Button CopyPathCircle CloseCircle Left ArrowArrow Down Icon GreyClosecirclecircleBurger
  • Publicité

141 Evanspark Gardens NW, Calgary, AB, T3P 0G7

No. MLS® A2340184
Maison À vendre à Evanston, Calgary, Alberta
749 900 $ ÉvaluationExpressMC: 653K $ - 795K $

3+1 Chambres

4 Salles de bain

141 Evanspark Gardens Nw, Calgary, AB
  • Publicité
Êtes-vous un investisseur immobilier
141 Evanspark Gardens NW, Calgary, AB, T3P 0G7
749 900 $

4 Chambres

4 Salles de bain

Informations sur la propriété

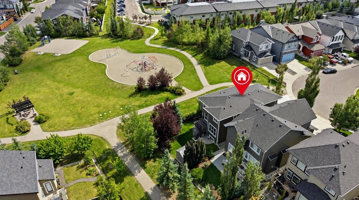
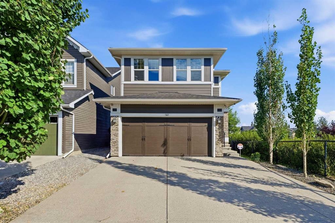
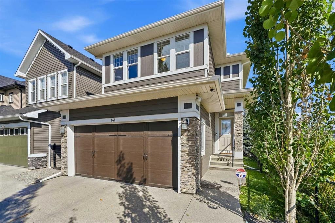
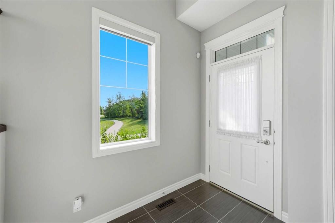
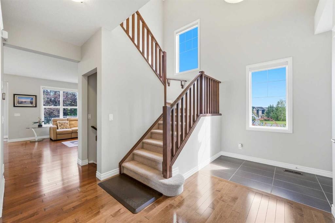
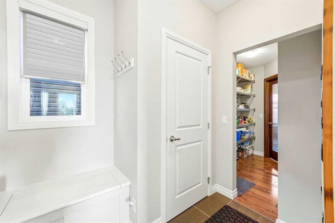
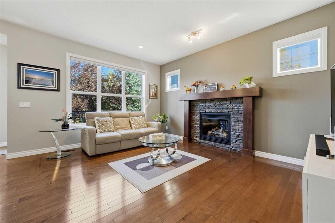
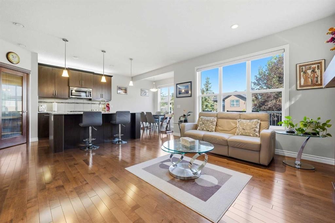
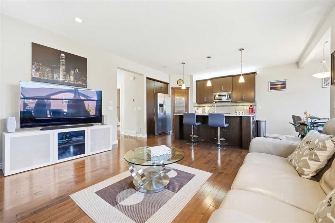
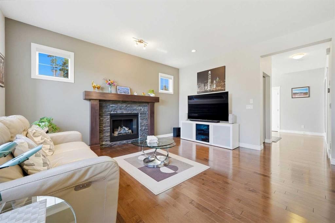
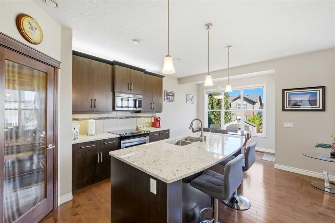
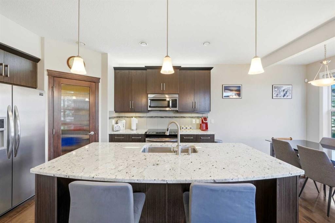
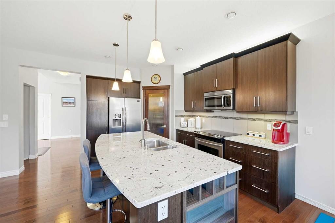
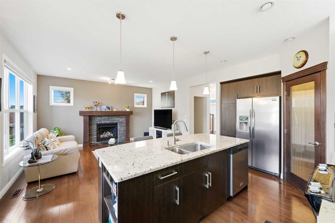
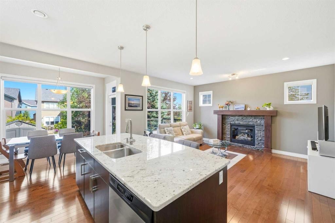
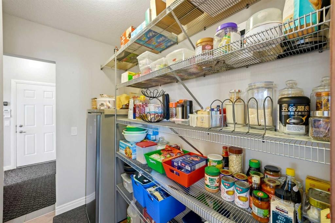
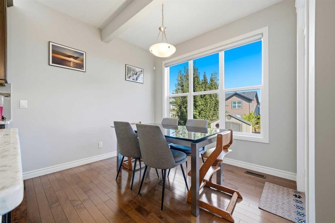
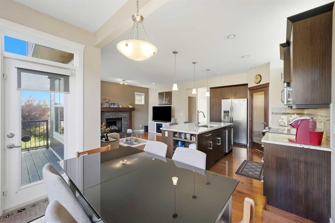
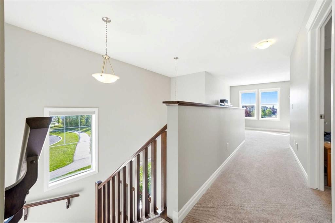
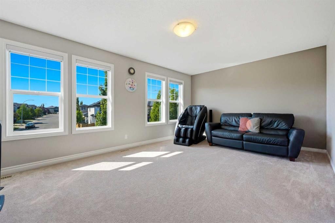
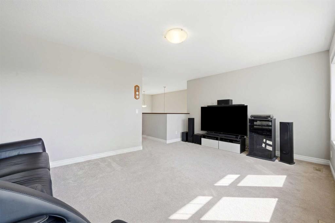
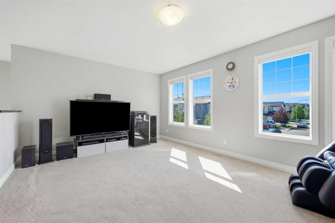
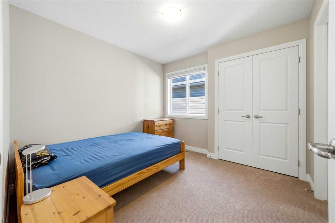
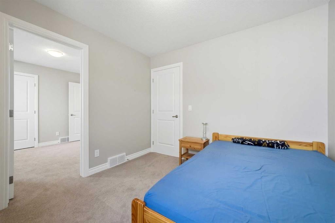
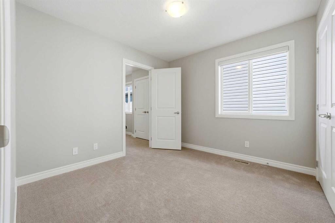
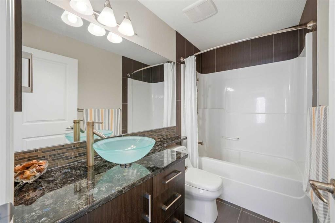
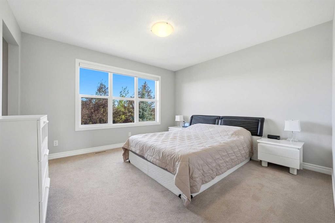
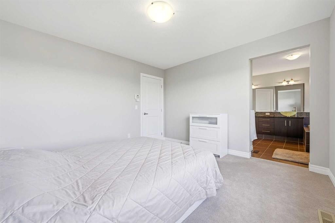
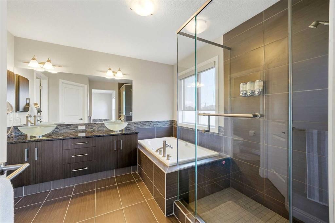
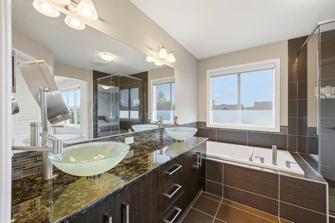
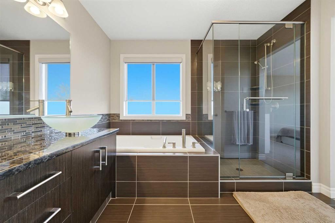
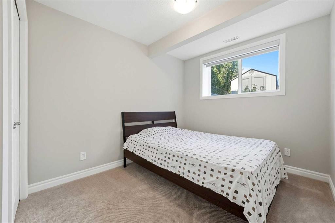
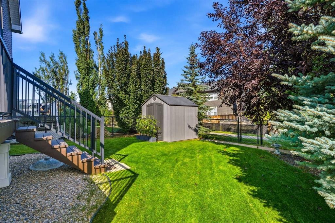
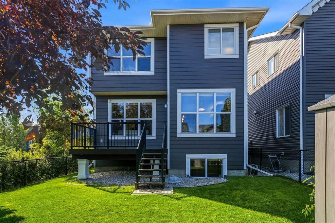
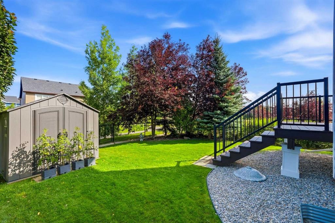
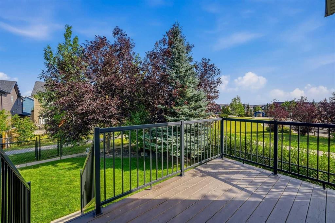
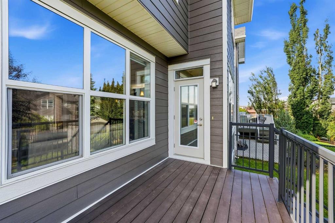
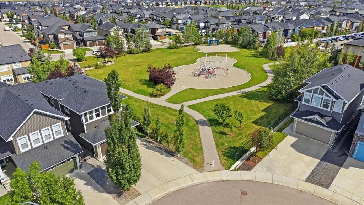
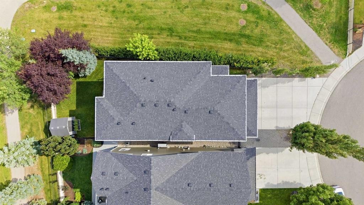
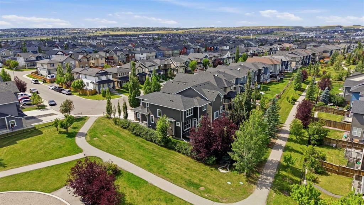
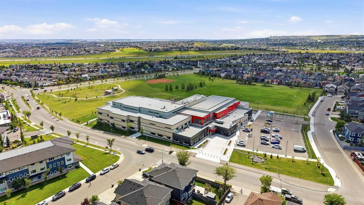
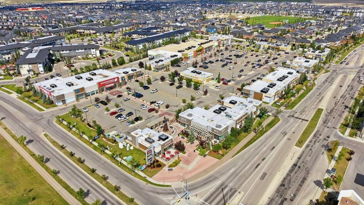
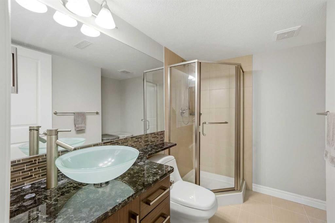
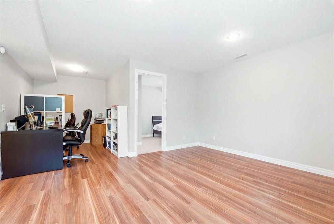
You and your partner are amongst the smartest people around. You know what you want for your growing family – EVERYTHING TURNKEY… just literally turn the key and move in. You already have all the UPGRADES and conveniences you dreamed of right here. When you pictured your future together with your family, you dreamed coming home to your QUIET STREET in Evanston. Privacy and a great investment are important to you: SIDING ONTO A PLAYGROUND and BACKING ONTO GREEN BELT. The benefits of a corner lot without the extra snow shovelling! Since your kids love playing there, you can see them right from your home so you have extra peace of mind. You are proud that you bought your home from an ORIGINAL OWNER who truly took care of everything. Your home stands out with excellent curb appeal with the HARDIE BOARD SIDING (2024), and the NEW ROOF (2024), just some items that you don’t need to worry about in the long-term. What makes your home inviting for guests are the VAULTED CEILING ENTRANCE, having the OPEN CONCEPT layout on the main floor, and tons of NATURAL LIGHT from extra windows (incl. LEGAL EGRESS WINDOWS in basement). Imagine a hot summer day, guests are coming over for a fun evening dinner party. You’re preparing and fortunately your home’s location is so convenient: GROCERIES (4 mins), restaurants/shops at nearby strip mall (4 mins), as well as the essentials from COSTCO (13 mins). You park your car into your fully finished garage, hang up your jacket on the CUSTOM MILLWORK MUDROOM w/ storage bench, and bring the shopping items into your WALKTHRU PANTRY. Your partner is busy preparing their favourite culinary dishes on the beautiful GRANITE COUNTERTOPS (incl. all bathrooms), and something special is cooking in the STAINLESS STEEL OVEN that matches the rest of the appliances. Guests arrive and you invite them to the deck to hang out, while you have the barbeque sizzling, overlooking your LUSH LANDSCAPED BACKYARD easily kept beautiful with UNDERGROUND SPRINKLER system. Someday you plan to maybe add a hot tub, and it’s no problem with the 200 AMP ELECTRICAL service with space to expand. They’re enjoying the weather, but it’s getting a bit too hot so you pop inside quickly to get a blast of relief from your CENTRAL A/C system. Great memories are being created tonight, and soon your guests thank you and start leaving. You’re already thinking when everyone is gone, you’ll enjoy a nice relaxing bath in your 5 PC PRIMARY ENSUITE soaker tub, or perhaps a quicker shower in the TILED GLASS SHOWER. Your skin thanks you with the soft water from your upgraded WATER SOFTENER.  Another successful night of entertaining in the books, and while it’s still summer vacation, school will start again soon and you’re grateful that pick up and drop offs at K-3 school (5 mins) is easy, and your pre-teen child goes to the 4-8 school (walk 6 blocks) themselves, saving you precious time in your busy lives. Are you ready to turn the key on your new life now?
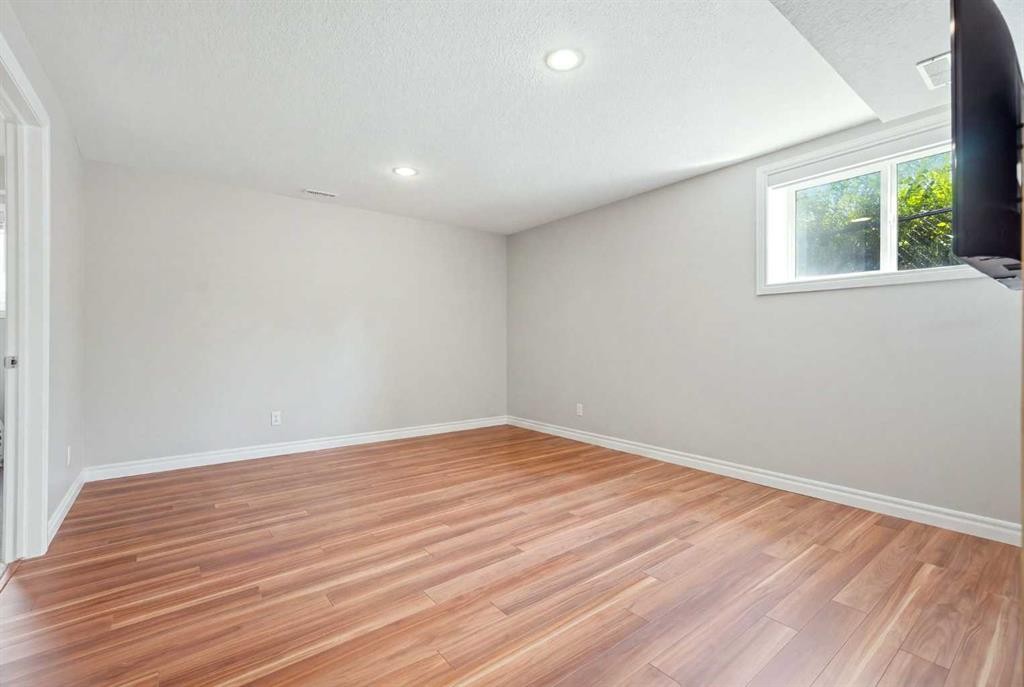
Inclusions: Stand Up Freezer in Pantry, Storage Shed

Particularités du bâtiment :

  • Air climatisé: Oui
  • Foyer: Oui
  • Stationnement: Oui
  • Superficie totale aménagée: 1838.57 Pieds carrés

Caractéristiques :

  • Bâti en: 2011
  • Caractéristiques du foyer: Gaz
  • Caractéristiques du stationnement: Garage double attenant, Allée, Ouvre-porte de garage, Garage avec accès avant, Isolé
  • Caractéristiques extérieures: Cour privée, Espace de rangement
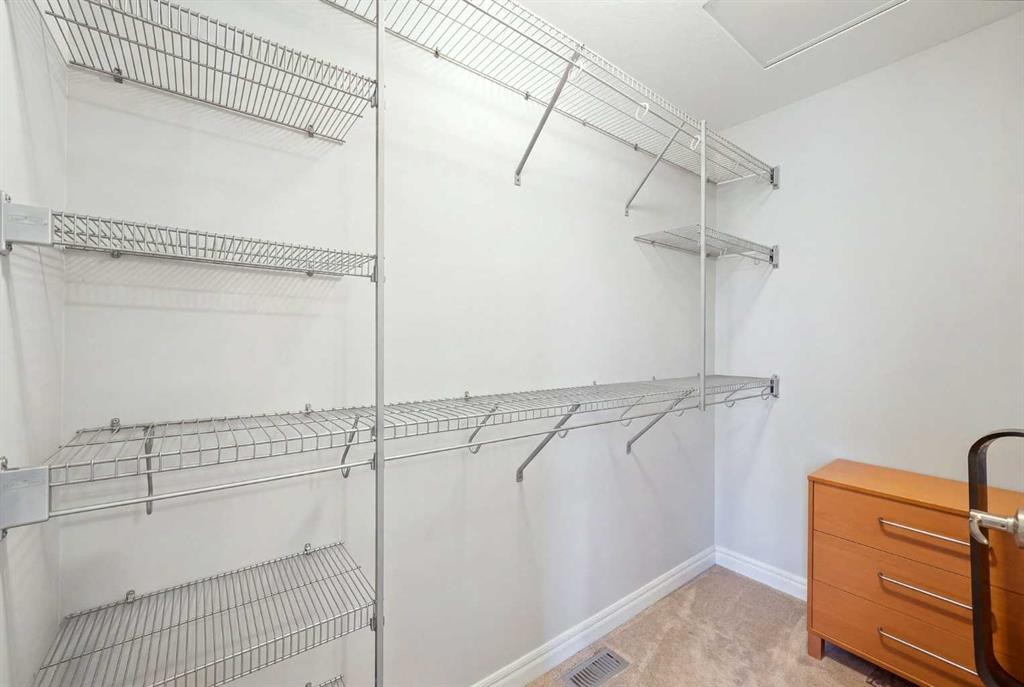
  • Caractéristiques intérieures: Meuble-lavabo double, Comptoirs en granite, Plafonds hauts, Îlot de cuisine, Maison sans animaux, Maison sans fumée, Plan de masse ouvert, Garde-manger, Éclairage encastré, Espace de rangement, Plafond(s) voûté(s), Placard(s) praticable(s)
  • Chambres : 3+1
  • Chauffage: Air pulsé, Gaz naturel
  • Détails de la fondation: Béton coulé
  • Dimensions du terrain : 3971.00 Pieds carrés
  • Matériaux de construction: Pierre, Charpente en bois
  • Niveaux: Deux
  • Refroidissement: Climatiseur central
  • Revêtements de sol: Moquette, Carreaux de céramique, Bois franc, Stratifié
  • Salle(s) de bains : 3+1
  • Style architectural: 2 étages
  • Superficie habitable (approx): 1838.57 Pieds carrés
  • Toiture: Bardeaux d'asphalte
  • Zonage: R-G
  • Nbre d'espaces de stationnement: 4

Gracieuseté de : Real Broker

Données fournies par : Calgary Real Estate Board 300 Manning Rd. NE, Calgary, Alberta T2E 8K4
Nous croyons que tous les renseignements affichés sont exacts, mais nous ne le garantissons pas; les renseignements devraient être vérifiés de façon indépendante. Aucune garantie ou représentation de quelque nature que ce soit n’est offerte. Droits © 2021 Tous les droits sont réservés.

ÉvaluationExpressMC Powered by RPS

Emplacement de 141 Evanspark Gardens NW, Calgary, AB, T3P 0G7

Données démographiques de 141 Evanspark Gardens NW, Calgary, AB, T3P 0G7

Étape de vie

Jeunes familles

Type d'emploi

Mixte

Revenu moyen du ménage

140 655.48 $

Nombre moyen d'enfants

1.90

Population à domicile

Structure à domicile

Âge de la population

Éducation

Niveau d'éducation

No certificate/diploma/degree

10.84 %

Diplôme d'études secondaires ou équivalent

19.91 %

Certificat ou diplôme d'apprentissage ou d'une école de métiers

6.68 %

Diplôme d'études collégiales ou d'études postsecondaires (non universitaires)

18.79 %

Certificat d'études universitaires

1.79 %

Diplômes d'études universitaires

41.99 %

Navetteur

Se rendre au travail

En auto

89.8 %

En transport en commun

4.87 %

À pied

2.14 %

À bicyclette

0.0 %

Par tout autre moyen

3.19 %

Diversité Culturelle

Connaissance des langues officielles

Langue maternelle

Données Sur Le Bâtiment

Type de bâtiment

Appartements (faible hauteur et à étages multiples)

5.37 %

Maisons

94.63 %

Achat ou location