Button CopyPathCircle CloseCircle Left ArrowArrow Down Icon GreyClosecirclecircleBurger
  • Publicité

14 Springborough Crescent SW, Calgary, AB, T3H 5M5

No. MLS® A2333756
Maison À vendre à Springbank Hill, Calgary, Alberta
1 130 000 $ ÉvaluationExpressMC: 936K $ - 1.2M $

3+0 Chambres

3 Salles de bain

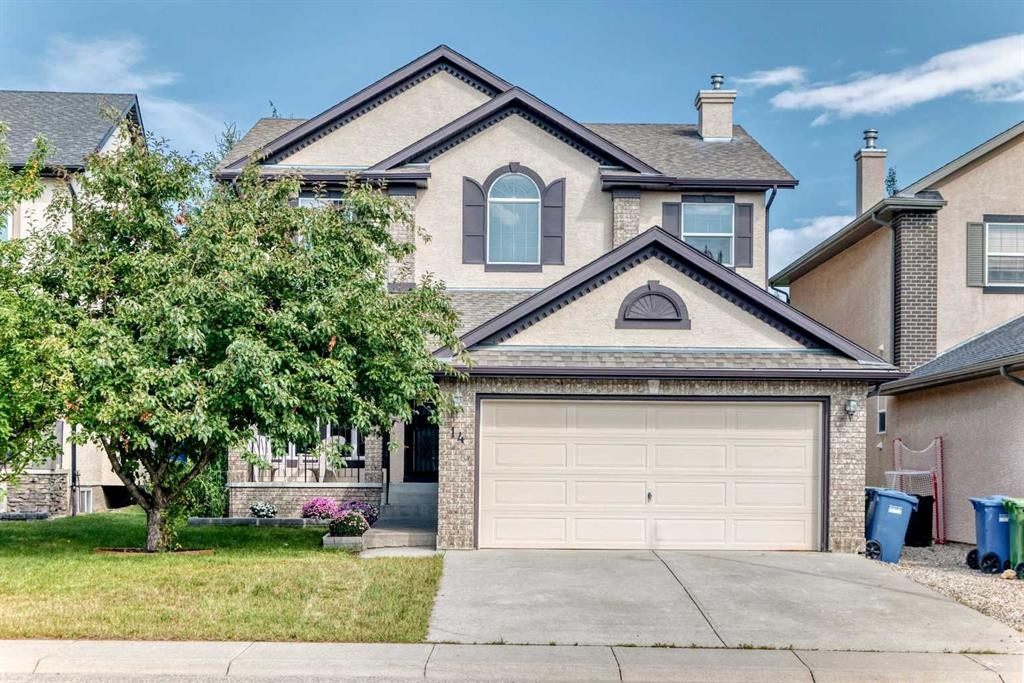
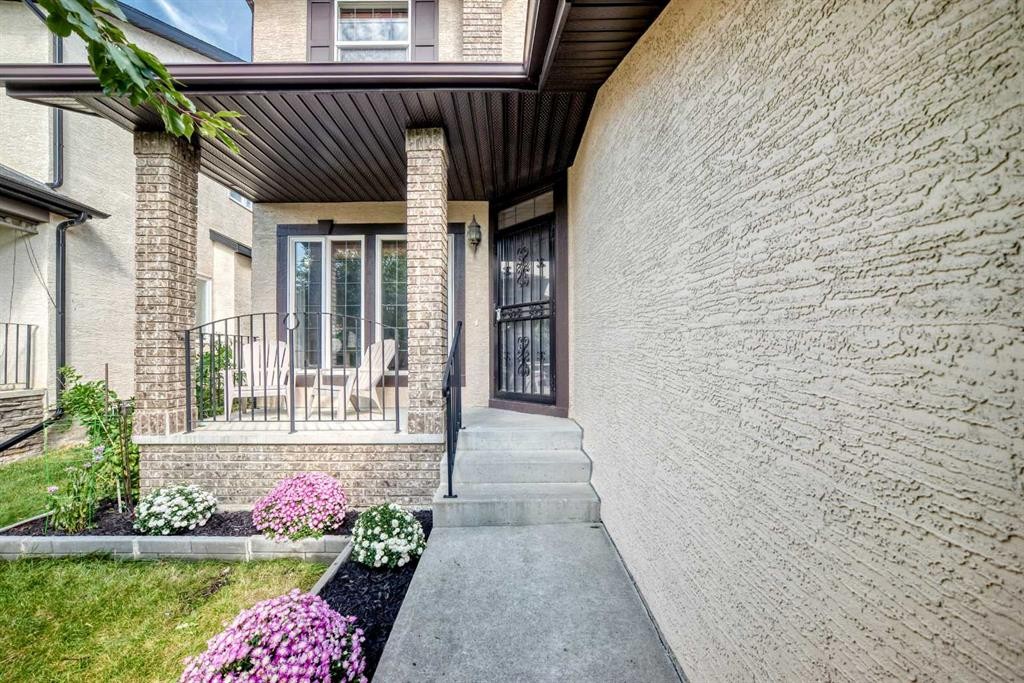
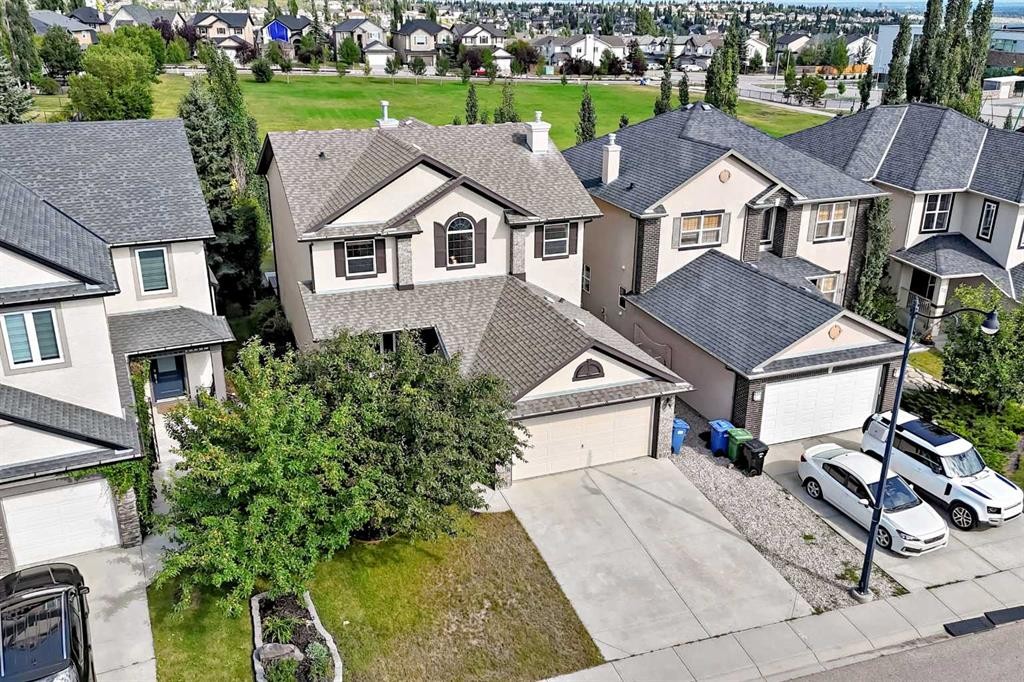
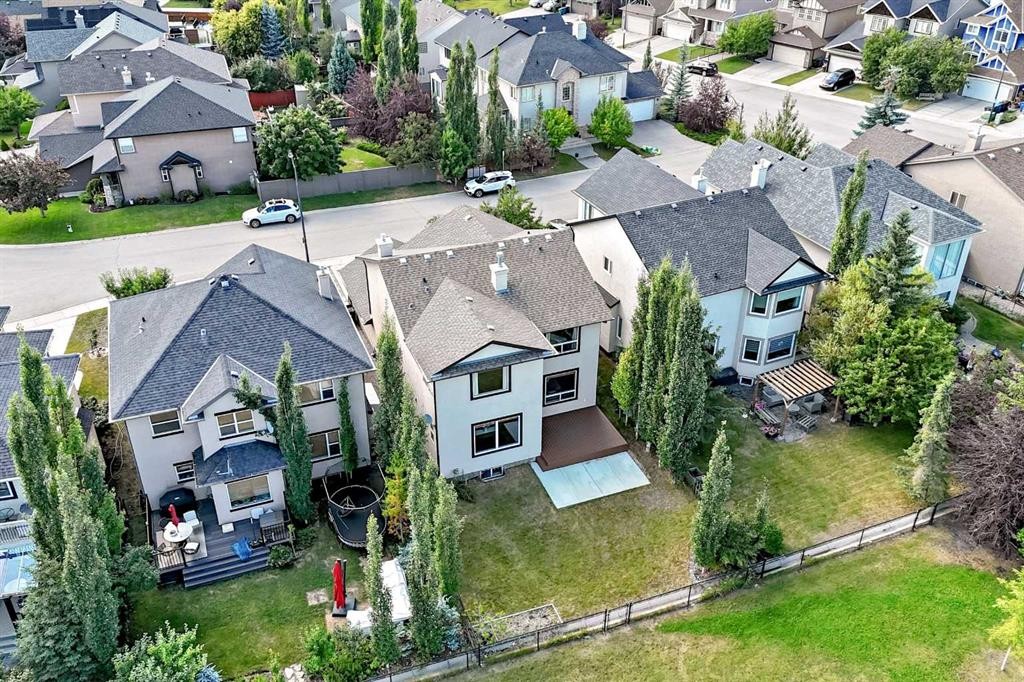
14 Springborough Crescent Sw, Calgary, AB - Outdoor
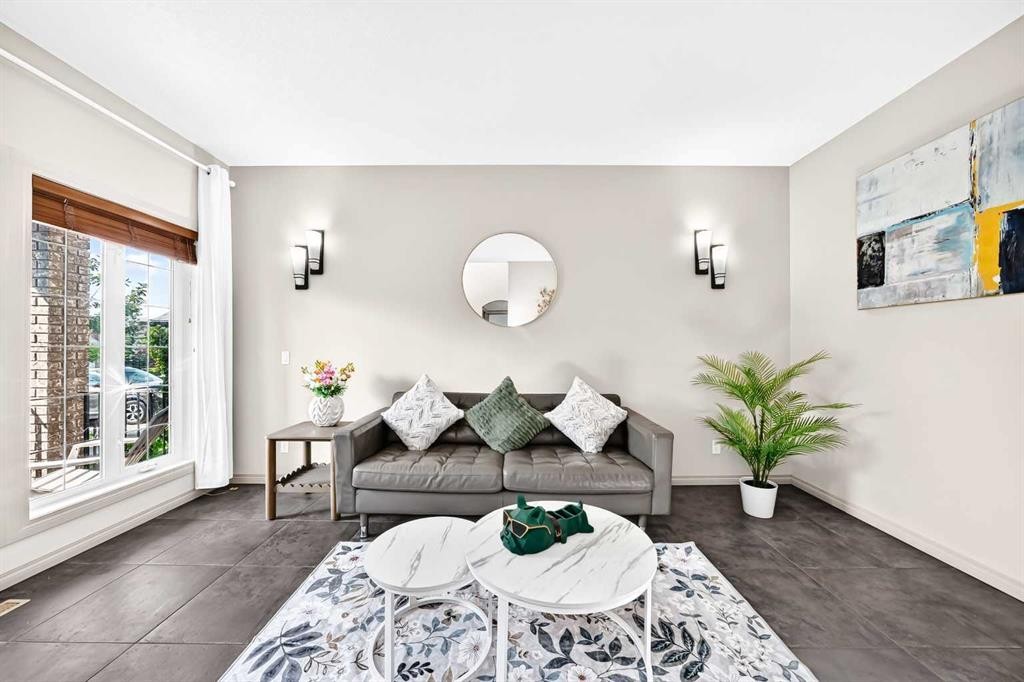
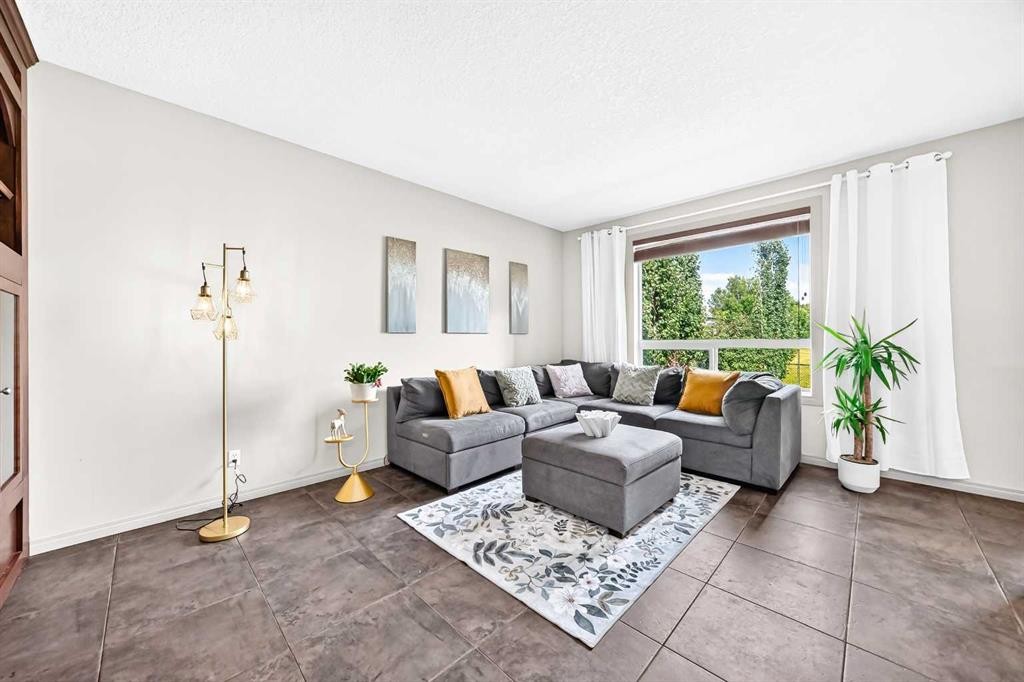
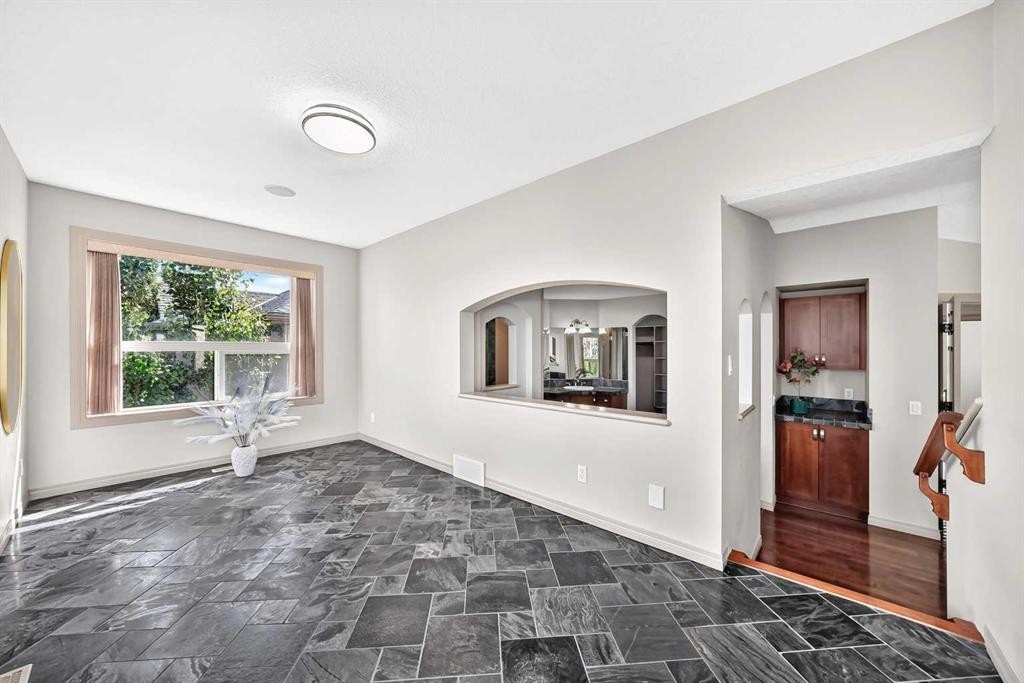
14 Springborough Crescent Sw, Calgary, AB - Indoor Photo Showing Living Room
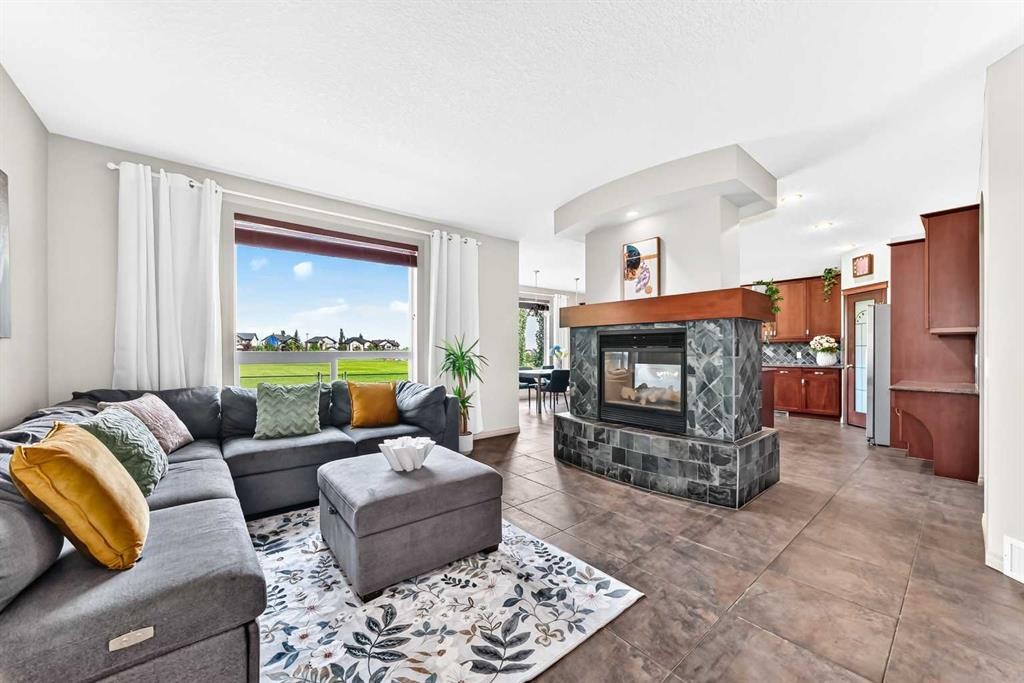
14 Springborough Crescent Sw, Calgary, AB - Indoor Photo Showing Living Room With Fireplace
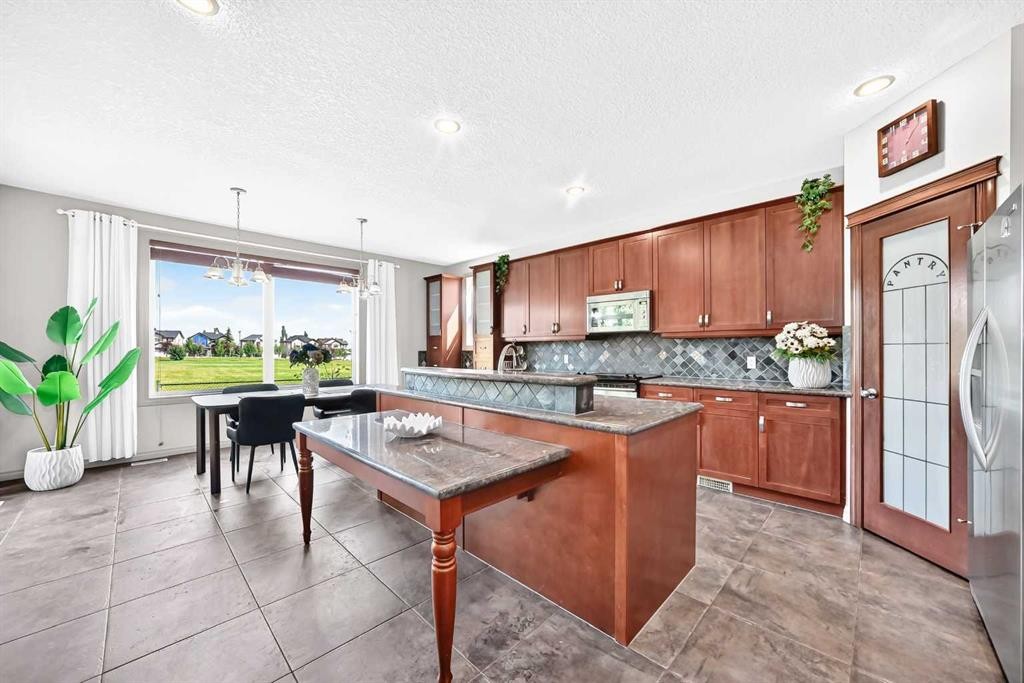
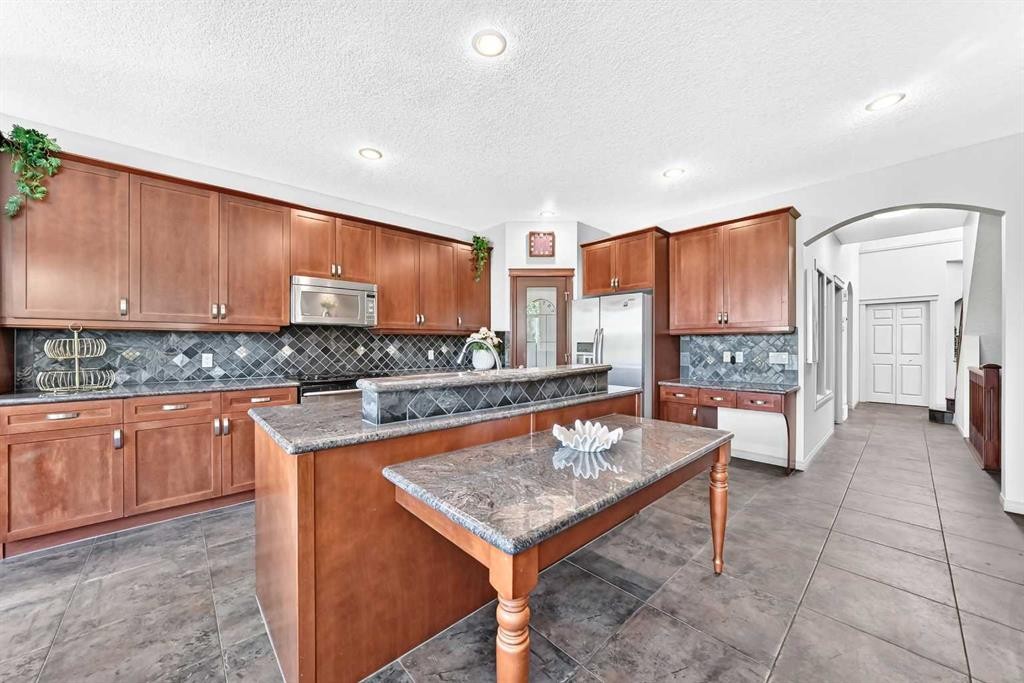
14 Springborough Crescent Sw, Calgary, AB - Indoor Photo Showing Kitchen
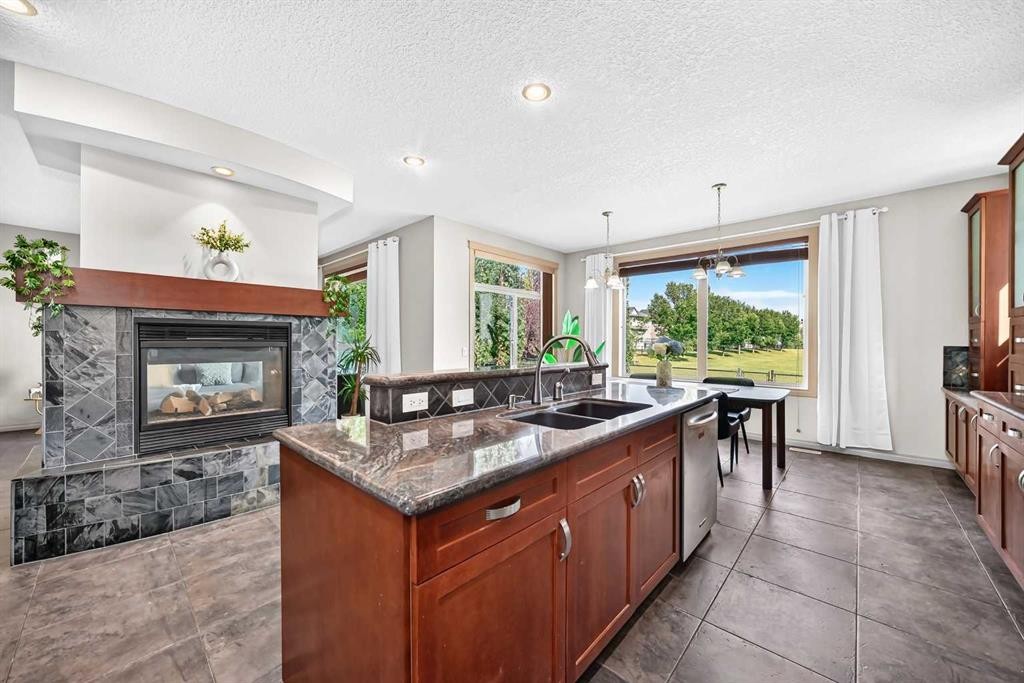
14 Springborough Crescent Sw, Calgary, AB - Indoor With Fireplace
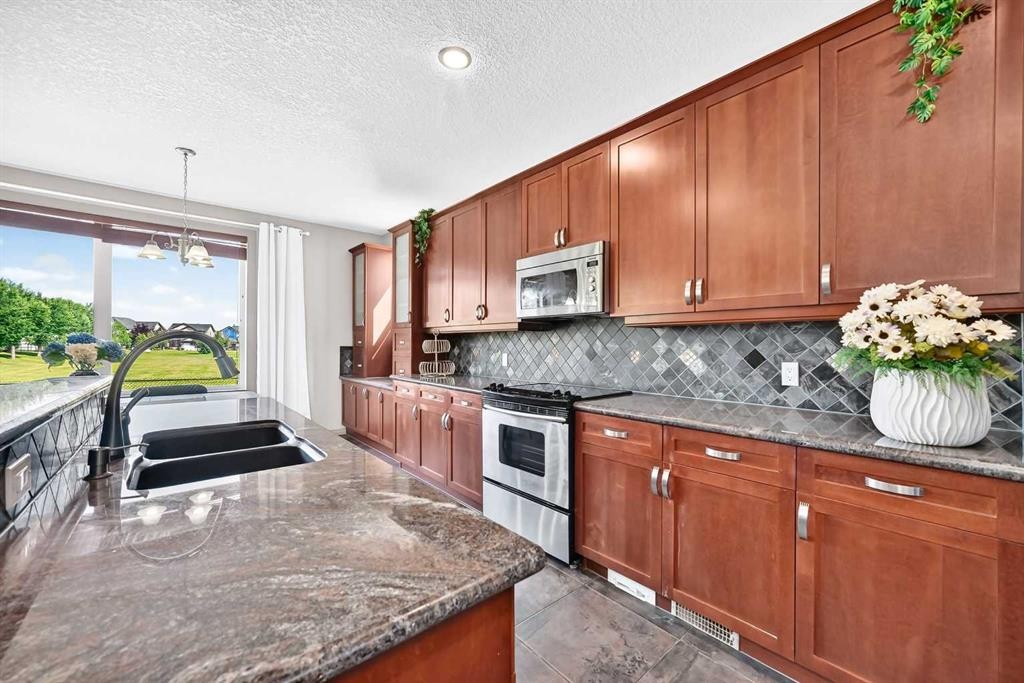
14 Springborough Crescent Sw, Calgary, AB - Indoor Photo Showing Kitchen With Double Sink
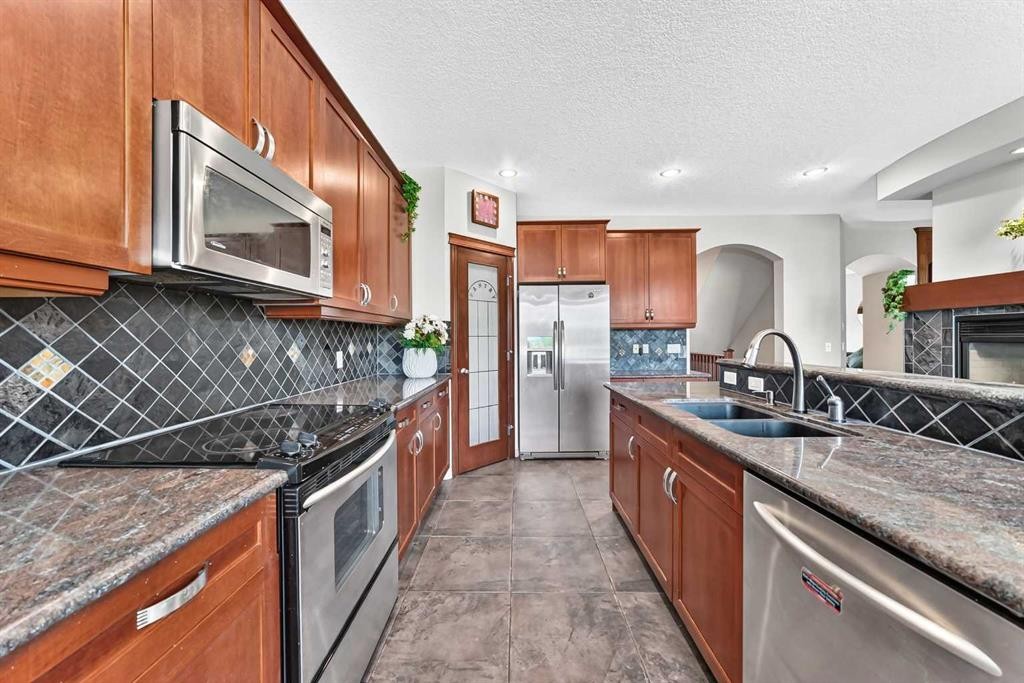
14 Springborough Crescent Sw, Calgary, AB - Indoor Photo Showing Kitchen With Double Sink With Upgraded Kitchen
14 Springborough Crescent Sw, Calgary, AB - Indoor Photo Showing Kitchen With Double Sink
14 Springborough Crescent Sw, Calgary, AB - Indoor
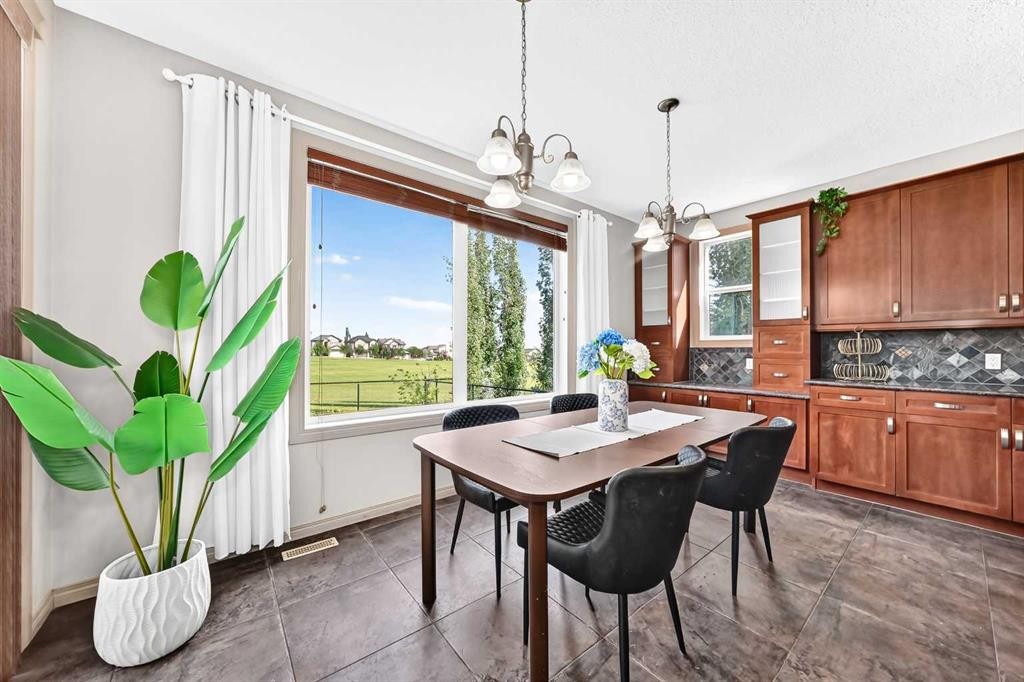
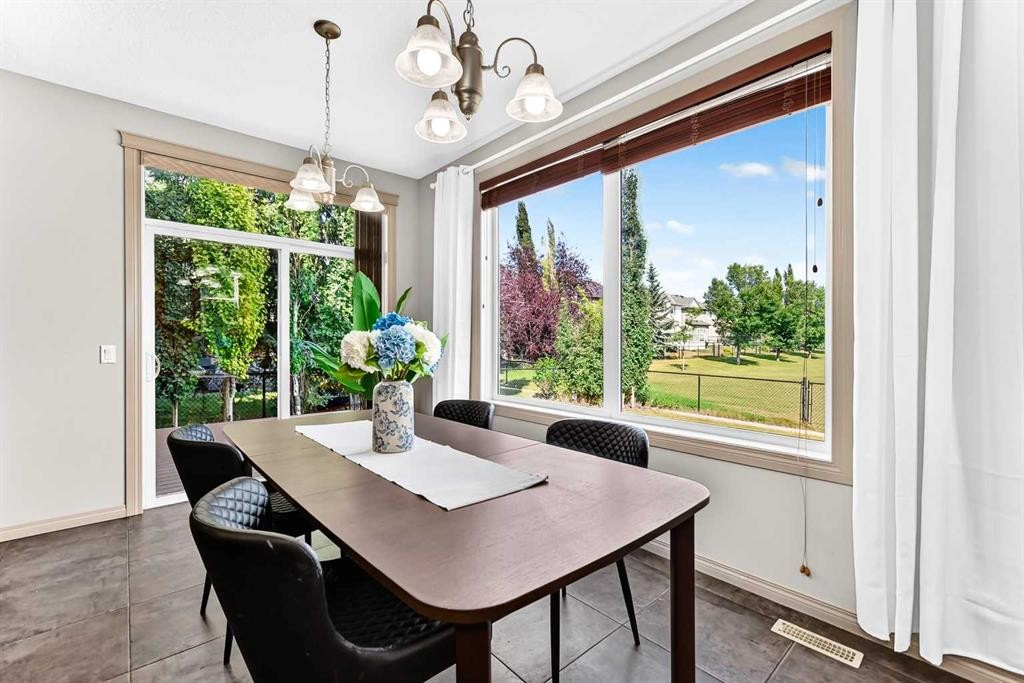
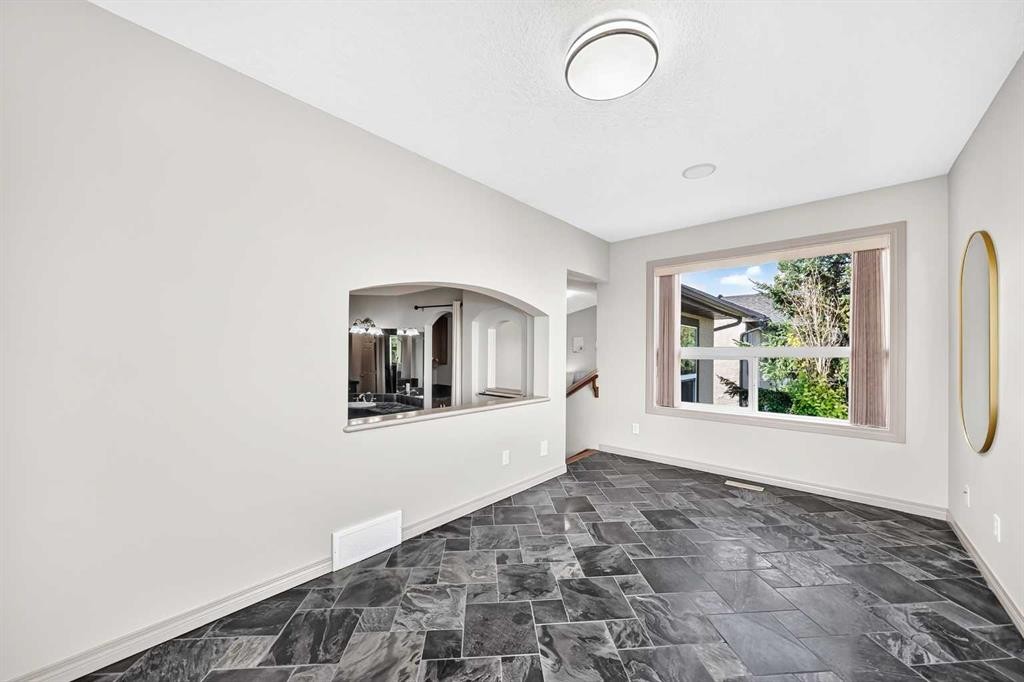
14 Springborough Crescent Sw, Calgary, AB - Indoor Photo Showing Dining Room
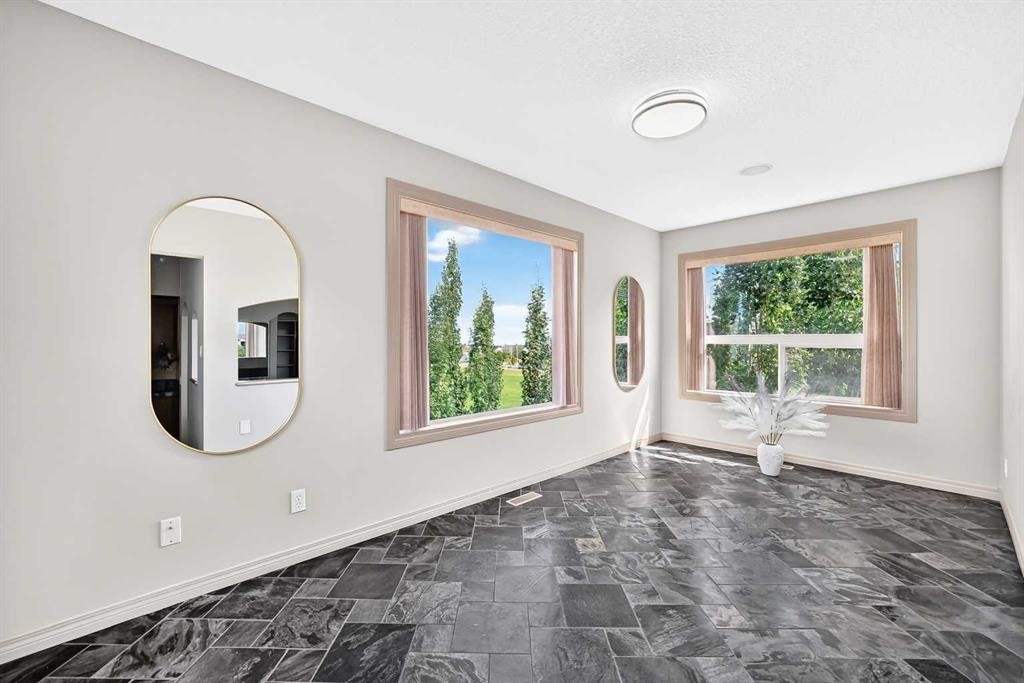
14 Springborough Crescent Sw, Calgary, AB - Indoor Photo Showing Other Room
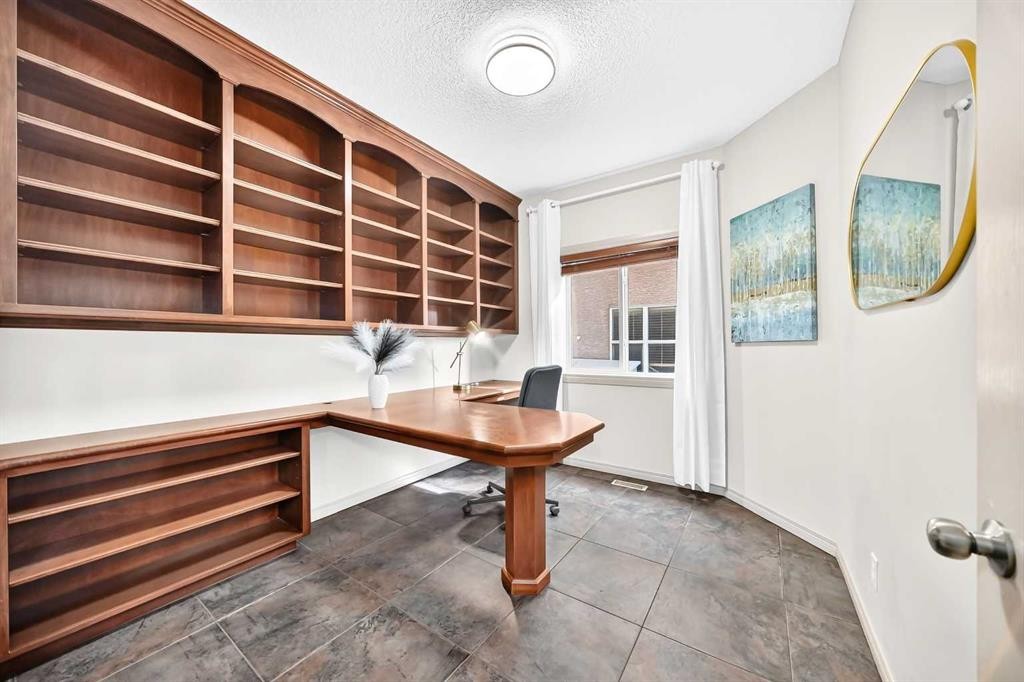
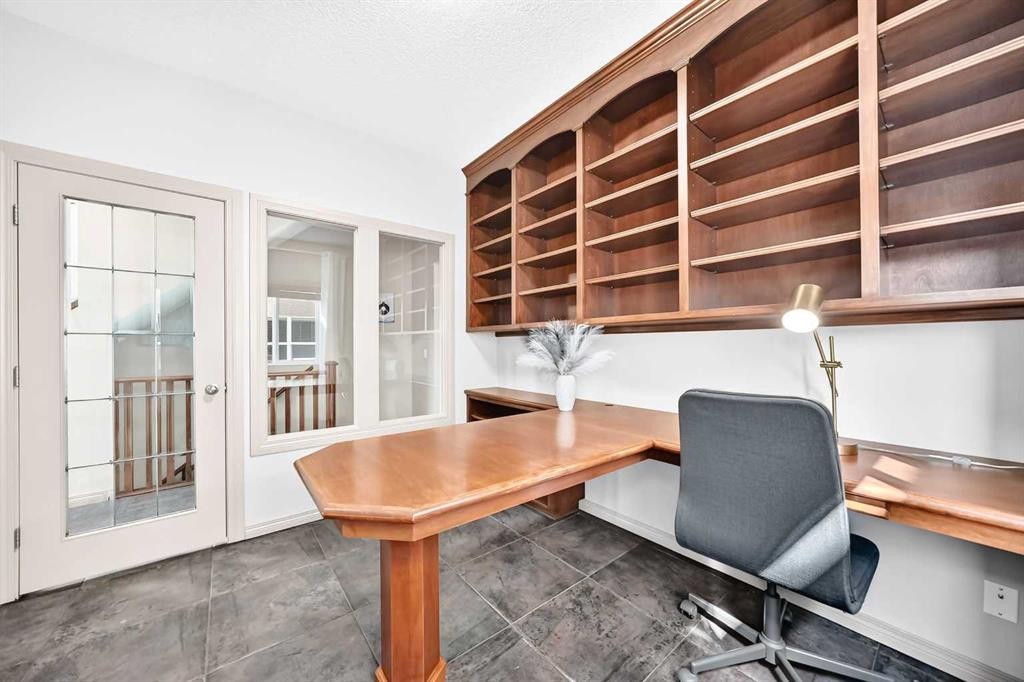
14 Springborough Crescent Sw, Calgary, AB - Indoor Photo Showing Office
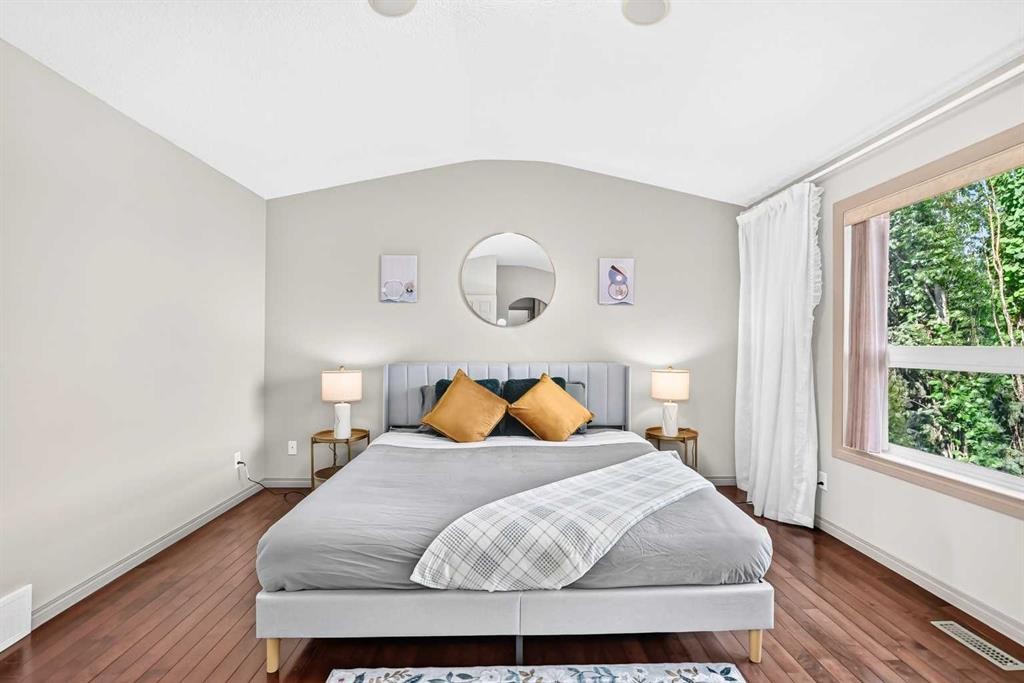
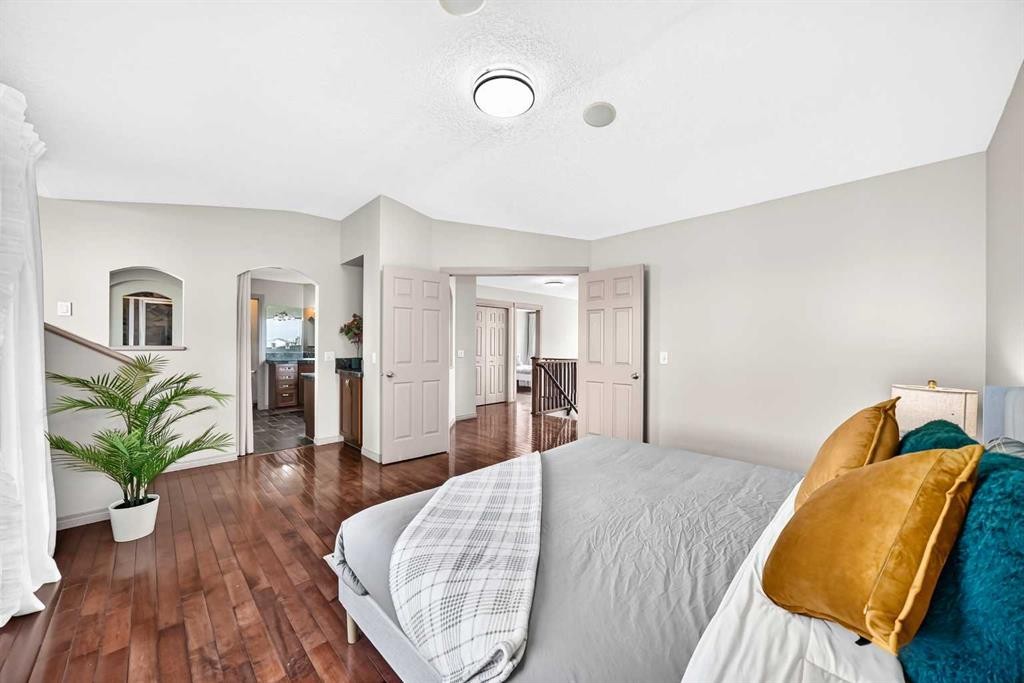
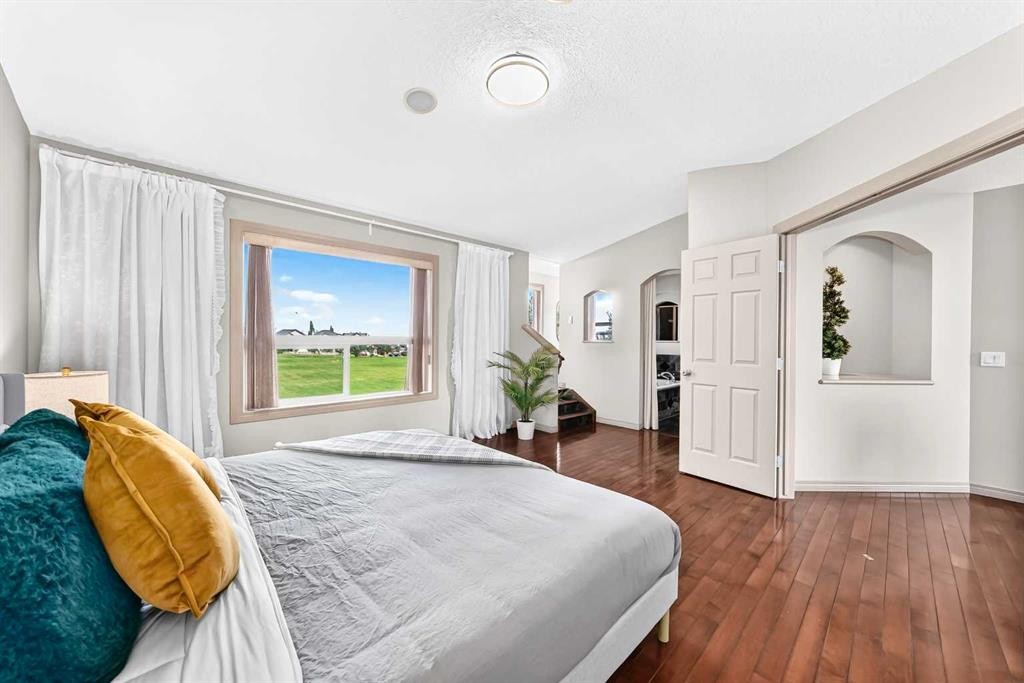
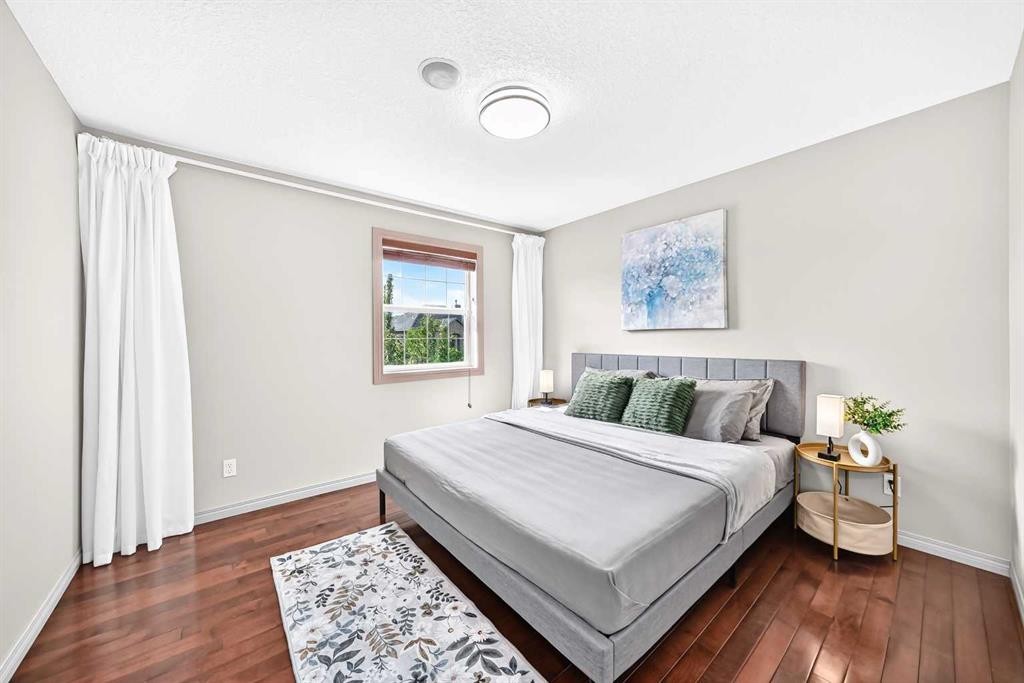
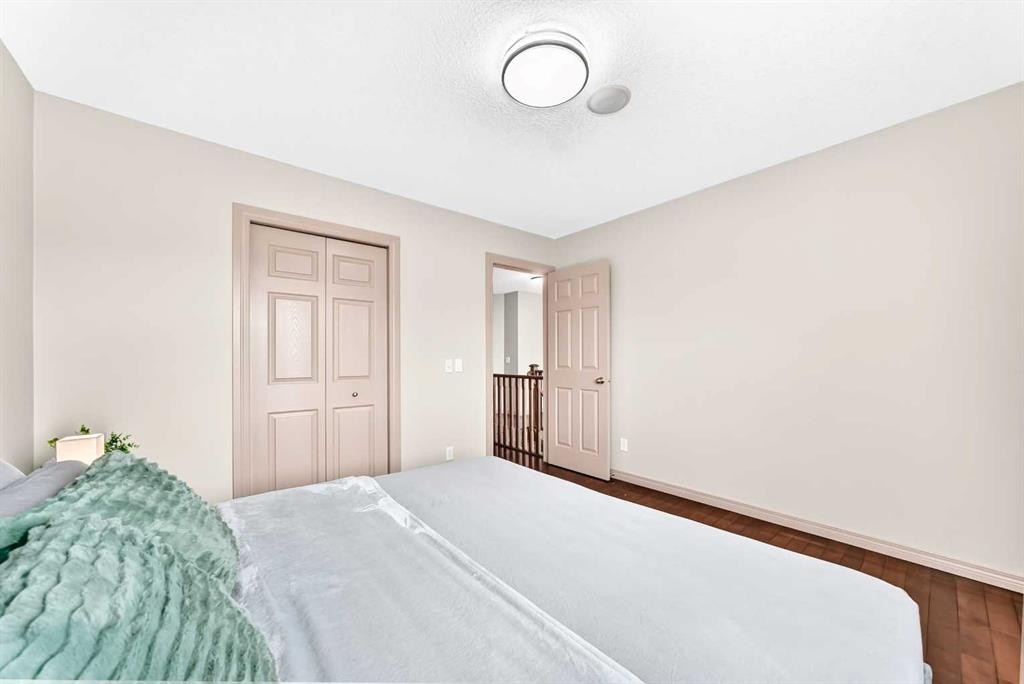
14 Springborough Crescent Sw, Calgary, AB - Indoor Photo Showing Bedroom
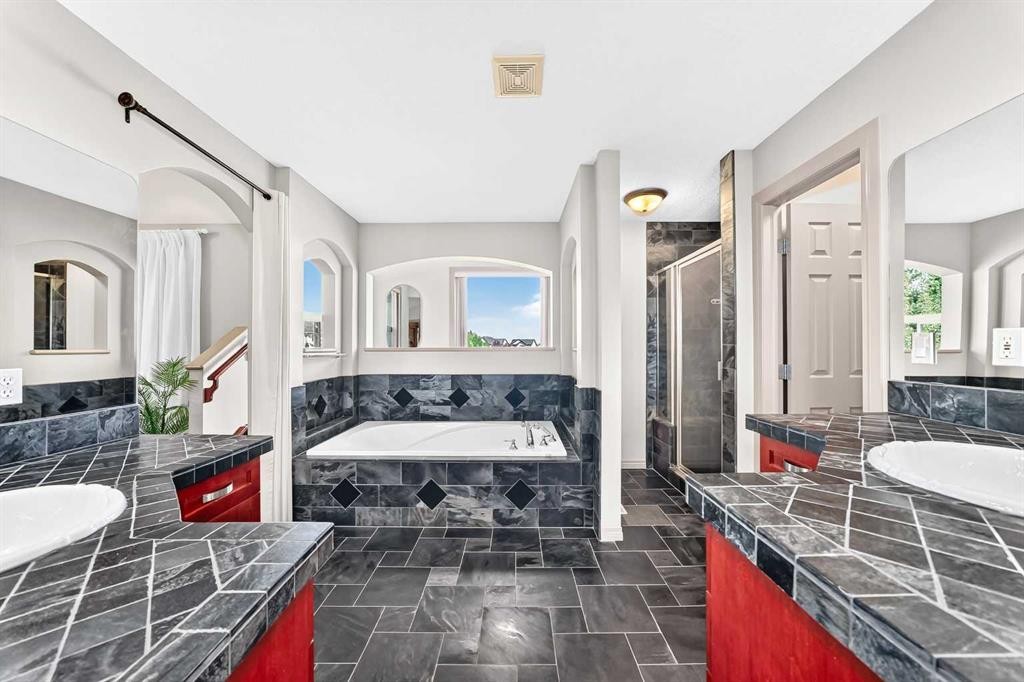
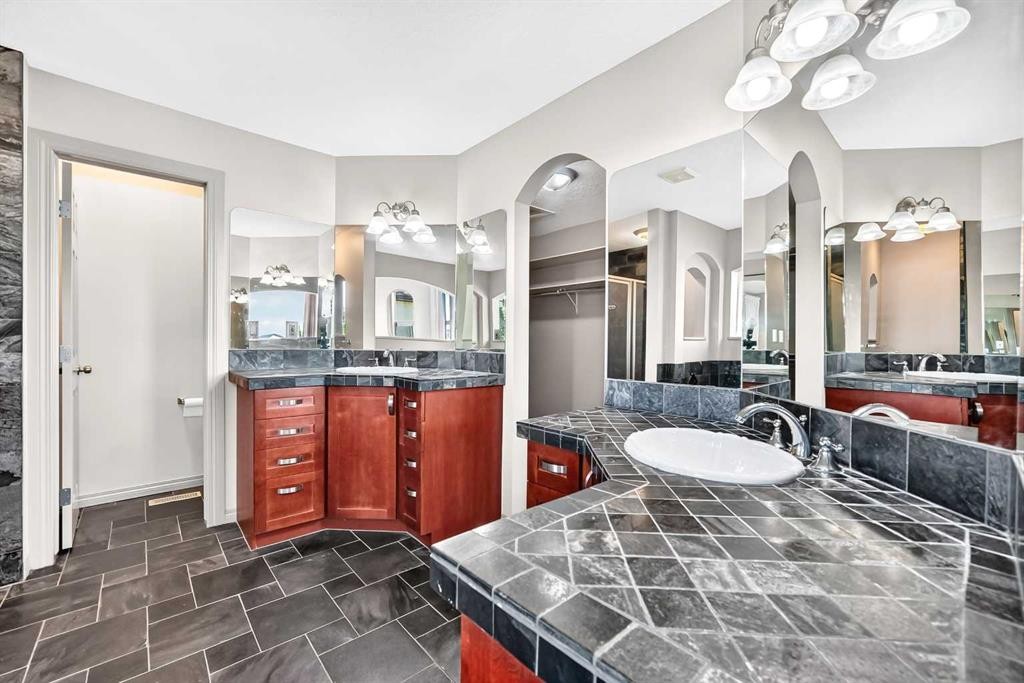
14 Springborough Crescent Sw, Calgary, AB - Indoor Photo Showing Bathroom
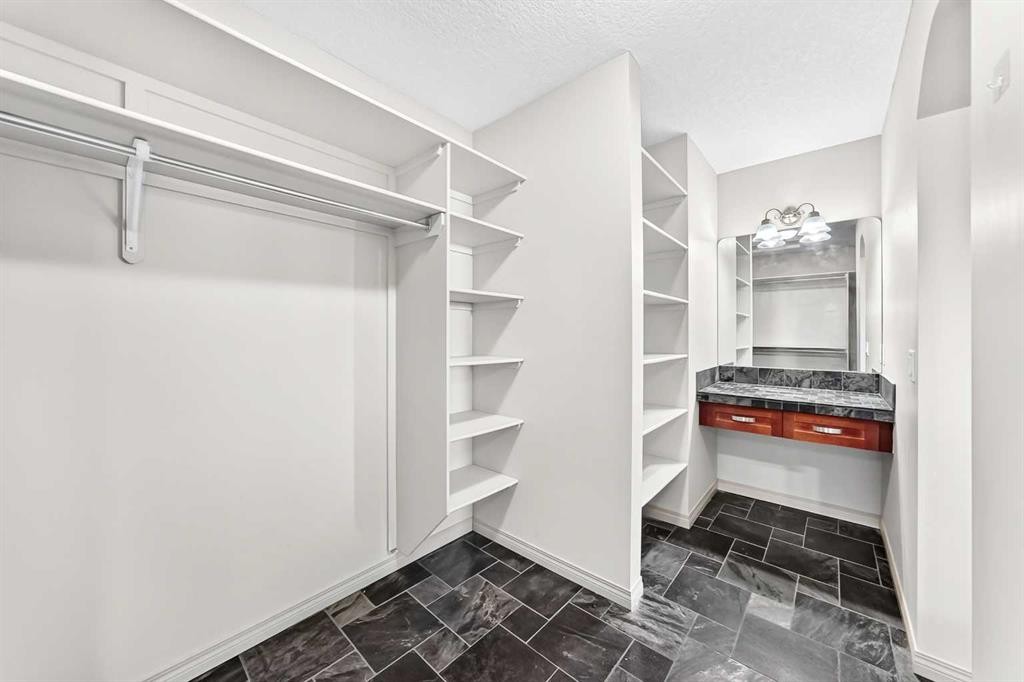
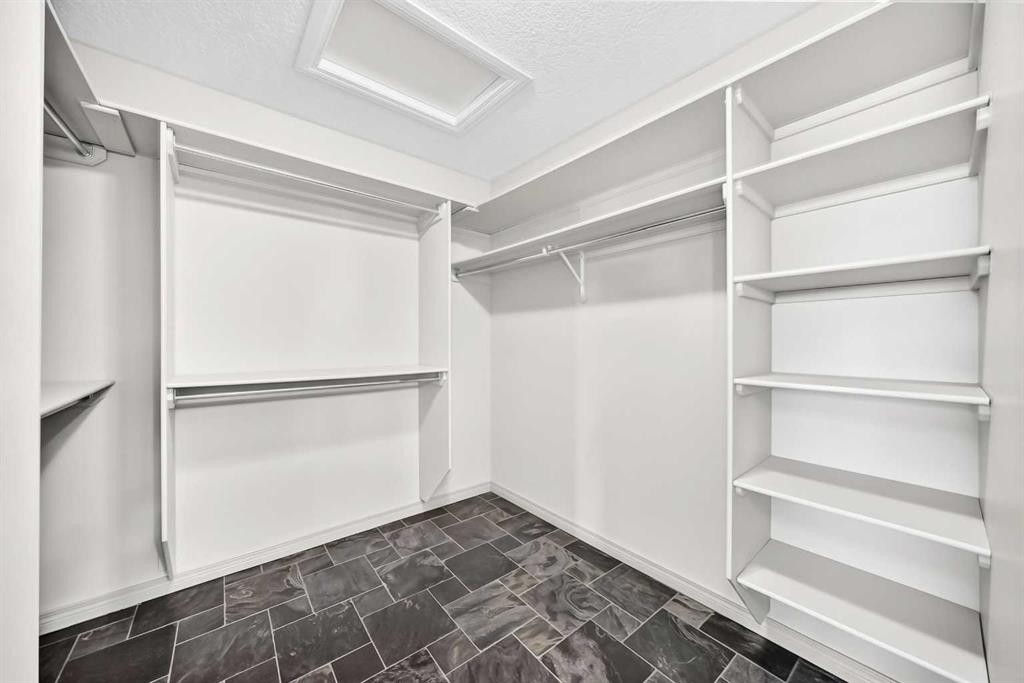
14 Springborough Crescent Sw, Calgary, AB - Indoor With Storage
14 Springborough Crescent Sw, Calgary, AB - Indoor Photo Showing Other Room
14 Springborough Crescent Sw, Calgary, AB - Indoor
14 Springborough Crescent Sw, Calgary, AB - Indoor Photo Showing Other Room
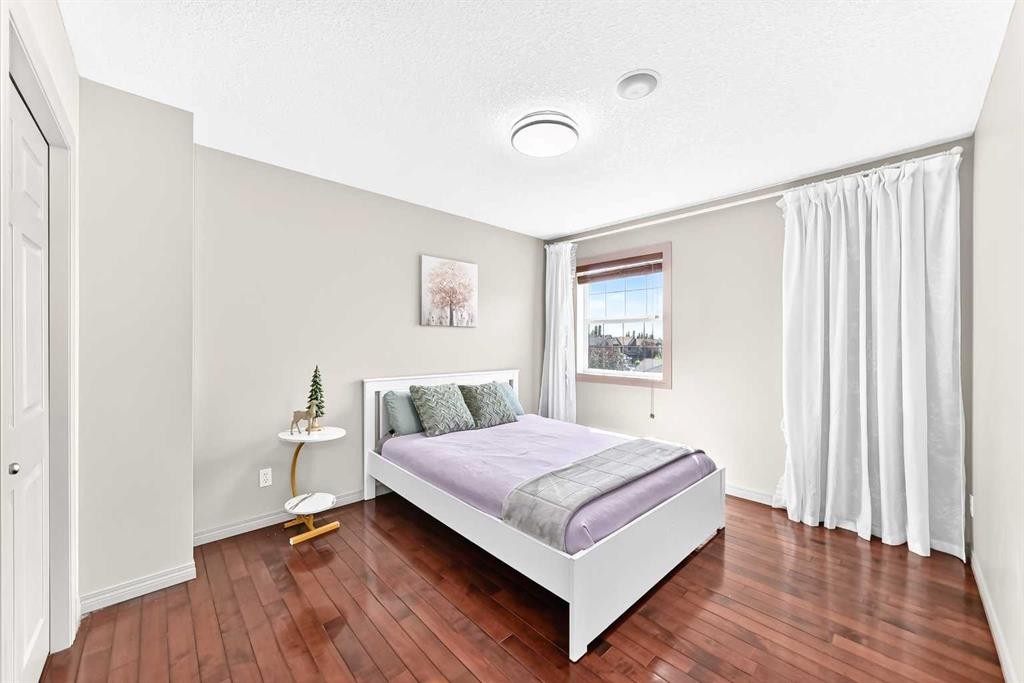
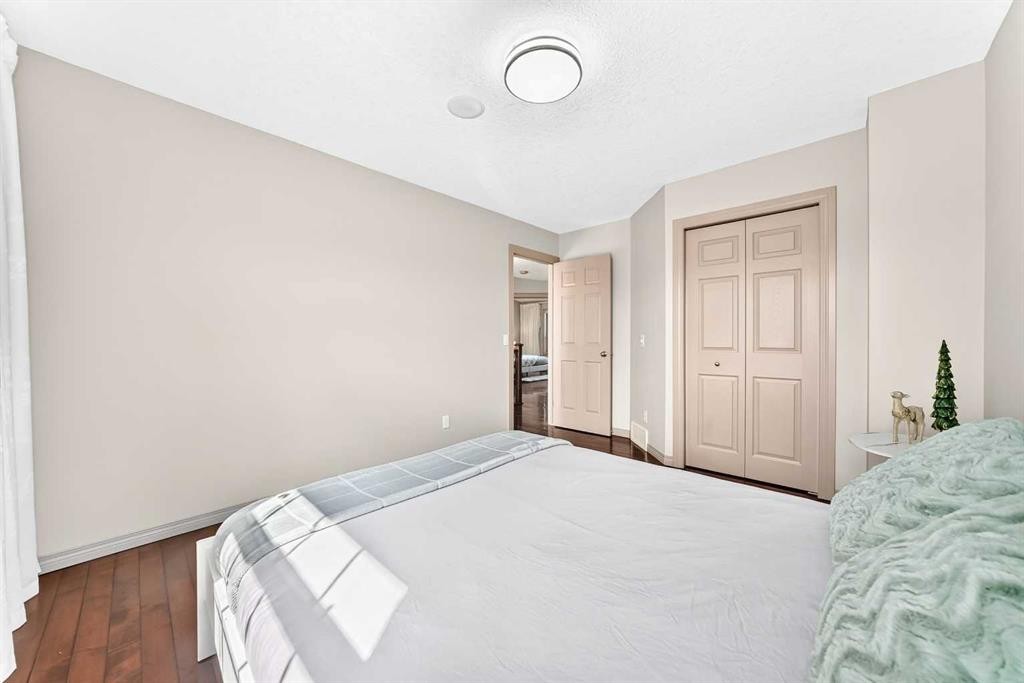
14 Springborough Crescent Sw, Calgary, AB - Indoor Photo Showing Bedroom
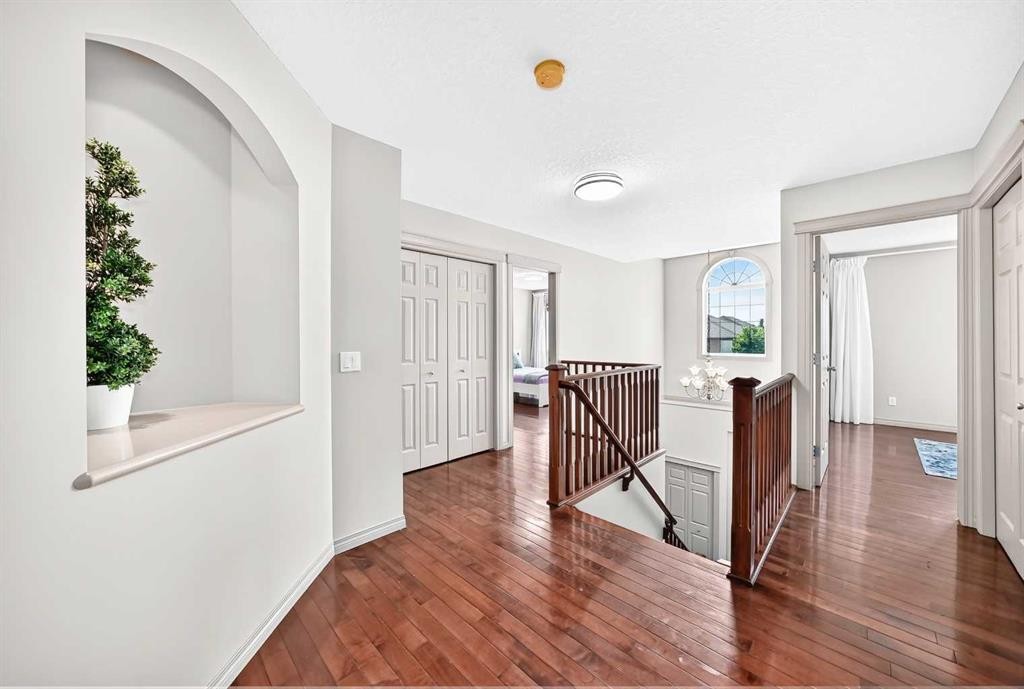
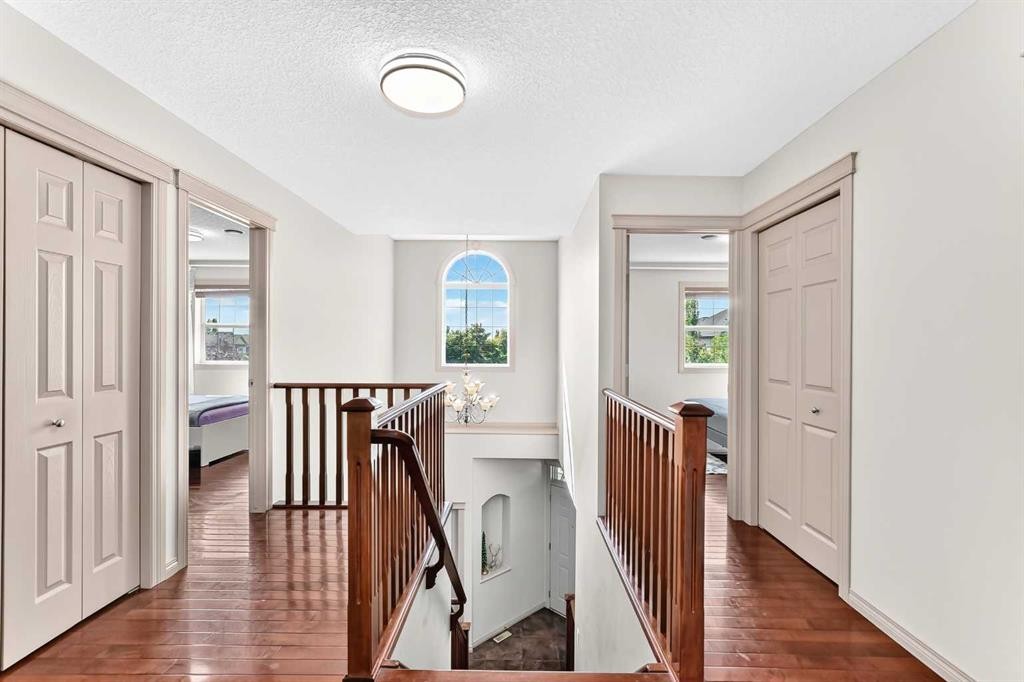
14 Springborough Crescent Sw, Calgary, AB - Indoor Photo Showing Other Room
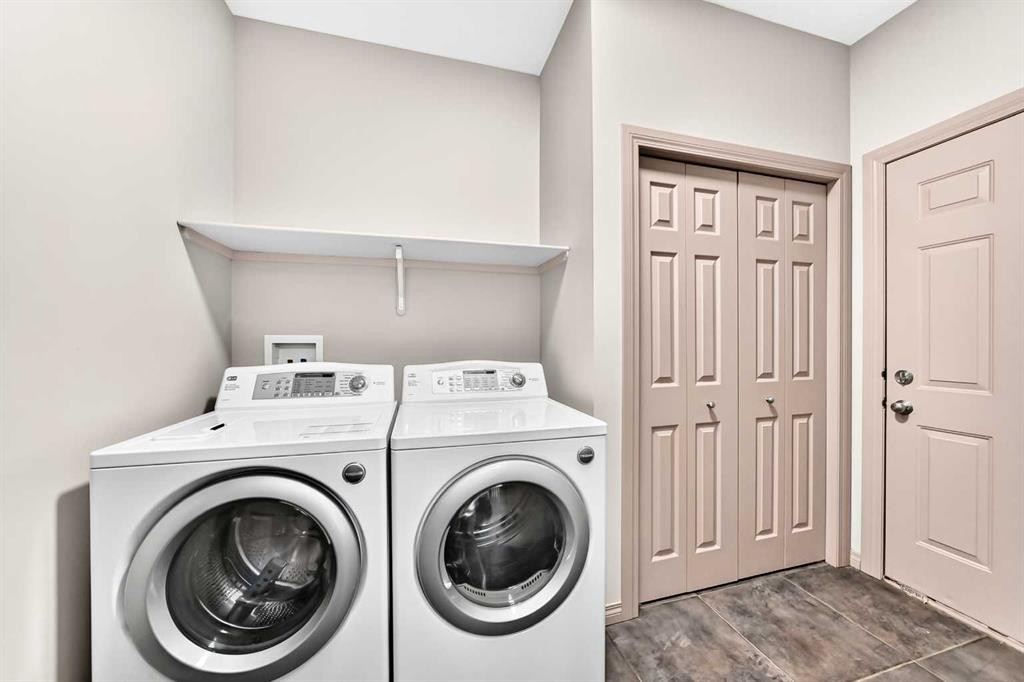
14 Springborough Crescent Sw, Calgary, AB - Indoor Photo Showing Laundry Room
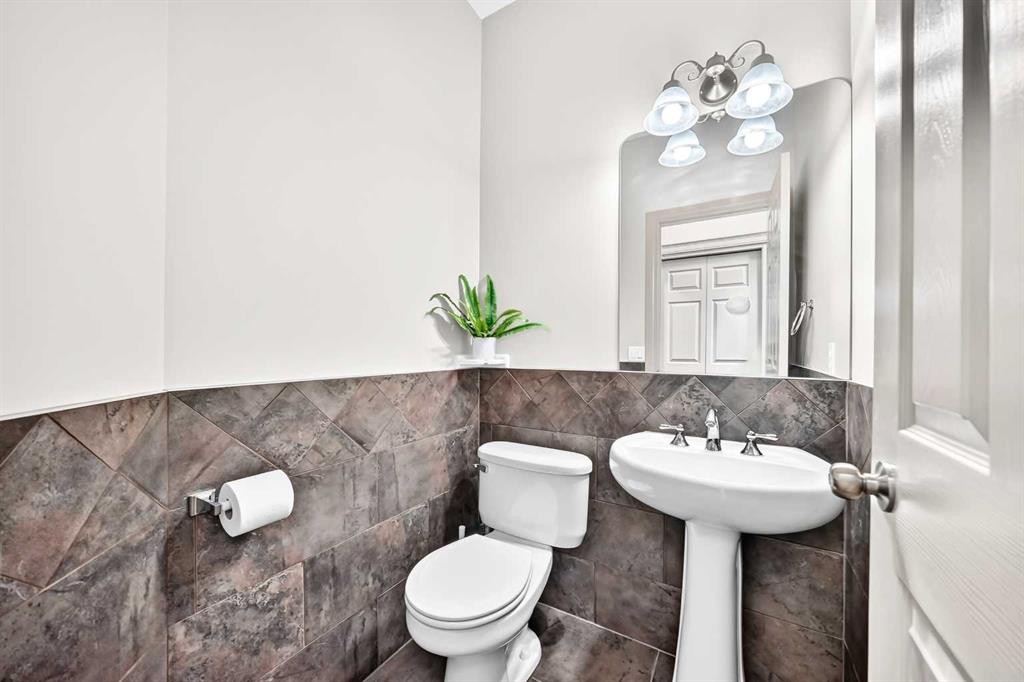
14 Springborough Crescent Sw, Calgary, AB - Indoor Photo Showing Bathroom
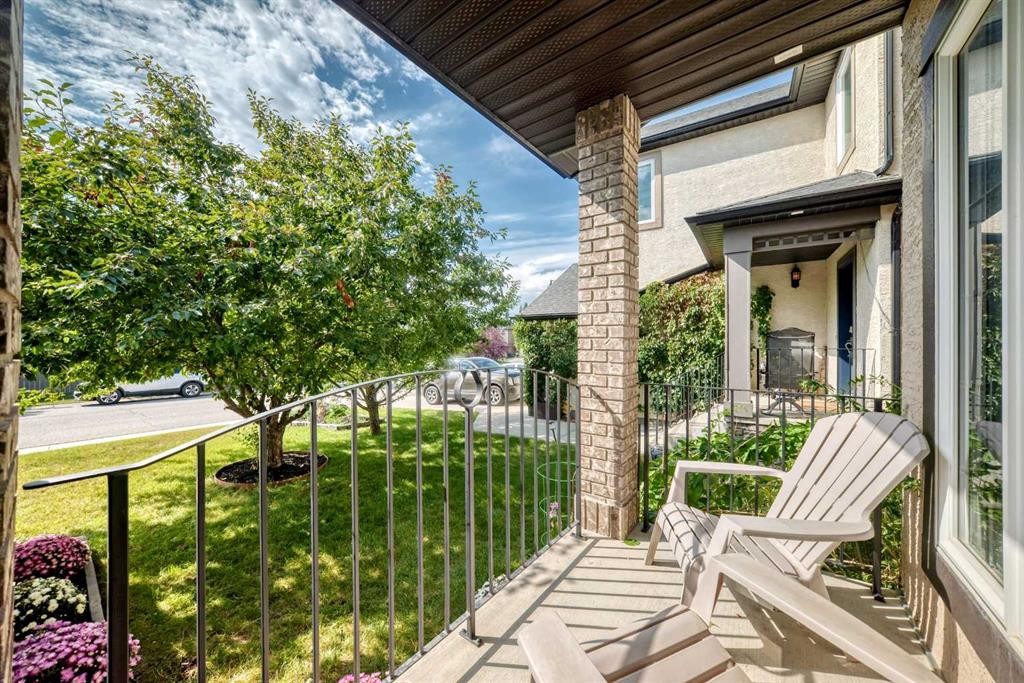
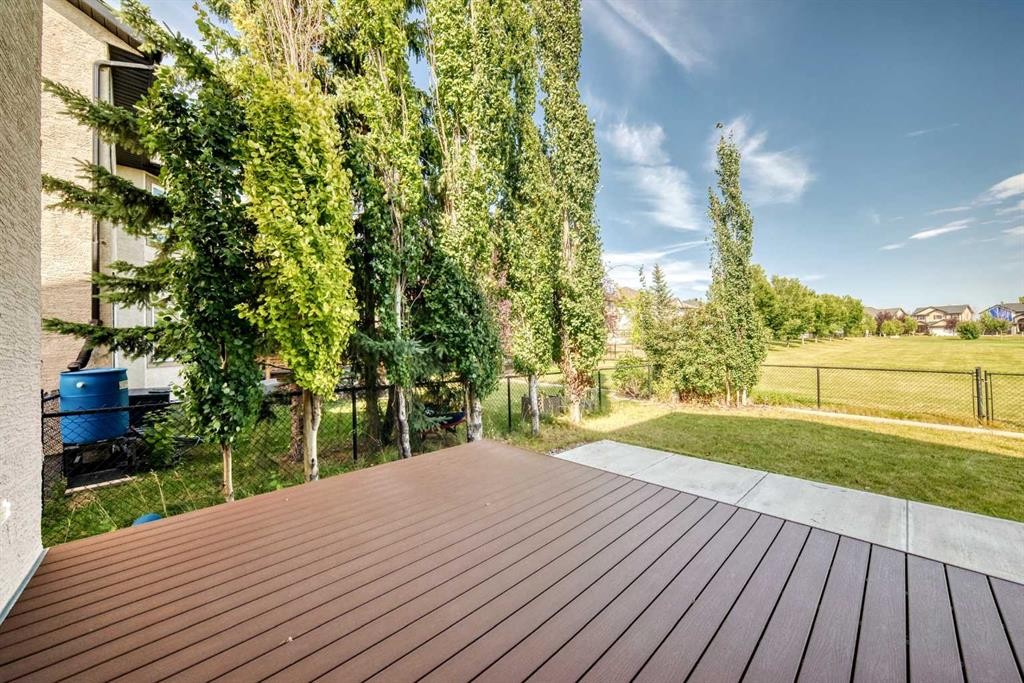
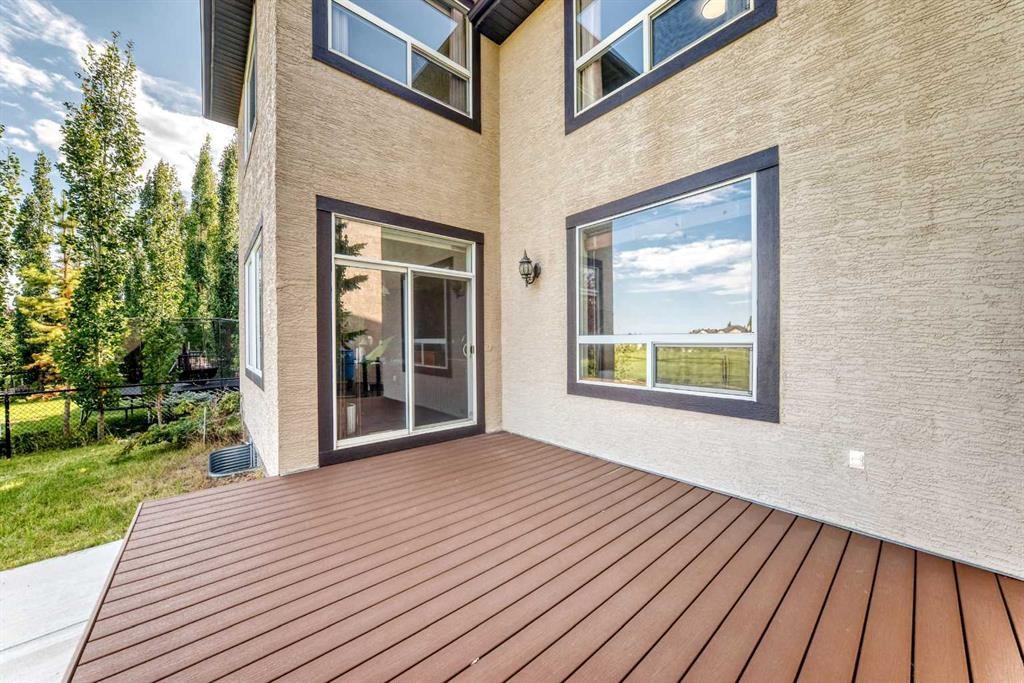
14 Springborough Crescent Sw, Calgary, AB - Outdoor With Deck Patio Veranda
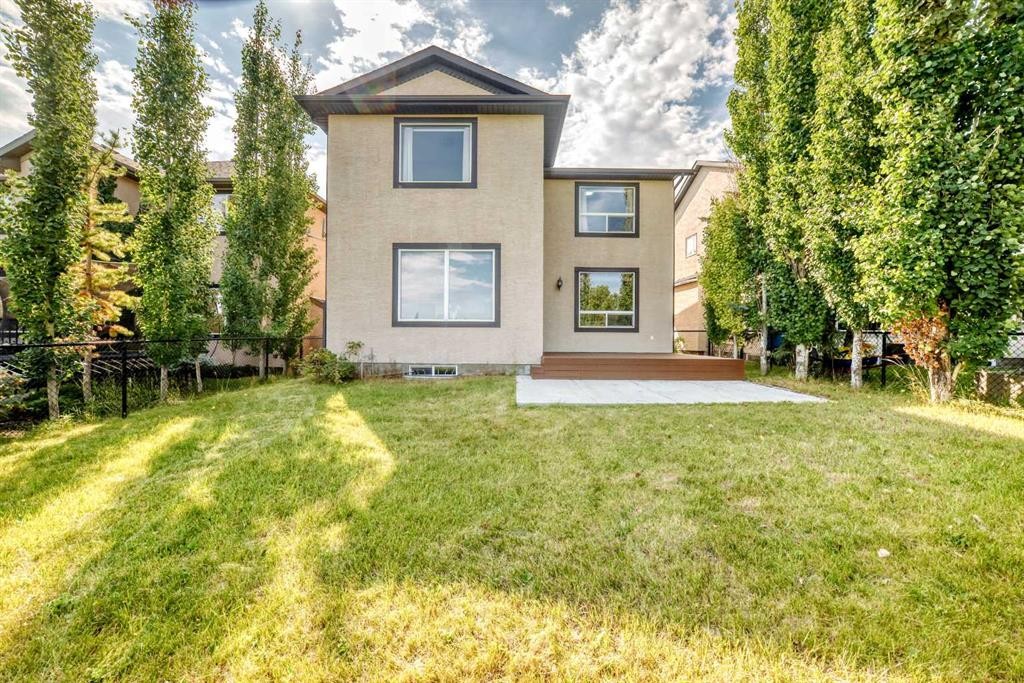
14 Springborough Crescent Sw, Calgary, AB - Outdoor With Deck Patio Veranda With Exterior
14 Springborough Crescent Sw, Calgary, AB - Outdoor
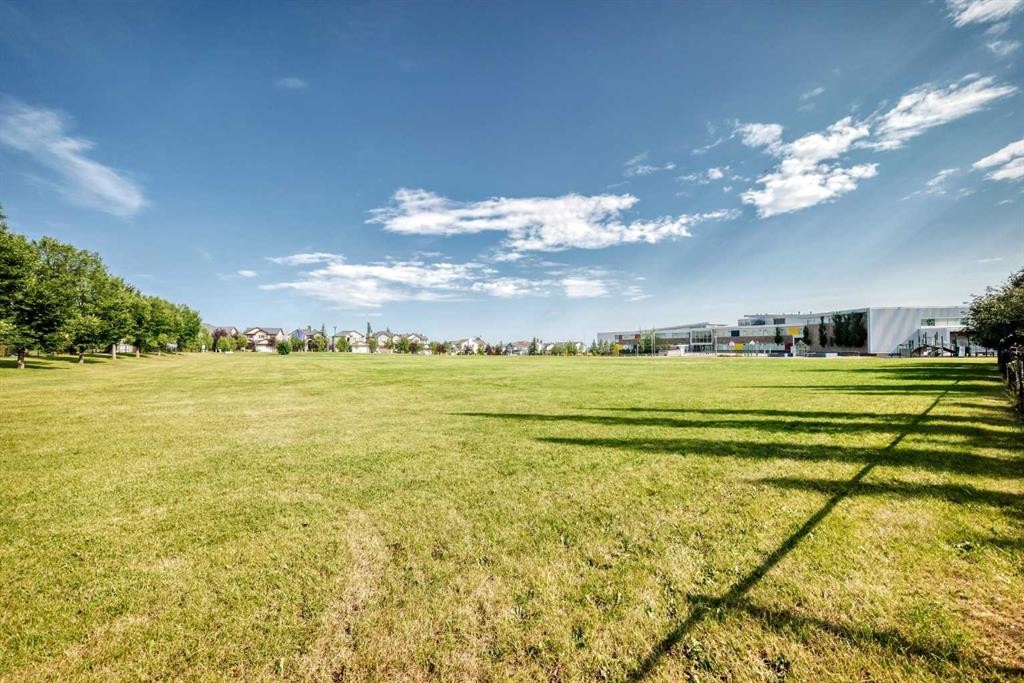
14 Springborough Crescent Sw, Calgary, AB - Outdoor With View
14 Springborough Crescent Sw, Calgary, AB - Outdoor
14 Springborough Crescent Sw, Calgary, AB - Outdoor With View
14 Springborough Crescent Sw, Calgary, AB  - Outdoor
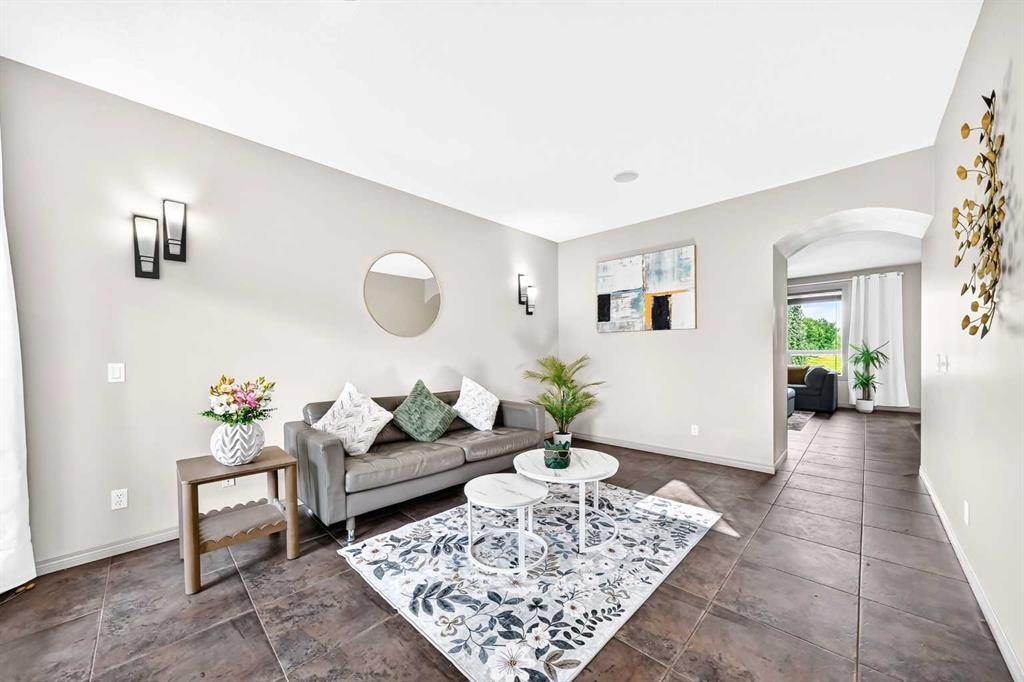
14 Springborough Crescent Sw, Calgary, AB  - Indoor Photo Showing Living Room
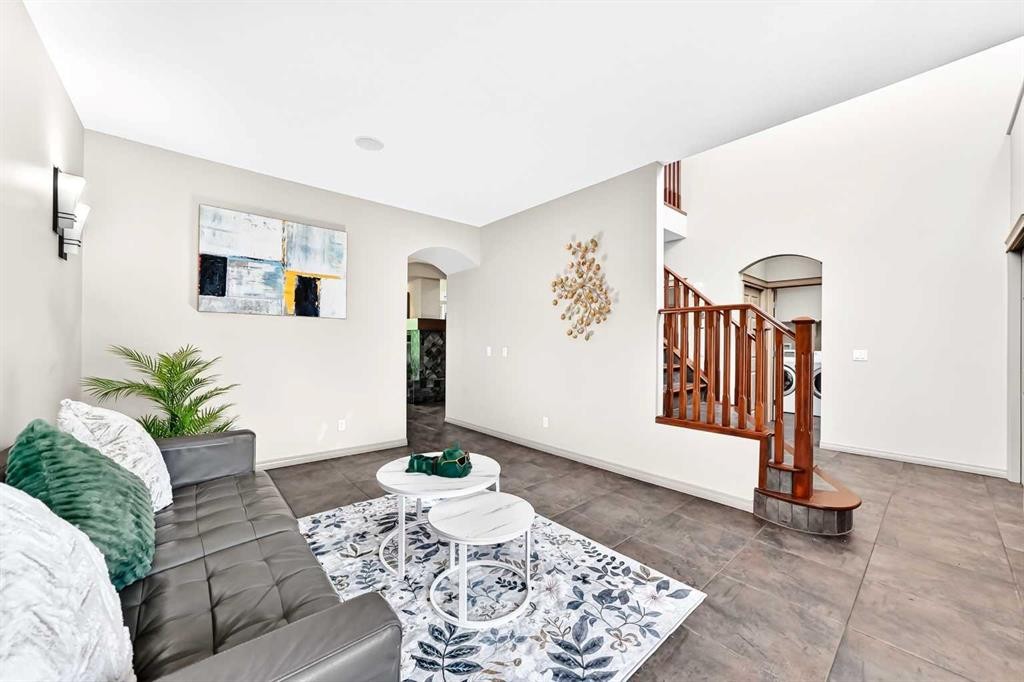
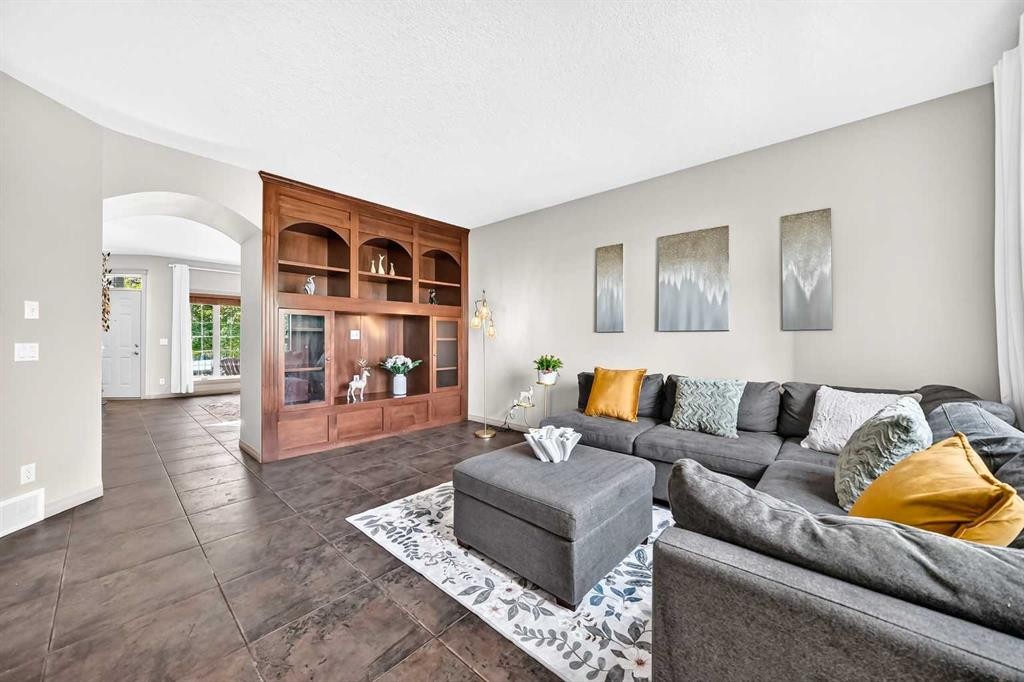
14 Springborough Crescent Sw, Calgary, AB - Indoor Photo Showing Living Room
14 Springborough Crescent Sw, Calgary, AB - Indoor Photo Showing Living Room With Fireplace
14 Springborough Crescent Sw, Calgary, AB - Indoor Photo Showing Kitchen
14 Springborough Crescent Sw, Calgary, AB - Indoor With Fireplace
14 Springborough Crescent Sw, Calgary, AB - Indoor Photo Showing Kitchen With Double Sink
14 Springborough Crescent Sw, Calgary, AB - Indoor Photo Showing Kitchen With Double Sink With Upgraded Kitchen
14 Springborough Crescent Sw, Calgary, AB - Indoor Photo Showing Kitchen With Double Sink
14 Springborough Crescent Sw, Calgary, AB - Indoor
14 Springborough Crescent Sw, Calgary, AB - Indoor Photo Showing Dining Room
14 Springborough Crescent Sw, Calgary, AB - Indoor Photo Showing Other Room
14 Springborough Crescent Sw, Calgary, AB - Indoor Photo Showing Office
14 Springborough Crescent Sw, Calgary, AB - Indoor Photo Showing Bedroom
14 Springborough Crescent Sw, Calgary, AB - Indoor Photo Showing Bathroom
14 Springborough Crescent Sw, Calgary, AB - Indoor With Storage
14 Springborough Crescent Sw, Calgary, AB - Indoor Photo Showing Other Room
14 Springborough Crescent Sw, Calgary, AB - Indoor
14 Springborough Crescent Sw, Calgary, AB - Indoor Photo Showing Other Room
14 Springborough Crescent Sw, Calgary, AB - Indoor Photo Showing Bedroom
14 Springborough Crescent Sw, Calgary, AB - Indoor Photo Showing Other Room
14 Springborough Crescent Sw, Calgary, AB - Indoor Photo Showing Laundry Room
14 Springborough Crescent Sw, Calgary, AB - Indoor Photo Showing Bathroom
14 Springborough Crescent Sw, Calgary, AB - Outdoor With Deck Patio Veranda
14 Springborough Crescent Sw, Calgary, AB - Outdoor With Deck Patio Veranda With Exterior
14 Springborough Crescent Sw, Calgary, AB - Outdoor
14 Springborough Crescent Sw, Calgary, AB - Outdoor With View
14 Springborough Crescent Sw, Calgary, AB - Outdoor
14 Springborough Crescent Sw, Calgary, AB - Outdoor With View
  • Publicité

Visites libres

  • sam 22 aoû 2026 03h00 - 05h00
Êtes-vous un investisseur immobilier
14 Springborough Crescent SW, Calgary, AB, T3H 5M5
1 130 000 $

3 Chambres

3 Salles de bain

Informations sur la propriété

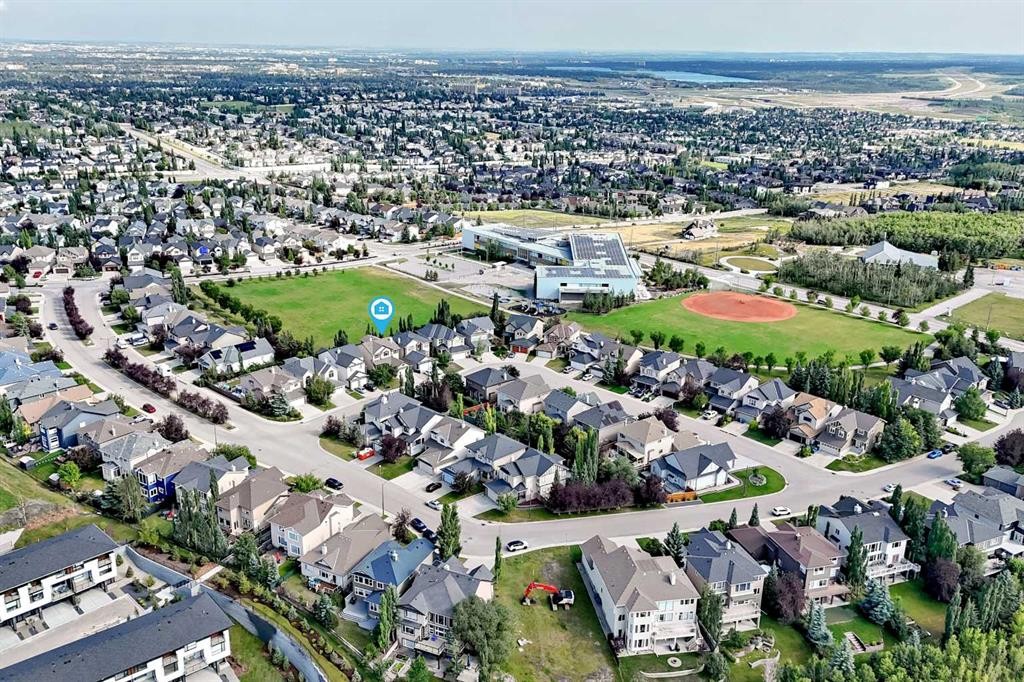
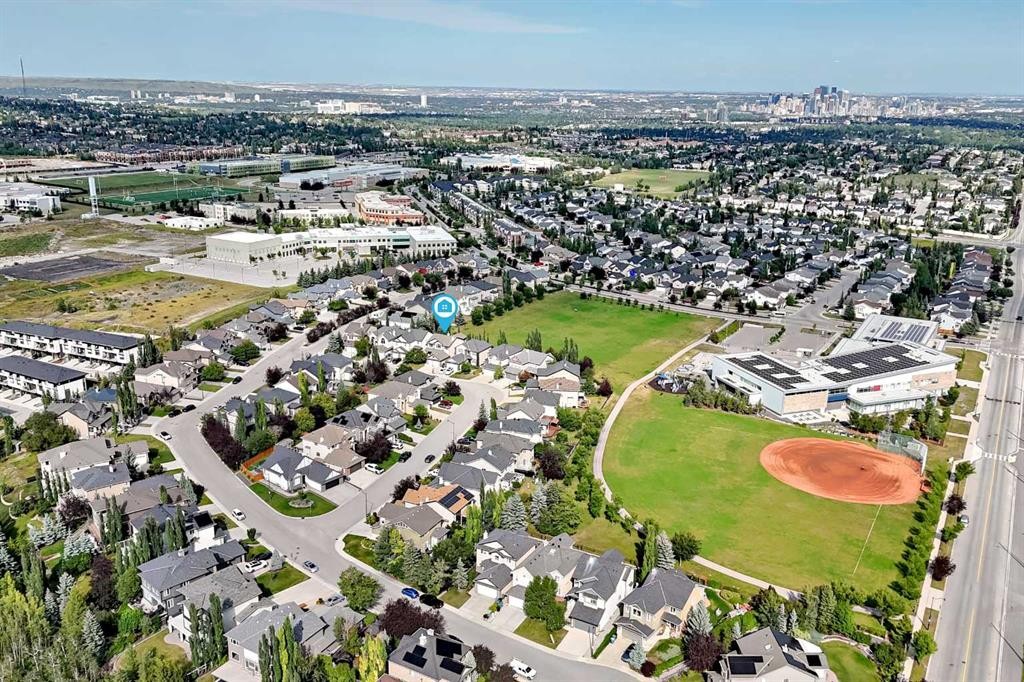
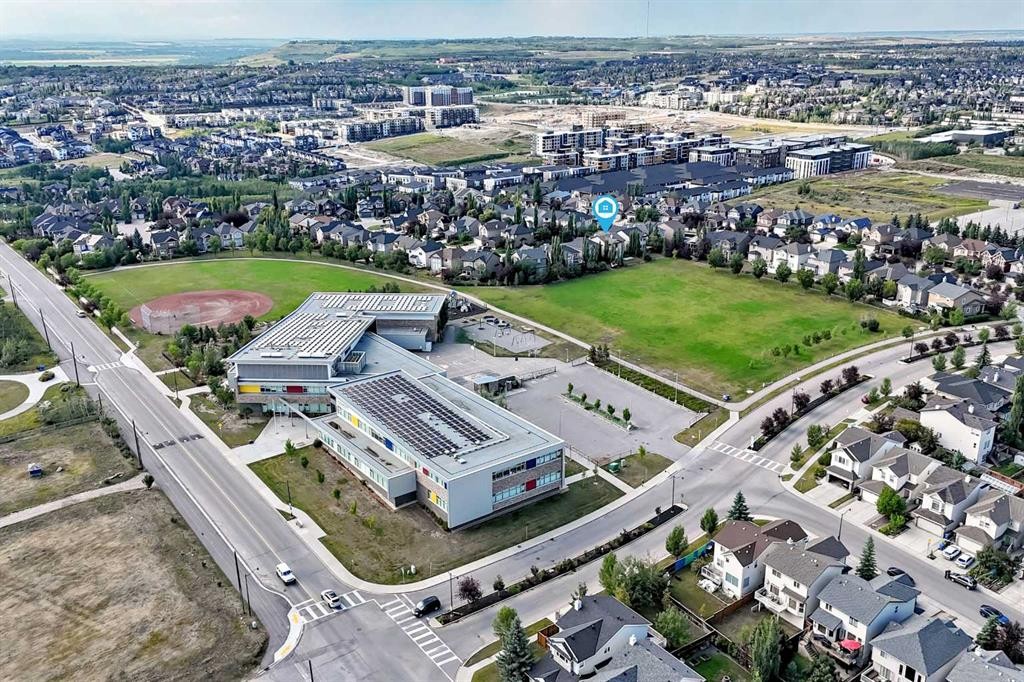

A rare green-space setting, remarkable school access and exceptional everyday walkability distinguish this beautifully maintained Springbank Hill home. Backing directly onto green space with no rear neighbours, the property offers a private outlook that is increasingly difficult to find. From the rear gate, a pathway leads directly to Griffith Woods School—approximately a one- to two-minute walk—while Ernest Manning High School, Westside Recreation Centre and the 69 Street LRT Station are also within walking distance.Located on a quiet interior street, this impressive two-storey residence offers 2,560 sq. ft. of RMS above-grade living space, three generous bedrooms, 2.5 bathrooms and an attached double garage.The bright, inviting interior is enhanced by 9-ft main-floor ceilings and a dramatic open-to-above design. A welcoming front living room offers an elegant space for guests, while the spacious rear great room is anchored by custom built-in cabinetry and a striking double-sided gas fireplace. The adjoining dining area overlooks the backyard and green space, creating a peaceful setting for both family meals and entertaining.The well-appointed kitchen combines style, storage and functionality with extensive cabinetry, a large custom island with seating, a walk-in pantry and a built-in vacuum kick pan. A private den with custom cabinetry provides an ideal home office or study. Main-floor laundry and hardwood and tile flooring throughout complete this highly functional, carpet-free level.Upstairs, each of the three spacious bedrooms has its own walk-in closet. The exceptional primary retreat features a vaulted ceiling, a large private reading or sitting area, an oversized walk-in closet with a built-in makeup desk and a luxurious five-piece ensuite with dual vanities, extensive cabinetry and a tiled shower with a built-in bench. Two additional bedrooms and a four-piece bathroom complete the carpet-free upper level.The 1,224 sq. ft. unfinished basement includes four windows and offers outstanding flexibility for future development, with ample space for additional bedrooms, recreation, fitness or entertainment areas, subject to municipal approval.Outside, the fully fenced, rectangular 5,102 sq. ft. lot provides privacy, usable yard space and uninterrupted green-space views. The full stucco exterior adds timeless curb appeal, while the exterior trim and rear deck have also been updated in recent years.Further highlights include custom built-ins in the great room and den, hardwood and tile staircases, a furnace replaced in 2024 and a hot water tank replaced in 2024.Offering an uncommon combination of green-space privacy, direct school access, generous living space and proximity to recreation and rapid transit, 14 Springborough Crescent SW is ideally suited to buyers seeking an elevated and highly convenient family lifestyle.

Inclusions: All unattached goods you see in the property is negotiable.

Particularités du bâtiment :

  • Foyer: Oui
  • Stationnement: Oui
  • Superficie totale aménagée: 2560.10 Pieds carrés

Caractéristiques :

  • Bâti en: 2004
  • Caractéristiques du foyer: Salle familiale, Gaz, Allumage au gaz, Cuisine
  • Caractéristiques du stationnement: Garage double attenant
  • Caractéristiques extérieures: Balcon, Jardin, Éclairage, Terrain de jeux, Cour privée, Gouttières
  • Caractéristiques intérieures: Bar, Bibliothèques, Bar déjeuner, Caractéristiques intégrées, Système d'aspiration central, Lustre, Rangement de placard, Meuble-lavabo double, Porte française, Plafonds hauts, Îlot de cuisine, Plan de masse ouvert, Garde-manger, Éclairage encastré, Baignoire profonde, Espace de rangement, Comptoirs de carreaux, Plafond(s) voûté(s), Placard(s) praticable(s), Minibar, Câblé pour le son
  • Chambres : 3+0
  • Chauffage: Central, Foyer(s), Air pulsé, Gaz naturel
  • Détails de la fondation: Béton coulé
  • Dimensions du terrain : 54917.00 Pieds carrés
  • Matériaux de construction: Pierre, Stuc, Charpente en bois
  • Niveaux: Deux
  • Refroidissement: Aucun
  • Revêtements de sol: Carreaux de céramique, Bois franc
  • Salle(s) de bains : 2+1
  • Source d'eau:
  • Style architectural: 2 étages
  • Superficie habitable (approx): 2560.10 Pieds carrés
  • Toiture: Bardeaux d'asphalte
  • Zonage: R-G
  • Nbre d'espaces de stationnement: 4

Gracieuseté de : Homecare Realty Ltd.

Données fournies par : Calgary Real Estate Board 300 Manning Rd. NE, Calgary, Alberta T2E 8K4
Nous croyons que tous les renseignements affichés sont exacts, mais nous ne le garantissons pas; les renseignements devraient être vérifiés de façon indépendante. Aucune garantie ou représentation de quelque nature que ce soit n’est offerte. Droits © 2021 Tous les droits sont réservés.
ÉvaluationExpressMC Powered by RPS

Emplacement de 14 Springborough Crescent SW, Calgary, AB, T3H 5M5

Données démographiques de 14 Springborough Crescent SW, Calgary, AB, T3H 5M5

Étape de vie

Parents d'âge moyen avec adolescents

Type d'emploi

Industrie des services/Cols blancs

Revenu moyen du ménage

185 868.81 $

Nombre moyen d'enfants

1.90

Population à domicile

Structure à domicile

Âge de la population

Éducation

Niveau d'éducation

No certificate/diploma/degree

11.62 %

Diplôme d'études secondaires ou équivalent

24.46 %

Certificat ou diplôme d'apprentissage ou d'une école de métiers

3.27 %

Diplôme d'études collégiales ou d'études postsecondaires (non universitaires)

10.27 %

Certificat d'études universitaires

4.05 %

Diplômes d'études universitaires

46.34 %

Navetteur

Se rendre au travail

En auto

82.5 %

En transport en commun

11.4 %

À pied

1.28 %

À bicyclette

2.03 %

Par tout autre moyen

2.79 %

Diversité Culturelle

Connaissance des langues officielles

Langue maternelle

Données Sur Le Bâtiment

Type de bâtiment

Appartements (faible hauteur et à étages multiples)

17.35 %

Maisons

82.65 %

Achat ou location