Button CopyPathCircle CloseCircle Left ArrowArrow Down Icon GreyClosecirclecircleBurger
  • Publicité

14 Hawkdale Gate NW, Calgary, AB, T3G 2W6

No. MLS® A2326490
Maison À vendre à Hawkwood, Calgary, Alberta
780 000 $ ÉvaluationExpressMC: 725K $ - 866K $

3+1 Chambres

4 Salles de bain

14 Hawkdale Gate Nw, Calgary, AB
  • Publicité
Êtes-vous un investisseur immobilier
14 Hawkdale Gate NW, Calgary, AB, T3G 2W6
780 000 $

4 Chambres

4 Salles de bain

Informations sur la propriété

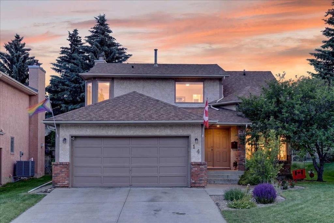
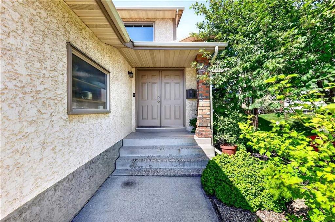
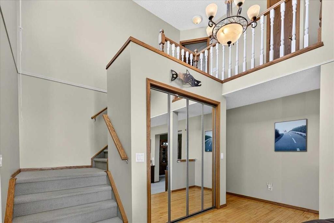
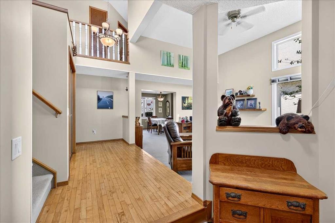
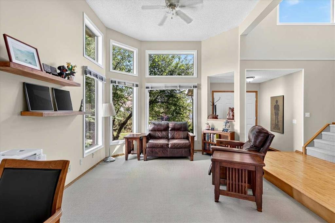
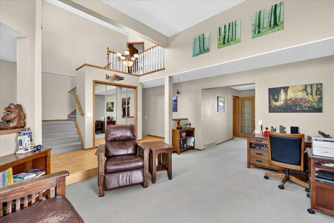
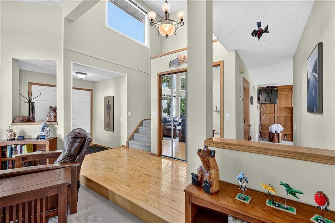
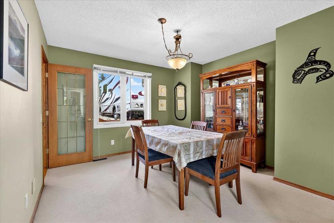
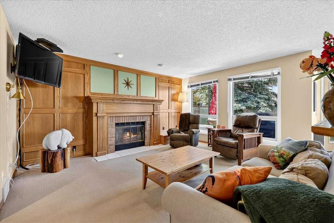
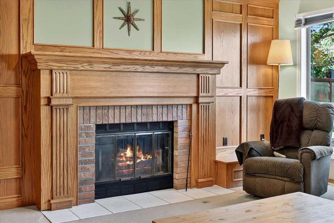
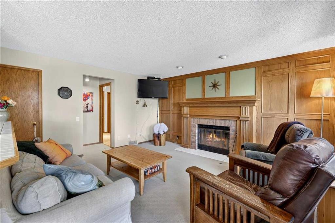
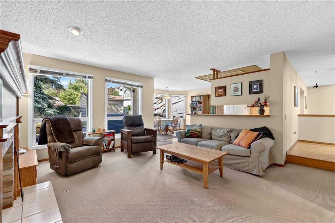
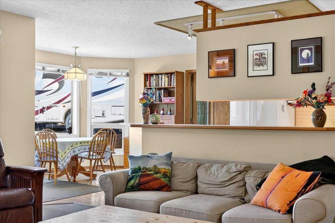
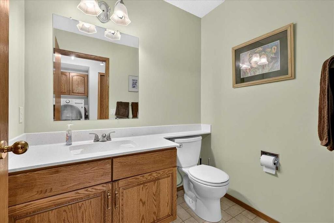
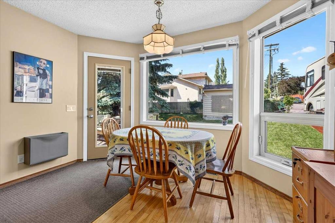
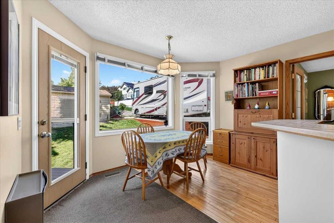
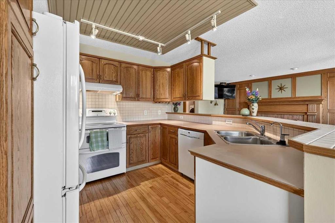
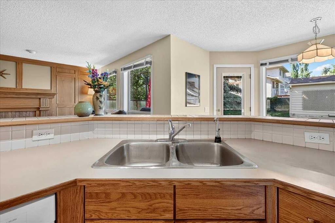
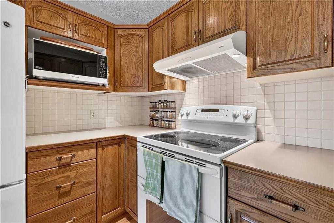
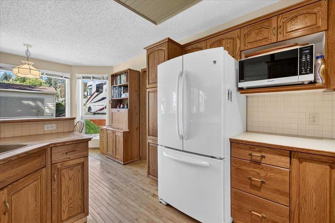
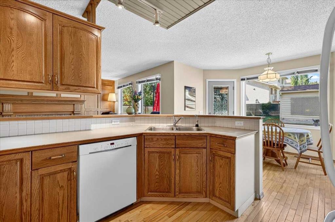
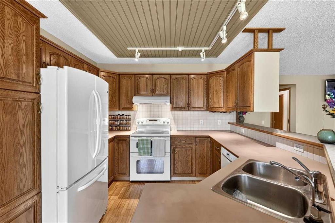
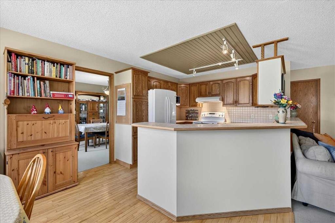
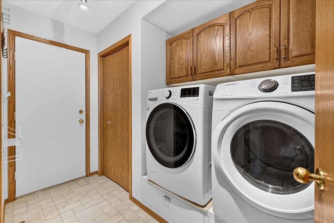
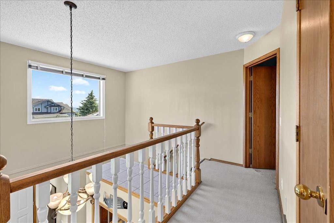
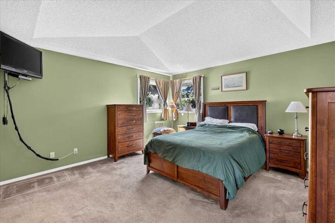
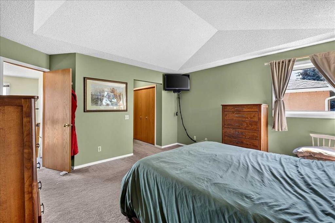
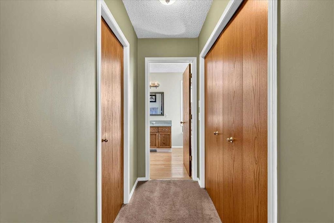
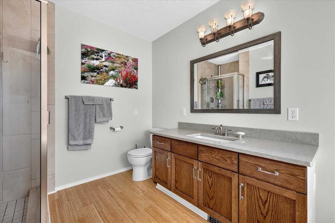
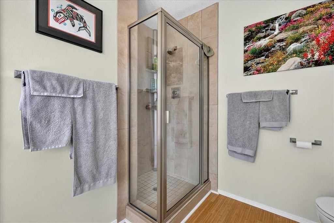
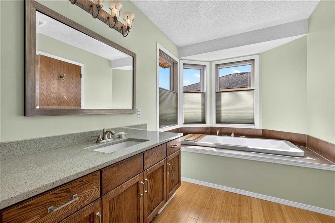
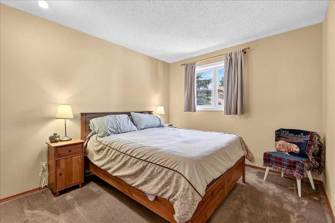
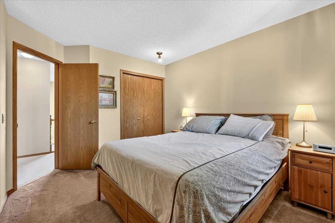
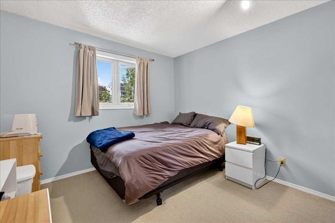
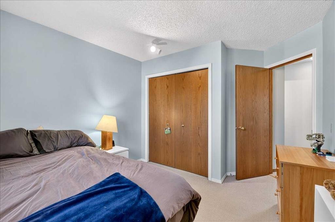
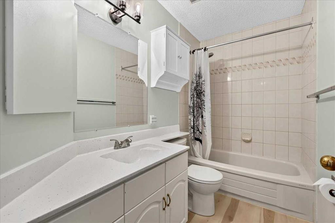
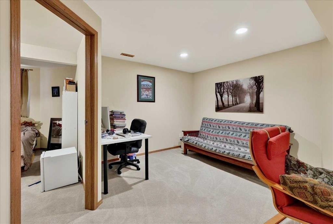
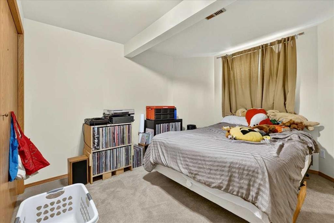
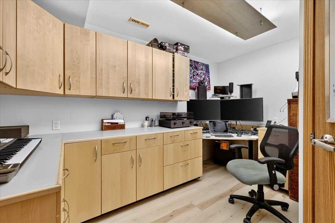
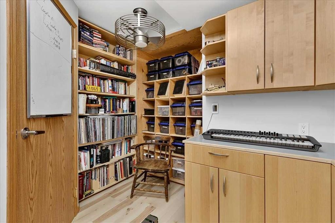
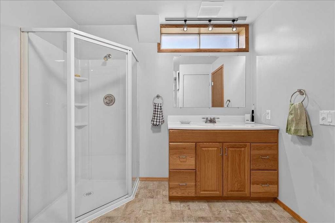
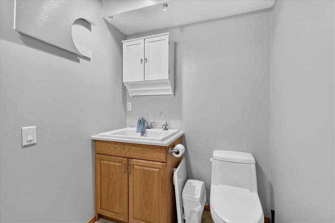
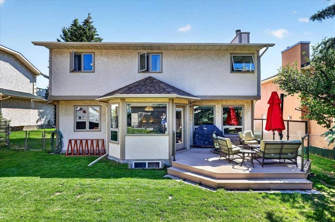
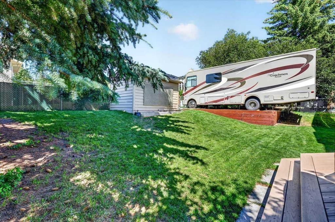
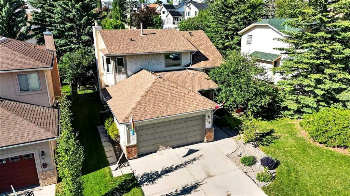
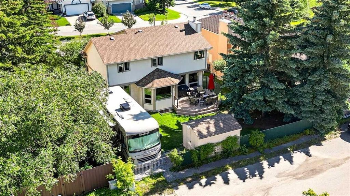
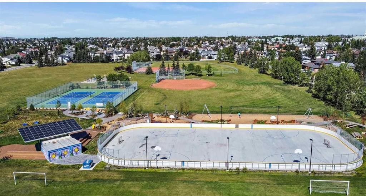
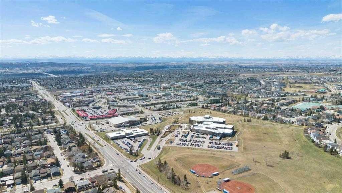
**OPEN HOUSE SATURDAY JULY 11th 12:00PM - 3:00PM** Here is the one you have been waiting for! This large family home that has been well maintained and upgraded features over 3000 sq ft of developed space located on a quiet mature street. As you step inside you are greeted by the soaring two storey ceilings and large formal living room with huge windows leading you into the spacious main floor. Large formal dining room leads you into the kitchen with hardwood flooring, oak cabinetry, tile backsplash, and upgraded appliances with dual oven and Bosch dishwasher. Open the eating nook with garden door to the large backyard with newer composite deck and privacy glass and aluminum railings. Adjoining family room with picture window and cozy wood burning fireplace with log lighter, oak feature wall and brick facing. 2-piece powder room and convenient main floor laundry with front loading washer and dryer complete the well laid out main floor. Head upstairs to the large primary bedroom with walkthrough dual closets leading you to the renovated ensuite bathroom with quartz counters, undermount sink, soaker tub and separate shower. Good sized second and third bedrooms and adjoining updated 4-piece bathroom. Fully finished basement featuring a huge family/rec room with lots of storage, den/office space, large 4th bedroom, and 4-piece bathroom with dual sinks. Tons up upgrades over the years with Poly B replaced in 2023, new windows in 2015, and roof shingles in 2012. Private and maturely landscaped backyard with storage shed, convenient back lane access and additional RV parking pad. All this located in one of Calgary’s most desirable NW communities with great neighbors and surrounded by mature trees, scenic walking paths, and steps to excellent schools. You’ll love the convenience of being minutes from Crowfoot Crossing with endless shopping, restaurants, C-Train Station, library, and YMCA. The newly built Hawkwood Community Park features playgrounds, sports courts, skating rink, and year-round community events. Commuting is a breeze with quick access to John Laurie, Crowchild Trail, and Stoney Trail while still enjoying the peace and charm of this quiet neighborhood!
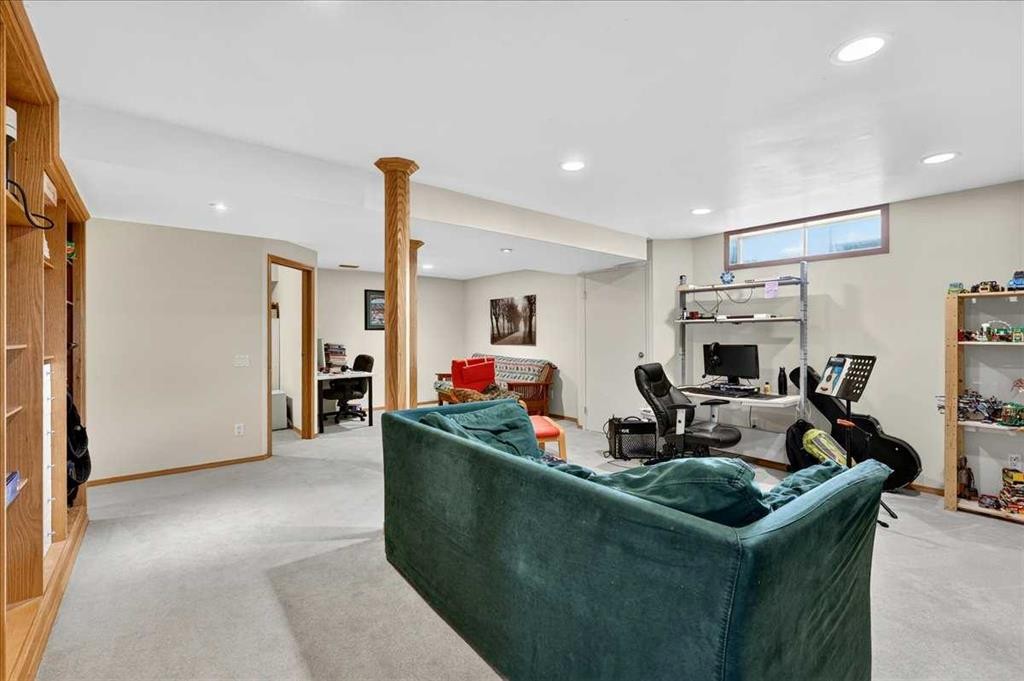
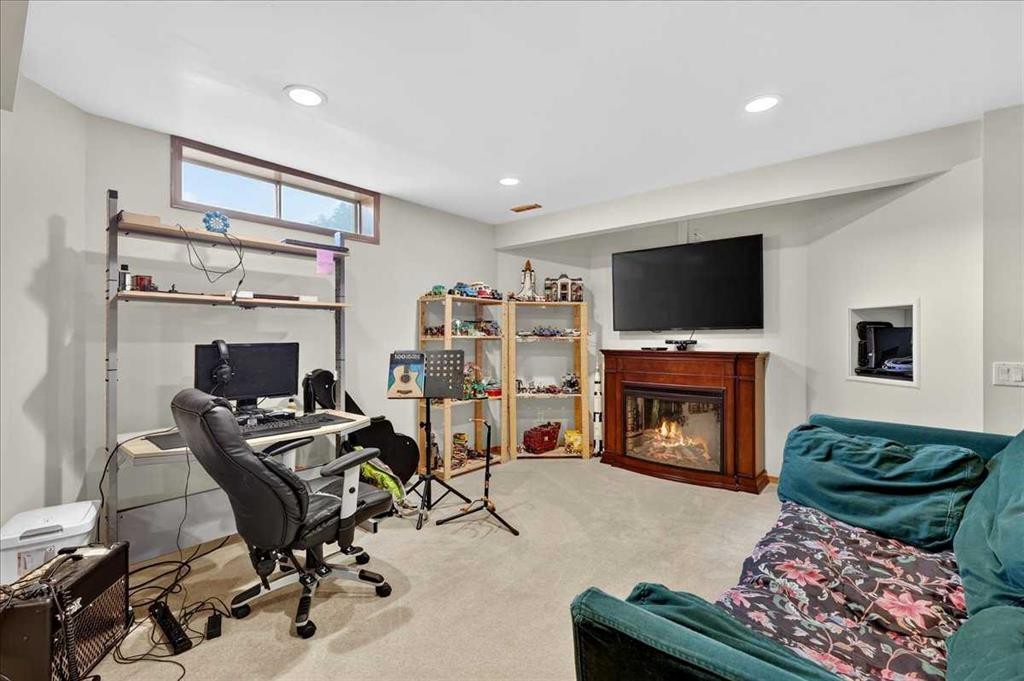
Inclusions: Storage Shed

Particularités du bâtiment :

  • Foyer: Oui
  • Stationnement: Oui
  • Superficie totale aménagée: 2010.24 Pieds carrés

Caractéristiques :

  • Bâti en: 1988
  • Caractéristiques du foyer: Façade en brique, Salle familiale, Manteau, Poêle à bois
  • Caractéristiques du stationnement: Stationnement supplémentaire, Entrée en béton, Garage double attenant, Place de stationnement, Accès VR/stationnement
  • Caractéristiques extérieures: Cour privée
  • Caractéristiques intérieures: Caractéristiques intégrées, Ventilateur(s) de plafond, Rangement de placard, Plafonds hauts, Maison sans fumée, Espace de rangement
  • Chambres : 3+1
  • Chauffage: Air pulsé
  • Détails de la fondation: Béton coulé
  • Dimensions du terrain : 6738.00 Pieds carrés
  • Matériaux de construction: Brique, Stuc, Charpente en bois
  • Niveaux: Deux
  • Refroidissement: Aucun
  • Revêtements de sol: Moquette, Bois franc, Stratifié, Tuile
  • Salle(s) de bains : 3+1
  • Style architectural: 2 étages
  • Superficie habitable (approx): 2010.24 Pieds carrés
  • Toiture: Bardeaux d'asphalte
  • Zonage: R-CG
  • Nbre d'espaces de stationnement: 4

Gracieuseté de : Real Broker

Données fournies par : Calgary Real Estate Board 300 Manning Rd. NE, Calgary, Alberta T2E 8K4
Nous croyons que tous les renseignements affichés sont exacts, mais nous ne le garantissons pas; les renseignements devraient être vérifiés de façon indépendante. Aucune garantie ou représentation de quelque nature que ce soit n’est offerte. Droits © 2021 Tous les droits sont réservés.

ÉvaluationExpressMC Powered by RPS

Emplacement de 14 Hawkdale Gate NW, Calgary, AB, T3G 2W6

Données démographiques de 14 Hawkdale Gate NW, Calgary, AB, T3G 2W6

Étape de vie

Parents d'âge moyen avec adolescents

Type d'emploi

Industrie des services/Cols blancs

Revenu moyen du ménage

147 270.26 $

Nombre moyen d'enfants

1.84

Population à domicile

Structure à domicile

Âge de la population

Éducation

Niveau d'éducation

No certificate/diploma/degree

10.3 %

Diplôme d'études secondaires ou équivalent

25.24 %

Certificat ou diplôme d'apprentissage ou d'une école de métiers

6.76 %

Diplôme d'études collégiales ou d'études postsecondaires (non universitaires)

19.18 %

Certificat d'études universitaires

1.76 %

Diplômes d'études universitaires

36.76 %

Navetteur

Se rendre au travail

En auto

87.64 %

En transport en commun

4.99 %

À pied

5.77 %

À bicyclette

1.6 %

Par tout autre moyen

0.0 %

Diversité Culturelle

Connaissance des langues officielles

Langue maternelle

Données Sur Le Bâtiment

Type de bâtiment

Appartements (faible hauteur et à étages multiples)

0.1 %

Maisons

99.9 %

Achat ou location