Button CopyPathCircle CloseCircle Left ArrowArrow Down Icon GreyClosecirclecircleBurger
  • Publicité

14 Butte Place NW, Calgary, AB, T2L 1P2

No. MLS® A2337142
Maison À vendre à Brentwood, Calgary, Alberta
1 075 000 $ ÉvaluationExpressMC: 977K $ - 1.2M $

2+2 Chambres

3 Salles de bain

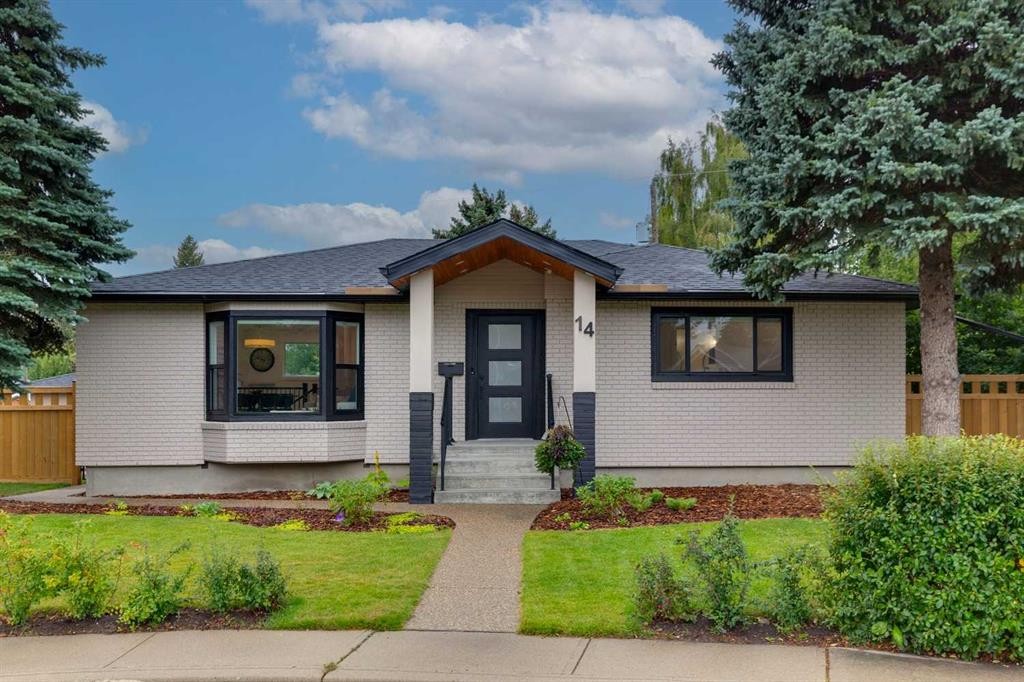
14 Butte Place Nw, Calgary, AB - Outdoor With Facade
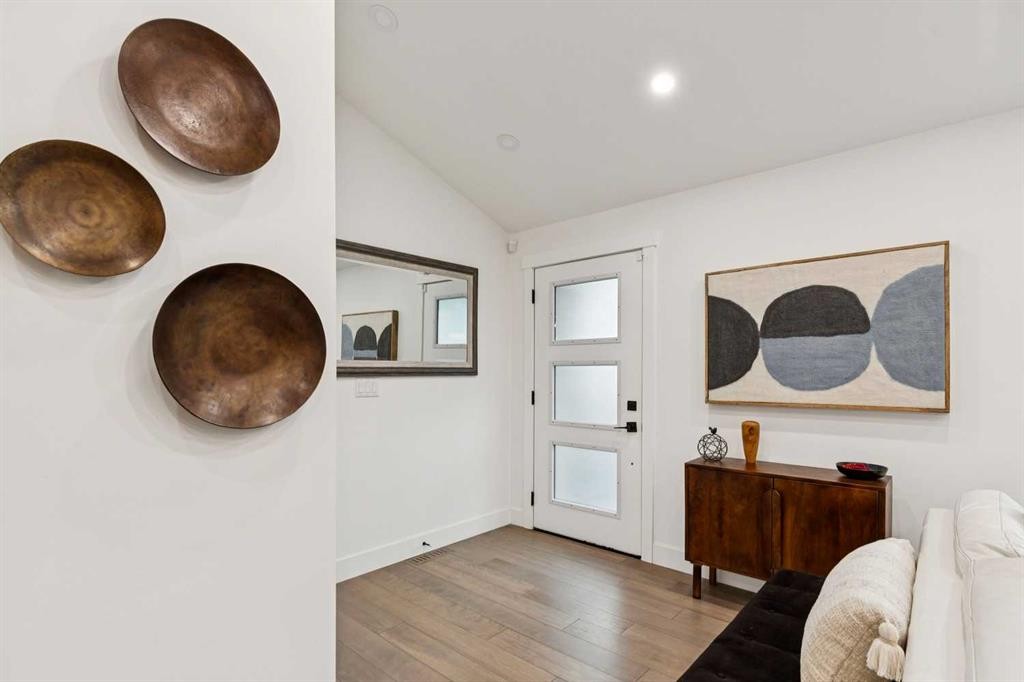
14 Butte Place Nw, Calgary, AB - Indoor Photo Showing Other Room
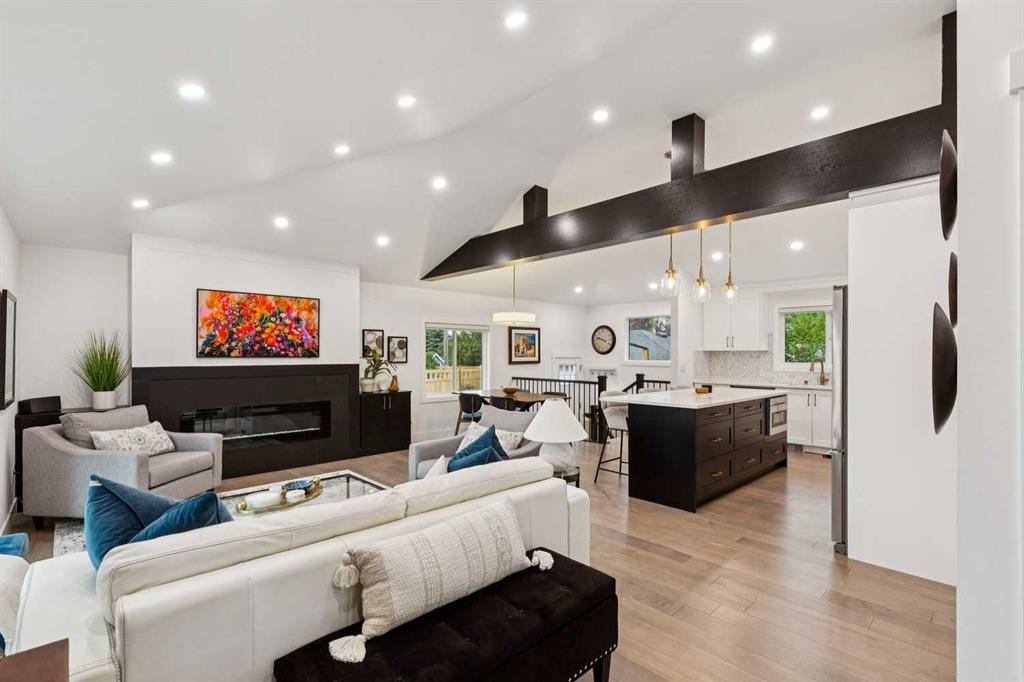

14 Butte Place Nw, Calgary, AB - Indoor Photo Showing Living Room
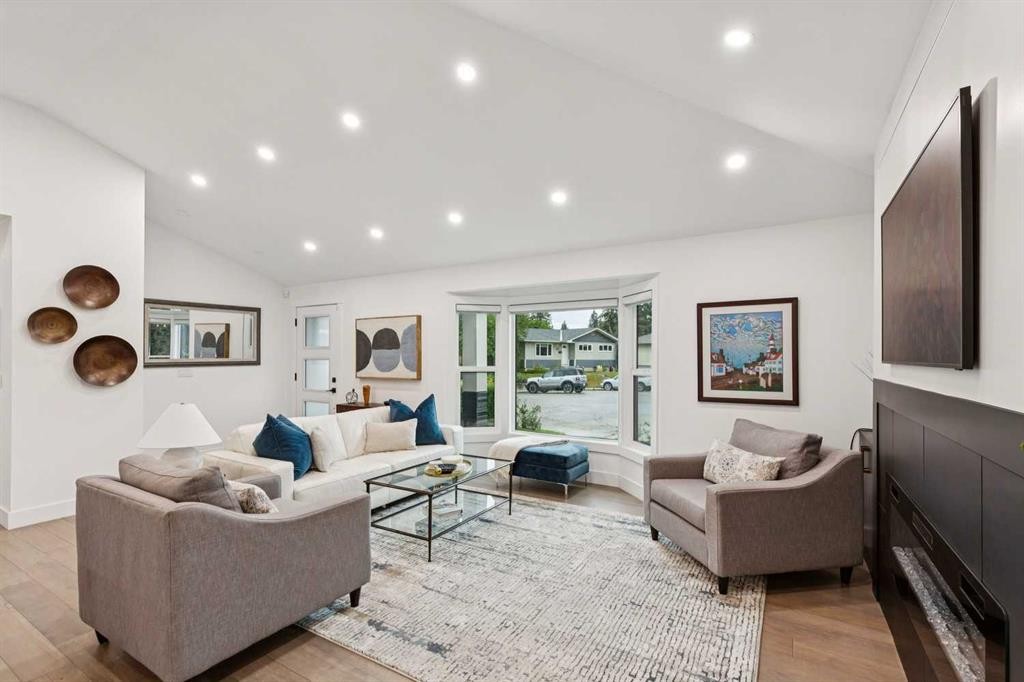
14 Butte Place Nw, Calgary, AB - Indoor
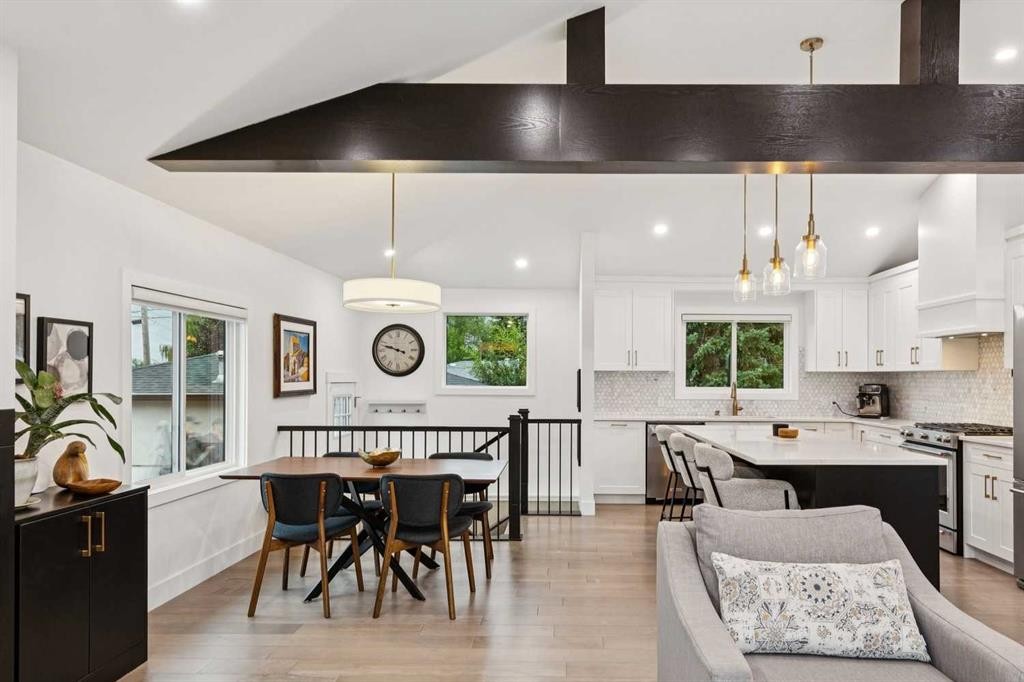
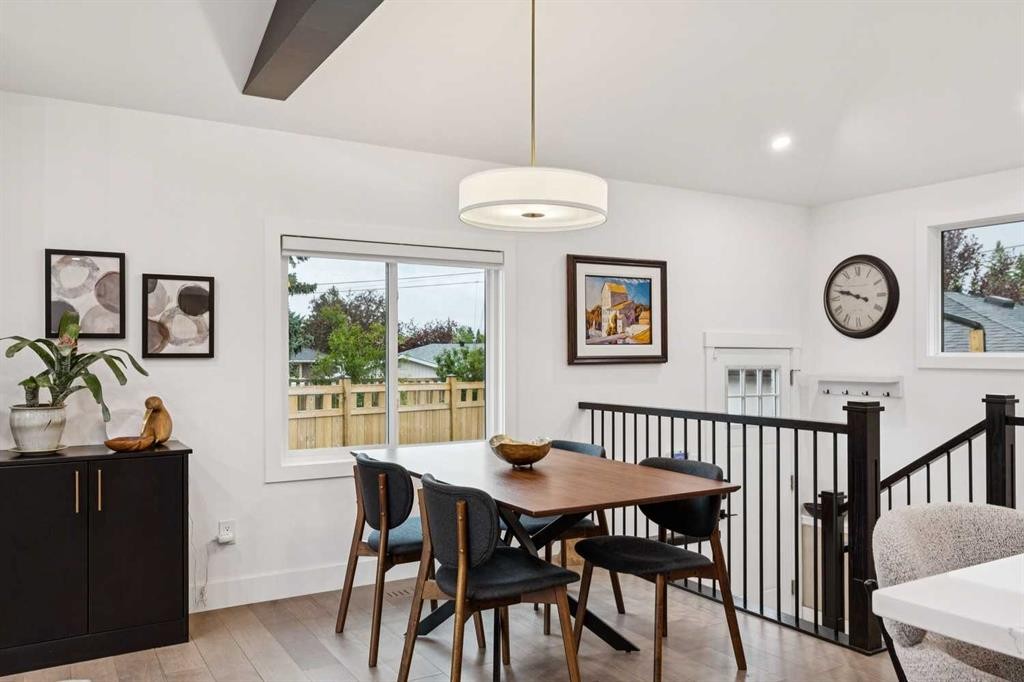
14 Butte Place Nw, Calgary, AB - Indoor Photo Showing Dining Room
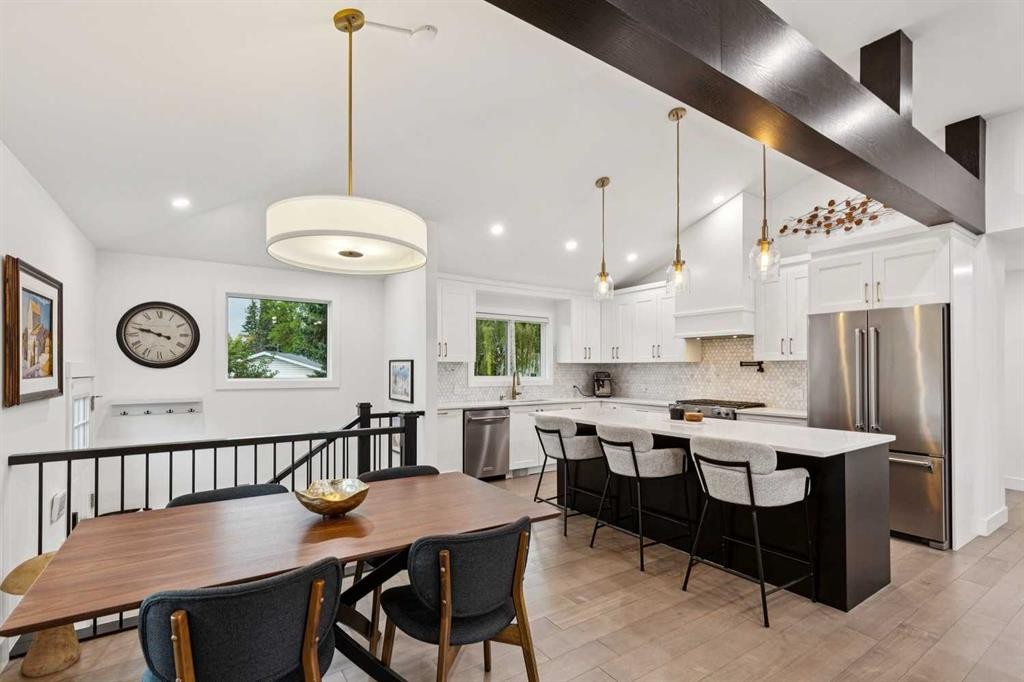
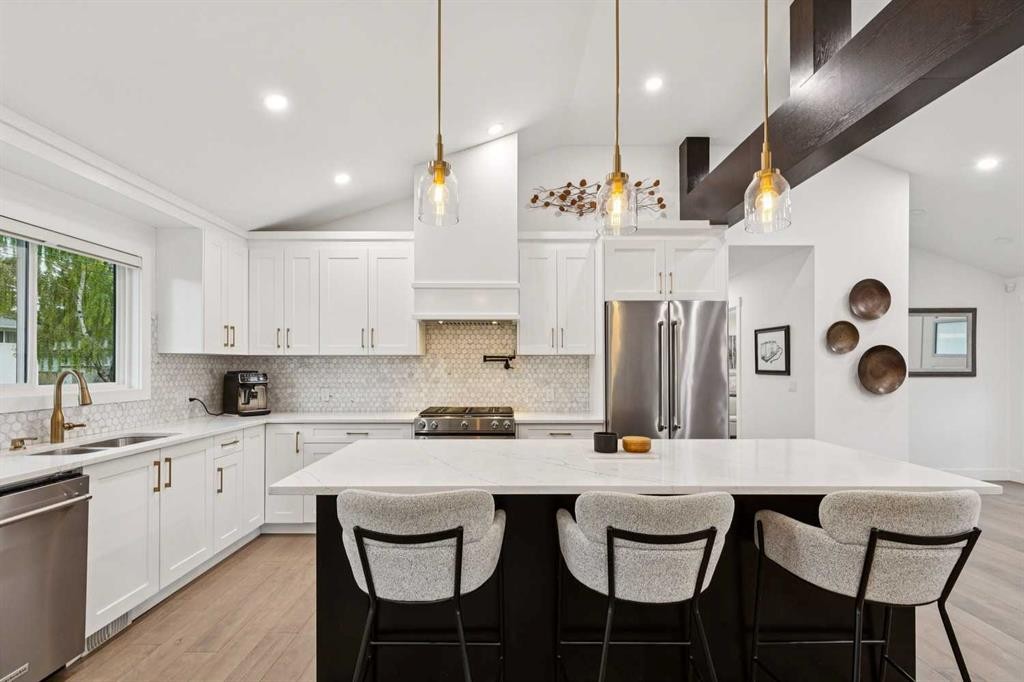
14 Butte Place Nw, Calgary, AB - Indoor Photo Showing Kitchen With Upgraded Kitchen
14 Butte Place Nw, Calgary, AB - Indoor
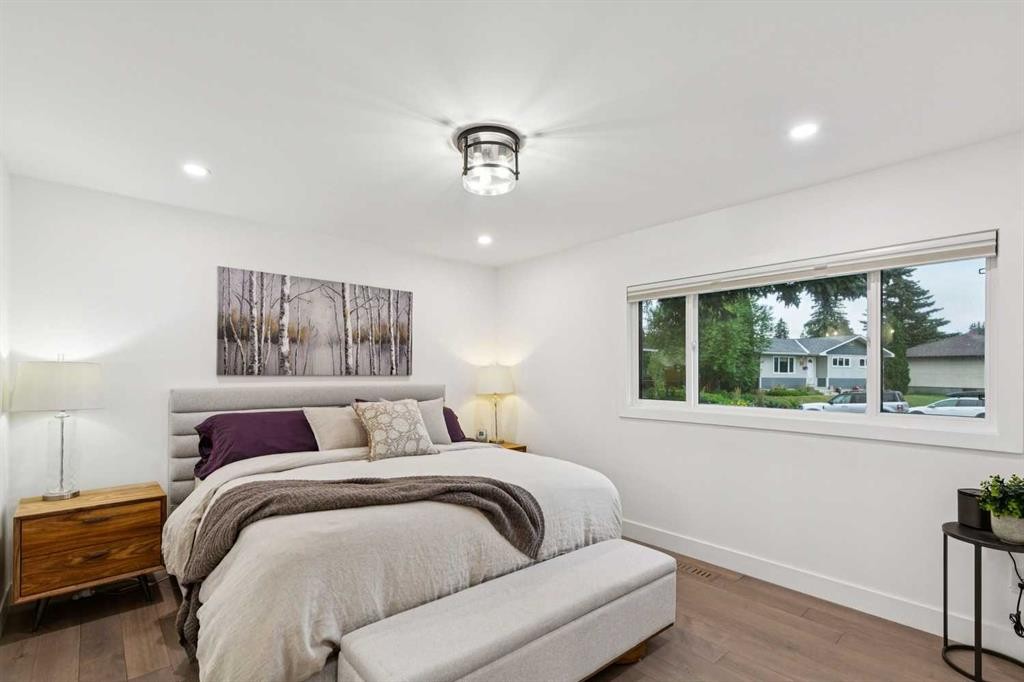
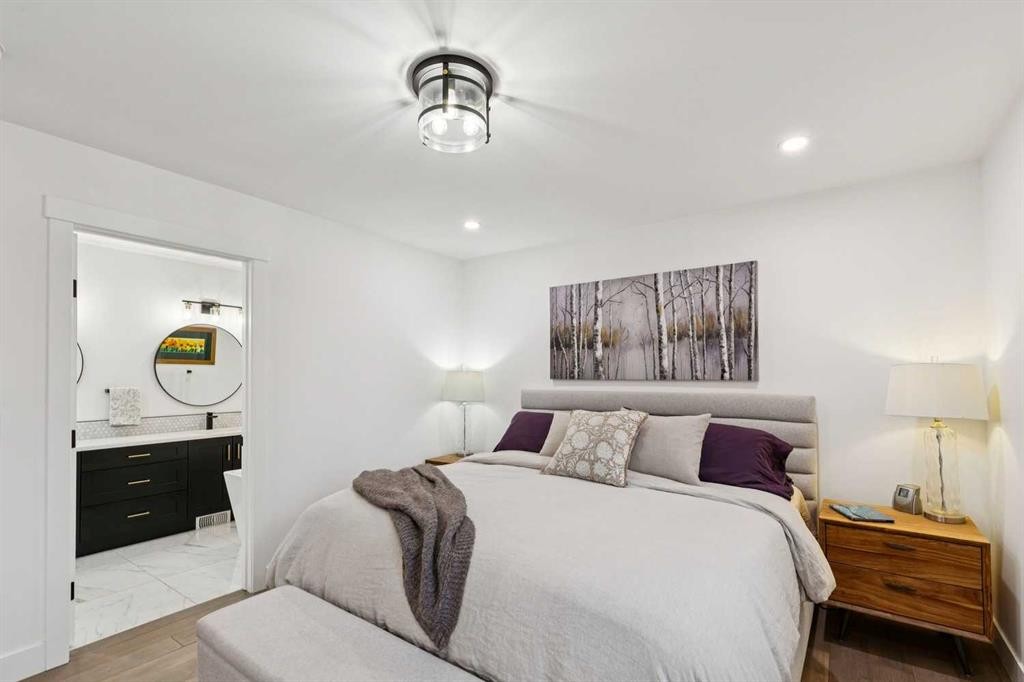
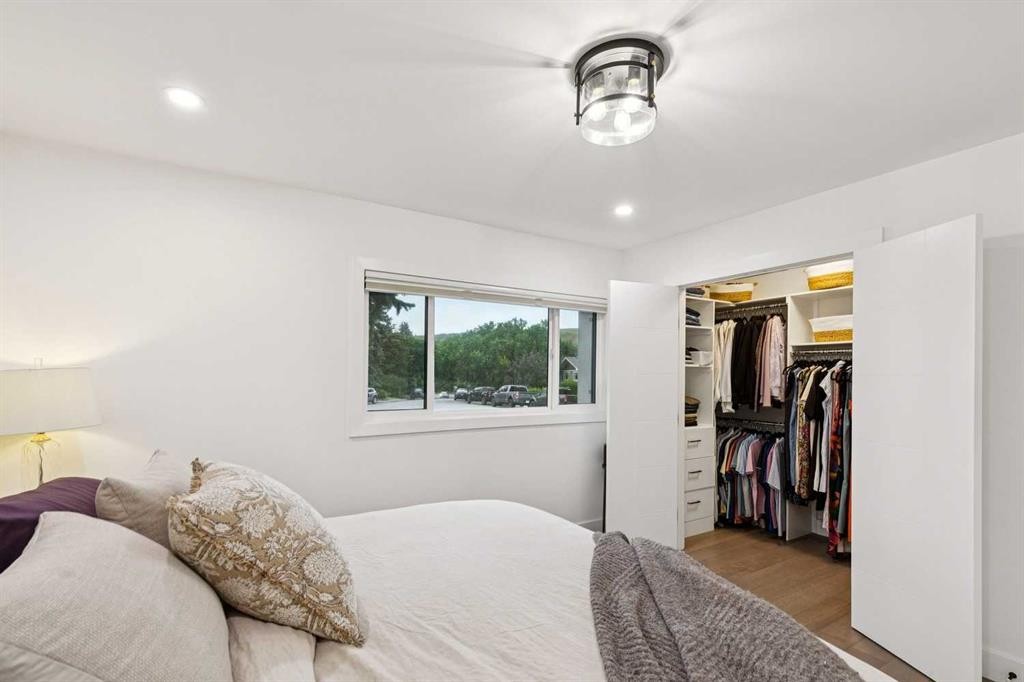
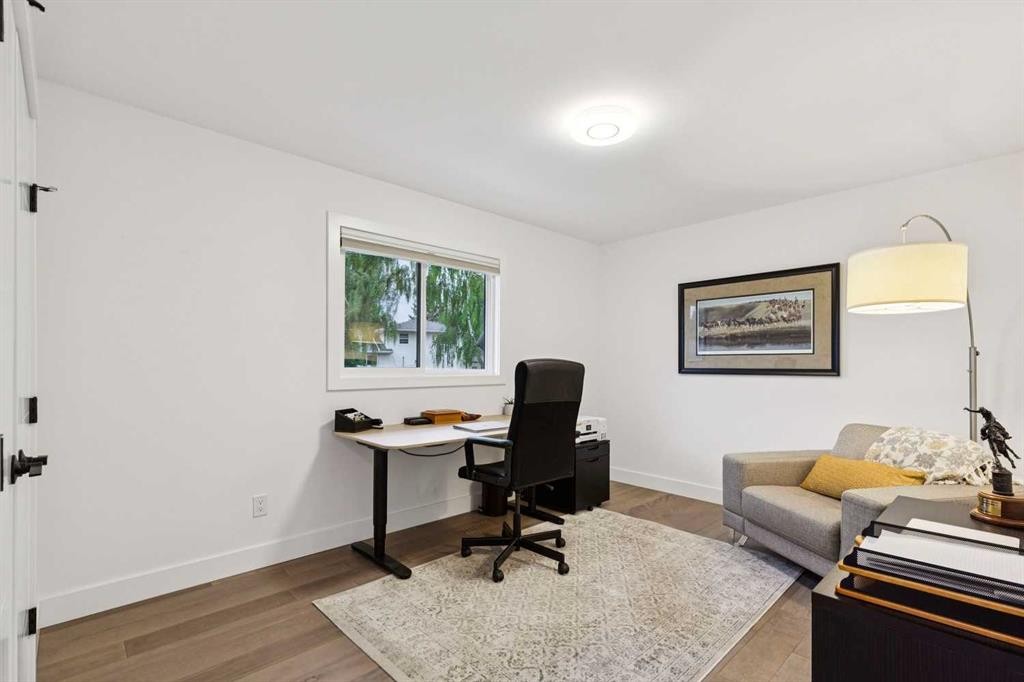
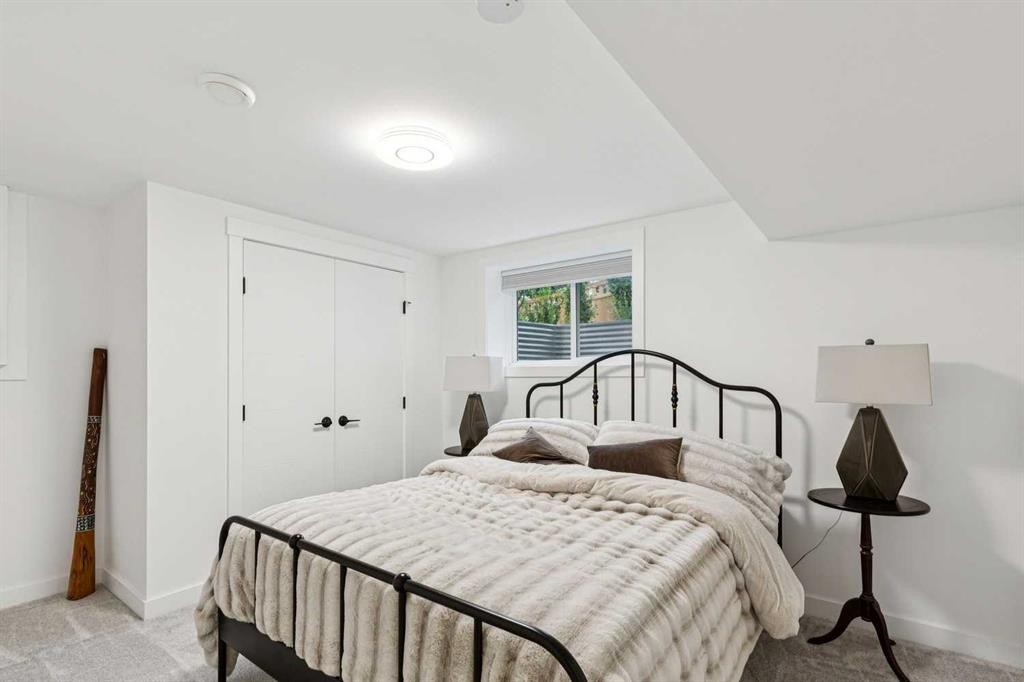
14 Butte Place Nw, Calgary, AB - Indoor Photo Showing Bedroom
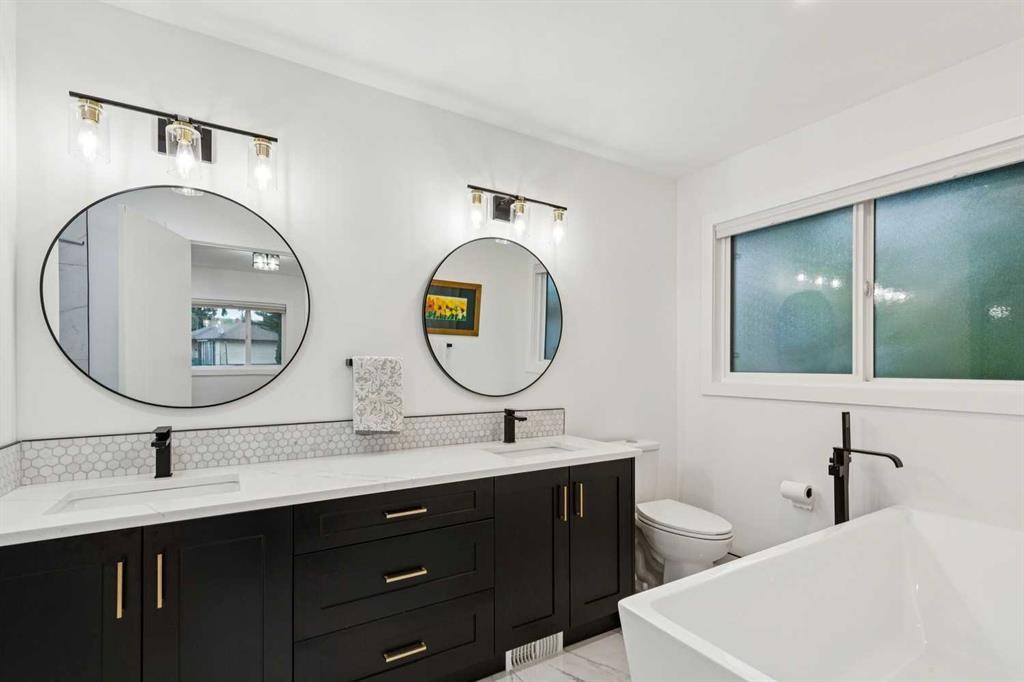
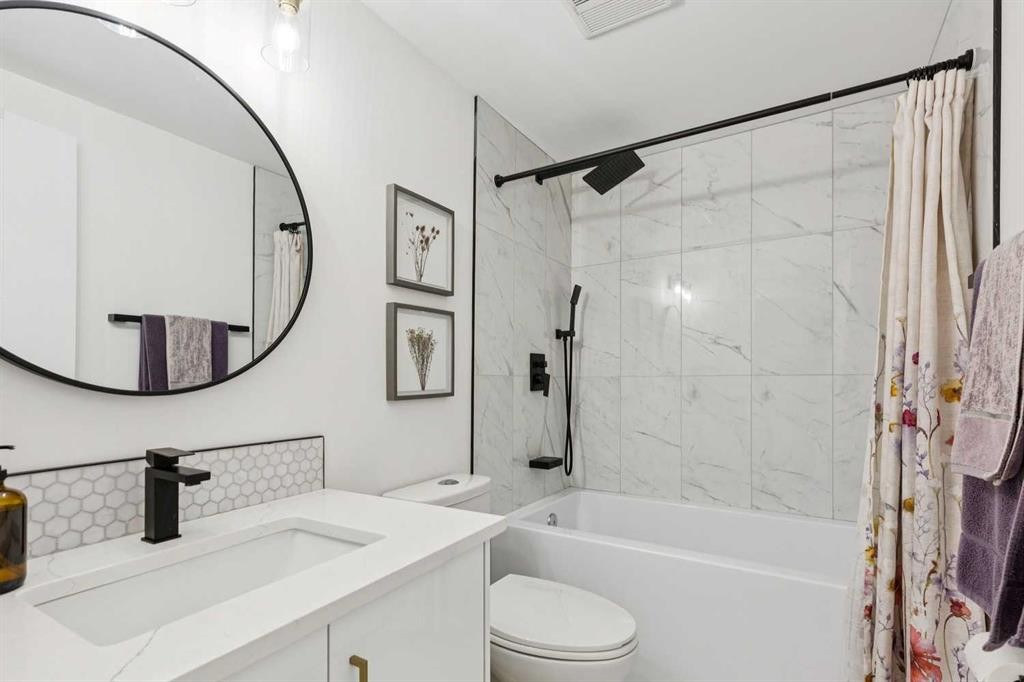
14 Butte Place Nw, Calgary, AB - Indoor Photo Showing Bathroom
14 Butte Place Nw, Calgary, AB - Indoor
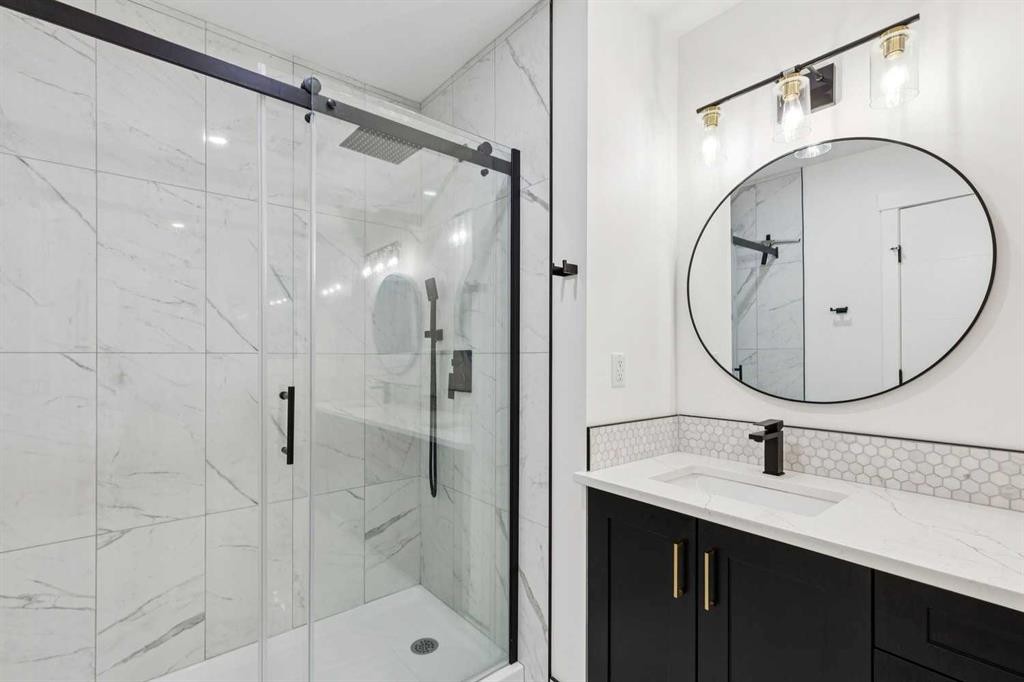
14 Butte Place Nw, Calgary, AB - Indoor Photo Showing Bathroom
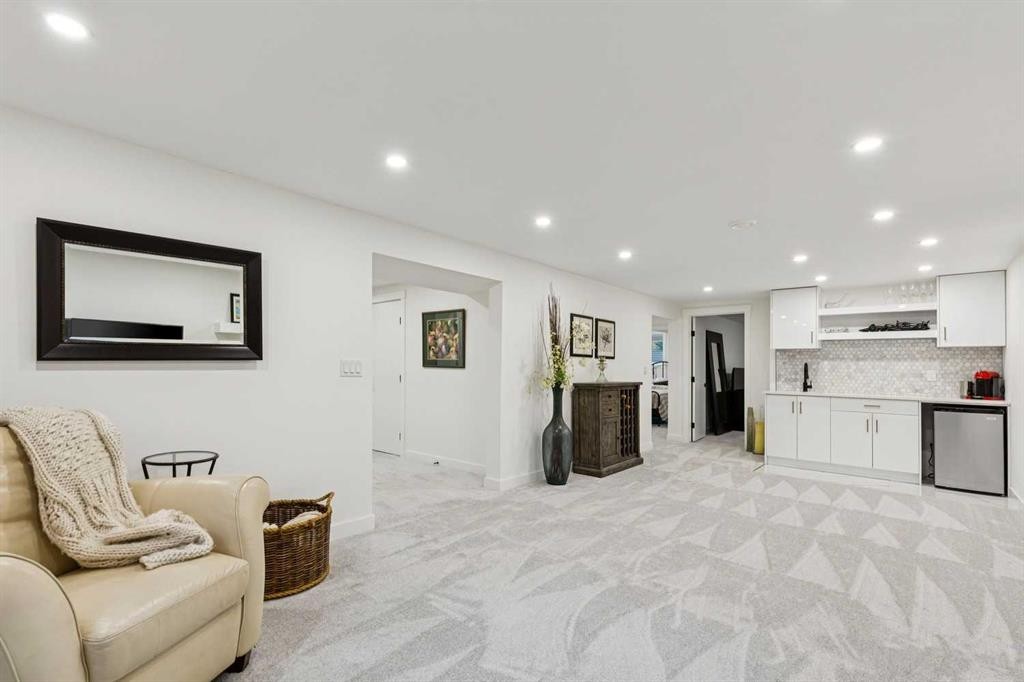
14 Butte Place Nw, Calgary, AB - Indoor Photo Showing Other Room
14 Butte Place Nw, Calgary, AB - Indoor
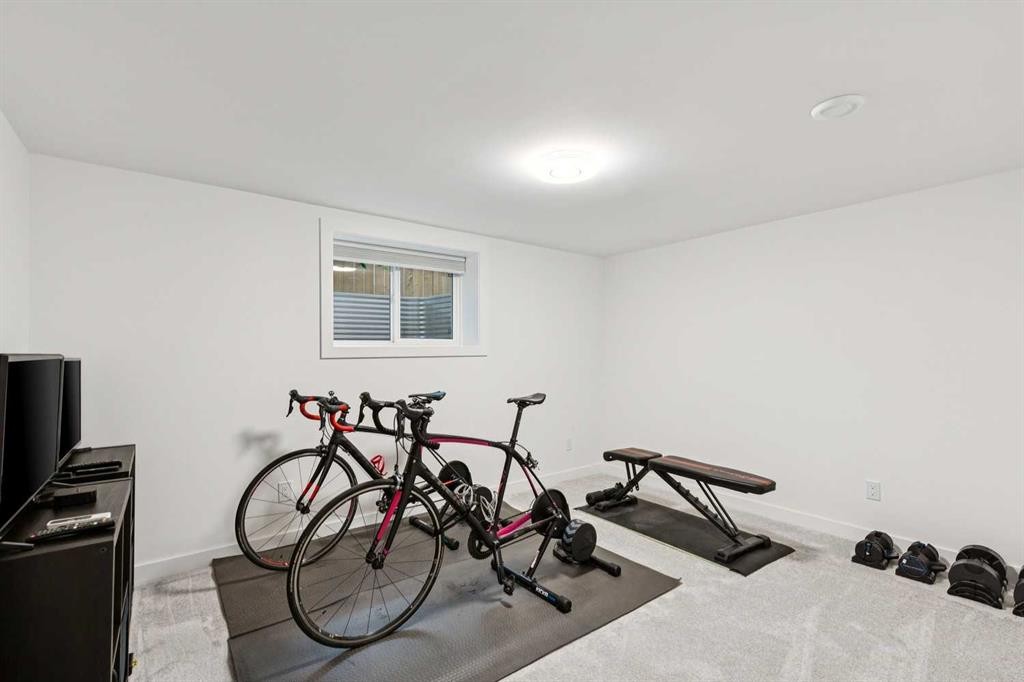
14 Butte Place Nw, Calgary, AB - Indoor Photo Showing Gym Room
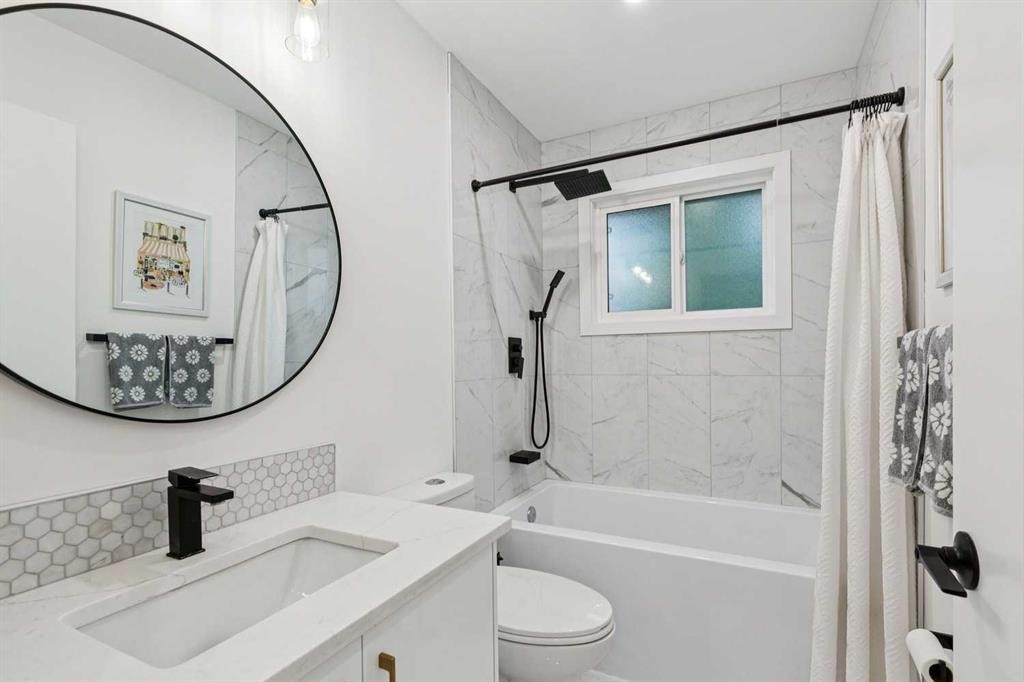
14 Butte Place Nw, Calgary, AB - Indoor Photo Showing Bathroom
14 Butte Place Nw, Calgary, AB - Indoor Photo Showing Bedroom
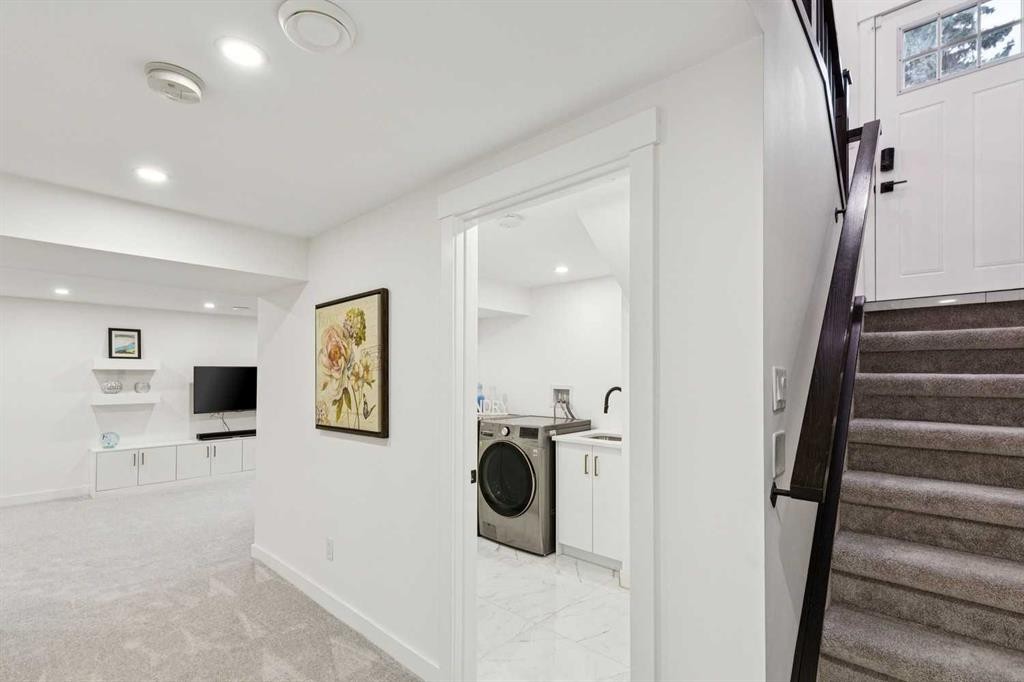
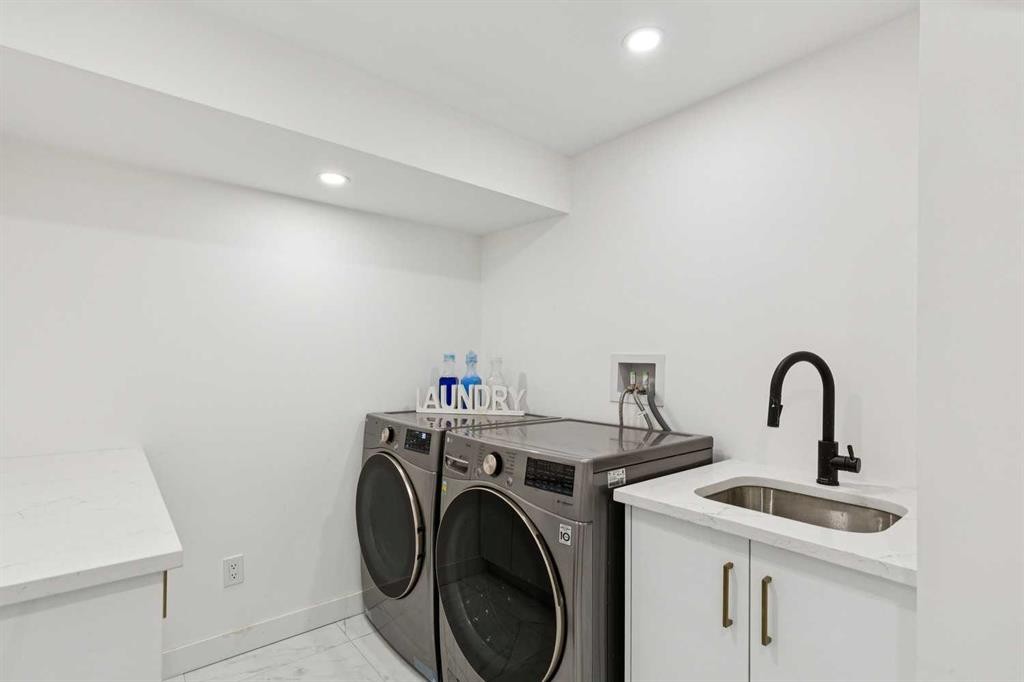
14 Butte Place Nw, Calgary, AB - Indoor Photo Showing Laundry Room
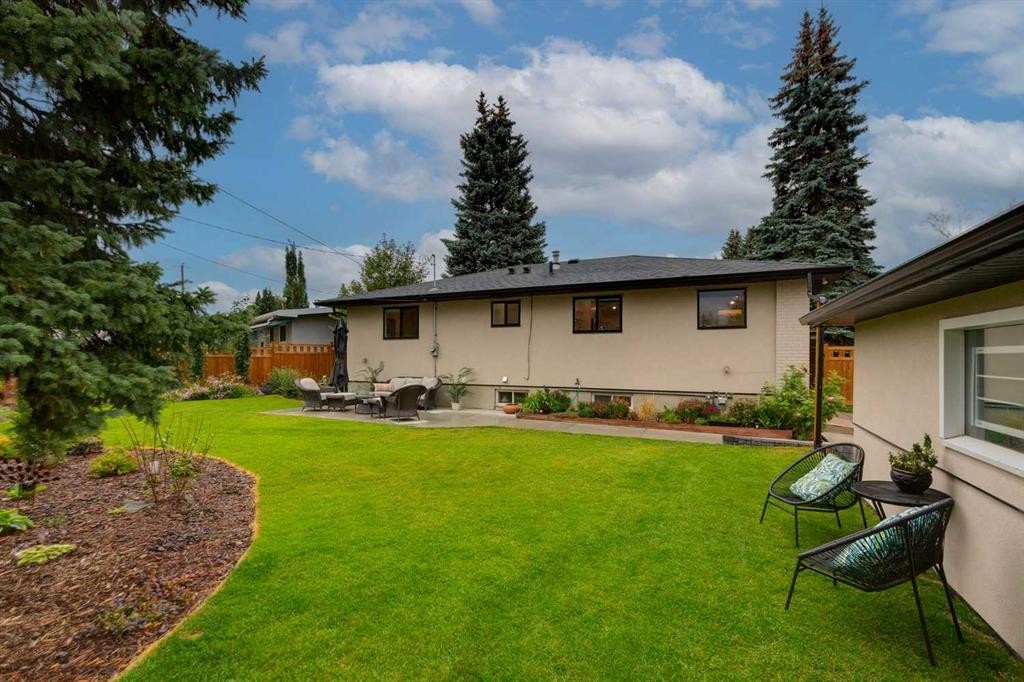
14 Butte Place Nw, Calgary, AB - Outdoor
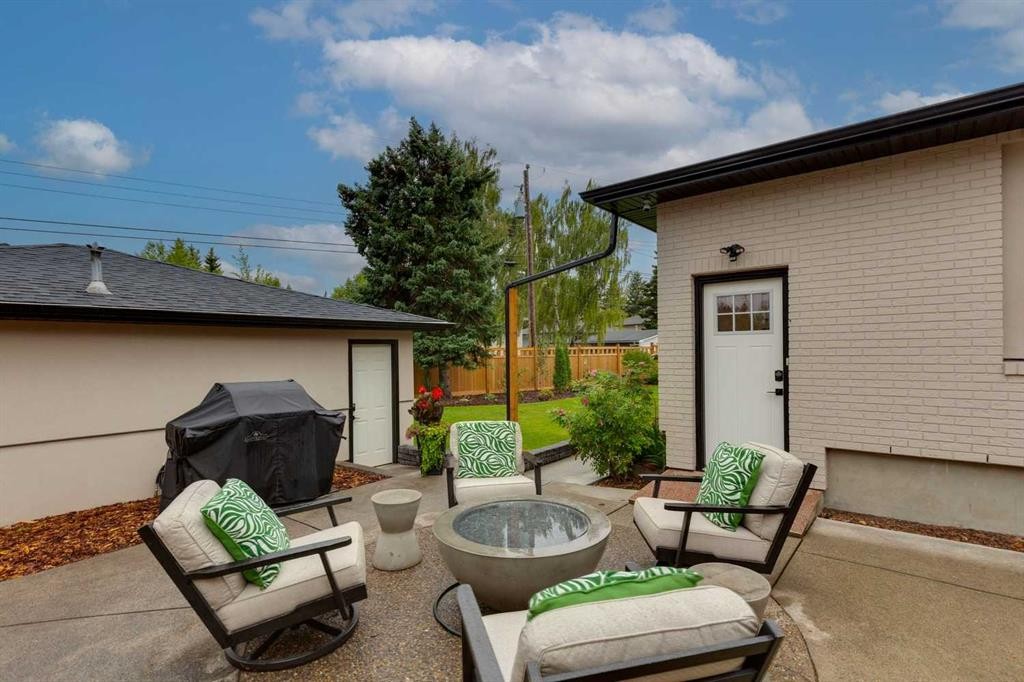
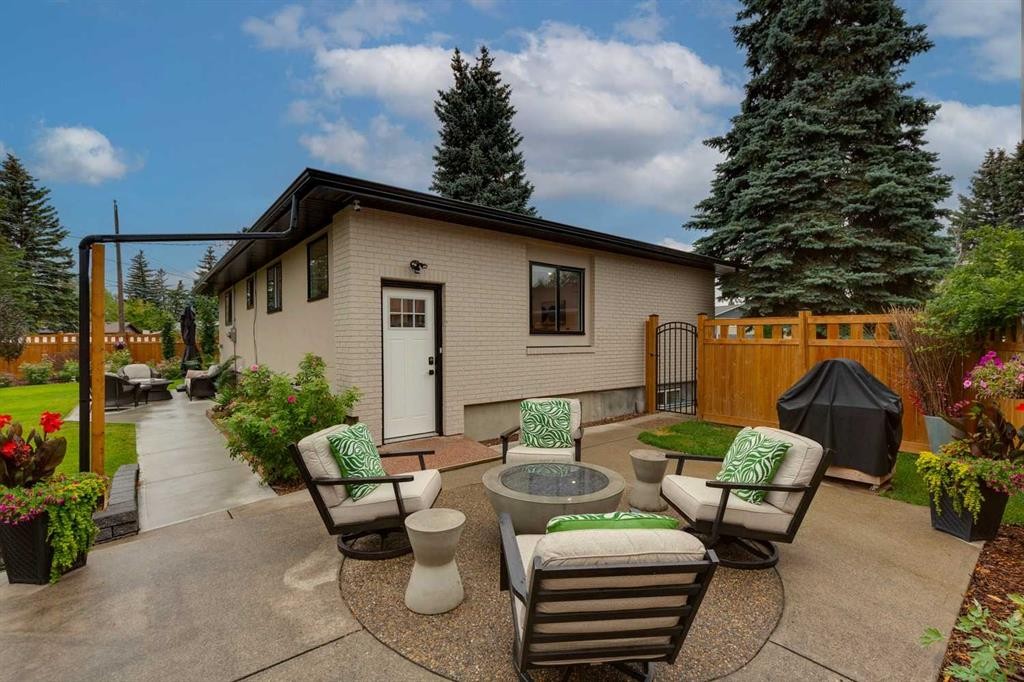
14 Butte Place Nw, Calgary, AB - Outdoor With Deck Patio Veranda
14 Butte Place Nw, Calgary, AB - Outdoor With Deck Patio Veranda With Exterior
14 Butte Place Nw, Calgary, AB - Outdoor With Deck Patio Veranda
14 Butte Place Nw, Calgary, AB - Other
Visite virtuelle
14 Butte Place Nw, Calgary, AB  - Outdoor With Facade
14 Butte Place Nw, Calgary, AB  - Indoor Photo Showing Other Room
14 Butte Place Nw, Calgary, AB  - Indoor Photo Showing Living Room
14 Butte Place Nw, Calgary, AB - Indoor Photo Showing Living Room
14 Butte Place Nw, Calgary, AB - Indoor
14 Butte Place Nw, Calgary, AB - Indoor Photo Showing Dining Room
14 Butte Place Nw, Calgary, AB - Indoor Photo Showing Kitchen With Upgraded Kitchen
14 Butte Place Nw, Calgary, AB - Indoor
14 Butte Place Nw, Calgary, AB - Indoor Photo Showing Bedroom
14 Butte Place Nw, Calgary, AB - Indoor Photo Showing Bathroom
14 Butte Place Nw, Calgary, AB - Indoor
14 Butte Place Nw, Calgary, AB - Indoor Photo Showing Bathroom
14 Butte Place Nw, Calgary, AB - Indoor Photo Showing Other Room
14 Butte Place Nw, Calgary, AB - Indoor
14 Butte Place Nw, Calgary, AB - Indoor Photo Showing Gym Room
14 Butte Place Nw, Calgary, AB - Indoor Photo Showing Bathroom
14 Butte Place Nw, Calgary, AB - Indoor Photo Showing Bedroom
14 Butte Place Nw, Calgary, AB - Indoor Photo Showing Laundry Room
14 Butte Place Nw, Calgary, AB - Outdoor
14 Butte Place Nw, Calgary, AB - Outdoor With Deck Patio Veranda
14 Butte Place Nw, Calgary, AB - Outdoor With Deck Patio Veranda With Exterior
14 Butte Place Nw, Calgary, AB - Outdoor With Deck Patio Veranda
14 Butte Place Nw, Calgary, AB - Other
  • Publicité

Visites libres

  • sam 15 aoû 2026 14h30 - 16h00
Êtes-vous un investisseur immobilier
14 Butte Place NW, Calgary, AB, T2L 1P2
1 075 000 $

4 Chambres

3 Salles de bain

Informations sur la propriété

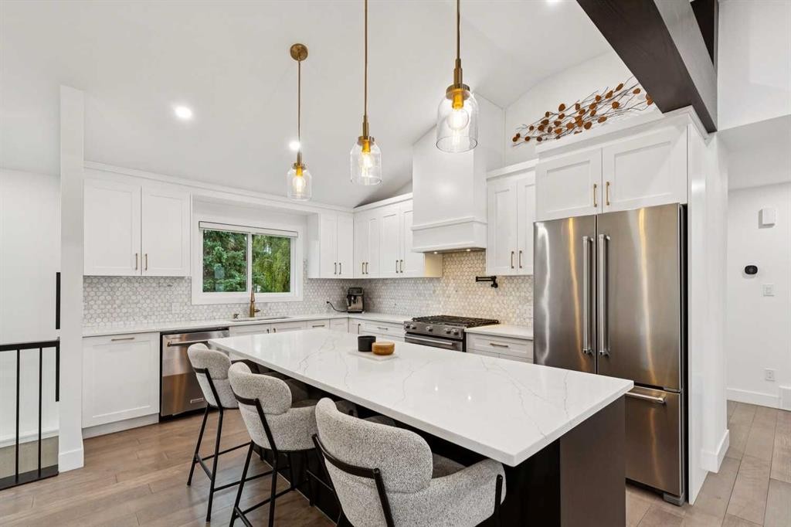
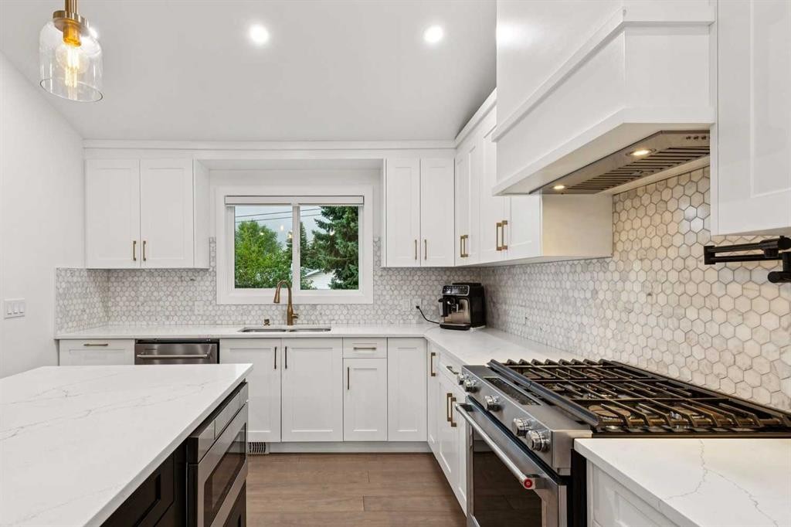
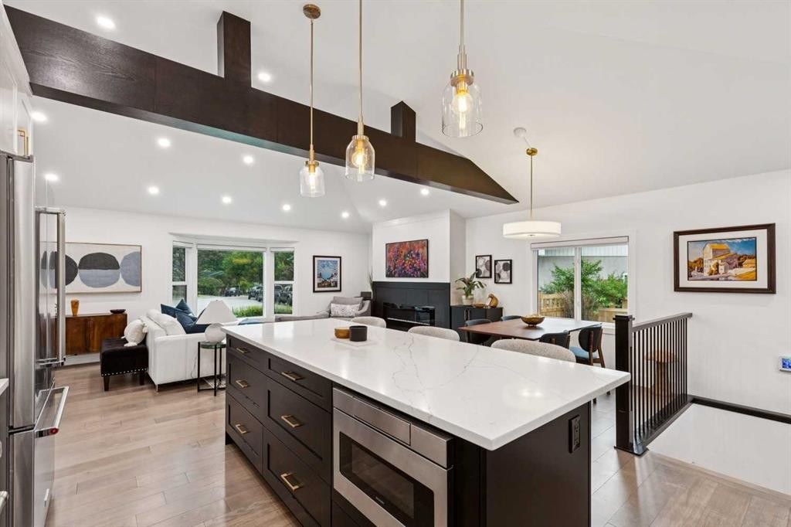
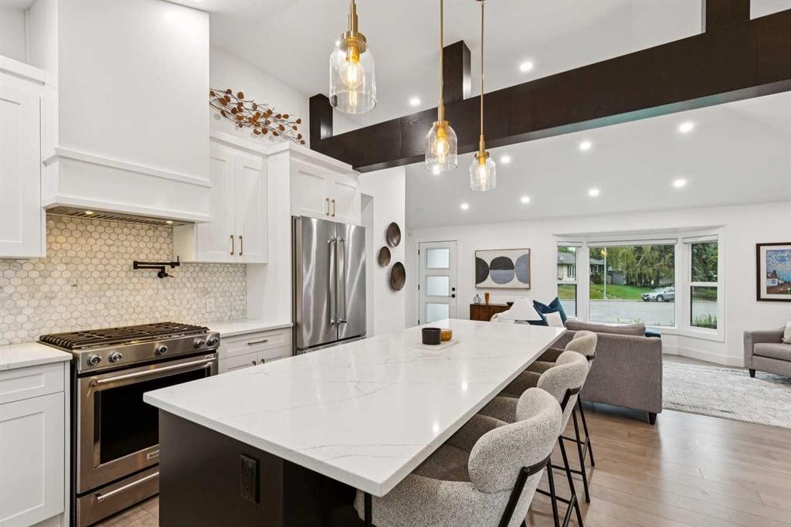
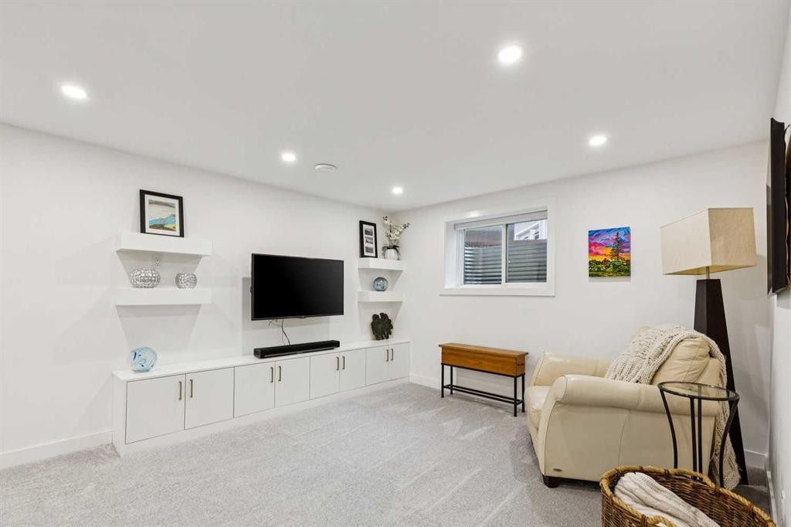
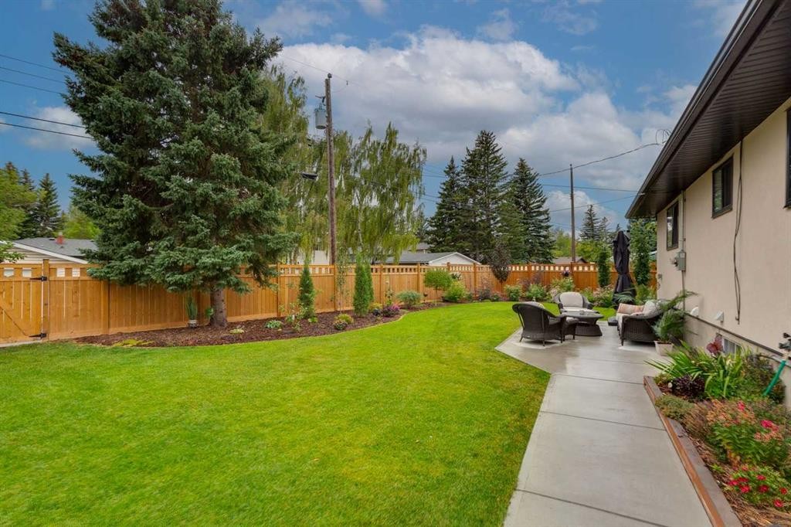
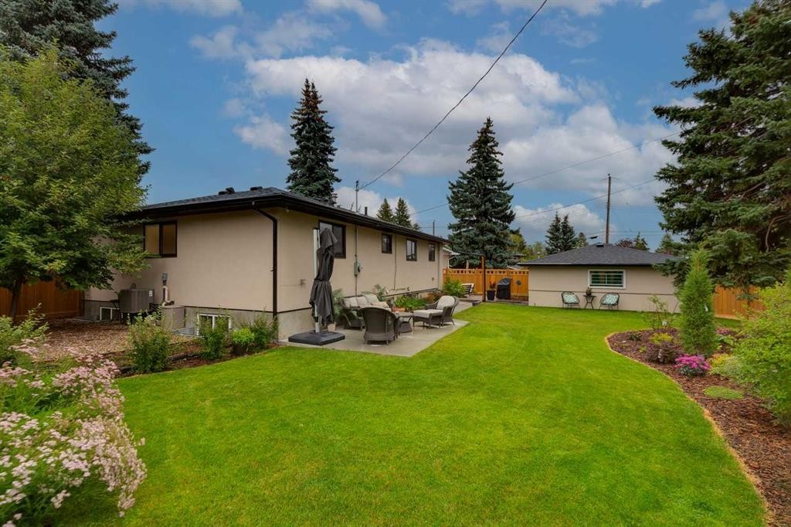
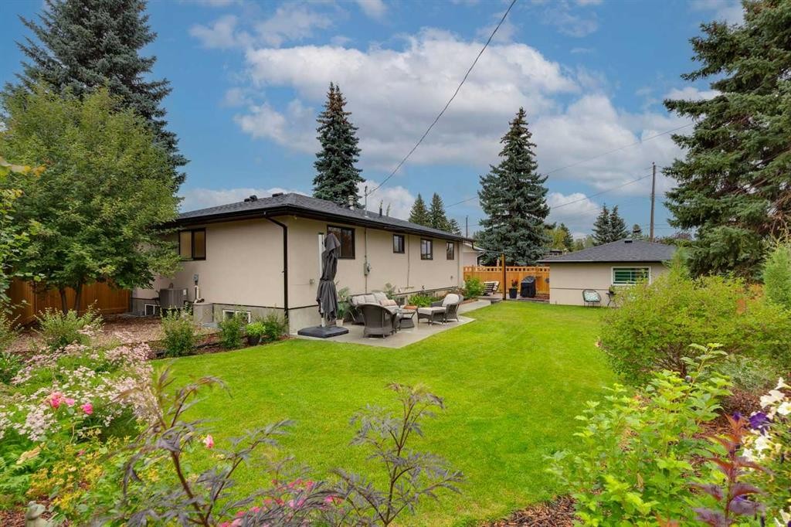
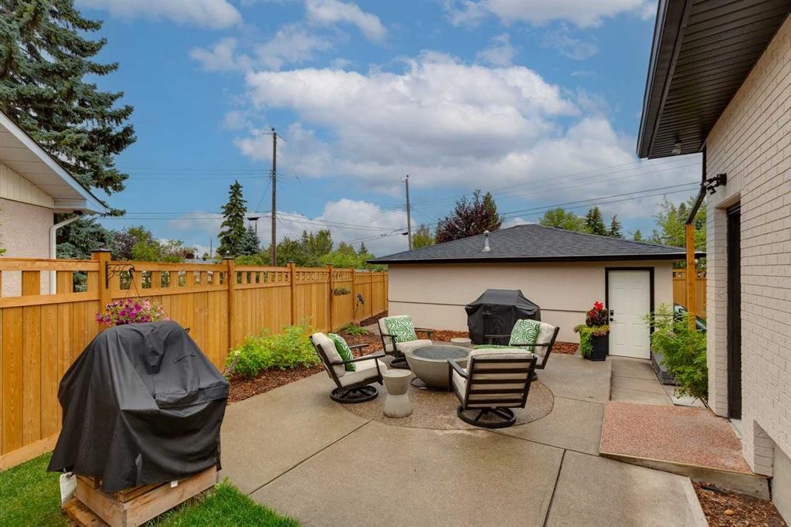
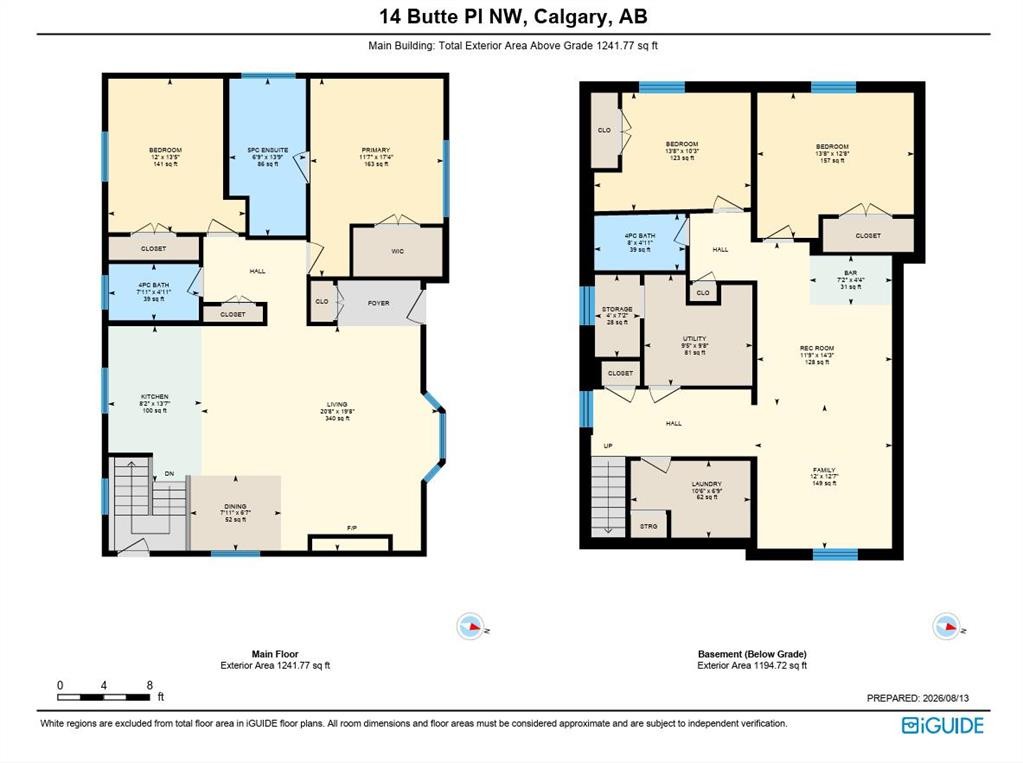
**Open House Saturday August 15th 2:30-4:00pm** offer presentation Saturday 5pm. Stunning extensively renovated bungalow (2022) in the heart of Brentwood, set on a quiet cul-de-sac on a sprawling 7,700 sq. ft. lot. With a total with four bedrooms + three full bathrooms, this bright home combines a practical open layout with contemporary finishes + extensive outdoor improvements. The open concept floor plan with dynamic voluminous vaulted beamed ceilings + stylish light fixtures creates loads of light. The gourmet kitchen offers quartz countertops, gas range, abundant cabinetry, spacious island /breakfast bar + roomy informal dining room for day to day dining as well as entertaining. The primary bedroom includes a luxurious 5-piece ensuite with dual vanities, separate tub + shower + walk in dressing room, while a second bedroom works equally well as an office. A 4-piece bathroom completes the main floor. The fully developed lower level adds two bedrooms, a large recreation room with wet bar, media area with built-ins + generous storage. The laundry room is exceptionally well equipped with quartz countertops, cabinetry + sink, while wall to wall carpeting adds a warm and comfortable feel to the space. Comforts + upgrades include central air conditioning, newer windows, Hunter Douglas blinds, built-in closet shelving, newer faucets, engineered hardwood flooring. The exterior facade has been completely modernized. The south-facing backyard has been extensively landscaped to minimize lawn care and maintenance, with seven new trees, new fence, expansive patio areas, space for a vegetable garden + a gas line for a BBQ + firepit. A terrific outdoor space for family gatherings, gardening + summer entertaining requiring little effort for years to come. Walk to Sir Winston Churchill High School + enjoy easy access to the University of Calgary, Foothills Hospital, shopping, transit + countless Brentwood amenities. A thoughtfully renovated home offering excellent space, privacy + an exceptional location.

Inclusions: Bar Fridge

Particularités du bâtiment :

  • Air climatisé: Oui
  • Foyer: Oui
  • Stationnement: Oui
  • Superficie totale aménagée: 1241.77 Pieds carrés

Caractéristiques :

  • Bâti en: 1960
  • Caractéristiques du foyer: Électrique
  • Caractéristiques du stationnement: Garage double détaché
  • Caractéristiques extérieures: Cour privée
  • Caractéristiques intérieures: Bar déjeuner, Meuble-lavabo double, Plafonds hauts, Îlot de cuisine, Voir remarques, Plafond(s) voûté(s), Placard(s) praticable(s)
  • Chambres : 2+2
  • Chauffage: Air pulsé, Gaz naturel
  • Détails de la fondation: Béton coulé
  • Dimensions du terrain : 7663.00 Pieds carrés
  • Matériaux de construction: Brique, Stuc, Charpente en bois
  • Niveaux: Un
  • Refroidissement: Climatiseur central
  • Revêtements de sol: Moquette, Carreaux de céramique, Bois franc
  • Salle(s) de bains : 3+0
  • Style architectural: Bungalow
  • Superficie habitable (approx): 1241.77 Pieds carrés
  • Toiture: Asphalte
  • Zonage: R-CG
  • Nbre d'espaces de stationnement: 2

Gracieuseté de : Real Estate Professionals Inc.

Données fournies par : Calgary Real Estate Board 300 Manning Rd. NE, Calgary, Alberta T2E 8K4
Nous croyons que tous les renseignements affichés sont exacts, mais nous ne le garantissons pas; les renseignements devraient être vérifiés de façon indépendante. Aucune garantie ou représentation de quelque nature que ce soit n’est offerte. Droits © 2021 Tous les droits sont réservés.

ÉvaluationExpressMC Powered by RPS

Emplacement de 14 Butte Place NW, Calgary, AB, T2L 1P2

Données démographiques de 14 Butte Place NW, Calgary, AB, T2L 1P2

Étape de vie

Familles avec parents plus âgés

Type d'emploi

Industrie des services/Cols blancs

Revenu moyen du ménage

152 283.92 $

Nombre moyen d'enfants

1.74

Population à domicile

Structure à domicile

Âge de la population

Éducation

Niveau d'éducation

No certificate/diploma/degree

7.96 %

Diplôme d'études secondaires ou équivalent

27.89 %

Certificat ou diplôme d'apprentissage ou d'une école de métiers

6.08 %

Diplôme d'études collégiales ou d'études postsecondaires (non universitaires)

15.05 %

Certificat d'études universitaires

1.33 %

Diplômes d'études universitaires

41.69 %

Navetteur

Se rendre au travail

En auto

67.23 %

En transport en commun

14.78 %

À pied

7.14 %

À bicyclette

1.39 %

Par tout autre moyen

9.46 %

Diversité Culturelle

Connaissance des langues officielles

Langue maternelle

Données Sur Le Bâtiment

Type de bâtiment

Appartements (faible hauteur et à étages multiples)

11.66 %

Maisons

88.34 %

Achat ou location