Button CopyPathCircle CloseCircle Left ArrowArrow Down Icon GreyClosecirclecircleBurger
  • Publicité

14 Blue Heron Row SE, Calgary, AB, T3S 0W4

No. MLS® A2291090
Maison À vendre à Calgary, Alberta
729 900 $ ÉvaluationExpressMC: Non disponible

5+0 Chambres

3 Salles de bain

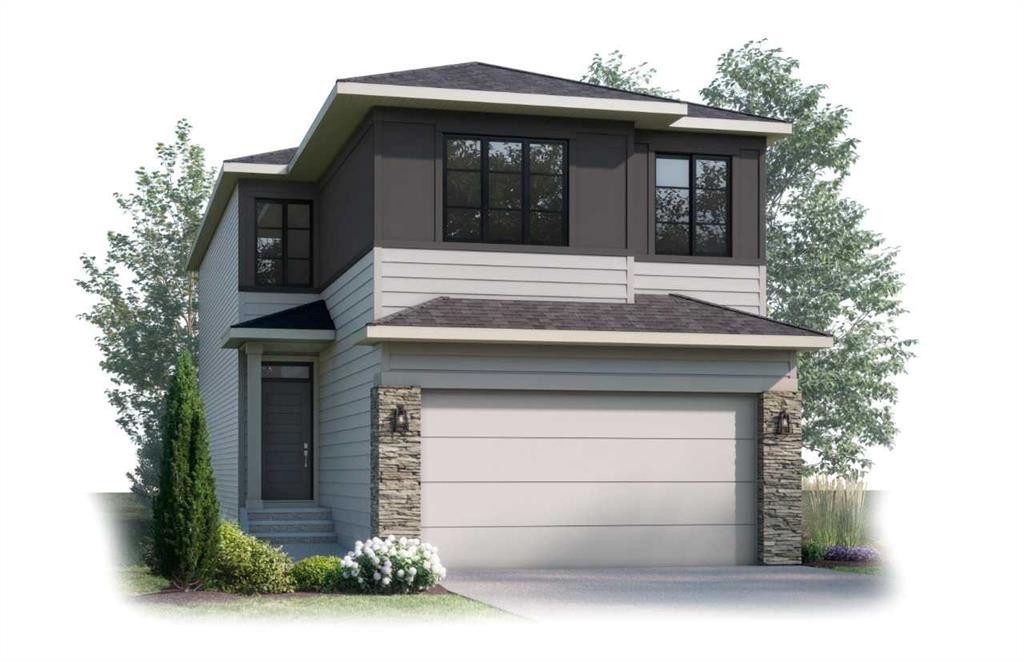
14 Blue Heron Row Se, Calgary, AB - Outdoor
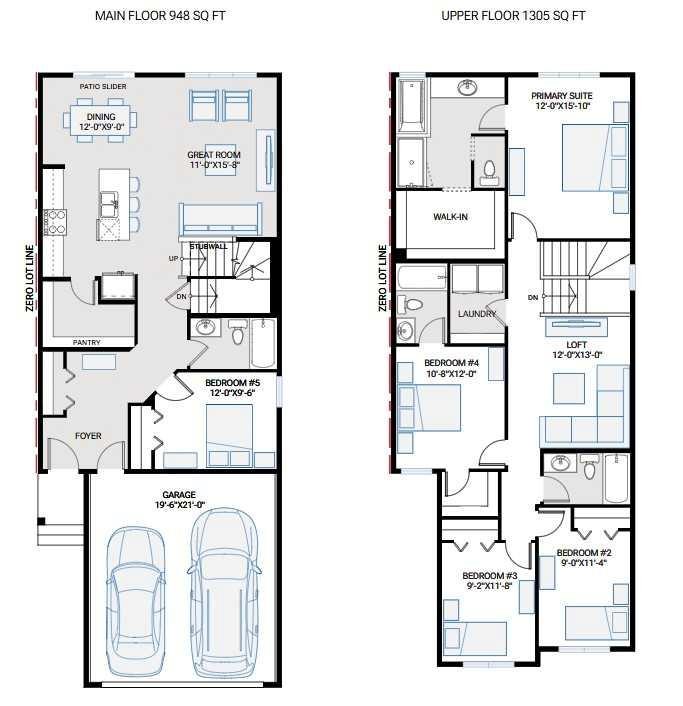
14 Blue Heron Row Se, Calgary, AB - Other
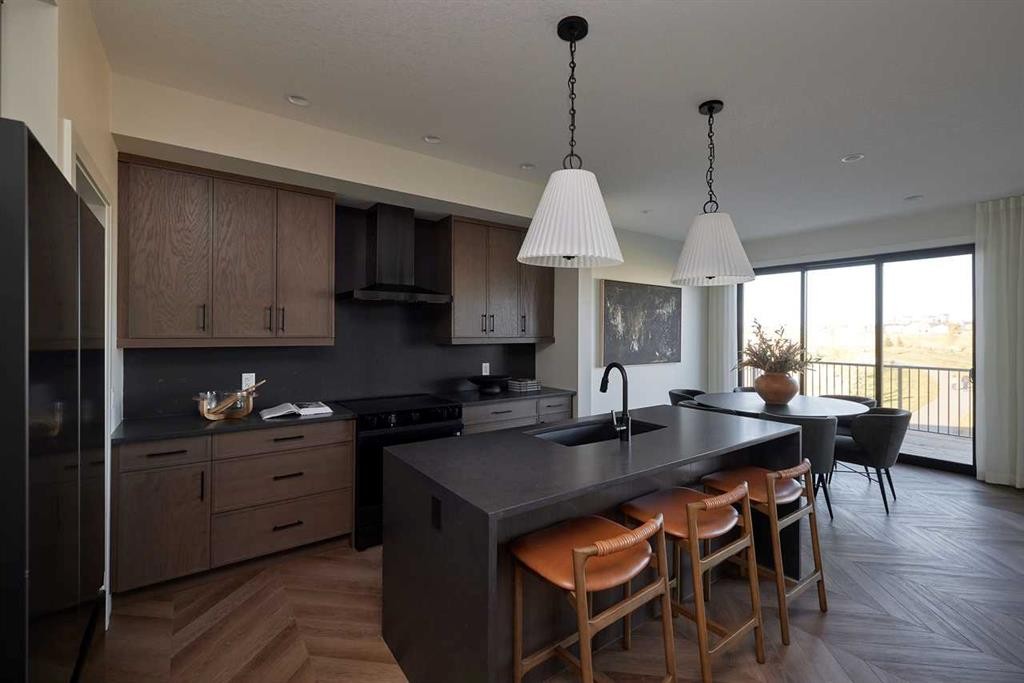
14 Blue Heron Row Se, Calgary, AB - Indoor Photo Showing Kitchen
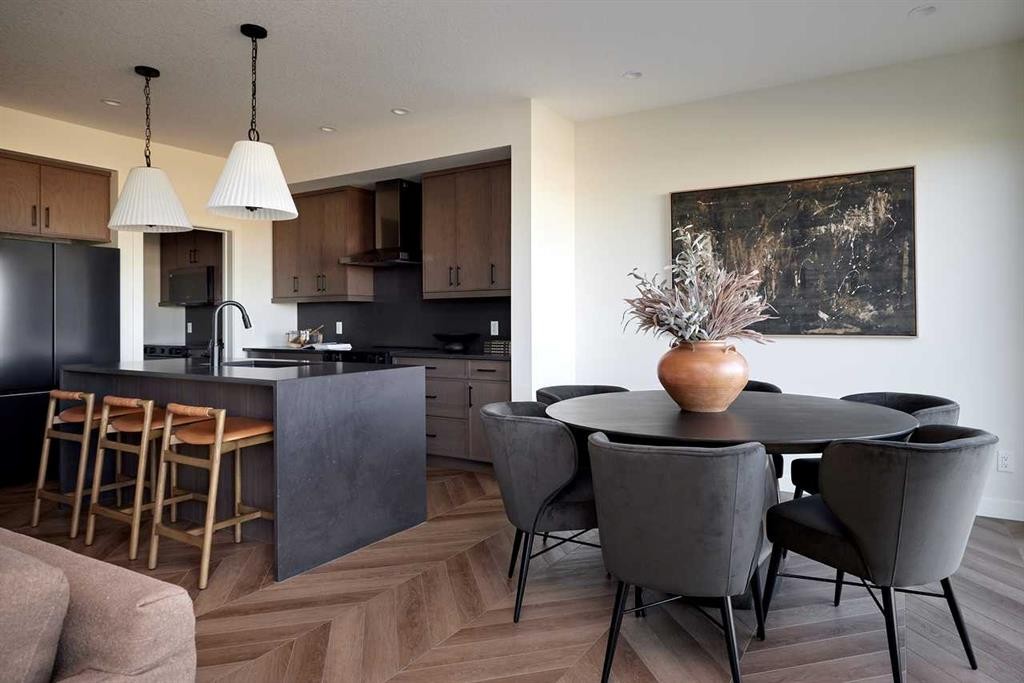
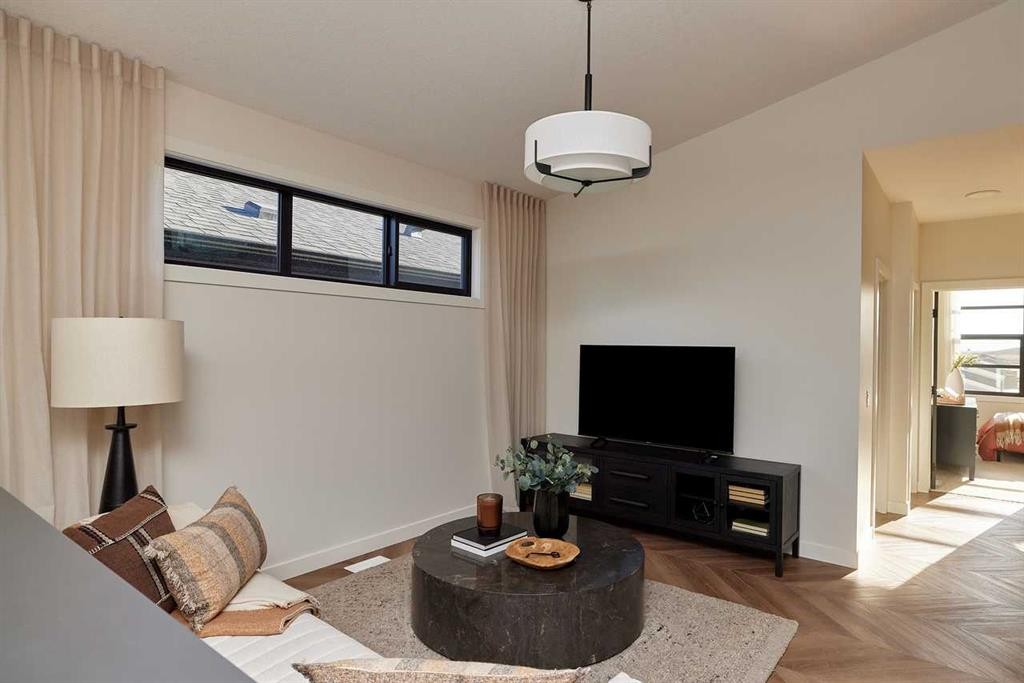
14 Blue Heron Row Se, Calgary, AB - Indoor Photo Showing Other Room
14 Blue Heron Row Se, Calgary, AB - Indoor
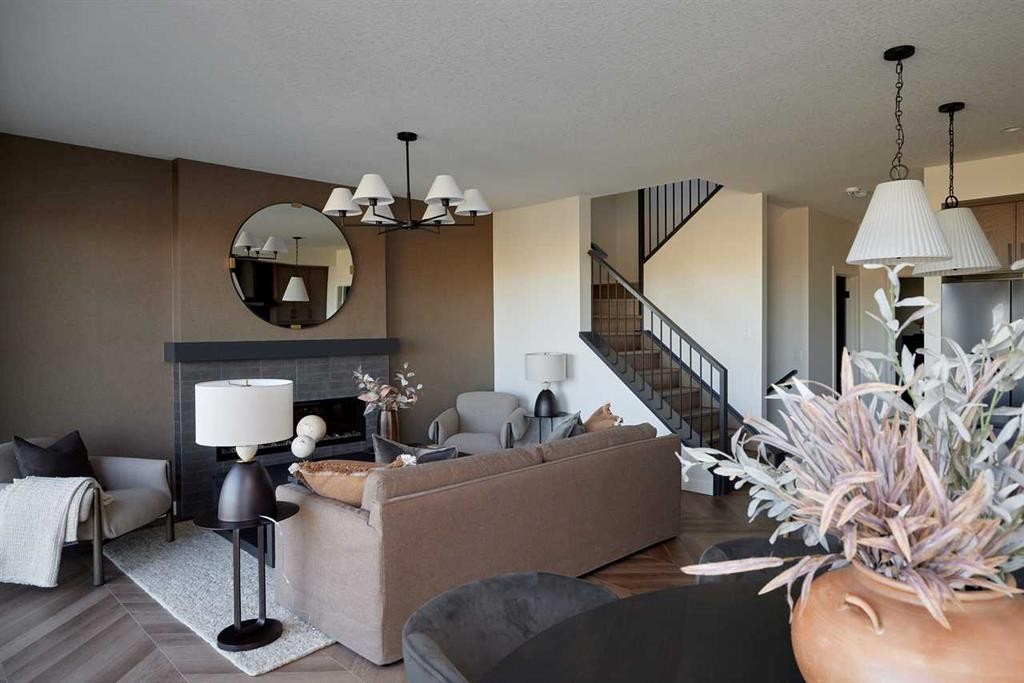
14 Blue Heron Row Se, Calgary, AB - Indoor Photo Showing Living Room
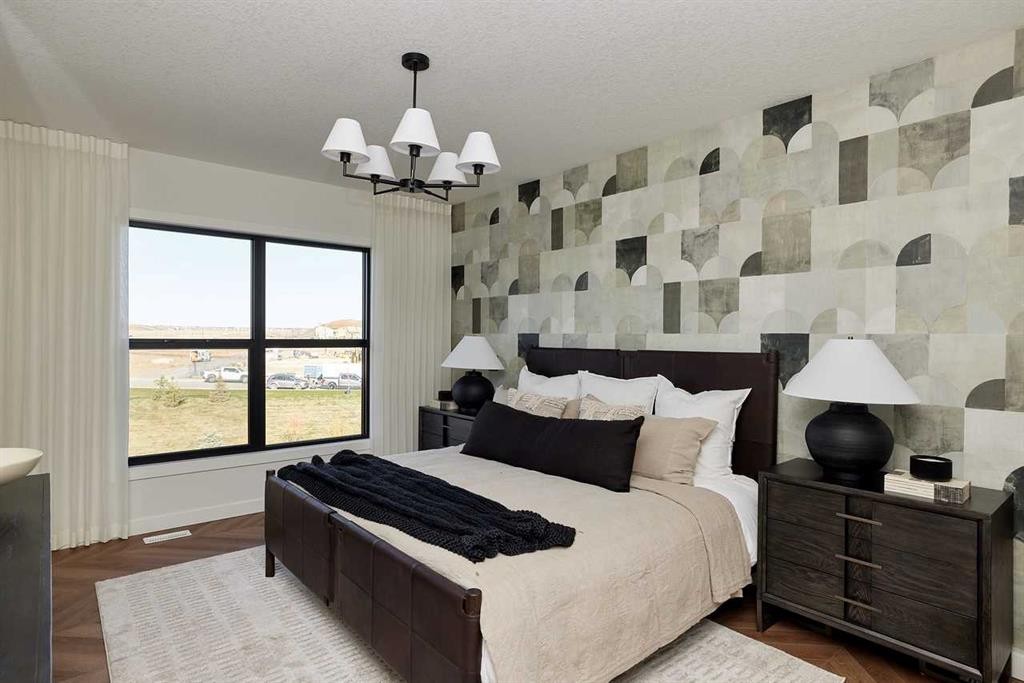
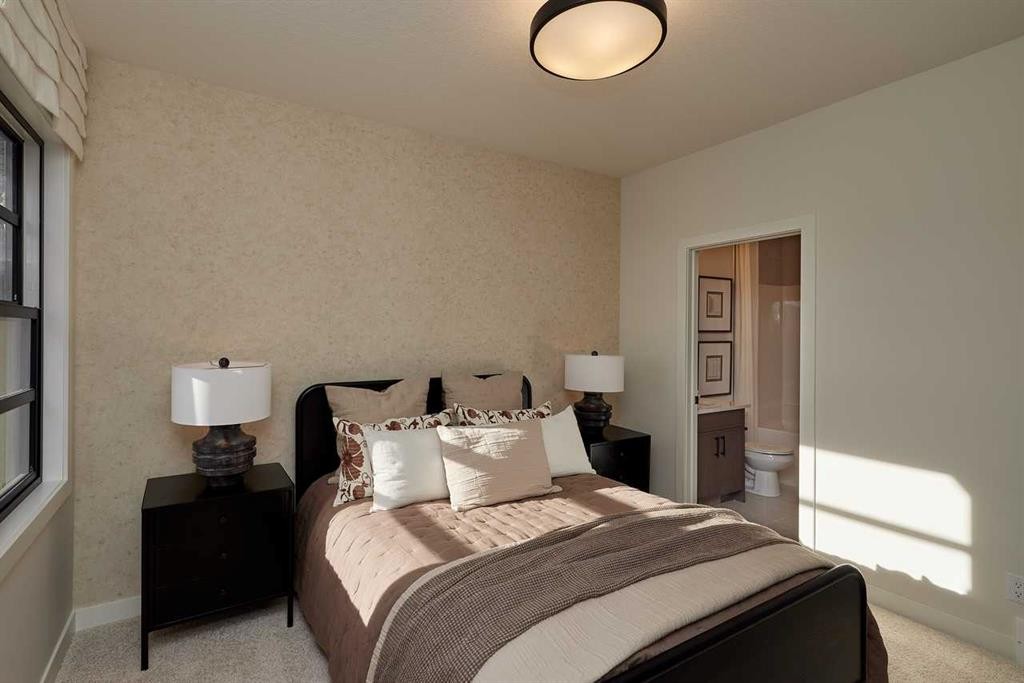
14 Blue Heron Row Se, Calgary, AB - Indoor Photo Showing Bedroom
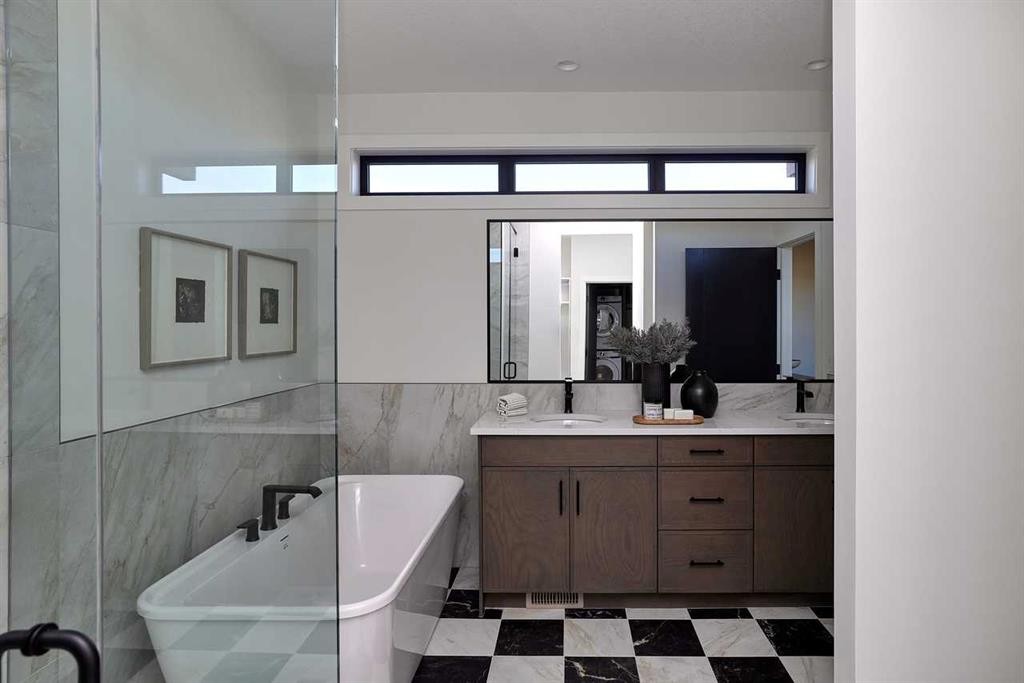
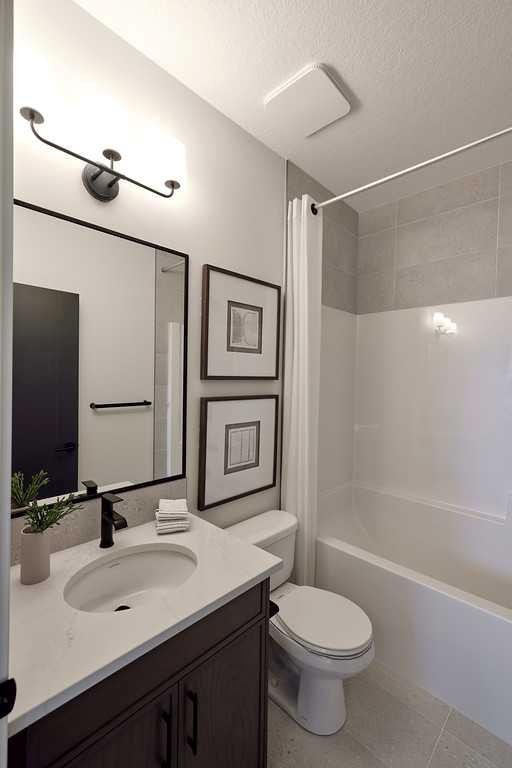
14 Blue Heron Row Se, Calgary, AB - Indoor Photo Showing Bathroom
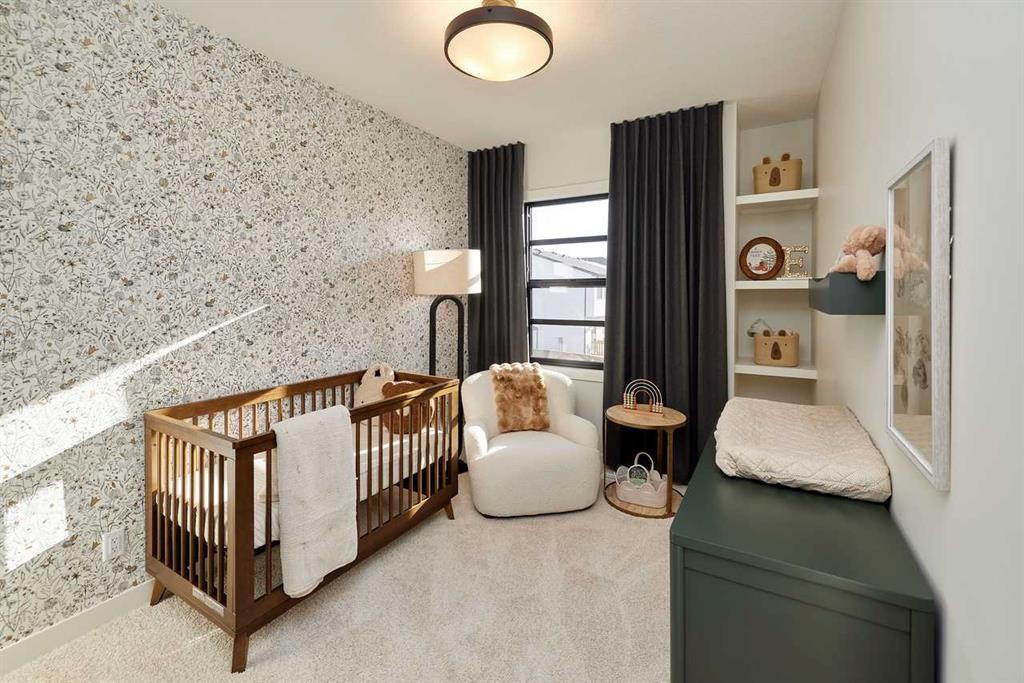
14 Blue Heron Row Se, Calgary, AB - Indoor Photo Showing Bedroom
14 Blue Heron Row Se, Calgary, AB - Indoor Photo Showing Bathroom
14 Blue Heron Row Se, Calgary, AB - Indoor
14 Blue Heron Row Se, Calgary, AB  - Outdoor
14 Blue Heron Row Se, Calgary, AB  - Other
14 Blue Heron Row Se, Calgary, AB  - Indoor Photo Showing Kitchen
14 Blue Heron Row Se, Calgary, AB  - Indoor Photo Showing Other Room
14 Blue Heron Row Se, Calgary, AB - Indoor
14 Blue Heron Row Se, Calgary, AB - Indoor Photo Showing Living Room
14 Blue Heron Row Se, Calgary, AB - Indoor Photo Showing Bedroom
14 Blue Heron Row Se, Calgary, AB - Indoor Photo Showing Bathroom
14 Blue Heron Row Se, Calgary, AB - Indoor Photo Showing Bedroom
14 Blue Heron Row Se, Calgary, AB - Indoor Photo Showing Bathroom
14 Blue Heron Row Se, Calgary, AB - Indoor
  • Publicité

MULTIMEDIA

Êtes-vous un investisseur immobilier
14 Blue Heron Row SE, Calgary, AB, T3S 0W4
729 900 $

5 Chambres

3 Salles de bain

Informations sur la propriété

This is a pre-construction home. Cardel Homes is excited to offer the HAVEN 2 model in the community of Rangeview Springs. Another example of Cardel’s consistent brand value of better design and quality that uniquely stands out in the marketplace. This front garage home is designed for those looking for a home in a fantastic SE Calgary location. What makes the Haven 2 opportunity unique is its well-connected location, high quality product specifications, premium kitchen and bathroom designs, professional curated interior materials, spacious floorplan design, double attached garage, enhanced architectural style, Cardel Super Seal Attic System and front yard landscaping. Priced right for under $730k. Photos are representative.

Inclusions: Front yard landscaping.

Particularités du bâtiment :

  • Stationnement: Oui
  • Superficie totale aménagée: 2252.25 Pieds carrés

Caractéristiques :

  • Bâti en: 2026
  • Caractéristiques du stationnement: Garage double attenant
  • Caractéristiques extérieures: Aucun
  • Caractéristiques intérieures: Îlot de cuisine
  • Chambres : 5+0
  • Chauffage: Air pulsé, Gaz naturel
  • Détails de la fondation: Béton coulé
  • Dimensions du terrain : 3315.00 Pieds carrés
  • Matériaux de construction: Bardage composite, Pierre, Parement de vinyle, Charpente en bois
  • Niveaux: Deux
  • Refroidissement: Aucun
  • Revêtements de sol: Moquette, Carreaux de céramique
  • Salle(s) de bains : 3+0
  • Style architectural: 2 étages
  • Superficie habitable (approx): 2252.25 Pieds carrés
  • Toiture: Bardeaux d'asphalte
  • Zonage: R-G
  • Nbre d'espaces de stationnement: 4

Gracieuseté de : Bode Platform Inc.

Données fournies par : Central Alberta REALTORS® Association 4922 45 St., Red Deer, Alberta T4N 1K6
Nous croyons que tous les renseignements affichés sont exacts, mais nous ne le garantissons pas; les renseignements devraient être vérifiés de façon indépendante. Aucune garantie ou représentation de quelque nature que ce soit n’est offerte. Droits © 2021 Tous les droits sont réservés.

ÉvaluationExpressMC Powered by RPS
Vous songez à vendre?

Commencez par découvrir ce que votre maison pourrait valoir sur le marché actuel.

Emplacement de 14 Blue Heron Row SE, Calgary, AB, T3S 0W4

Données démographiques de 14 Blue Heron Row SE, Calgary, AB, T3S 0W4

Étape de vie

Jeunes familles

Type d'emploi

Mixte

Revenu moyen du ménage

160 600.00 $

Nombre moyen d'enfants

1.80

Population à domicile

Structure à domicile

Âge de la population

Éducation

Niveau d'éducation

No certificate/diploma/degree

8.62 %

Diplôme d'études secondaires ou équivalent

25.04 %

Certificat ou diplôme d'apprentissage ou d'une école de métiers

6.68 %

Diplôme d'études collégiales ou d'études postsecondaires (non universitaires)

19.99 %

Certificat d'études universitaires

2.24 %

Diplômes d'études universitaires

37.43 %

Navetteur

Se rendre au travail

En auto

89.54 %

En transport en commun

3.45 %

À pied

3.84 %

À bicyclette

0.29 %

Par tout autre moyen

2.88 %

Diversité Culturelle

Connaissance des langues officielles

Langue maternelle

Données Sur Le Bâtiment

Type de bâtiment

Appartements (faible hauteur et à étages multiples)

34.39 %

Maisons

65.61 %

Achat ou location