Button CopyPathCircle CloseCircle Left ArrowArrow Down Icon GreyClosecirclecircleBurger
  • Publicité

139 Auburn Meadows Place SE, Calgary, AB, T3M 2H5

No. MLS® A2336447
Maison À vendre à Auburn Bay, Calgary, Alberta
639 900 $ ÉvaluationExpressMC: 567K $ - 677K $

3+0 Chambres

4 Salles de bain

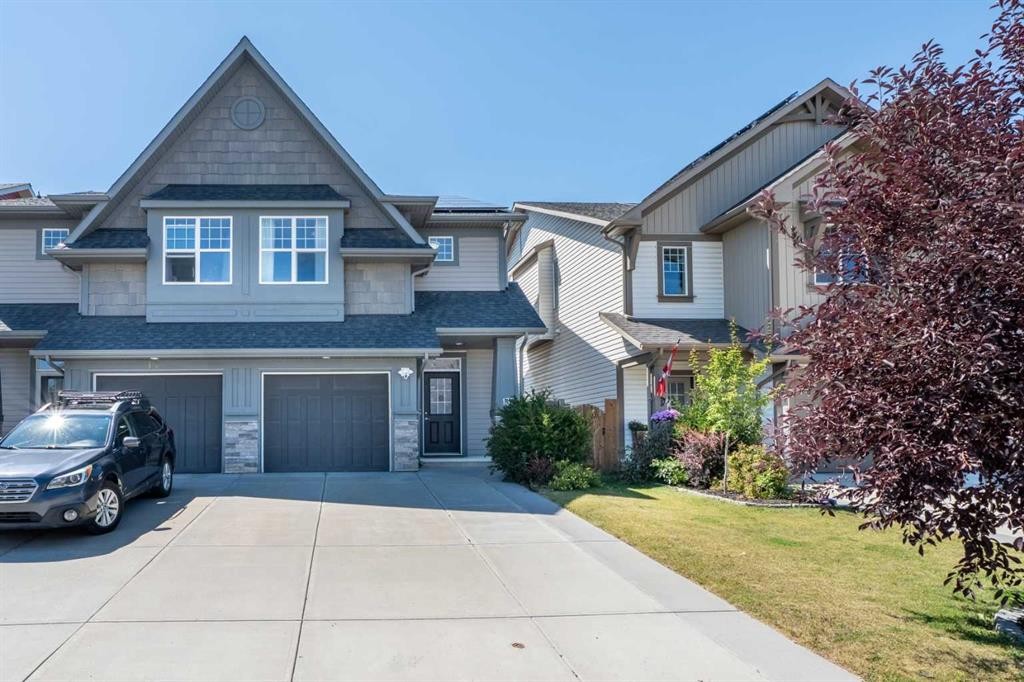
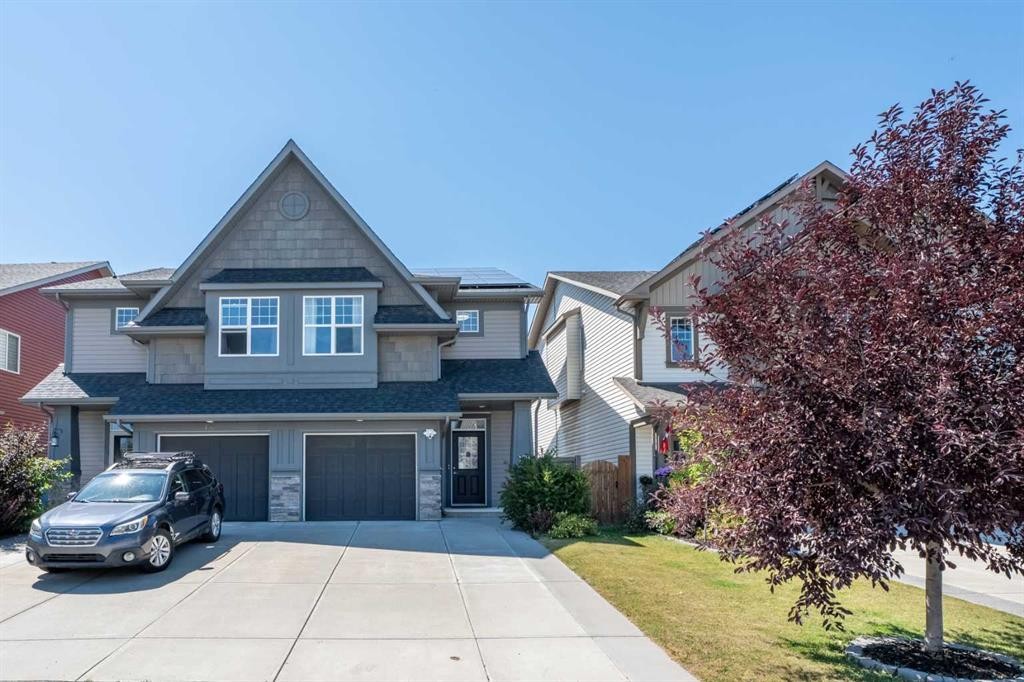
139 Auburn Meadows Place Se, Calgary, AB - Outdoor With Facade
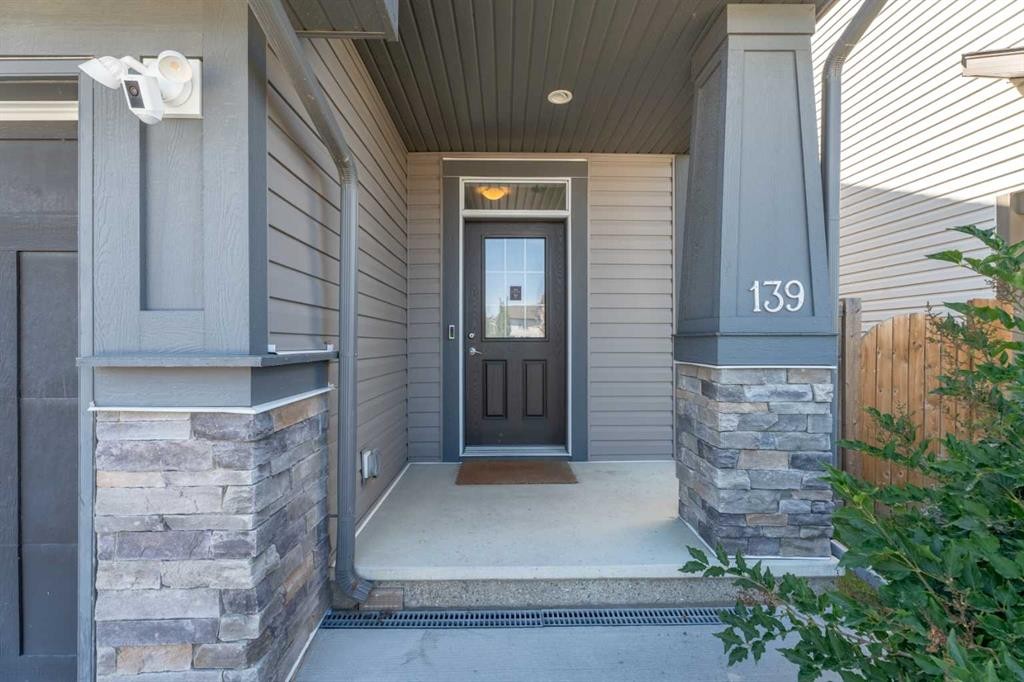
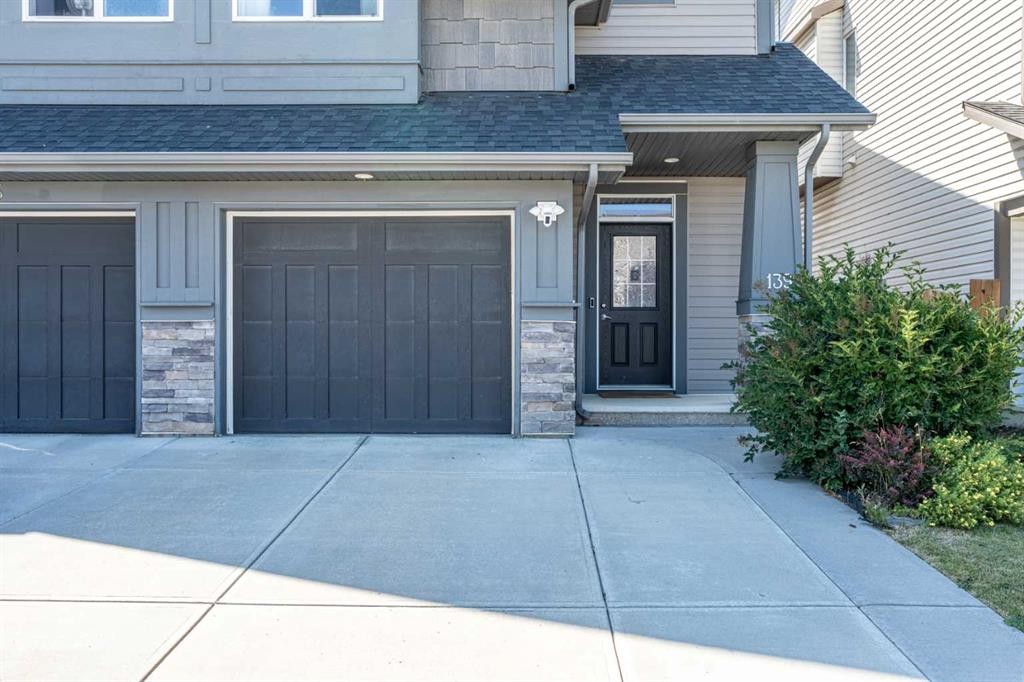
139 Auburn Meadows Place Se, Calgary, AB - Outdoor With Exterior
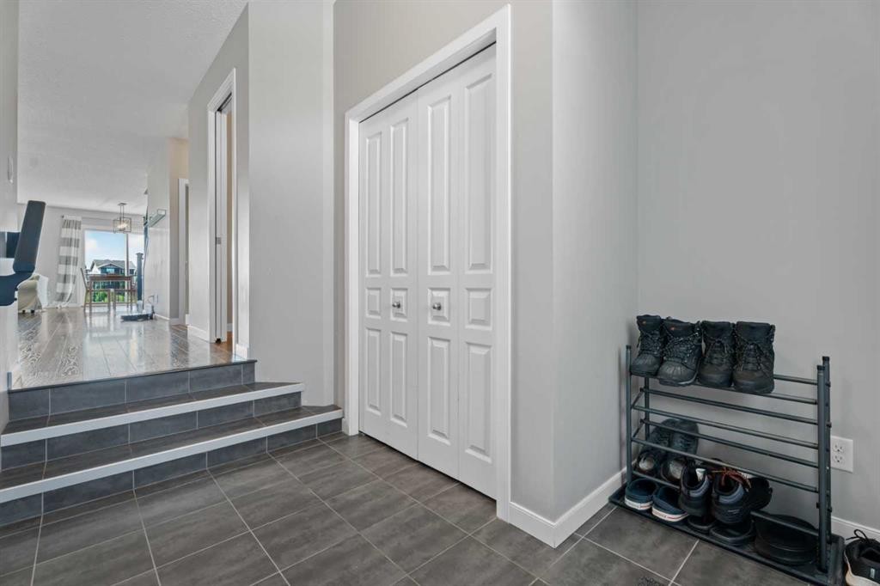
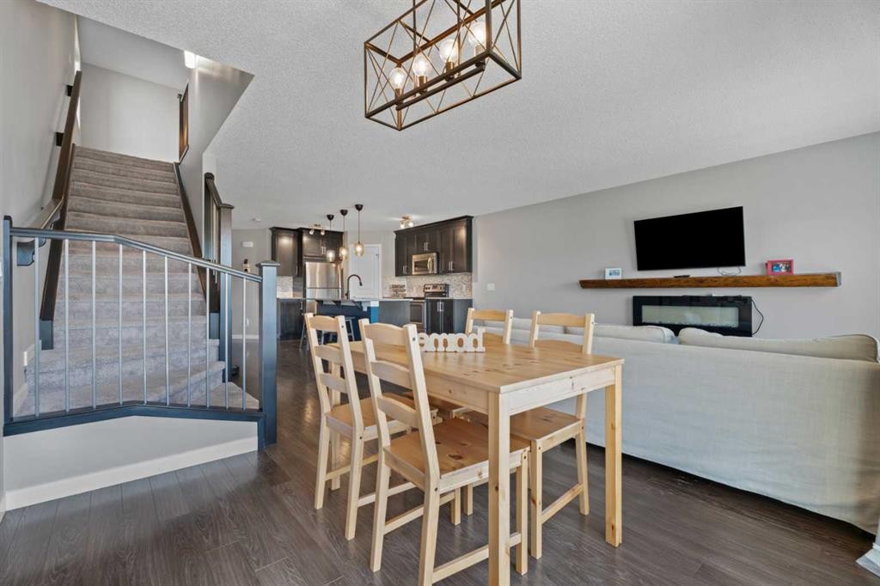
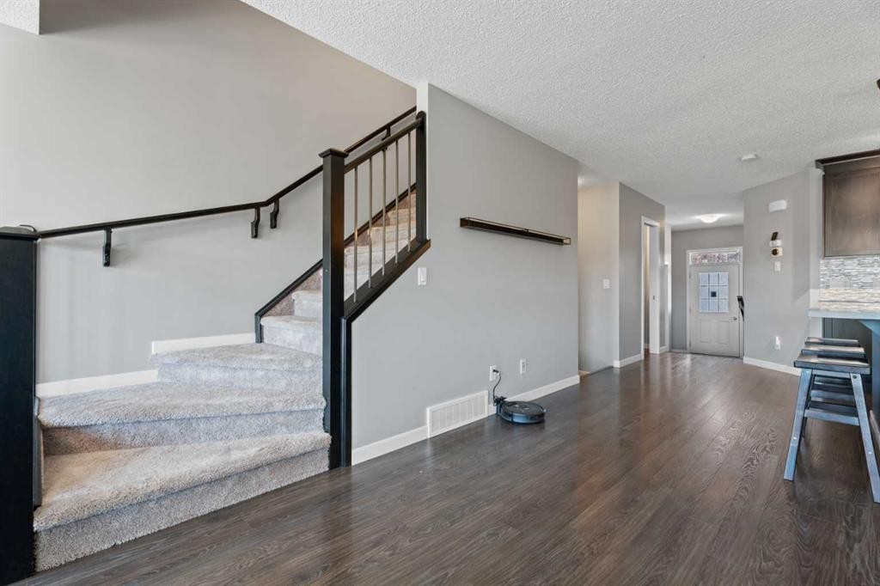
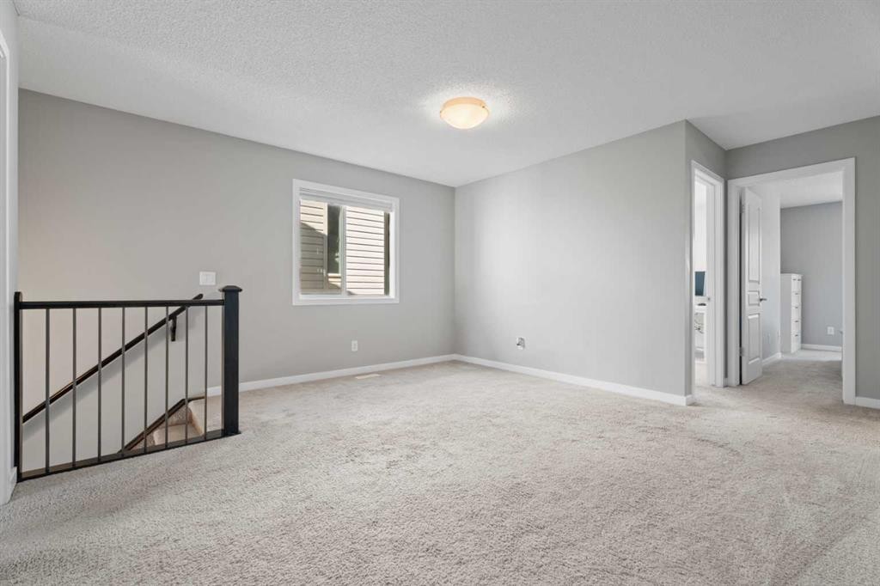
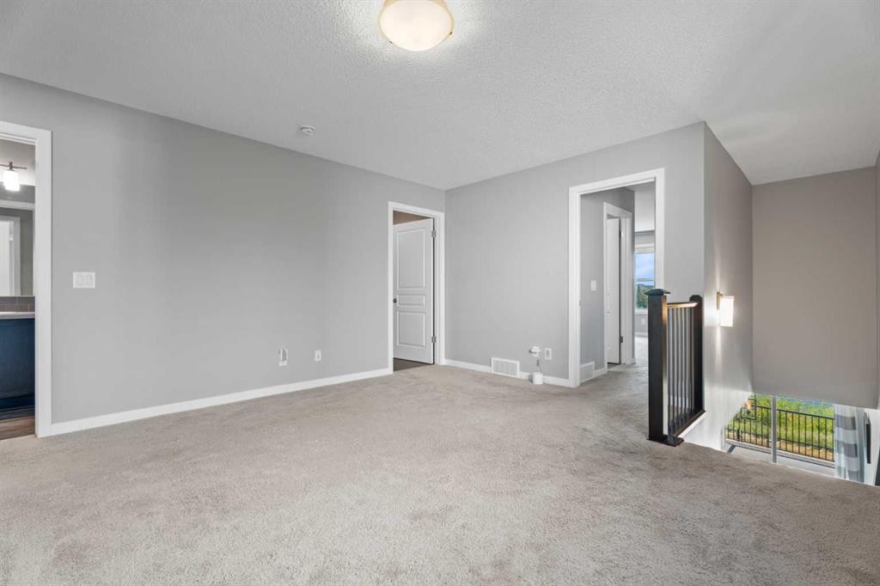
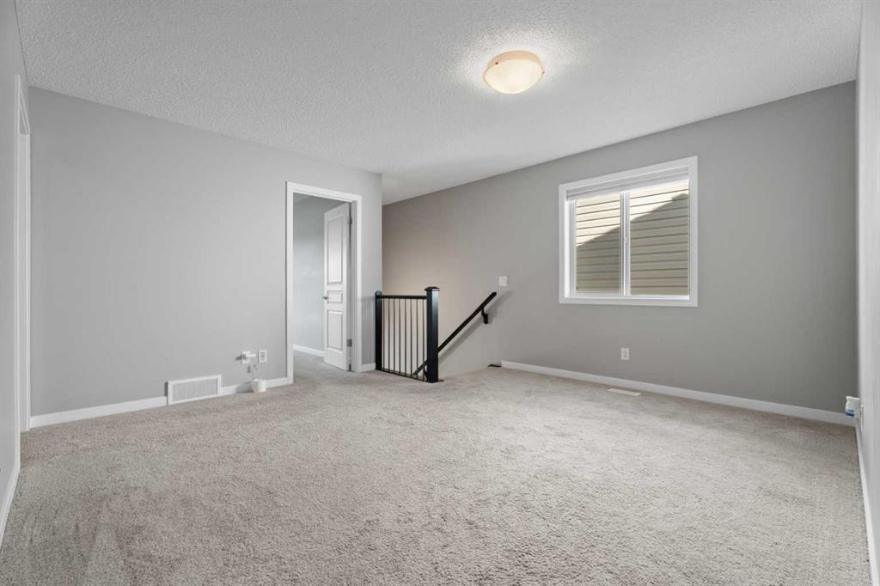
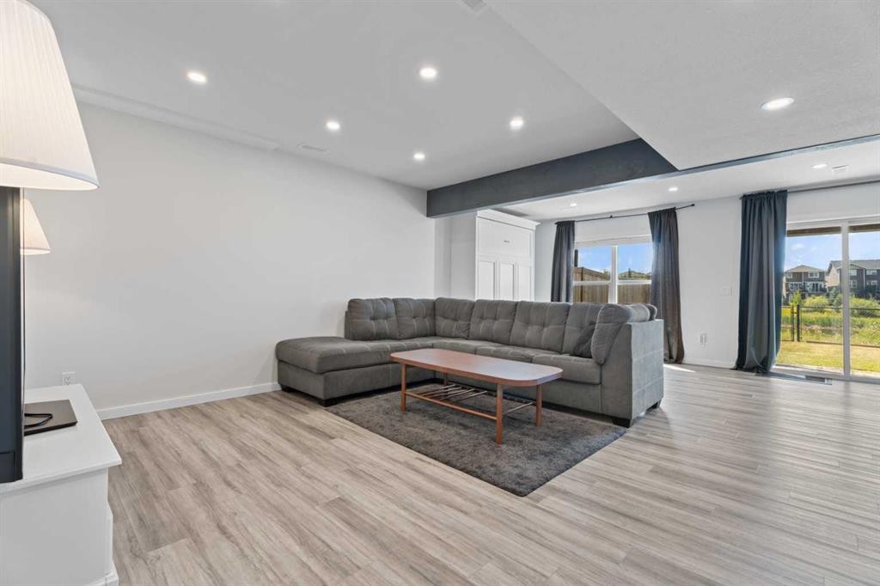
139 Auburn Meadows Place Se, Calgary, AB - Indoor Photo Showing Other Room
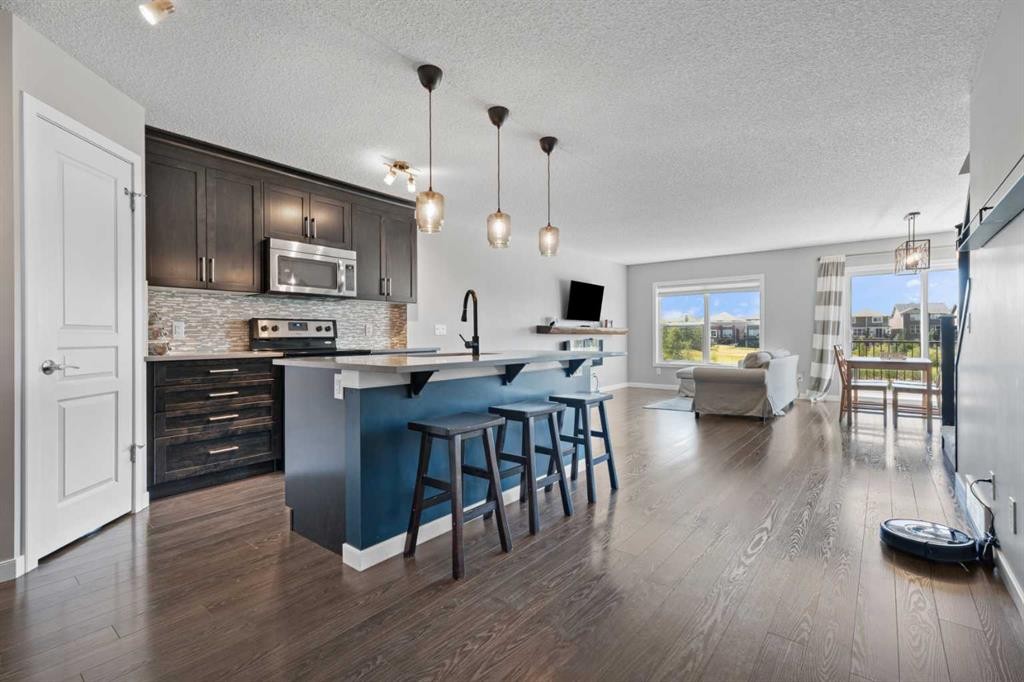
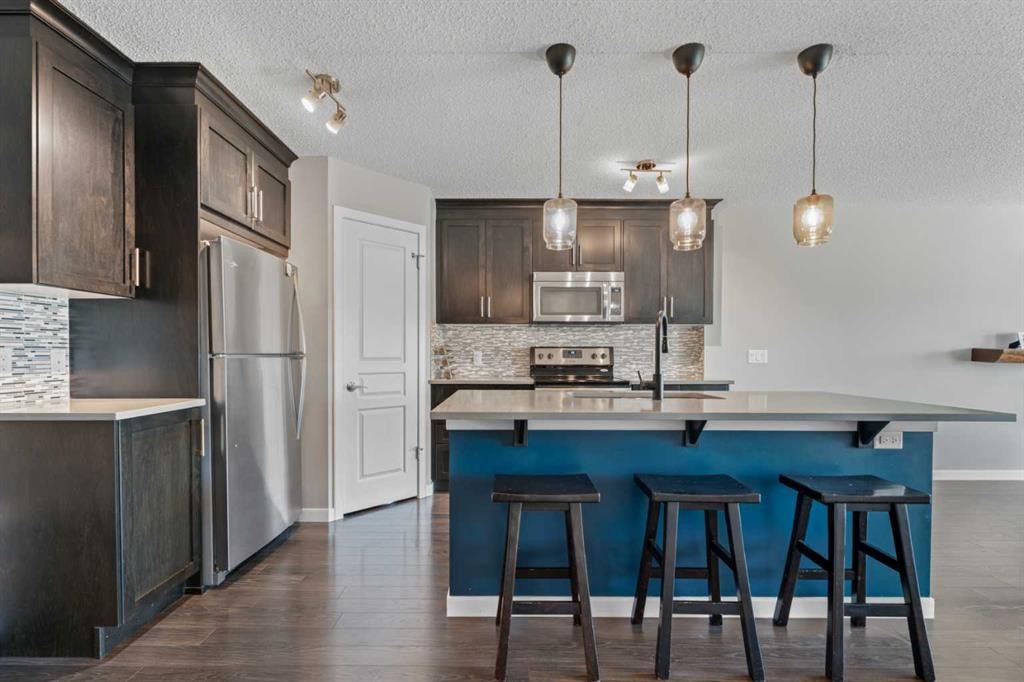
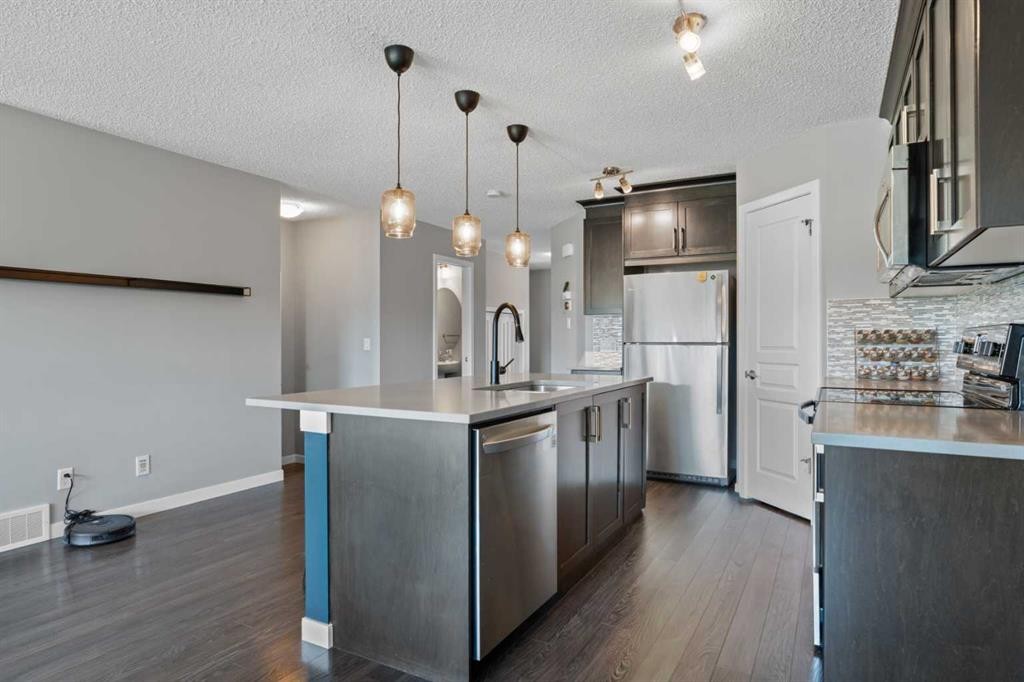
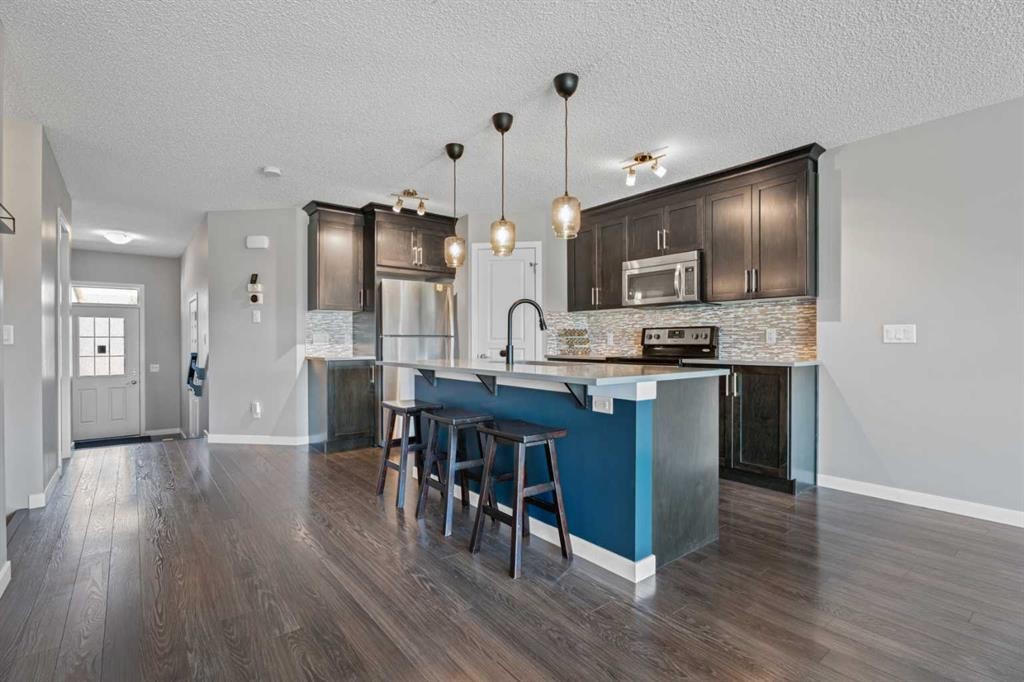
139 Auburn Meadows Place Se, Calgary, AB - Indoor Photo Showing Kitchen With Upgraded Kitchen
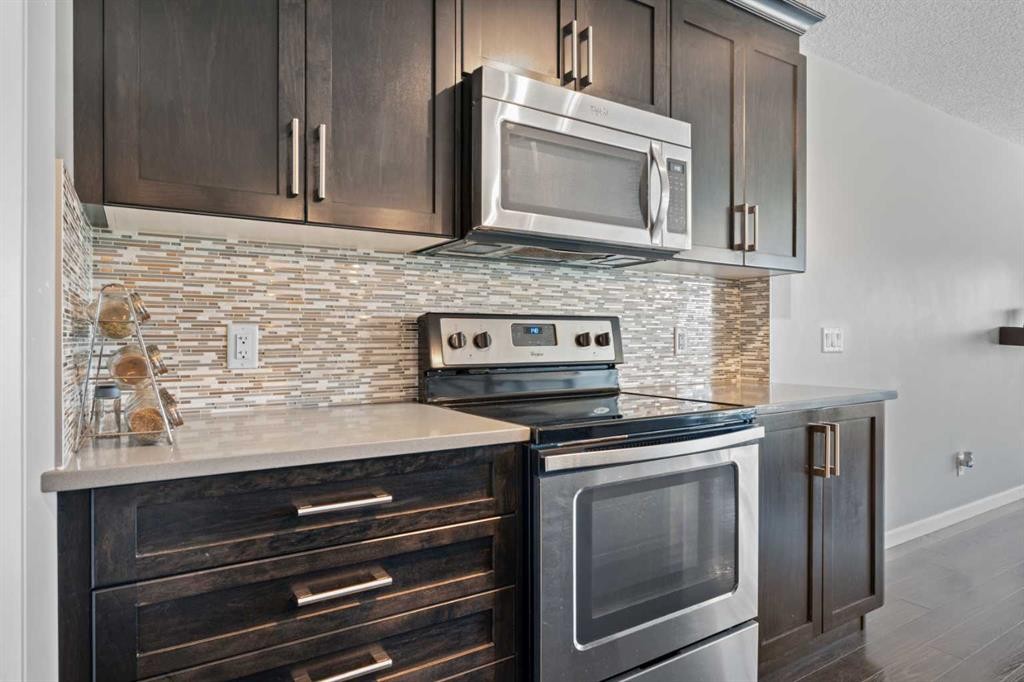
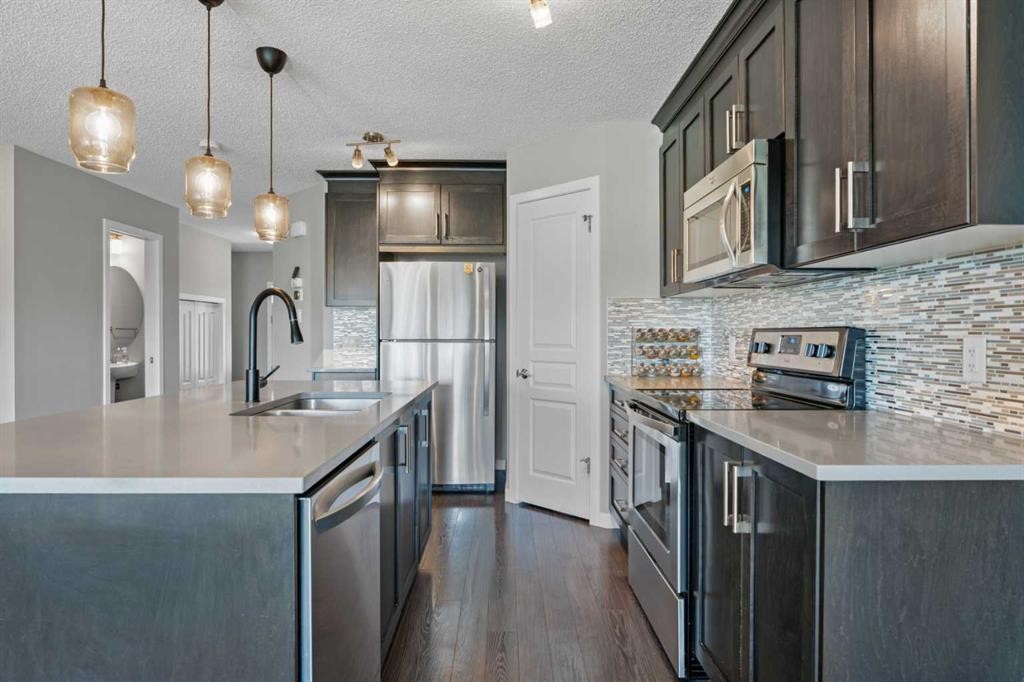
139 Auburn Meadows Place Se, Calgary, AB - Indoor Photo Showing Kitchen With Stainless Steel Kitchen With Upgraded Kitchen
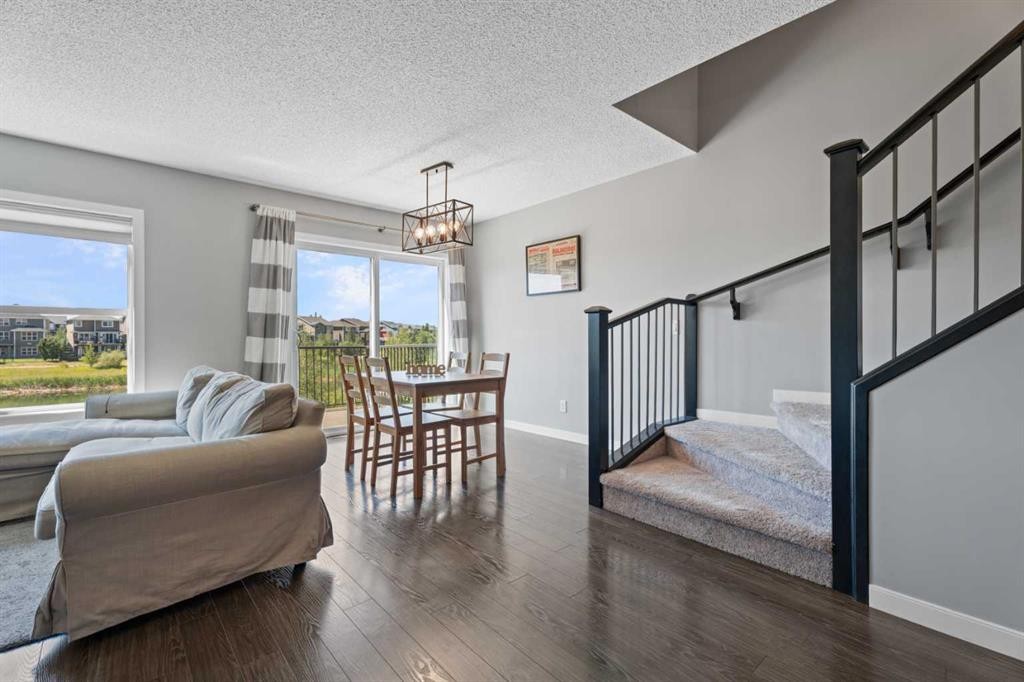
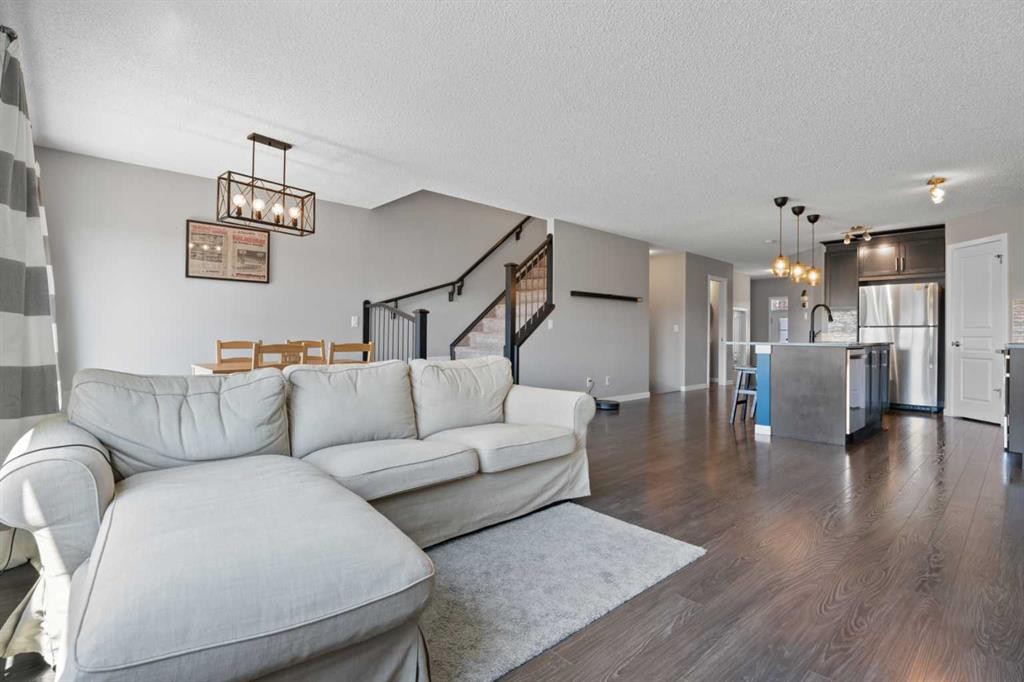
139 Auburn Meadows Place Se, Calgary, AB - Indoor Photo Showing Living Room
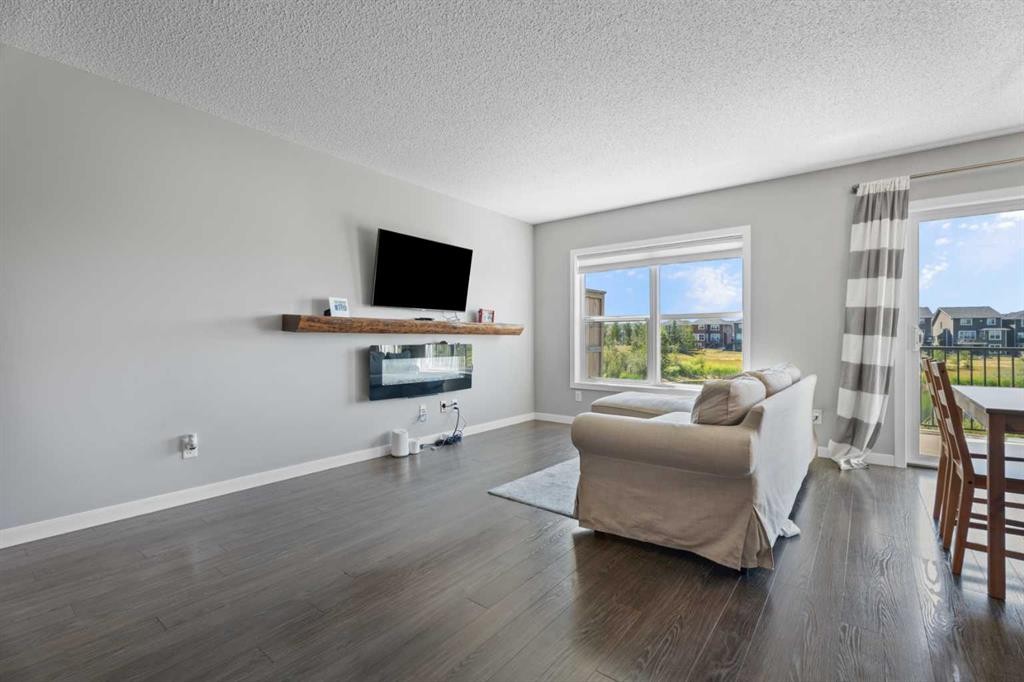
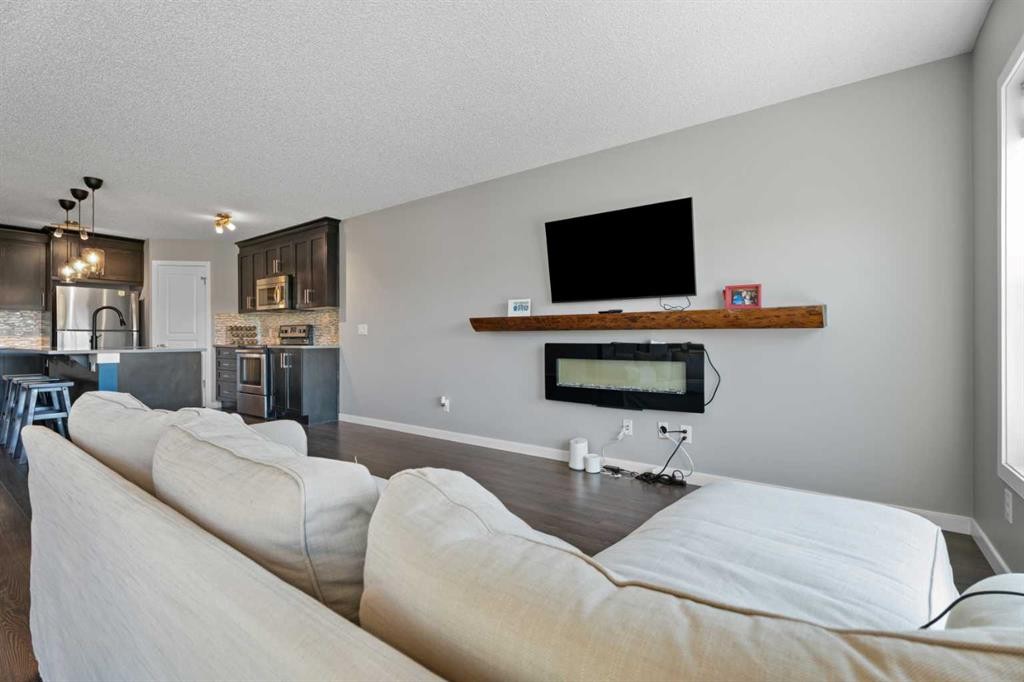
139 Auburn Meadows Place Se, Calgary, AB - Indoor Photo Showing Living Room With Fireplace
139 Auburn Meadows Place Se, Calgary, AB - Indoor
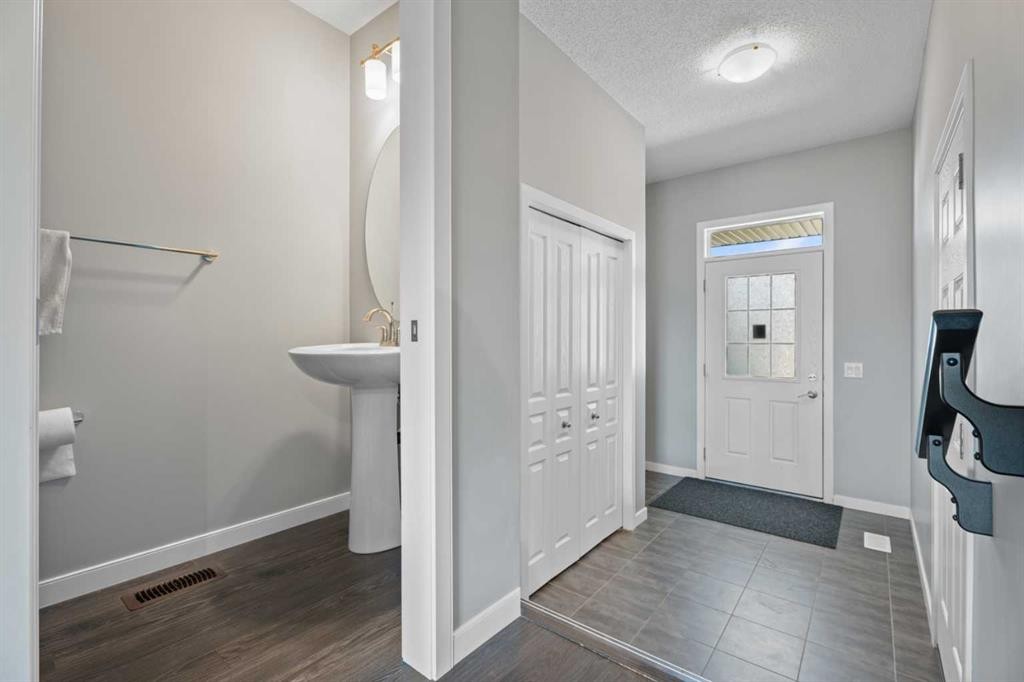
139 Auburn Meadows Place Se, Calgary, AB - Indoor Photo Showing Other Room
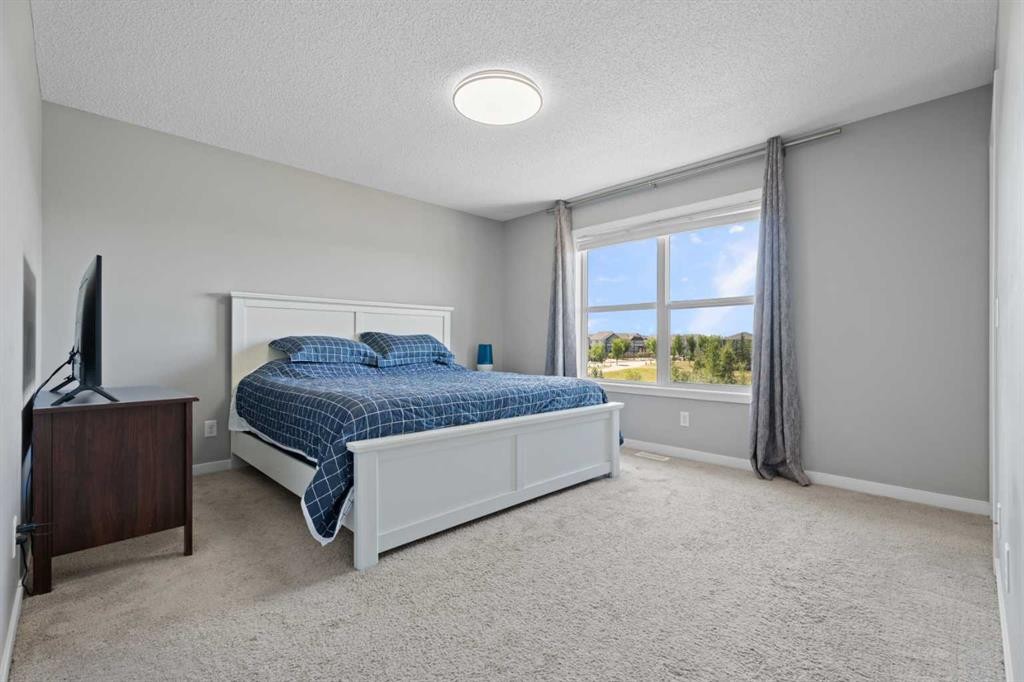
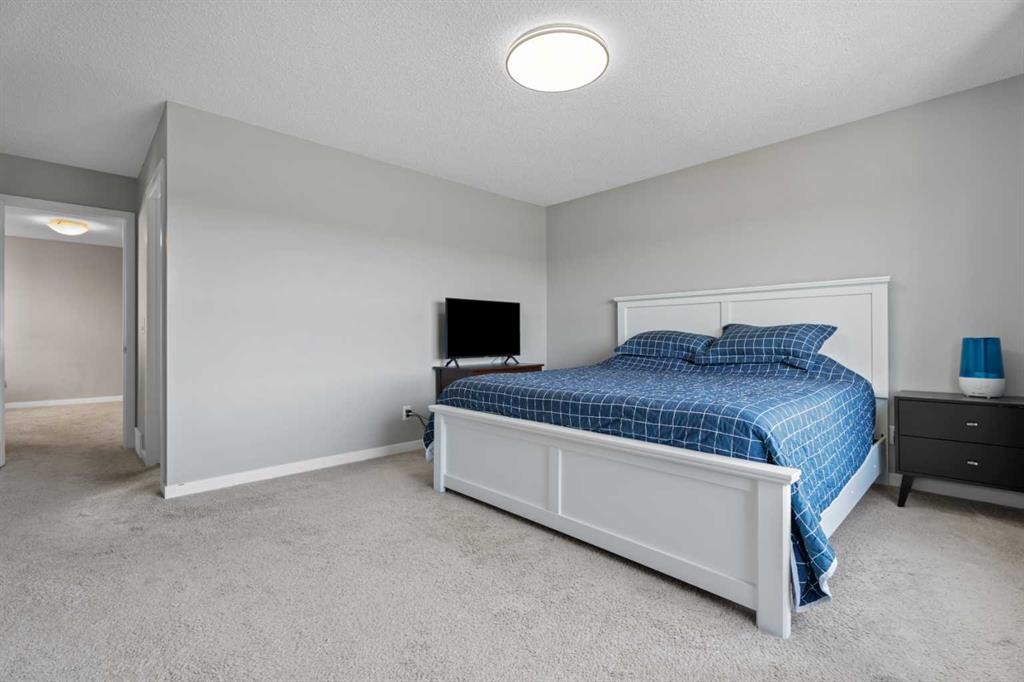
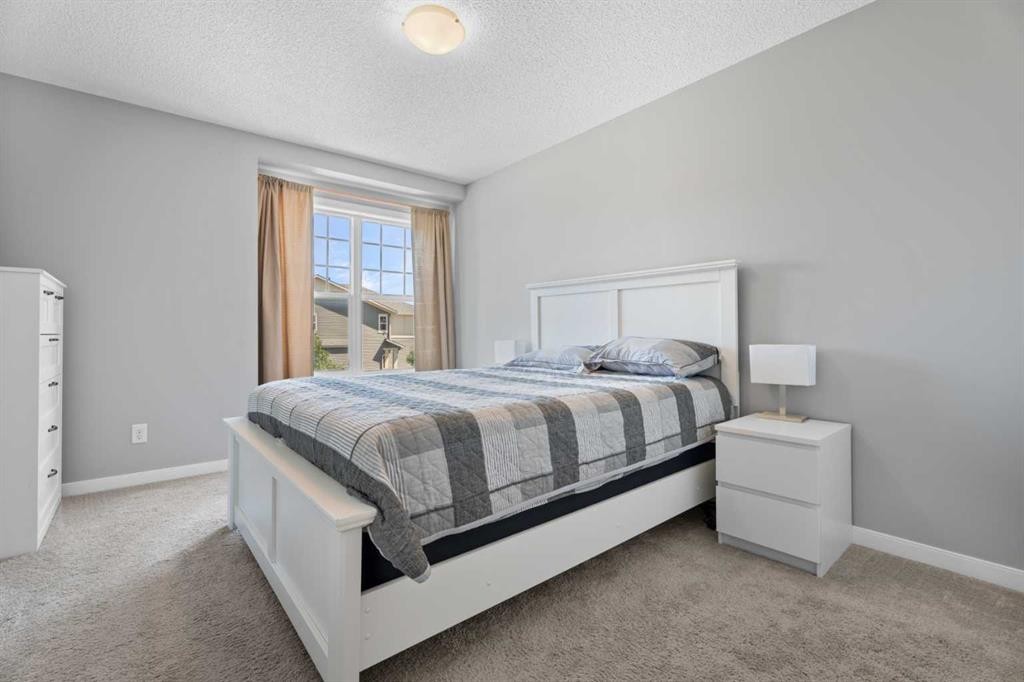
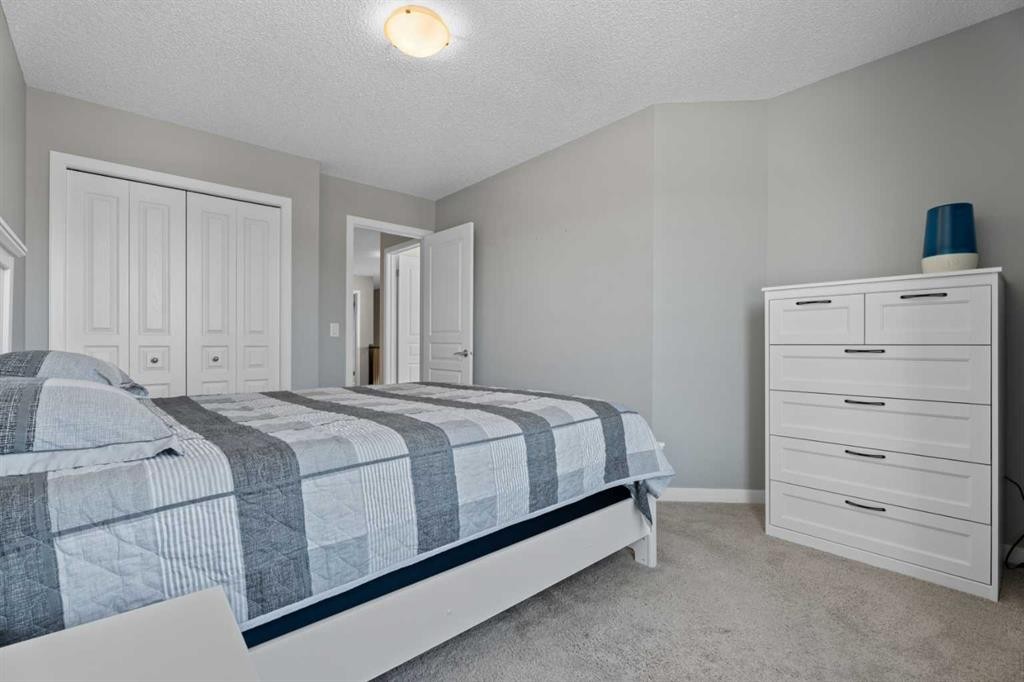
139 Auburn Meadows Place Se, Calgary, AB - Indoor Photo Showing Bedroom
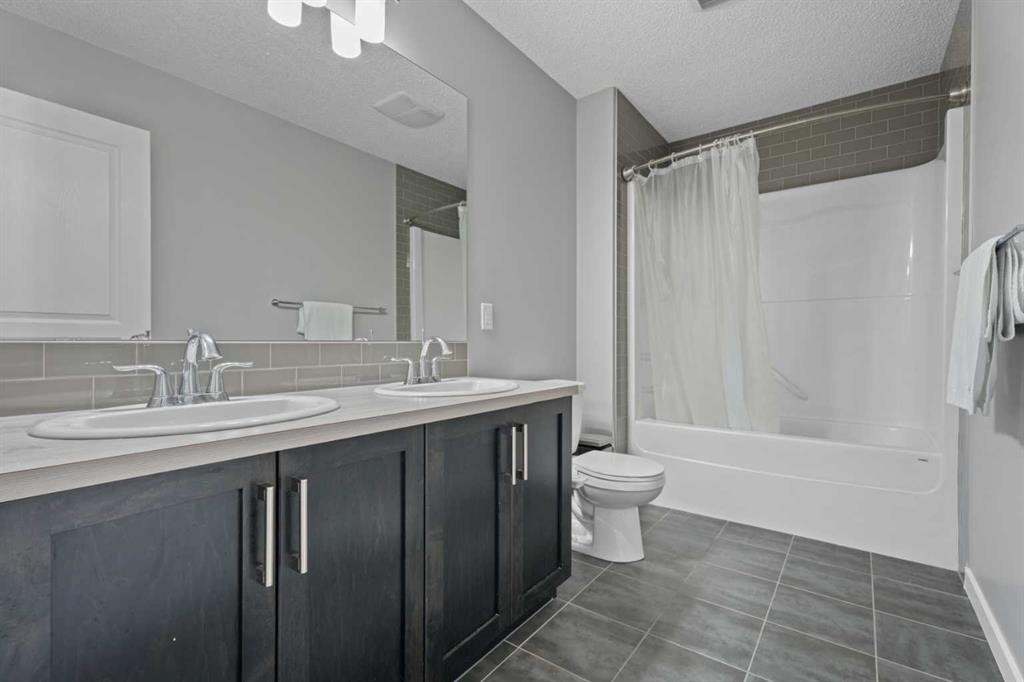
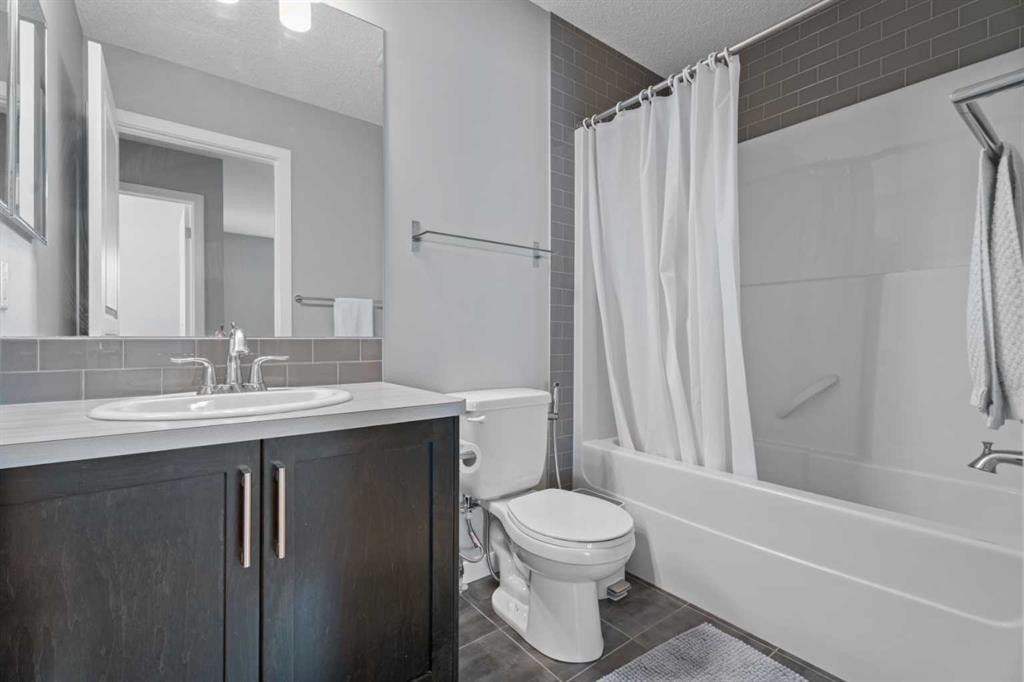
139 Auburn Meadows Place Se, Calgary, AB - Indoor Photo Showing Bathroom
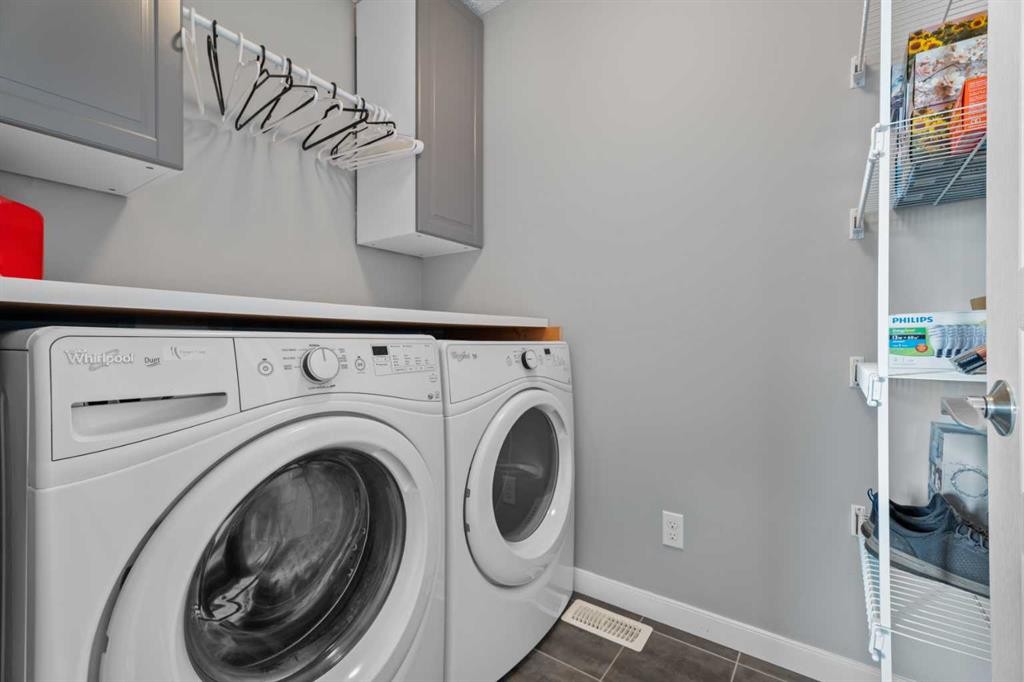
139 Auburn Meadows Place Se, Calgary, AB - Indoor Photo Showing Laundry Room
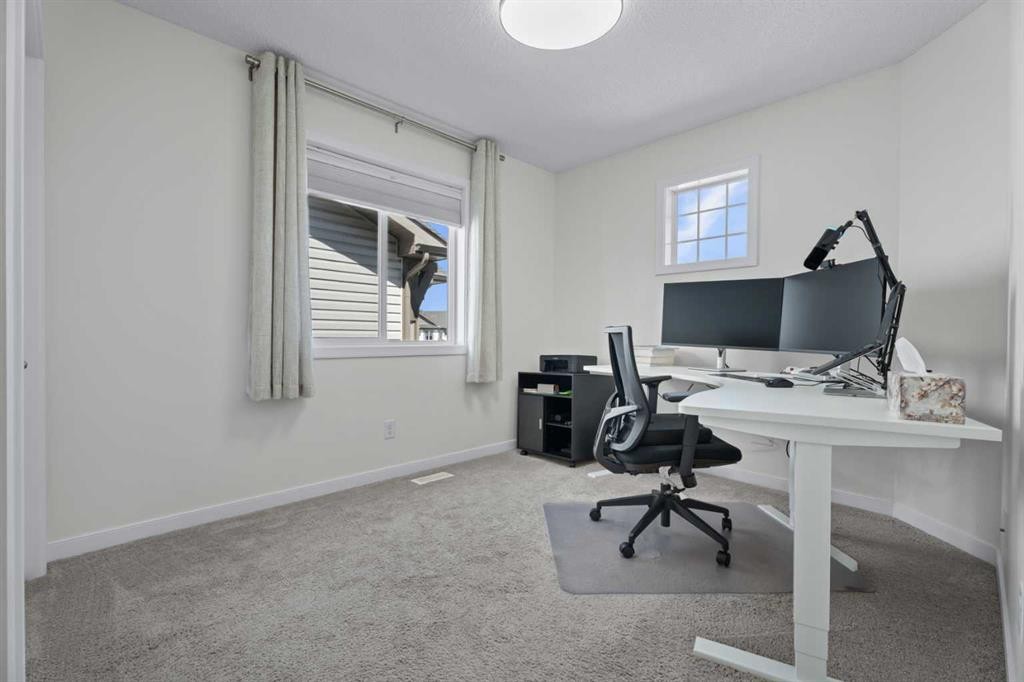
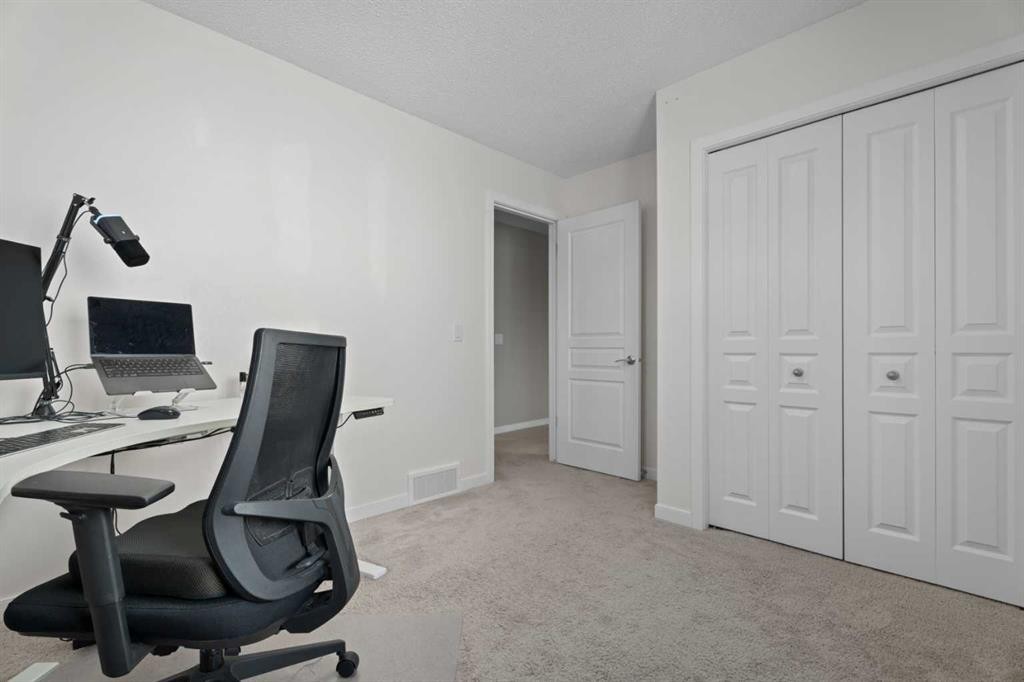
139 Auburn Meadows Place Se, Calgary, AB - Indoor Photo Showing Office
139 Auburn Meadows Place Se, Calgary, AB - Indoor Photo Showing Bathroom
139 Auburn Meadows Place Se, Calgary, AB - Indoor Photo Showing Bedroom
139 Auburn Meadows Place Se, Calgary, AB - Indoor Photo Showing Other Room
139 Auburn Meadows Place Se, Calgary, AB - Indoor
139 Auburn Meadows Place Se, Calgary, AB - Indoor Photo Showing Office
139 Auburn Meadows Place Se, Calgary, AB - Indoor
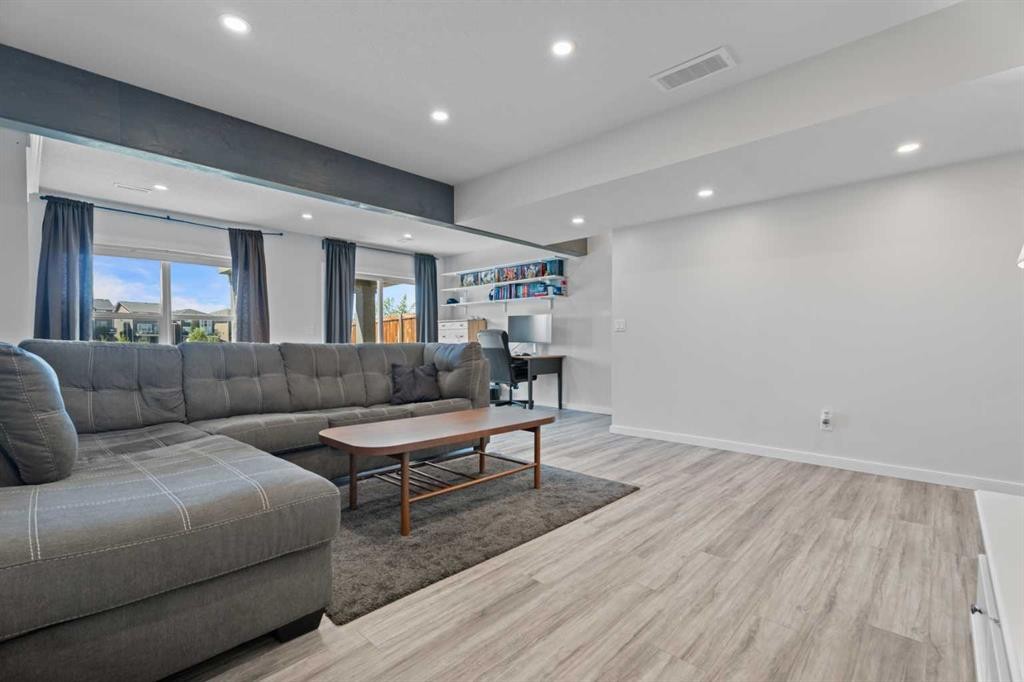
139 Auburn Meadows Place Se, Calgary, AB - Indoor Photo Showing Other Room
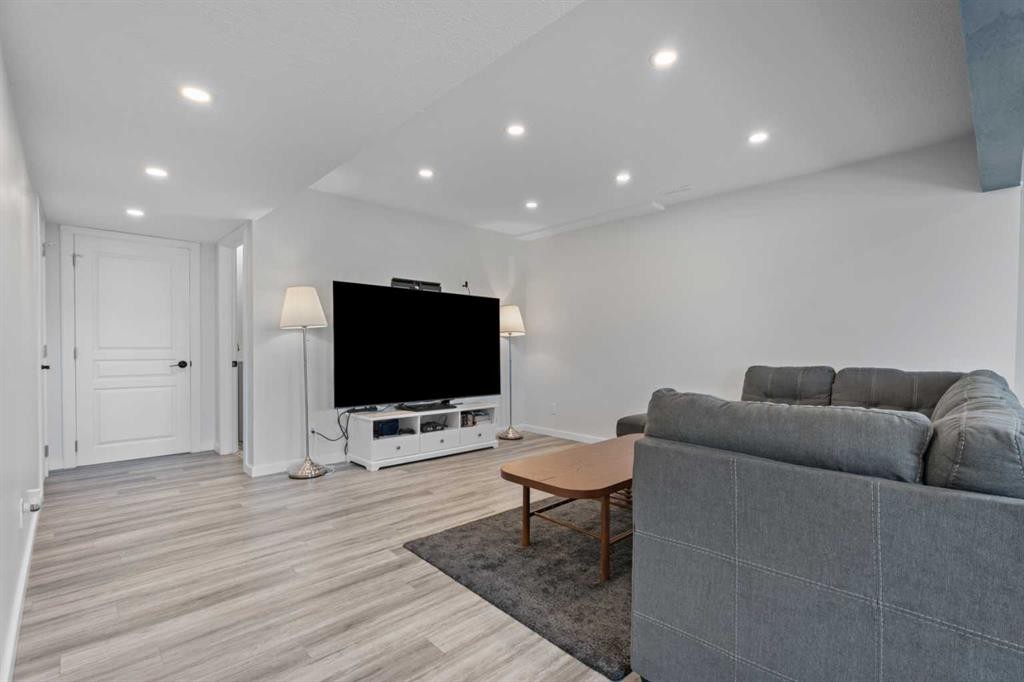
139 Auburn Meadows Place Se, Calgary, AB - Indoor Photo Showing Living Room
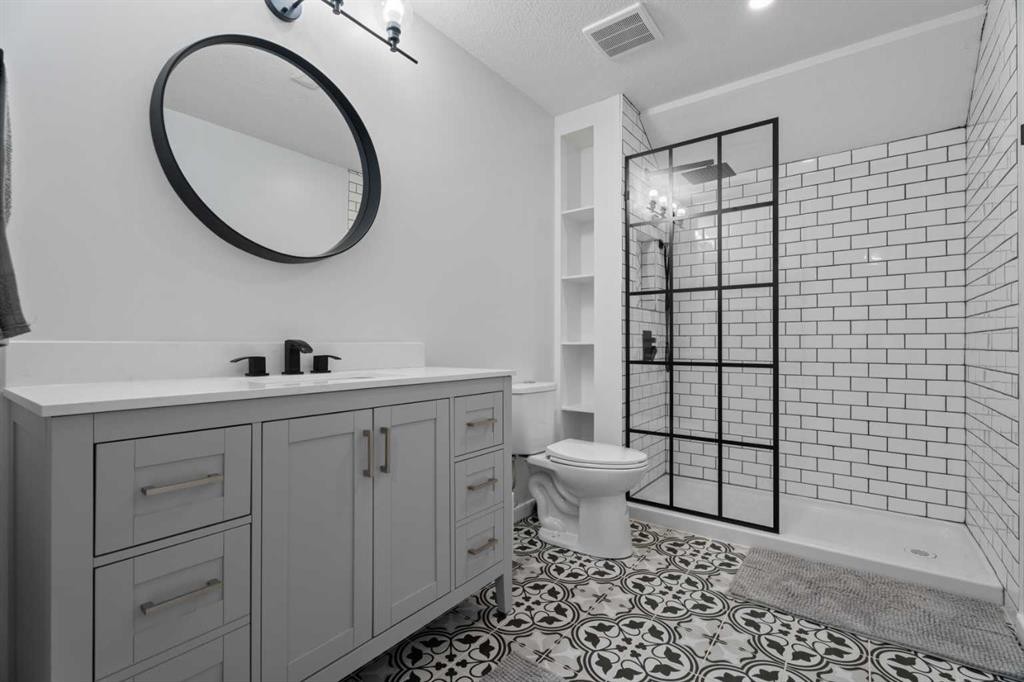
139 Auburn Meadows Place Se, Calgary, AB - Indoor Photo Showing Bathroom
139 Auburn Meadows Place Se, Calgary, AB - Indoor Photo Showing Living Room
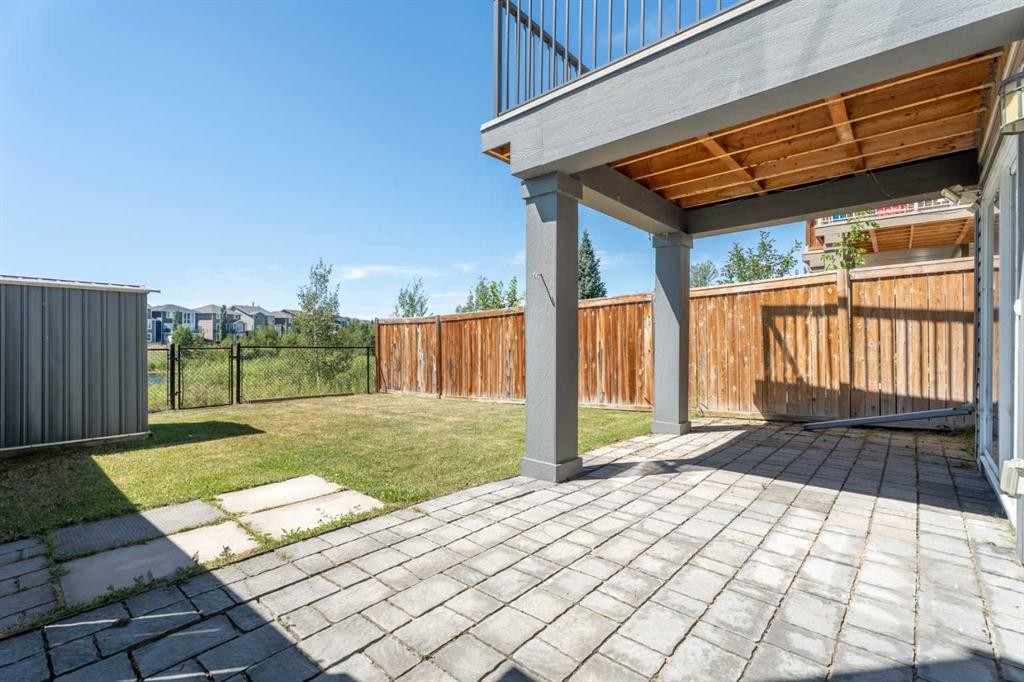
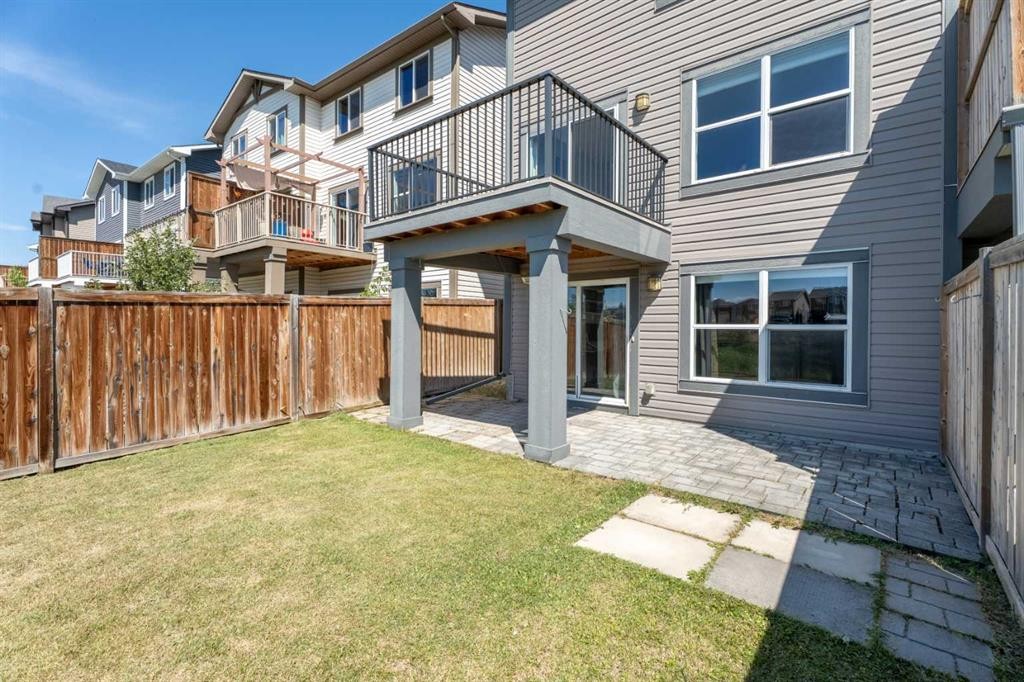
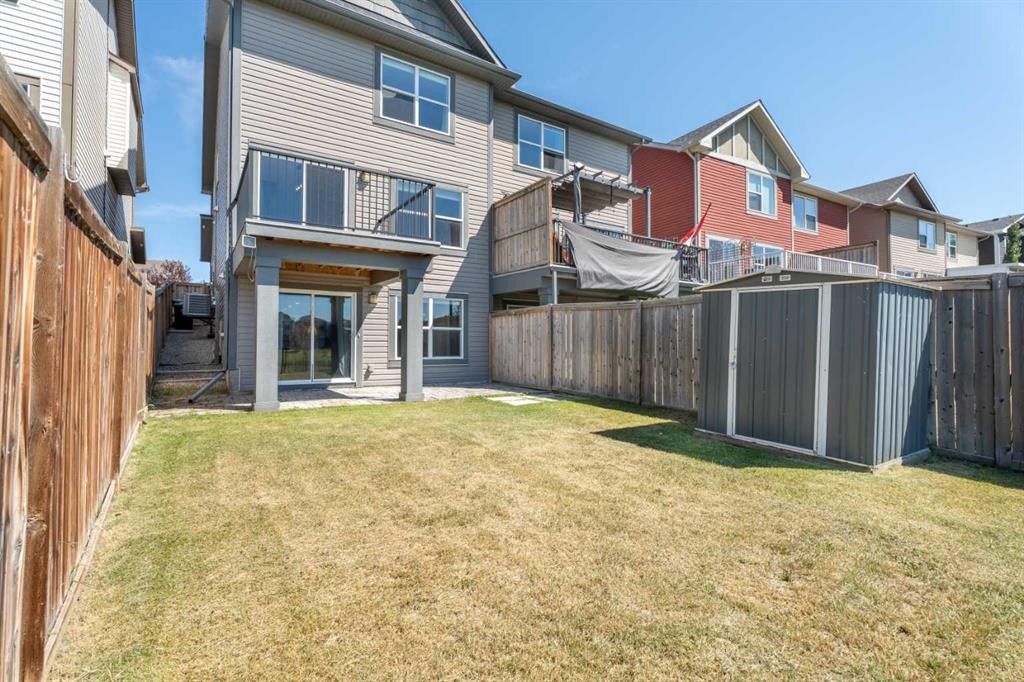
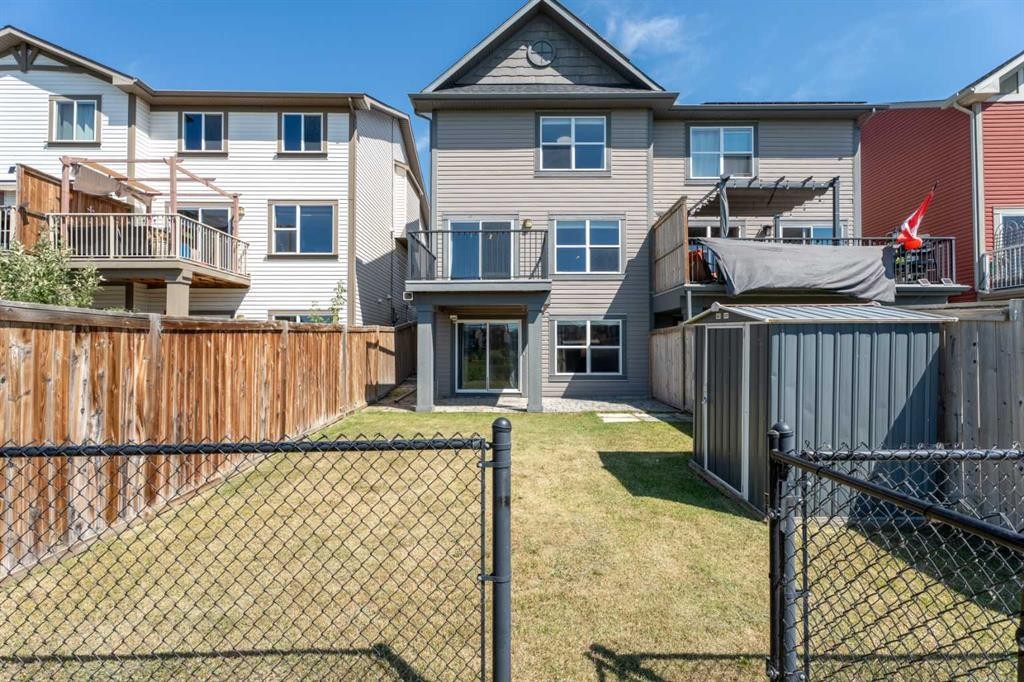
139 Auburn Meadows Place Se, Calgary, AB - Outdoor With Exterior
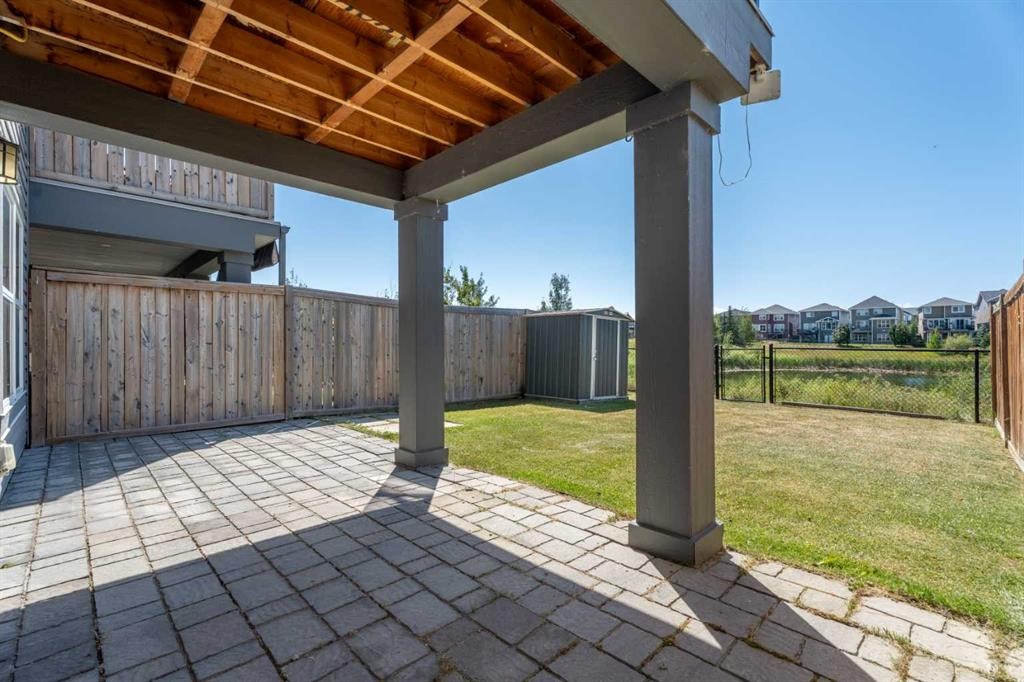
139 Auburn Meadows Place Se, Calgary, AB - Outdoor
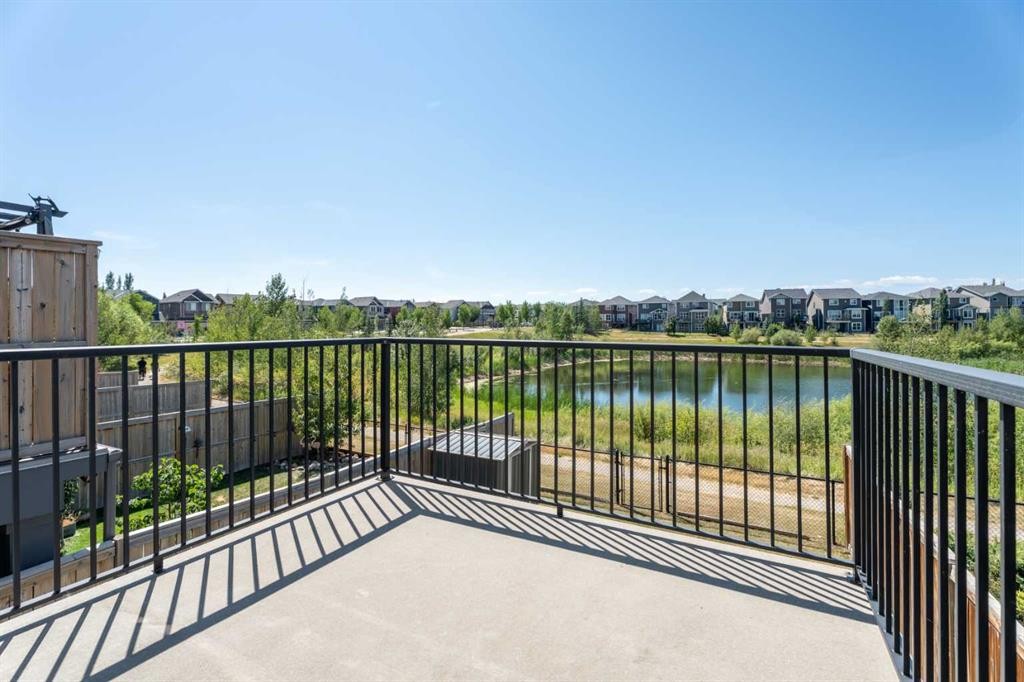
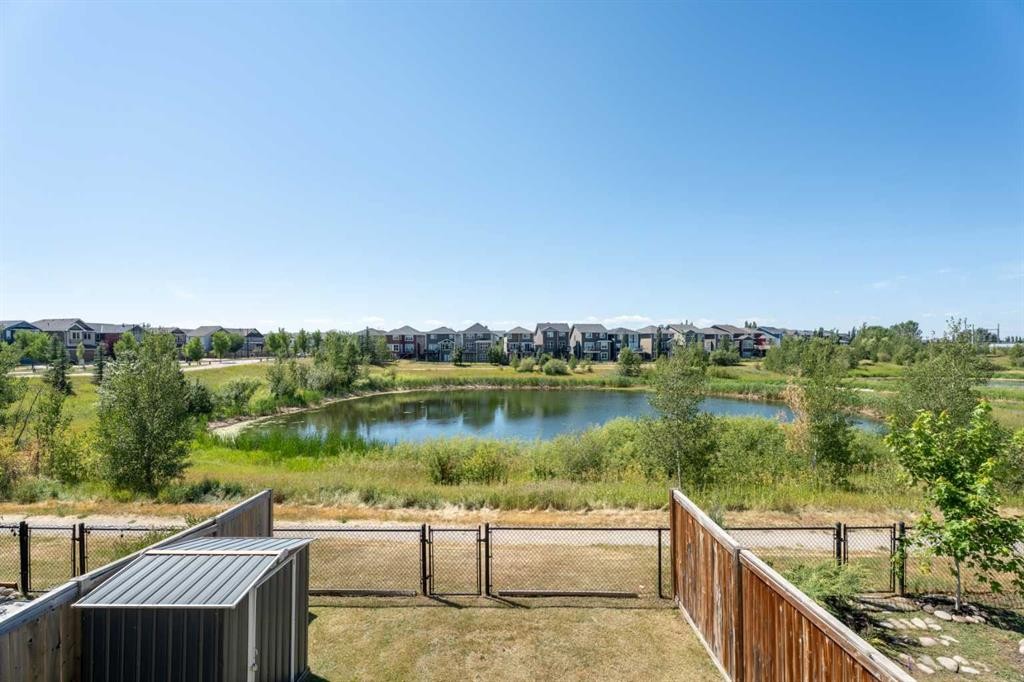
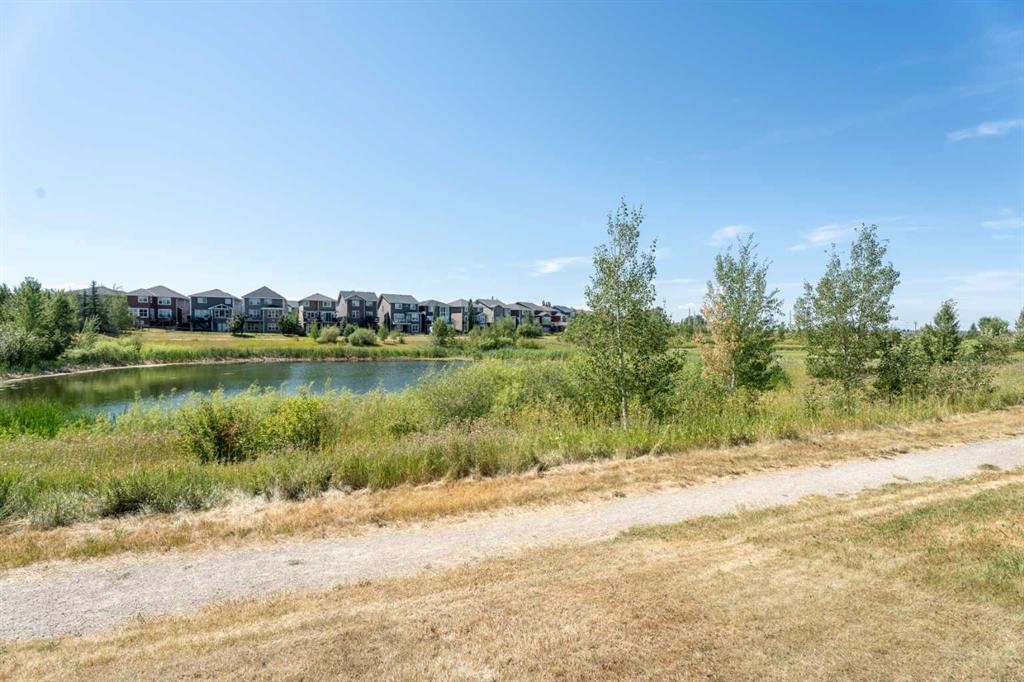
139 Auburn Meadows Place Se, Calgary, AB - Outdoor With Body Of Water With View
139 Auburn Meadows Place Se, Calgary, AB - Outdoor With Deck Patio Veranda With Exterior
139 Auburn Meadows Place Se, Calgary, AB - Outdoor With Deck Patio Veranda
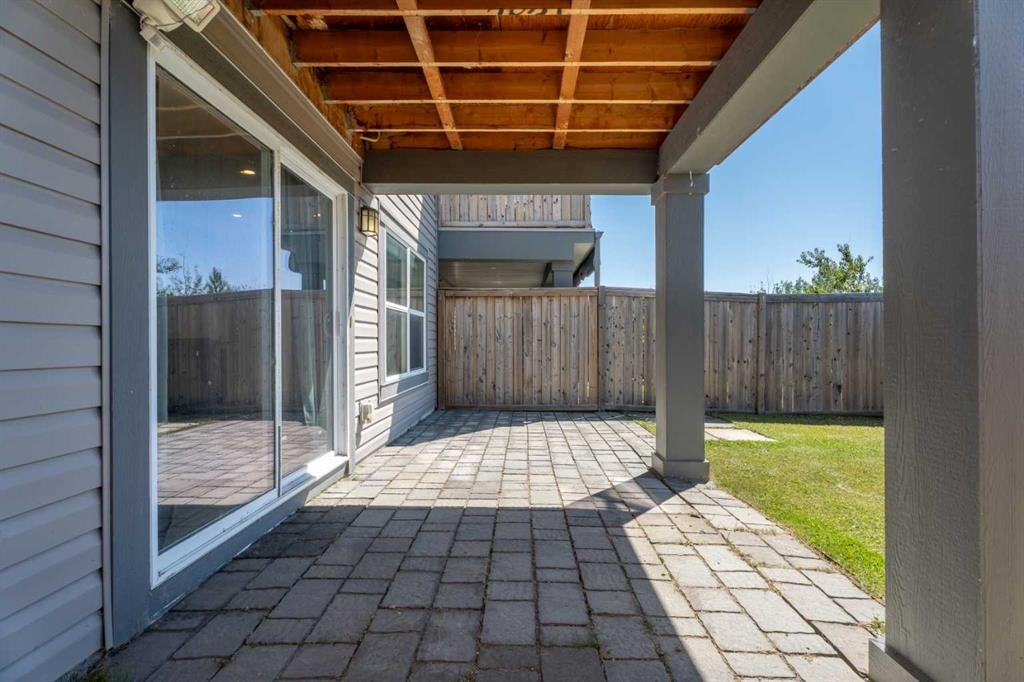
139 Auburn Meadows Place Se, Calgary, AB - Outdoor
139 Auburn Meadows Place Se, Calgary, AB - Outdoor With Deck Patio Veranda
139 Auburn Meadows Place Se, Calgary, AB - Outdoor With View
139 Auburn Meadows Place Se, Calgary, AB - Outdoor With Facade
139 Auburn Meadows Place Se, Calgary, AB - Outdoor
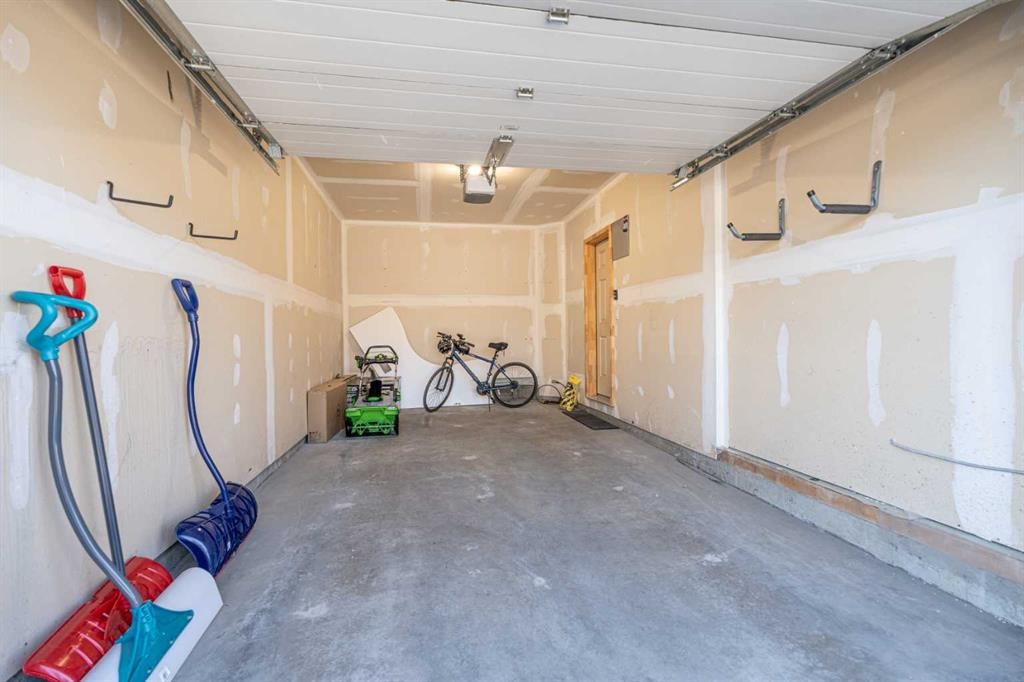
139 Auburn Meadows Place Se, Calgary, AB - Indoor Photo Showing Garage
Visite virtuelle
139 Auburn Meadows Place Se, Calgary, AB  - Outdoor With Facade
139 Auburn Meadows Place Se, Calgary, AB  - Outdoor With Exterior
139 Auburn Meadows Place Se, Calgary, AB  - Indoor Photo Showing Other Room
139 Auburn Meadows Place Se, Calgary, AB - Indoor Photo Showing Kitchen With Upgraded Kitchen
139 Auburn Meadows Place Se, Calgary, AB - Indoor Photo Showing Kitchen With Stainless Steel Kitchen With Upgraded Kitchen
139 Auburn Meadows Place Se, Calgary, AB - Indoor Photo Showing Living Room
139 Auburn Meadows Place Se, Calgary, AB - Indoor Photo Showing Living Room With Fireplace
139 Auburn Meadows Place Se, Calgary, AB - Indoor
139 Auburn Meadows Place Se, Calgary, AB - Indoor Photo Showing Other Room
139 Auburn Meadows Place Se, Calgary, AB - Indoor Photo Showing Bedroom
139 Auburn Meadows Place Se, Calgary, AB - Indoor Photo Showing Bathroom
139 Auburn Meadows Place Se, Calgary, AB - Indoor Photo Showing Laundry Room
139 Auburn Meadows Place Se, Calgary, AB - Indoor Photo Showing Office
139 Auburn Meadows Place Se, Calgary, AB - Indoor Photo Showing Bathroom
139 Auburn Meadows Place Se, Calgary, AB - Indoor Photo Showing Bedroom
139 Auburn Meadows Place Se, Calgary, AB - Indoor Photo Showing Other Room
139 Auburn Meadows Place Se, Calgary, AB - Indoor
139 Auburn Meadows Place Se, Calgary, AB - Indoor Photo Showing Office
139 Auburn Meadows Place Se, Calgary, AB - Indoor
139 Auburn Meadows Place Se, Calgary, AB - Indoor Photo Showing Other Room
139 Auburn Meadows Place Se, Calgary, AB - Indoor Photo Showing Living Room
139 Auburn Meadows Place Se, Calgary, AB - Indoor Photo Showing Bathroom
139 Auburn Meadows Place Se, Calgary, AB - Indoor Photo Showing Living Room
139 Auburn Meadows Place Se, Calgary, AB - Outdoor With Exterior
139 Auburn Meadows Place Se, Calgary, AB - Outdoor
139 Auburn Meadows Place Se, Calgary, AB - Outdoor With Body Of Water With View
139 Auburn Meadows Place Se, Calgary, AB - Outdoor With Deck Patio Veranda With Exterior
139 Auburn Meadows Place Se, Calgary, AB - Outdoor With Deck Patio Veranda
139 Auburn Meadows Place Se, Calgary, AB - Outdoor
139 Auburn Meadows Place Se, Calgary, AB - Outdoor With Deck Patio Veranda
139 Auburn Meadows Place Se, Calgary, AB - Outdoor With View
139 Auburn Meadows Place Se, Calgary, AB - Outdoor With Facade
139 Auburn Meadows Place Se, Calgary, AB - Outdoor
139 Auburn Meadows Place Se, Calgary, AB - Indoor Photo Showing Garage
  • Publicité

Visites libres

  • sam 22 aoû 2026 14h45 - 17h00
Êtes-vous un investisseur immobilier
139 Auburn Meadows Place SE, Calgary, AB, T3M 2H5
639 900 $

3 Chambres

4 Salles de bain

Informations sur la propriété

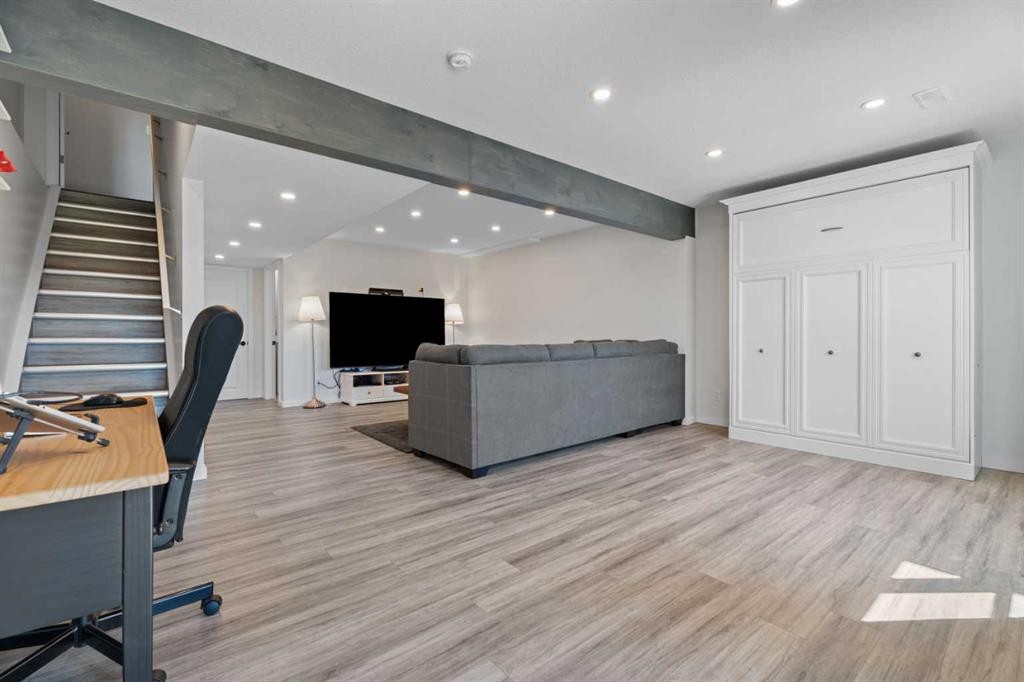
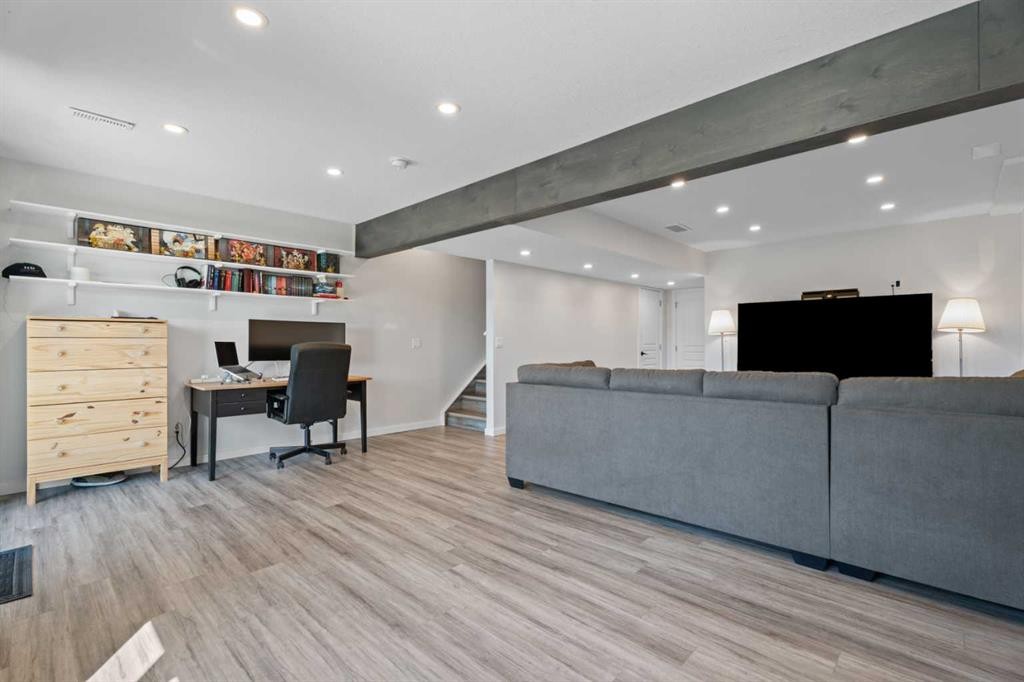
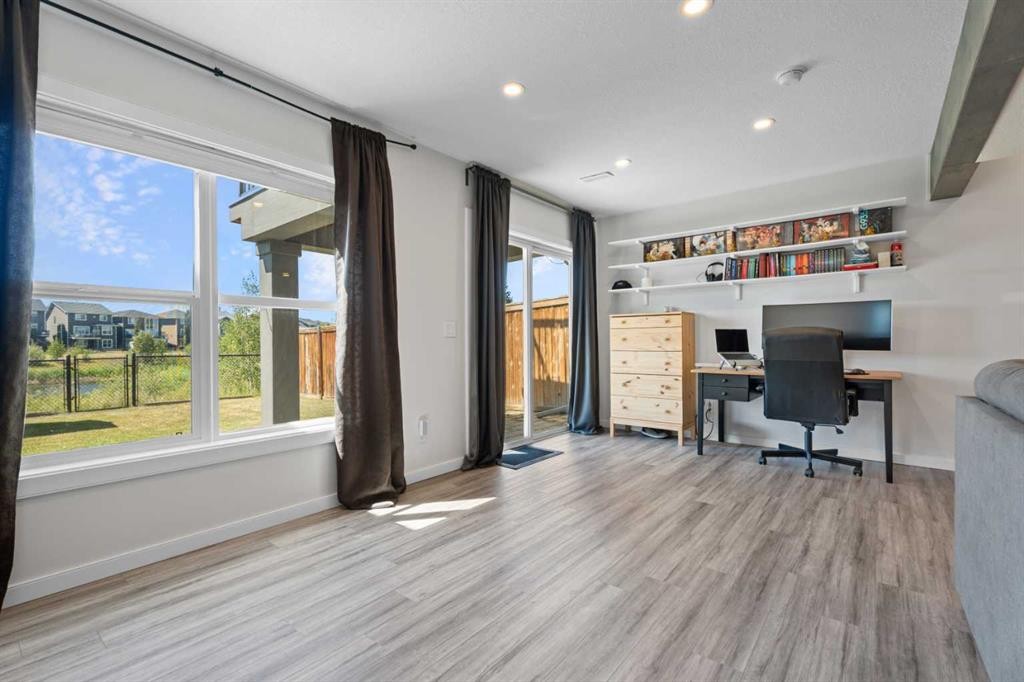
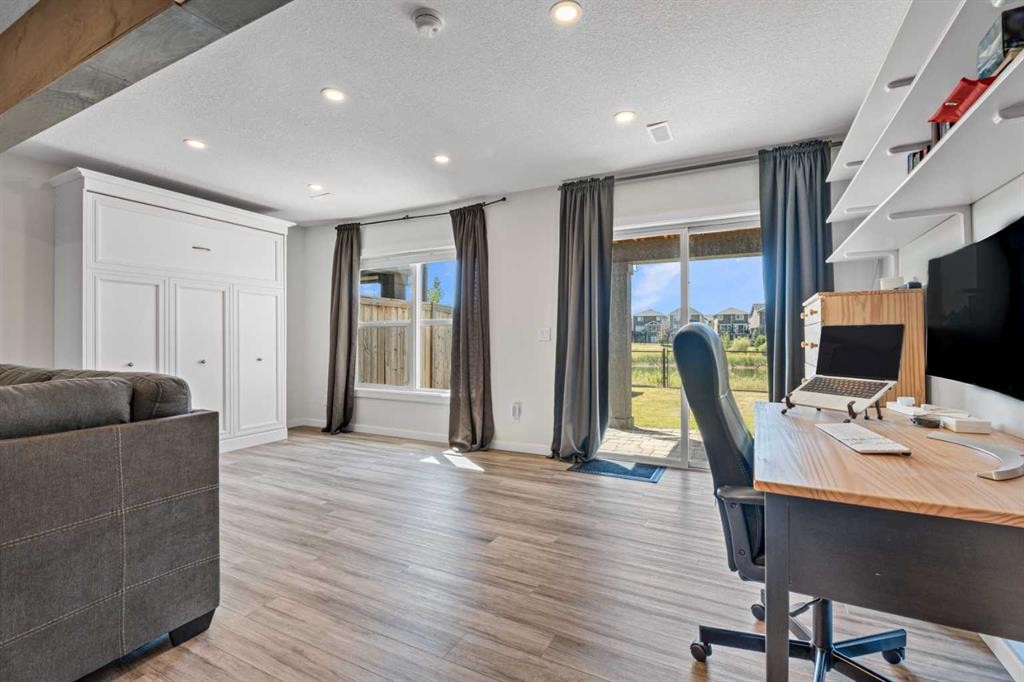
*** OPEN HOUSE: August 22 | 2:45 PM – 5:00 PM*** This impressive semi-detached walkout home offers over-the-top functionality, stylish finishes, and breathtaking, endless views. Step inside to a spacious foyer filled with natural light, complete with a convenient coat closet and direct garage access.The main floor features a bright, open-concept layout designed for easy living and entertaining. The chef-inspired kitchen boasts quartz countertops, a large island with eat-in seating, stainless steel appliances, an under-mount sink, and a walk-in corner pantry. Adjacent to the kitchen, the cozy living room centers around an electric fireplace, while the sunny dining area opens directly onto the back deck—ideal for summer BBQs and taking in the scenic vistas.Upstairs, you’ll find a versatile bonus room, dedicated upper-floor laundry, and three generous bedrooms. The private primary suite easily accommodates a king-sized bed and offers peaceful views, a deep walk-in closet, and an impressive ensuite with dual vanities, and expansive counter space. Two additional bedrooms and a full bath complete this level, offering perfect space for kids, guests, or a home office.The professionally finished walkout basement extends your living space even further. Featuring a flex/office nook, a comfortable media zone, a stunning 3rd full bathroom, and sliding door access to the backyard, this space is exceptionally versatile, ideal for a home gym, guest suite, or recreation area. Step outside into the fully fenced yard, complete with a storage shed and unbeatable views.Prime Location & Unmatched Convenience: Steps from a local dog park and walking distance to schools, grocery stores, and restaurants. Enjoy quick access to Deerfoot Trail, Stoney Trail, the South Health Campus, and the Seton YMCA, plus all the perks of Auburn Bay’s incredible lake amenities!
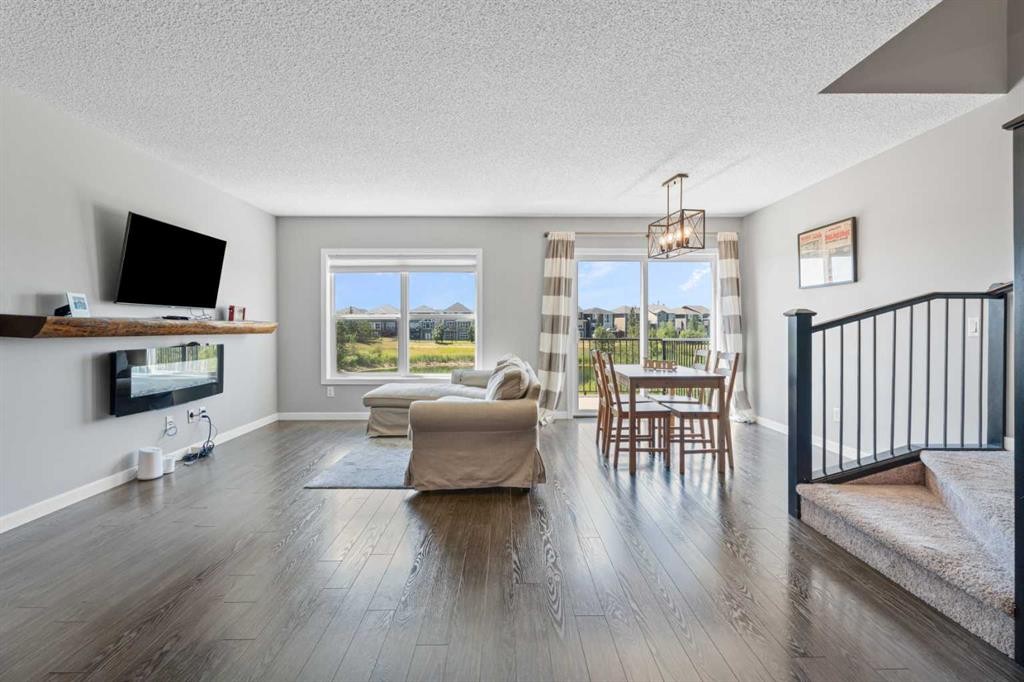
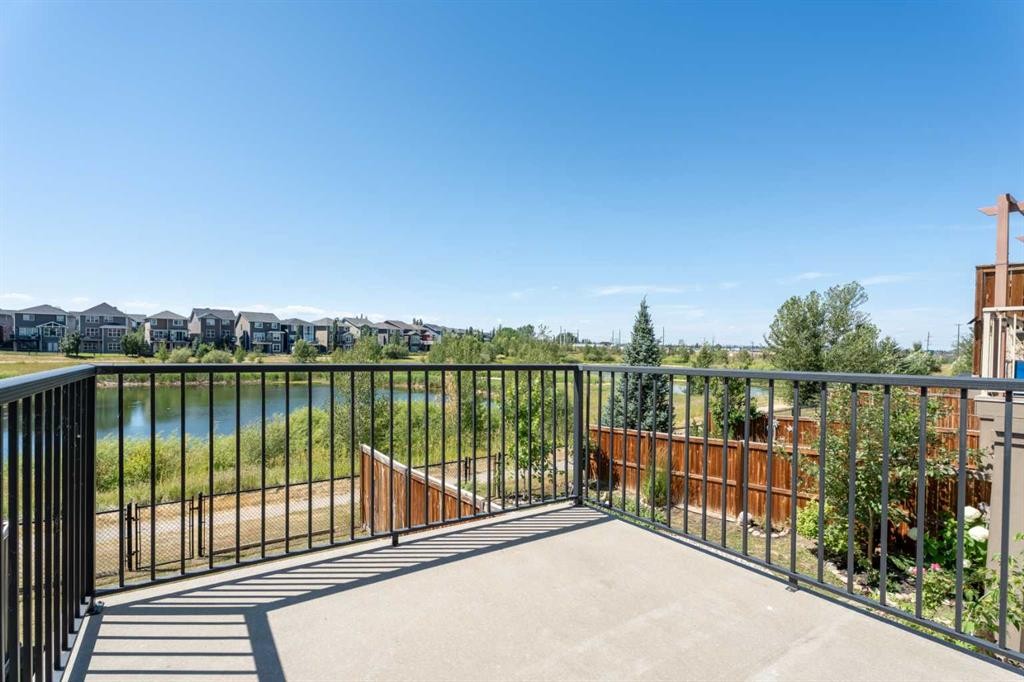
Inclusions: Solar panels, window coverings (except for the basement walkout), Radon Reduction System, Front exterior security camera,TV wall mount (in the Basement and Living Room), and Shed

Particularités du bâtiment :

  • Air climatisé: Oui
  • Foyer: Oui
  • Stationnement: Oui
  • Superficie totale aménagée: 1775.81 Pieds carrés

Caractéristiques :

  • Bâti en: 2015
  • Caractéristiques du foyer: Décoratif, Électrique, Manteau
  • Caractéristiques du stationnement: Allée, Ouvre-porte de garage, Garage avec accès avant, Garage simple attenant
  • Caractéristiques extérieures: Balcon, Éclairage
  • Caractéristiques intérieures: Caractéristiques intégrées, Ventilateur(s) de plafond, Lustre, Meuble-lavabo double, Îlot de cuisine, Plan de masse ouvert, Garde-manger, Éclairage encastré, Comptoirs en pierre, Placard(s) praticable(s)
  • Chambres : 3+0
  • Chauffage: Central, Gaz naturel
  • Détails de la fondation: Béton coulé
  • Dimensions du terrain : 2917.00 Pieds carrés
  • Matériaux de construction: Béton, Pierre, Parement de vinyle, Charpente en bois
  • Niveaux: Deux
  • Refroidissement: Climatiseur central
  • Revêtements de sol: Moquette, Carreaux de céramique, Bois franc, Stratifié, Tuile
  • Salle(s) de bains : 3+1
  • Style architectural: 2 étages, En rangée
  • Superficie habitable (approx): 1775.81 Pieds carrés
  • Toiture: Bardeaux d'asphalte
  • Zonage: R-2M
  • Nbre d'espaces de stationnement: 2

Gracieuseté de : RE/MAX First

Données fournies par : Calgary Real Estate Board 300 Manning Rd. NE, Calgary, Alberta T2E 8K4
Nous croyons que tous les renseignements affichés sont exacts, mais nous ne le garantissons pas; les renseignements devraient être vérifiés de façon indépendante. Aucune garantie ou représentation de quelque nature que ce soit n’est offerte. Droits © 2021 Tous les droits sont réservés.

ÉvaluationExpressMC Powered by RPS

Emplacement de 139 Auburn Meadows Place SE, Calgary, AB, T3M 2H5

Données démographiques de 139 Auburn Meadows Place SE, Calgary, AB, T3M 2H5

Étape de vie

Jeunes familles

Type d'emploi

Mixte

Revenu moyen du ménage

157 428.17 $

Nombre moyen d'enfants

1.87

Population à domicile

Structure à domicile

Âge de la population

Éducation

Niveau d'éducation

No certificate/diploma/degree

7.9 %

Diplôme d'études secondaires ou équivalent

23.32 %

Certificat ou diplôme d'apprentissage ou d'une école de métiers

8.81 %

Diplôme d'études collégiales ou d'études postsecondaires (non universitaires)

23.33 %

Certificat d'études universitaires

2.35 %

Diplômes d'études universitaires

34.28 %

Navetteur

Se rendre au travail

En auto

90.35 %

En transport en commun

2.87 %

À pied

1.49 %

À bicyclette

0.63 %

Par tout autre moyen

4.66 %

Diversité Culturelle

Connaissance des langues officielles

Langue maternelle

Données Sur Le Bâtiment

Type de bâtiment

Appartements (faible hauteur et à étages multiples)

3.37 %

Maisons

96.63 %

Achat ou location