Button CopyPathCircle CloseCircle Left ArrowArrow Down Icon GreyClosecirclecircleBurger
  • Publicité

139 11 Avenue NE, Calgary, AB, T2E 0Y7

No. MLS® A2330460
Maison À vendre à Calgary, Alberta
517 000 $ ÉvaluationExpressMC: Non disponible

2+0 Chambres

1 Salle de bain

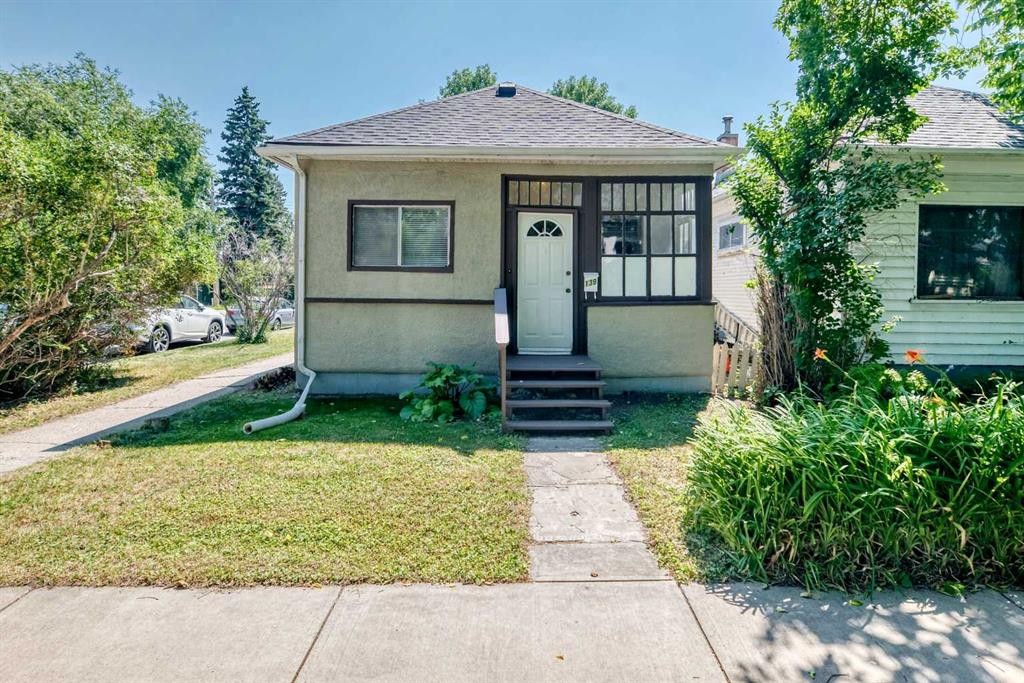
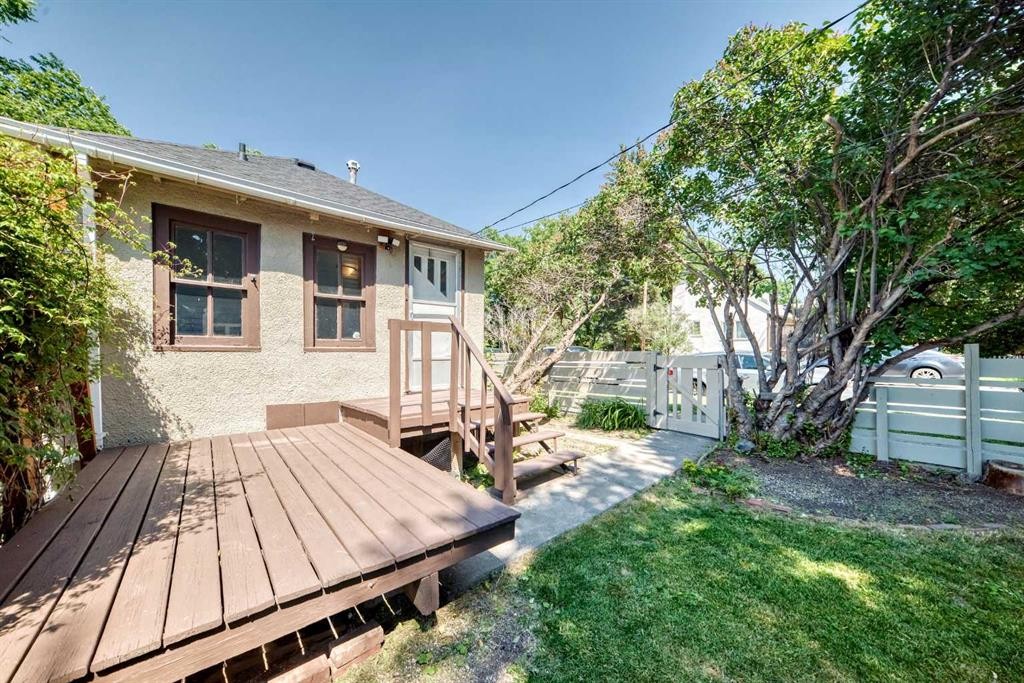
139 11 Avenue Ne, Calgary, AB - Outdoor
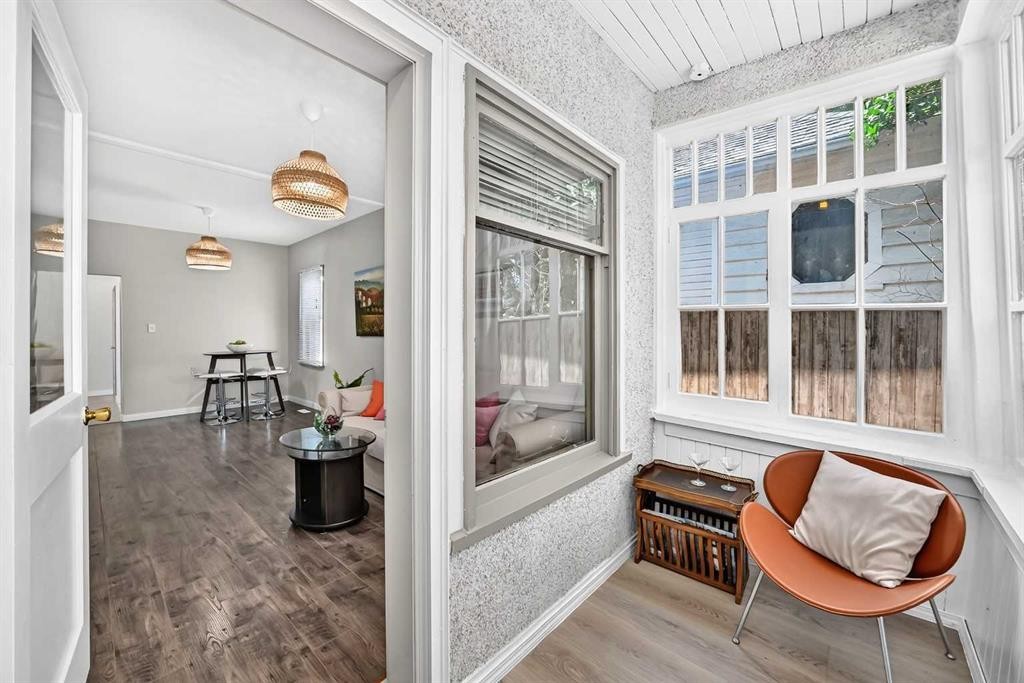
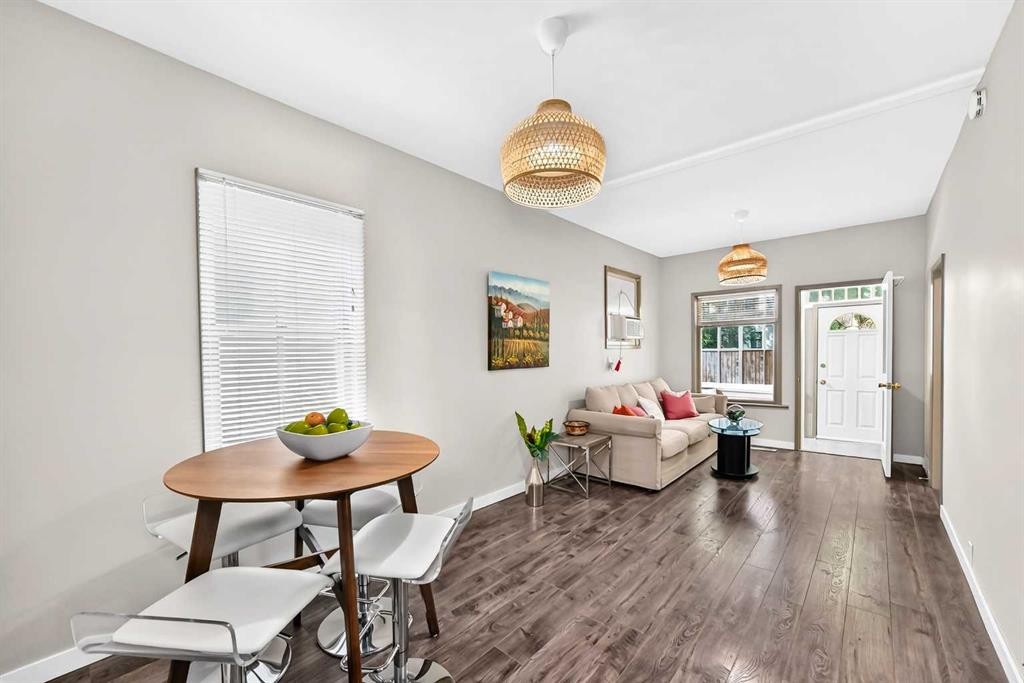
139 11 Avenue Ne, Calgary, AB - Indoor Photo Showing Other Room
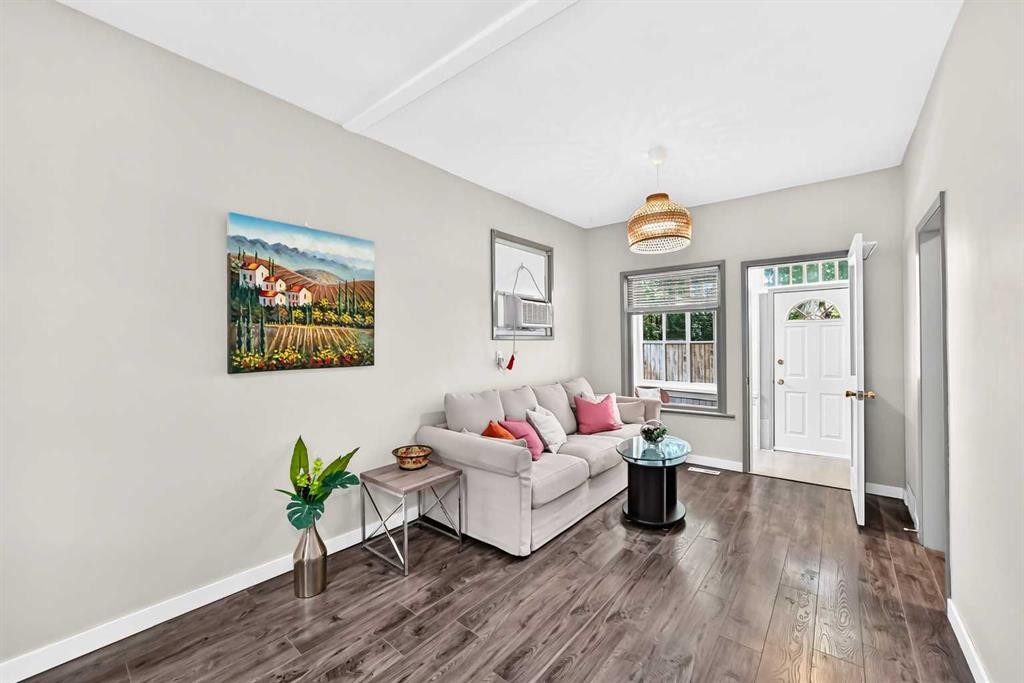
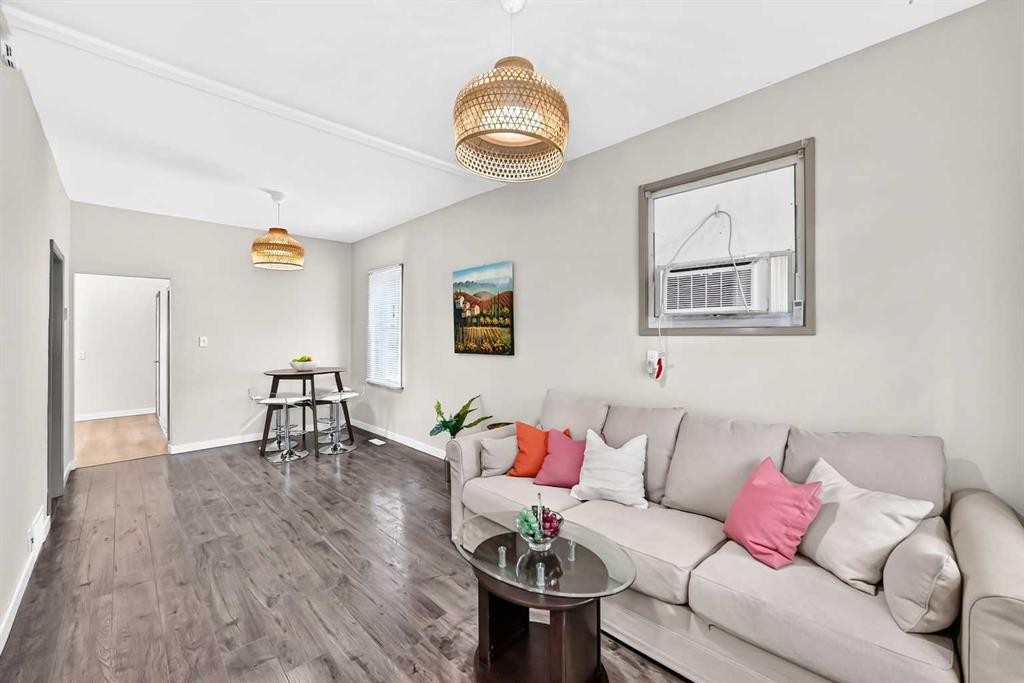
139 11 Avenue Ne, Calgary, AB - Indoor Photo Showing Living Room
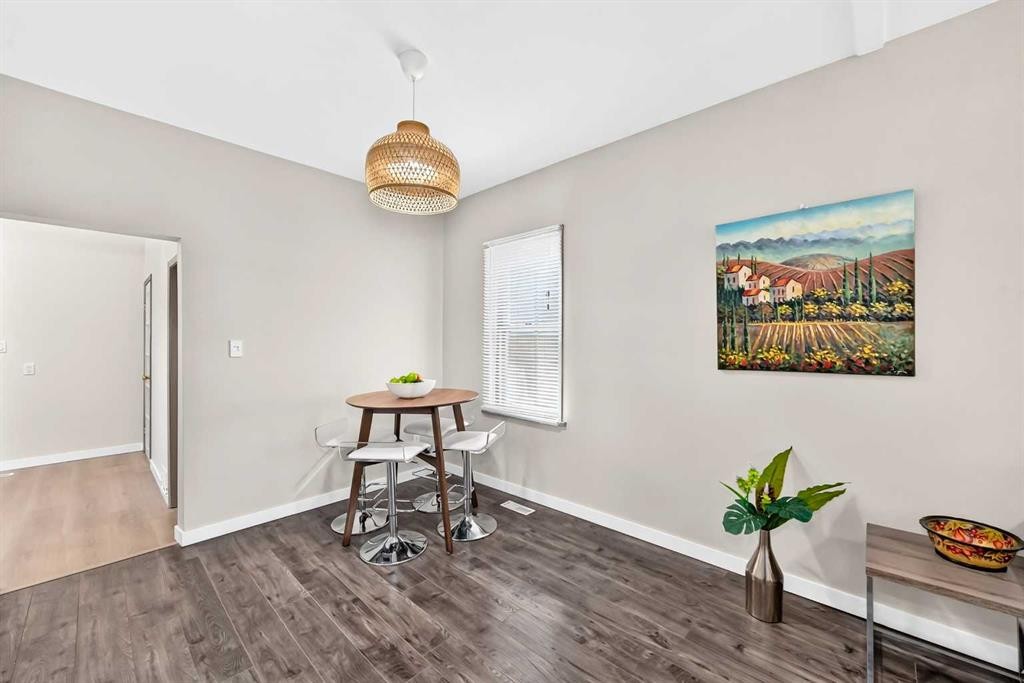
139 11 Avenue Ne, Calgary, AB - Indoor
139 11 Avenue Ne, Calgary, AB - Indoor Photo Showing Other Room
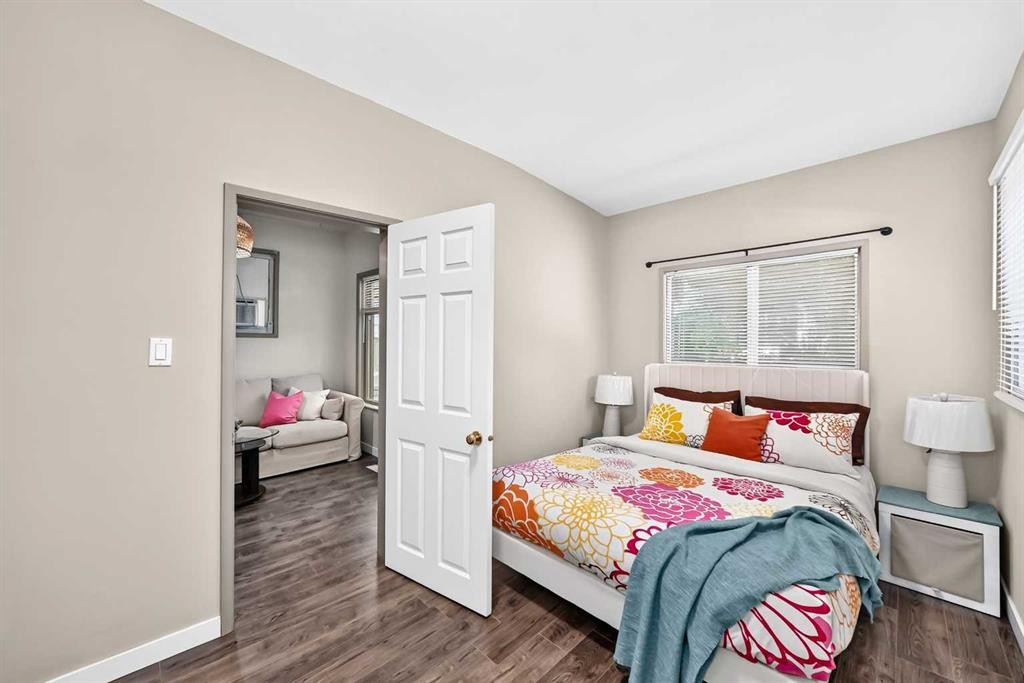
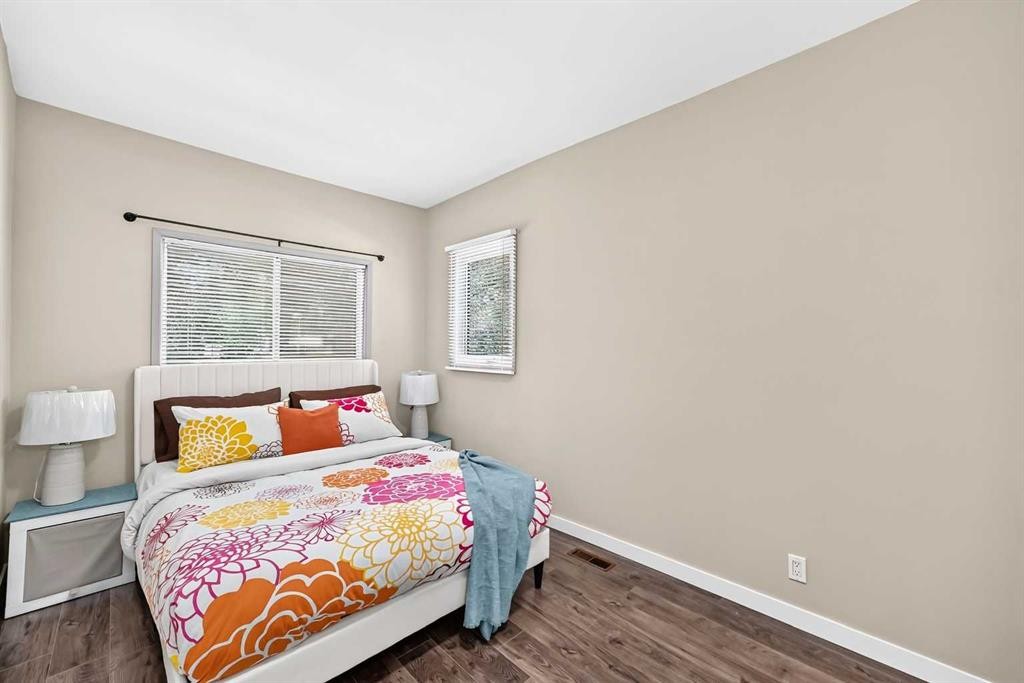
139 11 Avenue Ne, Calgary, AB - Indoor Photo Showing Bedroom
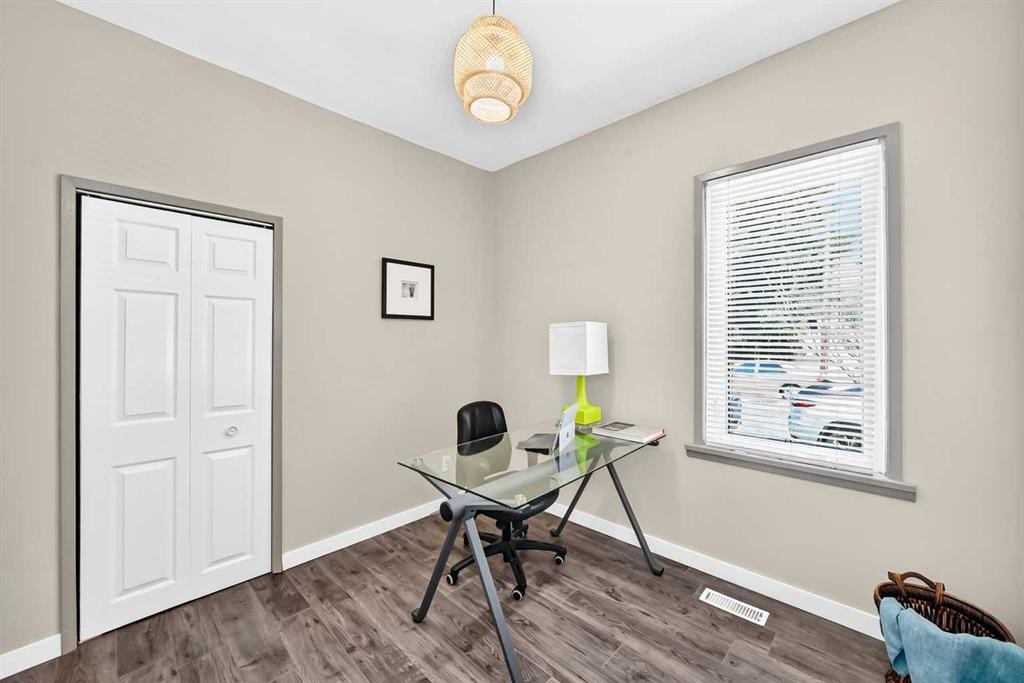
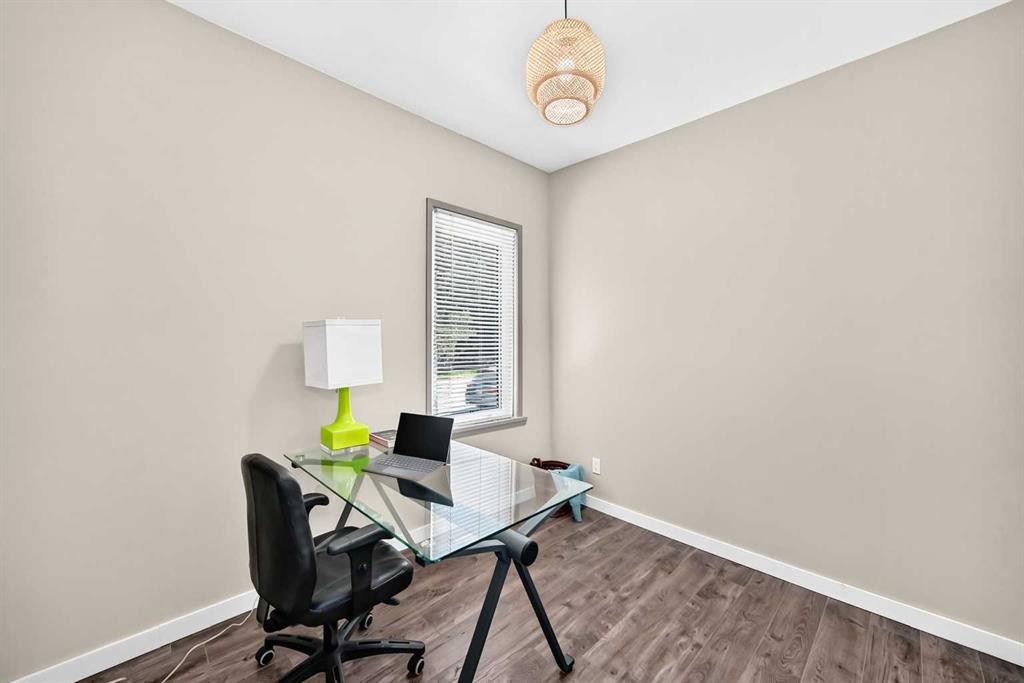
139 11 Avenue Ne, Calgary, AB - Indoor Photo Showing Office
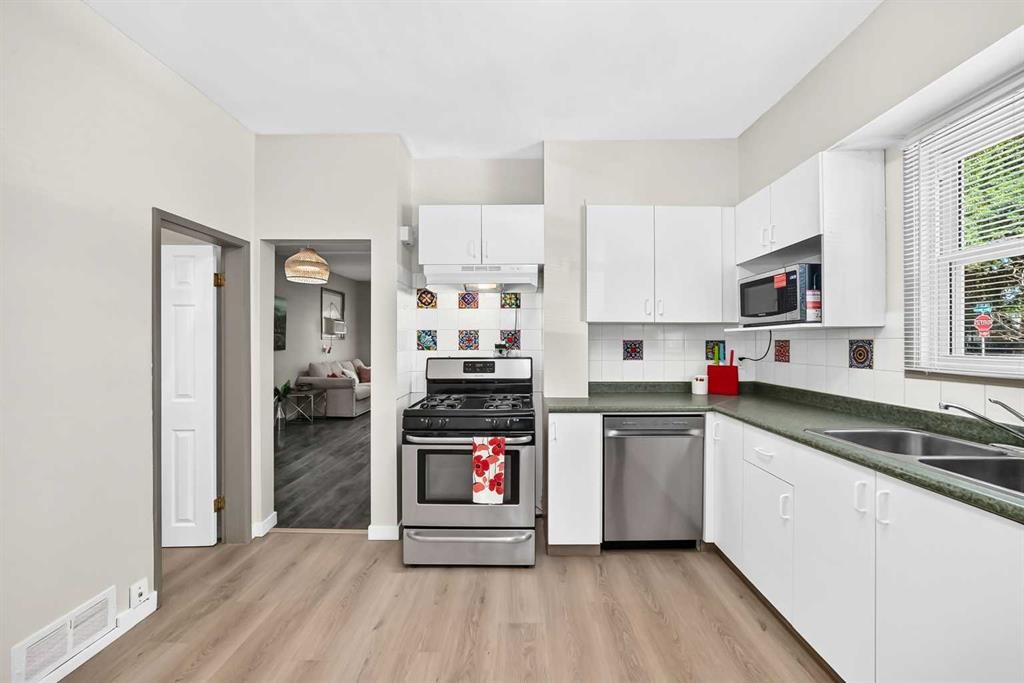
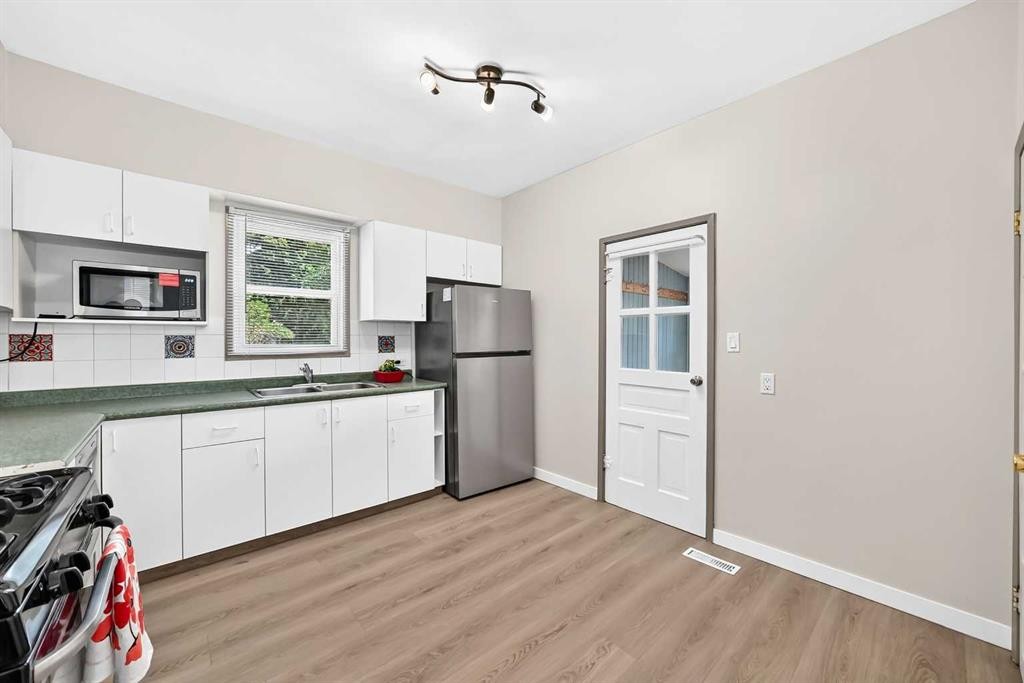
139 11 Avenue Ne, Calgary, AB - Indoor Photo Showing Kitchen With Double Sink
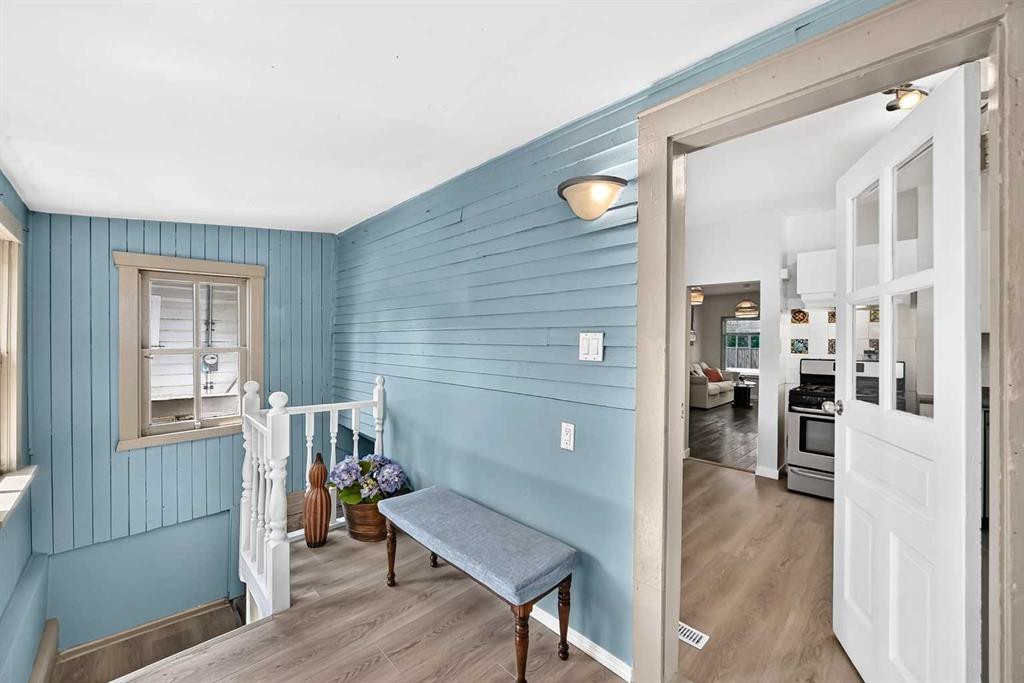
139 11 Avenue Ne, Calgary, AB - Indoor Photo Showing Other Room
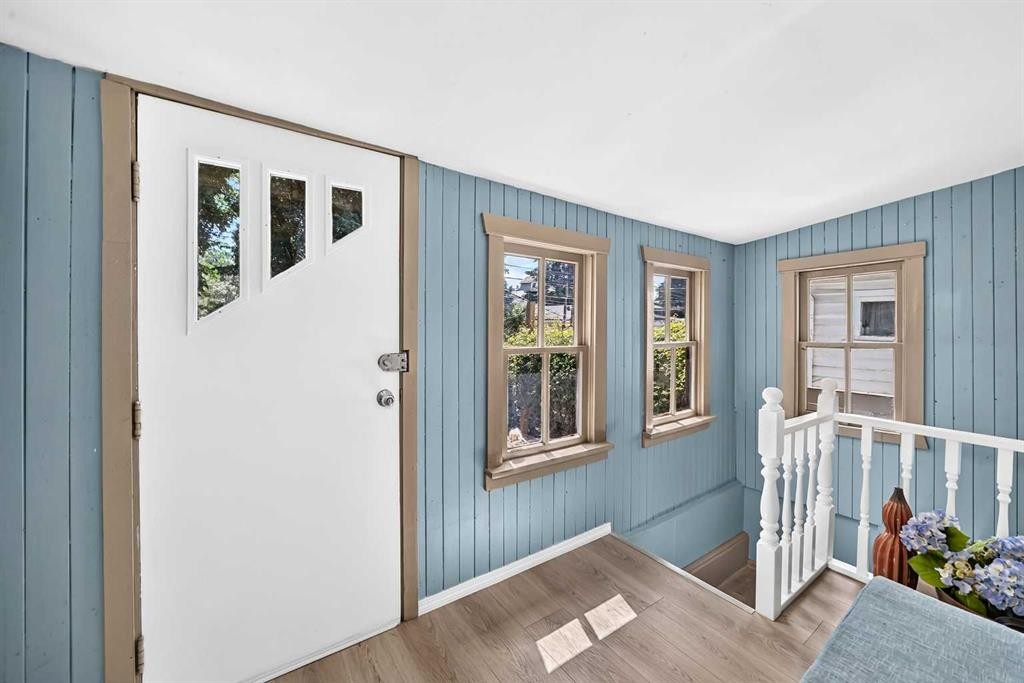
139 11 Avenue Ne, Calgary, AB -  Photo Showing Other Room
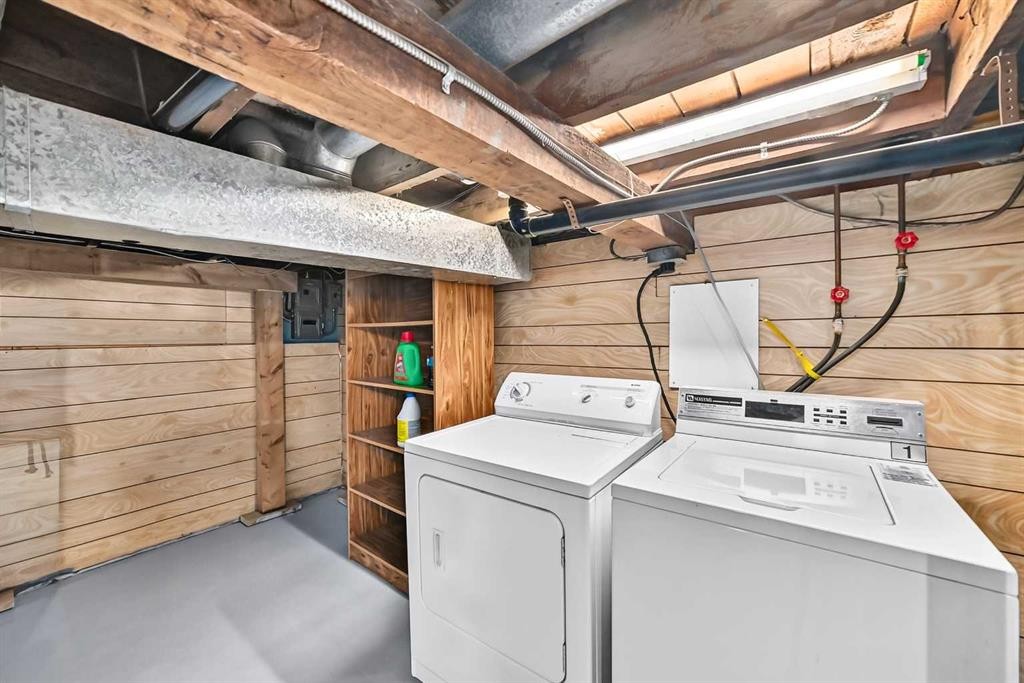
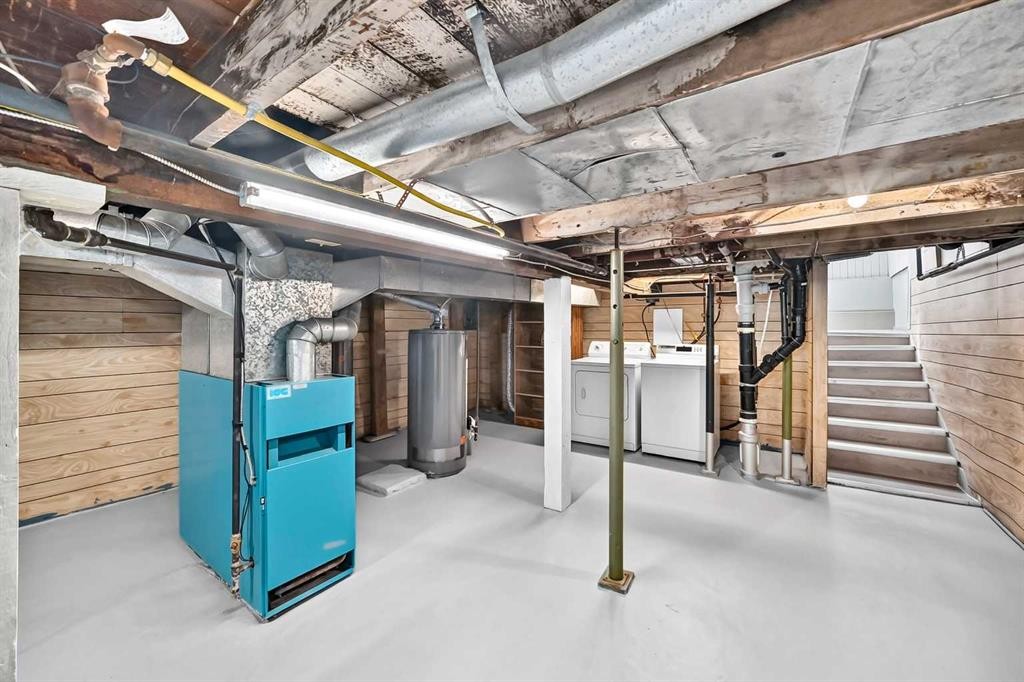
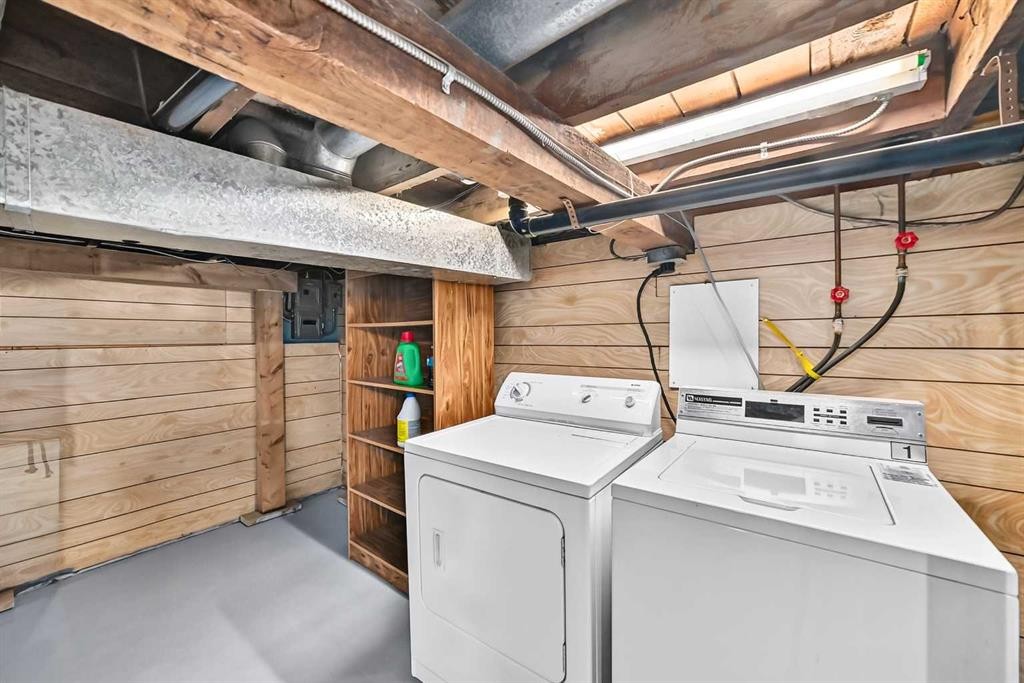
139 11 Avenue Ne, Calgary, AB - Indoor Photo Showing Laundry Room
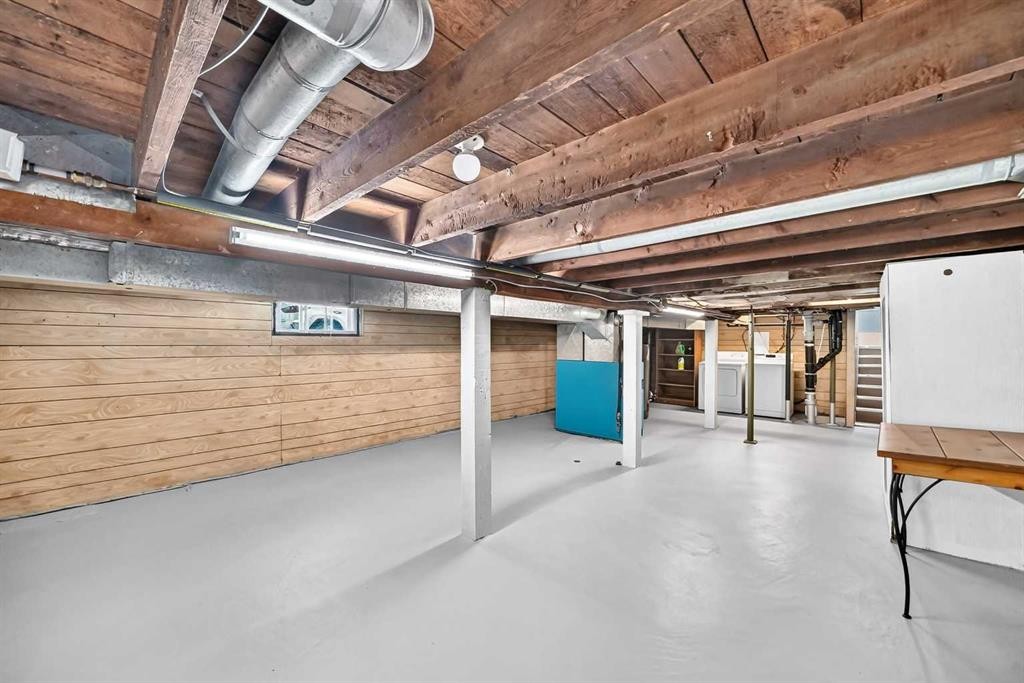
139 11 Avenue Ne, Calgary, AB - Indoor Photo Showing Basement
139 11 Avenue Ne, Calgary, AB - Indoor Photo Showing Laundry Room
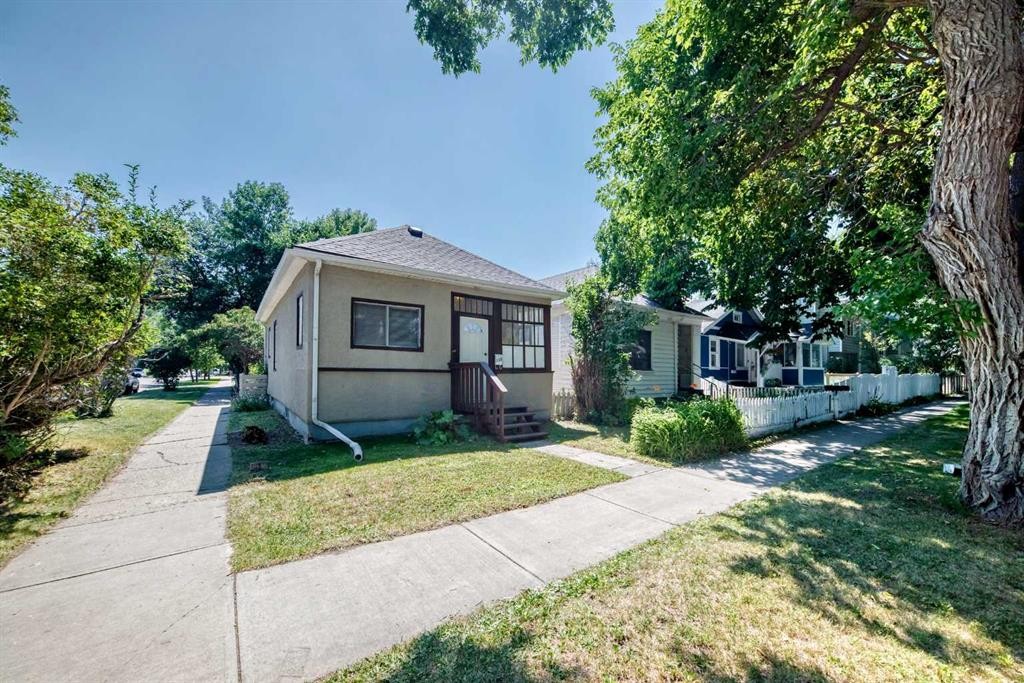
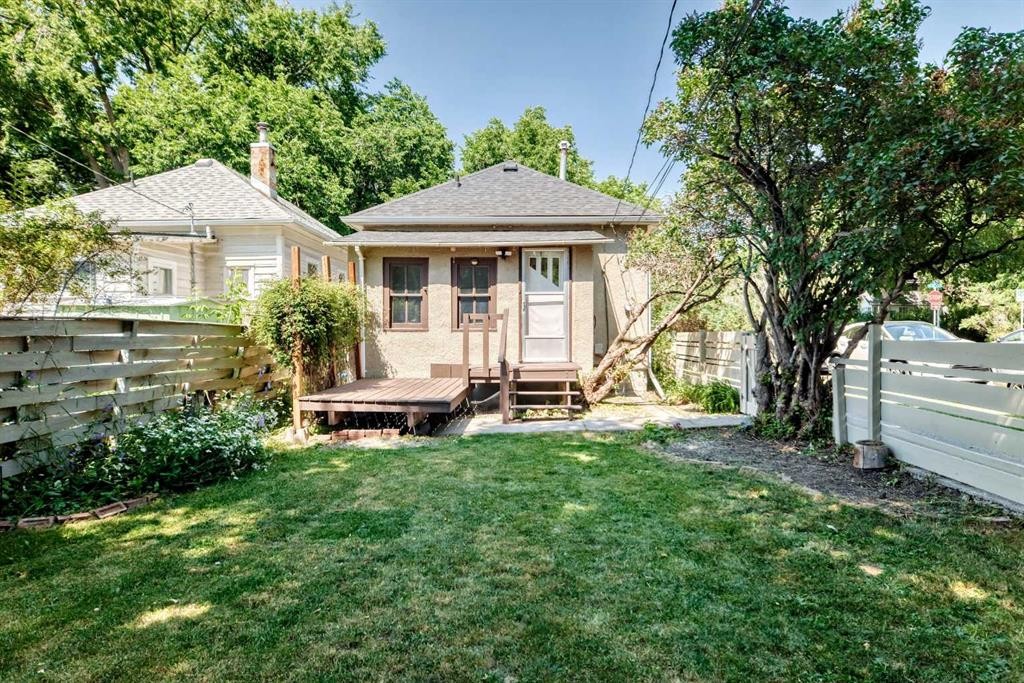
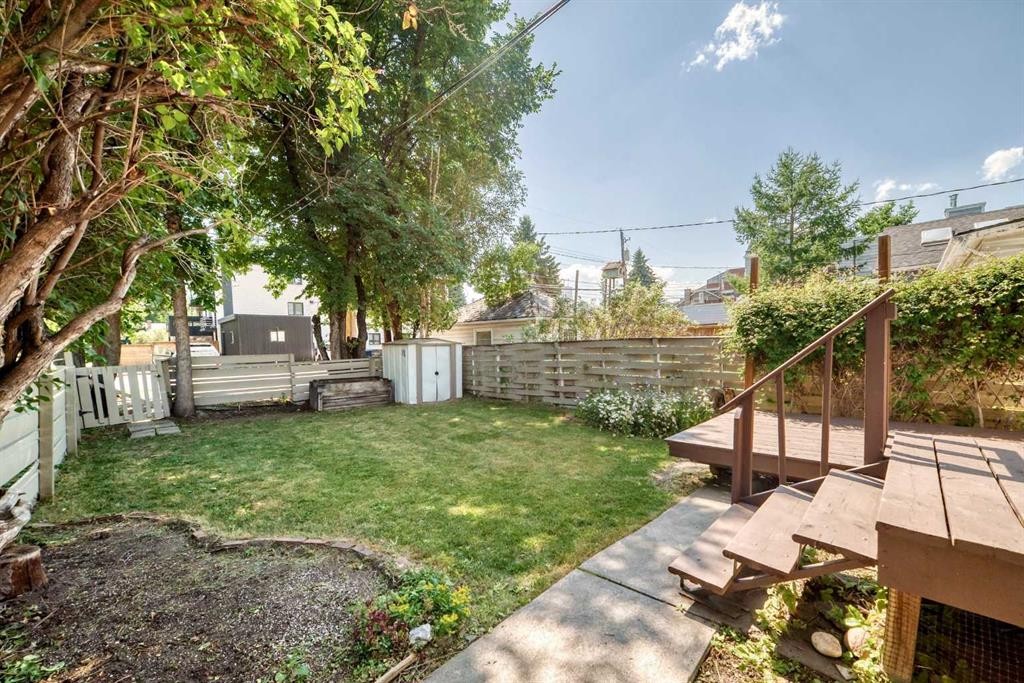
139 11 Avenue Ne, Calgary, AB - Outdoor
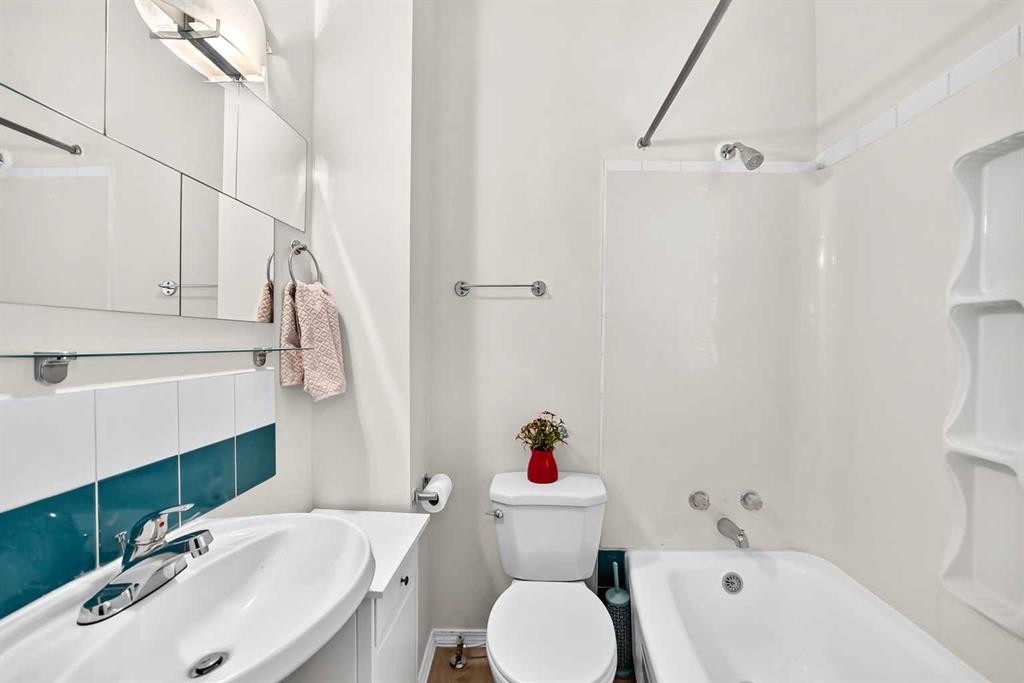
139 11 Avenue Ne, Calgary, AB - Indoor Photo Showing Bathroom
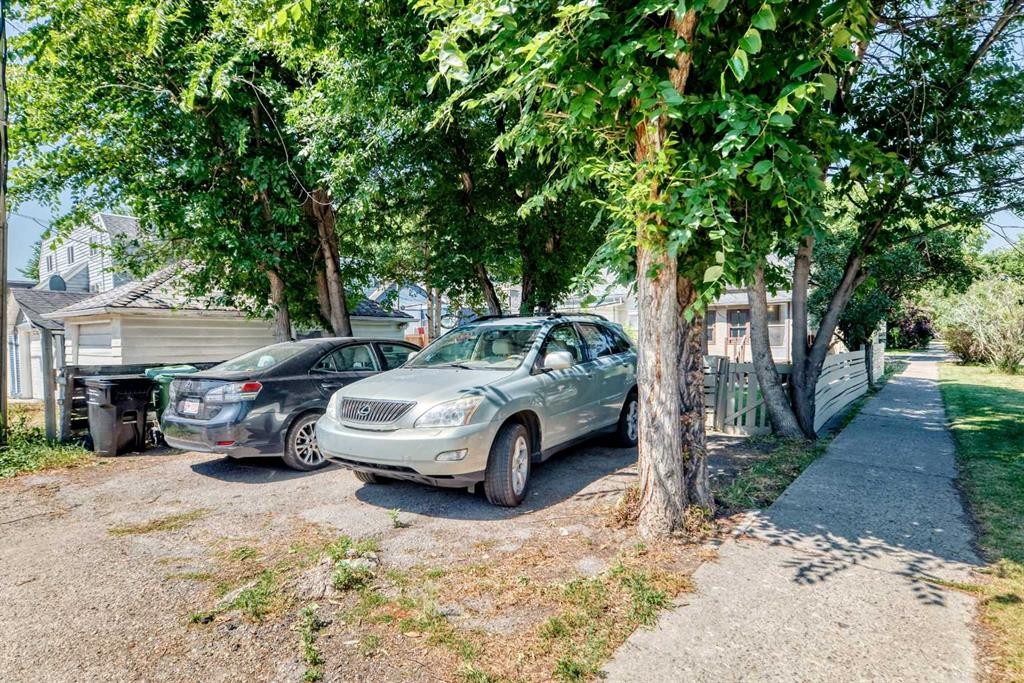
139 11 Avenue Ne, Calgary, AB  - Outdoor
139 11 Avenue Ne, Calgary, AB  - Indoor Photo Showing Other Room
139 11 Avenue Ne, Calgary, AB  - Indoor Photo Showing Living Room
139 11 Avenue Ne, Calgary, AB - Indoor Photo Showing Living Room
139 11 Avenue Ne, Calgary, AB - Indoor
139 11 Avenue Ne, Calgary, AB - Indoor Photo Showing Other Room
139 11 Avenue Ne, Calgary, AB - Indoor Photo Showing Bedroom
139 11 Avenue Ne, Calgary, AB - Indoor Photo Showing Office
139 11 Avenue Ne, Calgary, AB - Indoor Photo Showing Kitchen With Double Sink
139 11 Avenue Ne, Calgary, AB - Indoor Photo Showing Other Room
139 11 Avenue Ne, Calgary, AB -  Photo Showing Other Room
139 11 Avenue Ne, Calgary, AB - Indoor Photo Showing Laundry Room
139 11 Avenue Ne, Calgary, AB - Indoor Photo Showing Basement
139 11 Avenue Ne, Calgary, AB - Indoor Photo Showing Laundry Room
139 11 Avenue Ne, Calgary, AB - Outdoor
139 11 Avenue Ne, Calgary, AB - Indoor Photo Showing Bathroom
  • Publicité
Louez aujourd’hui. Devenez propriétaire demain.
Découvrez Bientôt chez moiMC, notre solution conçue pour vous aider à devenir propriétaire.
139 11 Avenue NE, Calgary, AB, T2E 0Y7
517 000 $

2 Chambres

1 Salle de bain

Informations sur la propriété

This is a charming and cozy Inner City holding property on a corner lot with tons of potential! This well-cared for single-family bungalow home is situated in one of Calgary's most desirable north East communities, Crescent Heights. With mere minutes away from the City Centre, beautiful Prince's Island park, shopping, restaurants and all levels of schools. Once stepped inside, you will notice the clean laminated flooring throughout, the high ceiling with a bright roomy living area and dinner room. There are 2-good sized bedrooms, a spacious Kitchen with new dishwasher, new Microwave, new fridge, new flooring, also a new water tank. The window air conditioner will keep you cool and comfortable during the hot summer days. The entire interior is freshly painted in light neutral colour. This home has unique front porch and back porch; one can relax in either and catch the south facing sun in the back. The back yard is ideal for garden enthusiasts. The 2-car parking pad in the back lane is paved and well shaded by several matured trees.

Inclusions: None

Particularités du bâtiment :

  • Air climatisé: Oui
  • Stationnement: Oui
  • Superficie totale aménagée: 785.90 Pieds carrés

Caractéristiques :

  • Bâti en: 1912
  • Caractéristiques du stationnement: Place de stationnement
  • Caractéristiques extérieures: Cour privée
  • Caractéristiques intérieures: Plafonds hauts
  • Chambres : 2+0
  • Chauffage: Air pulsé
  • Détails de la fondation: Béton coulé
  • Dimensions du terrain : 3017.00 Pieds carrés
  • Matériaux de construction: Béton, Stuc, Charpente en bois
  • Niveaux: Un
  • Refroidissement: Climatiseur(s) mural(muraux)
  • Revêtements de sol: Stratifié
  • Salle(s) de bains : 1+0
  • Style architectural: Bungalow
  • Superficie habitable (approx): 785.90 Pieds carrés
  • Toiture: Bardeaux d'asphalte
  • Zonage: RM2
  • Nbre d'espaces de stationnement: 2

Gracieuseté de : Diamond Realty & Associates Ltd

Données fournies par : Calgary Real Estate Board 300 Manning Rd. NE, Calgary, Alberta T2E 8K4
Nous croyons que tous les renseignements affichés sont exacts, mais nous ne le garantissons pas; les renseignements devraient être vérifiés de façon indépendante. Aucune garantie ou représentation de quelque nature que ce soit n’est offerte. Droits © 2021 Tous les droits sont réservés.

ÉvaluationExpressMC Powered by RPS
Vous songez à vendre?

Commencez par découvrir ce que votre maison pourrait valoir sur le marché actuel.

Emplacement de 139 11 Avenue NE, Calgary, AB, T2E 0Y7

Données démographiques de 139 11 Avenue NE, Calgary, AB, T2E 0Y7

Étape de vie

Jeunes couples

Type d'emploi

Industrie des services/Cols blancs

Revenu moyen du ménage

164 000.00 $

Nombre moyen d'enfants

2.20

Population à domicile

Structure à domicile

Âge de la population

Éducation

Niveau d'éducation

No certificate/diploma/degree

18.95 %

Diplôme d'études secondaires ou équivalent

29.47 %

Certificat ou diplôme d'apprentissage ou d'une école de métiers

12.63 %

Diplôme d'études collégiales ou d'études postsecondaires (non universitaires)

26.32 %

Diplômes d'études universitaires

12.63 %

Navetteur

Se rendre au travail

En auto

97.44 %

En transport en commun

0.0 %

À pied

0.0 %

À bicyclette

0.0 %

Par tout autre moyen

2.56 %

Diversité Culturelle

Connaissance des langues officielles

Langue maternelle

Données Sur Le Bâtiment

Type de bâtiment

Appartements (faible hauteur et à étages multiples)

Maisons

100.0 %

Achat ou location