Button CopyPathCircle CloseCircle Left ArrowArrow Down Icon GreyClosecirclecircleBurger
  • Publicité

136 Midlawn Close SE, Calgary, AB, T2X 1A8

No. MLS® A2334441
Maison À vendre à Midnapore, Calgary, Alberta
669 000 $ ÉvaluationExpressMC: 623K $ - 743K $

3+1 Chambres

3 Salles de bain

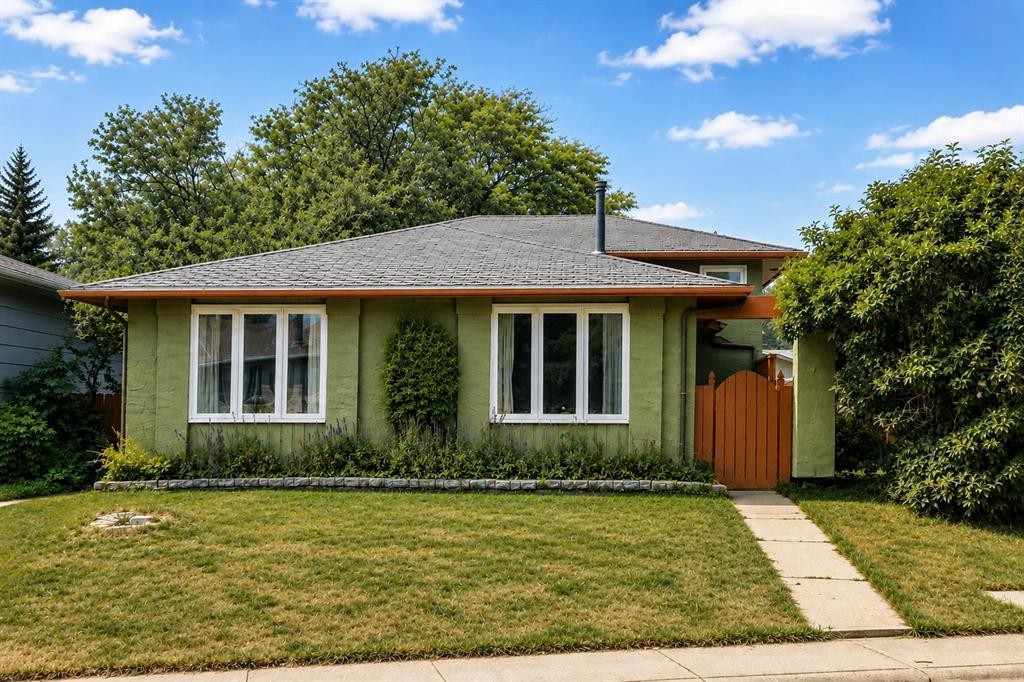
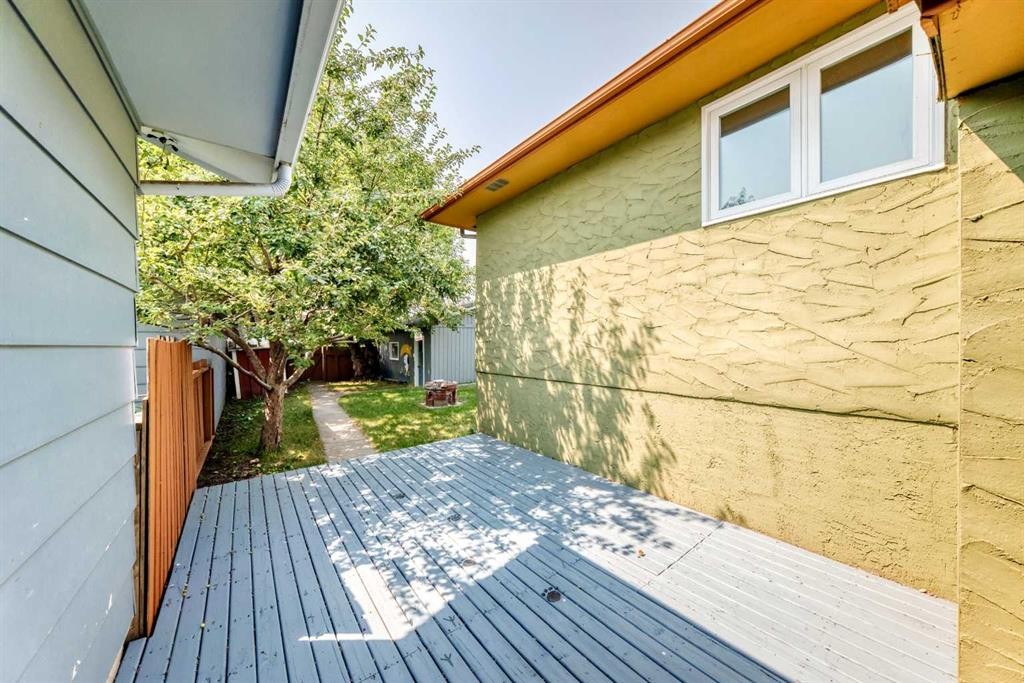
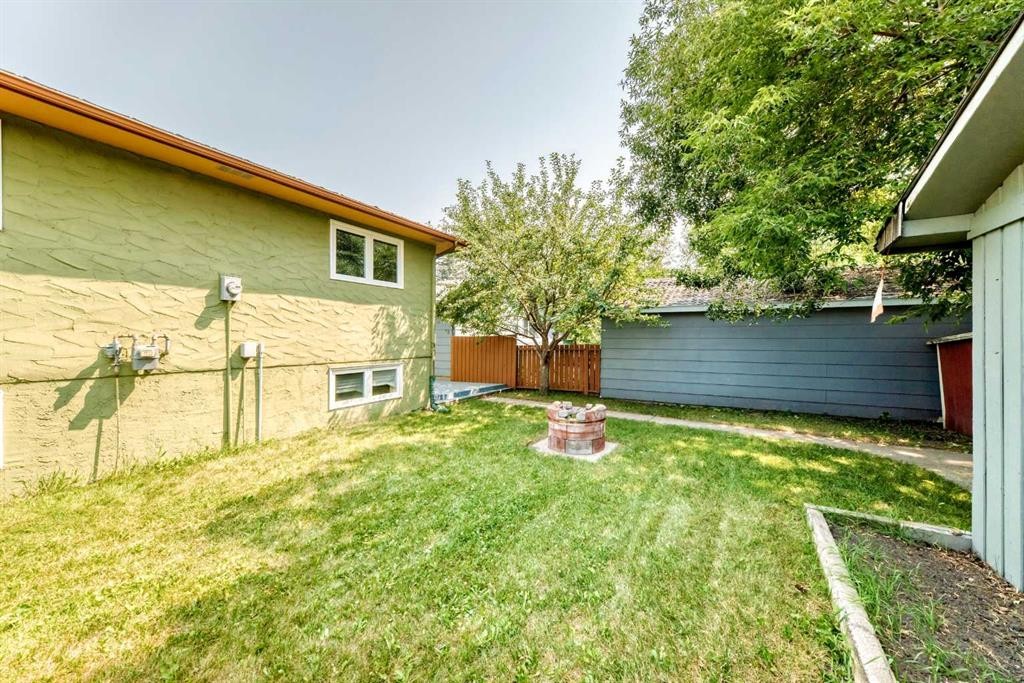
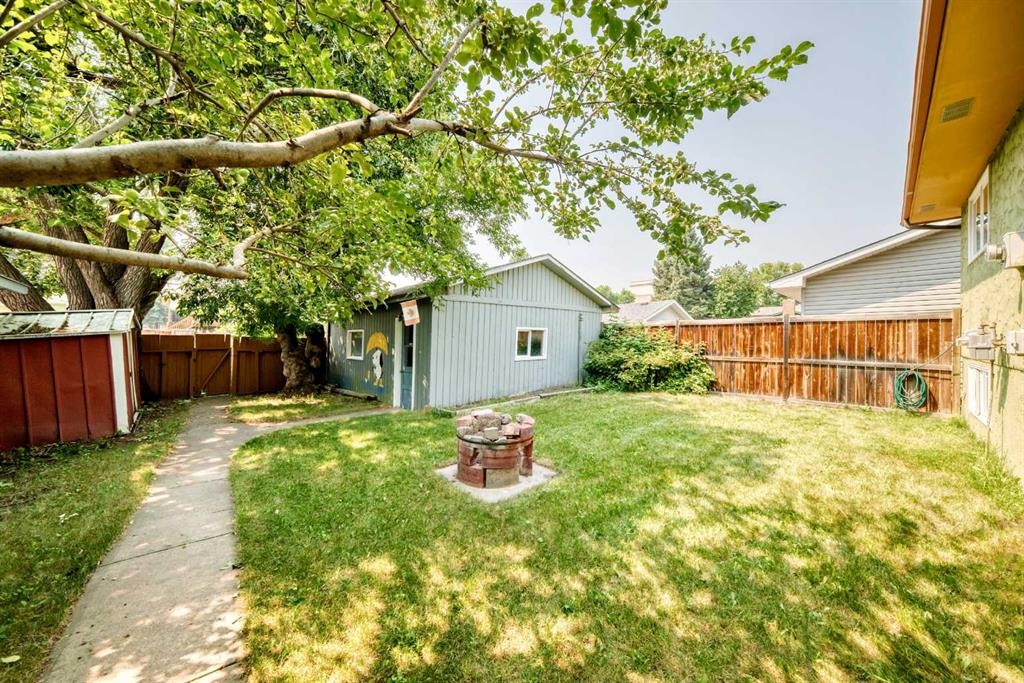
136 Midlawn Close Se, Calgary, AB - Outdoor
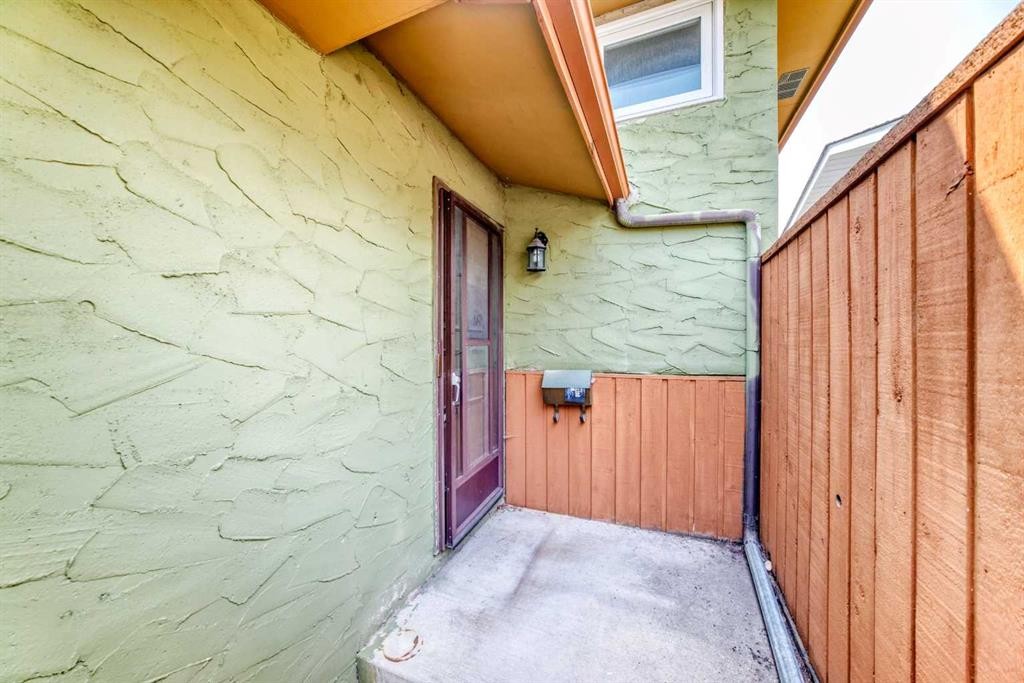
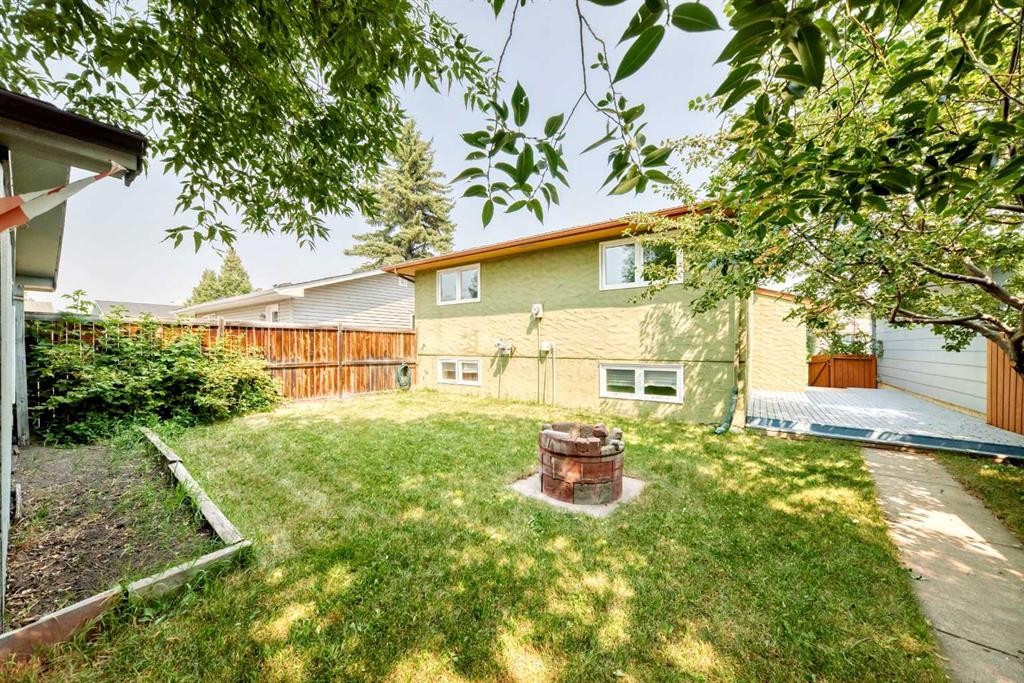
136 Midlawn Close Se, Calgary, AB - Outdoor With Exterior
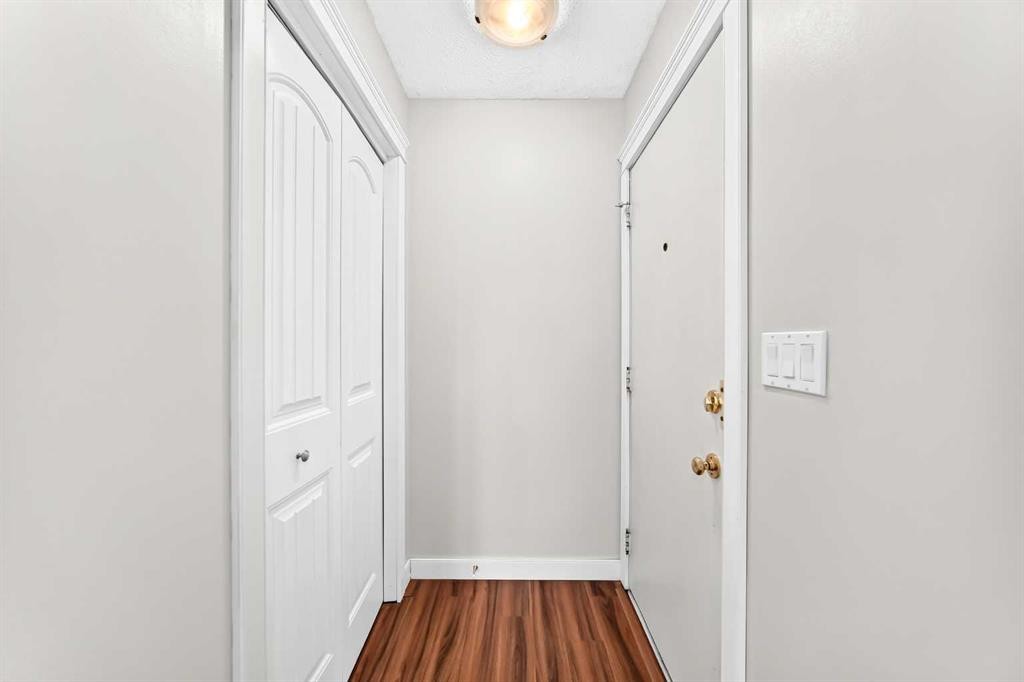
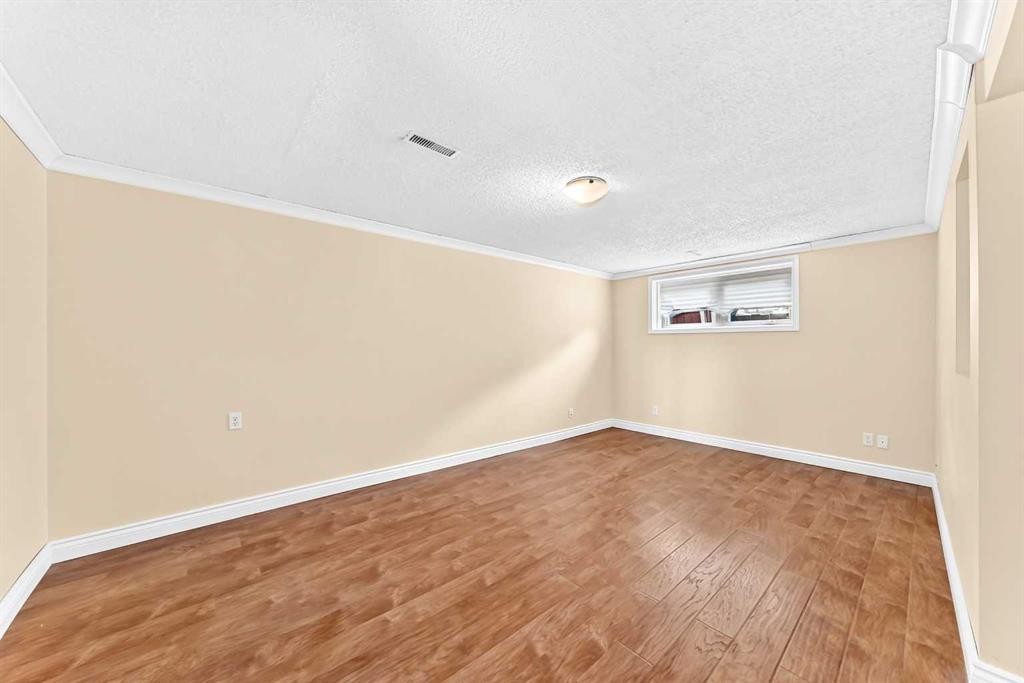
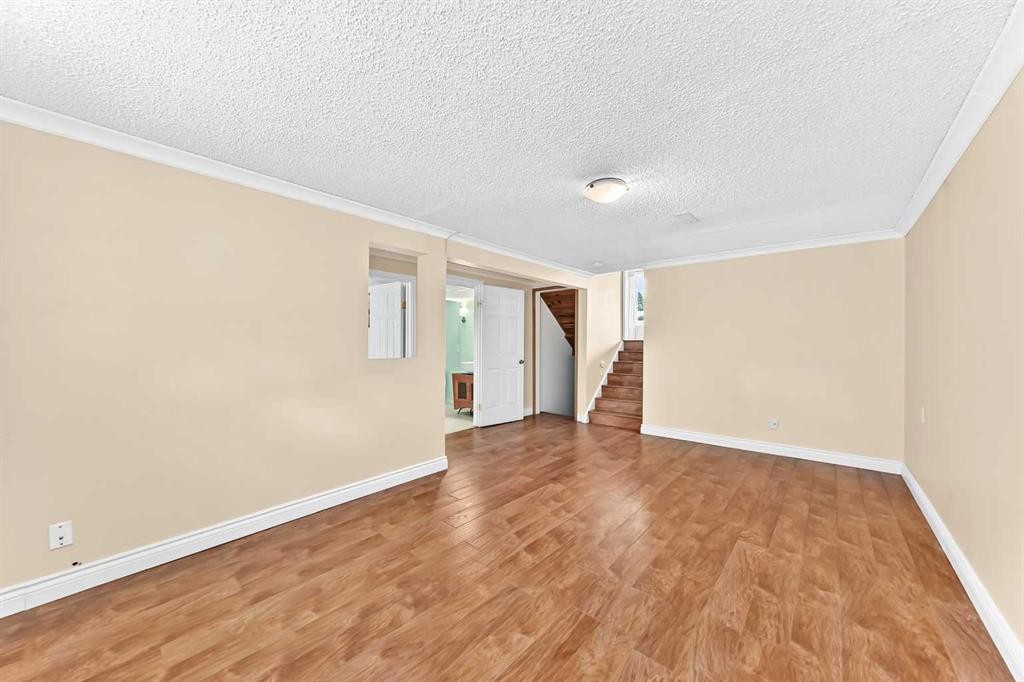
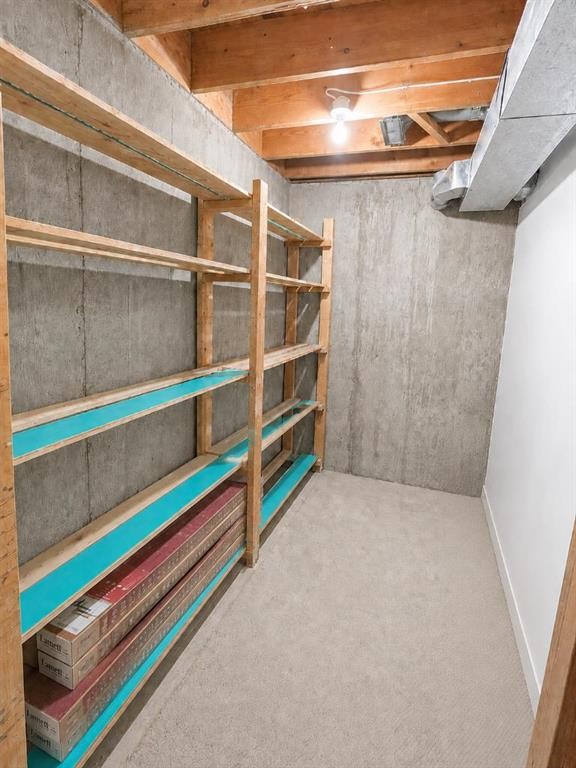
136 Midlawn Close Se, Calgary, AB - Indoor Photo Showing Other Room
136 Midlawn Close Se, Calgary, AB - Indoor
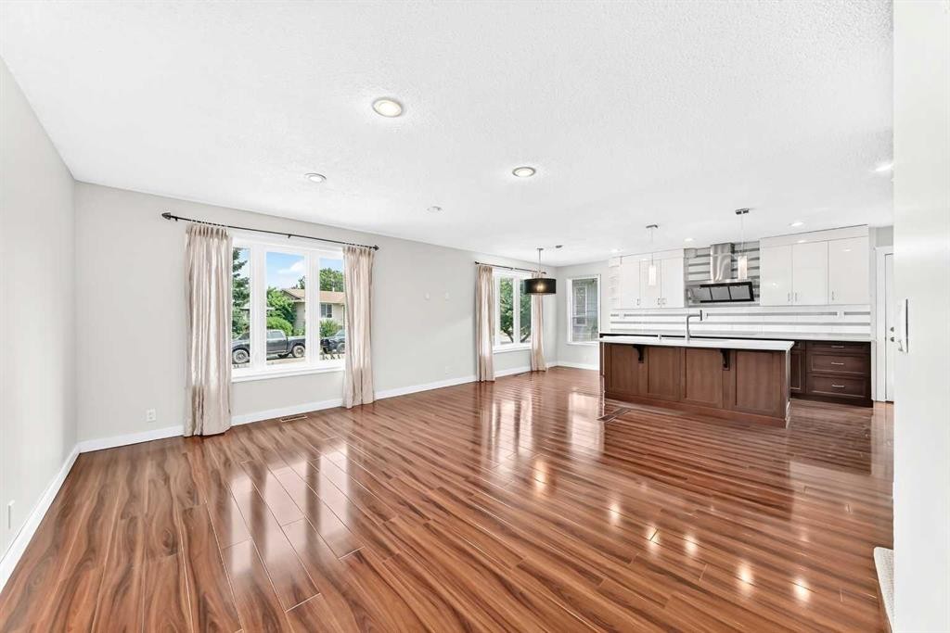
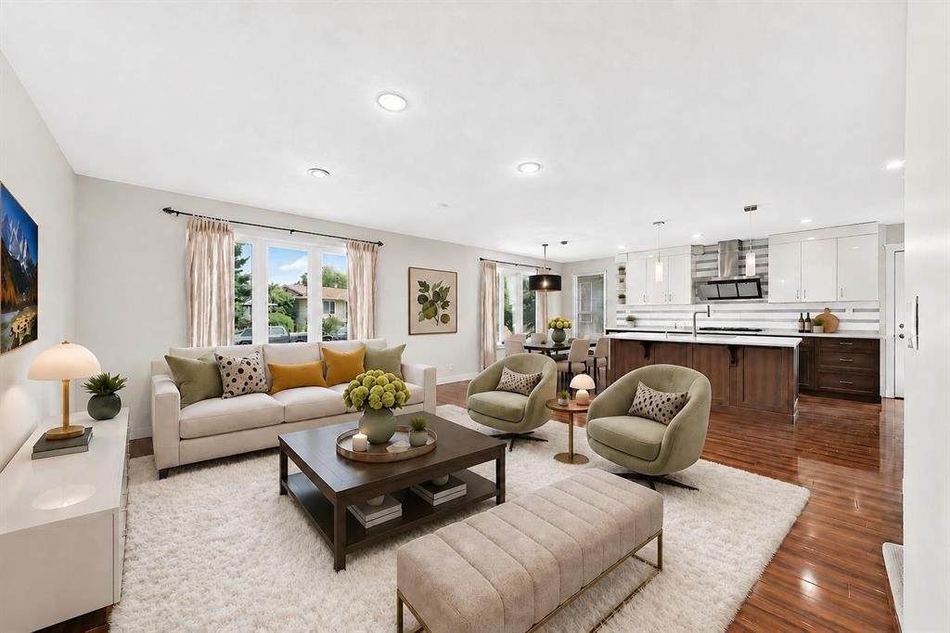
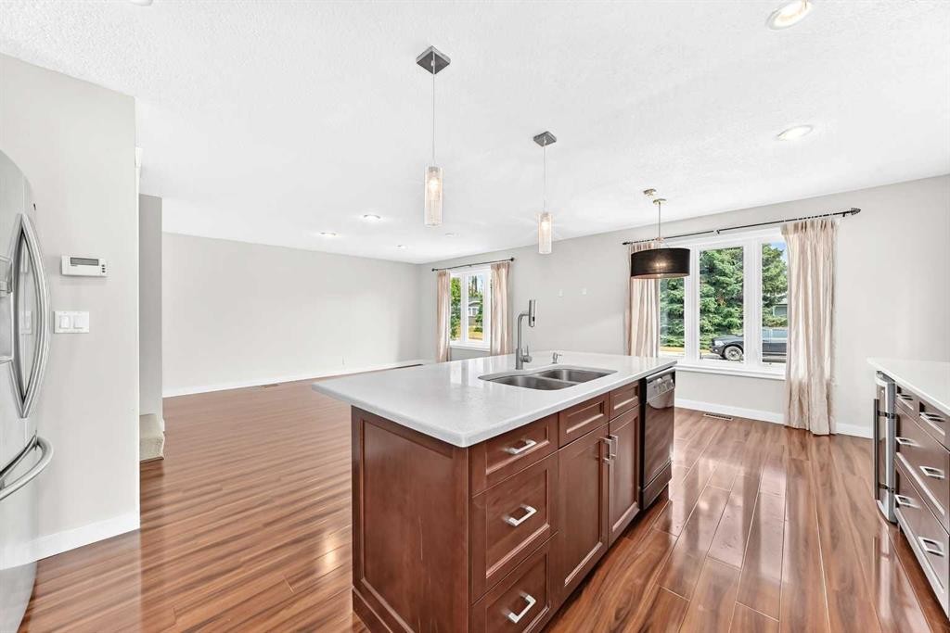
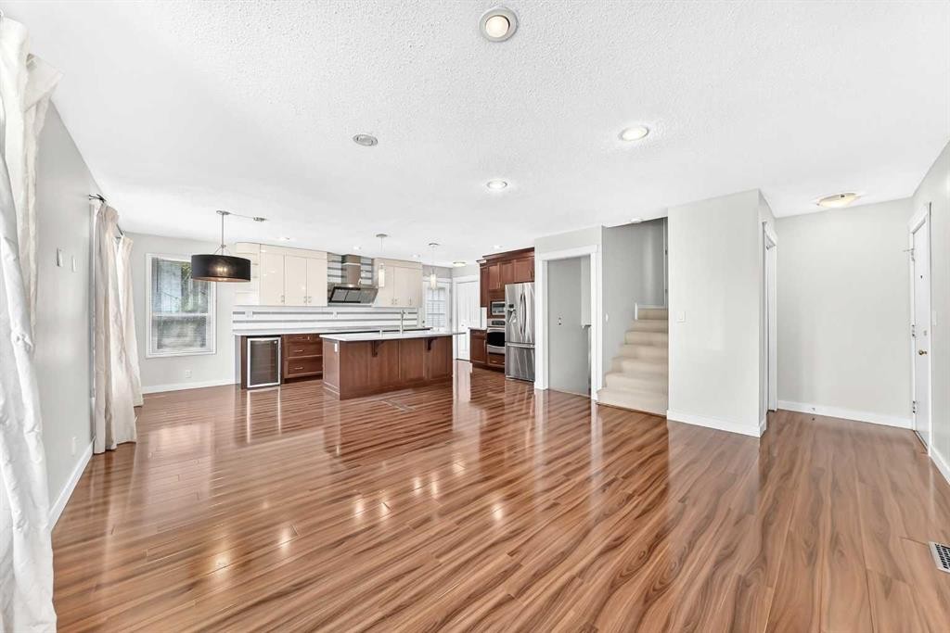
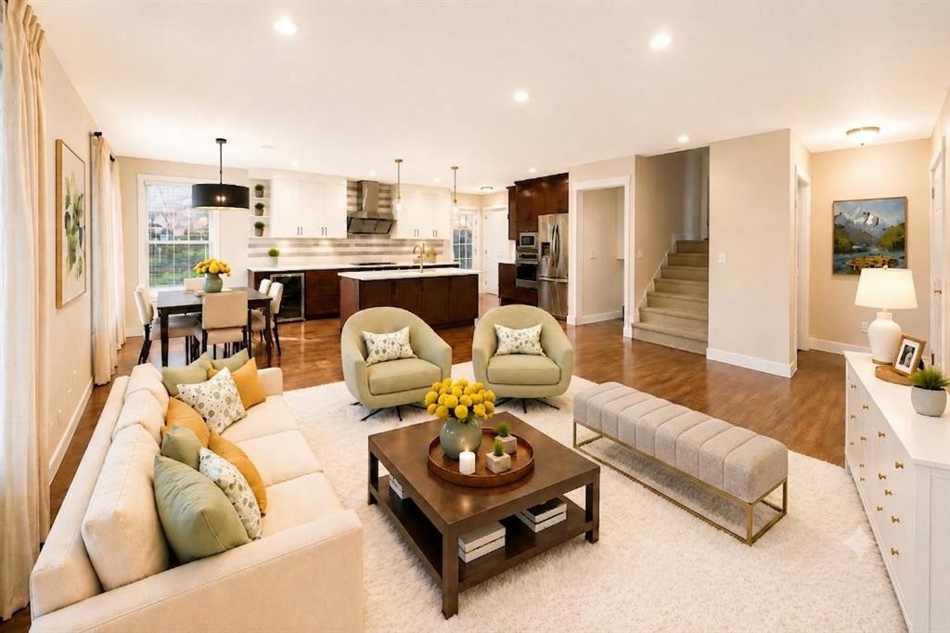
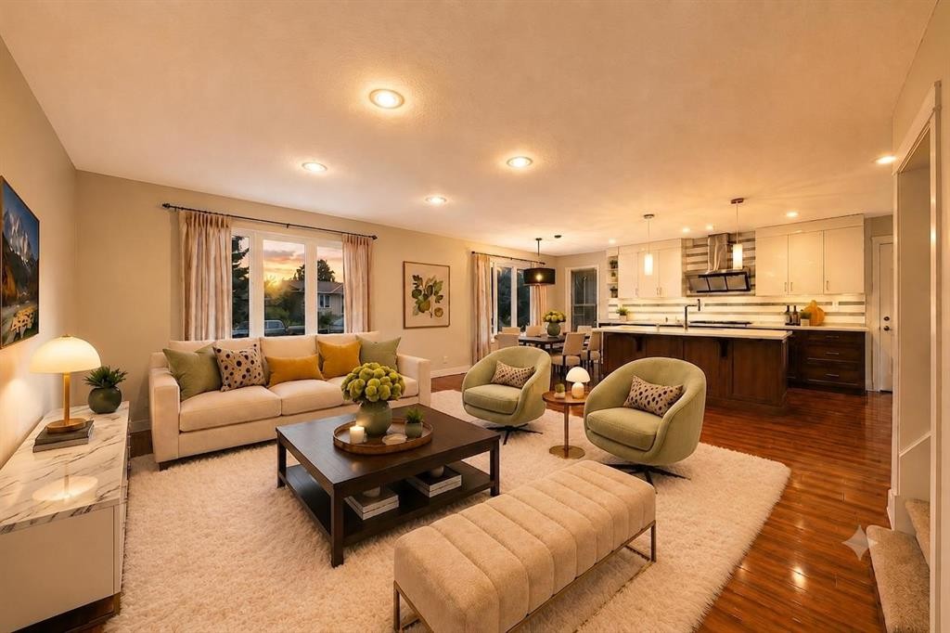

136 Midlawn Close Se, Calgary, AB - Indoor Photo Showing Living Room
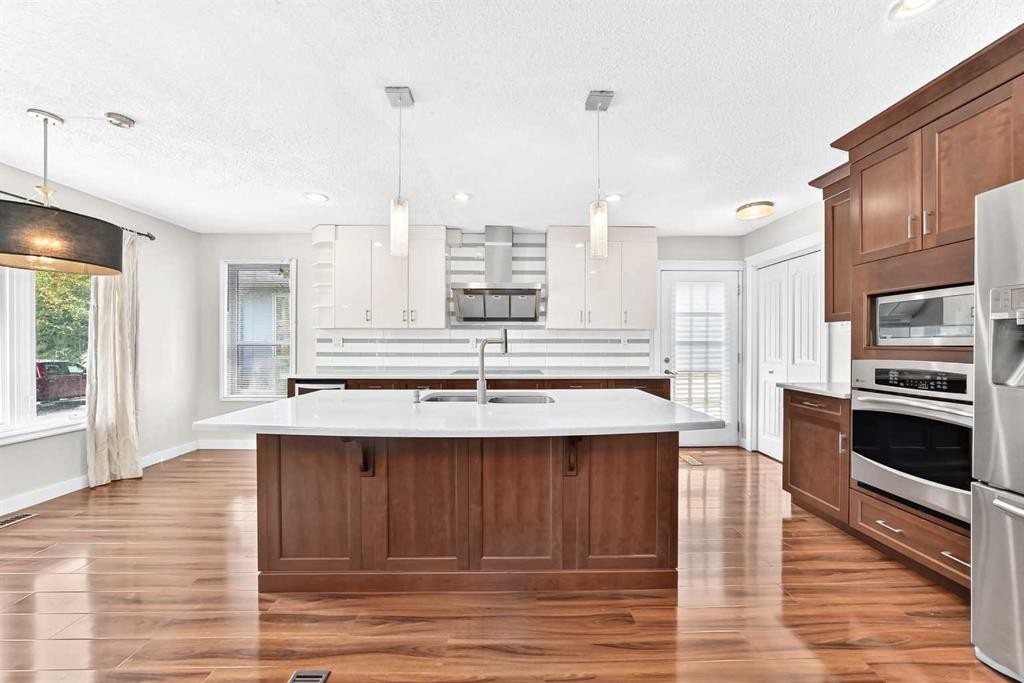
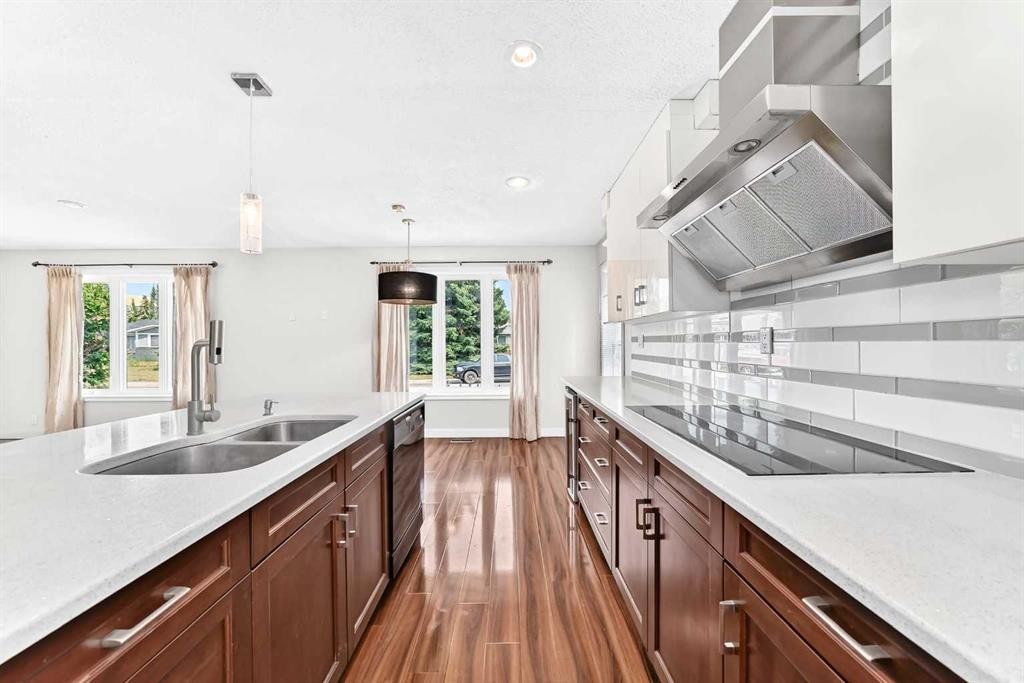
136 Midlawn Close Se, Calgary, AB - Indoor Photo Showing Kitchen With Double Sink With Upgraded Kitchen
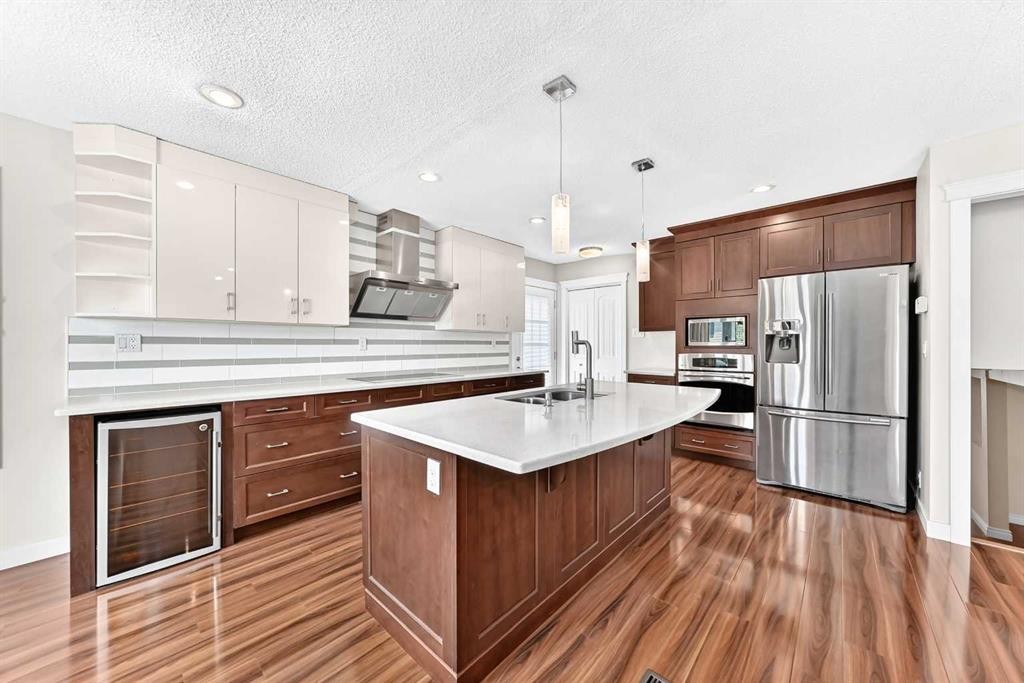
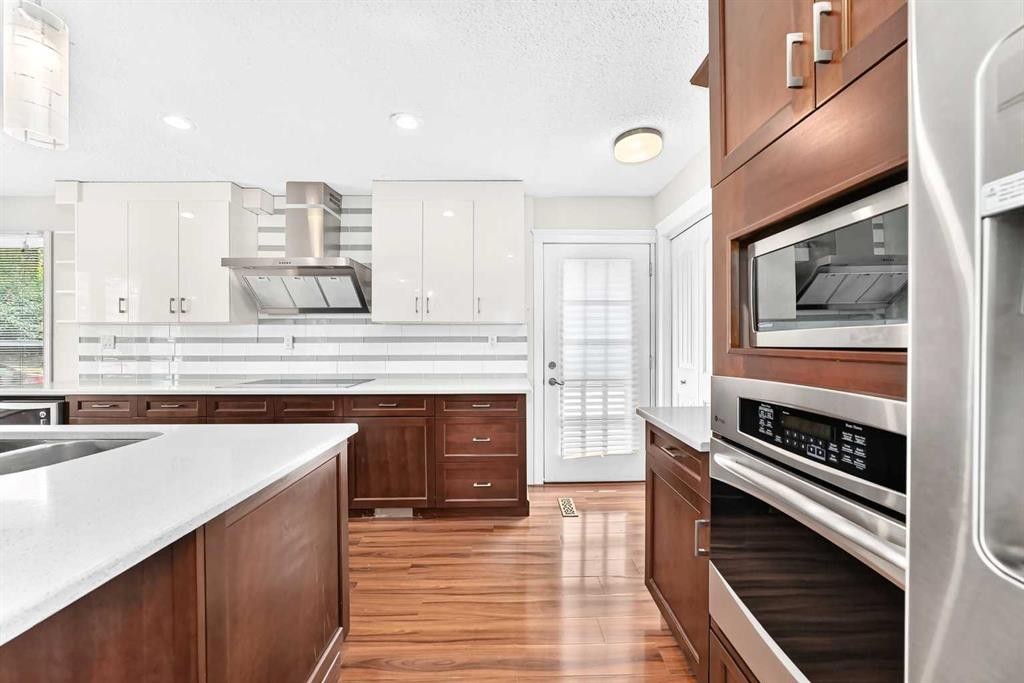
136 Midlawn Close Se, Calgary, AB - Indoor Photo Showing Kitchen With Upgraded Kitchen
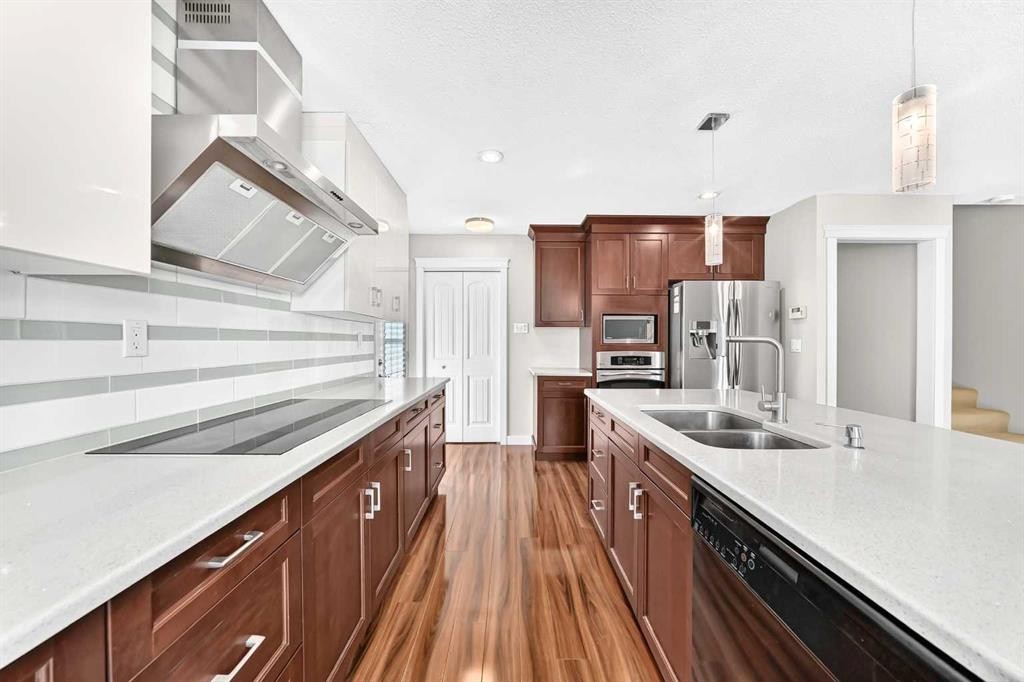
136 Midlawn Close Se, Calgary, AB - Indoor Photo Showing Kitchen With Double Sink With Upgraded Kitchen
136 Midlawn Close Se, Calgary, AB - Indoor Photo Showing Kitchen With Double Sink
136 Midlawn Close Se, Calgary, AB - Indoor Photo Showing Kitchen
136 Midlawn Close Se, Calgary, AB - Indoor Photo Showing Other Room
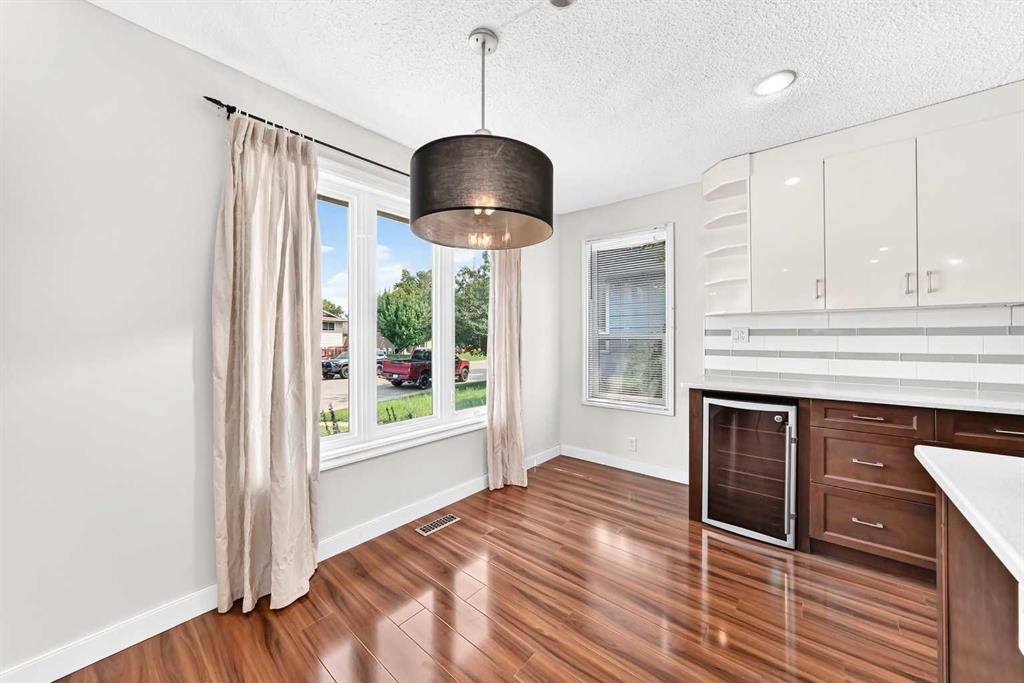
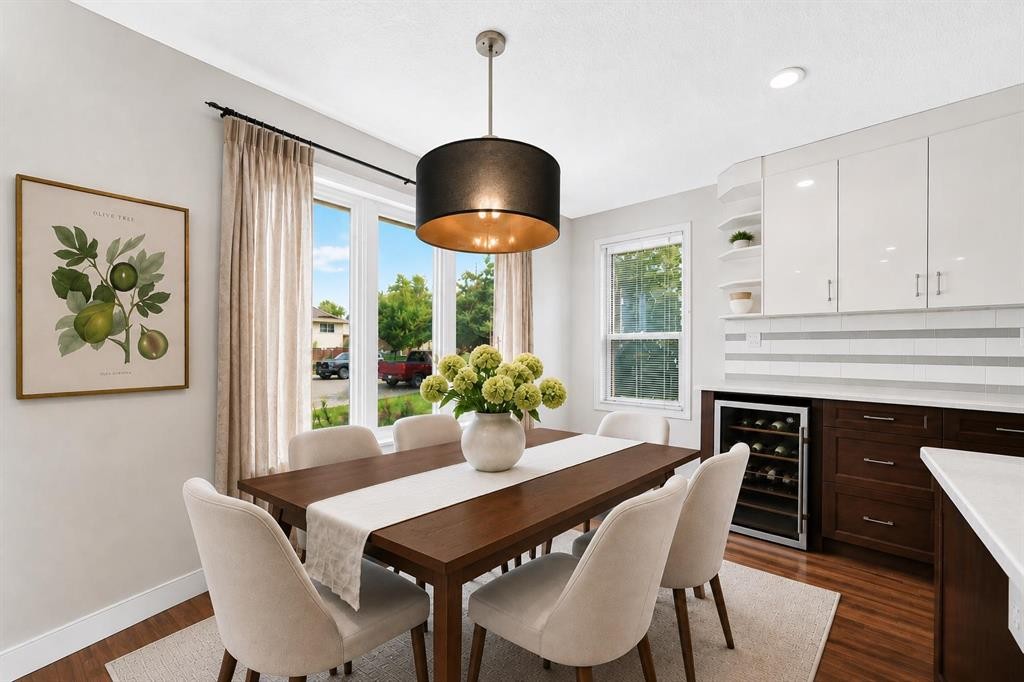
136 Midlawn Close Se, Calgary, AB - Indoor Photo Showing Dining Room
136 Midlawn Close Se, Calgary, AB - Indoor Photo Showing Kitchen
136 Midlawn Close Se, Calgary, AB - Indoor Photo Showing Living Room
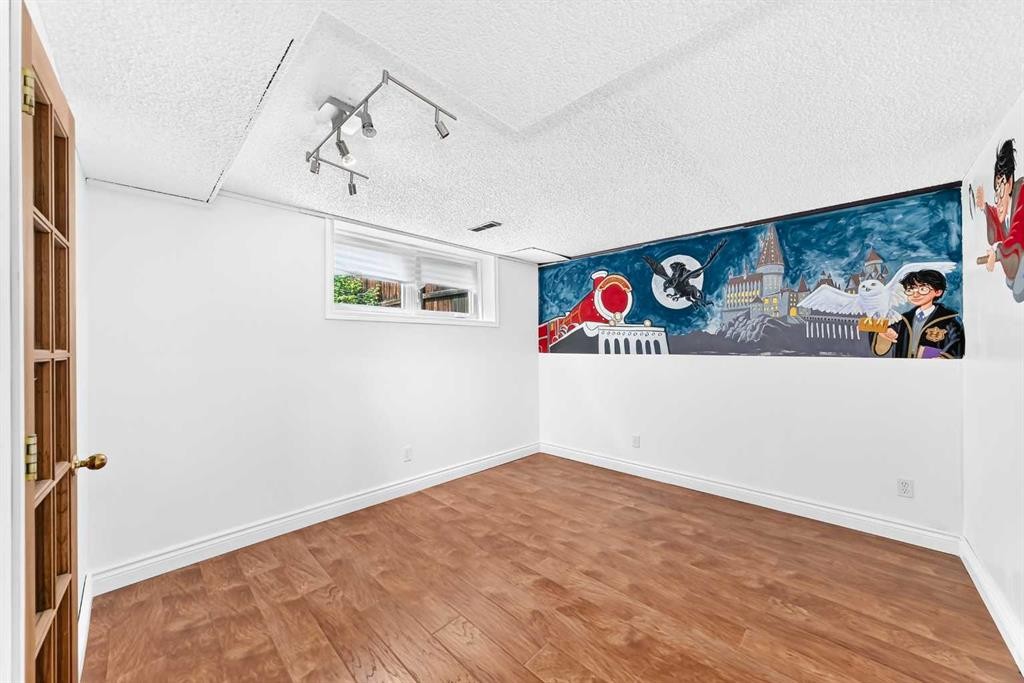
136 Midlawn Close Se, Calgary, AB - Indoor Photo Showing Other Room
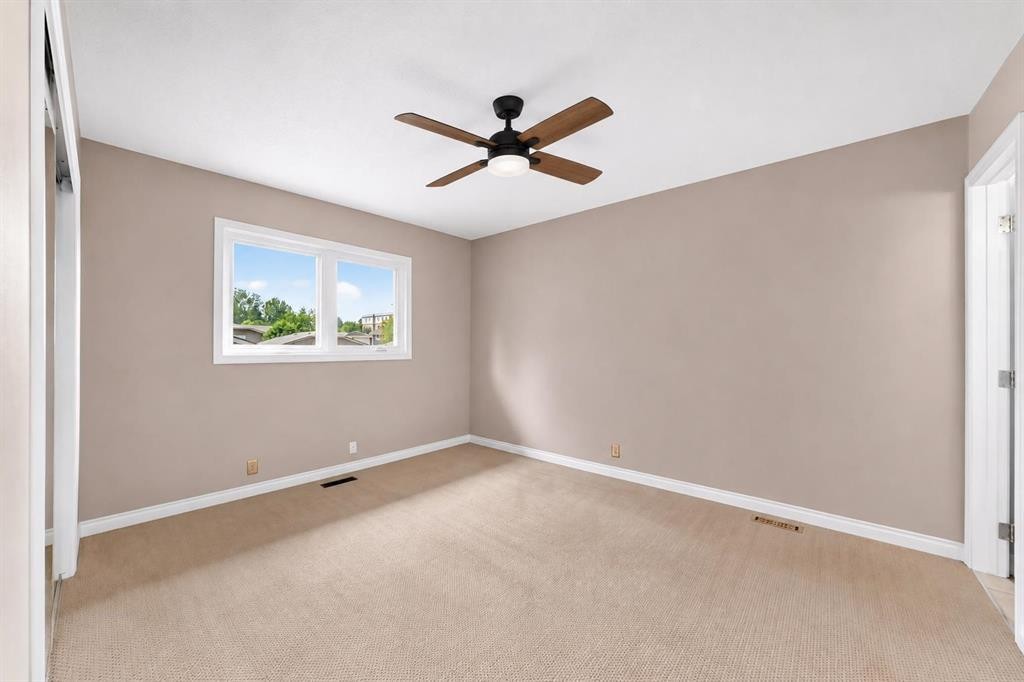

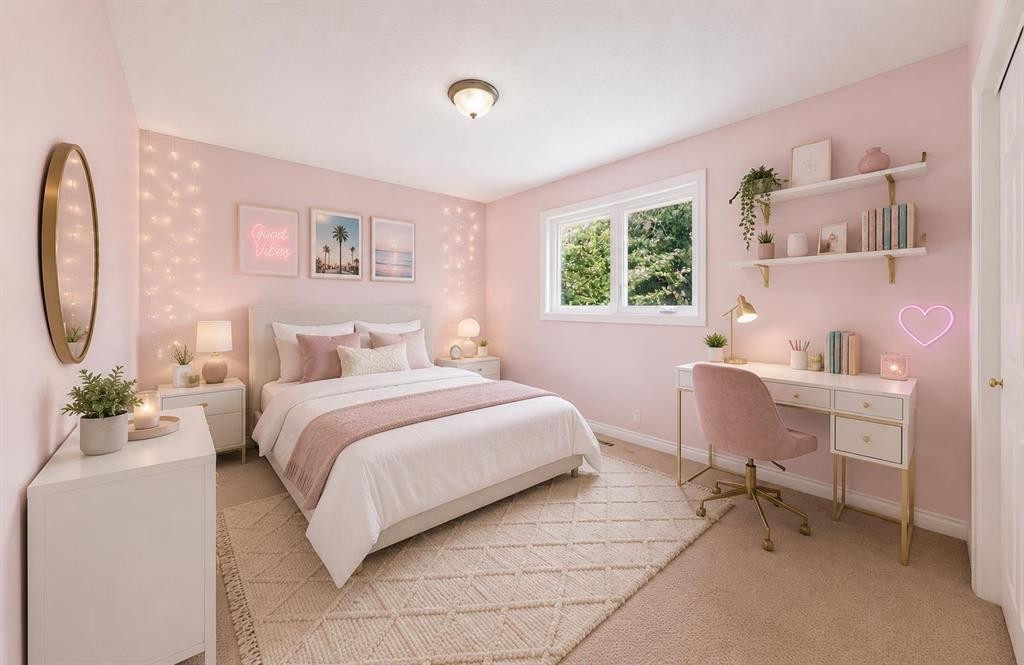
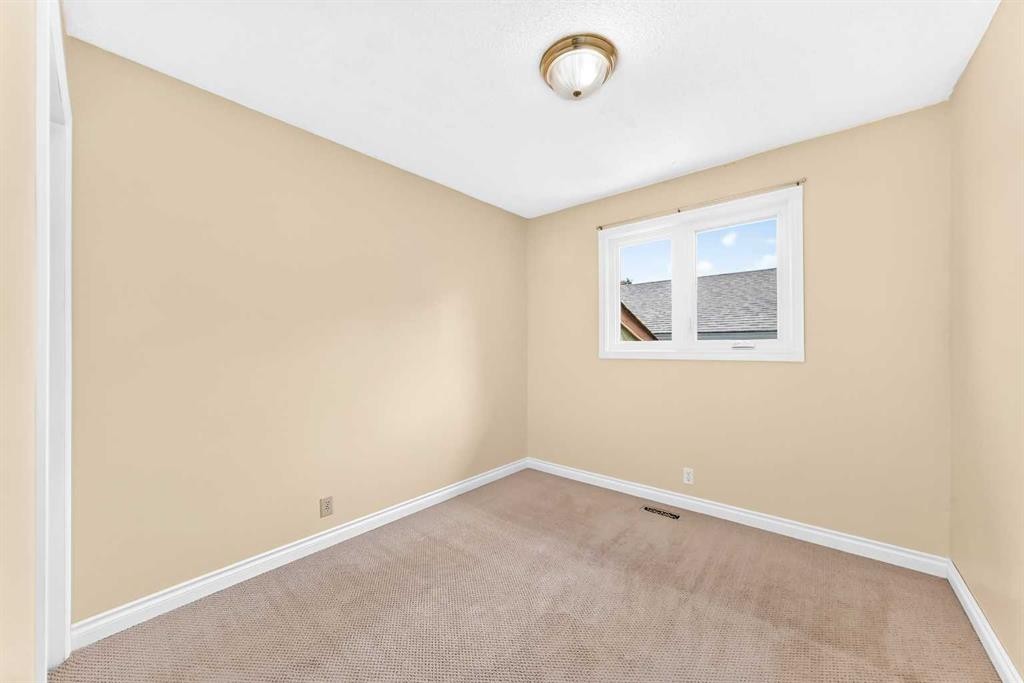
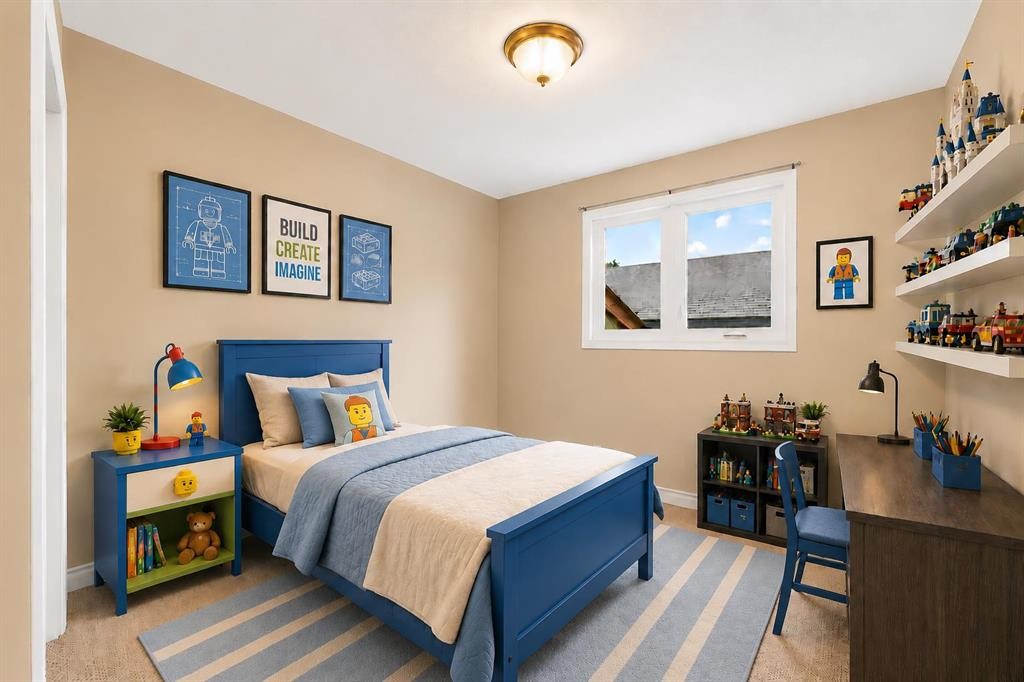
136 Midlawn Close Se, Calgary, AB - Indoor Photo Showing Bedroom
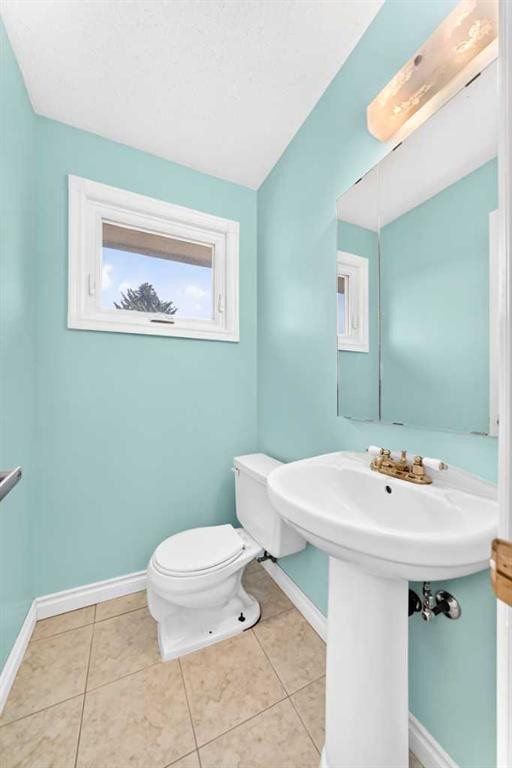
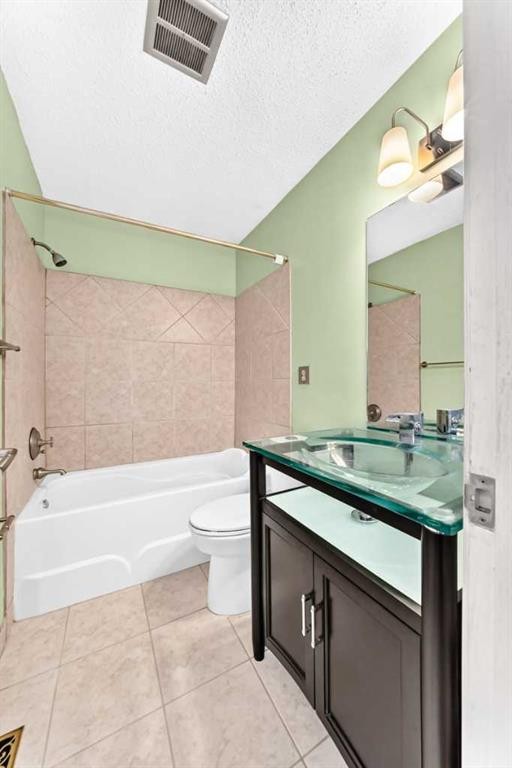
136 Midlawn Close Se, Calgary, AB - Indoor Photo Showing Bathroom
136 Midlawn Close Se, Calgary, AB - Indoor Photo Showing Other Room
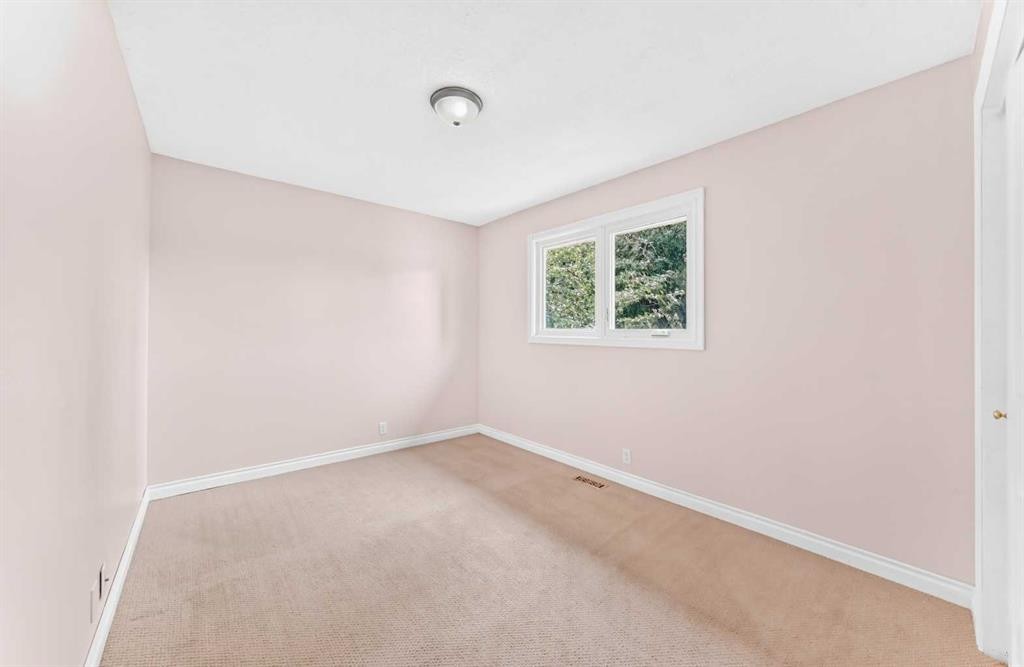
136 Midlawn Close Se, Calgary, AB - Indoor Photo Showing Bedroom
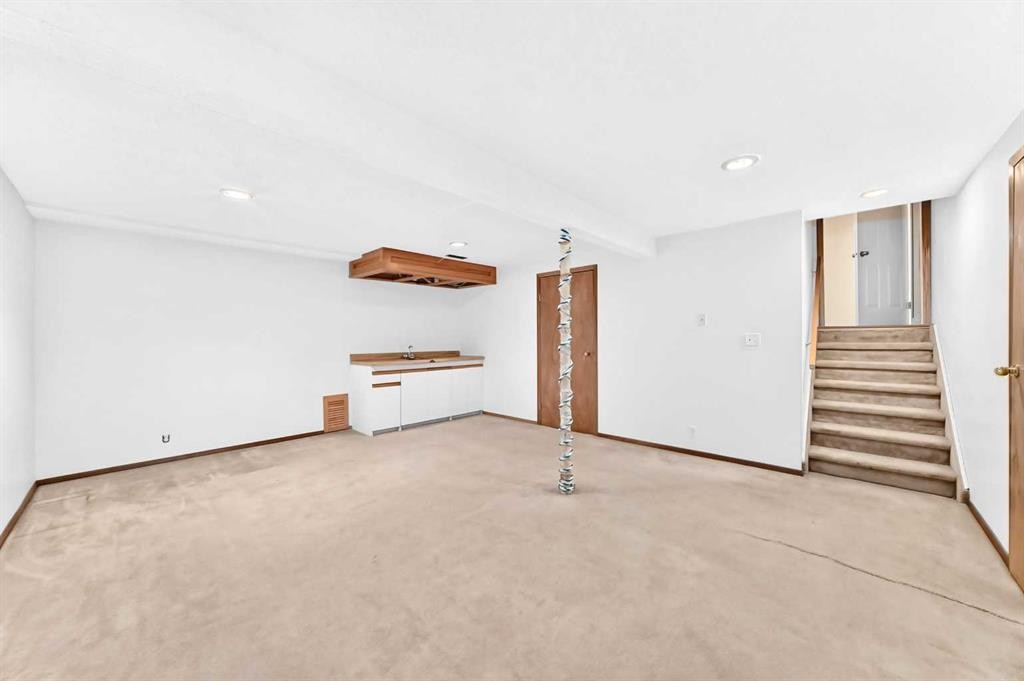
136 Midlawn Close Se, Calgary, AB - Indoor Photo Showing Other Room
136 Midlawn Close Se, Calgary, AB - Indoor Photo Showing Bedroom
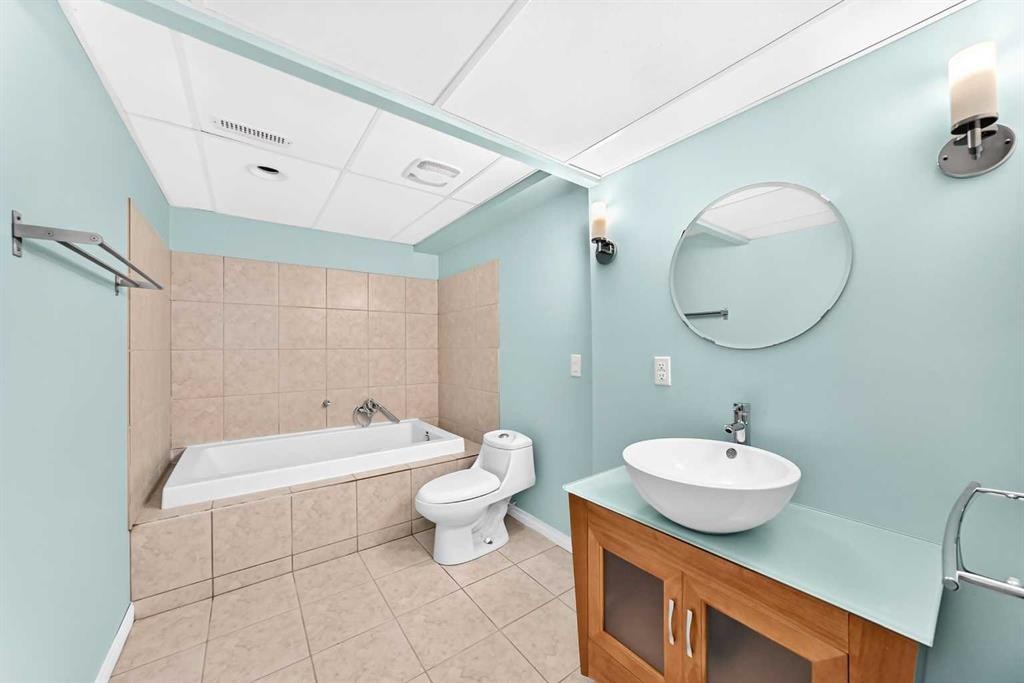
136 Midlawn Close Se, Calgary, AB - Indoor Photo Showing Bathroom
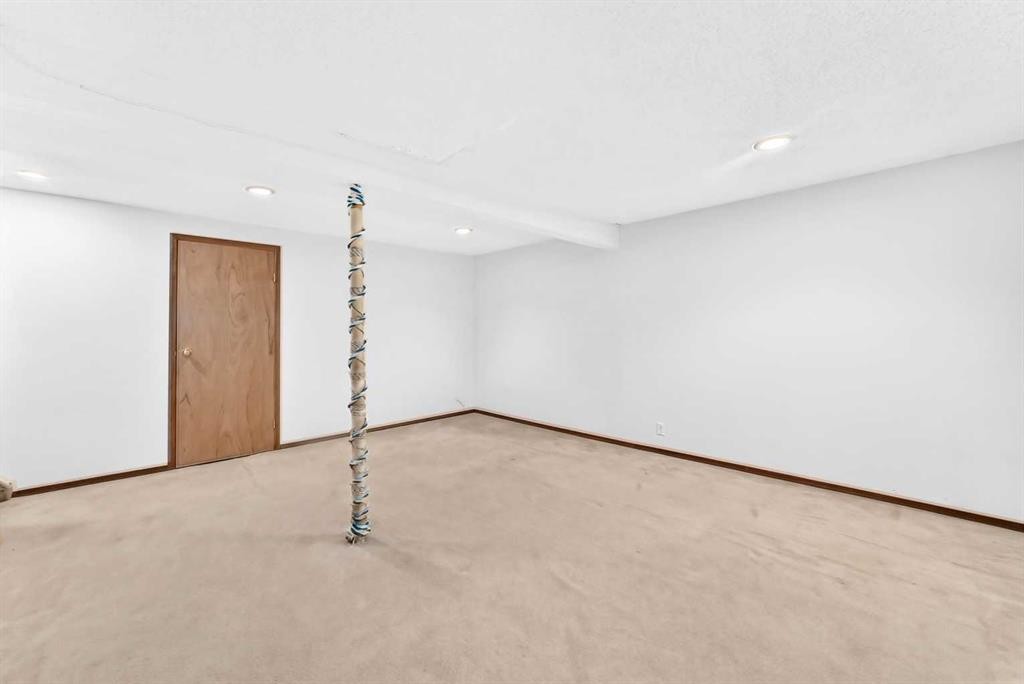
136 Midlawn Close Se, Calgary, AB - Indoor Photo Showing Other Room
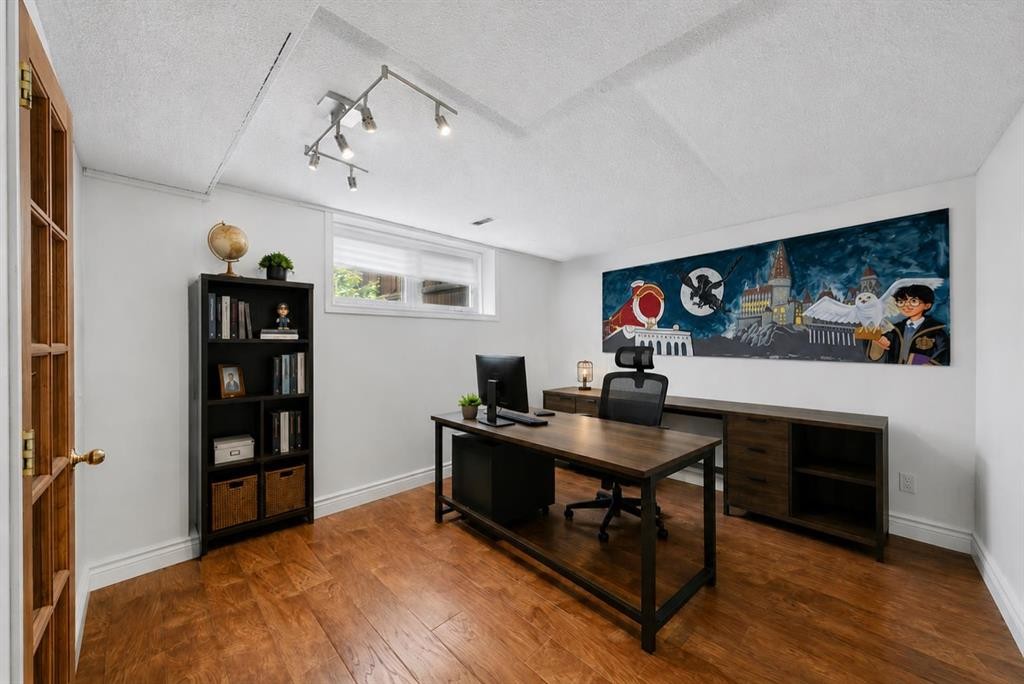
136 Midlawn Close Se, Calgary, AB - Indoor Photo Showing Office
136 Midlawn Close Se, Calgary, AB - Indoor Photo Showing Bathroom
136 Midlawn Close Se, Calgary, AB - Indoor Photo Showing Other Room
136 Midlawn Close Se, Calgary, AB - Indoor
136 Midlawn Close Se, Calgary, AB - Outdoor With Exterior
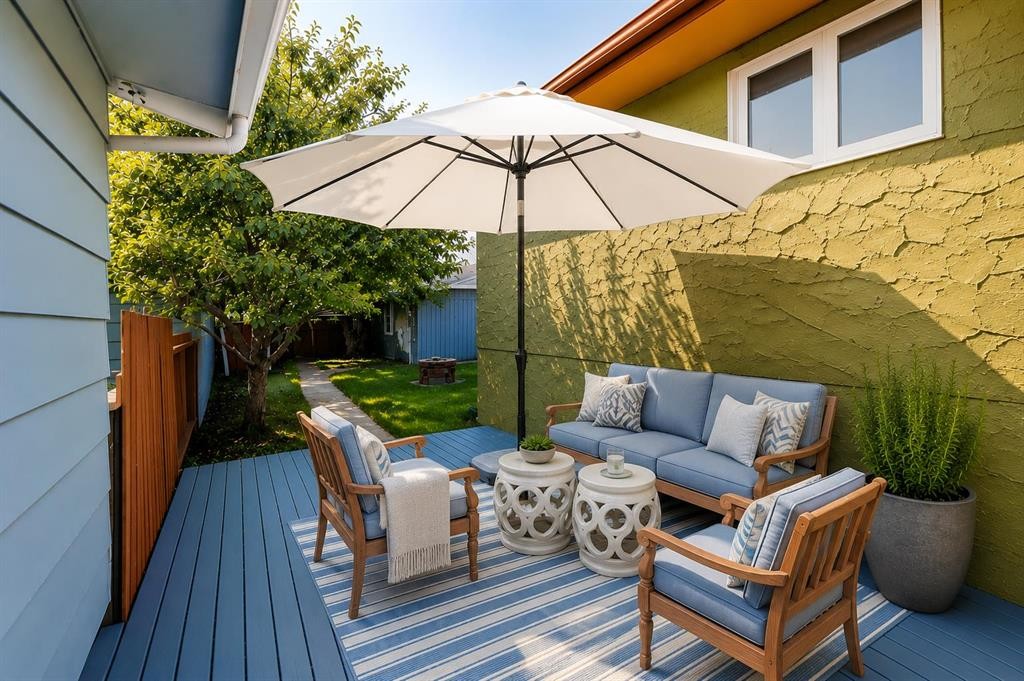
136 Midlawn Close Se, Calgary, AB - Outdoor With Deck Patio Veranda With Exterior
136 Midlawn Close Se, Calgary, AB - Outdoor
136 Midlawn Close Se, Calgary, AB - Indoor Photo Showing Garage
136 Midlawn Close Se, Calgary, AB - Outdoor With Exterior
136 Midlawn Close Se, Calgary, AB  - Outdoor
136 Midlawn Close Se, Calgary, AB  - Outdoor With Exterior
136 Midlawn Close Se, Calgary, AB  - Indoor Photo Showing Other Room
136 Midlawn Close Se, Calgary, AB  - Indoor
136 Midlawn Close Se, Calgary, AB - Indoor Photo Showing Living Room
136 Midlawn Close Se, Calgary, AB - Indoor Photo Showing Kitchen With Double Sink With Upgraded Kitchen
136 Midlawn Close Se, Calgary, AB - Indoor Photo Showing Kitchen With Upgraded Kitchen
136 Midlawn Close Se, Calgary, AB - Indoor Photo Showing Kitchen With Double Sink With Upgraded Kitchen
136 Midlawn Close Se, Calgary, AB - Indoor Photo Showing Kitchen With Double Sink
136 Midlawn Close Se, Calgary, AB - Indoor Photo Showing Kitchen
136 Midlawn Close Se, Calgary, AB - Indoor Photo Showing Other Room
136 Midlawn Close Se, Calgary, AB - Indoor Photo Showing Dining Room
136 Midlawn Close Se, Calgary, AB - Indoor Photo Showing Kitchen
136 Midlawn Close Se, Calgary, AB - Indoor Photo Showing Living Room
136 Midlawn Close Se, Calgary, AB - Indoor Photo Showing Other Room
136 Midlawn Close Se, Calgary, AB - Indoor Photo Showing Bedroom
136 Midlawn Close Se, Calgary, AB - Indoor Photo Showing Bathroom
136 Midlawn Close Se, Calgary, AB - Indoor Photo Showing Other Room
136 Midlawn Close Se, Calgary, AB - Indoor Photo Showing Bedroom
136 Midlawn Close Se, Calgary, AB - Indoor Photo Showing Other Room
136 Midlawn Close Se, Calgary, AB - Indoor Photo Showing Bedroom
136 Midlawn Close Se, Calgary, AB - Indoor Photo Showing Bathroom
136 Midlawn Close Se, Calgary, AB - Indoor Photo Showing Other Room
136 Midlawn Close Se, Calgary, AB - Indoor Photo Showing Office
136 Midlawn Close Se, Calgary, AB - Indoor Photo Showing Bathroom
136 Midlawn Close Se, Calgary, AB - Indoor Photo Showing Other Room
136 Midlawn Close Se, Calgary, AB - Indoor
136 Midlawn Close Se, Calgary, AB - Outdoor With Exterior
136 Midlawn Close Se, Calgary, AB - Outdoor With Deck Patio Veranda With Exterior
136 Midlawn Close Se, Calgary, AB - Outdoor
136 Midlawn Close Se, Calgary, AB - Indoor Photo Showing Garage
136 Midlawn Close Se, Calgary, AB - Outdoor With Exterior
  • Publicité
Êtes-vous un investisseur immobilier
136 Midlawn Close SE, Calgary, AB, T2X 1A8
669 000 $

4 Chambres

3 Salles de bain

Informations sur la propriété

Welcome to this exceptional home ideally situated in the heart of Midnapore, offering unbeatable convenience and top-tier upgrades.Prime LocationEnjoy quick access to everything you need just minutes from your front door:Outdoor & Recreation: Steps from Lake Midnapore, Fish Creek Provincial Park, and the Shawnessy YMCA.Education & Community: Excellent proximity to St. Mary’s University, local schools, the public library, and extensive shopping amenities.Commuter Friendly: Quick, effortless access to major thoroughfares makes getting anywhere in the city a breeze.Interior & Exterior HighlightsGourmet Kitchen: Built to impress featuring high-quality solid wood cabinetry equipped with premium soft-close hinges and drawers.Energy Efficiency: Comfort meets utility savings with newer triple-pane windows throughout and upgraded insulation to keep the home warm in the winter and cool in the summer.This move-in-ready property seamlessly blends quality craftsmanship, energy efficiency, and an unmatched location. Contact your Realtor today to schedule your private viewing!

Inclusions: N/A

Particularités du bâtiment :

  • Stationnement: Oui
  • Superficie totale aménagée: 1095.50 Pieds carrés

Caractéristiques :

  • Bâti en: 1977
  • Caractéristiques du stationnement: Garage double détaché
  • Caractéristiques extérieures: Aucun
  • Caractéristiques intérieures: Îlot de cuisine
  • Chambres : 3+1
  • Chauffage: Air pulsé, Gaz naturel
  • Détails de la fondation: Béton coulé
  • Dimensions du terrain : 48889.00 Pieds carrés
  • Matériaux de construction: Stuc
  • Niveaux: 4 niveaux à paliers
  • Refroidissement: Aucun
  • Revêtements de sol: Moquette, Stratifié
  • Salle(s) de bains : 2+1
  • Style architectural: 4 niveaux à paliers
  • Superficie habitable (approx): 1095.50 Pieds carrés
  • Toiture: Bardeaux d'asphalte
  • Zonage: R-CG
  • Nbre d'espaces de stationnement: 2

Gracieuseté de : First Place Realty

Données fournies par : Calgary Real Estate Board 300 Manning Rd. NE, Calgary, Alberta T2E 8K4
Nous croyons que tous les renseignements affichés sont exacts, mais nous ne le garantissons pas; les renseignements devraient être vérifiés de façon indépendante. Aucune garantie ou représentation de quelque nature que ce soit n’est offerte. Droits © 2021 Tous les droits sont réservés.
ÉvaluationExpressMC Powered by RPS

Emplacement de 136 Midlawn Close SE, Calgary, AB, T2X 1A8

Données démographiques de 136 Midlawn Close SE, Calgary, AB, T2X 1A8

Étape de vie

Familles grandissantes

Type d'emploi

Cols bleus/Primaire, Cols bleus/Industrie des services

Revenu moyen du ménage

117 789.82 $

Nombre moyen d'enfants

1.65

Population à domicile

Structure à domicile

Âge de la population

Éducation

Niveau d'éducation

No certificate/diploma/degree

9.32 %

Diplôme d'études secondaires ou équivalent

38.5 %

Certificat ou diplôme d'apprentissage ou d'une école de métiers

11.4 %

Diplôme d'études collégiales ou d'études postsecondaires (non universitaires)

18.61 %

Certificat d'études universitaires

1.15 %

Diplômes d'études universitaires

21.03 %

Navetteur

Se rendre au travail

En auto

88.22 %

En transport en commun

4.52 %

À pied

4.57 %

À bicyclette

0.33 %

Par tout autre moyen

2.36 %

Diversité Culturelle

Connaissance des langues officielles

Langue maternelle

Données Sur Le Bâtiment

Type de bâtiment

Appartements (faible hauteur et à étages multiples)

21.36 %

Maisons

78.64 %

Achat ou location