Button CopyPathCircle CloseCircle Left ArrowArrow Down Icon GreyClosecirclecircleBurger
  • Publicité

135 Shawnee Rise SW, Calgary, AB, T2Y 2S3

No. MLS® A2329270
Maison À vendre à Shawnee Slopes, Calgary, Alberta
825 000 $ ÉvaluationExpressMC: Non disponible

2+1 Chambres

3 Salles de bain

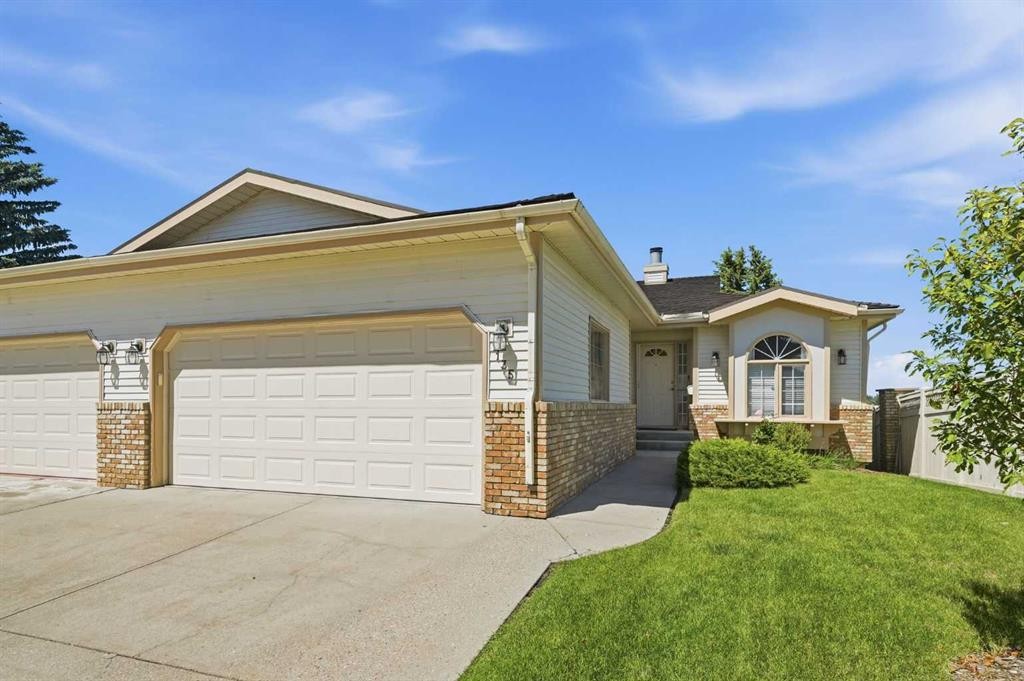
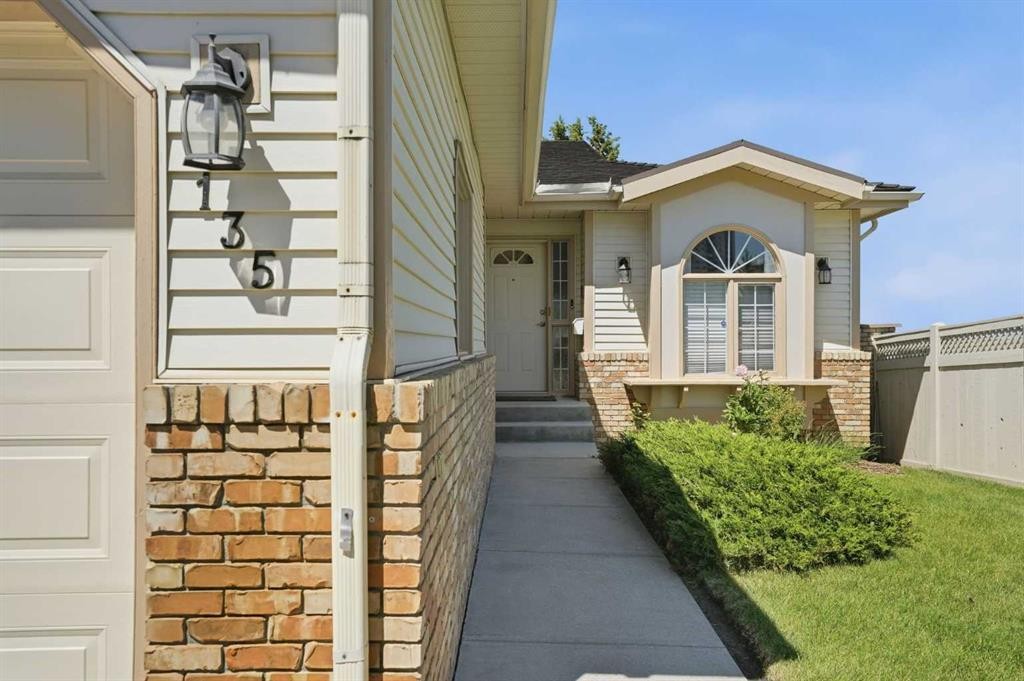
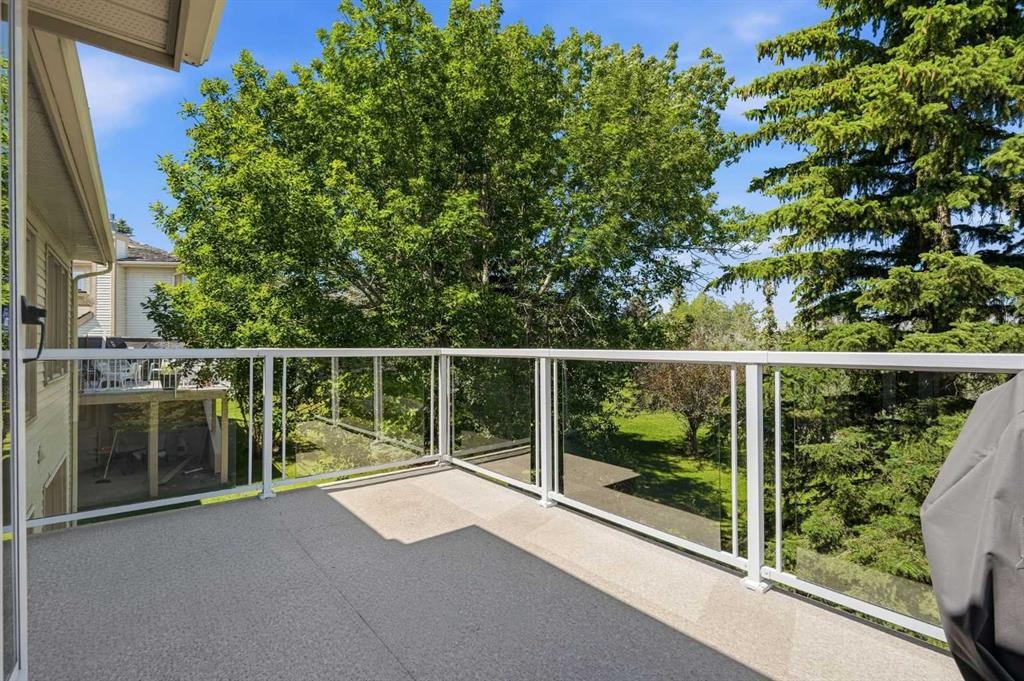
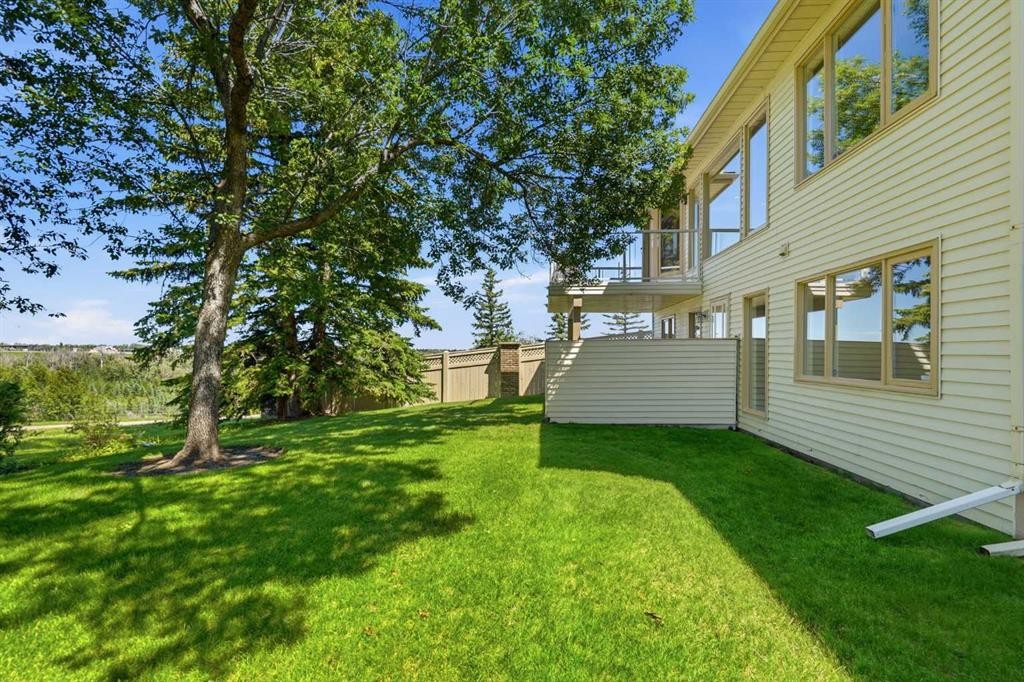
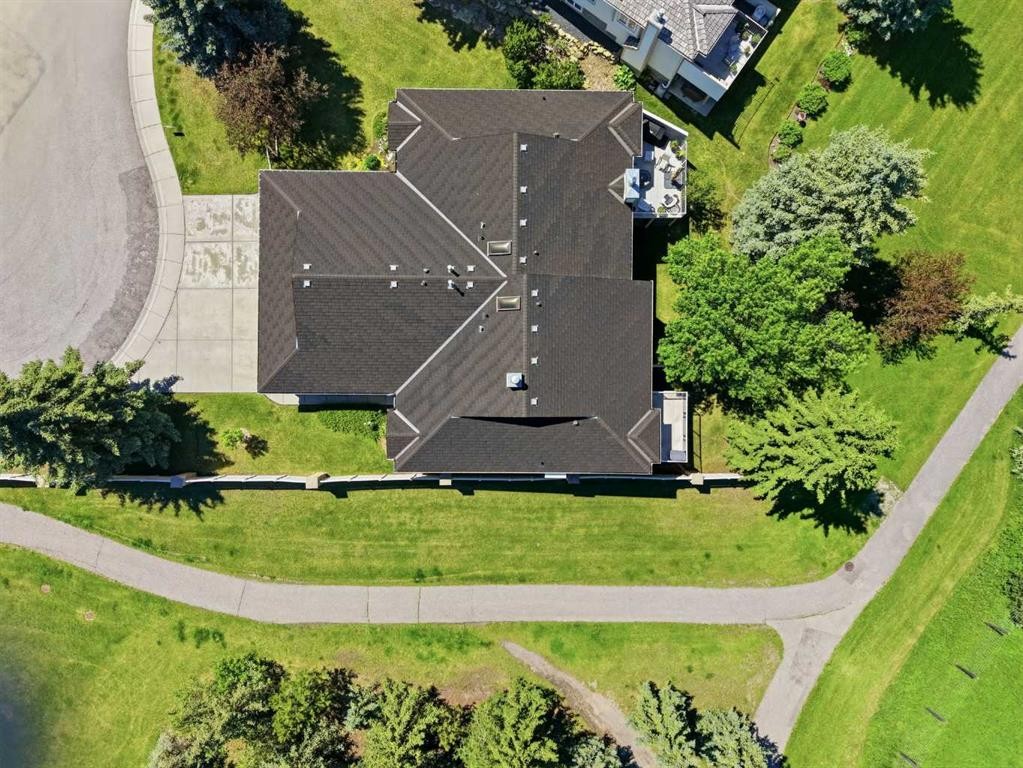
135 Shawnee Rise Sw, Calgary, AB - Outdoor
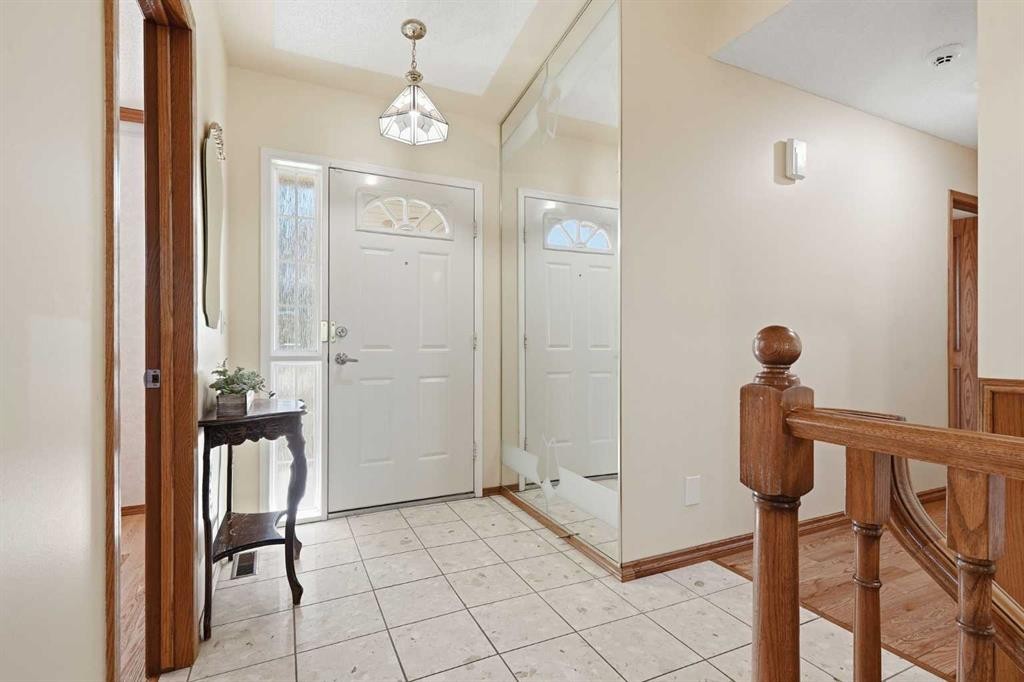
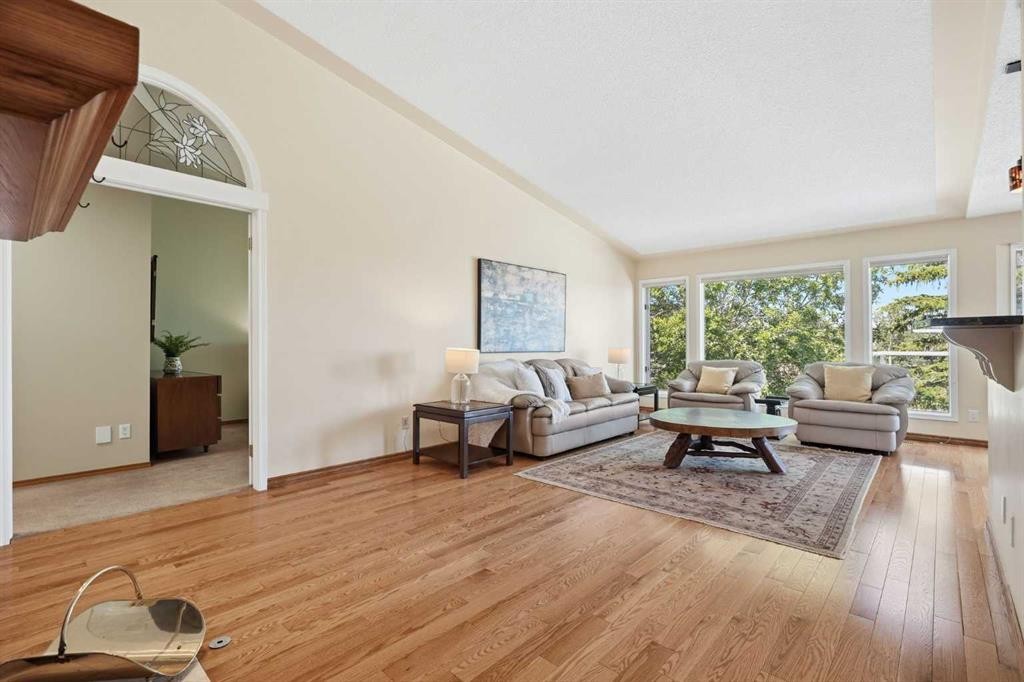
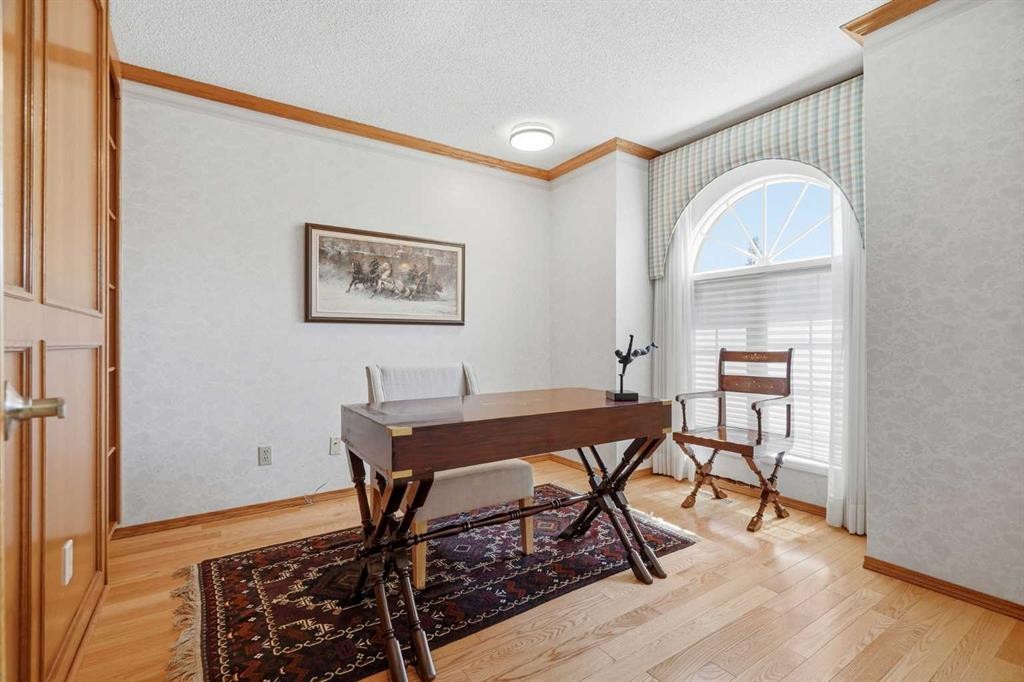
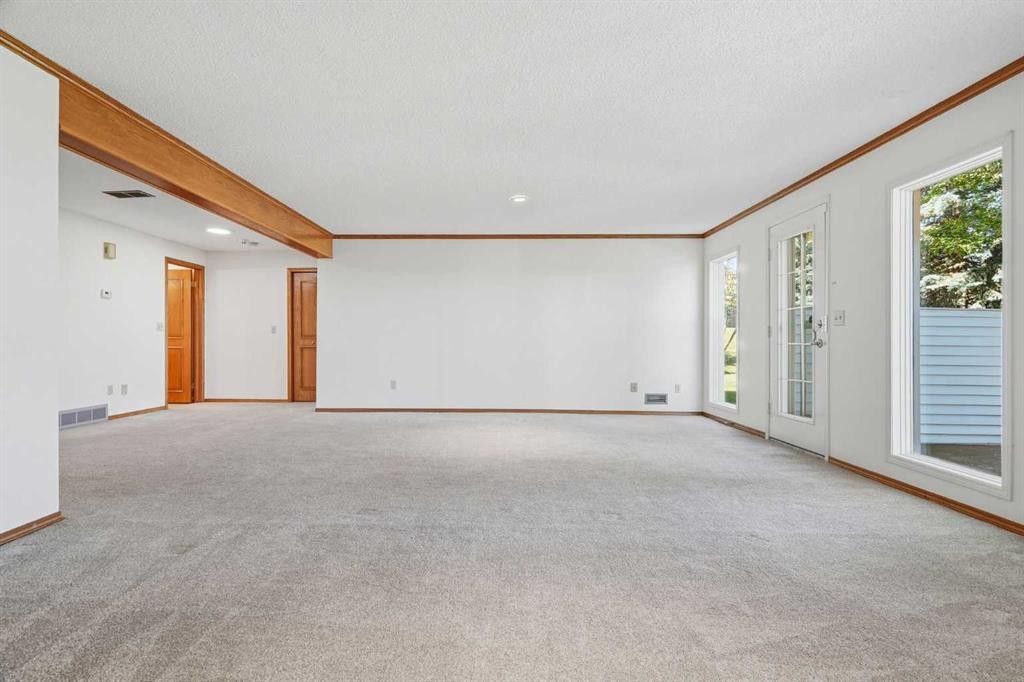
135 Shawnee Rise Sw, Calgary, AB - Indoor Photo Showing Other Room
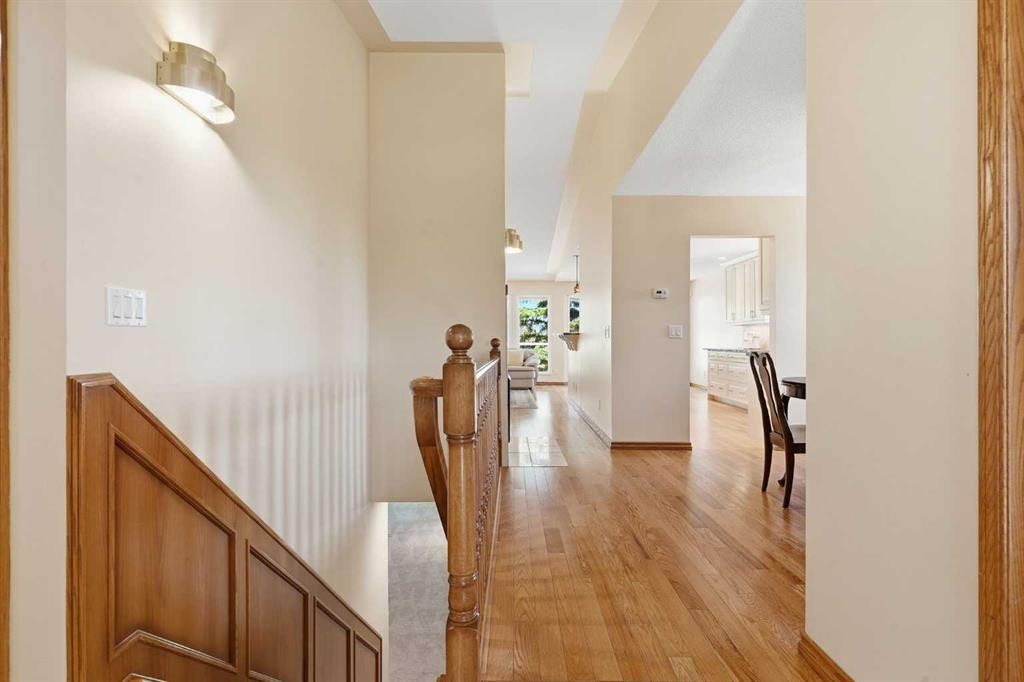
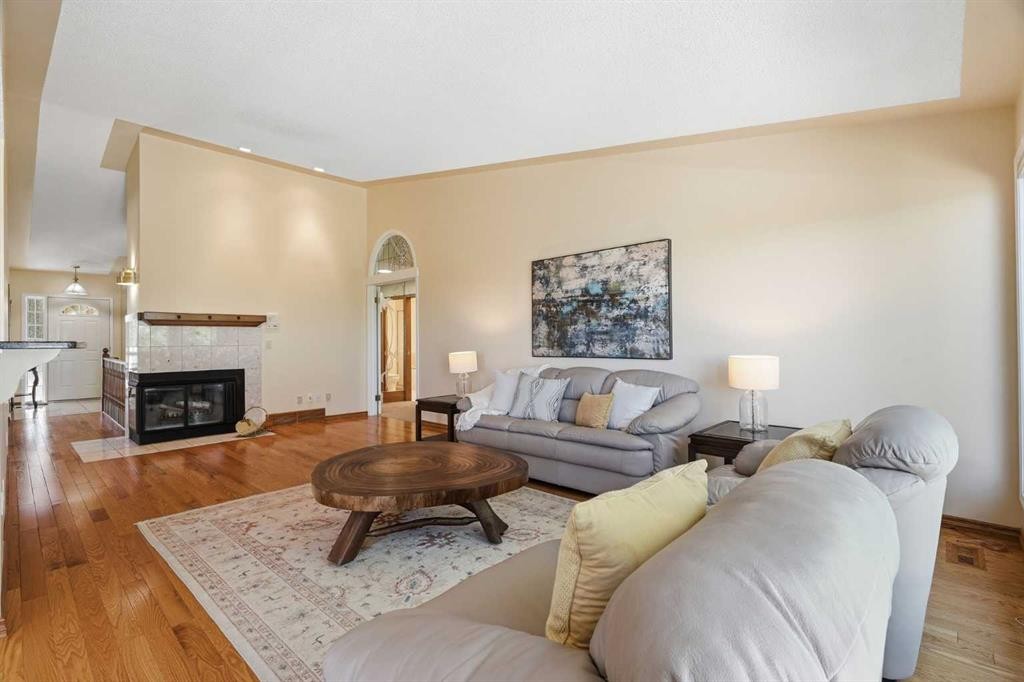
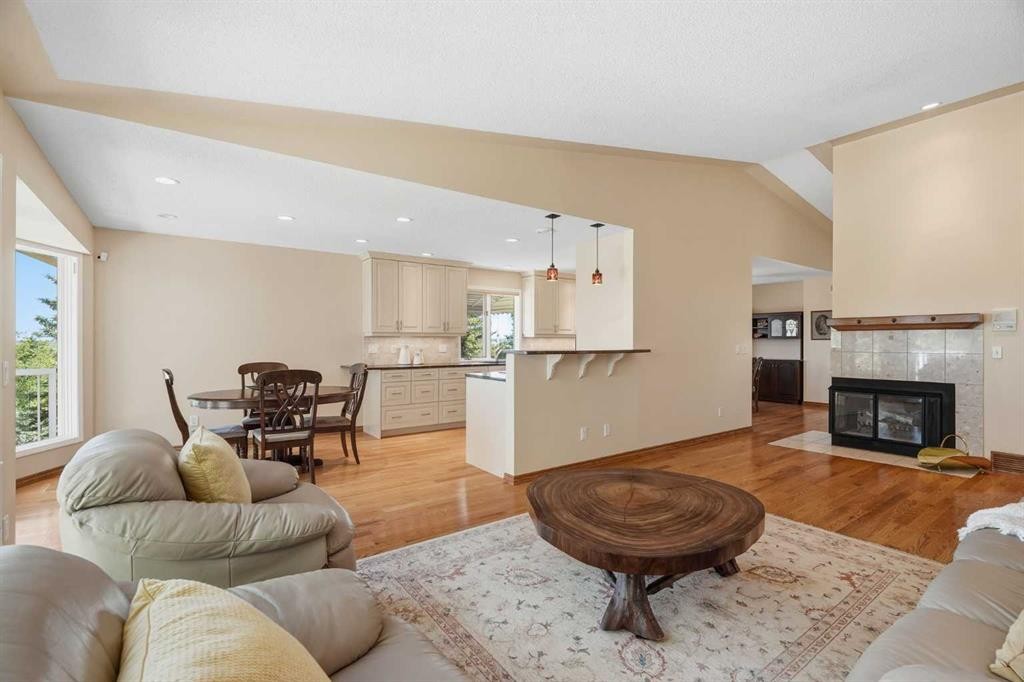
135 Shawnee Rise Sw, Calgary, AB - Indoor Photo Showing Living Room With Fireplace
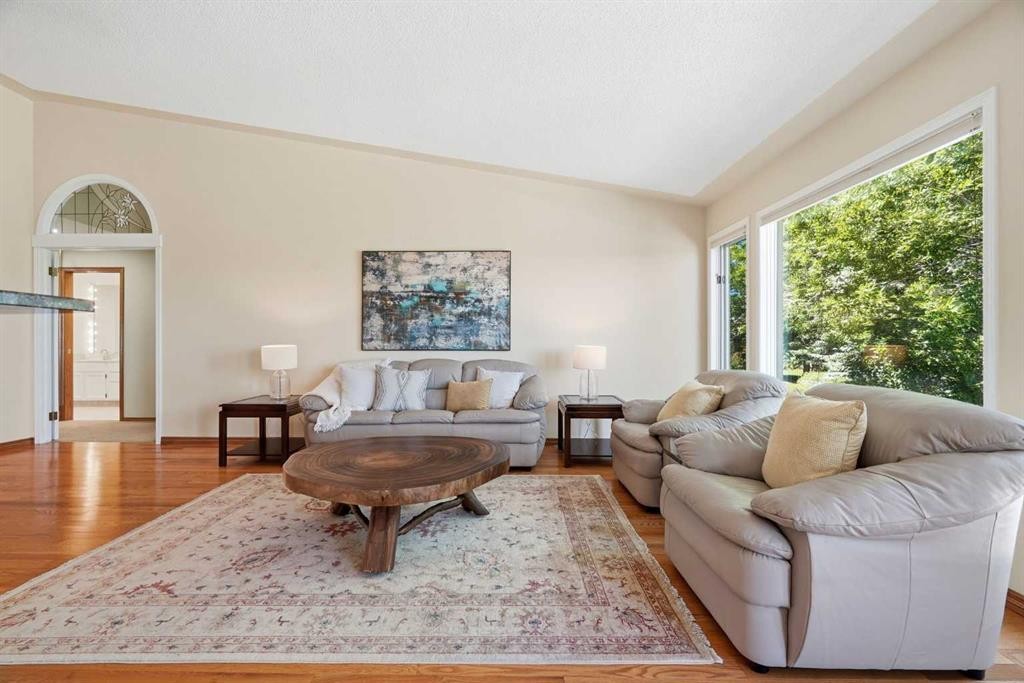
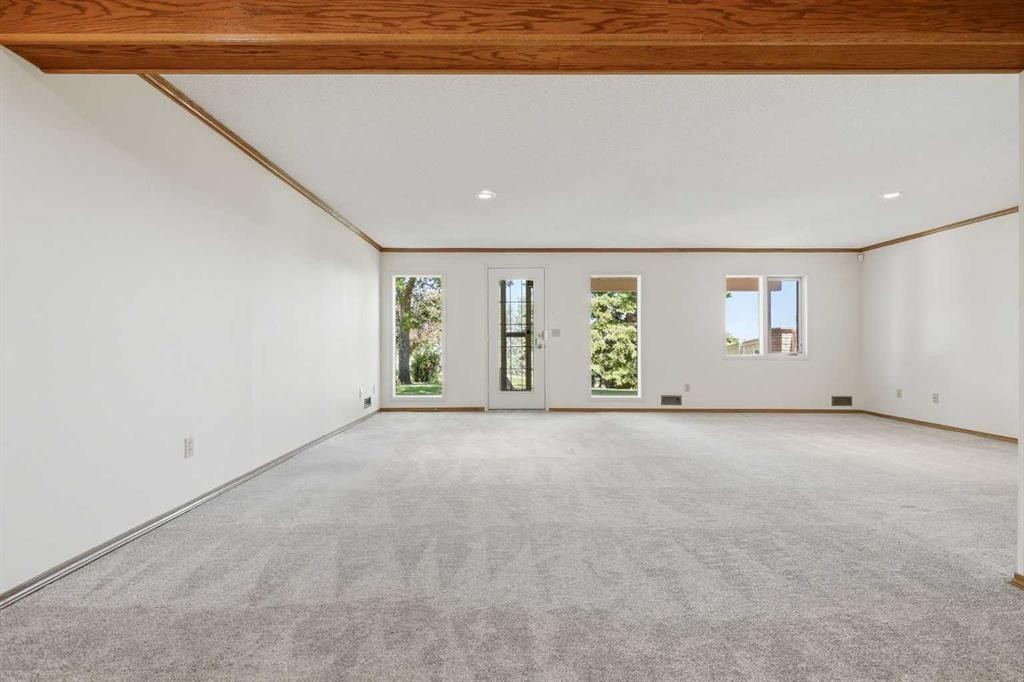
135 Shawnee Rise Sw, Calgary, AB - Indoor Photo Showing Living Room
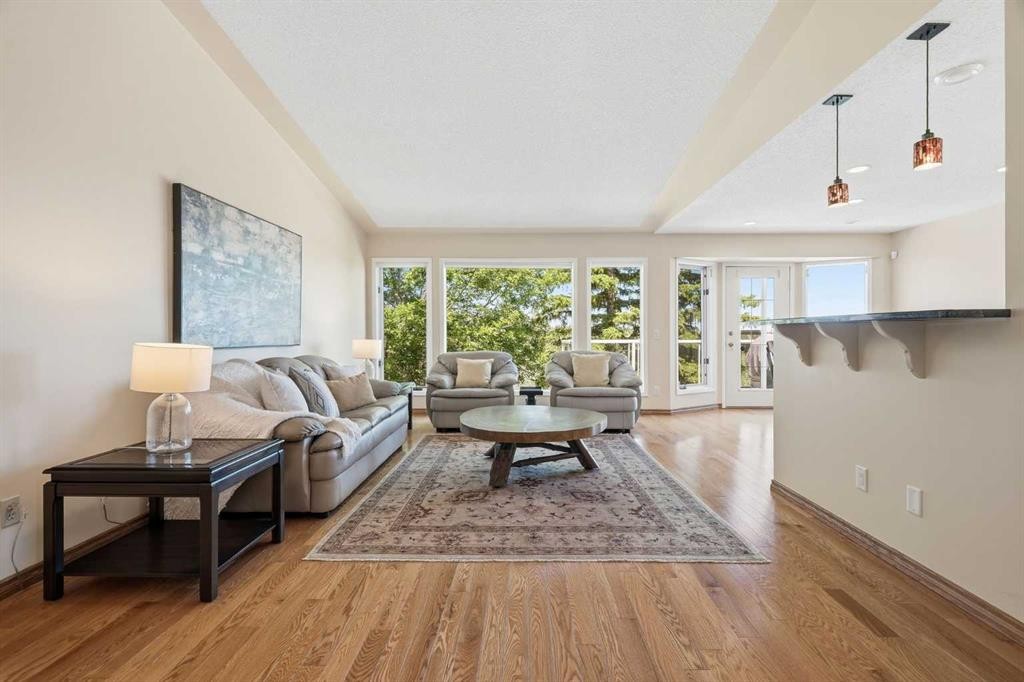
135 Shawnee Rise Sw, Calgary, AB - Indoor Photo Showing Living Room With Fireplace
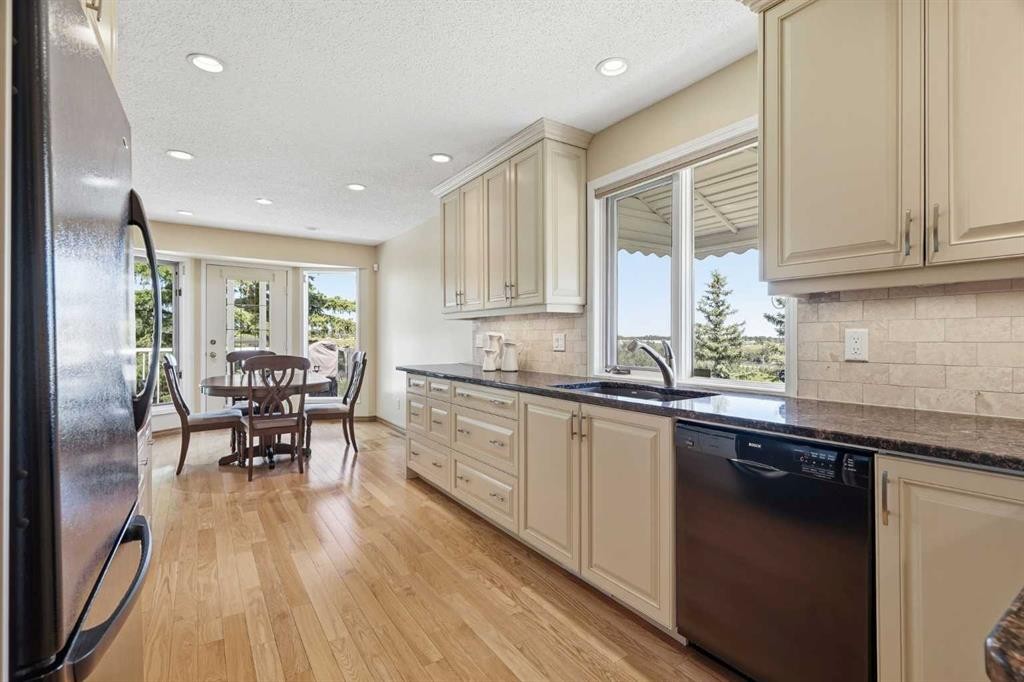
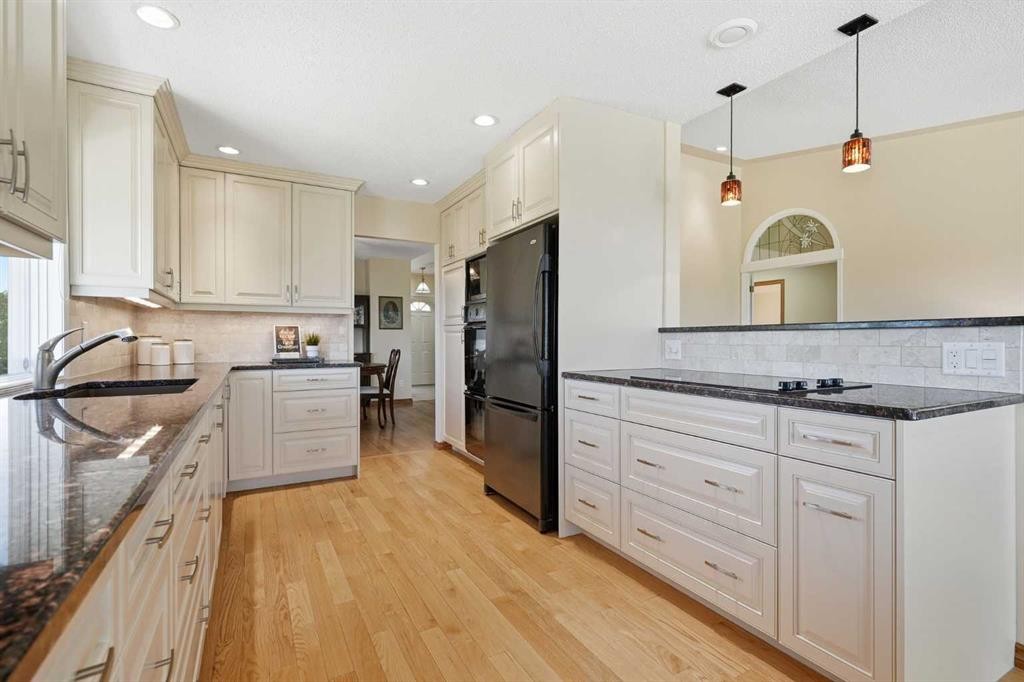
135 Shawnee Rise Sw, Calgary, AB - Indoor Photo Showing Kitchen With Double Sink
135 Shawnee Rise Sw, Calgary, AB - Indoor
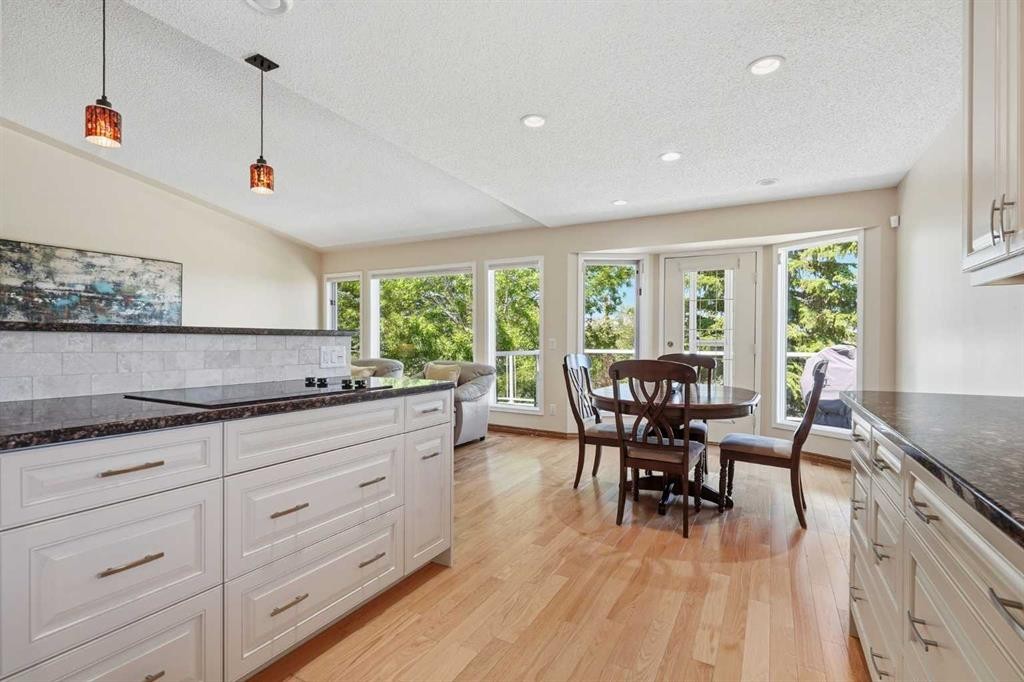
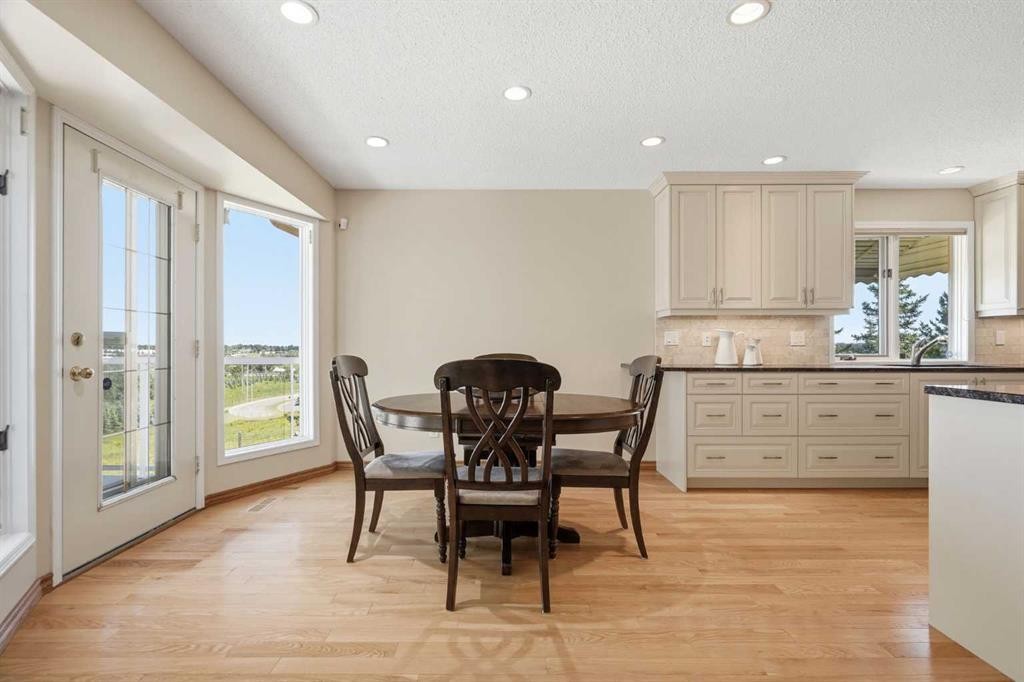
135 Shawnee Rise Sw, Calgary, AB - Indoor Photo Showing Kitchen With Upgraded Kitchen
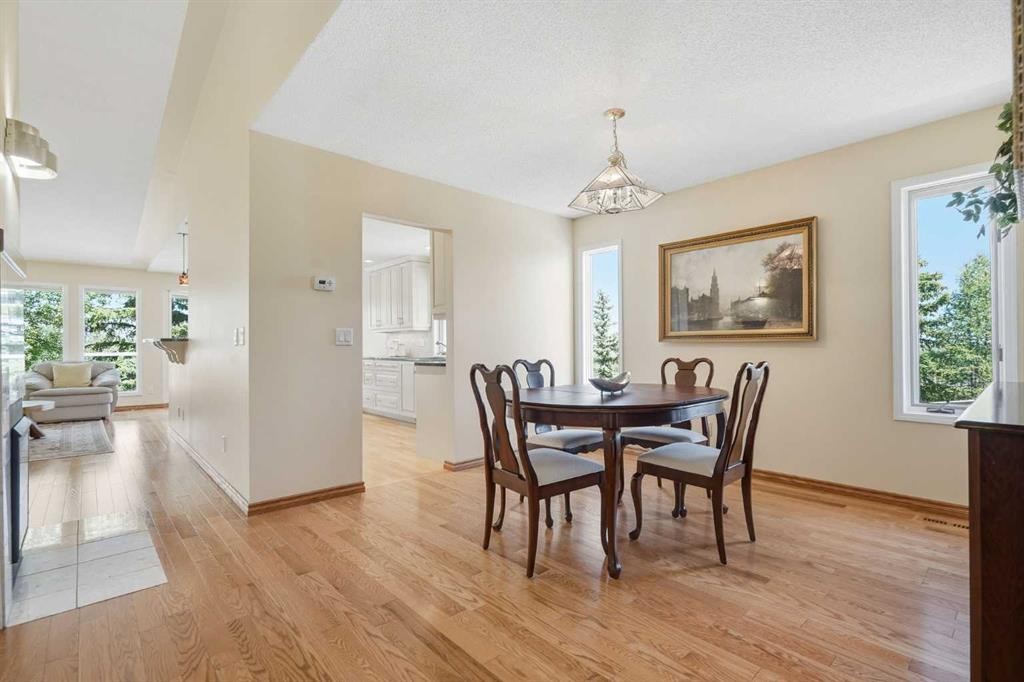
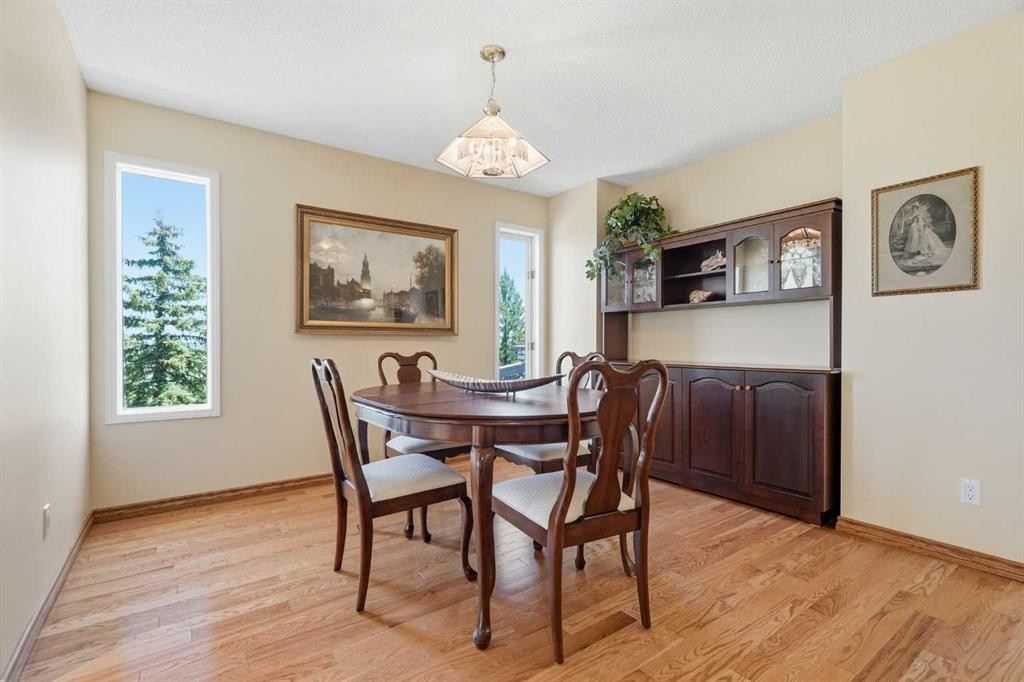
135 Shawnee Rise Sw, Calgary, AB - Indoor Photo Showing Dining Room
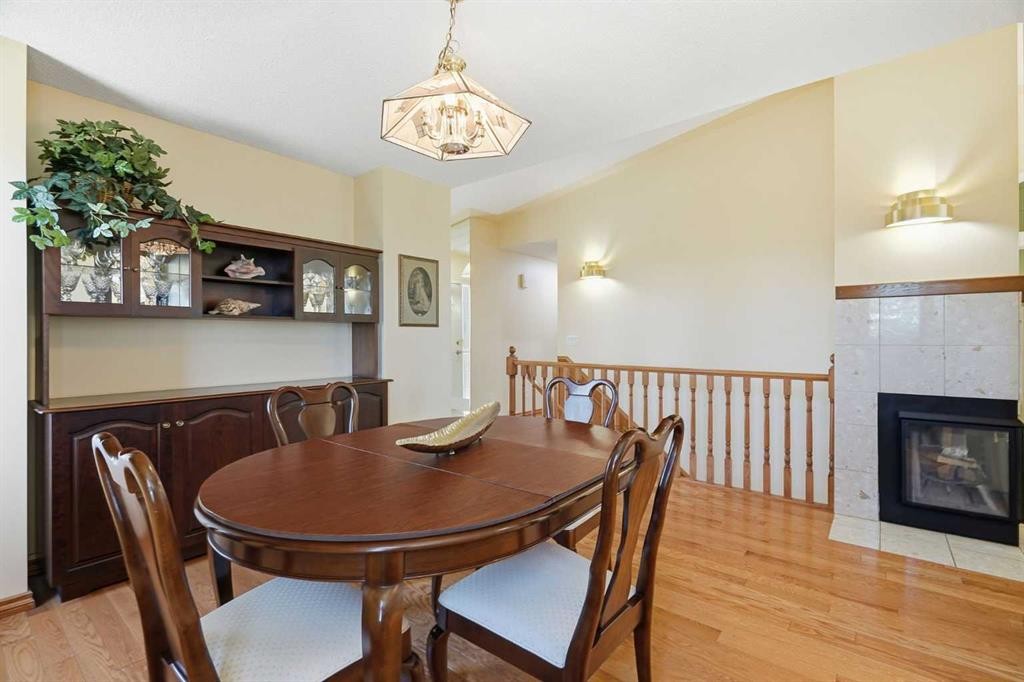
135 Shawnee Rise Sw, Calgary, AB - Indoor Photo Showing Dining Room With Fireplace
135 Shawnee Rise Sw, Calgary, AB - Indoor
135 Shawnee Rise Sw, Calgary, AB - Indoor Photo Showing Other Room
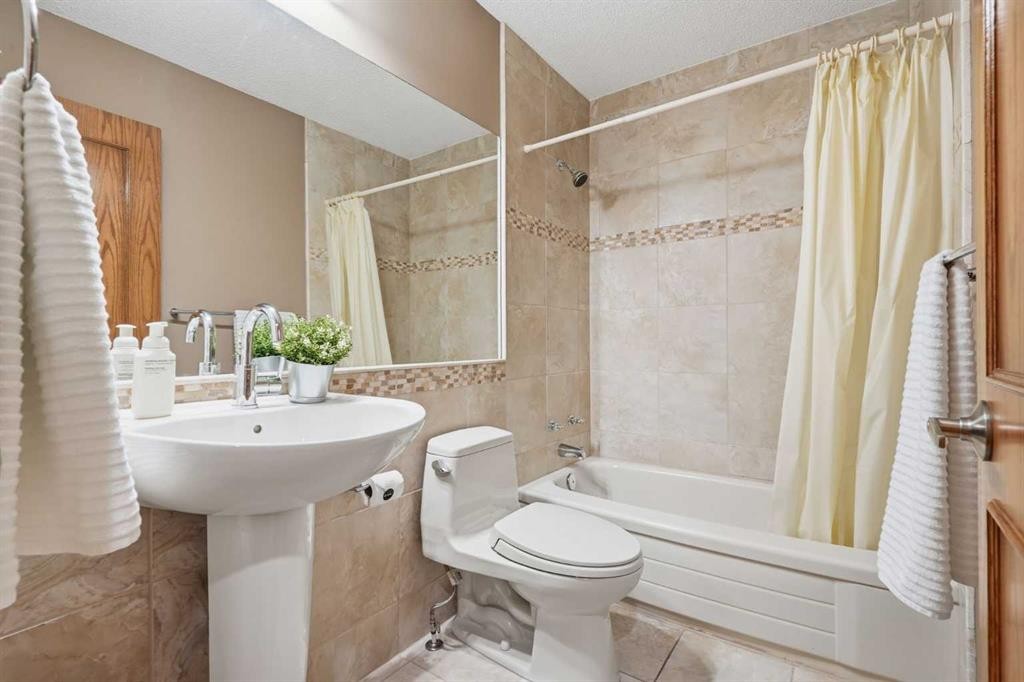
135 Shawnee Rise Sw, Calgary, AB - Indoor Photo Showing Bathroom
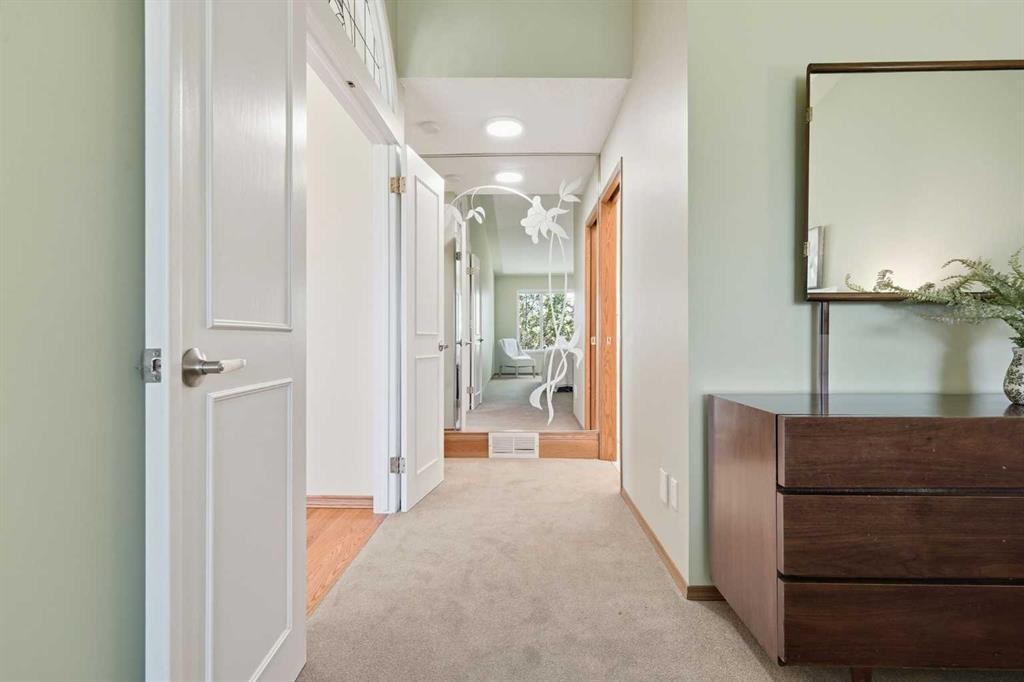
135 Shawnee Rise Sw, Calgary, AB - Indoor Photo Showing Other Room
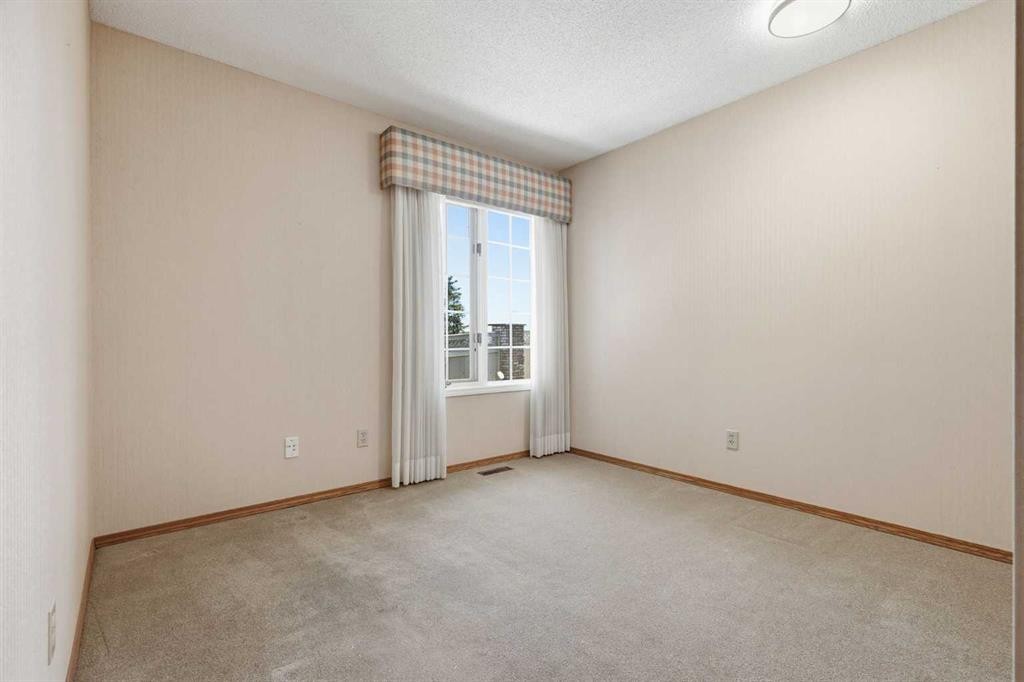
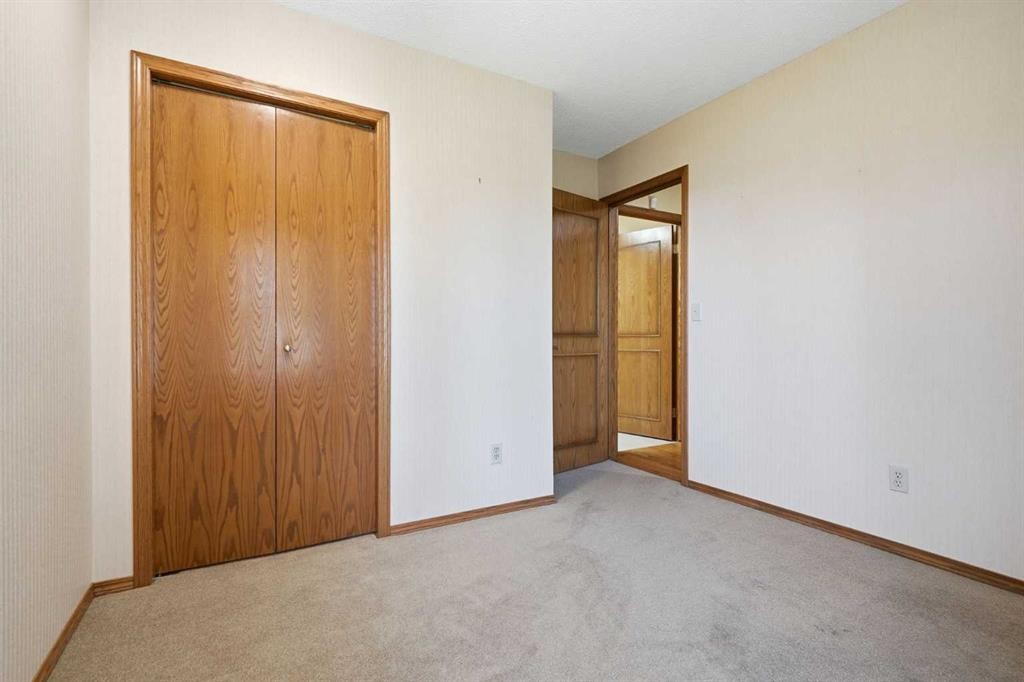
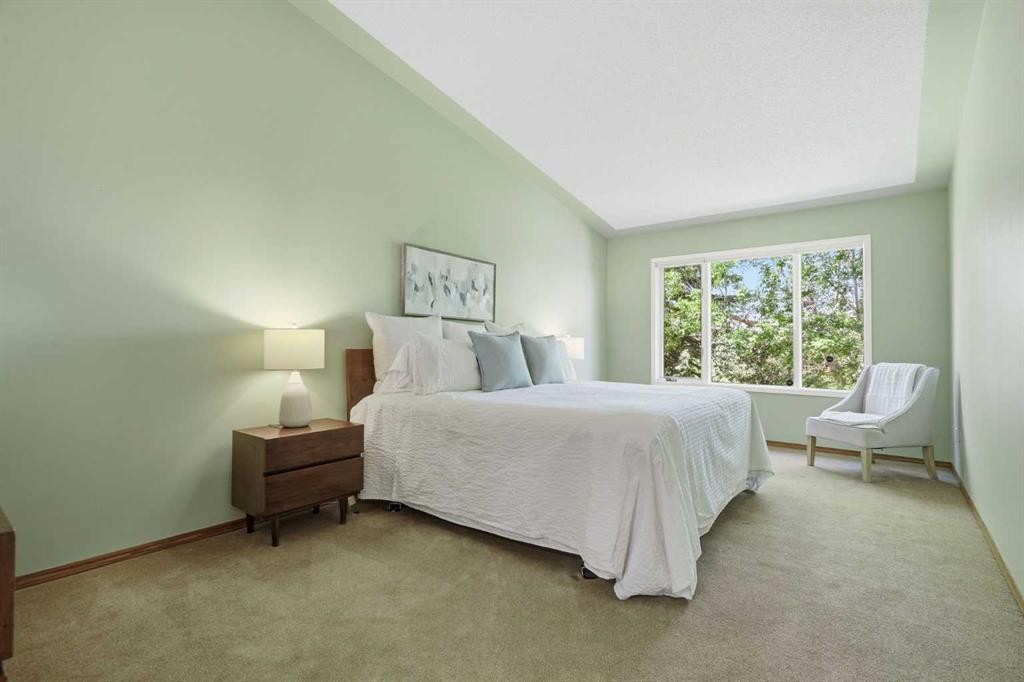
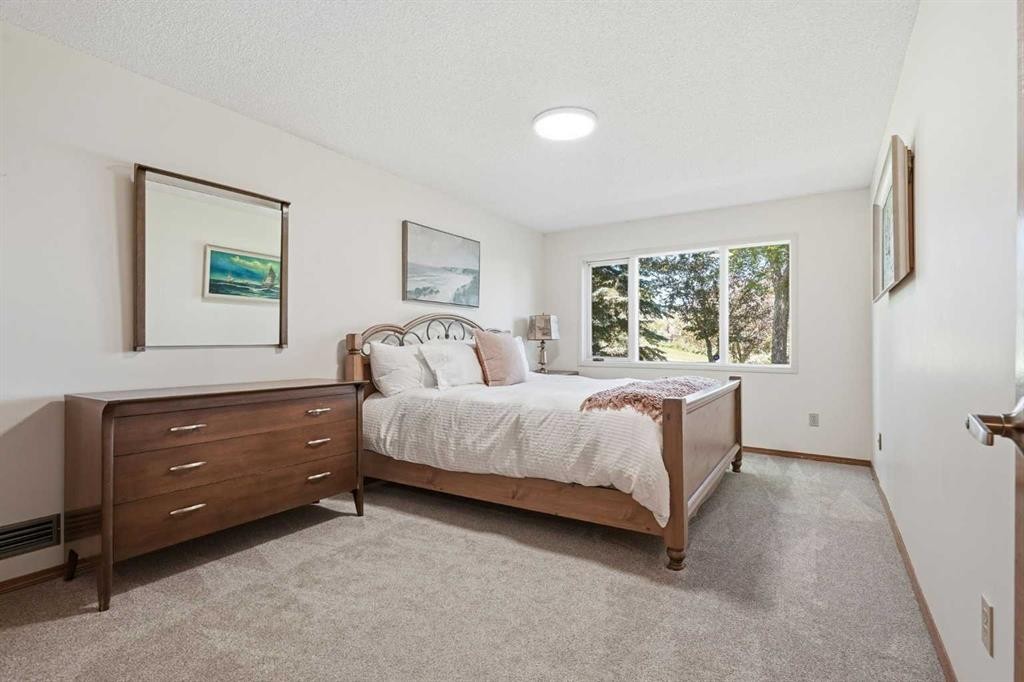
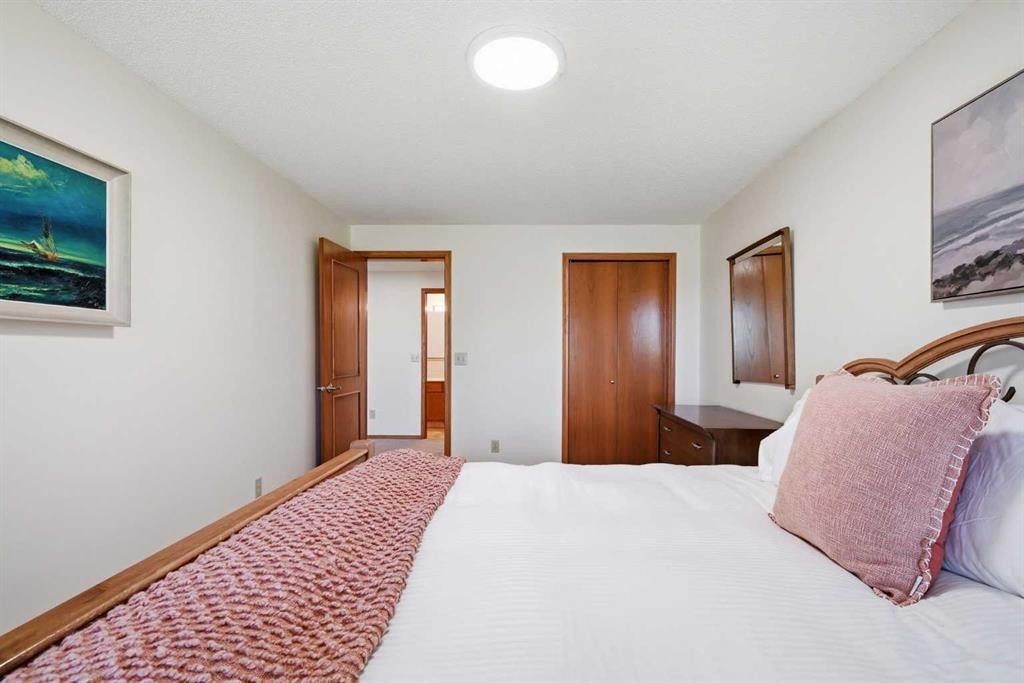
135 Shawnee Rise Sw, Calgary, AB - Indoor Photo Showing Bedroom
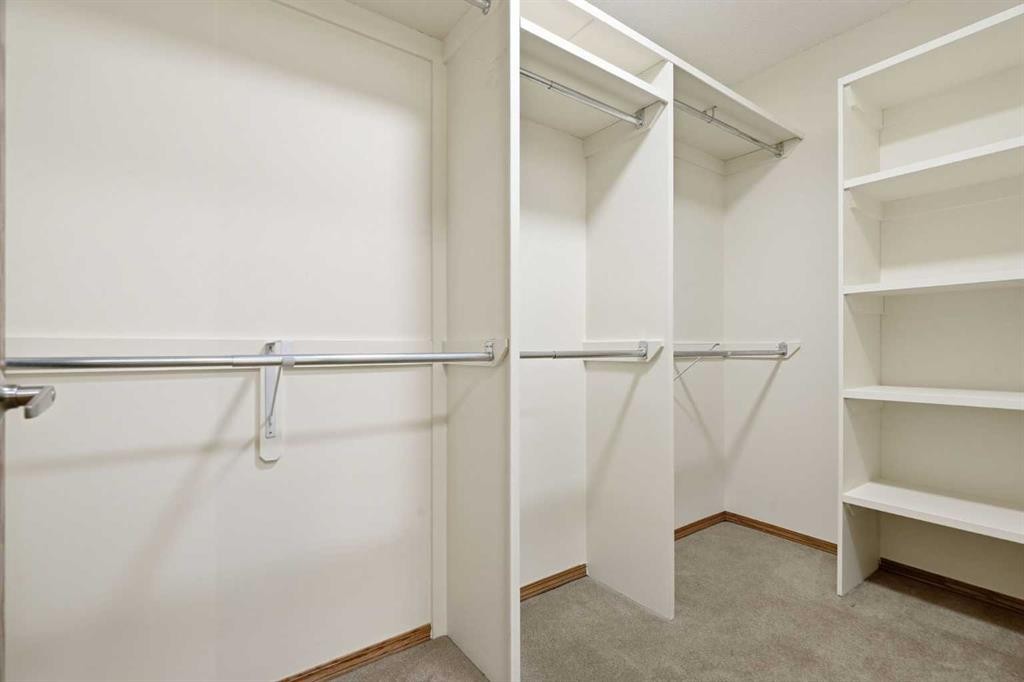
135 Shawnee Rise Sw, Calgary, AB - Indoor With Storage
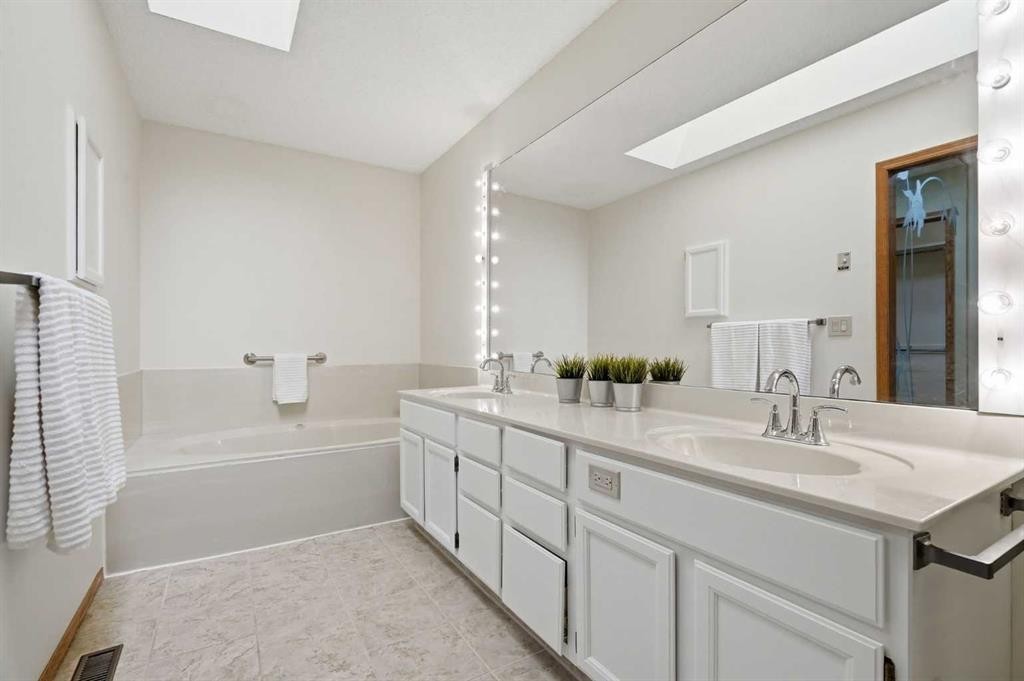
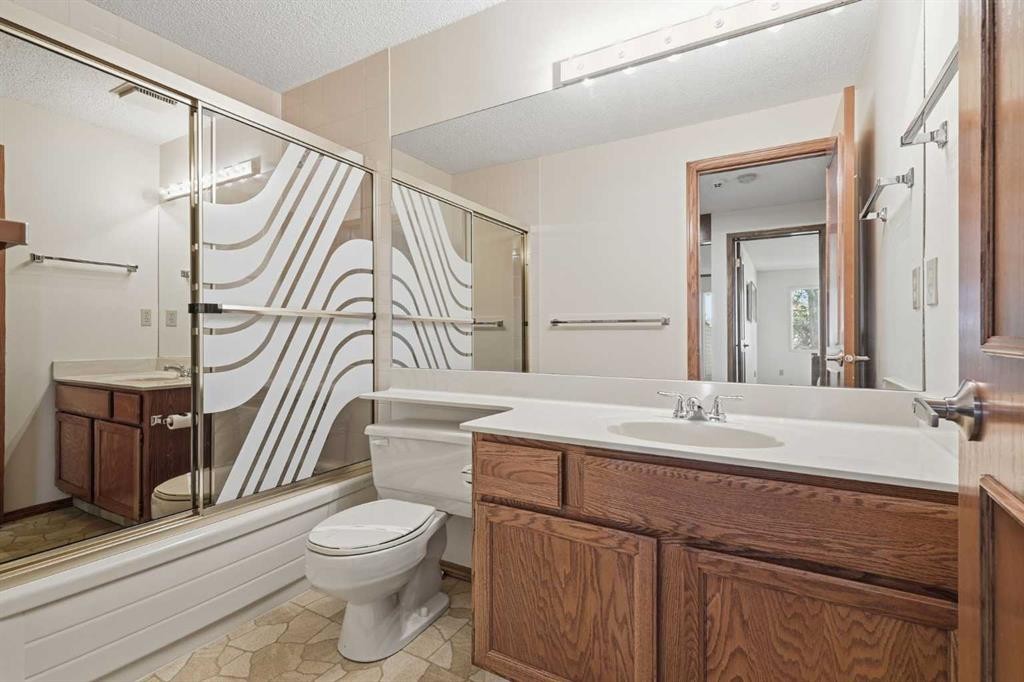
135 Shawnee Rise Sw, Calgary, AB - Indoor Photo Showing Bathroom
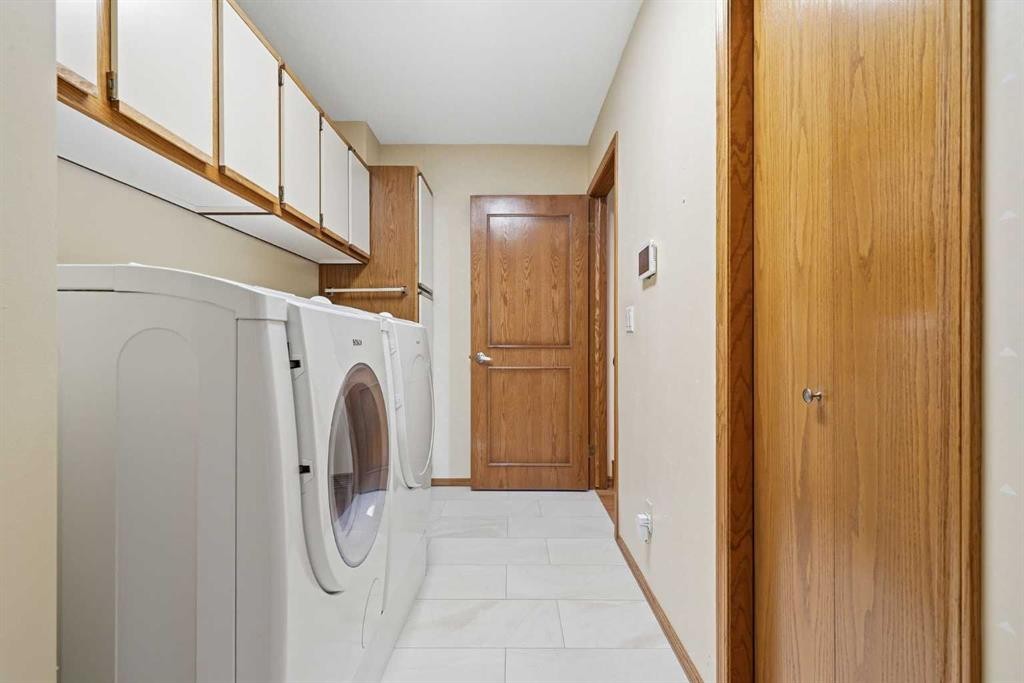
135 Shawnee Rise Sw, Calgary, AB - Indoor Photo Showing Laundry Room
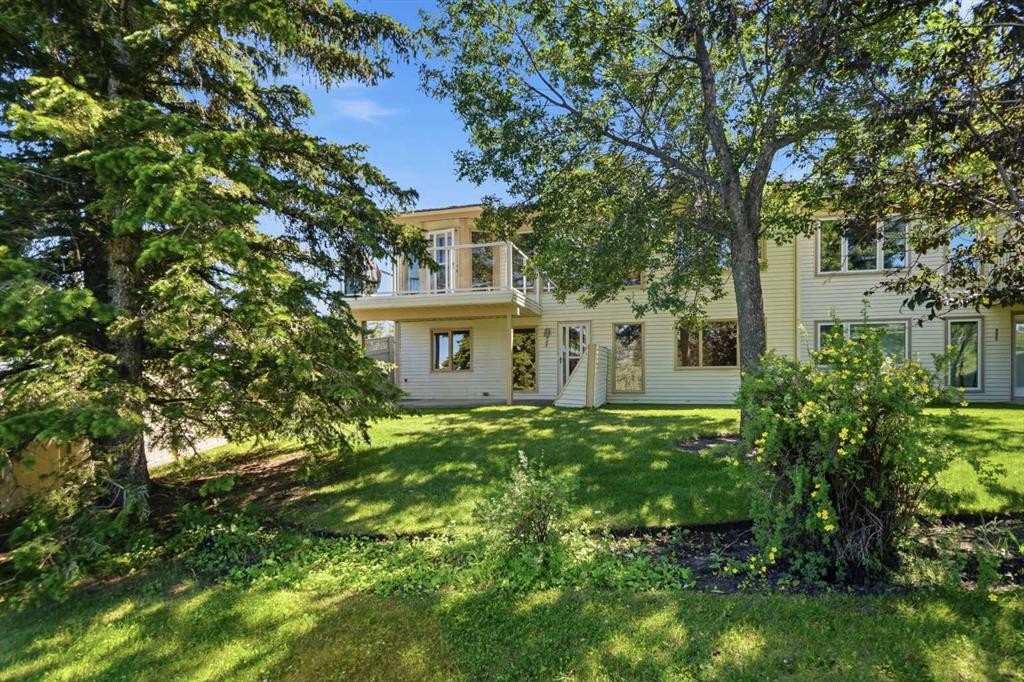
135 Shawnee Rise Sw, Calgary, AB - Outdoor
135 Shawnee Rise Sw, Calgary, AB - Indoor Photo Showing Other Room
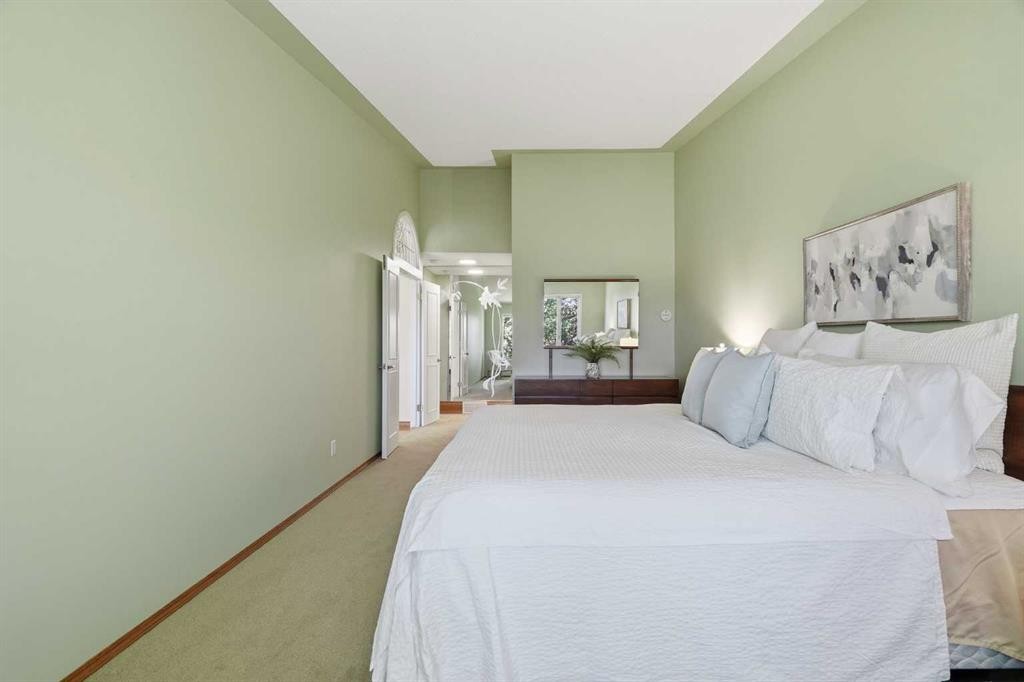
135 Shawnee Rise Sw, Calgary, AB - Indoor Photo Showing Bedroom
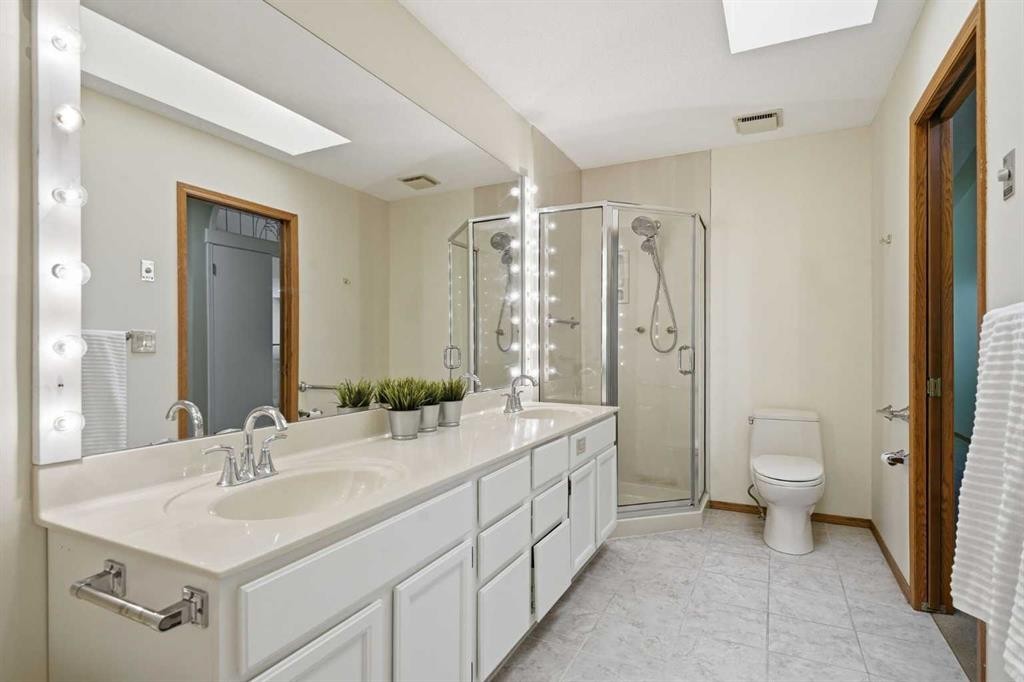
135 Shawnee Rise Sw, Calgary, AB - Indoor Photo Showing Bathroom
135 Shawnee Rise Sw, Calgary, AB - Outdoor
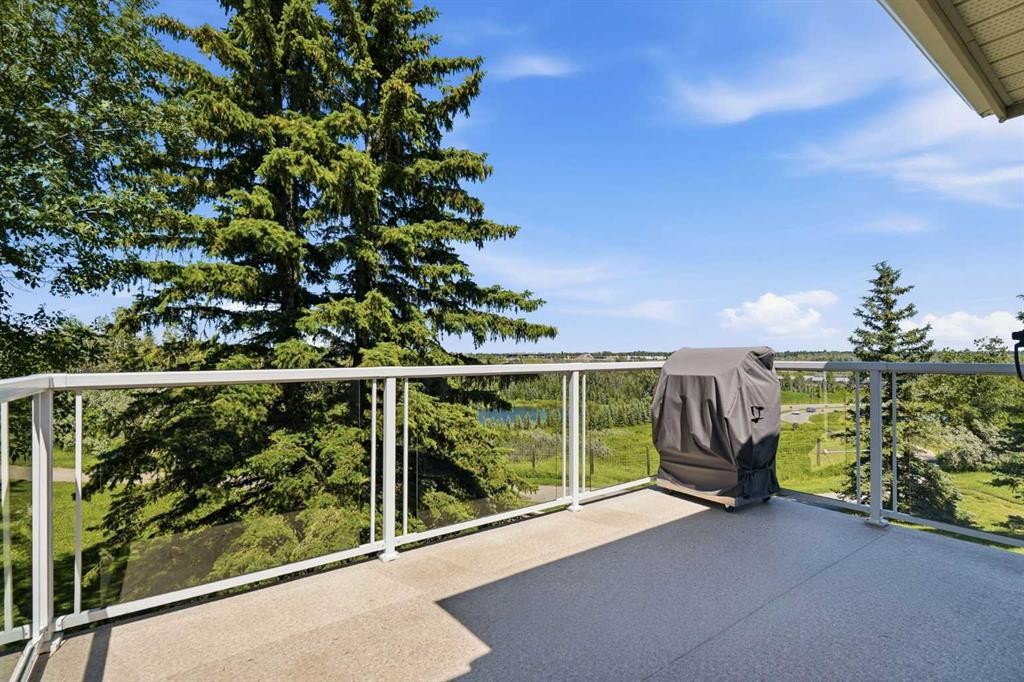
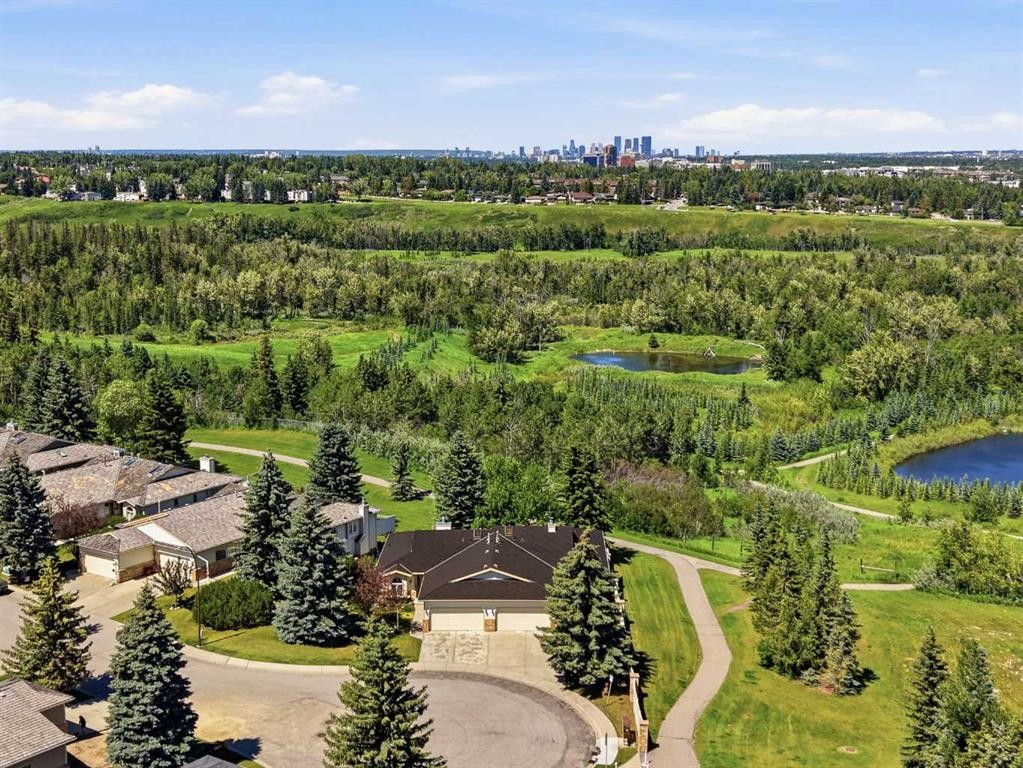
135 Shawnee Rise Sw, Calgary, AB - Outdoor With View
135 Shawnee Rise Sw, Calgary, AB - Outdoor
135 Shawnee Rise Sw, Calgary, AB - Outdoor With View
Visite virtuelle
Visite virtuelle
135 Shawnee Rise Sw, Calgary, AB  - Outdoor
135 Shawnee Rise Sw, Calgary, AB  - Indoor Photo Showing Other Room
135 Shawnee Rise Sw, Calgary, AB - Indoor Photo Showing Living Room With Fireplace
135 Shawnee Rise Sw, Calgary, AB - Indoor Photo Showing Living Room
135 Shawnee Rise Sw, Calgary, AB - Indoor Photo Showing Living Room With Fireplace
135 Shawnee Rise Sw, Calgary, AB - Indoor Photo Showing Kitchen With Double Sink
135 Shawnee Rise Sw, Calgary, AB - Indoor
135 Shawnee Rise Sw, Calgary, AB - Indoor Photo Showing Kitchen With Upgraded Kitchen
135 Shawnee Rise Sw, Calgary, AB - Indoor Photo Showing Dining Room
135 Shawnee Rise Sw, Calgary, AB - Indoor Photo Showing Dining Room With Fireplace
135 Shawnee Rise Sw, Calgary, AB - Indoor
135 Shawnee Rise Sw, Calgary, AB - Indoor Photo Showing Other Room
135 Shawnee Rise Sw, Calgary, AB - Indoor Photo Showing Bathroom
135 Shawnee Rise Sw, Calgary, AB - Indoor Photo Showing Other Room
135 Shawnee Rise Sw, Calgary, AB - Indoor Photo Showing Bedroom
135 Shawnee Rise Sw, Calgary, AB - Indoor With Storage
135 Shawnee Rise Sw, Calgary, AB - Indoor Photo Showing Bathroom
135 Shawnee Rise Sw, Calgary, AB - Indoor Photo Showing Laundry Room
135 Shawnee Rise Sw, Calgary, AB - Outdoor
135 Shawnee Rise Sw, Calgary, AB - Indoor Photo Showing Other Room
135 Shawnee Rise Sw, Calgary, AB - Indoor Photo Showing Bedroom
135 Shawnee Rise Sw, Calgary, AB - Indoor Photo Showing Bathroom
135 Shawnee Rise Sw, Calgary, AB - Outdoor
135 Shawnee Rise Sw, Calgary, AB - Outdoor With View
135 Shawnee Rise Sw, Calgary, AB - Outdoor
135 Shawnee Rise Sw, Calgary, AB - Outdoor With View
  • Publicité

MULTIMEDIA

Visites libres

  • sam 18 juil 2026 13h00 - 15h00
  • dim 19 juil 2026 13h00 - 15h00
Êtes-vous un investisseur immobilier
135 Shawnee Rise SW, Calgary, AB, T2Y 2S3
825 000 $

3 Chambres

3 Salles de bain

Informations sur la propriété

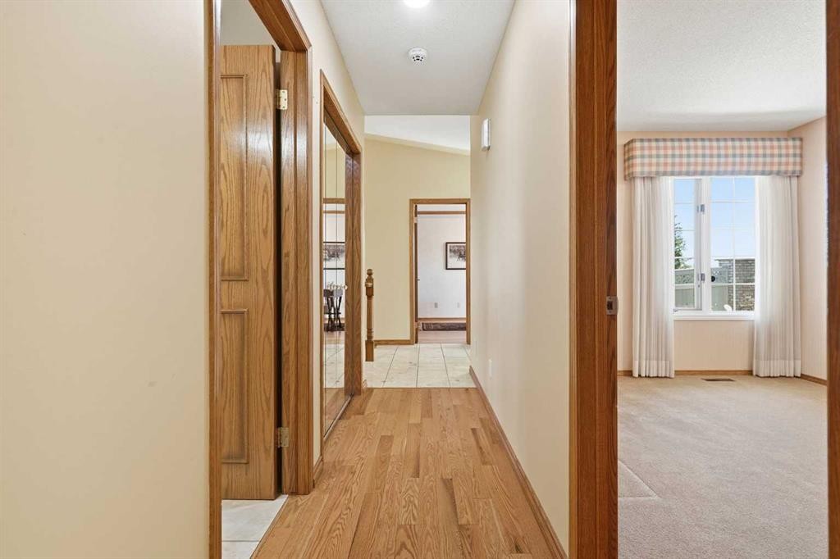
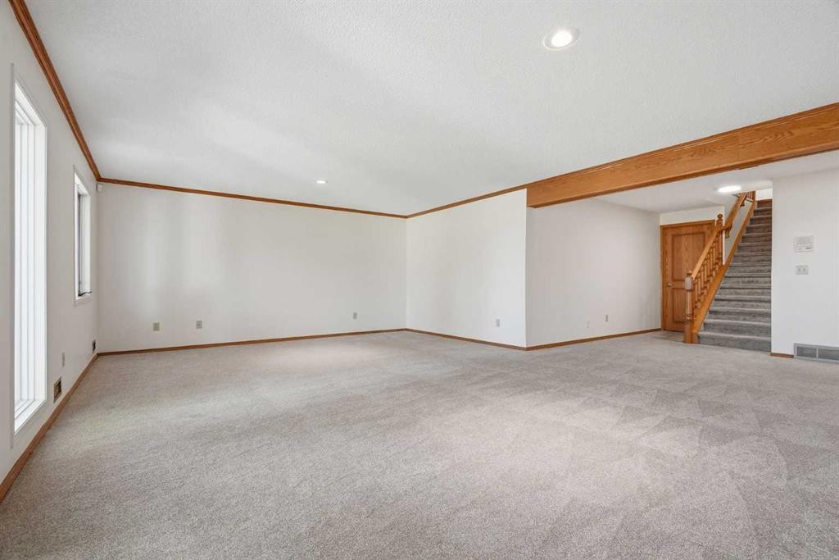
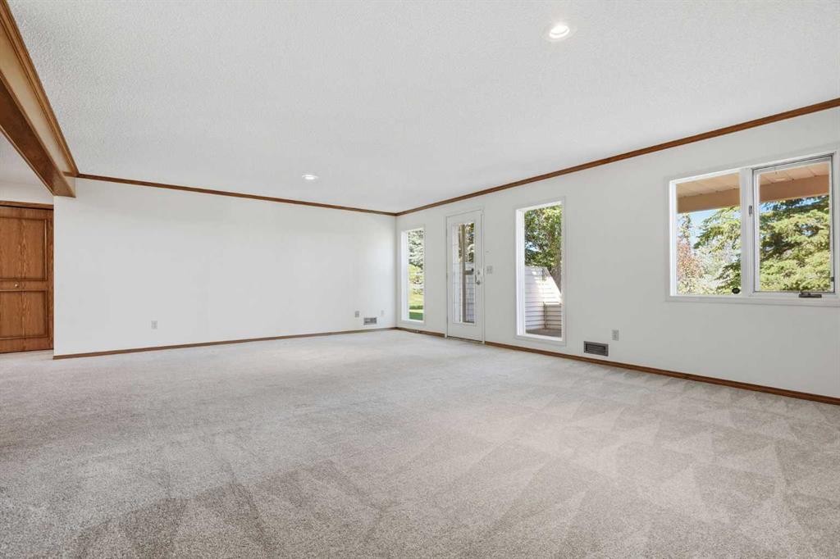
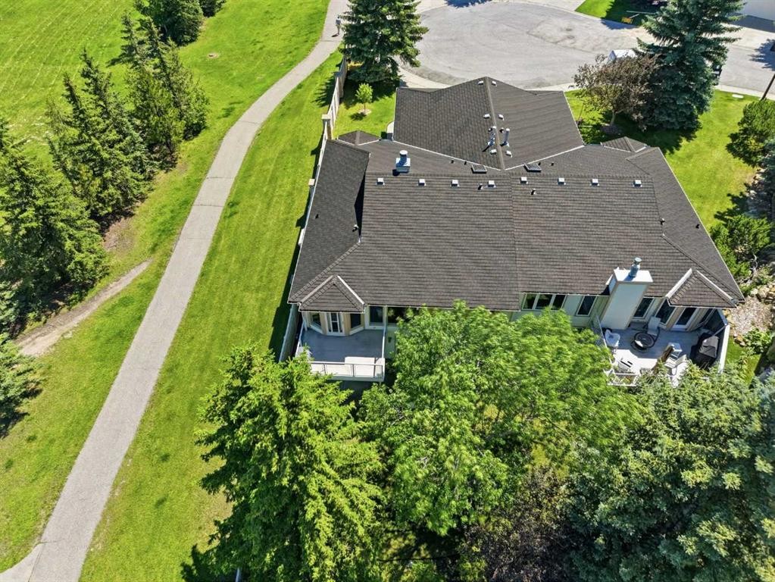
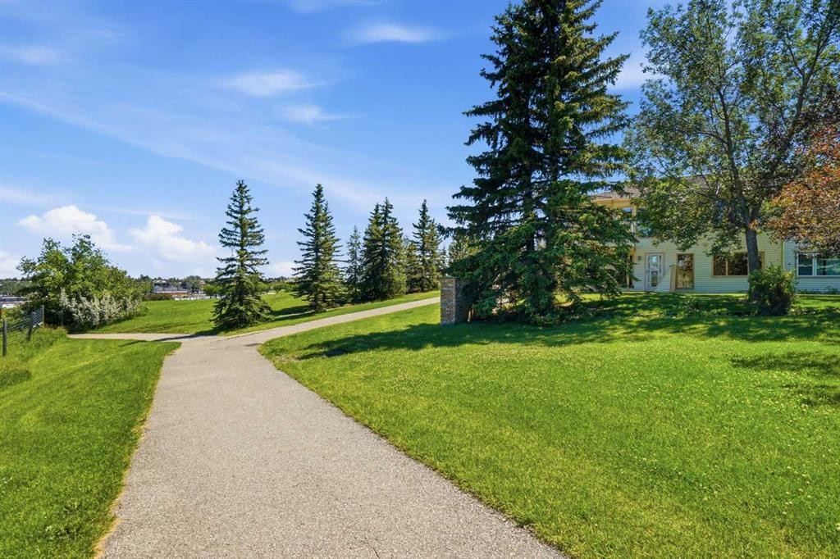
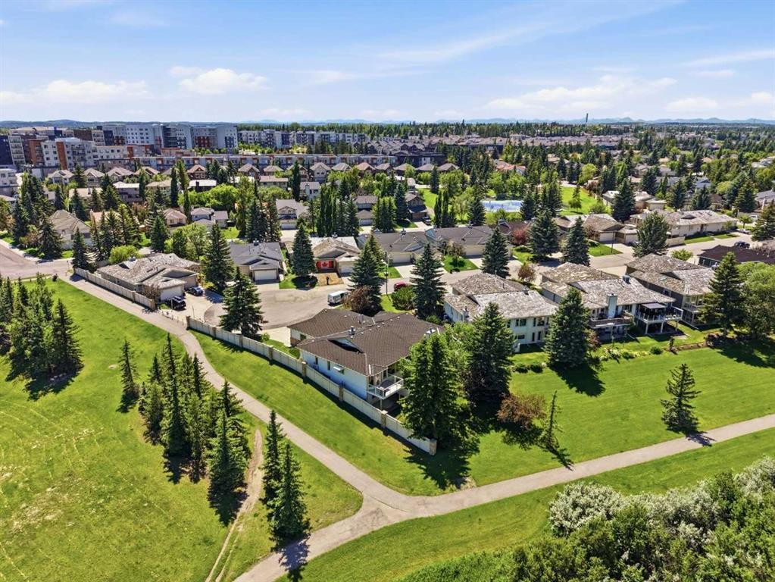
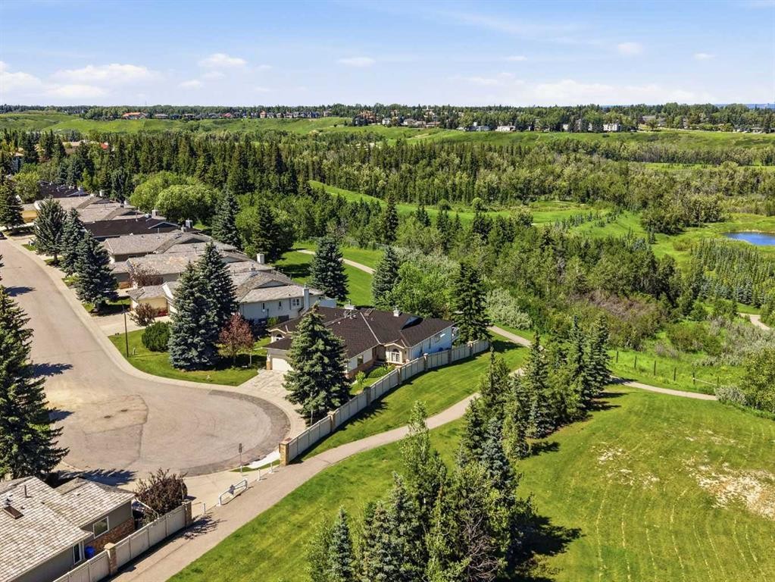
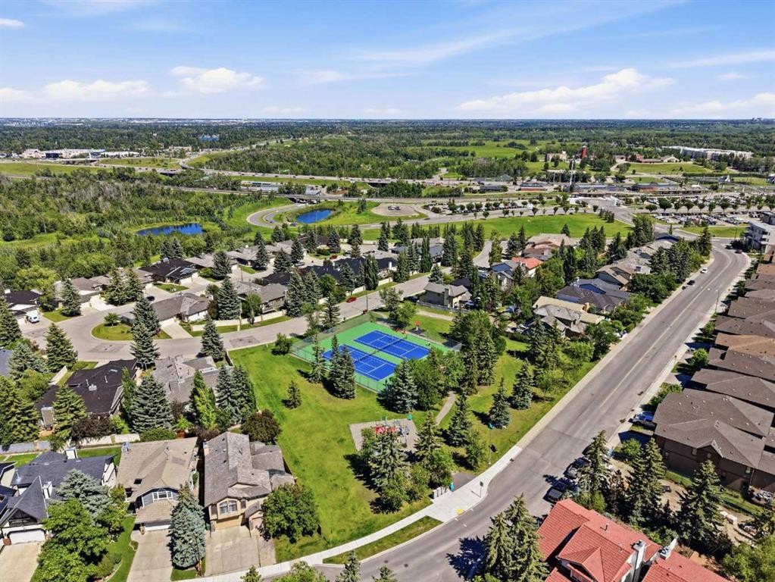
Backing directly onto Fish Creek Park, this one of a kind executive bungalow villa offers over 1,700 square feet of thoughtfully designed space on the main floor. Originally built as the community's showhome, this fully finished walkout home showcases quality craftsmanship and timeless design. Featuring 3 bedrooms, 3 full bathrooms, a dedicated home office, a double attached garage, and abundant storage throughout, it offers the perfect balance of spaciousness, comfort, and the ease of low-maintenance villa living. Imagine waking each morning to the sights and sounds of Fish Creek Park, where nature unfolds right outside your window. Nestled in one of Calgary's most sought-after locations, this home offers a rare opportunity to enjoy a peaceful, country-like setting while remaining just minutes from everyday amenities. Step inside to a bright, open-concept main floor where soaring vaulted ceilings, expansive windows, and a beautiful two-sided glass-enclosed fireplace create a warm and inviting atmosphere while framing the stunning park views beyond. The spacious living room is the perfect place to unwind, while the well-appointed kitchen offers abundant cabinetry, generous counter space, double wall ovens, a sunny breakfast nook, and easy access to the deck—perfect for morning coffee or evening barbecues overlooking the park. For larger gatherings and special occasions, a separate formal dining room provides an elegant space to entertain family and friends. The main floor also features a dedicated home office with handsome paneled walls, making it an ideal space for working from home or enjoying a quiet library or hobby room. A spacious secondary bedroom and full bathroom provide comfortable accommodations for guests. Retreat to the generous primary suite, complete with a large walk-in closet and a beautiful ensuite featuring dual sinks, a spacious soaker tub, a separate walk-in shower, and a stunning skylight that fills the room with natural light. The fully finished walkout basement expands your living space with a large family room, an additional bedroom and full bathroom for overnight guests, and exceptional storage throughout, ensuring there's a place for everything. Outside, you'll enjoy one of the home's most spectacular features—its incredible setting along Fish Creek Park. Watch deer and other wildlife wander past, enjoy views of the nearby natural pond, explore kilometres of walking and cycling pathways just steps from your door, or take advantage of the nearby racquet courts and recreational amenities. The double attached garage adds everyday convenience, while the villa fees include lawn mowing and snow removal, giving you more time to enjoy the friendly neighbours, optional community social events, and everything this remarkable location has to offer.
Inclusions: NA

Particularités du bâtiment :

  • Air climatisé: Oui
  • Foyer: Oui
  • Stationnement: Oui
  • Superficie totale aménagée: 1723.98 Pieds carrés

Caractéristiques :

  • Bâti en: 1987
  • Caractéristiques du foyer: Mixte
  • Caractéristiques du stationnement: Garage double attenant
  • Caractéristiques extérieures: Balcon
  • Caractéristiques intérieures: Bibliothèques, Bar déjeuner, Caractéristiques intégrées, Meuble-lavabo double, Plafonds hauts, Puit(s) de lumière, Comptoirs en pierre, Placard(s) praticable(s)
  • Chambres : 2+1
  • Chauffage: Air pulsé
  • Détails de la fondation: Béton coulé
  • Dimensions du terrain : 5403.00 Pieds carrés
  • Matériaux de construction: Mélangé, Parement de vinyle
  • Niveaux: Un
  • Refroidissement: Climatiseur central
  • Revêtements de sol: Moquette, Bois
  • Salle(s) de bains : 3+0
  • Style architectural: En rangée, Bungalow
  • Superficie habitable (approx): 1723.98 Pieds carrés
  • Toiture: Bardeaux d'asphalte
  • Zonage: R-CG
  • Nbre d'espaces de stationnement: 4

Gracieuseté de : KIC Realty

Données fournies par : Calgary Real Estate Board 300 Manning Rd. NE, Calgary, Alberta T2E 8K4
Nous croyons que tous les renseignements affichés sont exacts, mais nous ne le garantissons pas; les renseignements devraient être vérifiés de façon indépendante. Aucune garantie ou représentation de quelque nature que ce soit n’est offerte. Droits © 2021 Tous les droits sont réservés.

ÉvaluationExpressMC Powered by RPS
Vous songez à vendre?

Commencez par découvrir ce que votre maison pourrait valoir sur le marché actuel.

Emplacement de 135 Shawnee Rise SW, Calgary, AB, T2Y 2S3

Données démographiques de 135 Shawnee Rise SW, Calgary, AB, T2Y 2S3

Étape de vie

Parents d'âge moyen avec adolescents

Type d'emploi

Cols blancs

Revenu moyen du ménage

148 124.99 $

Nombre moyen d'enfants

1.63

Population à domicile

Structure à domicile

Âge de la population

Éducation

Niveau d'éducation

No certificate/diploma/degree

8.96 %

Diplôme d'études secondaires ou équivalent

25.45 %

Certificat ou diplôme d'apprentissage ou d'une école de métiers

3.47 %

Diplôme d'études collégiales ou d'études postsecondaires (non universitaires)

15.69 %

Certificat d'études universitaires

3.12 %

Diplômes d'études universitaires

43.3 %

Navetteur

Se rendre au travail

En auto

79.12 %

En transport en commun

13.21 %

À pied

1.86 %

À bicyclette

0.32 %

Par tout autre moyen

5.49 %

Diversité Culturelle

Connaissance des langues officielles

Langue maternelle

Données Sur Le Bâtiment

Type de bâtiment

Appartements (faible hauteur et à étages multiples)

29.83 %

Maisons

70.17 %

Achat ou location