Button CopyPathCircle CloseCircle Left ArrowArrow Down Icon GreyClosecirclecircleBurger
  • Publicité

135 Mallard Heath SE, Calgary, AB, T3S 0E4

No. MLS® A2334890
Maison À vendre à Calgary, Alberta
774 900 $ ÉvaluationExpressMC: 676K $ - 1.0M $

4+0 Chambres

3 Salles de bain

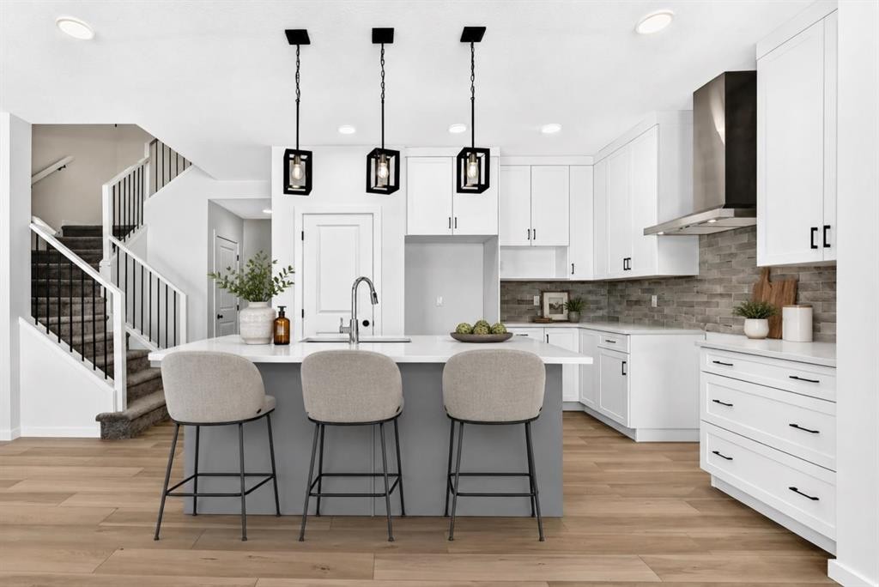
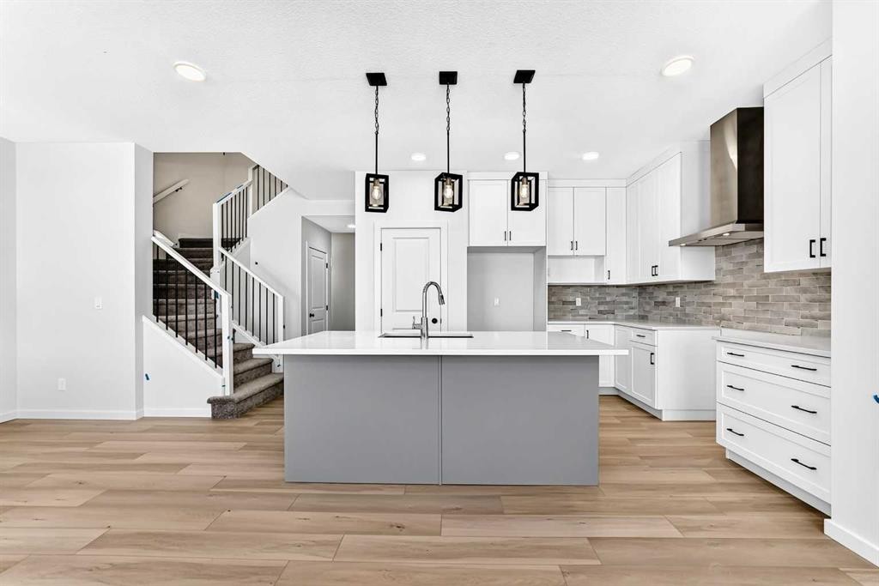
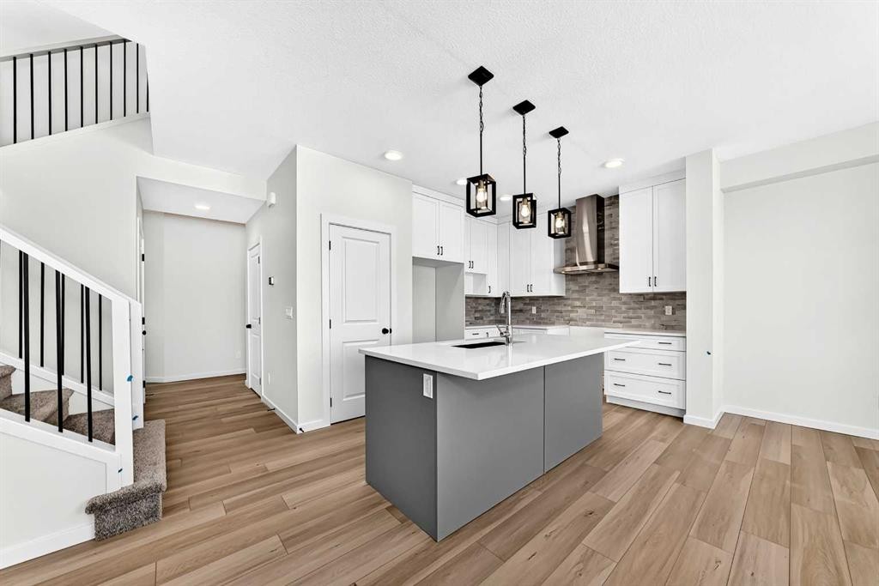
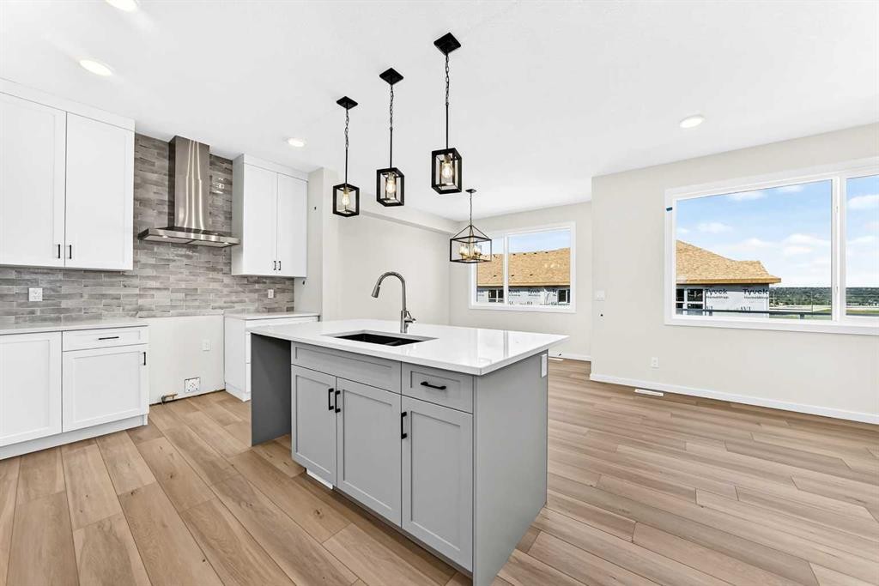
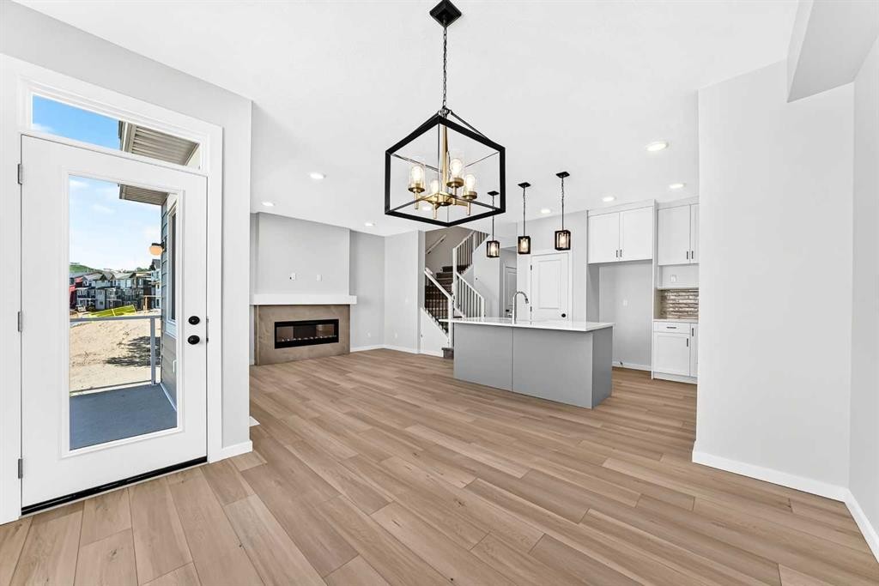
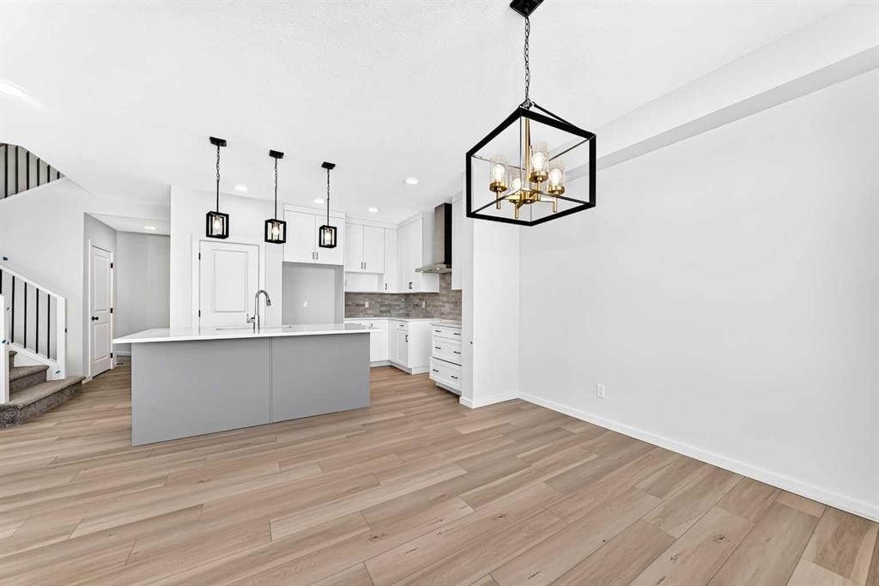
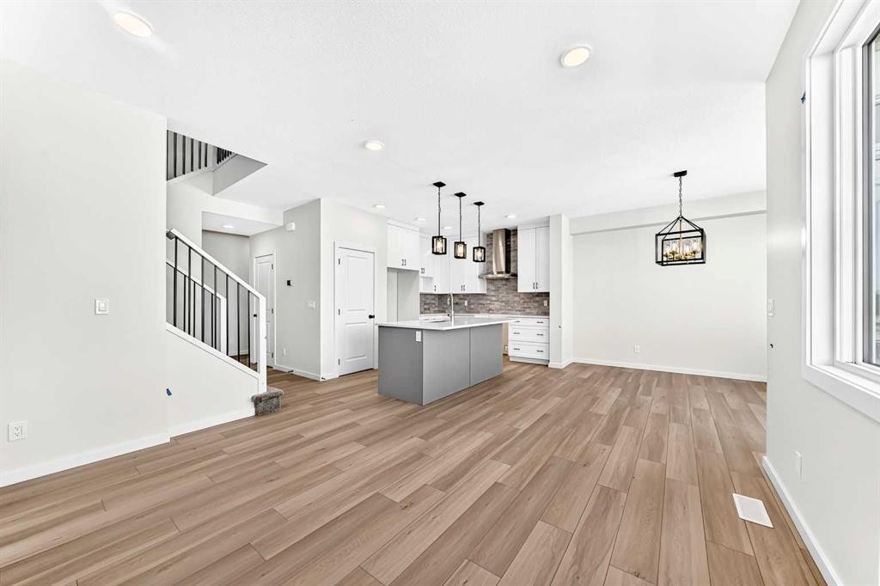
135 Mallard Heath Se, Calgary, AB - Indoor Photo Showing Kitchen With Upgraded Kitchen
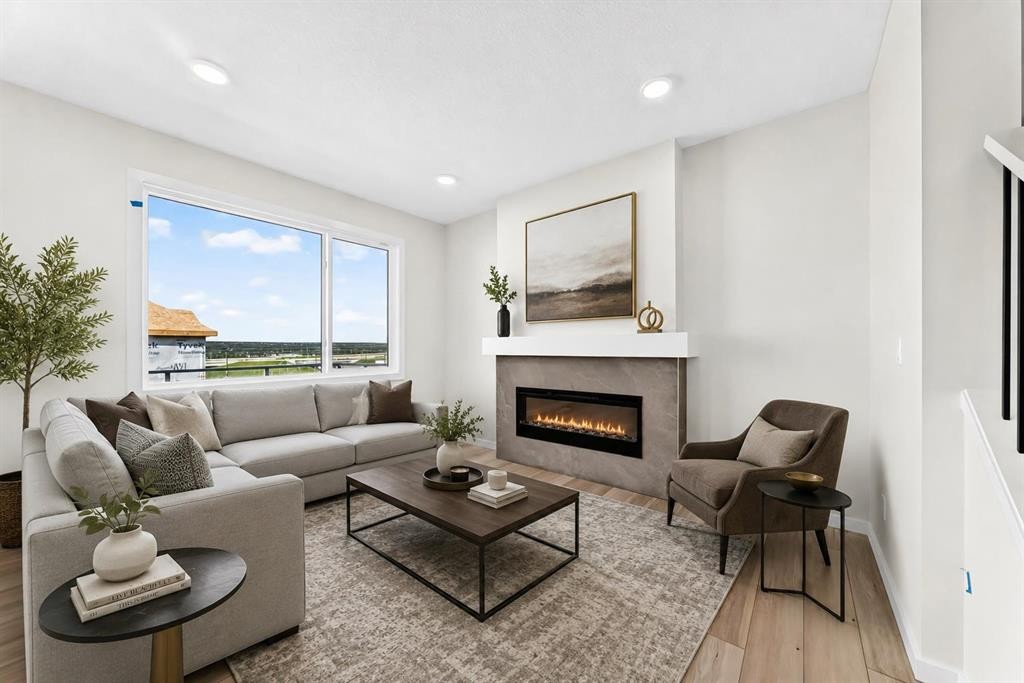
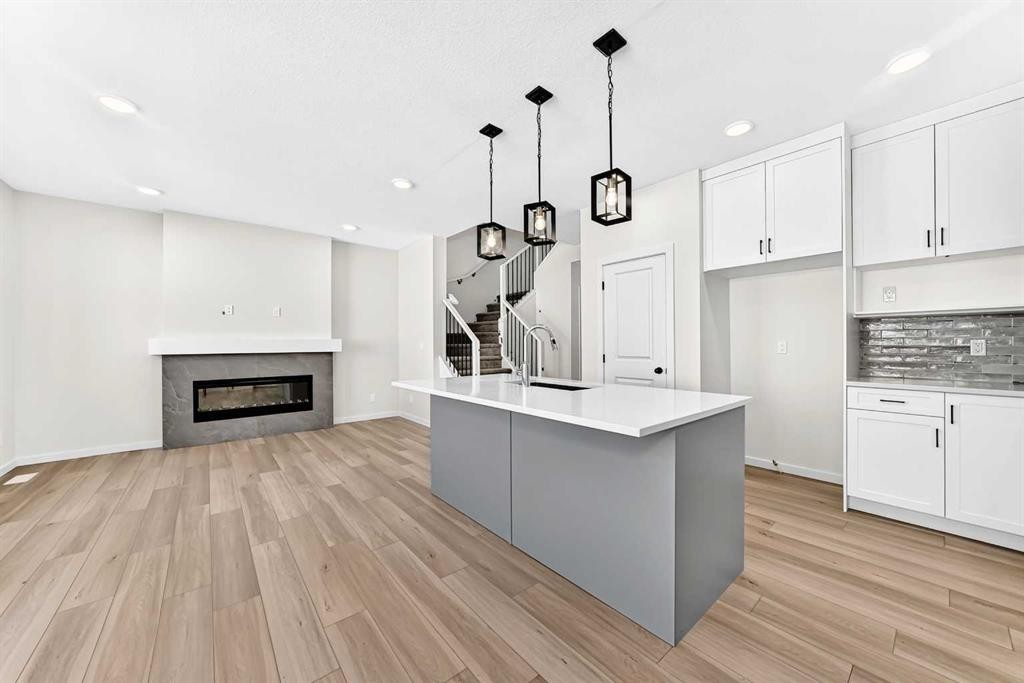
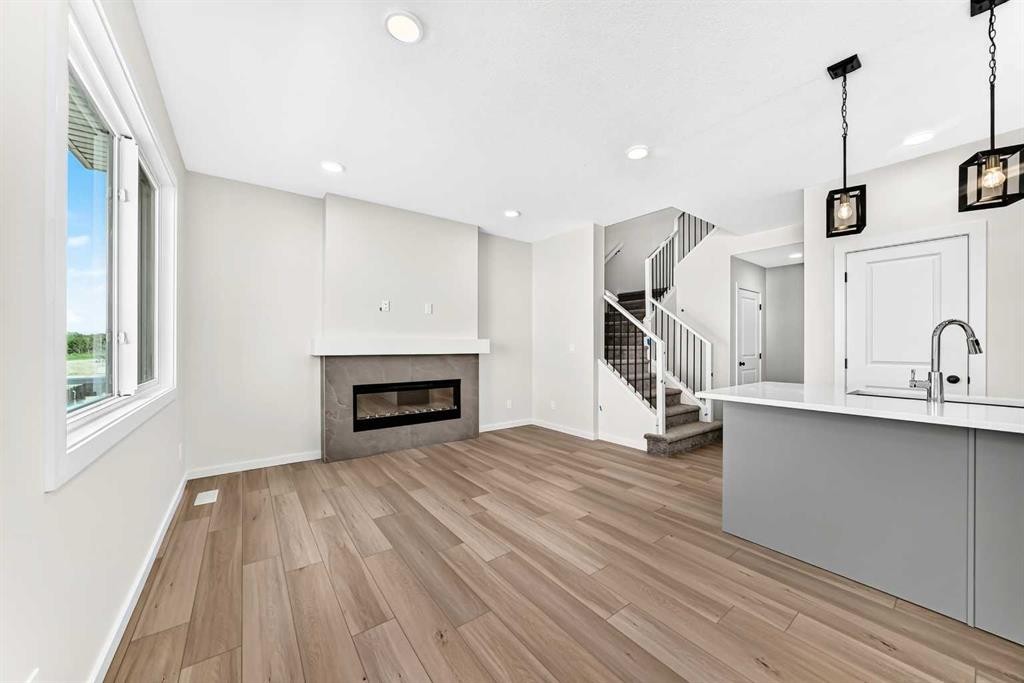
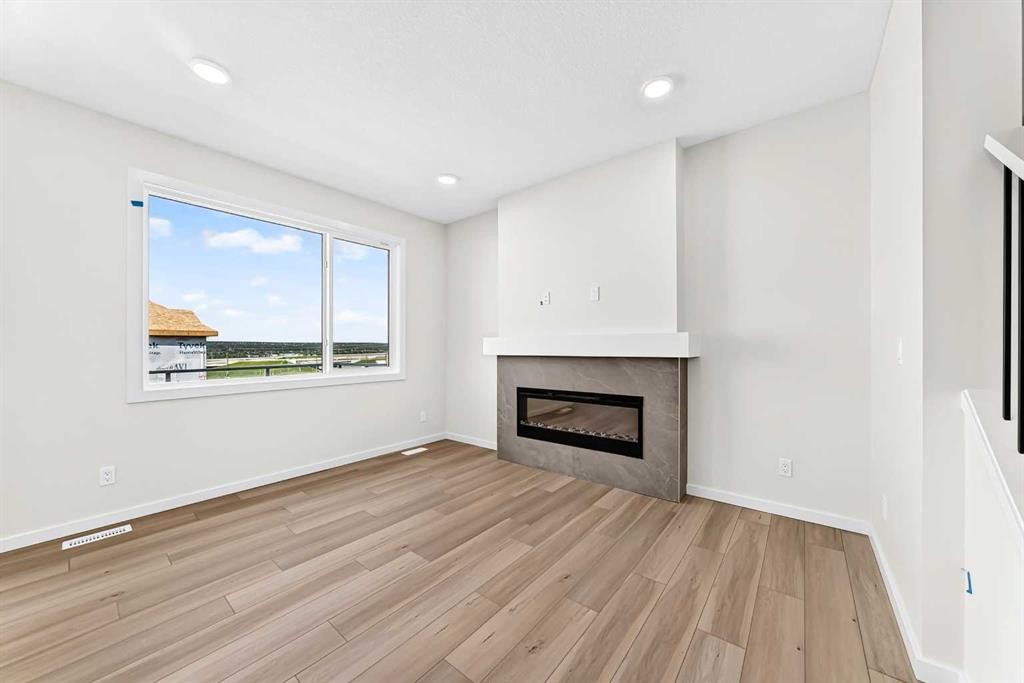
135 Mallard Heath Se, Calgary, AB - Indoor Photo Showing Living Room With Fireplace
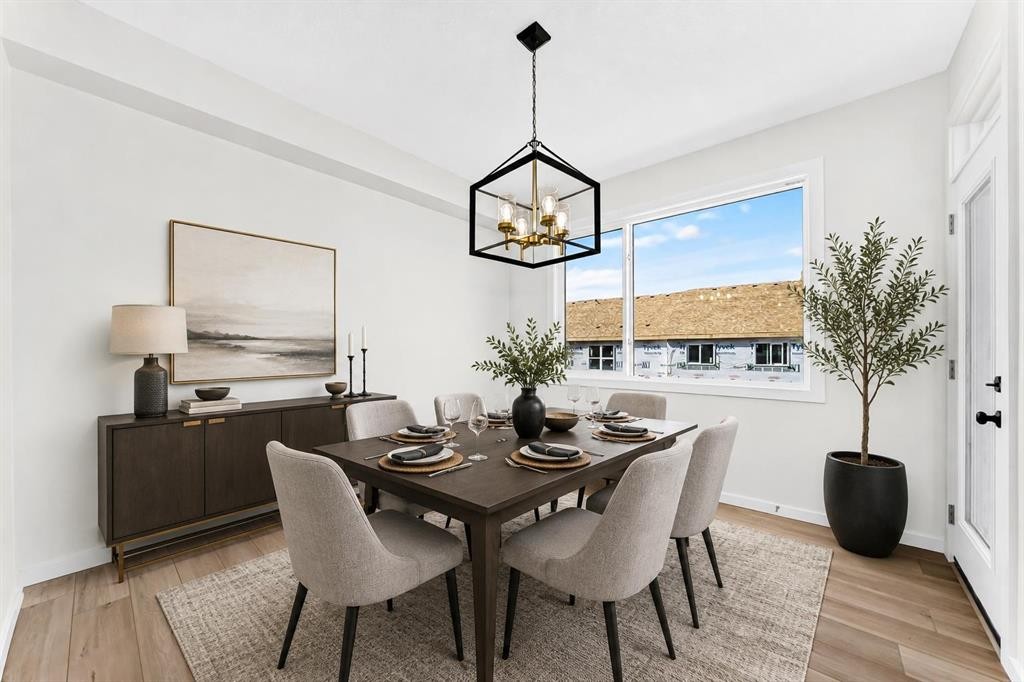
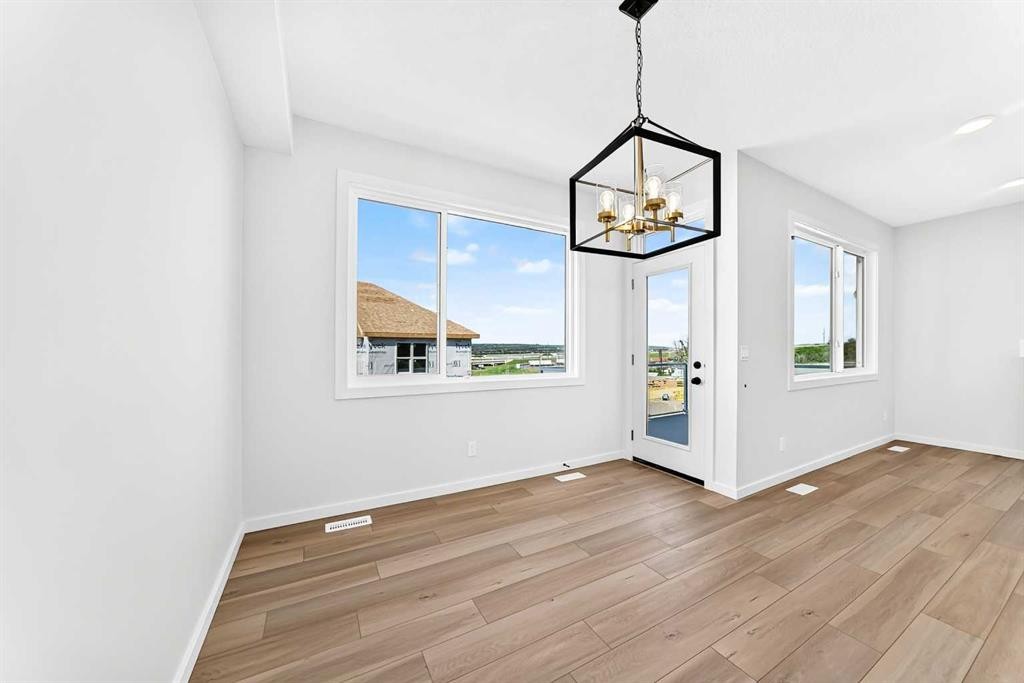
135 Mallard Heath Se, Calgary, AB - Indoor Photo Showing Dining Room
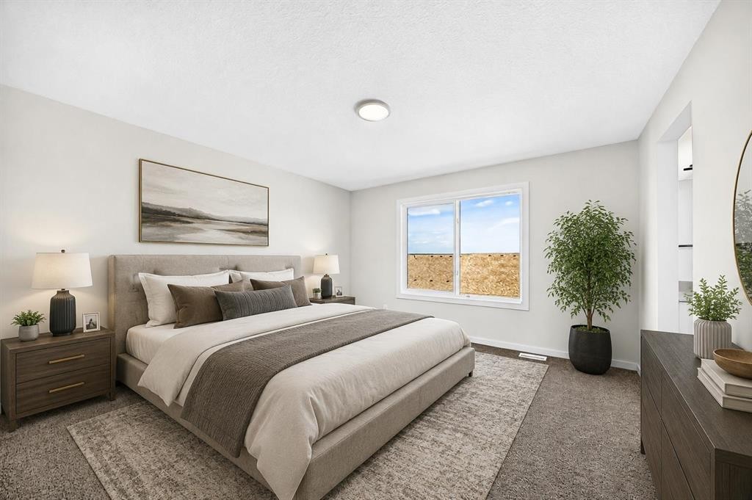
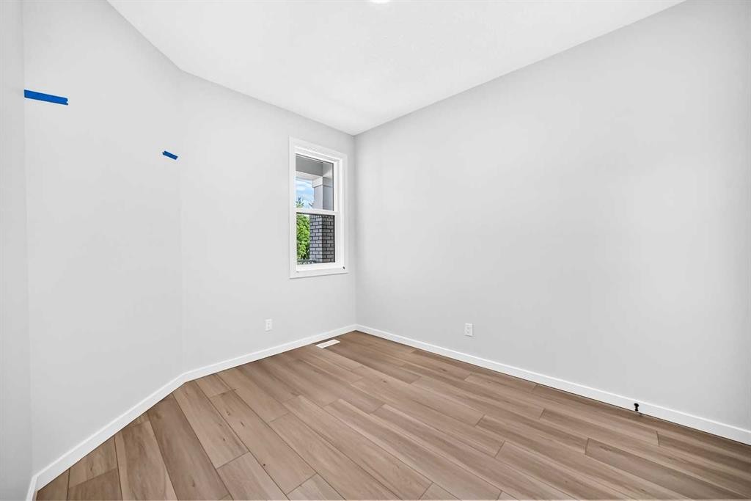
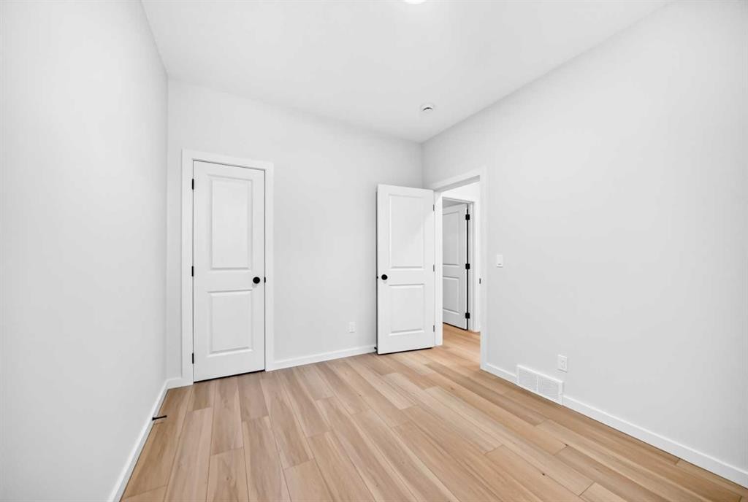
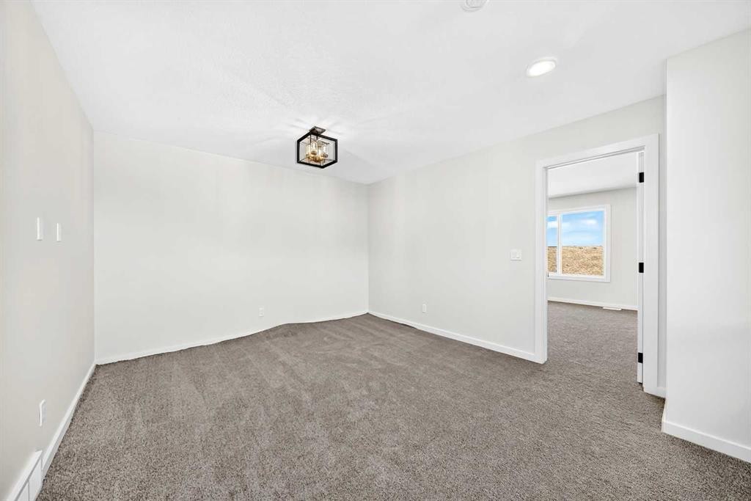
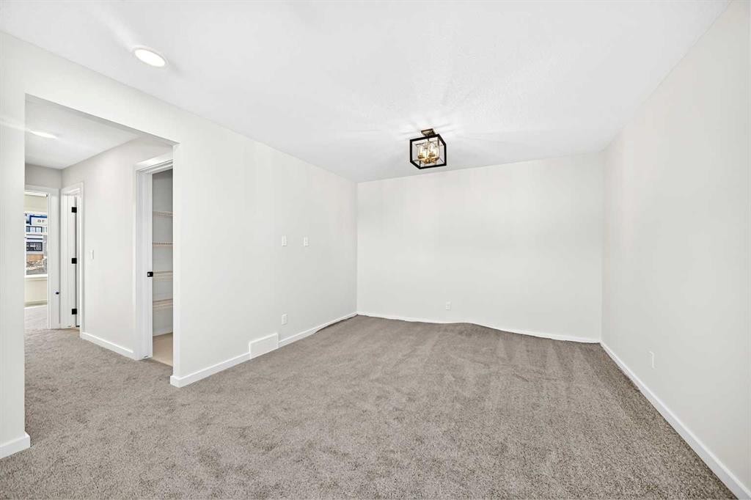
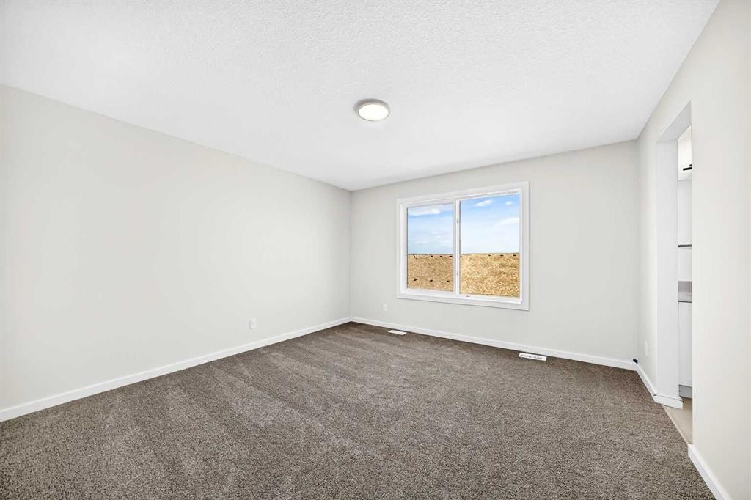
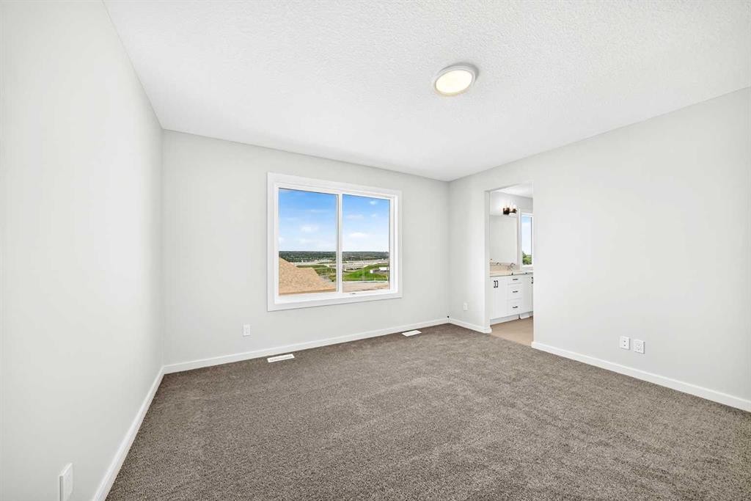
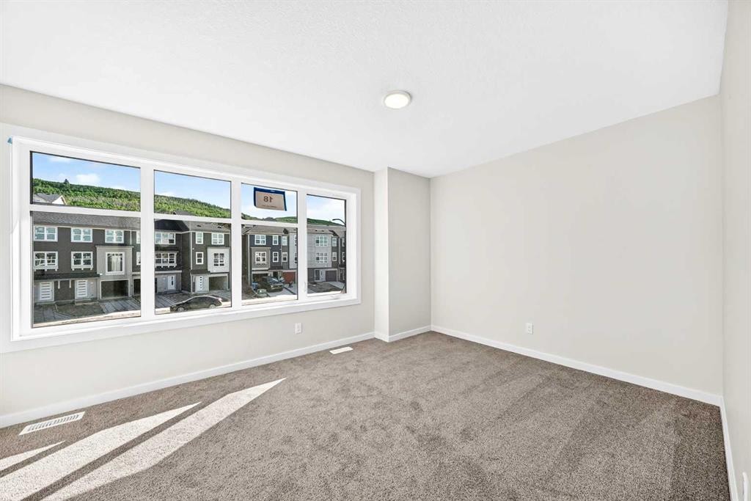
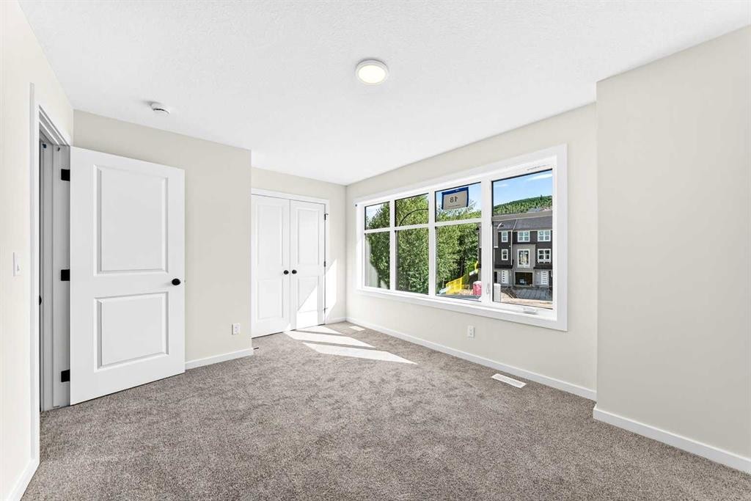
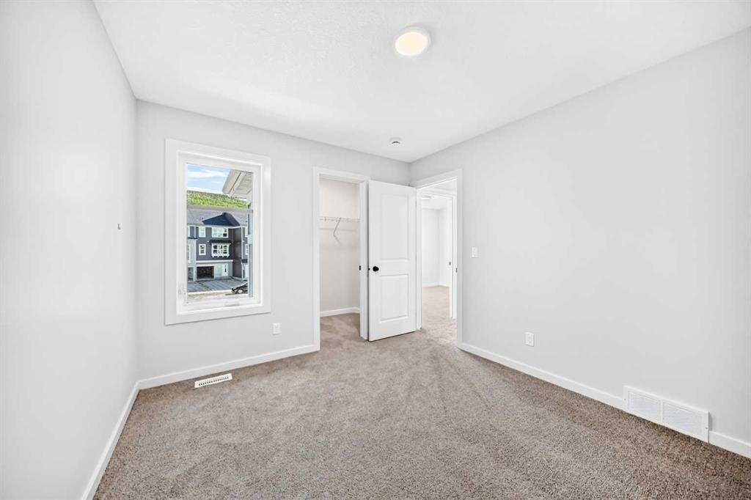
135 Mallard Heath Se, Calgary, AB - Indoor Photo Showing Bedroom
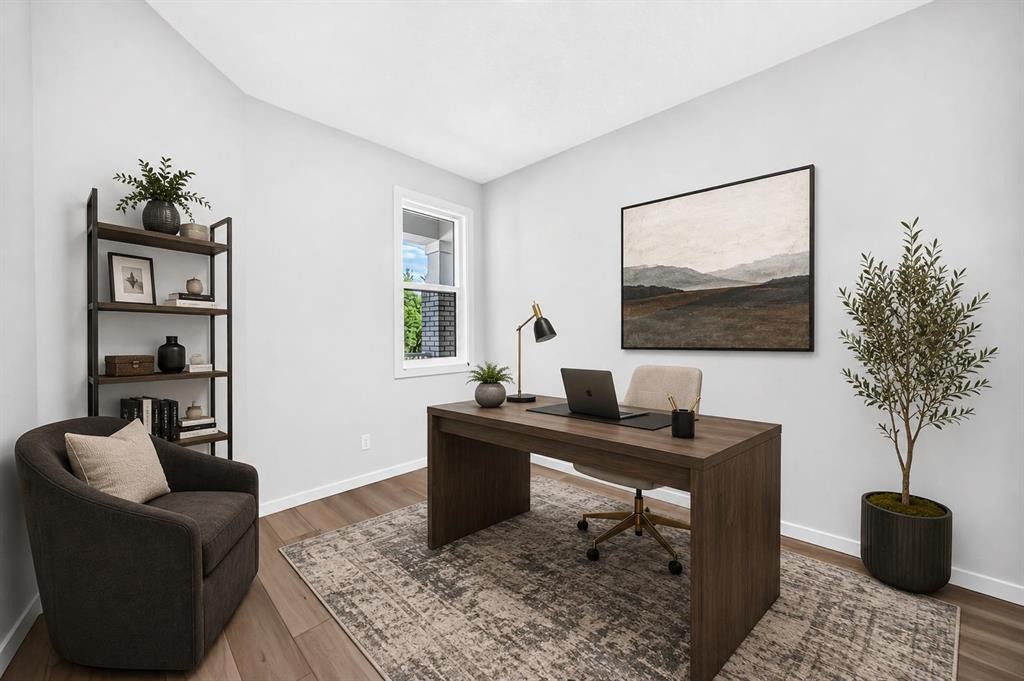
135 Mallard Heath Se, Calgary, AB - Indoor Photo Showing Office
135 Mallard Heath Se, Calgary, AB - Other
135 Mallard Heath Se, Calgary, AB - Indoor Photo Showing Kitchen With Upgraded Kitchen
135 Mallard Heath Se, Calgary, AB - Indoor Photo Showing Kitchen
135 Mallard Heath Se, Calgary, AB - Indoor With Fireplace
135 Mallard Heath Se, Calgary, AB - Indoor Photo Showing Kitchen With Upgraded Kitchen
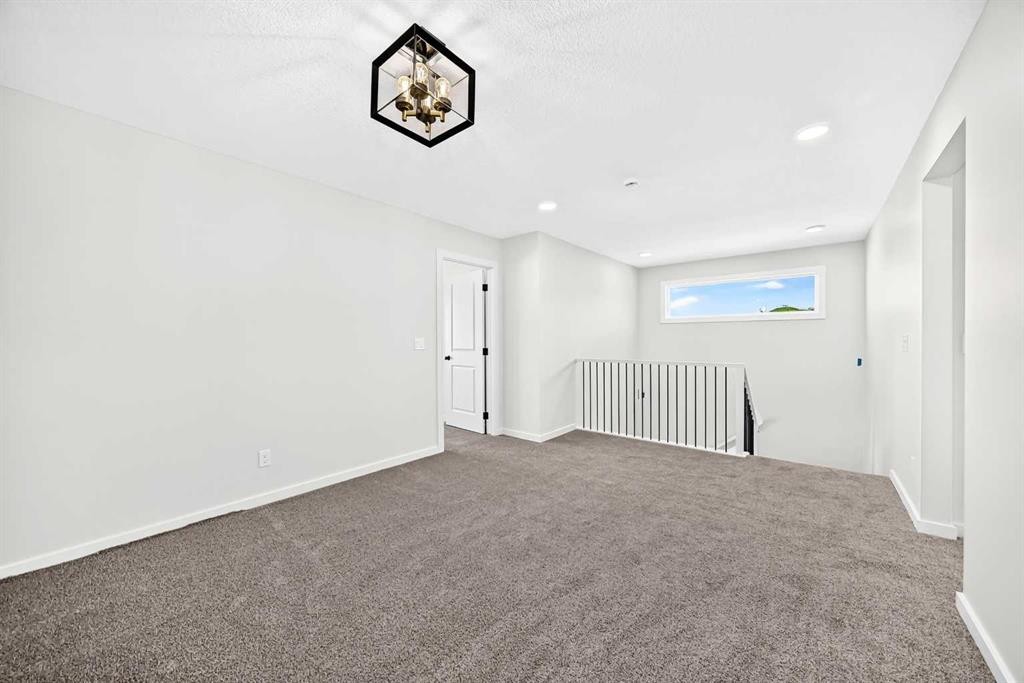
135 Mallard Heath Se, Calgary, AB - Indoor Photo Showing Other Room
135 Mallard Heath Se, Calgary, AB - Indoor With Fireplace
135 Mallard Heath Se, Calgary, AB - Indoor Photo Showing Kitchen
135 Mallard Heath Se, Calgary, AB - Indoor Photo Showing Other Room With Fireplace
135 Mallard Heath Se, Calgary, AB - Indoor Photo Showing Living Room With Fireplace
135 Mallard Heath Se, Calgary, AB - Indoor Photo Showing Kitchen
135 Mallard Heath Se, Calgary, AB - Indoor Photo Showing Other Room
135 Mallard Heath Se, Calgary, AB - Indoor
135 Mallard Heath Se, Calgary, AB - Indoor Photo Showing Other Room
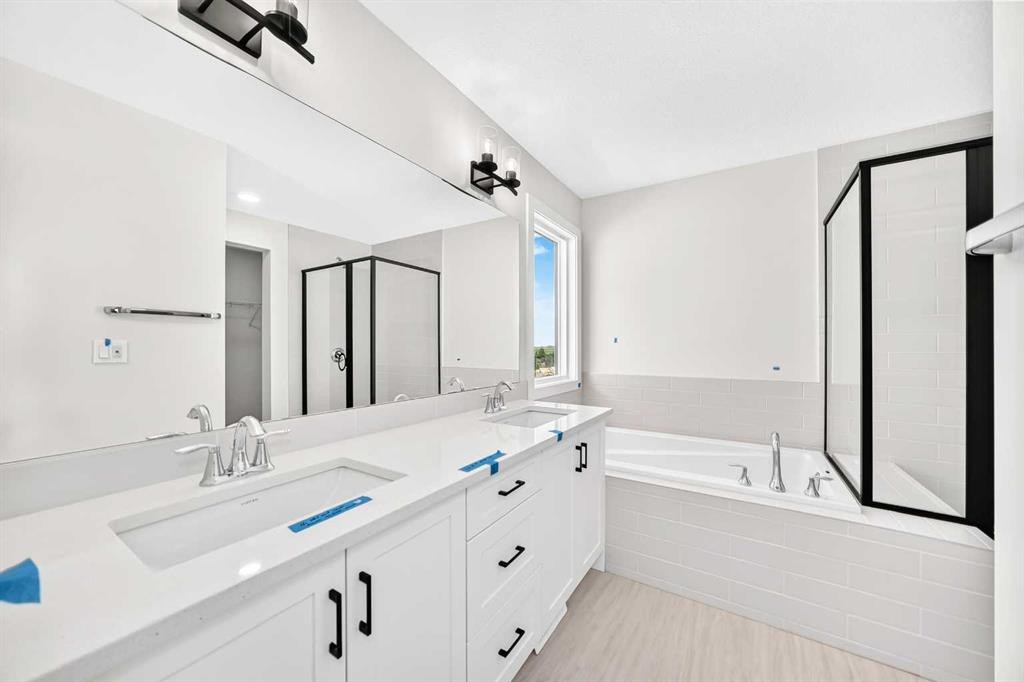
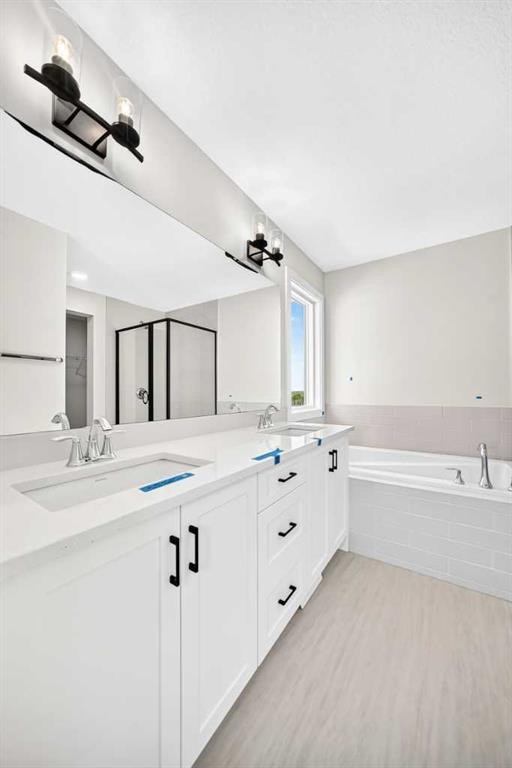
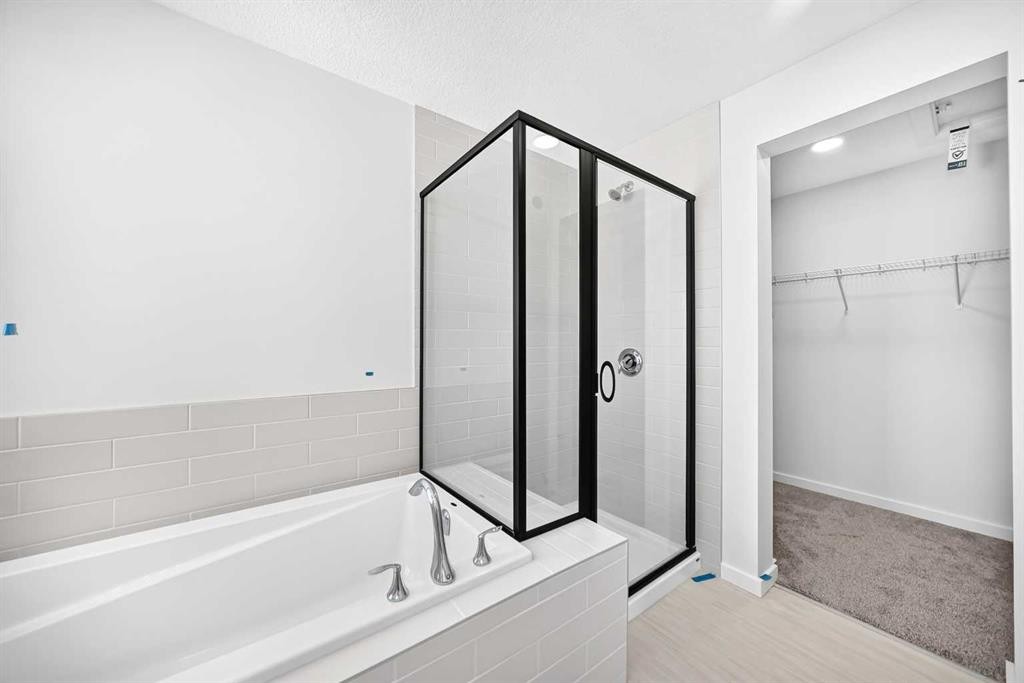
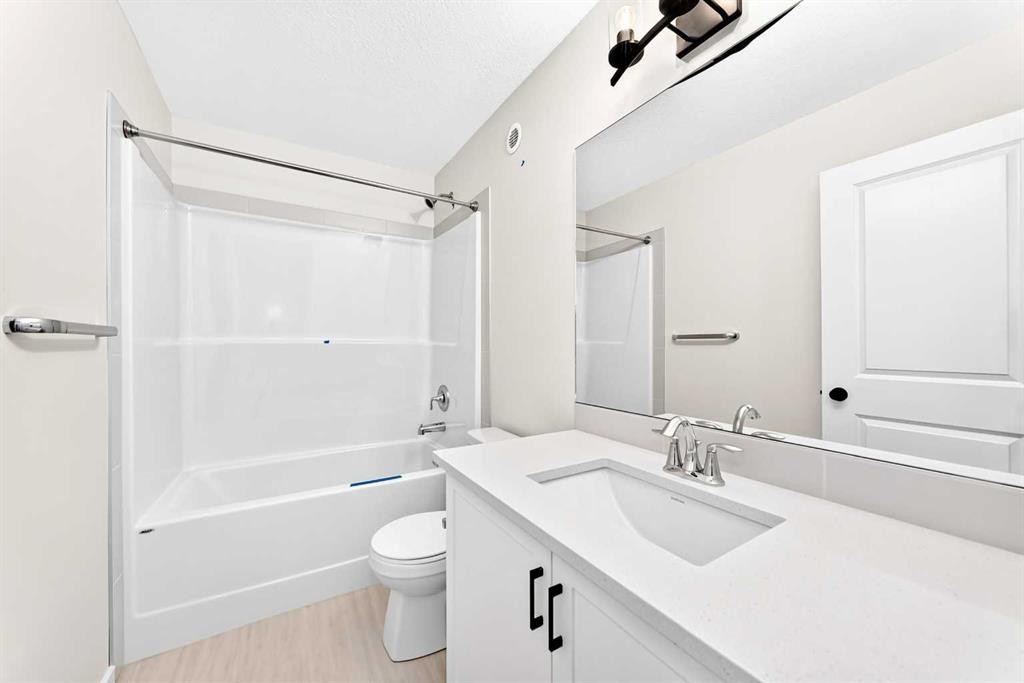
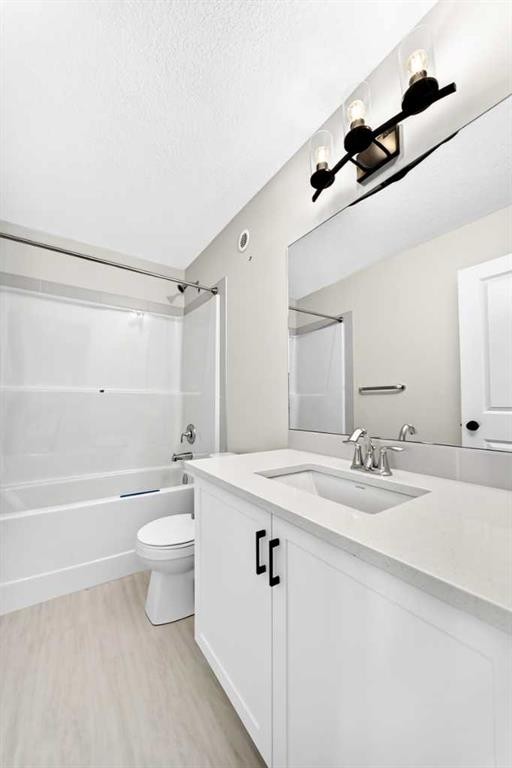
135 Mallard Heath Se, Calgary, AB - Indoor Photo Showing Bathroom
135 Mallard Heath Se, Calgary, AB - Indoor With Storage
135 Mallard Heath Se, Calgary, AB - Indoor Photo Showing Other Room
135 Mallard Heath Se, Calgary, AB - Indoor Photo Showing Bathroom
135 Mallard Heath Se, Calgary, AB - Indoor Photo Showing Other Room
135 Mallard Heath Se, Calgary, AB  - Indoor Photo Showing Kitchen With Upgraded Kitchen
135 Mallard Heath Se, Calgary, AB  - Indoor Photo Showing Living Room With Fireplace
135 Mallard Heath Se, Calgary, AB  - Indoor Photo Showing Dining Room
135 Mallard Heath Se, Calgary, AB  - Indoor Photo Showing Bedroom
135 Mallard Heath Se, Calgary, AB - Indoor Photo Showing Office
135 Mallard Heath Se, Calgary, AB - Other
135 Mallard Heath Se, Calgary, AB - Indoor Photo Showing Kitchen With Upgraded Kitchen
135 Mallard Heath Se, Calgary, AB - Indoor Photo Showing Kitchen
135 Mallard Heath Se, Calgary, AB - Indoor With Fireplace
135 Mallard Heath Se, Calgary, AB - Indoor Photo Showing Kitchen With Upgraded Kitchen
135 Mallard Heath Se, Calgary, AB - Indoor Photo Showing Other Room
135 Mallard Heath Se, Calgary, AB - Indoor With Fireplace
135 Mallard Heath Se, Calgary, AB - Indoor Photo Showing Kitchen
135 Mallard Heath Se, Calgary, AB - Indoor Photo Showing Other Room With Fireplace
135 Mallard Heath Se, Calgary, AB - Indoor Photo Showing Living Room With Fireplace
135 Mallard Heath Se, Calgary, AB - Indoor Photo Showing Kitchen
135 Mallard Heath Se, Calgary, AB - Indoor Photo Showing Other Room
135 Mallard Heath Se, Calgary, AB - Indoor
135 Mallard Heath Se, Calgary, AB - Indoor Photo Showing Other Room
135 Mallard Heath Se, Calgary, AB - Indoor Photo Showing Bathroom
135 Mallard Heath Se, Calgary, AB - Indoor With Storage
135 Mallard Heath Se, Calgary, AB - Indoor Photo Showing Other Room
135 Mallard Heath Se, Calgary, AB - Indoor Photo Showing Bathroom
135 Mallard Heath Se, Calgary, AB - Indoor Photo Showing Other Room
  • Publicité
Êtes-vous un investisseur immobilier
135 Mallard Heath SE, Calgary, AB, T3S 0E4
774 900 $

4 Chambres

3 Salles de bain

Informations sur la propriété

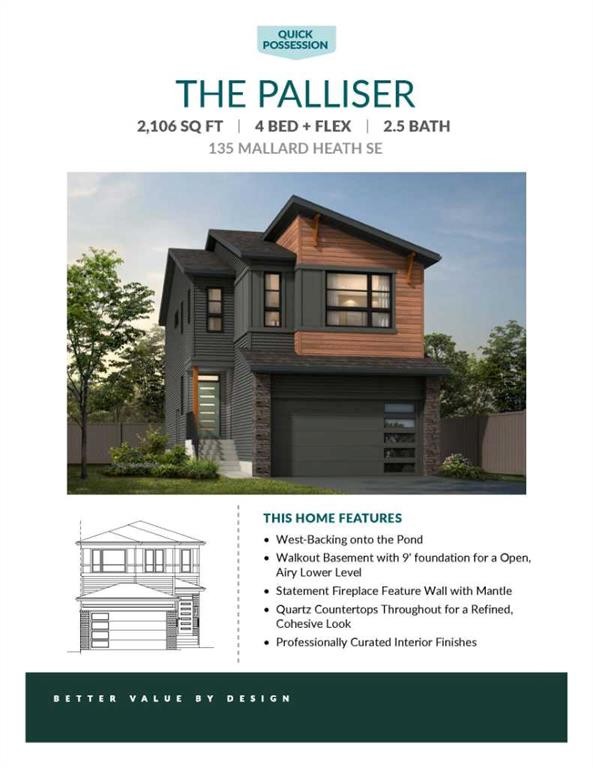
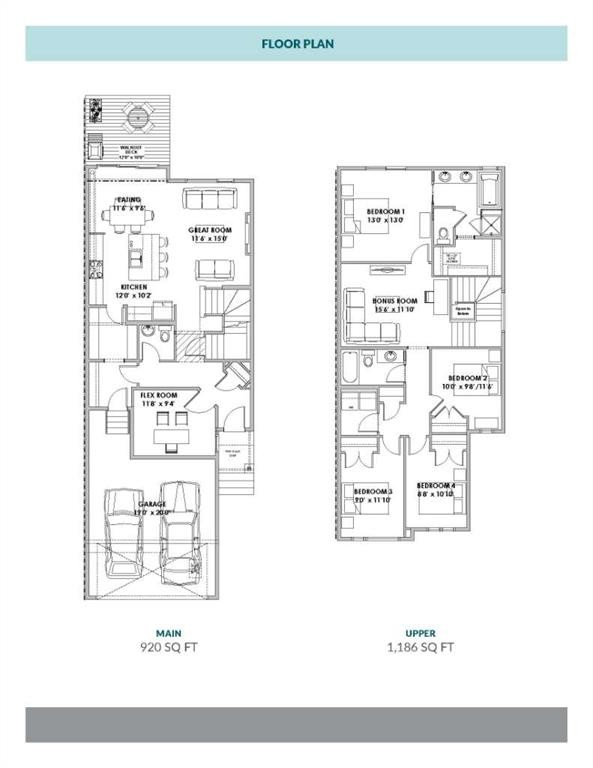
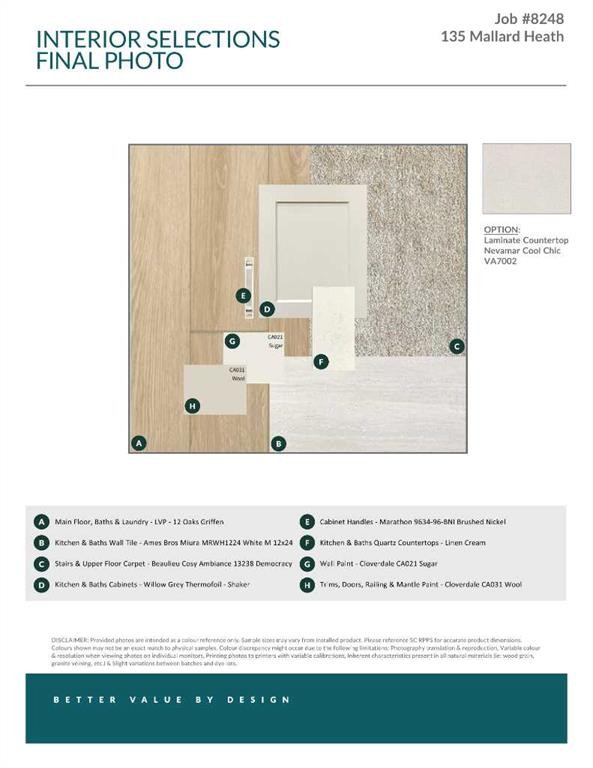
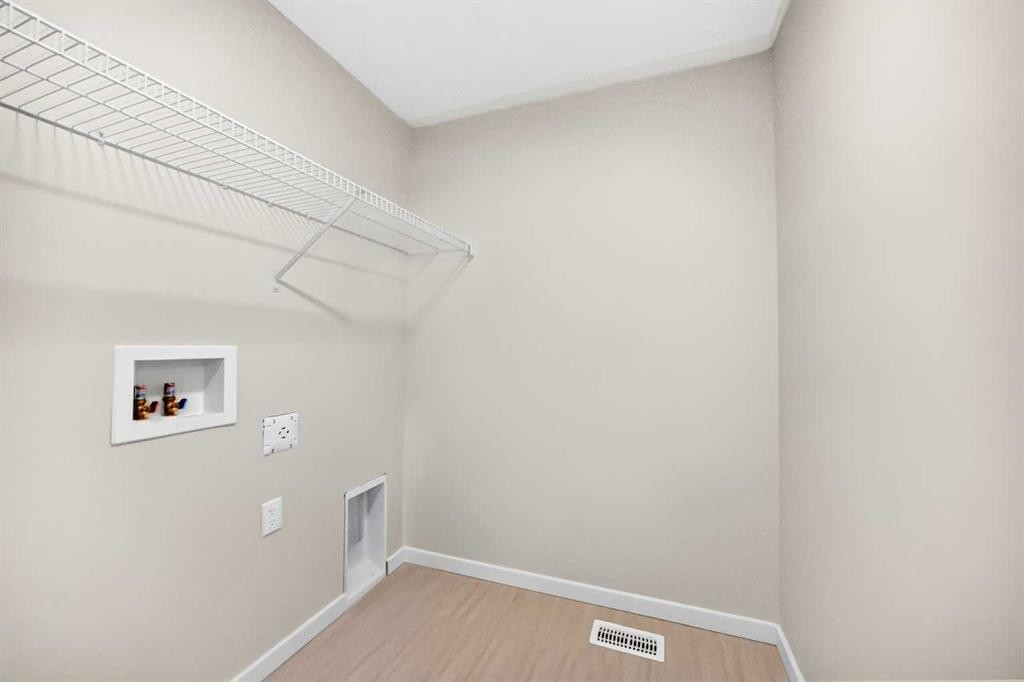
THEY SAY YOU CAN’T CHOOSE YOUR NEIGHBOURS. BUT WHAT IF YOU COULD? – At 135 Mallard Heath SE your backyard neighbour is a pond. Excellent listener. Never borrows anything. Add WEST-FACING REAR EXPOSURE, GREENSPACE, COMMUNITY PATHWAYS, no homes directly behind, and suddenly the backyard is doing far more than providing a view. It gives the home PRIVACY, OPENNESS AND A WALKOUT SETTING that makes every level more valuable.That same sense of breathing room carries inside. The MAIN-FLOOR FLEX ROOM closes behind a glass French door, giving work, homework or everyday chaos a proper address. The kitchen and eating area were extended, creating more room where people naturally gather, while full-height cabinetry, a BUILT-IN MICROWAVE and CHIMNEY HOOD FAN keep the kitchen composed. A substantial FIREPLACE FEATURE WALL anchors the great room, and the open railing carries light through the centre of the plan.Upstairs handles shared living with equal intelligence: four bedrooms, a CENTRAL BONUS ROOM and laundry on the same floor as the hampers. The primary ensuite adds DUAL SINKS, a private water closet, a SOAKER TUB and a TILED SHOWER with a built-in seat. Translation: fewer bottlenecks, fewer negotiations, better mornings.The WALKOUT BASEMENT keeps the possibilities open. Nine-foot foundation walls, two oversized windows and a full-height exterior door give the lower level real light and a direct connection to the backyard. Bathroom plumbing, a BAR-SINK ROUGH-IN and a SECOND LAUNDRY HOOKUP mean future plans already have a meaningful head start.Rangeview Springs extends that freedom beyond the property line with naturalized ponds, tree-lined pathways, traffic-calming design and an INCLUSIVE PARK BUILT FOR CHILDREN with varied mobility and sensory needs. Estimated for October 2026 possession. Book a showing, meet the neighbour—the pond view is only the beginning of your story.• PLEASE NOTE: Photos are of a DIFFERENT Spec Home of a similar model – fit and finish may differ. Interior selections and floorplans shown in photos. Kitchen appliances are included, and will be installed prior to possession. Washer and dryer included on qualifying homes.

Inclusions: N/A

Particularités du bâtiment :

  • Foyer: Oui
  • Stationnement: Oui
  • Superficie totale aménagée: 2106.00 Pieds carrés

Caractéristiques :

  • Bâti en: 2026
  • Caractéristiques du foyer: Électrique, Grande pièce, Manteau
  • Caractéristiques du stationnement: Entrée en béton, Garage double attenant, Ouvre-porte de garage, Garage avec accès avant, Isolé
  • Caractéristiques extérieures: Entrée privée
  • Caractéristiques intérieures: Bar déjeuner, Meuble-lavabo double, Plafonds hauts, Îlot de cuisine, Plan de masse ouvert, Garde-manger, Entrée séparée, Baignoire profonde, Chauffe-eau sans réservoir, Placard(s) praticable(s), Câblé pour les données
  • Chambres : 4+0
  • Chauffage: À haute efficacité, Air pulsé, Contrôle de l'humidité, Gaz naturel
  • Détails de la fondation: Béton coulé
  • Dimensions du terrain : 3246.00 Pieds carrés
  • Matériaux de construction: Brique, Bardage composite, Mélangé, Parement de vinyle, Charpente en bois
  • Niveaux: Deux
  • Refroidissement: Aucun
  • Revêtements de sol: Moquette
  • Salle(s) de bains : 2+1
  • Style architectural: 2 étages
  • Superficie habitable (approx): 2106.00 Pieds carrés
  • Toiture: Bardeaux d'asphalte
  • Zonage: R-G
  • Nbre d'espaces de stationnement: 4

Gracieuseté de : CIR Realty

Données fournies par : Calgary Real Estate Board 300 Manning Rd. NE, Calgary, Alberta T2E 8K4
Nous croyons que tous les renseignements affichés sont exacts, mais nous ne le garantissons pas; les renseignements devraient être vérifiés de façon indépendante. Aucune garantie ou représentation de quelque nature que ce soit n’est offerte. Droits © 2021 Tous les droits sont réservés.
ÉvaluationExpressMC Powered by RPS

Emplacement de 135 Mallard Heath SE, Calgary, AB, T3S 0E4

Données démographiques de 135 Mallard Heath SE, Calgary, AB, T3S 0E4

Étape de vie

Jeunes familles

Type d'emploi

Mixte

Revenu moyen du ménage

160 600.00 $

Nombre moyen d'enfants

1.80

Population à domicile

Structure à domicile

Âge de la population

Éducation

Niveau d'éducation

No certificate/diploma/degree

8.62 %

Diplôme d'études secondaires ou équivalent

25.04 %

Certificat ou diplôme d'apprentissage ou d'une école de métiers

6.68 %

Diplôme d'études collégiales ou d'études postsecondaires (non universitaires)

19.99 %

Certificat d'études universitaires

2.24 %

Diplômes d'études universitaires

37.43 %

Navetteur

Se rendre au travail

En auto

89.54 %

En transport en commun

3.45 %

À pied

3.84 %

À bicyclette

0.29 %

Par tout autre moyen

2.88 %

Diversité Culturelle

Connaissance des langues officielles

Langue maternelle

Données Sur Le Bâtiment

Type de bâtiment

Appartements (faible hauteur et à étages multiples)

34.39 %

Maisons

65.61 %

Achat ou location