Button CopyPathCircle CloseCircle Left ArrowArrow Down Icon GreyClosecirclecircleBurger
  • Publicité

134 Schiller Crescent NW, Calgary, AB, T3L 1W9

No. MLS® A2330602
Maison À vendre à Scenic Acres, Calgary, Alberta
1 100 000 $ ÉvaluationExpressMC: 961K $ - 1.2M $

3+1 Chambres

4 Salles de bain

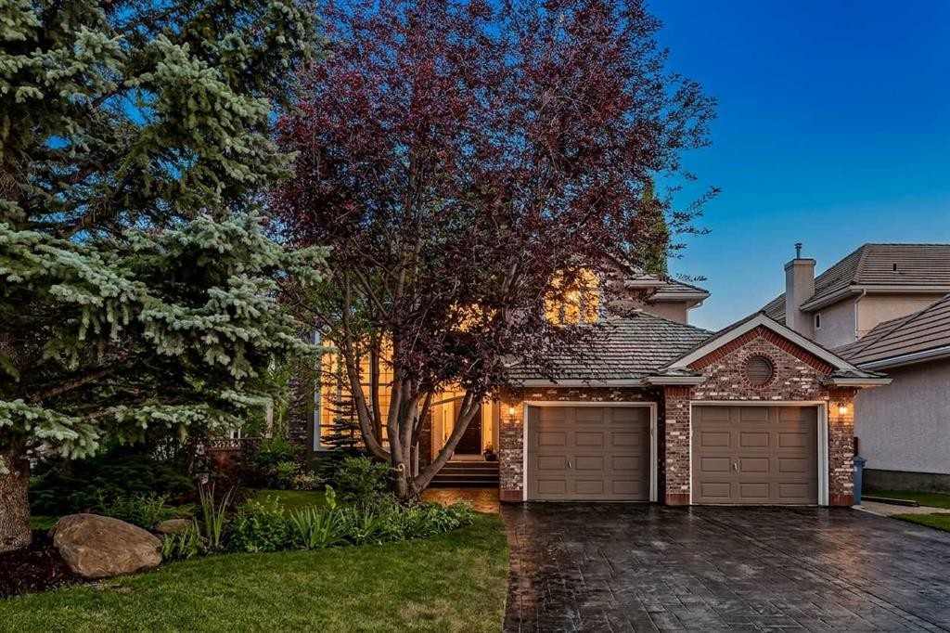
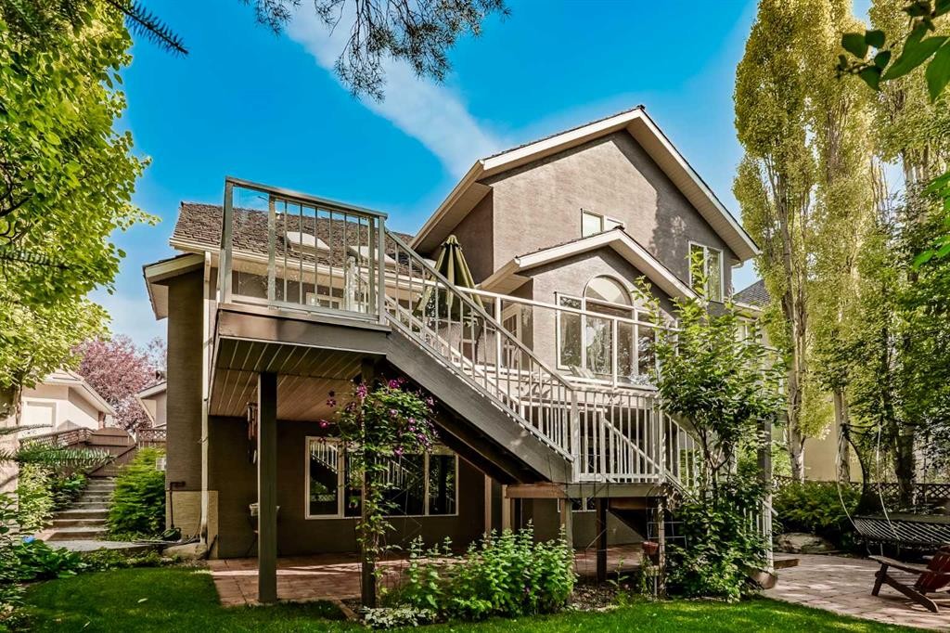
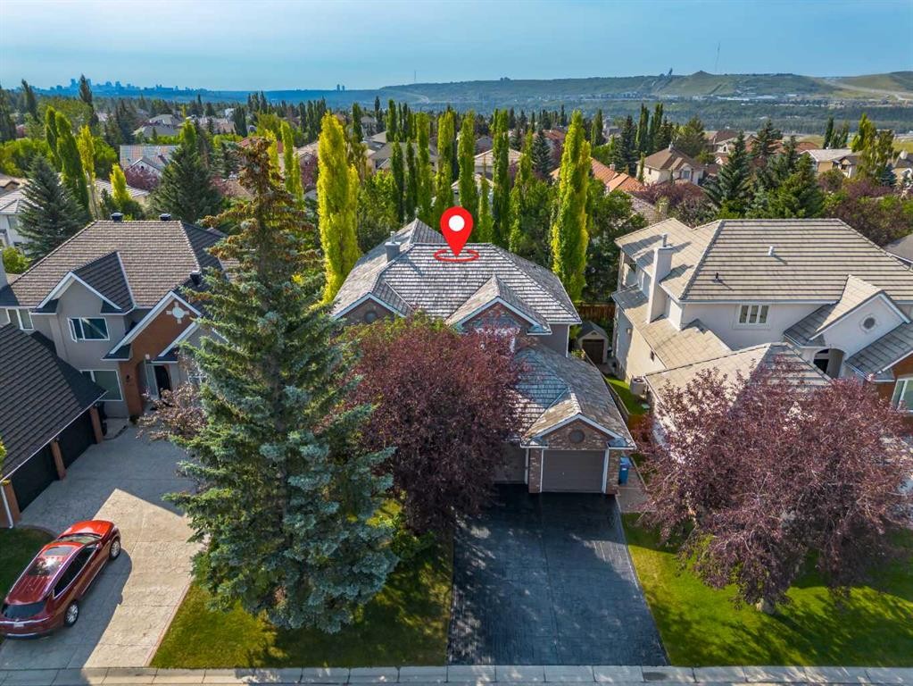
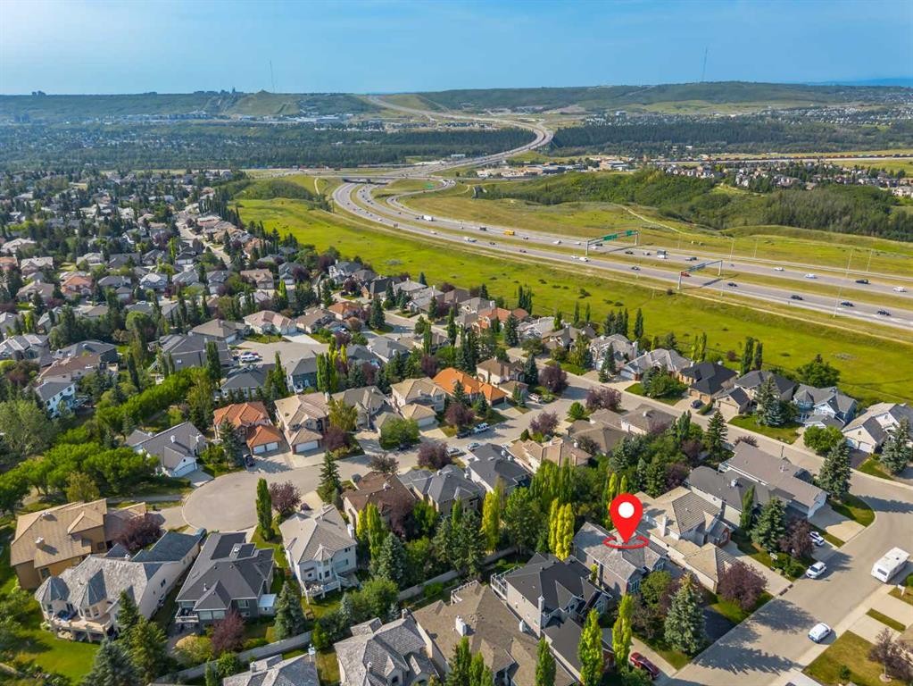
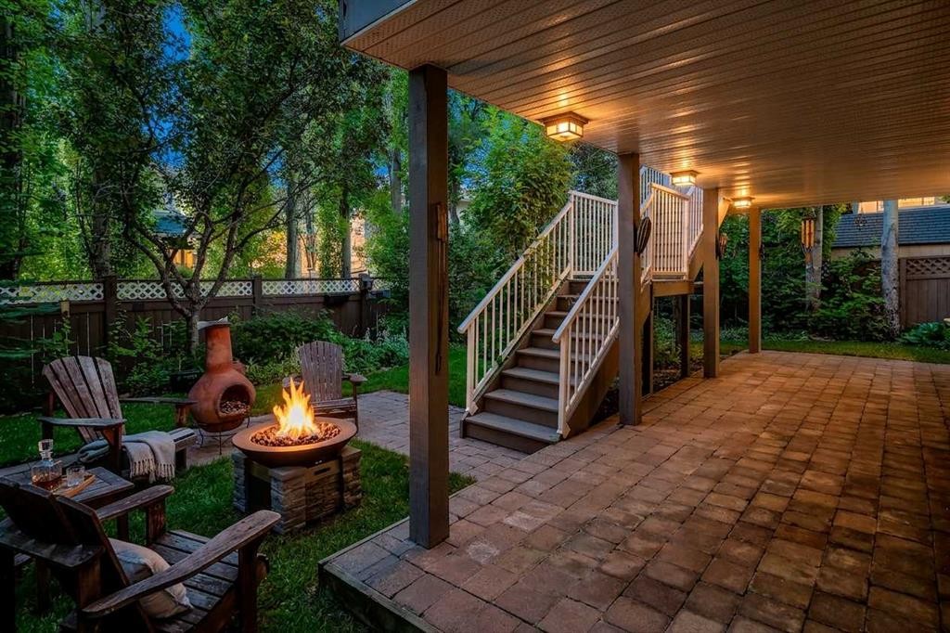
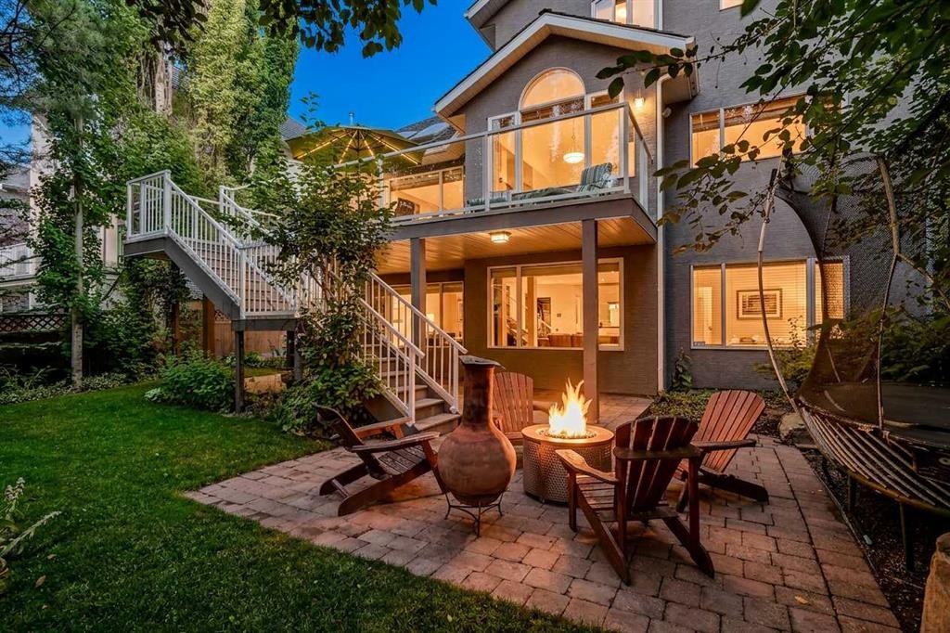
134 Schiller Crescent Nw, Calgary, AB - Outdoor

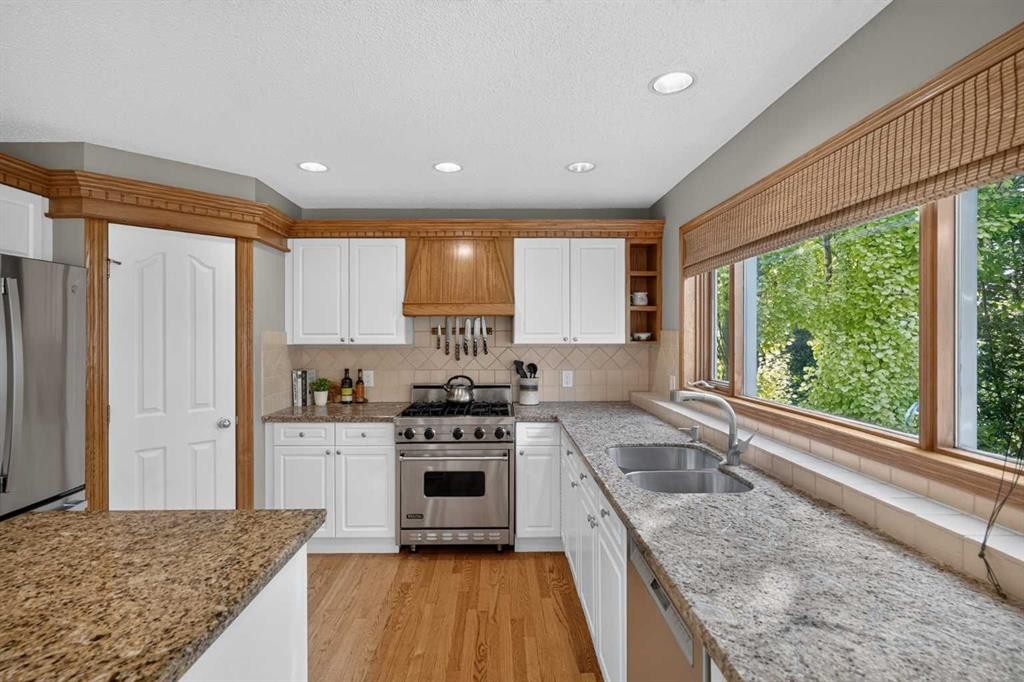
134 Schiller Crescent Nw, Calgary, AB - Indoor Photo Showing Kitchen
134 Schiller Crescent Nw, Calgary, AB - Indoor Photo Showing Kitchen With Stainless Steel Kitchen
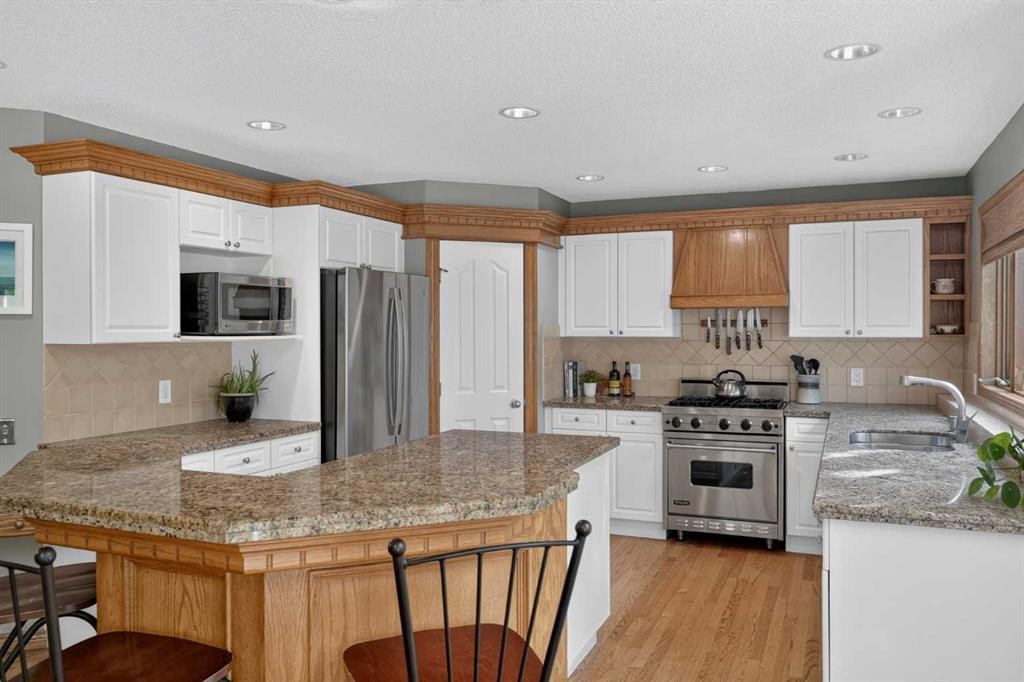
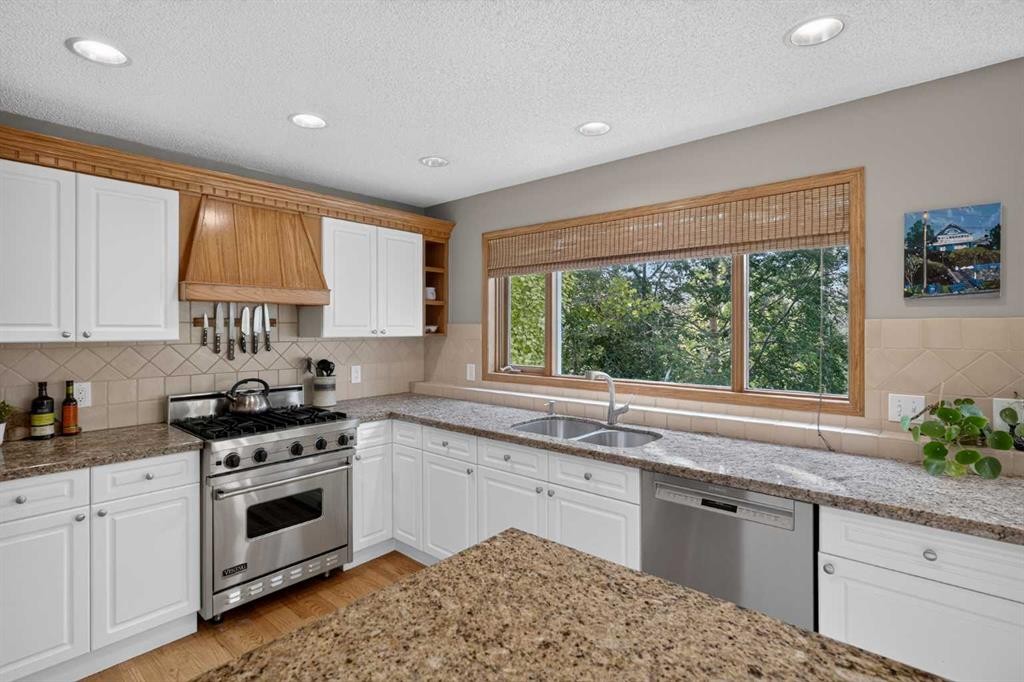
134 Schiller Crescent Nw, Calgary, AB - Indoor Photo Showing Kitchen With Stainless Steel Kitchen With Double Sink
134 Schiller Crescent Nw, Calgary, AB - Indoor Photo Showing Kitchen With Double Sink
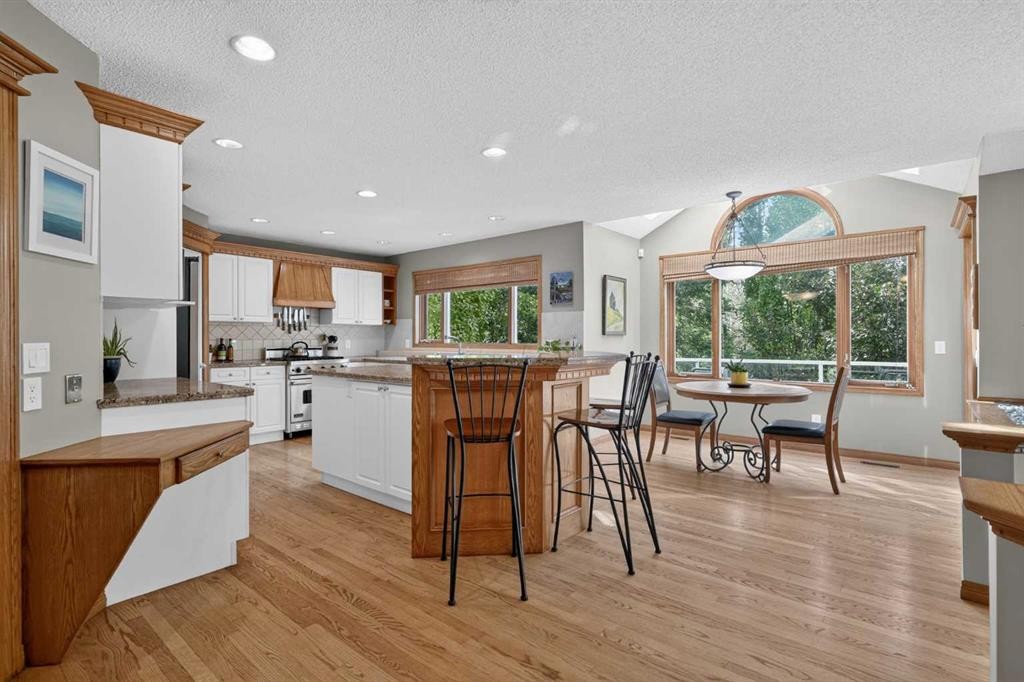
134 Schiller Crescent Nw, Calgary, AB - Indoor
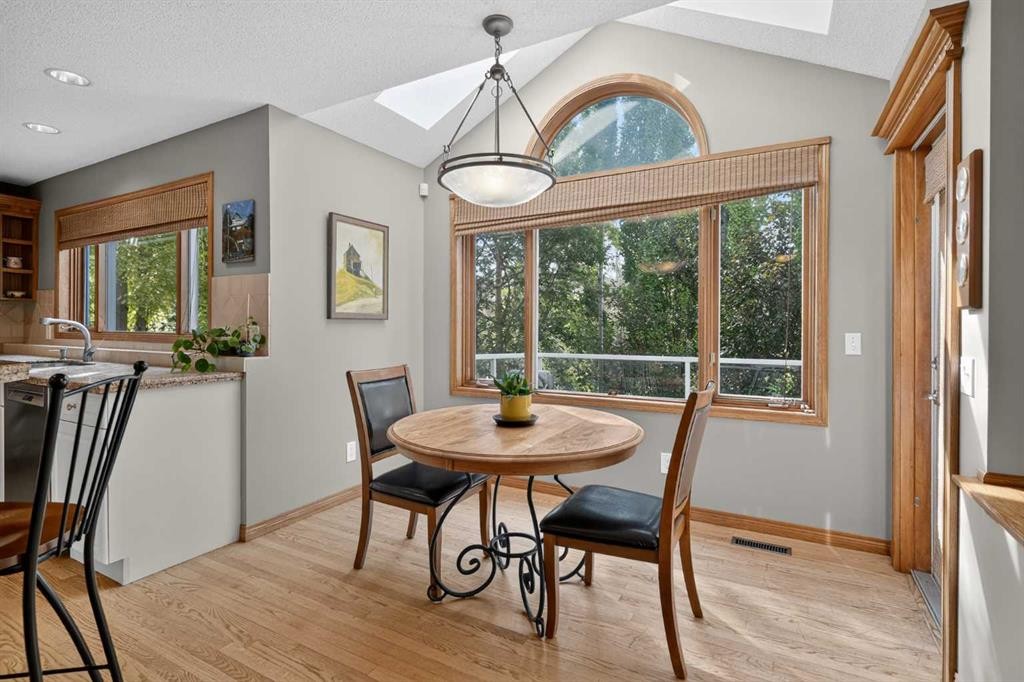
134 Schiller Crescent Nw, Calgary, AB - Indoor Photo Showing Dining Room
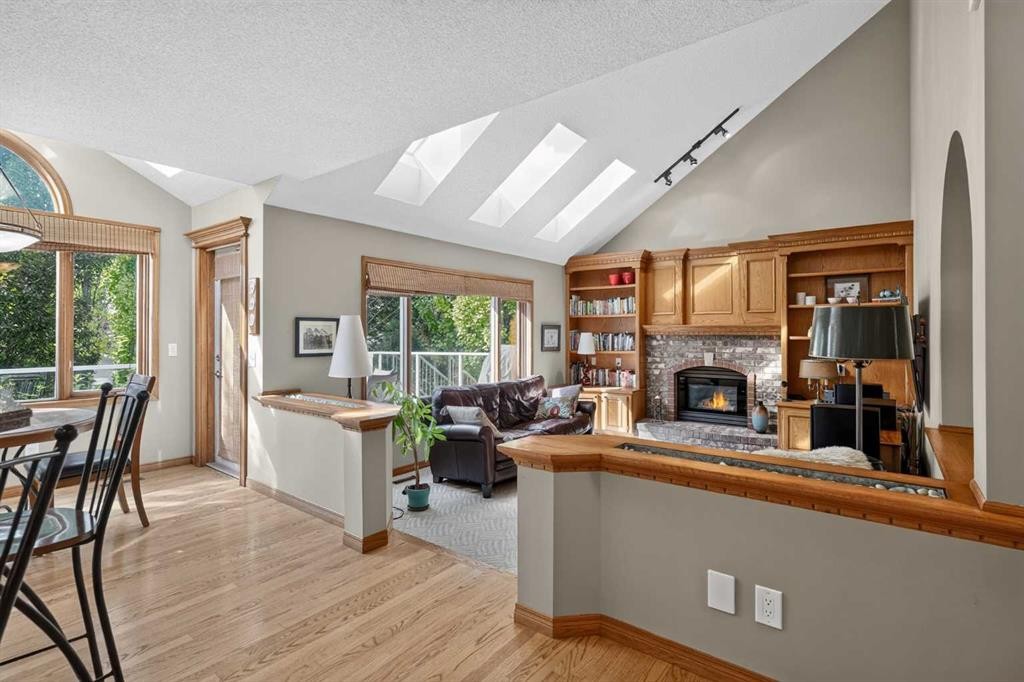
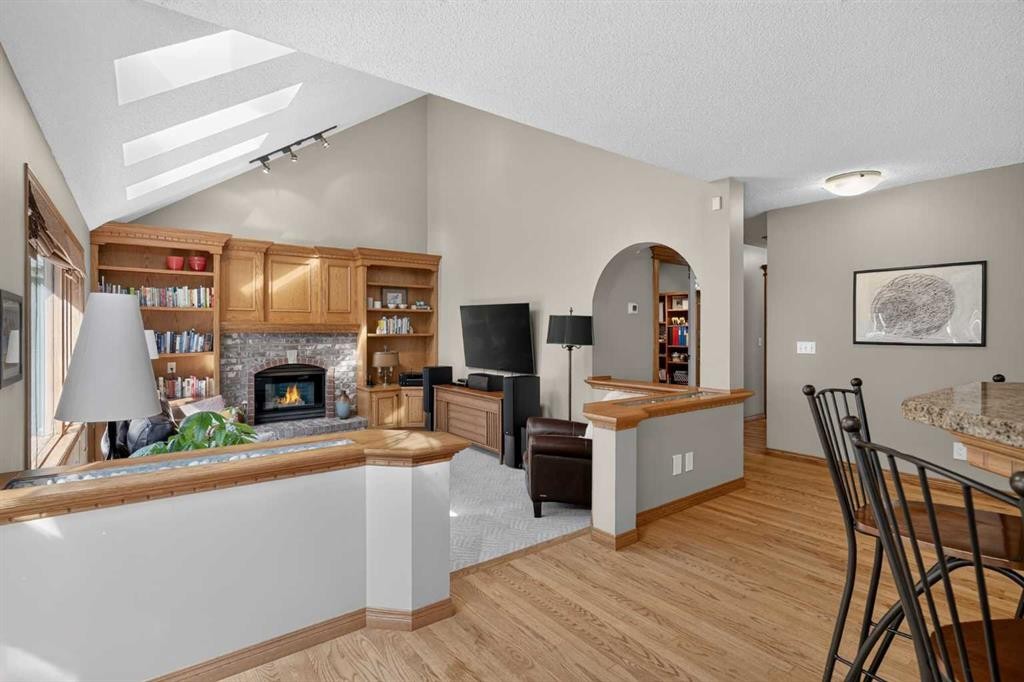
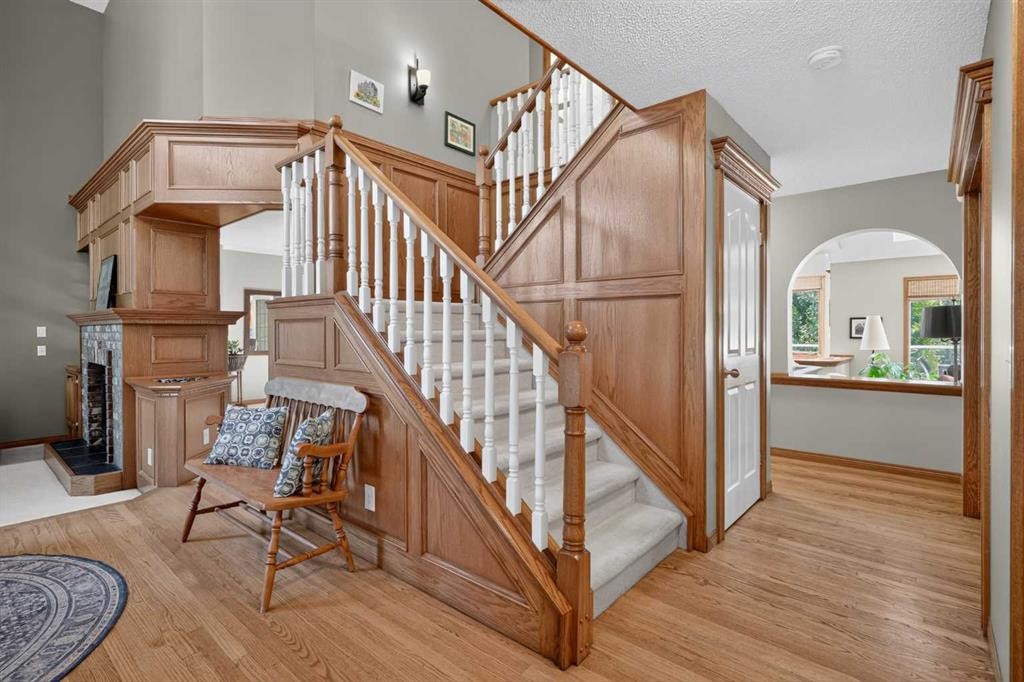
134 Schiller Crescent Nw, Calgary, AB - Indoor With Fireplace
134 Schiller Crescent Nw, Calgary, AB - Indoor Photo Showing Other Room
134 Schiller Crescent Nw, Calgary, AB - Indoor
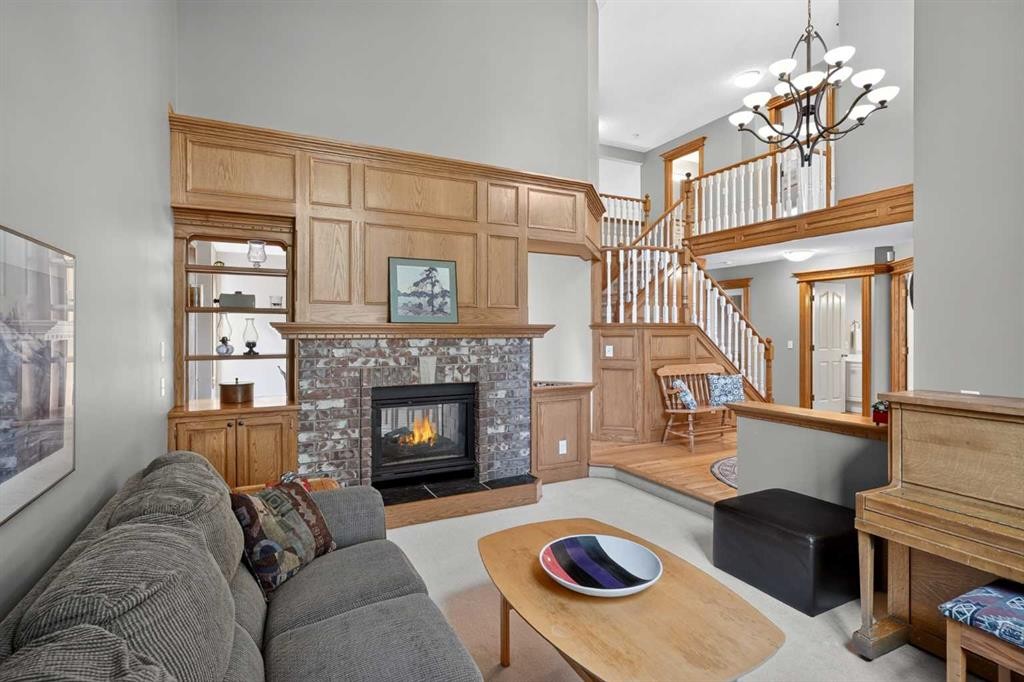
134 Schiller Crescent Nw, Calgary, AB - Indoor Photo Showing Living Room With Fireplace
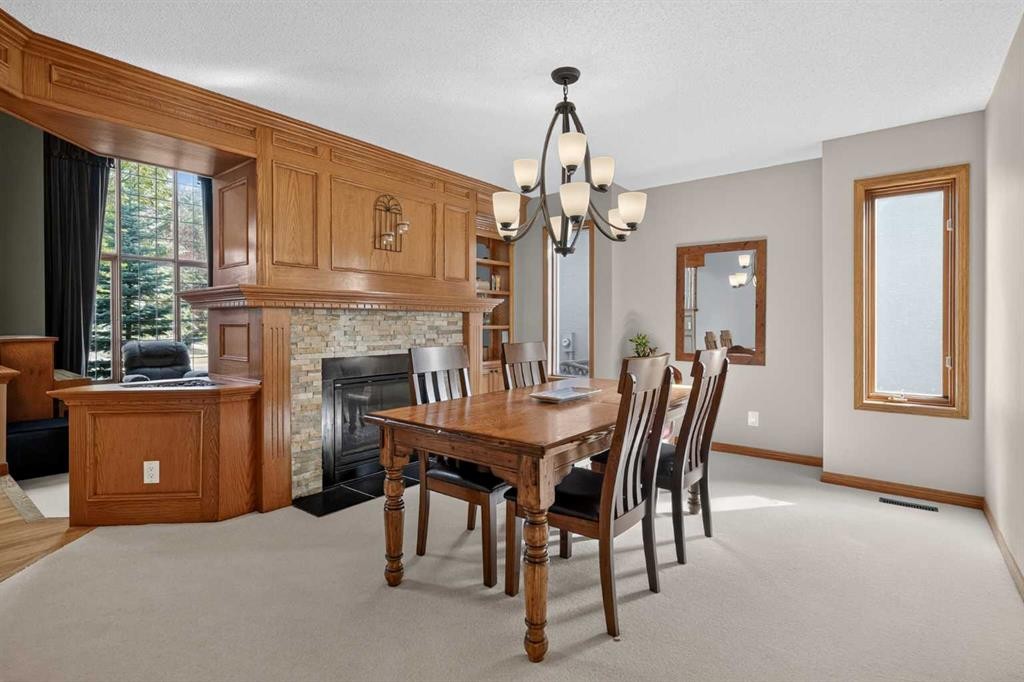
134 Schiller Crescent Nw, Calgary, AB - Indoor Photo Showing Dining Room
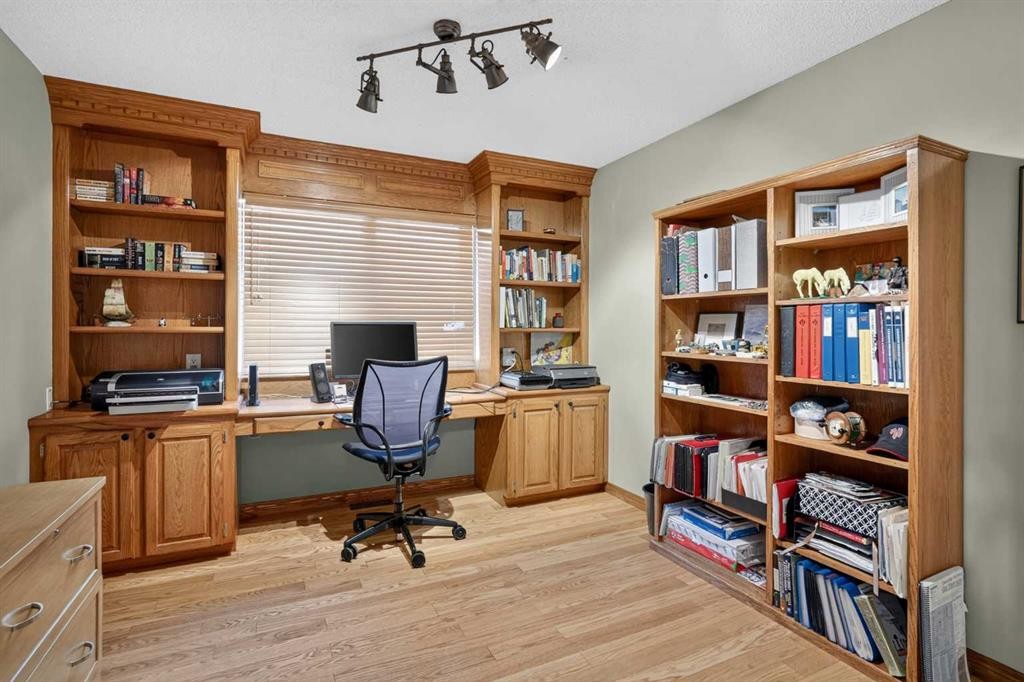
134 Schiller Crescent Nw, Calgary, AB - Indoor Photo Showing Office
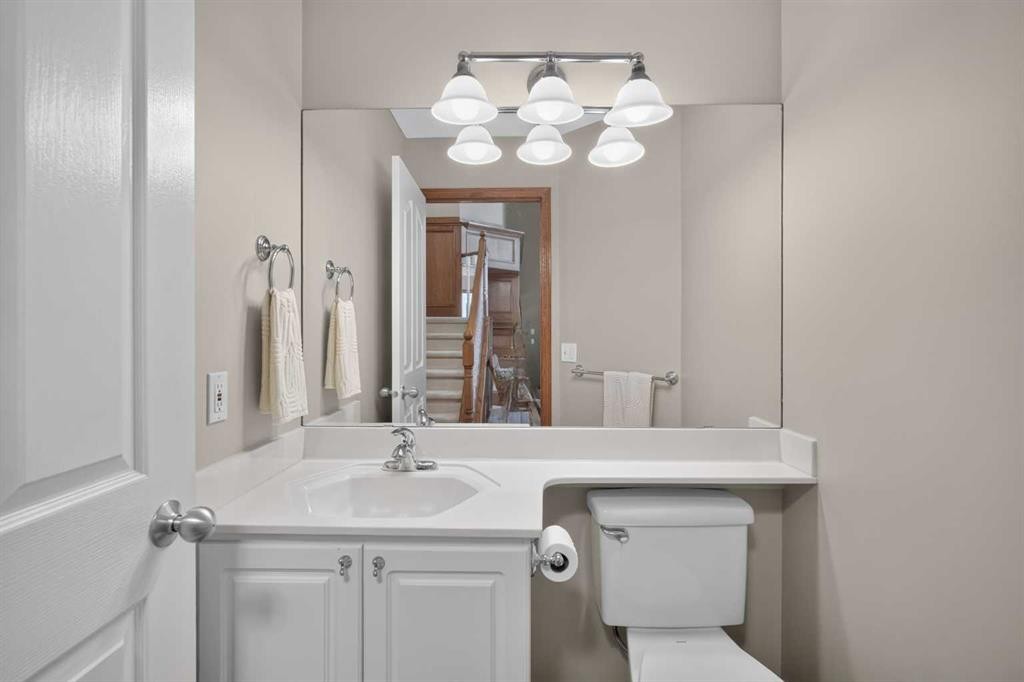
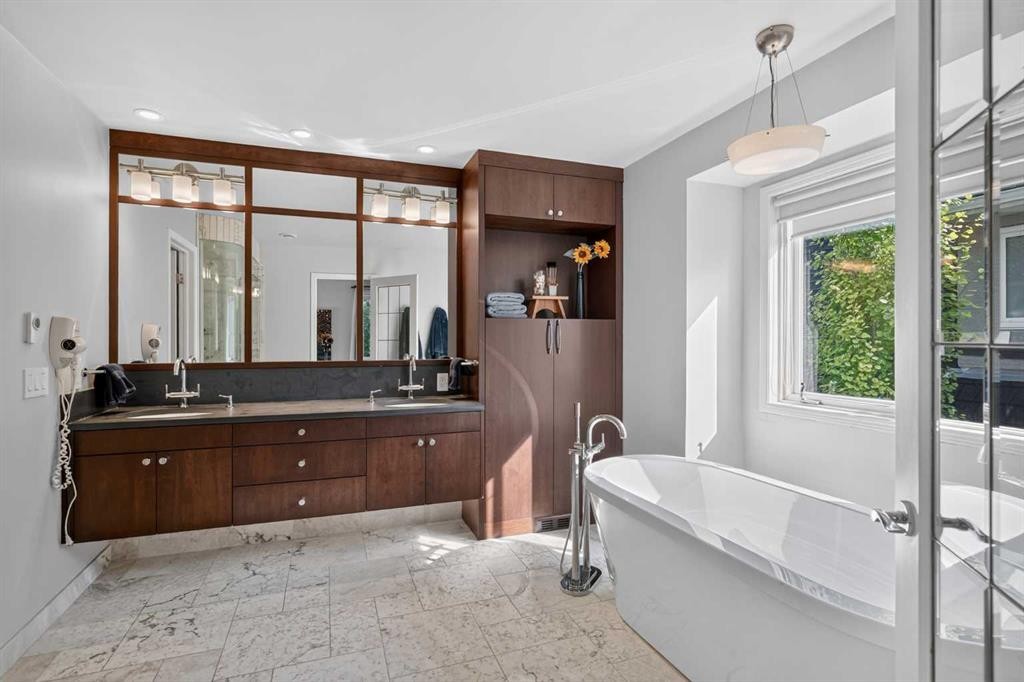
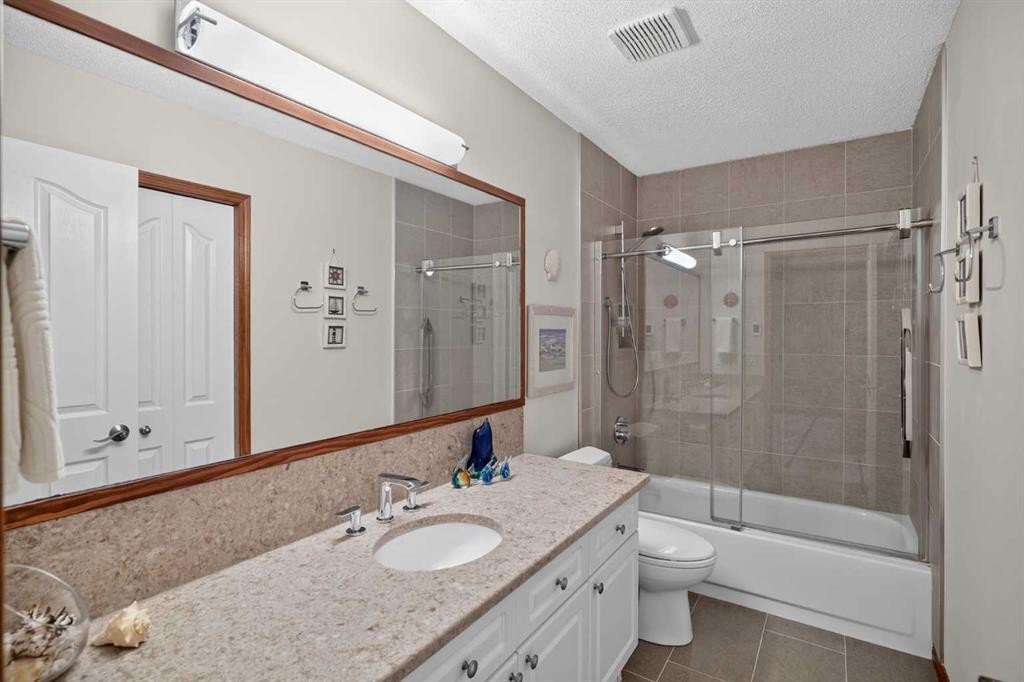
134 Schiller Crescent Nw, Calgary, AB - Indoor Photo Showing Bathroom
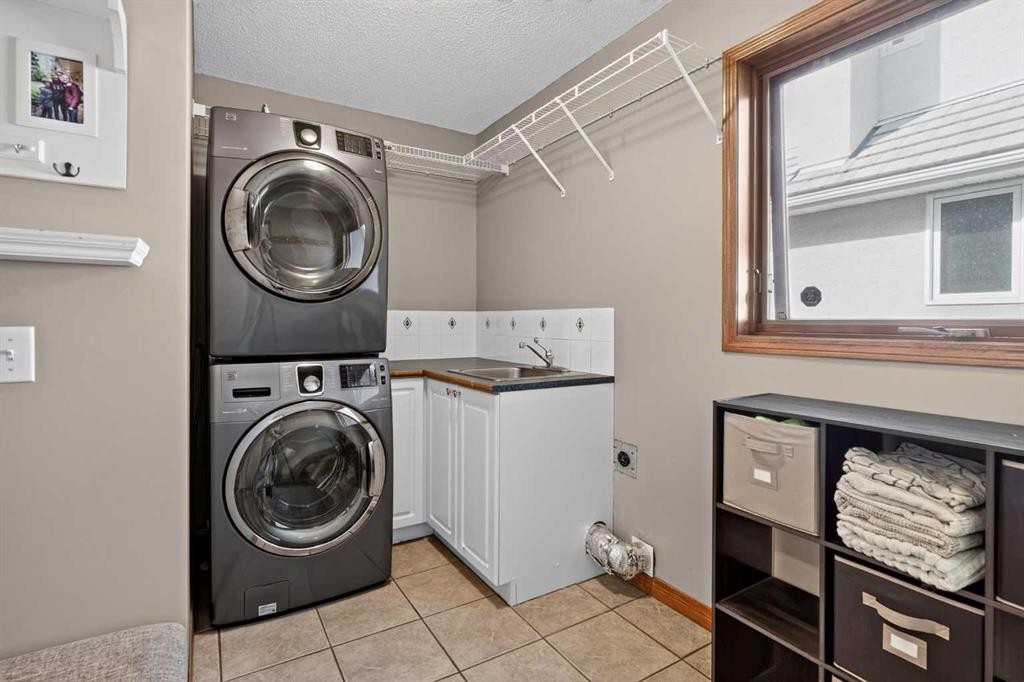
134 Schiller Crescent Nw, Calgary, AB - Indoor Photo Showing Laundry Room
134 Schiller Crescent Nw, Calgary, AB - Indoor Photo Showing Other Room
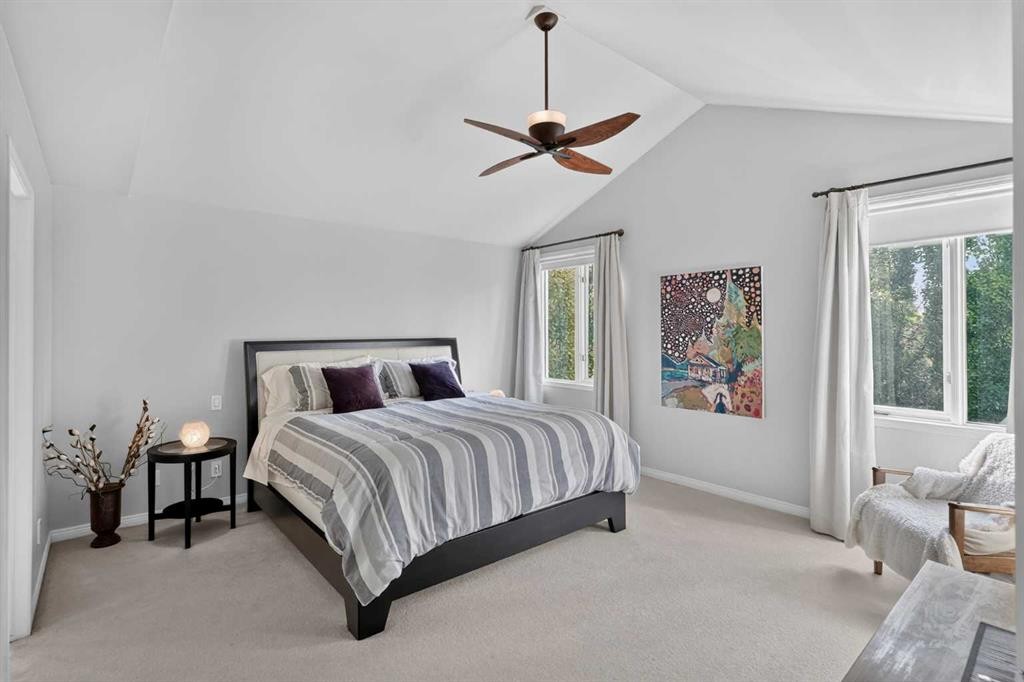
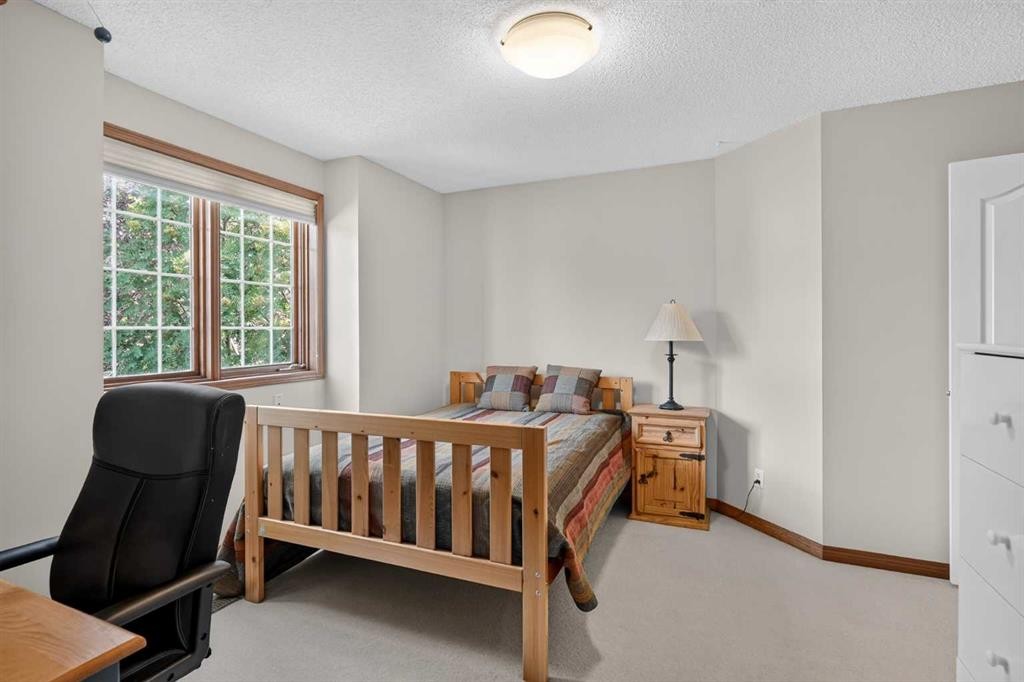
134 Schiller Crescent Nw, Calgary, AB - Indoor Photo Showing Bedroom
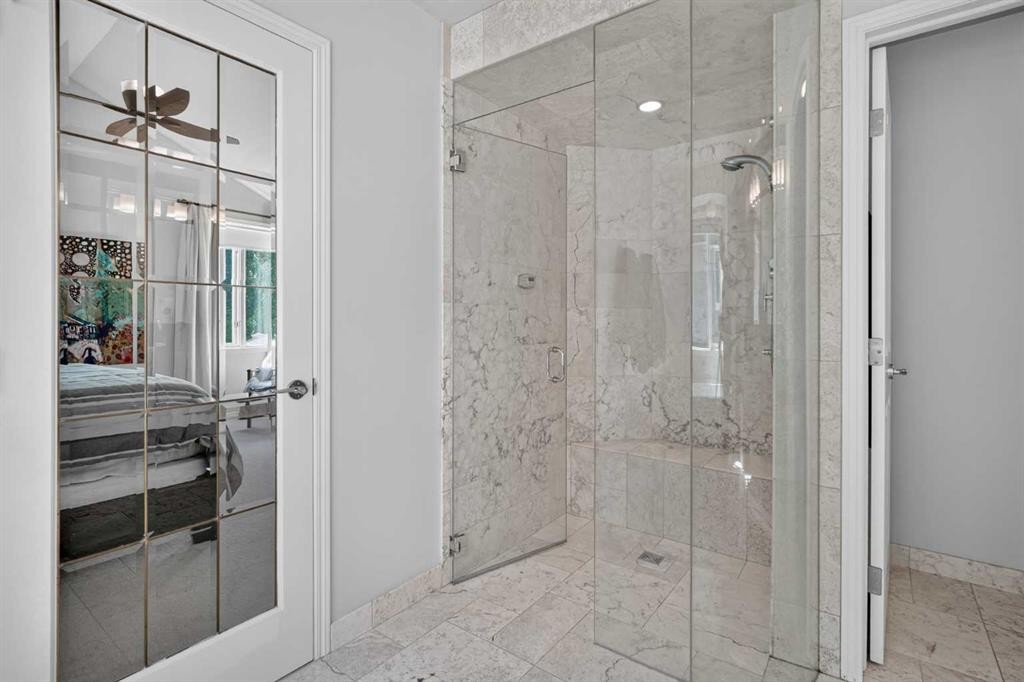
134 Schiller Crescent Nw, Calgary, AB - Indoor Photo Showing Bathroom
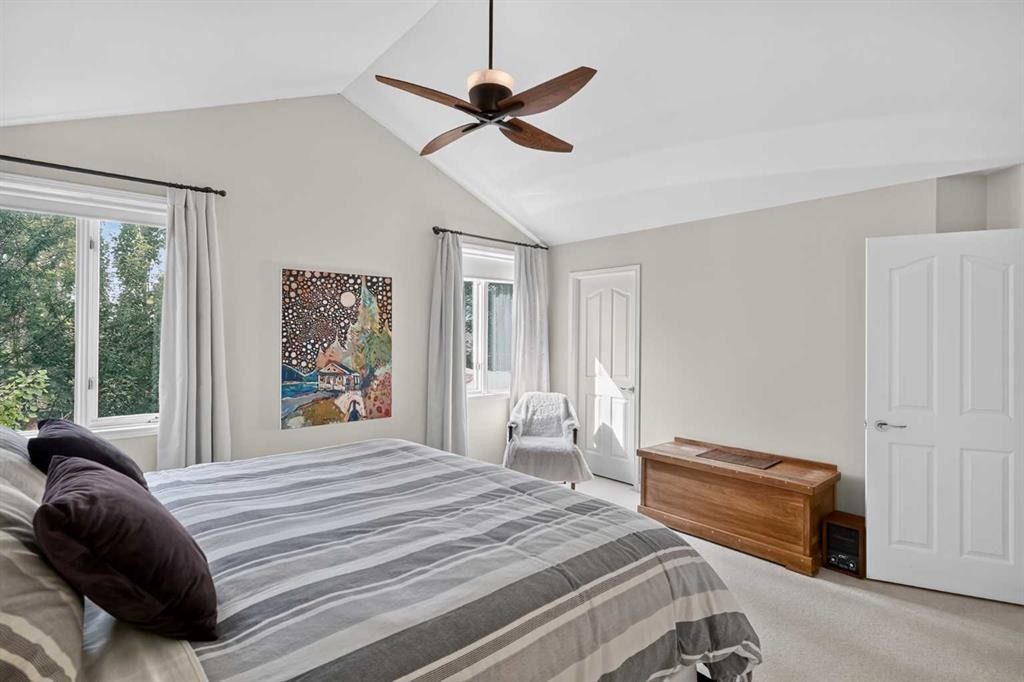
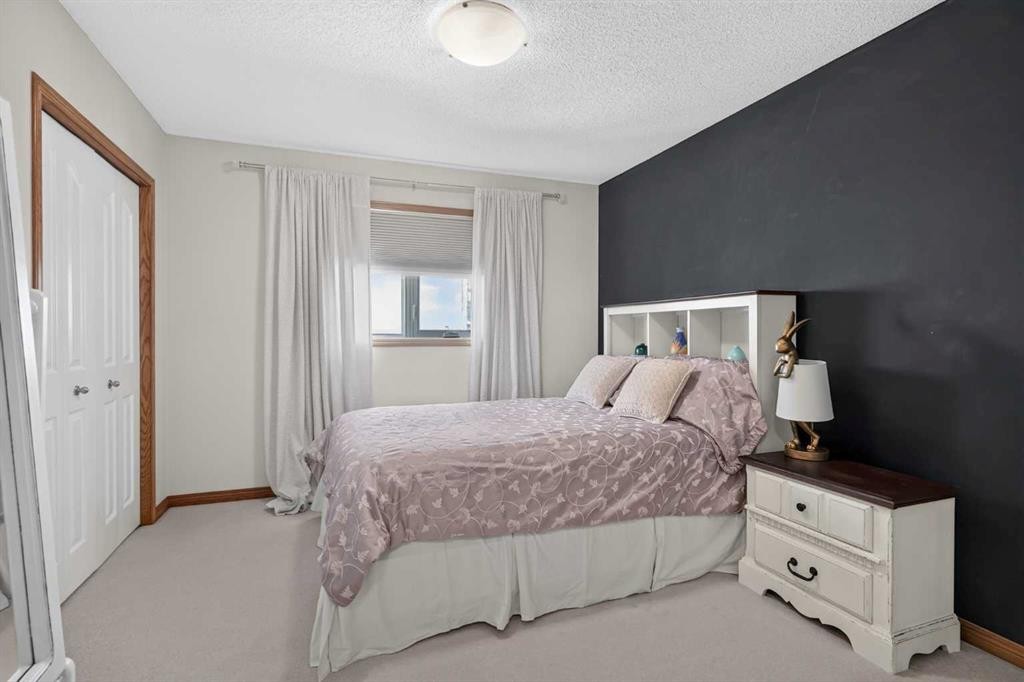
134 Schiller Crescent Nw, Calgary, AB - Indoor Photo Showing Bedroom
134 Schiller Crescent Nw, Calgary, AB - Indoor Photo Showing Bathroom
134 Schiller Crescent Nw, Calgary, AB - Indoor
134 Schiller Crescent Nw, Calgary, AB - Indoor With Fireplace
134 Schiller Crescent Nw, Calgary, AB - Indoor Photo Showing Other Room
134 Schiller Crescent Nw, Calgary, AB - Indoor
134 Schiller Crescent Nw, Calgary, AB - Indoor Photo Showing Other Room
134 Schiller Crescent Nw, Calgary, AB - Indoor Photo Showing Bedroom
134 Schiller Crescent Nw, Calgary, AB - Indoor Photo Showing Bathroom
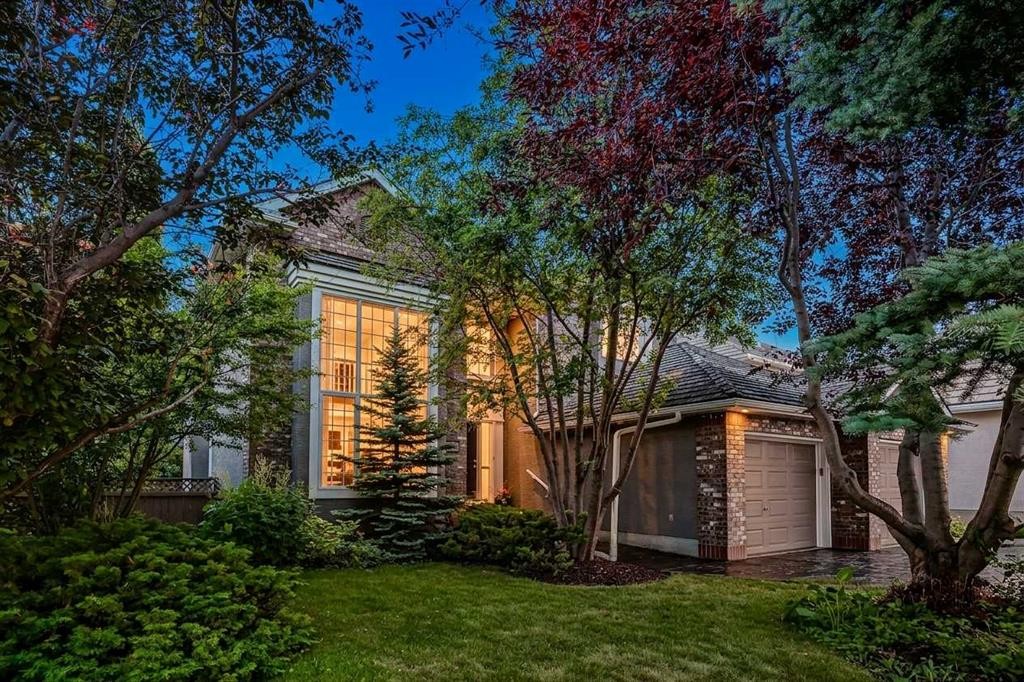
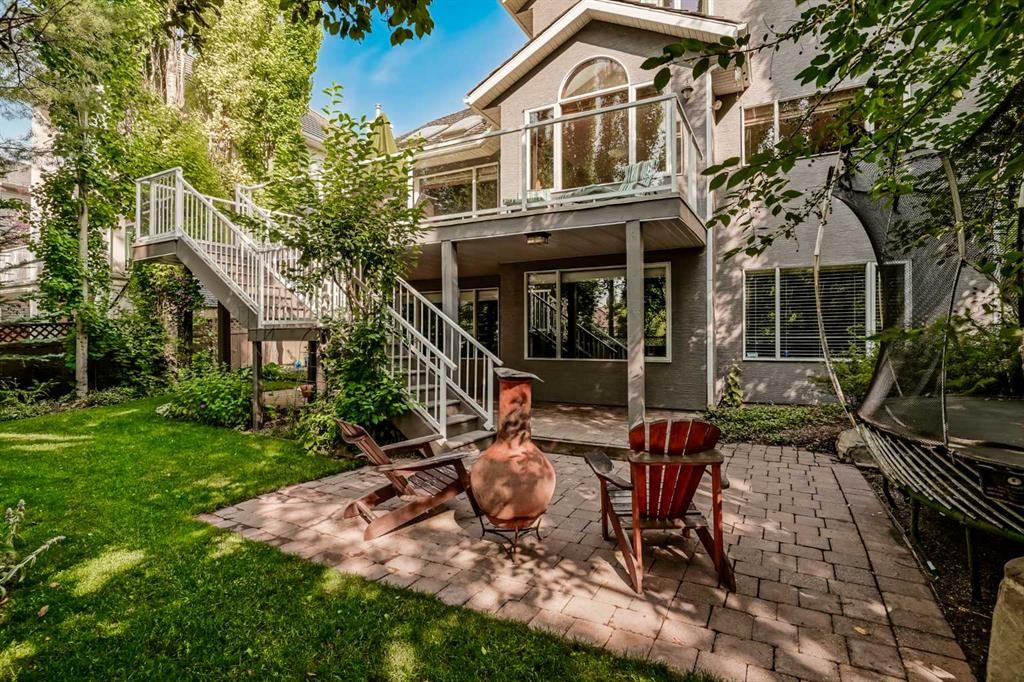
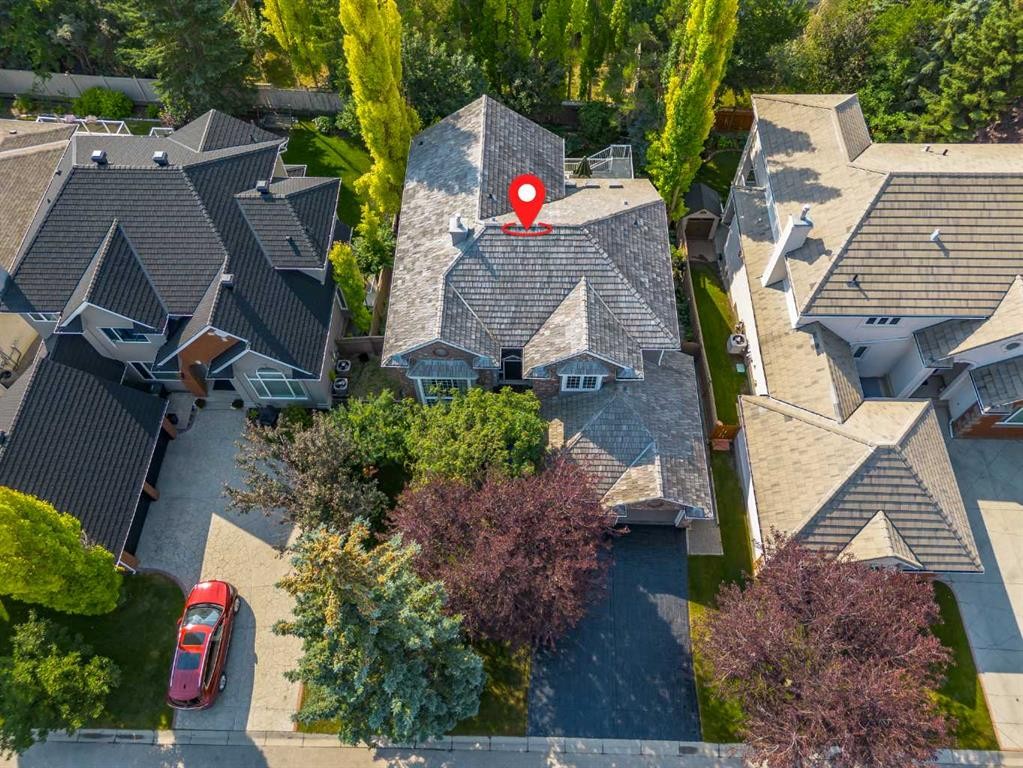
134 Schiller Crescent Nw, Calgary, AB - Outdoor
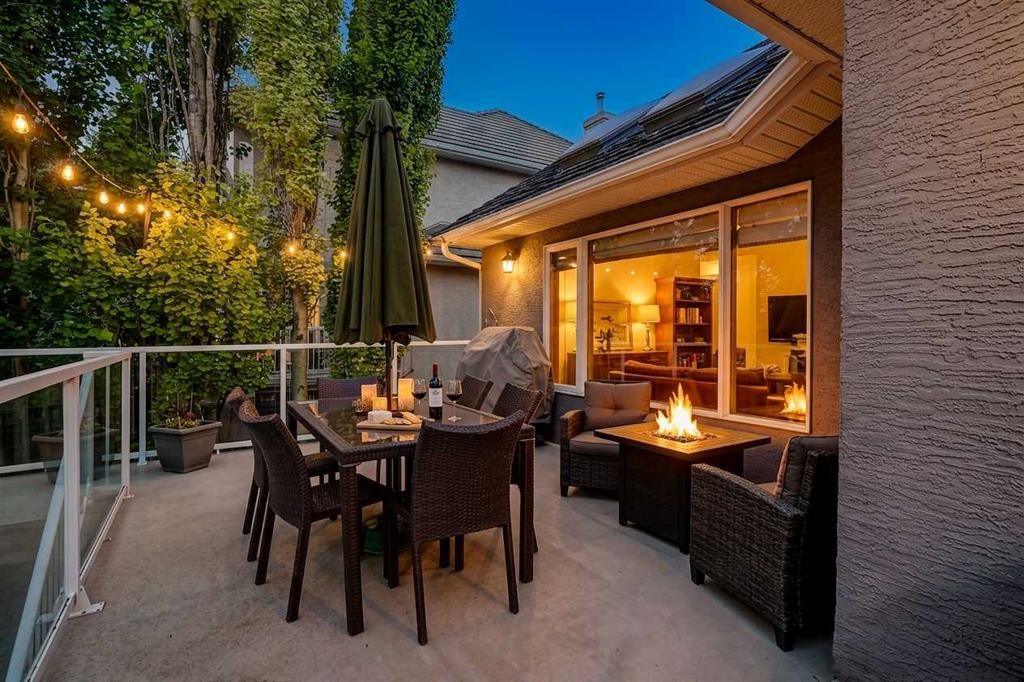
134 Schiller Crescent Nw, Calgary, AB - Outdoor With Balcony
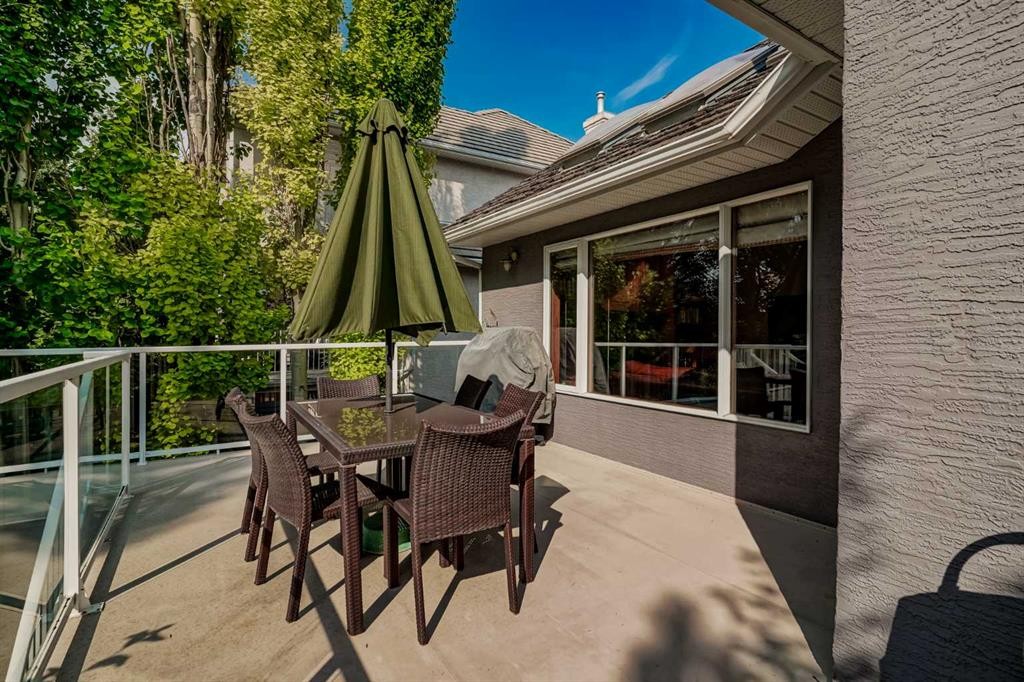
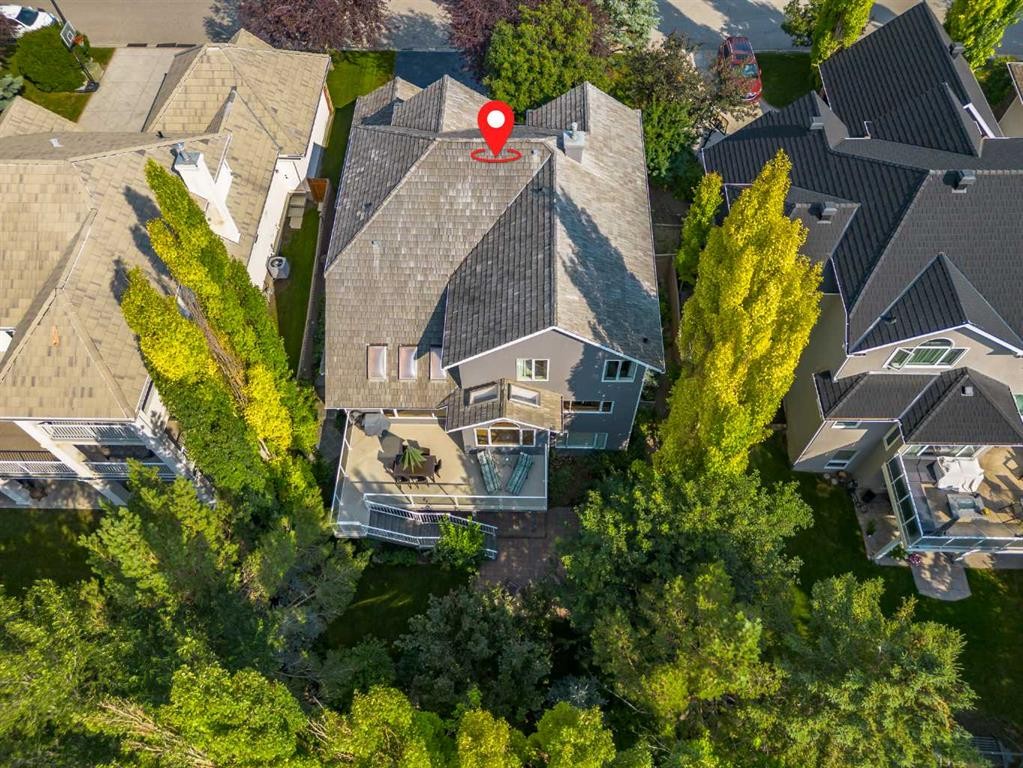
134 Schiller Crescent Nw, Calgary, AB - Outdoor With Deck Patio Veranda
134 Schiller Crescent Nw, Calgary, AB - Outdoor With Deck Patio Veranda With Exterior
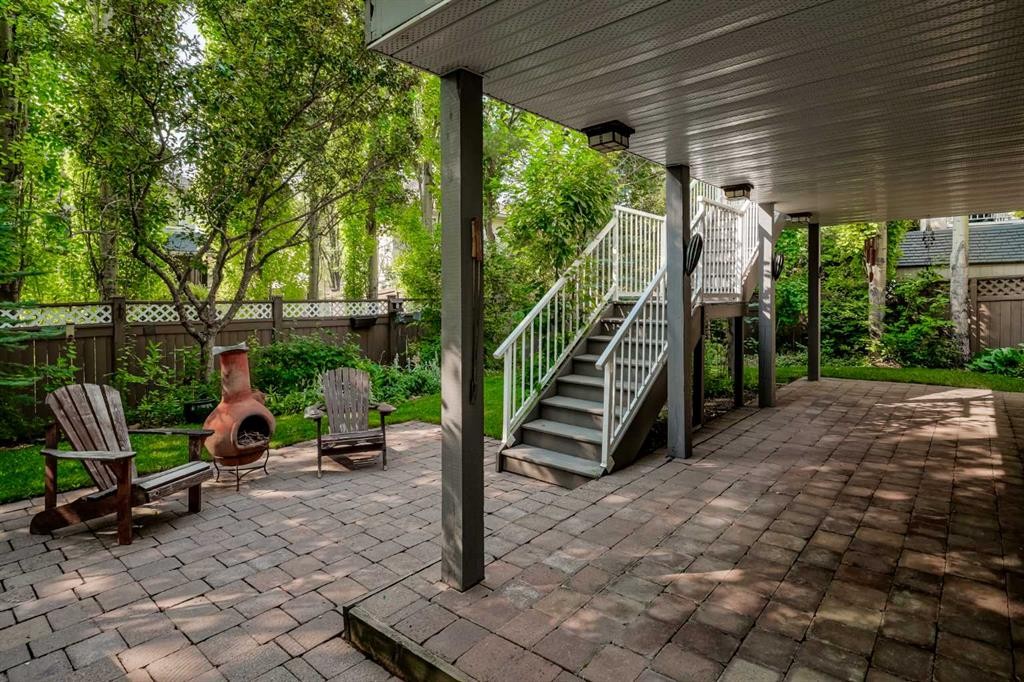
134 Schiller Crescent Nw, Calgary, AB - Outdoor
134 Schiller Crescent Nw, Calgary, AB - Outdoor With Deck Patio Veranda
134 Schiller Crescent Nw, Calgary, AB - Outdoor With Deck Patio Veranda With Exterior
134 Schiller Crescent Nw, Calgary, AB - Outdoor With View
134 Schiller Crescent Nw, Calgary, AB - Outdoor
134 Schiller Crescent Nw, Calgary, AB - Outdoor With View
134 Schiller Crescent Nw, Calgary, AB - Outdoor With Balcony With Deck Patio Veranda
134 Schiller Crescent Nw, Calgary, AB - Outdoor With Deck Patio Veranda With Exterior
134 Schiller Crescent Nw, Calgary, AB - Outdoor With Balcony With Deck Patio Veranda
134 Schiller Crescent Nw, Calgary, AB - Outdoor With Deck Patio Veranda With Exterior
Matterport
134 Schiller Crescent Nw, Calgary, AB  - Outdoor
134 Schiller Crescent Nw, Calgary, AB  - Indoor Photo Showing Kitchen
134 Schiller Crescent Nw, Calgary, AB  - Indoor Photo Showing Kitchen With Stainless Steel Kitchen
134 Schiller Crescent Nw, Calgary, AB - Indoor Photo Showing Kitchen With Stainless Steel Kitchen With Double Sink
134 Schiller Crescent Nw, Calgary, AB - Indoor Photo Showing Kitchen With Double Sink
134 Schiller Crescent Nw, Calgary, AB - Indoor
134 Schiller Crescent Nw, Calgary, AB - Indoor Photo Showing Dining Room
134 Schiller Crescent Nw, Calgary, AB - Indoor With Fireplace
134 Schiller Crescent Nw, Calgary, AB - Indoor Photo Showing Other Room
134 Schiller Crescent Nw, Calgary, AB - Indoor
134 Schiller Crescent Nw, Calgary, AB - Indoor Photo Showing Living Room With Fireplace
134 Schiller Crescent Nw, Calgary, AB - Indoor Photo Showing Dining Room
134 Schiller Crescent Nw, Calgary, AB - Indoor Photo Showing Office
134 Schiller Crescent Nw, Calgary, AB - Indoor Photo Showing Bathroom
134 Schiller Crescent Nw, Calgary, AB - Indoor Photo Showing Laundry Room
134 Schiller Crescent Nw, Calgary, AB - Indoor Photo Showing Other Room
134 Schiller Crescent Nw, Calgary, AB - Indoor Photo Showing Bedroom
134 Schiller Crescent Nw, Calgary, AB - Indoor Photo Showing Bathroom
134 Schiller Crescent Nw, Calgary, AB - Indoor Photo Showing Bedroom
134 Schiller Crescent Nw, Calgary, AB - Indoor Photo Showing Bathroom
134 Schiller Crescent Nw, Calgary, AB - Indoor
134 Schiller Crescent Nw, Calgary, AB - Indoor With Fireplace
134 Schiller Crescent Nw, Calgary, AB - Indoor Photo Showing Other Room
134 Schiller Crescent Nw, Calgary, AB - Indoor
134 Schiller Crescent Nw, Calgary, AB - Indoor Photo Showing Other Room
134 Schiller Crescent Nw, Calgary, AB - Indoor Photo Showing Bedroom
134 Schiller Crescent Nw, Calgary, AB - Indoor Photo Showing Bathroom
134 Schiller Crescent Nw, Calgary, AB - Outdoor
134 Schiller Crescent Nw, Calgary, AB - Outdoor With Balcony
134 Schiller Crescent Nw, Calgary, AB - Outdoor With Deck Patio Veranda
134 Schiller Crescent Nw, Calgary, AB - Outdoor With Deck Patio Veranda With Exterior
134 Schiller Crescent Nw, Calgary, AB - Outdoor
134 Schiller Crescent Nw, Calgary, AB - Outdoor With Deck Patio Veranda
134 Schiller Crescent Nw, Calgary, AB - Outdoor With Deck Patio Veranda With Exterior
134 Schiller Crescent Nw, Calgary, AB - Outdoor With View
134 Schiller Crescent Nw, Calgary, AB - Outdoor
134 Schiller Crescent Nw, Calgary, AB - Outdoor With View
134 Schiller Crescent Nw, Calgary, AB - Outdoor With Balcony With Deck Patio Veranda
134 Schiller Crescent Nw, Calgary, AB - Outdoor With Deck Patio Veranda With Exterior
134 Schiller Crescent Nw, Calgary, AB - Outdoor With Balcony With Deck Patio Veranda
134 Schiller Crescent Nw, Calgary, AB - Outdoor With Deck Patio Veranda With Exterior
  • Publicité

MULTIMEDIA

Êtes-vous un investisseur immobilier
134 Schiller Crescent NW, Calgary, AB, T3L 1W9
1 100 000 $

4 Chambres

4 Salles de bain

Informations sur la propriété

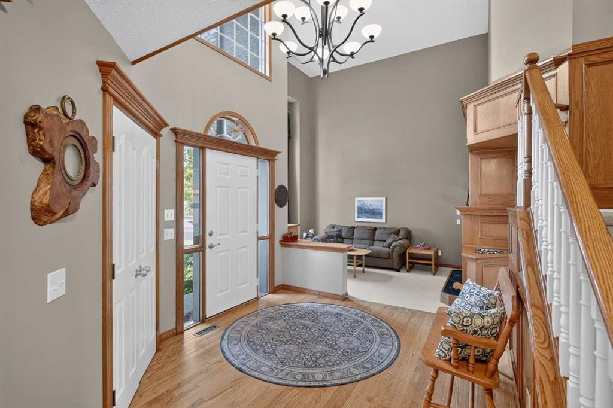
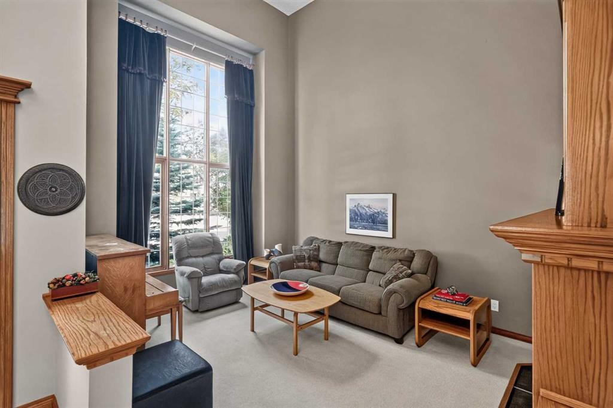
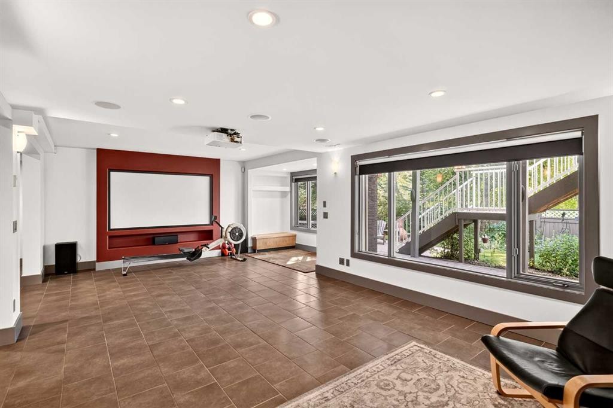
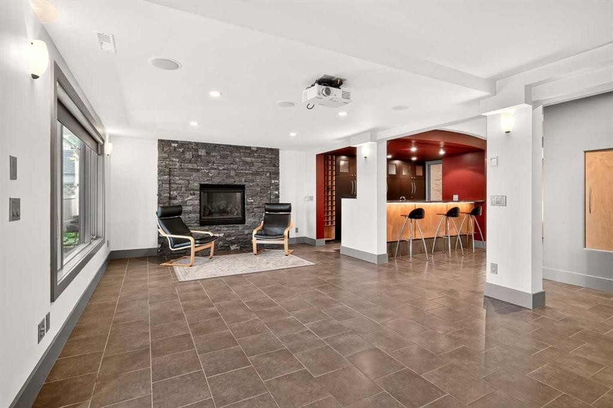
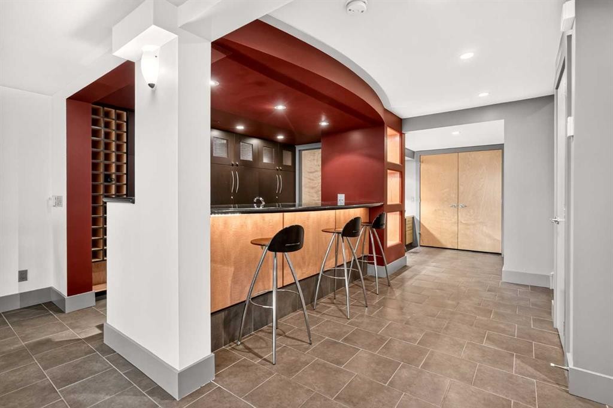
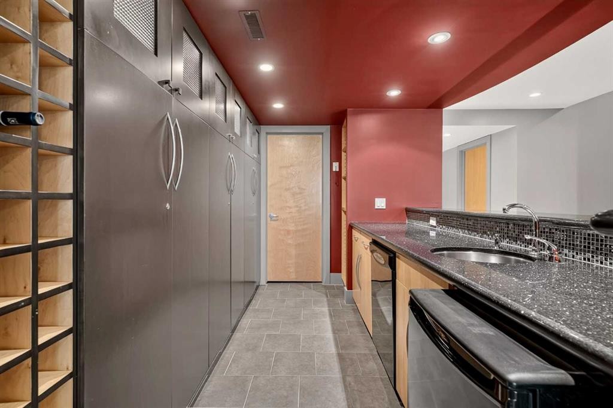
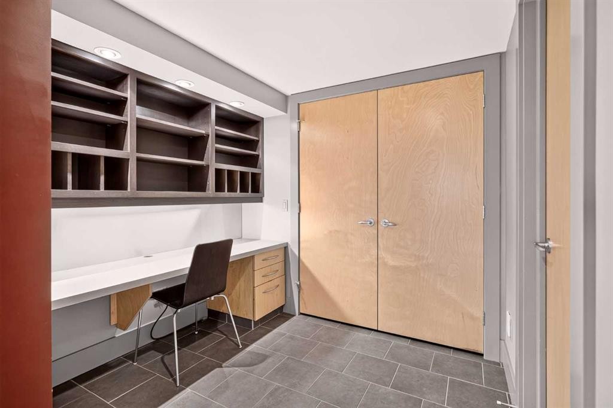
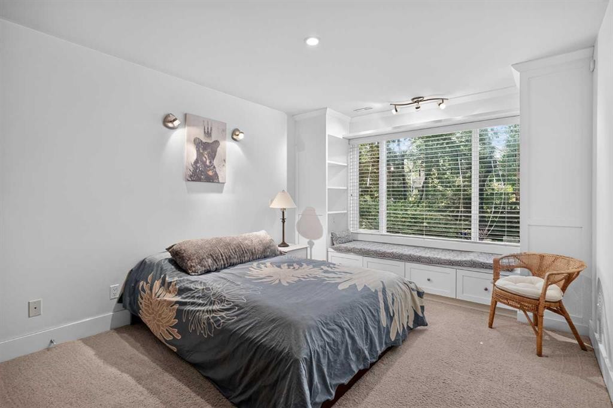
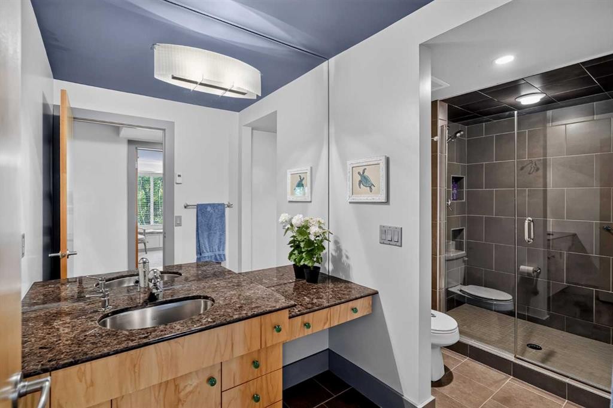
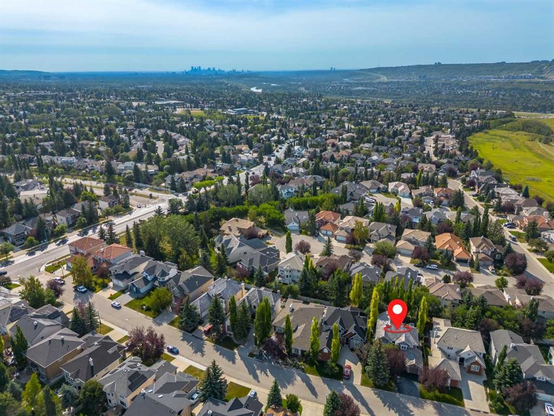
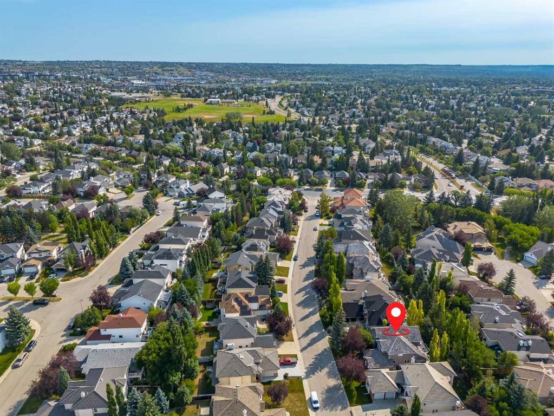
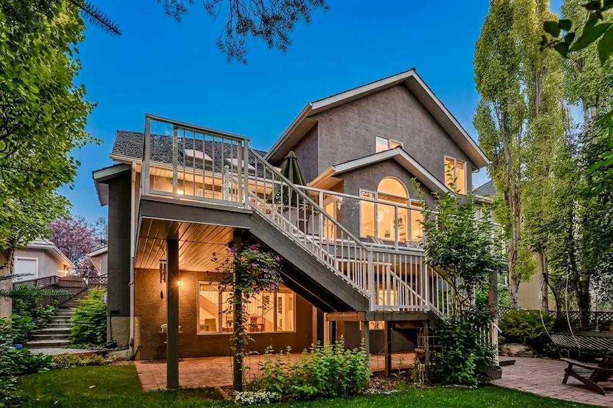
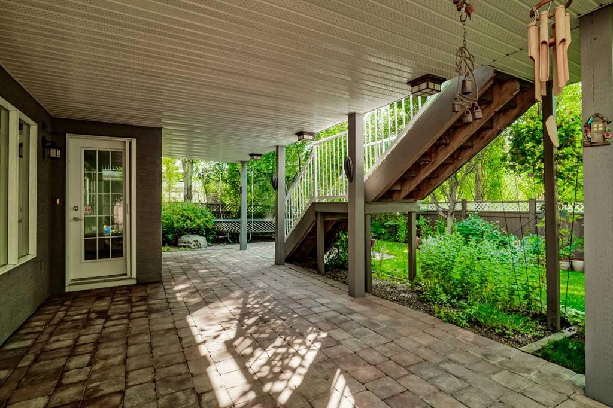
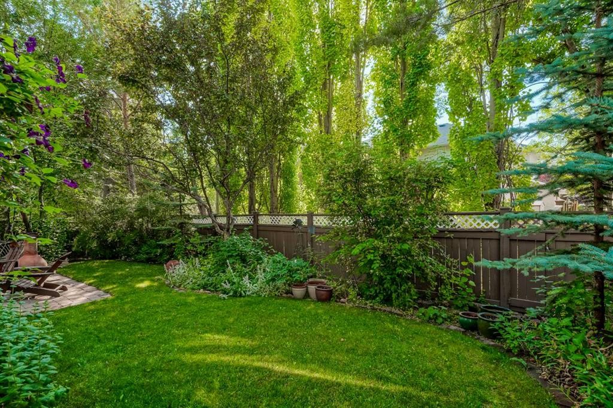
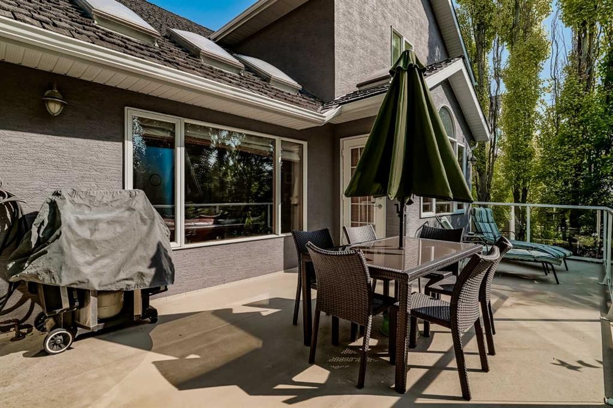
Welcome to your dream home in the highly coveted, quiet estate section of Scenic Acres. Nestled in a peaceful, family-friendly northwest Calgary enclave renowned for its breathtaking mountain views, large off leash areas, walking and biking pathways, top-rated schools, and quick access to Crowfoot Crossing, the LRT, and Stoney Trail for effortless escapes to the Rockies, this exceptional 2703-square-foot custom-built home stands far above standard subdivision builds with its superior custom construction, silent floor systems, soaring vaulted ceilings, and three sun-drenched skylights. The light-filled main level welcomes you with rich oak hardwood flooring, custom built-ins, a dedicated home office space with a built-in desk, a convenient powder room, a functional laundry/mud room, and an elegant formal dining room anchored by a dramatic two-sided fireplace shared with the living room. At the heart of the home, the chef’s kitchen boasts a gas stove with a stainless steel hood fan, perfect for entertaining. Upstairs, you’ll find three spacious bedrooms and two full bathrooms, highlighted by a majestic primary retreat with vaulted ceilings, a walk-in closet, and a spa-like ensuite featuring a built-in steam shower, deep soaking tub, dual sinks, slate countertops, and cozy heated tile floors. The fully finished, walkout basement (extensively renovated to a contemporary design) offers the ultimate secondary living space, complete with a cozy secondary family room, heated tile flooring throughout, a dedicated wet bar with a bar fridge and dishwasher, an additional bedroom with walk-in closet, a stunning 3-piece bath, plus a built-in home theater area where the screen stays for your movie nights. Outdoor living is equally impressive: step out onto the expansive, maintenance-free Duradeck balcony with a gas BBQ line, or wander down to the private yard serviced by a 5-zone underground sprinkler system. Mechanically and structurally, no expense has been spared—featuring two new high-efficiency furnaces and a hot water tank with an expansion vessel (2023), a Kinetico water softener, custom thick cedar shakes in pristine condition, specialized triple-pane soundproofing windows in upper bedroom, upgraded attic insulation, high-efficiency exhaust fans, and an attached garage. Offering a rare blend of timeless luxury, smart mechanical investment, and an unbeatable location, this move-in-ready sanctuary is ready to welcome you home!
Inclusions: n/a

Particularités du bâtiment :

  • Foyer: Oui
  • Stationnement: Oui
  • Superficie totale aménagée: 2703.72 Pieds carrés

Caractéristiques :

  • Bâti en: 1994
  • Caractéristiques du foyer: Gaz
  • Caractéristiques du stationnement: Garage double attenant
  • Caractéristiques extérieures: Cour privée
  • Caractéristiques intérieures: Bibliothèques, Caractéristiques intégrées, Comptoirs en granite, Plafonds hauts, Travail du bois naturel, Puit(s) de lumière, Plafond(s) voûté(s), Minibar
  • Chambres : 3+1
  • Chauffage: Air pulsé, Gaz naturel
  • Détails de la fondation: Béton coulé
  • Dimensions du terrain : 6845.00 Pieds carrés
  • Matériaux de construction: Brique, Stuc, Charpente en bois
  • Niveaux: Deux
  • Refroidissement: Aucun
  • Revêtements de sol: Moquette, Carreaux de céramique, Bois franc
  • Salle(s) de bains : 3+1
  • Style architectural: 2 étages
  • Superficie habitable (approx): 2703.72 Pieds carrés
  • Toiture: Bardeau de cèdre
  • Zonage: R-CG
  • Nbre d'espaces de stationnement: 4

Gracieuseté de : eXp Realty

Données fournies par : Calgary Real Estate Board 300 Manning Rd. NE, Calgary, Alberta T2E 8K4
Nous croyons que tous les renseignements affichés sont exacts, mais nous ne le garantissons pas; les renseignements devraient être vérifiés de façon indépendante. Aucune garantie ou représentation de quelque nature que ce soit n’est offerte. Droits © 2021 Tous les droits sont réservés.

ÉvaluationExpressMC Powered by RPS

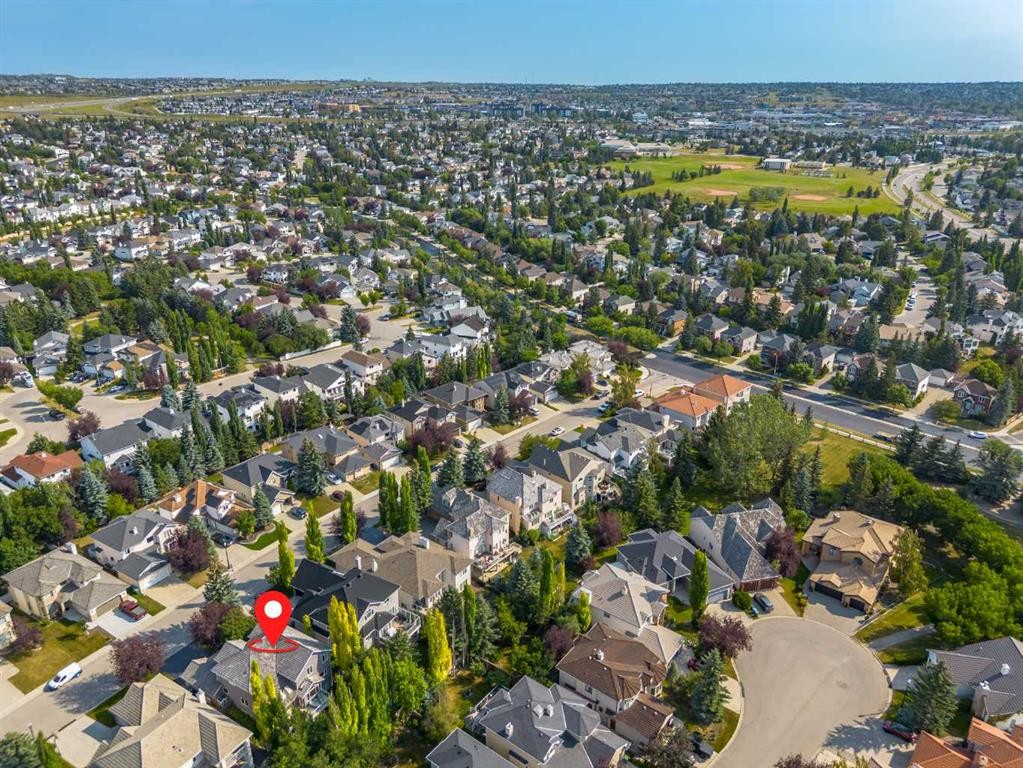
Emplacement de 134 Schiller Crescent NW, Calgary, AB, T3L 1W9

Données démographiques de 134 Schiller Crescent NW, Calgary, AB, T3L 1W9

Étape de vie

Parents d'âge moyen avec adolescents

Type d'emploi

Cols blancs

Revenu moyen du ménage

184 693.40 $

Nombre moyen d'enfants

1.85

Population à domicile

Structure à domicile

Âge de la population

Éducation

Niveau d'éducation

No certificate/diploma/degree

11.19 %

Diplôme d'études secondaires ou équivalent

23.12 %

Certificat ou diplôme d'apprentissage ou d'une école de métiers

4.32 %

Diplôme d'études collégiales ou d'études postsecondaires (non universitaires)

17.92 %

Certificat d'études universitaires

1.89 %

Diplômes d'études universitaires

41.57 %

Navetteur

Se rendre au travail

En auto

87.38 %

En transport en commun

0.9 %

À pied

0.9 %

À bicyclette

0.0 %

Par tout autre moyen

10.82 %

Diversité Culturelle

Connaissance des langues officielles

Langue maternelle

Données Sur Le Bâtiment

Type de bâtiment

Appartements (faible hauteur et à étages multiples)

7.02 %

Maisons

92.98 %

Achat ou location