Button CopyPathCircle CloseCircle Left ArrowArrow Down Icon GreyClosecirclecircleBurger
  • Publicité

1323-2395 Eversyde Avenue SW, Calgary, AB, T2Y 0B4

No. MLS® A2340787
Copropriété À vendre à Evergreen, Calgary, Alberta
289 900 $ ÉvaluationExpressMC: 266K $ - 337K $

2+0 Chambres

2 Salles de bain

1323-2395 Eversyde Avenue Sw, Calgary, AB
  • Publicité
Êtes-vous un investisseur immobilier
1323-2395 Eversyde Avenue SW, Calgary, AB, T2Y 0B4
289 900 $

2 Chambres

2 Salles de bain

Informations sur la propriété

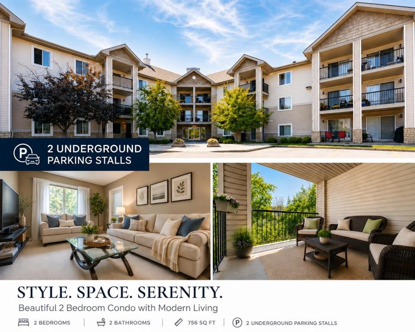
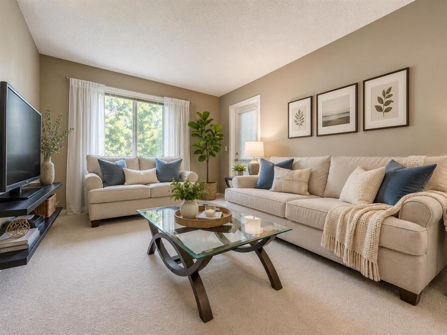
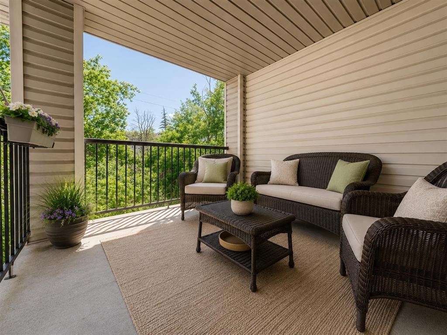
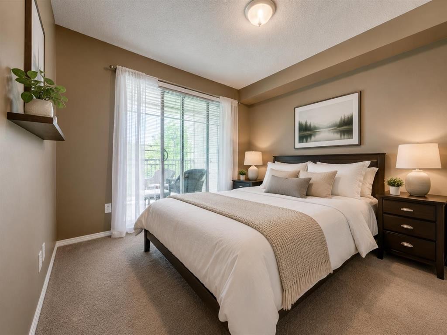
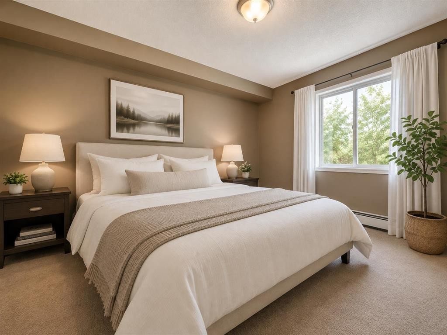
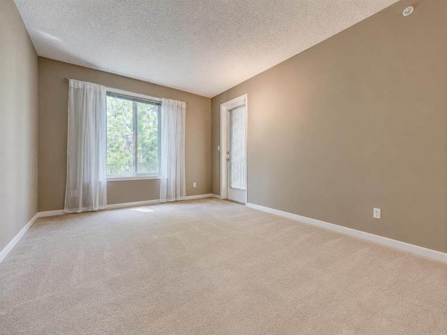
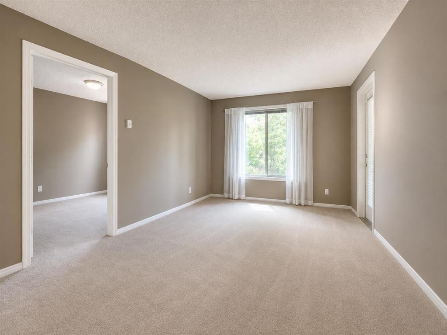
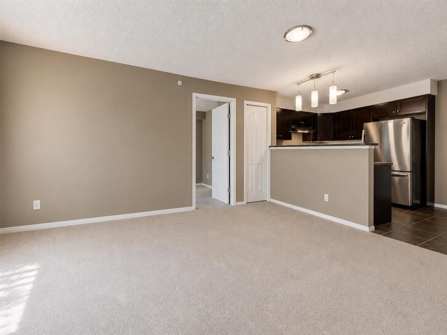
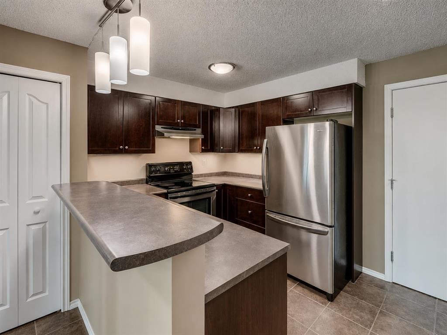
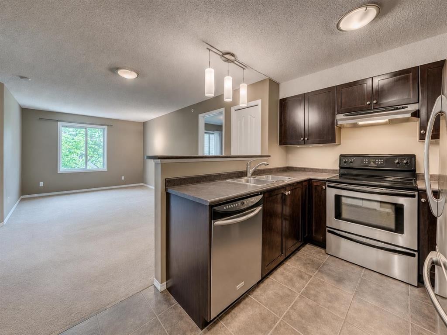
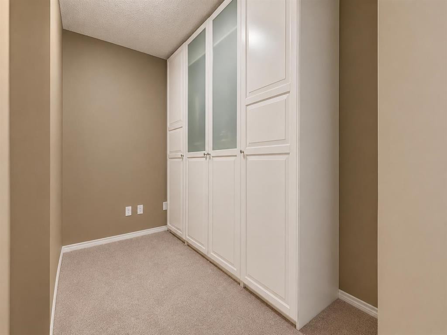
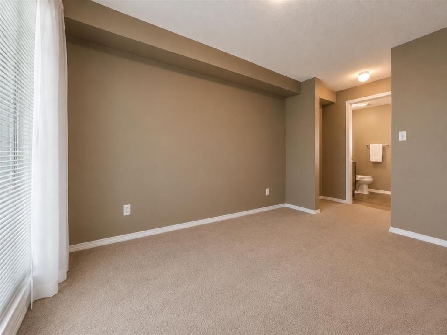
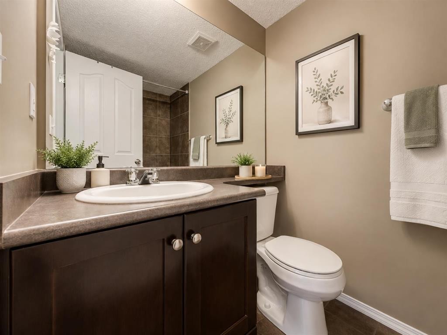
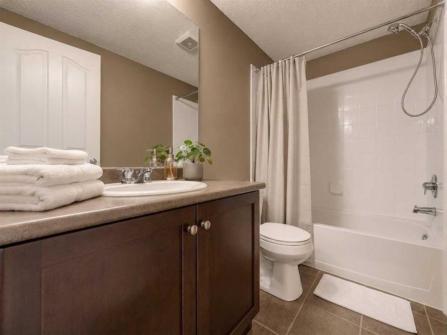
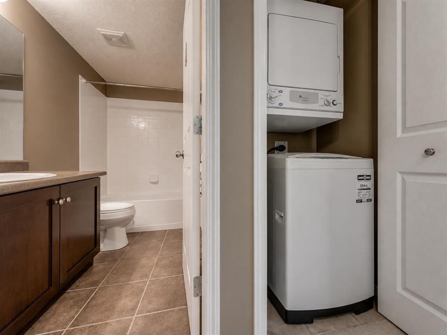
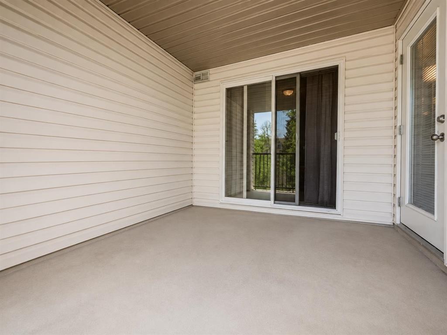
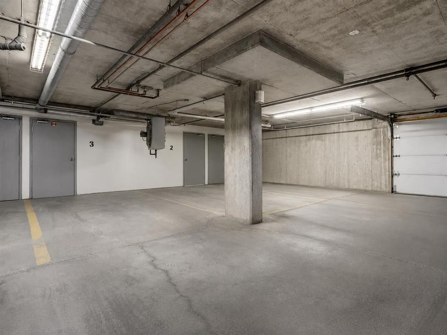
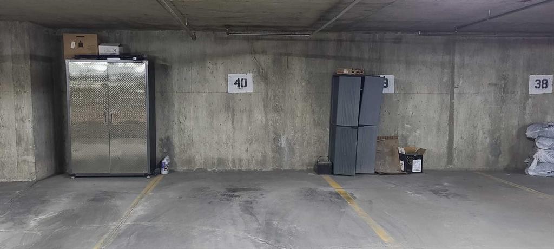
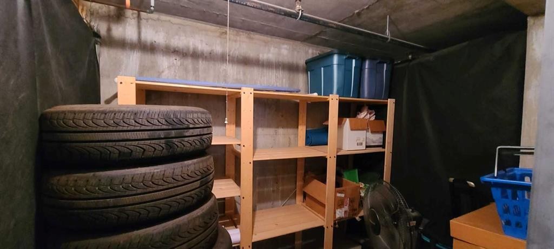
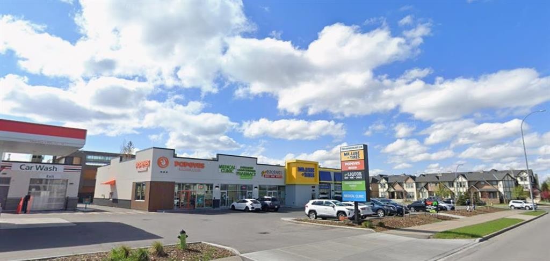
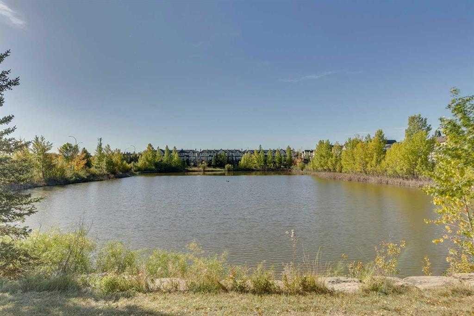
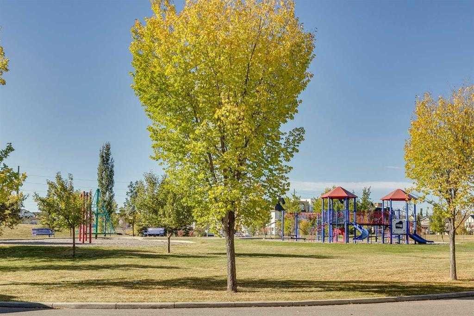
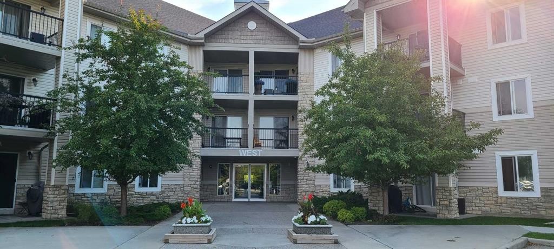
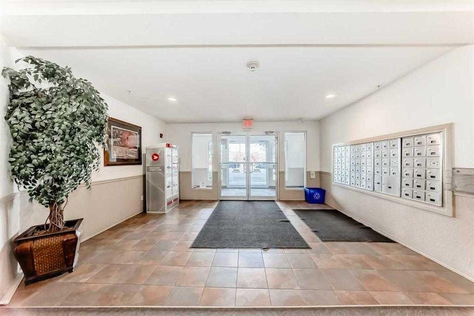
Rarely coming out to the market in this building complex, this unit offers two TITLED parking stalls and two bathrooms!Welcome to this exceptional well maintained 2-bedroom plus den, top-floor condo in the heart of Evergreen, embraced by trees and surrounding greenspace with south facing!This bright and inviting home features an open-concept floor plan thoughtfully designed, with the spacious living room separating the bedrooms to provide excellent privacy.The kitchen offers beautiful dark maple cabinetry, contrasting with stainless steel appliances, ample counter space, and plenty of storage. The primary bedroom is a private retreat with a walk-through closet and a 4-piece ensuite. The second bedroom is conveniently located near the additional 4-piece bathroom.A versatile den provides the perfect space for a home office, additional storage, or a cozy study area.One of the home's standout features is the oversized balcony with two access points—directly from both the living room and primary bedroom. Enjoy your morning coffee, relax after a long day, or entertain friends while taking in peaceful views of the beautifully maintained common grounds, trees and greenspace.Condo fee includes all the utilities, even electricity, making monthly budgeting simple with one less bill to worry about.One assigned oversized storage unit (2m by 2.6m), is conveniently located in front of one of two underground parking stalls. Extra space to store your winter tires or seasonal items.Ideally located close to schools, shopping, major amenities, and convenient access to Stoney Trail, this home combines comfort, privacy, and an unbeatable Evergreen location.

Inclusions: N/A

Particularités du bâtiment :

  • Stationnement: Oui
  • Superficie totale aménagée: 756.92 Pieds carrés

Caractéristiques :

  • Bâti en: 2006
  • Caractéristiques du stationnement: Stationnement étagé, Au propriétaire, Souterrain
  • Caractéristiques extérieures: Balcon
  • Caractéristiques intérieures: Maison sans animaux, Maison sans fumée, Plan de masse ouvert
  • Chambres : 2+0
  • Chauffage: Plinthes
  • Frais de copropriété : 677 $ Mensuel
  • Les frais d'association comprennent: Entretien des espaces communs, Électricité, Chauffage, Assurance, Terrains d'entretien, Stationnement, Gestion professionnelle, Contributions au fonds de réserve, Égouts, Déneigement, Déchets, Eau
  • Matériaux de construction: Pierre, Parement de vinyle, Charpente en bois
  • Niveaux: Unité à un palier
  • Refroidissement: Aucun
  • Revêtements de sol: Moquette, Carreaux de céramique
  • Salle(s) de bains : 2+0
  • Style architectural: Unité à un palier
  • Superficie habitable (approx): 756.92 Pieds carrés
  • Toiture: Bardeaux d'asphalte
  • Zonage: M-1
  • Nbre d'espaces de stationnement: 2

Gracieuseté de : Century 21 Bravo Realty

Données fournies par : Calgary Real Estate Board 300 Manning Rd. NE, Calgary, Alberta T2E 8K4
Nous croyons que tous les renseignements affichés sont exacts, mais nous ne le garantissons pas; les renseignements devraient être vérifiés de façon indépendante. Aucune garantie ou représentation de quelque nature que ce soit n’est offerte. Droits © 2021 Tous les droits sont réservés.

ÉvaluationExpressMC Powered by RPS

Emplacement de 1323-2395 Eversyde Avenue SW, Calgary, AB, T2Y 0B4

Données démographiques de 1323-2395 Eversyde Avenue SW, Calgary, AB, T2Y 0B4

Étape de vie

Jeunes familles

Type d'emploi

Industrie des services/Cols blancs

Revenu moyen du ménage

108 100.90 $

Nombre moyen d'enfants

1.71

Population à domicile

Structure à domicile

Âge de la population

Éducation

Niveau d'éducation

No certificate/diploma/degree

11.09 %

Diplôme d'études secondaires ou équivalent

28.49 %

Certificat ou diplôme d'apprentissage ou d'une école de métiers

7.19 %

Diplôme d'études collégiales ou d'études postsecondaires (non universitaires)

18.82 %

Certificat d'études universitaires

2.25 %

Diplômes d'études universitaires

32.17 %

Navetteur

Se rendre au travail

En auto

89.56 %

En transport en commun

7.84 %

À pied

0.66 %

À bicyclette

0.0 %

Par tout autre moyen

1.94 %

Diversité Culturelle

Connaissance des langues officielles

Langue maternelle

Données Sur Le Bâtiment

Type de bâtiment

Appartements (faible hauteur et à étages multiples)

24.65 %

Maisons

75.35 %

Achat ou location