Button CopyPathCircle CloseCircle Left ArrowArrow Down Icon GreyClosecirclecircleBurger
  • Publicité

1311-42 Cranbrook Gardens SE, Calgary, AB, T3M 3P9

No. MLS® A2325708
Copropriété À vendre à Cranston, Calgary, Alberta
365 000 $ ÉvaluationExpressMC: 349K $ - 442K $

2+0 Chambres

2 Salles de bain

1311-42 Cranbrook Gardens Se, Calgary, AB
  • Publicité
Êtes-vous un investisseur immobilier
1311-42 Cranbrook Gardens SE, Calgary, AB, T3M 3P9
365 000 $

2 Chambres

2 Salles de bain

Informations sur la propriété

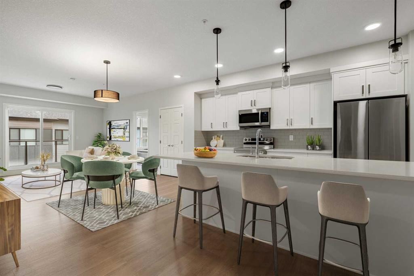
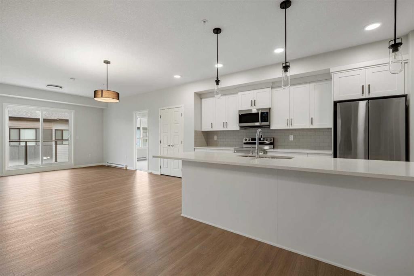
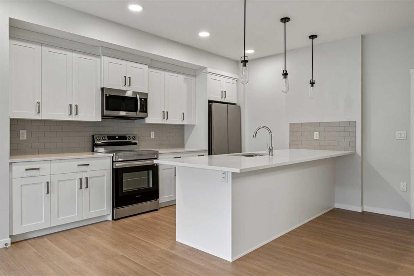
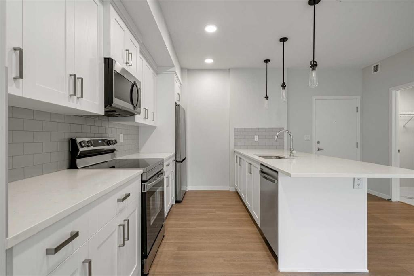
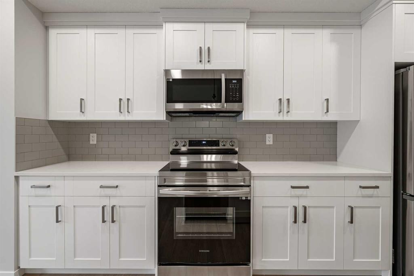
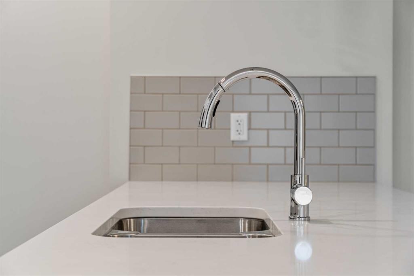
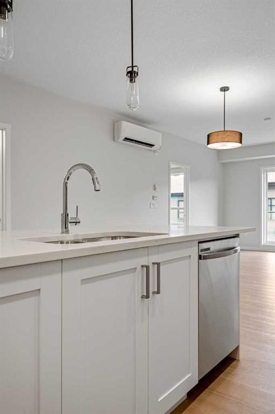
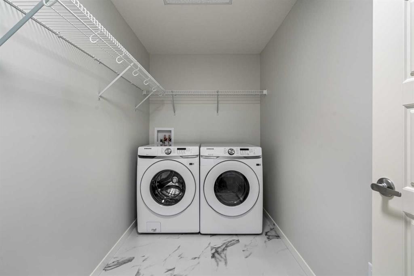
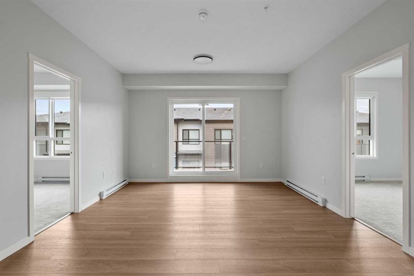
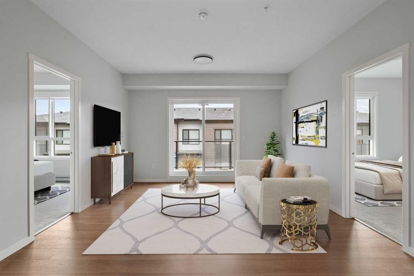
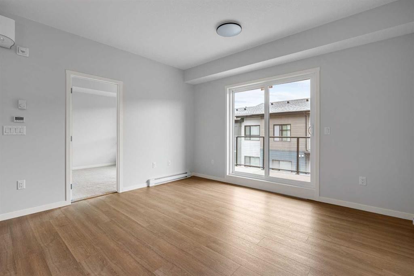
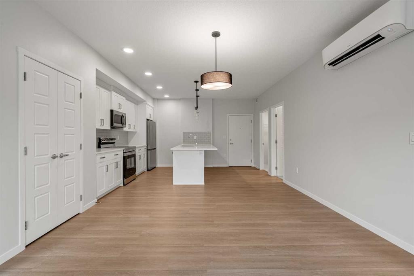
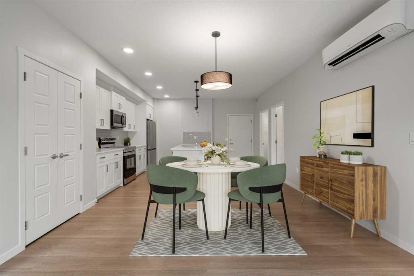
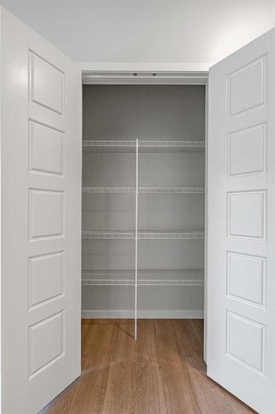
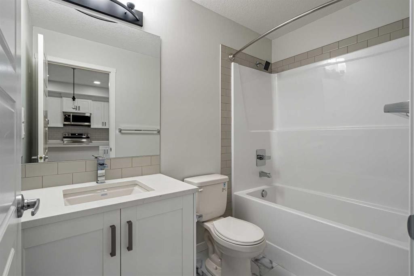
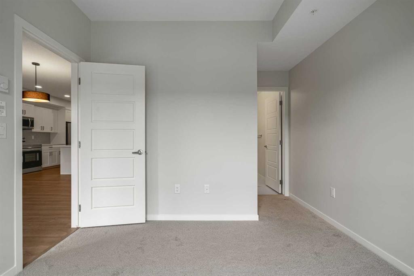
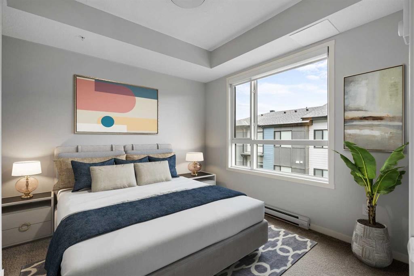
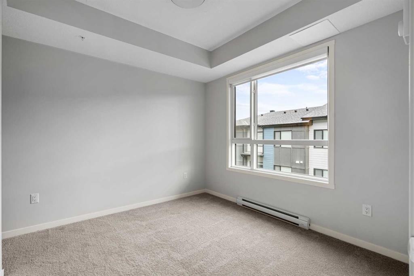
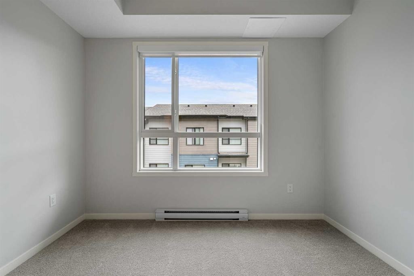
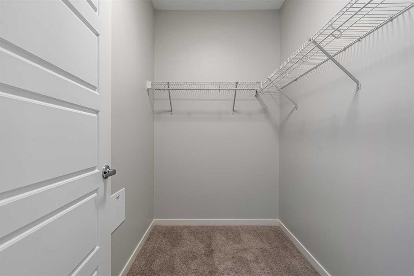
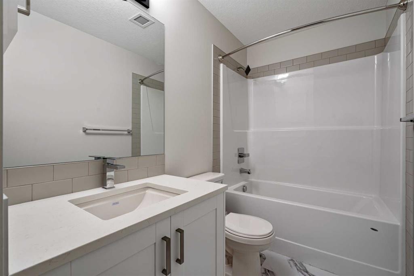
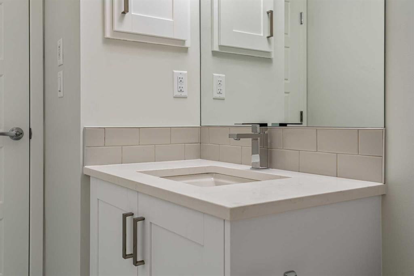
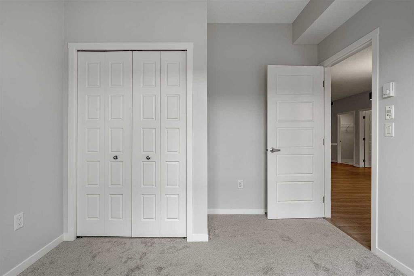
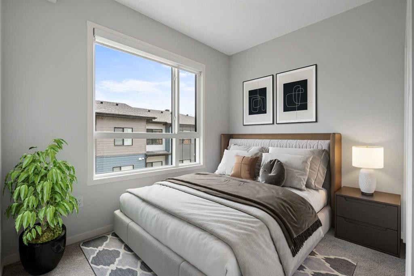
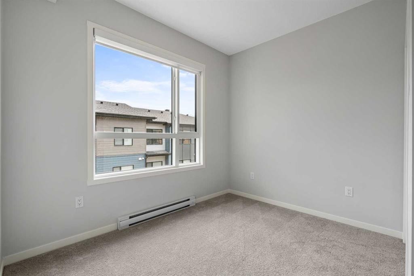
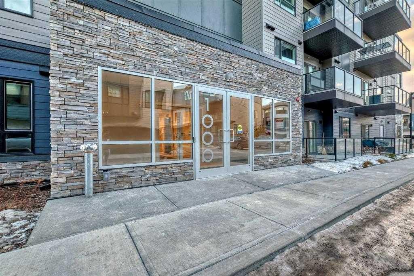
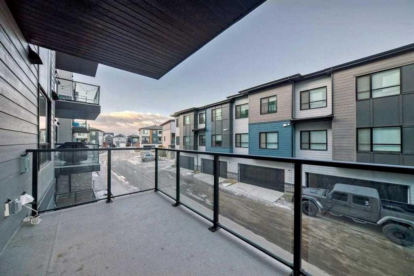
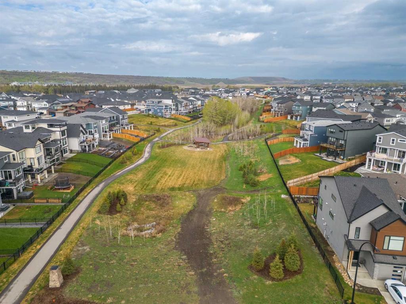
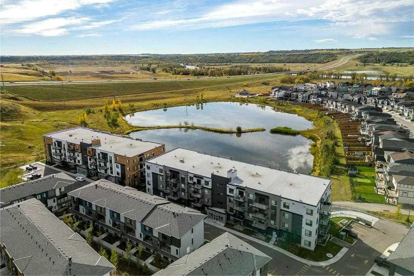
Welcome to your beautifully appointed 2 Bed, 2 Bath condo in the highly sought after community of Cranston Riverstone, where urban convenience meets natural beauty. This well-appointed unit features 9-foot ceilings, upgraded tile in all wet areas, quartz countertops throughout, and a spacious peninsula kitchen with stainless steel appliances, ample cabinetry, and a pantry—ideal for the home chef.Enjoy year-round comfort with AIR CONDITIONING for those warm summer days and a heated underground parking stall for the colder months. The open-concept layout includes a designated dining space, front-load washer/dryer, and thoughtfully designed bedrooms with large windows and privacy shades. The primary suite offers a generous walk-in closet and a 4-piece ensuite, while the second bedroom is perfect for guests, a home office, or a growing family.Step outside and immerse yourself in one of Calgary’s best-kept secrets, Cranston Riverstone, where the Bow River and Fish Creek Park are just moments away. Nature, recreation, and modern living converge with access to Century Hall's community amenities including a splash park, skating rink, tennis courts, and more.Conveniently located within minutes of Deerfoot and Stoney Trail, you’re just a short drive to the South Health Campus, Seton Urban District, schools, the world-class YMCA, shopping, restaurants, and more. Move-in ready and packed with value, this is one you won’t want to miss!

Inclusions: N/A

Particularités du bâtiment :

  • Air climatisé: Oui
  • Stationnement: Oui
  • Superficie totale aménagée: 865.15 Pieds carrés

Caractéristiques :

  • Bâti en: 2023
  • Caractéristiques du stationnement: Ouvre-porte de garage, Garage chauffé, Au propriétaire, Souterrain
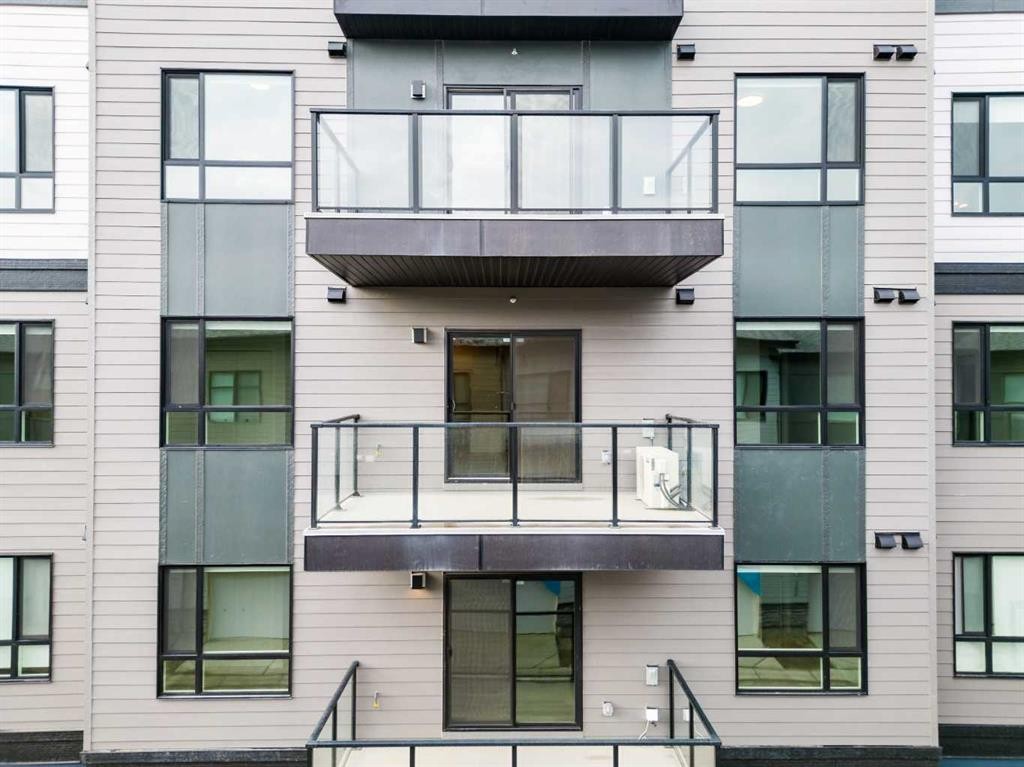
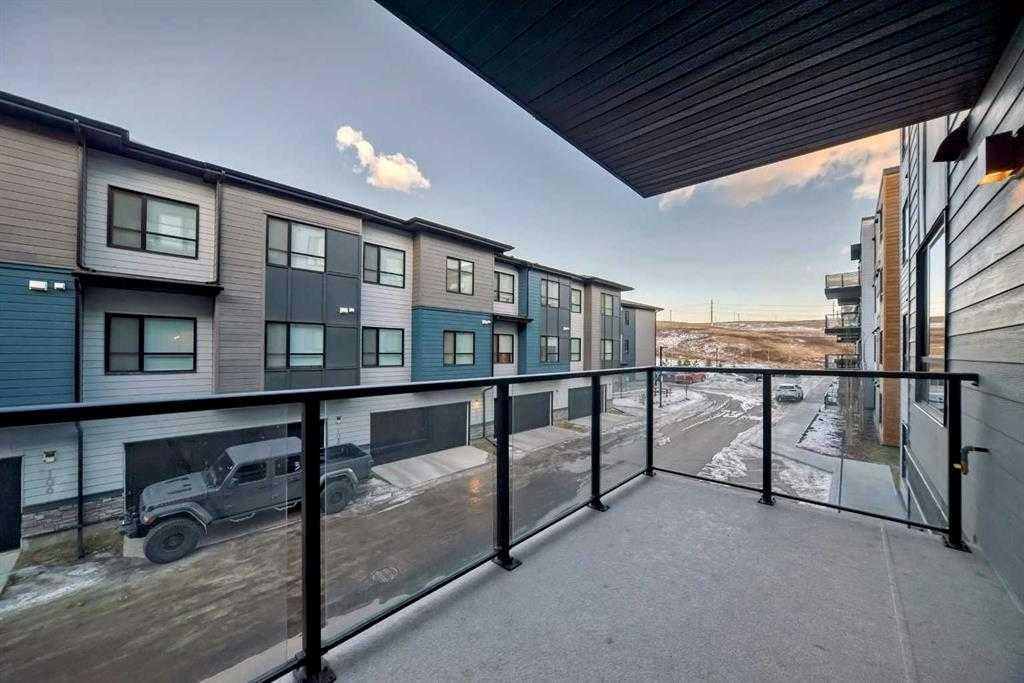
  • Caractéristiques extérieures: Balcon
  • Caractéristiques intérieures: Plan de masse ouvert, Garde-manger, Placard(s) praticable(s)
  • Chambres : 2+0
  • Chauffage: Plinthes, Électrique
  • Détails de la fondation: Béton coulé
  • Frais de copropriété : 363 $ Mensuel
  • Les frais d'association comprennent: Entretien des espaces communs, Gaz, Assurance, Gestion professionnelle, Contributions au fonds de réserve, Égouts, Déneigement, Déchets, Eau
  • Matériaux de construction: Pierre, Charpente en bois
  • Niveaux: Unité à un palier
  • Refroidissement: Climatiseur central
  • Revêtements de sol: Moquette, Tuile
  • Salle(s) de bains : 2+0
  • Style architectural: Unité à un palier
  • Superficie habitable (approx): 865.15 Pieds carrés
  • Toiture: Plat
  • Zonage: M-1
  • Nbre d'espaces de stationnement: 1

Gracieuseté de : Century 21 Bamber Realty LTD.

Données fournies par : Calgary Real Estate Board 300 Manning Rd. NE, Calgary, Alberta T2E 8K4
Nous croyons que tous les renseignements affichés sont exacts, mais nous ne le garantissons pas; les renseignements devraient être vérifiés de façon indépendante. Aucune garantie ou représentation de quelque nature que ce soit n’est offerte. Droits © 2021 Tous les droits sont réservés.

ÉvaluationExpressMC Powered by RPS

Emplacement de 1311-42 Cranbrook Gardens SE, Calgary, AB, T3M 3P9

Données démographiques de 1311-42 Cranbrook Gardens SE, Calgary, AB, T3M 3P9

Étape de vie

Jeunes familles

Type d'emploi

Mixte

Revenu moyen du ménage

174 840.51 $

Nombre moyen d'enfants

1.80

Population à domicile

Structure à domicile

Âge de la population

Éducation

Niveau d'éducation

No certificate/diploma/degree

8.43 %

Diplôme d'études secondaires ou équivalent

24.92 %

Certificat ou diplôme d'apprentissage ou d'une école de métiers

7.26 %

Diplôme d'études collégiales ou d'études postsecondaires (non universitaires)

19.69 %

Certificat d'études universitaires

2.17 %

Diplômes d'études universitaires

37.54 %

Navetteur

Se rendre au travail

En auto

92.88 %

En transport en commun

2.28 %

À pied

1.76 %

À bicyclette

0.58 %

Par tout autre moyen

2.5 %

Diversité Culturelle

Connaissance des langues officielles

Langue maternelle

Données Sur Le Bâtiment

Type de bâtiment

Appartements (faible hauteur et à étages multiples)

12.08 %

Maisons

87.92 %

Achat ou location