Button CopyPathCircle CloseCircle Left ArrowArrow Down Icon GreyClosecirclecircleBurger
  • Publicité

131 8 Avenue NE, Calgary, AB, T2E 0P6

No. MLS® A2316136
Maison À vendre à Crescent Heights, Calgary, Alberta
949 000 $ ÉvaluationExpressMC: 450K $ - 960K $

3+2 Chambres

4 Salles de bain

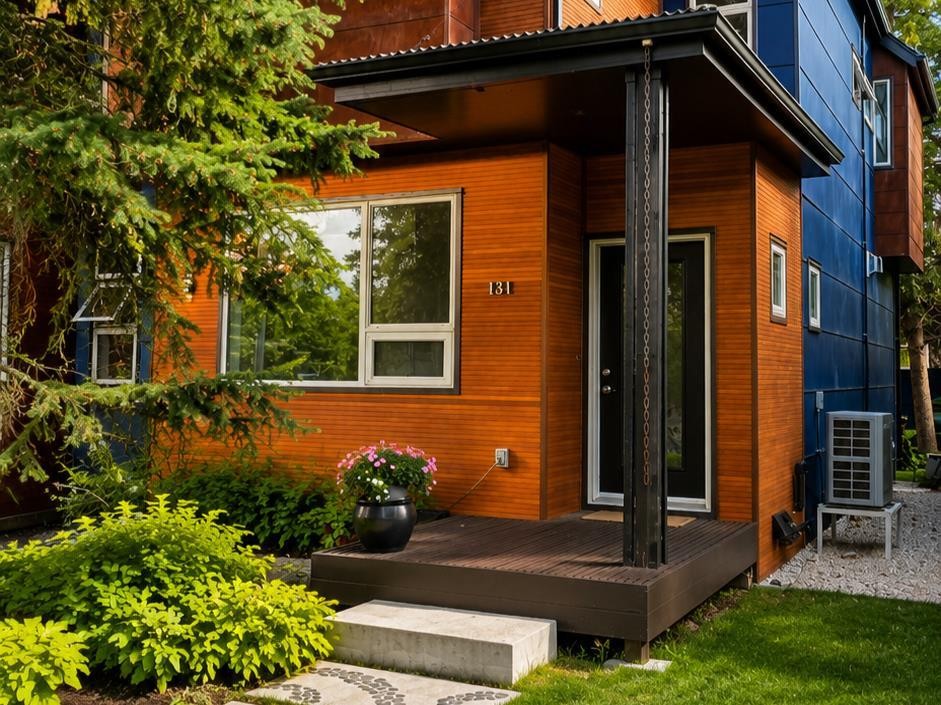
131 8 Avenue Ne, Calgary, AB - Outdoor With Exterior
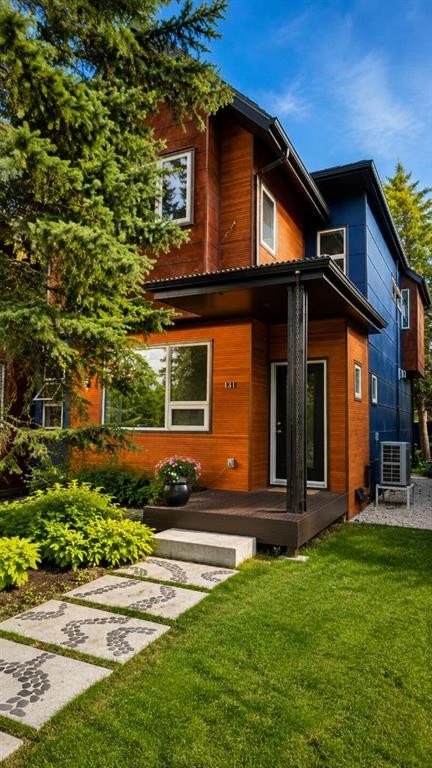
131 8 Avenue Ne, Calgary, AB - Outdoor
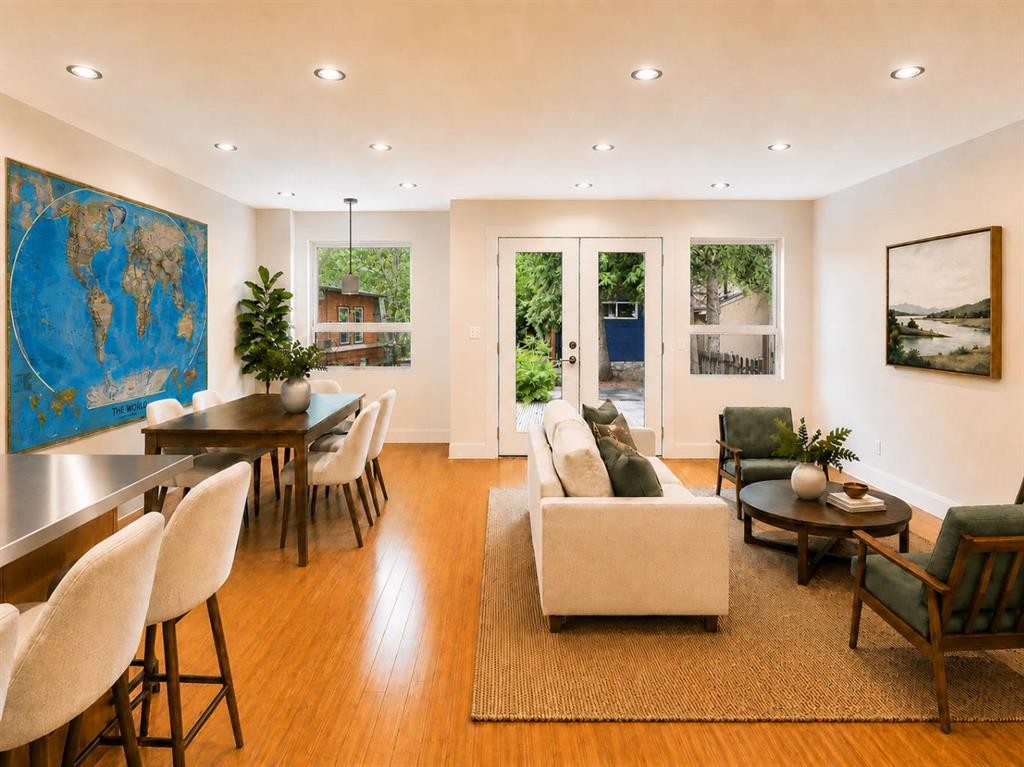
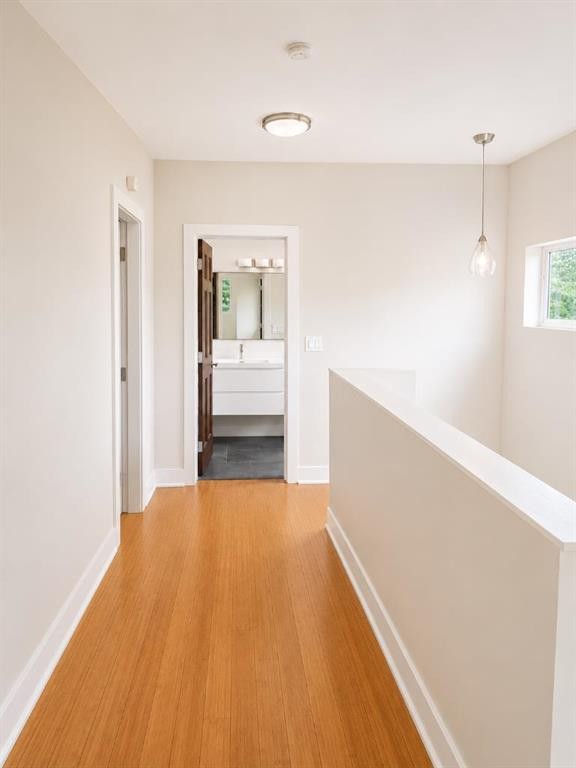
131 8 Avenue Ne, Calgary, AB - Indoor
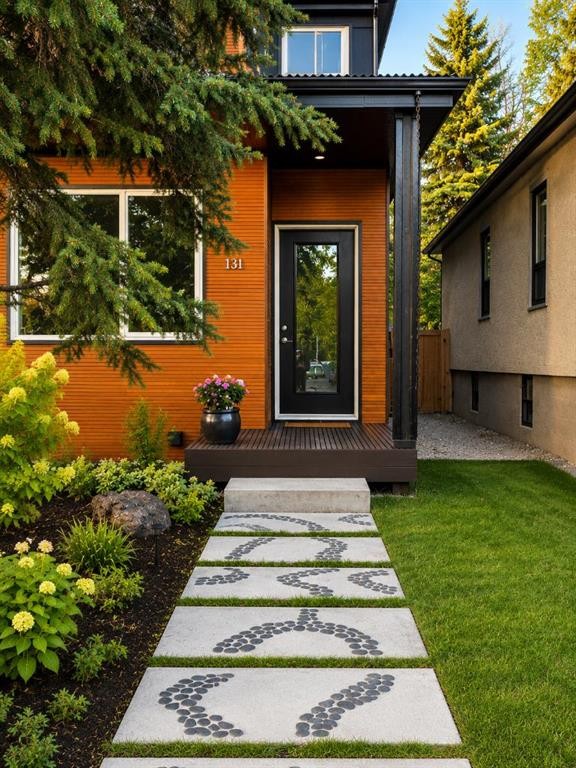
131 8 Avenue Ne, Calgary, AB - Outdoor
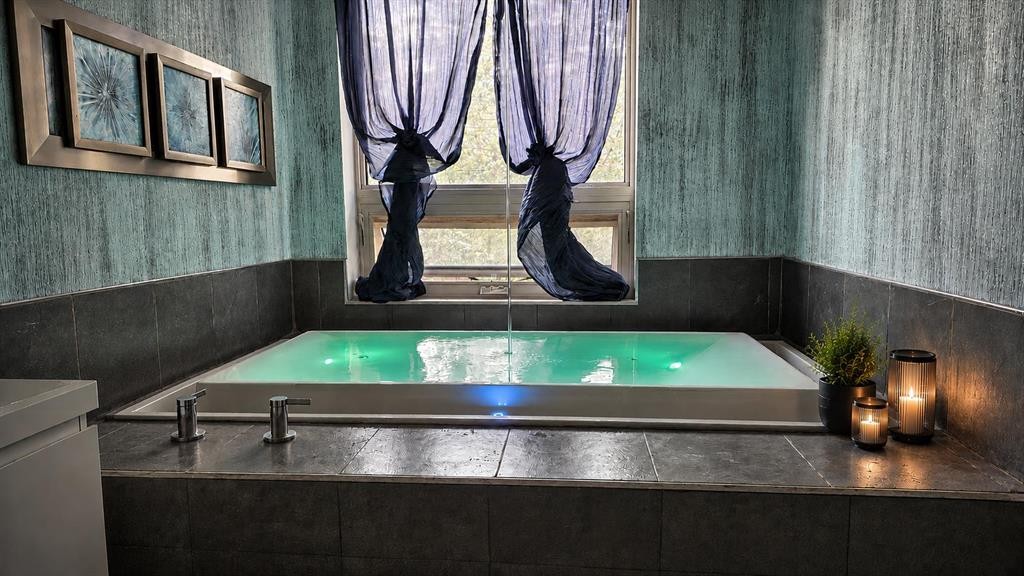
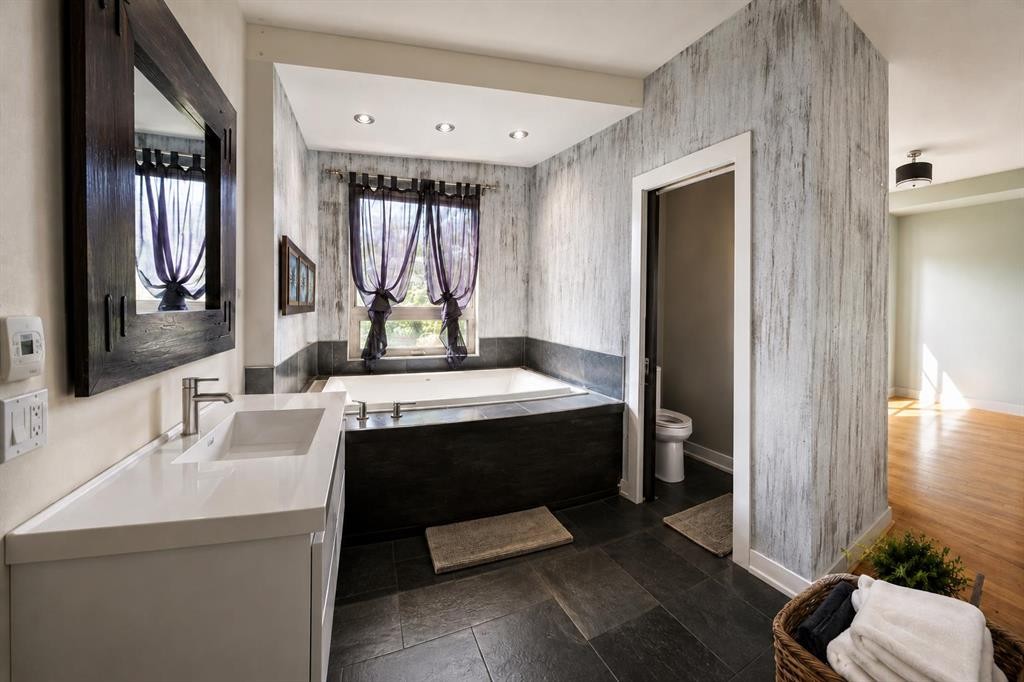
131 8 Avenue Ne, Calgary, AB - Indoor Photo Showing Bathroom
131 8 Avenue Ne, Calgary, AB - Outdoor
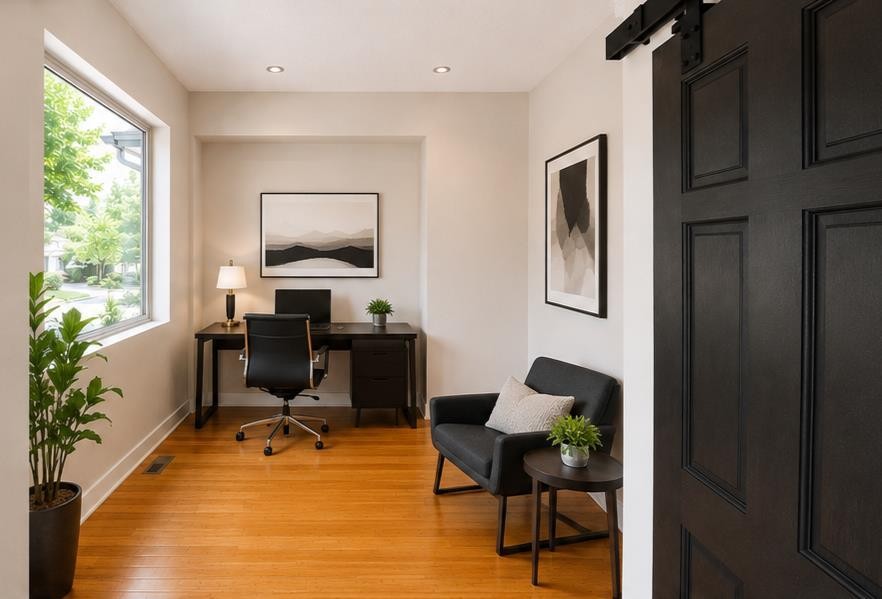
131 8 Avenue Ne, Calgary, AB - Indoor Photo Showing Office
131 8 Avenue Ne, Calgary, AB - Indoor
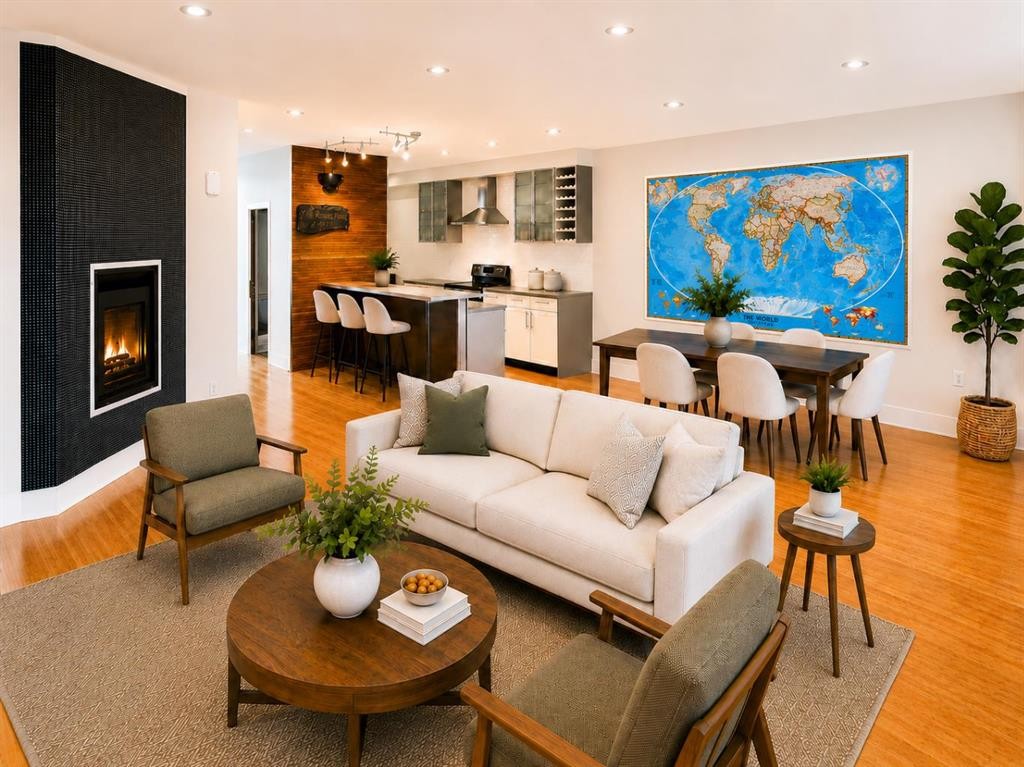
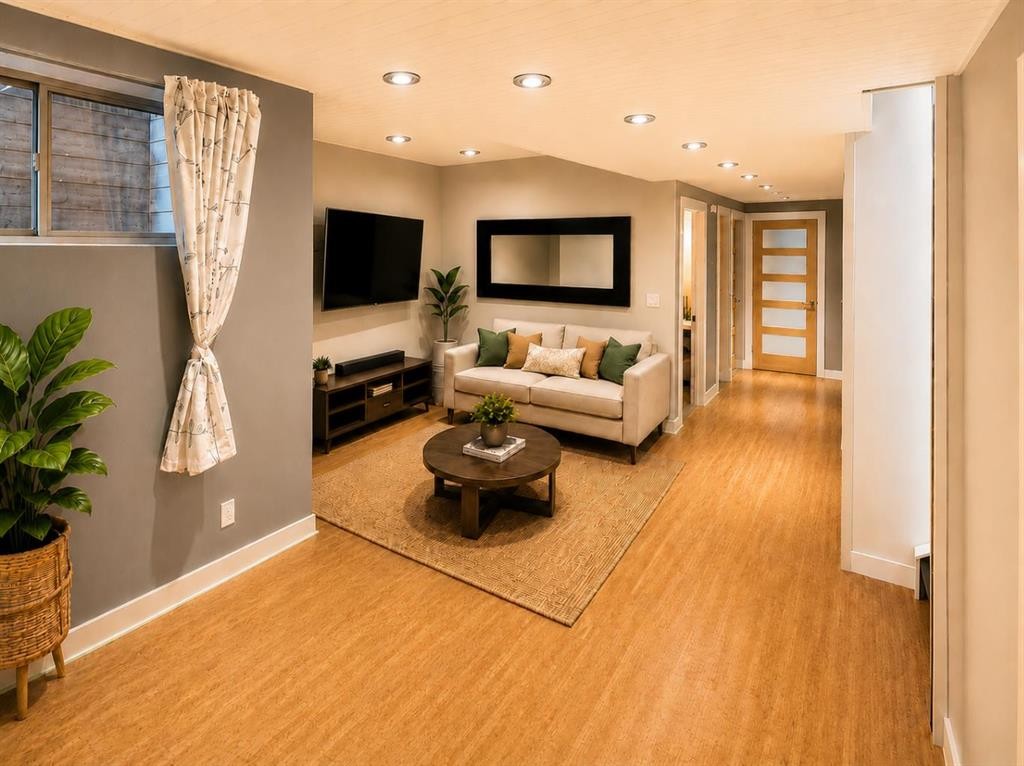
131 8 Avenue Ne, Calgary, AB - Indoor Photo Showing Living Room
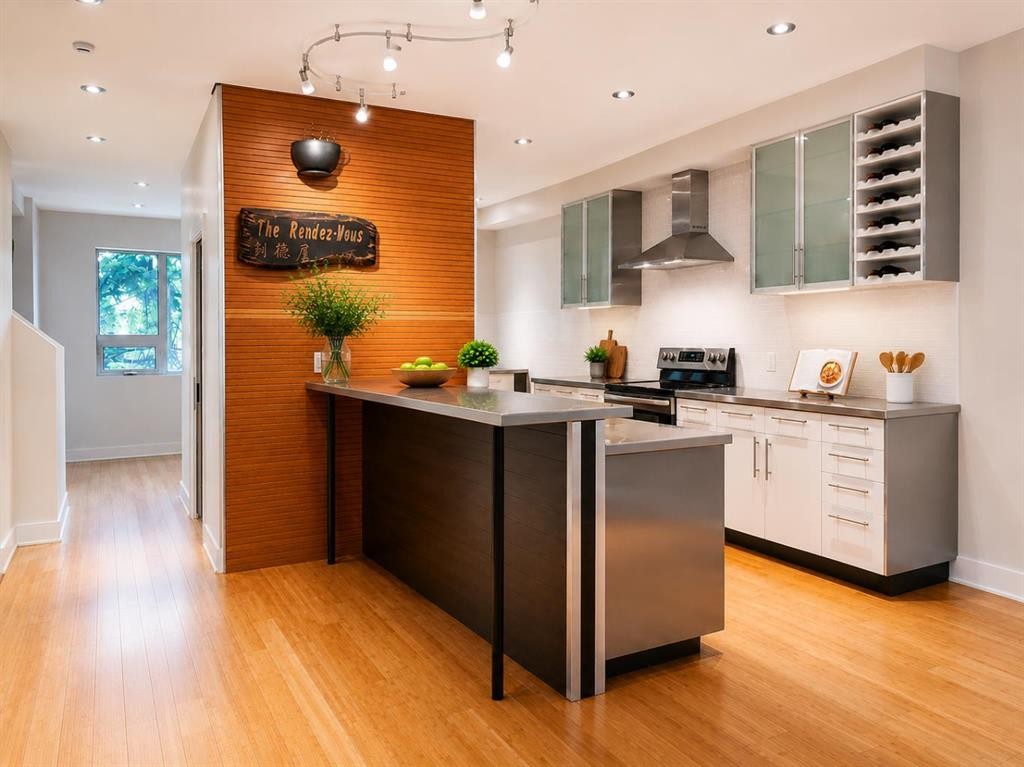
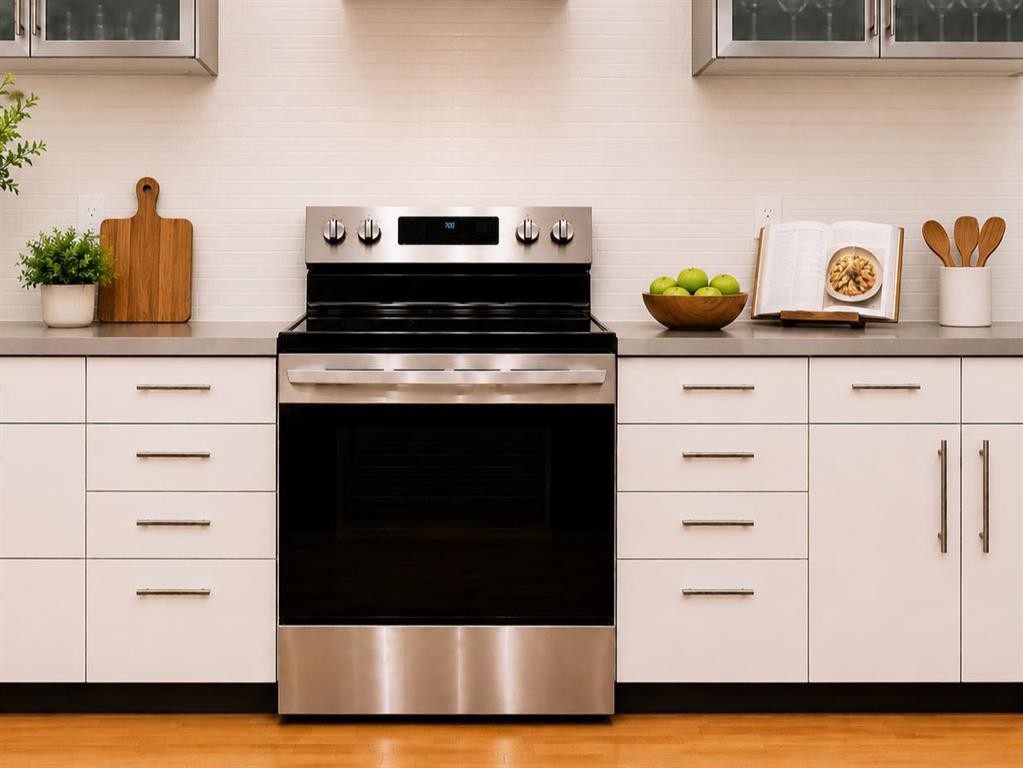
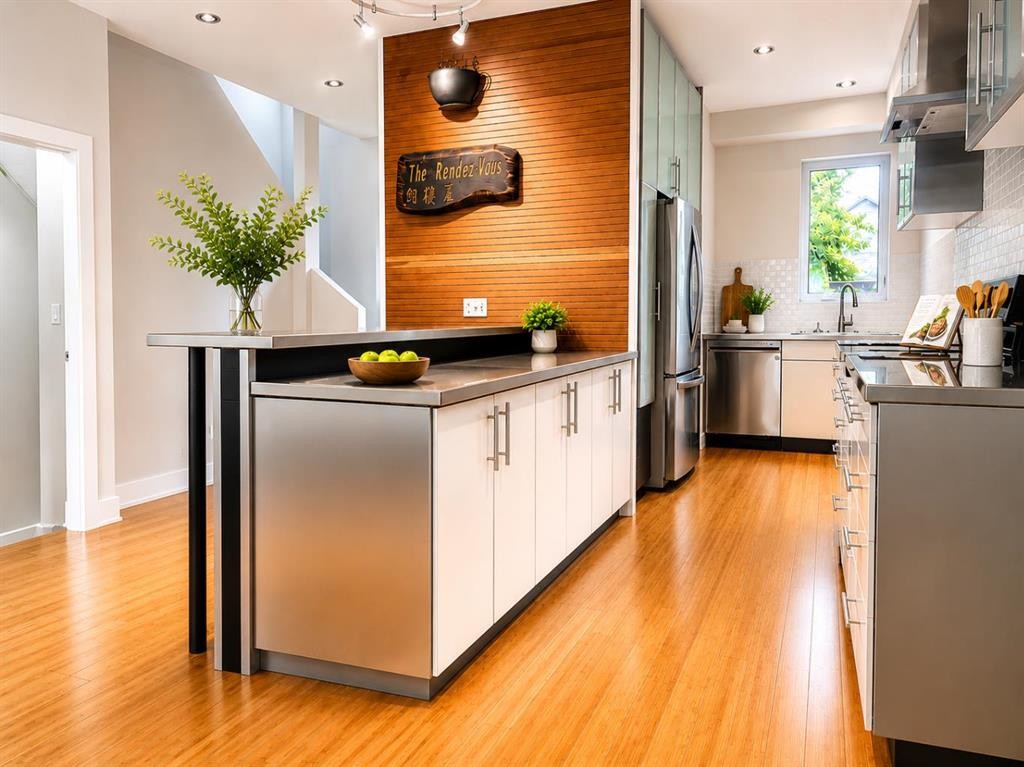
131 8 Avenue Ne, Calgary, AB - Indoor Photo Showing Kitchen
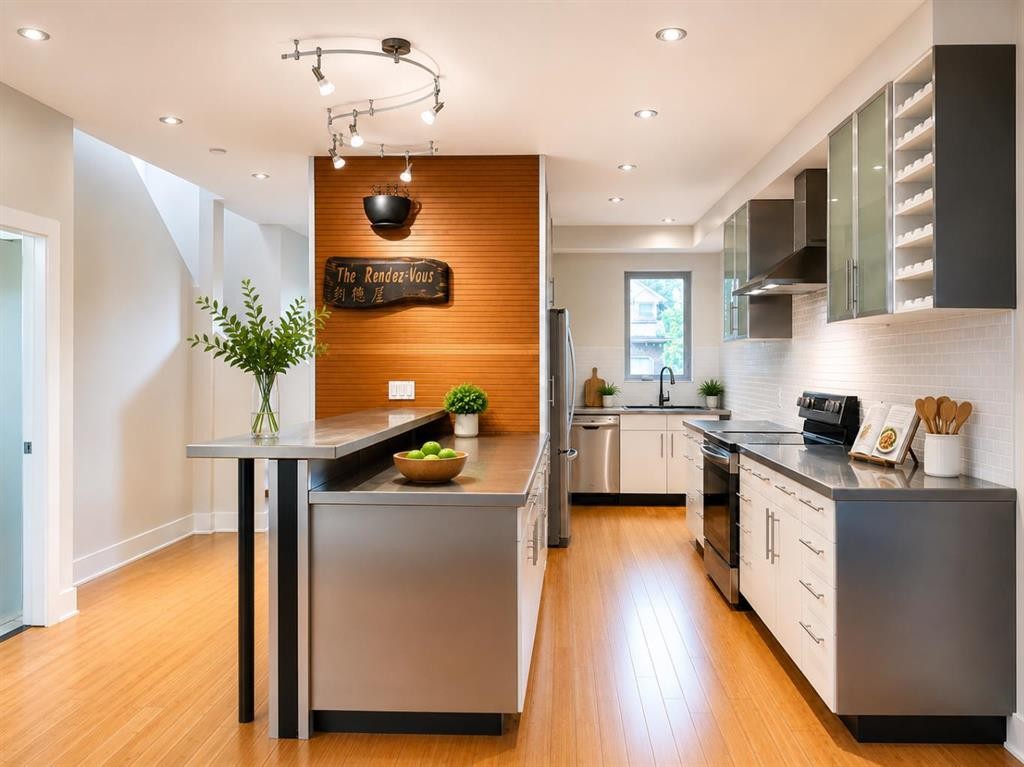
131 8 Avenue Ne, Calgary, AB - Indoor Photo Showing Kitchen With Upgraded Kitchen
131 8 Avenue Ne, Calgary, AB - Indoor
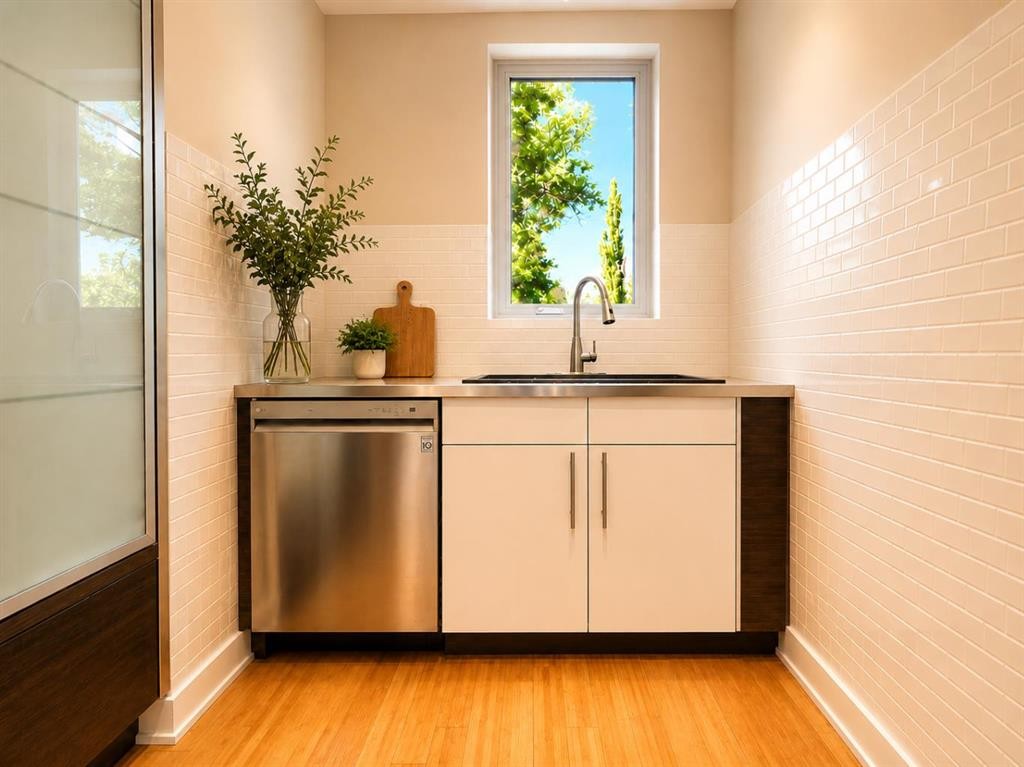
131 8 Avenue Ne, Calgary, AB - Indoor Photo Showing Kitchen
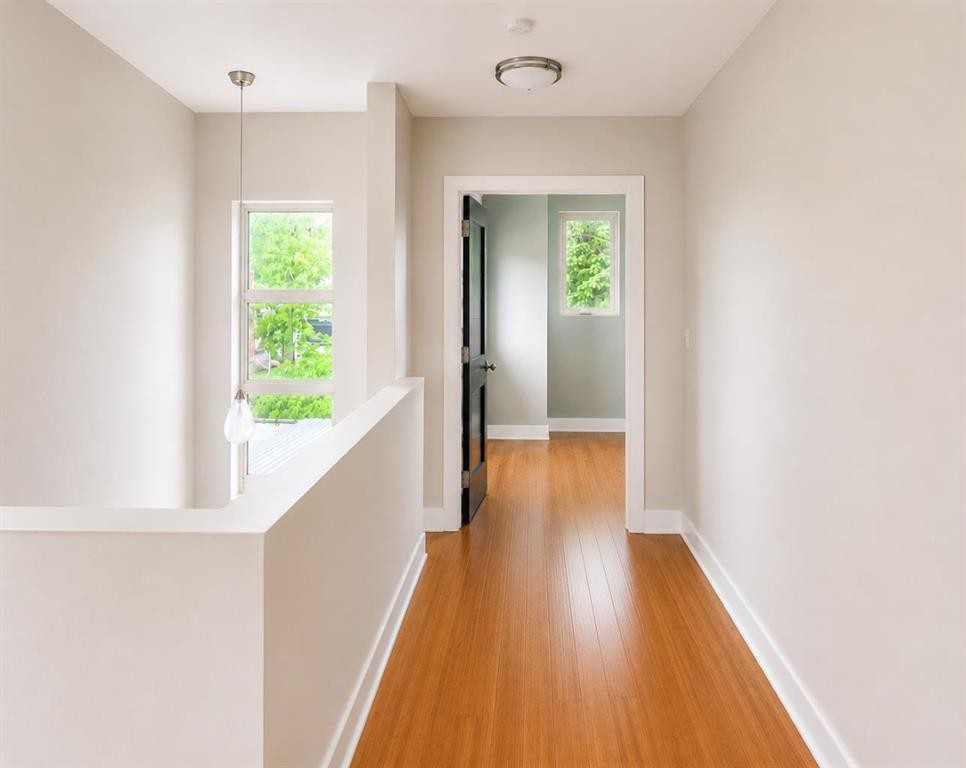
131 8 Avenue Ne, Calgary, AB - Indoor Photo Showing Other Room
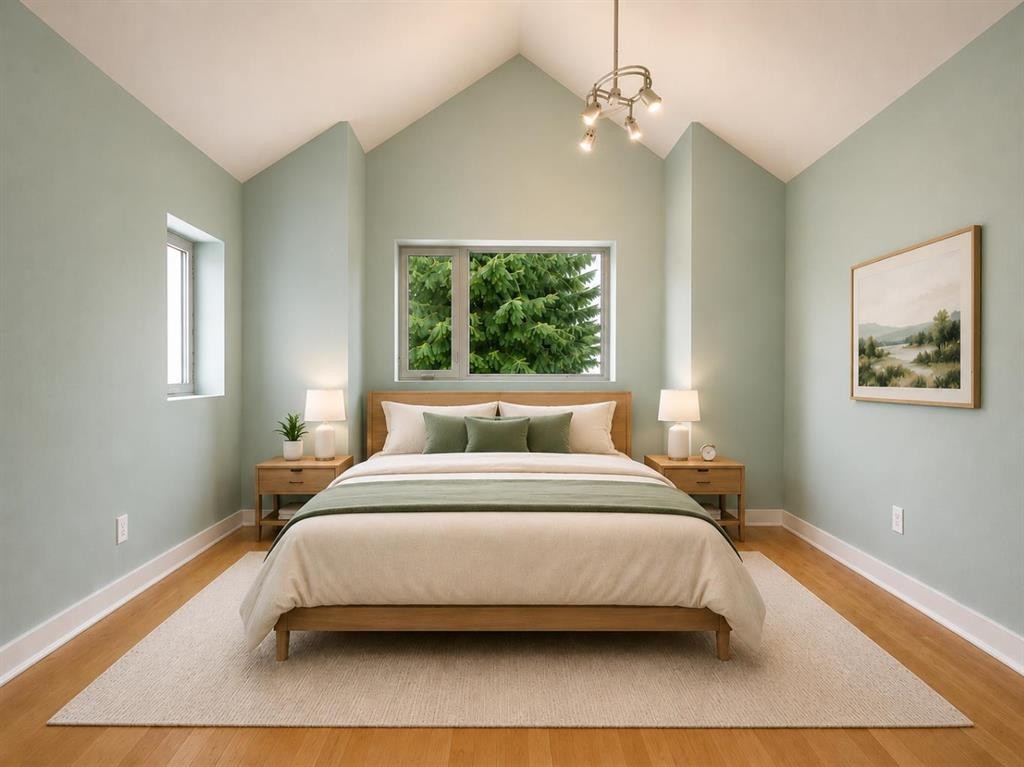
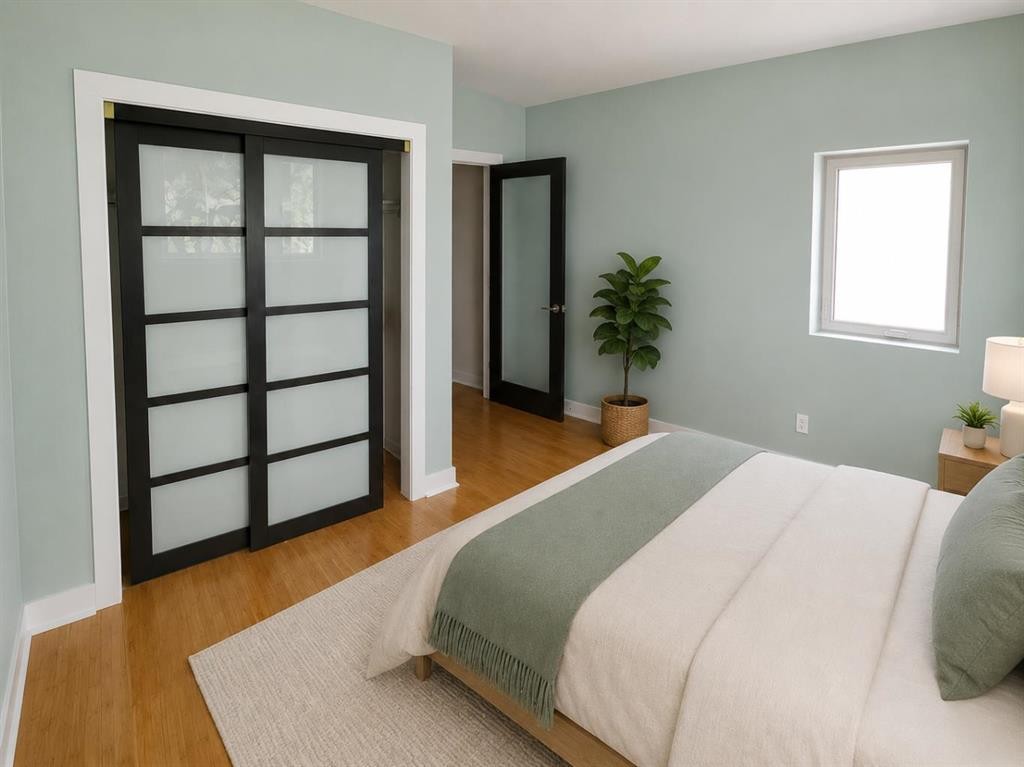
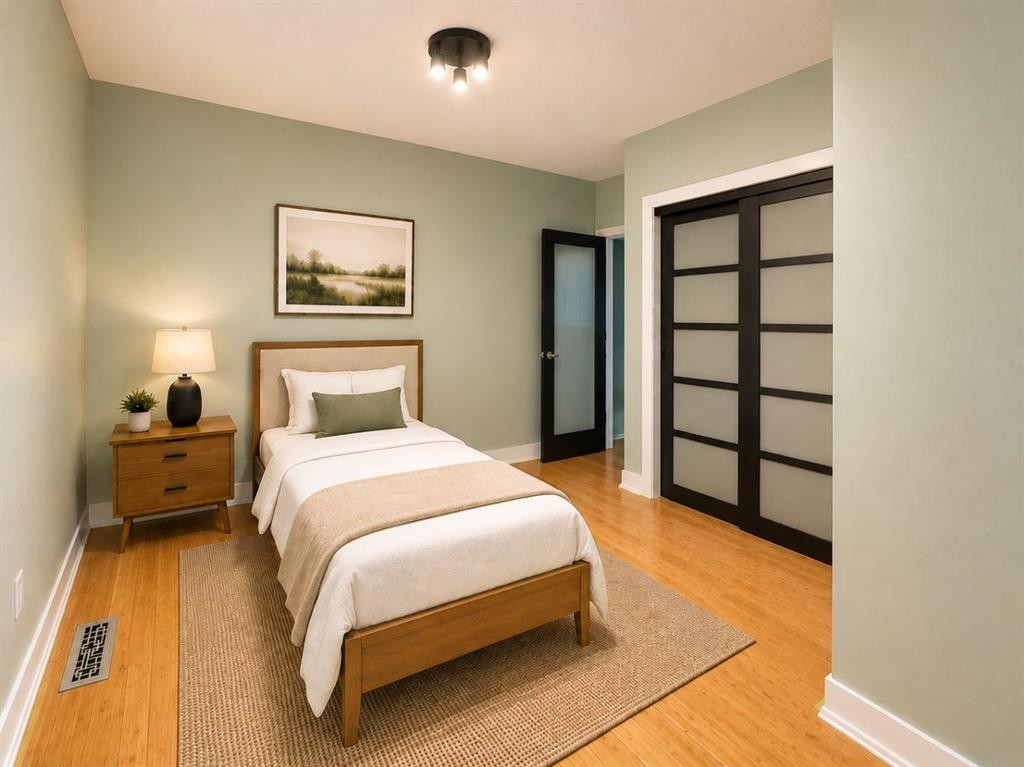
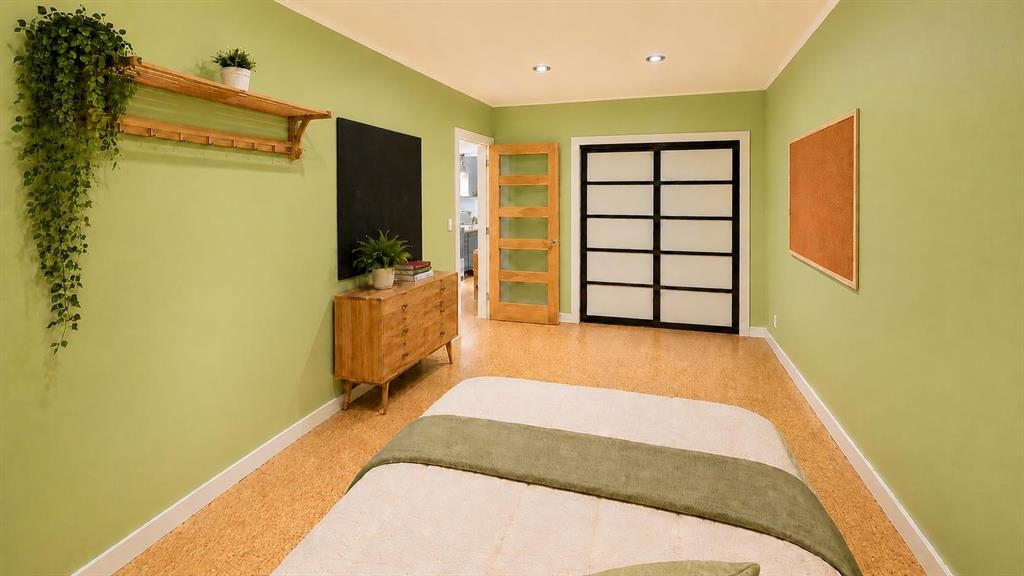
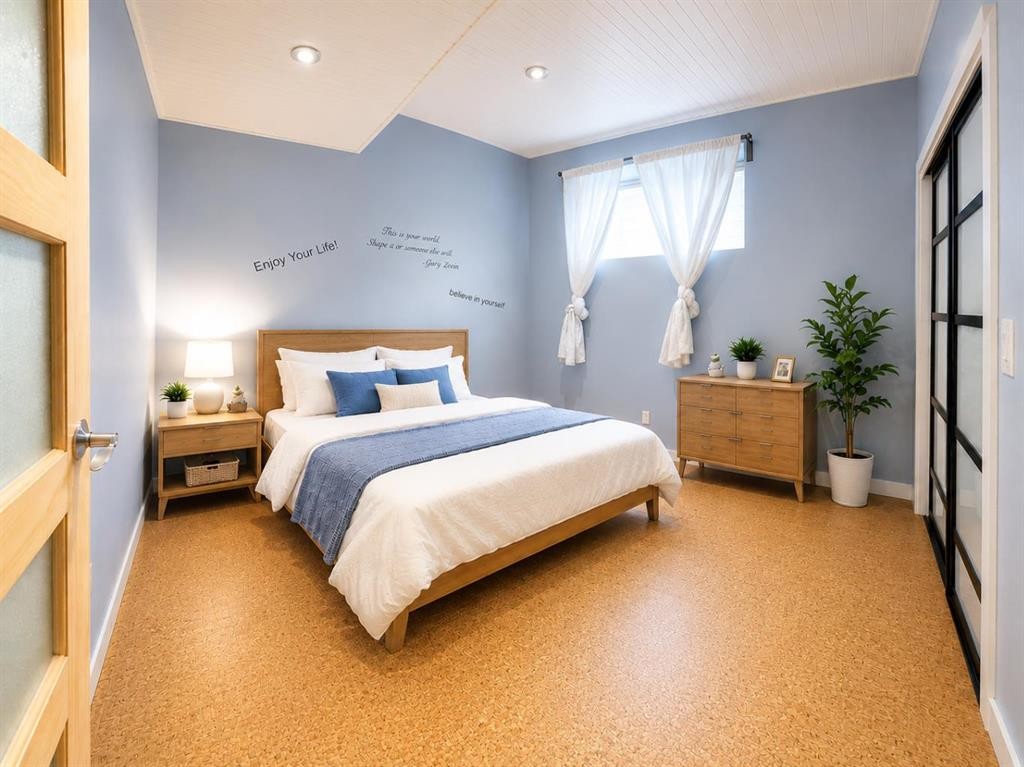
131 8 Avenue Ne, Calgary, AB - Indoor Photo Showing Bedroom
131 8 Avenue Ne, Calgary, AB - Indoor Photo Showing Other Room
131 8 Avenue Ne, Calgary, AB - Indoor Photo Showing Bedroom
131 8 Avenue Ne, Calgary, AB - Indoor
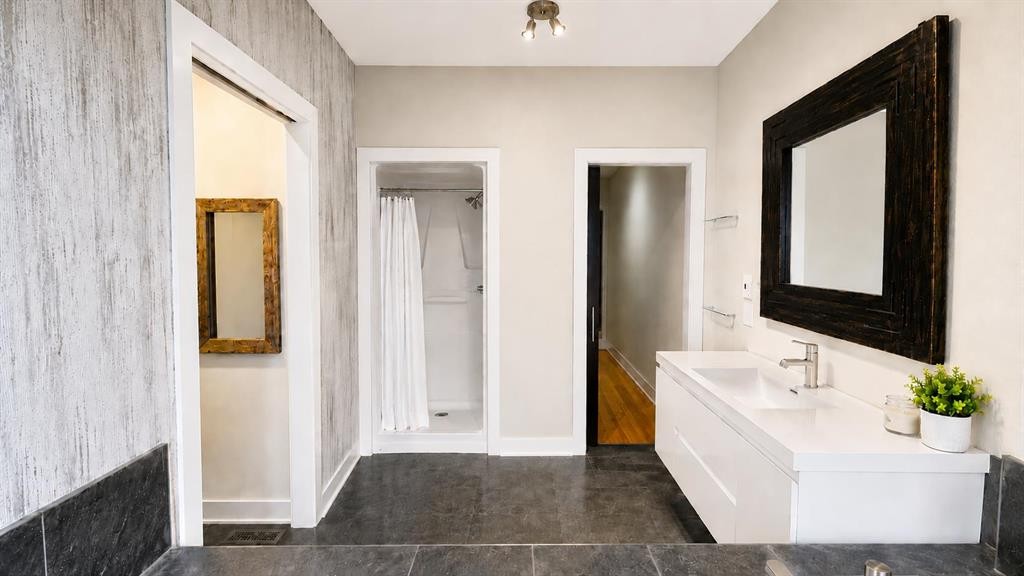
131 8 Avenue Ne, Calgary, AB - Indoor Photo Showing Bathroom
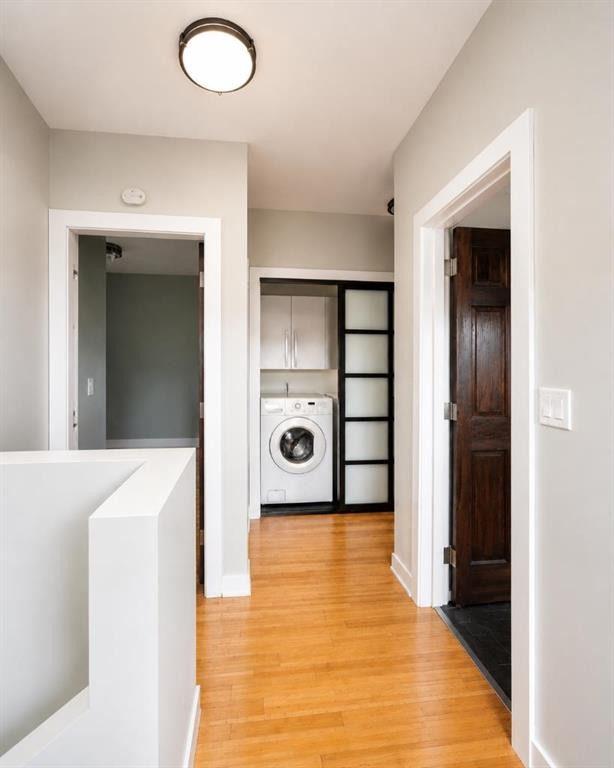
131 8 Avenue Ne, Calgary, AB - Indoor Photo Showing Laundry Room
131 8 Avenue Ne, Calgary, AB - Indoor Photo Showing Bedroom
131 8 Avenue Ne, Calgary, AB - Indoor Photo Showing Bathroom
131 8 Avenue Ne, Calgary, AB - Indoor
131 8 Avenue Ne, Calgary, AB - Indoor Photo Showing Other Room
131 8 Avenue Ne, Calgary, AB - Indoor
131 8 Avenue Ne, Calgary, AB - Indoor Photo Showing Other Room
131 8 Avenue Ne, Calgary, AB - Indoor Photo Showing Bathroom
131 8 Avenue Ne, Calgary, AB - Indoor Photo Showing Bedroom
131 8 Avenue Ne, Calgary, AB - Indoor Photo Showing Other Room With Fireplace
131 8 Avenue Ne, Calgary, AB - Outdoor With Exterior
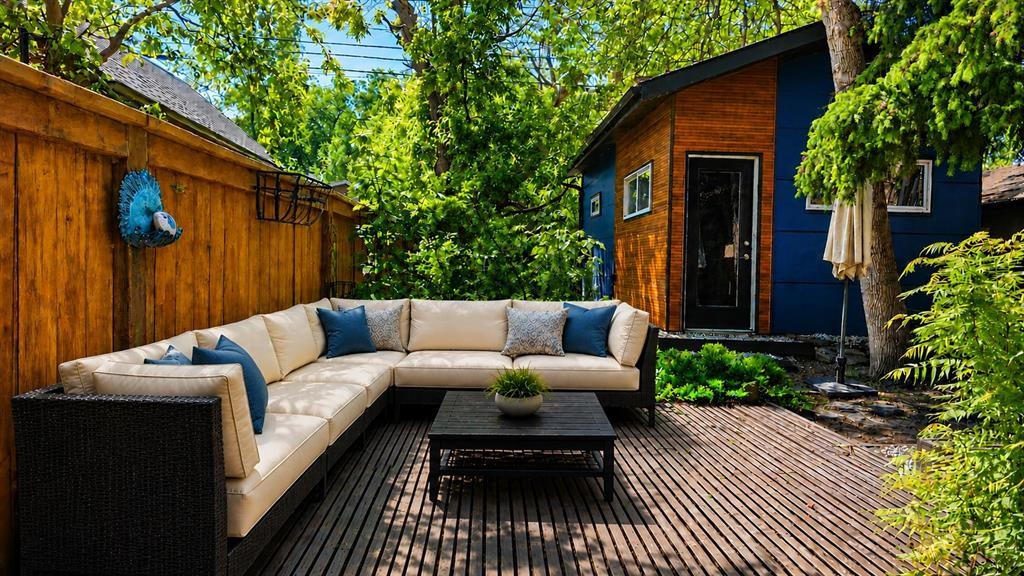
131 8 Avenue Ne, Calgary, AB - Outdoor With Deck Patio Veranda With Exterior
131 8 Avenue Ne, Calgary, AB -  Photo Showing Other Room
131 8 Avenue Ne, Calgary, AB - Outdoor
131 8 Avenue Ne, Calgary, AB  - Outdoor With Exterior
131 8 Avenue Ne, Calgary, AB  - Outdoor
131 8 Avenue Ne, Calgary, AB  - Indoor
131 8 Avenue Ne, Calgary, AB  - Outdoor
131 8 Avenue Ne, Calgary, AB - Indoor Photo Showing Bathroom
131 8 Avenue Ne, Calgary, AB - Outdoor
131 8 Avenue Ne, Calgary, AB - Indoor Photo Showing Office
131 8 Avenue Ne, Calgary, AB - Indoor
131 8 Avenue Ne, Calgary, AB - Indoor Photo Showing Living Room
131 8 Avenue Ne, Calgary, AB - Indoor Photo Showing Kitchen
131 8 Avenue Ne, Calgary, AB - Indoor Photo Showing Kitchen With Upgraded Kitchen
131 8 Avenue Ne, Calgary, AB - Indoor
131 8 Avenue Ne, Calgary, AB - Indoor Photo Showing Kitchen
131 8 Avenue Ne, Calgary, AB - Indoor Photo Showing Other Room
131 8 Avenue Ne, Calgary, AB - Indoor Photo Showing Bedroom
131 8 Avenue Ne, Calgary, AB - Indoor Photo Showing Other Room
131 8 Avenue Ne, Calgary, AB - Indoor Photo Showing Bedroom
131 8 Avenue Ne, Calgary, AB - Indoor
131 8 Avenue Ne, Calgary, AB - Indoor Photo Showing Bathroom
131 8 Avenue Ne, Calgary, AB - Indoor Photo Showing Laundry Room
131 8 Avenue Ne, Calgary, AB - Indoor Photo Showing Bedroom
131 8 Avenue Ne, Calgary, AB - Indoor Photo Showing Bathroom
131 8 Avenue Ne, Calgary, AB - Indoor
131 8 Avenue Ne, Calgary, AB - Indoor Photo Showing Other Room
131 8 Avenue Ne, Calgary, AB - Indoor
131 8 Avenue Ne, Calgary, AB - Indoor Photo Showing Other Room
131 8 Avenue Ne, Calgary, AB - Indoor Photo Showing Bathroom
131 8 Avenue Ne, Calgary, AB - Indoor Photo Showing Bedroom
131 8 Avenue Ne, Calgary, AB - Indoor Photo Showing Other Room With Fireplace
131 8 Avenue Ne, Calgary, AB - Outdoor With Exterior
131 8 Avenue Ne, Calgary, AB - Outdoor With Deck Patio Veranda With Exterior
131 8 Avenue Ne, Calgary, AB -  Photo Showing Other Room
131 8 Avenue Ne, Calgary, AB - Outdoor
  • Publicité

MULTIMEDIA

Êtes-vous un investisseur immobilier
131 8 Avenue NE, Calgary, AB, T2E 0P6
949 000 $

5 Chambres

4 Salles de bain

Informations sur la propriété

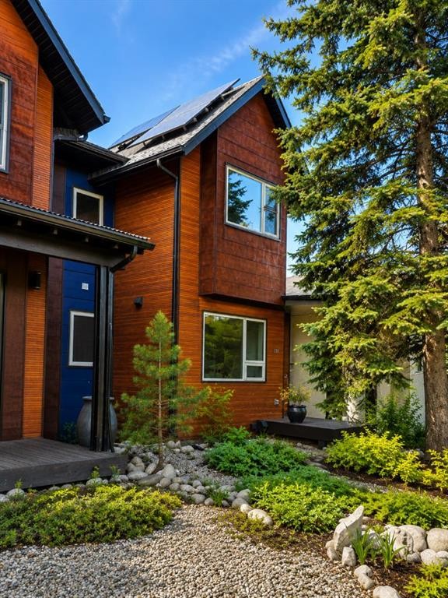
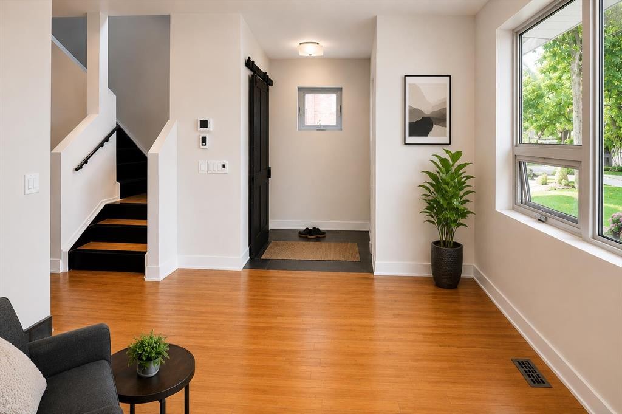
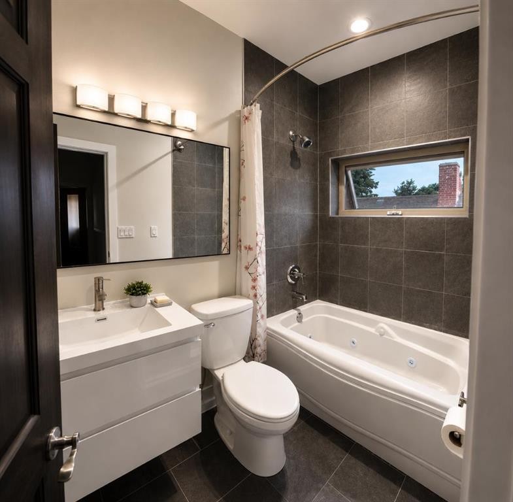
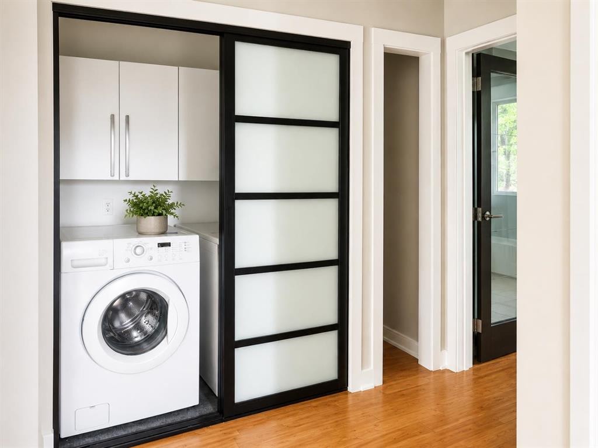
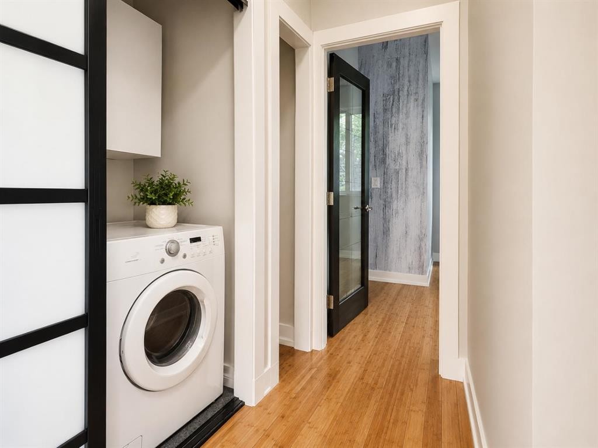
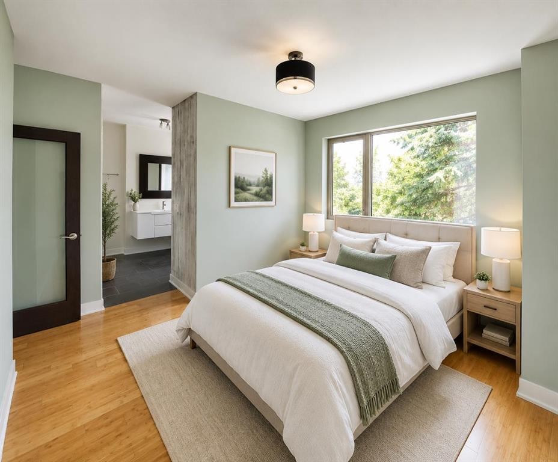
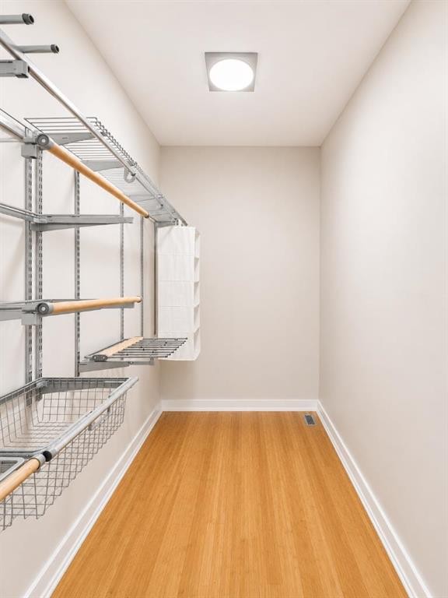
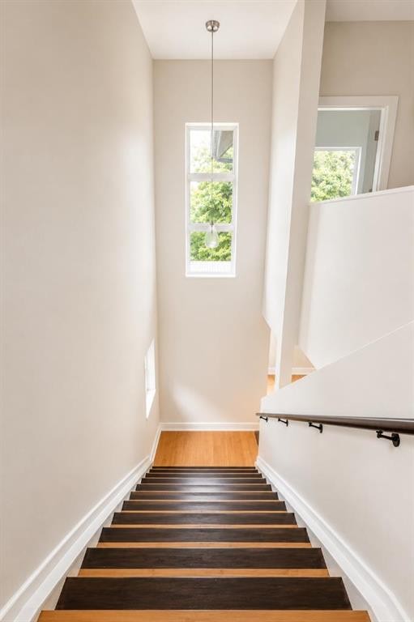
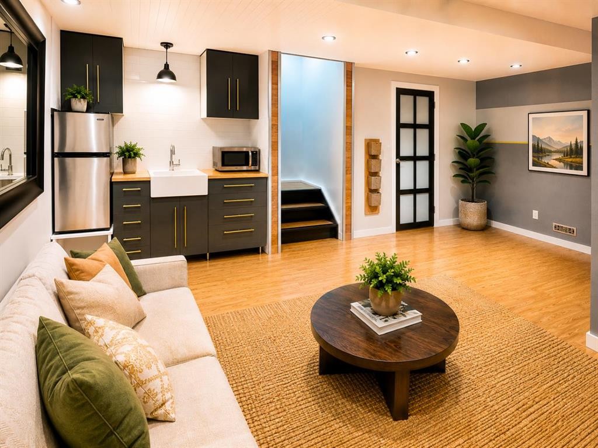
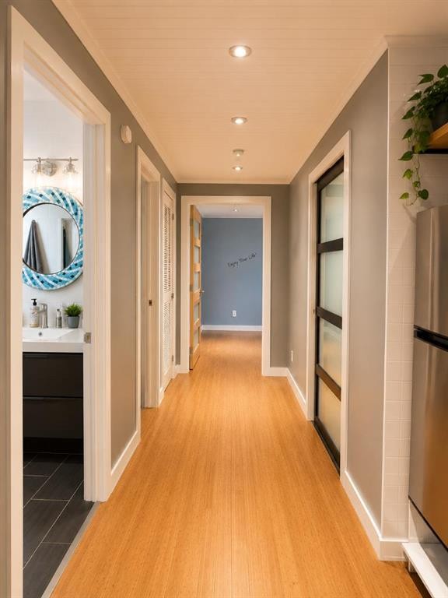
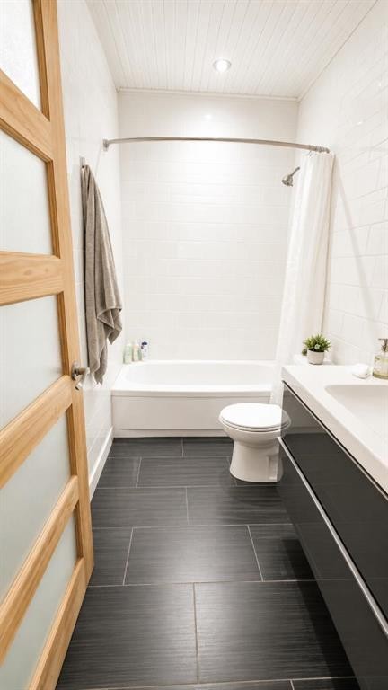
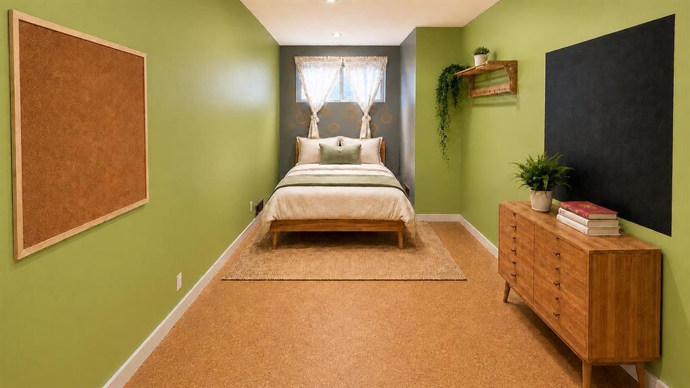
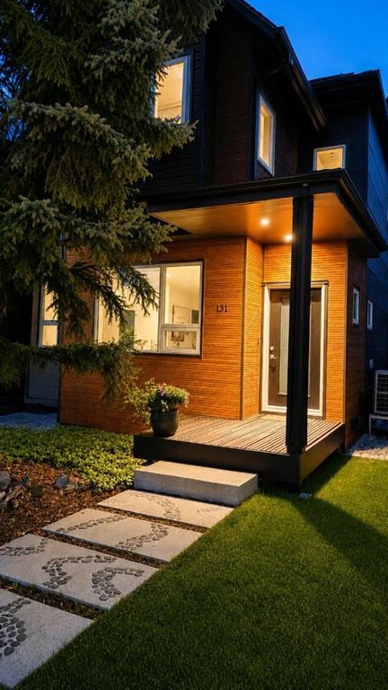
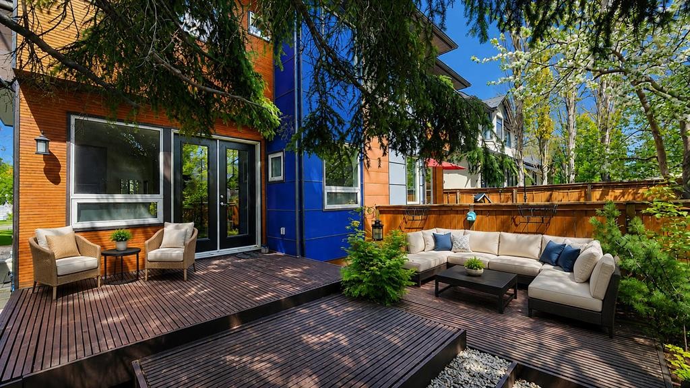
Click brochure link for more details. Stunning Modern Duplex in Prime Crescent Heights – Energy-Efficient Urban Oasis This beautifully updated duplex in the highly sought-after, tree-lined community of Crescent Heights offers an exceptional inner-city lifestyle just minutes’ walk from downtown Calgary. Steps from vibrant parks, top-rated schools, the popular splash park, lawn bowling greens, and scenic Bow River pathways, this home perfectly blends urban convenience with peaceful neighbourhood charm. The bright open-concept main floor boasts impressive 9-foot ceilings and abundant natural light through large south-facing windows overlooking a serene, fully fenced backyard framed by mature trees — your private urban oasis perfect for relaxing or entertaining. Upstairs, the second level also features 9-foot ceilings and includes three generously sized bedrooms. The primary suite is a true retreat with a spacious walk-in closet and luxurious ensuite featuring an infinity jet tub with ceiling-mounted filler. A second full bathroom (with its own jet tub) serves the additional bedrooms. All bathrooms feature elegant heated slate floors for year-round comfort, and convenient upstairs laundry completes the level.The fully developed basement offers excellent flexibility with two additional bedrooms, a spacious living area, kitchenette, and full bathroom — ideal for a mortgage helper, extended family, or guest suite. A separate ground-level entry can be easily added (pending permits and approvals). Designed for efficiency and comfort, the property features major 2025 energy-saving upgrades, including a high-performance cold-climate heat pump for year-round heating and cooling, a substantial 7kW solar power system, and a heat recovery ventilator for superior indoor air quality. Double Low-E windows throughout and an insulated concrete form (ICF) party wall deliver outstanding energy performance, air sealing, and sound attenuation. Stainless LG appliances (oven, French door refrigerator, and dishwasher – upgraded since 2022) are included along with the LG washer and dryer. Additional conveniences include a natural gas fireplace in the living room along with available natural gas hookup for oven and BBQ. The exterior features low-maintenance Hardie board and metal siding with warm wood accents, beautifully framed by mature trees. Enjoy significantly lower utility costs while maintaining exceptional comfort in every season. *Some photos virtually staged

Inclusions: Contact seller directly

Particularités du bâtiment :

  • Air climatisé: Oui
  • Foyer: Oui
  • Stationnement: Oui
  • Superficie totale aménagée: 1732.07 Pieds carrés

Caractéristiques :

  • Bâti en: 2008
  • Caractéristiques du foyer: Gaz
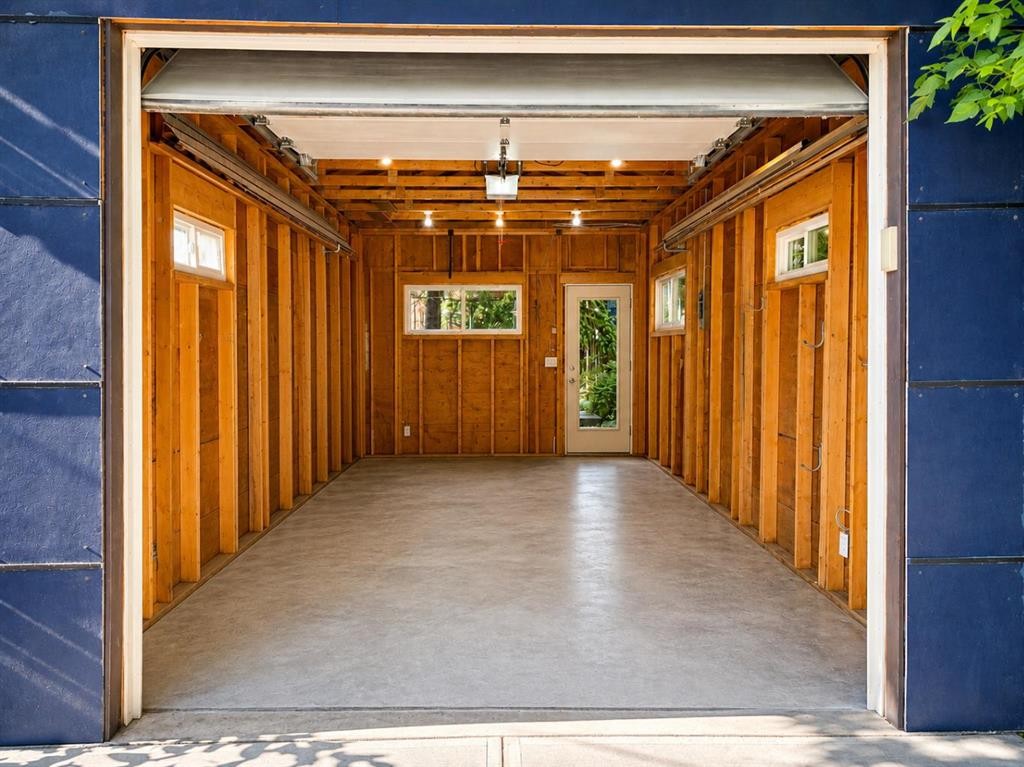
  • Caractéristiques du stationnement: Garage simple détaché
  • Caractéristiques extérieures:
  • Caractéristiques intérieures: Plafonds hauts, Baignoire à jets, Maison sans fumée, Maison intelligente, Plafond(s) voûté(s), Placard(s) praticable(s)
  • Chambres : 3+2
  • Chauffage: Électrique, Air pulsé, Thermopompe, Gaz naturel, Solaire
  • Détails de la fondation: Bloc de coffrage à béton isolé, Voir remarques
  • Dimensions du terrain : 2992.00 Pieds carrés
  • Matériaux de construction: Bardage en métal, Charpente en bois, Revêtement de bois
  • Niveaux: Deux
  • Refroidissement: Climatiseur central
  • Revêtements de sol: Liège, Ardoise
  • Salle(s) de bains : 3+1
  • Style architectural: 2 étages, En rangée
  • Superficie habitable (approx): 1732.07 Pieds carrés
  • Toiture: Bardeaux d'asphalte
  • Zonage: R-CG
  • Nbre d'espaces de stationnement: 1

Gracieuseté de : Honestdoor Inc.

Données fournies par : Calgary Real Estate Board 300 Manning Rd. NE, Calgary, Alberta T2E 8K4
Nous croyons que tous les renseignements affichés sont exacts, mais nous ne le garantissons pas; les renseignements devraient être vérifiés de façon indépendante. Aucune garantie ou représentation de quelque nature que ce soit n’est offerte. Droits © 2021 Tous les droits sont réservés.
ÉvaluationExpressMC Powered by RPS

Emplacement de 131 8 Avenue NE, Calgary, AB, T2E 0P6

Données démographiques de 131 8 Avenue NE, Calgary, AB, T2E 0P6

Étape de vie

Jeunes couples

Type d'emploi

Industrie des services/Cols blancs

Revenu moyen du ménage

211 367.86 $

Nombre moyen d'enfants

1.59

Population à domicile

Structure à domicile

Âge de la population

Éducation

Niveau d'éducation

No certificate/diploma/degree

6.92 %

Diplôme d'études secondaires ou équivalent

20.14 %

Certificat ou diplôme d'apprentissage ou d'une école de métiers

4.04 %

Diplôme d'études collégiales ou d'études postsecondaires (non universitaires)

13.76 %

Certificat d'études universitaires

3.38 %

Diplômes d'études universitaires

51.76 %

Navetteur

Se rendre au travail

En auto

69.71 %

En transport en commun

6.81 %

À pied

15.46 %

À bicyclette

3.05 %

Par tout autre moyen

4.97 %

Diversité Culturelle

Connaissance des langues officielles

Langue maternelle

Données Sur Le Bâtiment

Type de bâtiment

Appartements (faible hauteur et à étages multiples)

36.11 %

Maisons

63.89 %

Achat ou location