Button CopyPathCircle CloseCircle Left ArrowArrow Down Icon GreyClosecirclecircleBurger
  • Publicité

1306-81 Arbour Lake View NW, Calgary, AB, T3G 0H4

No. MLS® A2313596
Copropriété À vendre à Arbour Lake, Calgary, Alberta
525 000 $ ÉvaluationExpressMC: Non disponible

2+0 Chambres

2 Salles de bain

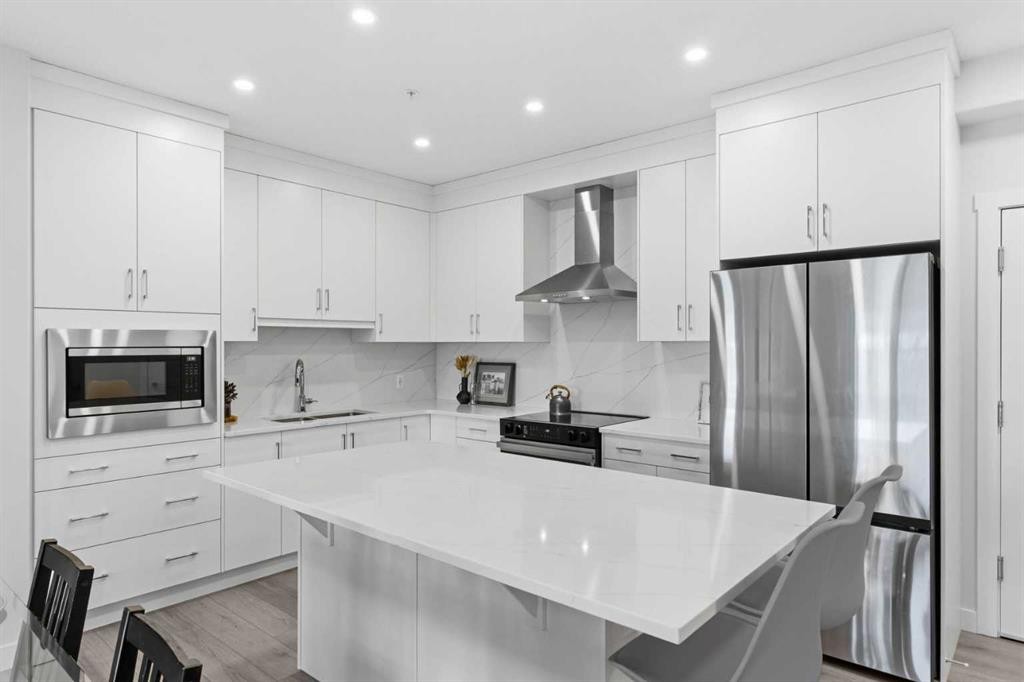
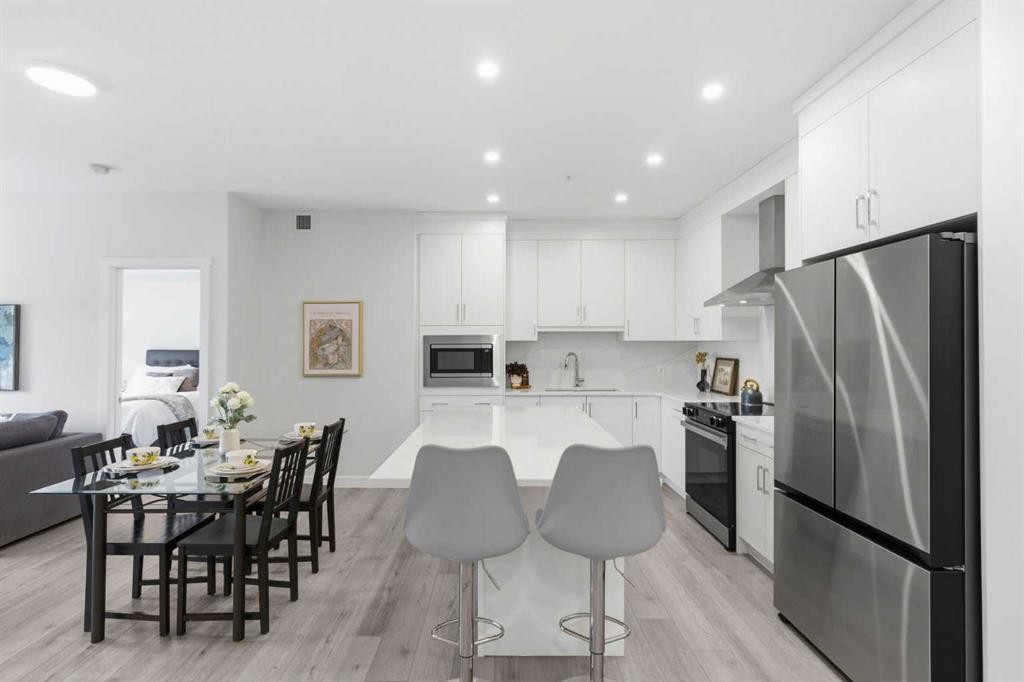
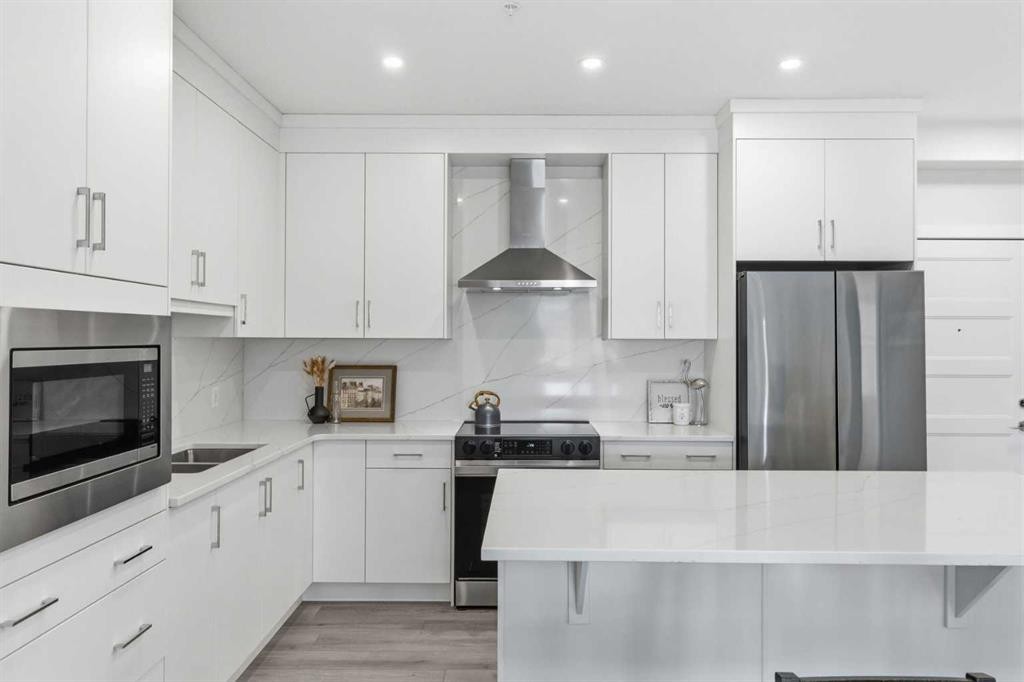
1306-81 Arbour Lake View Nw, Calgary, AB - Indoor Photo Showing Kitchen With Upgraded Kitchen
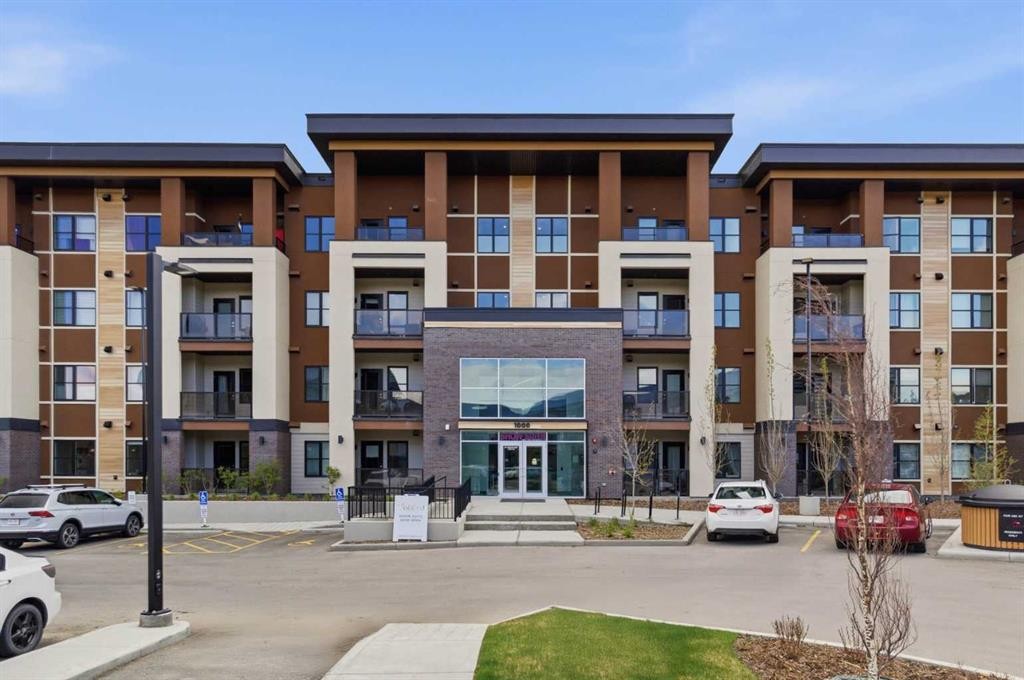
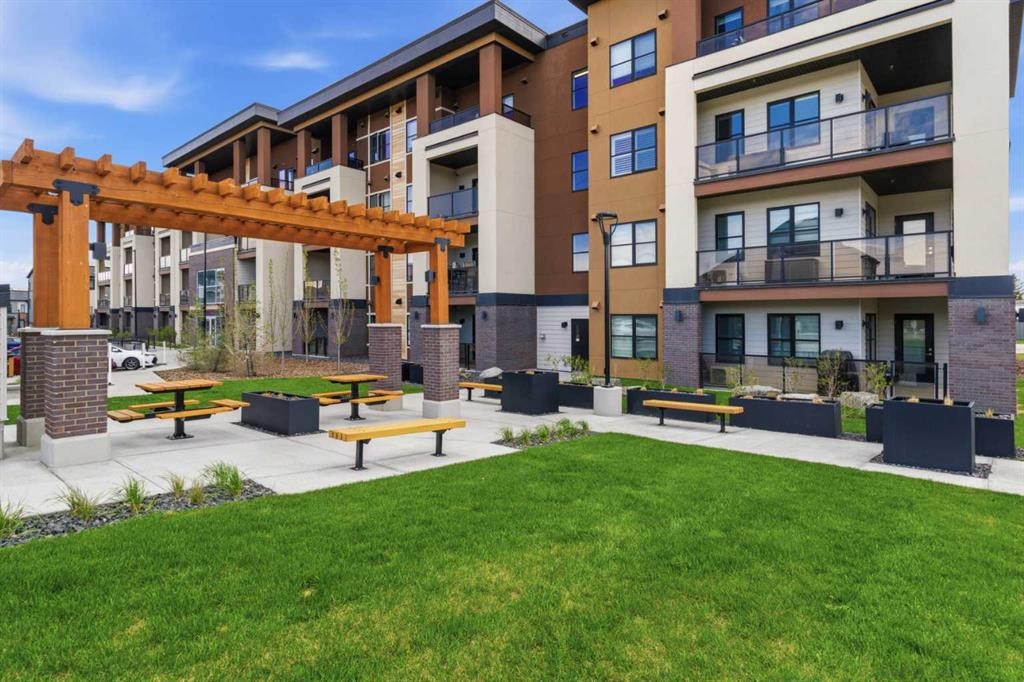
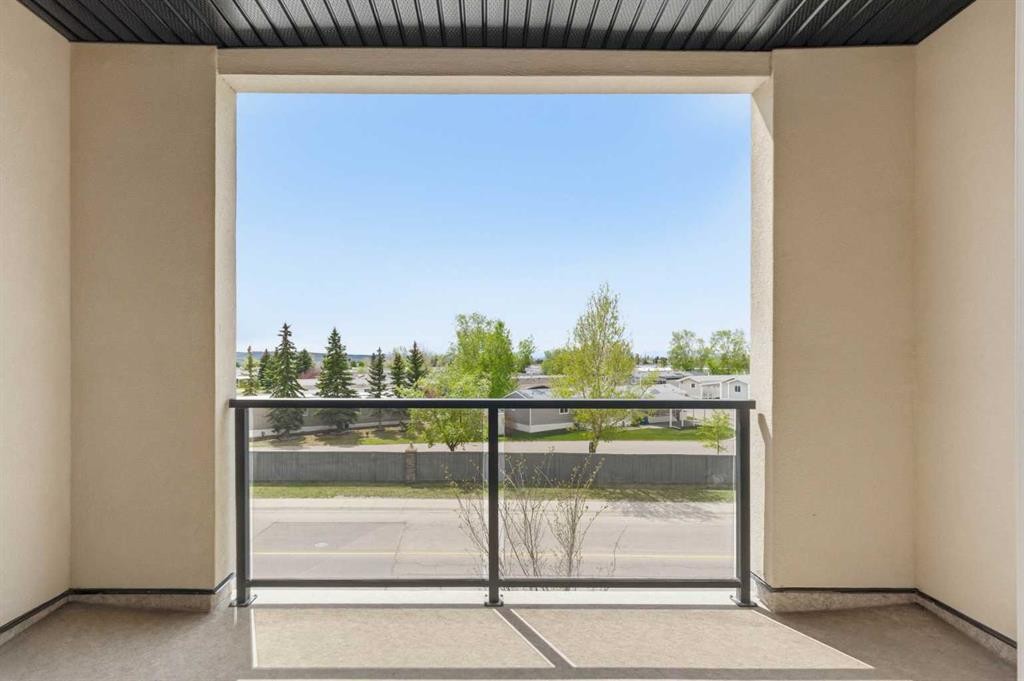
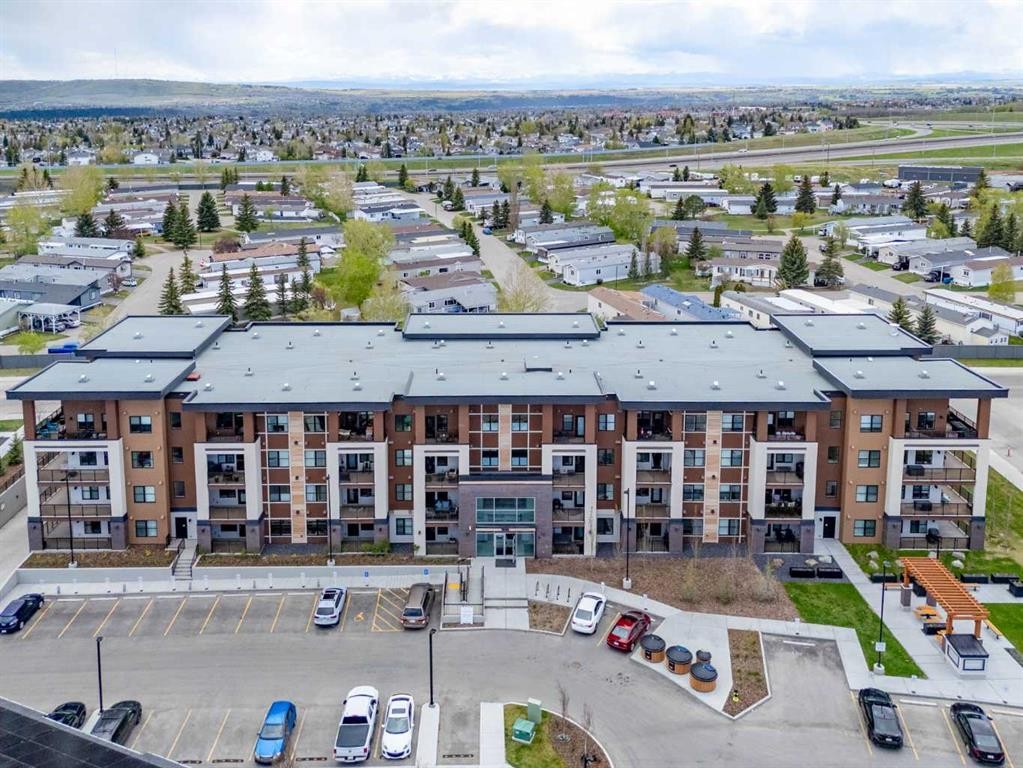
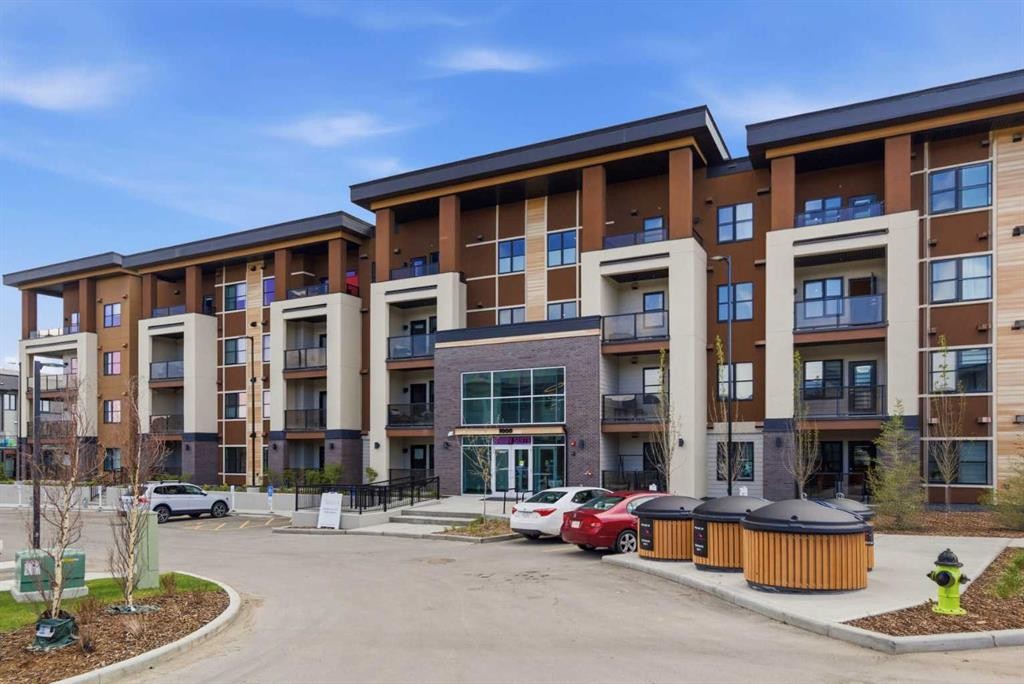
1306-81 Arbour Lake View Nw, Calgary, AB - Outdoor With Balcony With Facade
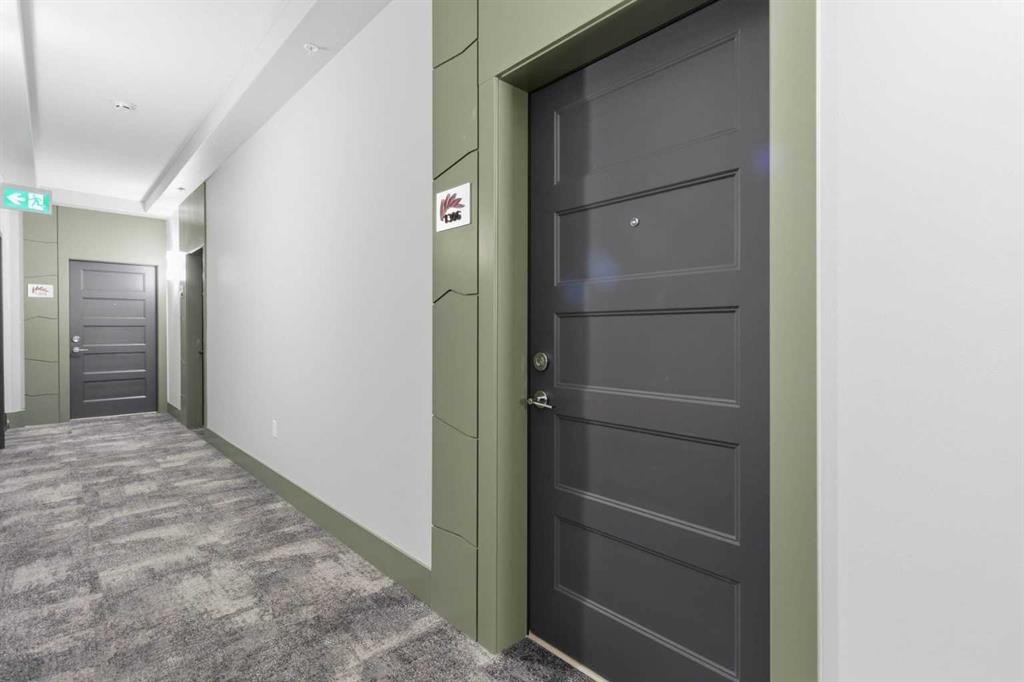
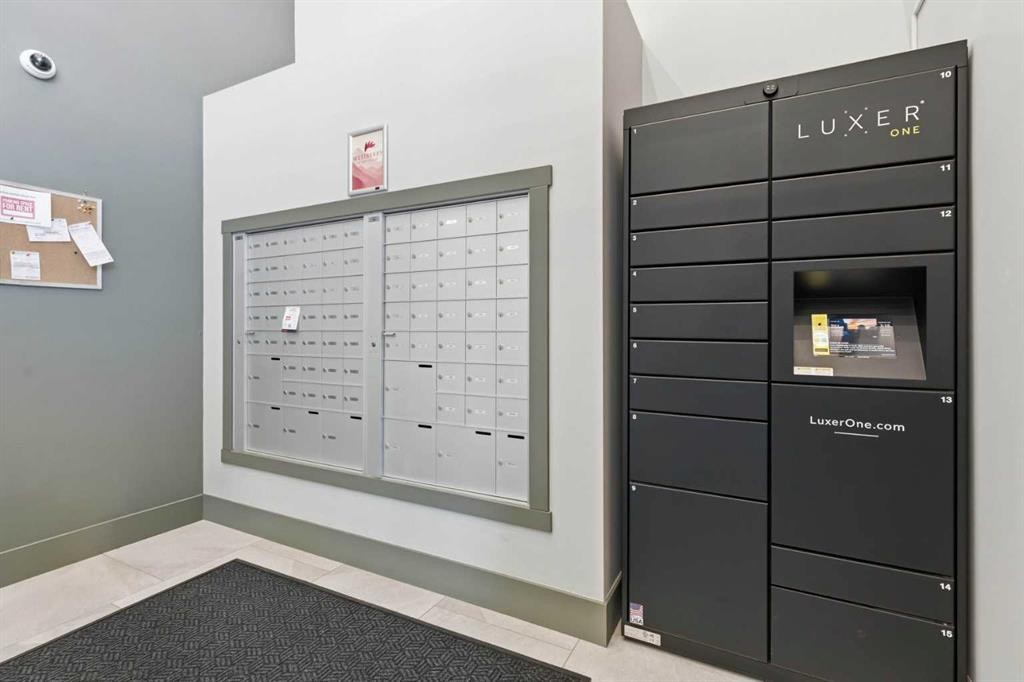
1306-81 Arbour Lake View Nw, Calgary, AB - Indoor Photo Showing Other Room
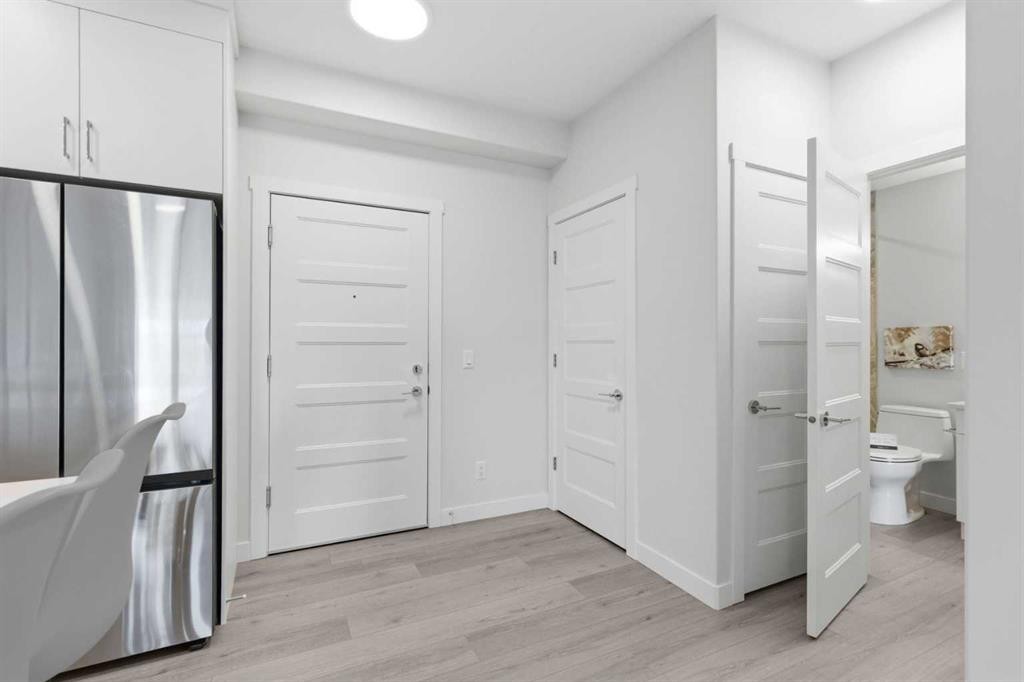
1306-81 Arbour Lake View Nw, Calgary, AB - Indoor
1306-81 Arbour Lake View Nw, Calgary, AB - Indoor Photo Showing Kitchen With Upgraded Kitchen
1306-81 Arbour Lake View Nw, Calgary, AB - Indoor
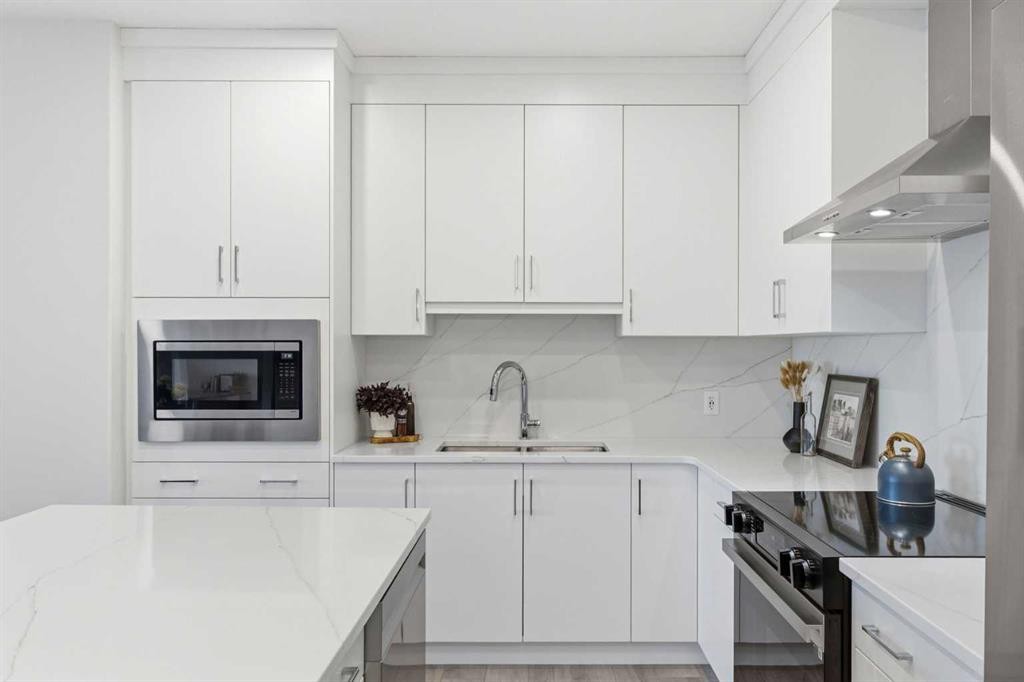
1306-81 Arbour Lake View Nw, Calgary, AB - Indoor Photo Showing Kitchen With Double Sink
1306-81 Arbour Lake View Nw, Calgary, AB - Indoor
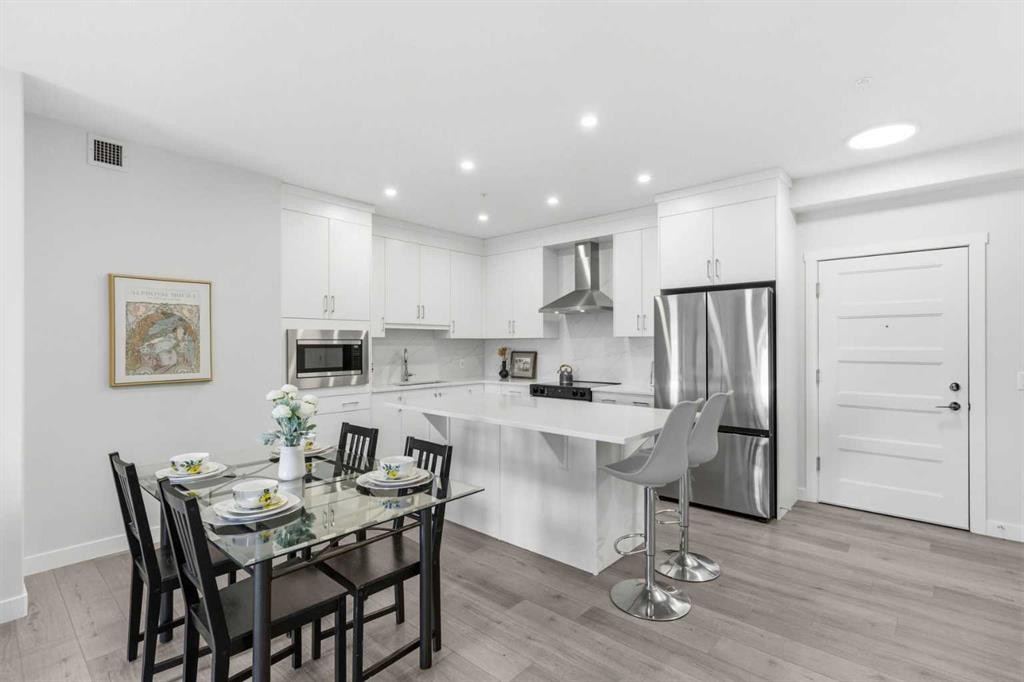
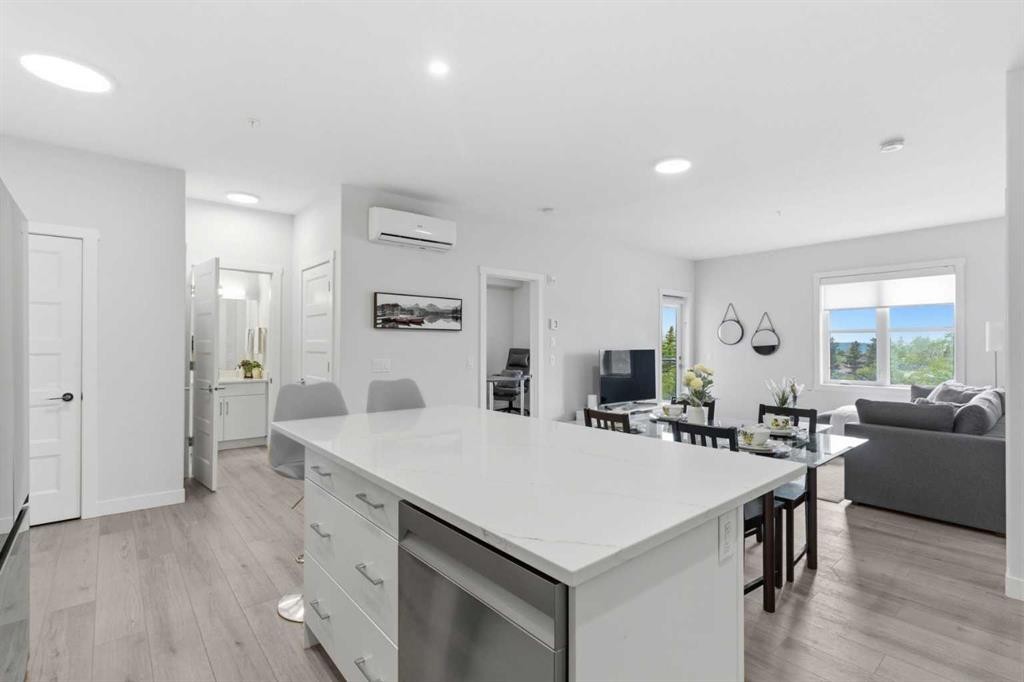
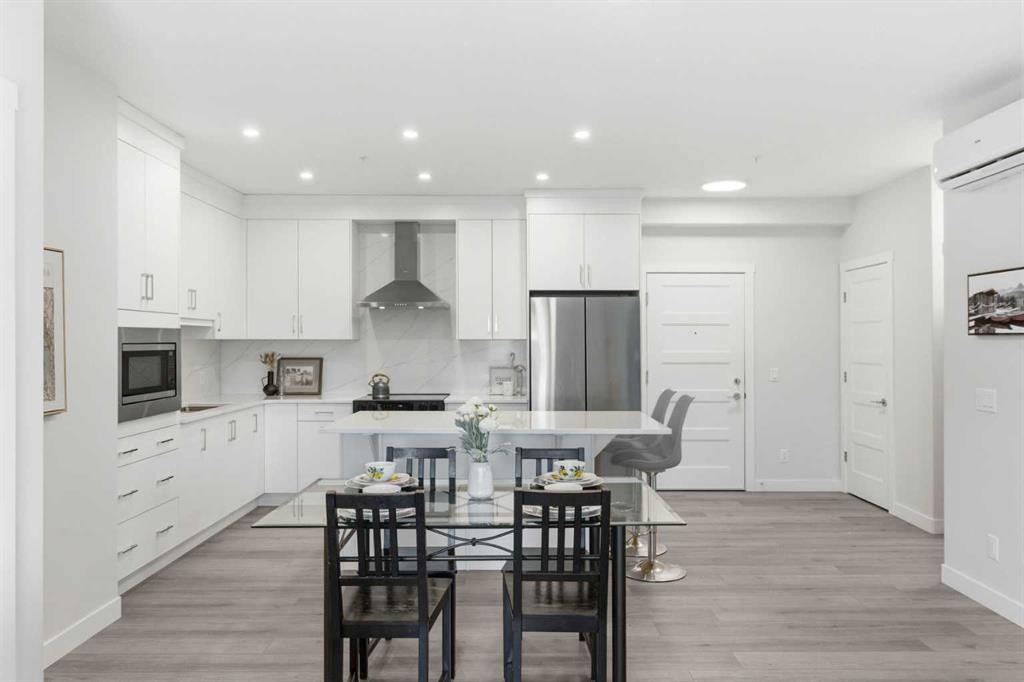
1306-81 Arbour Lake View Nw, Calgary, AB - Indoor Photo Showing Kitchen With Upgraded Kitchen
1306-81 Arbour Lake View Nw, Calgary, AB - Indoor
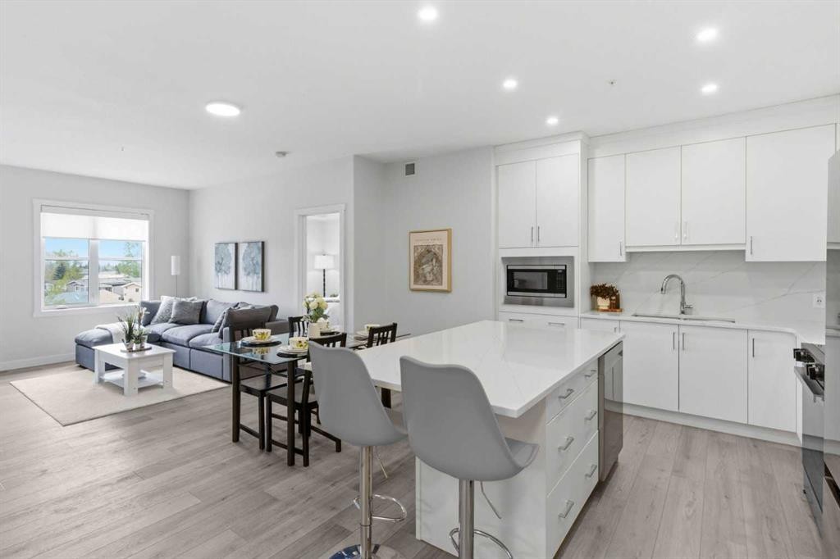
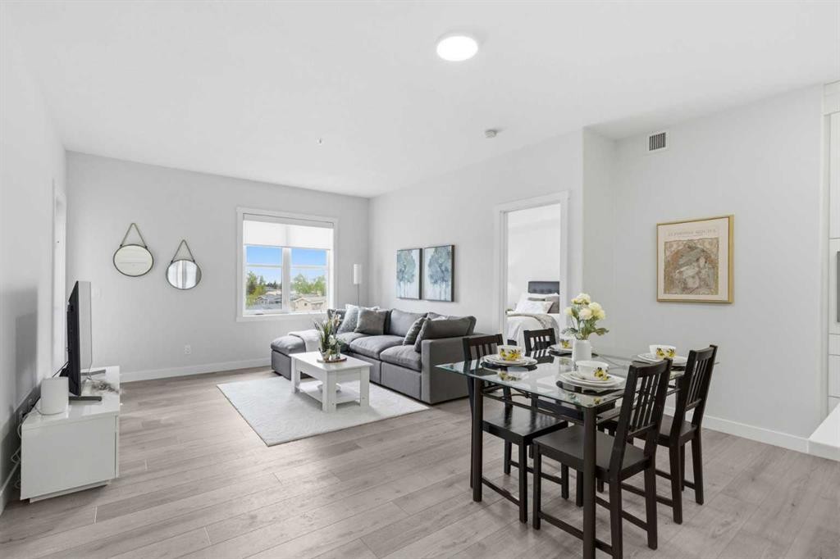
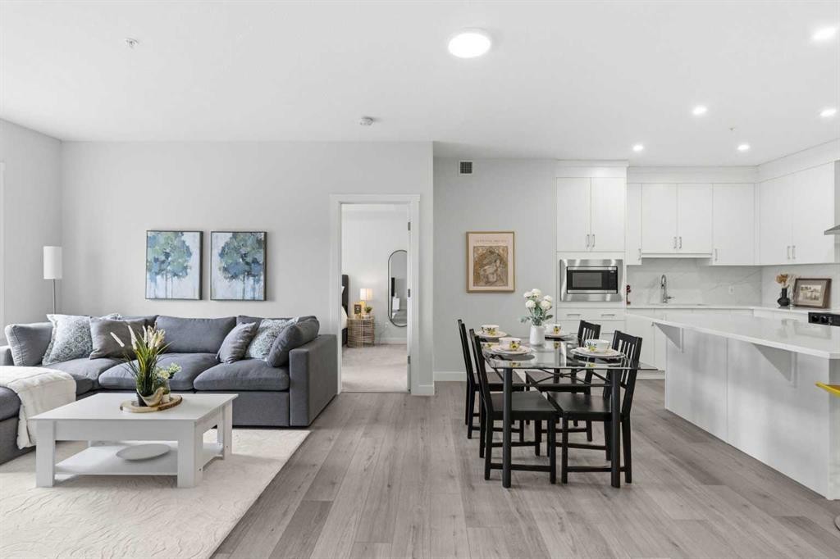
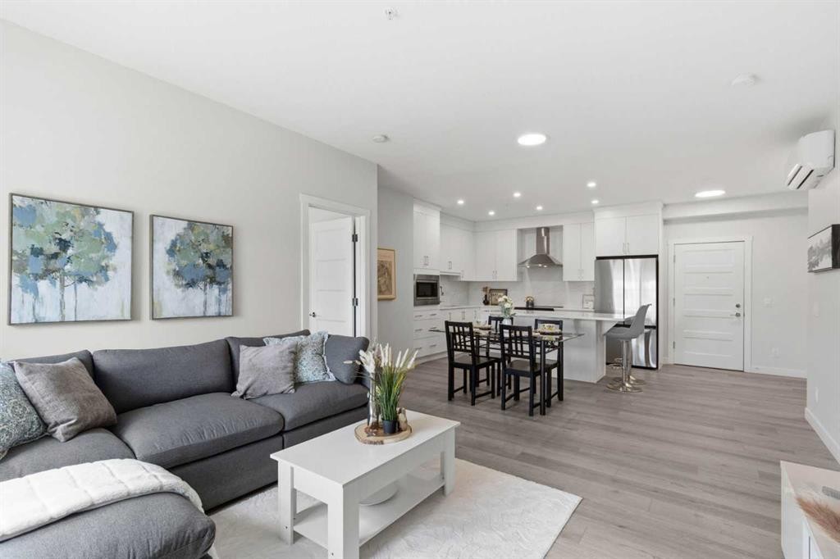
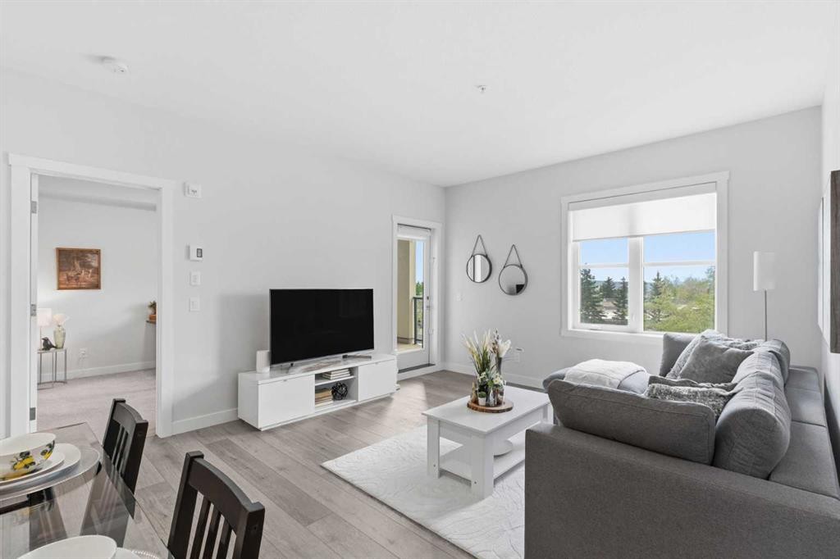
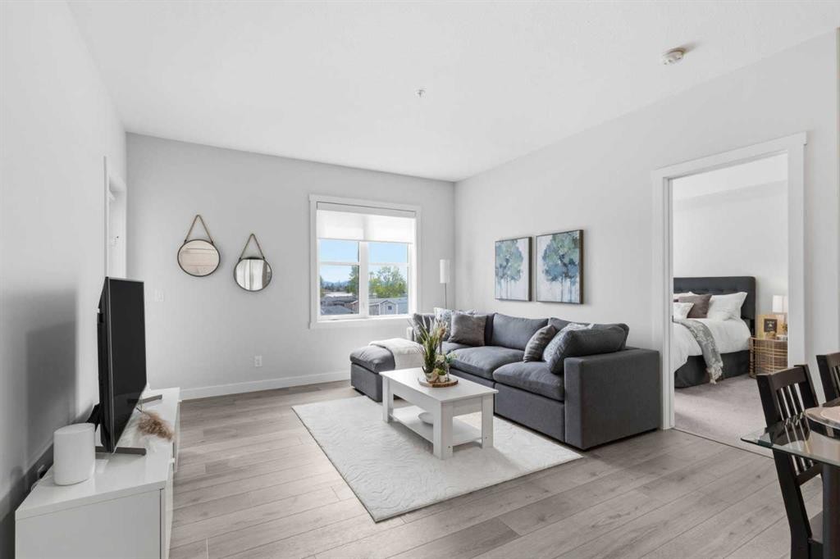
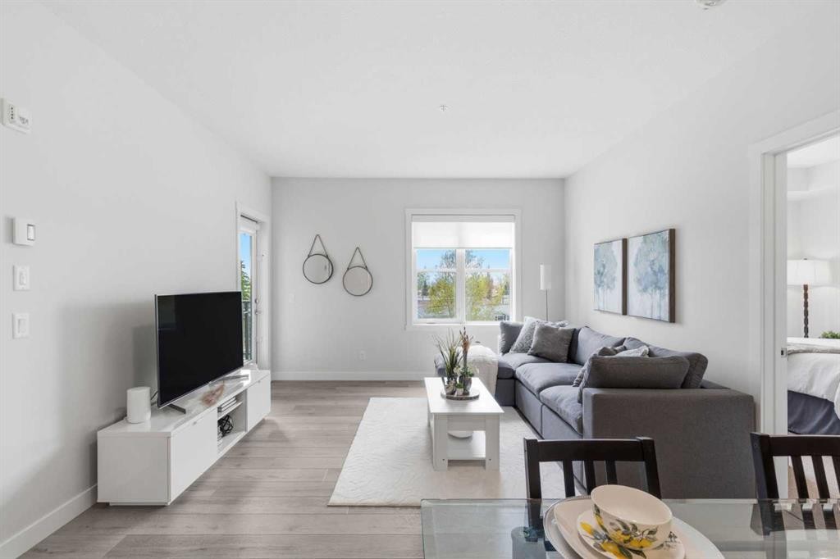
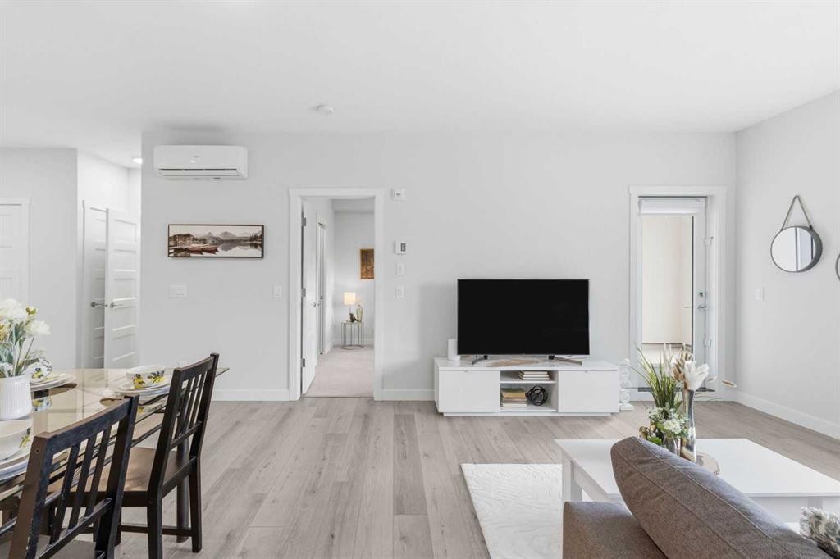
1306-81 Arbour Lake View Nw, Calgary, AB - Indoor Photo Showing Living Room
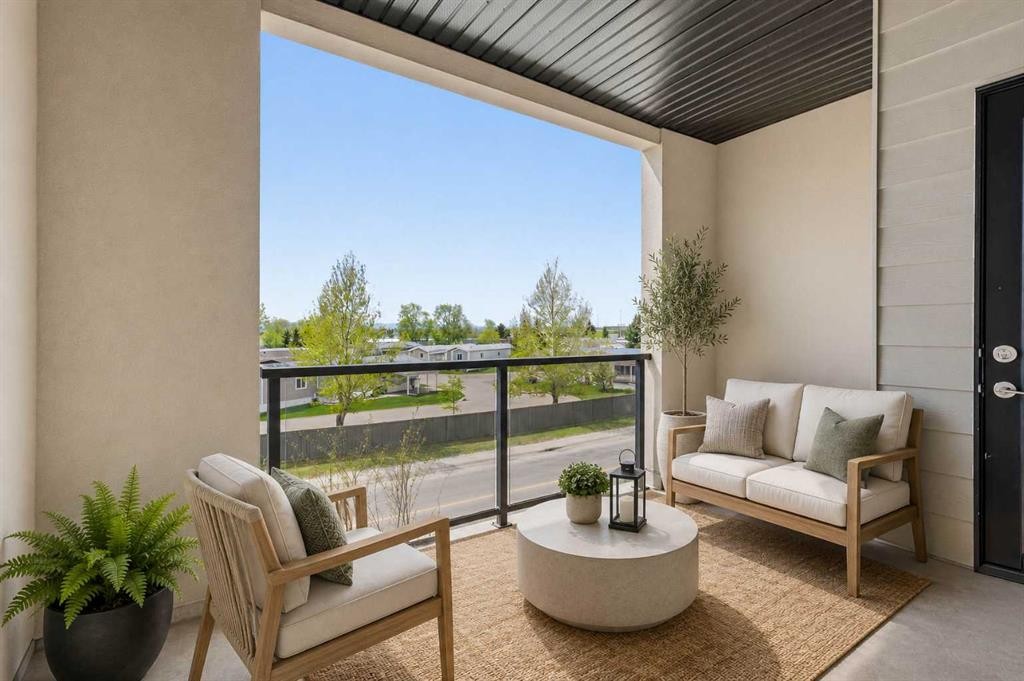
1306-81 Arbour Lake View Nw, Calgary, AB - Outdoor With Balcony With Exterior
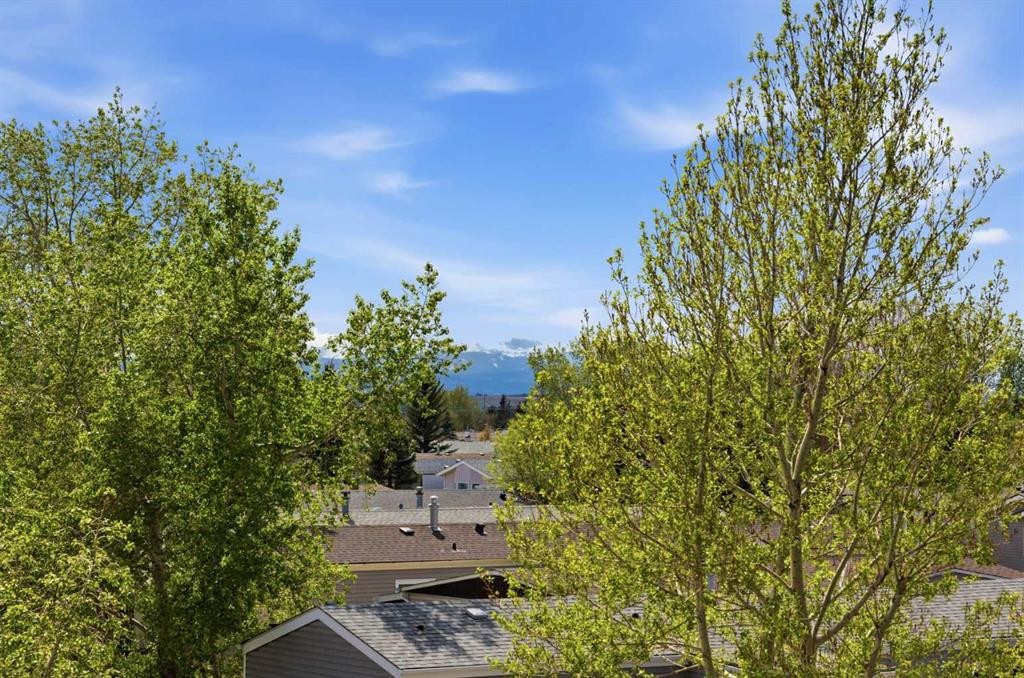
1306-81 Arbour Lake View Nw, Calgary, AB - Outdoor With View

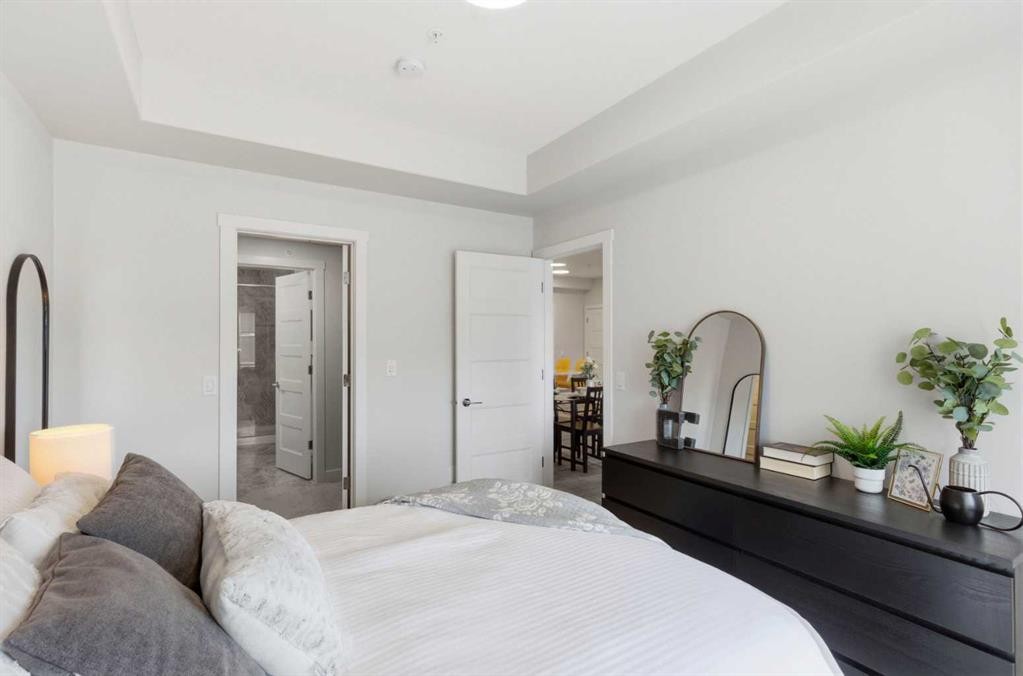
1306-81 Arbour Lake View Nw, Calgary, AB - Indoor Photo Showing Bedroom
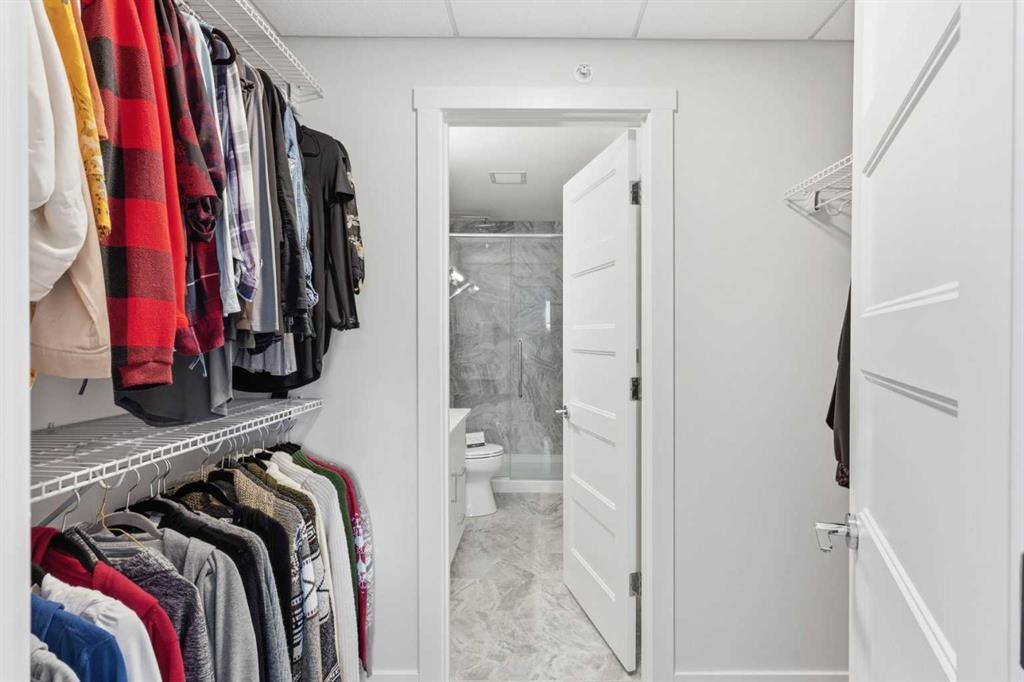
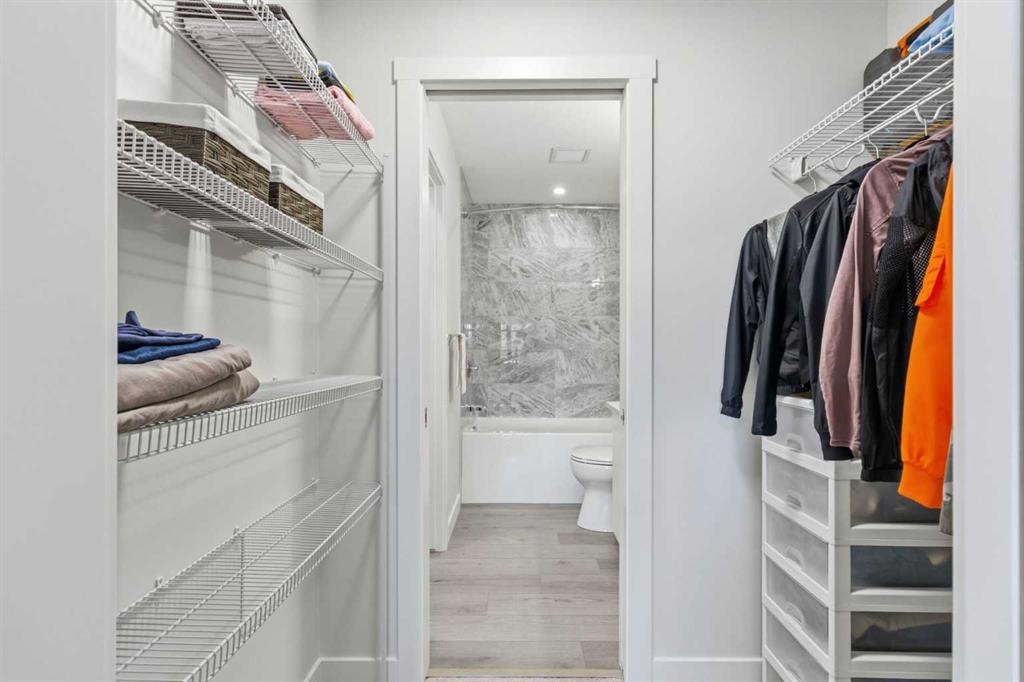
1306-81 Arbour Lake View Nw, Calgary, AB - Indoor With Storage
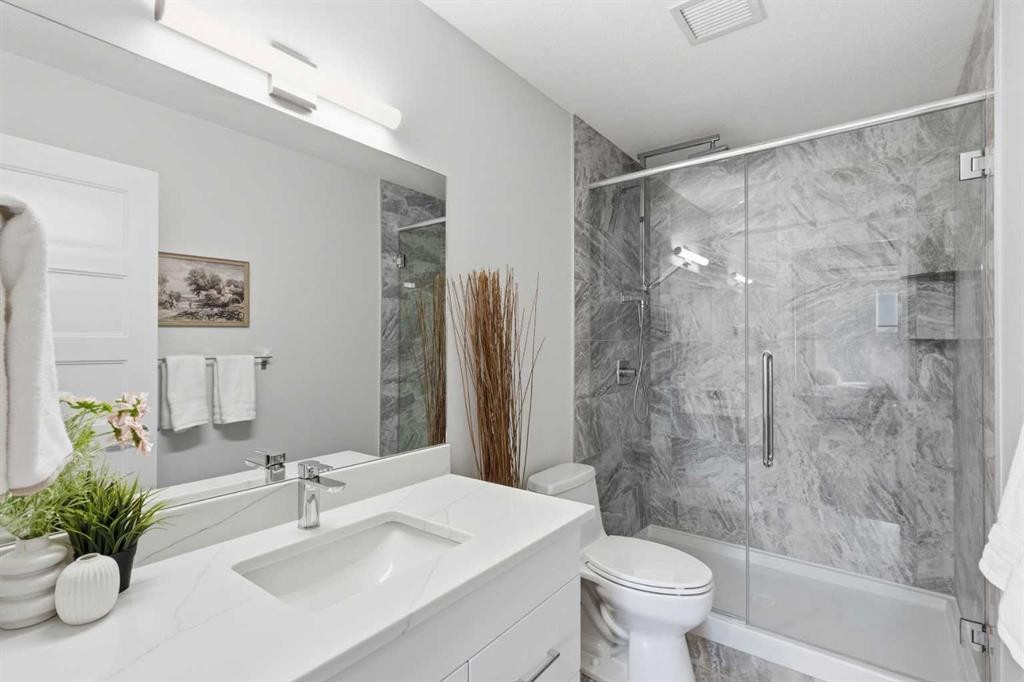
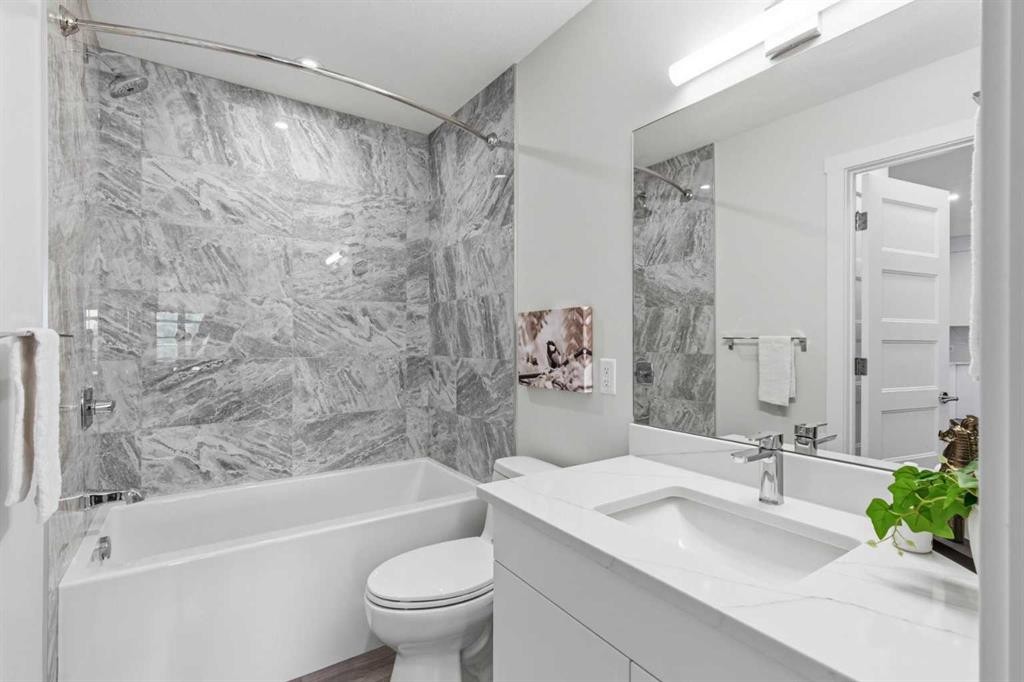
1306-81 Arbour Lake View Nw, Calgary, AB - Indoor Photo Showing Bathroom
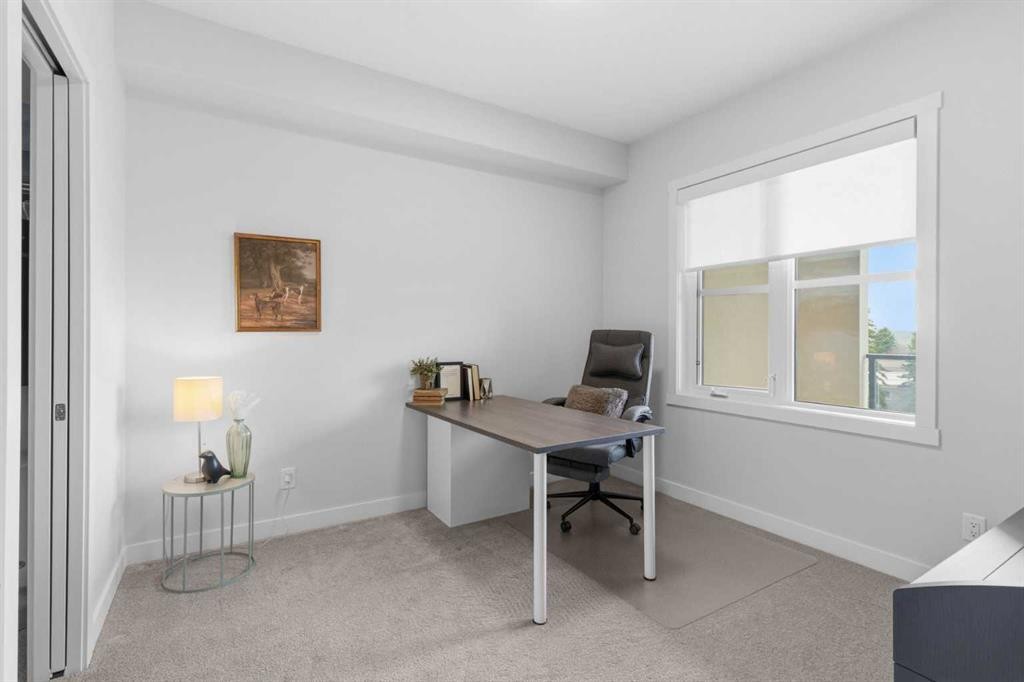
1306-81 Arbour Lake View Nw, Calgary, AB - Indoor Photo Showing Office
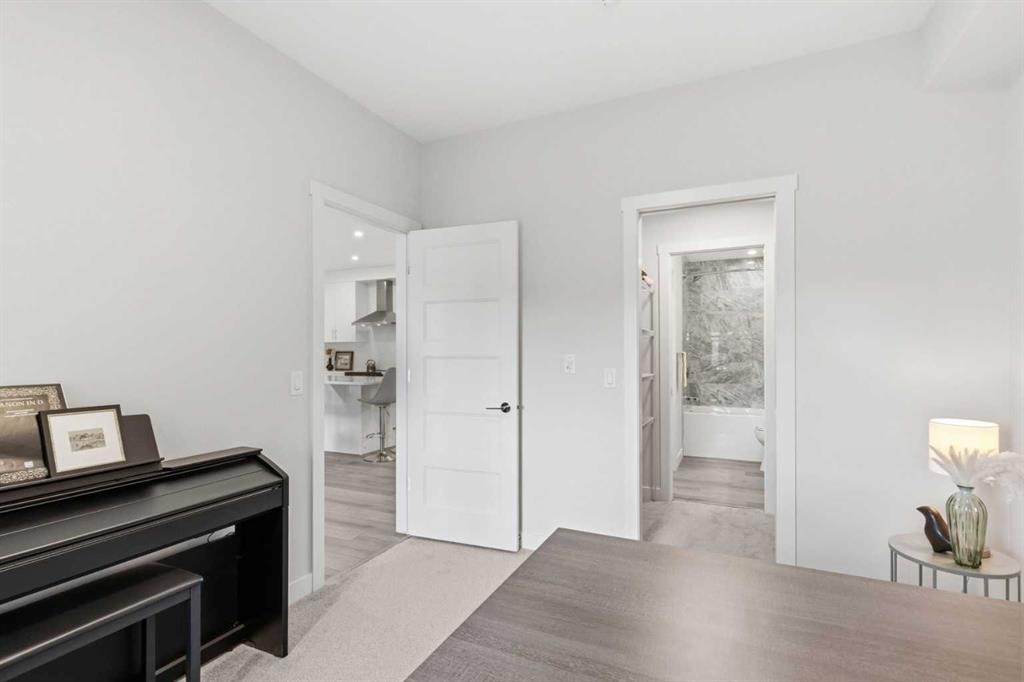
1306-81 Arbour Lake View Nw, Calgary, AB - Indoor
1306-81 Arbour Lake View Nw, Calgary, AB - Indoor With Storage
1306-81 Arbour Lake View Nw, Calgary, AB - Indoor Photo Showing Bathroom
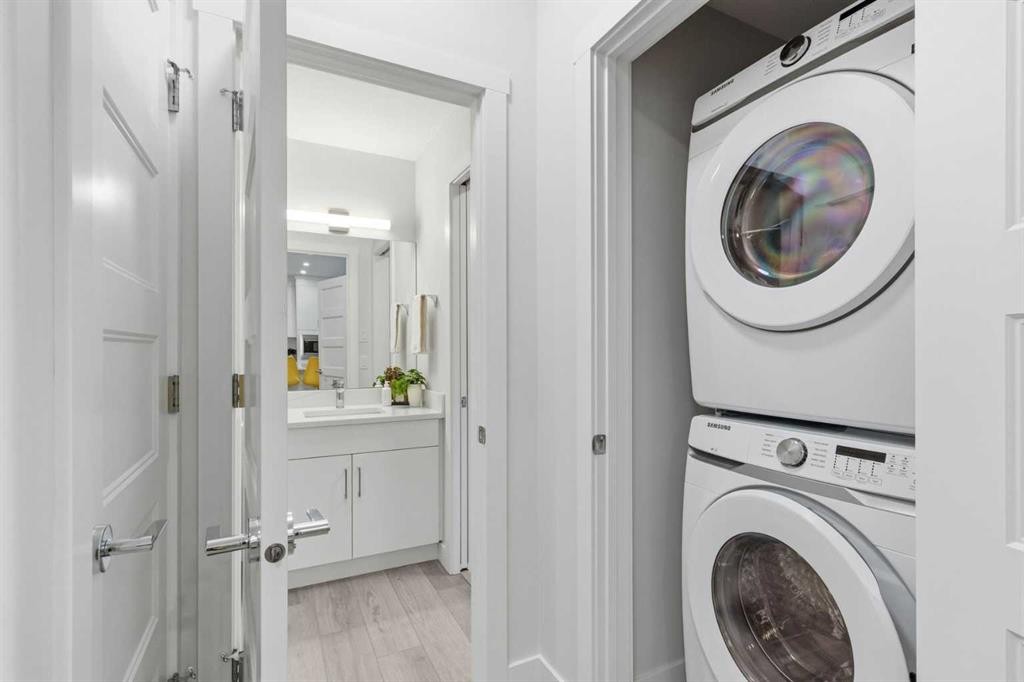
1306-81 Arbour Lake View Nw, Calgary, AB - Indoor Photo Showing Laundry Room
1306-81 Arbour Lake View Nw, Calgary, AB - Outdoor With View
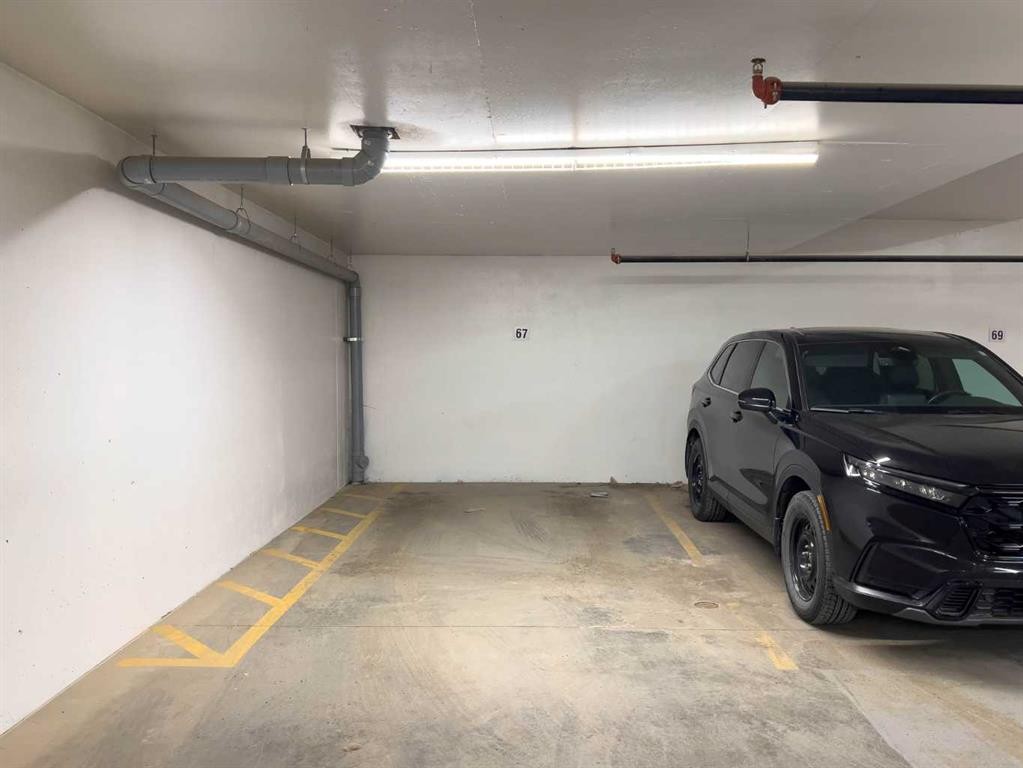
1306-81 Arbour Lake View Nw, Calgary, AB - Indoor Photo Showing Garage
1306-81 Arbour Lake View Nw, Calgary, AB - Indoor Photo Showing Bathroom
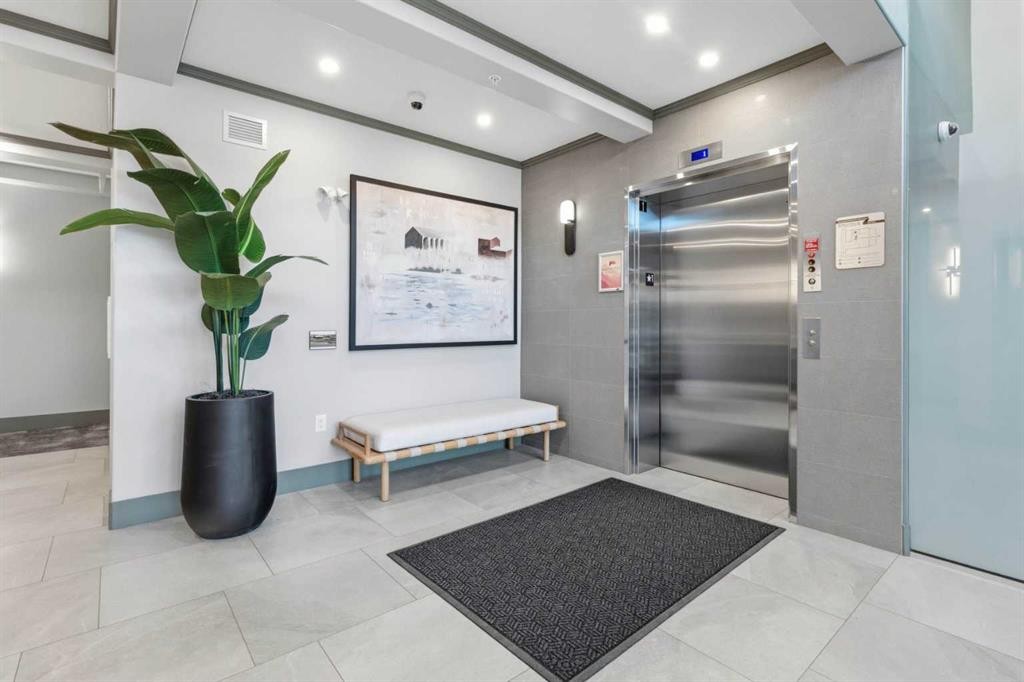
1306-81 Arbour Lake View Nw, Calgary, AB - Indoor Photo Showing Other Room
1306-81 Arbour Lake View Nw, Calgary, AB - Other
1306-81 Arbour Lake View Nw, Calgary, AB - Outdoor With Balcony With Facade
Visite virtuelle
1306-81 Arbour Lake View Nw, Calgary, AB  - Indoor Photo Showing Kitchen With Upgraded Kitchen
1306-81 Arbour Lake View Nw, Calgary, AB  - Outdoor With Balcony With Facade
1306-81 Arbour Lake View Nw, Calgary, AB  - Indoor Photo Showing Other Room
1306-81 Arbour Lake View Nw, Calgary, AB - Indoor
1306-81 Arbour Lake View Nw, Calgary, AB - Indoor Photo Showing Kitchen With Upgraded Kitchen
1306-81 Arbour Lake View Nw, Calgary, AB - Indoor
1306-81 Arbour Lake View Nw, Calgary, AB - Indoor Photo Showing Kitchen With Double Sink
1306-81 Arbour Lake View Nw, Calgary, AB - Indoor
1306-81 Arbour Lake View Nw, Calgary, AB - Indoor Photo Showing Kitchen With Upgraded Kitchen
1306-81 Arbour Lake View Nw, Calgary, AB - Indoor
1306-81 Arbour Lake View Nw, Calgary, AB - Indoor Photo Showing Living Room
1306-81 Arbour Lake View Nw, Calgary, AB - Outdoor With Balcony With Exterior
1306-81 Arbour Lake View Nw, Calgary, AB - Outdoor With View
1306-81 Arbour Lake View Nw, Calgary, AB - Indoor Photo Showing Bedroom
1306-81 Arbour Lake View Nw, Calgary, AB - Indoor With Storage
1306-81 Arbour Lake View Nw, Calgary, AB - Indoor Photo Showing Bathroom
1306-81 Arbour Lake View Nw, Calgary, AB - Indoor Photo Showing Office
1306-81 Arbour Lake View Nw, Calgary, AB - Indoor
1306-81 Arbour Lake View Nw, Calgary, AB - Indoor With Storage
1306-81 Arbour Lake View Nw, Calgary, AB - Indoor Photo Showing Bathroom
1306-81 Arbour Lake View Nw, Calgary, AB - Indoor Photo Showing Laundry Room
1306-81 Arbour Lake View Nw, Calgary, AB - Outdoor With View
1306-81 Arbour Lake View Nw, Calgary, AB - Indoor Photo Showing Garage
1306-81 Arbour Lake View Nw, Calgary, AB - Indoor Photo Showing Bathroom
1306-81 Arbour Lake View Nw, Calgary, AB - Indoor Photo Showing Other Room
1306-81 Arbour Lake View Nw, Calgary, AB - Other
1306-81 Arbour Lake View Nw, Calgary, AB - Outdoor With Balcony With Facade
  • Publicité
Êtes-vous un investisseur immobilier
1306-81 Arbour Lake View NW, Calgary, AB, T3G 0H4
525 000 $

2 Chambres

2 Salles de bain

Informations sur la propriété

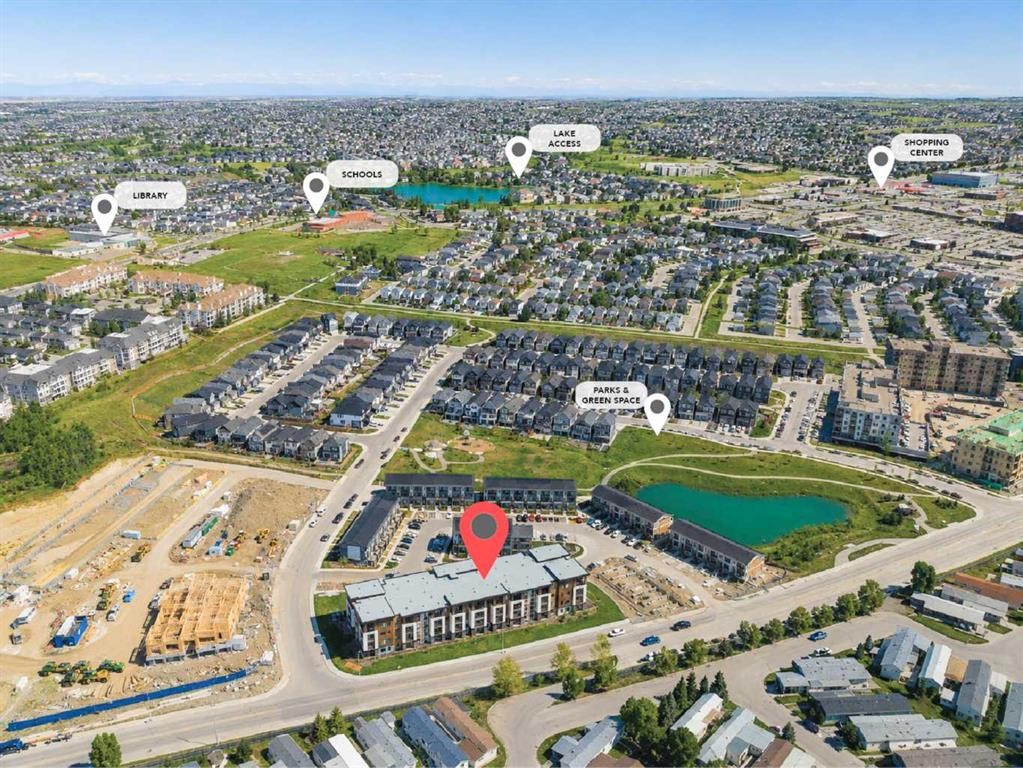
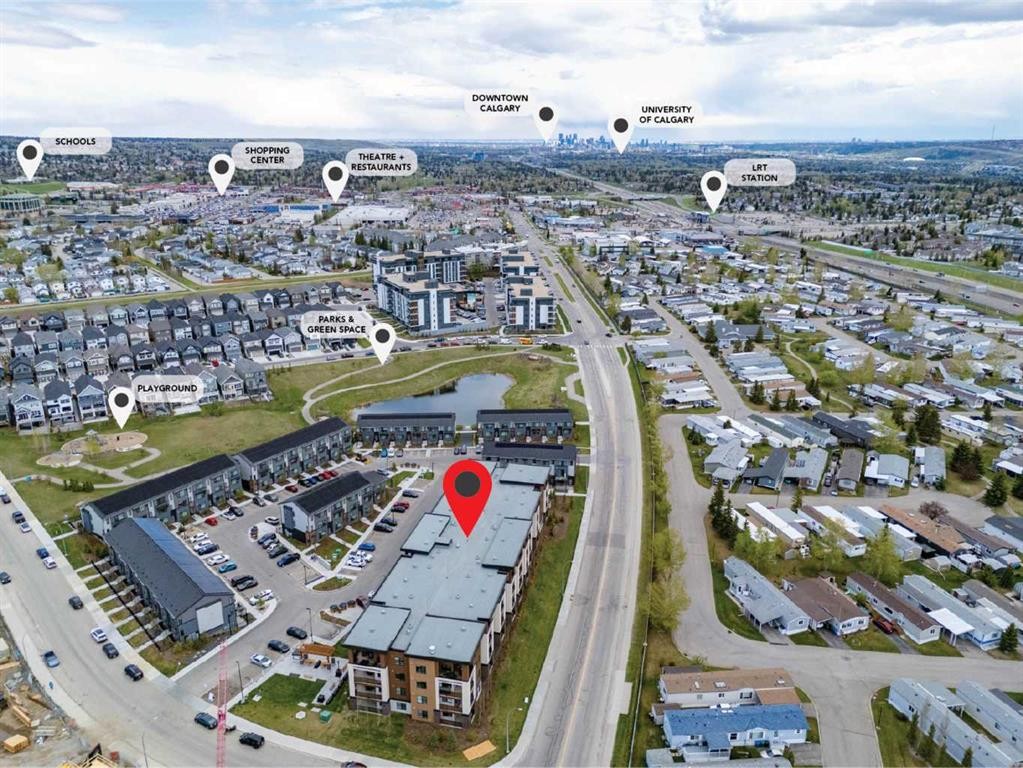
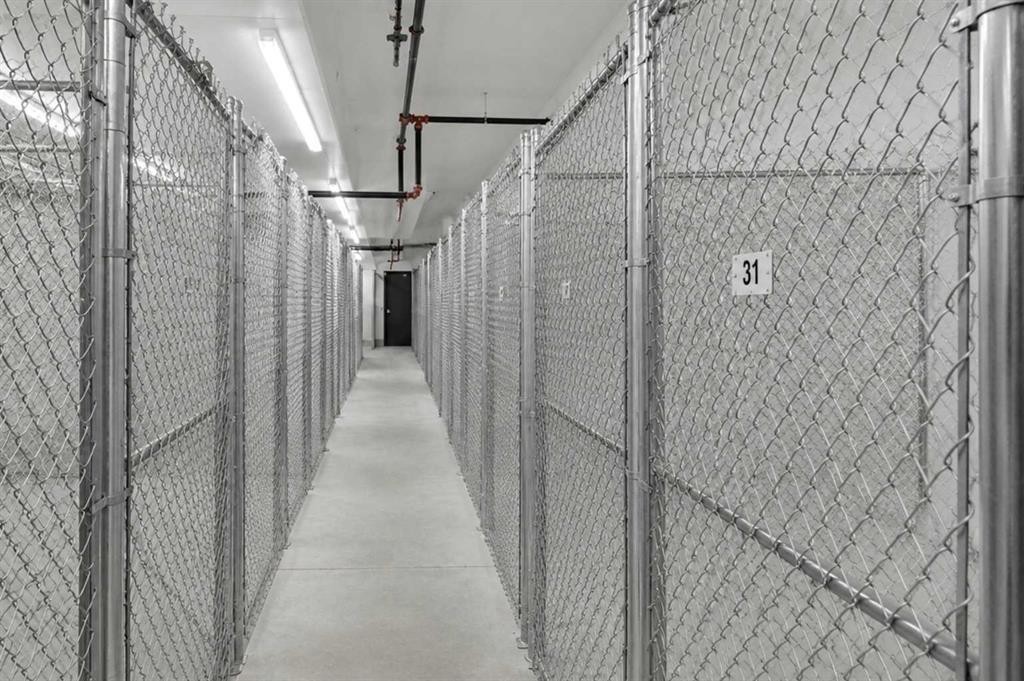
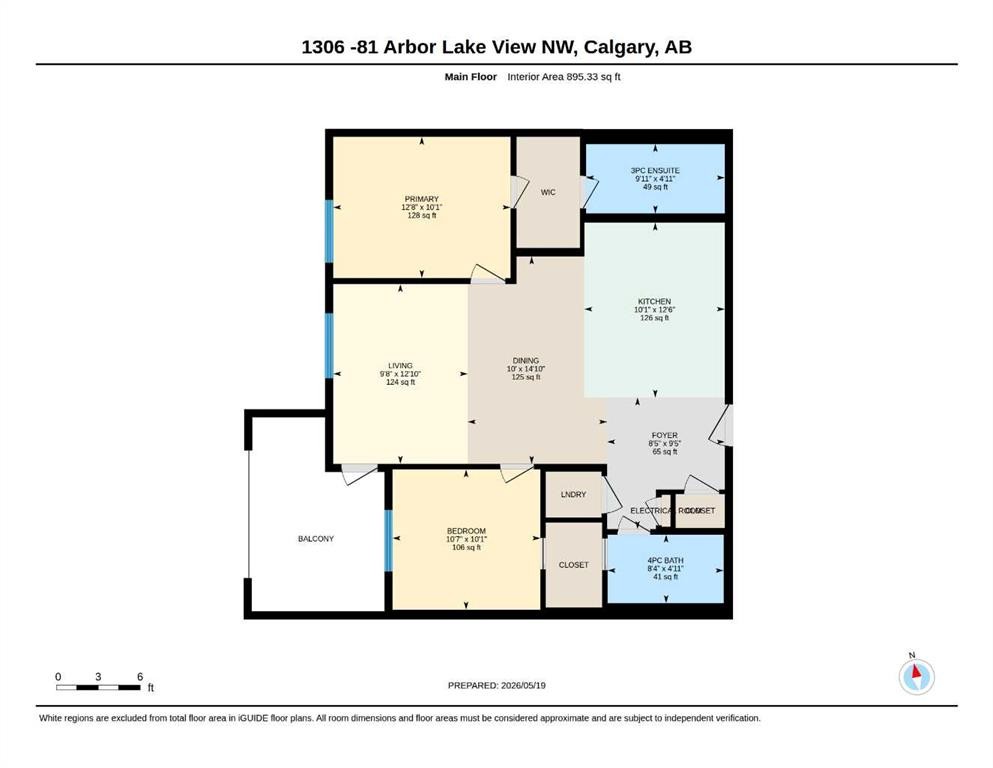
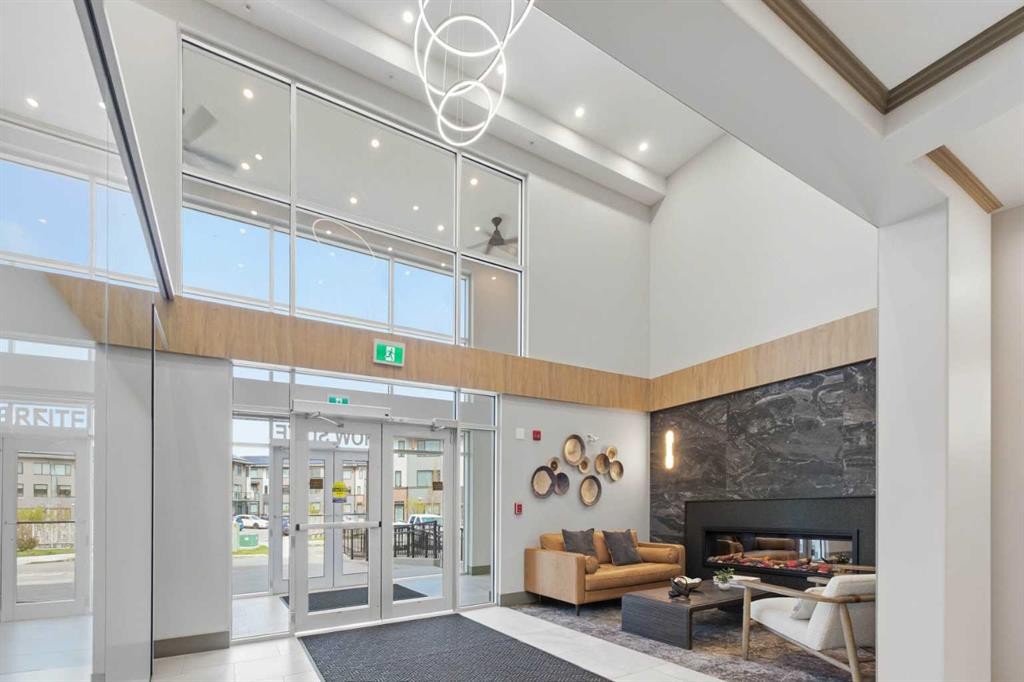
2-BED | 2-BATH | WEST-FACING MOUNTAIN VIEWS | A/C | IN-FLOOR HEATING | TITLED UNDERGROUND PARKING | LAKE ACCESS | Welcome to THE WESTBERRY by Cove Properties in the sought-after lake community of Arbour Lake. This beautifully UPGRADED condo offers nearly 900 SQ.FT. of bright, open living space that feels practically BRAND NEW. The sunny west-facing balcony captures mountain views and evening sun, creating the perfect place to unwind after a long day. The kitchen stands out with full-height cabinetry, quartz countertops, upgraded backsplash tile, oversized island seating, an UPGRADED APPLIANCE PACKAGE, built-in microwave, and a sleek Elica Volterra hood fan. WIDE-PLANK vinyl flooring runs throughout the main living areas, while in-floor heating and AIR CONDITIONING provide year-round comfort. The spacious primary suite with TRAY CEILINGS includes a walk-in closet and an upgraded ensuite with a fully tiled walk-in shower, shower column, and quartz vanity. A second bedroom and full bathroom offer flexibility for guests, roommates, or a home office. THE WESTBERRY features a modern lobby with resident lounge space, heated underground parking, storage locker, bike storage, and visitor parking. Residents enjoy exclusive access to Arbour Lake with year-round swimming, fishing, boating, tennis, and skating, while parks, pathways, playgrounds, schools, Crowfoot Crossing, the YMCA, library, restaurants, and the LRT are all just minutes away. Condos in Arbour Lake with mountain views, air conditioning, and this level of finish rarely come to market. Book your private showing today

Inclusions: No

Particularités du bâtiment :

  • Air climatisé: Oui
  • Stationnement: Oui
  • Superficie totale aménagée: 895.00

Caractéristiques :

  • Bâti en: 2025
  • Caractéristiques du stationnement: Garage chauffé, Stationnement étagé, Au propriétaire, Souterrain
  • Caractéristiques extérieures: Balcon
  • Caractéristiques intérieures: Plafonds hauts, Îlot de cuisine, Maison sans animaux, Maison sans fumée, Plan de masse ouvert, Plafond(s) de type plateau, Placard(s) praticable(s)
  • Chambres : 2+0
  • Chauffage: Rayonnement à partir du plancher
  • Frais de copropriété : 488 $ Mensuel
  • Les frais d'association comprennent: Entretien des espaces communs, Gaz, Stationnement, Gestion professionnelle, Contributions au fonds de réserve, Égouts, Déneigement, Déchets, Eau
  • Matériaux de construction: Brique, Stuc, Charpente en bois
  • Niveaux: Unité à un palier
  • Refroidissement: Climatiseur central
  • Revêtements de sol: Moquette, Tuile
  • Salle(s) de bains : 2+0
  • Style architectural: Unité à un palier
  • Superficie habitable (approx): 895.00 Pieds carrés
  • Zonage: M-H1
  • Nbre d'espaces de stationnement: 1

Gracieuseté de : Town Residential

Données fournies par : Calgary Real Estate Board 300 Manning Rd. NE, Calgary, Alberta T2E 8K4
Nous croyons que tous les renseignements affichés sont exacts, mais nous ne le garantissons pas; les renseignements devraient être vérifiés de façon indépendante. Aucune garantie ou représentation de quelque nature que ce soit n’est offerte. Droits © 2021 Tous les droits sont réservés.
ÉvaluationExpressMC Powered by RPS
Vous songez à vendre?

Commencez par découvrir ce que votre maison pourrait valoir sur le marché actuel.
Emplacement de 1306-81 Arbour Lake View NW, Calgary, AB, T3G 0H4

Données démographiques de 1306-81 Arbour Lake View NW, Calgary, AB, T3G 0H4

Étape de vie

Personnes presque retraitées

Type d'emploi

Mixte

Revenu moyen du ménage

122 936.98 $

Nombre moyen d'enfants

1.68

Population à domicile

Structure à domicile

Âge de la population

Éducation

Niveau d'éducation

No certificate/diploma/degree

12.51 %

Diplôme d'études secondaires ou équivalent

24.37 %

Certificat ou diplôme d'apprentissage ou d'une école de métiers

9.23 %

Diplôme d'études collégiales ou d'études postsecondaires (non universitaires)

20.7 %

Certificat d'études universitaires

1.4 %

Diplômes d'études universitaires

31.79 %

Navetteur

Se rendre au travail

En auto

84.17 %

En transport en commun

8.16 %

À pied

6.23 %

À bicyclette

0.0 %

Par tout autre moyen

1.44 %

Diversité Culturelle

Connaissance des langues officielles

Langue maternelle

Données Sur Le Bâtiment

Type de bâtiment

Appartements (faible hauteur et à étages multiples)

8.26 %

Maisons

91.74 %

Achat ou location