Button CopyPathCircle CloseCircle Left ArrowArrow Down Icon GreyClosecirclecircleBurger
  • Publicité

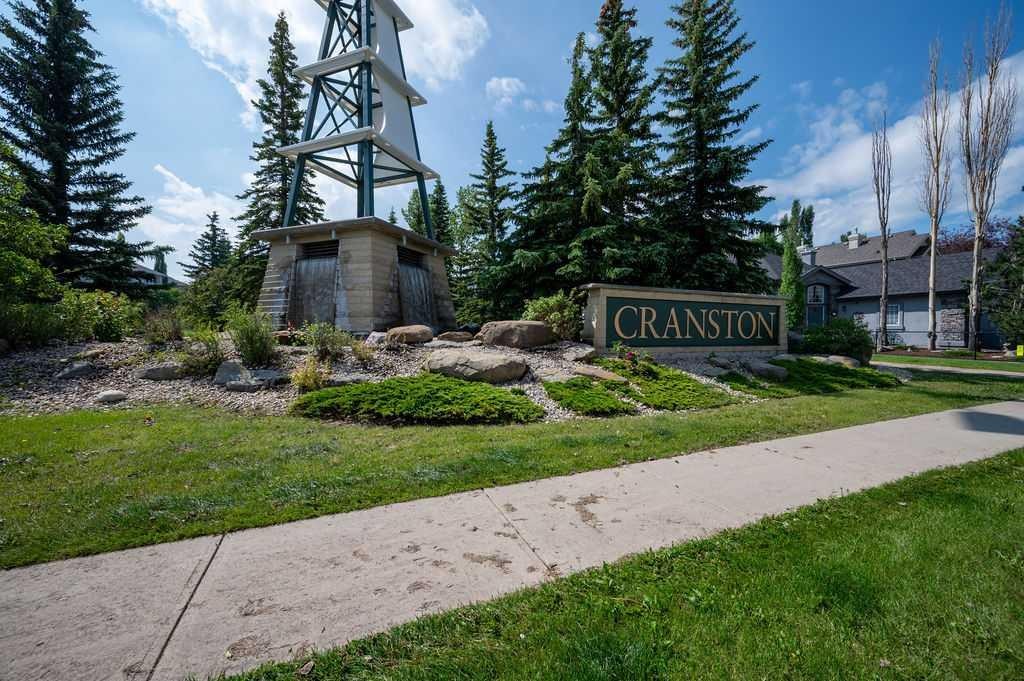
13 Cranston Drive SE, Calgary, AB, T3M 1A2

No. MLS® A2326228
Maison À vendre à Cranston, Calgary, Alberta
799 900 $ ÉvaluationExpressMC: 696K $ - 847K $

3+0 Chambres

3 Salles de bain

13 Cranston Drive Se, Calgary, AB
  • Publicité
Êtes-vous un investisseur immobilier
13 Cranston Drive SE, Calgary, AB, T3M 1A2
799 900 $

3 Chambres

3 Salles de bain

Informations sur la propriété

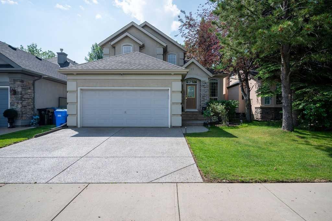
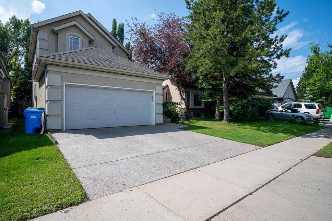
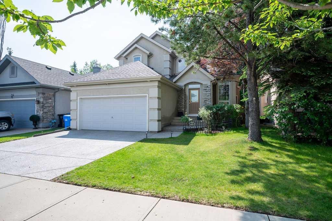
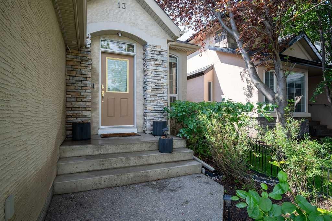
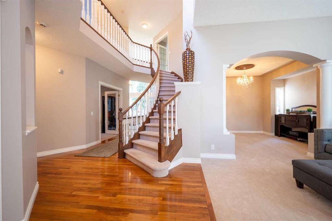
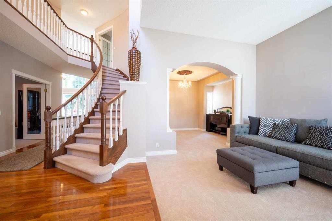
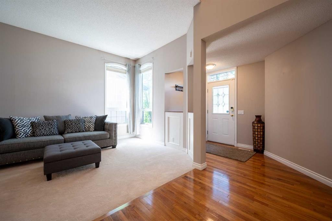
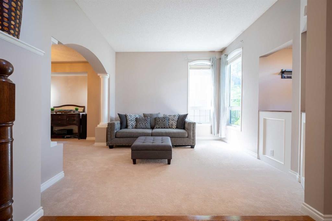
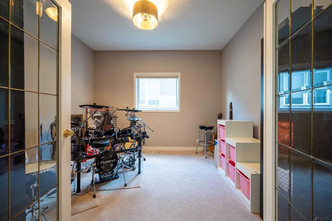
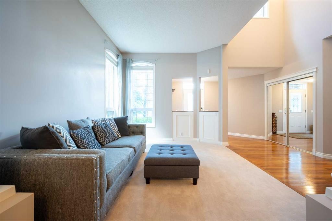
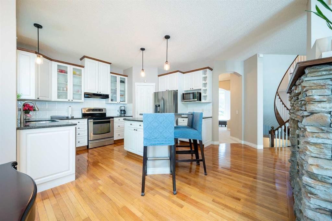
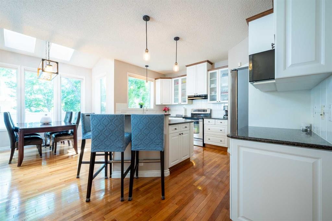
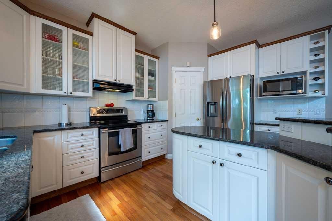
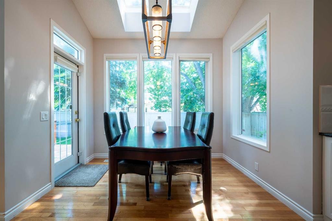
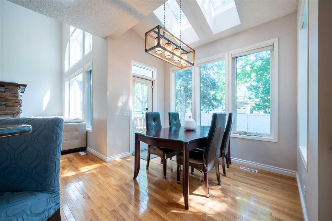
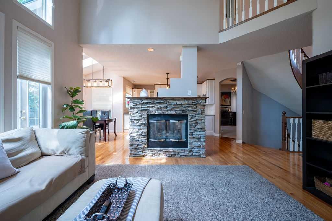
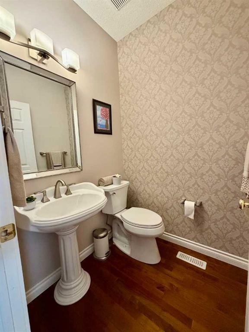
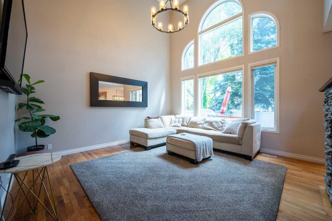
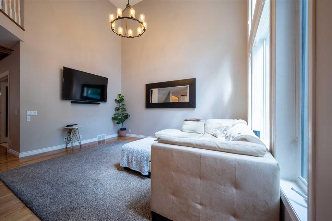
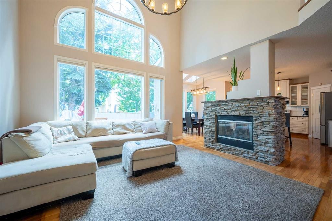
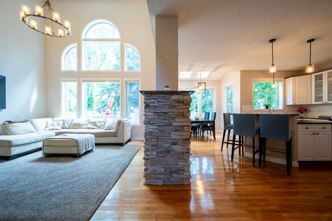
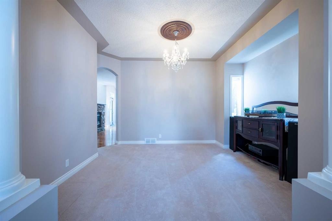
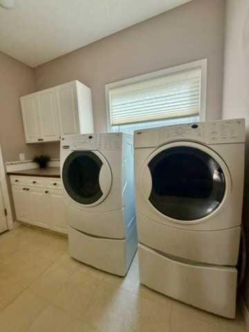
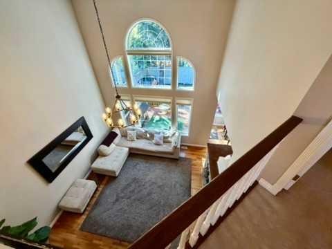
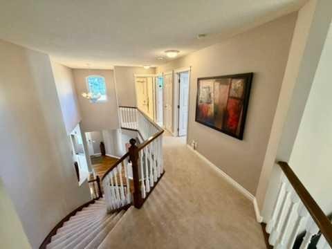
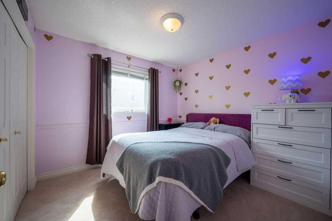
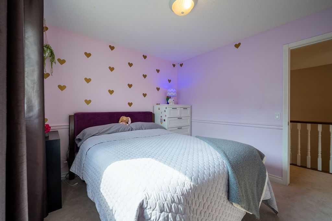
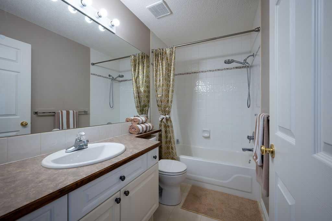
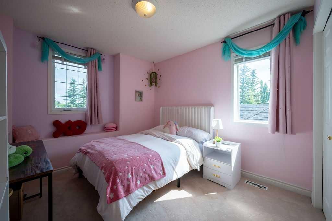
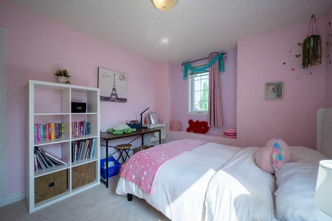
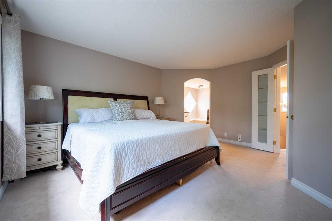
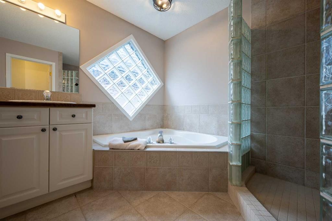
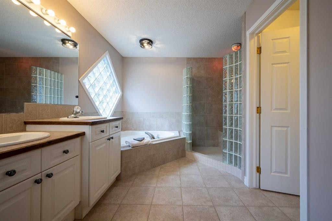
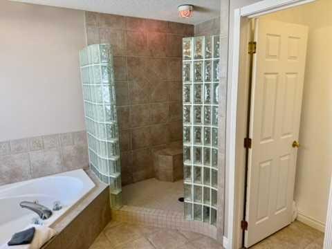
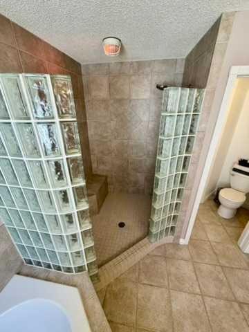
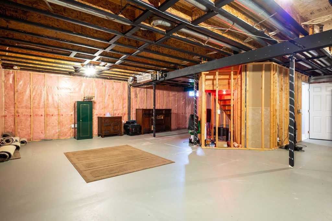
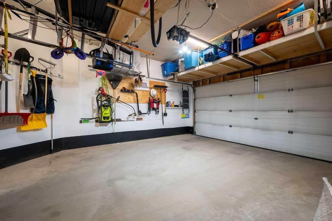
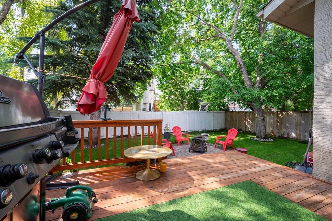
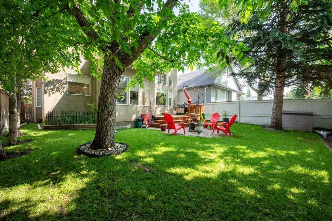
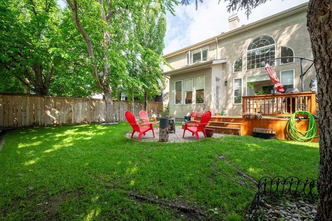
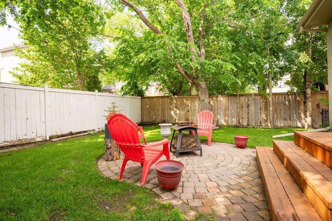
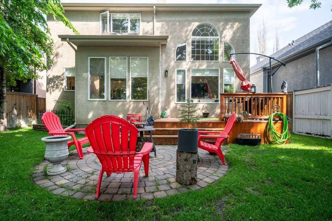
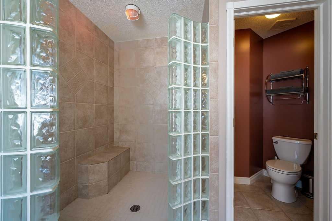
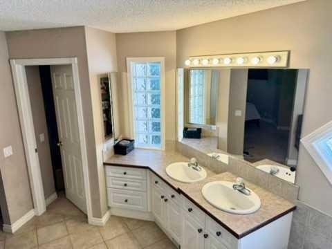
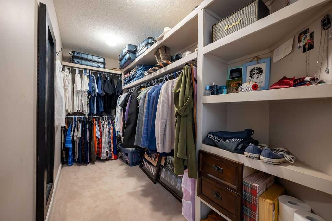
This beautiful former Baywest showhome is sure to make an amazing impression. This magnificent home achieved 'finalist' for a SAM award. From the moment you arrive you'll appreciate the attention to details. A warm and inviting front entrance welcomes you into the home where instantly you notice the elegant curved staircase and the abundance of natural light that floods this home. The main level of the home features a formal living room & dining room, den/office or a flex room, large & bright family area with soaring high ceiling and views out into the backyard and a 2 sided fireplace blends the family room and chefs kitchen which features a beautiful breakfast nook, island, lots of cabinets, pantry, granite counter tops, ss appliances. Main floor laundry/mudroom & 2 pc. bathroom compete the main floor. As you make you way up the grand staircase to the upper floor you will love the views into the family room below. This floor features 2 large kids rooms, a 4 pc bathroom and beautiful french doors welcome you into the large master suite at the rear of the house with a huge walk in closet and a stunning 5 pc en suite with a large soaker tub, dual sinks and stunning wrap around tiled shower. The lower level is undeveloped but really well laid out future development and awaits your finishing touch. Your new home has all of the “extras” too! Finished 2 car attached heated garage, Exposed Aggregate Driveway & Walkway, New Furnace & Humidifier, New Fridge & Dishwasher, All new Toilets throughout, Central Air Conditioning, Underground Sprinklers, Alarm System and Water Softener too name a few. All this on a private treed, fully fenced and landscaped yard with a spacious deck, gas BBQ hookup and interlocking brick patio area. This yard is an amazing place for the kids to play and family to entertain. This home is located in an amazing location, walking distance to all 3 schools, parks , playgrounds and the pathways system to Fish Creek Park & the River. Very well maintained and shows it's pride of ownership.
Inclusions: N/A

Particularités du bâtiment :

  • Air climatisé: Oui
  • Foyer: Oui
  • Stationnement: Oui
  • Superficie totale aménagée: 2403.00 Pieds carrés

Caractéristiques :

  • Bâti en: 1999
  • Caractéristiques du foyer: Deux côtés, Salle familiale, Gaz, Pierre
  • Caractéristiques du stationnement: Garage double attenant, Allée, Garage chauffé
  • Caractéristiques extérieures: Cour privée
  • Caractéristiques intérieures: Comptoirs en granite, Plafonds hauts, Îlot de cuisine, Garde-manger, Puit(s) de lumière
  • Chambres : 3+0
  • Chauffage: Air pulsé
  • Détails de la fondation: Béton coulé
  • Dimensions du terrain : 4833.00 Pieds carrés
  • Matériaux de construction: Pierre, Stuc, Charpente en bois
  • Niveaux: Deux
  • Refroidissement: Climatiseur central
  • Revêtements de sol: Moquette, Bois franc, Tuile
  • Salle(s) de bains : 2+1
  • Style architectural: 2 étages
  • Superficie habitable (approx): 2403.00 Pieds carrés
  • Toiture: Bardeaux d'asphalte
  • Zonage: R-G
  • Nbre d'espaces de stationnement: 4

Gracieuseté de : Charles

Données fournies par : Calgary Real Estate Board 300 Manning Rd. NE, Calgary, Alberta T2E 8K4
Nous croyons que tous les renseignements affichés sont exacts, mais nous ne le garantissons pas; les renseignements devraient être vérifiés de façon indépendante. Aucune garantie ou représentation de quelque nature que ce soit n’est offerte. Droits © 2021 Tous les droits sont réservés.
ÉvaluationExpressMC Powered by RPS

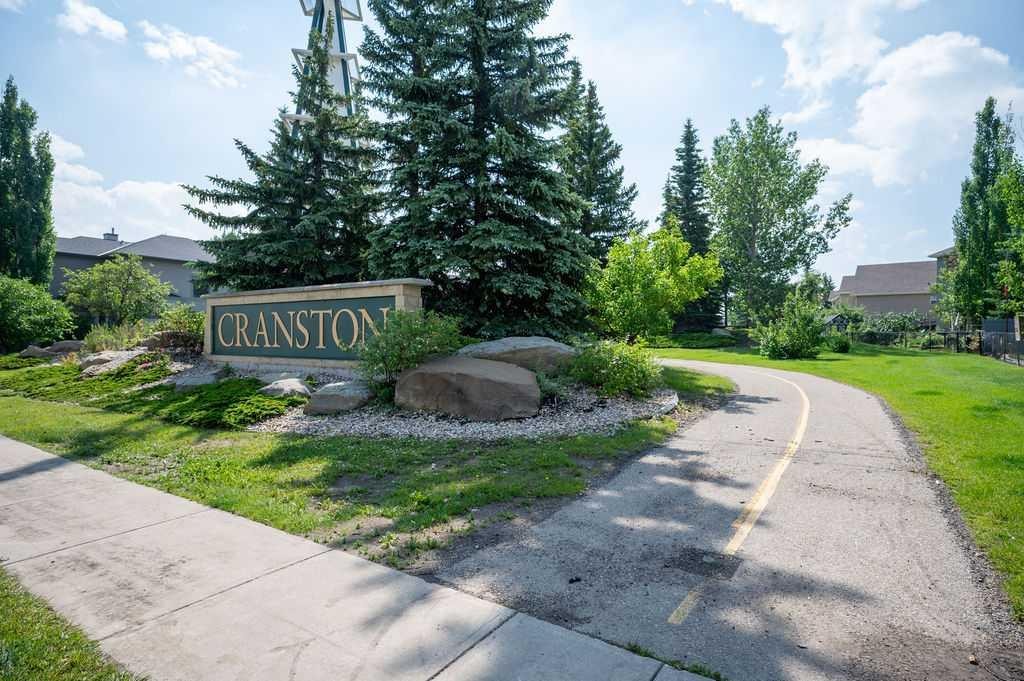
Emplacement de 13 Cranston Drive SE, Calgary, AB, T3M 1A2

Données démographiques de 13 Cranston Drive SE, Calgary, AB, T3M 1A2

Étape de vie

Parents d'âge moyen avec adolescents

Type d'emploi

Industrie des services/Cols blancs

Revenu moyen du ménage

172 700.50 $

Nombre moyen d'enfants

1.89

Population à domicile

Structure à domicile

Âge de la population

Éducation

Niveau d'éducation

No certificate/diploma/degree

12.37 %

Diplôme d'études secondaires ou équivalent

30.49 %

Certificat ou diplôme d'apprentissage ou d'une école de métiers

6.59 %

Diplôme d'études collégiales ou d'études postsecondaires (non universitaires)

20.73 %

Certificat d'études universitaires

0.91 %

Diplômes d'études universitaires

28.91 %

Navetteur

Se rendre au travail

En auto

91.02 %

En transport en commun

5.09 %

À pied

2.65 %

À bicyclette

0.0 %

Par tout autre moyen

1.24 %

Diversité Culturelle

Connaissance des langues officielles

Langue maternelle

Données Sur Le Bâtiment

Type de bâtiment

Appartements (faible hauteur et à étages multiples)

4.42 %

Maisons

95.58 %

Achat ou location