Button CopyPathCircle CloseCircle Left ArrowArrow Down Icon GreyClosecirclecircleBurger
  • Publicité

13-803 Varsity Estates Drive NW, Calgary, AB, T3B 4W5

No. MLS® A2337018
Maison en rangée À vendre à Varsity, Calgary, Alberta
409 000 $ ÉvaluationExpressMC: 406K $ - 514K $

3+0 Chambres

2 Salles de bain

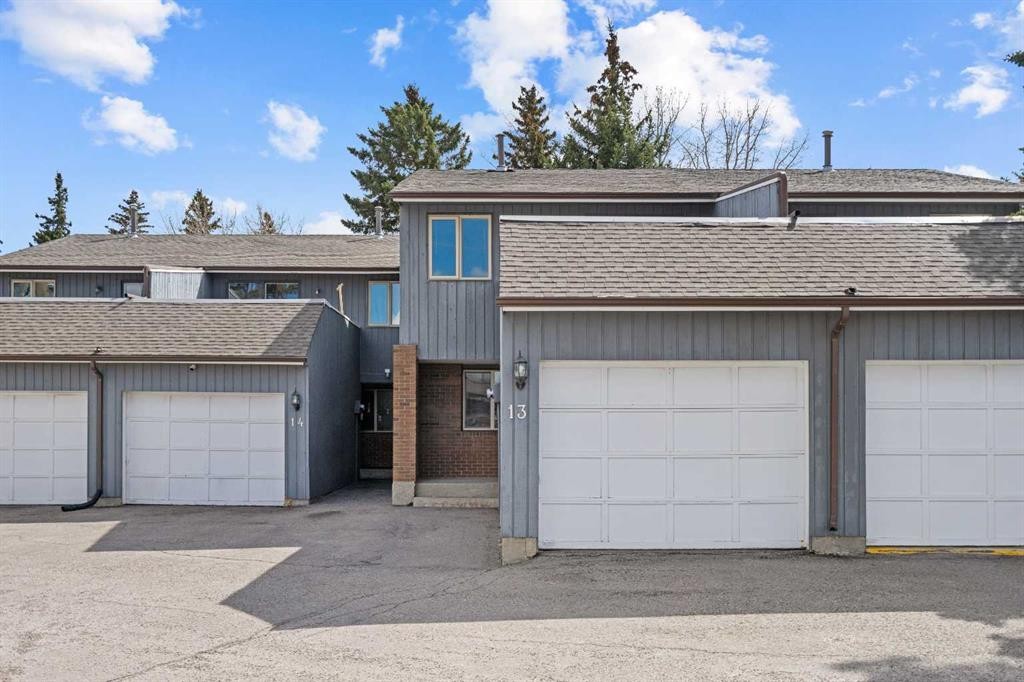
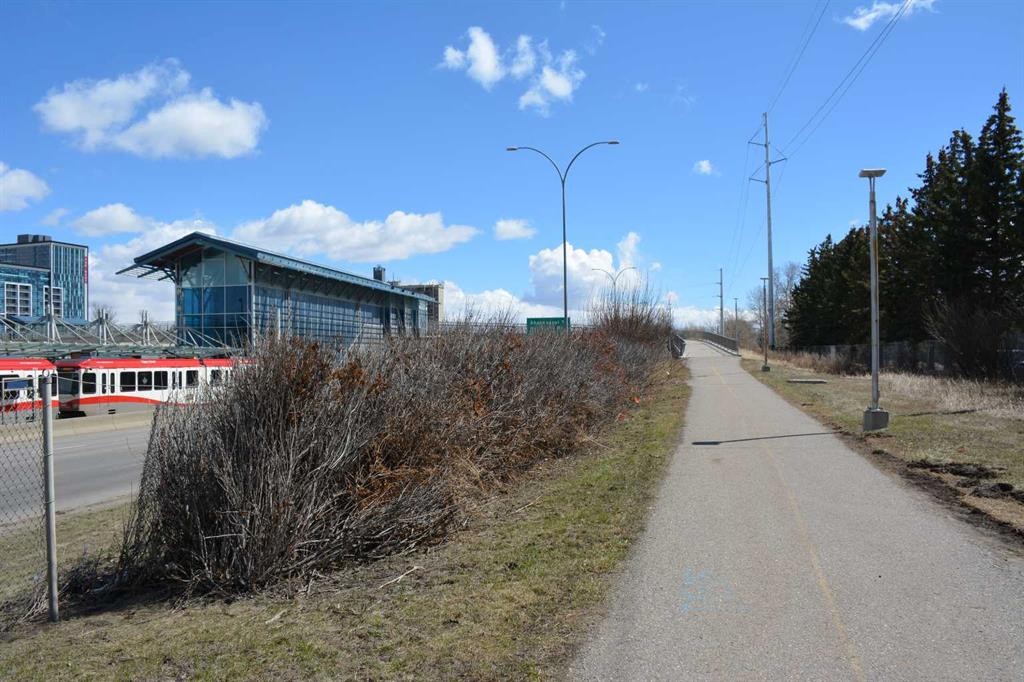
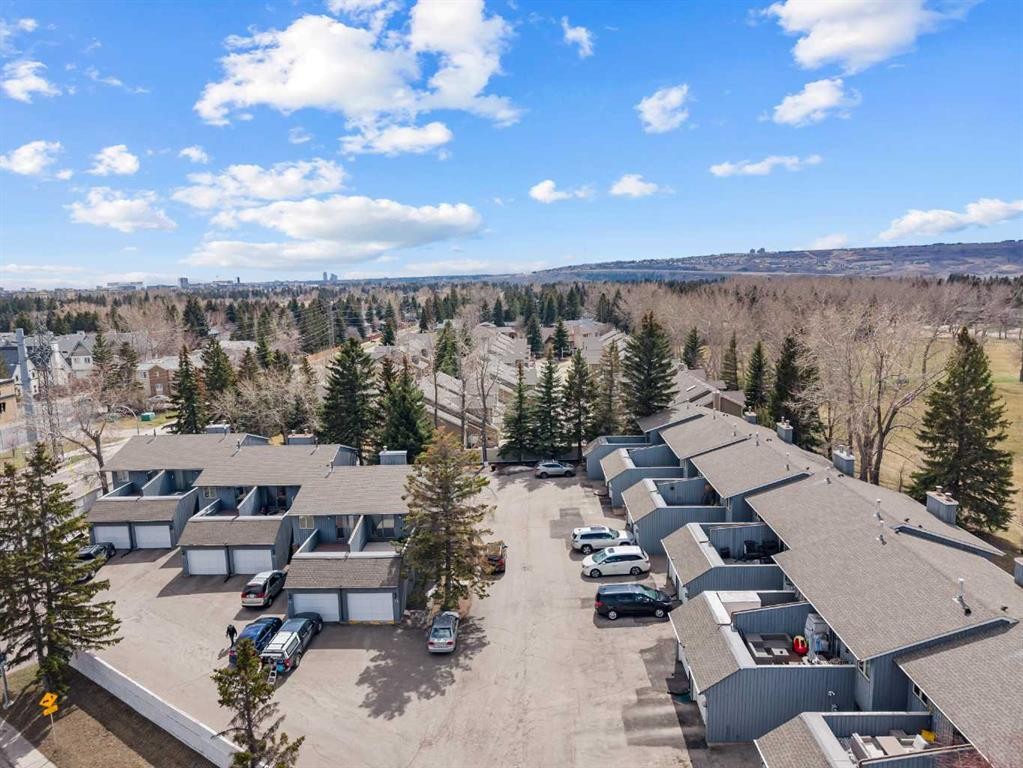
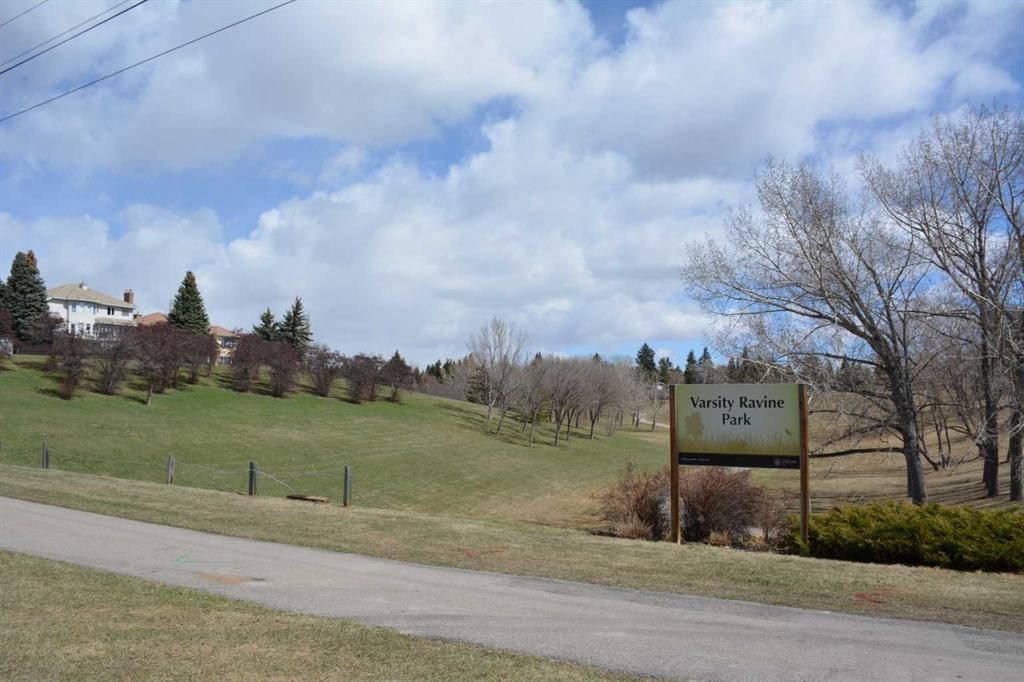
13-803 Varsity Estates Drive Nw, Calgary, AB - Outdoor
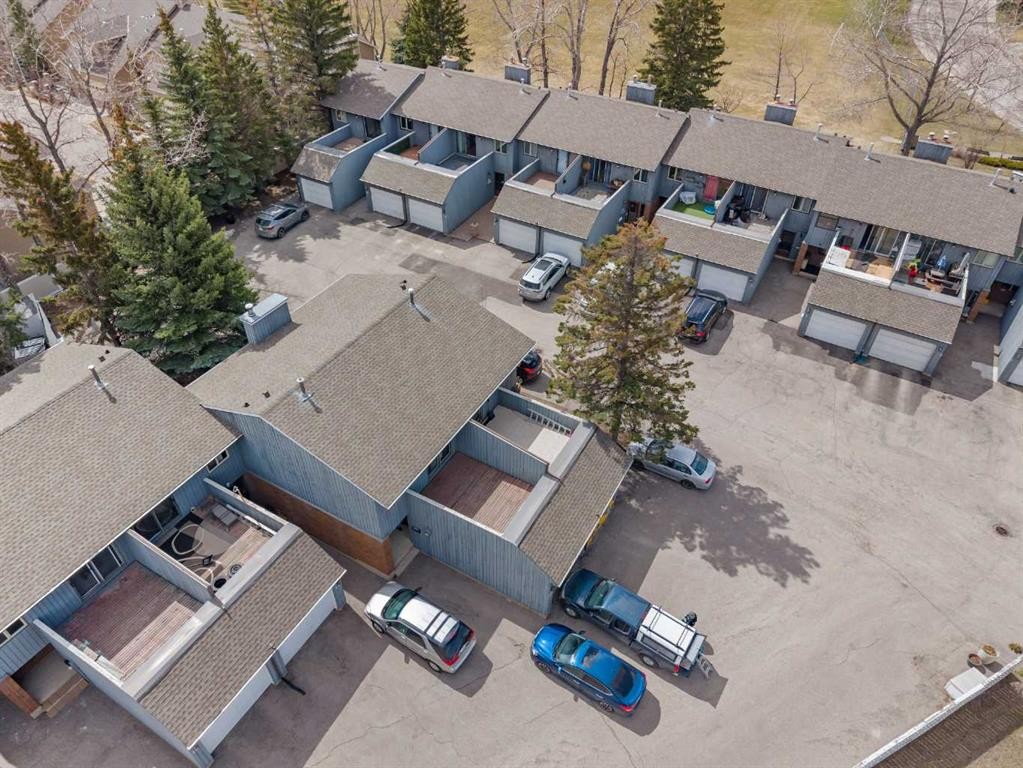
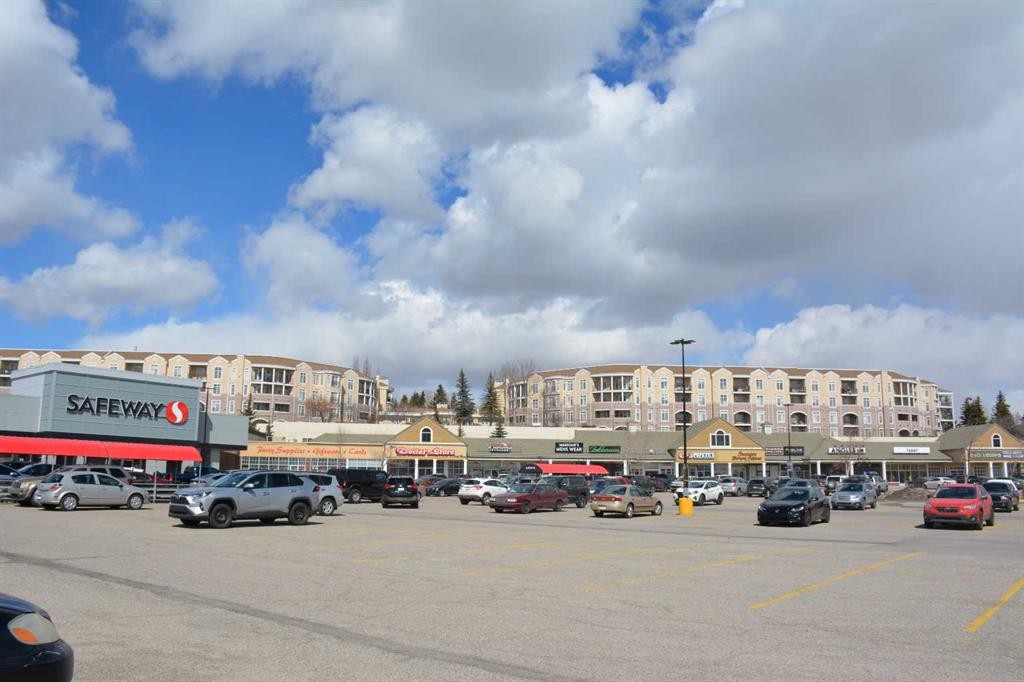
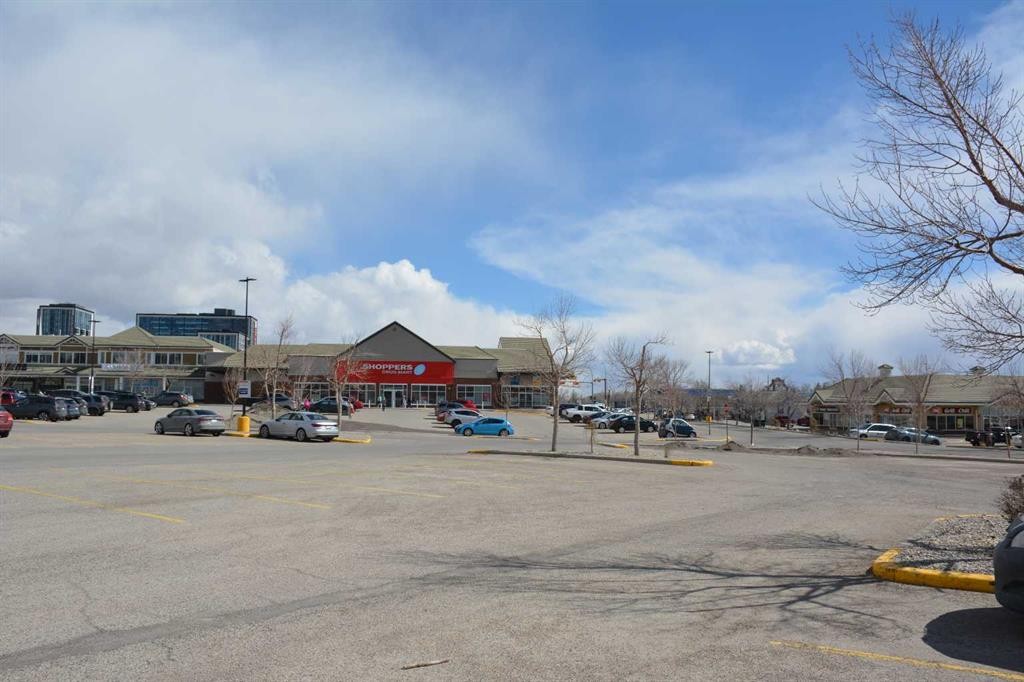
13-803 Varsity Estates Drive Nw, Calgary, AB - Outdoor With View
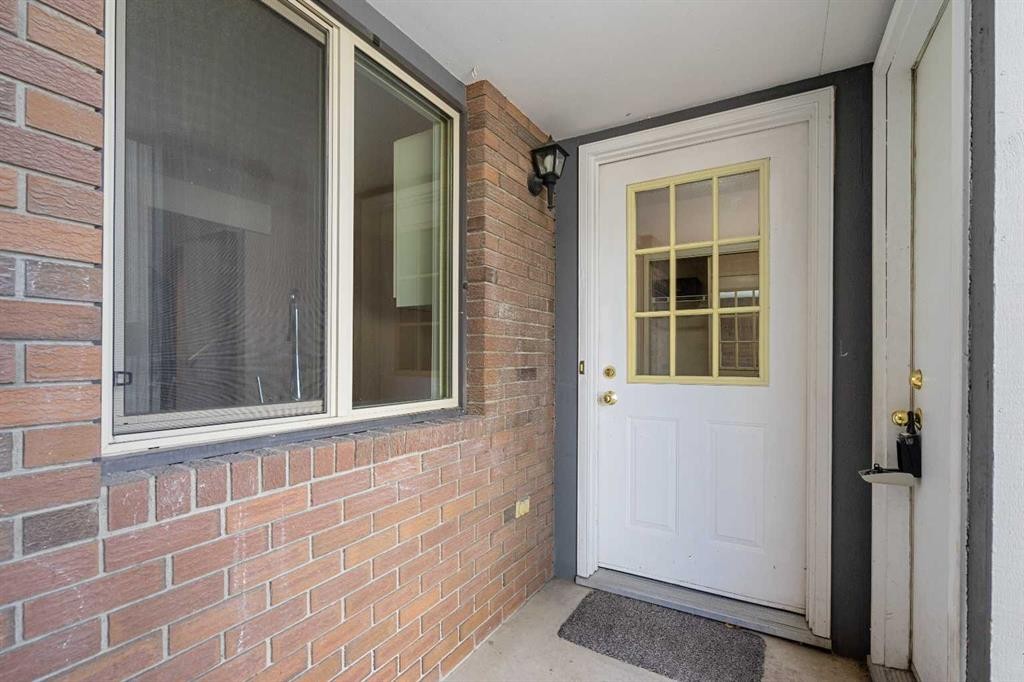
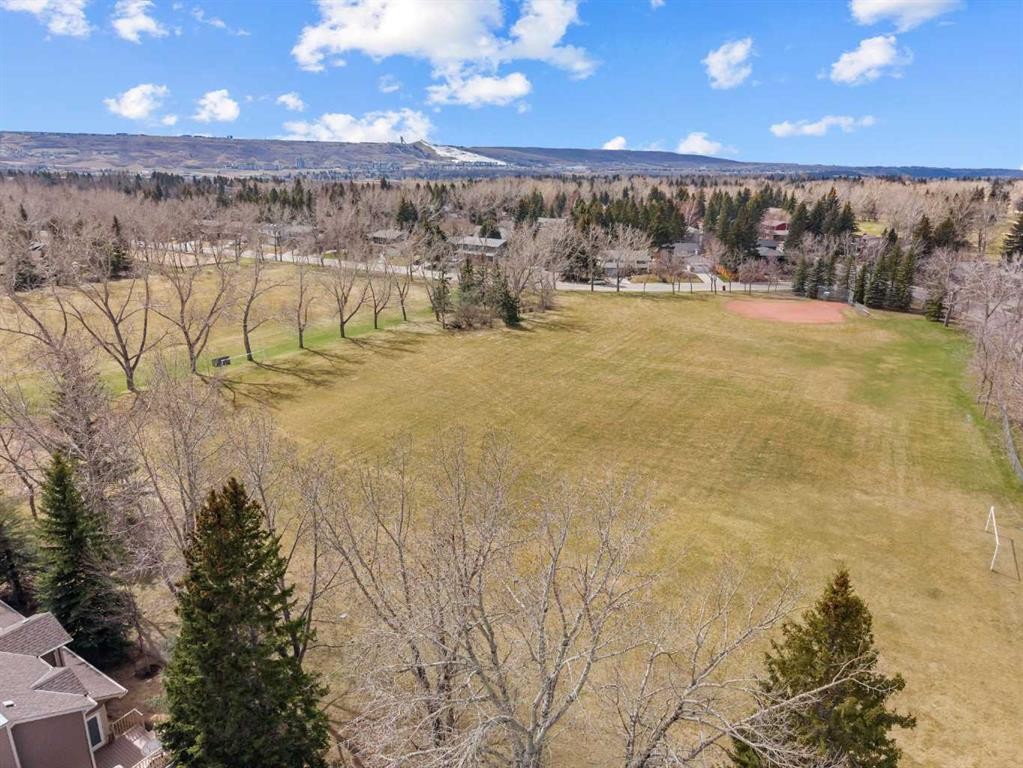
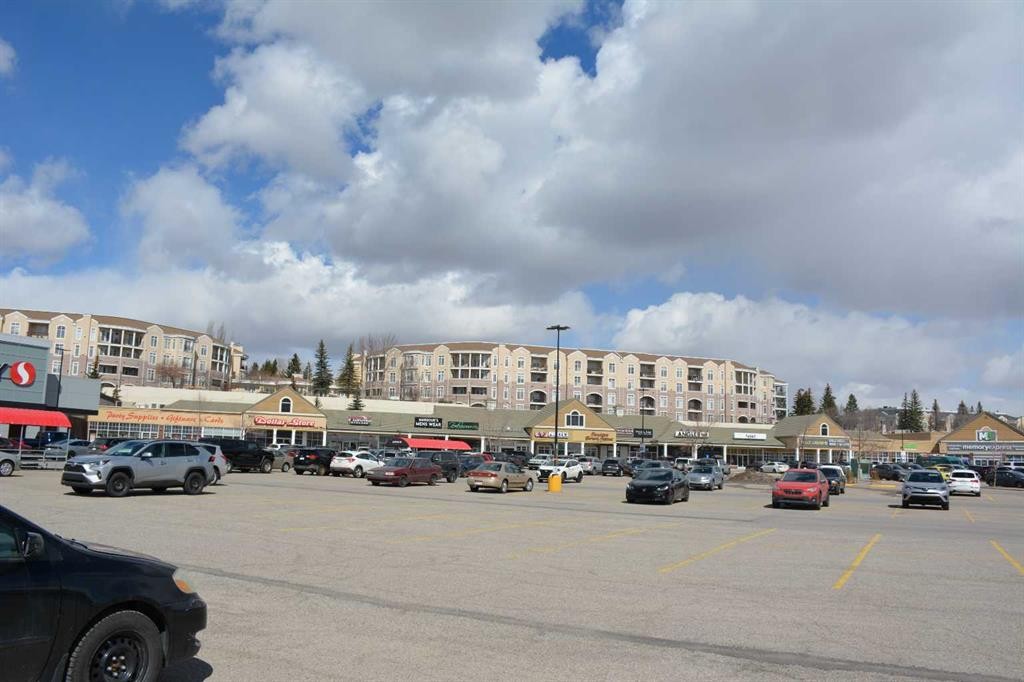
13-803 Varsity Estates Drive Nw, Calgary, AB - Outdoor With Exterior
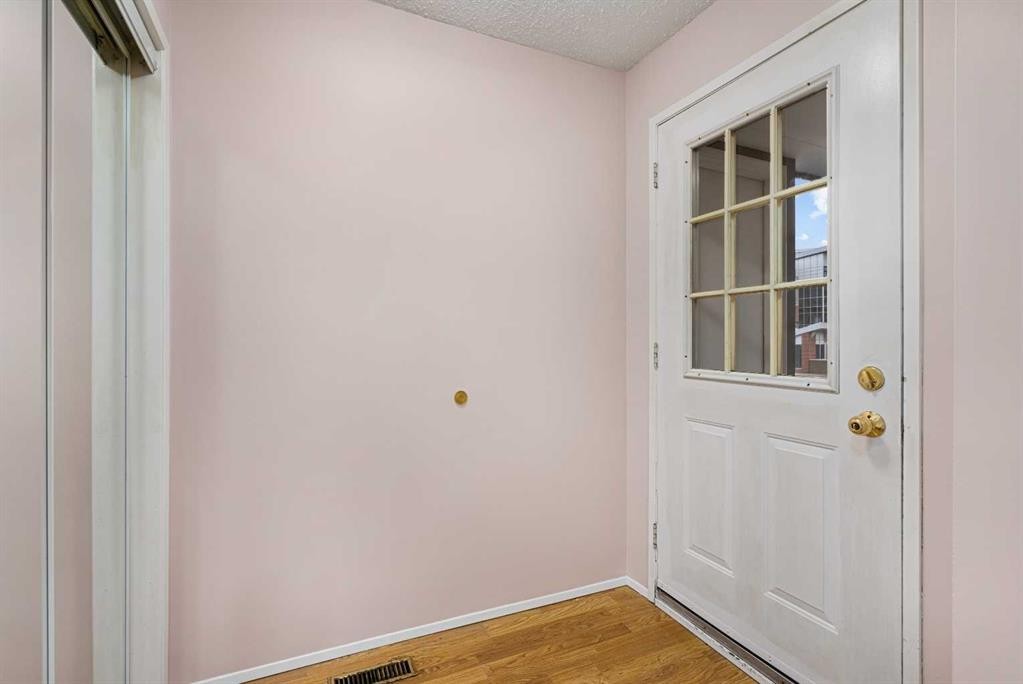
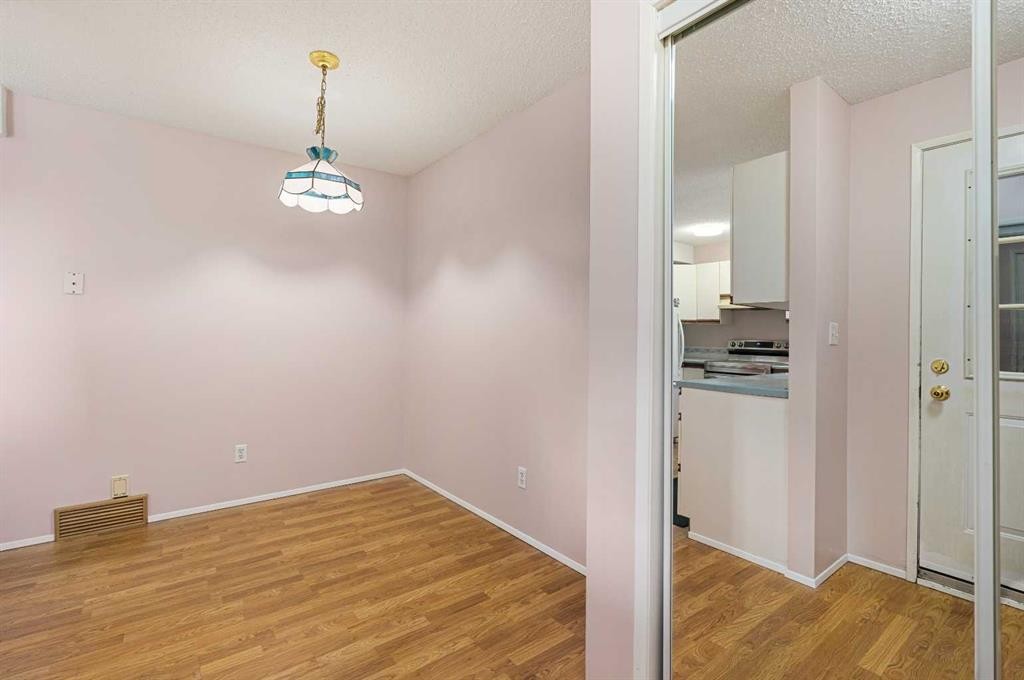
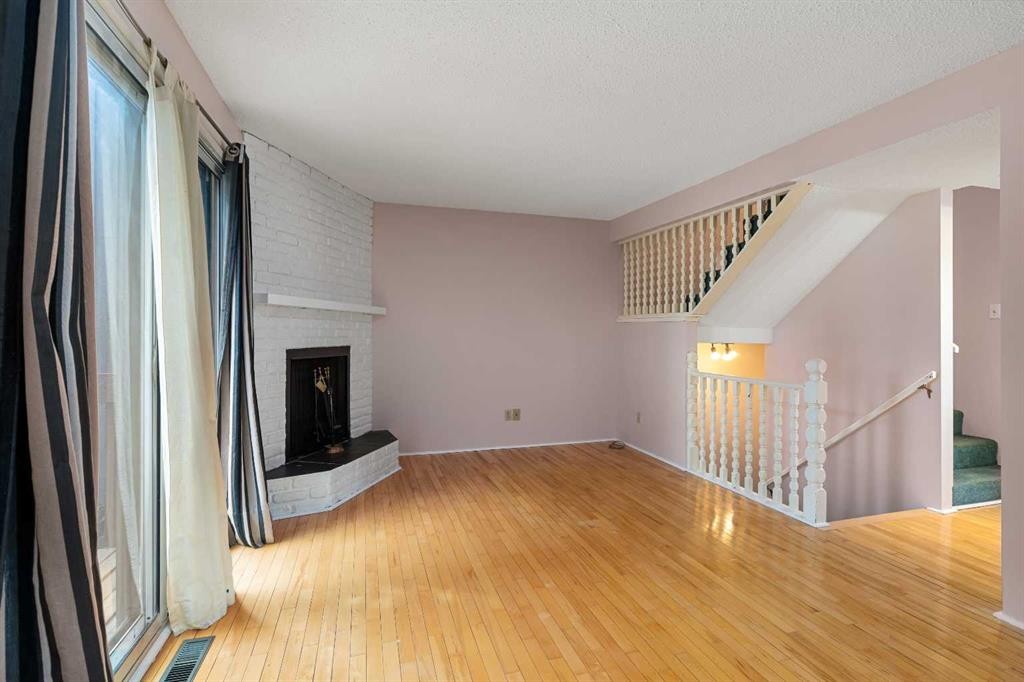
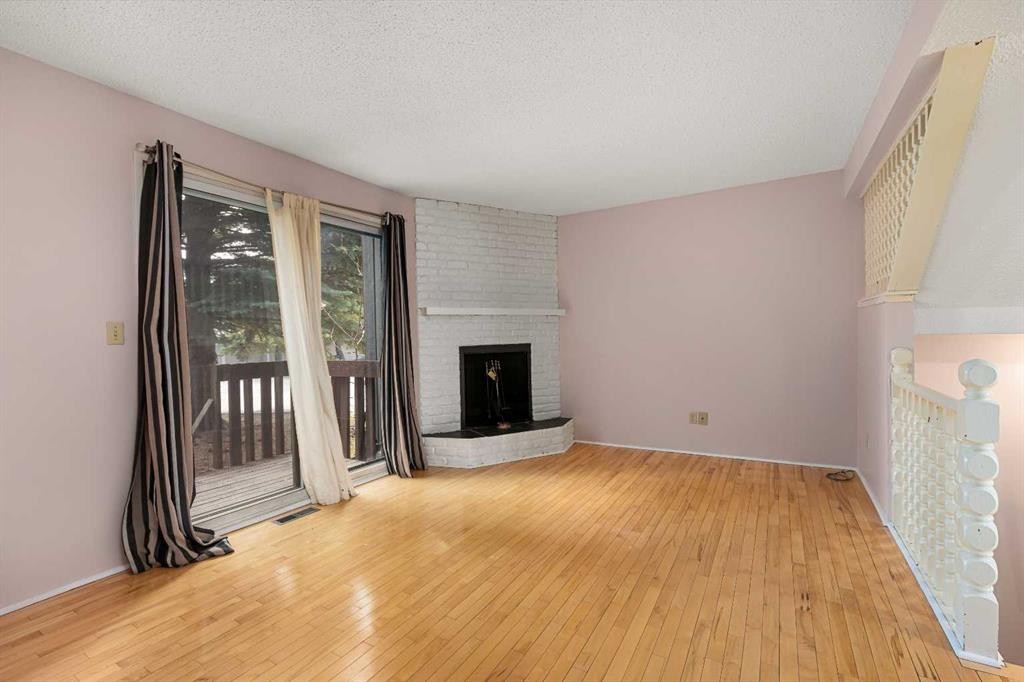
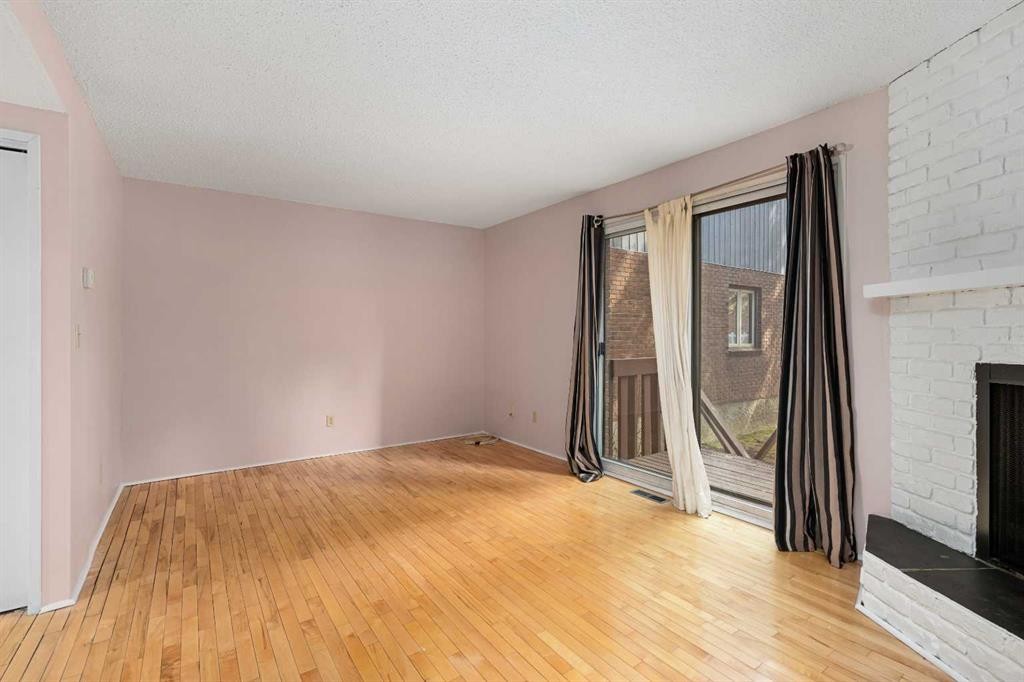
13-803 Varsity Estates Drive Nw, Calgary, AB - Indoor Photo Showing Other Room
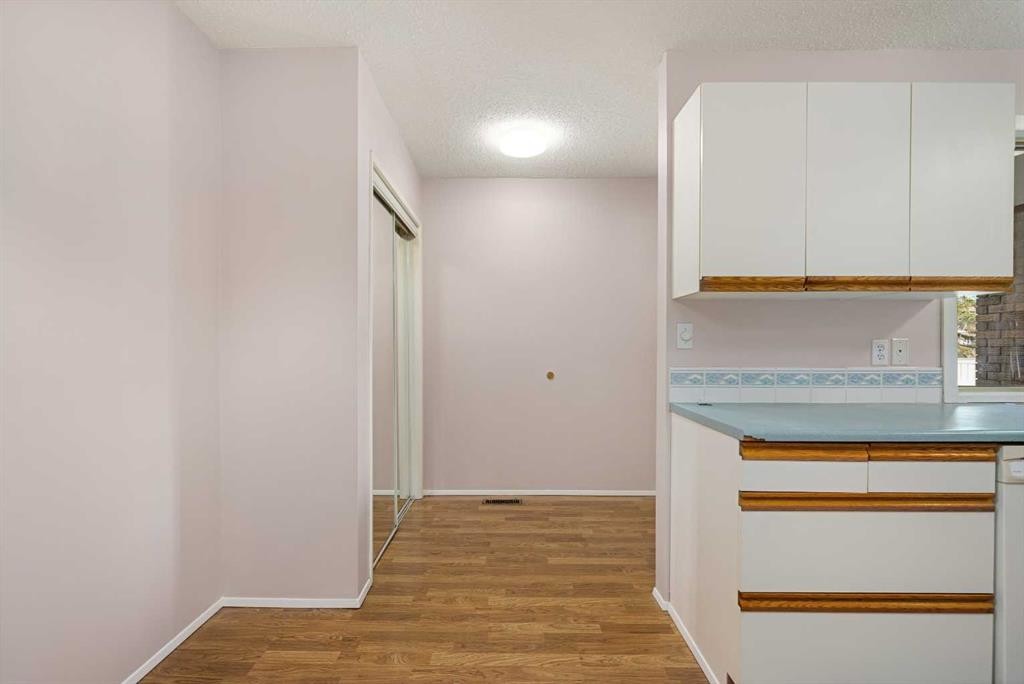
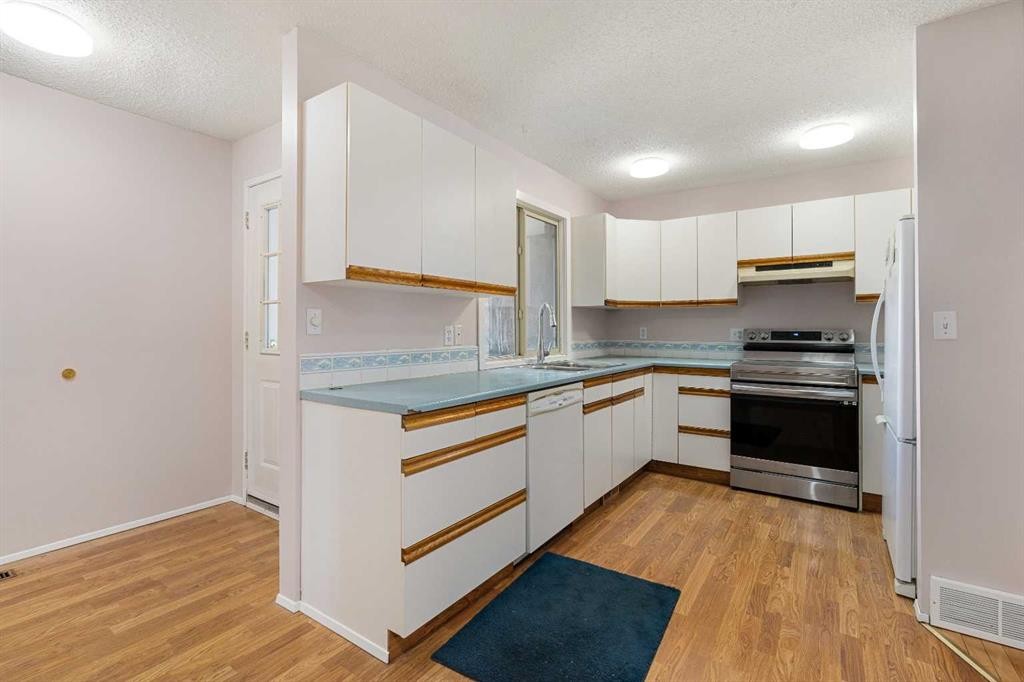
13-803 Varsity Estates Drive Nw, Calgary, AB - Indoor Photo Showing Kitchen
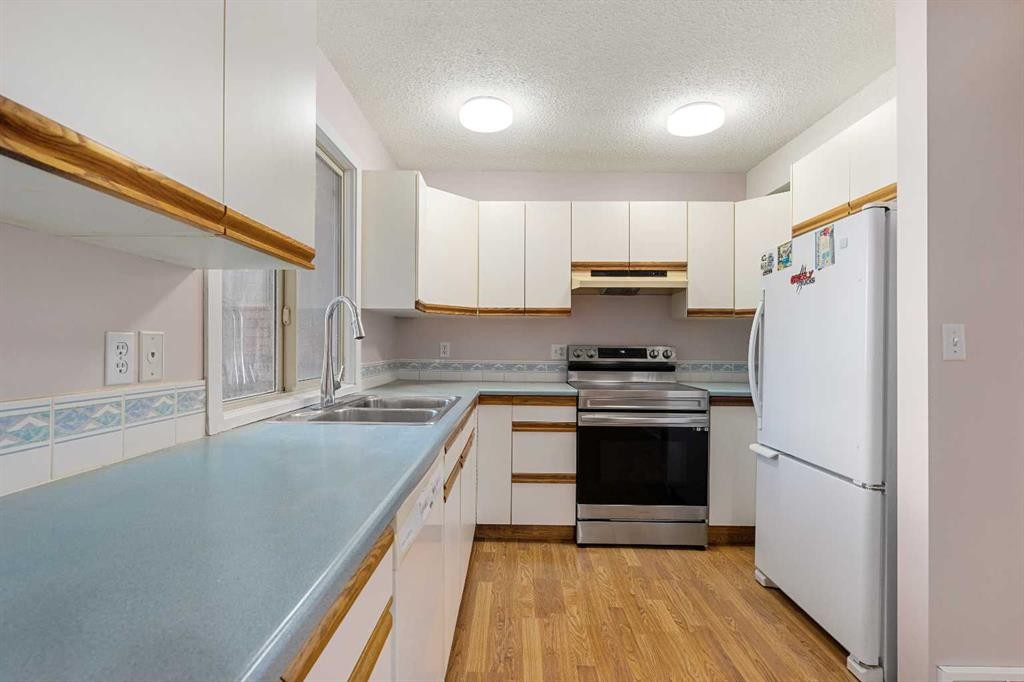
13-803 Varsity Estates Drive Nw, Calgary, AB - Indoor Photo Showing Kitchen With Double Sink
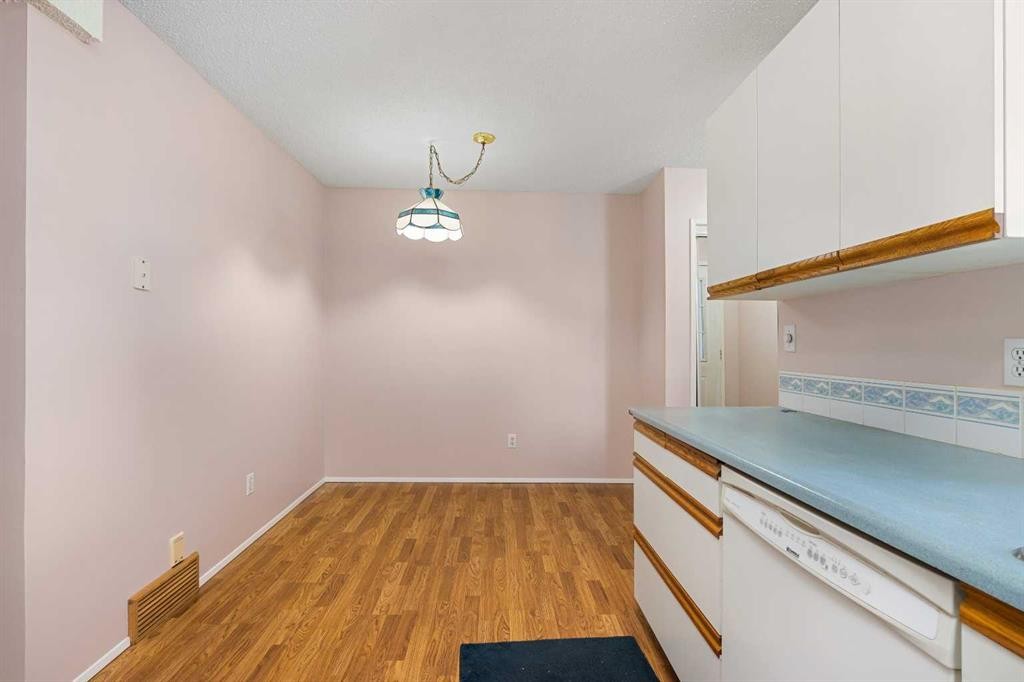
13-803 Varsity Estates Drive Nw, Calgary, AB - Indoor
13-803 Varsity Estates Drive Nw, Calgary, AB - Indoor Photo Showing Other Room
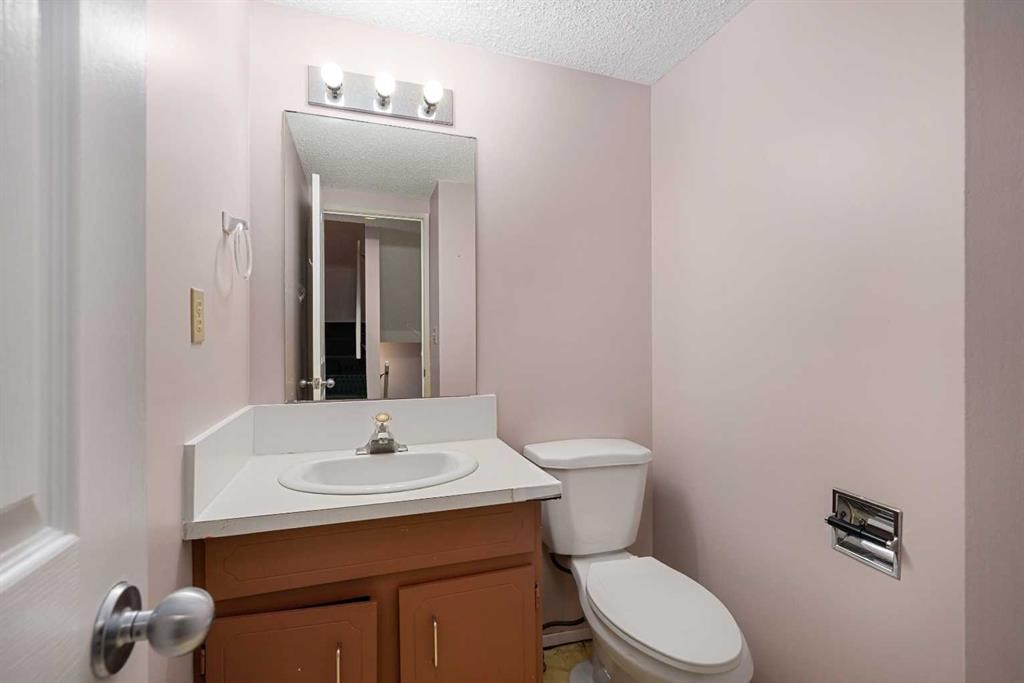
13-803 Varsity Estates Drive Nw, Calgary, AB - Indoor Photo Showing Bathroom
13-803 Varsity Estates Drive Nw, Calgary, AB - Indoor Photo Showing Other Room
13-803 Varsity Estates Drive Nw, Calgary, AB - Indoor Photo Showing Bathroom
13-803 Varsity Estates Drive Nw, Calgary, AB - Indoor Photo Showing Other Room
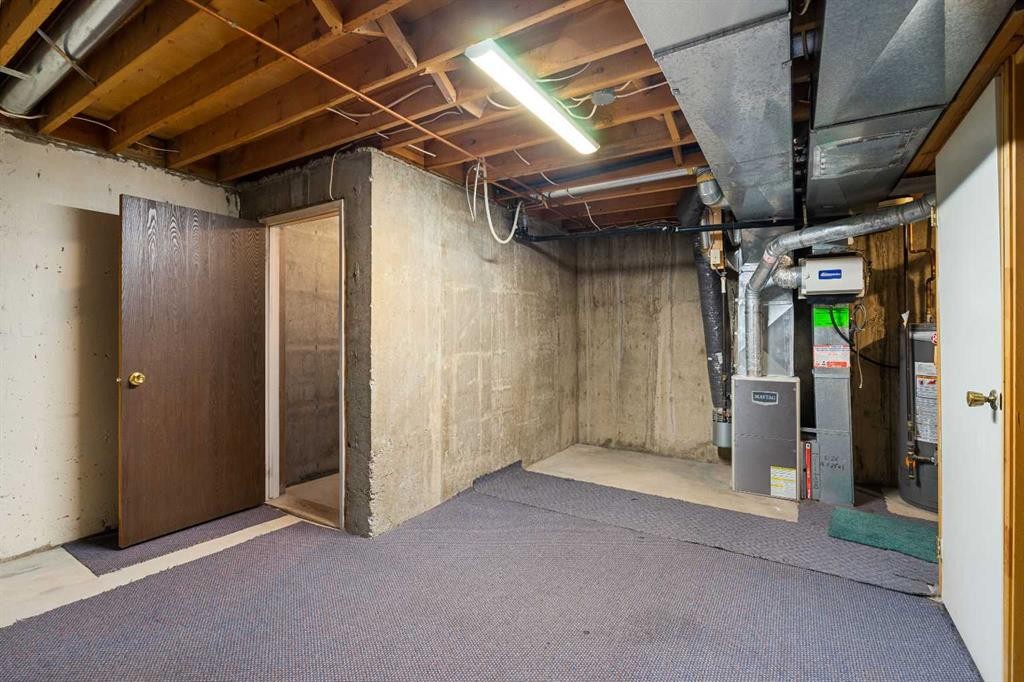
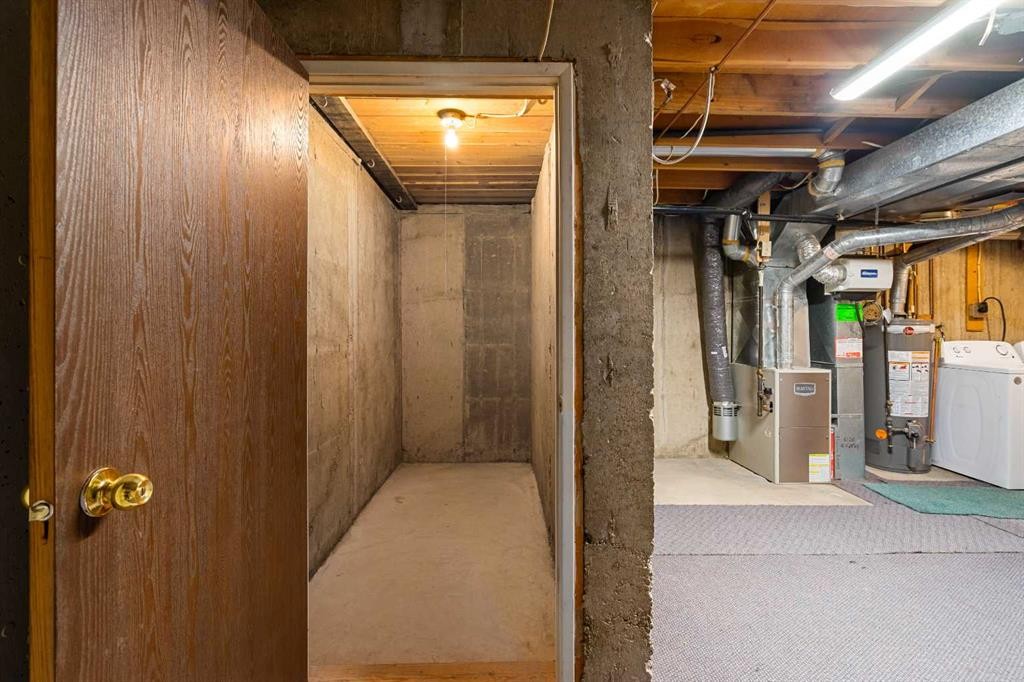
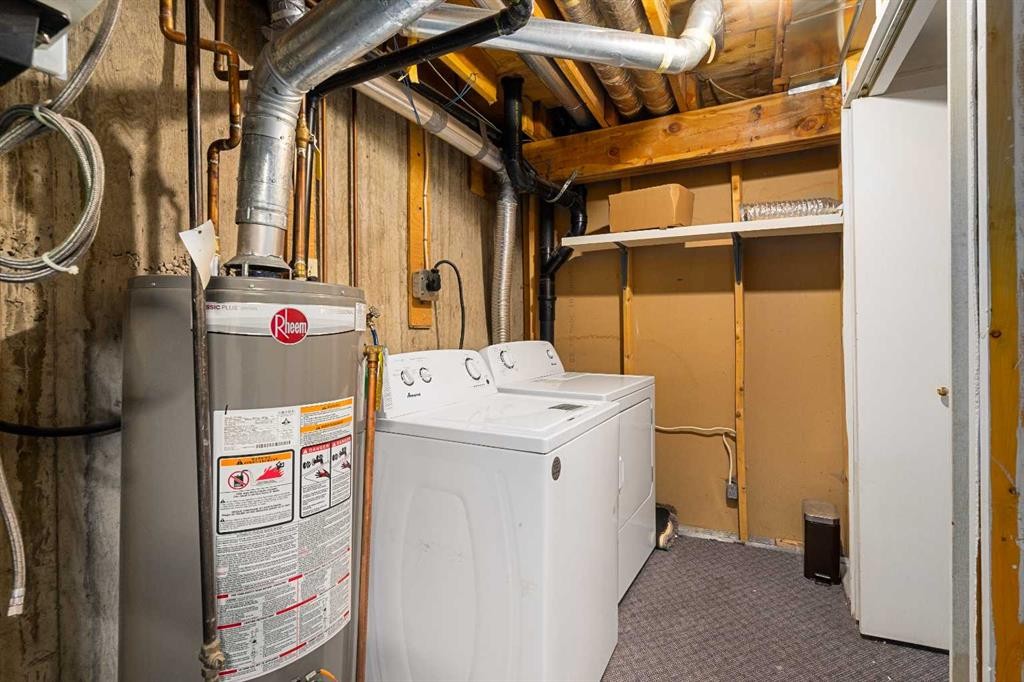
13-803 Varsity Estates Drive Nw, Calgary, AB - Indoor Photo Showing Basement
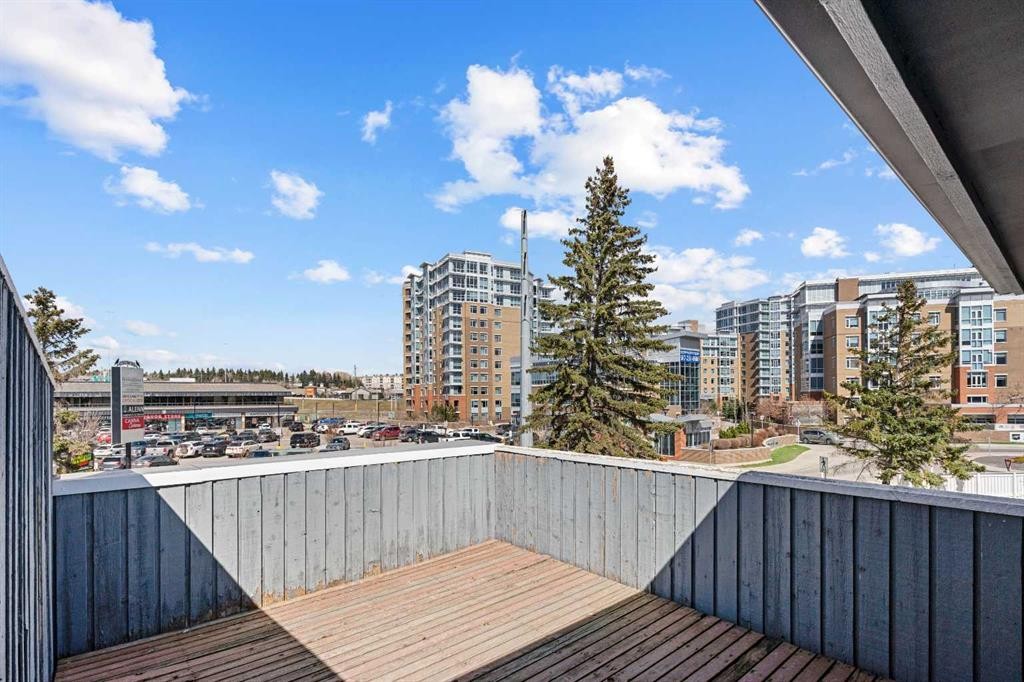
13-803 Varsity Estates Drive Nw, Calgary, AB - Outdoor With Balcony
13-803 Varsity Estates Drive Nw, Calgary, AB - Outdoor With Deck Patio Veranda
13-803 Varsity Estates Drive Nw, Calgary, AB - Outdoor With Deck Patio Veranda With Exterior
13-803 Varsity Estates Drive Nw, Calgary, AB - Outdoor With View
13-803 Varsity Estates Drive Nw, Calgary, AB - Outdoor
13-803 Varsity Estates Drive Nw, Calgary, AB - Outdoor With View
13-803 Varsity Estates Drive Nw, Calgary, AB - Outdoor
13-803 Varsity Estates Drive Nw, Calgary, AB - Outdoor With View
13-803 Varsity Estates Drive Nw, Calgary, AB - Outdoor
13-803 Varsity Estates Drive Nw, Calgary, AB - Outdoor With View
13-803 Varsity Estates Drive Nw, Calgary, AB  - Outdoor
13-803 Varsity Estates Drive Nw, Calgary, AB  - Outdoor With View
13-803 Varsity Estates Drive Nw, Calgary, AB - Outdoor With View
13-803 Varsity Estates Drive Nw, Calgary, AB - Outdoor With Exterior
13-803 Varsity Estates Drive Nw, Calgary, AB - Indoor Photo Showing Other Room
13-803 Varsity Estates Drive Nw, Calgary, AB - Indoor Photo Showing Kitchen
13-803 Varsity Estates Drive Nw, Calgary, AB - Indoor Photo Showing Kitchen With Double Sink
13-803 Varsity Estates Drive Nw, Calgary, AB - Indoor
13-803 Varsity Estates Drive Nw, Calgary, AB - Indoor Photo Showing Other Room
13-803 Varsity Estates Drive Nw, Calgary, AB - Indoor Photo Showing Bathroom
13-803 Varsity Estates Drive Nw, Calgary, AB - Indoor Photo Showing Other Room
13-803 Varsity Estates Drive Nw, Calgary, AB - Indoor Photo Showing Bathroom
13-803 Varsity Estates Drive Nw, Calgary, AB - Indoor Photo Showing Other Room
13-803 Varsity Estates Drive Nw, Calgary, AB - Indoor Photo Showing Basement
13-803 Varsity Estates Drive Nw, Calgary, AB - Outdoor With Balcony
13-803 Varsity Estates Drive Nw, Calgary, AB - Outdoor With Deck Patio Veranda
13-803 Varsity Estates Drive Nw, Calgary, AB - Outdoor With Deck Patio Veranda With Exterior
13-803 Varsity Estates Drive Nw, Calgary, AB - Outdoor With View
13-803 Varsity Estates Drive Nw, Calgary, AB - Outdoor
13-803 Varsity Estates Drive Nw, Calgary, AB - Outdoor With View
13-803 Varsity Estates Drive Nw, Calgary, AB - Outdoor
13-803 Varsity Estates Drive Nw, Calgary, AB - Outdoor With View
13-803 Varsity Estates Drive Nw, Calgary, AB - Outdoor
13-803 Varsity Estates Drive Nw, Calgary, AB - Outdoor With View
  • Publicité
Êtes-vous un investisseur immobilier
13-803 Varsity Estates Drive NW, Calgary, AB, T3B 4W5
409 000 $

3 Chambres

2 Salles de bain

Informations sur la propriété

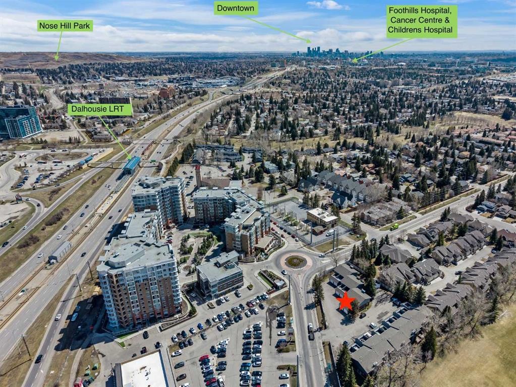
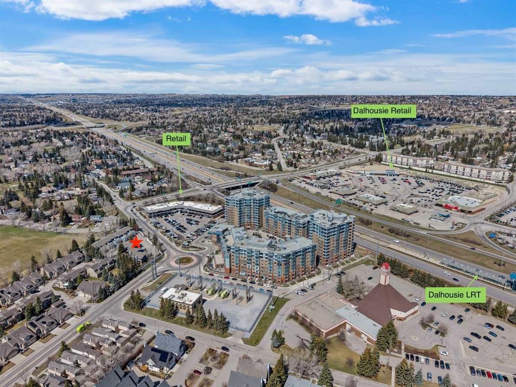
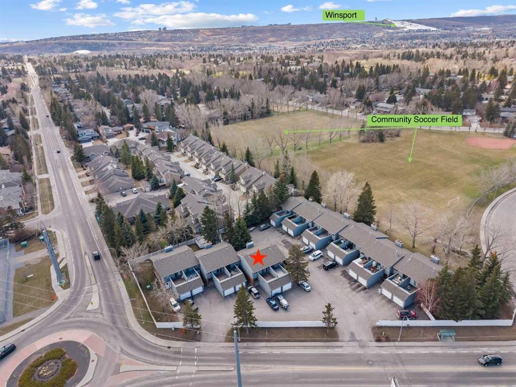
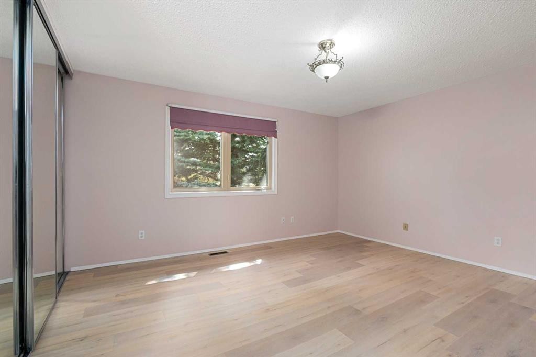
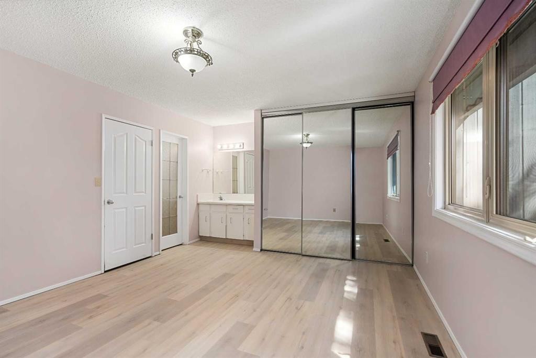
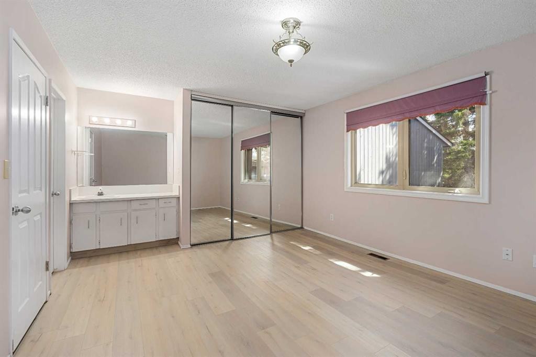
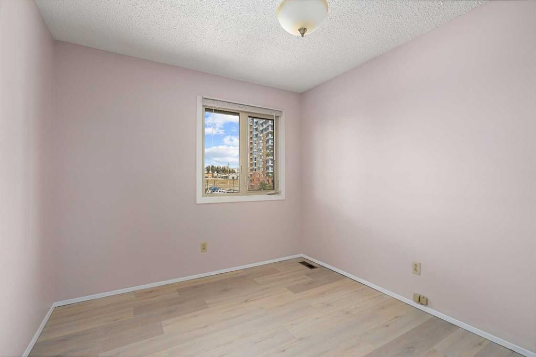
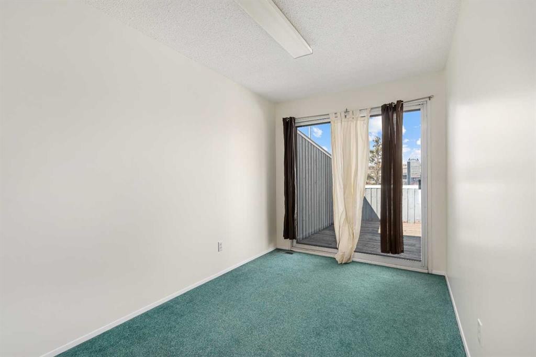
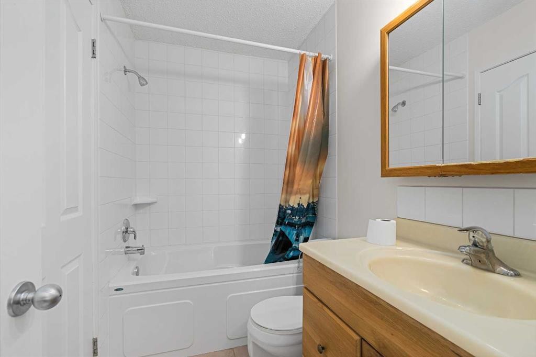
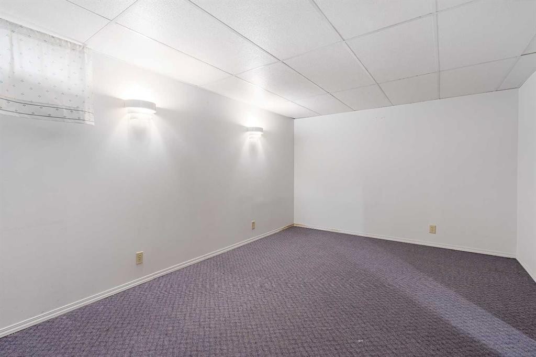
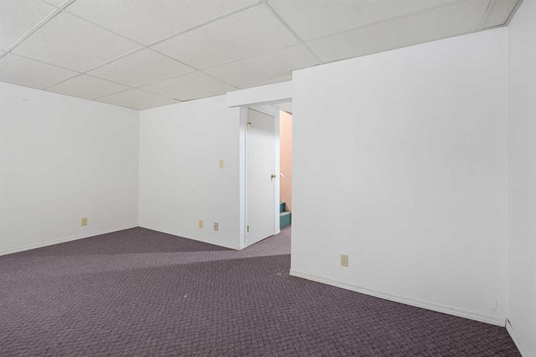
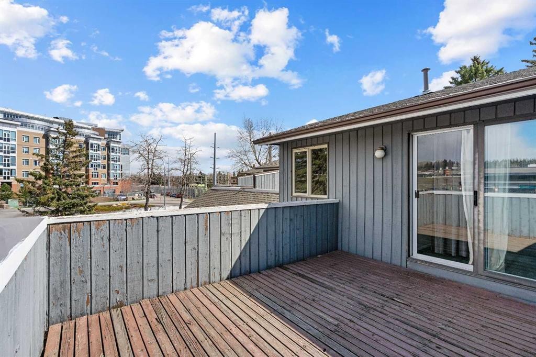
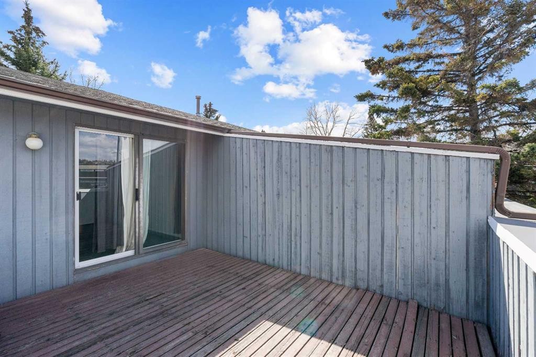
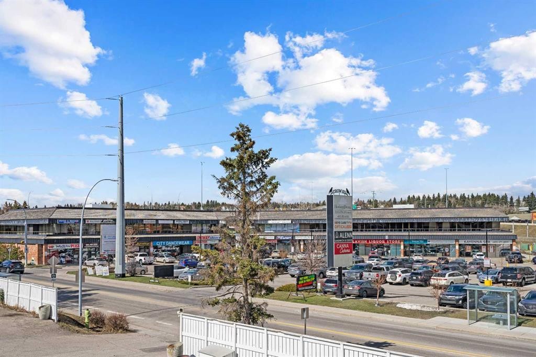
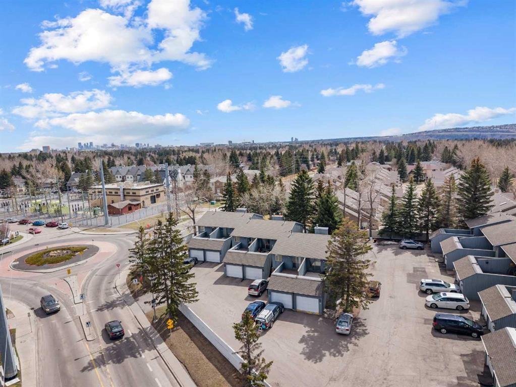
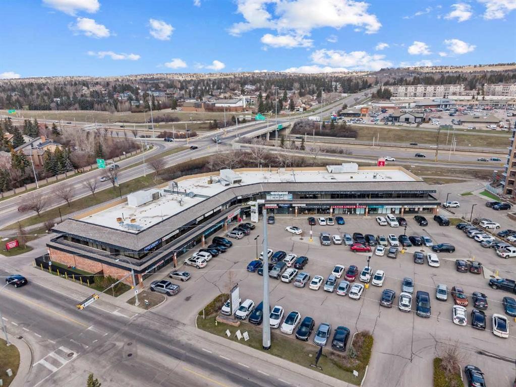
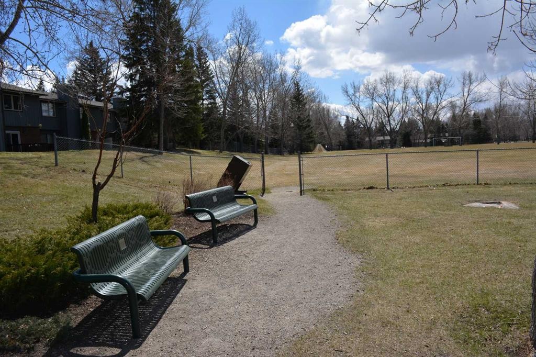
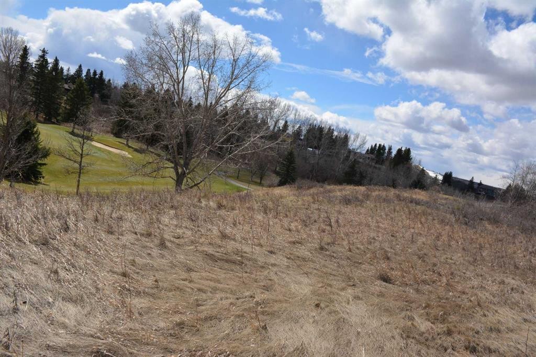
A unique design in VARSITY ACRES, awesome LOCATION (WALK TO Dalhousie LRT, TWO TRAIN STATIONS TO THE U OF C), Walk to Shopping, Sir Winston Churchill High School, VERY LOW CONDO FEES, and an ATTATCHED SINGLE GARAGE make this Varsity townhome a standout for first-time buyers, a young family, or as a rental property. A covered front porch is a welcome feature from the elements. Here is your chance at this unique property and to live in one of Calgary's most desired communities, that is close to Nose Hill Park, Foothills Hospital, Albert’s Children's hospital, and Market Mall.UPGRADES INCLUDE (As of APRIL 24, 2026): ALL CEILING, WALLS, BASEBOARDS, FRONT DOOR, FIREPLACE MANTLE PAINTED, 4 NEW LIGHT FIXTURES. ALSO, NEWER WINDOWS (KITCHEN, 2 BEDROOMS, AND MASTER (3 PANE), VINYL PLANKS 2 BEDROOMS, WASHER/DRYER 2023, FURNACE (AROUND 2016))***MAIN FLOOR*** A spacious foyer with big closets opens to the kitchen, which features a spacious layout with plentiful cabinetry and counter space. Natural light from the window over the sink is a fantastic element, and this room offers a great opportunity to update to your taste. An adjacent dining area is perfect for family dinners. In the living room, an actual wood-burning FIREPLACE and original hardwood floors add a wonderful character, and sliding glass doors to the deck flood the space with amazing sunshine from the south. ***UPPER FLOOR*** Upstairs, the primary bedroom has been refreshed with vinyl plank flooring. Large closets and cheater access to the main bathroom makes this feel like a self-contained retreat, and there is also a private vanity with a sink. There are two more bedrooms on this level, one of which includes a BALCONY. ***BASEMENT*** The Partly finished basement begins with a family room, the ideal hangout on movie night. The utility room also holds a laundry area with a newer washer and dryer and a huge amount of storage. A ROUGH-IN FOR A CENTRAL VAC is ready for your system. Plus, a COLD ROOM is fantastic for pantry items or a wine collection. Outside, the DECK enjoys the shade of a mature tree and has new steps. This unit really feels like it has its own yard. It’s one of only a few with south exposure, and the staggered orientation creates a nicely secluded spot just for you. ***THE AREA*** This home is in a self-managed complex with incredibly LOW CONDO FEES, and amazingly well-located in a hidden pocket of the community. Behind the societal complex, SOCCER, BASEBALL FIELDS and PARKS give it a lovely serene setting, and pathways wind throughout the neighbourhood as well. A longer adventure will take you to the golf course and extensive off leash parks that run along the Bow River. In the other direction, a huge array of amenities is available at Crow Square just across the street, or a 5 minute walk over to Dalhousie Station to find everything you could need. Commuters will love quick access to both Crowchild Trail and the LRT, while students will appreciate proximity to the University.
Inclusions: none

Particularités du bâtiment :

  • Foyer: Oui
  • Stationnement: Oui
  • Superficie totale aménagée: 1186.00 Pieds carrés

Caractéristiques :

  • Bâti en: 1976
  • Caractéristiques du foyer: Poêle à bois
  • Caractéristiques du stationnement: Garage simple attenant
  • Caractéristiques extérieures: Balcon, Terrain de jeux, Espace de rangement
  • Caractéristiques intérieures: Îlot de cuisine, Maison sans animaux, Maison sans fumée, Plafond suspendu
  • Chambres : 3+0
  • Chauffage: Foyer(s), Air pulsé
  • Détails de la fondation: Béton coulé
  • Frais de copropriété : 200 $ Mensuel
  • Les frais d'association comprennent: Entretien des espaces communs, Assurance, Terrains d'entretien, Contributions au fonds de réserve, Déneigement, Déchets
  • Matériaux de construction: Brique, Parement de vinyle
  • Niveaux: Deux
  • Refroidissement: Aucun
  • Revêtements de sol: Moquette, Bois franc, Stratifié, Linoléum
  • Salle(s) de bains : 1+1
  • Style architectural: 2 étages
  • Superficie habitable (approx): 1186.00 Pieds carrés
  • Toiture: Bardeaux d'asphalte
  • Zonage: M-C1 d75
  • Nbre d'espaces de stationnement: 2

Gracieuseté de : Greater Calgary Real Estate

Données fournies par : Calgary Real Estate Board 300 Manning Rd. NE, Calgary, Alberta T2E 8K4
Nous croyons que tous les renseignements affichés sont exacts, mais nous ne le garantissons pas; les renseignements devraient être vérifiés de façon indépendante. Aucune garantie ou représentation de quelque nature que ce soit n’est offerte. Droits © 2021 Tous les droits sont réservés.

ÉvaluationExpressMC Powered by RPS

Emplacement de 13-803 Varsity Estates Drive NW, Calgary, AB, T3B 4W5

Données démographiques de 13-803 Varsity Estates Drive NW, Calgary, AB, T3B 4W5

Étape de vie

Parents d'âge moyen avec adolescents

Type d'emploi

Cols blancs

Revenu moyen du ménage

207 791.48 $

Nombre moyen d'enfants

1.78

Population à domicile

Structure à domicile

Âge de la population

Éducation

Niveau d'éducation

No certificate/diploma/degree

6.68 %

Diplôme d'études secondaires ou équivalent

18.61 %

Certificat ou diplôme d'apprentissage ou d'une école de métiers

6.12 %

Diplôme d'études collégiales ou d'études postsecondaires (non universitaires)

14.24 %

Certificat d'études universitaires

3.25 %

Diplômes d'études universitaires

51.1 %

Navetteur

Se rendre au travail

En auto

81.36 %

En transport en commun

5.12 %

À pied

2.5 %

À bicyclette

8.15 %

Par tout autre moyen

2.87 %

Diversité Culturelle

Connaissance des langues officielles

Langue maternelle

Données Sur Le Bâtiment

Type de bâtiment

Appartements (faible hauteur et à étages multiples)

18.96 %

Maisons

81.04 %

Achat ou location