Button CopyPathCircle CloseCircle Left ArrowArrow Down Icon GreyClosecirclecircleBurger
  • Publicité

128 Cranberry Circle SE, Calgary, AB, T3M 0N7

No. MLS® A2335490
Maison À vendre à Cranston, Calgary, Alberta
678 000 $ ÉvaluationExpressMC: 648K $ - 774K $

3+0 Chambres

3 Salles de bain

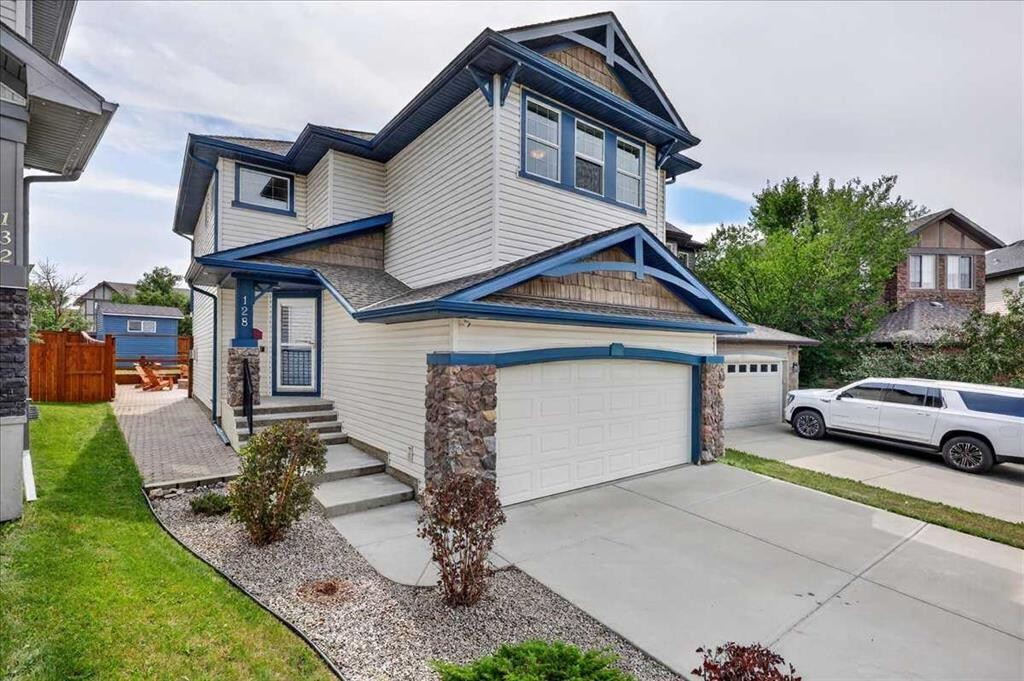
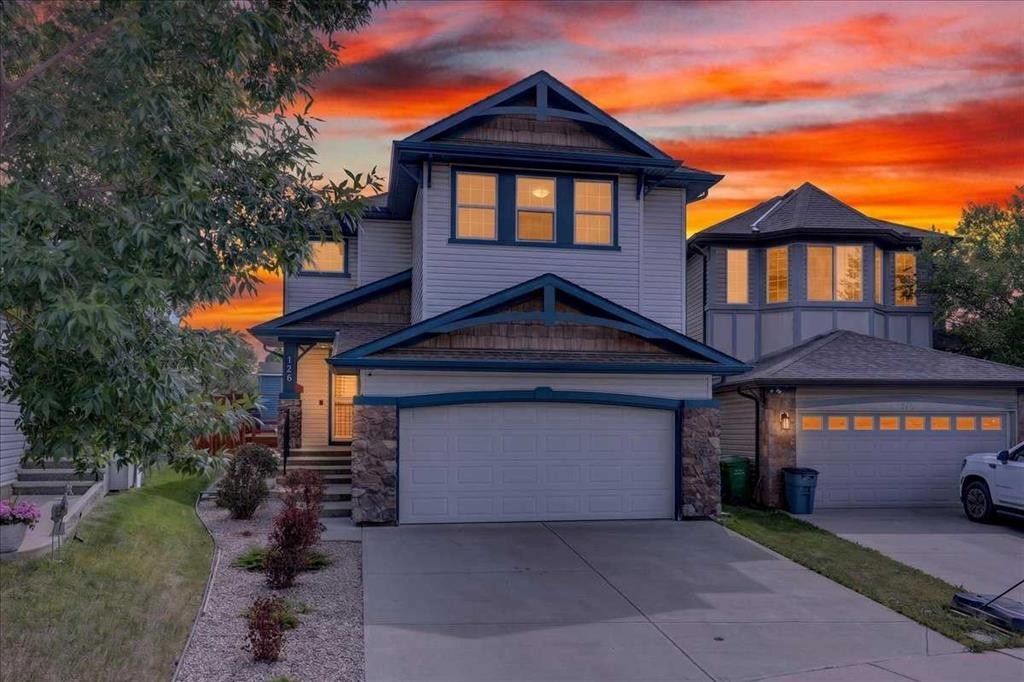
128 Cranberry Circle Se, Calgary, AB - Outdoor
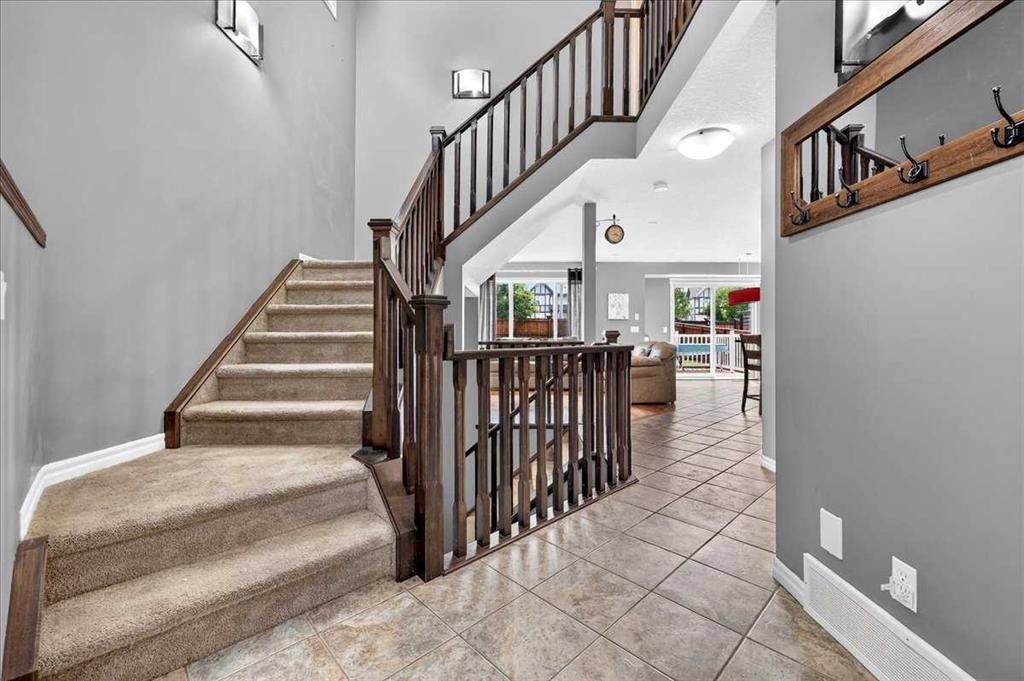
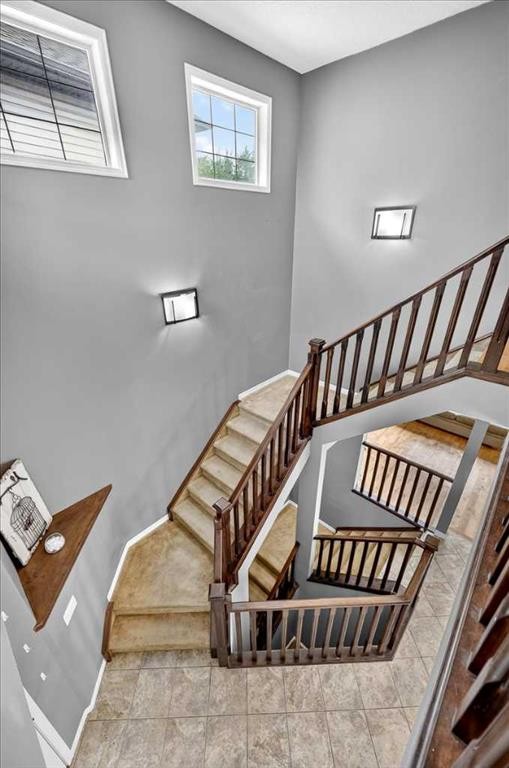
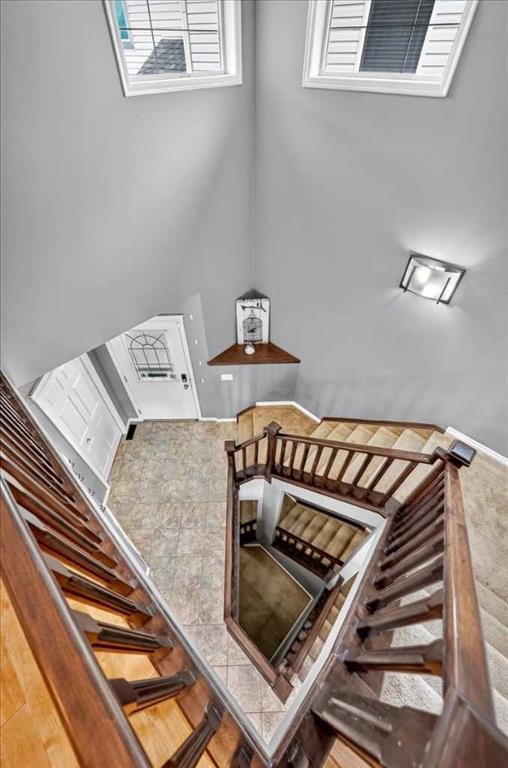
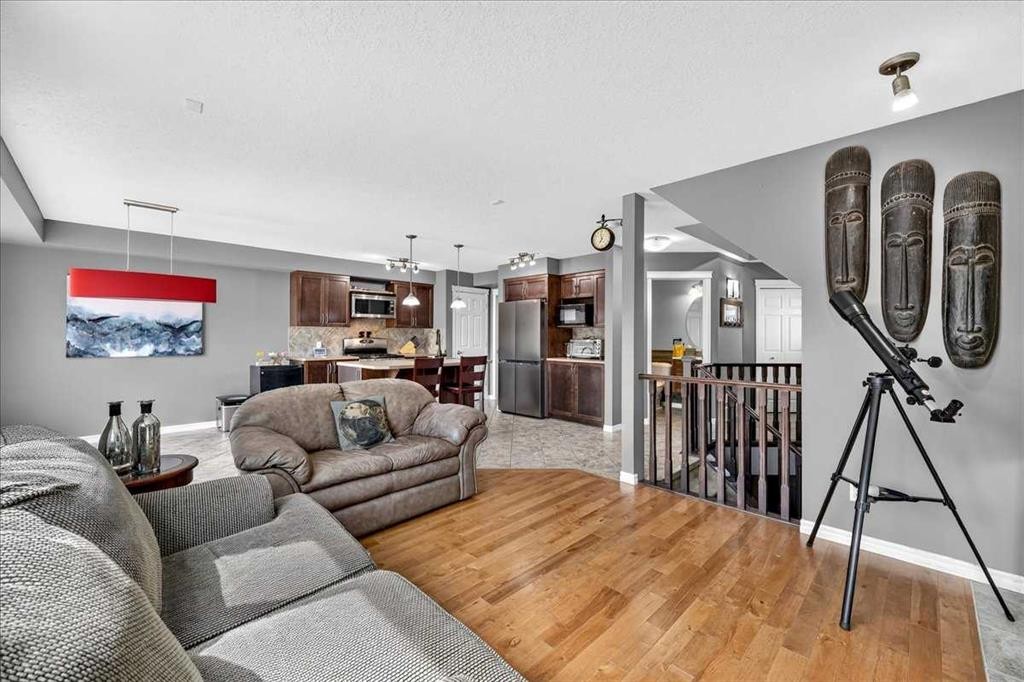
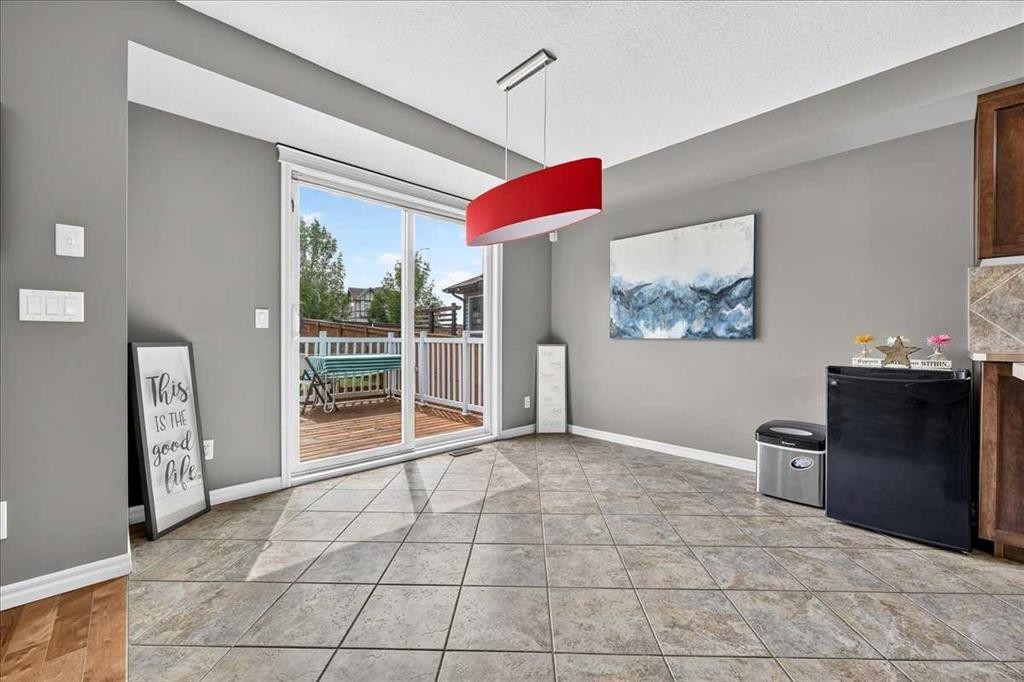
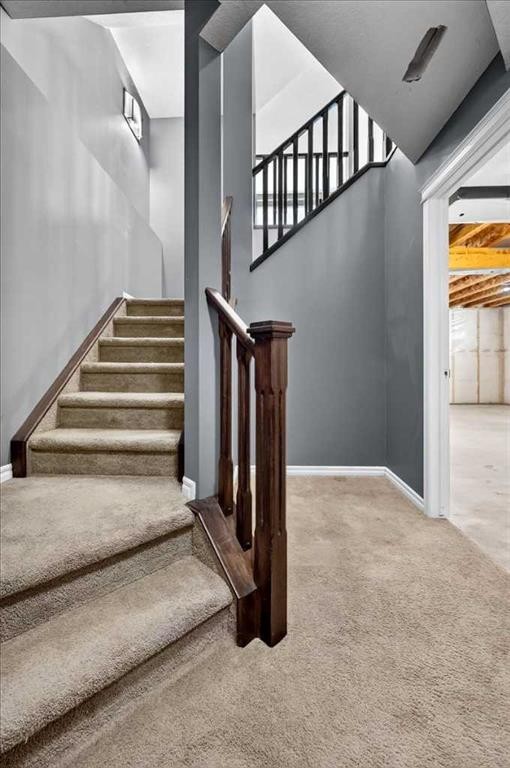
128 Cranberry Circle Se, Calgary, AB - Indoor Photo Showing Other Room
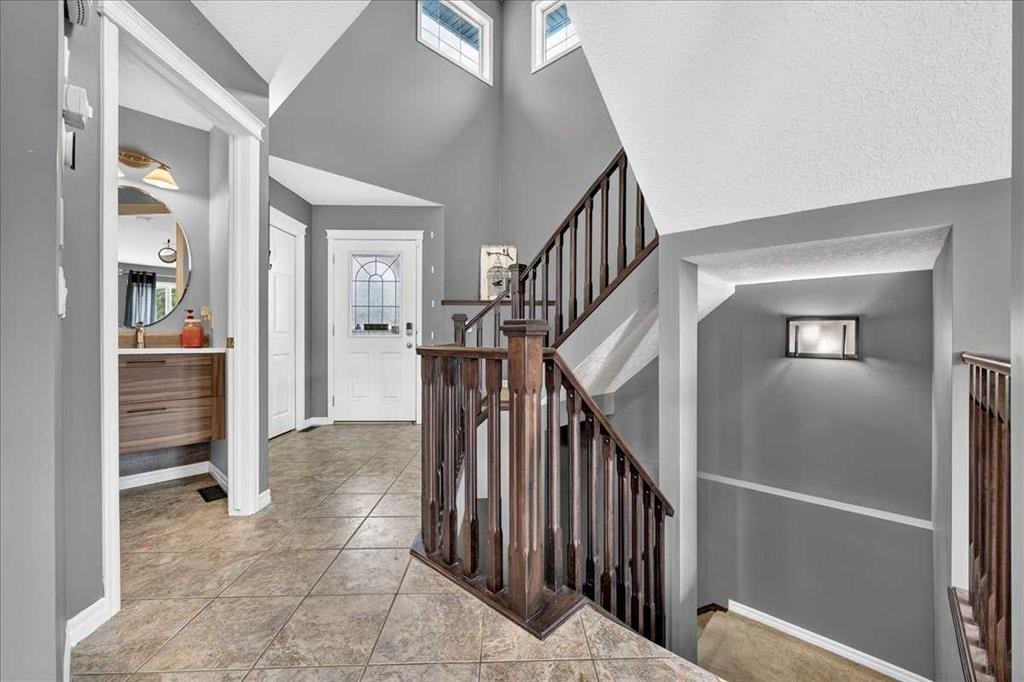
128 Cranberry Circle Se, Calgary, AB - Indoor
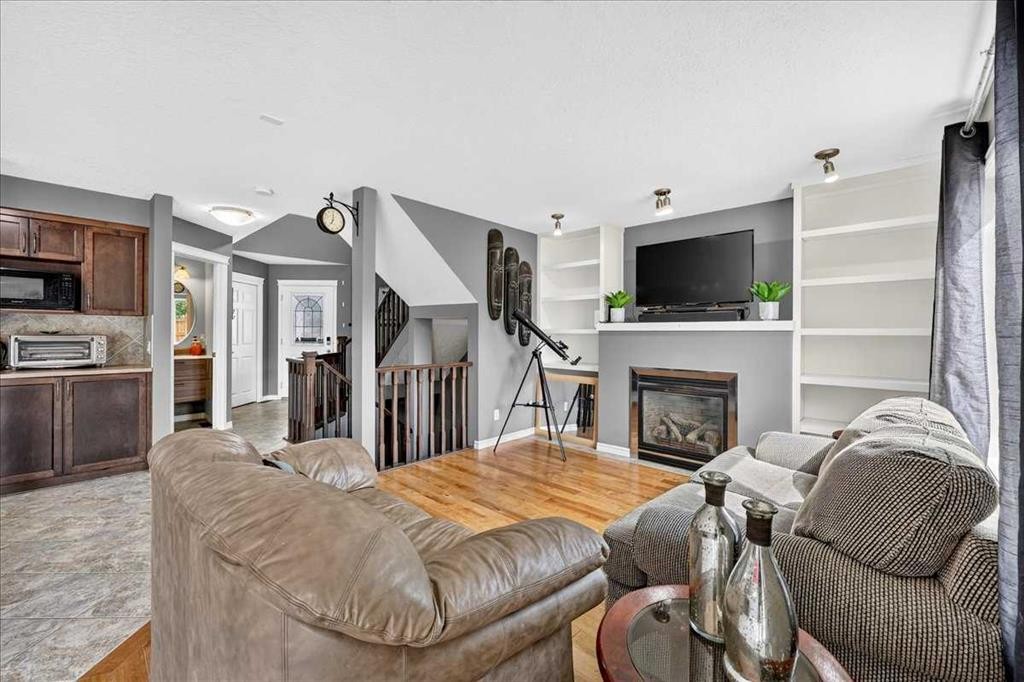
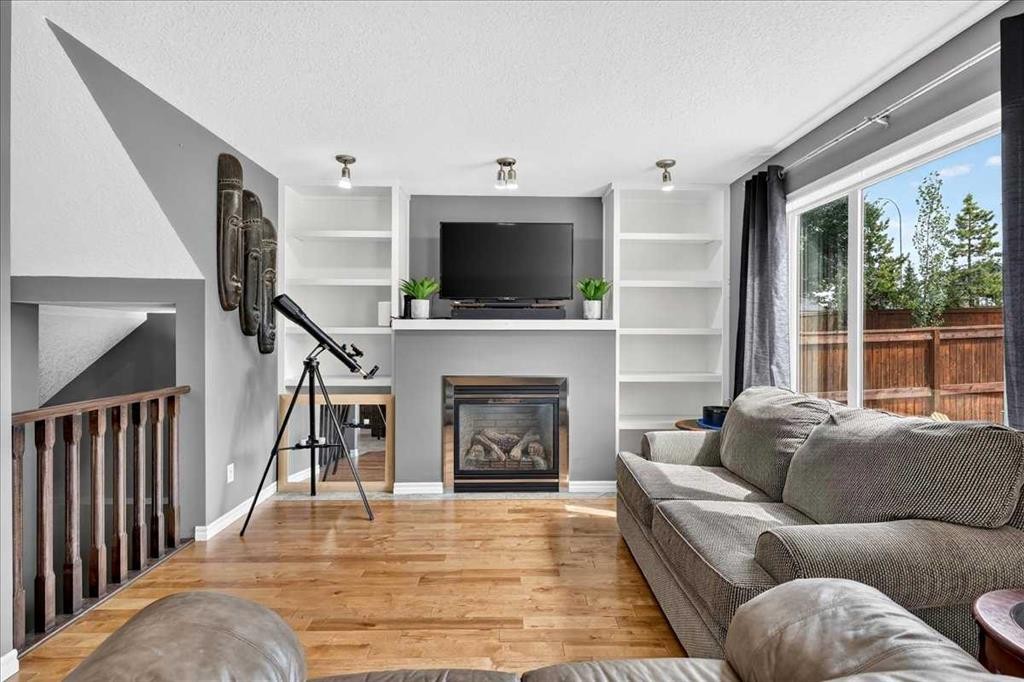
128 Cranberry Circle Se, Calgary, AB - Indoor Photo Showing Living Room With Fireplace
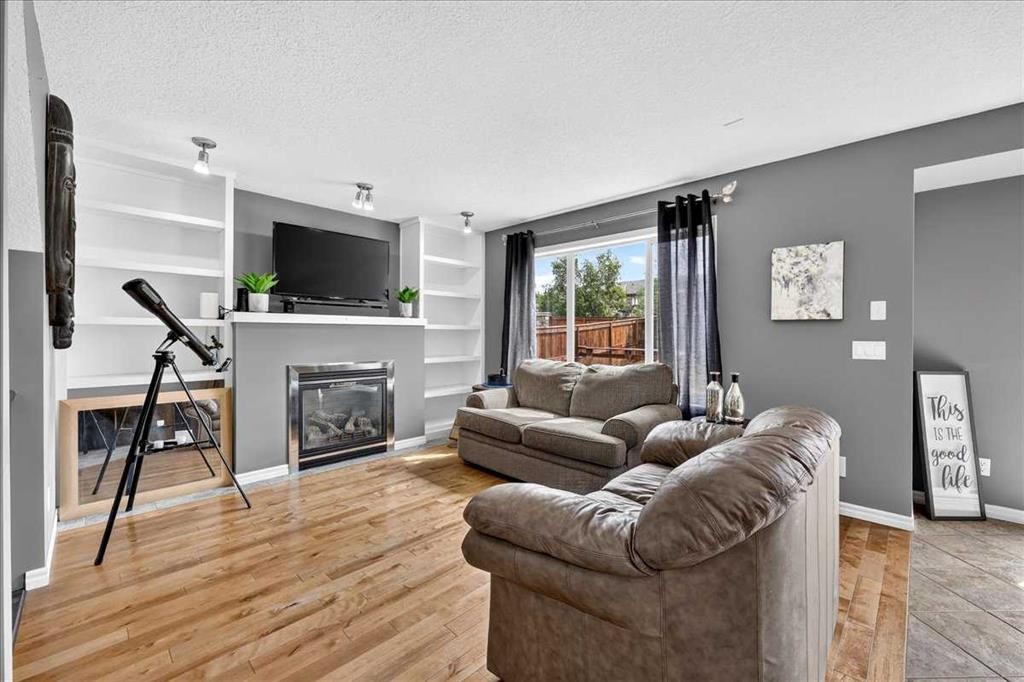
128 Cranberry Circle Se, Calgary, AB - Indoor Photo Showing Living Room
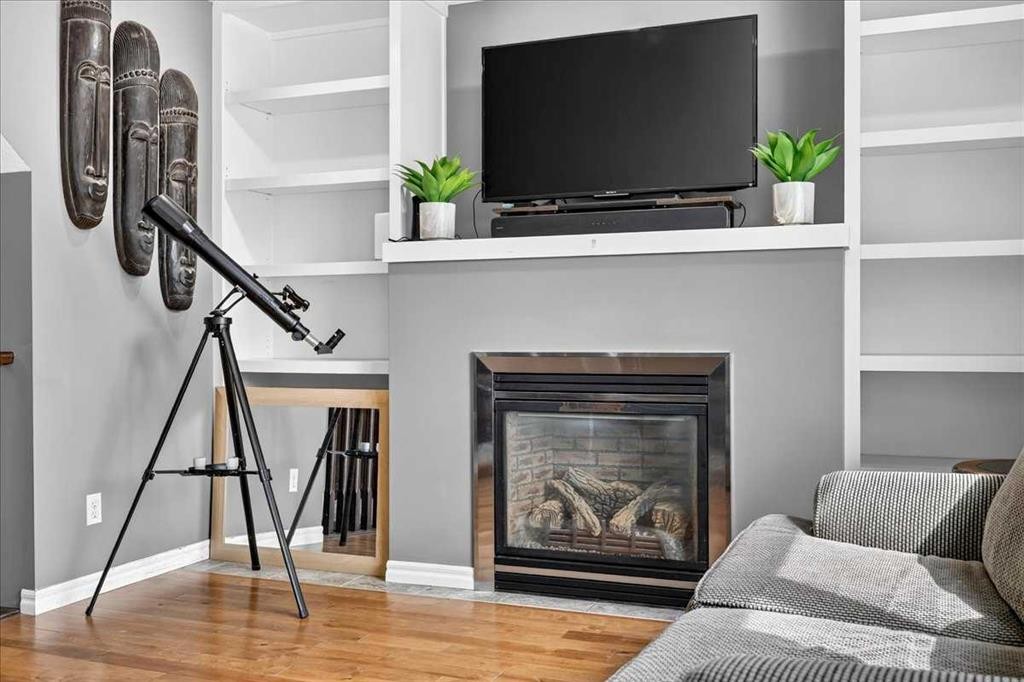
128 Cranberry Circle Se, Calgary, AB - Indoor Photo Showing Living Room With Fireplace
128 Cranberry Circle Se, Calgary, AB - Indoor With Fireplace
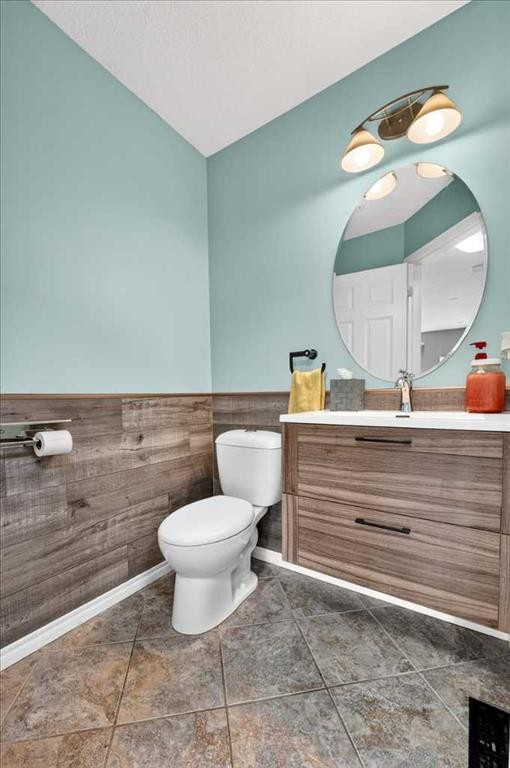
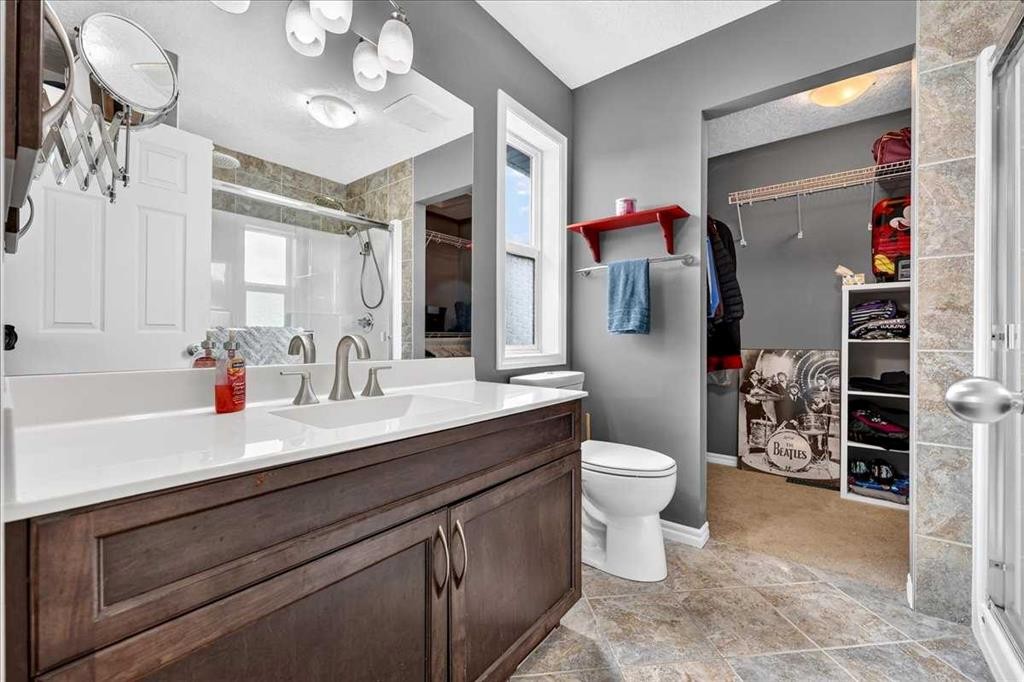
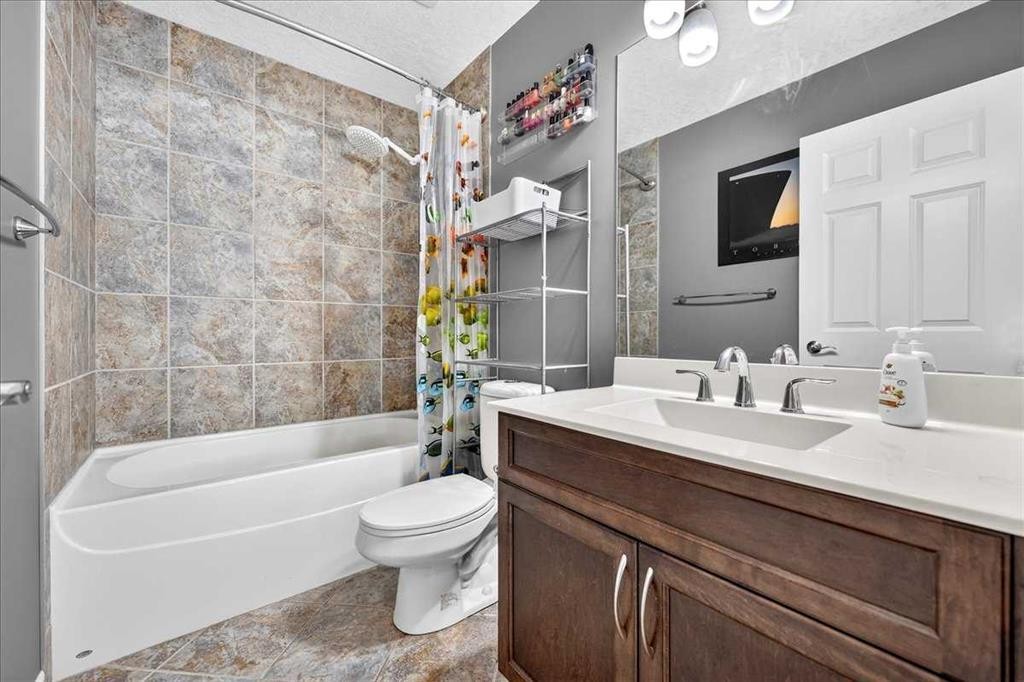
128 Cranberry Circle Se, Calgary, AB - Indoor Photo Showing Bathroom
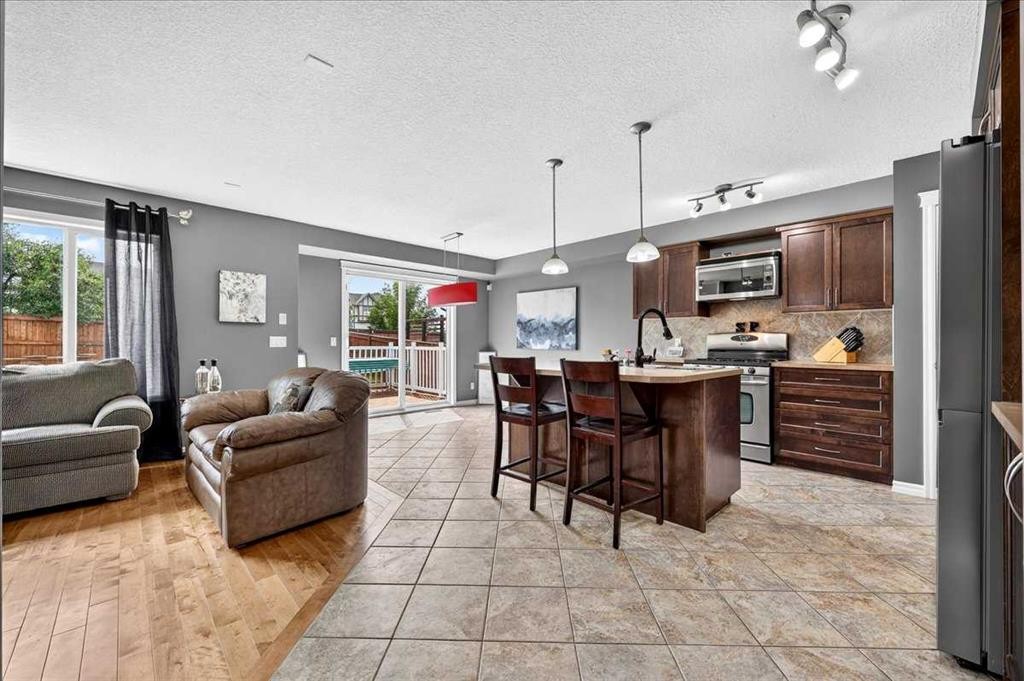
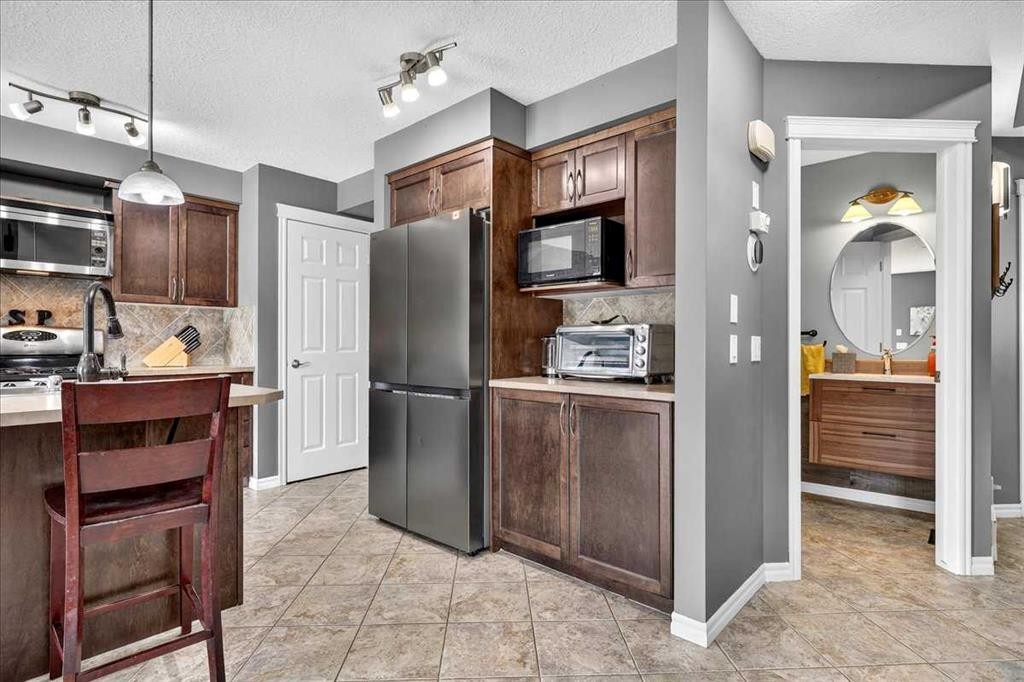
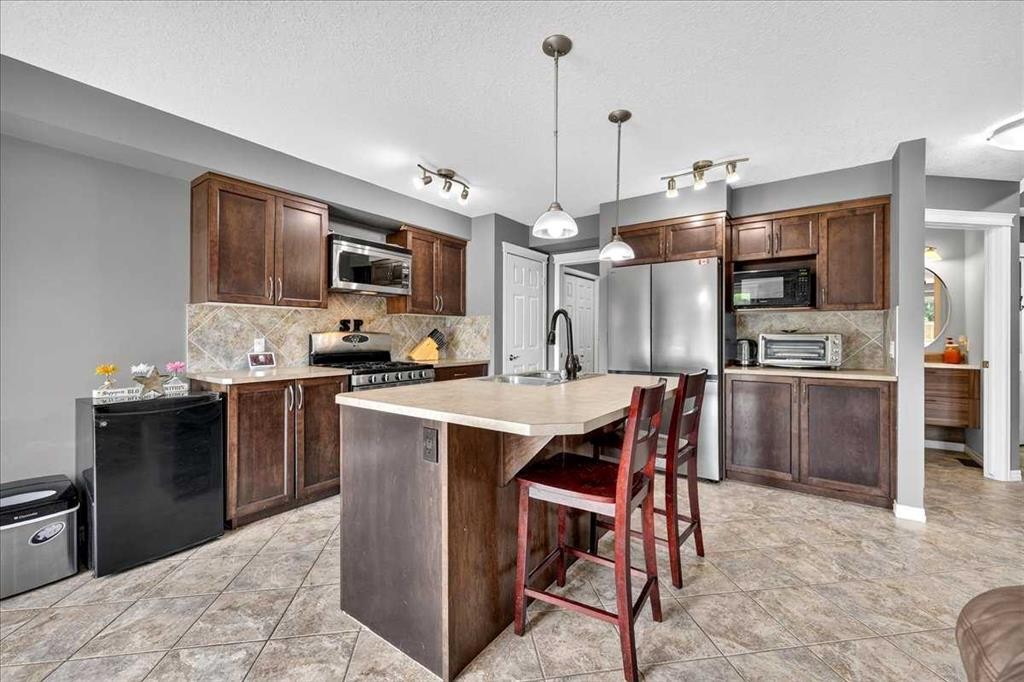
128 Cranberry Circle Se, Calgary, AB - Indoor Photo Showing Kitchen
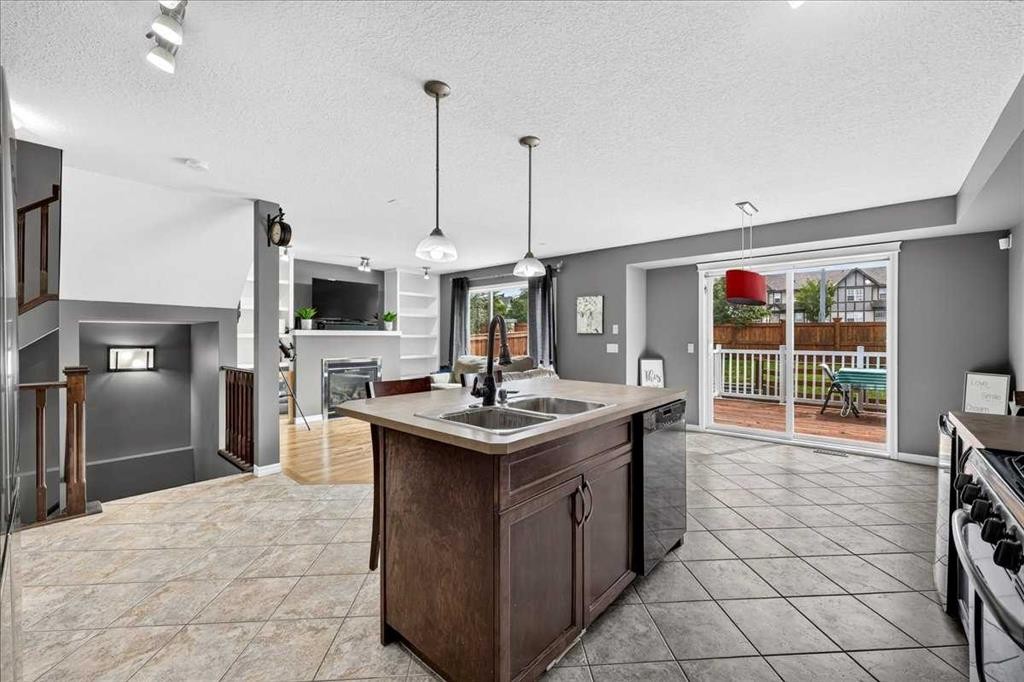
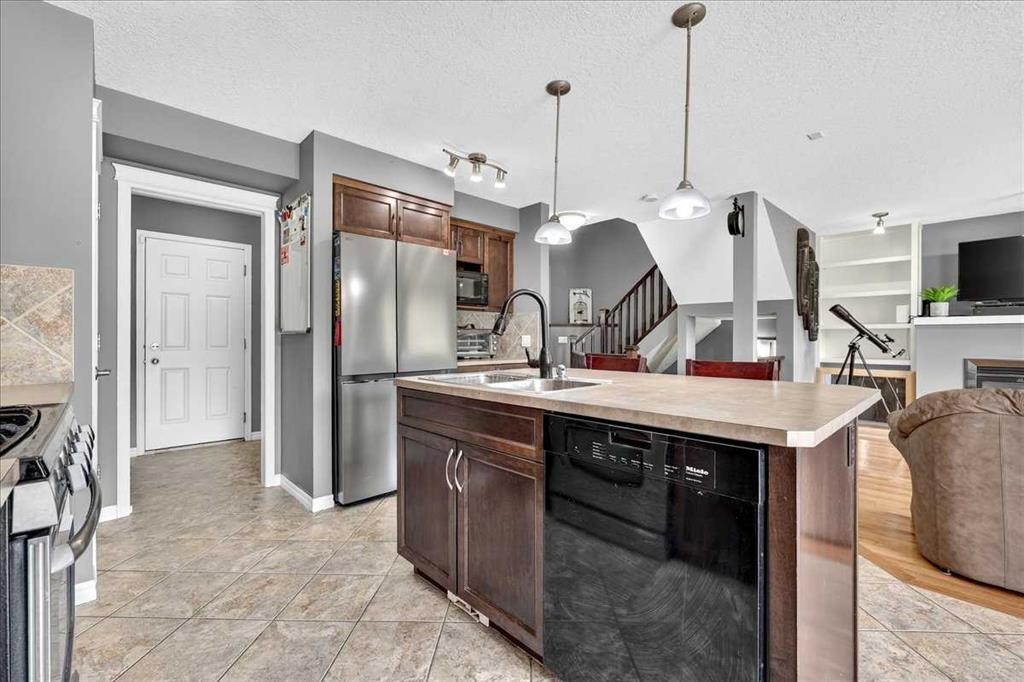
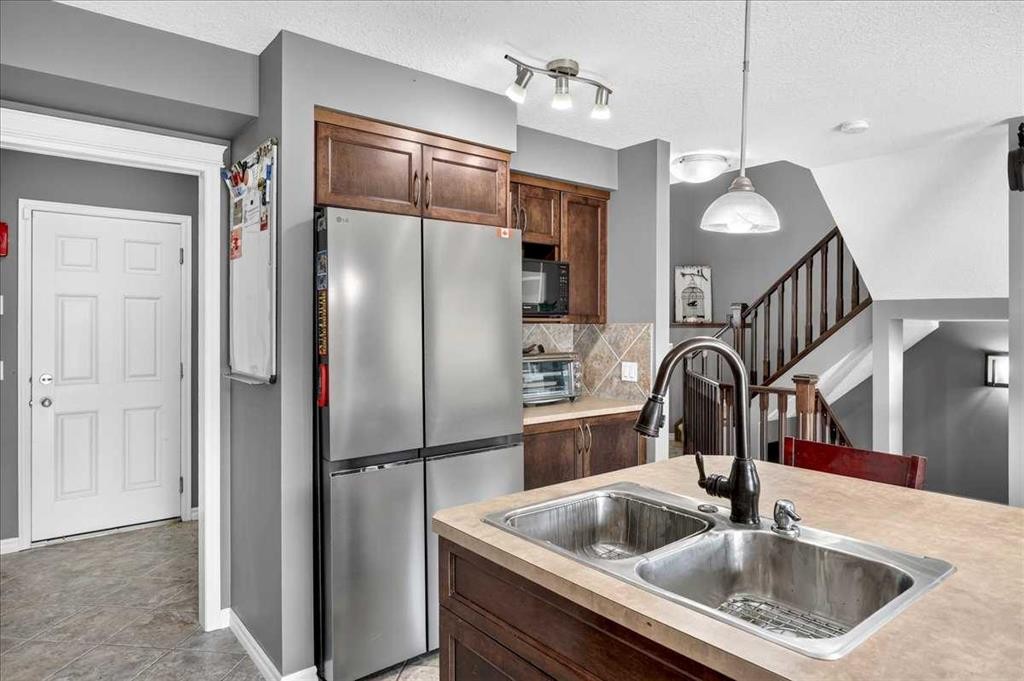
128 Cranberry Circle Se, Calgary, AB - Indoor Photo Showing Kitchen With Double Sink
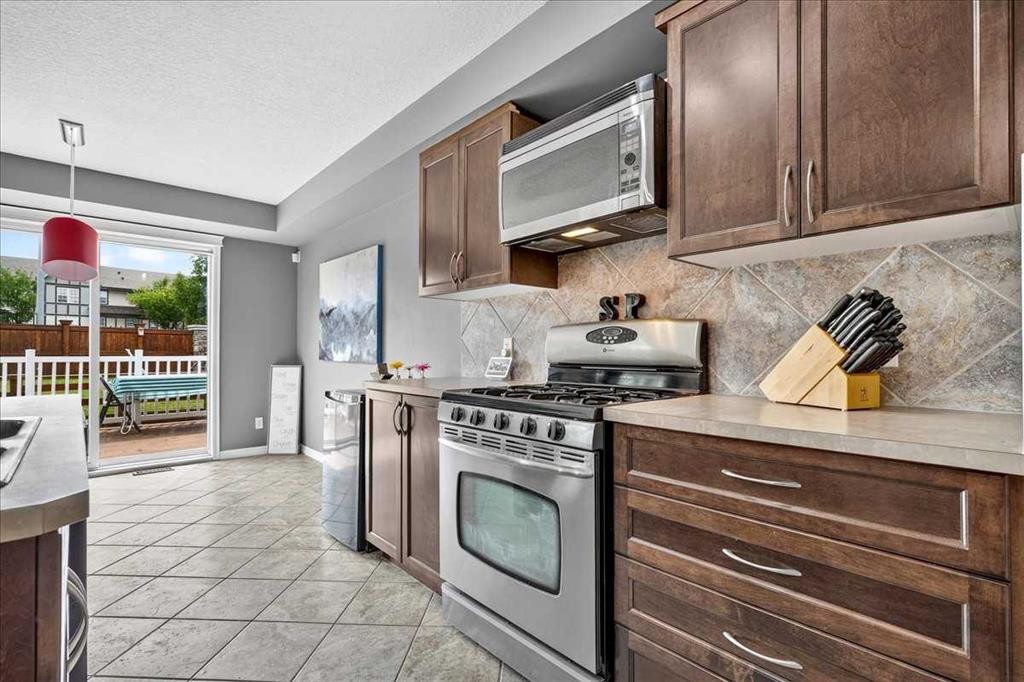
128 Cranberry Circle Se, Calgary, AB - Indoor Photo Showing Kitchen
128 Cranberry Circle Se, Calgary, AB - Indoor Photo Showing Other Room
128 Cranberry Circle Se, Calgary, AB - Indoor Photo Showing Kitchen With Stainless Steel Kitchen
128 Cranberry Circle Se, Calgary, AB - Indoor Photo Showing Kitchen With Stainless Steel Kitchen With Double Sink
128 Cranberry Circle Se, Calgary, AB - Indoor Photo Showing Other Room
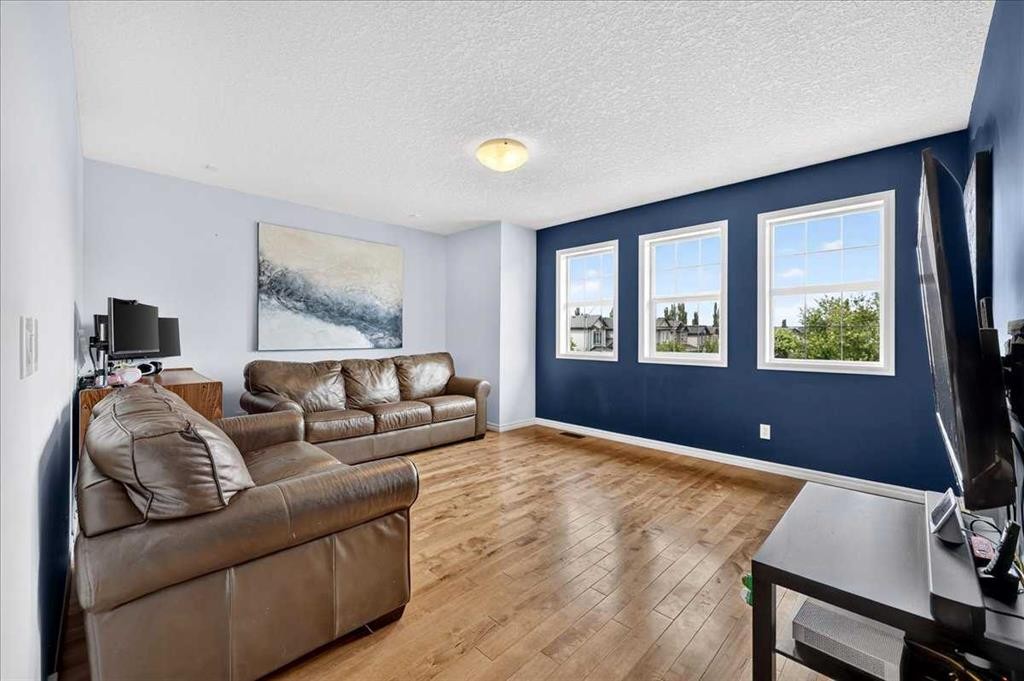
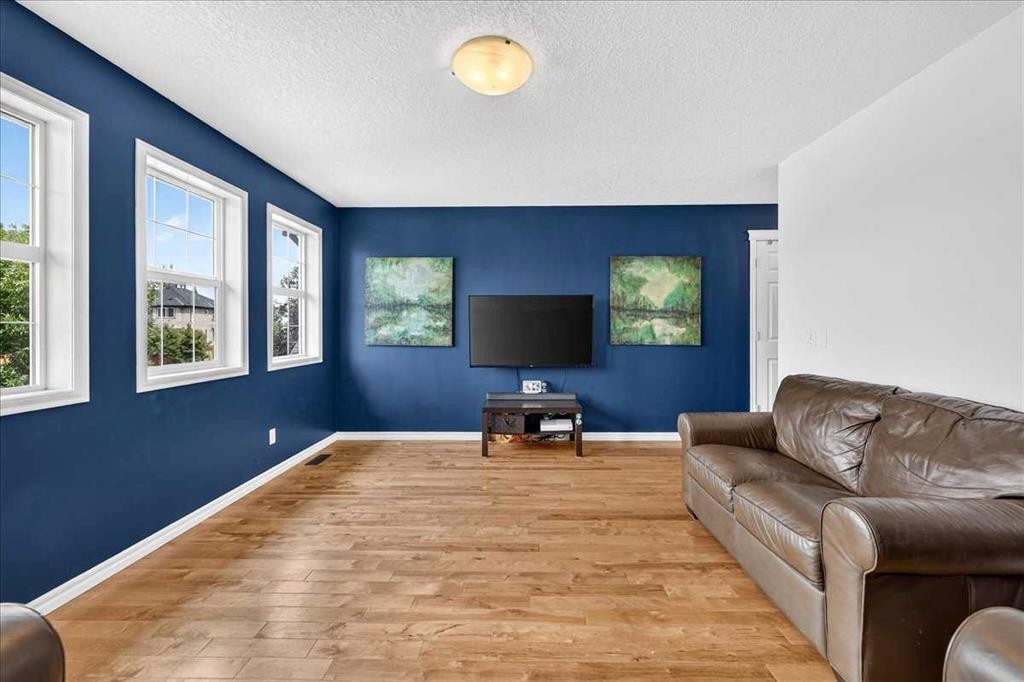
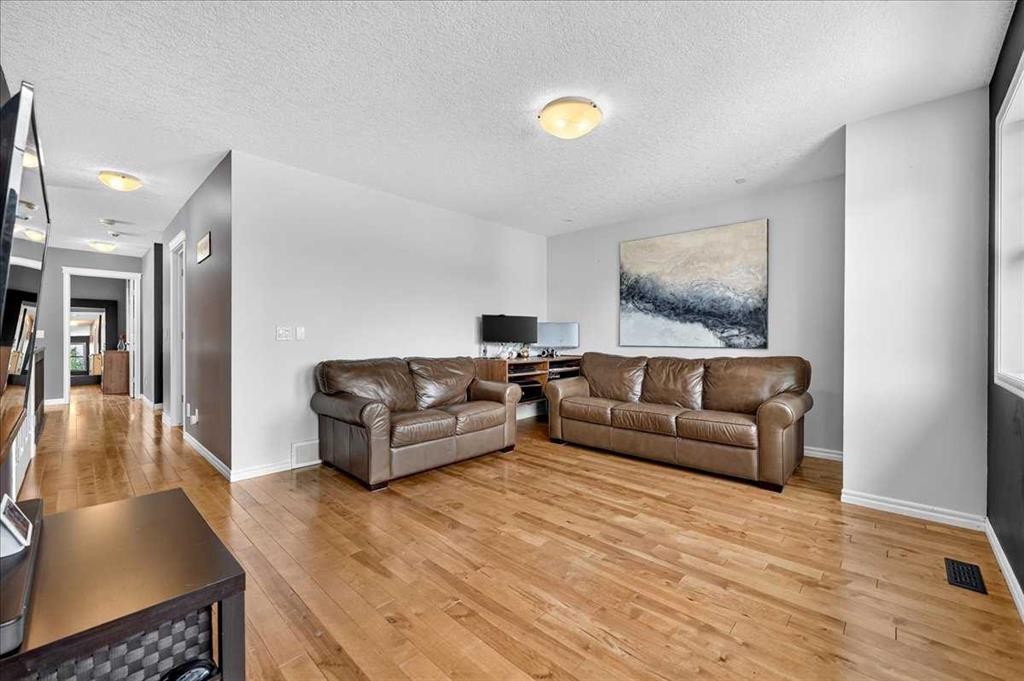
128 Cranberry Circle Se, Calgary, AB - Indoor Photo Showing Living Room
128 Cranberry Circle Se, Calgary, AB - Indoor Photo Showing Other Room
128 Cranberry Circle Se, Calgary, AB - Indoor Photo Showing Living Room
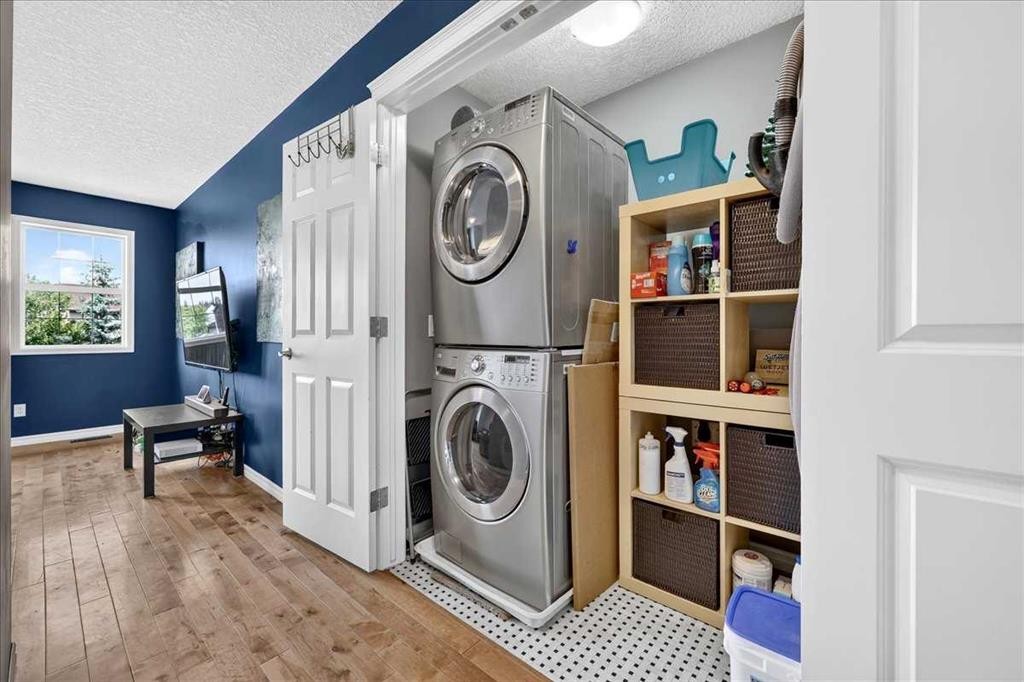
128 Cranberry Circle Se, Calgary, AB - Indoor Photo Showing Laundry Room
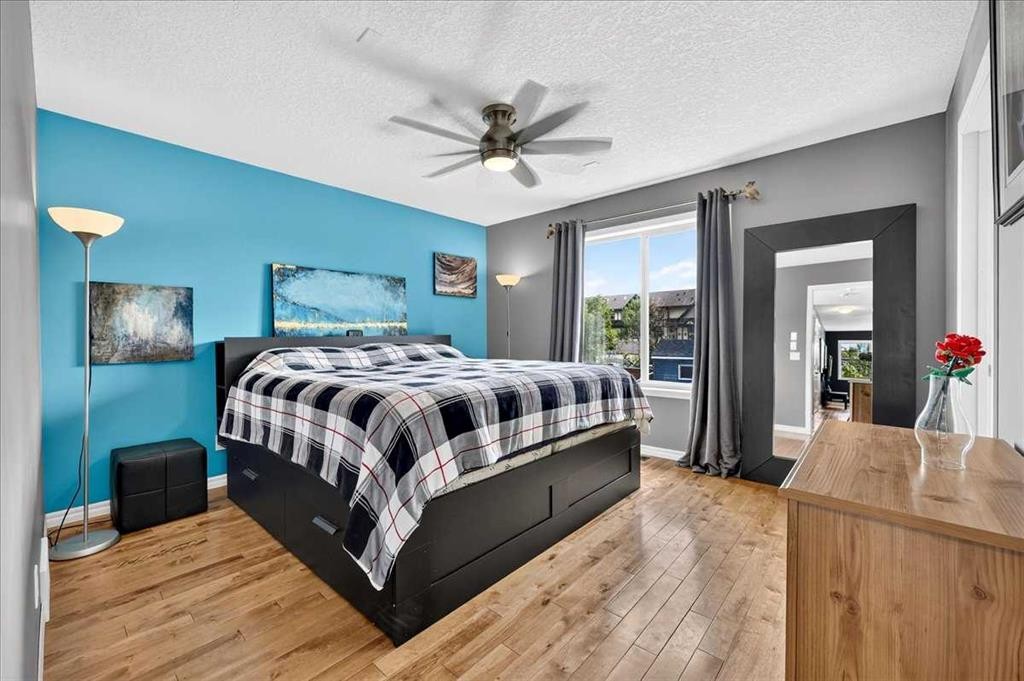
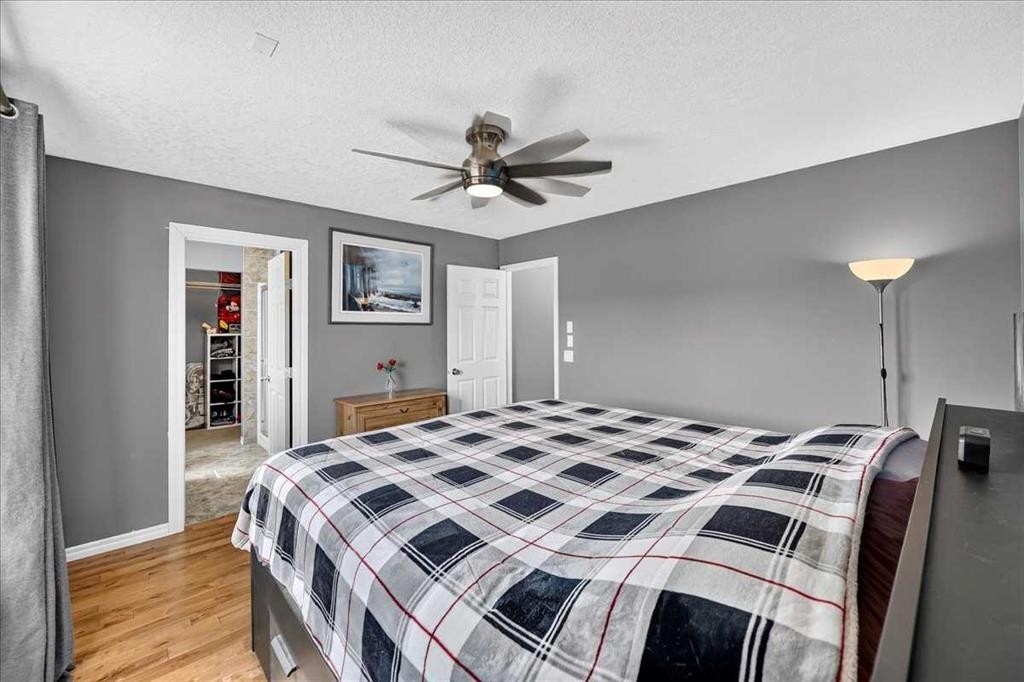
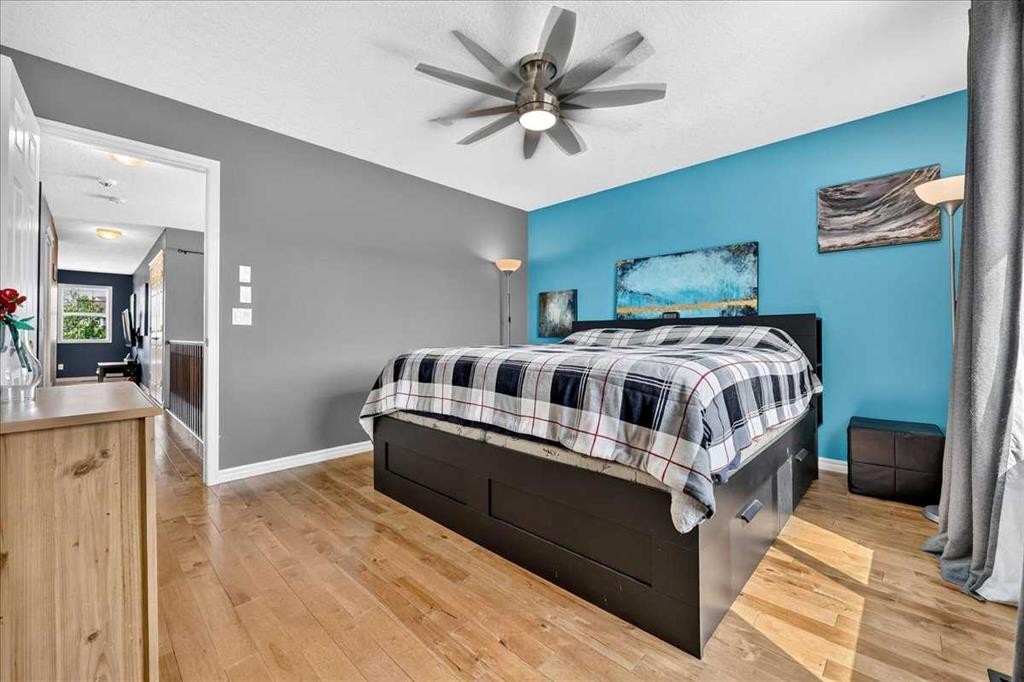
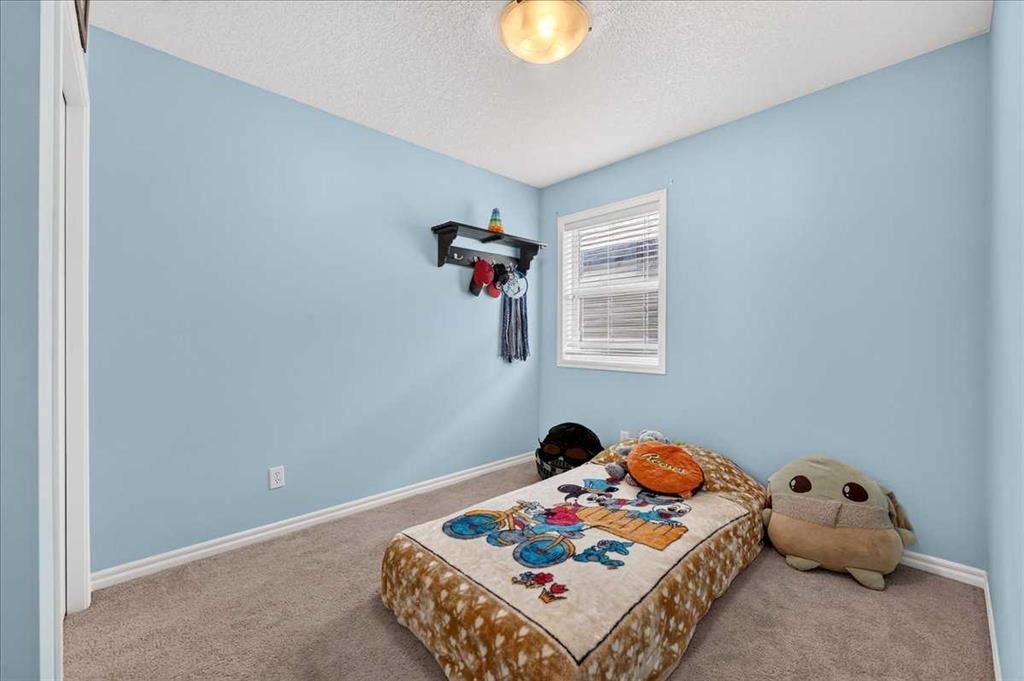
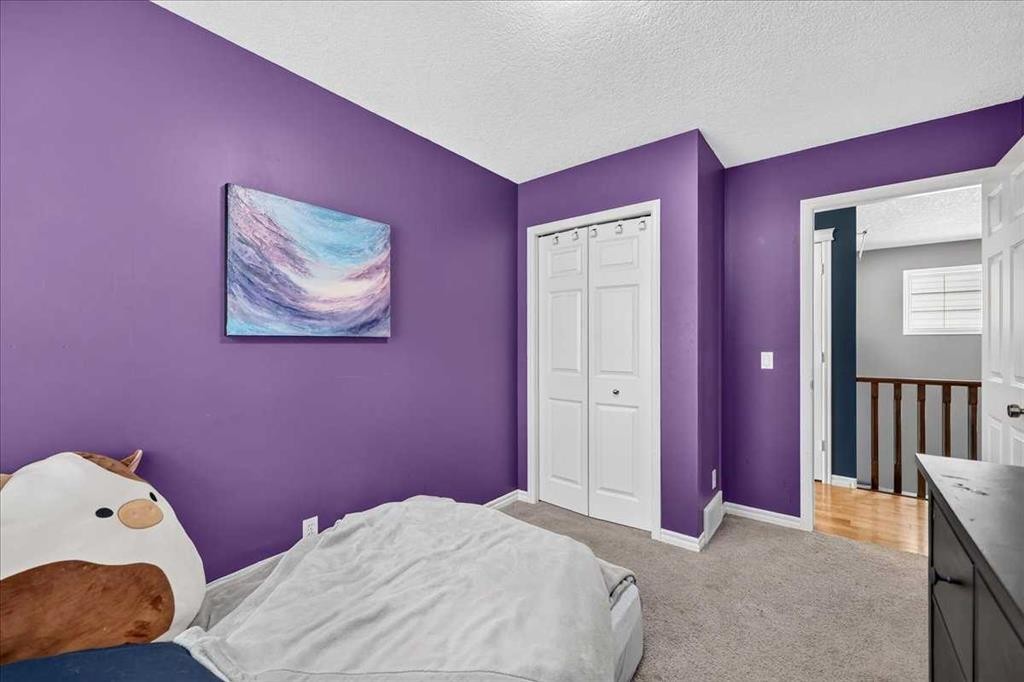
128 Cranberry Circle Se, Calgary, AB - Indoor Photo Showing Bedroom
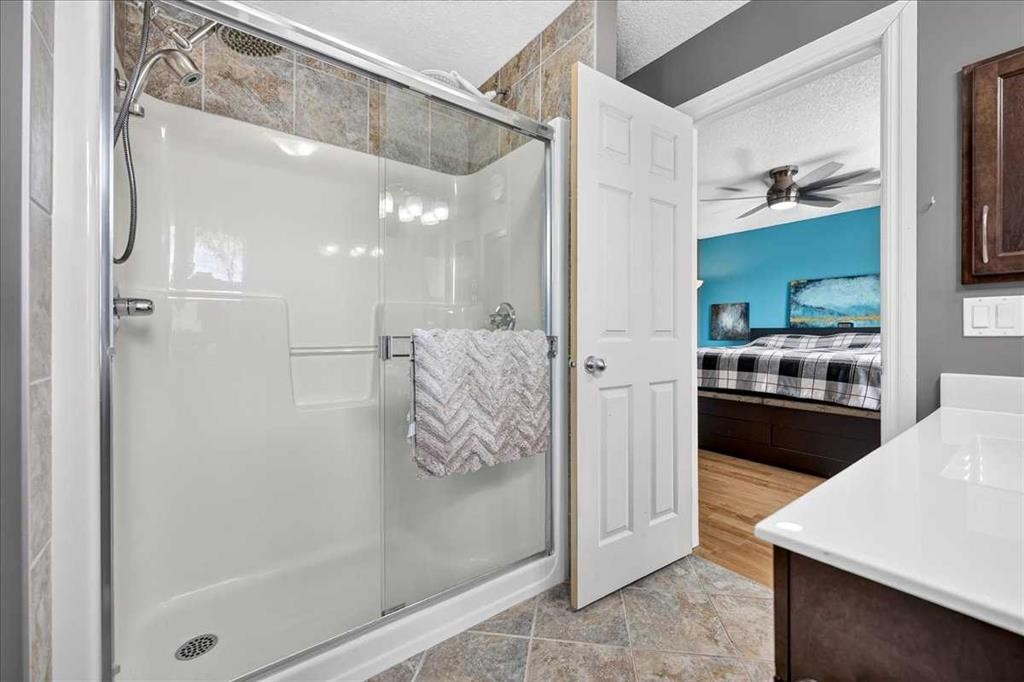
128 Cranberry Circle Se, Calgary, AB - Indoor Photo Showing Bathroom
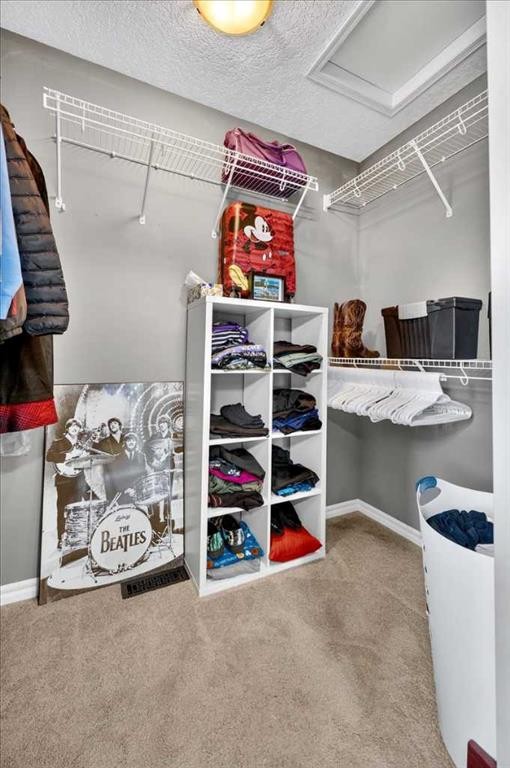
128 Cranberry Circle Se, Calgary, AB - Indoor With Storage
128 Cranberry Circle Se, Calgary, AB - Indoor Photo Showing Bedroom
128 Cranberry Circle Se, Calgary, AB - Indoor Photo Showing Bathroom
128 Cranberry Circle Se, Calgary, AB - Indoor Photo Showing Bedroom
128 Cranberry Circle Se, Calgary, AB - Indoor Photo Showing Other Room
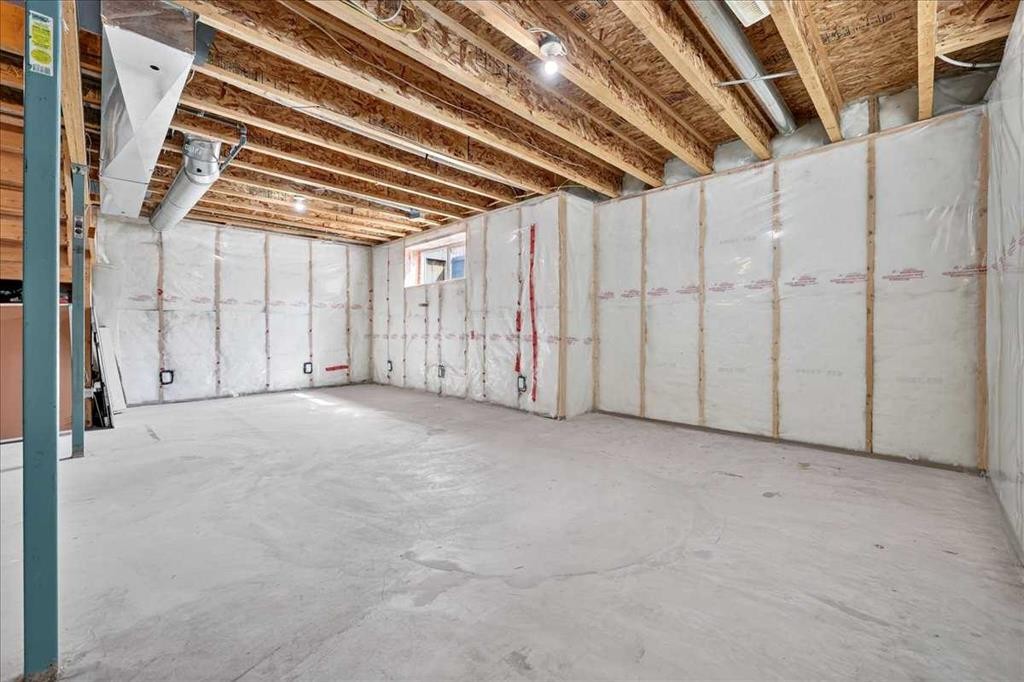
128 Cranberry Circle Se, Calgary, AB - Indoor Photo Showing Basement
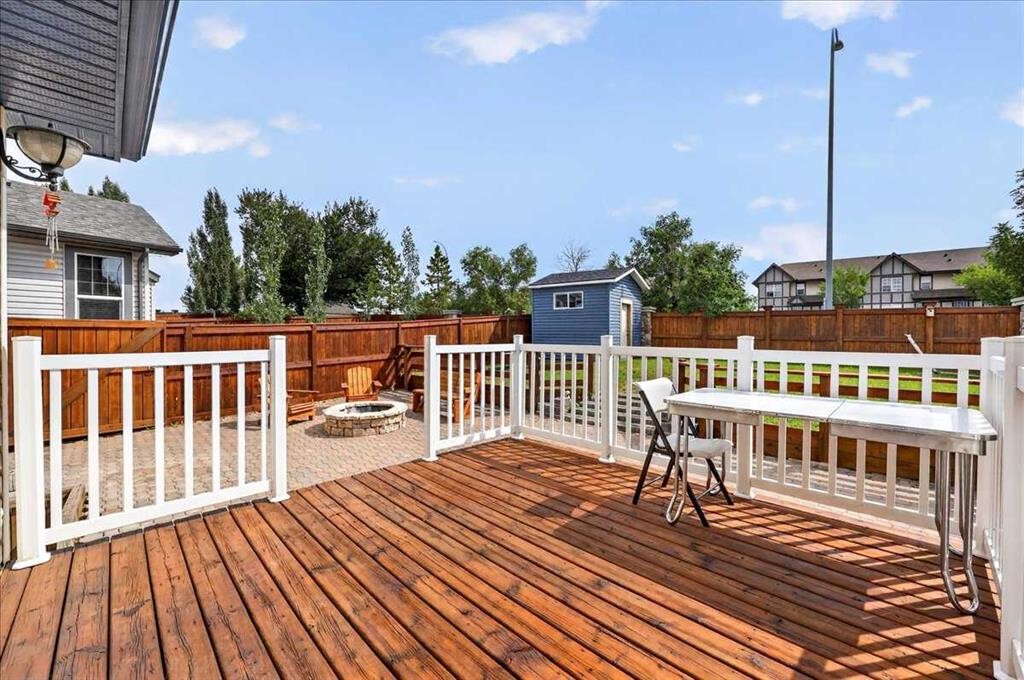
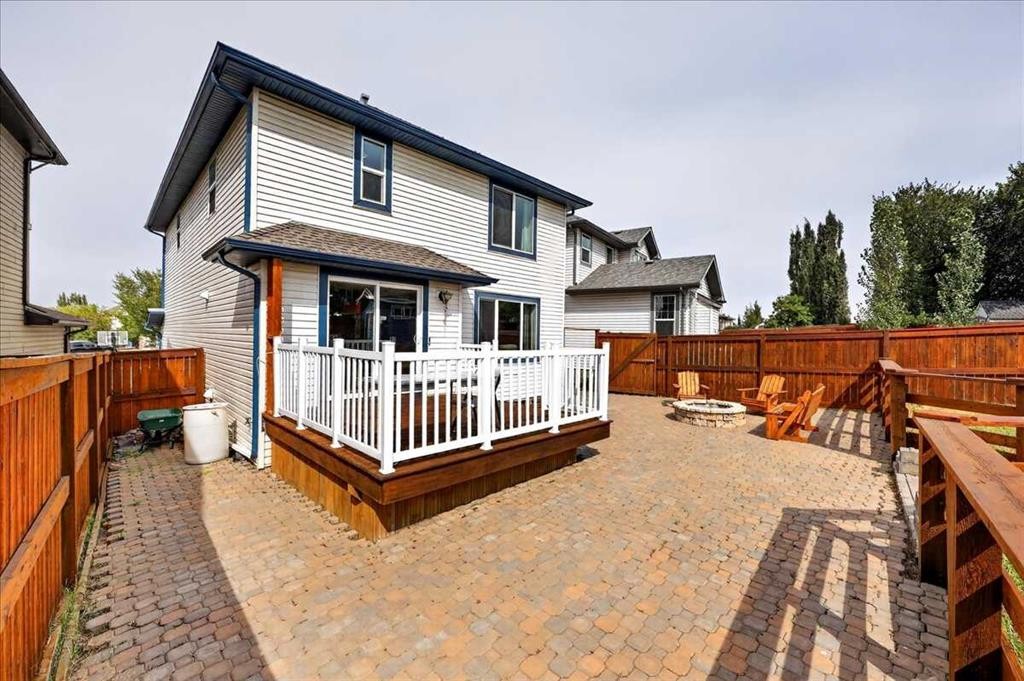
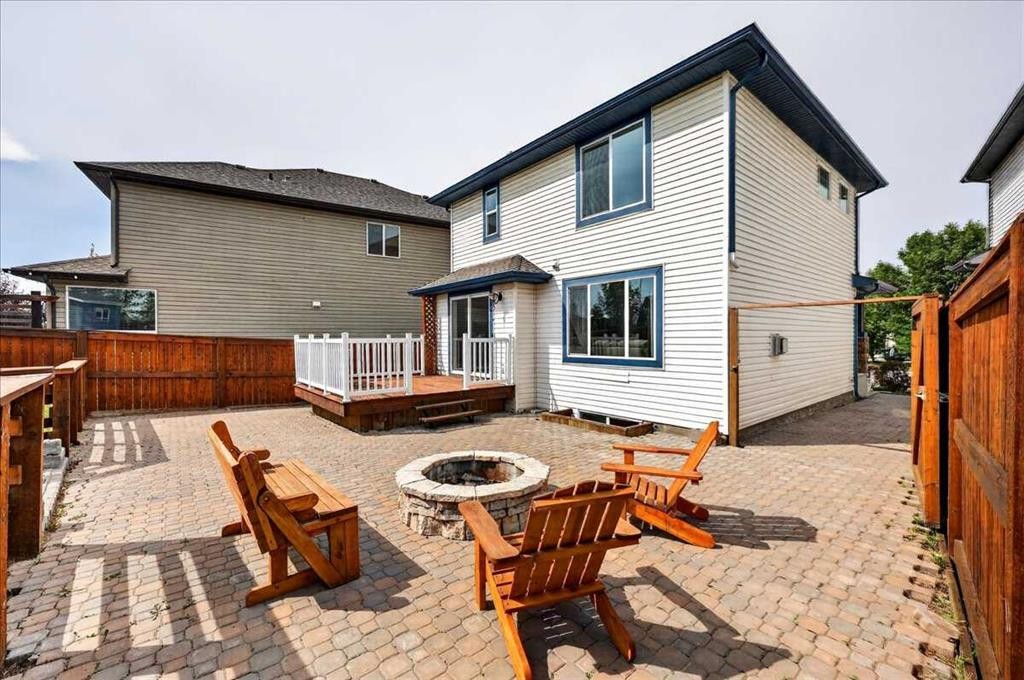
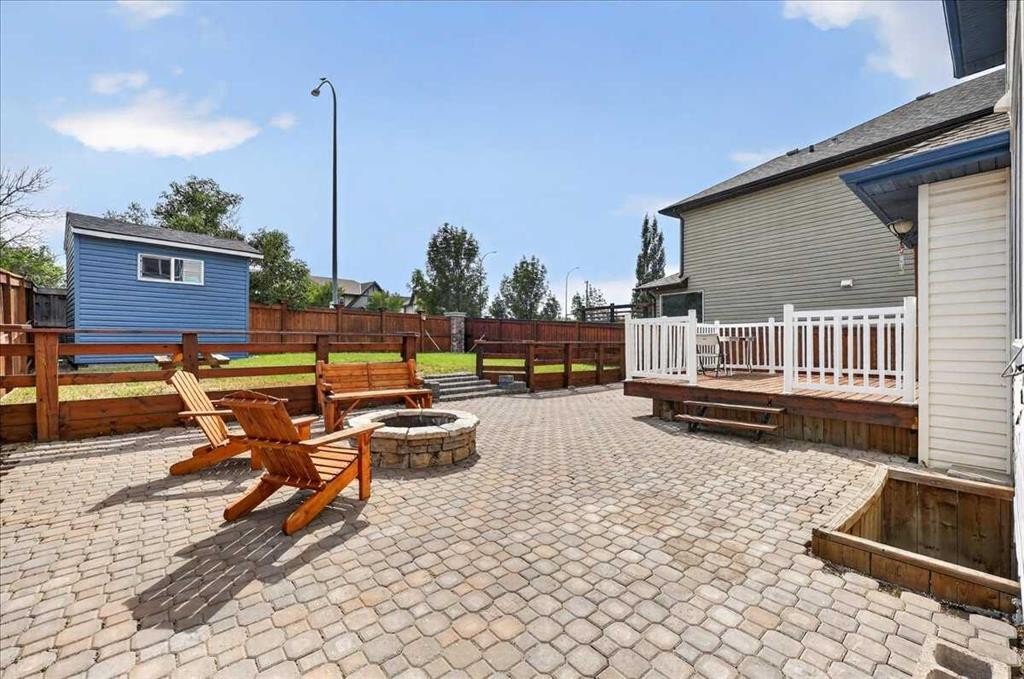
128 Cranberry Circle Se, Calgary, AB - Outdoor With Deck Patio Veranda With Exterior
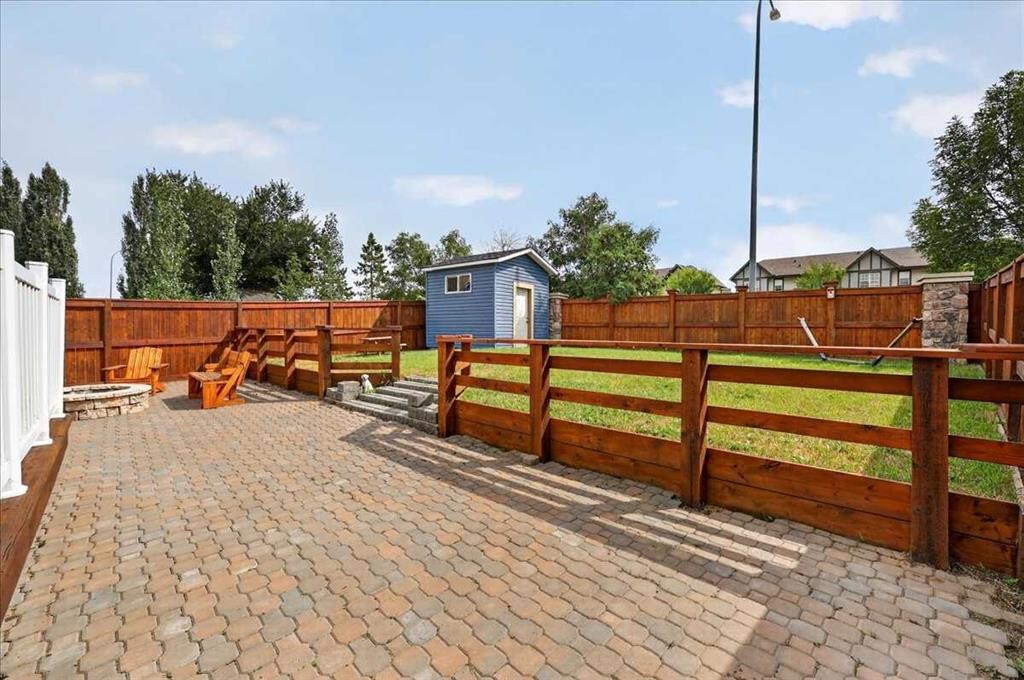
128 Cranberry Circle Se, Calgary, AB - Outdoor With Deck Patio Veranda
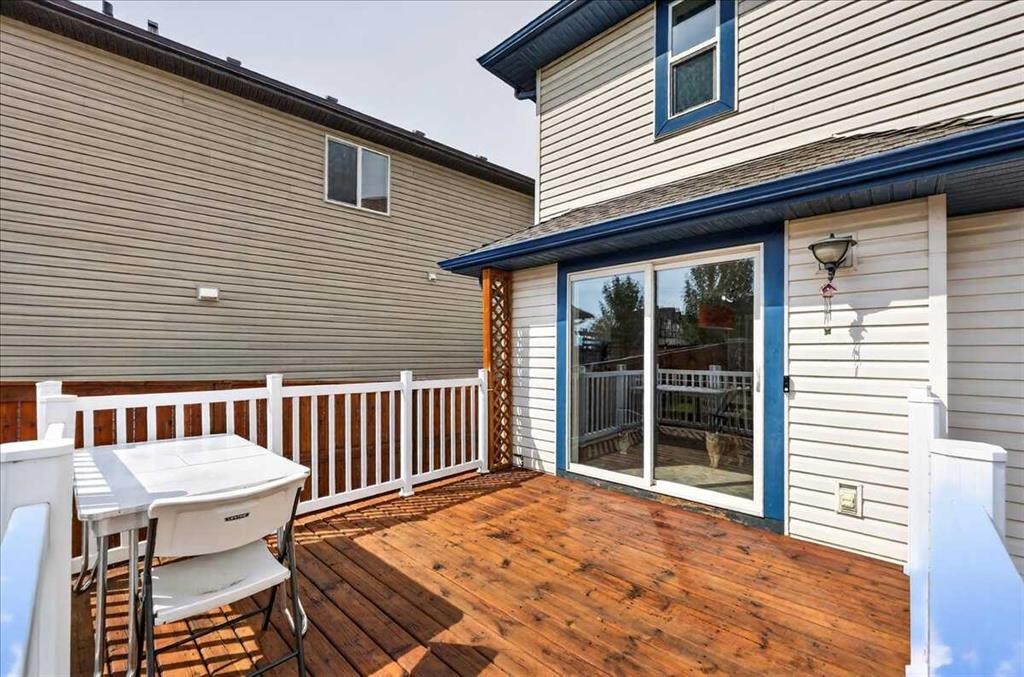
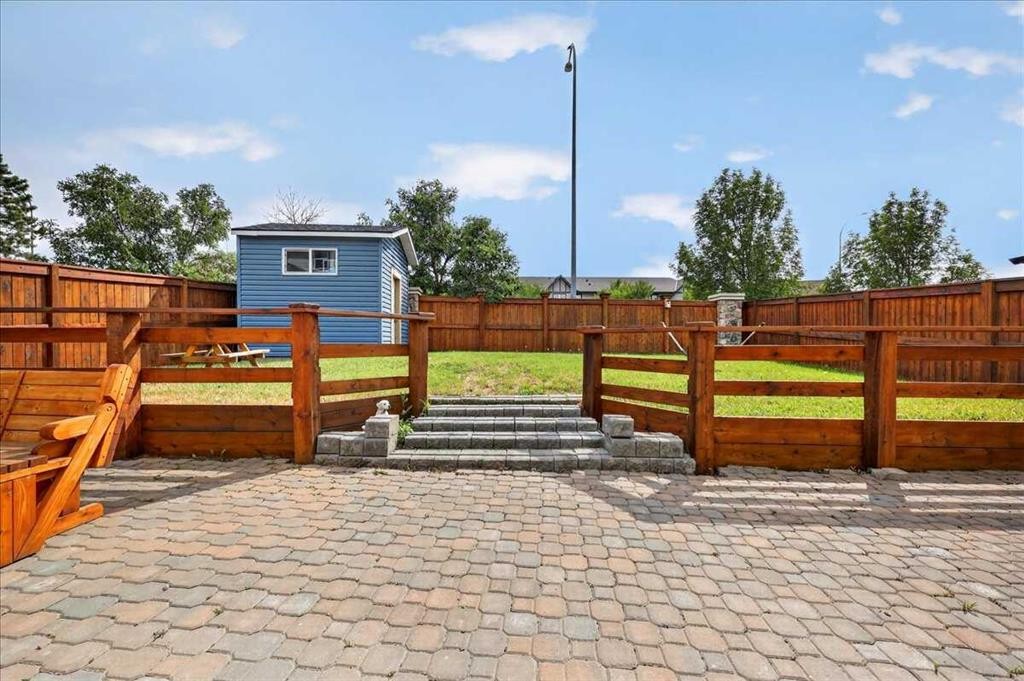
128 Cranberry Circle Se, Calgary, AB - Outdoor With Deck Patio Veranda With Exterior
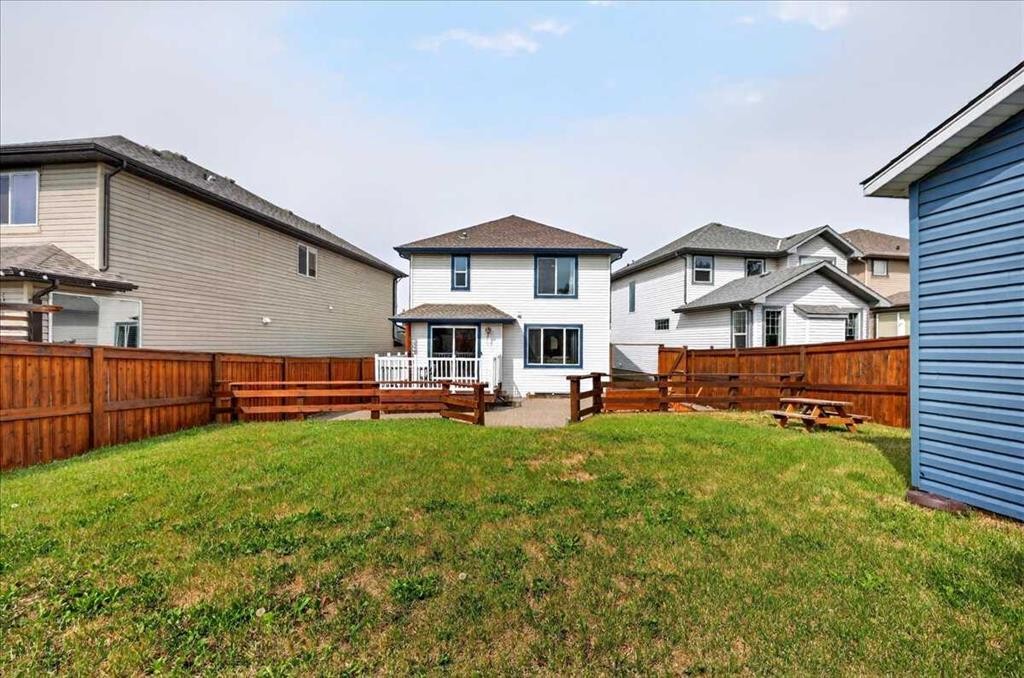
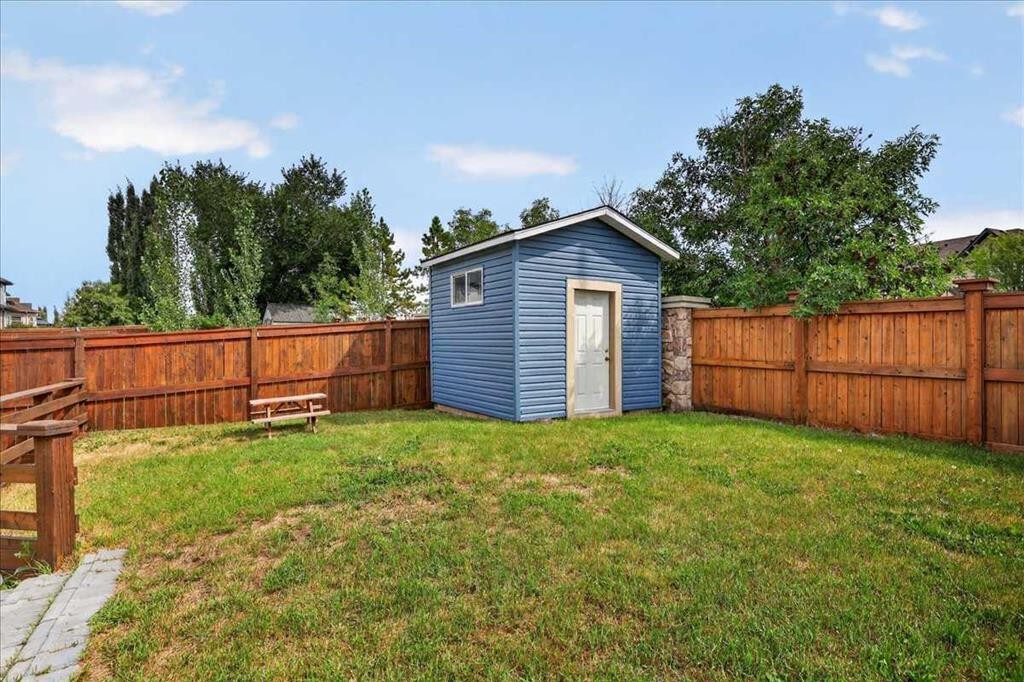
128 Cranberry Circle Se, Calgary, AB - Outdoor
128 Cranberry Circle Se, Calgary, AB - Outdoor With Facade
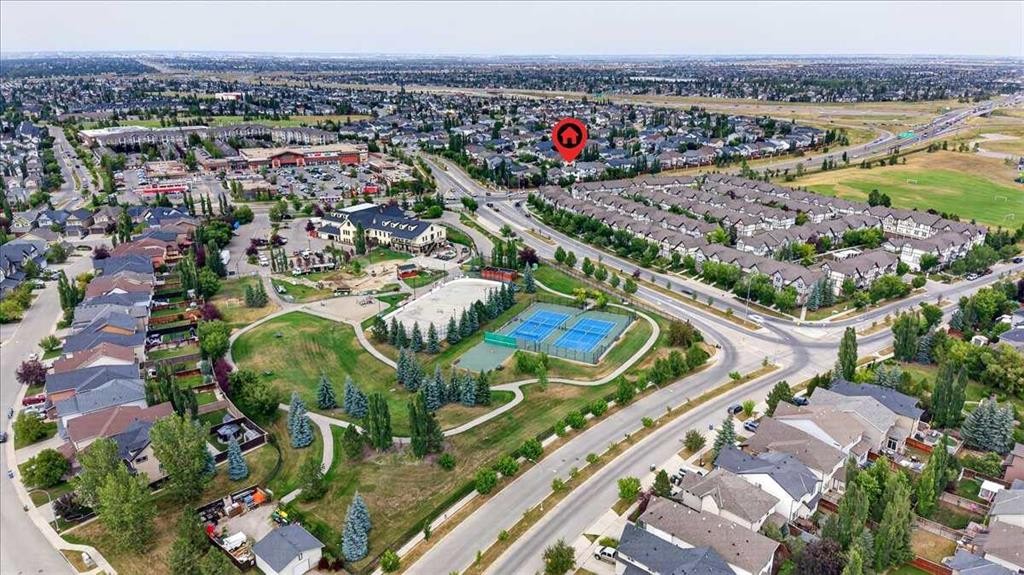
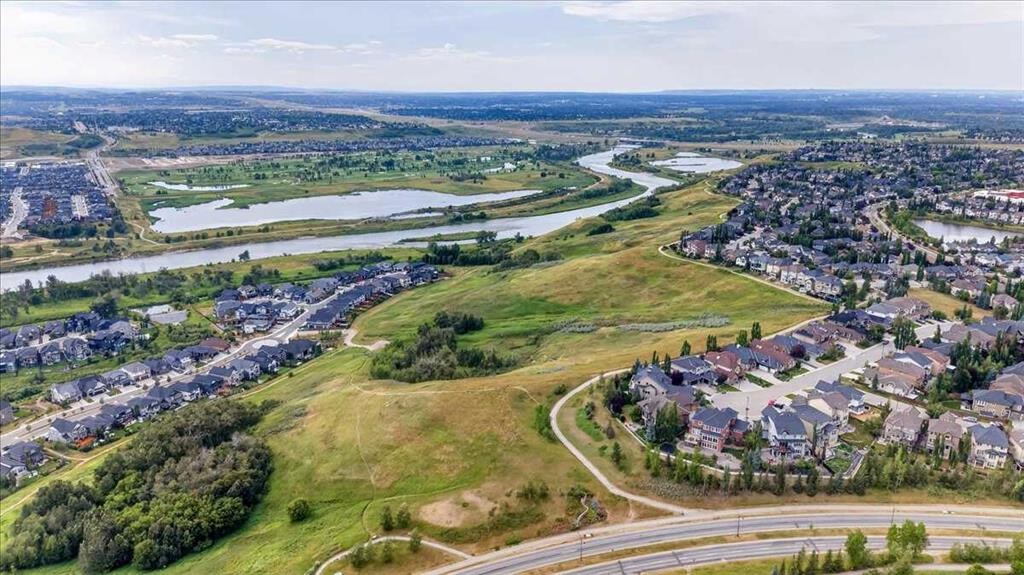
128 Cranberry Circle Se, Calgary, AB - Outdoor With View
128 Cranberry Circle Se, Calgary, AB  - Outdoor
128 Cranberry Circle Se, Calgary, AB  - Indoor Photo Showing Other Room
128 Cranberry Circle Se, Calgary, AB - Indoor Photo Showing Other Room
128 Cranberry Circle Se, Calgary, AB - Indoor
128 Cranberry Circle Se, Calgary, AB - Indoor Photo Showing Living Room With Fireplace
128 Cranberry Circle Se, Calgary, AB - Indoor Photo Showing Living Room
128 Cranberry Circle Se, Calgary, AB - Indoor Photo Showing Living Room With Fireplace
128 Cranberry Circle Se, Calgary, AB - Indoor With Fireplace
128 Cranberry Circle Se, Calgary, AB - Indoor Photo Showing Bathroom
128 Cranberry Circle Se, Calgary, AB - Indoor Photo Showing Kitchen
128 Cranberry Circle Se, Calgary, AB - Indoor Photo Showing Kitchen With Double Sink
128 Cranberry Circle Se, Calgary, AB - Indoor Photo Showing Kitchen
128 Cranberry Circle Se, Calgary, AB - Indoor Photo Showing Other Room
128 Cranberry Circle Se, Calgary, AB - Indoor Photo Showing Kitchen With Stainless Steel Kitchen
128 Cranberry Circle Se, Calgary, AB - Indoor Photo Showing Kitchen With Stainless Steel Kitchen With Double Sink
128 Cranberry Circle Se, Calgary, AB - Indoor Photo Showing Other Room
128 Cranberry Circle Se, Calgary, AB - Indoor Photo Showing Living Room
128 Cranberry Circle Se, Calgary, AB - Indoor Photo Showing Other Room
128 Cranberry Circle Se, Calgary, AB - Indoor Photo Showing Living Room
128 Cranberry Circle Se, Calgary, AB - Indoor Photo Showing Laundry Room
128 Cranberry Circle Se, Calgary, AB - Indoor Photo Showing Bedroom
128 Cranberry Circle Se, Calgary, AB - Indoor Photo Showing Bathroom
128 Cranberry Circle Se, Calgary, AB - Indoor With Storage
128 Cranberry Circle Se, Calgary, AB - Indoor Photo Showing Bedroom
128 Cranberry Circle Se, Calgary, AB - Indoor Photo Showing Bathroom
128 Cranberry Circle Se, Calgary, AB - Indoor Photo Showing Bedroom
128 Cranberry Circle Se, Calgary, AB - Indoor Photo Showing Other Room
128 Cranberry Circle Se, Calgary, AB - Indoor Photo Showing Basement
128 Cranberry Circle Se, Calgary, AB - Outdoor With Deck Patio Veranda With Exterior
128 Cranberry Circle Se, Calgary, AB - Outdoor With Deck Patio Veranda
128 Cranberry Circle Se, Calgary, AB - Outdoor With Deck Patio Veranda With Exterior
128 Cranberry Circle Se, Calgary, AB - Outdoor
128 Cranberry Circle Se, Calgary, AB - Outdoor With Facade
128 Cranberry Circle Se, Calgary, AB - Outdoor With View
  • Publicité
Êtes-vous un investisseur immobilier
128 Cranberry Circle SE, Calgary, AB, T3M 0N7
678 000 $

3 Chambres

3 Salles de bain

Informations sur la propriété

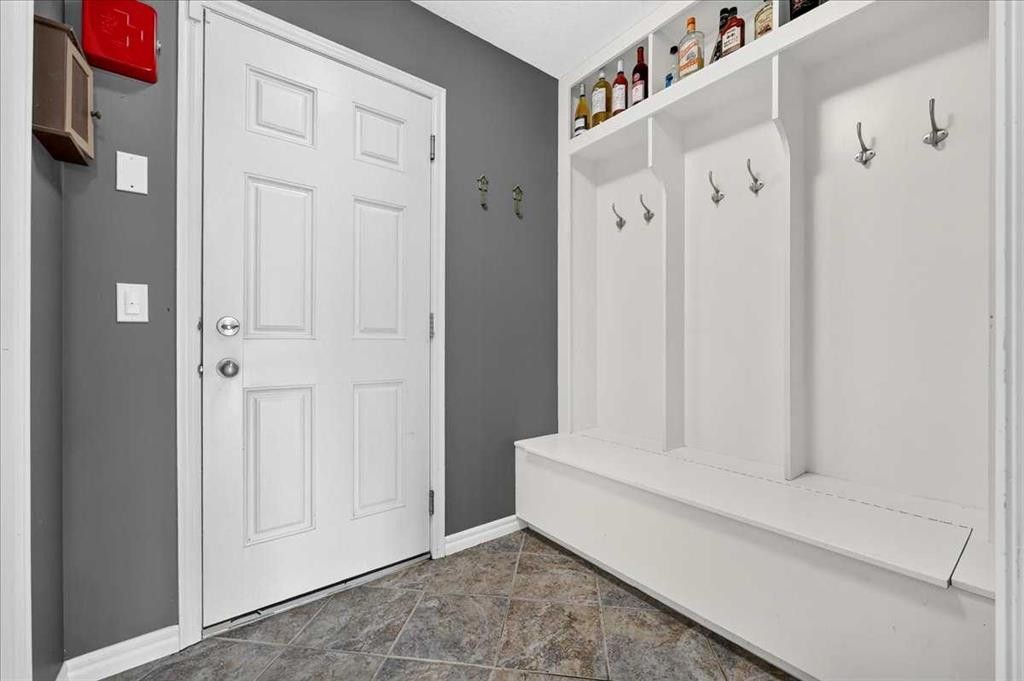
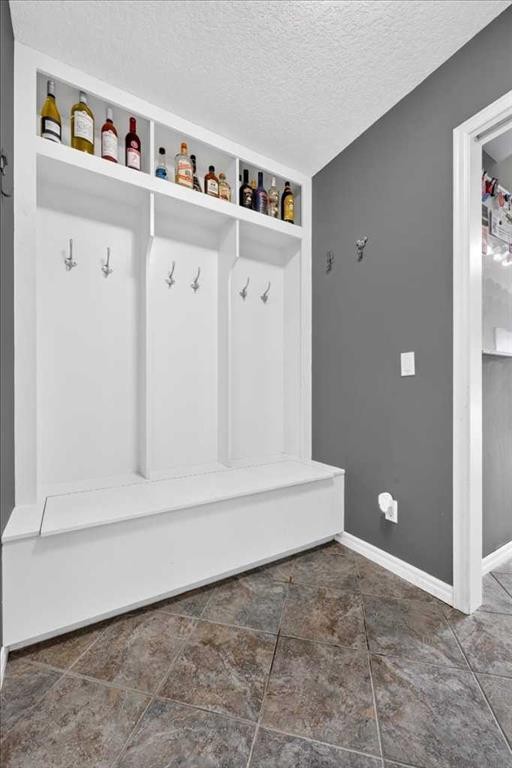
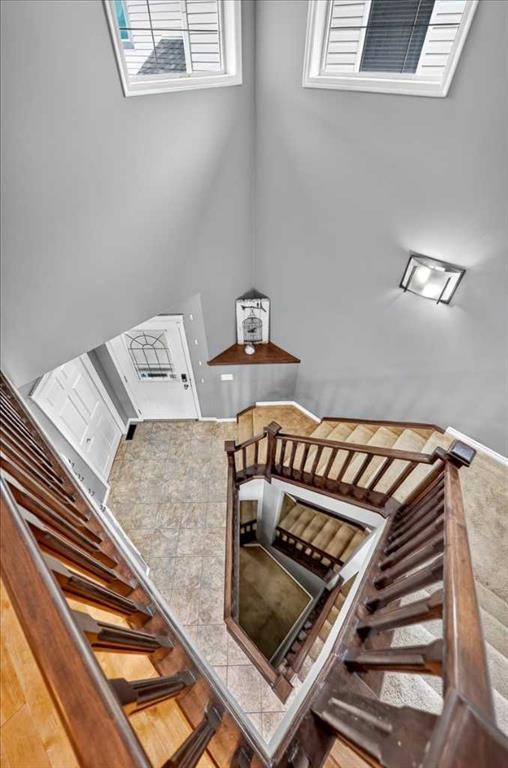
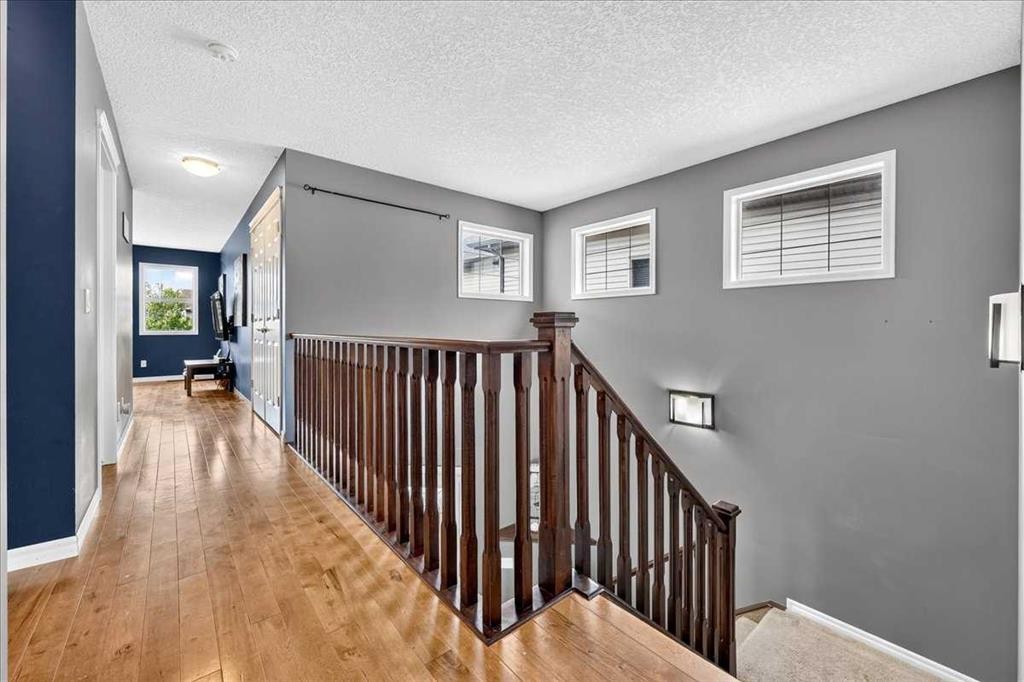
OPEN HOUSE SAT AUG 15 from 1:00 - 3:00 & SUN 16th 1:00 - 4:00. Finally somewhere you can enjoy coming home to!!!! Starting with being located in the heart of Cranston, on Cranberry Circle, literally everything is walkable and just minutes away! There's a list of benefits to this home you're going to want to see and once you do you'll realise that here, you have it ALL... Situated on a friendly quiet street you'll be greeted once entering the front door with an inviting open concept featuring an abundance of railing and natural light! Lets talk about the amount of hard wood floors in this home. The only carpet you'll see is on the stairway and second and third bedrooms. Your kitchen offers stainless steel appliances, garburator and yes, a GAS STOVE! When you arrive home daily, conveniently bring everything from the garage and unload through the mudroom with a built in storage cabinet providing additional storage, right next to the pantry in the kitchen. When relaxing next to the fireplace and built in shelving in the living room you'll have the option to choose a comfortable temperature hot or cold because this beauty has air conditioning! You'll also be able to have peace of mind with a wide open view of kids or family and friends enjoying the LARGE back yard! Let's start with the deck (Gas line for BBQ), HUGE Stoned patio, fire pit, separating retaining wall, flat and functional green space and large storage shed. What else could you want besides a fully fenced yard and an abundance of SUN from the perfectly located south back yard. Good thing we left the comfortable size Bonus room, UPSTAIRS LAUNDRY, Primary bedroom with En-suite with walk in closet for later (that has hardwood floors!) Note: All the major rooms have been pre-wired for whole home audio to be installed at a later date! If you haven't had the opportunity of living in Cranston before, you'll realise really quickly that this location is ideal for almost everything the community has to offer. For example the street is almost effortless to get in and out of via Deerfoot Trail, blocks away from the pathway system on the ridge, and many public and catholic schools in either direction that are all within walking distance. Take a look at all the amenities that the gated community has to offer on Cranston's website. I can start by naming a few, pickle ball, Ice hockey with a temperature controlled skating rink that retains ice quality and some of the best outdoor ice quality in the city kept functional up to 10 degrees, Open Gym with daily activities for kids, youth & adults and a convenient Tool rental program from the hall's Tool Shed. Plus there's everything you'll need in a pinch right next to Sobey's a block away. We encourage you to have a look at all the retail in that complex. All you need to do now is let us know when you'd like to move in so you can start a new chapter of life here at HOME!!

Inclusions: Stand up freezer in garage, white storage cabinets in garage, garage controller & opener, shed in back yard & ALL window coverings,

Particularités du bâtiment :

  • Air climatisé: Oui
  • Foyer: Oui
  • Stationnement: Oui
  • Superficie totale aménagée: 1659.00 Pieds carrés

Caractéristiques :

  • Bâti en: 2009
  • Caractéristiques du foyer: Gaz
  • Caractéristiques du stationnement: Garage double attenant
  • Caractéristiques extérieures: Foyer, Revêtement de sol perméable
  • Caractéristiques intérieures: Ventilateur(s) de plafond, Système d'aspiration central, Rangement de placard, Plan de masse ouvert
  • Chambres : 3+0
  • Chauffage: Air pulsé, Gaz naturel
  • Détails de la fondation: Béton coulé
  • Dimensions du terrain : 4865.00 Pieds carrés
  • Matériaux de construction: Mélangé, Pierre, Parement de vinyle
  • Niveaux: Deux
  • Refroidissement: Climatiseur central
  • Revêtements de sol: Moquette, Carreaux de céramique, Bois franc
  • Salle(s) de bains : 2+1
  • Style architectural: 2 étages
  • Superficie habitable (approx): 1659.00 Pieds carrés
  • Toiture: Bardeaux d'asphalte
  • Zonage: R-G
  • Nbre d'espaces de stationnement: 4

Gracieuseté de : MaxWell Canyon Creek

Données fournies par : Calgary Real Estate Board 300 Manning Rd. NE, Calgary, Alberta T2E 8K4
Nous croyons que tous les renseignements affichés sont exacts, mais nous ne le garantissons pas; les renseignements devraient être vérifiés de façon indépendante. Aucune garantie ou représentation de quelque nature que ce soit n’est offerte. Droits © 2021 Tous les droits sont réservés.
ÉvaluationExpressMC Powered by RPS

Emplacement de 128 Cranberry Circle SE, Calgary, AB, T3M 0N7

Données démographiques de 128 Cranberry Circle SE, Calgary, AB, T3M 0N7

Étape de vie

Jeunes familles

Type d'emploi

Mixte

Revenu moyen du ménage

152 430.56 $

Nombre moyen d'enfants

1.87

Population à domicile

Structure à domicile

Âge de la population

Éducation

Niveau d'éducation

No certificate/diploma/degree

10.92 %

Diplôme d'études secondaires ou équivalent

24.97 %

Certificat ou diplôme d'apprentissage ou d'une école de métiers

8.63 %

Diplôme d'études collégiales ou d'études postsecondaires (non universitaires)

20.06 %

Certificat d'études universitaires

2.68 %

Diplômes d'études universitaires

32.74 %

Navetteur

Se rendre au travail

En auto

91.81 %

En transport en commun

3.77 %

À pied

2.06 %

À bicyclette

0.16 %

Par tout autre moyen

2.2 %

Diversité Culturelle

Connaissance des langues officielles

Langue maternelle

Données Sur Le Bâtiment

Type de bâtiment

Appartements (faible hauteur et à étages multiples)

15.94 %

Maisons

84.06 %

Achat ou location