Button CopyPathCircle CloseCircle Left ArrowArrow Down Icon GreyClosecirclecircleBurger
  • Publicité

128-122 Mahogany Centre SE, Calgary, AB, T2M 2Y1

No. MLS® A2319402
Copropriété À vendre à Mahogany, Calgary, Alberta
419 900 $ ÉvaluationExpressMC: Non disponible

1+0 Chambres

1 Salle de bain

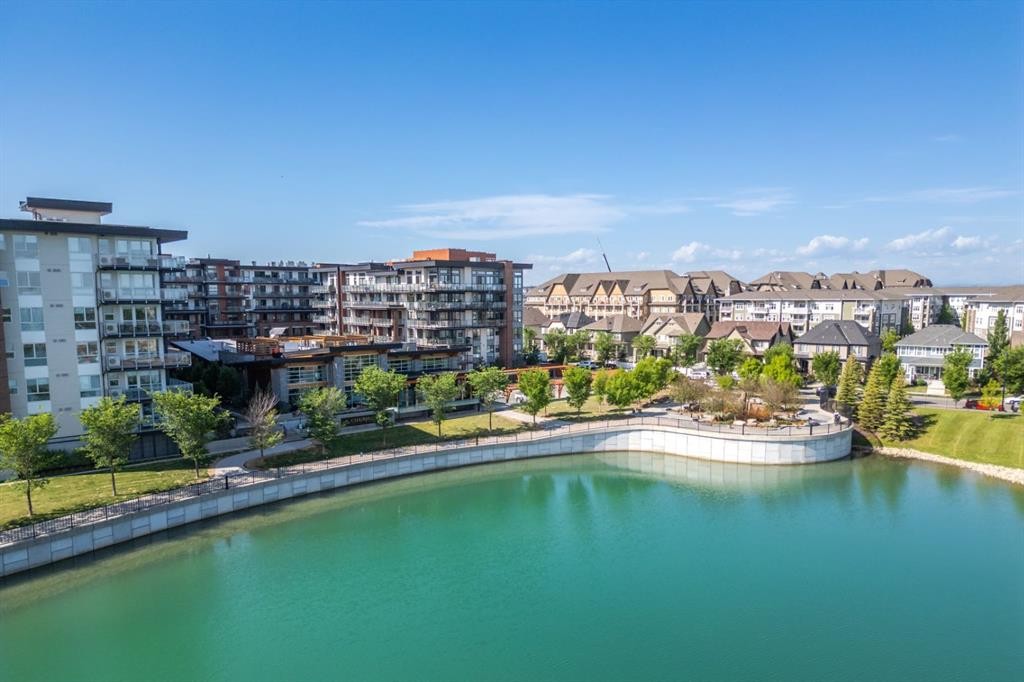
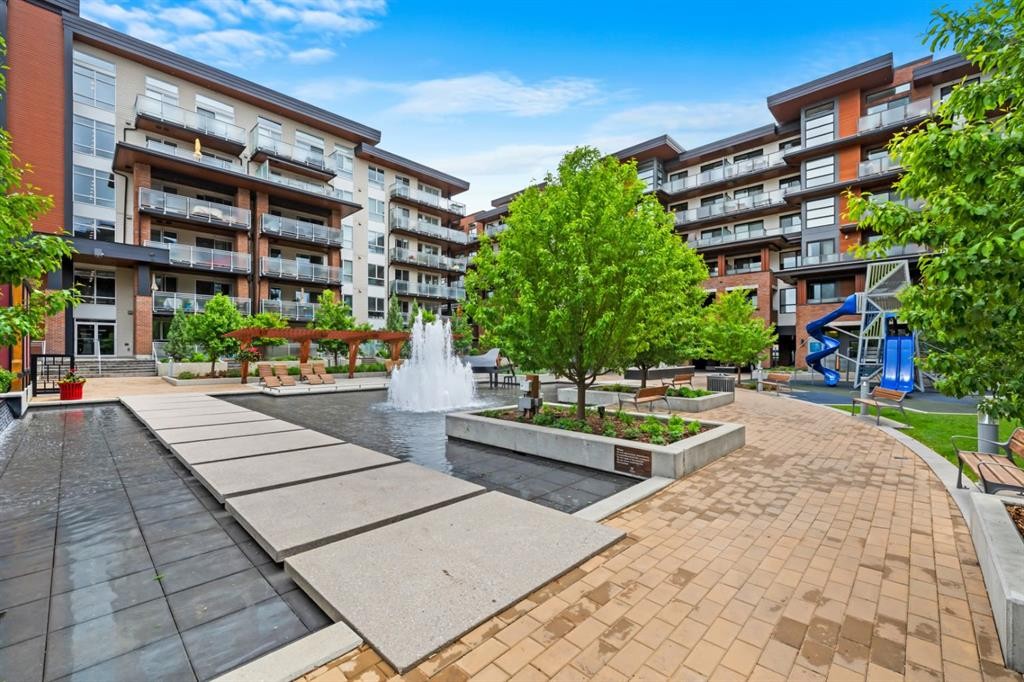
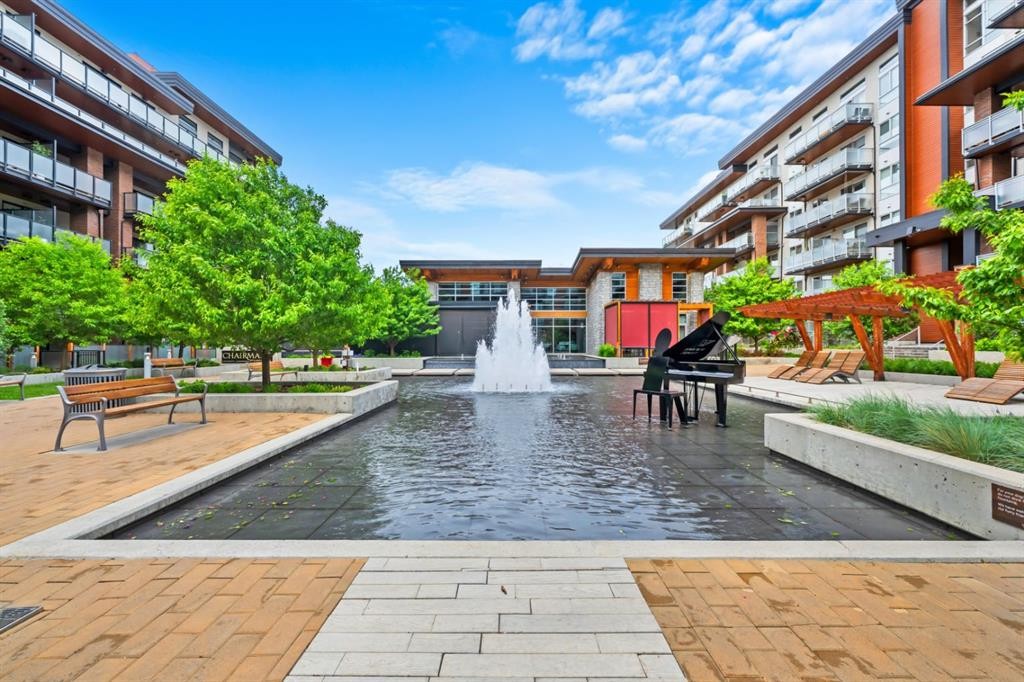
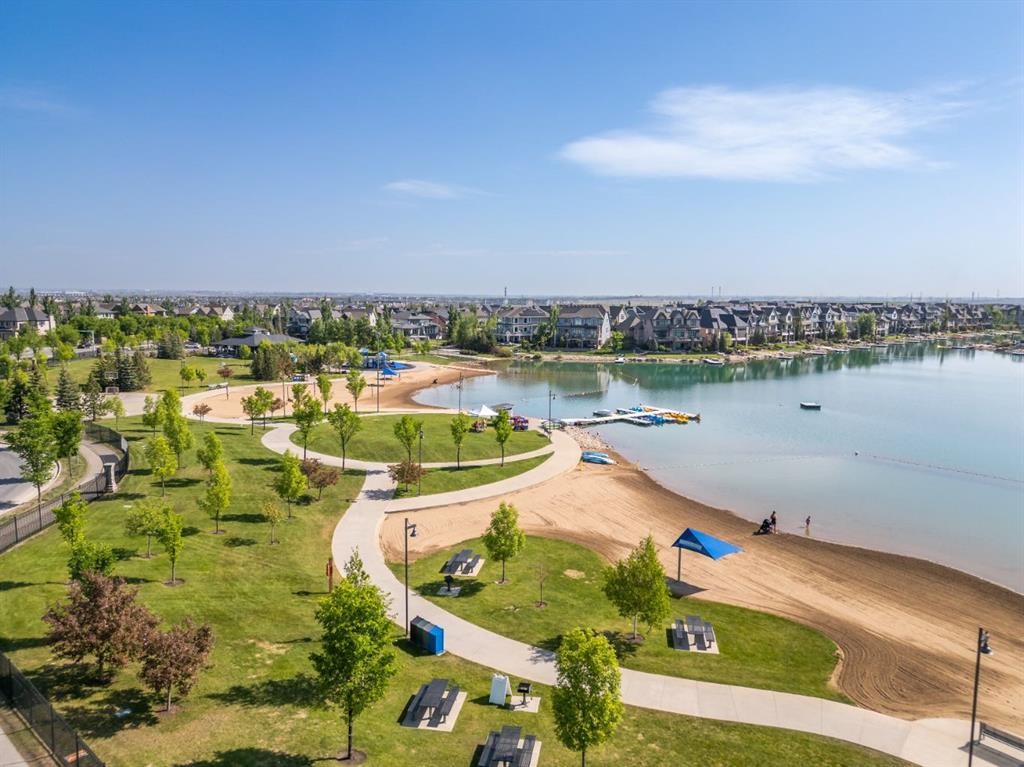
128-122 Mahogany Centre Se, Calgary, AB - Outdoor With Body Of Water With View
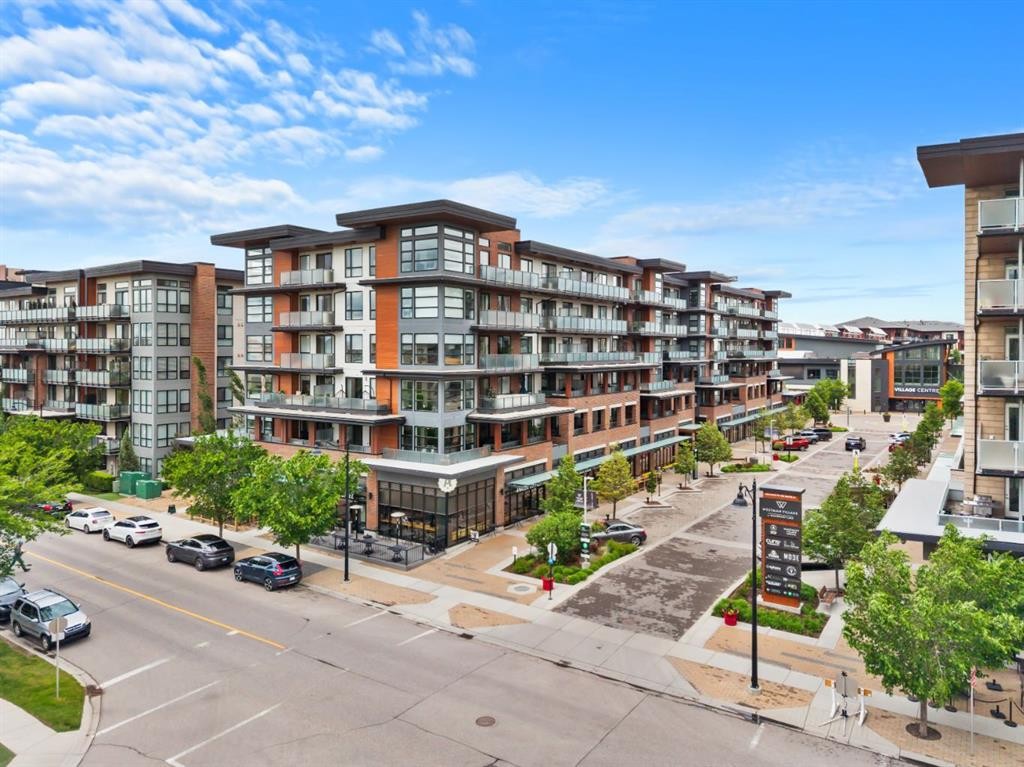
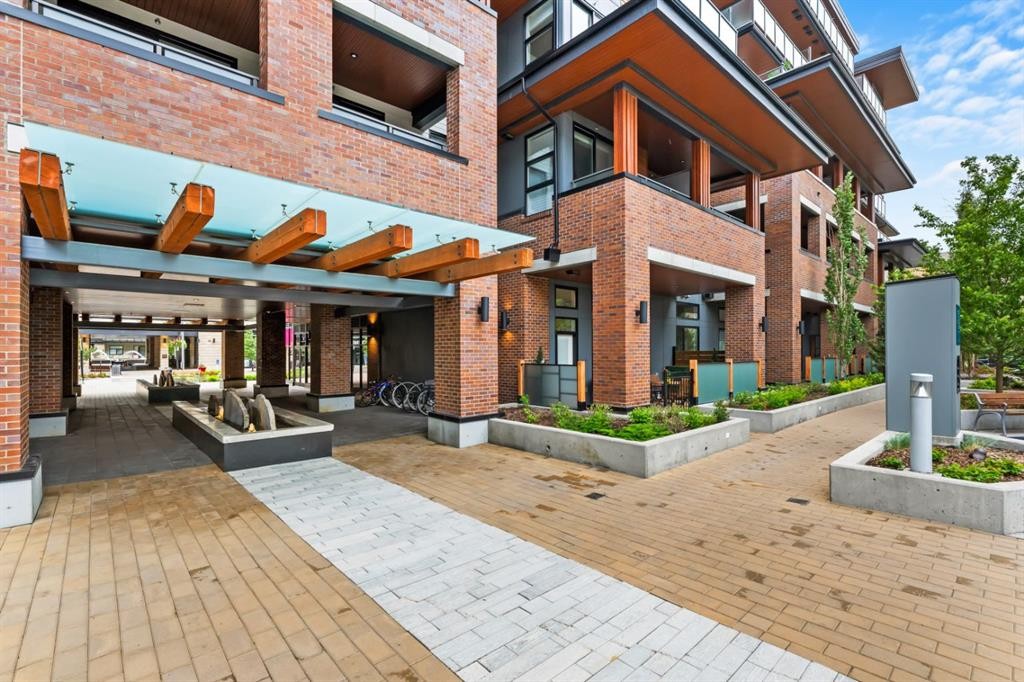
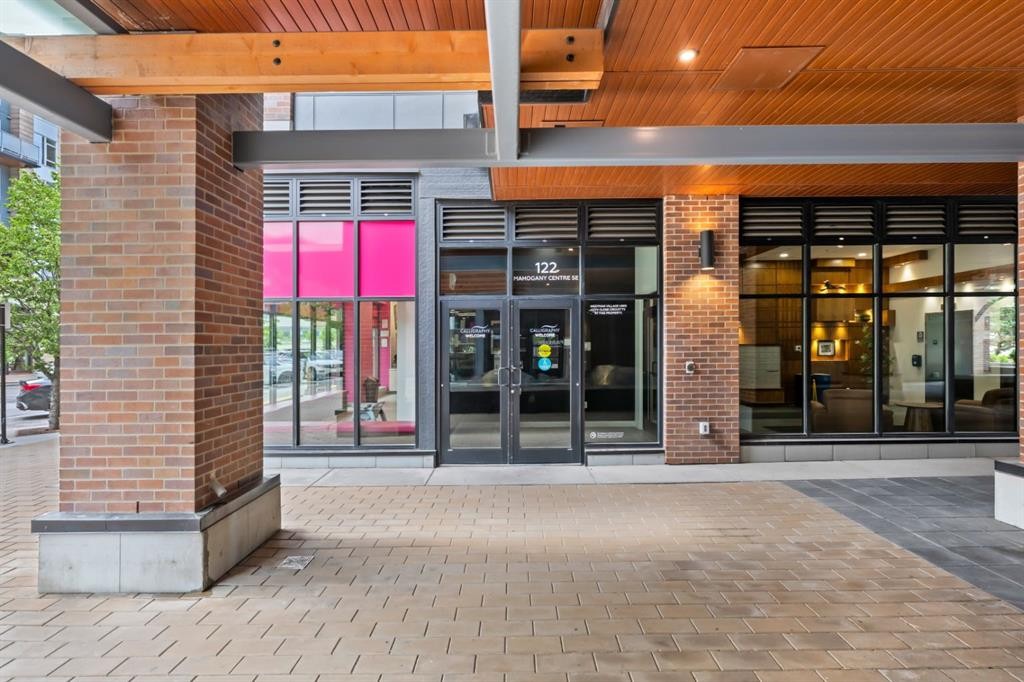
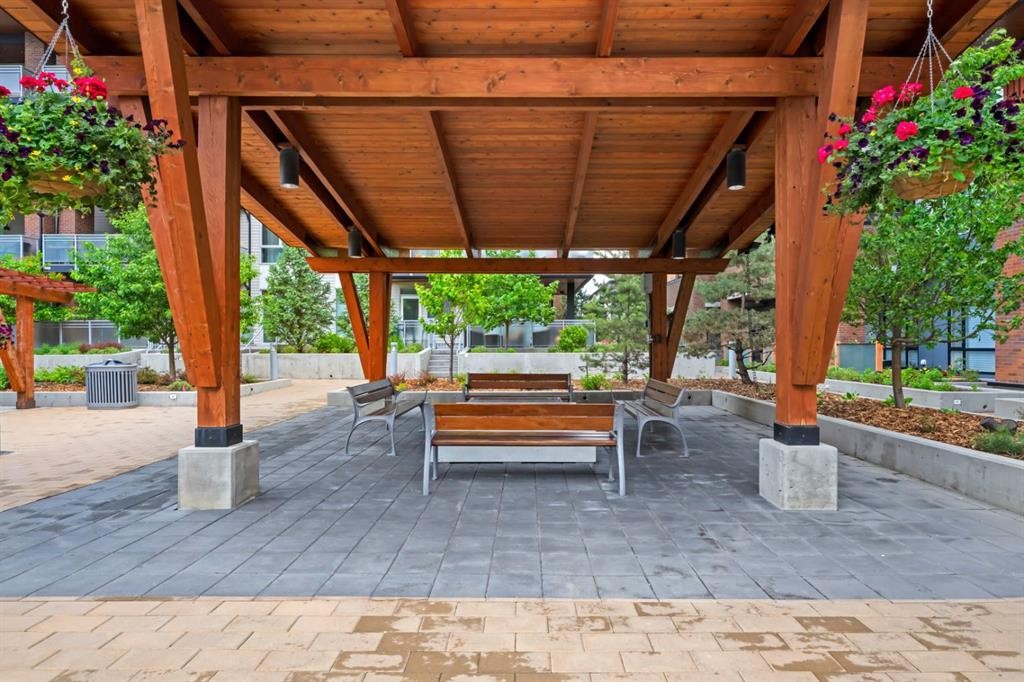
128-122 Mahogany Centre Se, Calgary, AB - Outdoor
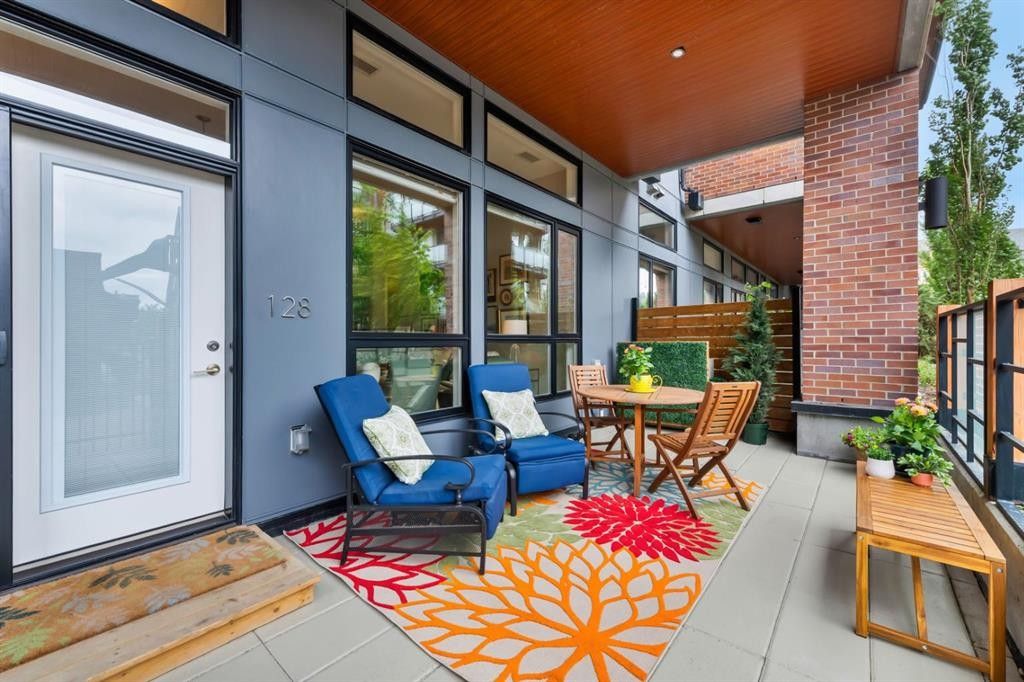
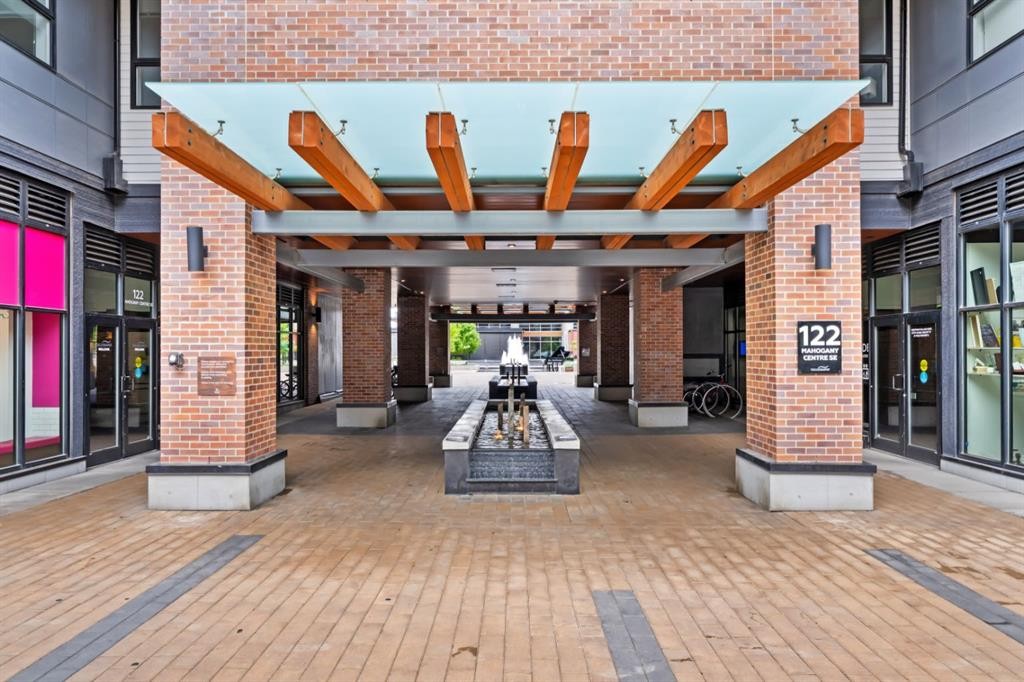
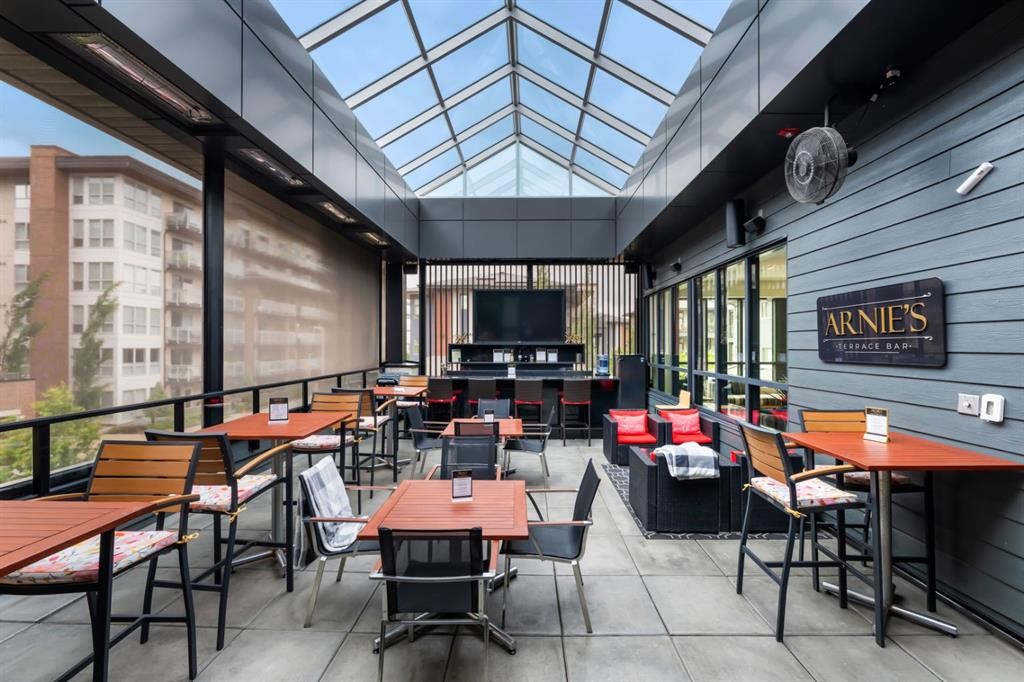
128-122 Mahogany Centre Se, Calgary, AB - Outdoor With Deck Patio Veranda With Exterior
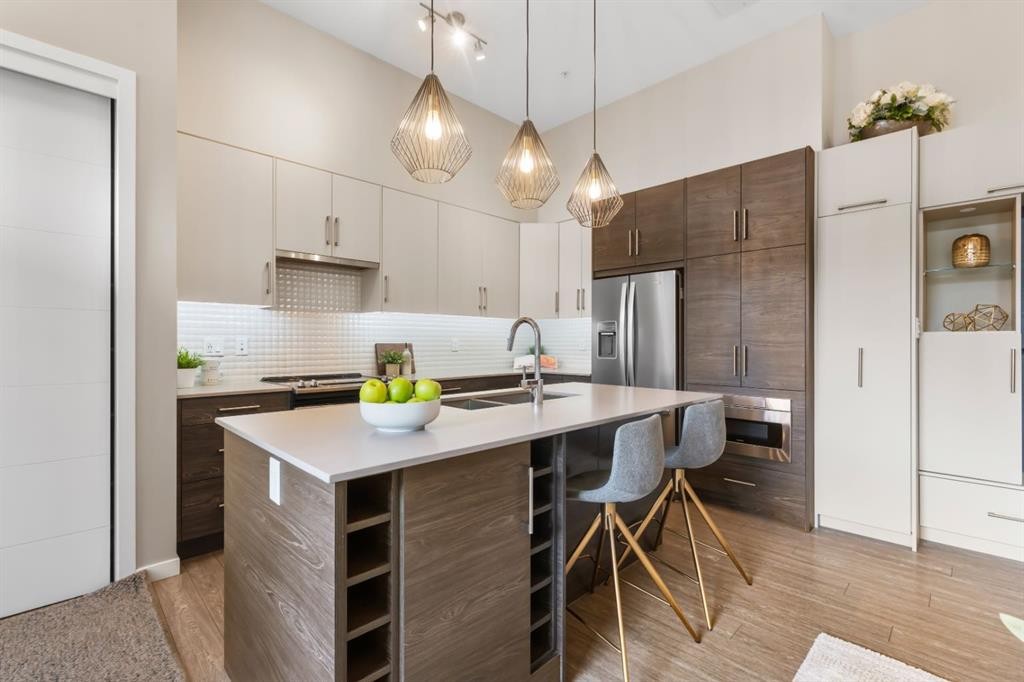
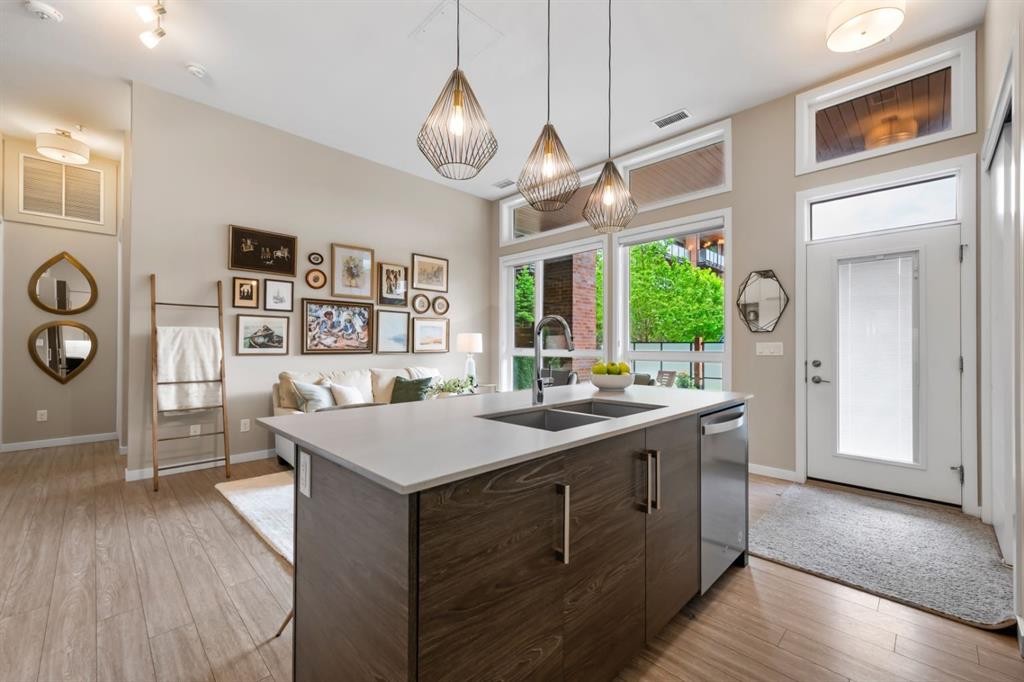
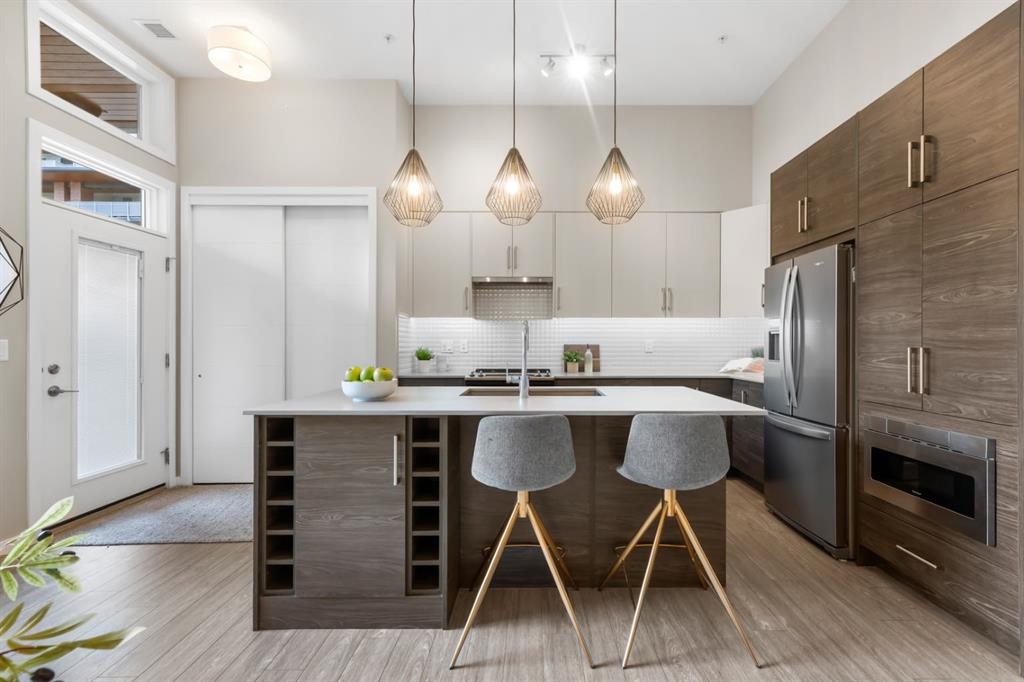
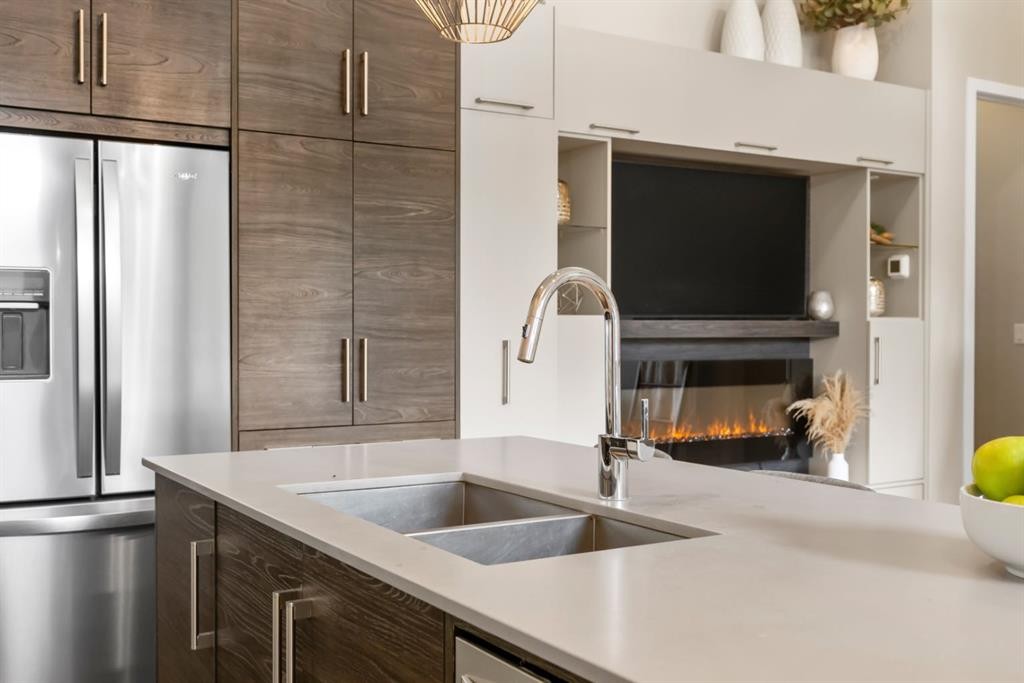
128-122 Mahogany Centre Se, Calgary, AB - Indoor Photo Showing Kitchen With Double Sink With Upgraded Kitchen
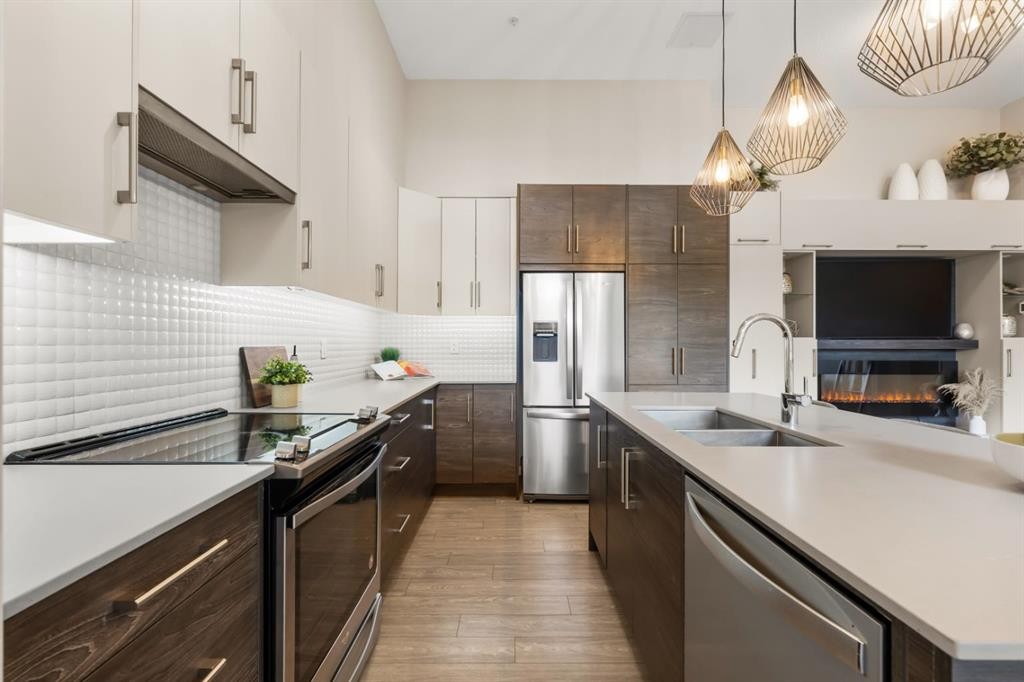
128-122 Mahogany Centre Se, Calgary, AB - Indoor Photo Showing Kitchen With Double Sink
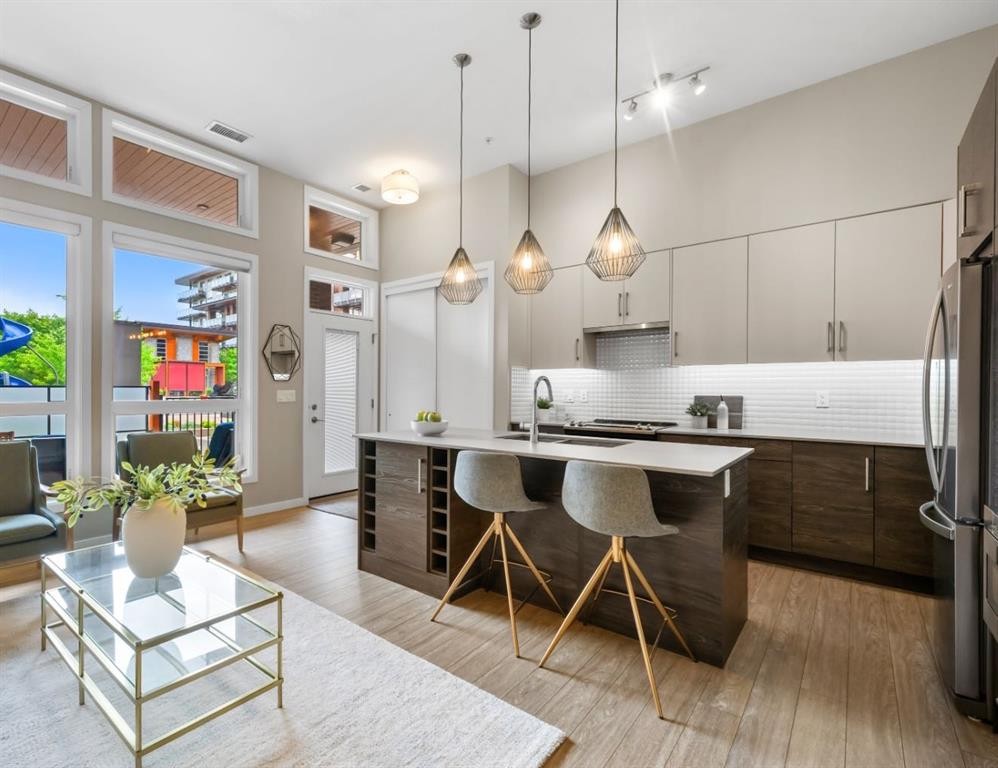
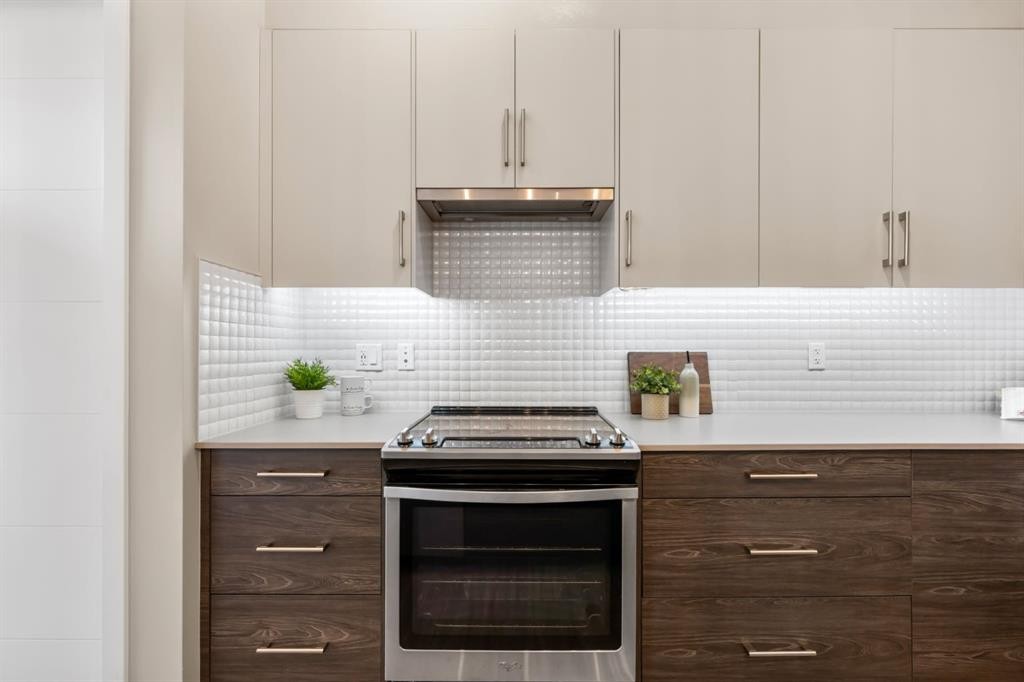
128-122 Mahogany Centre Se, Calgary, AB - Indoor Photo Showing Kitchen With Upgraded Kitchen
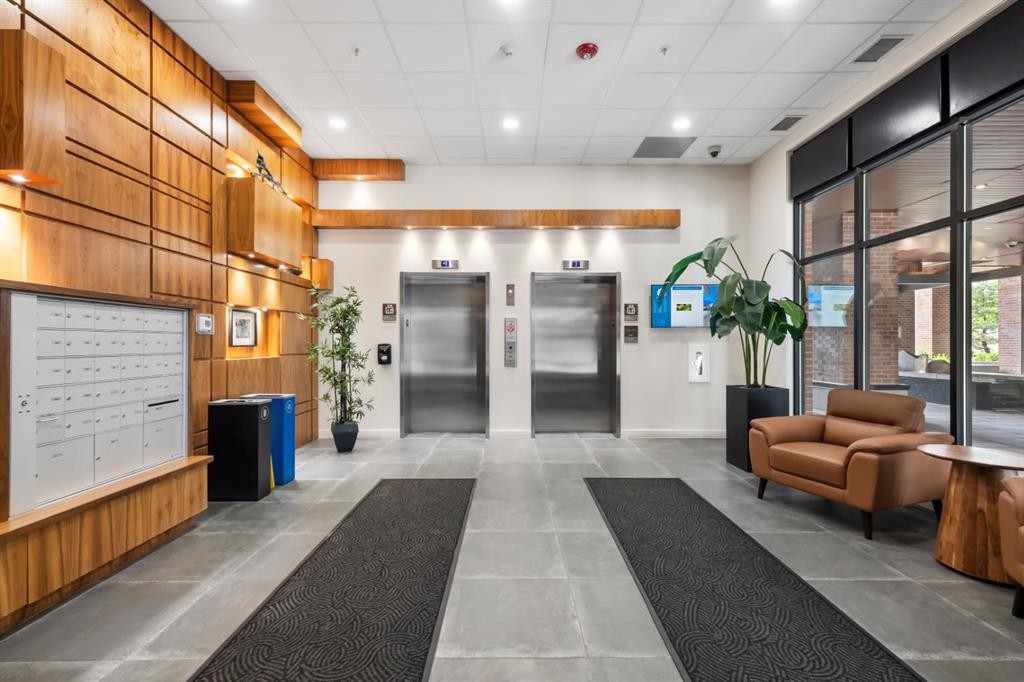
128-122 Mahogany Centre Se, Calgary, AB - Indoor
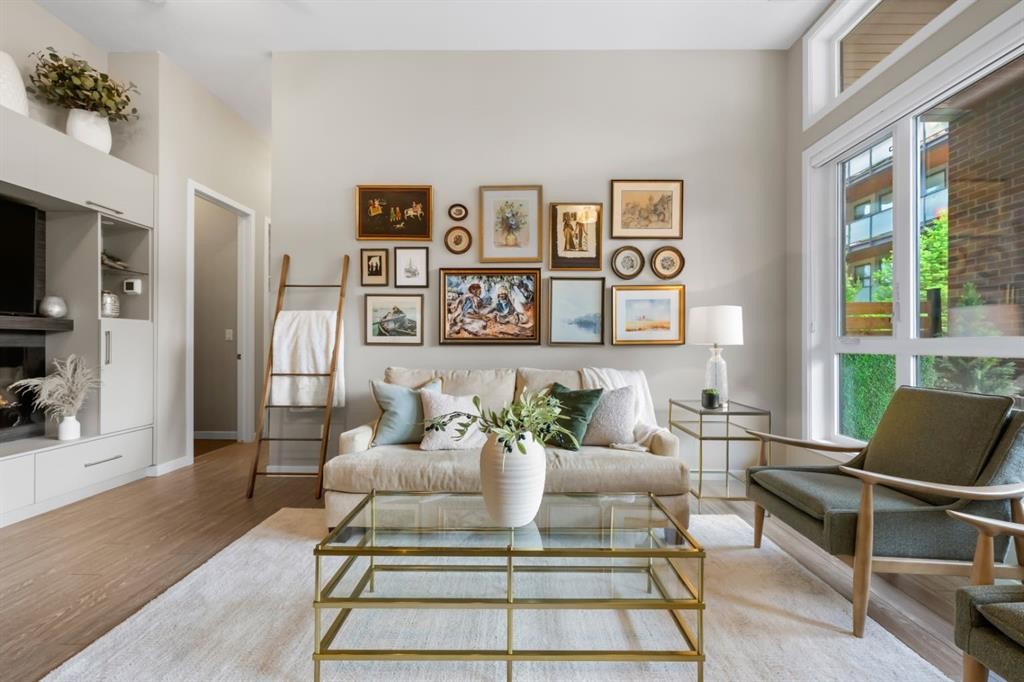
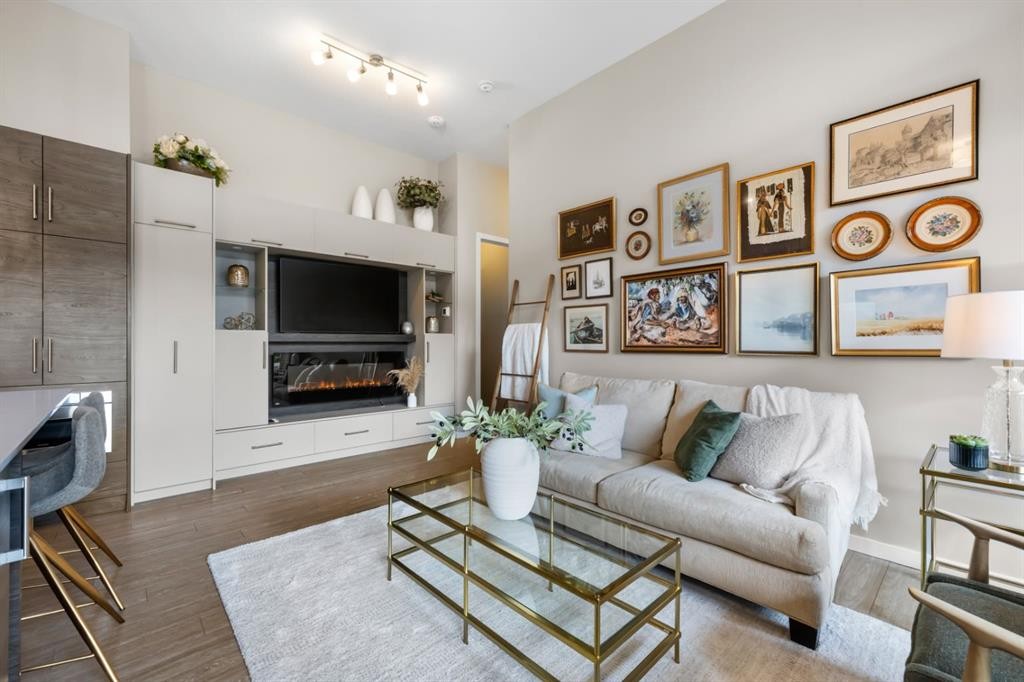
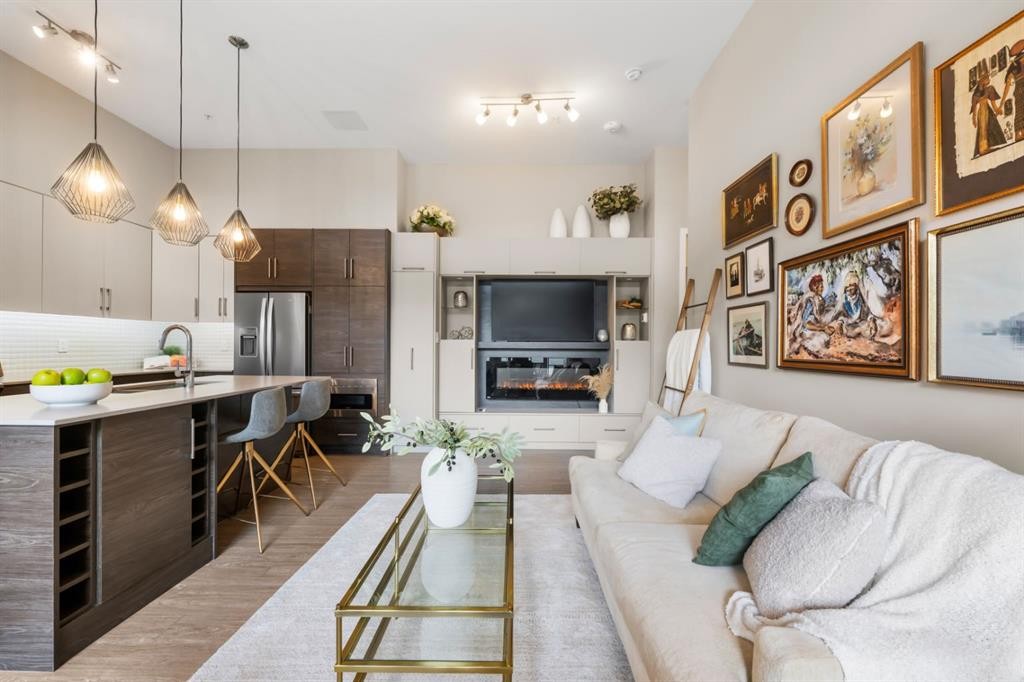
128-122 Mahogany Centre Se, Calgary, AB - Indoor Photo Showing Living Room
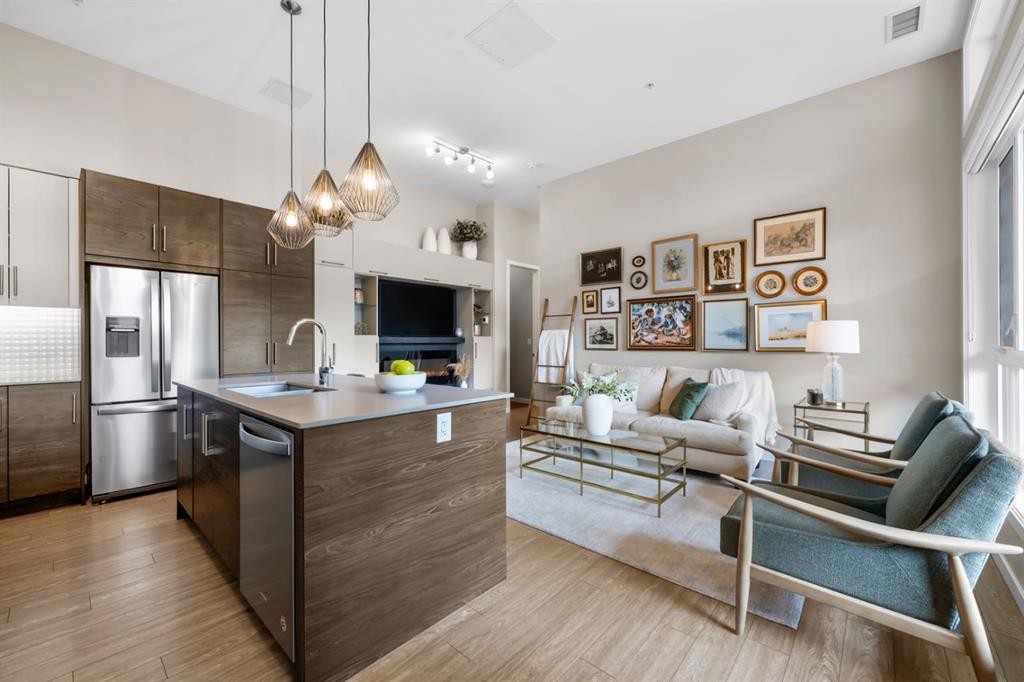
128-122 Mahogany Centre Se, Calgary, AB - Indoor Photo Showing Living Room With Fireplace
128-122 Mahogany Centre Se, Calgary, AB - Indoor
128-122 Mahogany Centre Se, Calgary, AB - Indoor Photo Showing Kitchen With Upgraded Kitchen
128-122 Mahogany Centre Se, Calgary, AB - Indoor Photo Showing Kitchen With Double Sink With Upgraded Kitchen
128-122 Mahogany Centre Se, Calgary, AB - Indoor Photo Showing Kitchen With Upgraded Kitchen
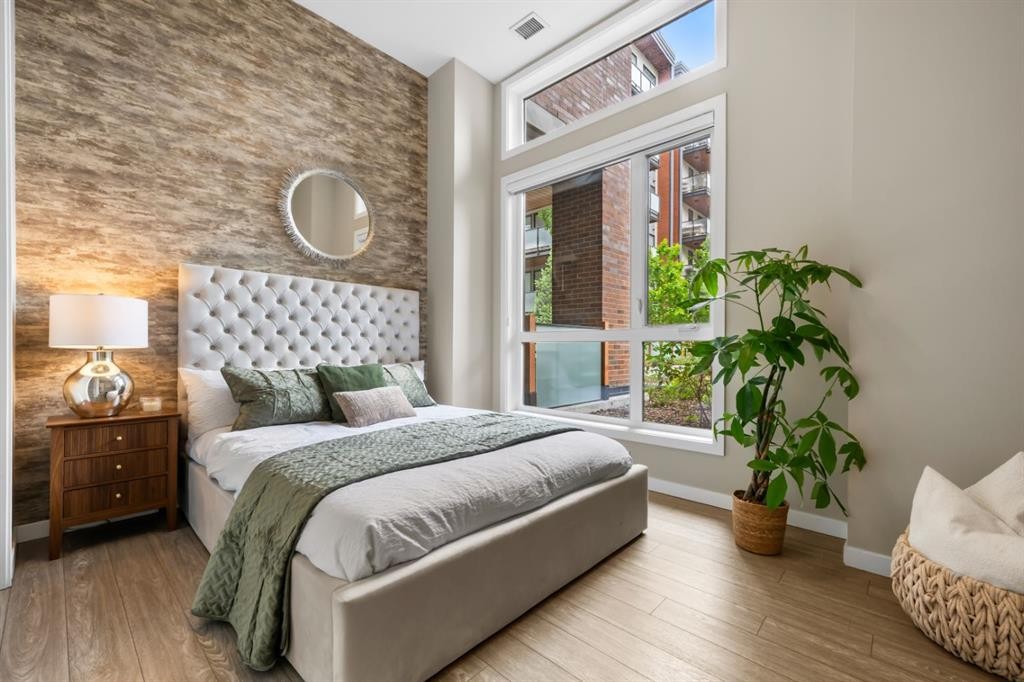
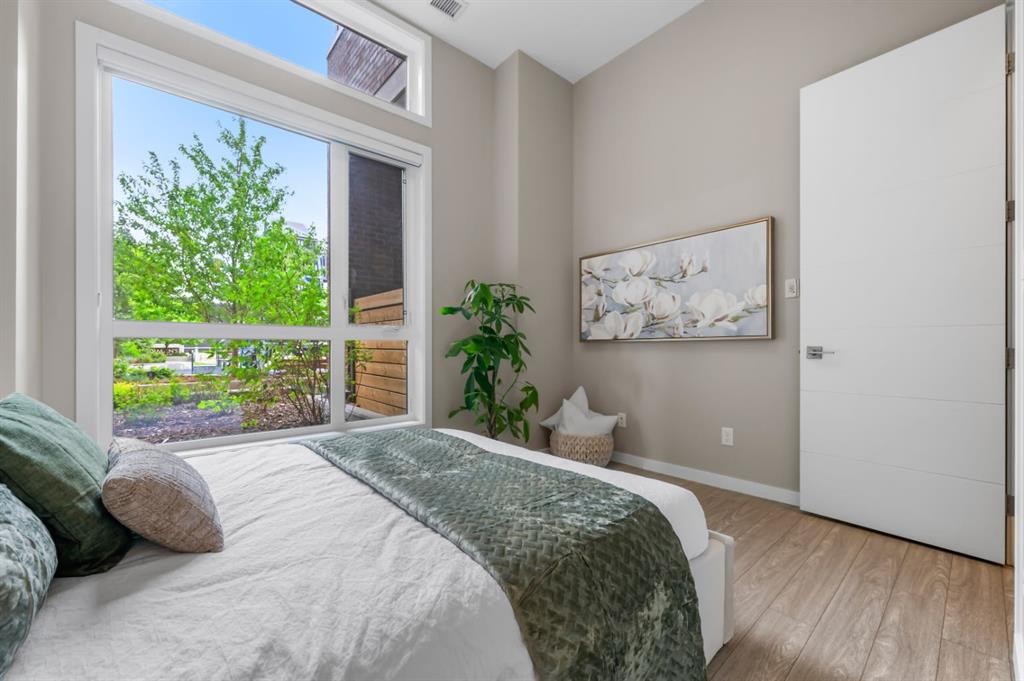
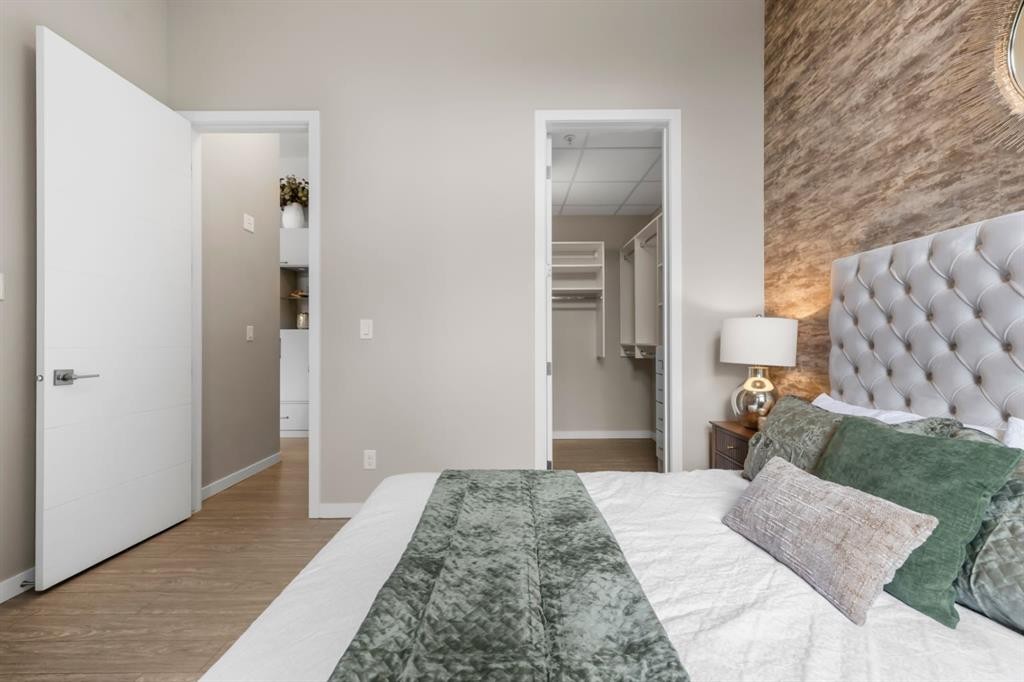
128-122 Mahogany Centre Se, Calgary, AB - Indoor Photo Showing Bedroom
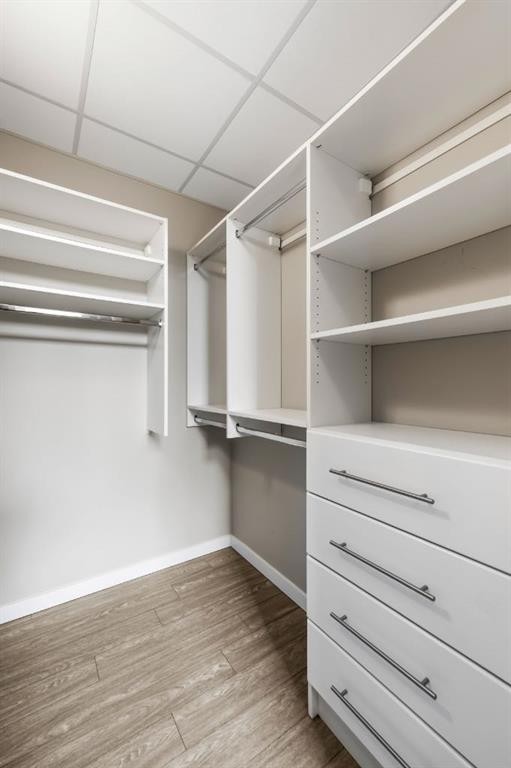
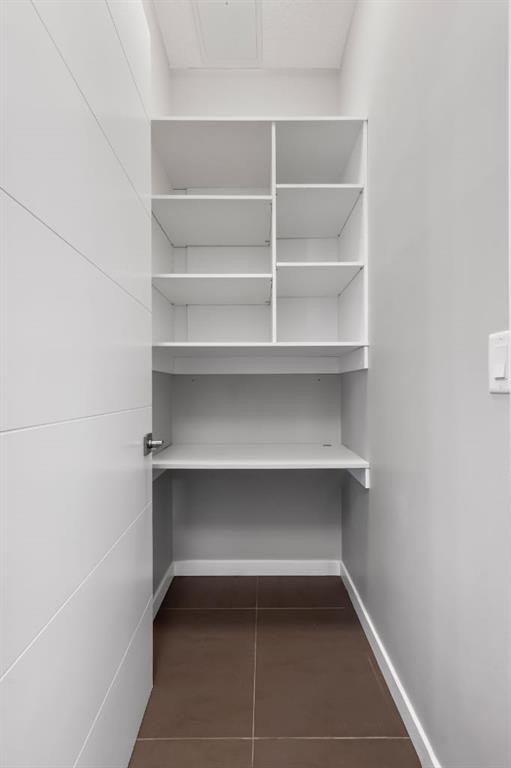
128-122 Mahogany Centre Se, Calgary, AB - Indoor With Storage
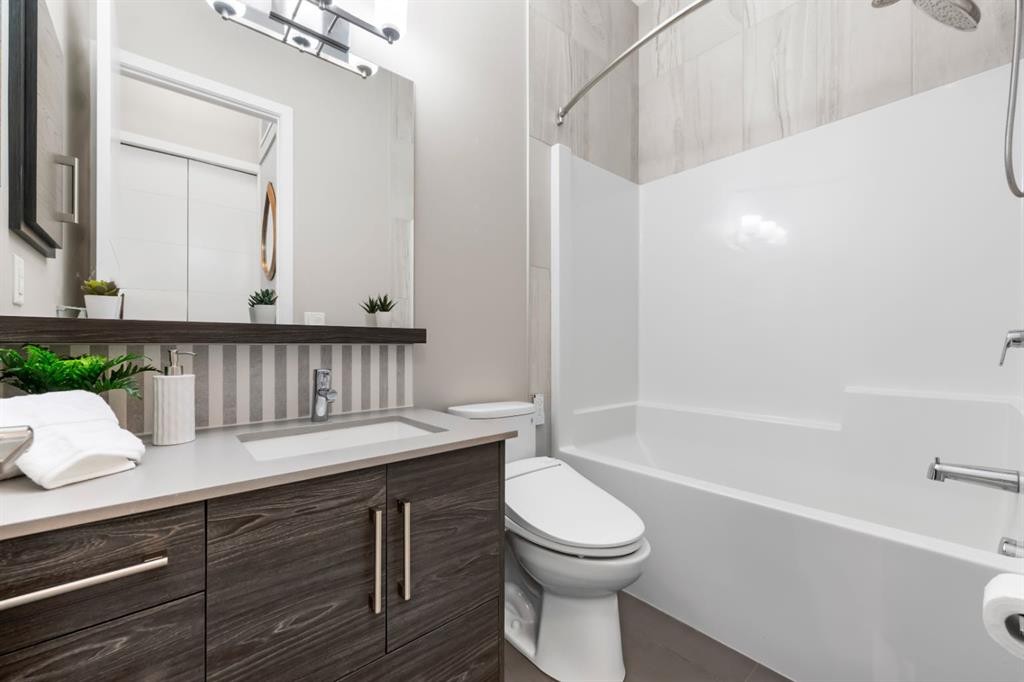
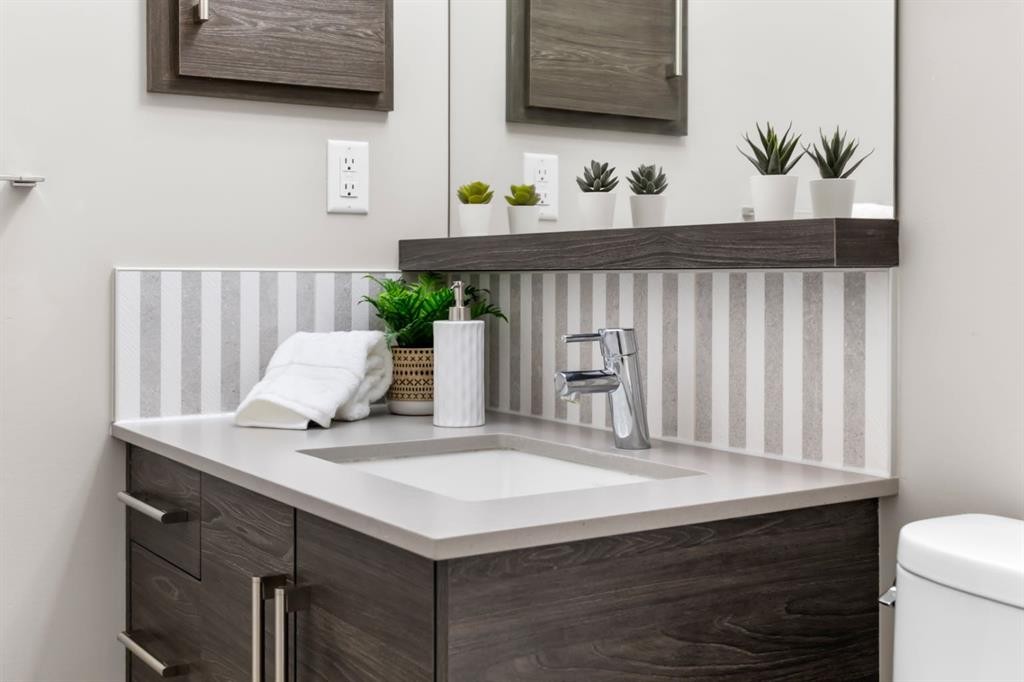
128-122 Mahogany Centre Se, Calgary, AB - Indoor Photo Showing Bathroom
128-122 Mahogany Centre Se, Calgary, AB - Indoor With Storage
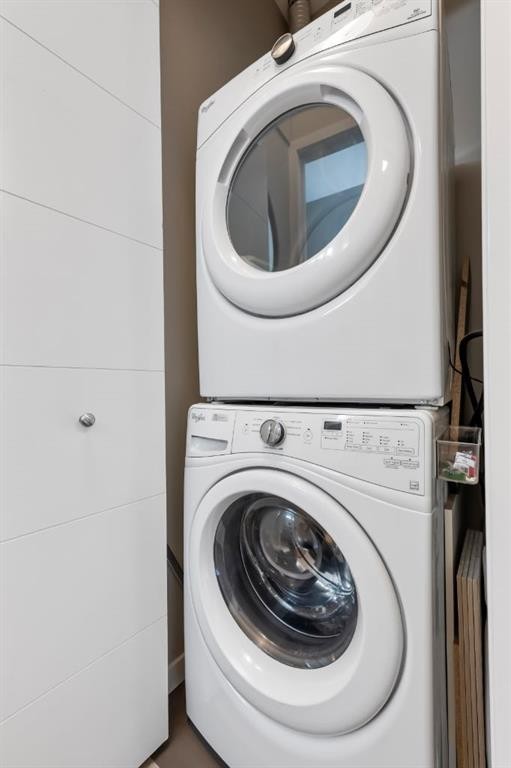
128-122 Mahogany Centre Se, Calgary, AB - Indoor Photo Showing Laundry Room
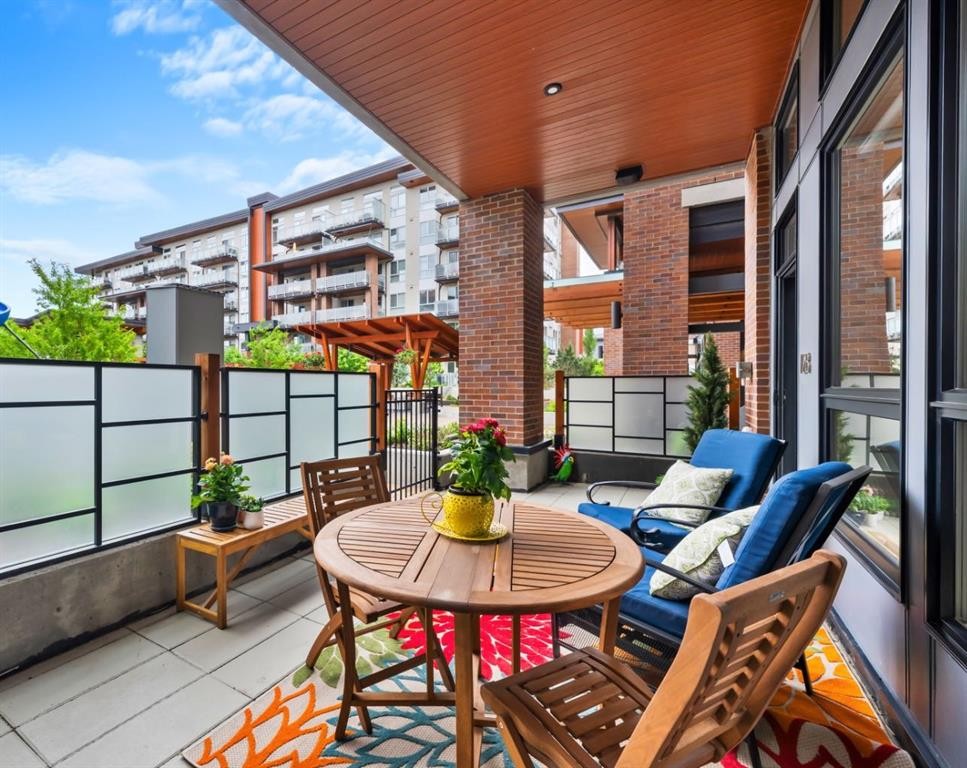
128-122 Mahogany Centre Se, Calgary, AB - Outdoor With Deck Patio Veranda With Exterior
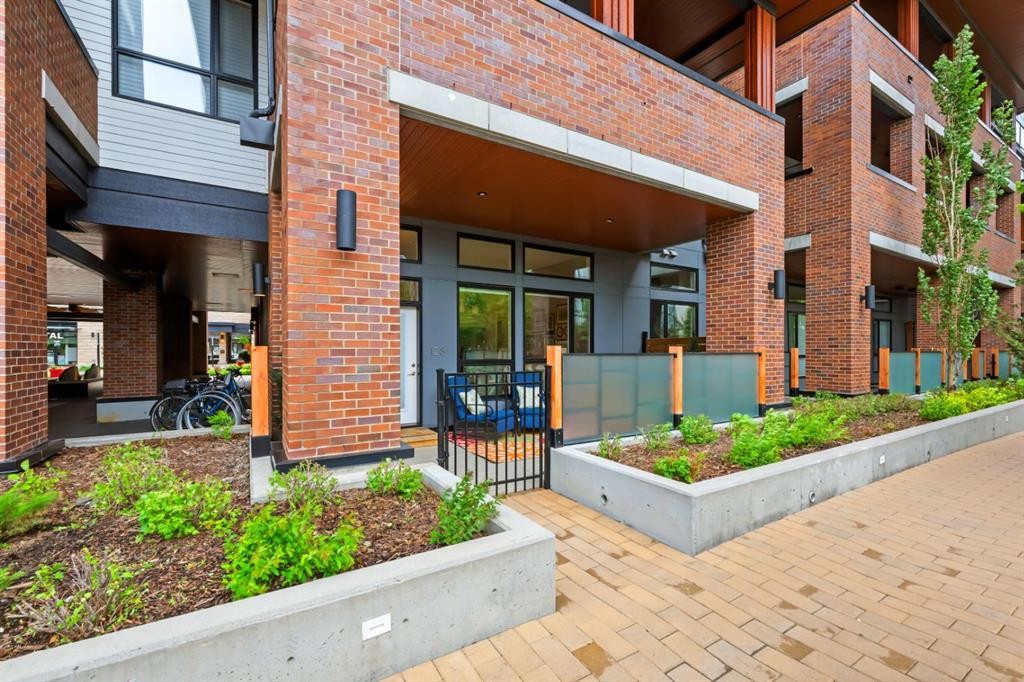
128-122 Mahogany Centre Se, Calgary, AB - Outdoor With Exterior
128-122 Mahogany Centre Se, Calgary, AB -  With Exterior
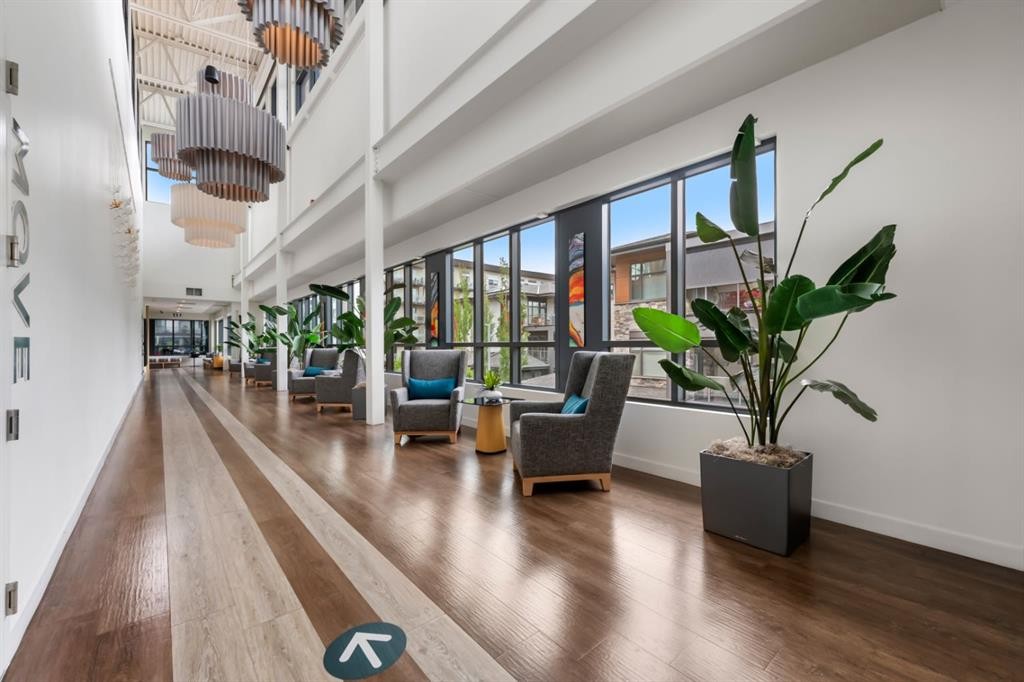
128-122 Mahogany Centre Se, Calgary, AB - Indoor Photo Showing Other Room
128-122 Mahogany Centre Se, Calgary, AB - Outdoor
128-122 Mahogany Centre Se, Calgary, AB - Outdoor With Deck Patio Veranda With Exterior
128-122 Mahogany Centre Se, Calgary, AB - Outdoor
128-122 Mahogany Centre Se, Calgary, AB - Outdoor With Exterior
128-122 Mahogany Centre Se, Calgary, AB - Outdoor
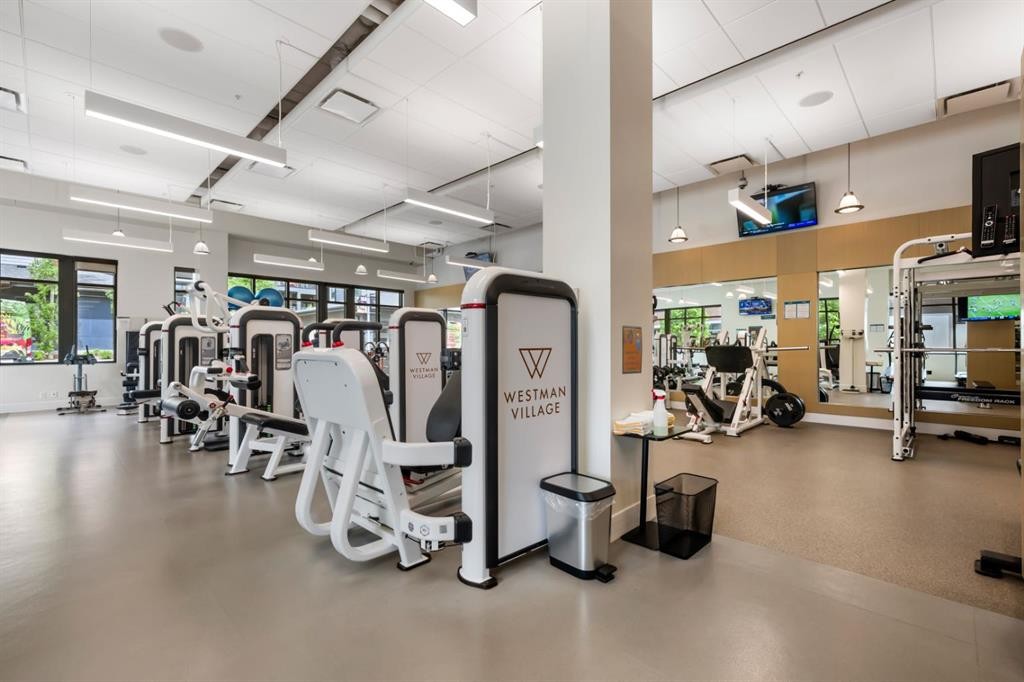
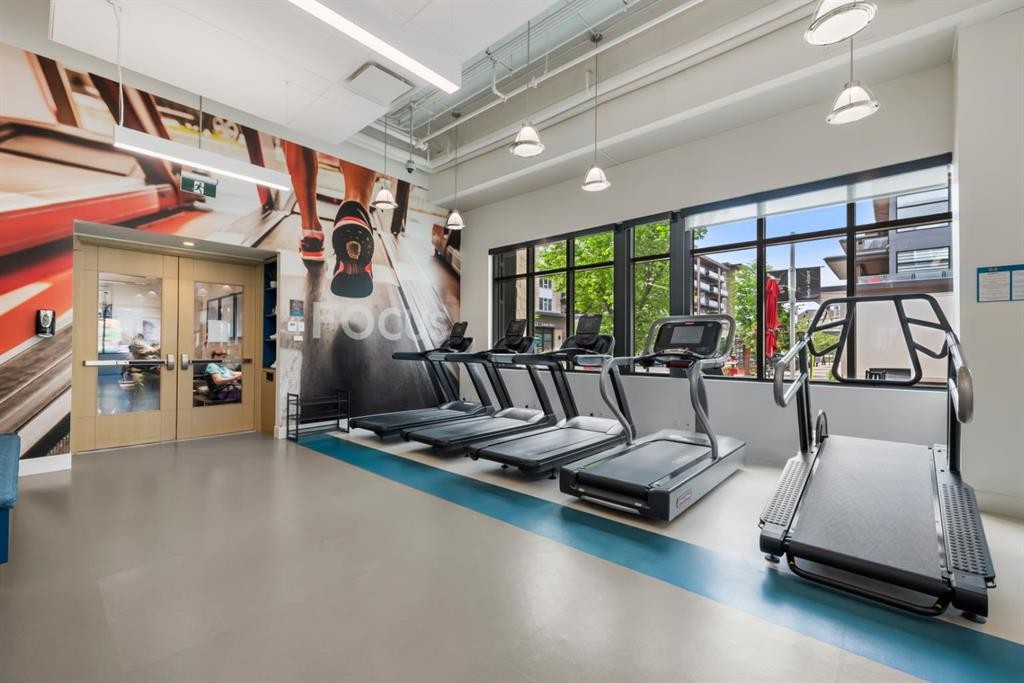
128-122 Mahogany Centre Se, Calgary, AB - Indoor Photo Showing Gym Room
128-122 Mahogany Centre Se, Calgary, AB - Indoor
128-122 Mahogany Centre Se, Calgary, AB - Indoor Photo Showing Other Room
128-122 Mahogany Centre Se, Calgary, AB - Indoor Photo Showing Living Room
128-122 Mahogany Centre Se, Calgary, AB - Indoor Photo Showing Other Room
128-122 Mahogany Centre Se, Calgary, AB - Outdoor With Deck Patio Veranda
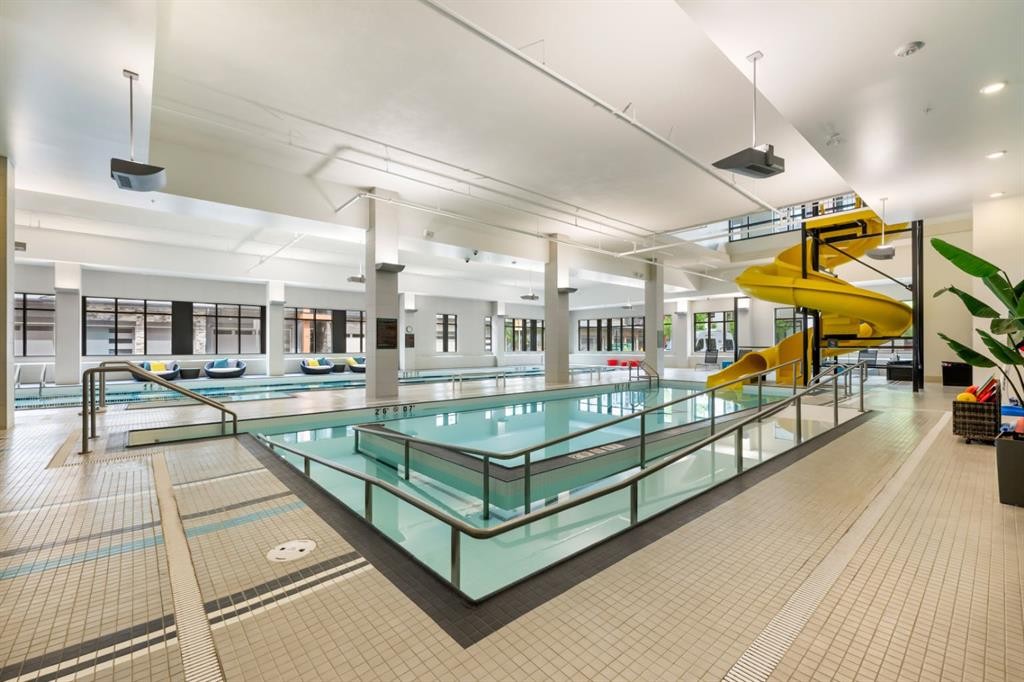
128-122 Mahogany Centre Se, Calgary, AB - Indoor Photo Showing Other Room With In Ground Pool
128-122 Mahogany Centre Se, Calgary, AB - Indoor
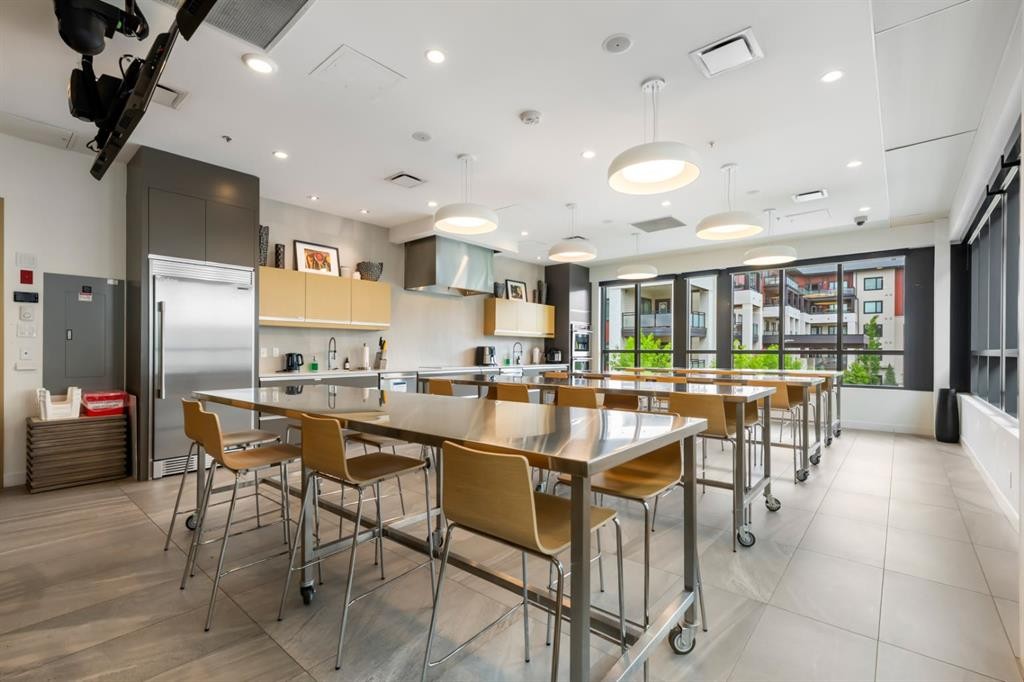
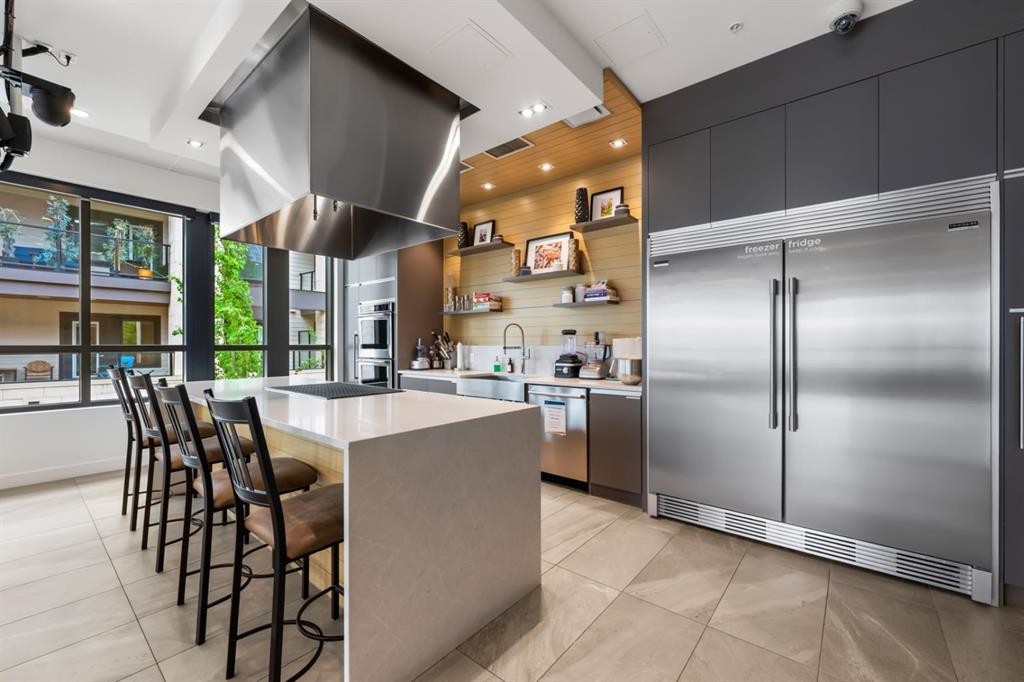
128-122 Mahogany Centre Se, Calgary, AB - Indoor Photo Showing Kitchen
128-122 Mahogany Centre Se, Calgary, AB - Indoor Photo Showing Other Room
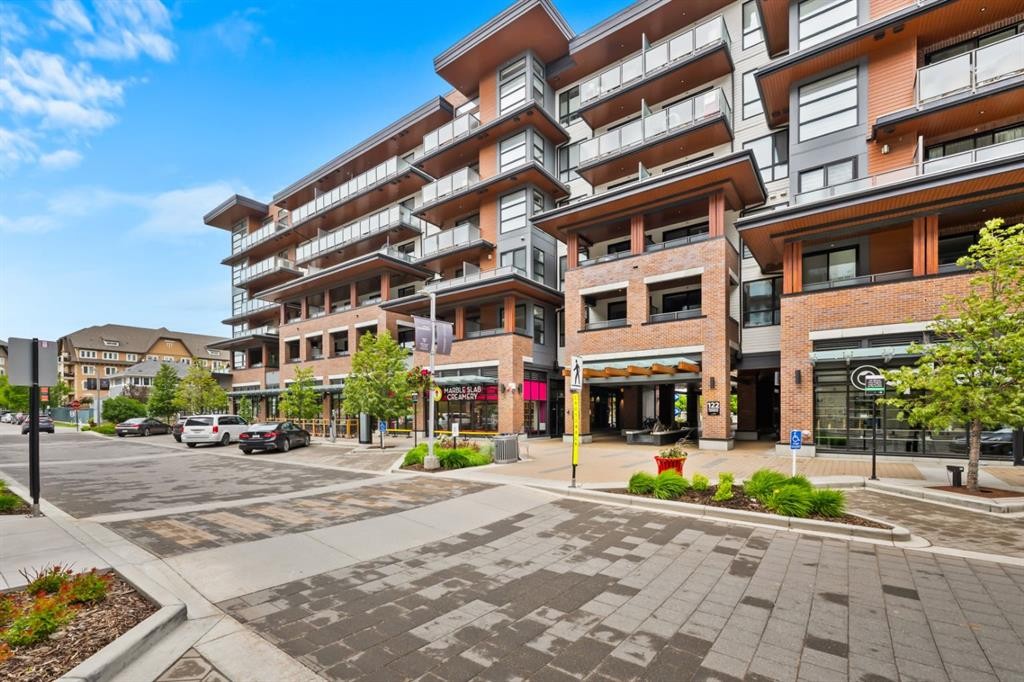
128-122 Mahogany Centre Se, Calgary, AB - Outdoor With Facade
128-122 Mahogany Centre Se, Calgary, AB - Outdoor With Body Of Water With View
128-122 Mahogany Centre Se, Calgary, AB - Other
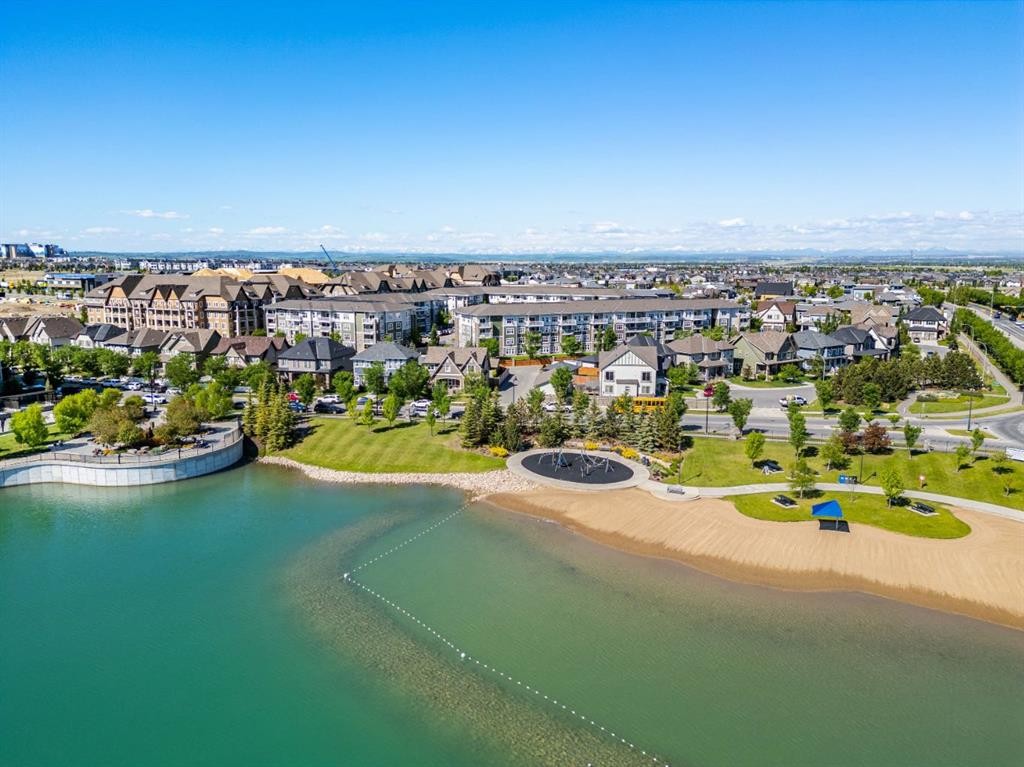
128-122 Mahogany Centre Se, Calgary, AB  - Outdoor With Body Of Water With View
128-122 Mahogany Centre Se, Calgary, AB  - Outdoor
128-122 Mahogany Centre Se, Calgary, AB  - Outdoor With Deck Patio Veranda With Exterior
128-122 Mahogany Centre Se, Calgary, AB  - Indoor Photo Showing Kitchen With Double Sink With Upgraded Kitchen
128-122 Mahogany Centre Se, Calgary, AB - Indoor Photo Showing Kitchen With Double Sink
128-122 Mahogany Centre Se, Calgary, AB - Indoor Photo Showing Kitchen With Upgraded Kitchen
128-122 Mahogany Centre Se, Calgary, AB - Indoor
128-122 Mahogany Centre Se, Calgary, AB - Indoor Photo Showing Living Room
128-122 Mahogany Centre Se, Calgary, AB - Indoor Photo Showing Living Room With Fireplace
128-122 Mahogany Centre Se, Calgary, AB - Indoor
128-122 Mahogany Centre Se, Calgary, AB - Indoor Photo Showing Kitchen With Upgraded Kitchen
128-122 Mahogany Centre Se, Calgary, AB - Indoor Photo Showing Kitchen With Double Sink With Upgraded Kitchen
128-122 Mahogany Centre Se, Calgary, AB - Indoor Photo Showing Kitchen With Upgraded Kitchen
128-122 Mahogany Centre Se, Calgary, AB - Indoor Photo Showing Bedroom
128-122 Mahogany Centre Se, Calgary, AB - Indoor With Storage
128-122 Mahogany Centre Se, Calgary, AB - Indoor Photo Showing Bathroom
128-122 Mahogany Centre Se, Calgary, AB - Indoor With Storage
128-122 Mahogany Centre Se, Calgary, AB - Indoor Photo Showing Laundry Room
128-122 Mahogany Centre Se, Calgary, AB - Outdoor With Deck Patio Veranda With Exterior
128-122 Mahogany Centre Se, Calgary, AB - Outdoor With Exterior
128-122 Mahogany Centre Se, Calgary, AB -  With Exterior
128-122 Mahogany Centre Se, Calgary, AB - Indoor Photo Showing Other Room
128-122 Mahogany Centre Se, Calgary, AB - Outdoor
128-122 Mahogany Centre Se, Calgary, AB - Outdoor With Deck Patio Veranda With Exterior
128-122 Mahogany Centre Se, Calgary, AB - Outdoor
128-122 Mahogany Centre Se, Calgary, AB - Outdoor With Exterior
128-122 Mahogany Centre Se, Calgary, AB - Outdoor
128-122 Mahogany Centre Se, Calgary, AB - Indoor Photo Showing Gym Room
128-122 Mahogany Centre Se, Calgary, AB - Indoor
128-122 Mahogany Centre Se, Calgary, AB - Indoor Photo Showing Other Room
128-122 Mahogany Centre Se, Calgary, AB - Indoor Photo Showing Living Room
128-122 Mahogany Centre Se, Calgary, AB - Indoor Photo Showing Other Room
128-122 Mahogany Centre Se, Calgary, AB - Outdoor With Deck Patio Veranda
128-122 Mahogany Centre Se, Calgary, AB - Indoor Photo Showing Other Room With In Ground Pool
128-122 Mahogany Centre Se, Calgary, AB - Indoor
128-122 Mahogany Centre Se, Calgary, AB - Indoor Photo Showing Kitchen
128-122 Mahogany Centre Se, Calgary, AB - Indoor Photo Showing Other Room
128-122 Mahogany Centre Se, Calgary, AB - Outdoor With Facade
128-122 Mahogany Centre Se, Calgary, AB - Outdoor With Body Of Water With View
128-122 Mahogany Centre Se, Calgary, AB - Other
  • Publicité
Êtes-vous un investisseur immobilier
128-122 Mahogany Centre SE, Calgary, AB, T2M 2Y1
419 900 $

1 Chambres

1 Salle de bain

Informations sur la propriété

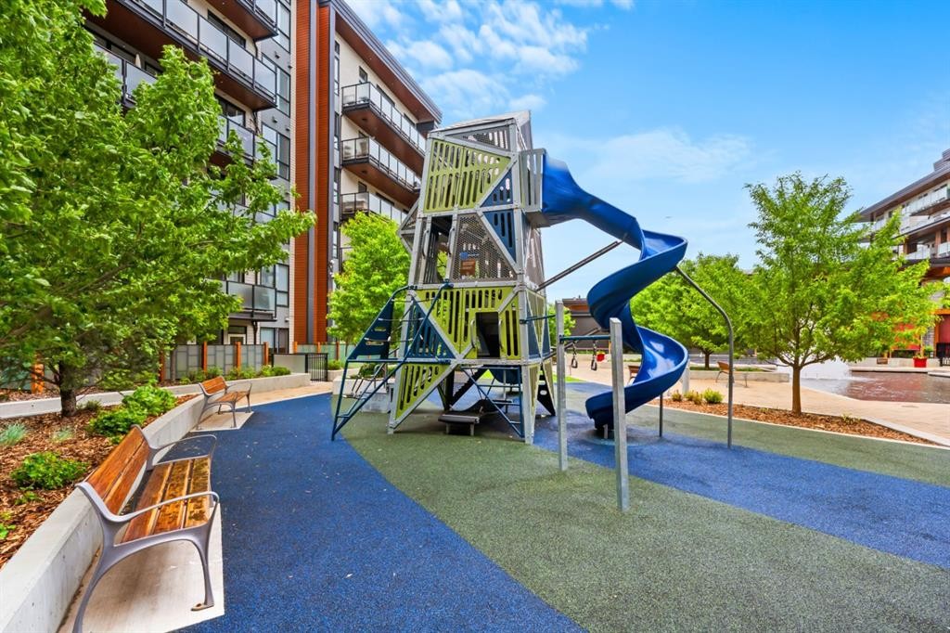
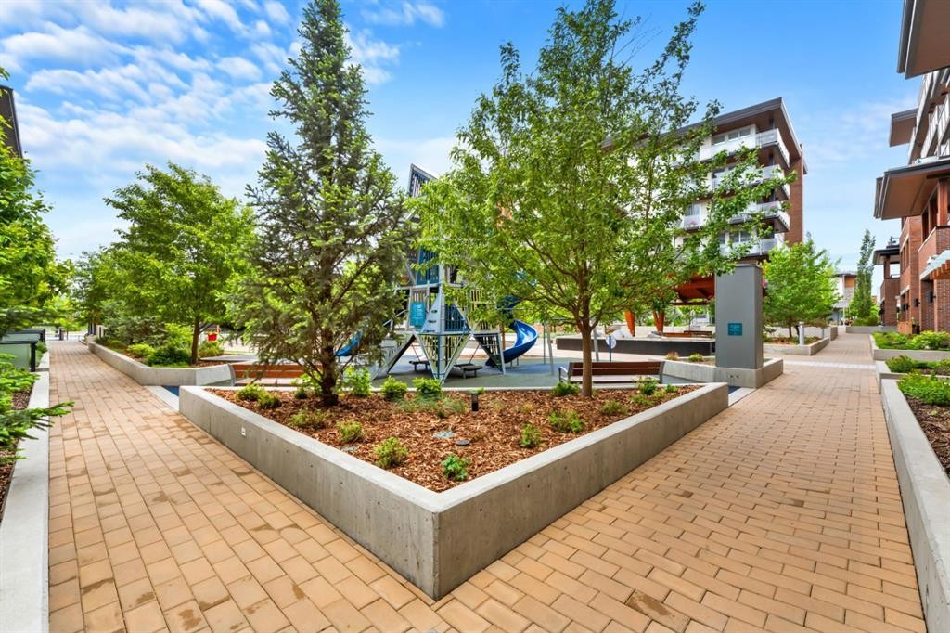
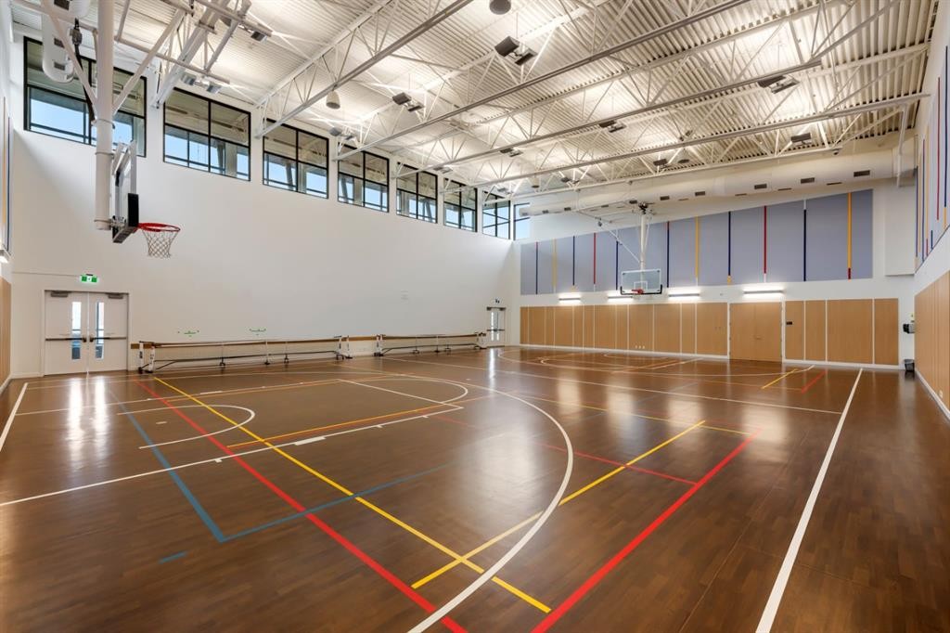
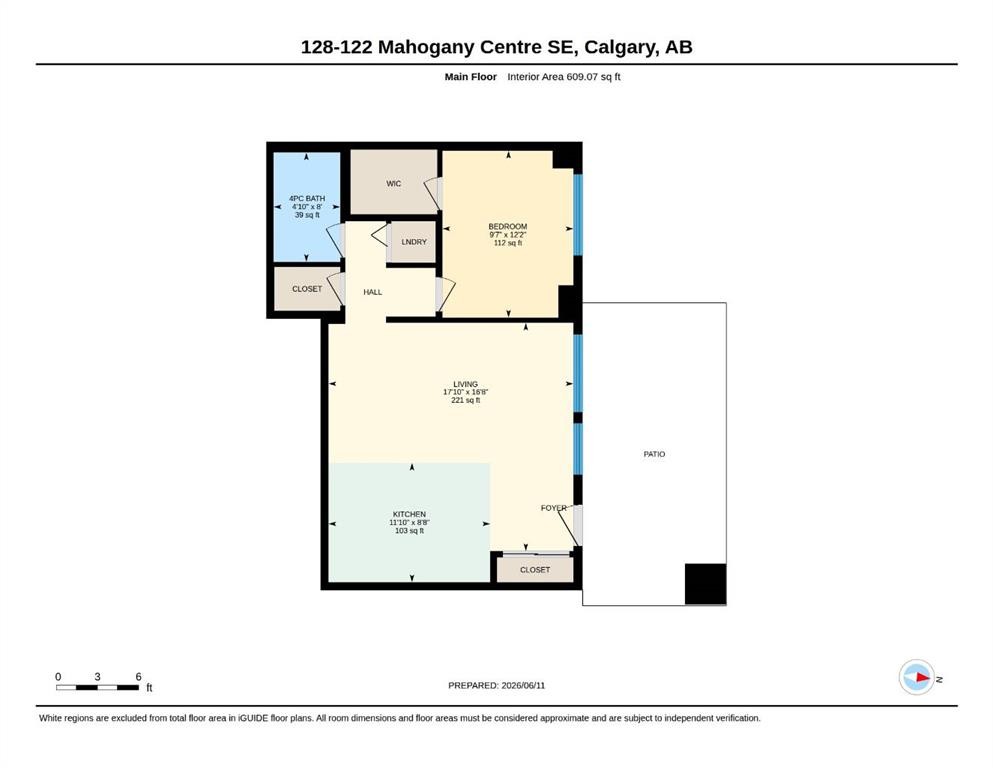
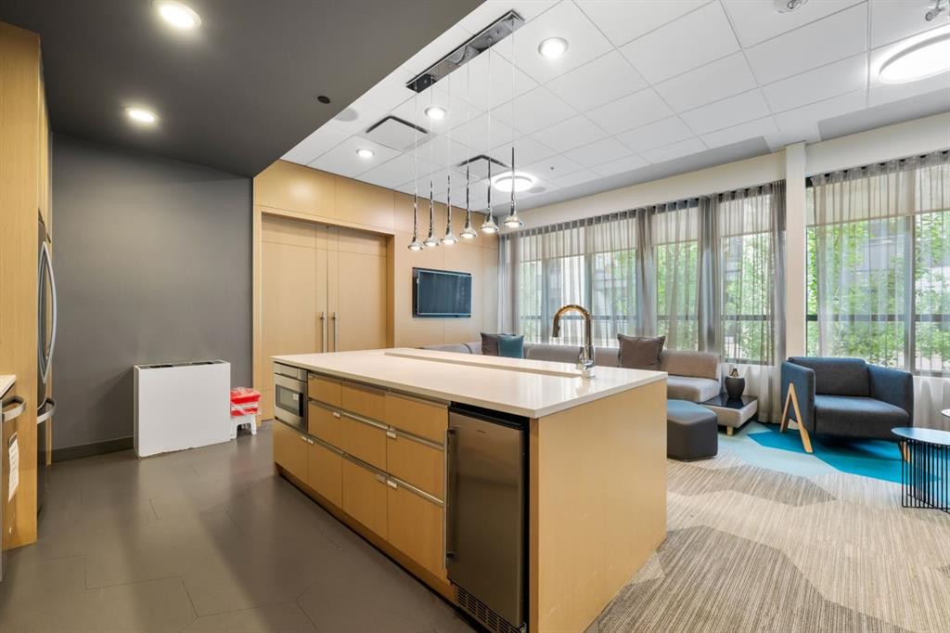
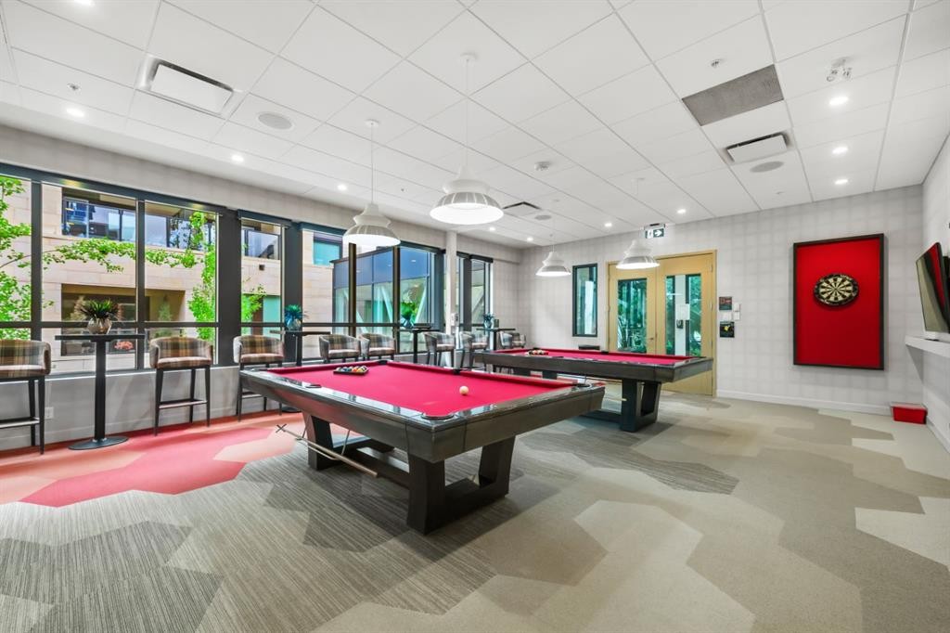
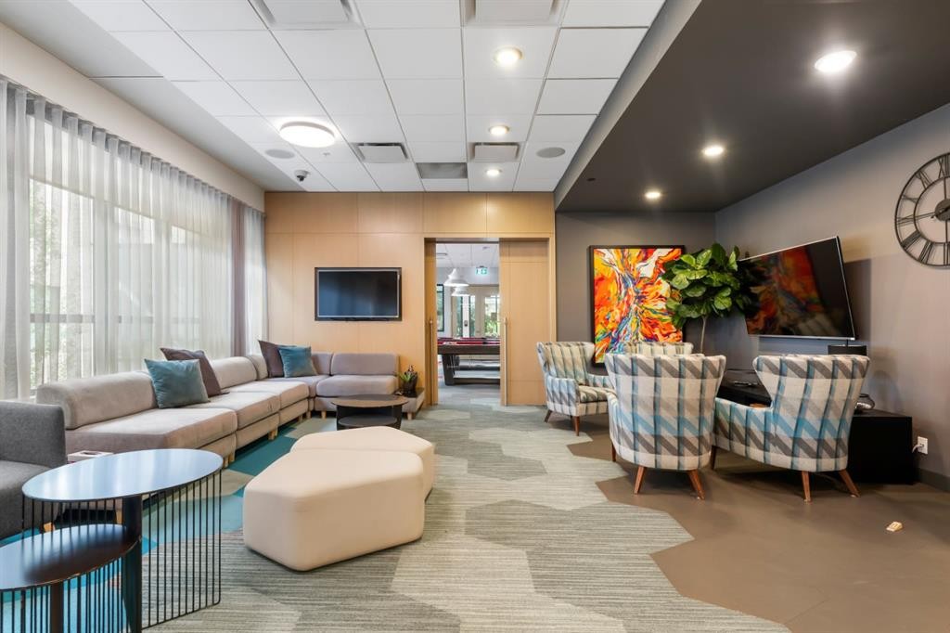
Welcome to a truly exceptional residence in award-winning Westman Village, Calgary’s premier lakeside retreat. Unlike standard, narrow layouts that confine you to 9-foot heights and restrictive footprints, this expansive, superior 609 sq. ft. suite showcases soaring 12-foot ceilings and a 17'10" x 16'8" great room, leaving you with options as to how to lay out your furniture, accommodate larger sectionals, and enjoy comfortable multi-zone entertaining.Built on a solid, fully concrete ground floor foundation with a massive structural separation layer overhead, this residence delivers a premium feeling of privacy, and the large transom windows flood the home with natural light. Step through your entry door onto a private, screened oversized garden terrace. Perfectly positioned on a premium corner, this outdoor retreat overlooks a peaceful courtyard fountain, offering the relaxing soundtrack of running water. It is the perfect setup for enjoying the upscale, active resort-style ambience of the village courtyard.Inside, the home has been extensively customized with premium millwork, featuring an elegant electric fireplace media feature wall with glass display cabinetry and abundant concealed storage. The well-designed kitchen is meticulously optimized for maximum efficiency with custom cabinetry, enhanced pantry space, pull-out drawers, and vertical organizers. The true brilliance of this floor plan is its intelligent zoning. The bedroom, four-piece bath, laundry, custom walk-in closet, and a dedicated hallway tech/storage room are all quietly tucked away down a private rear corridor. Designed with an emphasis on unmatched efficiency, this layout offers more hidden storage capacity and smart space utilization than almost any other one or two-bedroom layout in the entire complex. Enjoy full access to the 40,000 sq. ft. Village Centre and Mahogany’s private beaches. Don’t settle for a compressed layout, own a turnkey luxury retreat.
Inclusions: Electric fireplace, tv bracket, window coverings, bidet toilet seat

Particularités du bâtiment :

  • Air climatisé: Oui
  • Foyer: Oui
  • Piscine: Oui
  • Stationnement: Oui
  • Superficie totale aménagée: 609.00 Pieds carrés

Caractéristiques :

  • Bâti en: 2018
  • Caractéristiques du foyer: Électrique
  • Caractéristiques du stationnement: Stationnement, Au propriétaire, Souterrain
  • Caractéristiques extérieures: Cour, Entrée privée
  • Caractéristiques intérieures: Plafonds hauts, Îlot de cuisine, Plan de masse ouvert, Installations récréatives, Entrée séparée
  • Chambres : 1+0
  • Chauffage: Air pulsé, Gaz naturel
  • Frais de copropriété : 565 $ Mensuel
  • Les frais d'association comprennent: Commodités de copropriété/condo, Gaz, Chauffage, Entretien intérieur, Terrains d'entretien, Gestion professionnelle, Contributions au fonds de réserve, Déneigement, Eau
  • Matériaux de construction: Béton
  • Niveaux: Unité à un palier
  • Refroidissement: Climatiseur central
  • Revêtements de sol: Carreaux de céramique, Vinyle
  • Salle(s) de bains : 1+0
  • Style architectural: Unité à un palier
  • Superficie habitable (approx): 609.00 Pieds carrés
  • Zonage: DC
  • Nbre d'espaces de stationnement: 1

Gracieuseté de : RE/MAX First

Données fournies par : Calgary Real Estate Board 300 Manning Rd. NE, Calgary, Alberta T2E 8K4
Nous croyons que tous les renseignements affichés sont exacts, mais nous ne le garantissons pas; les renseignements devraient être vérifiés de façon indépendante. Aucune garantie ou représentation de quelque nature que ce soit n’est offerte. Droits © 2021 Tous les droits sont réservés.
ÉvaluationExpressMC Powered by RPS
Vous songez à vendre?

Commencez par découvrir ce que votre maison pourrait valoir sur le marché actuel.
Emplacement de 128-122 Mahogany Centre SE, Calgary, AB, T2M 2Y1

Données démographiques de 128-122 Mahogany Centre SE, Calgary, AB, T2M 2Y1

Étape de vie

Jeunes familles

Type d'emploi

Mixte

Revenu moyen du ménage

160 556.88 $

Nombre moyen d'enfants

1.80

Population à domicile

Structure à domicile

Âge de la population

Éducation

Niveau d'éducation

No certificate/diploma/degree

8.6 %

Diplôme d'études secondaires ou équivalent

25.02 %

Certificat ou diplôme d'apprentissage ou d'une école de métiers

6.7 %

Diplôme d'études collégiales ou d'études postsecondaires (non universitaires)

20.03 %

Certificat d'études universitaires

2.24 %

Diplômes d'études universitaires

37.41 %

Navetteur

Se rendre au travail

En auto

89.55 %

En transport en commun

3.45 %

À pied

3.82 %

À bicyclette

0.29 %

Par tout autre moyen

2.89 %

Diversité Culturelle

Connaissance des langues officielles

Langue maternelle

Données Sur Le Bâtiment

Type de bâtiment

Appartements (faible hauteur et à étages multiples)

34.2 %

Maisons

65.8 %

Achat ou location