Button CopyPathCircle CloseCircle Left ArrowArrow Down Icon GreyClosecirclecircleBurger
  • Publicité

125 Rochester Way NW, Calgary, AB, T3L 0G9

No. MLS® A2334286
Maison À vendre à Calgary, Alberta
754 900 $ ÉvaluationExpressMC: Non disponible

3+0 Chambres

3 Salles de bain

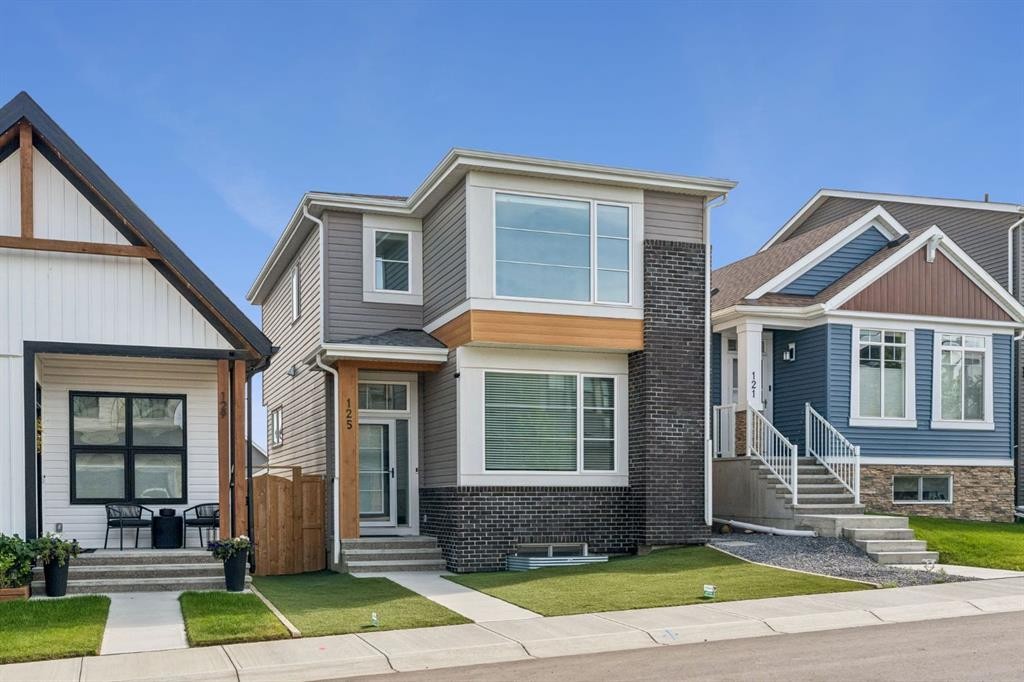
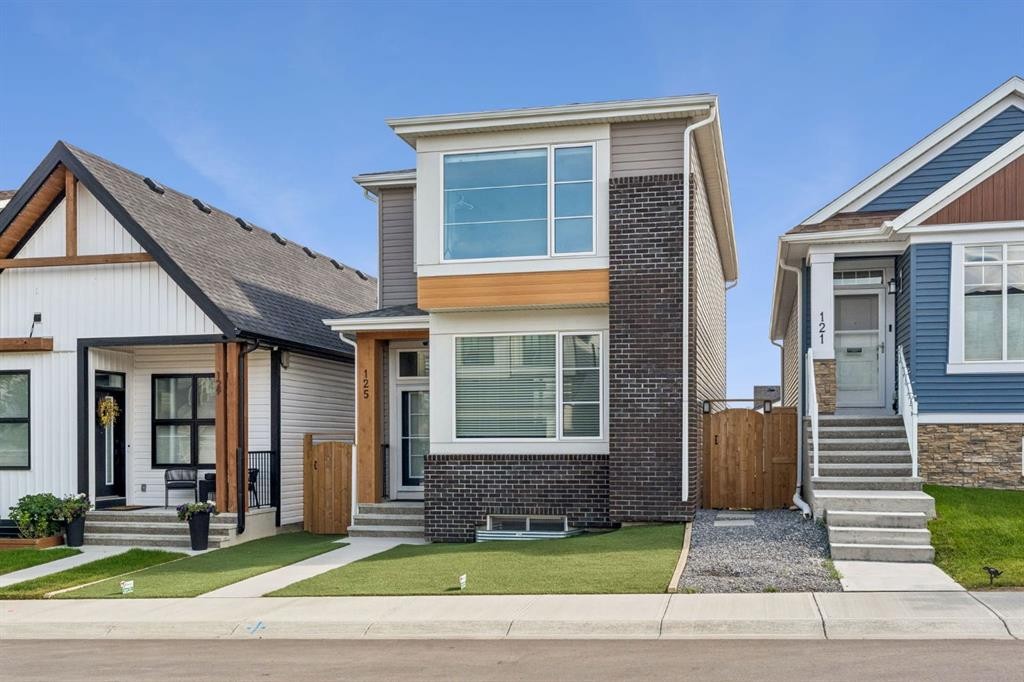
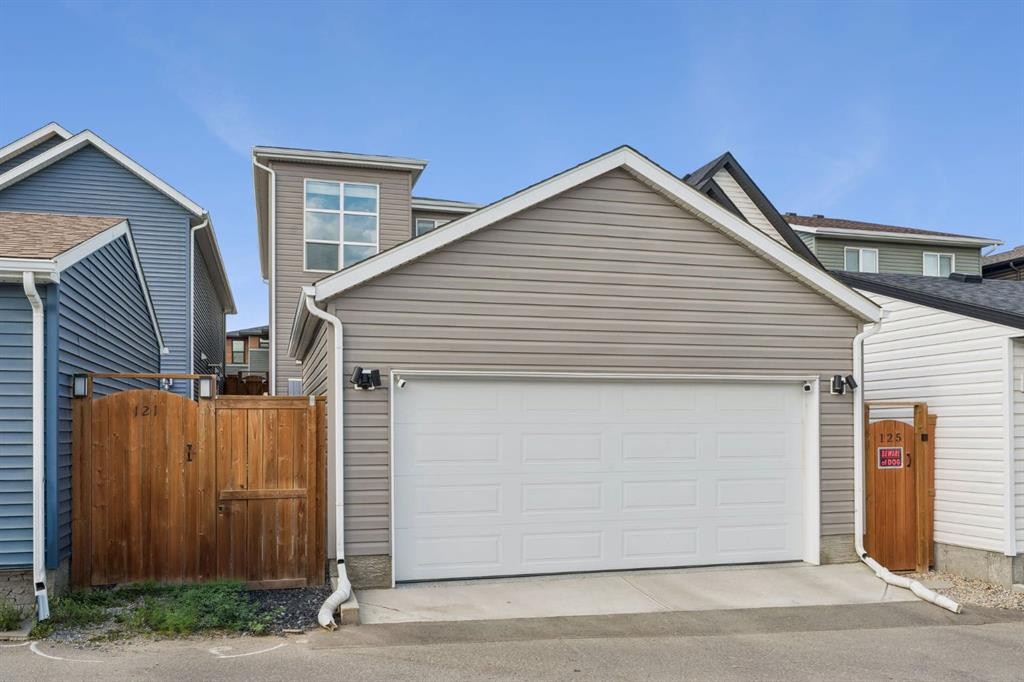
125 Rochester Way Nw, Calgary, AB - Outdoor With Facade
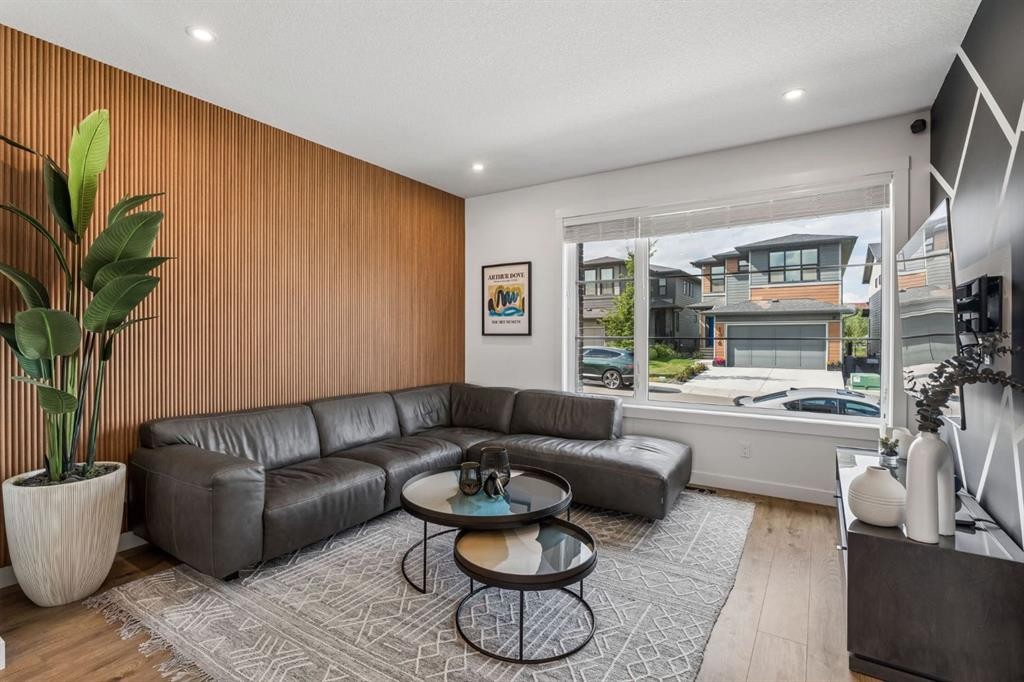
125 Rochester Way Nw, Calgary, AB - Indoor Photo Showing Living Room
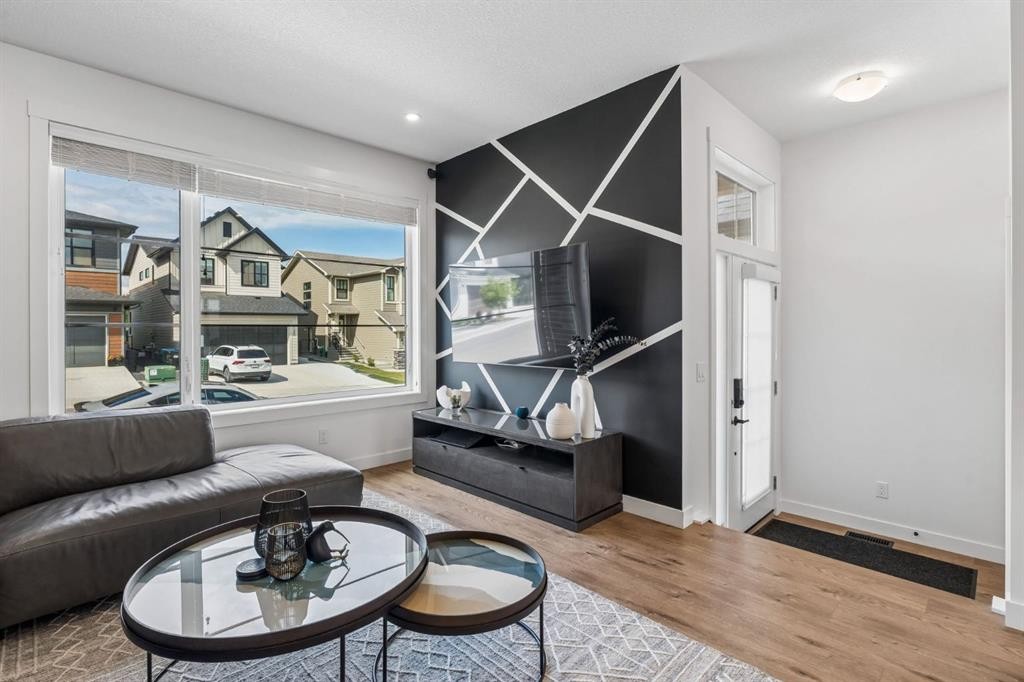
125 Rochester Way Nw, Calgary, AB - Indoor Photo Showing Other Room
125 Rochester Way Nw, Calgary, AB - Indoor Photo Showing Living Room
125 Rochester Way Nw, Calgary, AB - Indoor Photo Showing Kitchen With Upgraded Kitchen
125 Rochester Way Nw, Calgary, AB - Indoor Photo Showing Kitchen
125 Rochester Way Nw, Calgary, AB - Indoor Photo Showing Kitchen With Upgraded Kitchen
125 Rochester Way Nw, Calgary, AB - Indoor Photo Showing Other Room
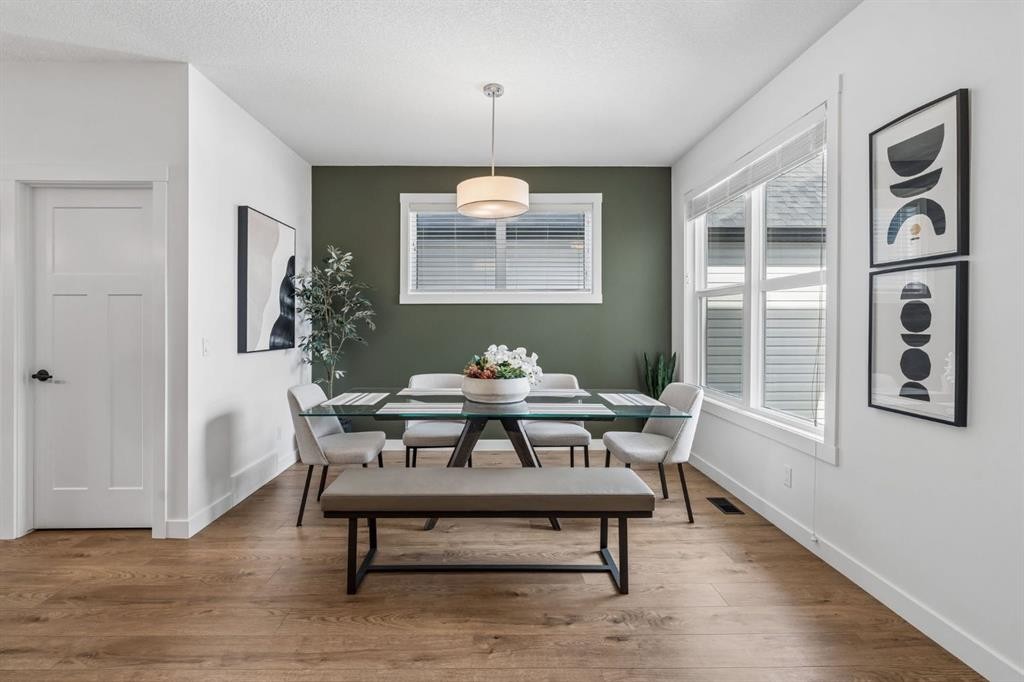
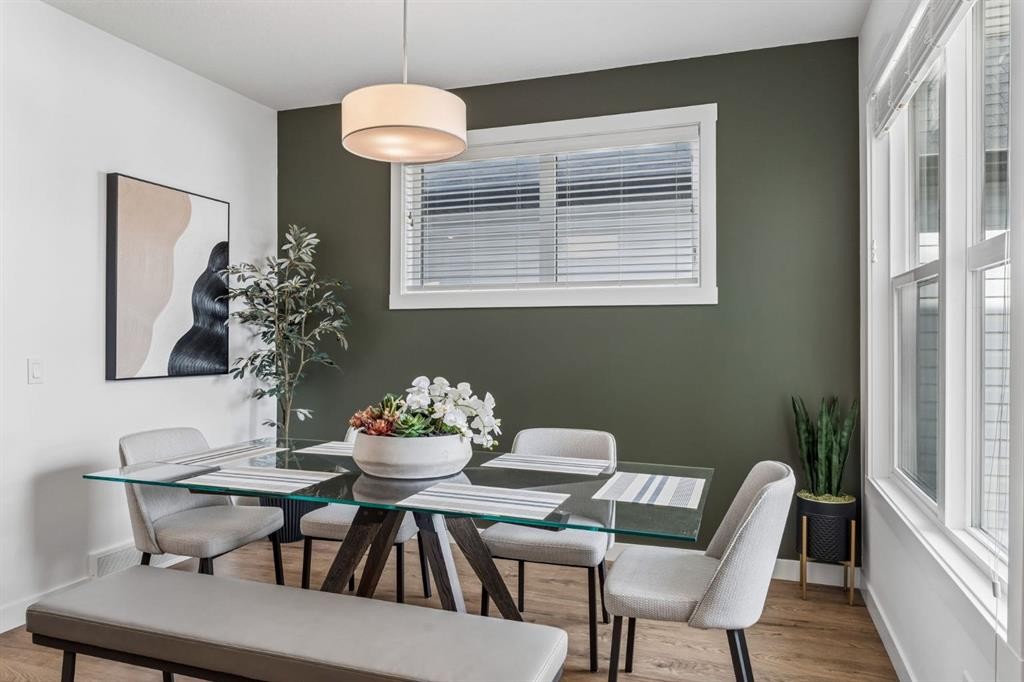
125 Rochester Way Nw, Calgary, AB - Indoor Photo Showing Dining Room
125 Rochester Way Nw, Calgary, AB - Indoor
125 Rochester Way Nw, Calgary, AB - Indoor Photo Showing Dining Room
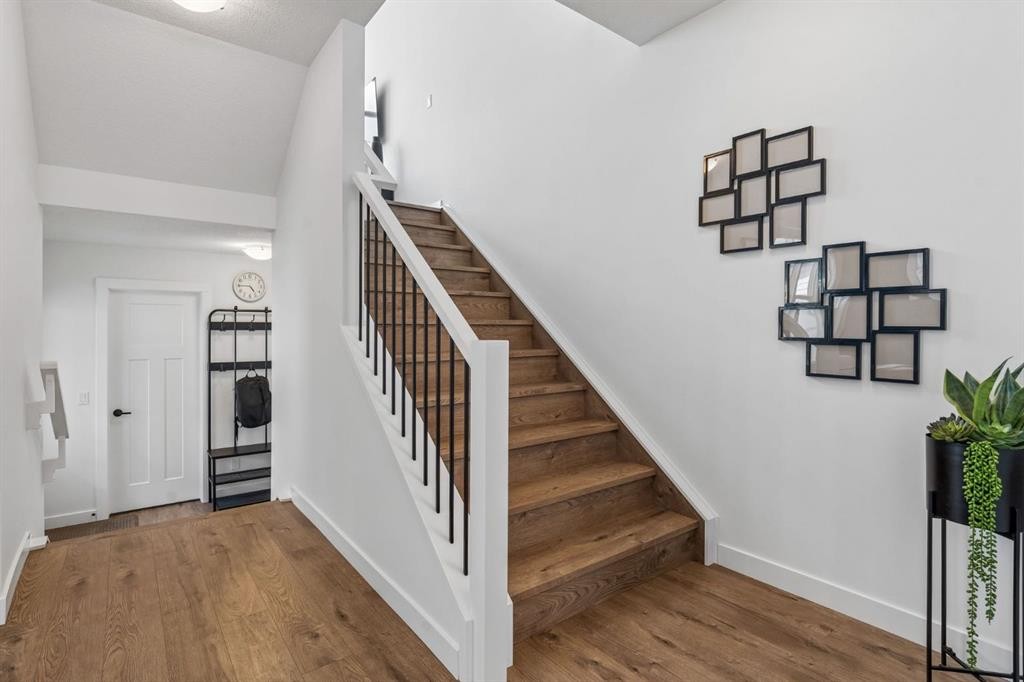
125 Rochester Way Nw, Calgary, AB - Indoor Photo Showing Other Room
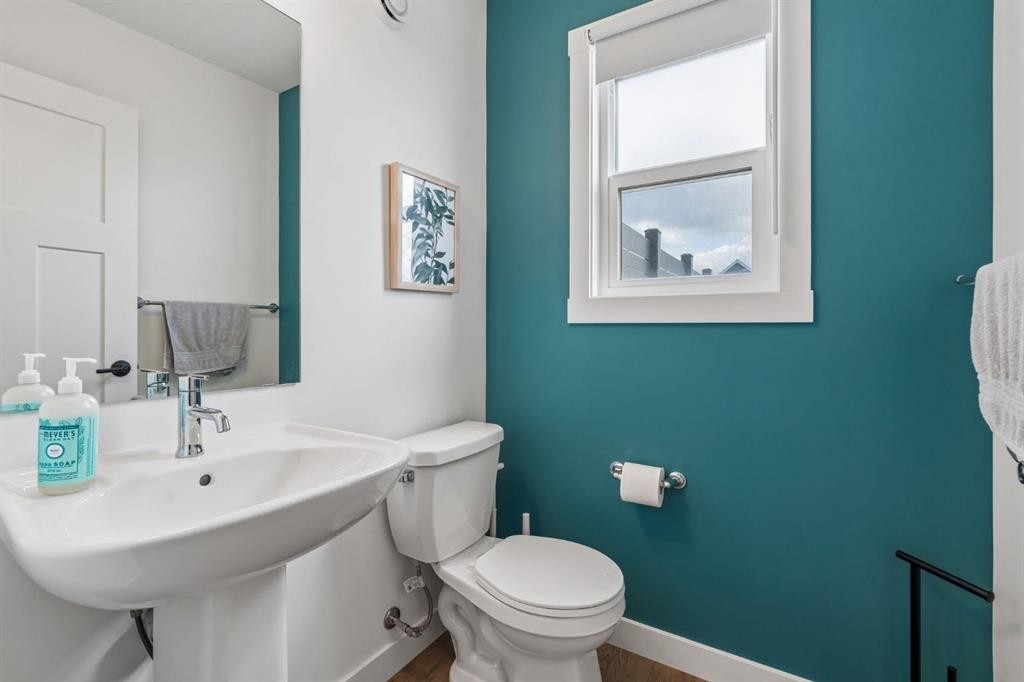
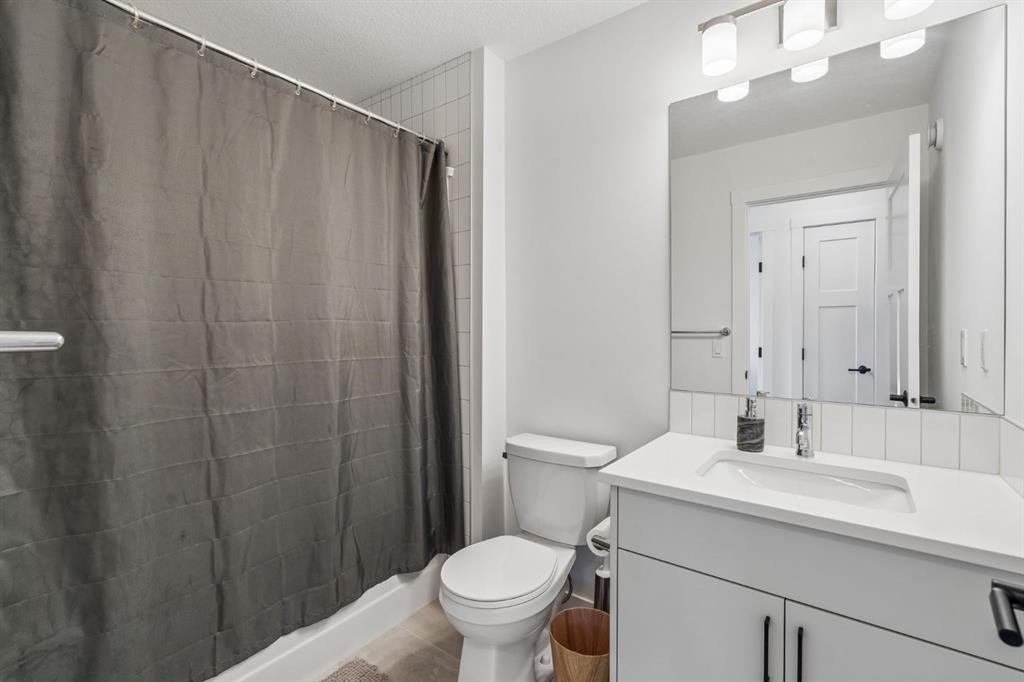
125 Rochester Way Nw, Calgary, AB - Indoor Photo Showing Bathroom
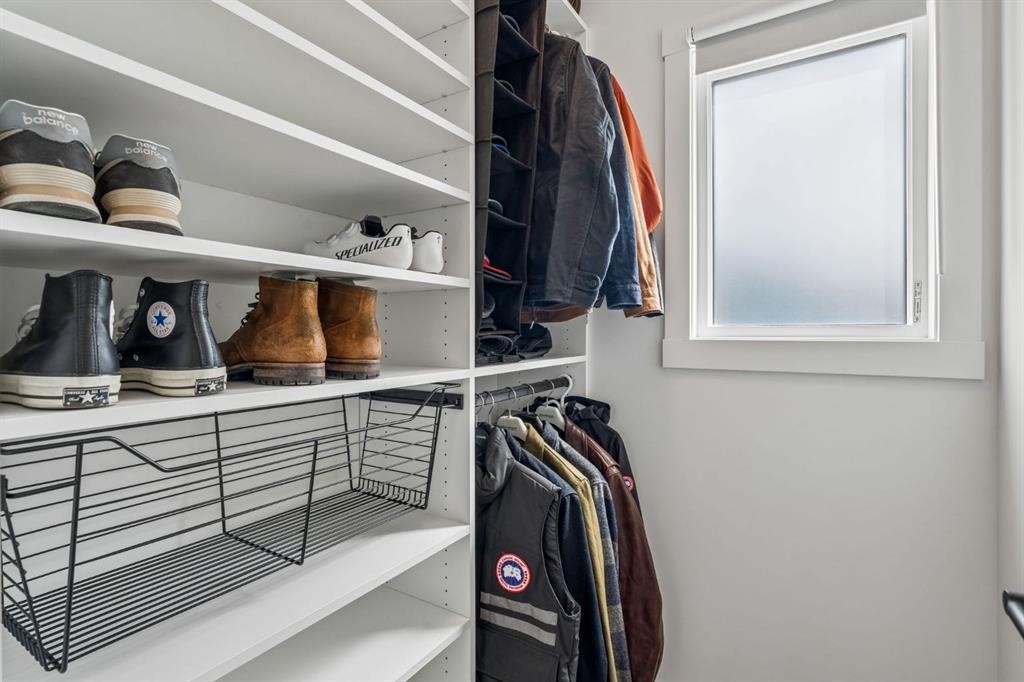
125 Rochester Way Nw, Calgary, AB - Indoor With Storage
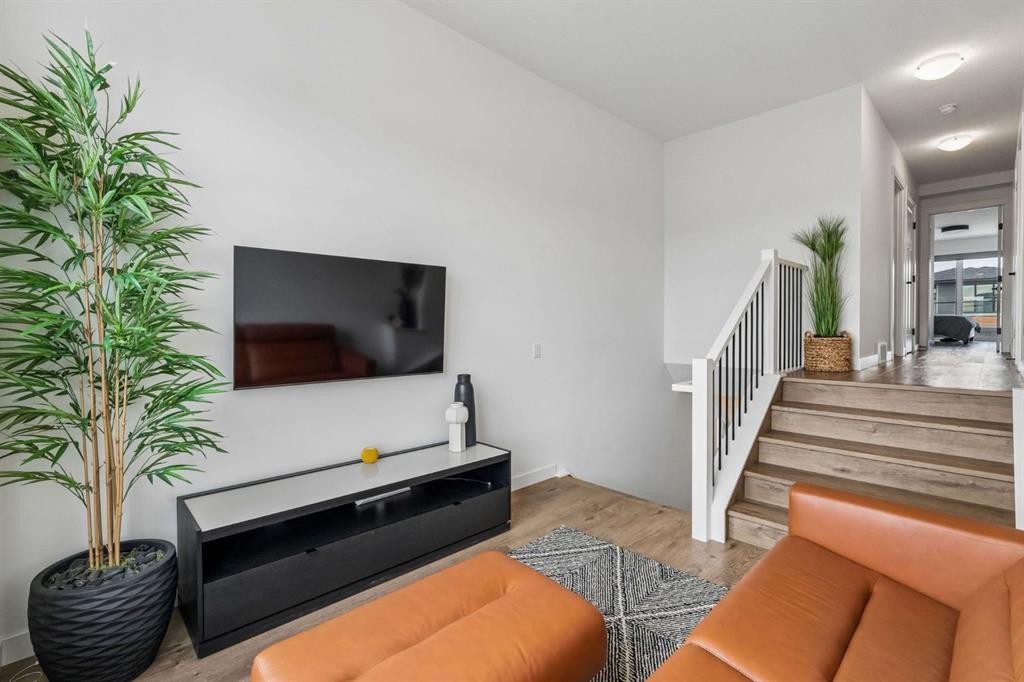
125 Rochester Way Nw, Calgary, AB - Indoor Photo Showing Living Room
125 Rochester Way Nw, Calgary, AB - Indoor
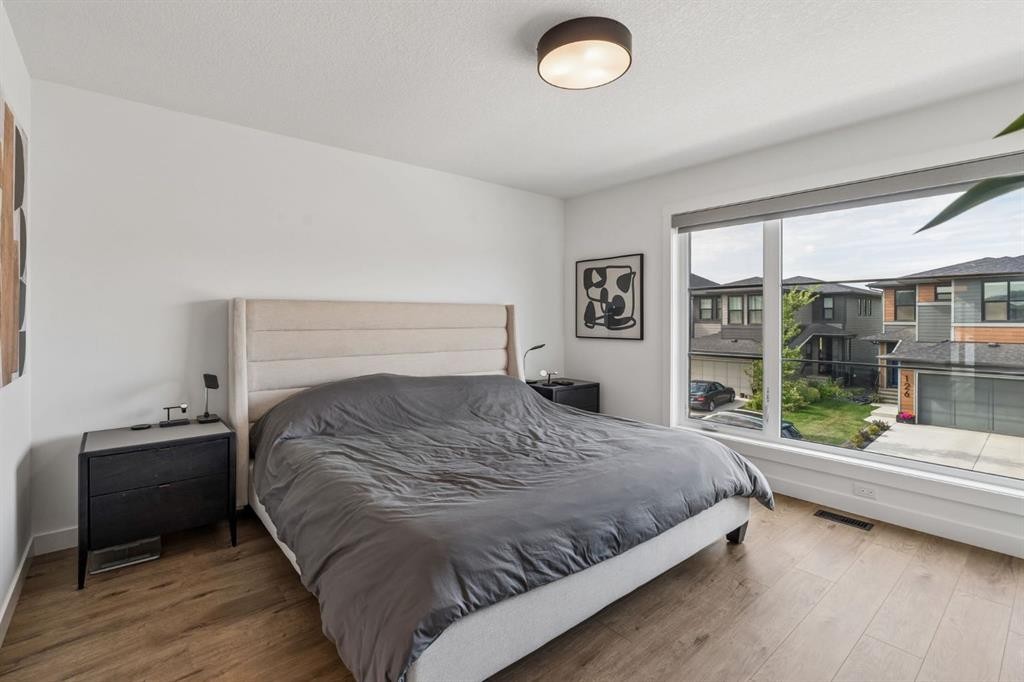
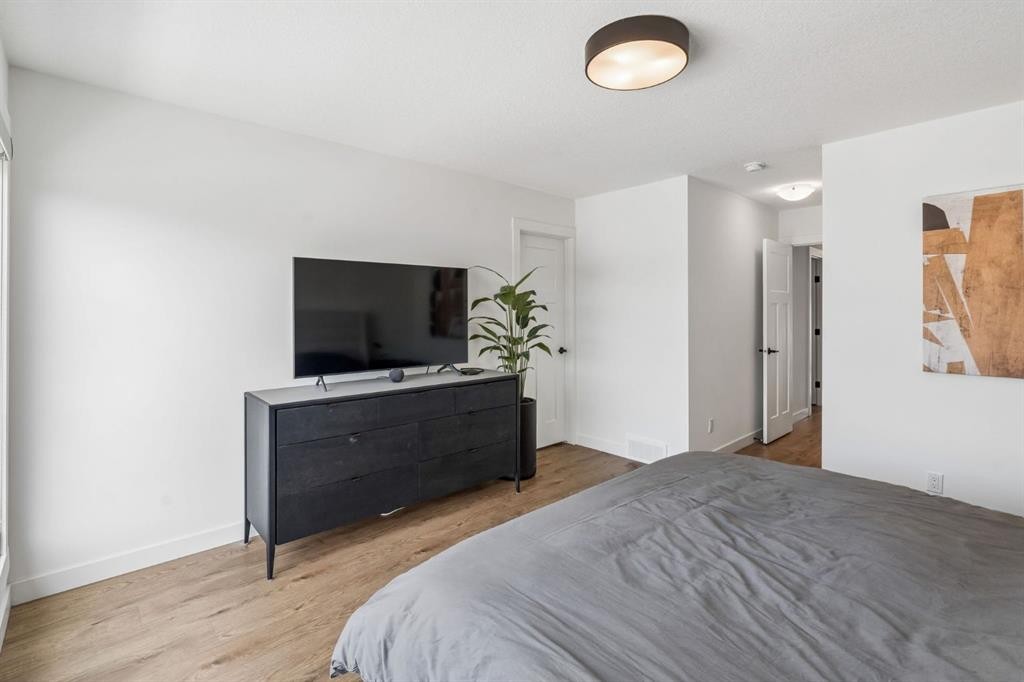
125 Rochester Way Nw, Calgary, AB - Indoor Photo Showing Bedroom
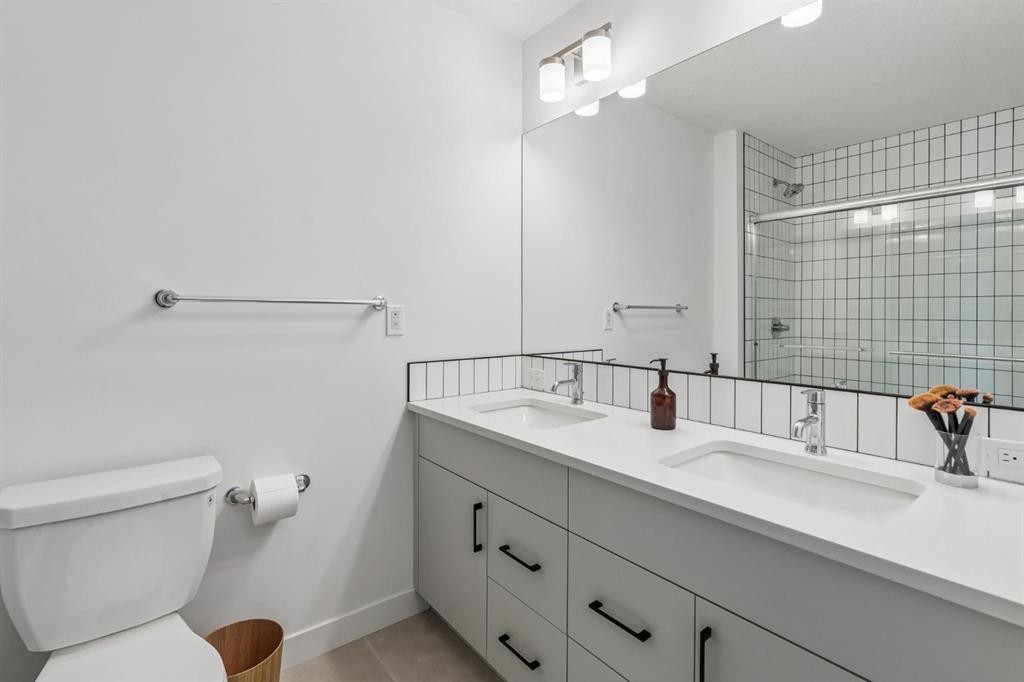
125 Rochester Way Nw, Calgary, AB - Indoor Photo Showing Bathroom
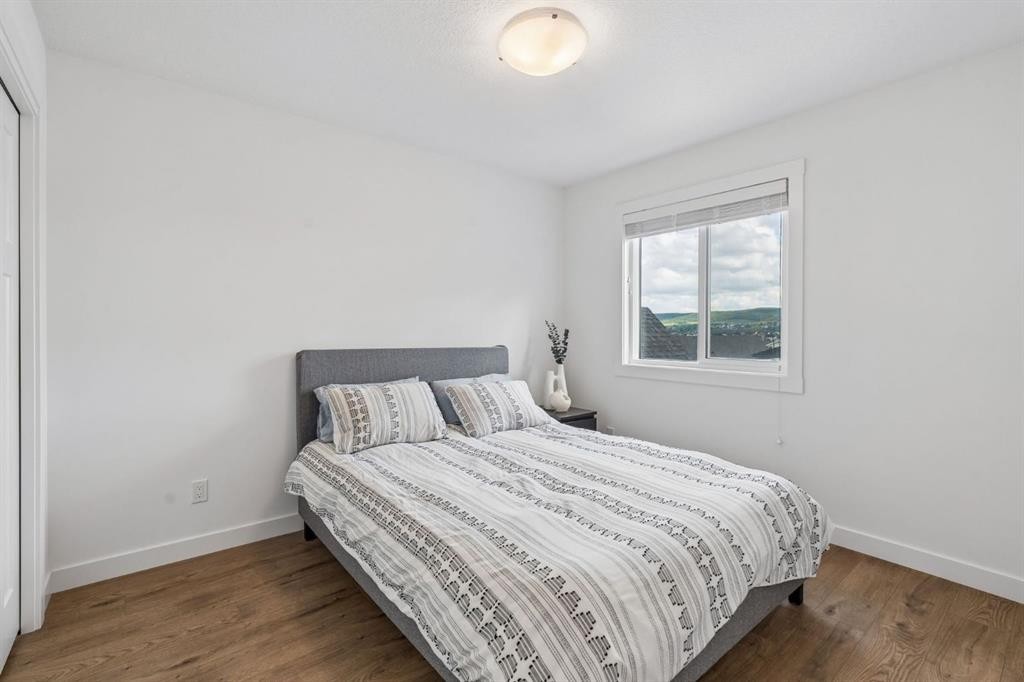
125 Rochester Way Nw, Calgary, AB - Indoor Photo Showing Bedroom
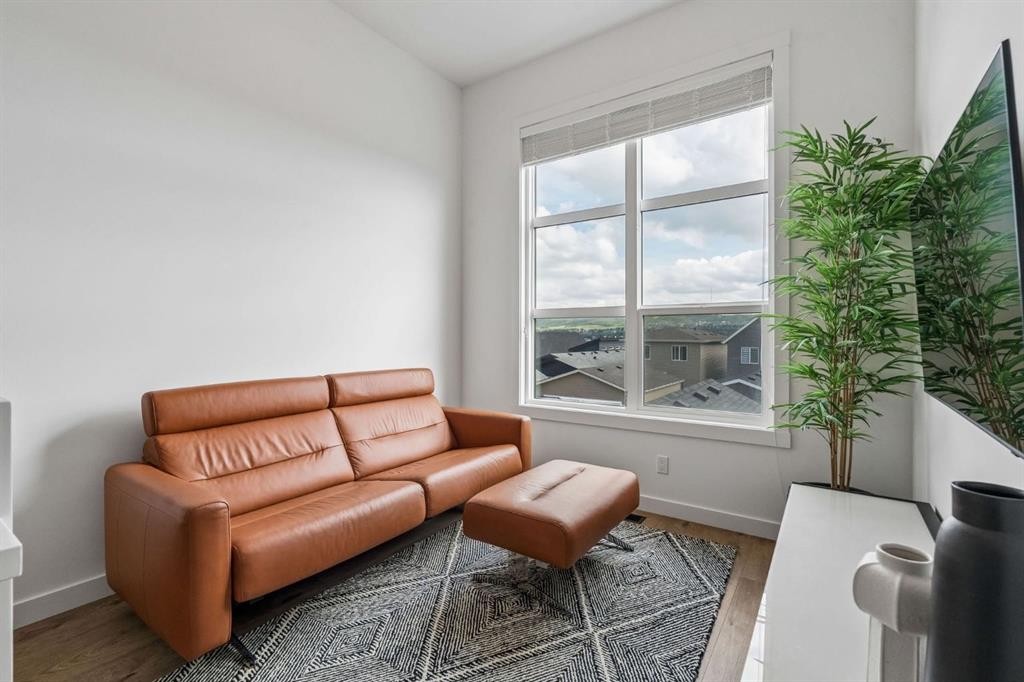
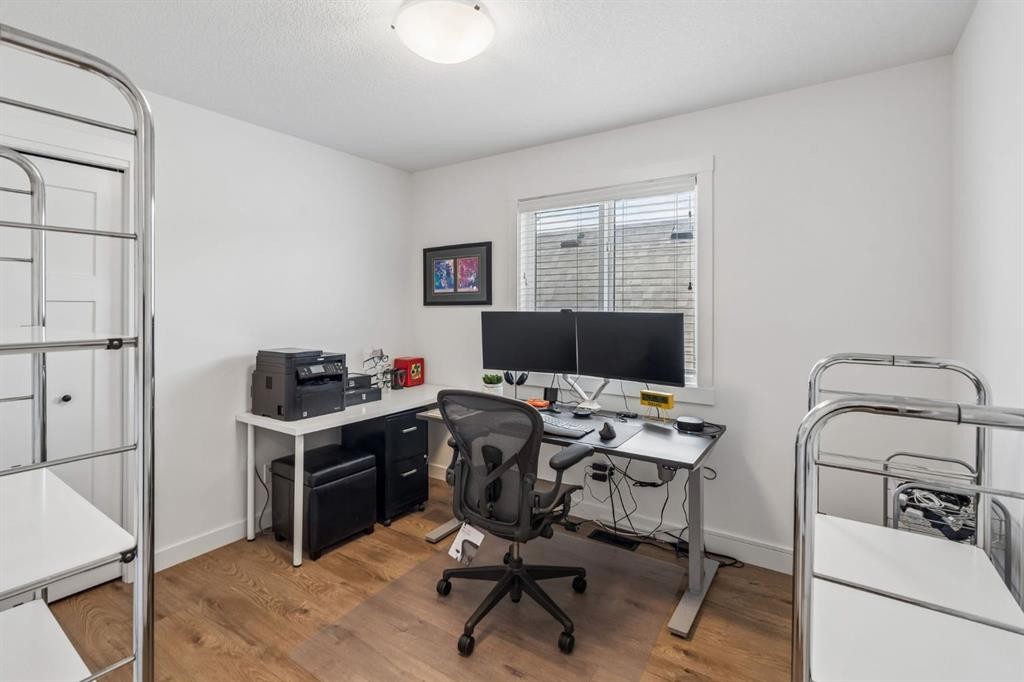
125 Rochester Way Nw, Calgary, AB - Indoor Photo Showing Office
125 Rochester Way Nw, Calgary, AB - Indoor Photo Showing Bathroom
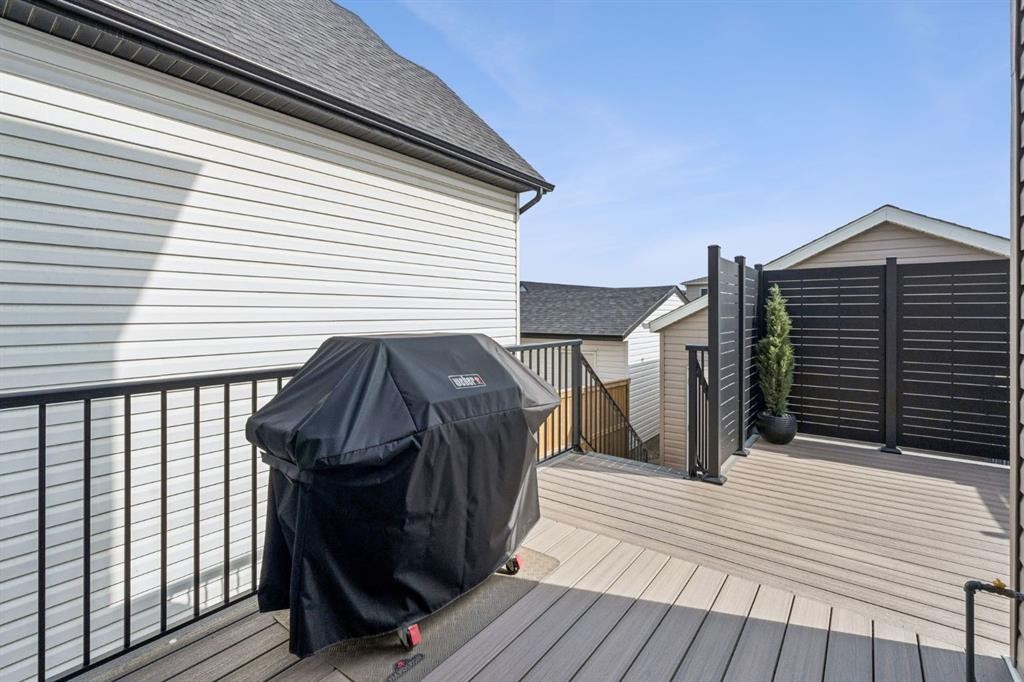
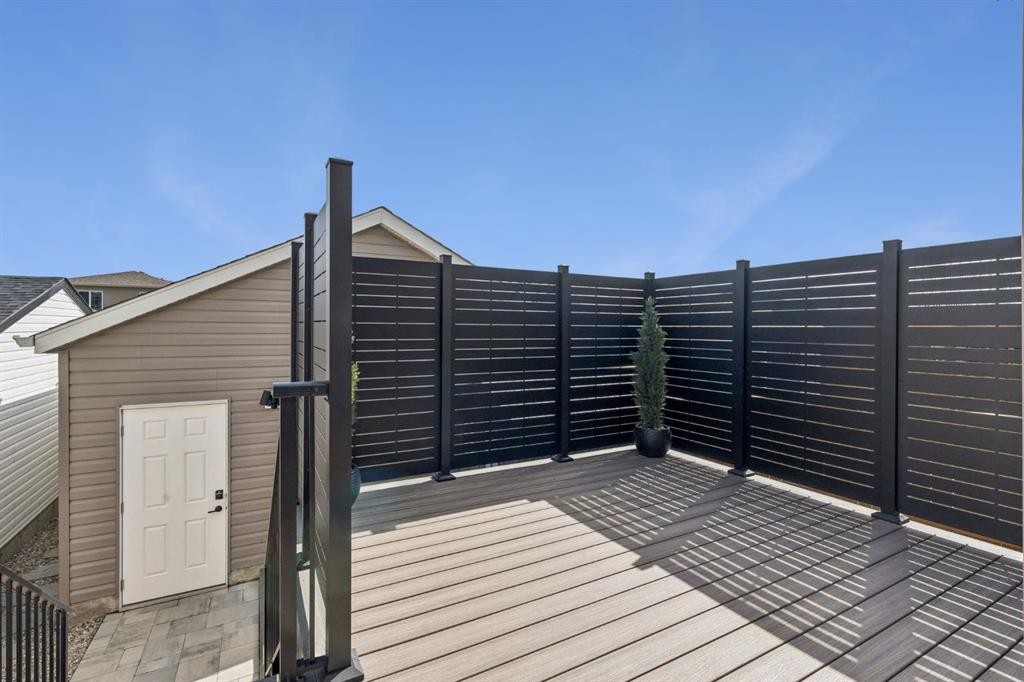
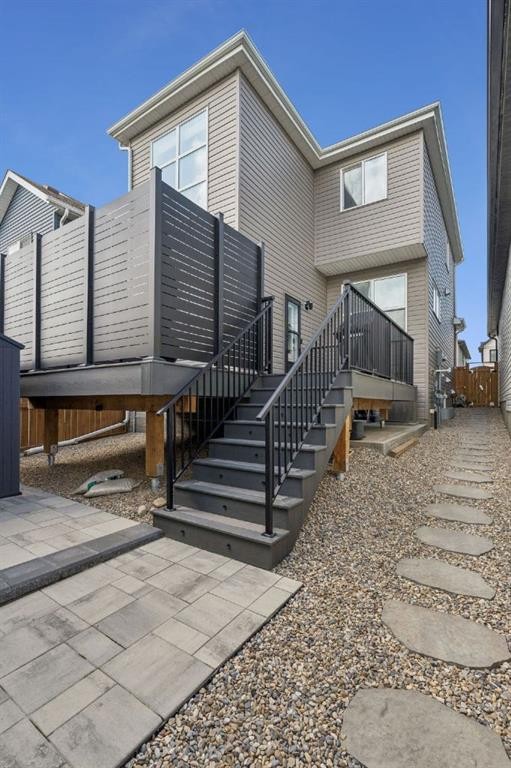
125 Rochester Way Nw, Calgary, AB - Outdoor With Deck Patio Veranda With Exterior
125 Rochester Way Nw, Calgary, AB - Outdoor
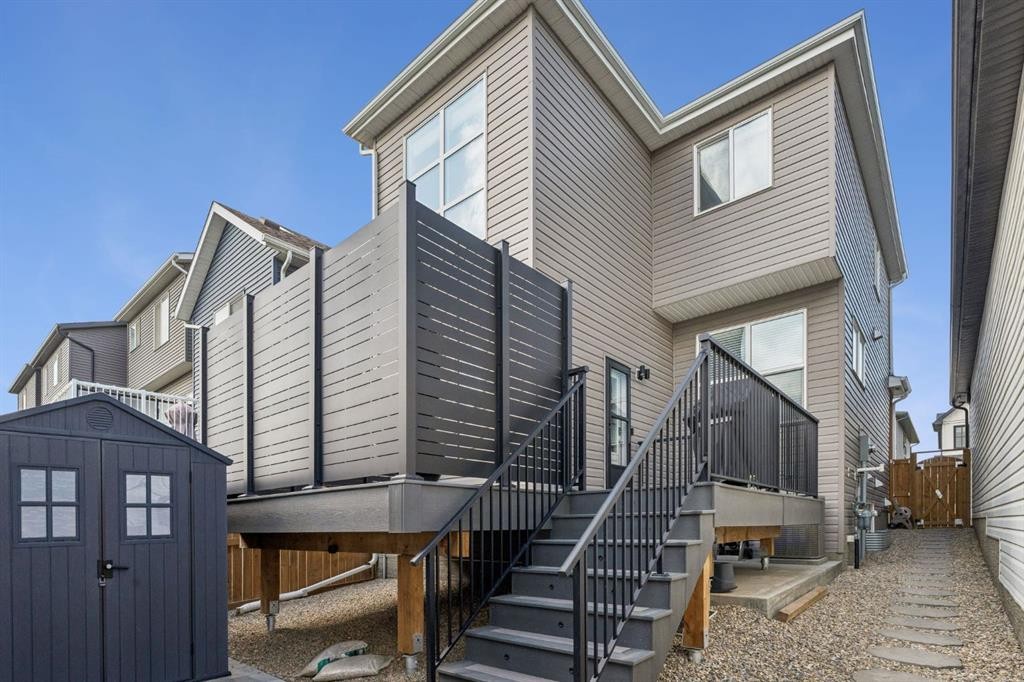
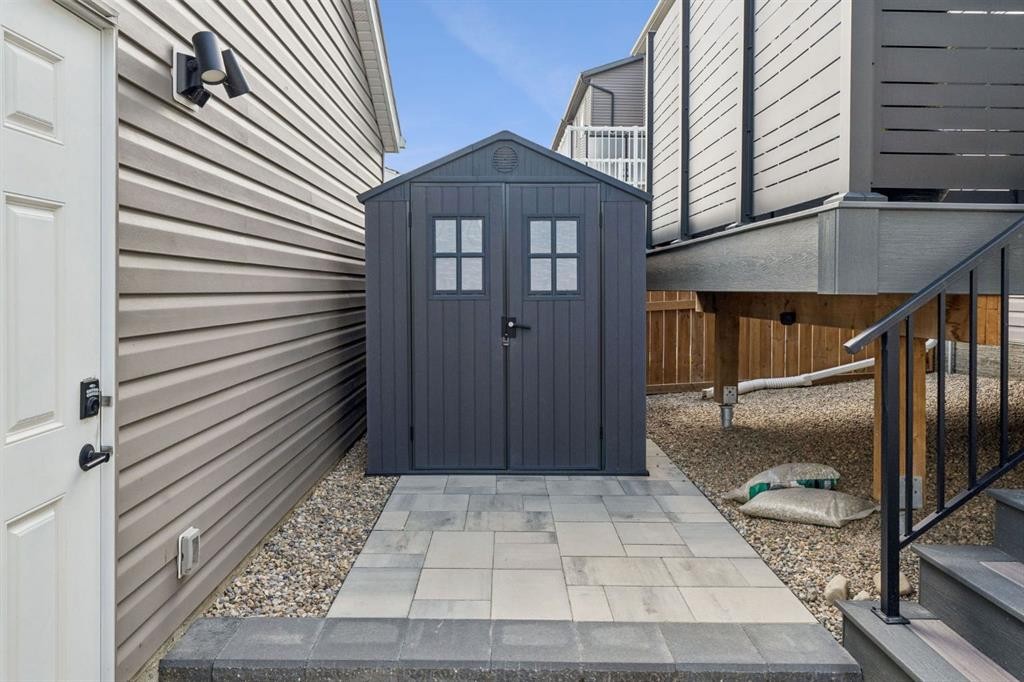
125 Rochester Way Nw, Calgary, AB - Outdoor With Exterior
125 Rochester Way Nw, Calgary, AB - Outdoor With Deck Patio Veranda With Exterior
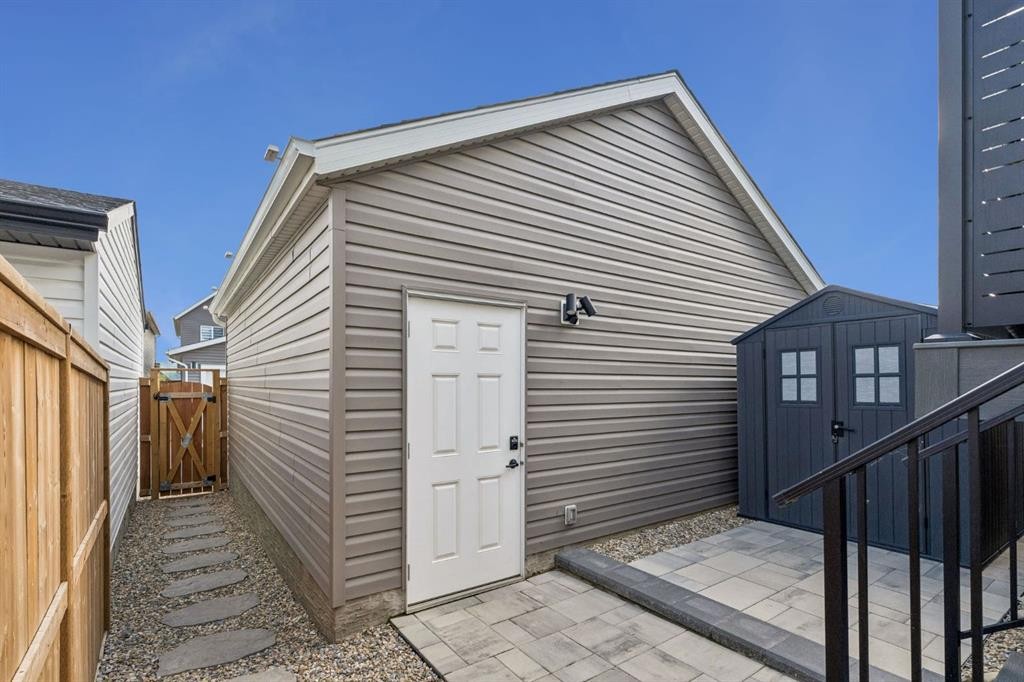
125 Rochester Way Nw, Calgary, AB - Outdoor With Exterior
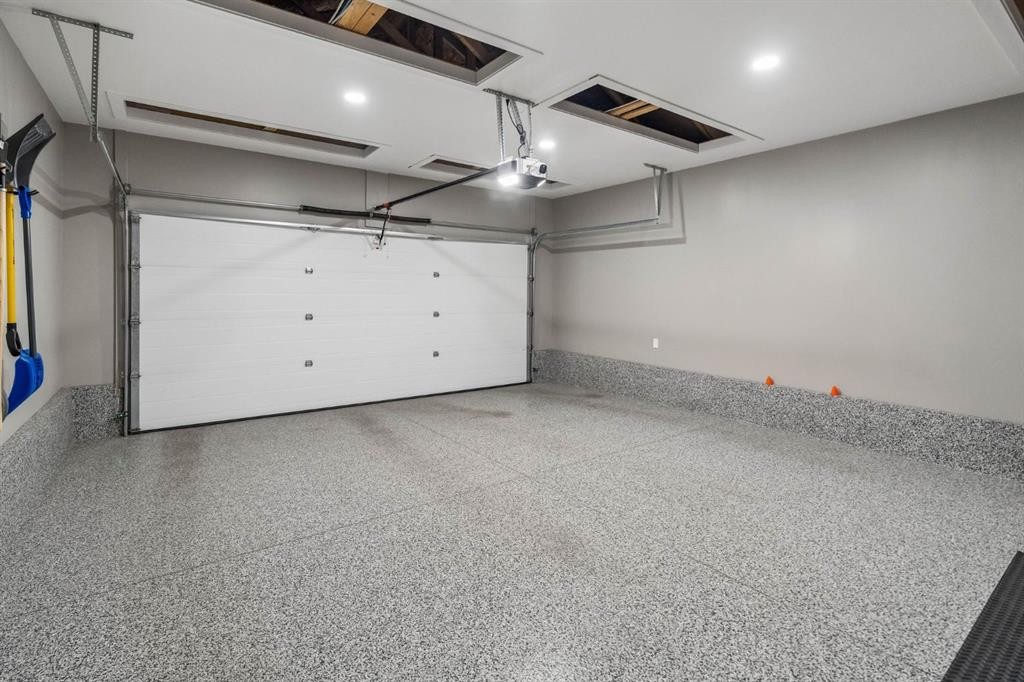
125 Rochester Way Nw, Calgary, AB - Indoor Photo Showing Garage
125 Rochester Way Nw, Calgary, AB - Outdoor With Exterior
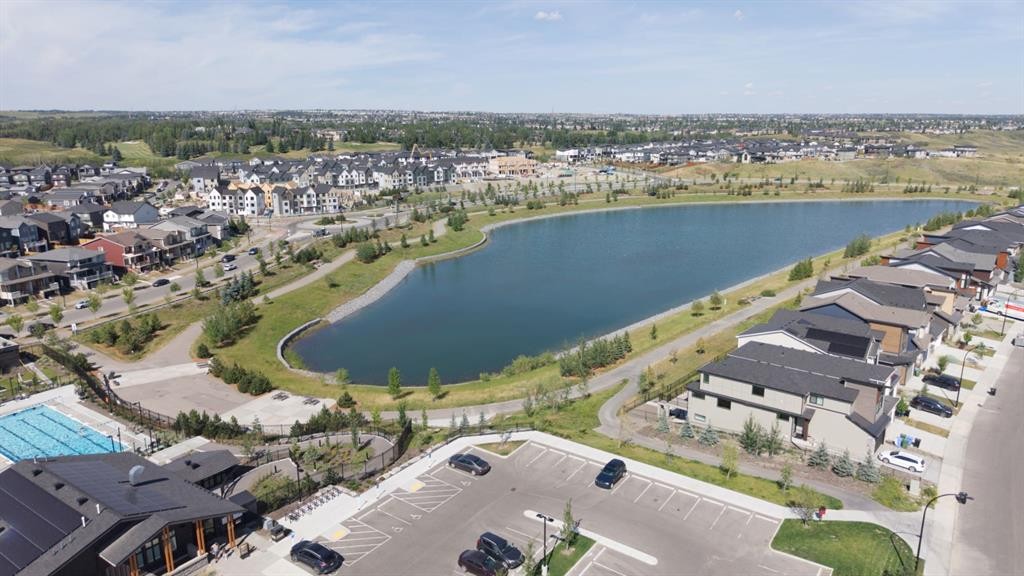
125 Rochester Way Nw, Calgary, AB - Outdoor With Body Of Water With View
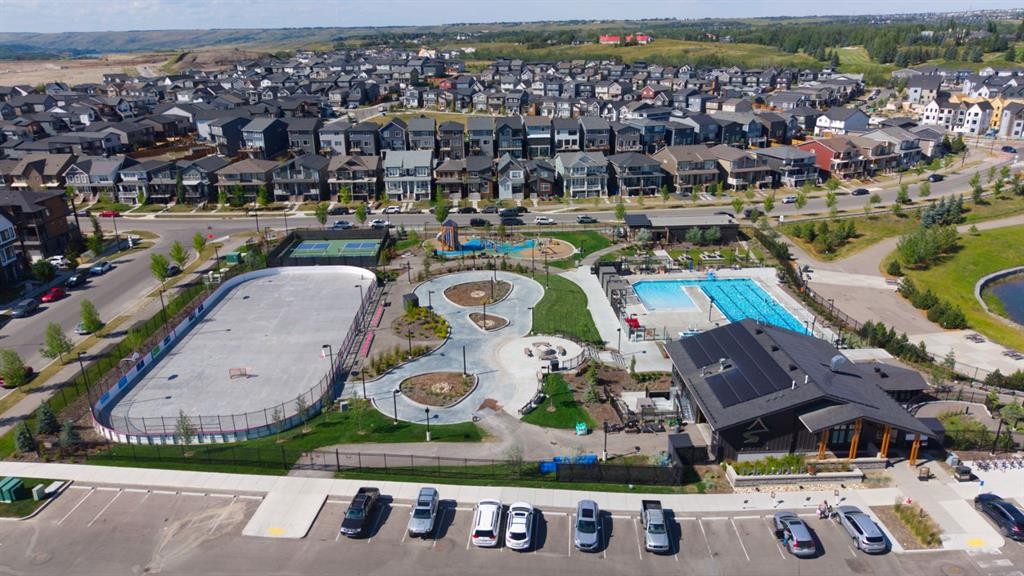
125 Rochester Way Nw, Calgary, AB - Outdoor With View
125 Rochester Way Nw, Calgary, AB -  With View
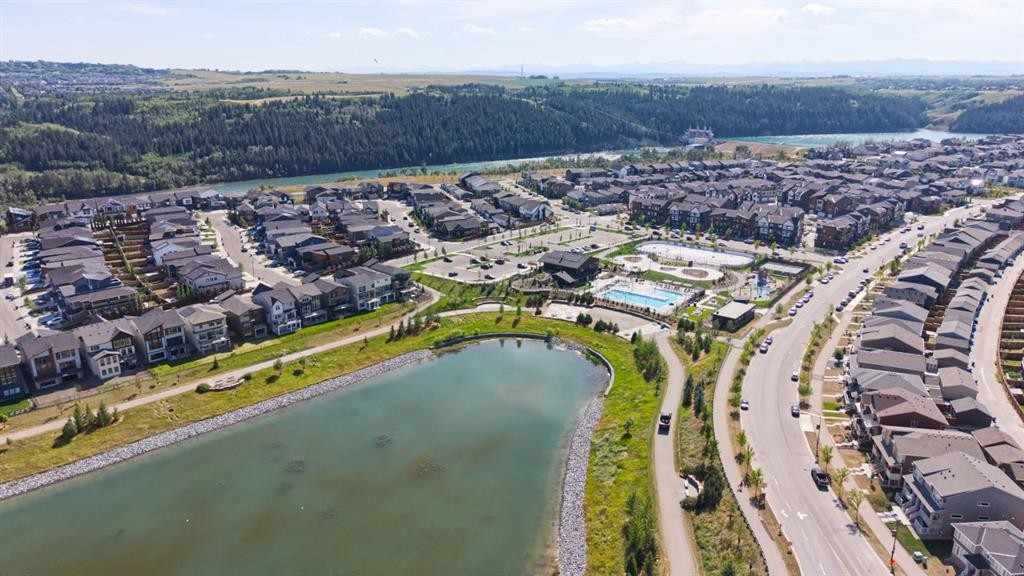
125 Rochester Way Nw, Calgary, AB - Outdoor With View
Visite virtuelle
125 Rochester Way Nw, Calgary, AB  - Outdoor With Facade
125 Rochester Way Nw, Calgary, AB  - Indoor Photo Showing Living Room
125 Rochester Way Nw, Calgary, AB  - Indoor Photo Showing Other Room
125 Rochester Way Nw, Calgary, AB - Indoor Photo Showing Living Room
125 Rochester Way Nw, Calgary, AB - Indoor Photo Showing Kitchen With Upgraded Kitchen
125 Rochester Way Nw, Calgary, AB - Indoor Photo Showing Kitchen
125 Rochester Way Nw, Calgary, AB - Indoor Photo Showing Kitchen With Upgraded Kitchen
125 Rochester Way Nw, Calgary, AB - Indoor Photo Showing Other Room
125 Rochester Way Nw, Calgary, AB - Indoor Photo Showing Dining Room
125 Rochester Way Nw, Calgary, AB - Indoor
125 Rochester Way Nw, Calgary, AB - Indoor Photo Showing Dining Room
125 Rochester Way Nw, Calgary, AB - Indoor Photo Showing Other Room
125 Rochester Way Nw, Calgary, AB - Indoor Photo Showing Bathroom
125 Rochester Way Nw, Calgary, AB - Indoor With Storage
125 Rochester Way Nw, Calgary, AB - Indoor Photo Showing Living Room
125 Rochester Way Nw, Calgary, AB - Indoor
125 Rochester Way Nw, Calgary, AB - Indoor Photo Showing Bedroom
125 Rochester Way Nw, Calgary, AB - Indoor Photo Showing Bathroom
125 Rochester Way Nw, Calgary, AB - Indoor Photo Showing Bedroom
125 Rochester Way Nw, Calgary, AB - Indoor Photo Showing Office
125 Rochester Way Nw, Calgary, AB - Indoor Photo Showing Bathroom
125 Rochester Way Nw, Calgary, AB - Outdoor With Deck Patio Veranda With Exterior
125 Rochester Way Nw, Calgary, AB - Outdoor
125 Rochester Way Nw, Calgary, AB - Outdoor With Exterior
125 Rochester Way Nw, Calgary, AB - Outdoor With Deck Patio Veranda With Exterior
125 Rochester Way Nw, Calgary, AB - Outdoor With Exterior
125 Rochester Way Nw, Calgary, AB - Indoor Photo Showing Garage
125 Rochester Way Nw, Calgary, AB - Outdoor With Exterior
125 Rochester Way Nw, Calgary, AB - Outdoor With Body Of Water With View
125 Rochester Way Nw, Calgary, AB - Outdoor With View
125 Rochester Way Nw, Calgary, AB -  With View
125 Rochester Way Nw, Calgary, AB - Outdoor With View
  • Publicité
Êtes-vous un investisseur immobilier
125 Rochester Way NW, Calgary, AB, T3L 0G9
754 900 $

3 Chambres

3 Salles de bain

Informations sur la propriété

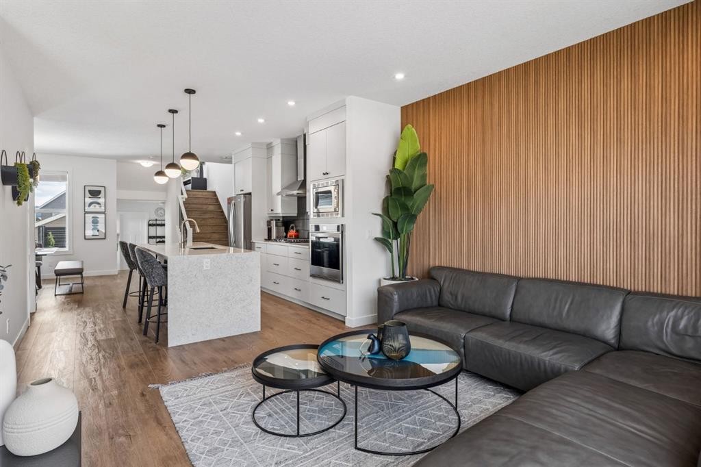
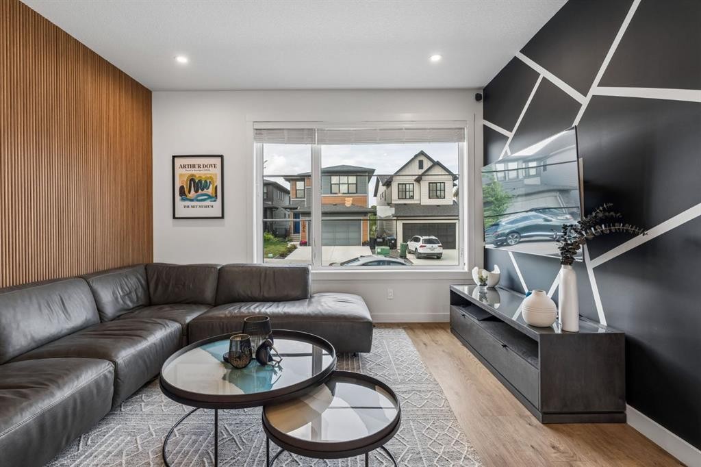
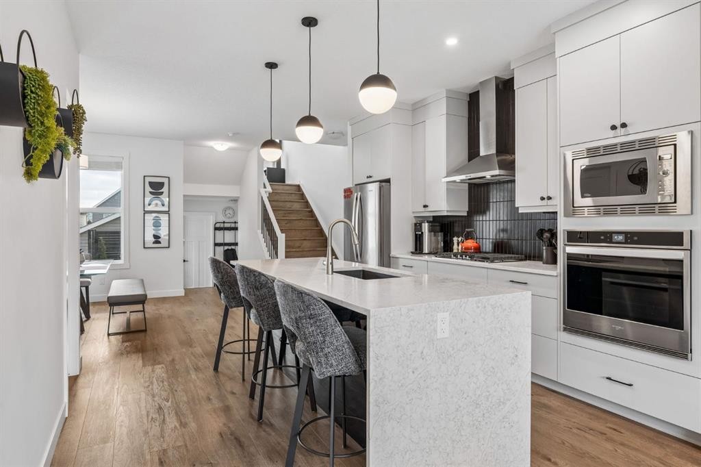
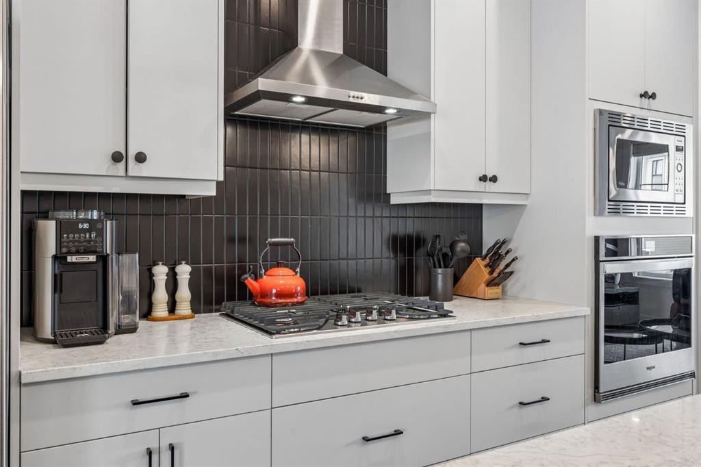
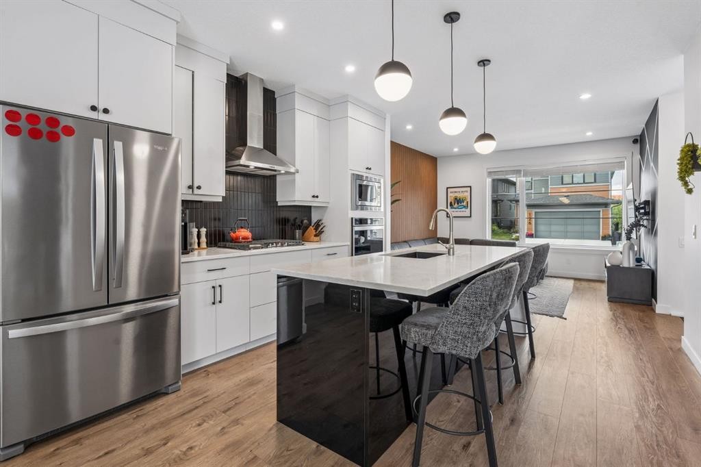
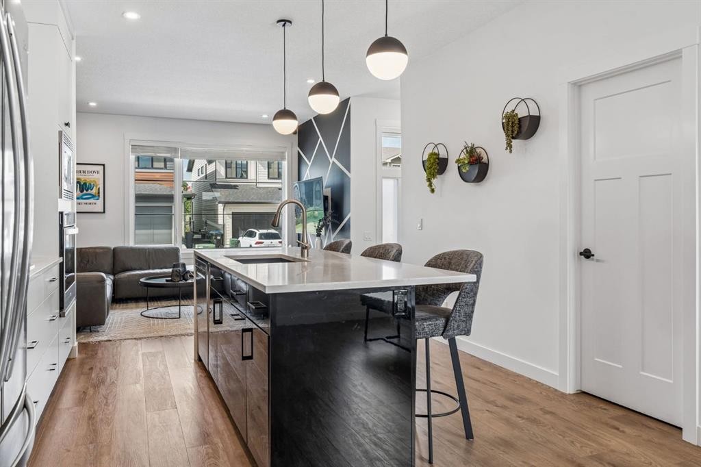
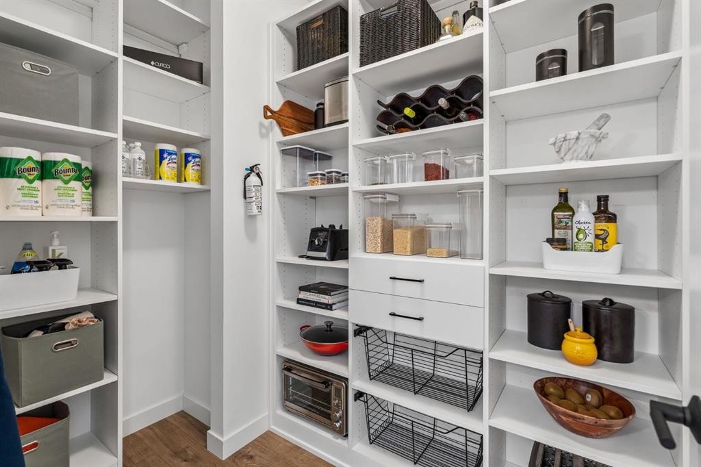
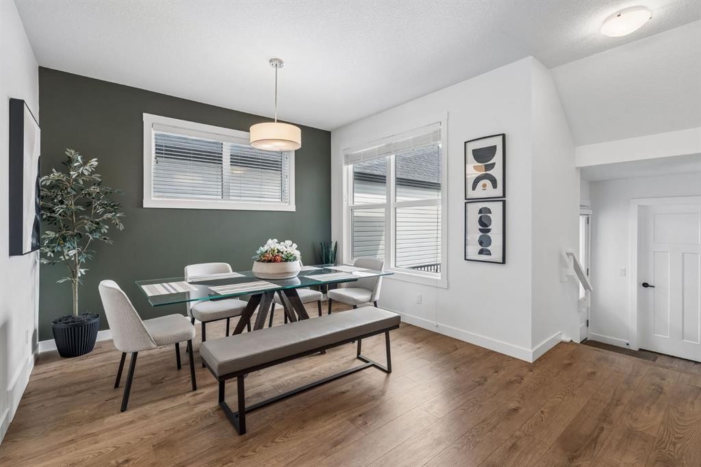
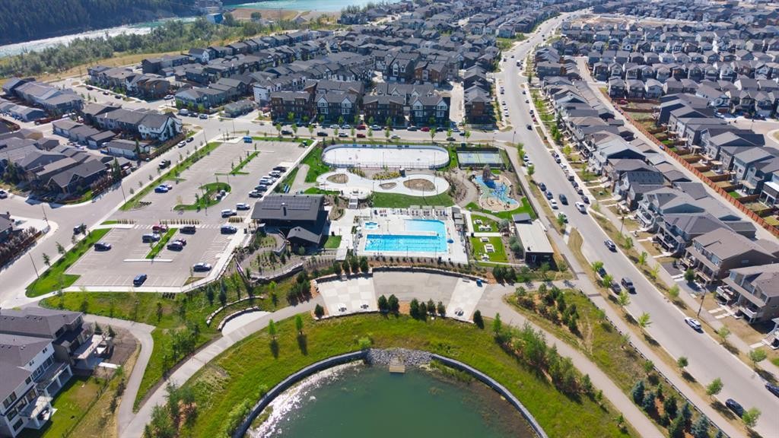
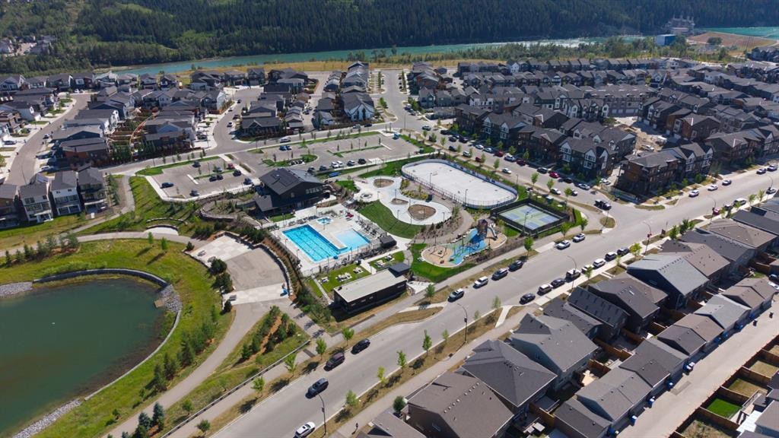
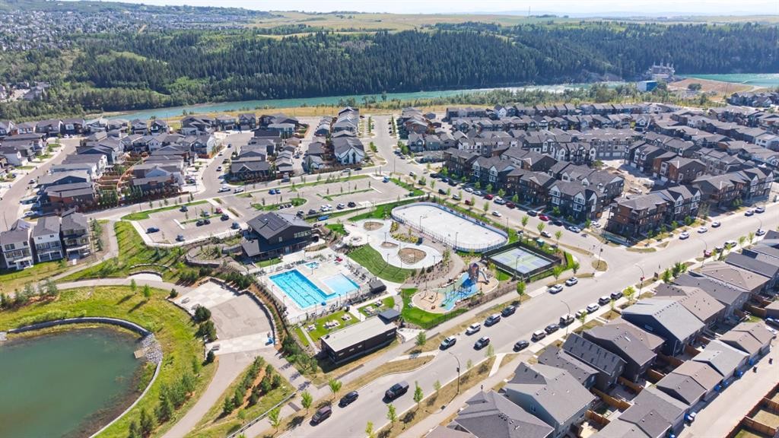
Welcome to this exceptionally well-maintained, like-new Brookfield Irvine model offering one of Rockland Park's most sought-after laned home floor plans. Thoughtfully designed with 3 bedrooms, 2.5 bathrooms, a mid level bonus room, and a dedicated mudroom entry, this home seamlessly blends functionality with upscale finishes. The heart of the home is the stunning Upgraded gourmet kitchen, featuring a striking waterfall island, premium finishes, and an open-concept layout perfect for entertaining. Luxury Vinyl Plank flooring runs throughout the home, complemented by knockdown ceilings and a fresh coat of paint on the main floor completed in 2025. The over-sized walk in pantry is a rarity in this type of home and has been adorned with California Closet Built In Shelving. The main floor has a sunken rear entry way with a dedicated mudroom that blends in a private powder room, large walk in closet and your doorway to the untouched basement with an abundance of storage, roughed in bathroom and washer dryer. The Bonus room allows for additional living space as a family room or office space with high ceilings and an abundance of natural light.The upper floor features a generous sized primary bedroom framed by an oversized window, walk in closet and 4pce Ensuite as well as 2 additional bedrooms and a main 4pc bath. Step outside to a truly low-maintenance outdoor living space featuring Trex composite decking with integrated deck lighting and hideaway aluminum privacy screens. The yard has been professionally landscaped with synthetic turf in the front, decorative rock in the rear, and a custom water evacuation system with French drains, allowing you to enjoy your outdoor space without the upkeep.Built with quality and convenience in mind, this home includes a 200-amp electrical service, additional coax and connectivity upgrades, spray-foamed rim joists for improved energy efficiency, and a Kinetico reverse osmosis water softening system. Custom California Closets have been installed throughout the pantry, both main-floor closets, and the primary walk-in closet, while the premium Hunter Douglas blind package includes blackout blinds in the primary bedroom.The finished double detcahed garage is equally impressive, boasting a durable polyurea-coated floor and ventilated roofing that can accommodate heating.Additional features include an upgraded washer and dryer set, a basement deep freezer (included), and rough-ins for washer and dryer hookups on both the upper level and in the basement, providing flexibility for future needs. This is a rare opportunity to own a meticulously upgraded, move-in-ready home where every detail has been carefully considered. Simply unpack and enjoy.
Inclusions: BBQ, Shed

Particularités du bâtiment :

  • Air climatisé: Oui
  • Piscine: Oui
  • Stationnement: Oui
  • Superficie totale aménagée: 1716.00 Pieds carrés

Caractéristiques :

  • Bâti en: 2021
  • Caractéristiques du stationnement: Accès à une allée, Garage double détaché
  • Caractéristiques extérieures: Barbecue, Cour privée, Espace de rangement
  • Caractéristiques intérieures: Rangement de placard, Meuble-lavabo double, Îlot de cuisine, Maison sans animaux, Maison sans fumée, Garde-manger, Espace de rangement, Placard(s) praticable(s)
  • Chambres : 3+0
  • Chauffage: Air pulsé, Gaz naturel
  • Détails de la fondation: Béton coulé
  • Dimensions du terrain : 2777.00 Pieds carrés
  • Matériaux de construction: Brique, Parement de vinyle, Charpente en bois
  • Niveaux: 4 niveaux à paliers
  • Refroidissement: Climatiseur central
  • Revêtements de sol:
  • Salle(s) de bains : 2+1
  • Style architectural: 4 niveaux à paliers
  • Superficie habitable (approx): 1716.00 Pieds carrés
  • Toiture: Bardeaux d'asphalte
  • Zonage: R-G
  • Nbre d'espaces de stationnement: 2

Gracieuseté de : KIC Realty

Données fournies par : Calgary Real Estate Board 300 Manning Rd. NE, Calgary, Alberta T2E 8K4
Nous croyons que tous les renseignements affichés sont exacts, mais nous ne le garantissons pas; les renseignements devraient être vérifiés de façon indépendante. Aucune garantie ou représentation de quelque nature que ce soit n’est offerte. Droits © 2021 Tous les droits sont réservés.

ÉvaluationExpressMC Powered by RPS
Vous songez à vendre?

Commencez par découvrir ce que votre maison pourrait valoir sur le marché actuel.

Emplacement de 125 Rochester Way NW, Calgary, AB, T3L 0G9

Données démographiques de 125 Rochester Way NW, Calgary, AB, T3L 0G9

Étape de vie

Parents d'âge moyen avec adolescents

Type d'emploi

Cols blancs

Revenu moyen du ménage

293 059.18 $

Nombre moyen d'enfants

2.00

Population à domicile

Structure à domicile

Âge de la population

Éducation

Niveau d'éducation

No certificate/diploma/degree

11.89 %

Diplôme d'études secondaires ou équivalent

19.41 %

Certificat ou diplôme d'apprentissage ou d'une école de métiers

3.96 %

Diplôme d'études collégiales ou d'études postsecondaires (non universitaires)

14.37 %

Certificat d'études universitaires

2.13 %

Diplômes d'études universitaires

48.24 %

Navetteur

Se rendre au travail

En auto

89.05 %

En transport en commun

3.33 %

À pied

2.49 %

À bicyclette

0.0 %

Par tout autre moyen

5.13 %

Diversité Culturelle

Connaissance des langues officielles

Langue maternelle

Données Sur Le Bâtiment

Type de bâtiment

Appartements (faible hauteur et à étages multiples)

Maisons

100.0 %

Achat ou location