Button CopyPathCircle CloseCircle Left ArrowArrow Down Icon GreyClosecirclecircleBurger
  • Publicité

125 Edith Gate NW, Calgary, AB, T3R 1Z2

No. MLS® A2295954
Maison À vendre à Calgary, Alberta
644 900 $ ÉvaluationExpressMC: 523K $ - 702K $

3+1 Chambres

4 Salles de bain

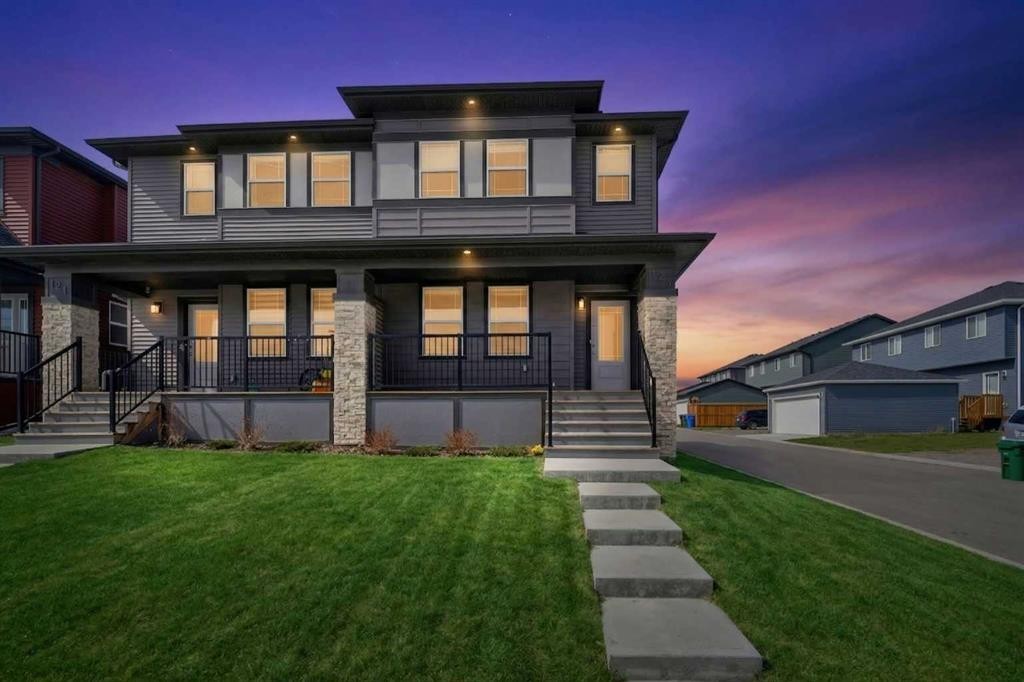
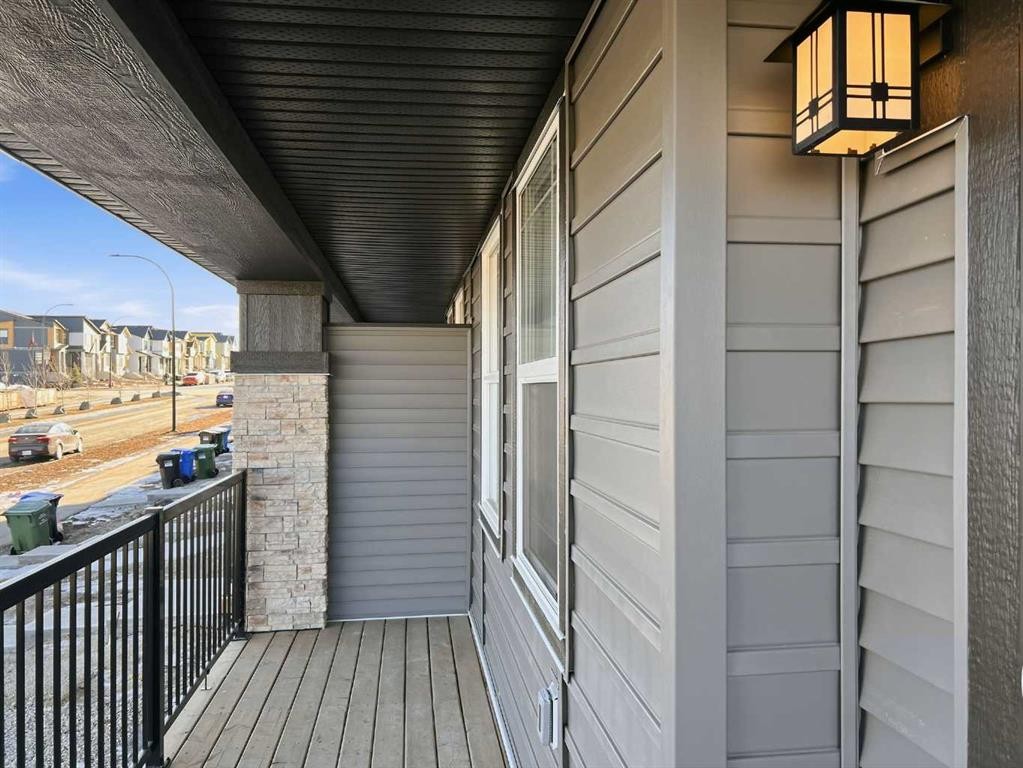
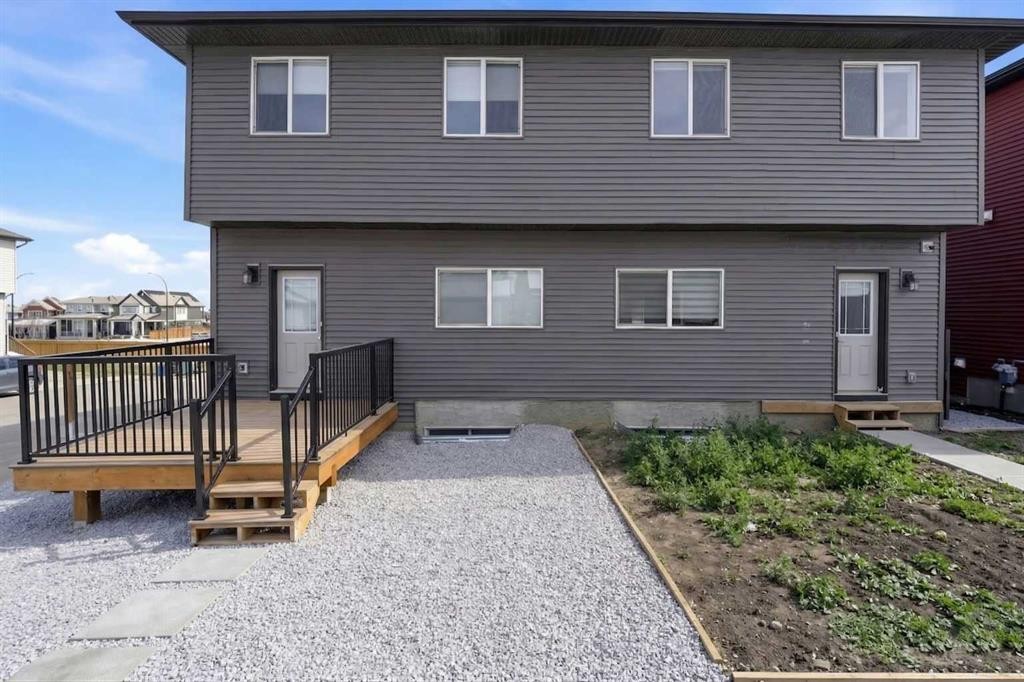
125 Edith Gate Nw, Calgary, AB - Outdoor With Deck Patio Veranda
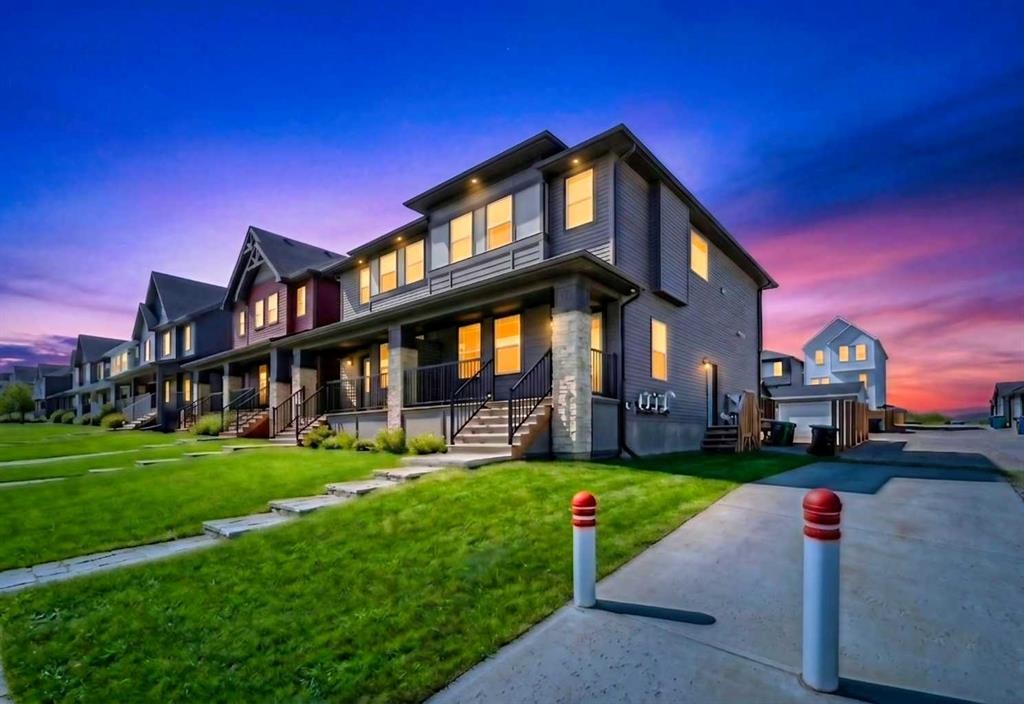
125 Edith Gate Nw, Calgary, AB - Outdoor With Exterior
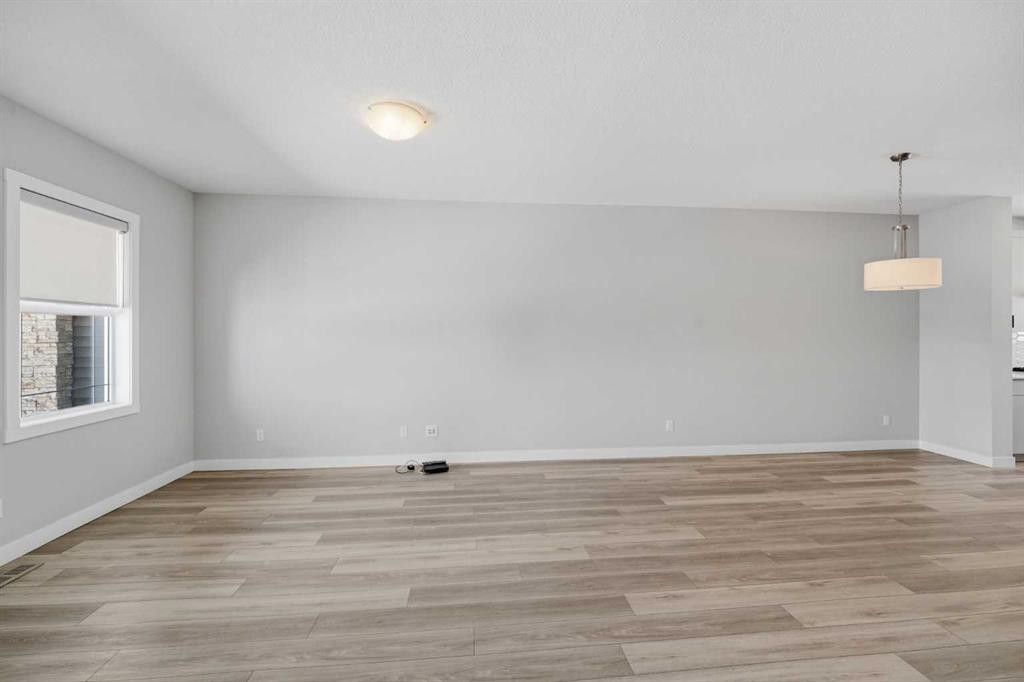
125 Edith Gate Nw, Calgary, AB - Indoor Photo Showing Other Room
125 Edith Gate Nw, Calgary, AB - Indoor
125 Edith Gate Nw, Calgary, AB - Indoor Photo Showing Other Room
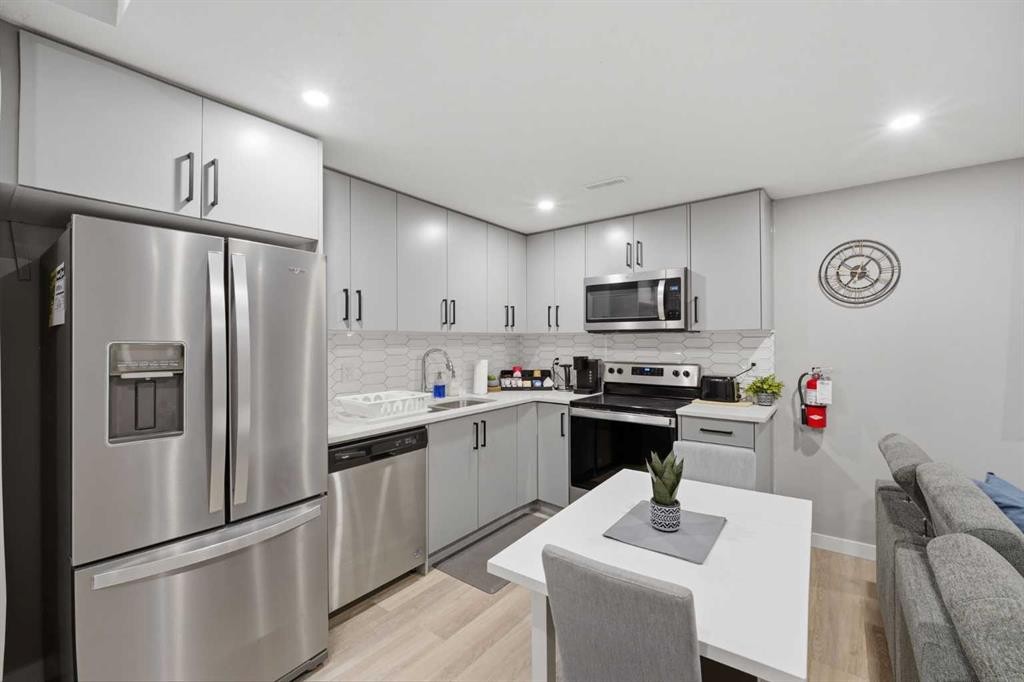
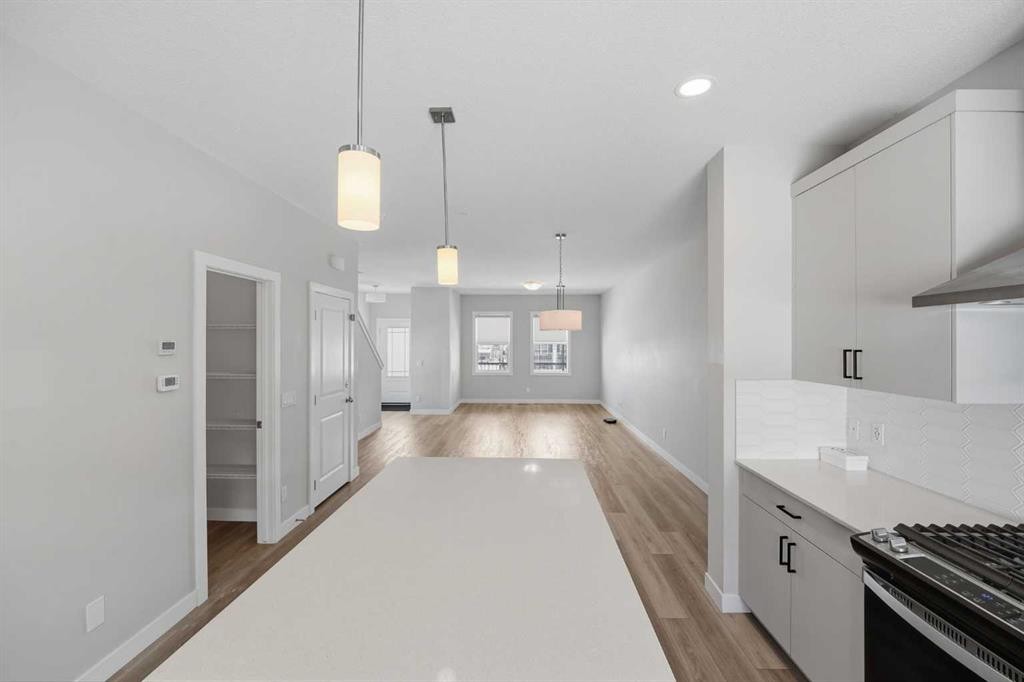
125 Edith Gate Nw, Calgary, AB - Indoor Photo Showing Kitchen With Stainless Steel Kitchen With Upgraded Kitchen
125 Edith Gate Nw, Calgary, AB - Indoor Photo Showing Kitchen
125 Edith Gate Nw, Calgary, AB - Indoor Photo Showing Kitchen With Stainless Steel Kitchen With Double Sink With Upgraded Kitchen
125 Edith Gate Nw, Calgary, AB - Indoor Photo Showing Kitchen With Stainless Steel Kitchen With Upgraded Kitchen
125 Edith Gate Nw, Calgary, AB - Indoor Photo Showing Kitchen
125 Edith Gate Nw, Calgary, AB - Indoor With Storage
125 Edith Gate Nw, Calgary, AB - Indoor Photo Showing Bathroom
125 Edith Gate Nw, Calgary, AB - Indoor Photo Showing Other Room
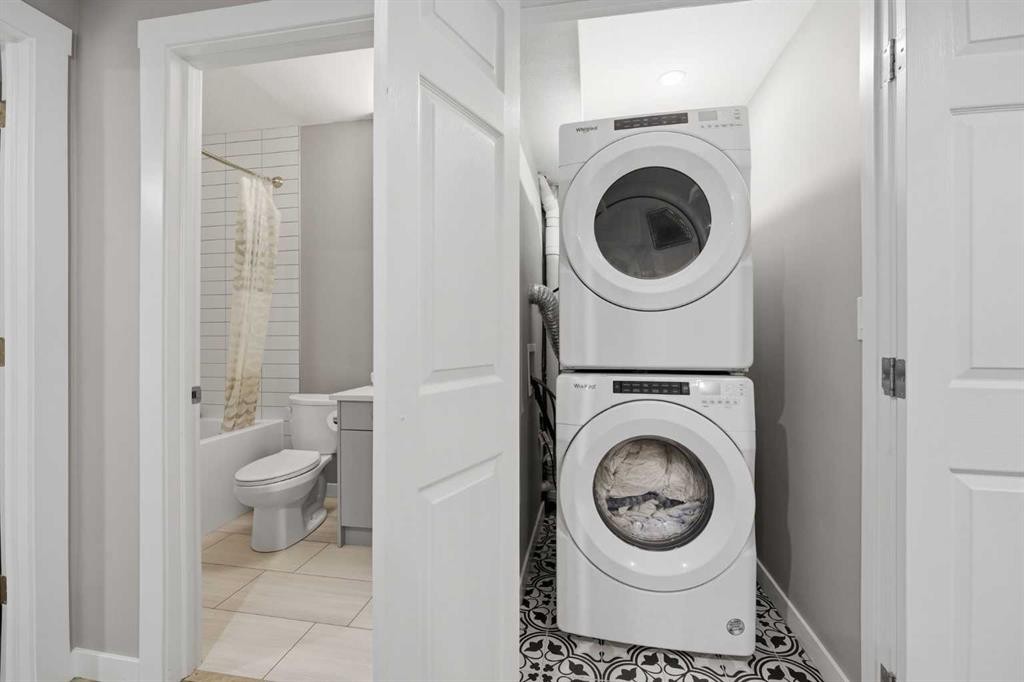
125 Edith Gate Nw, Calgary, AB - Indoor Photo Showing Laundry Room
125 Edith Gate Nw, Calgary, AB - Indoor Photo Showing Other Room
125 Edith Gate Nw, Calgary, AB - Indoor With Storage
125 Edith Gate Nw, Calgary, AB - Indoor Photo Showing Bathroom
125 Edith Gate Nw, Calgary, AB - Indoor Photo Showing Other Room
125 Edith Gate Nw, Calgary, AB - Indoor Photo Showing Kitchen With Stainless Steel Kitchen
125 Edith Gate Nw, Calgary, AB - Indoor
125 Edith Gate Nw, Calgary, AB - Indoor Photo Showing Living Room
125 Edith Gate Nw, Calgary, AB - Indoor Photo Showing Bathroom
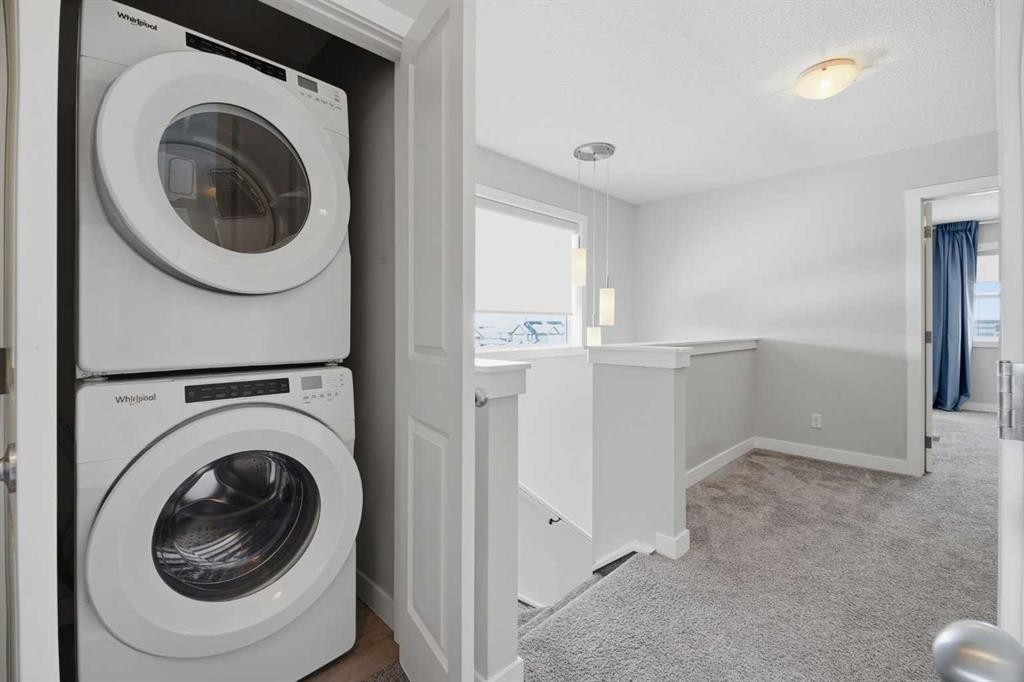
125 Edith Gate Nw, Calgary, AB - Indoor Photo Showing Laundry Room
125 Edith Gate Nw, Calgary, AB - Indoor Photo Showing Kitchen With Stainless Steel Kitchen
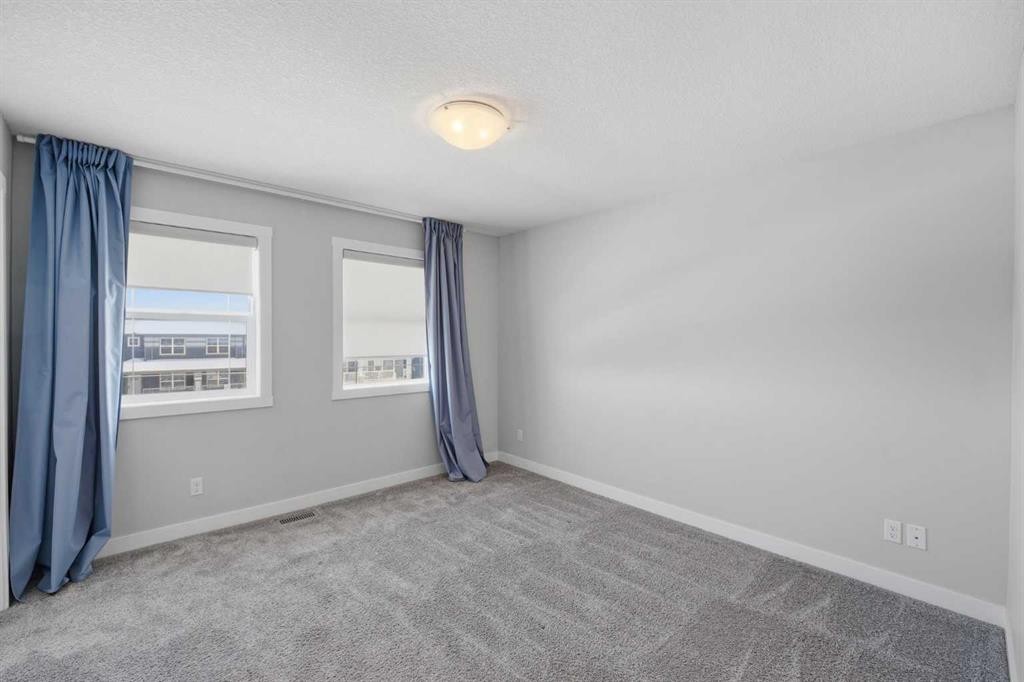
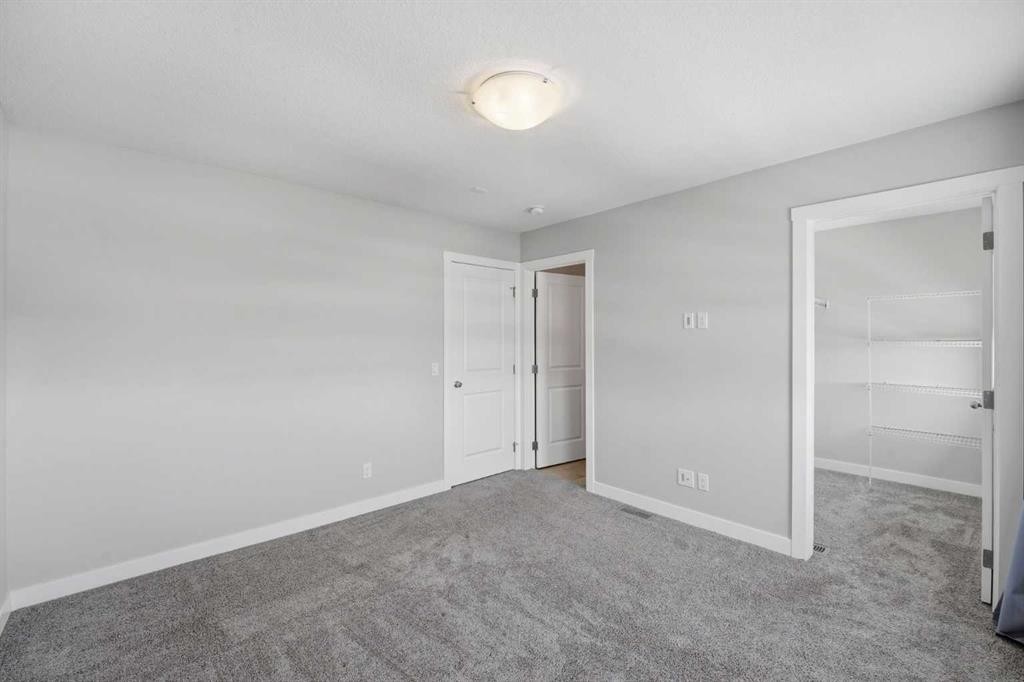
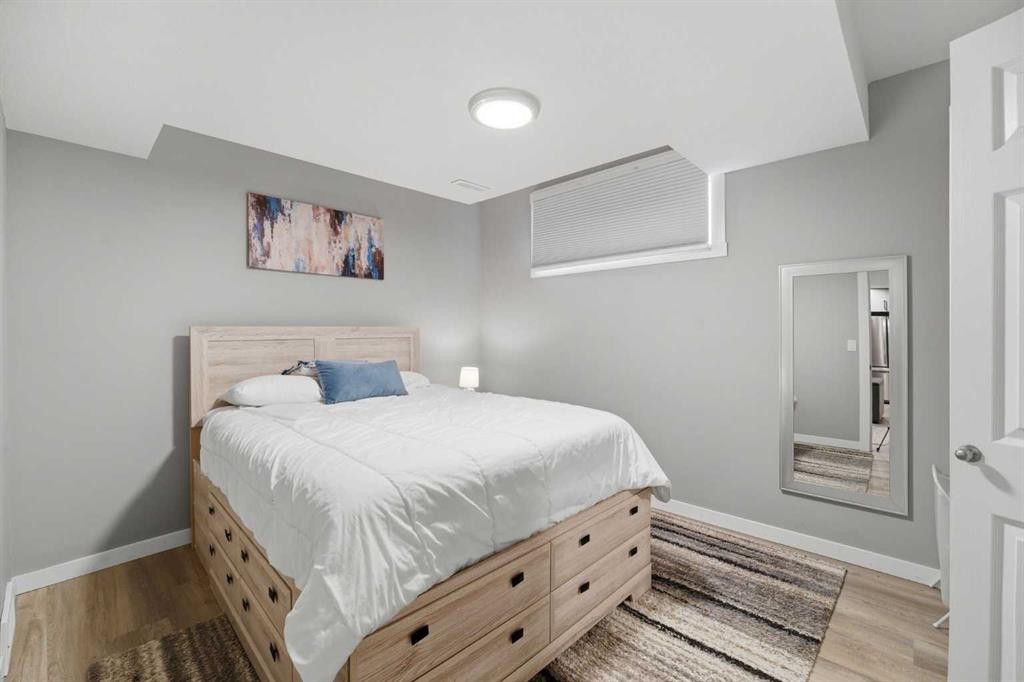
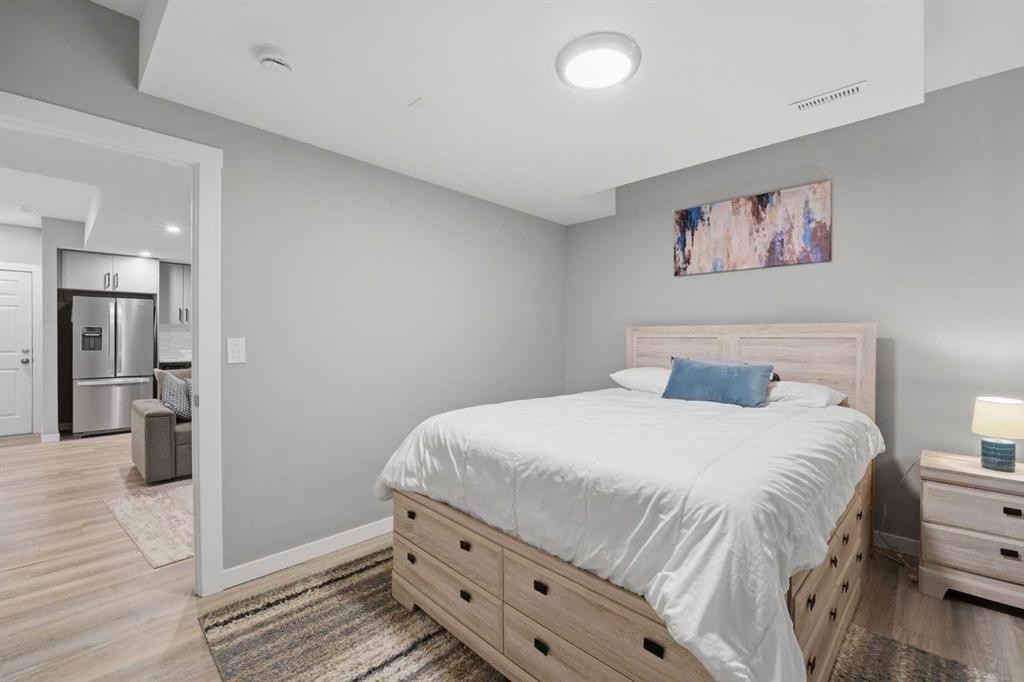
125 Edith Gate Nw, Calgary, AB - Indoor Photo Showing Bedroom
125 Edith Gate Nw, Calgary, AB - Indoor
125 Edith Gate Nw, Calgary, AB - Outdoor With Deck Patio Veranda With Facade
125 Edith Gate Nw, Calgary, AB - Outdoor With Exterior
125 Edith Gate Nw, Calgary, AB  - Outdoor With Deck Patio Veranda
125 Edith Gate Nw, Calgary, AB  - Outdoor With Exterior
125 Edith Gate Nw, Calgary, AB  - Indoor Photo Showing Other Room
125 Edith Gate Nw, Calgary, AB  - Indoor
125 Edith Gate Nw, Calgary, AB - Indoor Photo Showing Other Room
125 Edith Gate Nw, Calgary, AB - Indoor Photo Showing Kitchen With Stainless Steel Kitchen With Upgraded Kitchen
125 Edith Gate Nw, Calgary, AB - Indoor Photo Showing Kitchen
125 Edith Gate Nw, Calgary, AB - Indoor Photo Showing Kitchen With Stainless Steel Kitchen With Double Sink With Upgraded Kitchen
125 Edith Gate Nw, Calgary, AB - Indoor Photo Showing Kitchen With Stainless Steel Kitchen With Upgraded Kitchen
125 Edith Gate Nw, Calgary, AB - Indoor Photo Showing Kitchen
125 Edith Gate Nw, Calgary, AB - Indoor With Storage
125 Edith Gate Nw, Calgary, AB - Indoor Photo Showing Bathroom
125 Edith Gate Nw, Calgary, AB - Indoor Photo Showing Other Room
125 Edith Gate Nw, Calgary, AB - Indoor Photo Showing Laundry Room
125 Edith Gate Nw, Calgary, AB - Indoor Photo Showing Other Room
125 Edith Gate Nw, Calgary, AB - Indoor With Storage
125 Edith Gate Nw, Calgary, AB - Indoor Photo Showing Bathroom
125 Edith Gate Nw, Calgary, AB - Indoor Photo Showing Other Room
125 Edith Gate Nw, Calgary, AB - Indoor Photo Showing Kitchen With Stainless Steel Kitchen
125 Edith Gate Nw, Calgary, AB - Indoor
125 Edith Gate Nw, Calgary, AB - Indoor Photo Showing Living Room
125 Edith Gate Nw, Calgary, AB - Indoor Photo Showing Bathroom
125 Edith Gate Nw, Calgary, AB - Indoor Photo Showing Laundry Room
125 Edith Gate Nw, Calgary, AB - Indoor Photo Showing Kitchen With Stainless Steel Kitchen
125 Edith Gate Nw, Calgary, AB - Indoor Photo Showing Bedroom
125 Edith Gate Nw, Calgary, AB - Indoor
125 Edith Gate Nw, Calgary, AB - Outdoor With Deck Patio Veranda With Facade
125 Edith Gate Nw, Calgary, AB - Outdoor With Exterior
  • Publicité
Êtes-vous un investisseur immobilier
125 Edith Gate NW, Calgary, AB, T3R 1Z2
644 900 $

4 Chambres

4 Salles de bain

Informations sur la propriété

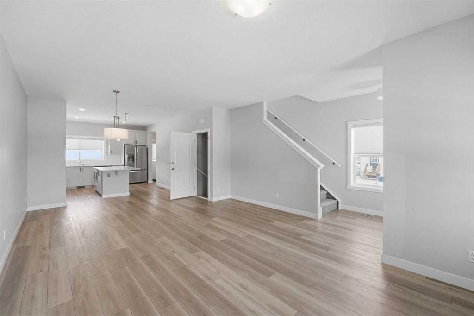
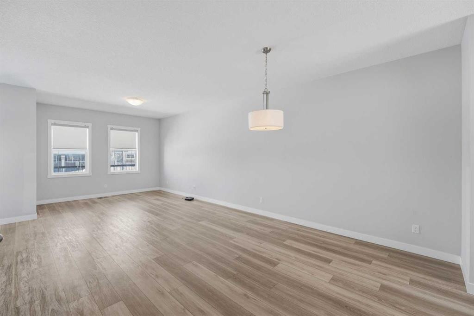
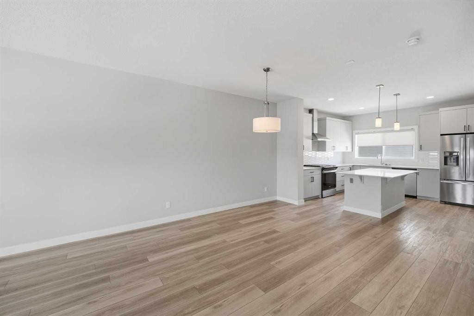
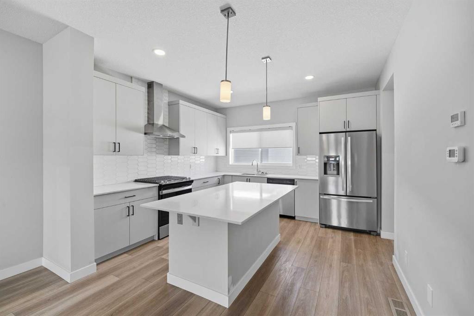
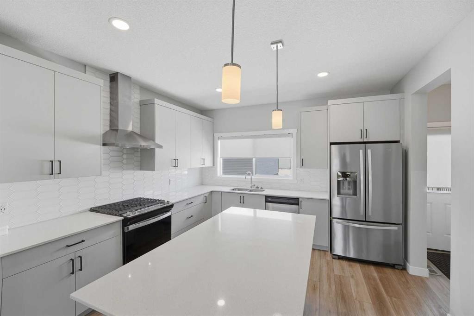
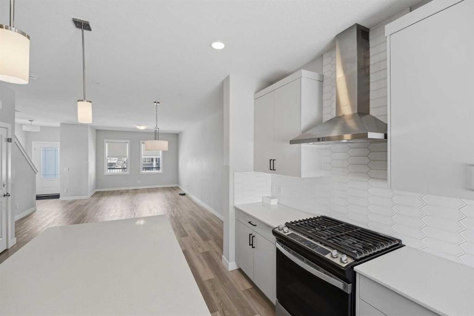
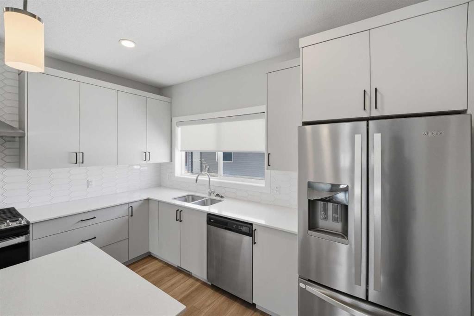
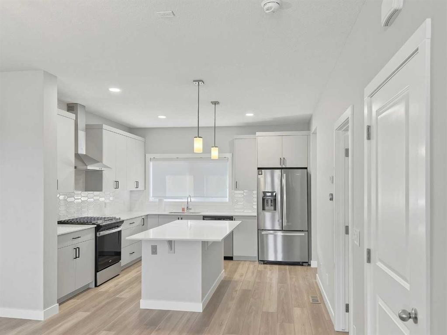
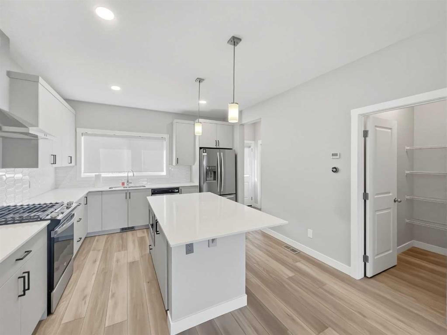
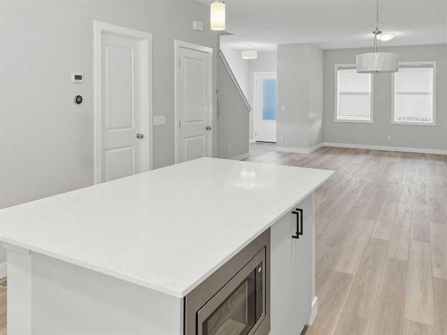
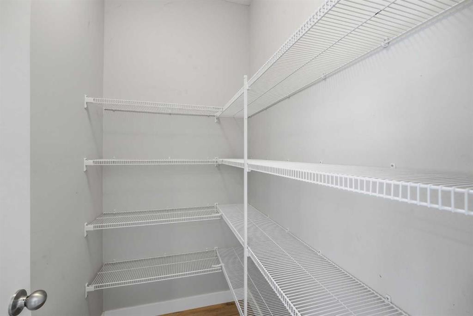
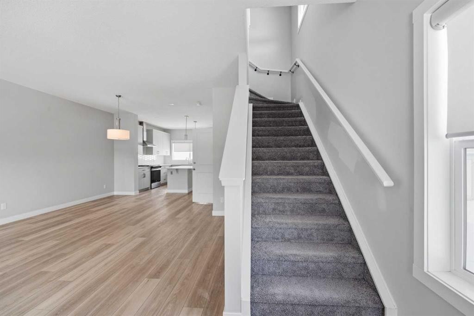
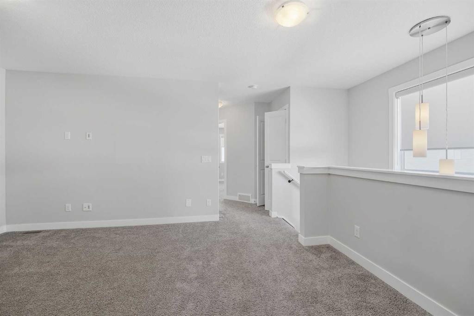
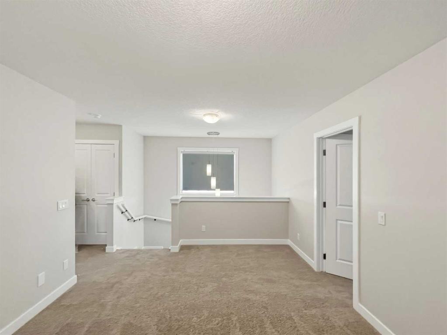
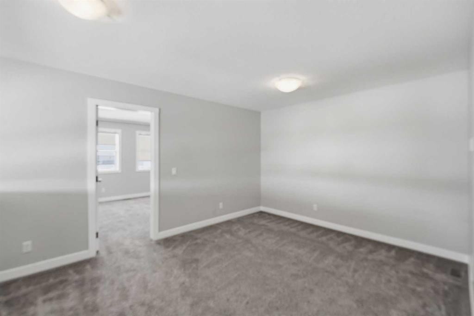
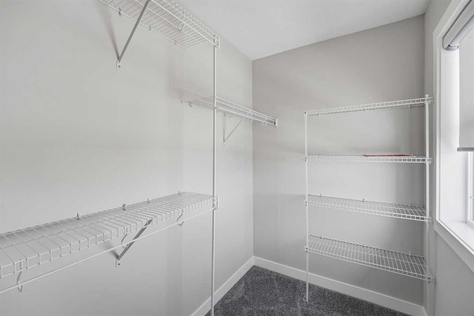
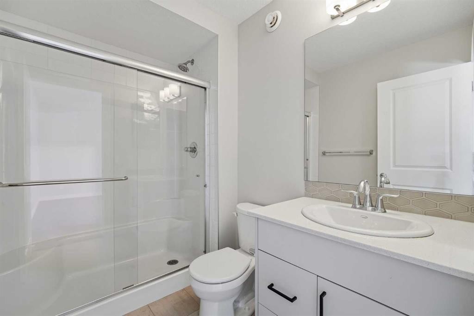
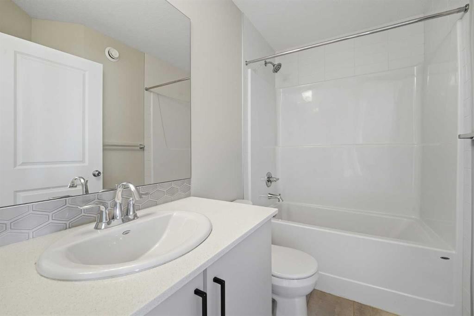
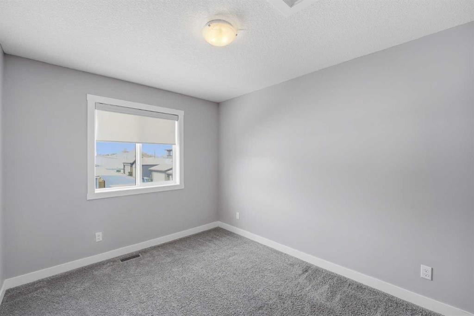
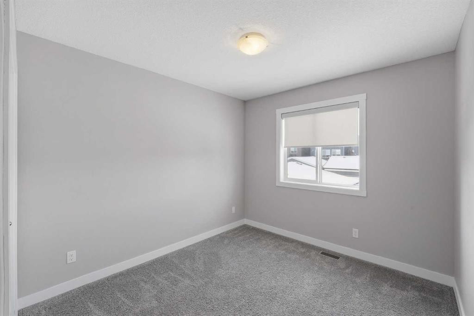
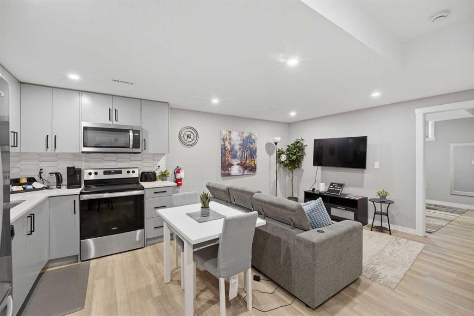
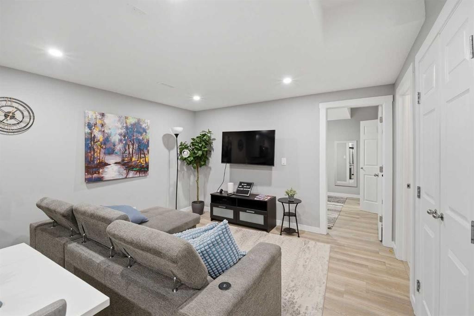
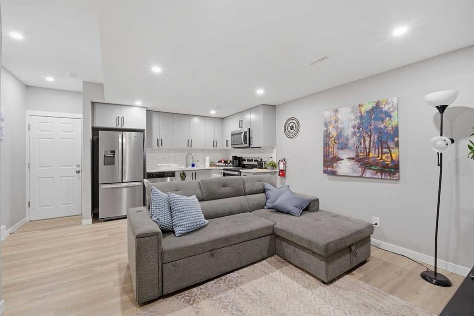
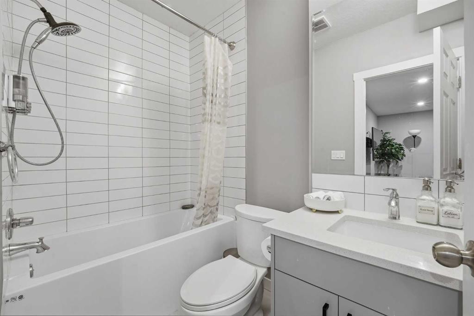
INVESTOR ALERT | LEGAL SUITE + CORNER LOT IN GLACIER RIDGE! An exceptional investment opportunity in the rapidly growing community of Glacier Ridge! This recently built, fully finished corner semi-detached home with a LEGAL basement suite offers over 2,200 SQ.FT. of thoughtfully designed living space, combining modern luxury with outstanding income potential. Perfectly positioned on a premium corner lot, this beautifully maintained home features fresh paint throughout, abundant natural light, and impressive contemporary curb appeal. Inside, the main level showcases soaring 9-ft ceilings and a bright open-concept layout ideal for both comfortable family living and stylish entertaining. The chef-inspired kitchen is loaded with upscale finishes including stainless steel appliances, chimney-style hood fan, built-in microwave, central island, elegant cabinetry, mosaic tile backsplash, and a spacious walk-in pantry — seamlessly connected to the dining and living areas. Upstairs, the spacious primary retreat offers a walk-in closet and a spa-like ensuite complete with double vanity and sleek glass shower. Two additional bedrooms, a full bathroom, upper-level laundry, and a versatile bonus room provide exceptional functionality for families or tenants alike. The fully finished LEGAL basement suite adds tremendous value and flexibility with its own private kitchen, bedroom, full bathroom, separate laundry, and independent living space — making it ideal for rental income, multi-generational living, or executive guests. Whether you’re expanding your real estate portfolio or searching for a modern home with built-in income potential, this property delivers the perfect balance of style, functionality, and long-term value in one of Calgary’s most promising new communities. Turnkey. Modern. Income-Producing. Book your private showing today — this one won’t last!
Inclusions: NA

Particularités du bâtiment :

  • Stationnement: Oui
  • Superficie totale aménagée: 1614.00

Caractéristiques :

  • Bâti en: 2022
  • Caractéristiques du stationnement: Place de stationnement
  • Caractéristiques extérieures: Balcon, Éclairage
  • Caractéristiques intérieures: Moulure couronnée, Meuble-lavabo double, Plafonds hauts, Îlot de cuisine, Plan de masse ouvert, Garde-manger, Entrée séparée
  • Chambres : 3+1
  • Chauffage: Air pulsé
  • Détails de la fondation: Béton coulé
  • Dimensions du terrain : 3196.00 Pieds carrés
  • Matériaux de construction: Charpente en bois
  • Niveaux: Deux
  • Refroidissement: Aucun
  • Revêtements de sol: Moquette, Carreaux de céramique, Stratifié
  • Salle(s) de bains : 3+1
  • Style architectural: 2 étages, En rangée
  • Superficie habitable (approx): 1614.00 Pieds carrés
  • Toiture: Bardeaux d'asphalte
  • Zonage: R-Gm
  • Nbre d'espaces de stationnement: 2

Gracieuseté de : CIR Realty

Données fournies par : Calgary Real Estate Board 300 Manning Rd. NE, Calgary, Alberta T2E 8K4
Nous croyons que tous les renseignements affichés sont exacts, mais nous ne le garantissons pas; les renseignements devraient être vérifiés de façon indépendante. Aucune garantie ou représentation de quelque nature que ce soit n’est offerte. Droits © 2021 Tous les droits sont réservés.
ÉvaluationExpressMC Powered by RPS

Emplacement de 125 Edith Gate NW, Calgary, AB, T3R 1Z2

Données démographiques de 125 Edith Gate NW, Calgary, AB, T3R 1Z2

Étape de vie

Jeunes familles

Type d'emploi

Mixte

Population à domicile

Navetteur

Se rendre au travail

En auto

0.0 %

En transport en commun

0.0 %

À pied

0.0 %

À bicyclette

0.0 %

Par tout autre moyen

100.0 %

Diversité Culturelle

Données Sur Le Bâtiment