Button CopyPathCircle CloseCircle Left ArrowArrow Down Icon GreyClosecirclecircleBurger
  • Publicité

1216 8 Avenue SE, Calgary, AB, T2G 0M7

No. MLS® A2328994
Maison À vendre à Inglewood, Calgary, Alberta
3 888 000 $ ÉvaluationExpressMC: Non disponible

3+1 Chambres

6 Salles de bain

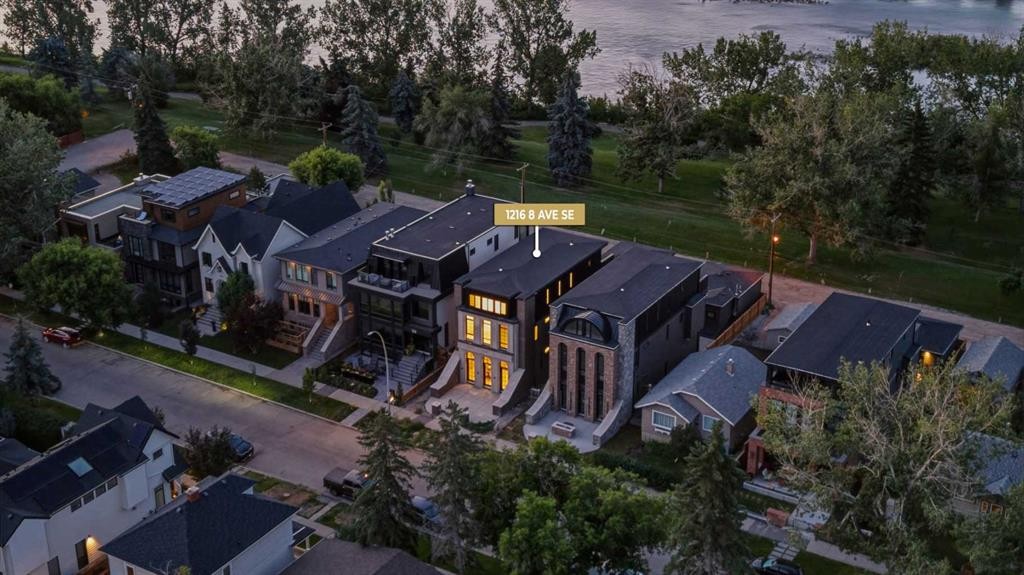
1216 8 Avenue Se, Calgary, AB - Outdoor With Facade
1216 8 Avenue Se, Calgary, AB - Outdoor
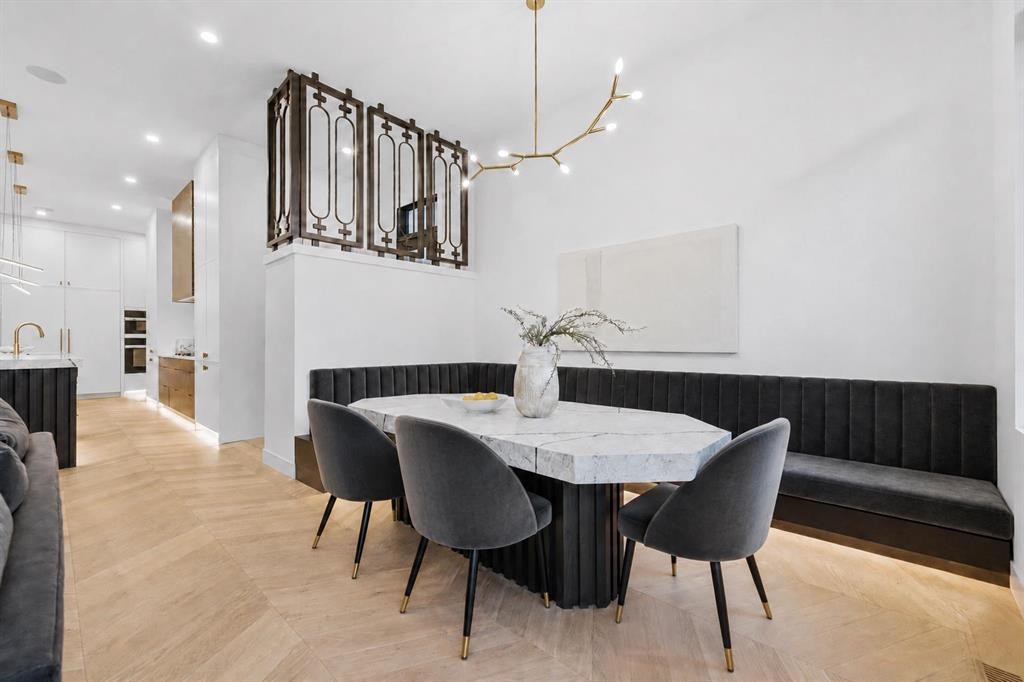
1216 8 Avenue Se, Calgary, AB - Indoor Photo Showing Dining Room
1216 8 Avenue Se, Calgary, AB - Indoor Photo Showing Other Room
1216 8 Avenue Se, Calgary, AB - Indoor
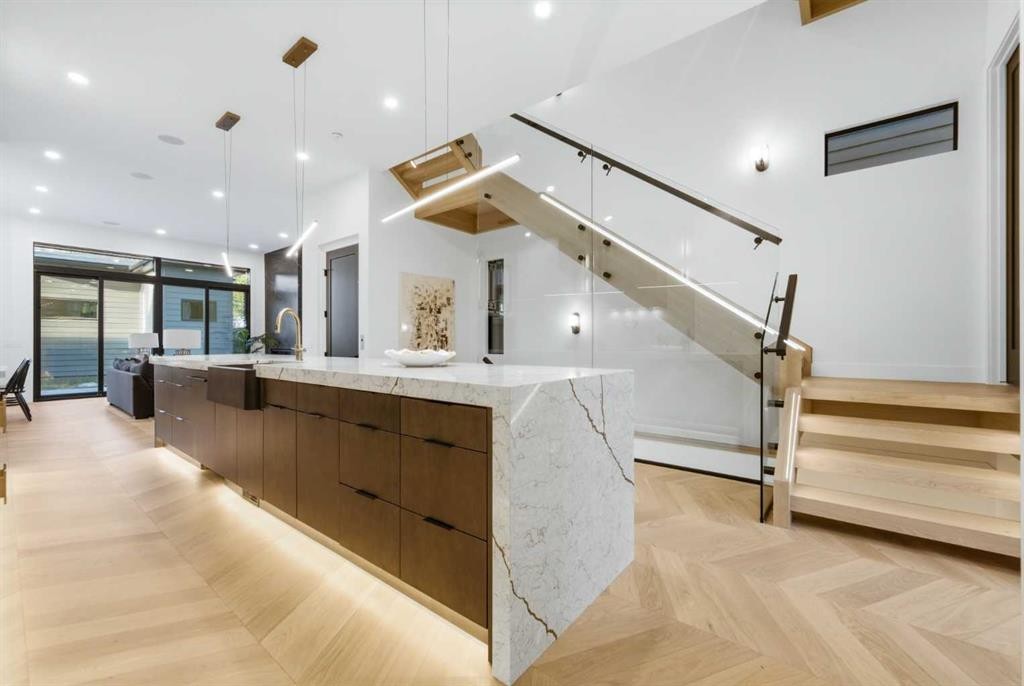
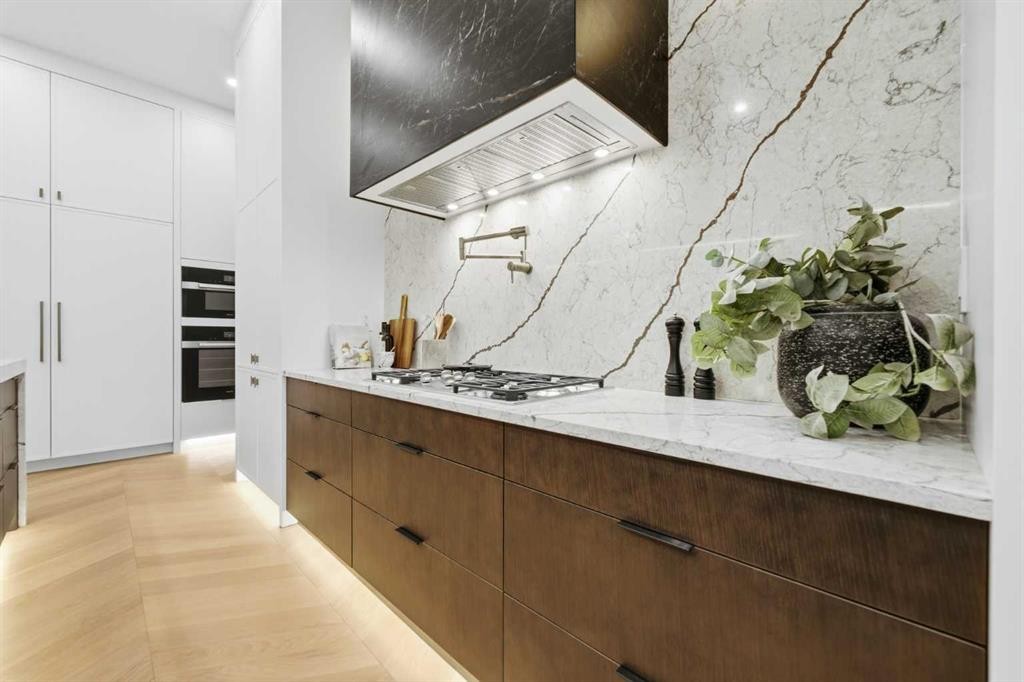
1216 8 Avenue Se, Calgary, AB - Indoor Photo Showing Kitchen With Upgraded Kitchen
1216 8 Avenue Se, Calgary, AB - Indoor
1216 8 Avenue Se, Calgary, AB - Indoor Photo Showing Other Room
1216 8 Avenue Se, Calgary, AB - Indoor
1216 8 Avenue Se, Calgary, AB - Indoor Photo Showing Bathroom
1216 8 Avenue Se, Calgary, AB - Indoor
1216 8 Avenue Se, Calgary, AB - Indoor Photo Showing Living Room With Fireplace
1216 8 Avenue Se, Calgary, AB - Indoor Photo Showing Dining Room
1216 8 Avenue Se, Calgary, AB - Indoor Photo Showing Other Room
1216 8 Avenue Se, Calgary, AB - Indoor Photo Showing Bathroom
1216 8 Avenue Se, Calgary, AB - Indoor Photo Showing Other Room
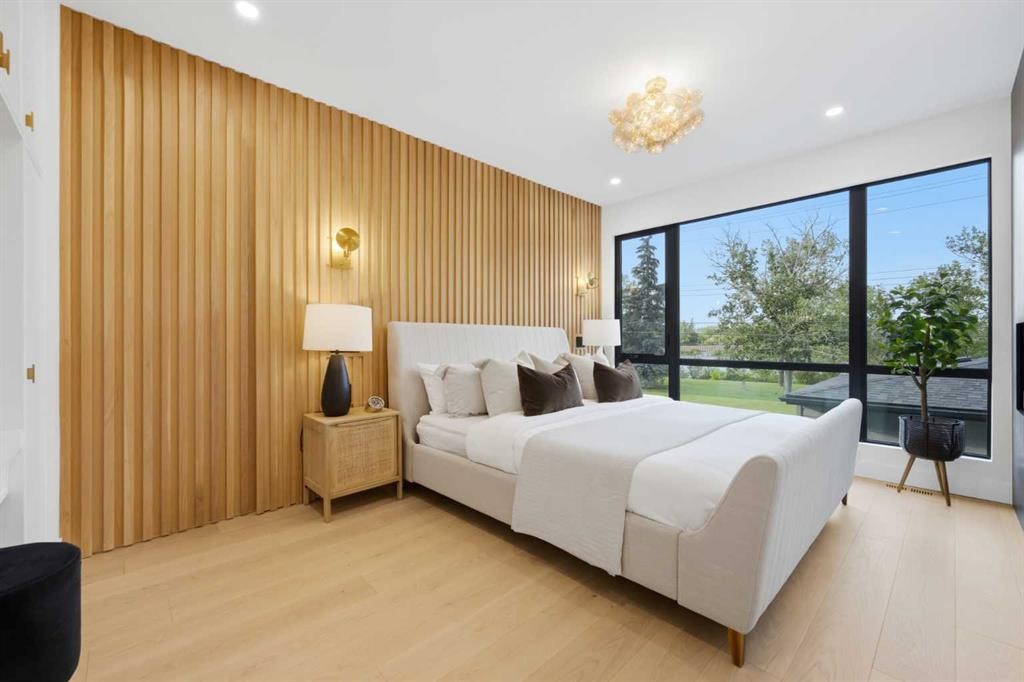
1216 8 Avenue Se, Calgary, AB - Indoor Photo Showing Bedroom
1216 8 Avenue Se, Calgary, AB - Indoor Photo Showing Other Room
1216 8 Avenue Se, Calgary, AB - Indoor Photo Showing Bathroom
1216 8 Avenue Se, Calgary, AB - Indoor Photo Showing Other Room
1216 8 Avenue Se, Calgary, AB - Indoor Photo Showing Bedroom
1216 8 Avenue Se, Calgary, AB - Indoor Photo Showing Bathroom
1216 8 Avenue Se, Calgary, AB - Indoor
1216 8 Avenue Se, Calgary, AB - Indoor Photo Showing Bathroom
1216 8 Avenue Se, Calgary, AB - Indoor Photo Showing Other Room
1216 8 Avenue Se, Calgary, AB - Indoor Photo Showing Living Room
1216 8 Avenue Se, Calgary, AB - Indoor
1216 8 Avenue Se, Calgary, AB - Outdoor With Deck Patio Veranda
1216 8 Avenue Se, Calgary, AB - Indoor
1216 8 Avenue Se, Calgary, AB - Indoor Photo Showing Other Room
1216 8 Avenue Se, Calgary, AB - Indoor Photo Showing Bathroom
1216 8 Avenue Se, Calgary, AB - Indoor Photo Showing Other Room
1216 8 Avenue Se, Calgary, AB - Indoor Photo Showing Bathroom
1216 8 Avenue Se, Calgary, AB - Indoor Photo Showing Bedroom
1216 8 Avenue Se, Calgary, AB - Indoor Photo Showing Gym Room
1216 8 Avenue Se, Calgary, AB - Indoor Photo Showing Other Room
1216 8 Avenue Se, Calgary, AB - Outdoor With Deck Patio Veranda With Exterior
1216 8 Avenue Se, Calgary, AB - Outdoor
1216 8 Avenue Se, Calgary, AB  - Outdoor With Facade
1216 8 Avenue Se, Calgary, AB  - Outdoor
1216 8 Avenue Se, Calgary, AB  - Indoor Photo Showing Dining Room
1216 8 Avenue Se, Calgary, AB - Indoor Photo Showing Other Room
1216 8 Avenue Se, Calgary, AB - Indoor
1216 8 Avenue Se, Calgary, AB - Indoor Photo Showing Kitchen With Upgraded Kitchen
1216 8 Avenue Se, Calgary, AB - Indoor
1216 8 Avenue Se, Calgary, AB - Indoor Photo Showing Other Room
1216 8 Avenue Se, Calgary, AB - Indoor
1216 8 Avenue Se, Calgary, AB - Indoor Photo Showing Bathroom
1216 8 Avenue Se, Calgary, AB - Indoor
1216 8 Avenue Se, Calgary, AB - Indoor Photo Showing Living Room With Fireplace
1216 8 Avenue Se, Calgary, AB - Indoor Photo Showing Dining Room
1216 8 Avenue Se, Calgary, AB - Indoor Photo Showing Other Room
1216 8 Avenue Se, Calgary, AB - Indoor Photo Showing Bathroom
1216 8 Avenue Se, Calgary, AB - Indoor Photo Showing Other Room
1216 8 Avenue Se, Calgary, AB - Indoor Photo Showing Bedroom
1216 8 Avenue Se, Calgary, AB - Indoor Photo Showing Other Room
1216 8 Avenue Se, Calgary, AB - Indoor Photo Showing Bathroom
1216 8 Avenue Se, Calgary, AB - Indoor Photo Showing Other Room
1216 8 Avenue Se, Calgary, AB - Indoor Photo Showing Bedroom
1216 8 Avenue Se, Calgary, AB - Indoor Photo Showing Bathroom
1216 8 Avenue Se, Calgary, AB - Indoor
1216 8 Avenue Se, Calgary, AB - Indoor Photo Showing Bathroom
1216 8 Avenue Se, Calgary, AB - Indoor Photo Showing Other Room
1216 8 Avenue Se, Calgary, AB - Indoor Photo Showing Living Room
1216 8 Avenue Se, Calgary, AB - Indoor
1216 8 Avenue Se, Calgary, AB - Outdoor With Deck Patio Veranda
1216 8 Avenue Se, Calgary, AB - Indoor
1216 8 Avenue Se, Calgary, AB - Indoor Photo Showing Other Room
1216 8 Avenue Se, Calgary, AB - Indoor Photo Showing Bathroom
1216 8 Avenue Se, Calgary, AB - Indoor Photo Showing Other Room
1216 8 Avenue Se, Calgary, AB - Indoor Photo Showing Bathroom
1216 8 Avenue Se, Calgary, AB - Indoor Photo Showing Bedroom
1216 8 Avenue Se, Calgary, AB - Indoor Photo Showing Gym Room
1216 8 Avenue Se, Calgary, AB - Indoor Photo Showing Other Room
1216 8 Avenue Se, Calgary, AB - Outdoor With Deck Patio Veranda With Exterior
1216 8 Avenue Se, Calgary, AB - Outdoor
  • Publicité

Visites libres

  • dim 19 juil 2026 15h00 - 17h00
Êtes-vous un investisseur immobilier
1216 8 Avenue SE, Calgary, AB, T2G 0M7
3 888 000 $

4 Chambres

6 Salles de bain

Informations sur la propriété

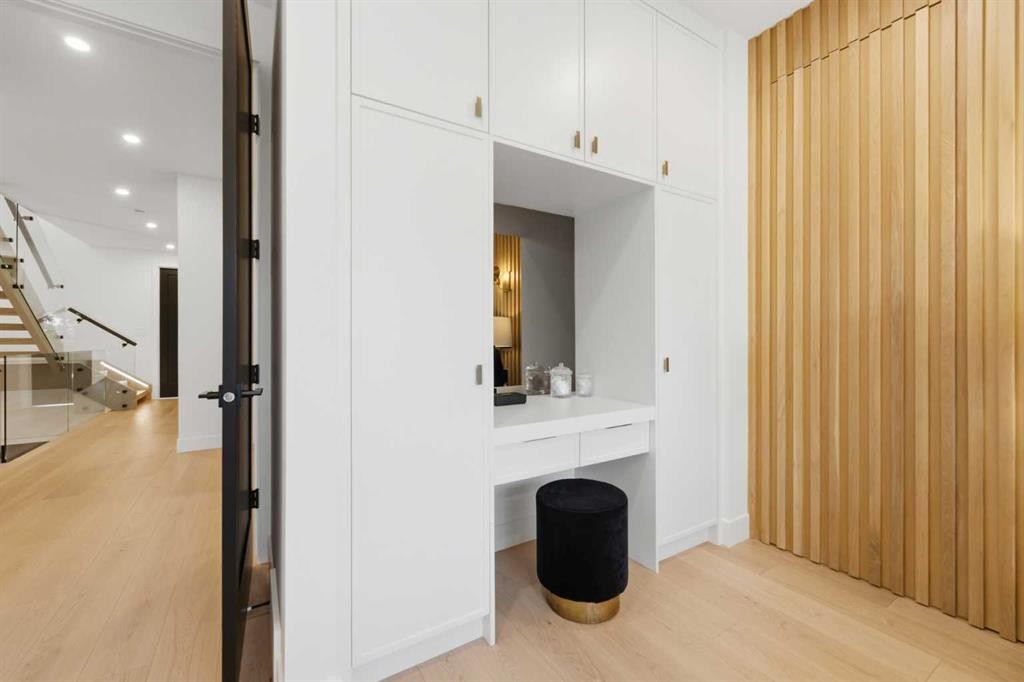
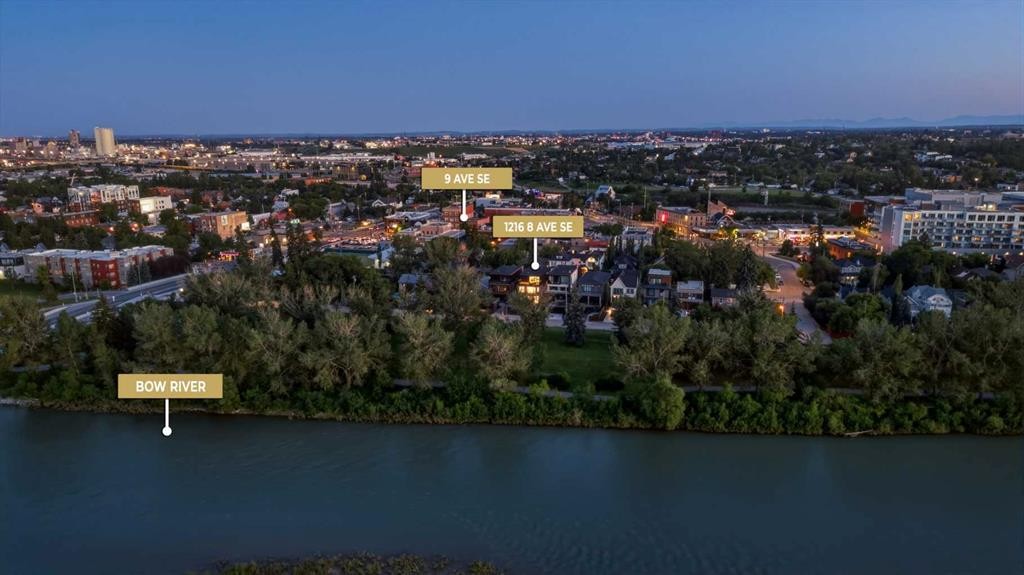
A rare luxury residence by Cityside Developments on one of Inglewood's most prestigious streets. Backing onto green space and the Bow River with breathtaking views, this exceptional home offers timeless design, impeccable craftsmanship, and an irreplaceable inner-city setting.Beyond the arched front doors, the home impresses with 11-foot ceilings, oversized black-framed windows, herringbone flooring, custom millwork, sculptural lighting, and layered designer finishes. At the front, the formal dining room is framed by dramatic arched windows & connects through a hidden panelled door to a butler's pantry, perfect for effortless entertaining.The kitchen is equally striking, anchored by an oversized waterfall island and finished with sleek custom cabinetry, dramatic stone, integrated MIELE appliances, and a fully equipped butler’s pantry with built in COFFEE MAKER, additional storage & prep space. A second dining area offers a more relaxed place for everyday meals, complete with a custom wraparound charcoal velvet bench that adds warmth and a distinctly tailored feel.The adjoining living room features a gas fireplace, architectural slat detailing, and expansive glass doors opening to the rear concrete patio. A stylish powder room, organized mudroom, walk-in closet, and private ELEVATOR complete the main level.Upstairs, the primary suite feels like a boutique hotel retreat, with sweeping RIVER VIEWS from both the bedroom and ensuite. A TWO-WAY FIREPLACE connects the sleeping area to the spa-inspired bath, where a freestanding soaker tub, oversized STEAM SHOWER, double vanity, and layered stone finishes create a calm, luxurious escape. Separate walk-in closets provide exceptional storage.,with dedicated laundry room access. Two additional bedrooms each include a private ENSUITE and walk-in closets.The top floor elevates the home to another level. Designed for sophisticated entertaining, work, and relaxation, it features an elegant lounge with a wet bar + island, a beautifully appointed executive office with custom built-ins and integrated LED lighting, a powder room, and seamless access to a sprawling entertainment terrace with unobstructed Bow River views—an extraordinary setting.The fully developed lower level adds another layer of versatility with a spacious rec room, wet bar, private GYM, fourth bedroom, walk-in closet, full bathroom with STEAM SHOWER, storage, and ELEVATOR access. A private TUNNEL connects the basement directly to the detached double garage, offering a rare level of convenience in every season. Outside, the rear concrete patio and tandem driveway complete the property.Just moments from Inglewood’s vibrant 9th Avenue shopping and dining district, residents can enjoy acclaimed restaurants, artisan cafés, boutiques, galleries, breweries, pathways, and downtown access. Named Canada’s Greatest Neighbourhood by the Canadian Institute of Planners, Inglewood offers an extraordinary blend of natural beauty, culture.

Inclusions: N/A

Particularités du bâtiment :

  • Foyer: Oui
  • Stationnement: Oui
  • Superficie totale aménagée: 3733.75 Pieds carrés

Caractéristiques :

  • Bâti en: 2026
  • Caractéristiques - bord de l'eau: Accès à la rivière, Riverain
  • Caractéristiques du foyer: Deux côtés, Gaz, Salon, Chambre principale, Autre, Carrelage
  • Caractéristiques du stationnement: Stationnement supplémentaire, Accès à une allée, Entrée en béton, Garage double attenant, Ouvre-porte de garage, Isolé, Sécurisé
  • Caractéristiques extérieures: Balcon, Entrée privée, Cour privée
  • Caractéristiques intérieures: Bar, Bibliothèques, Caractéristiques intégrées, Lustre, Rangement de placard, Meuble-lavabo double, Ascenseur, Plafonds hauts, Îlot de cuisine, Plan de masse ouvert, Garde-manger, Éclairage encastré, Baignoire profonde, Pompe(s) de puisard, Placard(s) praticable(s), Minibar
  • Chambres : 3+1
  • Chauffage: Air pulsé, Gaz naturel
  • Détails de la fondation: Béton coulé
  • Dimensions du terrain : 4068.00 Pieds carrés
  • Matériaux de construction: Béton, Charpente en bois
  • Niveaux: Trois ou plus
  • Refroidissement: Préinstallé
  • Revêtements de sol: Moquette, Bois franc, Tuile
  • Salle(s) de bains : 4+2
  • Style architectural: 3 étages
  • Superficie habitable (approx): 3733.75 Pieds carrés
  • Toiture: Bardeaux d'asphalte
  • Zonage: R-C2
  • Nbre d'espaces de stationnement: 5

Gracieuseté de : RE/MAX House of Real Estate

Données fournies par : Calgary Real Estate Board 300 Manning Rd. NE, Calgary, Alberta T2E 8K4
Nous croyons que tous les renseignements affichés sont exacts, mais nous ne le garantissons pas; les renseignements devraient être vérifiés de façon indépendante. Aucune garantie ou représentation de quelque nature que ce soit n’est offerte. Droits © 2021 Tous les droits sont réservés.

ÉvaluationExpressMC Powered by RPS
Vous songez à vendre?

Commencez par découvrir ce que votre maison pourrait valoir sur le marché actuel.

Emplacement de 1216 8 Avenue SE, Calgary, AB, T2G 0M7

Données démographiques de 1216 8 Avenue SE, Calgary, AB, T2G 0M7

Étape de vie

Jeunes familles

Type d'emploi

Industrie des services/Cols blancs

Revenu moyen du ménage

143 746.73 $

Nombre moyen d'enfants

1.50

Population à domicile

Structure à domicile

Âge de la population

Éducation

Niveau d'éducation

No certificate/diploma/degree

8.51 %

Diplôme d'études secondaires ou équivalent

19.24 %

Certificat ou diplôme d'apprentissage ou d'une école de métiers

3.95 %

Diplôme d'études collégiales ou d'études postsecondaires (non universitaires)

18.13 %

Certificat d'études universitaires

1.88 %

Diplômes d'études universitaires

48.28 %

Navetteur

Se rendre au travail

En auto

76.14 %

En transport en commun

7.41 %

À pied

8.24 %

À bicyclette

4.16 %

Par tout autre moyen

4.05 %

Diversité Culturelle

Connaissance des langues officielles

Langue maternelle

Données Sur Le Bâtiment

Type de bâtiment

Appartements (faible hauteur et à étages multiples)

67.45 %

Maisons

32.55 %

Achat ou location