Button CopyPathCircle CloseCircle Left ArrowArrow Down Icon GreyClosecirclecircleBurger
  • Publicité

1206-44 Skyview Parkway NE, Calgary, AB, T3N 2R8

No. MLS® A2309262
Copropriété À vendre à Cityscape, Calgary, Alberta
339 900 $ ÉvaluationExpressMC: Non disponible

2+0 Chambres

2 Salles de bain

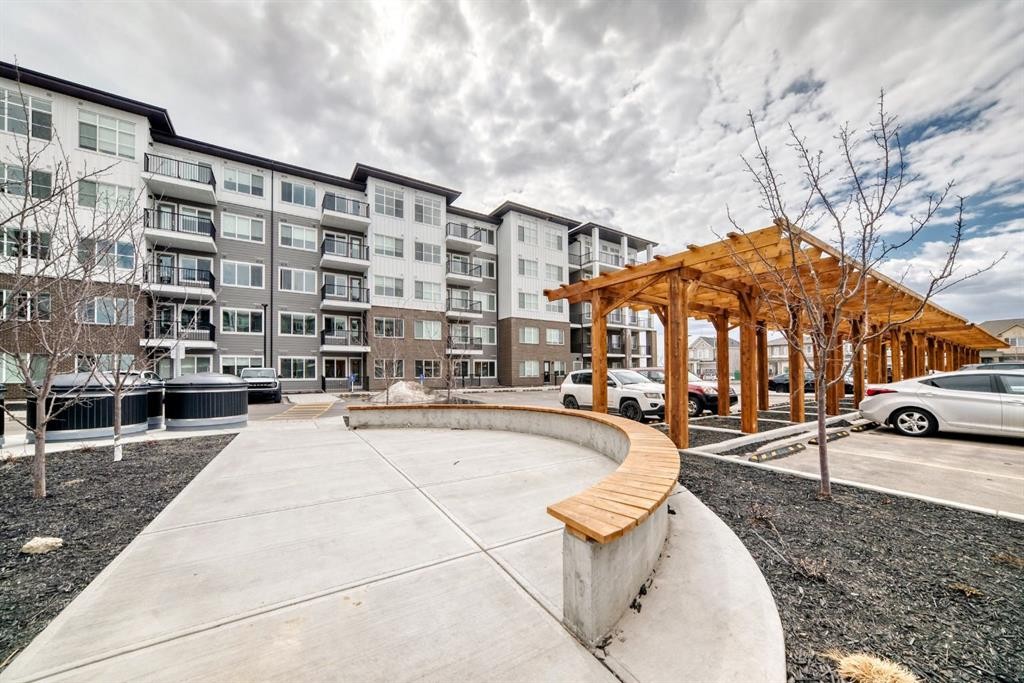
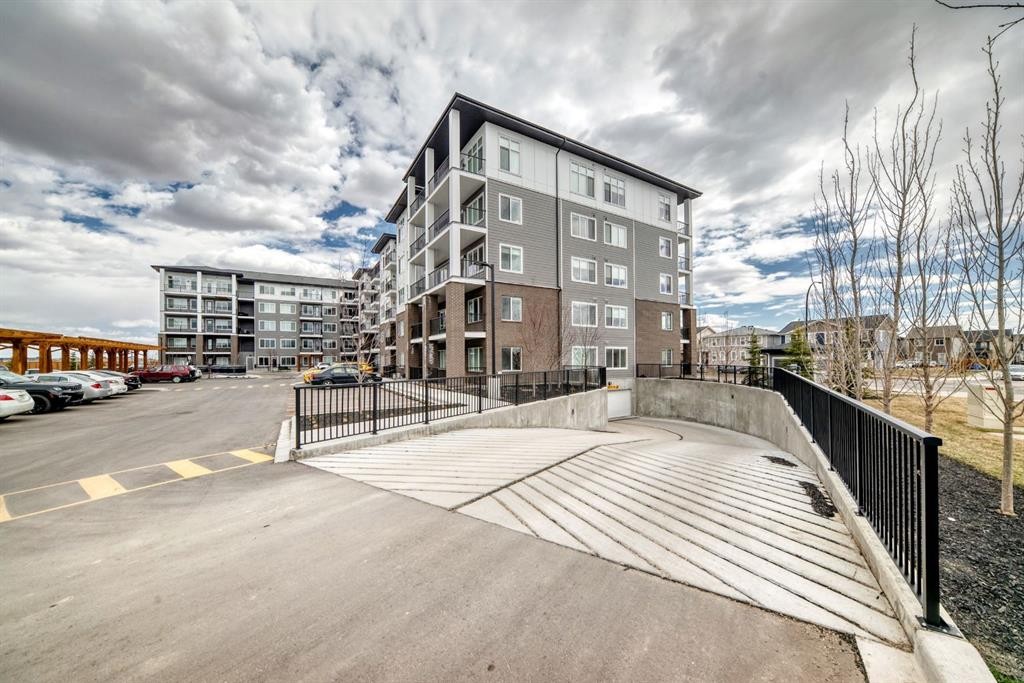
1206-44 Skyview Parkway Ne, Calgary, AB - Outdoor
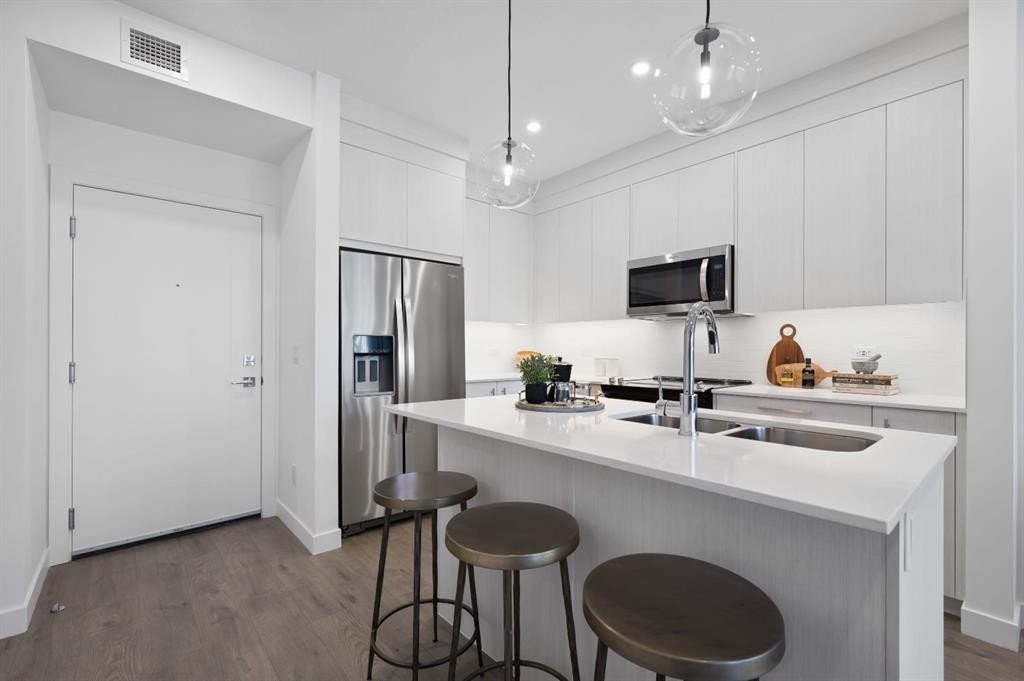
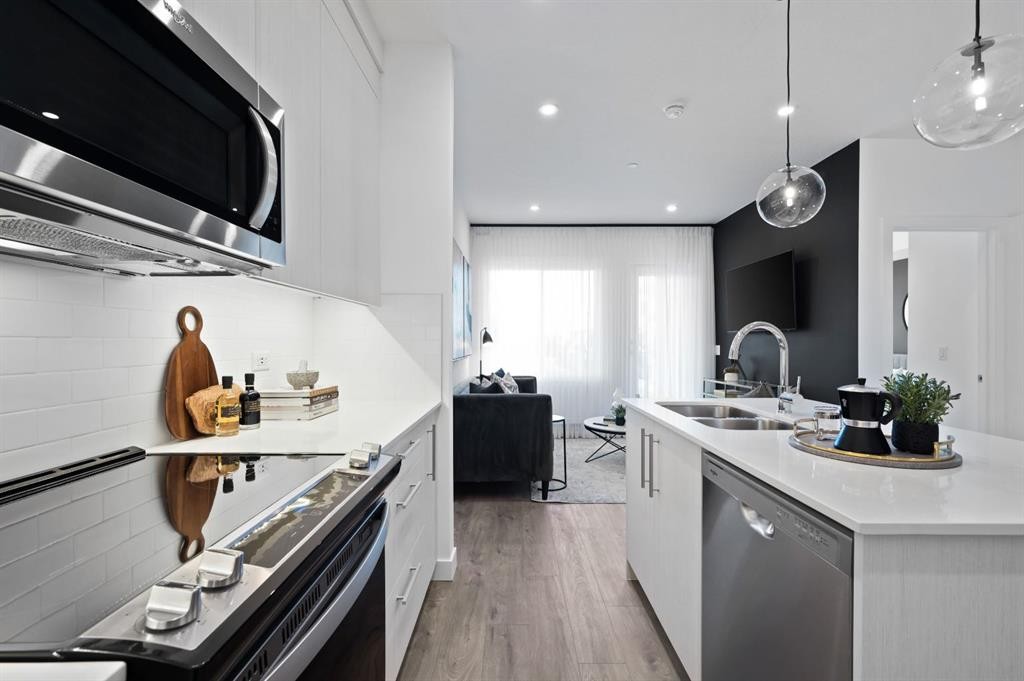
1206-44 Skyview Parkway Ne, Calgary, AB - Indoor Photo Showing Kitchen With Double Sink With Upgraded Kitchen
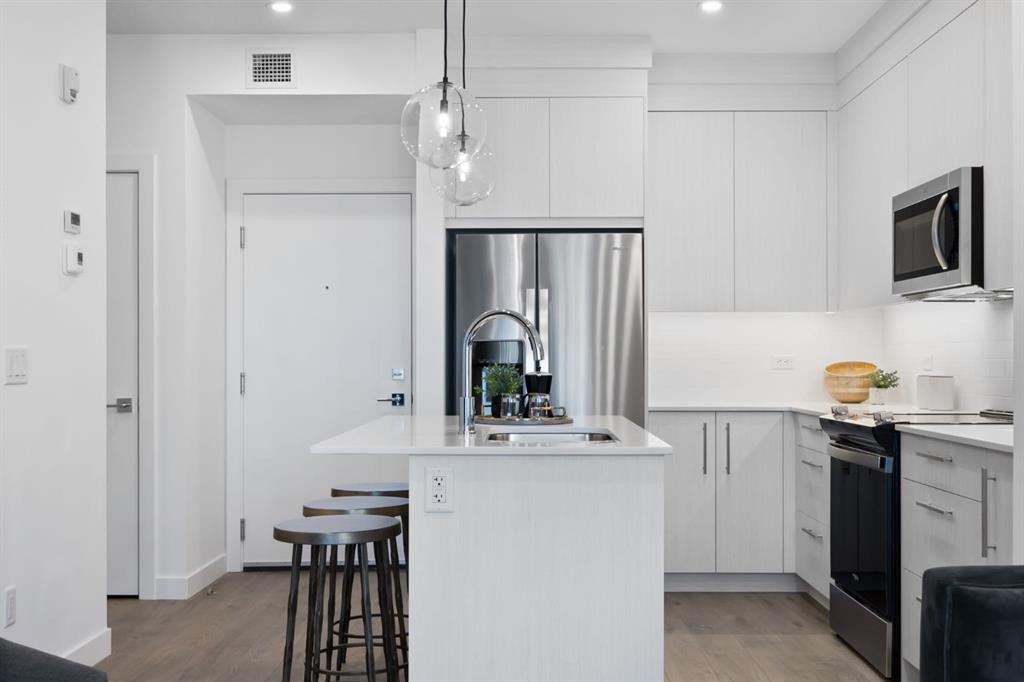
1206-44 Skyview Parkway Ne, Calgary, AB - Indoor Photo Showing Kitchen With Upgraded Kitchen
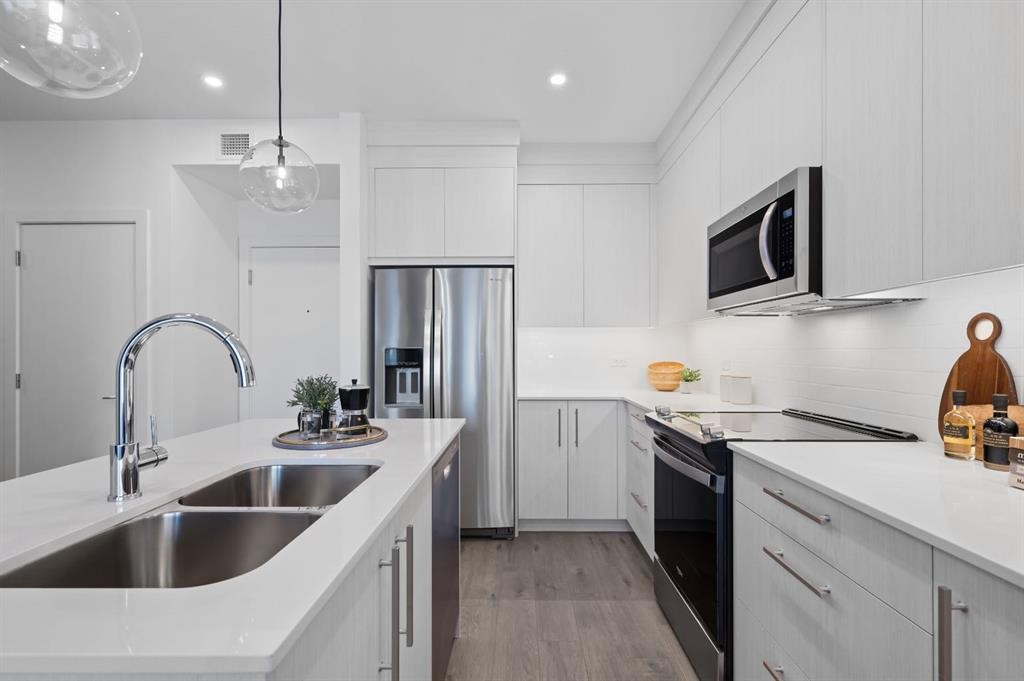
1206-44 Skyview Parkway Ne, Calgary, AB - Indoor Photo Showing Kitchen With Double Sink With Upgraded Kitchen
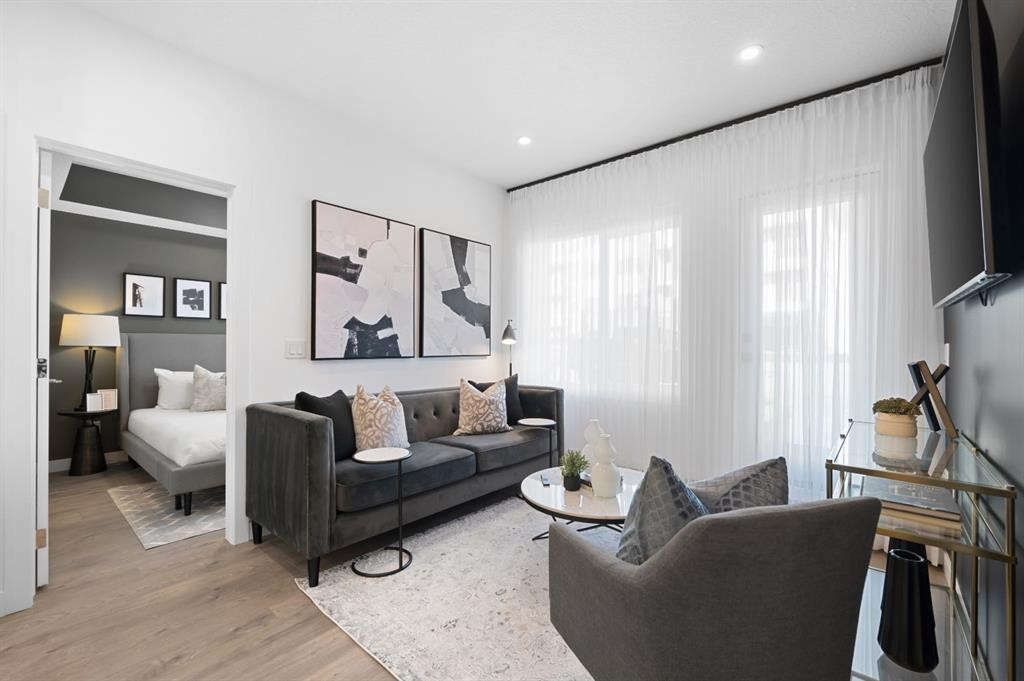
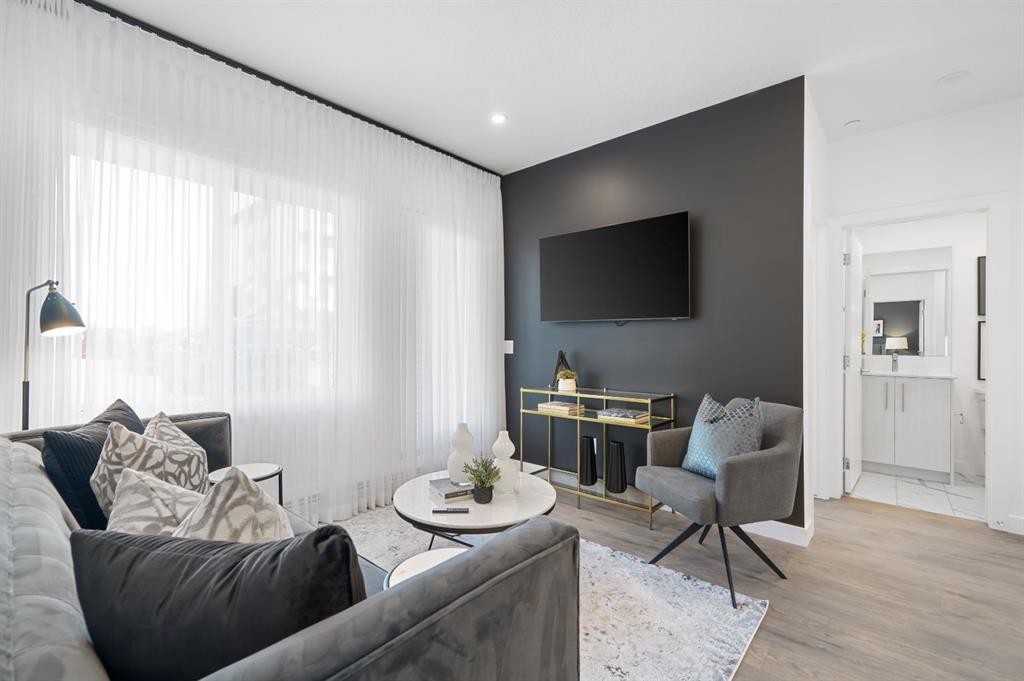
1206-44 Skyview Parkway Ne, Calgary, AB - Indoor Photo Showing Living Room
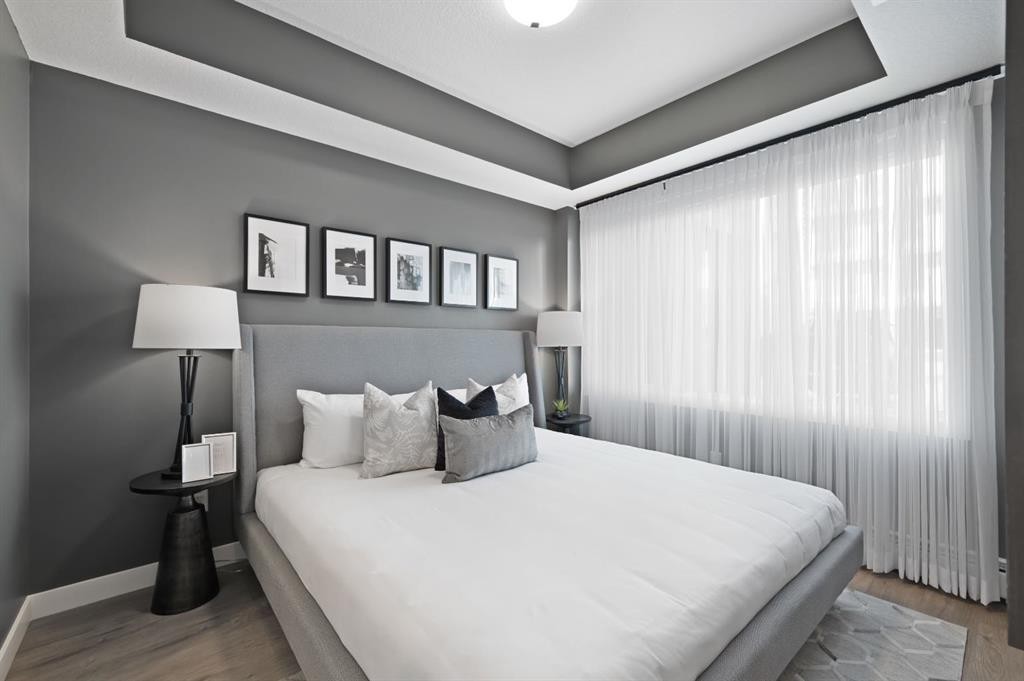
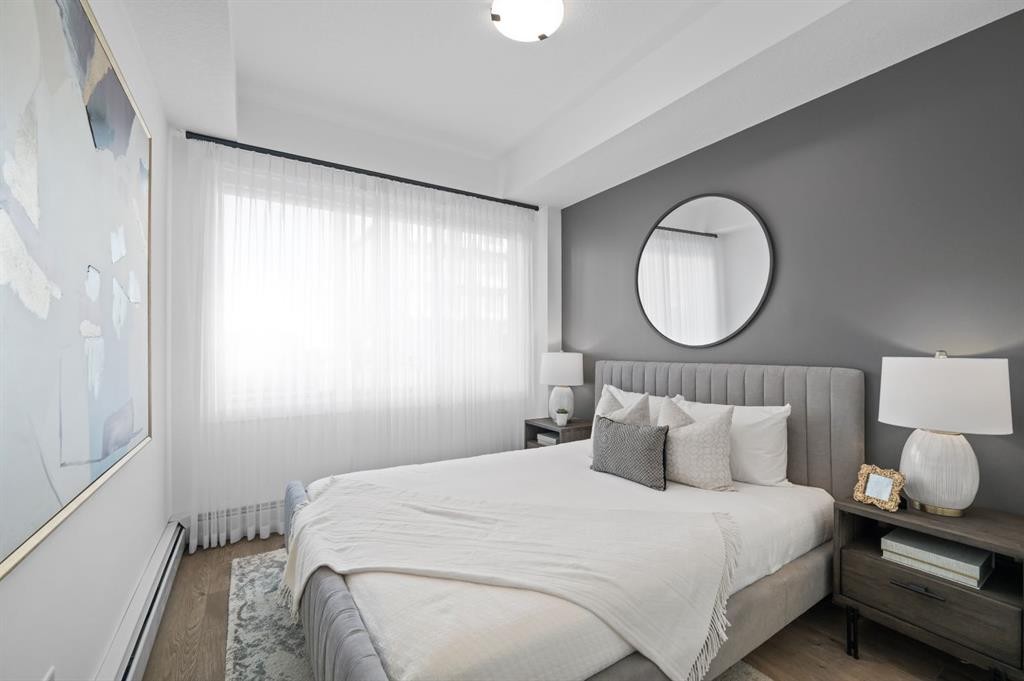
1206-44 Skyview Parkway Ne, Calgary, AB - Indoor Photo Showing Bedroom
1206-44 Skyview Parkway Ne, Calgary, AB - Indoor
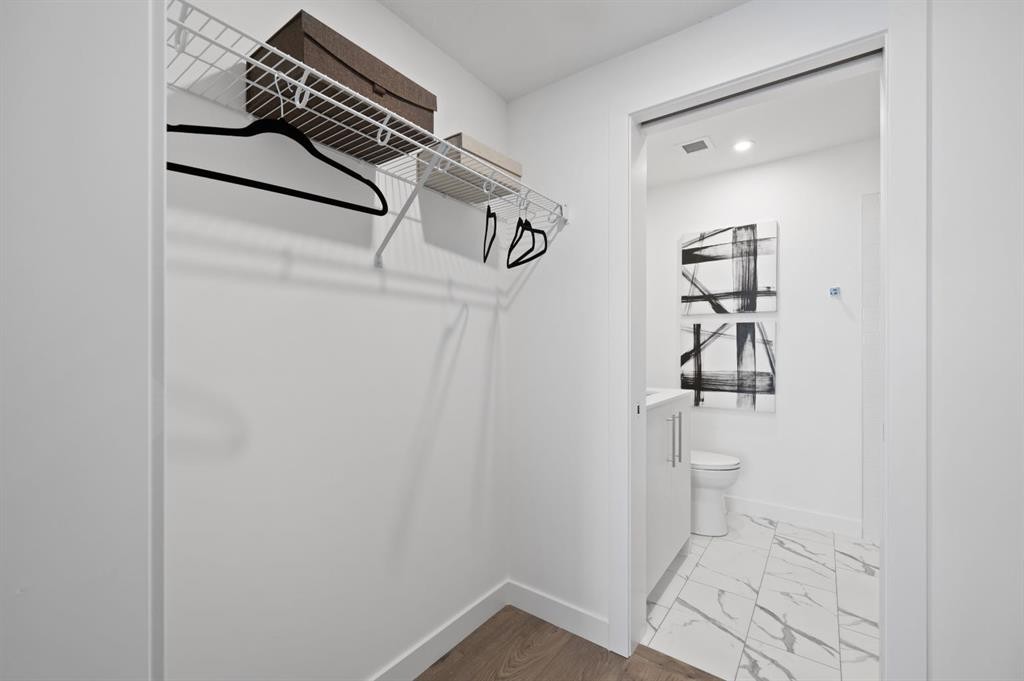
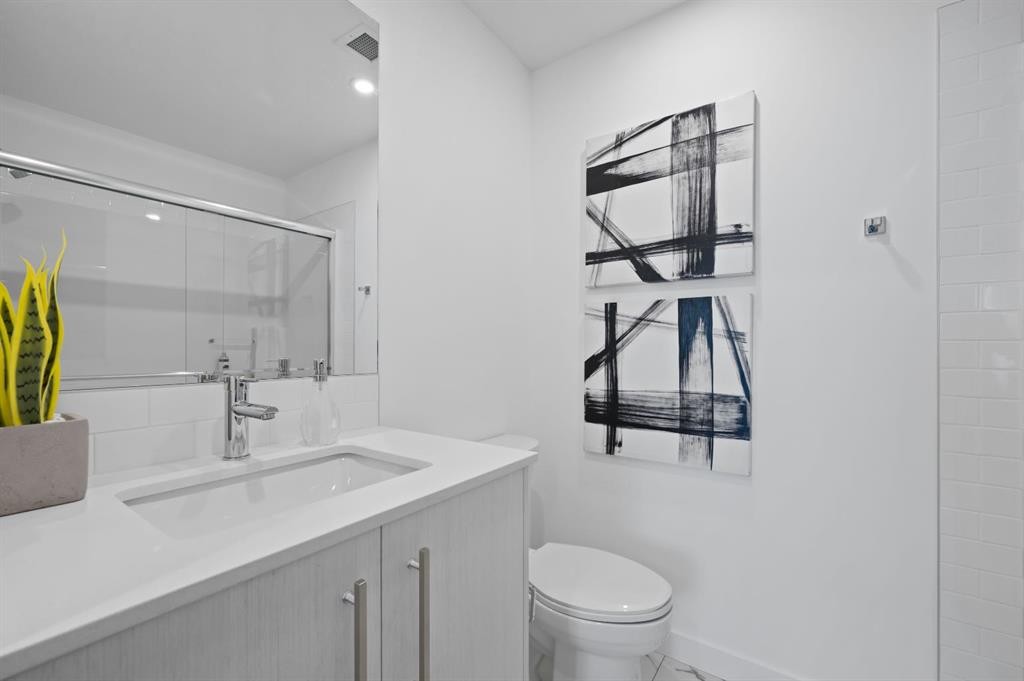
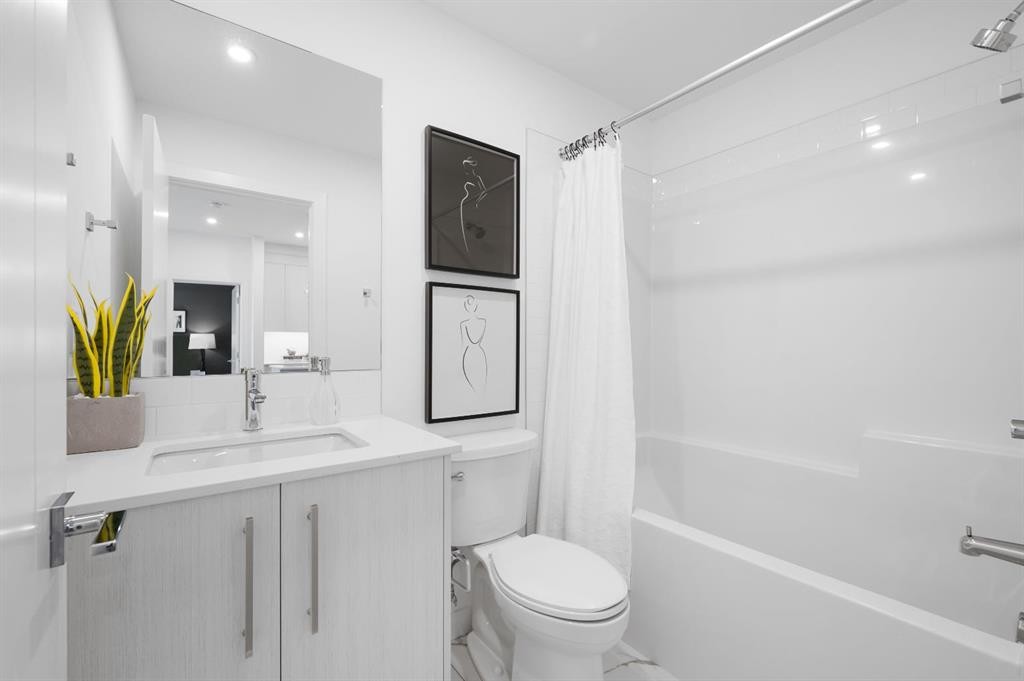
1206-44 Skyview Parkway Ne, Calgary, AB - Indoor Photo Showing Bathroom
1206-44 Skyview Parkway Ne, Calgary, AB - Indoor Photo Showing Living Room
1206-44 Skyview Parkway Ne, Calgary, AB - Indoor Photo Showing Bedroom
1206-44 Skyview Parkway Ne, Calgary, AB - Indoor Photo Showing Bathroom
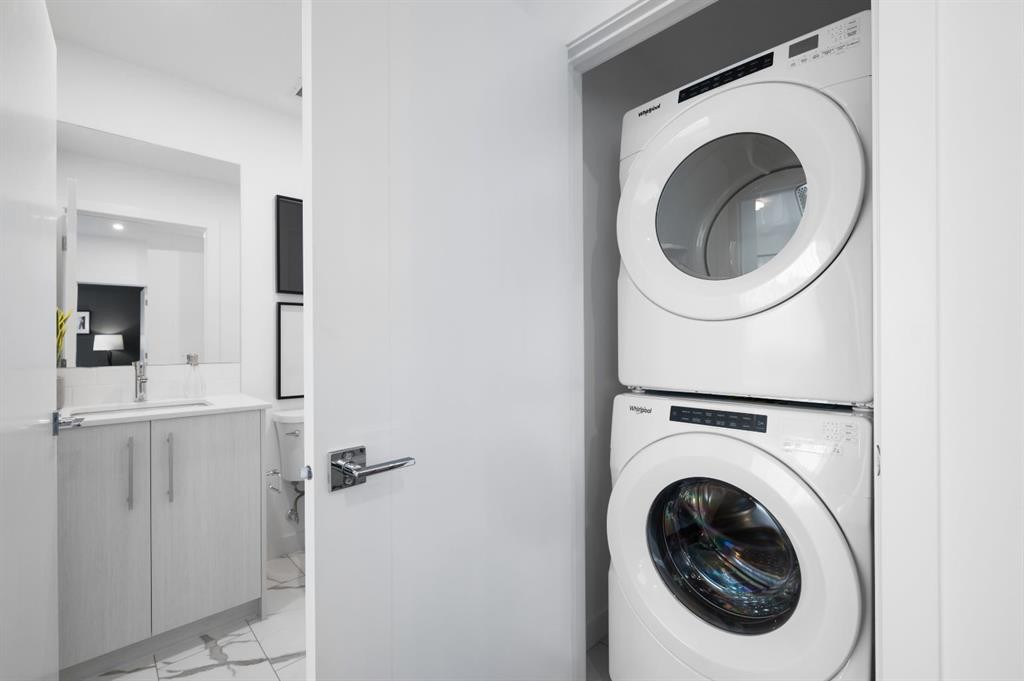
1206-44 Skyview Parkway Ne, Calgary, AB - Indoor Photo Showing Laundry Room
1206-44 Skyview Parkway Ne, Calgary, AB - Outdoor
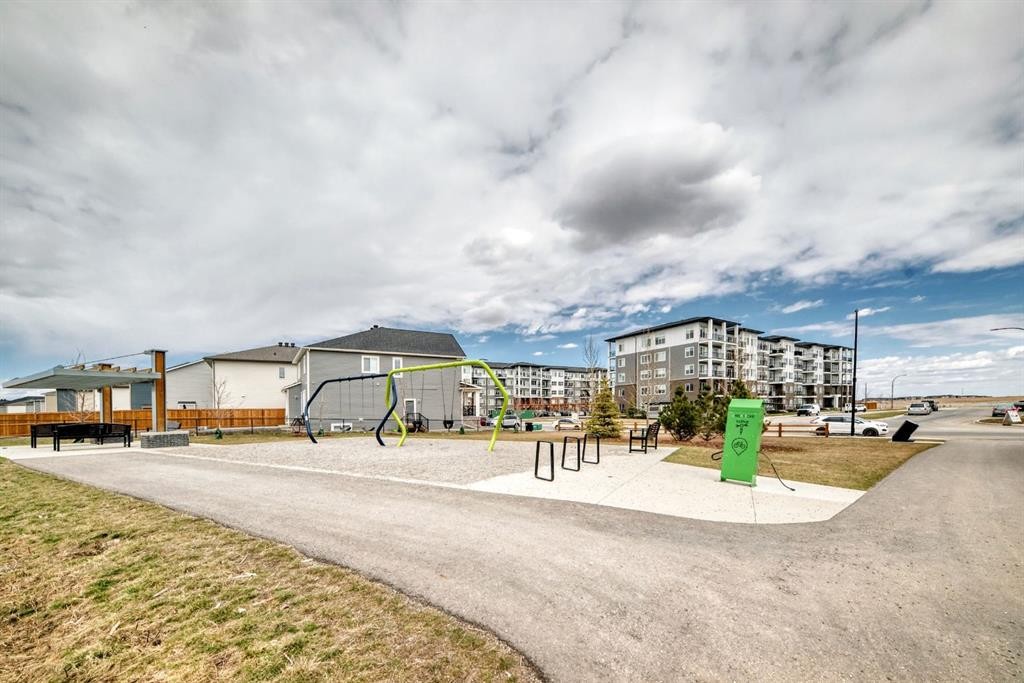
1206-44 Skyview Parkway Ne, Calgary, AB  - Outdoor
1206-44 Skyview Parkway Ne, Calgary, AB  - Indoor Photo Showing Kitchen With Double Sink With Upgraded Kitchen
1206-44 Skyview Parkway Ne, Calgary, AB  - Indoor Photo Showing Kitchen With Upgraded Kitchen
1206-44 Skyview Parkway Ne, Calgary, AB  - Indoor Photo Showing Kitchen With Double Sink With Upgraded Kitchen
1206-44 Skyview Parkway Ne, Calgary, AB - Indoor Photo Showing Kitchen With Double Sink With Upgraded Kitchen
1206-44 Skyview Parkway Ne, Calgary, AB - Indoor Photo Showing Living Room
1206-44 Skyview Parkway Ne, Calgary, AB - Indoor Photo Showing Bedroom
1206-44 Skyview Parkway Ne, Calgary, AB - Indoor
1206-44 Skyview Parkway Ne, Calgary, AB - Indoor Photo Showing Bathroom
1206-44 Skyview Parkway Ne, Calgary, AB - Indoor Photo Showing Living Room
1206-44 Skyview Parkway Ne, Calgary, AB - Indoor Photo Showing Bedroom
1206-44 Skyview Parkway Ne, Calgary, AB - Indoor Photo Showing Bathroom
1206-44 Skyview Parkway Ne, Calgary, AB - Indoor Photo Showing Laundry Room
1206-44 Skyview Parkway Ne, Calgary, AB - Outdoor
  • Publicité
Êtes-vous un investisseur immobilier
1206-44 Skyview Parkway NE, Calgary, AB, T3N 2R8
339 900 $

2 Chambres

2 Salles de bain

Informations sur la propriété

Experience modern living in this thoughtfully designed 2-bedroom, 2-bathroom plus den condo in Calgary’s vibrant Cityscape community. Complete with a titled parking stall, this home combines stylish interior comfort with easy access to parks, walking pathways, shopping, dining, and everyday amenities just minutes away.Perfect for first-time buyers, downsizers, or investors, this beautiful residence offers a functional layout in one of Calgary’s growing neighbourhoods. Whether you’re looking for a place to call home or a smart investment opportunity, this Lockwood condo is an excellent choice. Photo gallery of similar unit, finishes may vary.

Inclusions: N/A

Particularités du bâtiment :

  • Stationnement: Oui
  • Superficie totale aménagée: 702.10 Pieds carrés

Caractéristiques :

  • Bâti en: 2025
  • Caractéristiques du stationnement: Stationnement étagé, Au propriétaire
  • Caractéristiques extérieures: Balcon
  • Caractéristiques intérieures: Voir remarques
  • Chambres : 2+0
  • Chauffage: Plinthes
  • Frais de copropriété : 311 $ Mensuel
  • Les frais d'association comprennent: Commodités de copropriété/condo, Entretien des espaces communs, Gaz, Assurance, Entretien intérieur, Terrains d'entretien, Gestion professionnelle, Contributions au fonds de réserve, Égouts, Déneigement, Déchets, Eau
  • Matériaux de construction: Bardage composite
  • Niveaux: Unité à un palier
  • Refroidissement: Aucun
  • Revêtements de sol:
  • Salle(s) de bains : 2+0
  • Style architectural: Unité à un palier
  • Superficie habitable (approx): 702.10 Pieds carrés
  • Toiture: Membrane
  • Zonage: DC
  • Nbre d'espaces de stationnement: 1

Gracieuseté de : RE/MAX First

Données fournies par : Calgary Real Estate Board 300 Manning Rd. NE, Calgary, Alberta T2E 8K4
Nous croyons que tous les renseignements affichés sont exacts, mais nous ne le garantissons pas; les renseignements devraient être vérifiés de façon indépendante. Aucune garantie ou représentation de quelque nature que ce soit n’est offerte. Droits © 2021 Tous les droits sont réservés.

ÉvaluationExpressMC Powered by RPS
Vous songez à vendre?

Commencez par découvrir ce que votre maison pourrait valoir sur le marché actuel.

Emplacement de 1206-44 Skyview Parkway NE, Calgary, AB, T3N 2R8

Données démographiques de 1206-44 Skyview Parkway NE, Calgary, AB, T3N 2R8

Étape de vie

Jeunes familles

Type d'emploi

Mixte

Revenu moyen du ménage

113 300.00 $

Nombre moyen d'enfants

2.00

Population à domicile

Structure à domicile

Âge de la population

Éducation

Niveau d'éducation

No certificate/diploma/degree

18.73 %

Diplôme d'études secondaires ou équivalent

27.37 %

Certificat ou diplôme d'apprentissage ou d'une école de métiers

2.74 %

Diplôme d'études collégiales ou d'études postsecondaires (non universitaires)

12.91 %

Certificat d'études universitaires

2.02 %

Diplômes d'études universitaires

36.23 %

Navetteur

Se rendre au travail

En auto

88.14 %

En transport en commun

9.3 %

À pied

0.54 %

À bicyclette

0.0 %

Par tout autre moyen

2.02 %

Diversité Culturelle

Connaissance des langues officielles

Langue maternelle

Données Sur Le Bâtiment

Type de bâtiment

Appartements (faible hauteur et à étages multiples)

0.42 %

Maisons

99.58 %

Achat ou location