Button CopyPathCircle CloseCircle Left ArrowArrow Down Icon GreyClosecirclecircleBurger
  • Publicité

1203-1818 Simcoe Boulevard SW, Calgary, AB, T3H 3L9

No. MLS® A2329413
Copropriété À vendre à Signal Hill, Calgary, Alberta
299 000 $ ÉvaluationExpressMC: 323K $ - 433K $

2+0 Chambres

2 Salles de bain

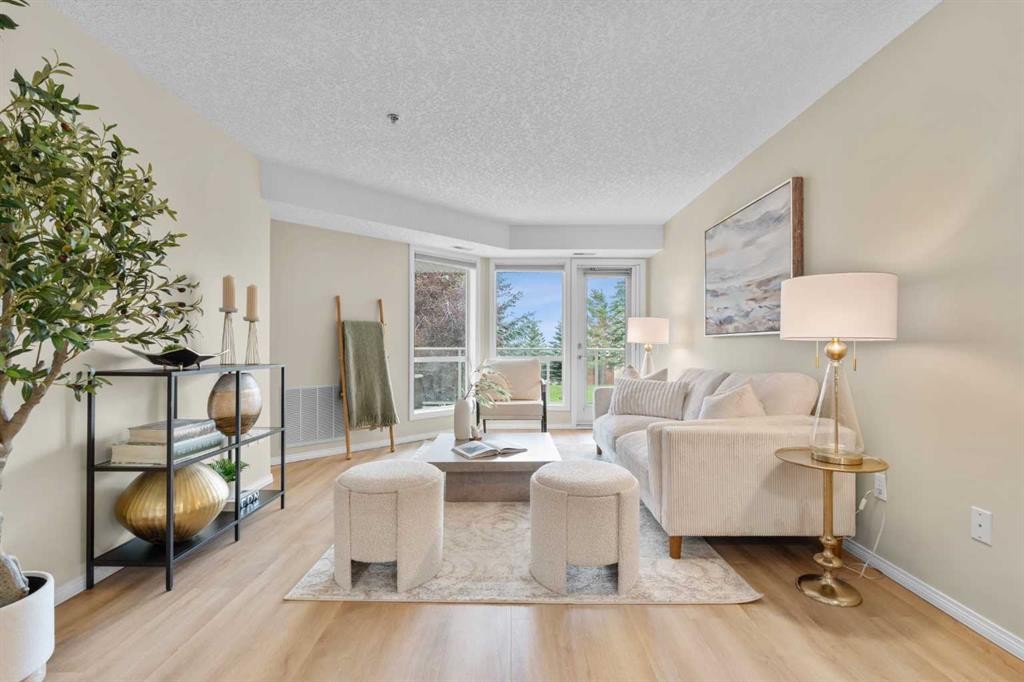
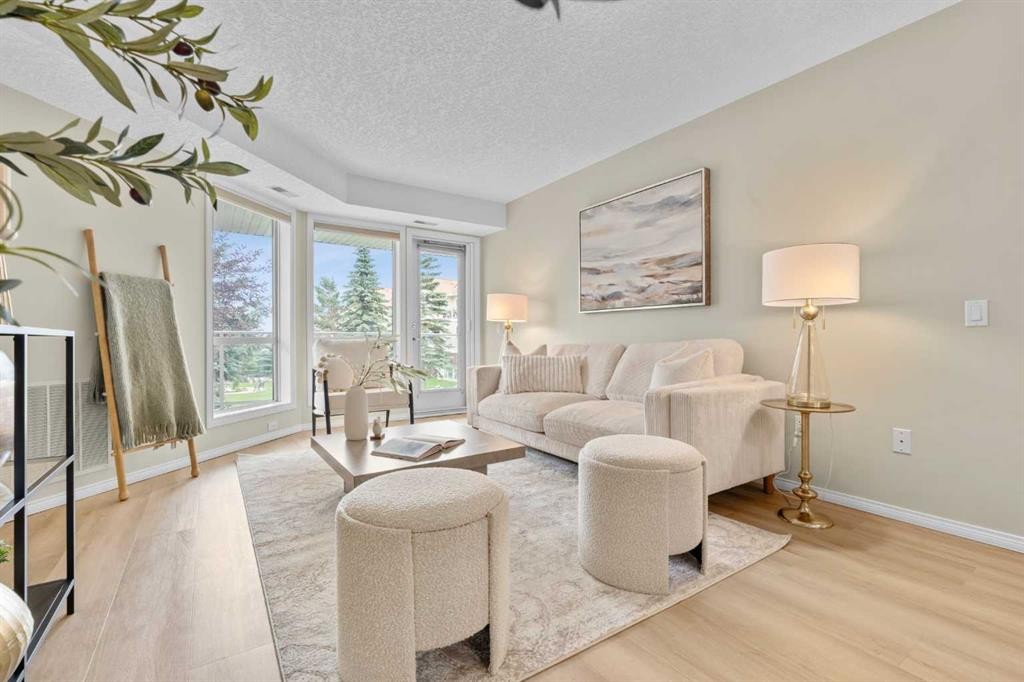
1203-1818 Simcoe Boulevard Sw, Calgary, AB - Indoor Photo Showing Living Room
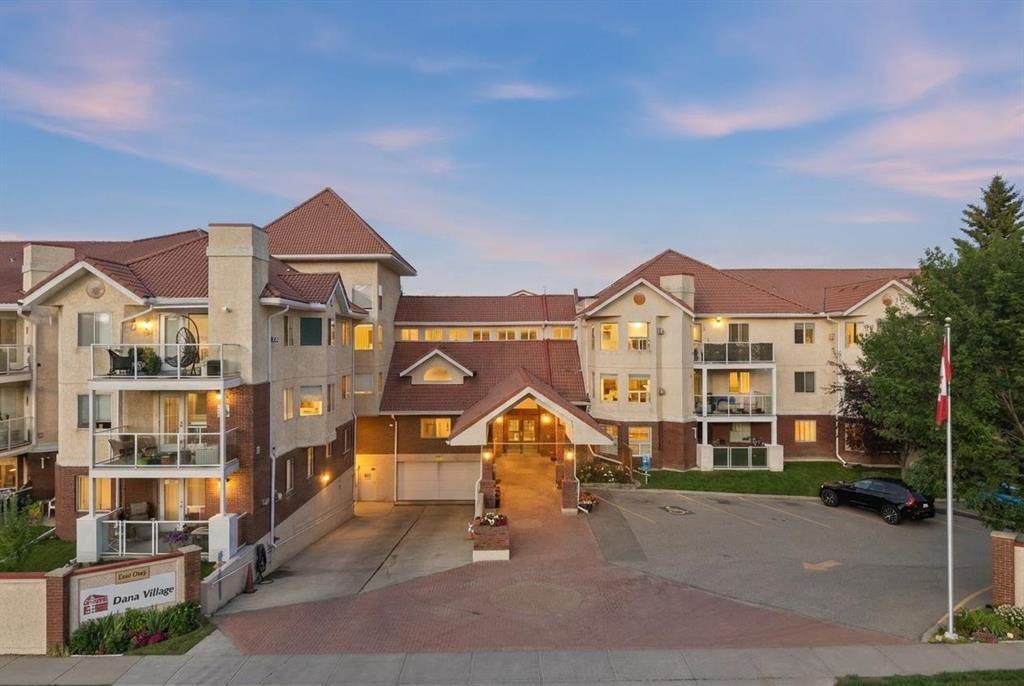
1203-1818 Simcoe Boulevard Sw, Calgary, AB - Outdoor With Balcony
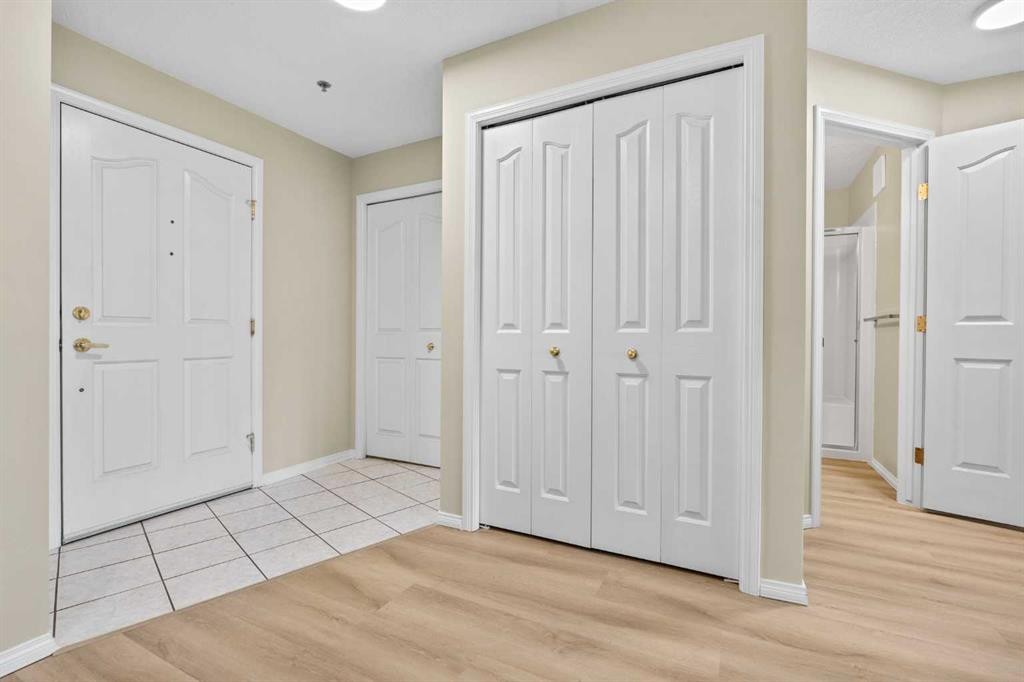
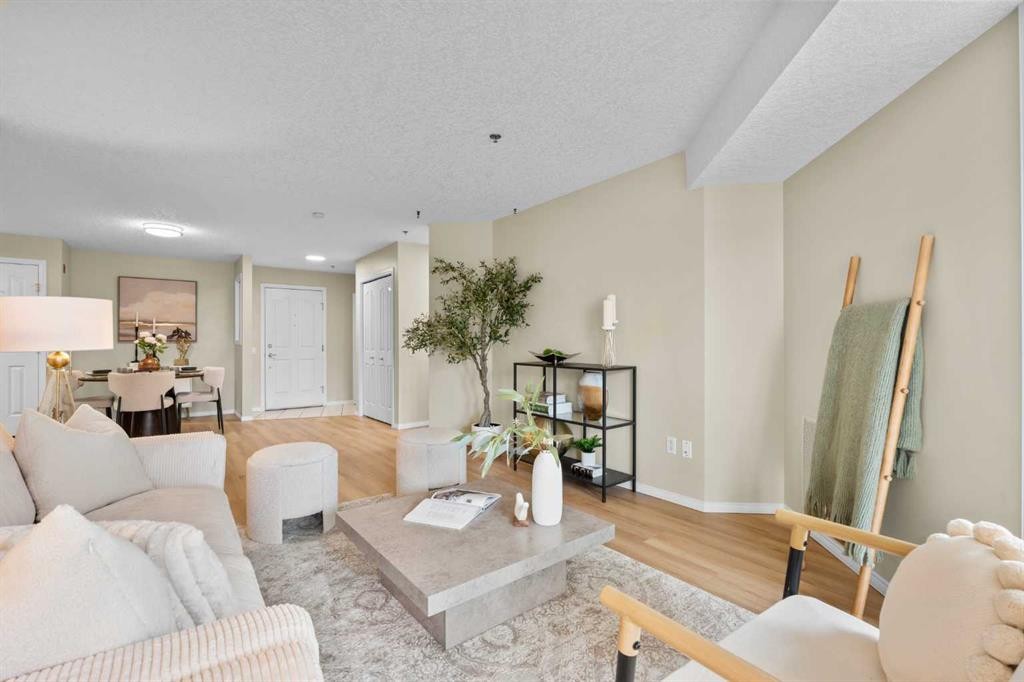
1203-1818 Simcoe Boulevard Sw, Calgary, AB - Indoor
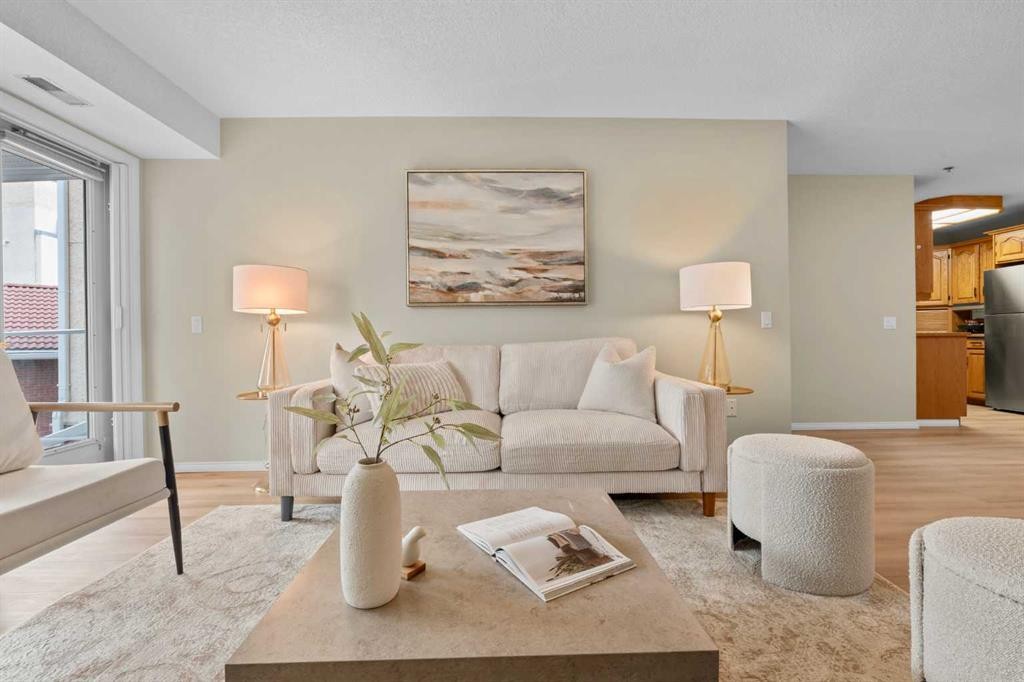
1203-1818 Simcoe Boulevard Sw, Calgary, AB - Indoor Photo Showing Living Room
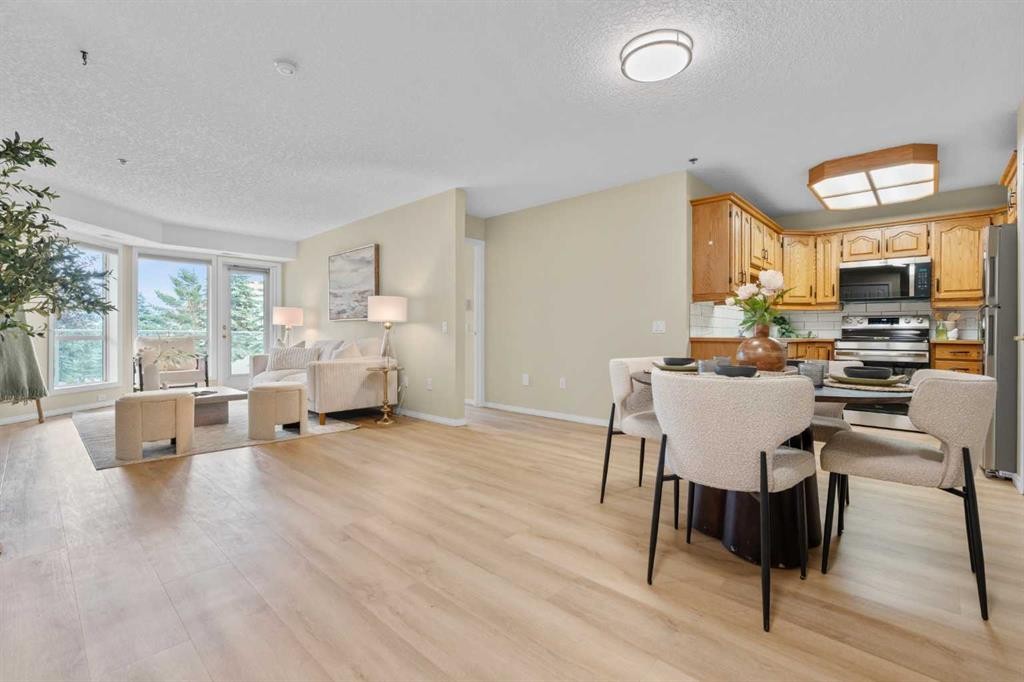
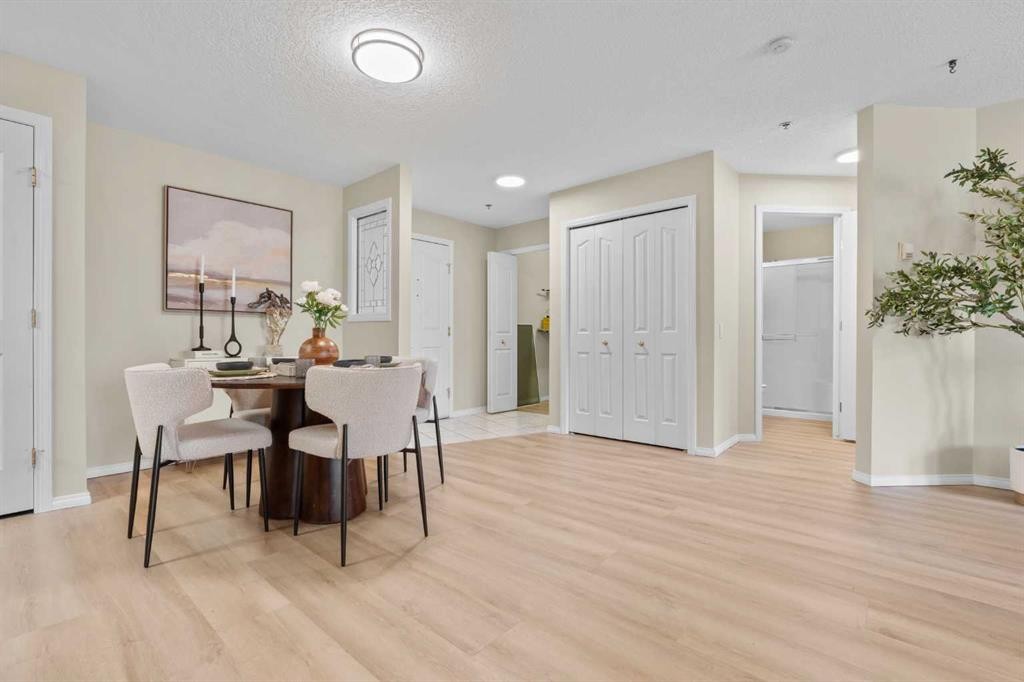
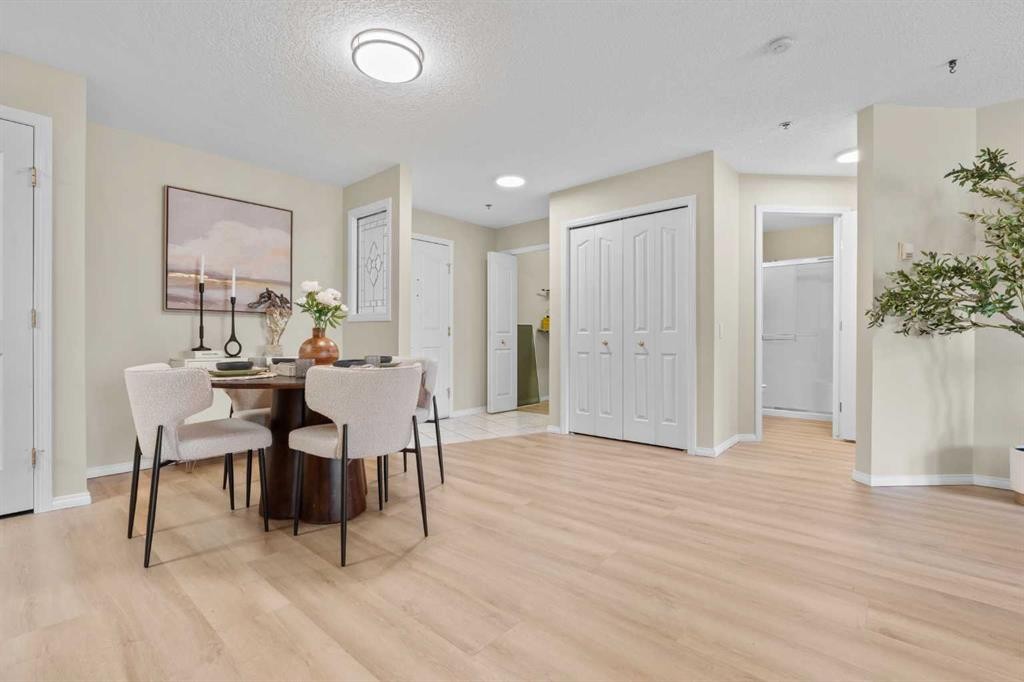
1203-1818 Simcoe Boulevard Sw, Calgary, AB - Indoor Photo Showing Dining Room
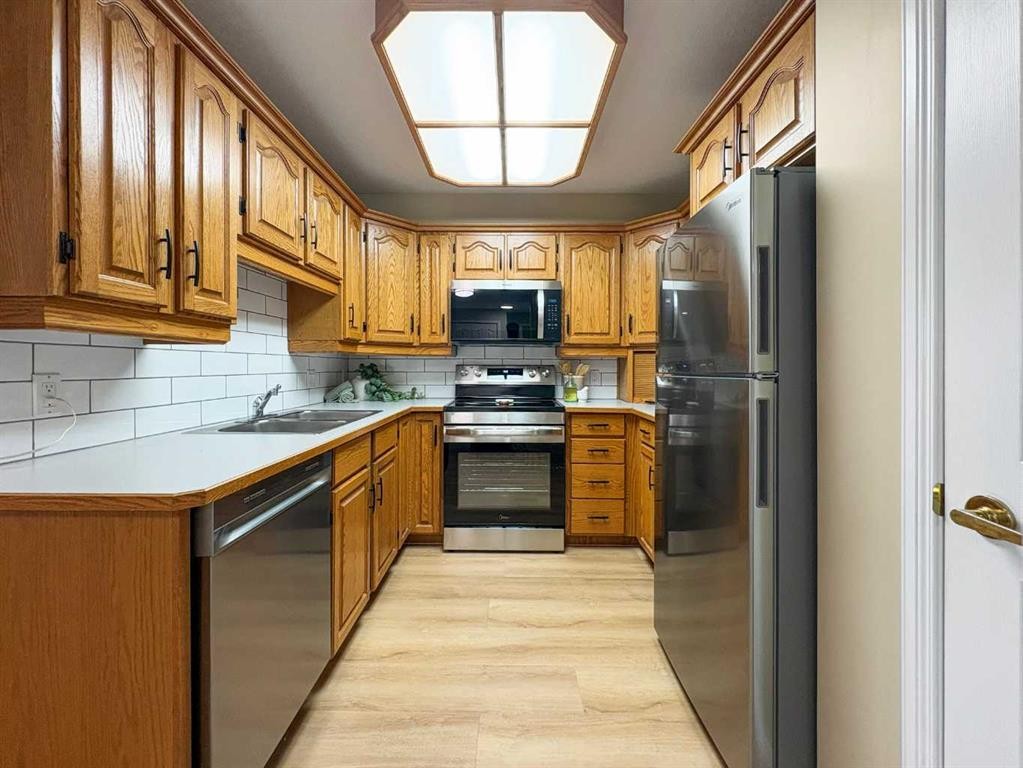
1203-1818 Simcoe Boulevard Sw, Calgary, AB - Indoor Photo Showing Kitchen With Double Sink
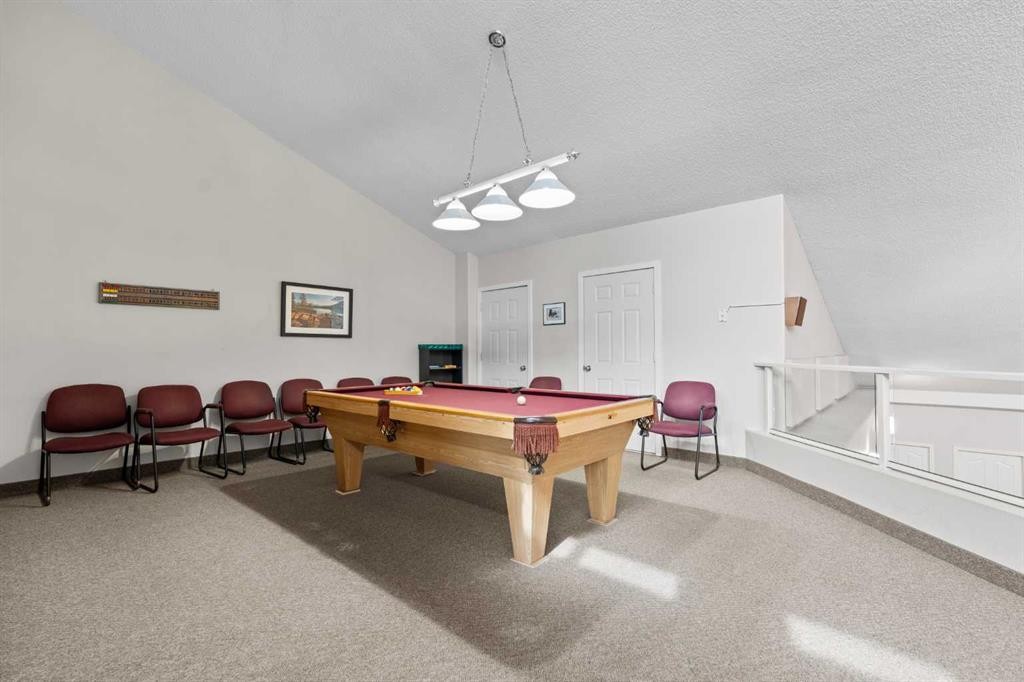
1203-1818 Simcoe Boulevard Sw, Calgary, AB - Indoor Photo Showing Other Room
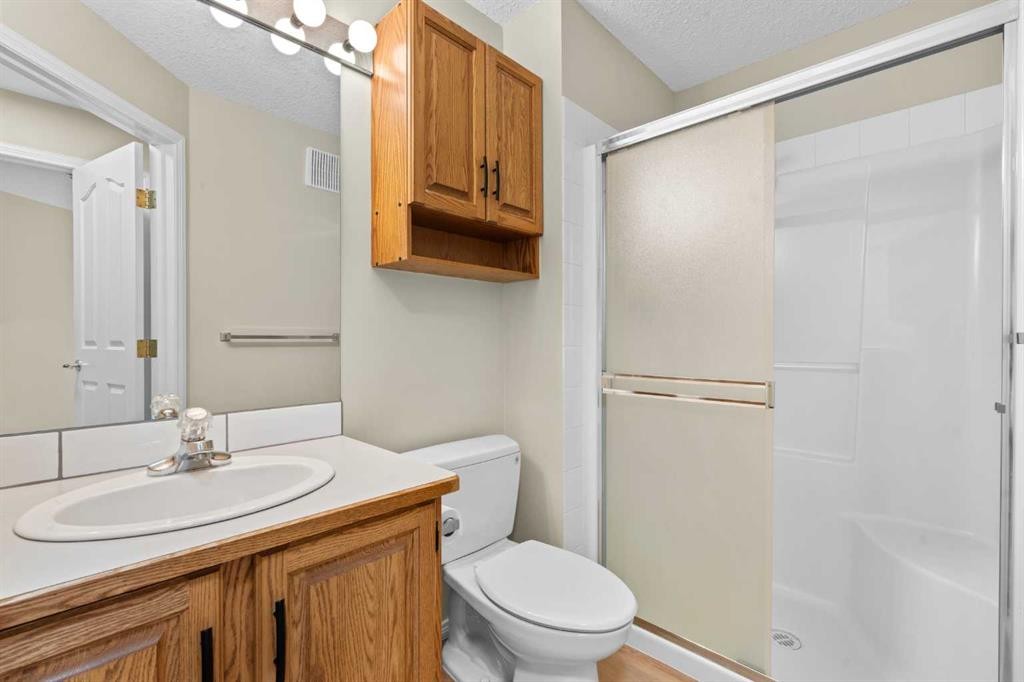
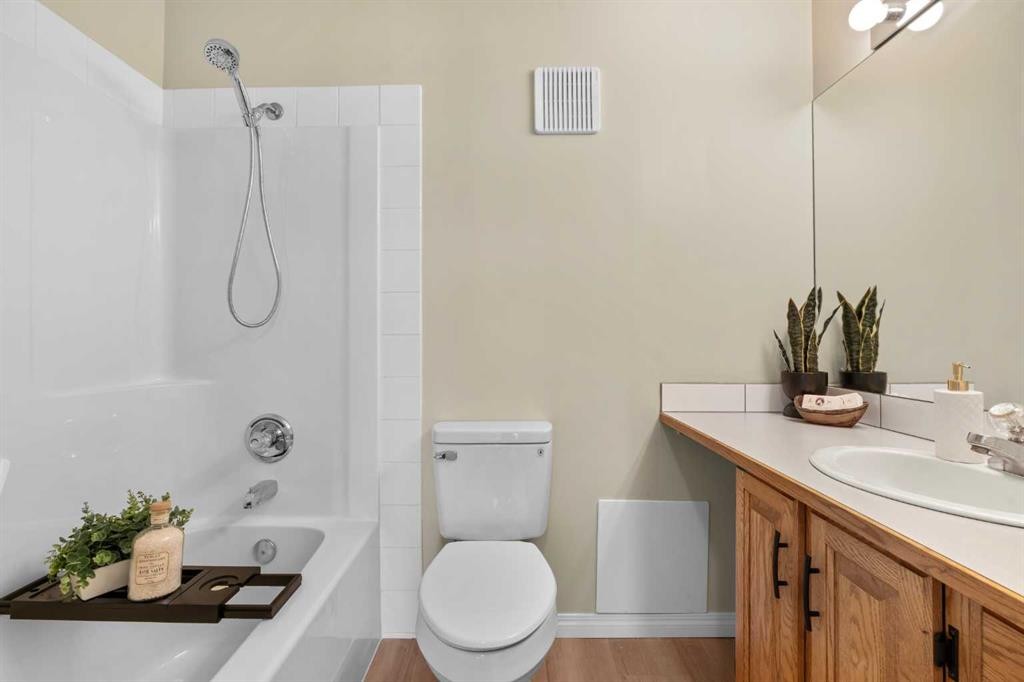
1203-1818 Simcoe Boulevard Sw, Calgary, AB - Indoor Photo Showing Bathroom
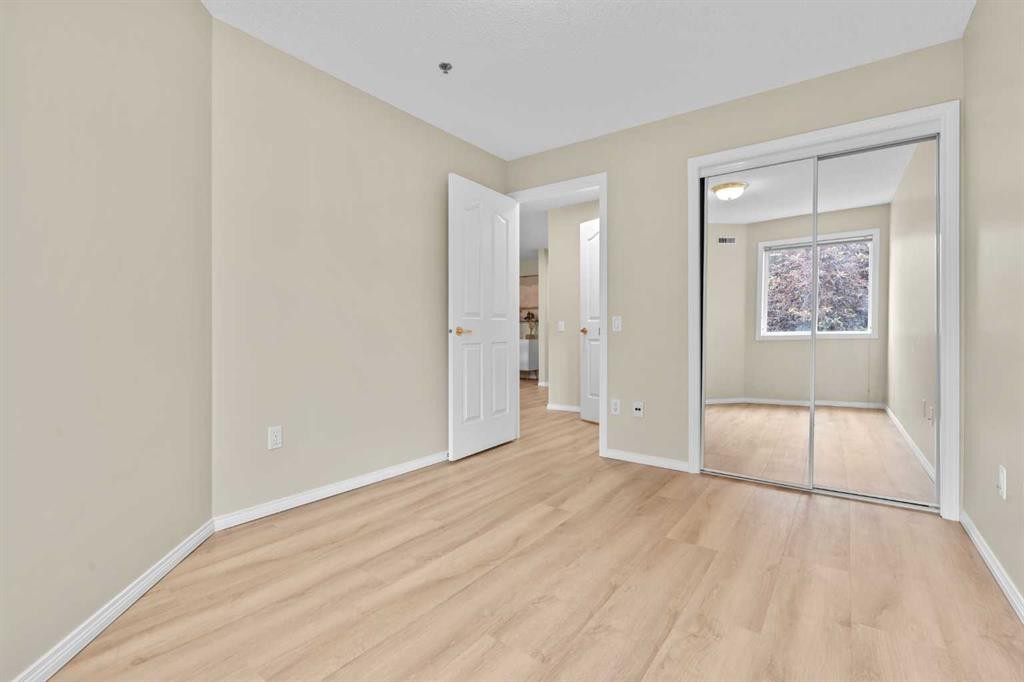
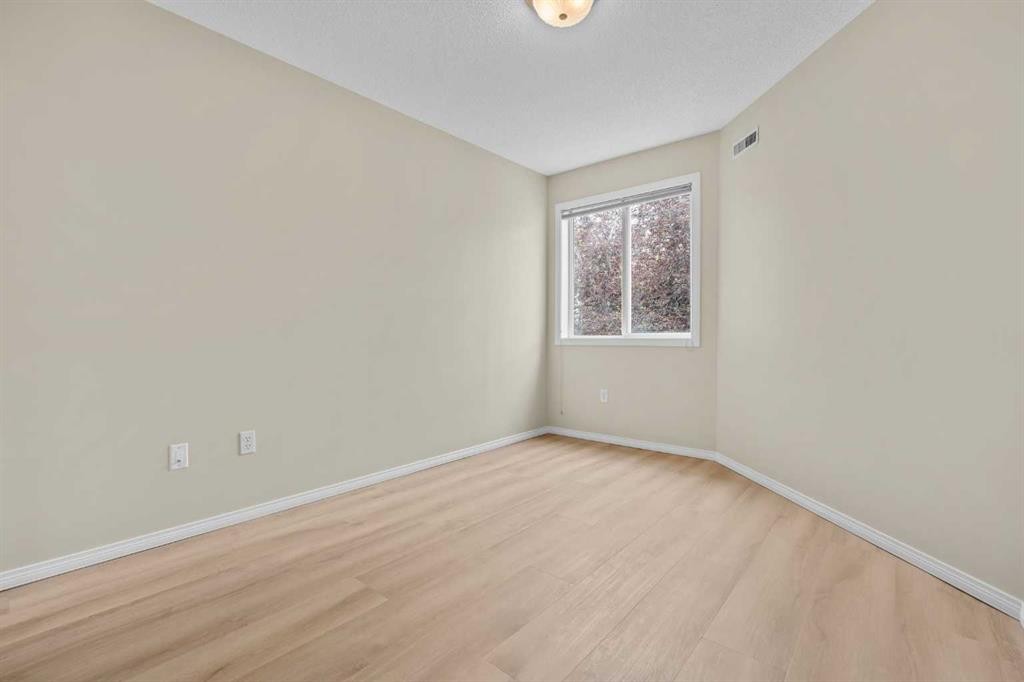
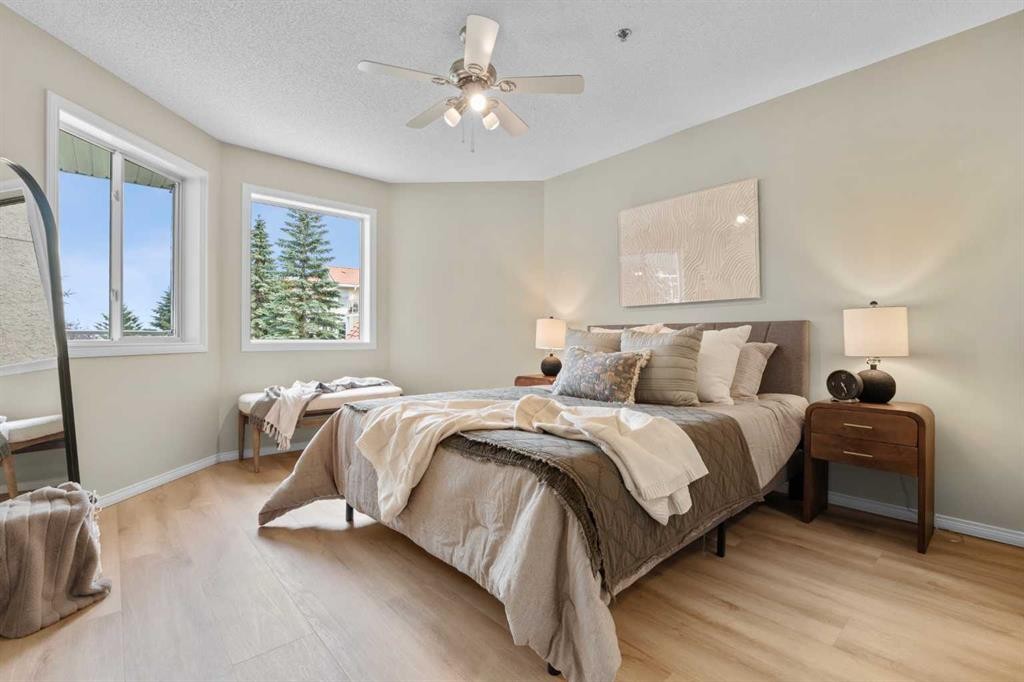
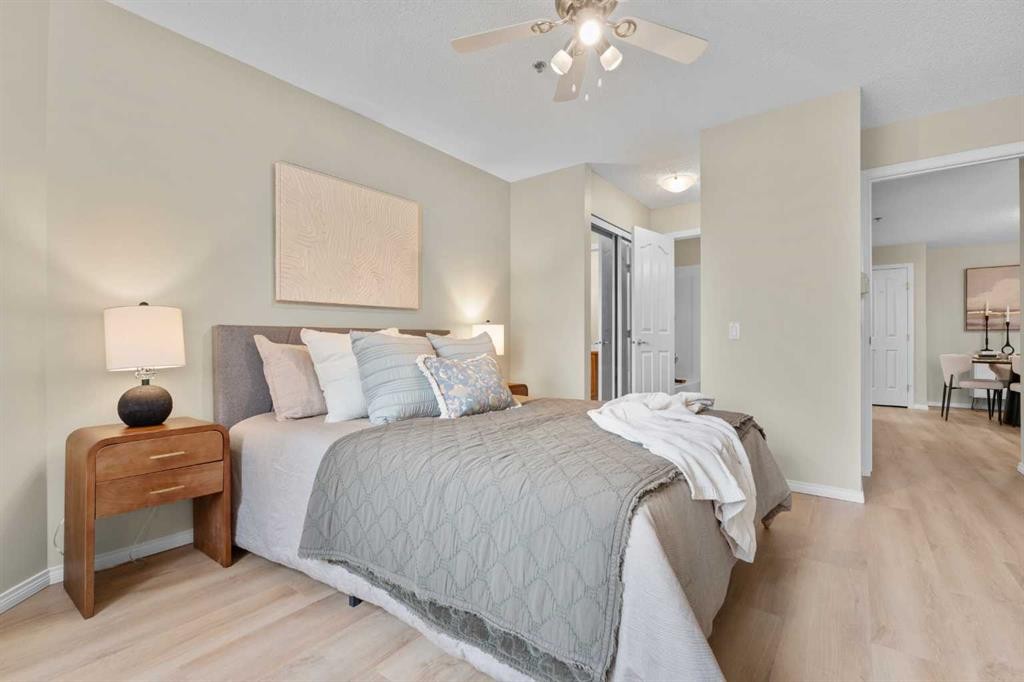
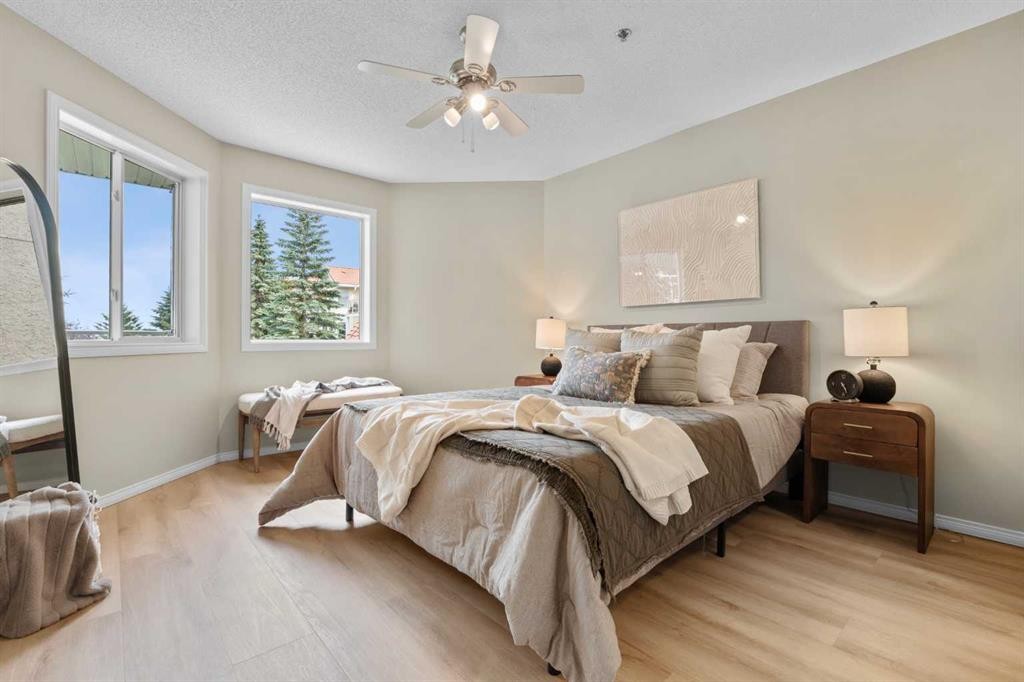
1203-1818 Simcoe Boulevard Sw, Calgary, AB - Indoor Photo Showing Bedroom
1203-1818 Simcoe Boulevard Sw, Calgary, AB - Indoor Photo Showing Dining Room
1203-1818 Simcoe Boulevard Sw, Calgary, AB - Indoor Photo Showing Bedroom
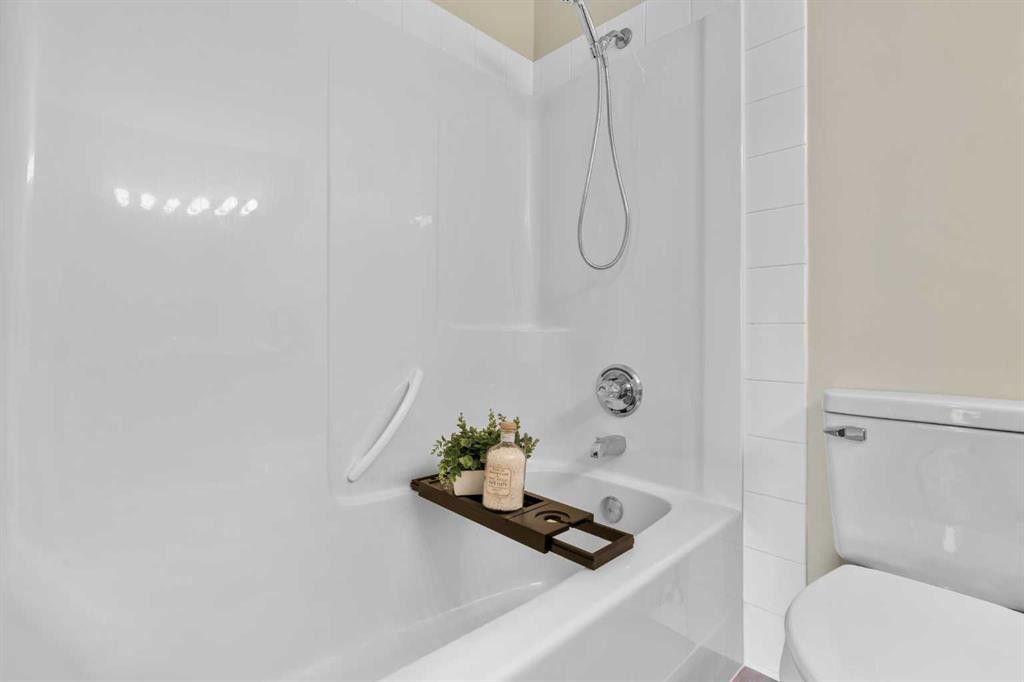
1203-1818 Simcoe Boulevard Sw, Calgary, AB - Indoor Photo Showing Bathroom
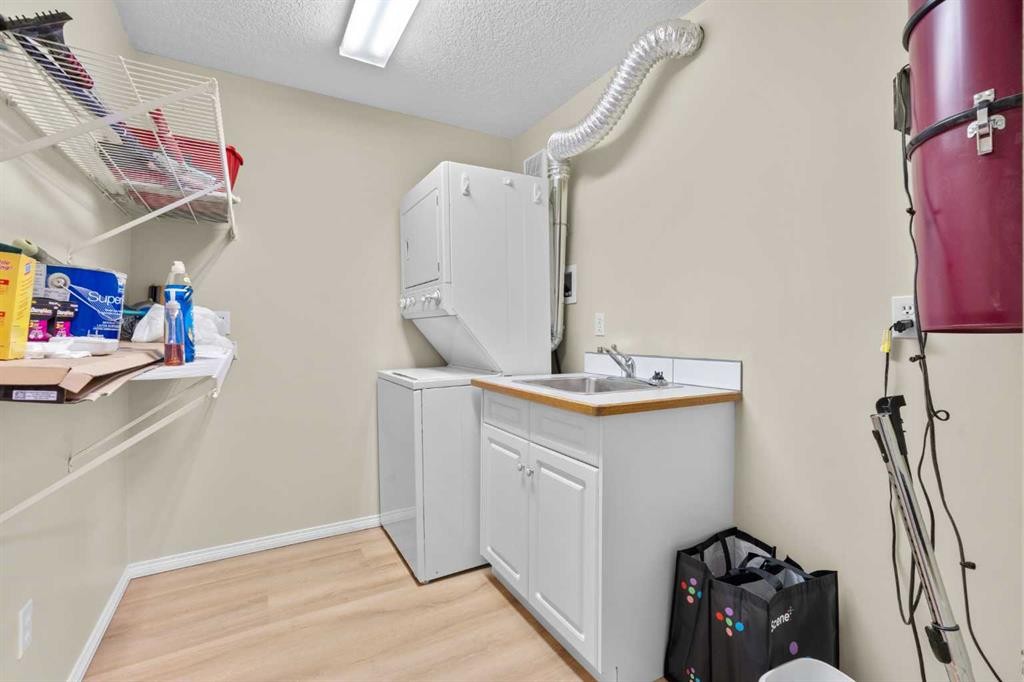
1203-1818 Simcoe Boulevard Sw, Calgary, AB - Indoor Photo Showing Laundry Room
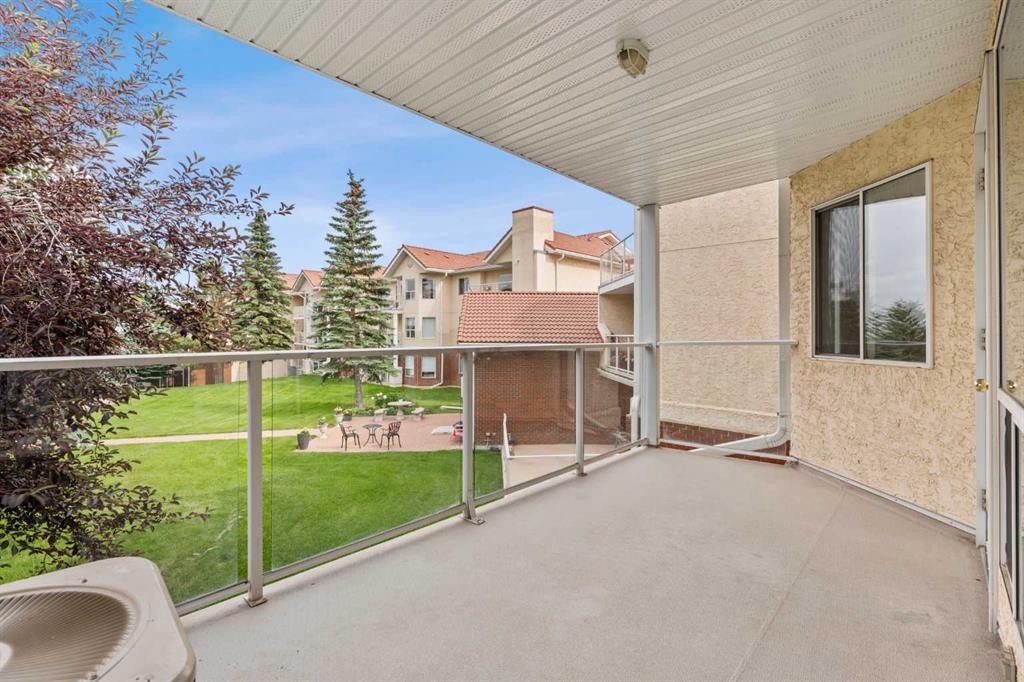
1203-1818 Simcoe Boulevard Sw, Calgary, AB - Outdoor With Balcony With Exterior
1203-1818 Simcoe Boulevard Sw, Calgary, AB - Indoor Photo Showing Other Room
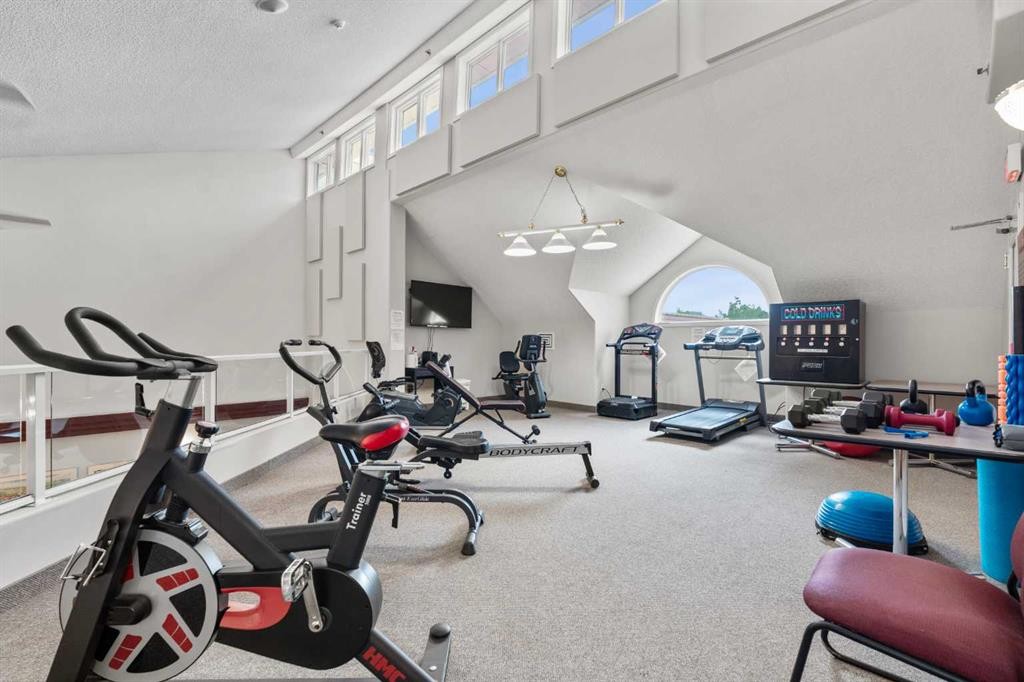
1203-1818 Simcoe Boulevard Sw, Calgary, AB - Indoor Photo Showing Gym Room
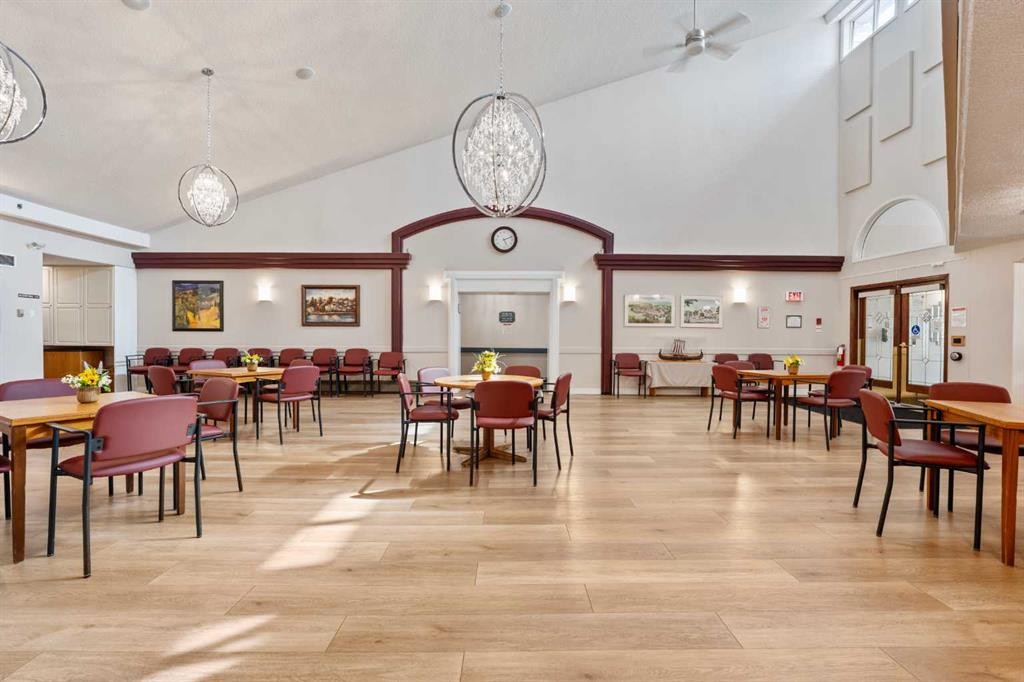
1203-1818 Simcoe Boulevard Sw, Calgary, AB - Indoor
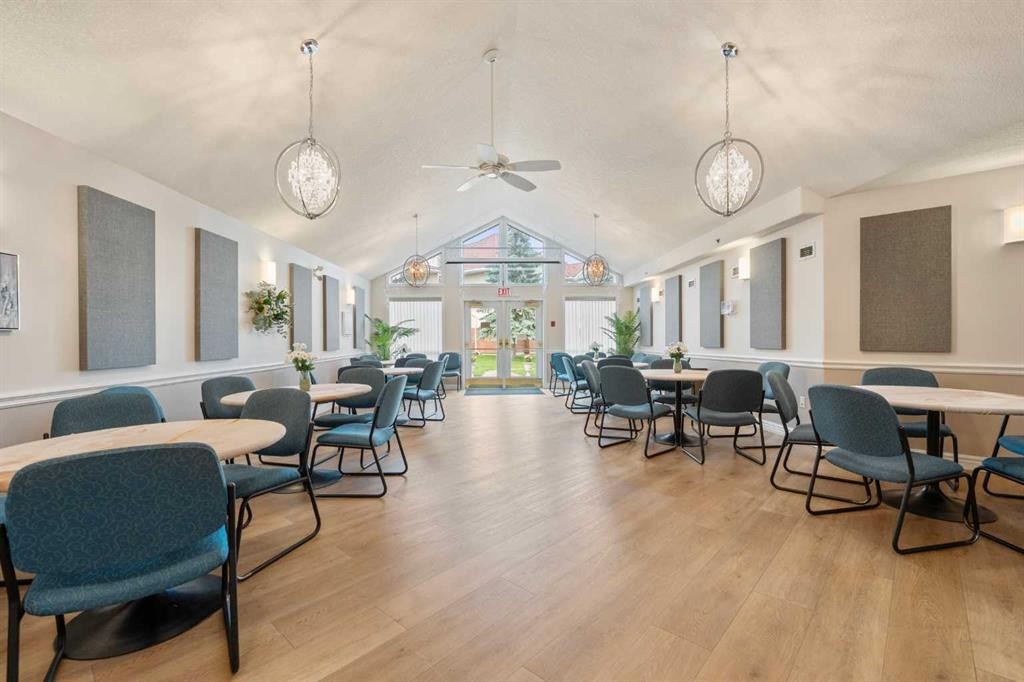
1203-1818 Simcoe Boulevard Sw, Calgary, AB - Indoor Photo Showing Dining Room
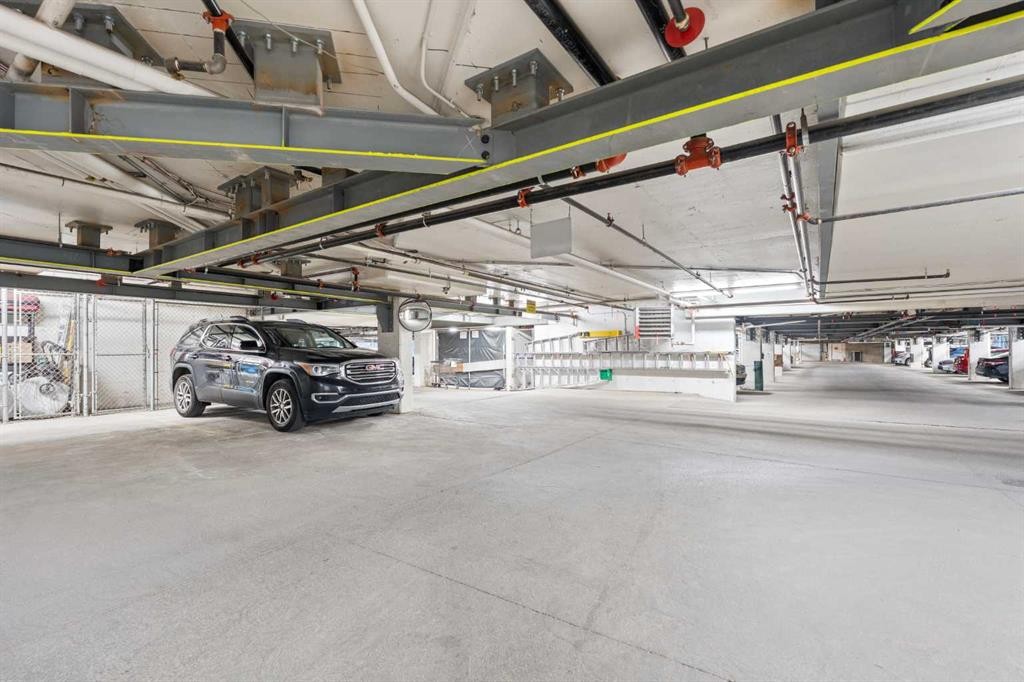
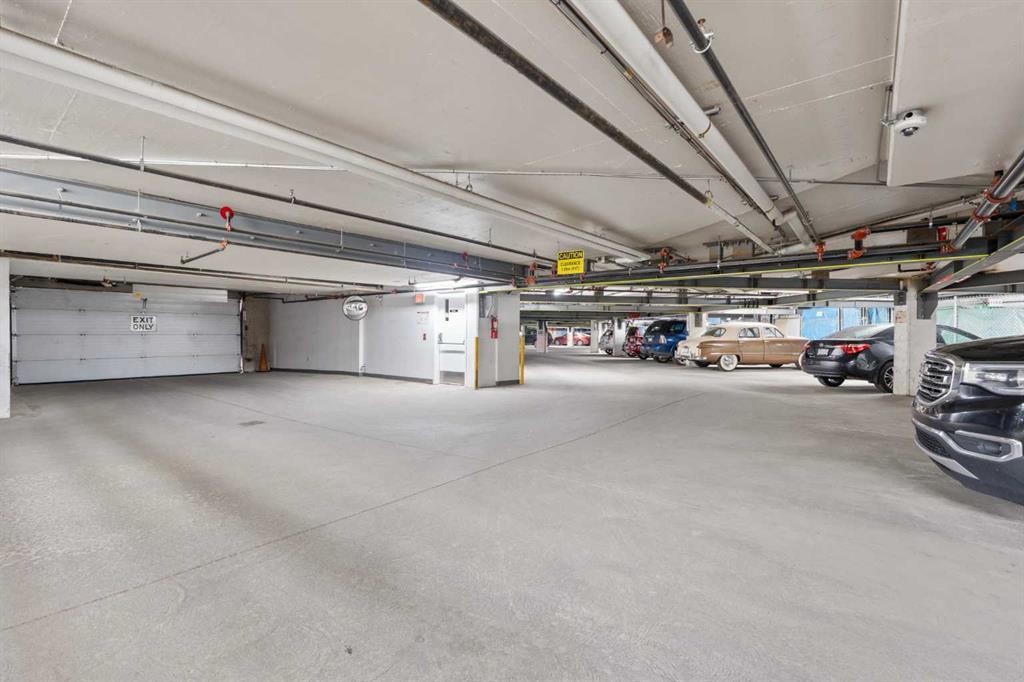
1203-1818 Simcoe Boulevard Sw, Calgary, AB - Indoor Photo Showing Garage
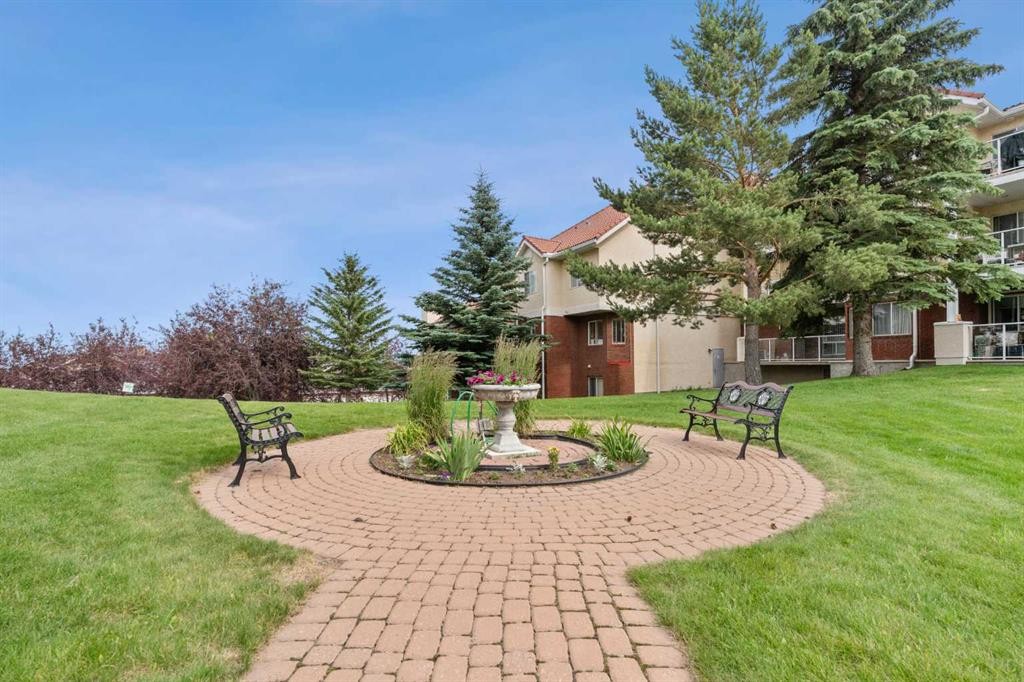
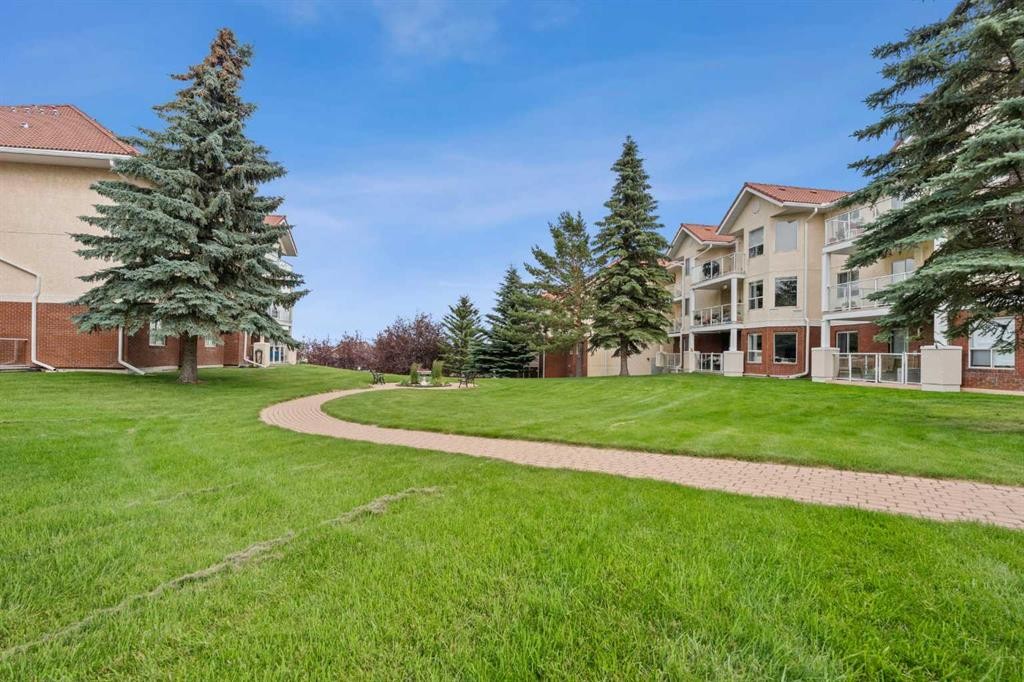
1203-1818 Simcoe Boulevard Sw, Calgary, AB - Outdoor
1203-1818 Simcoe Boulevard Sw, Calgary, AB - Outdoor With Balcony
1203-1818 Simcoe Boulevard Sw, Calgary, AB - Outdoor With Balcony With Facade
1203-1818 Simcoe Boulevard Sw, Calgary, AB -
1203-1818 Simcoe Boulevard Sw, Calgary, AB -  With View
1203-1818 Simcoe Boulevard Sw, Calgary, AB - Other
1203-1818 Simcoe Boulevard Sw, Calgary, AB  - Indoor Photo Showing Living Room
1203-1818 Simcoe Boulevard Sw, Calgary, AB  - Outdoor With Balcony
1203-1818 Simcoe Boulevard Sw, Calgary, AB  - Indoor
1203-1818 Simcoe Boulevard Sw, Calgary, AB - Indoor Photo Showing Living Room
1203-1818 Simcoe Boulevard Sw, Calgary, AB - Indoor Photo Showing Dining Room
1203-1818 Simcoe Boulevard Sw, Calgary, AB - Indoor Photo Showing Kitchen With Double Sink
1203-1818 Simcoe Boulevard Sw, Calgary, AB - Indoor Photo Showing Other Room
1203-1818 Simcoe Boulevard Sw, Calgary, AB - Indoor Photo Showing Bathroom
1203-1818 Simcoe Boulevard Sw, Calgary, AB - Indoor Photo Showing Bedroom
1203-1818 Simcoe Boulevard Sw, Calgary, AB - Indoor Photo Showing Dining Room
1203-1818 Simcoe Boulevard Sw, Calgary, AB - Indoor Photo Showing Bedroom
1203-1818 Simcoe Boulevard Sw, Calgary, AB - Indoor Photo Showing Bathroom
1203-1818 Simcoe Boulevard Sw, Calgary, AB - Indoor Photo Showing Laundry Room
1203-1818 Simcoe Boulevard Sw, Calgary, AB - Outdoor With Balcony With Exterior
1203-1818 Simcoe Boulevard Sw, Calgary, AB - Indoor Photo Showing Other Room
1203-1818 Simcoe Boulevard Sw, Calgary, AB - Indoor Photo Showing Gym Room
1203-1818 Simcoe Boulevard Sw, Calgary, AB - Indoor
1203-1818 Simcoe Boulevard Sw, Calgary, AB - Indoor Photo Showing Dining Room
1203-1818 Simcoe Boulevard Sw, Calgary, AB - Indoor Photo Showing Garage
1203-1818 Simcoe Boulevard Sw, Calgary, AB - Outdoor
1203-1818 Simcoe Boulevard Sw, Calgary, AB - Outdoor With Balcony
1203-1818 Simcoe Boulevard Sw, Calgary, AB - Outdoor With Balcony With Facade
1203-1818 Simcoe Boulevard Sw, Calgary, AB -
1203-1818 Simcoe Boulevard Sw, Calgary, AB -  With View
1203-1818 Simcoe Boulevard Sw, Calgary, AB - Other
  • Publicité
Êtes-vous un investisseur immobilier
1203-1818 Simcoe Boulevard SW, Calgary, AB, T3H 3L9
299 000 $

2 Chambres

2 Salles de bain

Informations sur la propriété

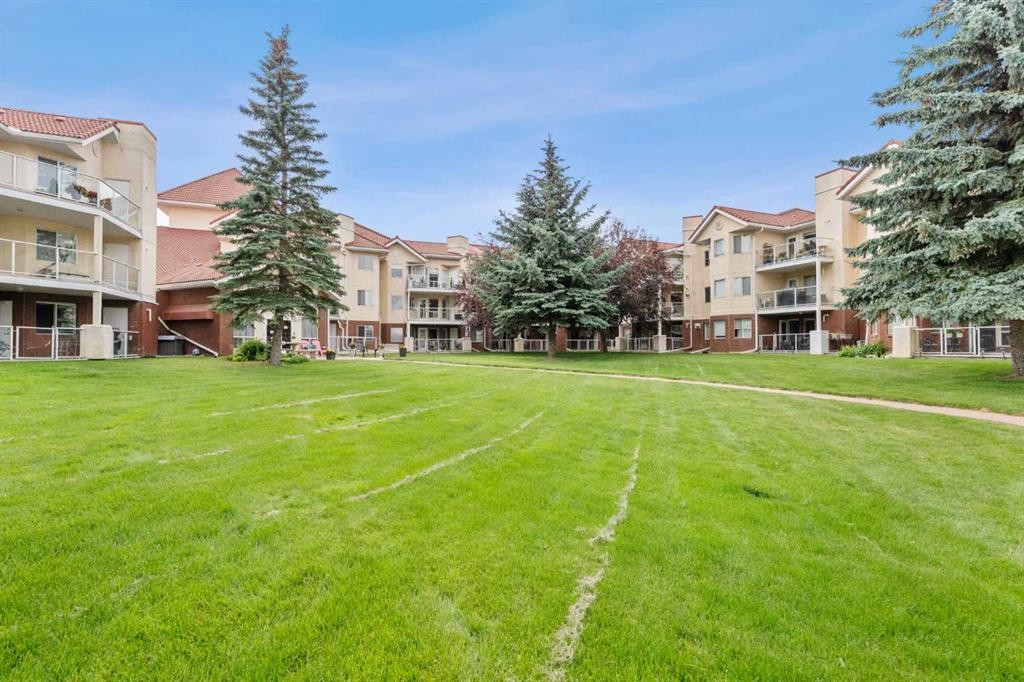
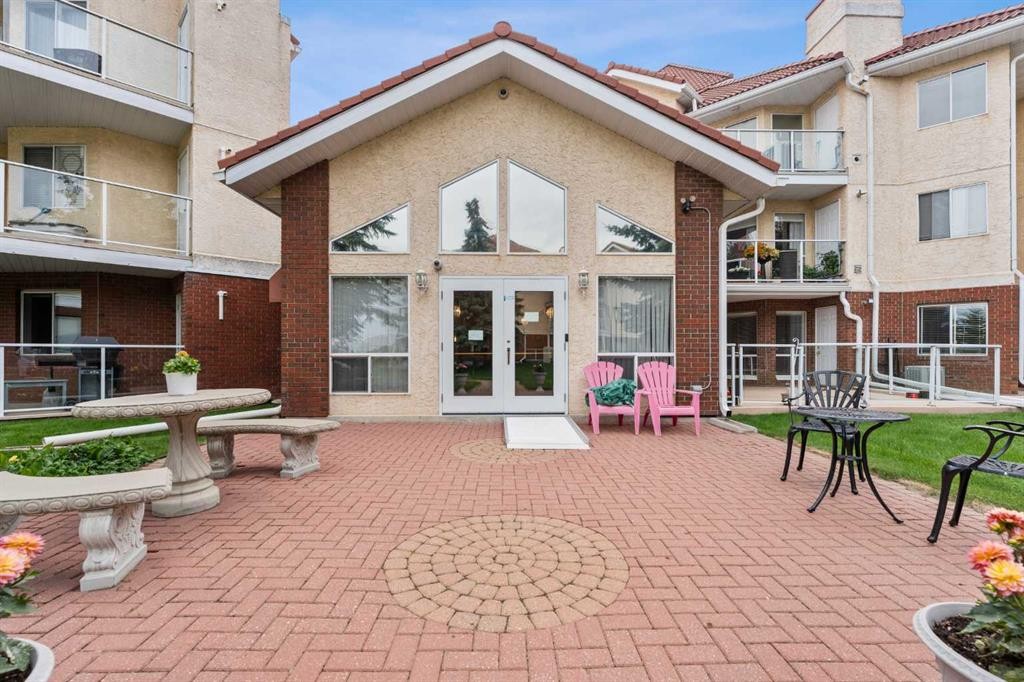
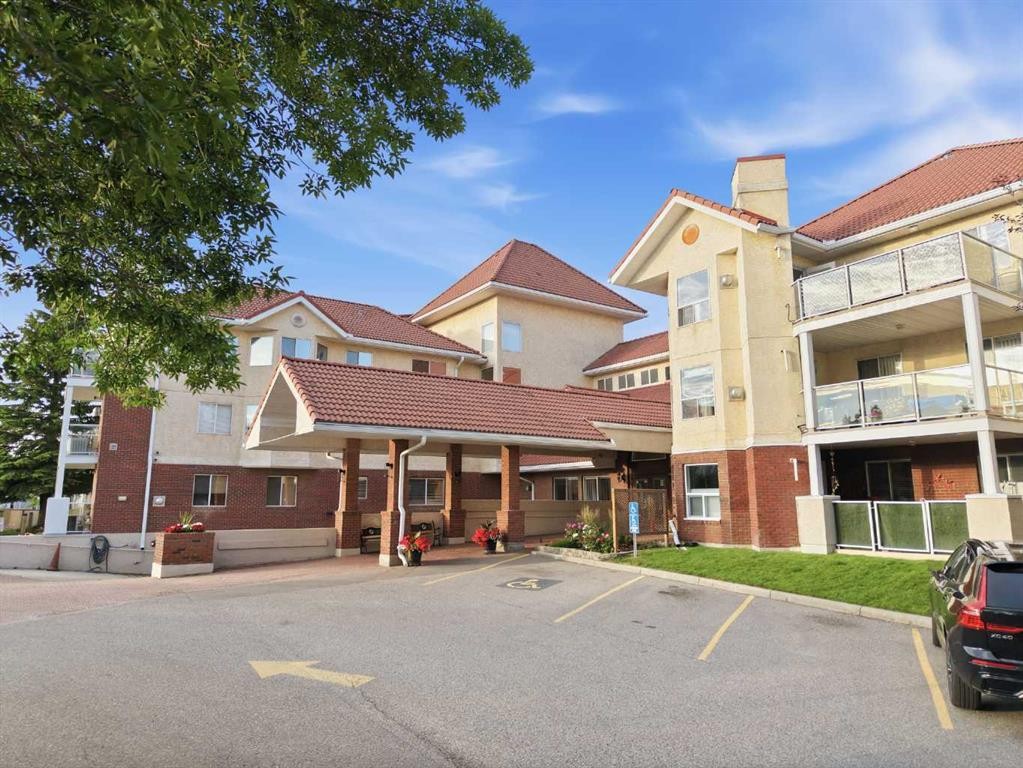
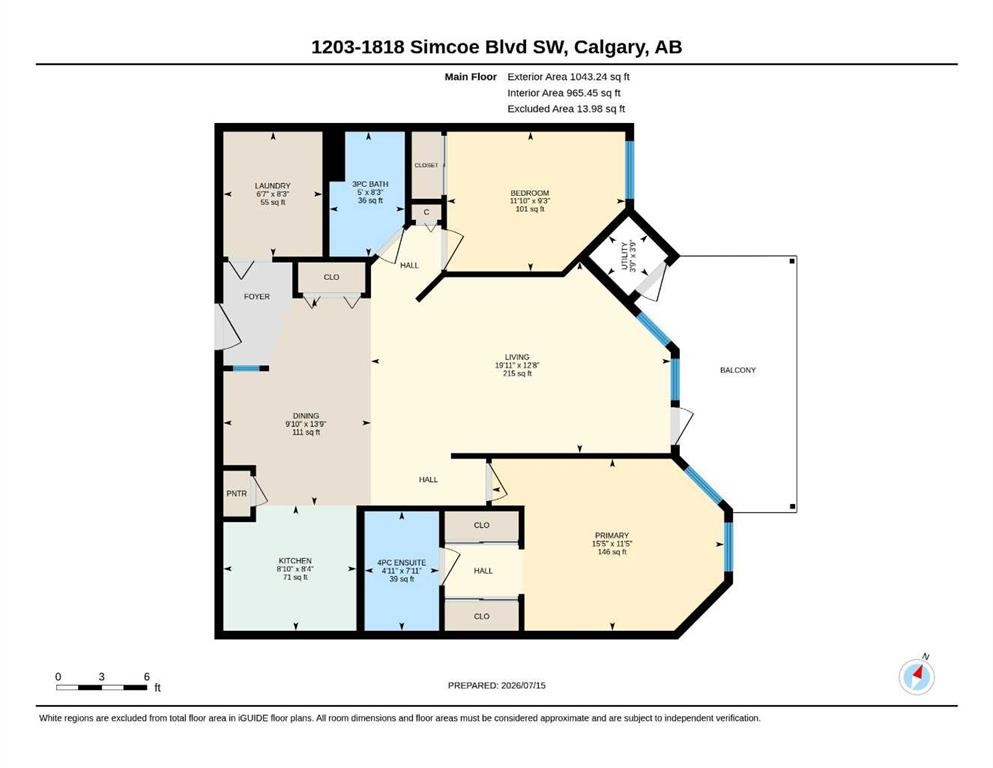
**Watch the full YouTube video tour to see why this beautifully updated Dana Village unit shows a true 10/10.**Welcome to one of the most desirable floor plans in Dana Village. This beautifully updated 2-bedroom, 2-bathroom home offers a fantastic layout, generous living spaces, and thoughtful upgrades throughout. Meticulously maintained and completely move-in ready, this is a home that must be seen to be fully appreciated.The bright, open living and dining areas create a comfortable and inviting space for everyday living and entertaining. New luxury vinyl plank flooring provides a modern, cohesive look throughout, while the new appliances add style, convenience, and peace of mind.The spacious primary bedroom offers plenty of room for a full bedroom suite and includes its own private ensuite bathroom. A well-sized second bedroom and additional full bathroom provide excellent flexibility for overnight guests, a home office, or a hobby room.Step outside onto the private east-facing balcony overlooking a peaceful courtyard surrounded by landscaped flowerbeds and mature trees—the perfect setting to enjoy your morning coffee or relax at the end of the day.Additional features include central air conditioning, an electronic air cleaner, a built-in vacuum system, and a dedicated laundry room complete with its own utility sink.Located in the highly sought-after 50+ community of Dana Village, this exceptional home combines an outstanding floor plan, beautiful updates, and low-maintenance living in a welcoming, well-managed complex. Pet-friendly with board approval and some restrictions.

Inclusions: None

Particularités du bâtiment :

  • Air climatisé: Oui
  • Stationnement: Oui
  • Superficie totale aménagée: 965.00 Pieds carrés

Caractéristiques :

  • Bâti en: 1996
  • Caractéristiques du stationnement: Stationnement étagé, Souterrain
  • Caractéristiques extérieures: Balcon
  • Caractéristiques intérieures: Maison sans animaux, Maison sans fumée
  • Chambres : 2+0
  • Chauffage: Air pulsé
  • Frais de copropriété : 729 $ Mensuel
  • Les frais d'association comprennent: Commodités de copropriété/condo, Entretien des espaces communs, Chauffage, Terrains d'entretien, Gestion professionnelle, Contributions au fonds de réserve, Égouts, Déneigement, Eau
  • Matériaux de construction: Brique, Stuc, Charpente en bois
  • Niveaux: Unité à un palier
  • Refroidissement: Climatiseur central
  • Revêtements de sol: Moquette
  • Salle(s) de bains : 2+0
  • Style architectural: Unité à un palier
  • Superficie habitable (approx): 965.00 Pieds carrés
  • Toiture: Carreaux d'argile
  • Zonage: M-C1 d125
  • Nbre d'espaces de stationnement: 1

Gracieuseté de : Real Broker

Données fournies par : Calgary Real Estate Board 300 Manning Rd. NE, Calgary, Alberta T2E 8K4
Nous croyons que tous les renseignements affichés sont exacts, mais nous ne le garantissons pas; les renseignements devraient être vérifiés de façon indépendante. Aucune garantie ou représentation de quelque nature que ce soit n’est offerte. Droits © 2021 Tous les droits sont réservés.

ÉvaluationExpressMC Powered by RPS

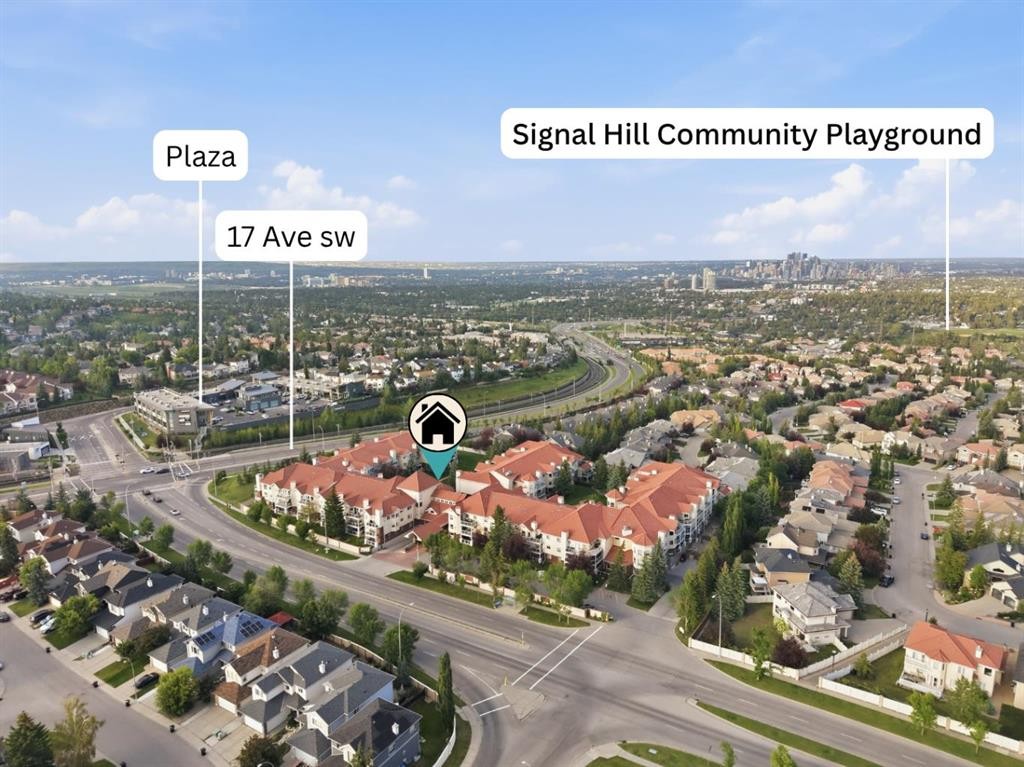
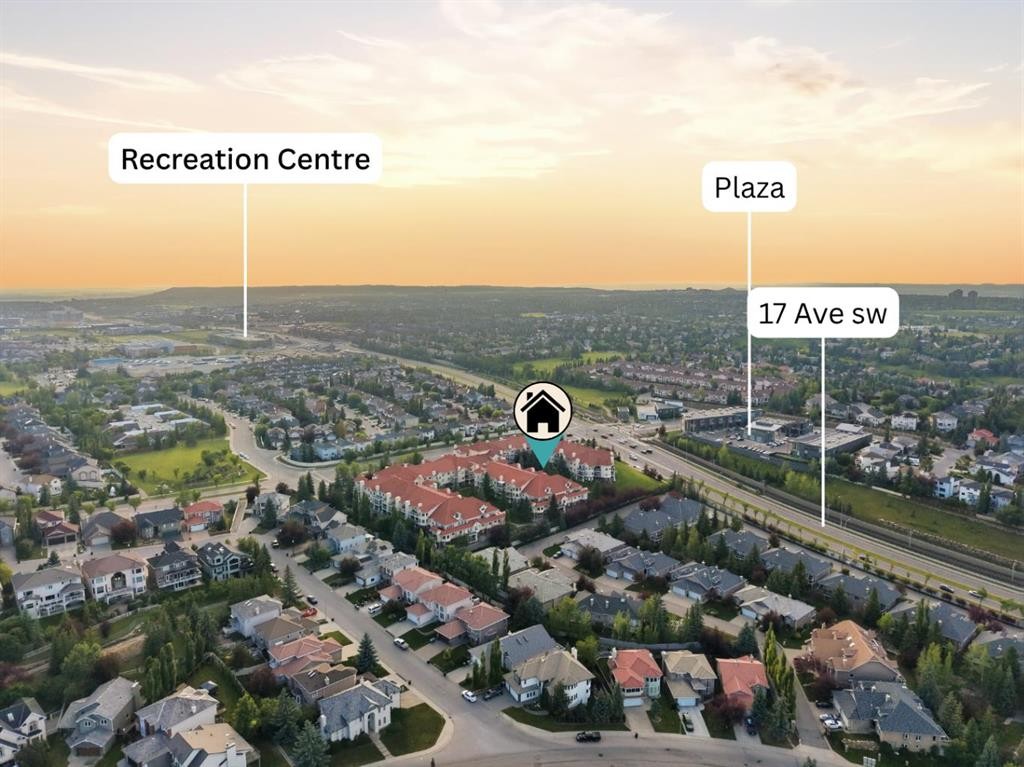
Emplacement de 1203-1818 Simcoe Boulevard SW, Calgary, AB, T3H 3L9

Données démographiques de 1203-1818 Simcoe Boulevard SW, Calgary, AB, T3H 3L9

Étape de vie

Familles avec parents plus âgés

Type d'emploi

Mixte

Revenu moyen du ménage

184 128.68 $

Nombre moyen d'enfants

1.81

Population à domicile

Structure à domicile

Âge de la population

Éducation

Niveau d'éducation

No certificate/diploma/degree

10.89 %

Diplôme d'études secondaires ou équivalent

25.37 %

Certificat ou diplôme d'apprentissage ou d'une école de métiers

5.87 %

Diplôme d'études collégiales ou d'études postsecondaires (non universitaires)

14.74 %

Certificat d'études universitaires

1.72 %

Diplômes d'études universitaires

41.41 %

Navetteur

Se rendre au travail

En auto

87.2 %

En transport en commun

5.01 %

À pied

0.0 %

À bicyclette

0.68 %

Par tout autre moyen

7.11 %

Diversité Culturelle

Connaissance des langues officielles

Langue maternelle

Données Sur Le Bâtiment

Type de bâtiment

Appartements (faible hauteur et à étages multiples)

18.12 %

Maisons

81.88 %

Achat ou location