Button CopyPathCircle CloseCircle Left ArrowArrow Down Icon GreyClosecirclecircleBurger
  • Publicité

12 Sunvale Mews SE, Calgary, AB, T2X 2P5

No. MLS® A2327465
Maison À vendre à Sundance, Calgary, Alberta
699 000 $ ÉvaluationExpressMC: 598K $ - 714K $

3+1 Chambres

3 Salles de bain

12 Sunvale Mews Se, Calgary, AB
  • Publicité
Êtes-vous un investisseur immobilier
12 Sunvale Mews SE, Calgary, AB, T2X 2P5
699 000 $

4 Chambres

3 Salles de bain

Informations sur la propriété

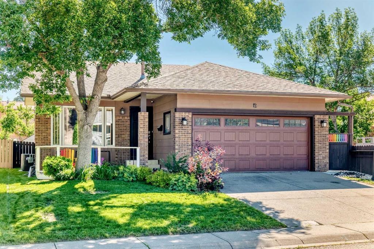
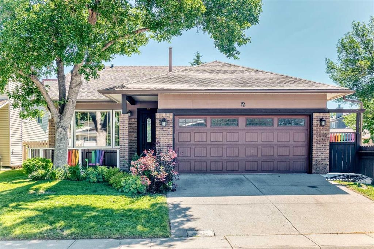
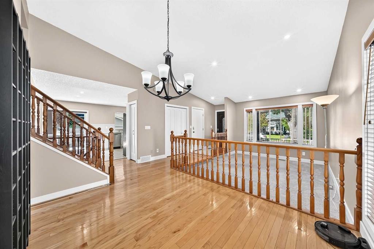
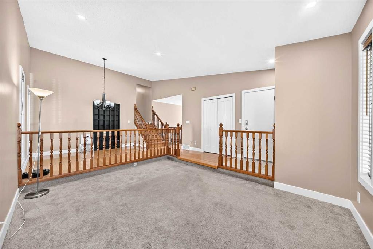
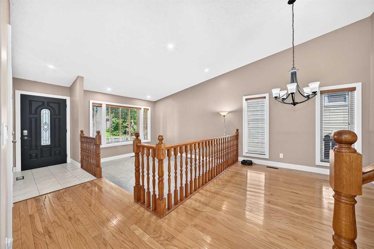
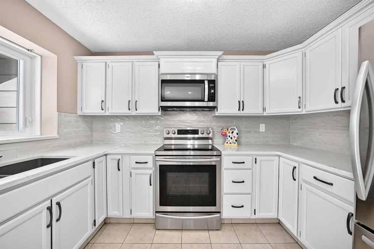
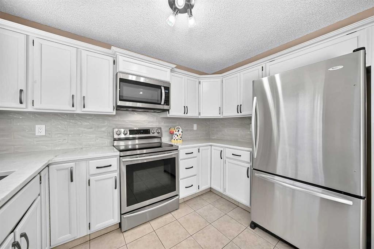
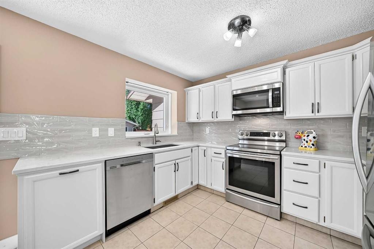
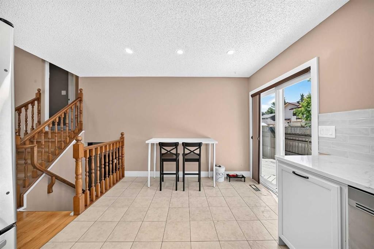
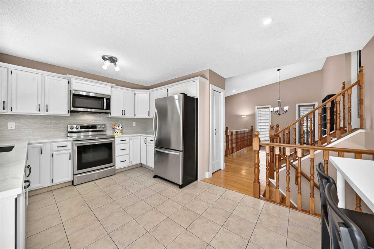
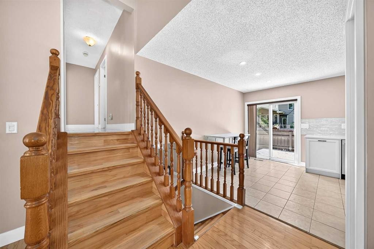
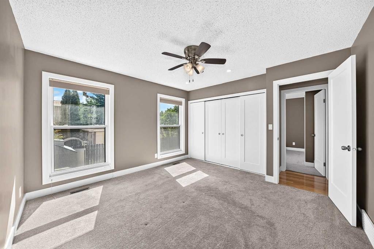
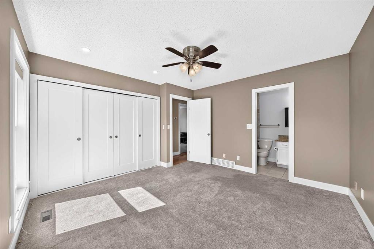
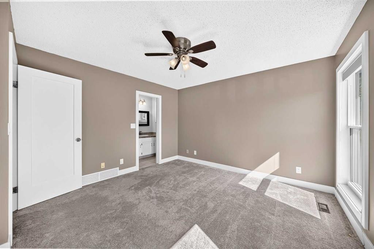
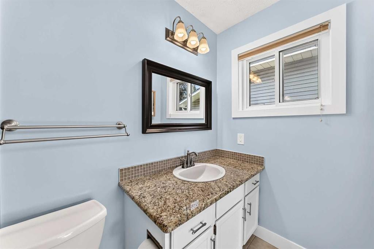
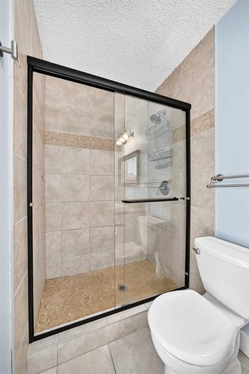
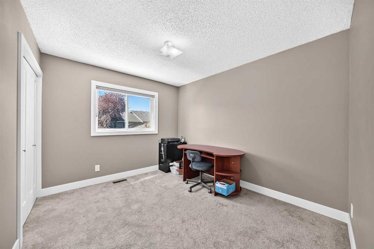
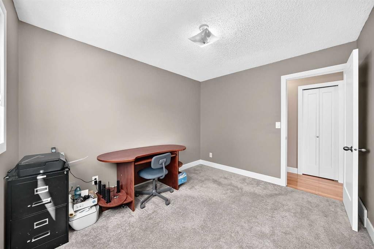
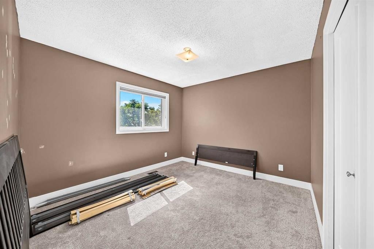
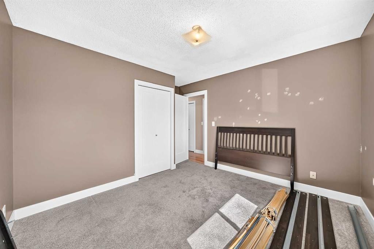
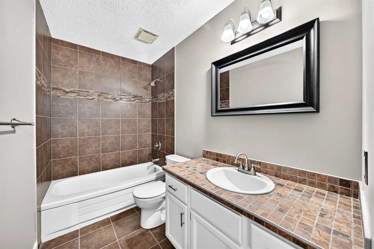
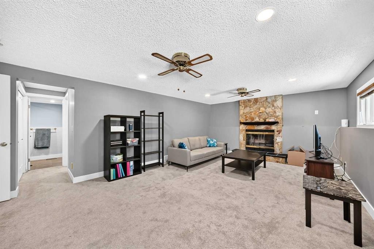
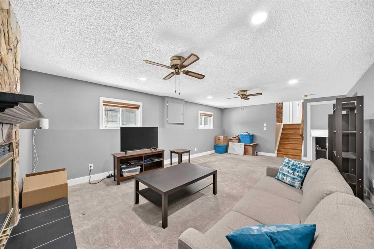
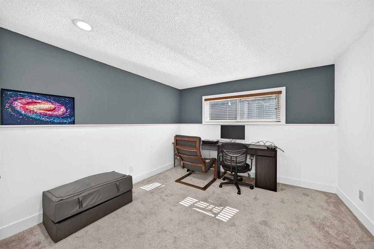
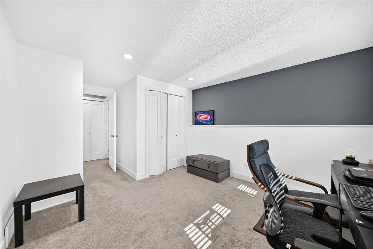
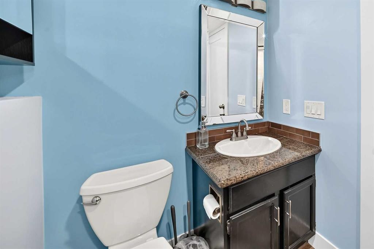
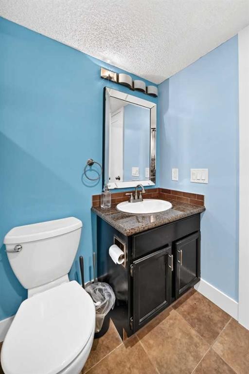
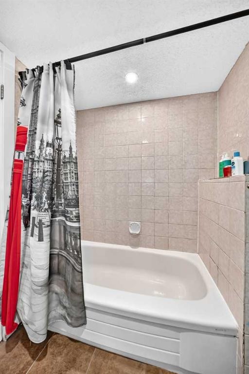
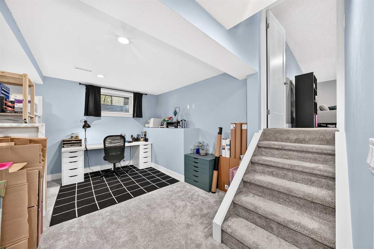
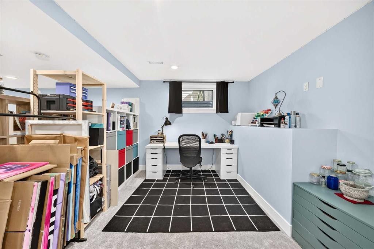
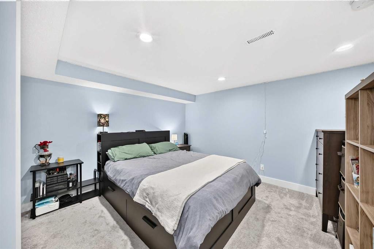
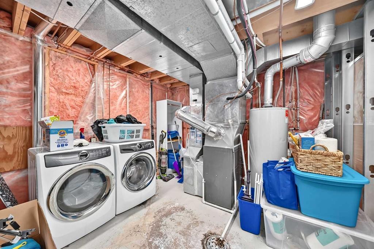
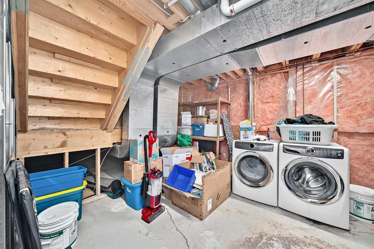
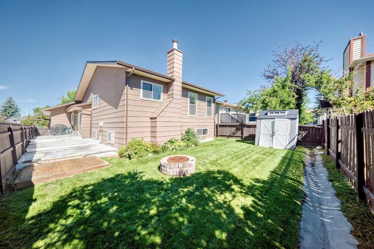
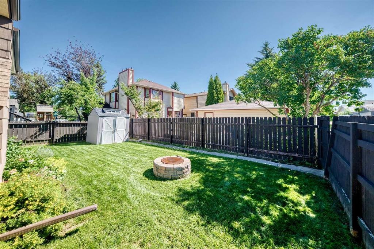
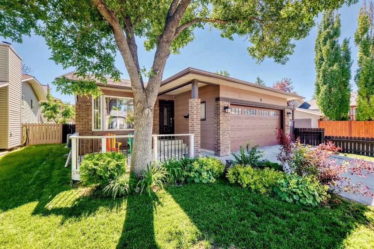
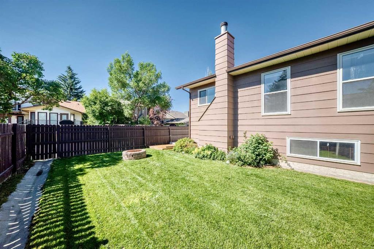
Welcome to this well-maintained 4 bedroom, 3 bathroom home in the highly desirable lake community of Sundance. Offering over 2,245 sq ft of developed living space, equipped with central A/C, this home blends comfort, functionality, and thoughtful updates throughout. As you approach your new home you have the most charming curb appeal with a classic brick exterior and a welcoming front porch. The main floor features a bright and inviting layout with both a formal living and dining room complete with an updated kitchen and breakfast nook, perfect for everyday living and entertaining. Upstairs, the spacious primary bedroom includes a 3 pc ensuite. Two additional bedrooms and a 4-piece bathroom complete the upper level. Steps from the main level the third level offers a very spacious family room with wood burning fireplace, large windows, a 4th bedroom, and a 4-piece bathroom round out this level. The newer fourth level is open and versitlie and may be used as a combination of a 5th bedroom (or office), crafts room, or recreation area — room for the whole family. The utiltity/furnace room houses the washer/dryer with plenty of storage and additional storage under the third level crawl space. Step outside to enjoy the fully fenced and landscaped backyard, complete with a large deck, green space, and a firepit.This home has had numerous updates over the years that include, Furnace (2015), Roof (2011), In 2019; Exterior Paint, Updated Kitchen , and Carpet. In 2021 many items were upgraded; New forth level finished, Windows, Base and Case, Interior and Closet doors, Many new pot lights, Central air-conditioning, Eaves with lights, Dish-washer, Washer and Dryer. Residents enjoy exclusive access to Lake Sundance, only a short walk or bike ride from home, providing year-round recreation. Winter offers skating, hockey, ice fishing, and tobogganing. Summer offers swimming, paddle boats, boards and kayaks, tennis, pickleball, disc golf, cookshacks, lakeside BBQs, and a peaceful waterfall. The area is known for its excellent schools, from K to grade 12 walking distance, parks, pathways, all while providing quick access to Fish Creek Park, Stoney Trail and Macleod Trail, along with nearby shopping, medical, Shawnessy Centre, theatres, the YMCA, public transit to downtown and minutes from South Health Campus.
Inclusions: window coverings as-is

Particularités du bâtiment :

  • Air climatisé: Oui
  • Foyer: Oui
  • Stationnement: Oui
  • Superficie totale aménagée: 1253.90 Pieds carrés

Caractéristiques :

  • Bâti en: 1986
  • Caractéristiques du foyer: Salle familiale, Portes en verre, Manteau, Maçonnerie, Foyer surélevé, Poêle à bois
  • Caractéristiques du stationnement: Garage double attenant, Allée, Ouvre-porte de garage, Garage avec accès avant
  • Caractéristiques extérieures: Foyer, Éclairage
  • Caractéristiques intérieures: Ventilateur(s) de plafond, Maison sans fumée
  • Chambres : 3+1
  • Chauffage: Air pulsé, Gaz naturel
  • Détails de la fondation: Béton coulé
  • Dimensions du terrain : 4467.00 Pieds carrés
  • Matériaux de construction: Brique, Mélangé, Charpente en bois
  • Niveaux: 4 niveaux à paliers
  • Refroidissement: Climatiseur central
  • Revêtements de sol: Moquette, Bois franc, Tuile
  • Salle(s) de bains : 3+0
  • Style architectural: 4 niveaux à paliers
  • Superficie habitable (approx): 1253.90 Pieds carrés
  • Toiture: Bardeaux d'asphalte
  • Zonage: R-CG
  • Nbre d'espaces de stationnement: 4

Gracieuseté de : Century 21 Bamber Realty LTD.

Données fournies par : Calgary Real Estate Board 300 Manning Rd. NE, Calgary, Alberta T2E 8K4
Nous croyons que tous les renseignements affichés sont exacts, mais nous ne le garantissons pas; les renseignements devraient être vérifiés de façon indépendante. Aucune garantie ou représentation de quelque nature que ce soit n’est offerte. Droits © 2021 Tous les droits sont réservés.

ÉvaluationExpressMC Powered by RPS

Emplacement de 12 Sunvale Mews SE, Calgary, AB, T2X 2P5

Données démographiques de 12 Sunvale Mews SE, Calgary, AB, T2X 2P5

Étape de vie

Parents d'âge moyen avec adolescents

Type d'emploi

Industrie des services/Cols blancs

Revenu moyen du ménage

111 249.74 $

Nombre moyen d'enfants

1.71

Population à domicile

Structure à domicile

Âge de la population

Éducation

Niveau d'éducation

No certificate/diploma/degree

14.31 %

Diplôme d'études secondaires ou équivalent

36.07 %

Certificat ou diplôme d'apprentissage ou d'une école de métiers

13.02 %

Diplôme d'études collégiales ou d'études postsecondaires (non universitaires)

20.3 %

Certificat d'études universitaires

0.06 %

Diplômes d'études universitaires

16.23 %

Navetteur

Se rendre au travail

En auto

83.05 %

En transport en commun

6.13 %

À pied

8.27 %

À bicyclette

0.0 %

Par tout autre moyen

2.55 %

Diversité Culturelle

Connaissance des langues officielles

Langue maternelle

Données Sur Le Bâtiment

Type de bâtiment

Appartements (faible hauteur et à étages multiples)

10.39 %

Maisons

89.61 %

Achat ou location