Button CopyPathCircle CloseCircle Left ArrowArrow Down Icon GreyClosecirclecircleBurger
  • Publicité

12 Hampstead Gardens NW, Calgary, AB, T3A 5Y4

No. MLS® A2305288
Maison À vendre à Hamptons, Calgary, Alberta
799 900 $ ÉvaluationExpressMC: 729K $ - 870K $

3+0 Chambres

4 Salles de bain

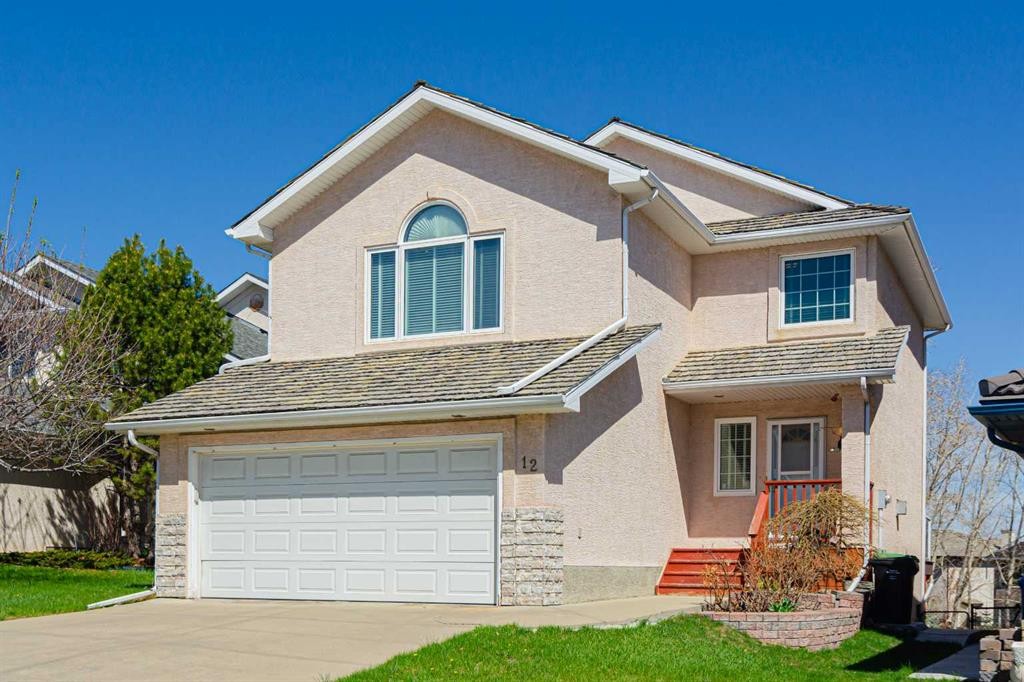
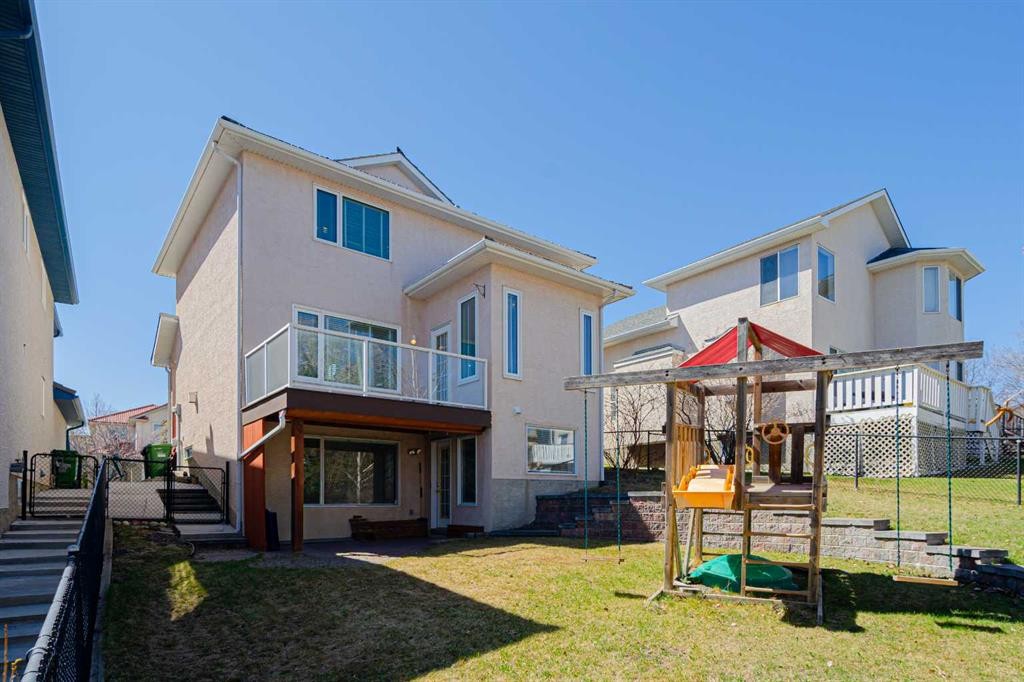
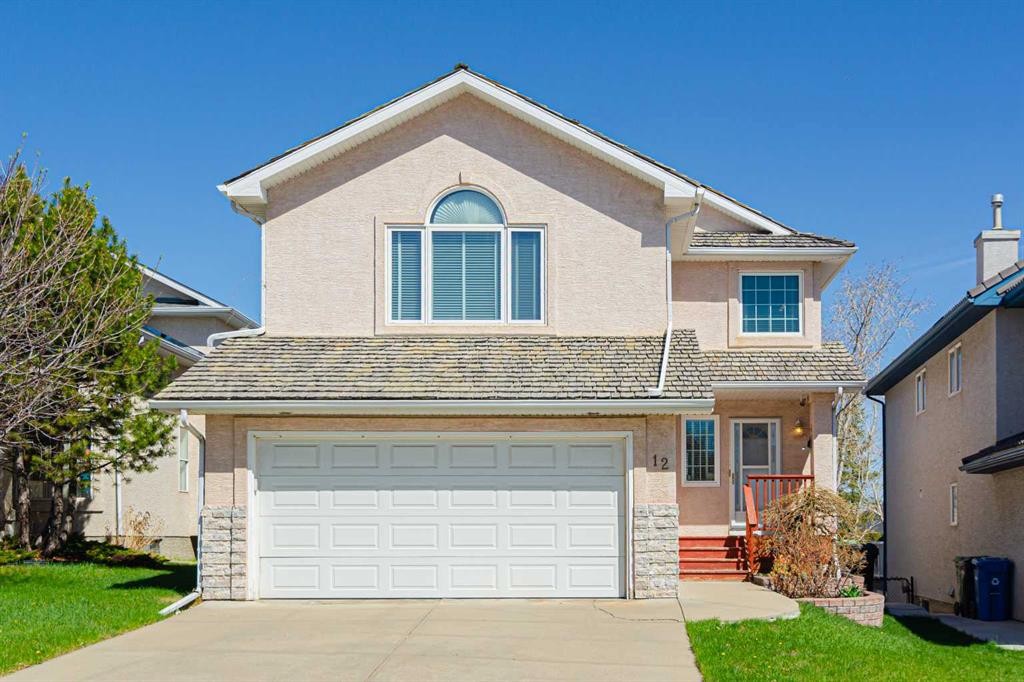
12 Hampstead Gardens Nw, Calgary, AB - Outdoor
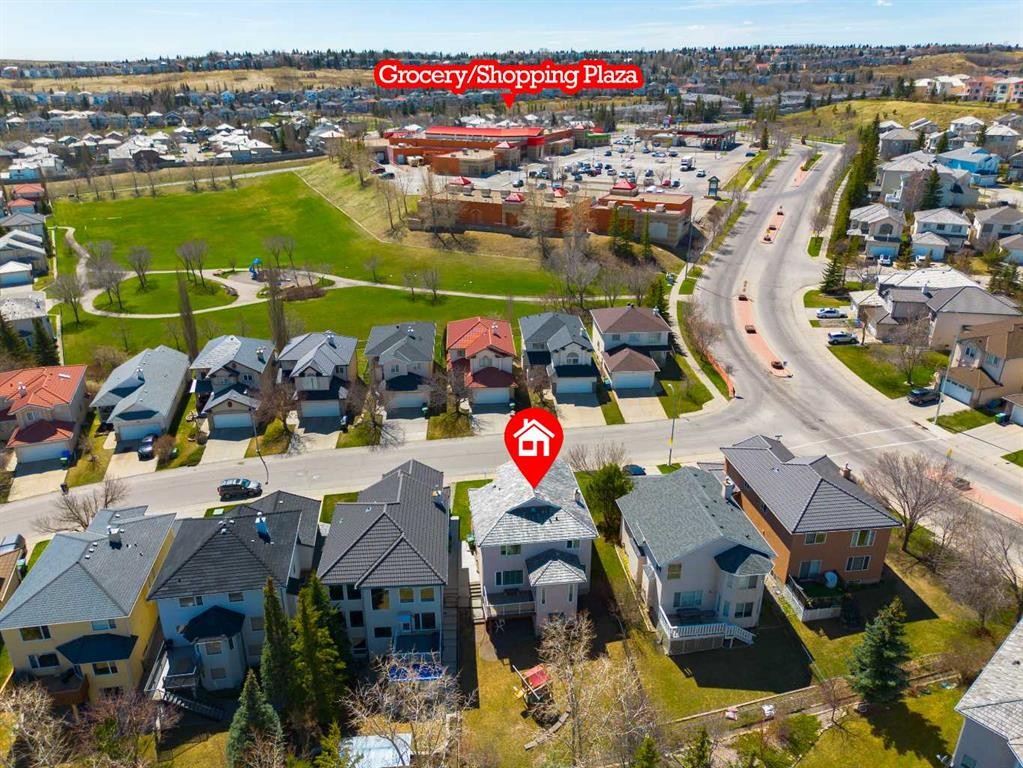
12 Hampstead Gardens Nw, Calgary, AB - Outdoor With View
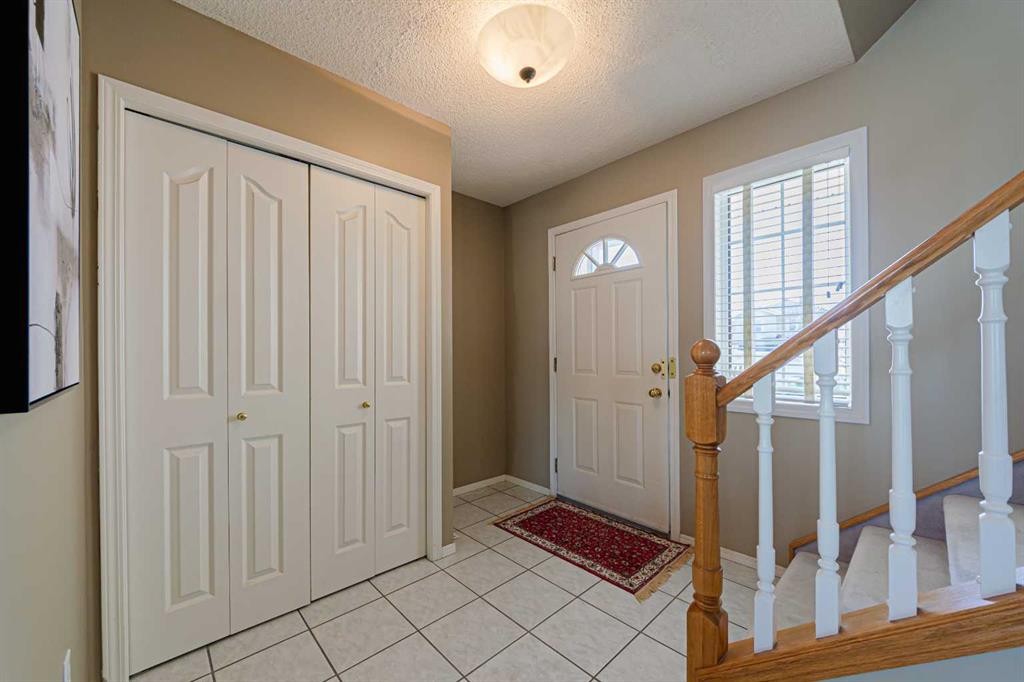
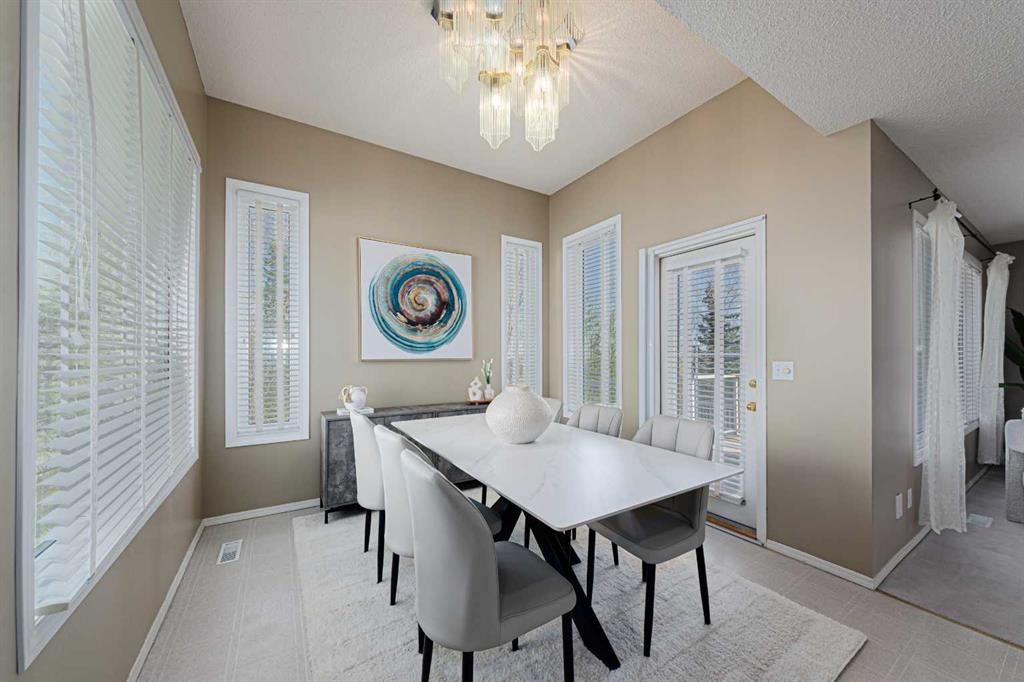
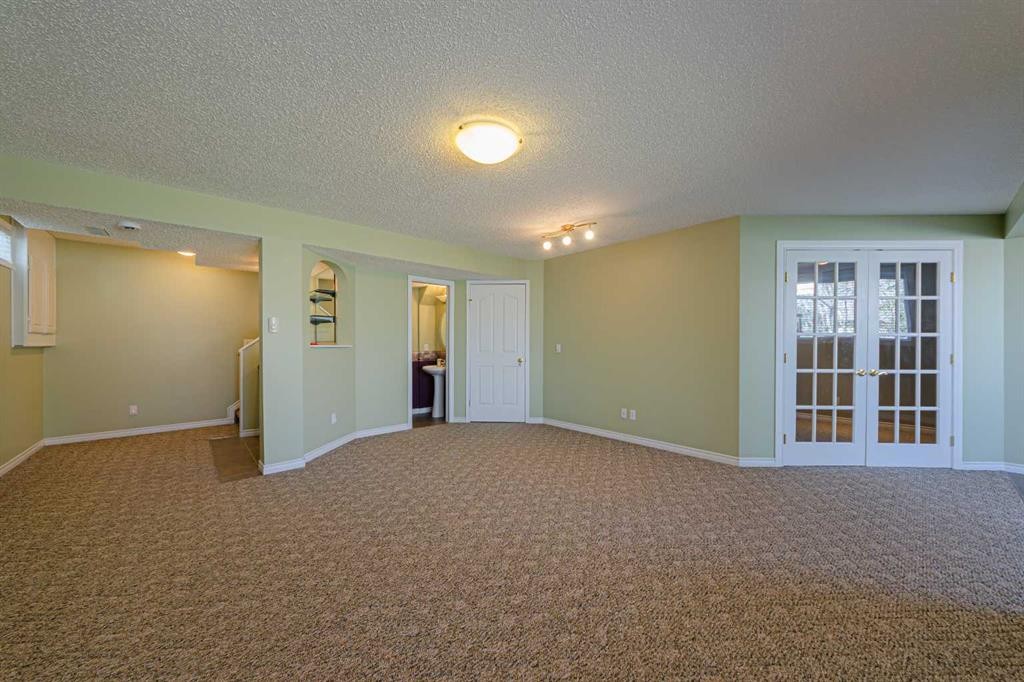
12 Hampstead Gardens Nw, Calgary, AB - Indoor Photo Showing Other Room
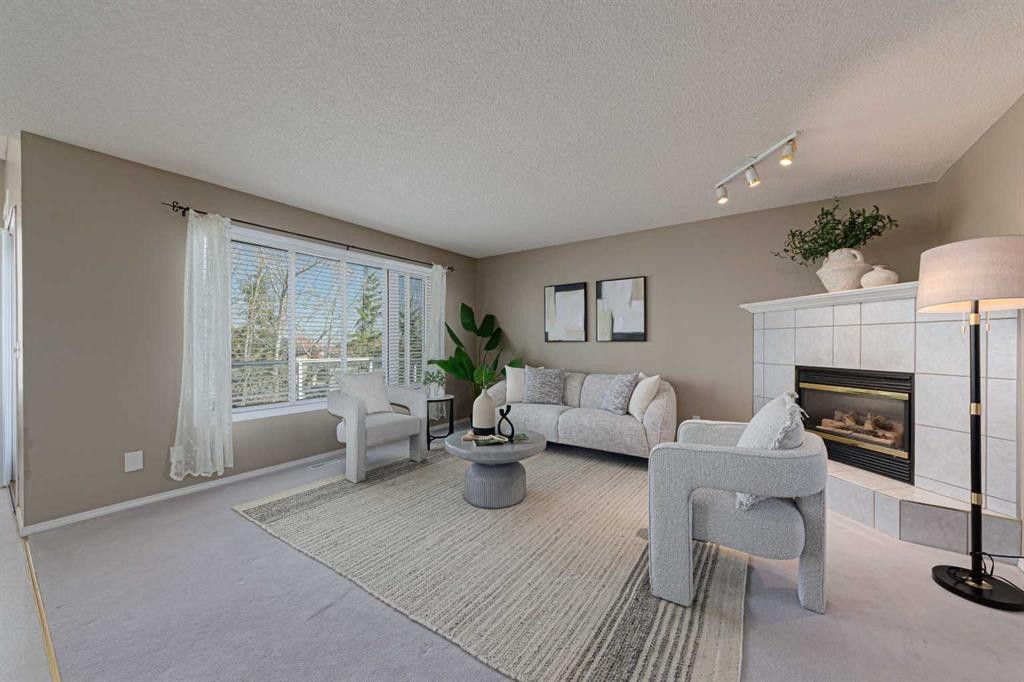
12 Hampstead Gardens Nw, Calgary, AB - Indoor Photo Showing Living Room With Fireplace
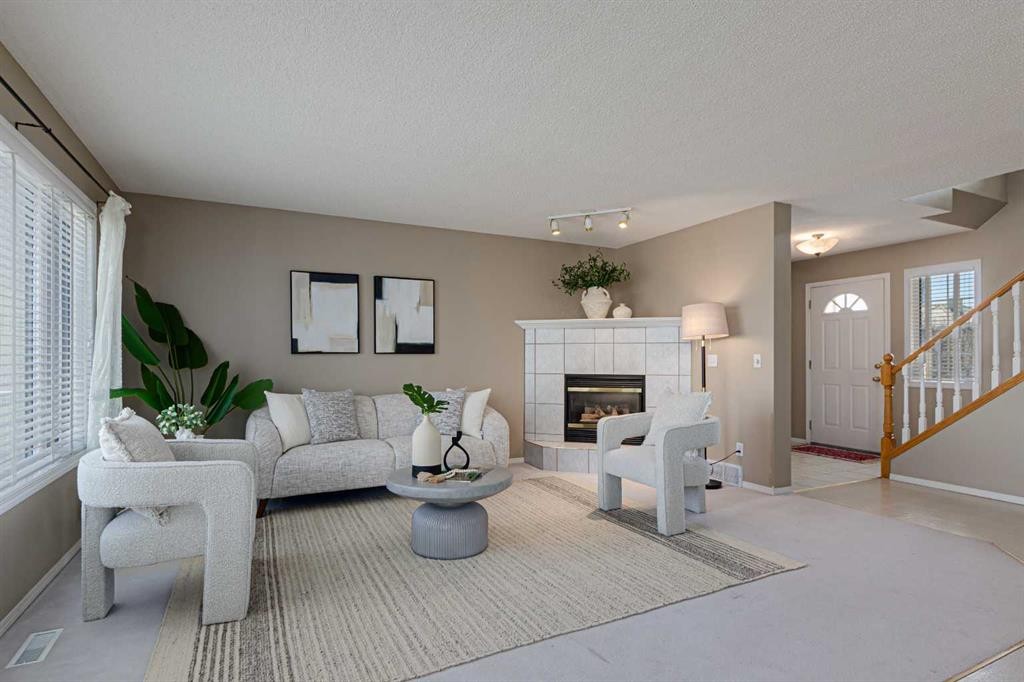
12 Hampstead Gardens Nw, Calgary, AB - Indoor Photo Showing Living Room
12 Hampstead Gardens Nw, Calgary, AB - Indoor
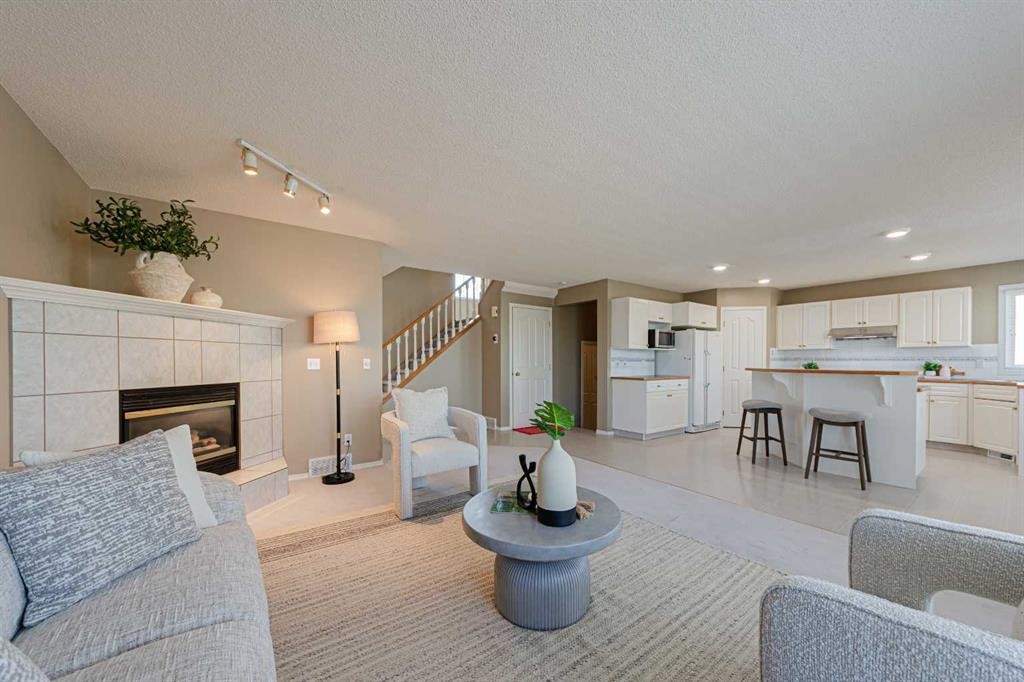
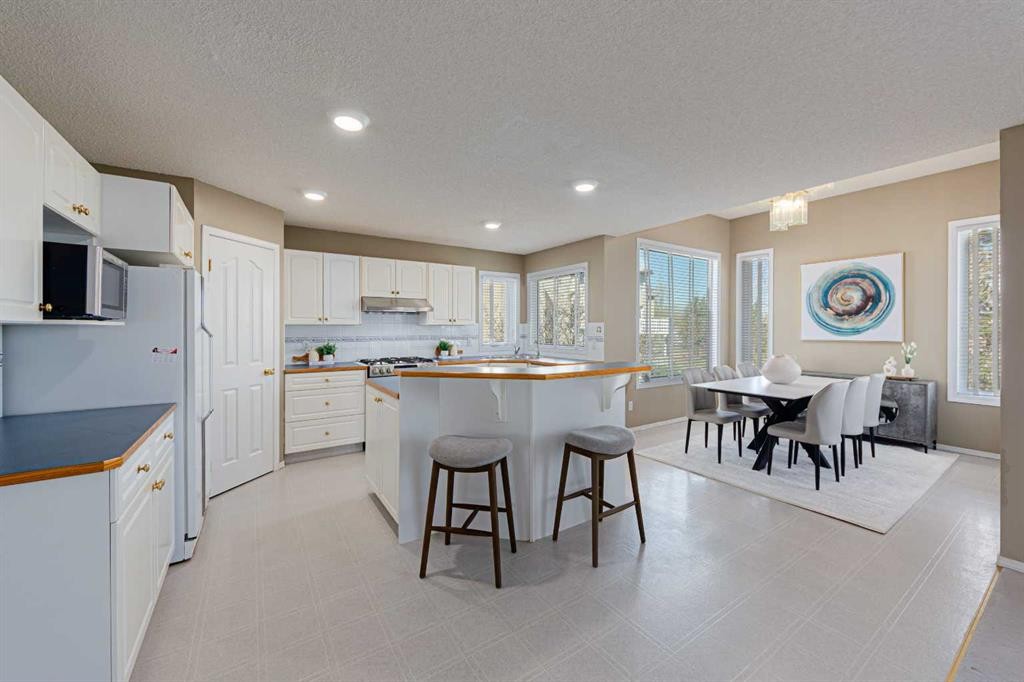
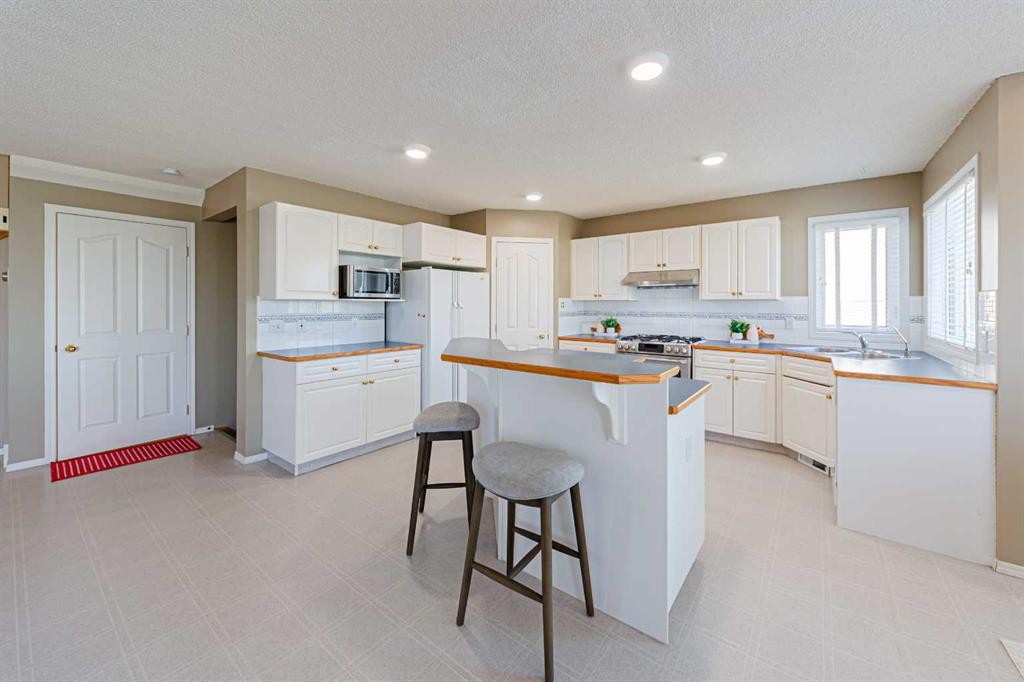
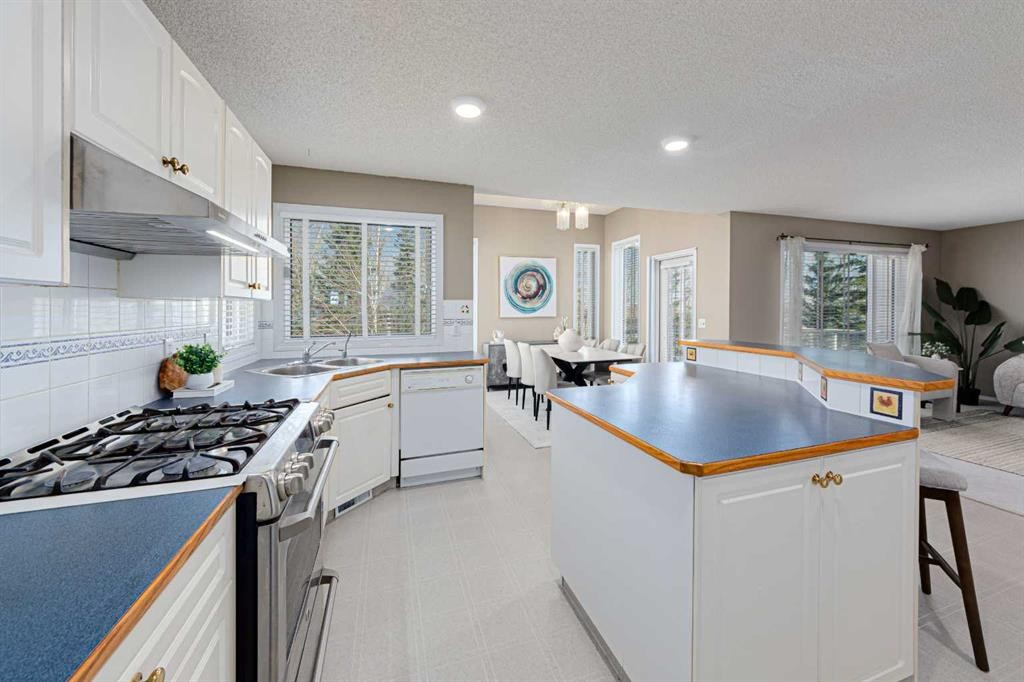
12 Hampstead Gardens Nw, Calgary, AB - Indoor Photo Showing Kitchen
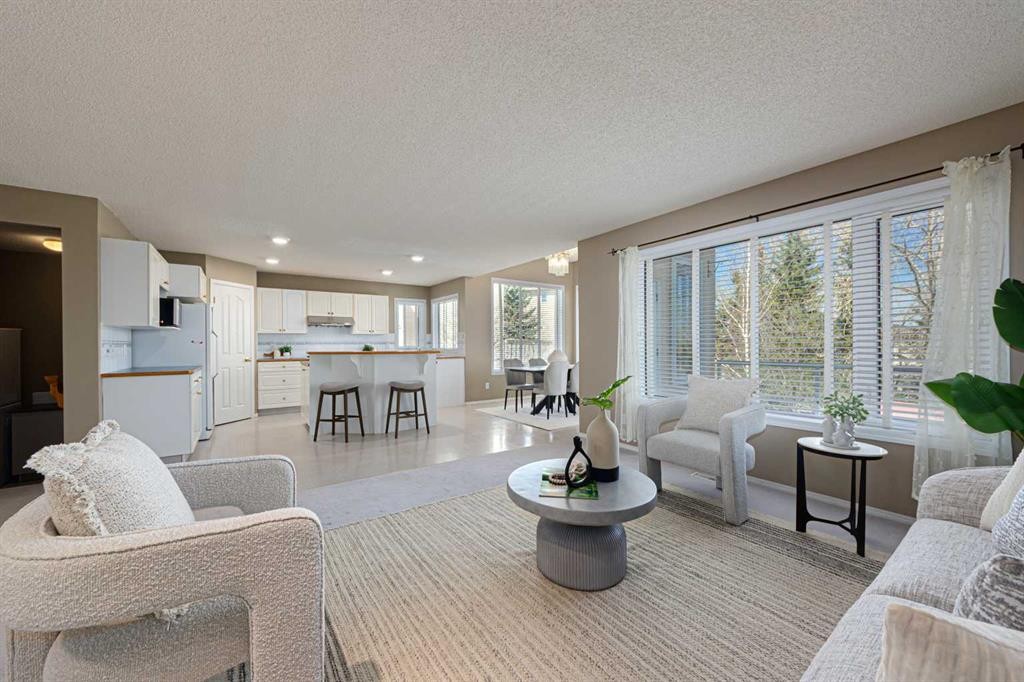
12 Hampstead Gardens Nw, Calgary, AB - Indoor Photo Showing Kitchen With Upgraded Kitchen
12 Hampstead Gardens Nw, Calgary, AB - Indoor
12 Hampstead Gardens Nw, Calgary, AB - Outdoor
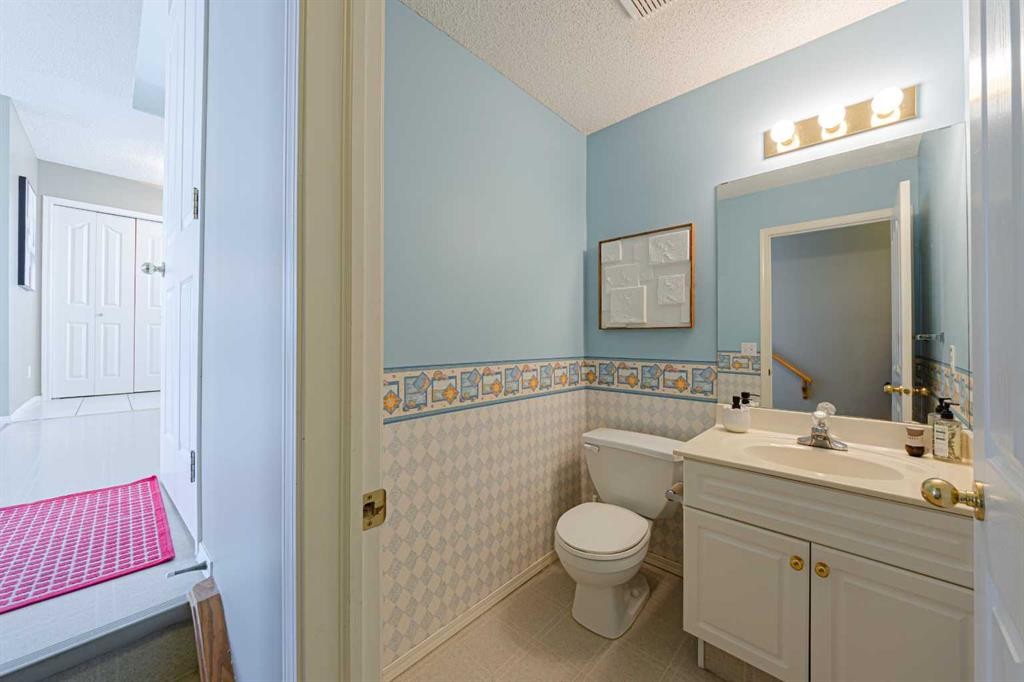
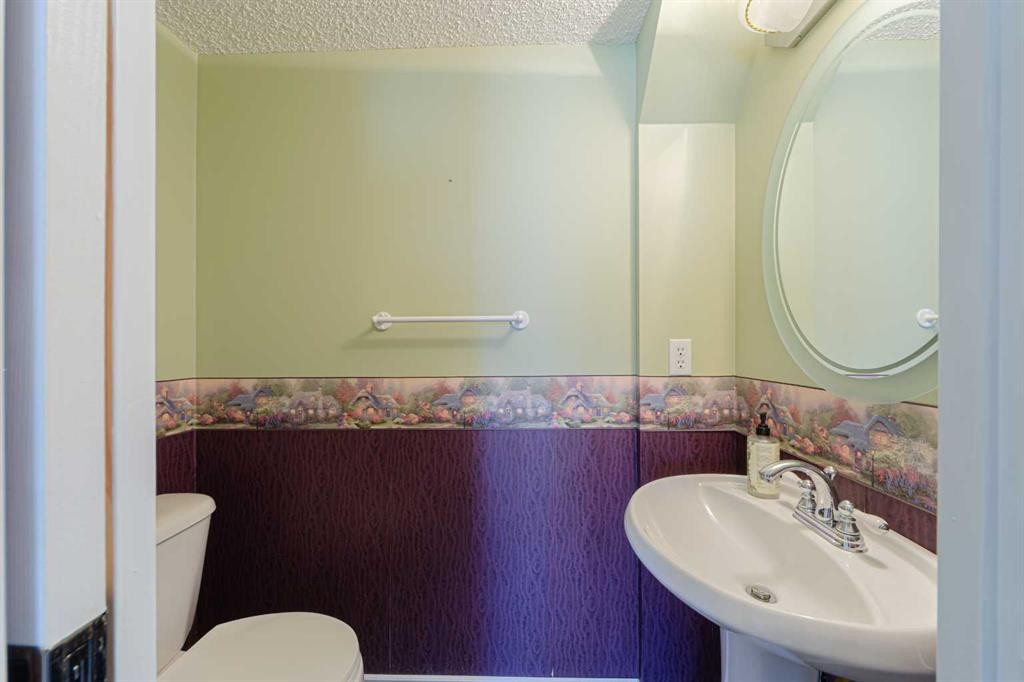
12 Hampstead Gardens Nw, Calgary, AB - Indoor Photo Showing Bathroom
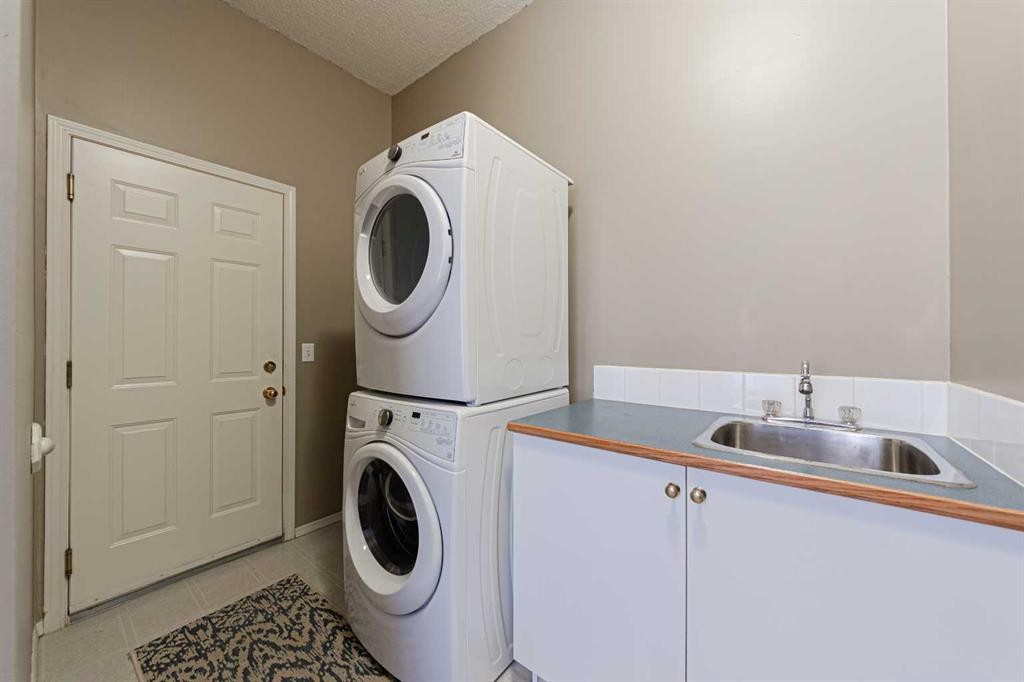
12 Hampstead Gardens Nw, Calgary, AB - Indoor Photo Showing Laundry Room
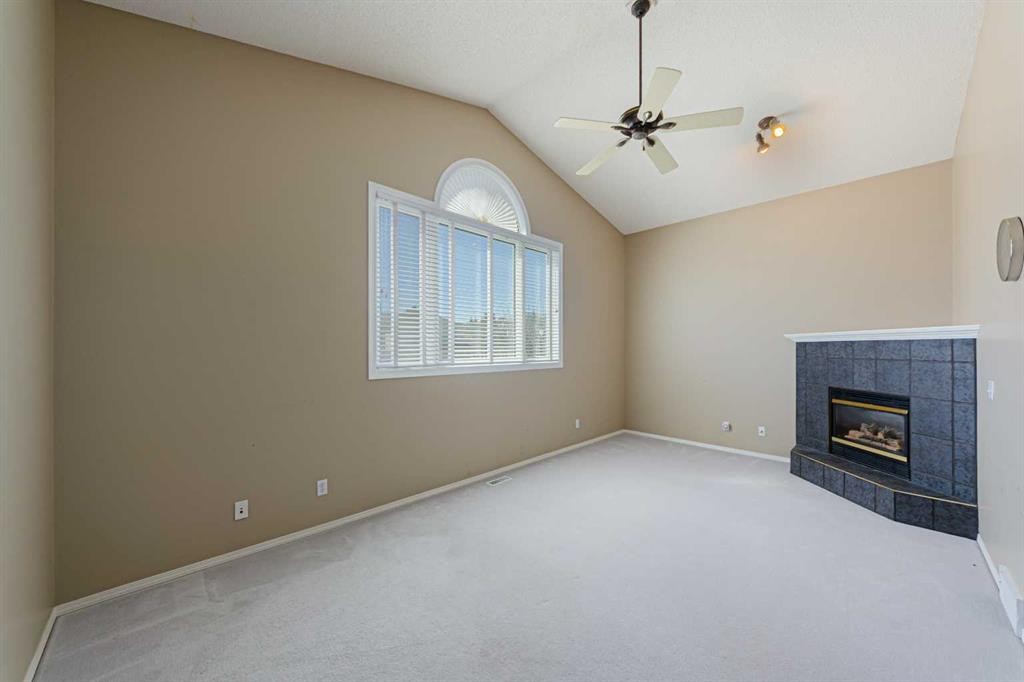
12 Hampstead Gardens Nw, Calgary, AB - Indoor With Fireplace
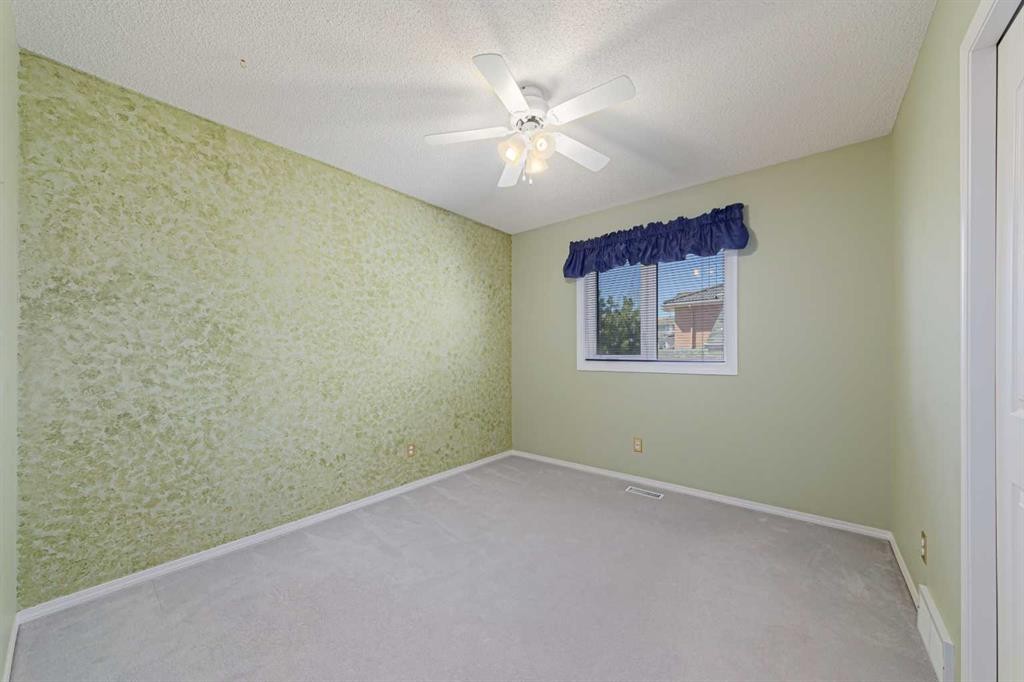
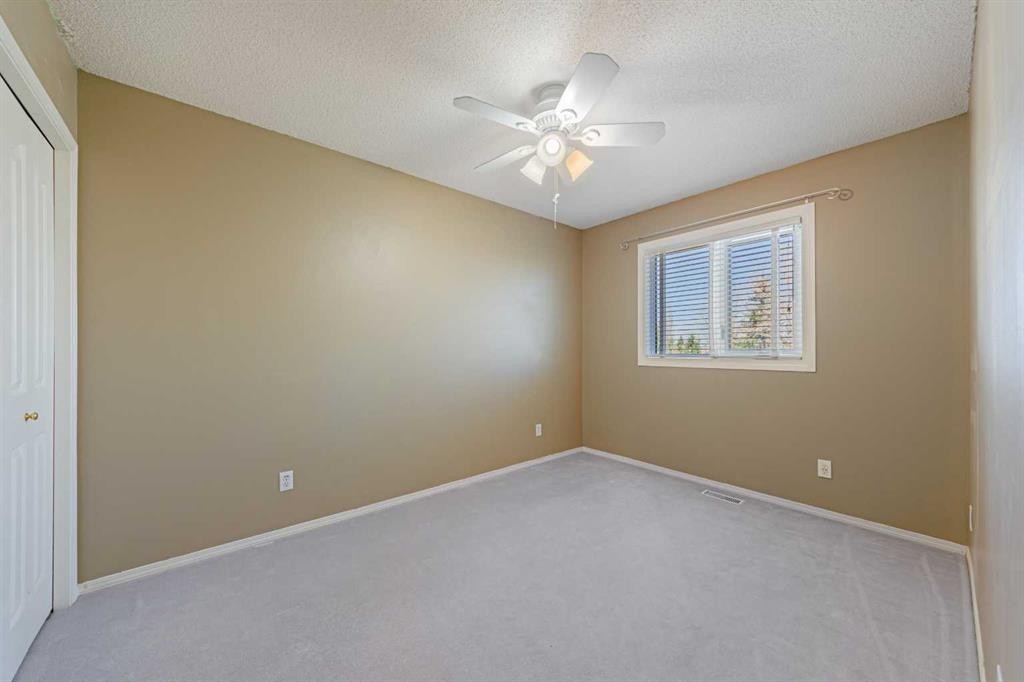
12 Hampstead Gardens Nw, Calgary, AB - Indoor Photo Showing Bedroom
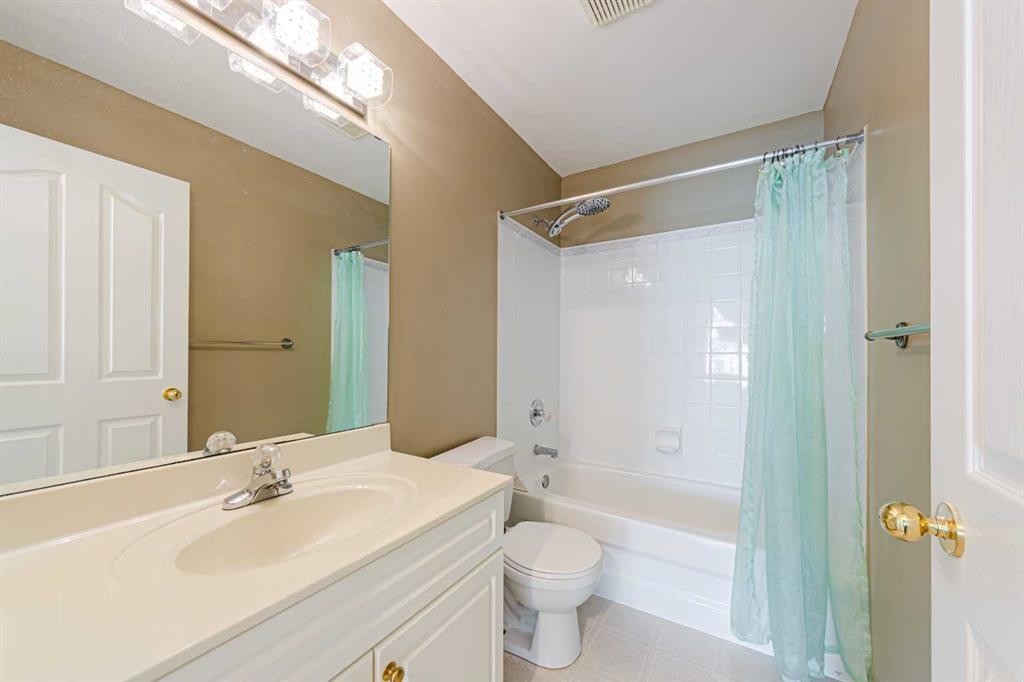
12 Hampstead Gardens Nw, Calgary, AB - Indoor Photo Showing Bathroom
12 Hampstead Gardens Nw, Calgary, AB - Indoor Photo Showing Other Room
12 Hampstead Gardens Nw, Calgary, AB - Indoor Photo Showing Bathroom
12 Hampstead Gardens Nw, Calgary, AB - Indoor
12 Hampstead Gardens Nw, Calgary, AB - Indoor Photo Showing Bathroom
12 Hampstead Gardens Nw, Calgary, AB - Indoor
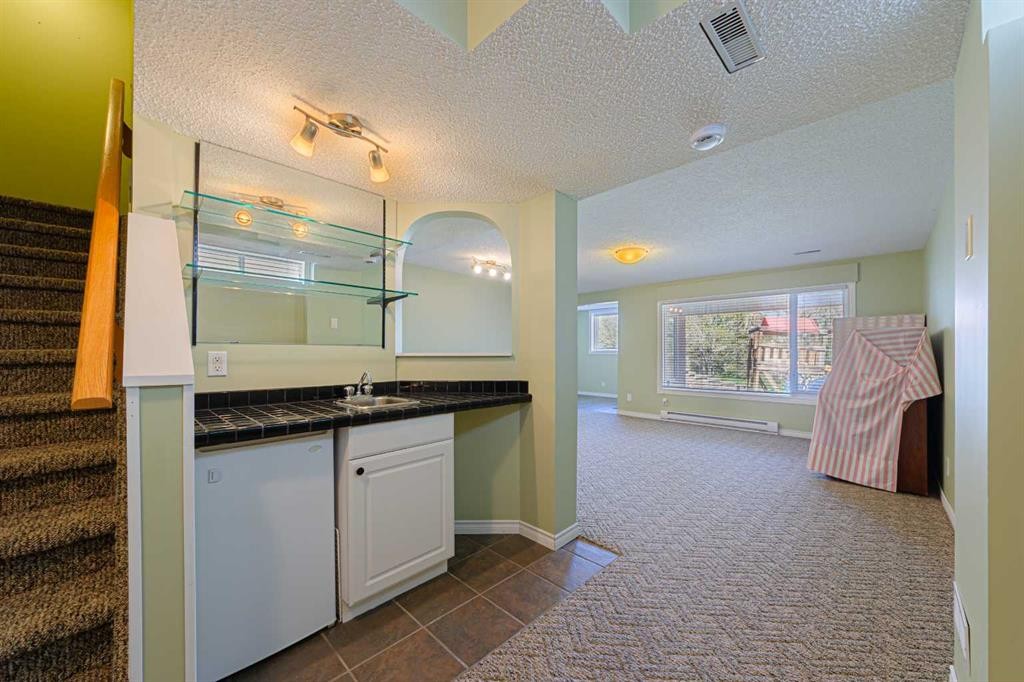
12 Hampstead Gardens Nw, Calgary, AB - Indoor Photo Showing Other Room
12 Hampstead Gardens Nw, Calgary, AB - Outdoor
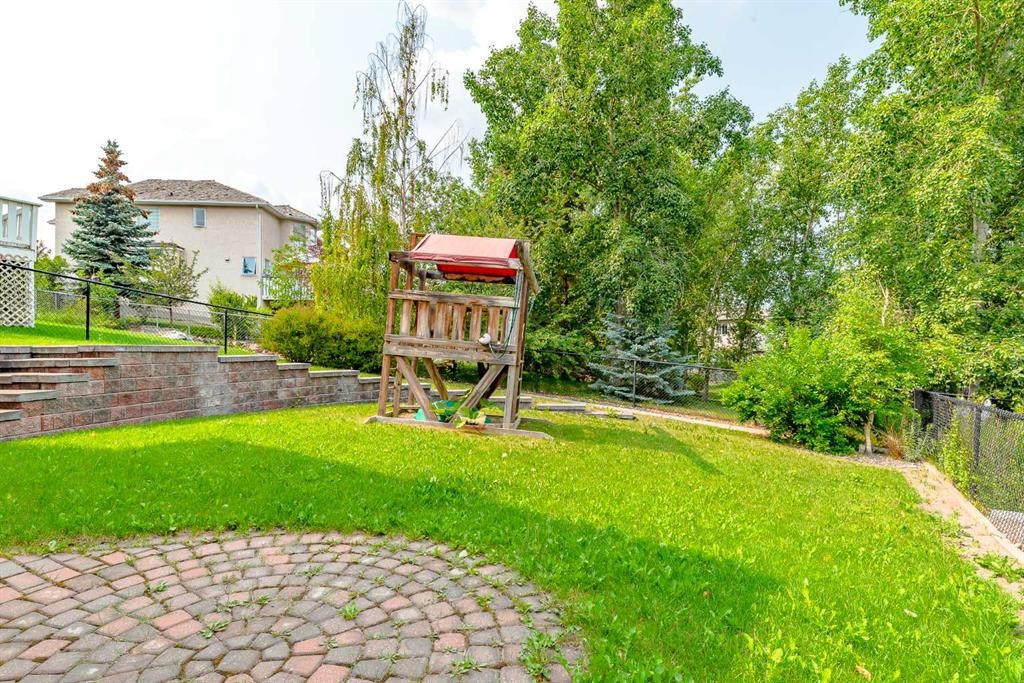
12 Hampstead Gardens Nw, Calgary, AB - Outdoor With Backyard
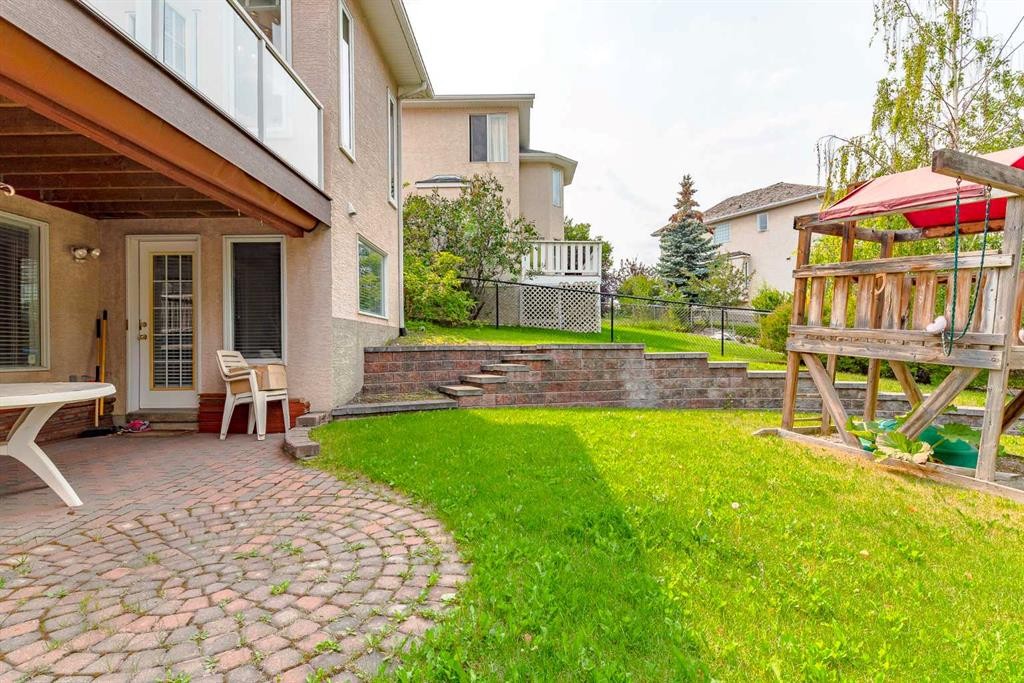
12 Hampstead Gardens Nw, Calgary, AB - Outdoor With Deck Patio Veranda
12 Hampstead Gardens Nw, Calgary, AB - Outdoor
12 Hampstead Gardens Nw, Calgary, AB  - Outdoor
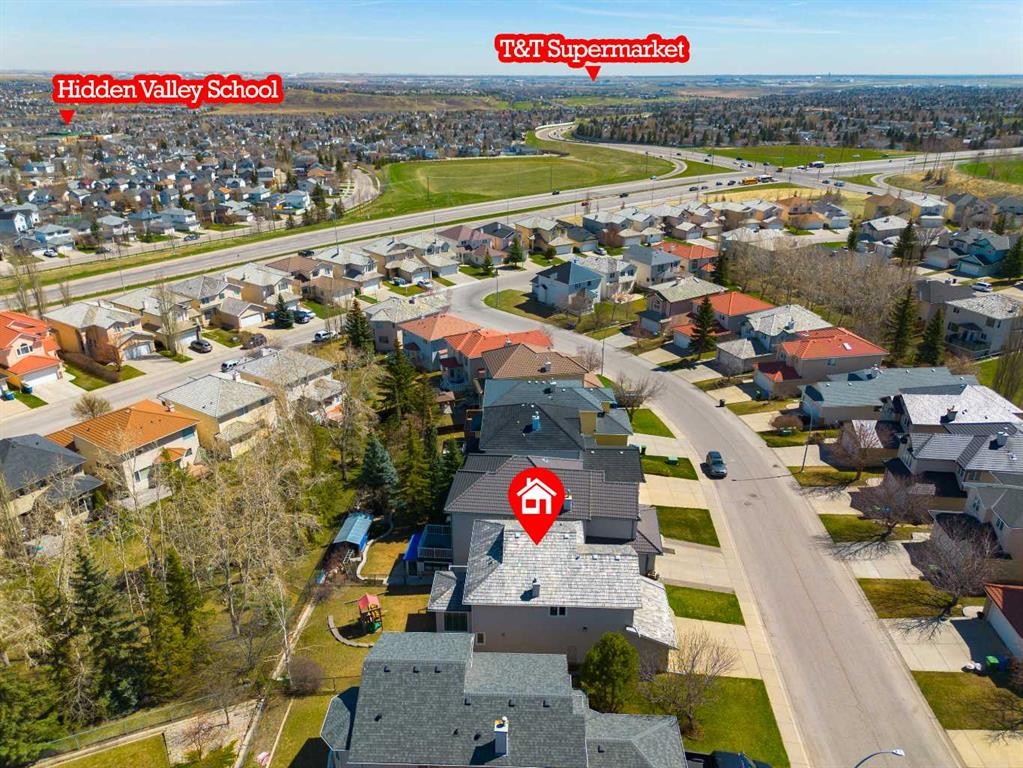
12 Hampstead Gardens Nw, Calgary, AB  - Outdoor With View
12 Hampstead Gardens Nw, Calgary, AB  - Indoor Photo Showing Other Room
12 Hampstead Gardens Nw, Calgary, AB - Indoor Photo Showing Living Room With Fireplace
12 Hampstead Gardens Nw, Calgary, AB - Indoor Photo Showing Living Room
12 Hampstead Gardens Nw, Calgary, AB - Indoor
12 Hampstead Gardens Nw, Calgary, AB - Indoor Photo Showing Kitchen
12 Hampstead Gardens Nw, Calgary, AB - Indoor Photo Showing Kitchen With Upgraded Kitchen
12 Hampstead Gardens Nw, Calgary, AB - Indoor
12 Hampstead Gardens Nw, Calgary, AB - Outdoor
12 Hampstead Gardens Nw, Calgary, AB - Indoor Photo Showing Bathroom
12 Hampstead Gardens Nw, Calgary, AB - Indoor Photo Showing Laundry Room
12 Hampstead Gardens Nw, Calgary, AB - Indoor With Fireplace
12 Hampstead Gardens Nw, Calgary, AB - Indoor Photo Showing Bedroom
12 Hampstead Gardens Nw, Calgary, AB - Indoor Photo Showing Bathroom
12 Hampstead Gardens Nw, Calgary, AB - Indoor Photo Showing Other Room
12 Hampstead Gardens Nw, Calgary, AB - Indoor Photo Showing Bathroom
12 Hampstead Gardens Nw, Calgary, AB - Indoor
12 Hampstead Gardens Nw, Calgary, AB - Indoor Photo Showing Bathroom
12 Hampstead Gardens Nw, Calgary, AB - Indoor
12 Hampstead Gardens Nw, Calgary, AB - Indoor Photo Showing Other Room
12 Hampstead Gardens Nw, Calgary, AB - Outdoor
12 Hampstead Gardens Nw, Calgary, AB - Outdoor With Backyard
12 Hampstead Gardens Nw, Calgary, AB - Outdoor With Deck Patio Veranda
12 Hampstead Gardens Nw, Calgary, AB - Outdoor
  • Publicité
Êtes-vous un investisseur immobilier
12 Hampstead Gardens NW, Calgary, AB, T3A 5Y4
799 900 $

3 Chambres

4 Salles de bain

Informations sur la propriété

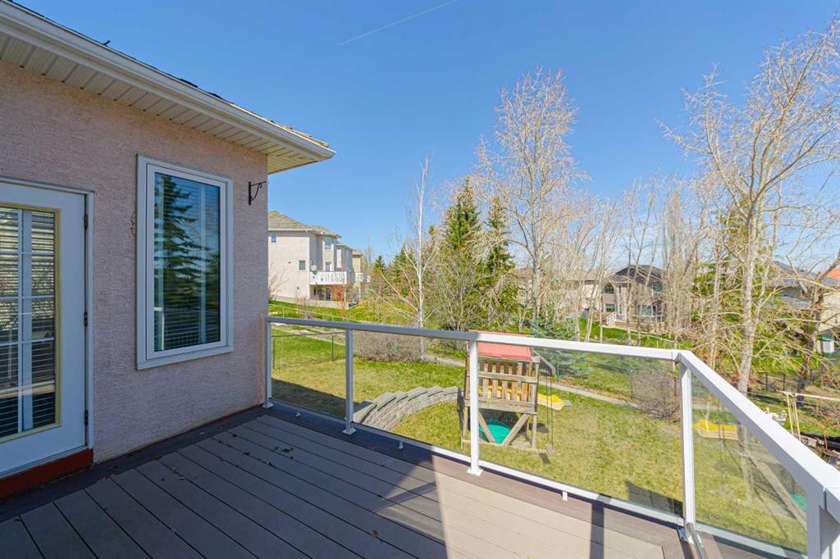
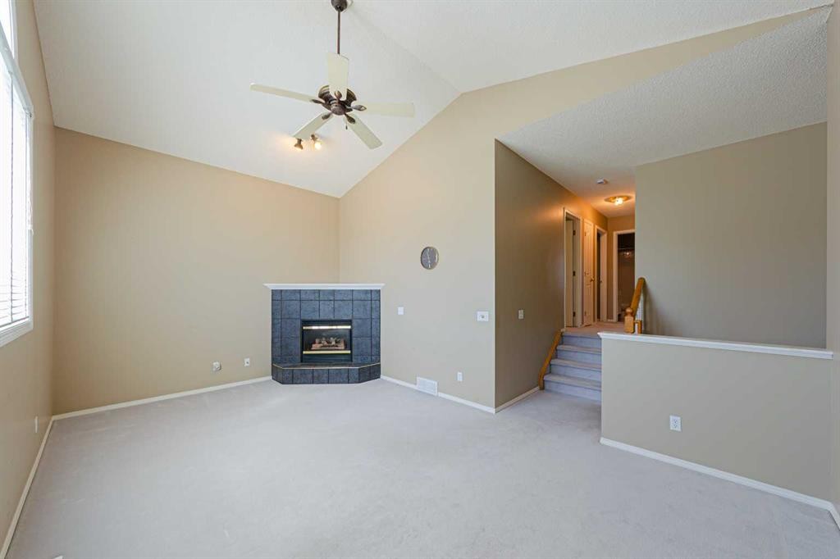
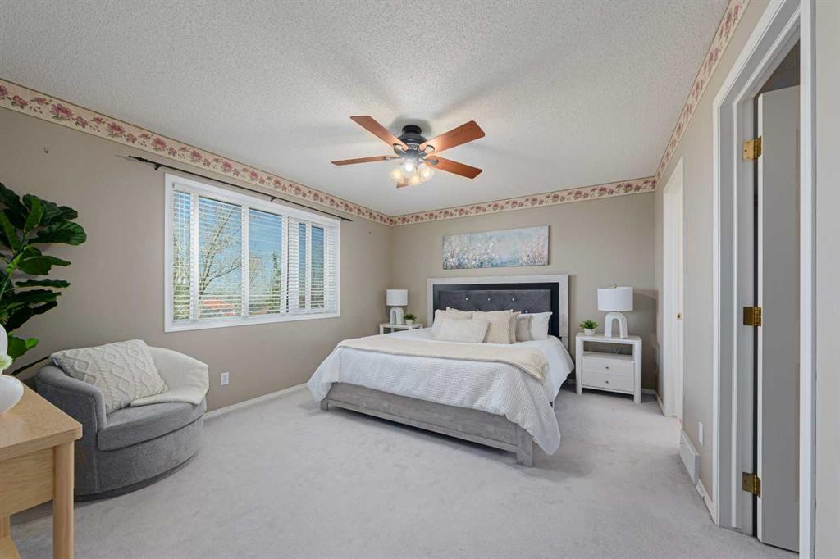
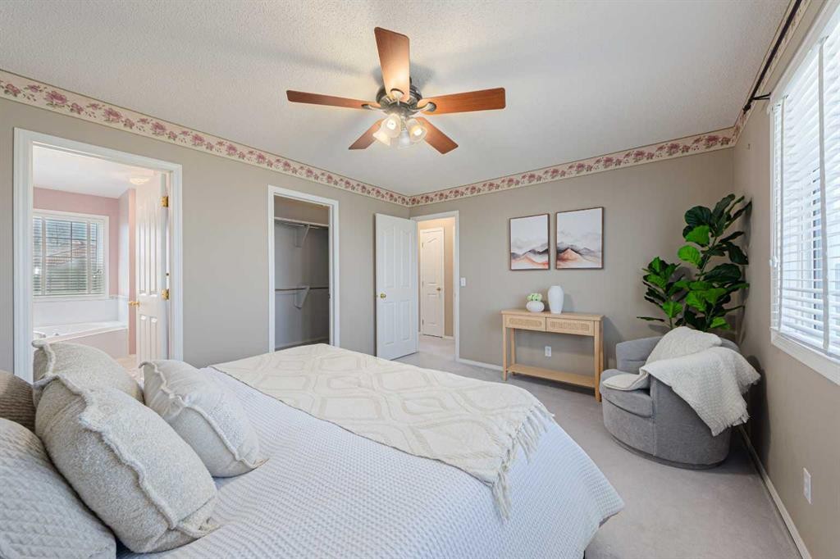
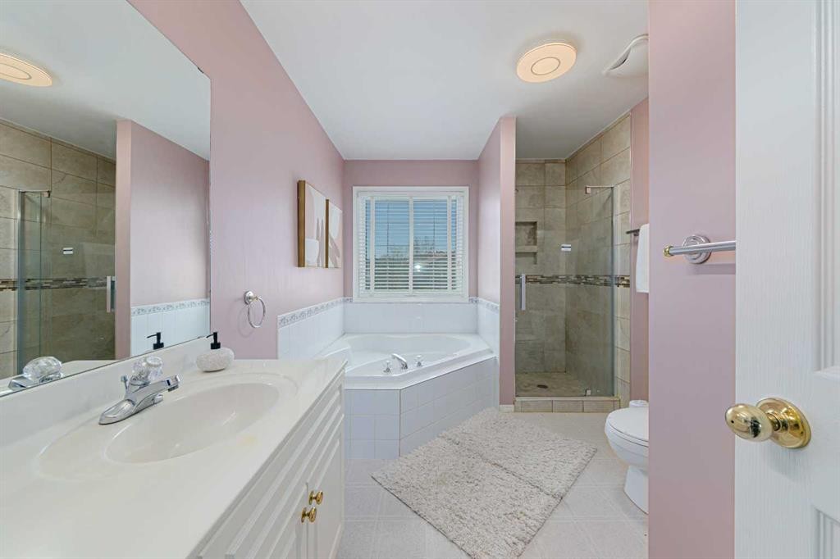
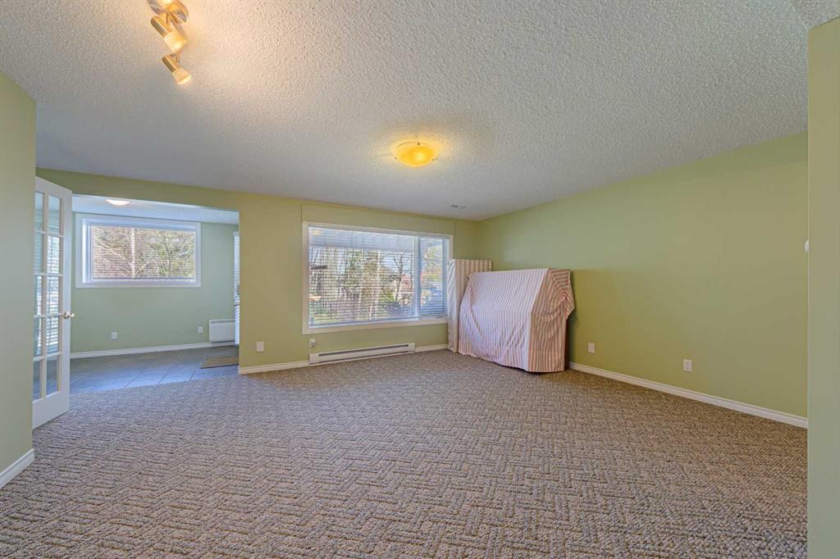
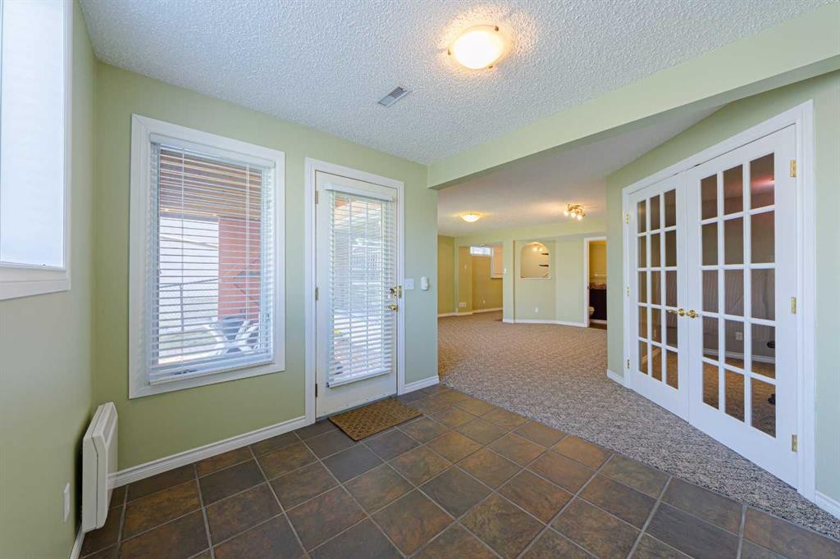
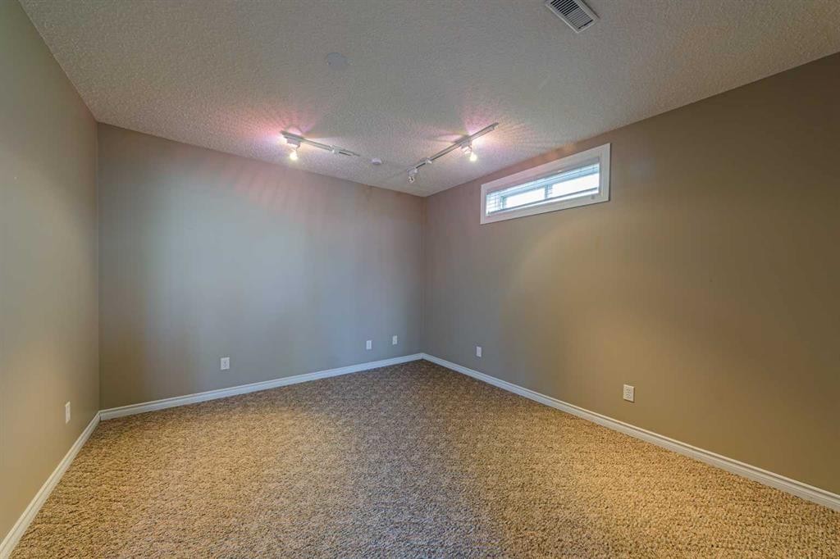
Outstanding walk-out 2 storey located in the shades of greenery on a quiet street of noble community of Hamptons! Minutes off shopping trip mall with fast access in & out of the city, this well kept home has only been through 2 owners. You will find open & bright plan on main floor with white kitchen cabinets, central island with raised breakfast bar, 9ft ceilings in dinning area with picture windows over looking the park-like back yard. Step out from the patio door is an updated deck with low maintenance deck boards & glass railing. Off the insulated garage is a spacious laundry room with a handy sink. Upper floor features a well deigned bonus room with vaulted ceilings, corner fireplace and sunny south facing windows. 3 good sized bedroom including a private master retreat W/4pcs ensuite & WIC finishes 2nd floor. Basement finishes with a large den (no egress window and closet for bedroom), a huge living space with a wet bar, and a 2pcs washroom. Tons of space for storage in the furnace room. Brick patio off basement entrance and lots of mutual trees in back yard with kids playing set...Other upgrades including some newer windows, brand new hood fan in kitchen and brand new hot water tank! No POLY-B in this house and recent maintenance service just done on roof with five year warranty! Don't miss out this one!

Inclusions: NONE

Particularités du bâtiment :

  • Foyer: Oui
  • Stationnement: Oui
  • Superficie totale aménagée: 1864.00

Caractéristiques :

  • Bâti en: 1997
  • Caractéristiques du foyer: Gaz
  • Caractéristiques du stationnement: Garage double attenant
  • Caractéristiques extérieures: Jardin, Cour privée
  • Caractéristiques intérieures: Îlot de cuisine, Maison sans animaux, Maison sans fumée, Plan de masse ouvert
  • Chambres : 3+0
  • Chauffage: Air pulsé
  • Détails de la fondation: Béton coulé
  • Dimensions du terrain : 4876.00 Pieds carrés
  • Matériaux de construction: Charpente en bois
  • Niveaux: Deux
  • Refroidissement: Aucun
  • Revêtements de sol: Moquette, Linoléum
  • Salle(s) de bains : 2+2
  • Style architectural: 2 étages
  • Superficie habitable (approx): 1864.00 Pieds carrés
  • Toiture: Bardeau de cèdre
  • Zonage: R-C1
  • Nbre d'espaces de stationnement: 4

Gracieuseté de : Top Producer Realty and Property Management

Données fournies par : Calgary Real Estate Board 300 Manning Rd. NE, Calgary, Alberta T2E 8K4
Nous croyons que tous les renseignements affichés sont exacts, mais nous ne le garantissons pas; les renseignements devraient être vérifiés de façon indépendante. Aucune garantie ou représentation de quelque nature que ce soit n’est offerte. Droits © 2021 Tous les droits sont réservés.

ÉvaluationExpressMC Powered by RPS

Emplacement de 12 Hampstead Gardens NW, Calgary, AB, T3A 5Y4

Données démographiques de 12 Hampstead Gardens NW, Calgary, AB, T3A 5Y4

Étape de vie

Familles avec parents plus âgés

Type d'emploi

Industrie des services/Cols blancs

Revenu moyen du ménage

143 847.65 $

Nombre moyen d'enfants

1.73

Population à domicile

Structure à domicile

Âge de la population

Éducation

Niveau d'éducation

No certificate/diploma/degree

13.03 %

Diplôme d'études secondaires ou équivalent

25.56 %

Certificat ou diplôme d'apprentissage ou d'une école de métiers

4.1 %

Diplôme d'études collégiales ou d'études postsecondaires (non universitaires)

14.75 %

Certificat d'études universitaires

1.4 %

Diplômes d'études universitaires

41.16 %

Navetteur

Se rendre au travail

En auto

90.12 %

En transport en commun

3.17 %

À pied

1.66 %

À bicyclette

0.0 %

Par tout autre moyen

5.05 %

Diversité Culturelle

Connaissance des langues officielles

Langue maternelle

Données Sur Le Bâtiment

Type de bâtiment

Appartements (faible hauteur et à étages multiples)

Maisons

100.0 %

Achat ou location