Button CopyPathCircle CloseCircle Left ArrowArrow Down Icon GreyClosecirclecircleBurger
  • Publicité

119 Strathbury Bay SW, Calgary, AB, T3H 1N3

No. MLS® A2336449
Maison À vendre à Strathcona Park, Calgary, Alberta
980 000 $ ÉvaluationExpressMC: 971K $ - 1.6M $

4+0 Chambres

4 Salles de bain

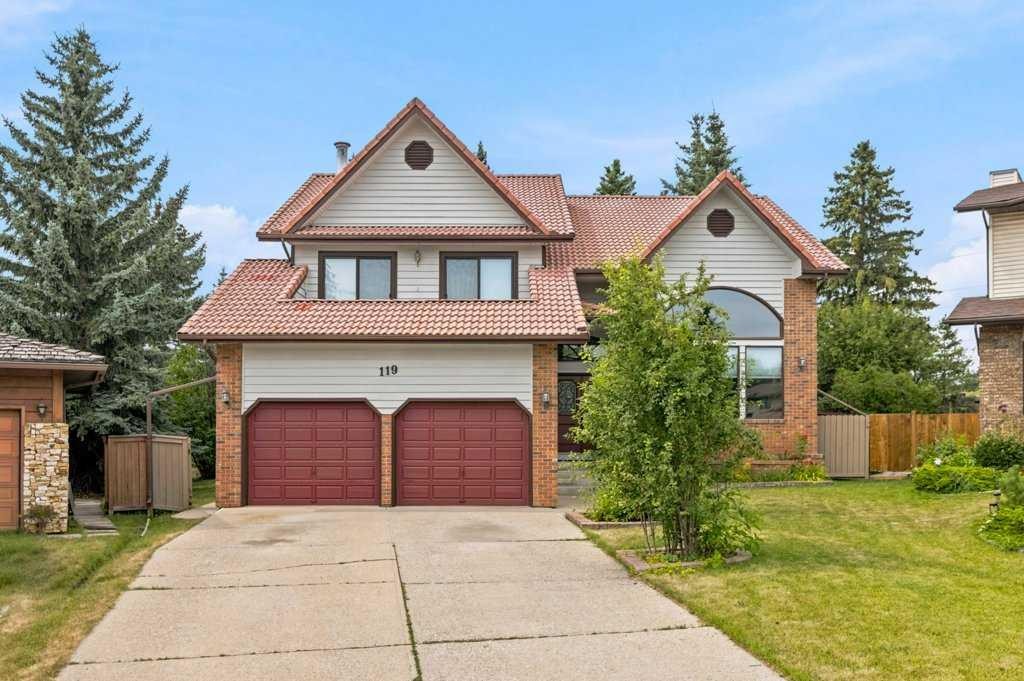
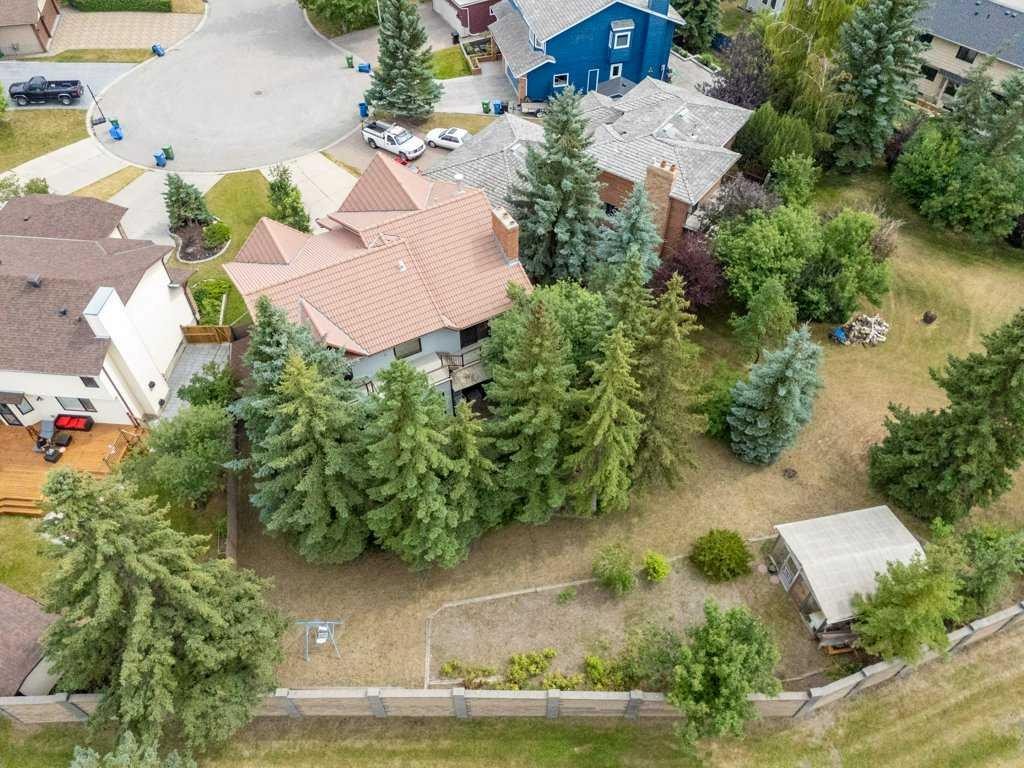
119 Strathbury Bay Sw, Calgary, AB - Outdoor
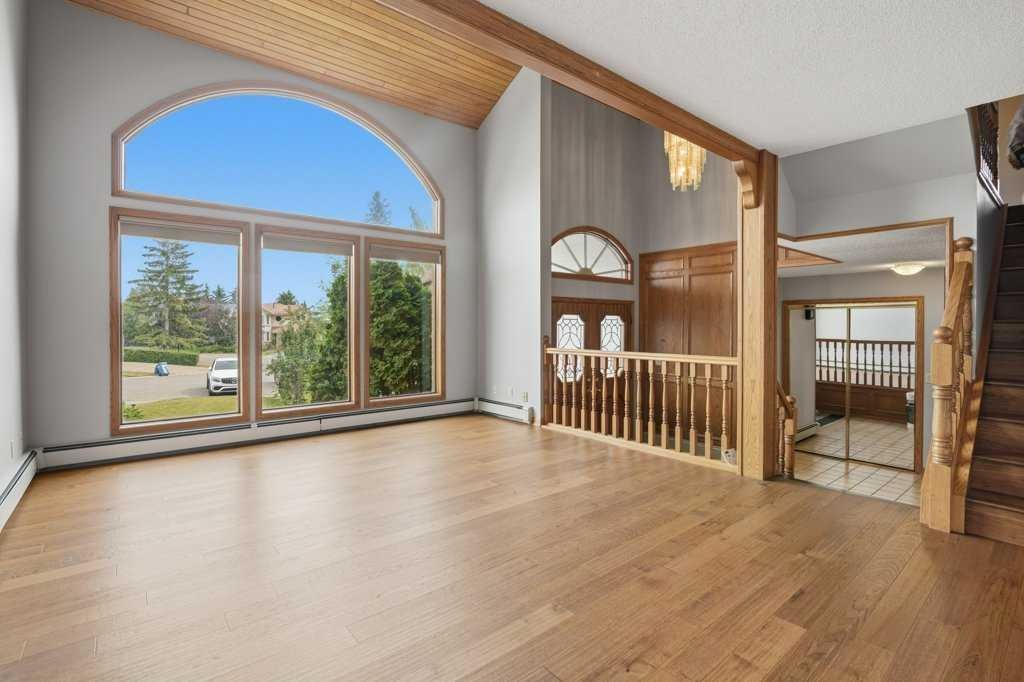
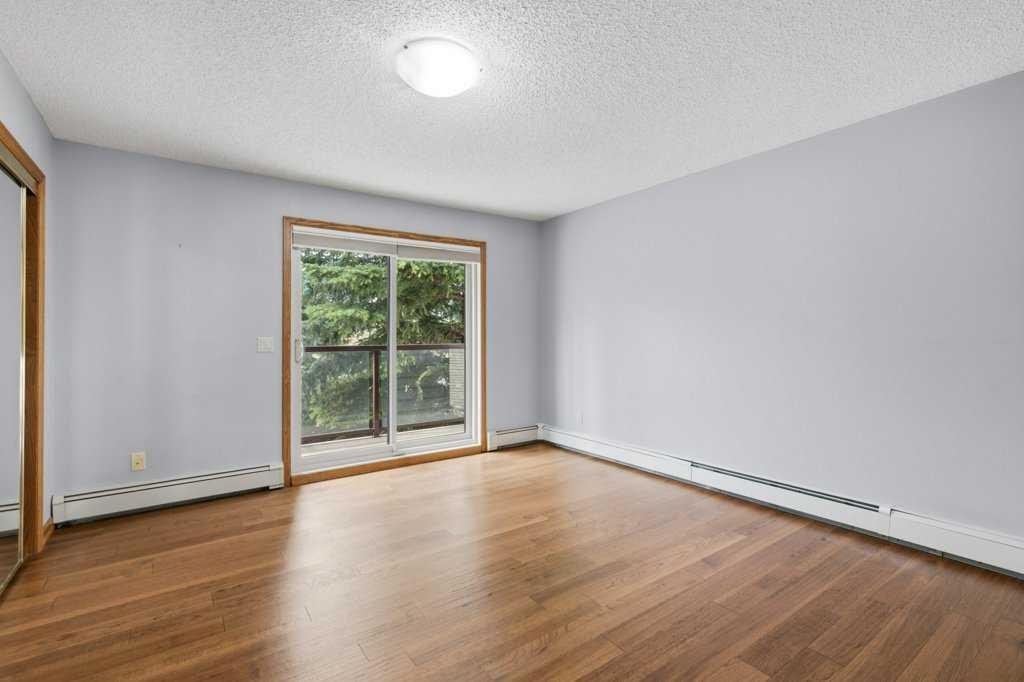
119 Strathbury Bay Sw, Calgary, AB - Indoor
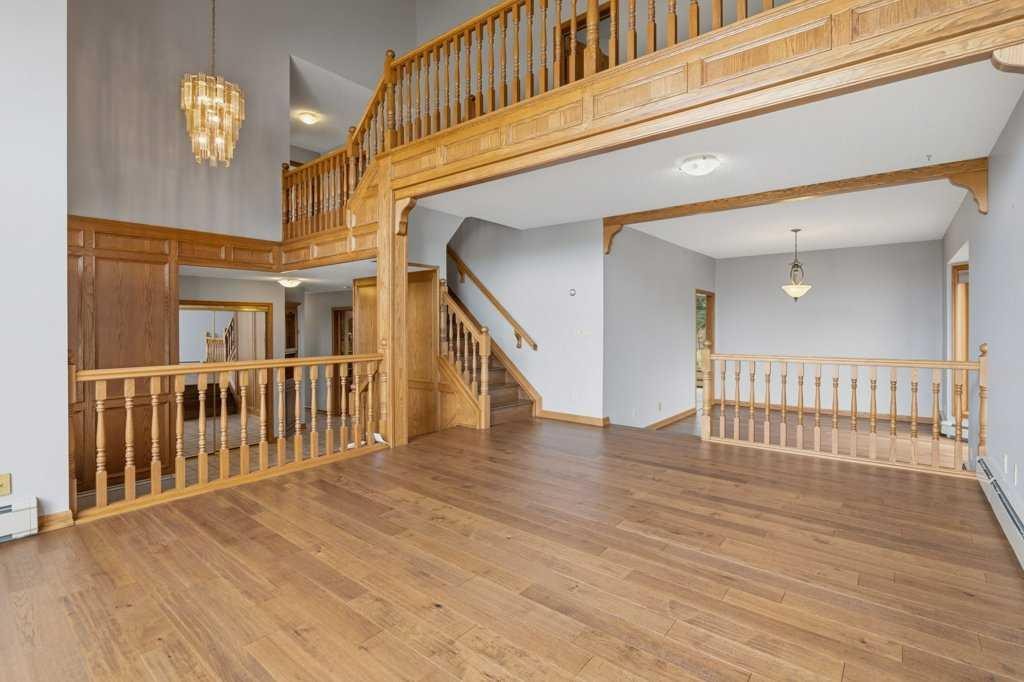
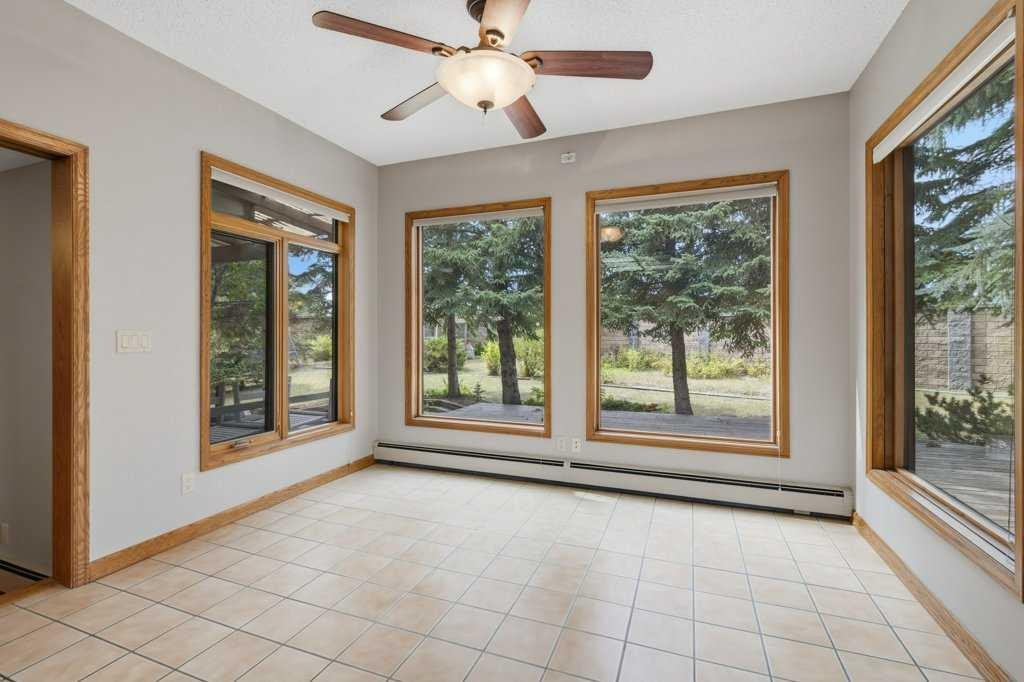
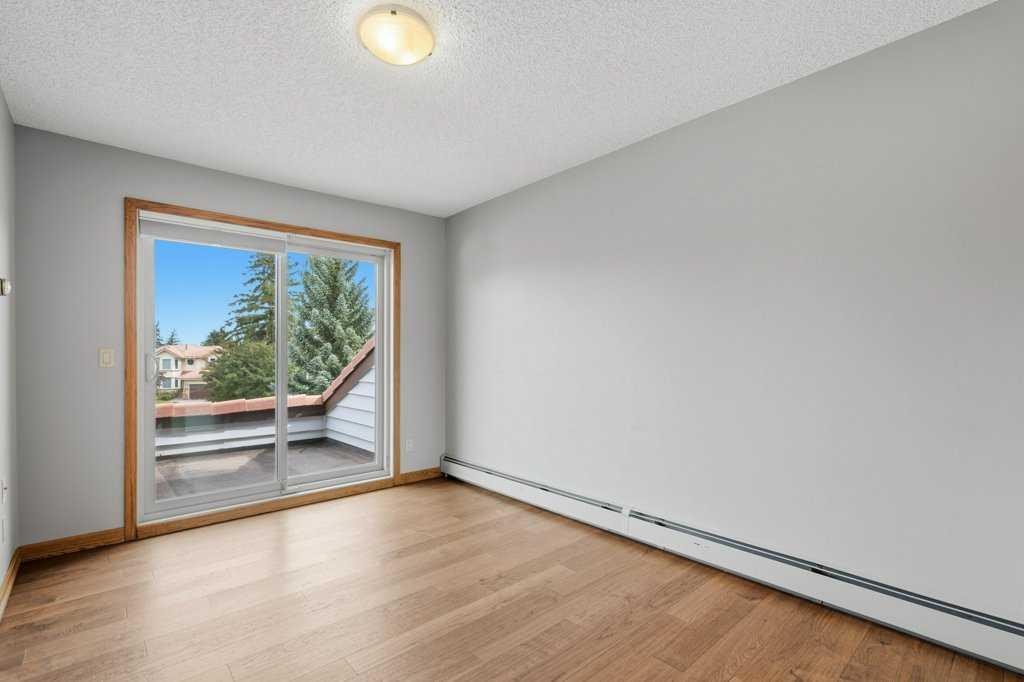
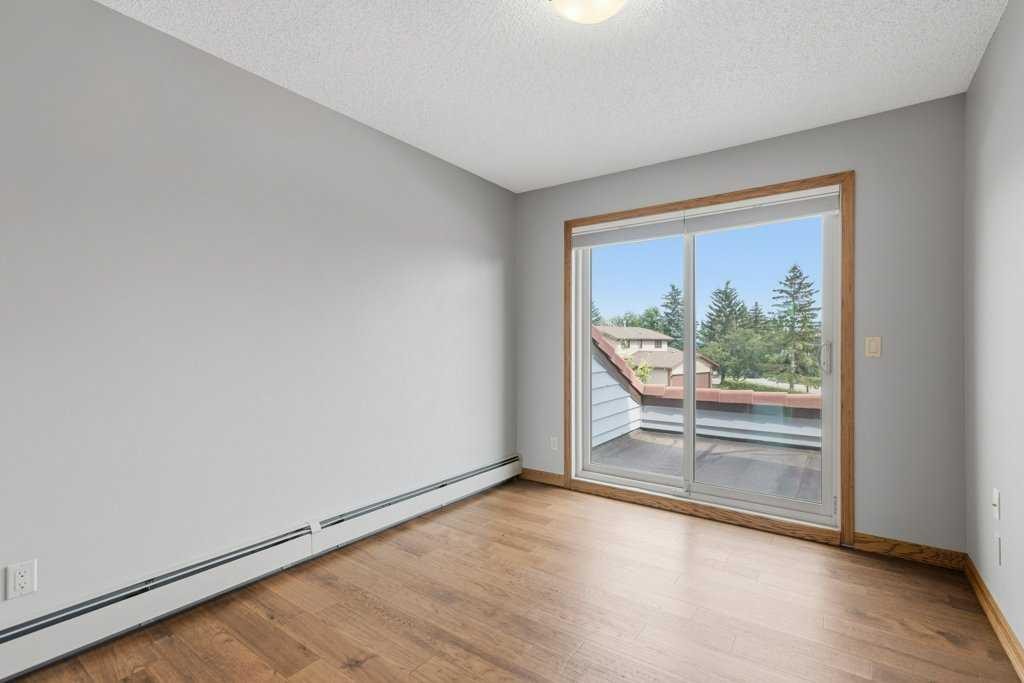
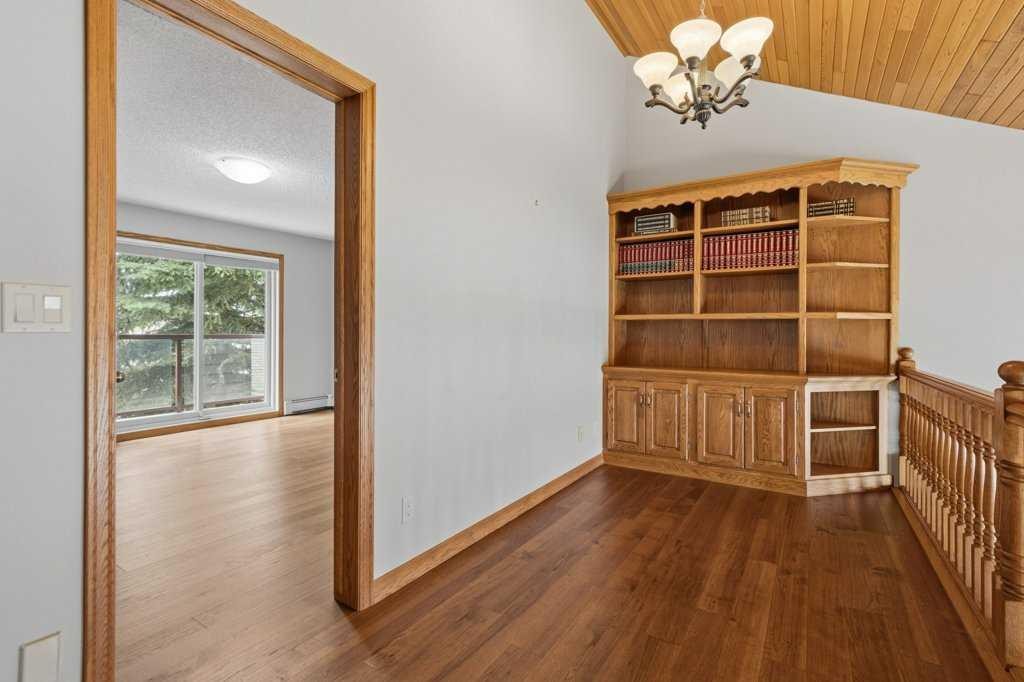
119 Strathbury Bay Sw, Calgary, AB - Indoor Photo Showing Other Room
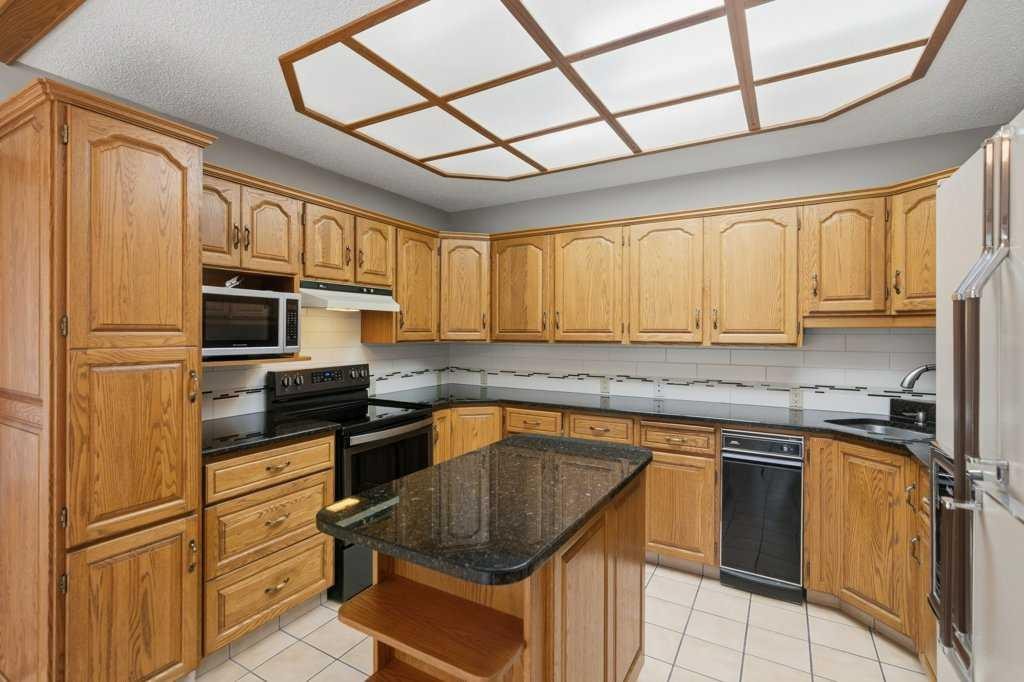
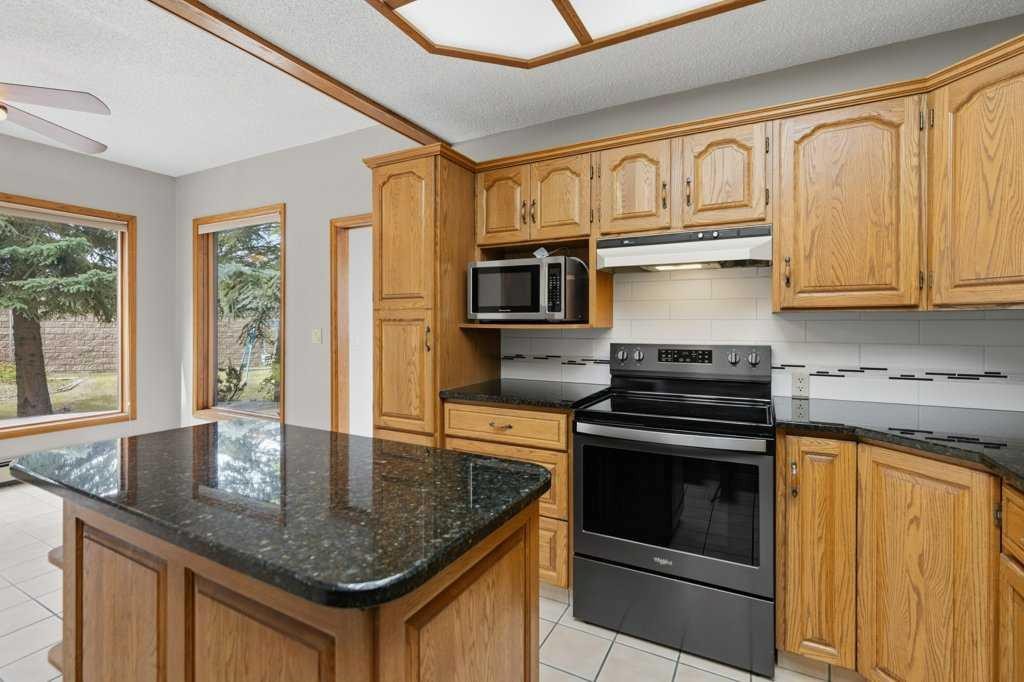
119 Strathbury Bay Sw, Calgary, AB - Indoor Photo Showing Kitchen
119 Strathbury Bay Sw, Calgary, AB - Indoor Photo Showing Other Room
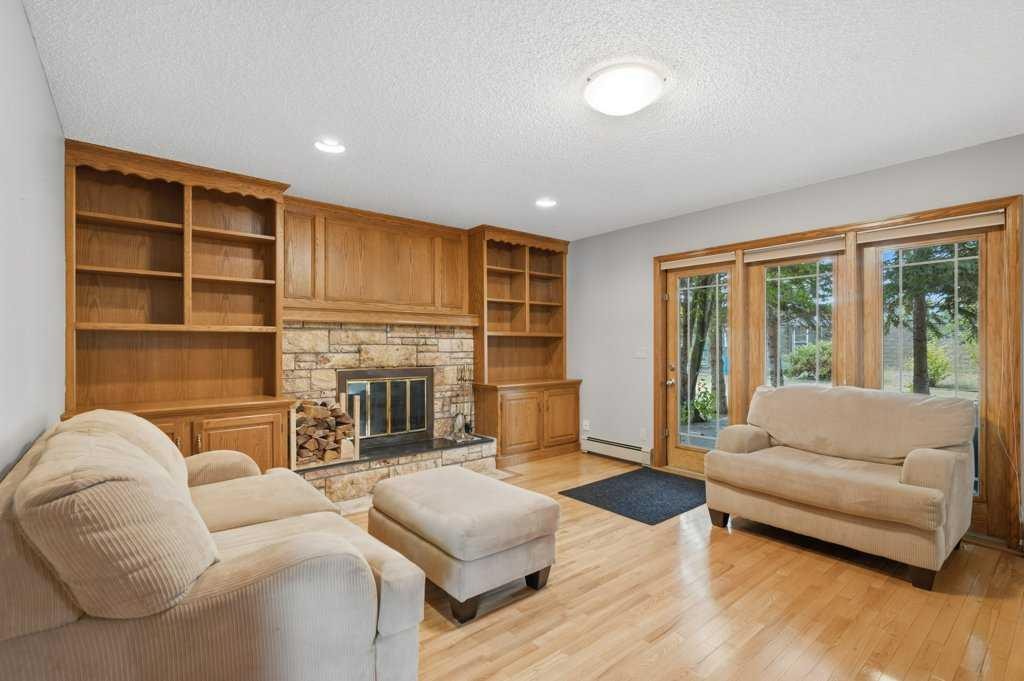
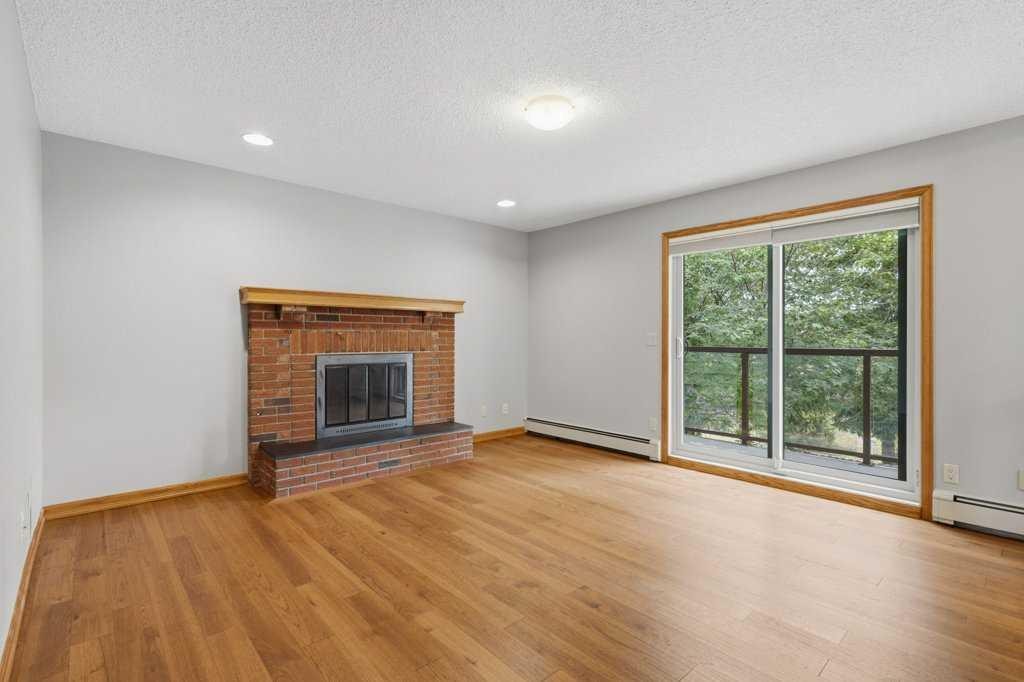
119 Strathbury Bay Sw, Calgary, AB - Indoor Photo Showing Living Room With Fireplace
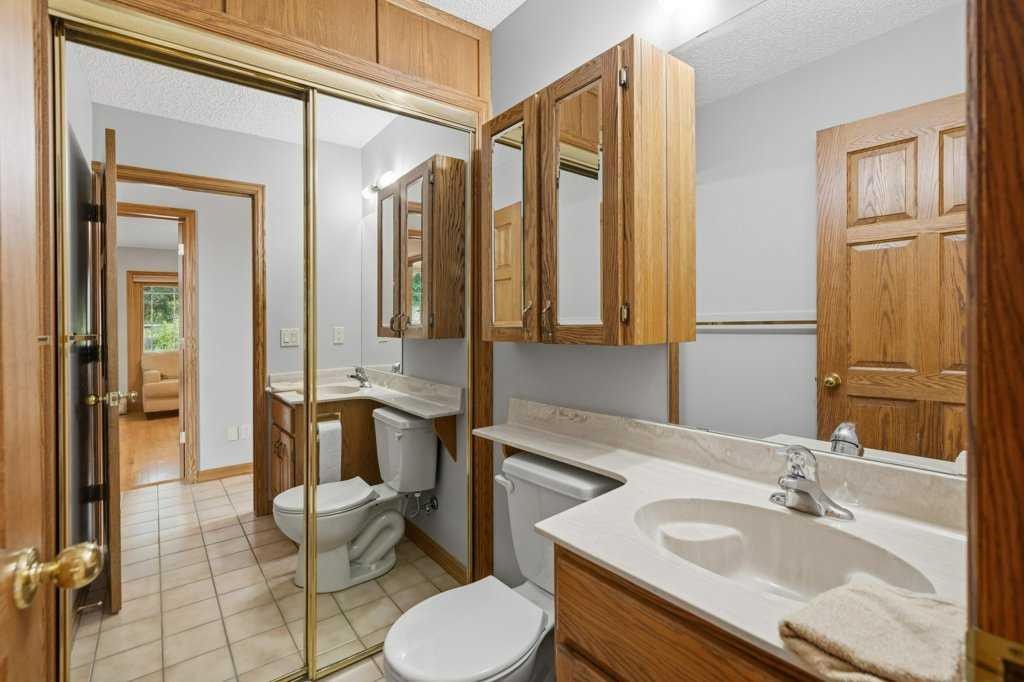
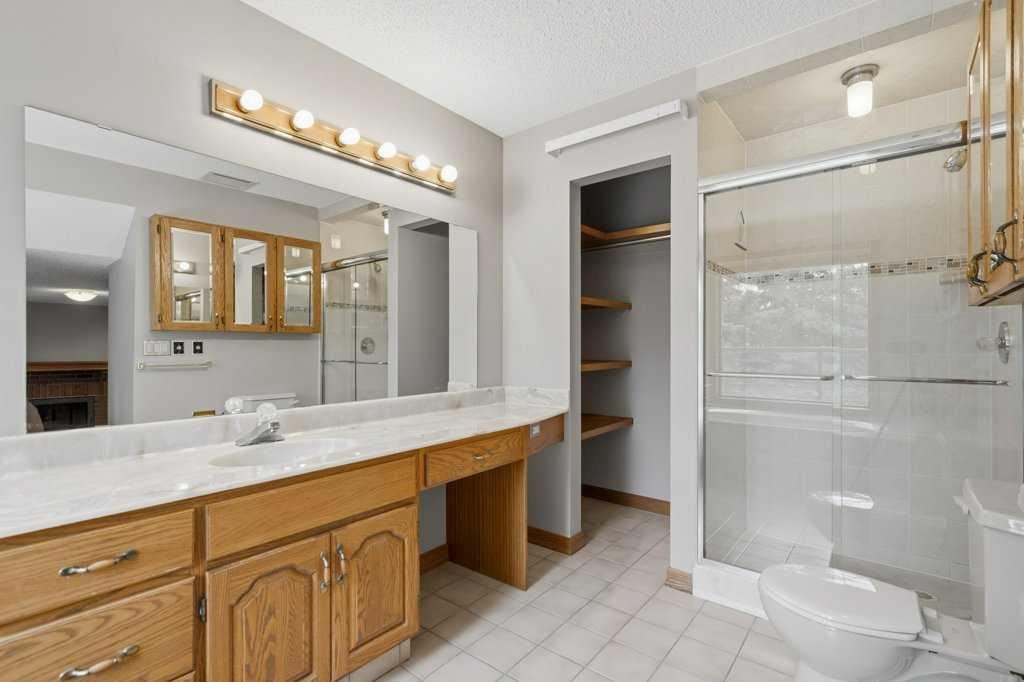
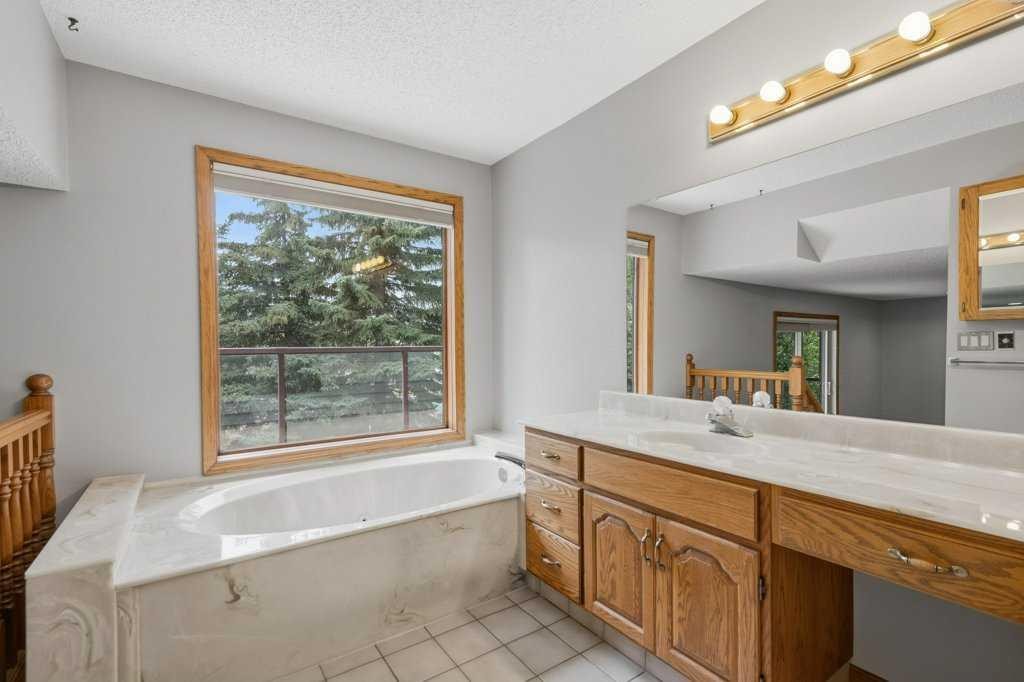
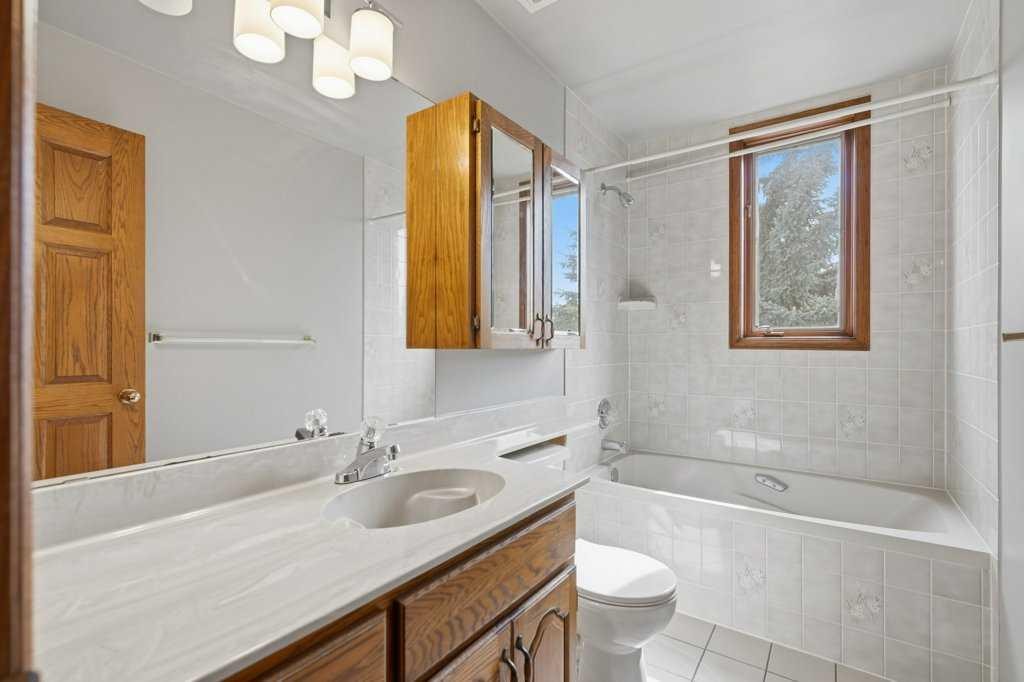
119 Strathbury Bay Sw, Calgary, AB - Indoor Photo Showing Bathroom
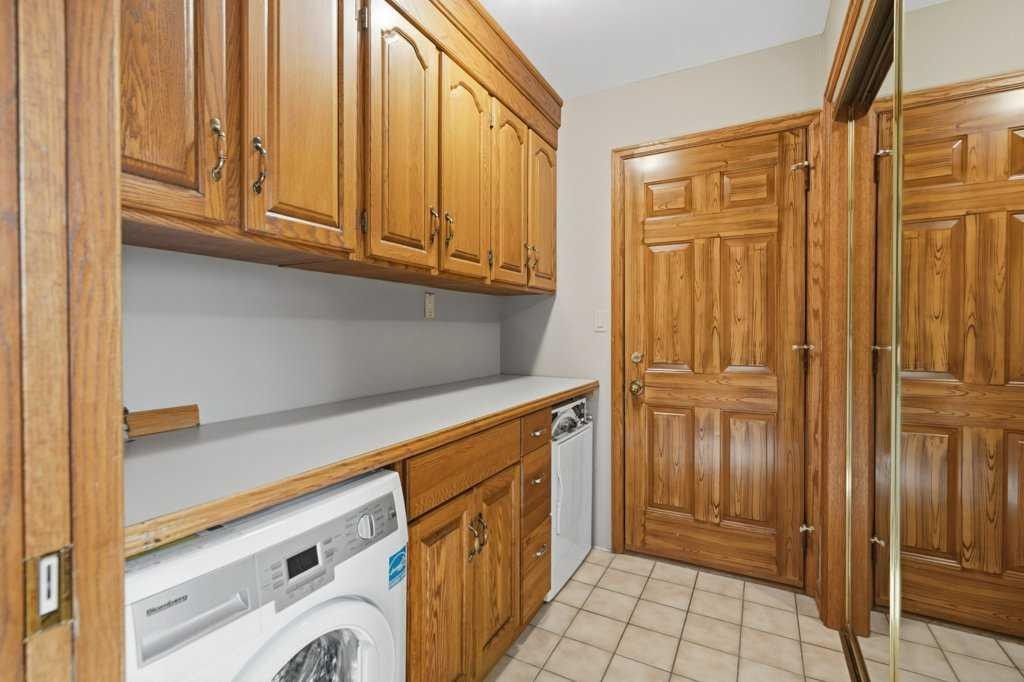
119 Strathbury Bay Sw, Calgary, AB - Indoor Photo Showing Laundry Room
119 Strathbury Bay Sw, Calgary, AB - Indoor Photo Showing Other Room
119 Strathbury Bay Sw, Calgary, AB - Indoor Photo Showing Living Room With Fireplace
119 Strathbury Bay Sw, Calgary, AB - Indoor Photo Showing Bathroom
119 Strathbury Bay Sw, Calgary, AB - Indoor Photo Showing Other Room
119 Strathbury Bay Sw, Calgary, AB - Indoor
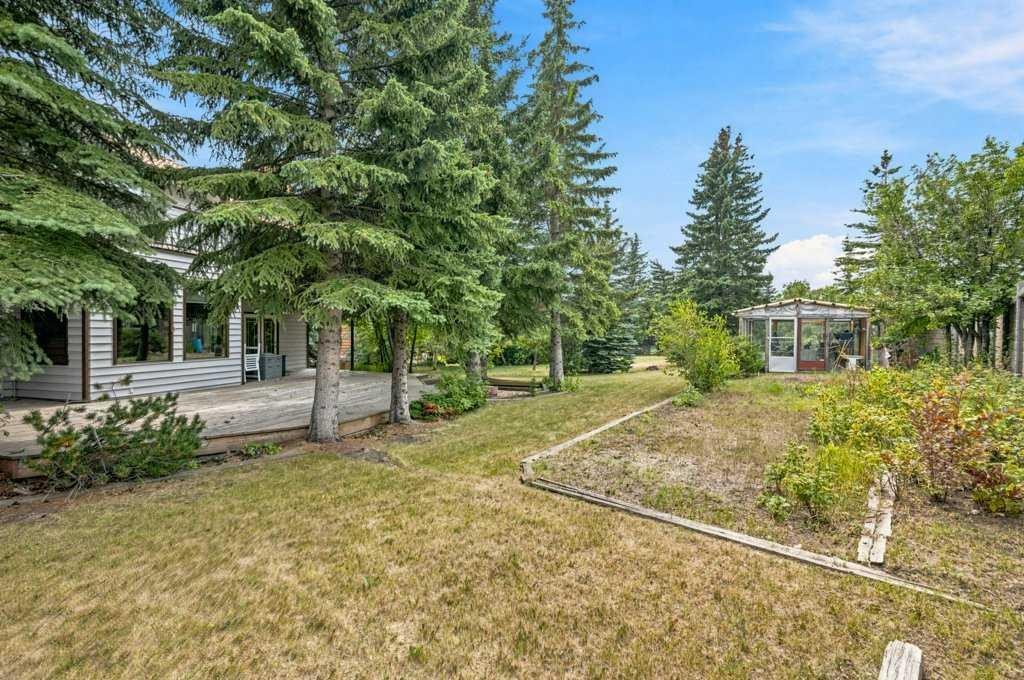
119 Strathbury Bay Sw, Calgary, AB - Outdoor
119 Strathbury Bay Sw, Calgary, AB - Outdoor With Exterior
119 Strathbury Bay Sw, Calgary, AB - Indoor Photo Showing Other Room
119 Strathbury Bay Sw, Calgary, AB - Indoor With Fireplace
119 Strathbury Bay Sw, Calgary, AB - Indoor Photo Showing Bathroom
119 Strathbury Bay Sw, Calgary, AB - Indoor Photo Showing Other Room
119 Strathbury Bay Sw, Calgary, AB - Outdoor
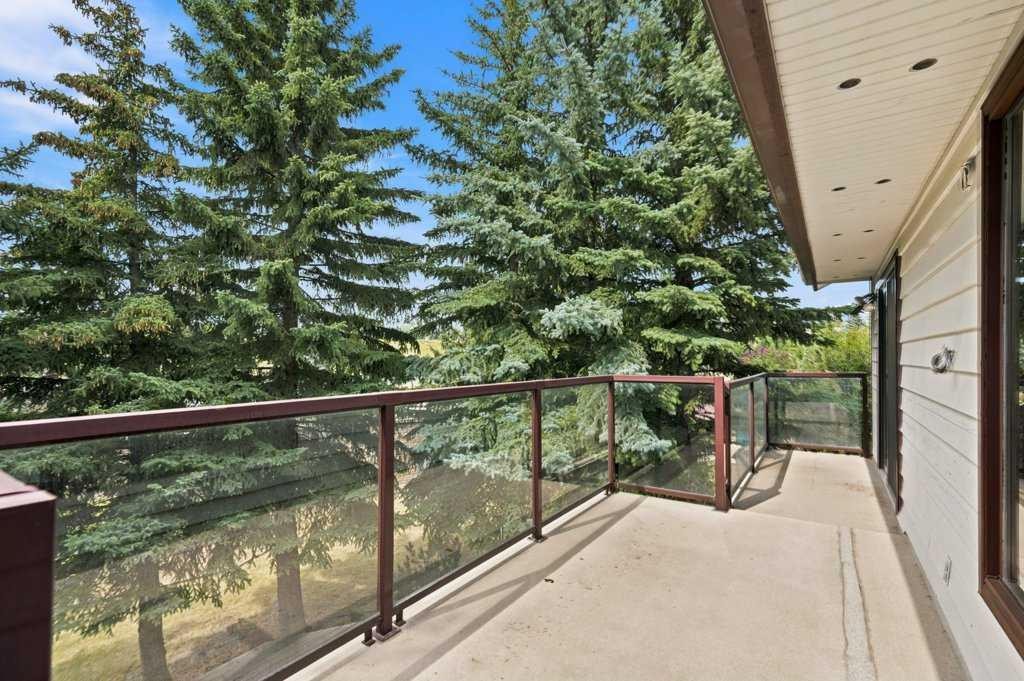
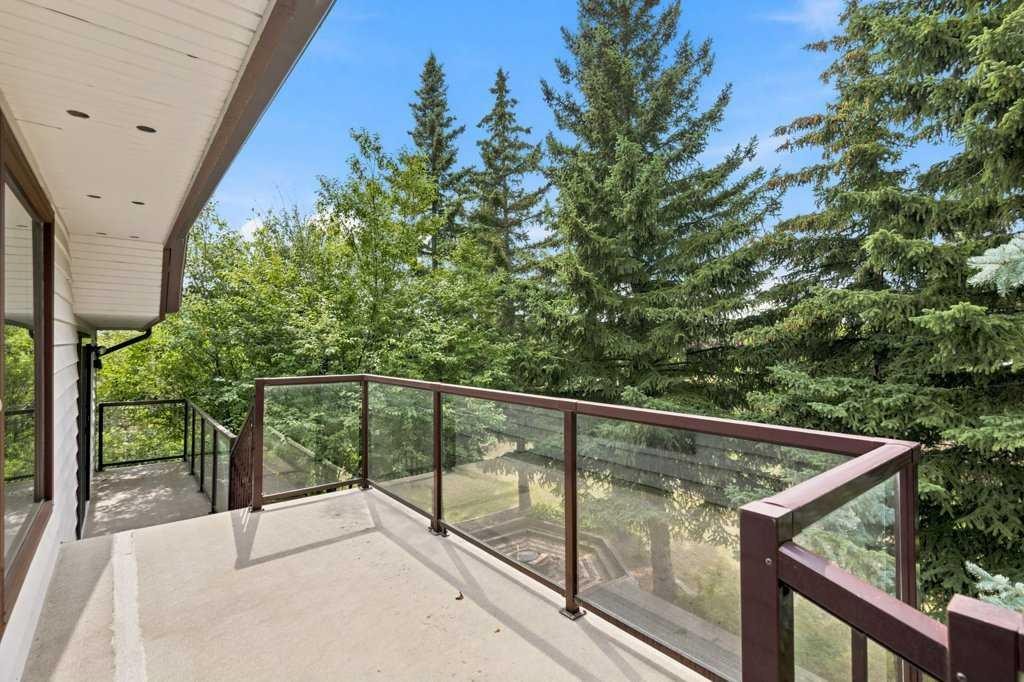
119 Strathbury Bay Sw, Calgary, AB - Outdoor With Deck Patio Veranda
119 Strathbury Bay Sw, Calgary, AB - Outdoor
119 Strathbury Bay Sw, Calgary, AB - Outdoor With View
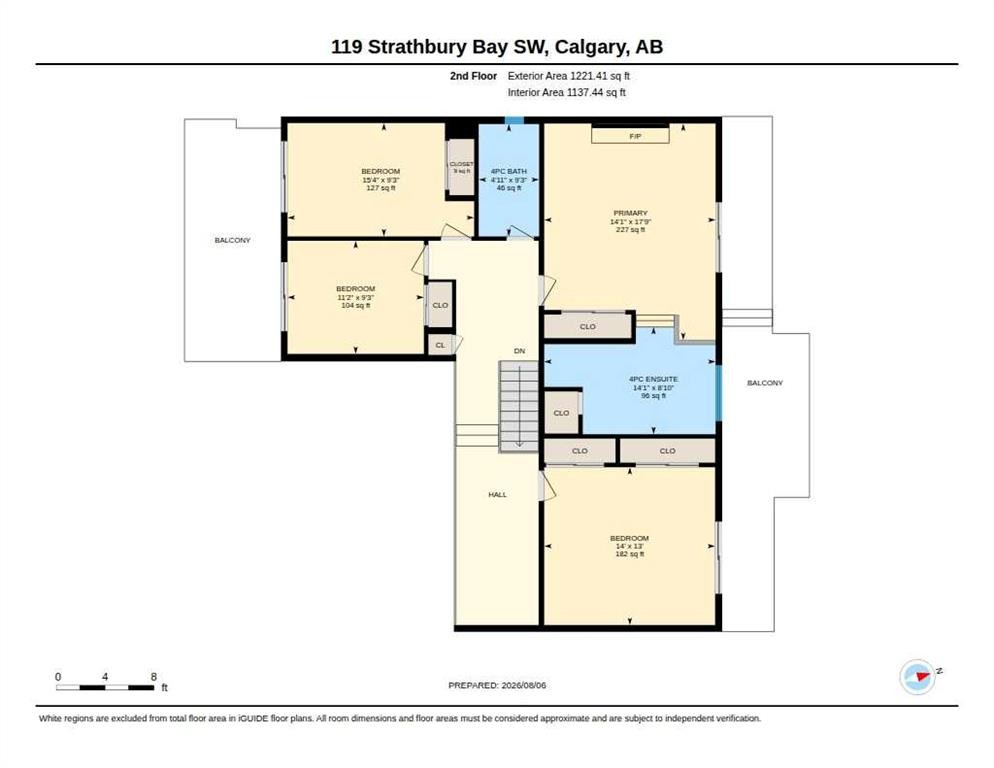
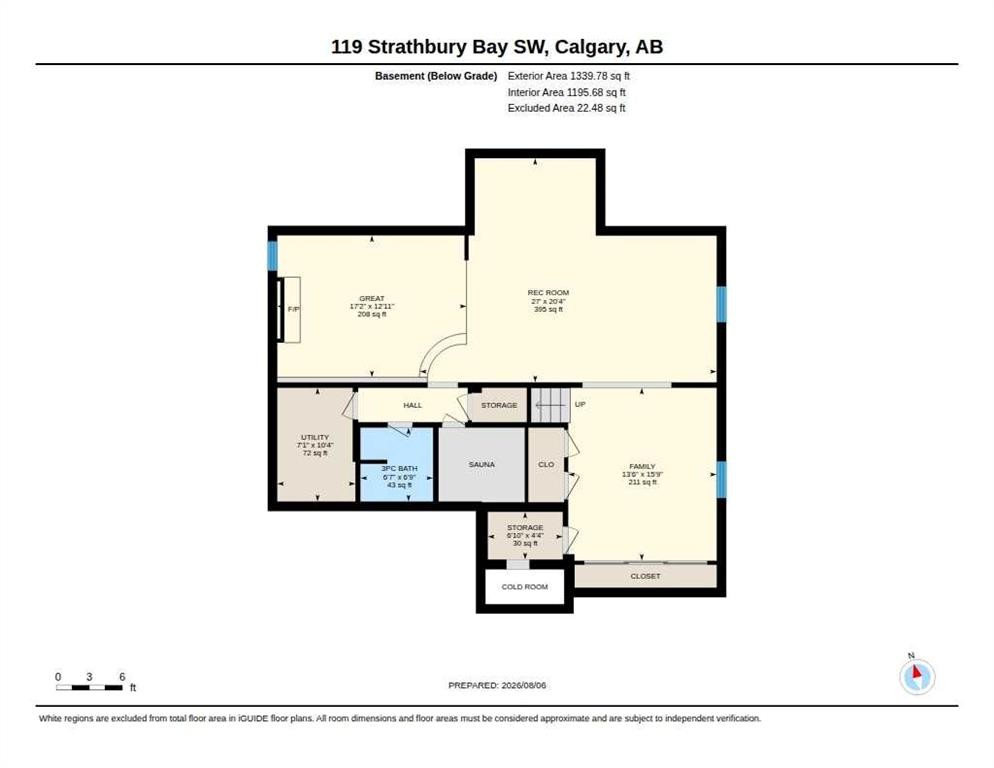
119 Strathbury Bay Sw, Calgary, AB - Other
Visite virtuelle
119 Strathbury Bay Sw, Calgary, AB  - Outdoor
119 Strathbury Bay Sw, Calgary, AB  - Indoor
119 Strathbury Bay Sw, Calgary, AB  - Indoor Photo Showing Other Room
119 Strathbury Bay Sw, Calgary, AB - Indoor Photo Showing Other Room
119 Strathbury Bay Sw, Calgary, AB - Indoor Photo Showing Kitchen
119 Strathbury Bay Sw, Calgary, AB - Indoor Photo Showing Other Room
119 Strathbury Bay Sw, Calgary, AB - Indoor Photo Showing Living Room With Fireplace
119 Strathbury Bay Sw, Calgary, AB - Indoor Photo Showing Bathroom
119 Strathbury Bay Sw, Calgary, AB - Indoor Photo Showing Laundry Room
119 Strathbury Bay Sw, Calgary, AB - Indoor Photo Showing Other Room
119 Strathbury Bay Sw, Calgary, AB - Indoor Photo Showing Living Room With Fireplace
119 Strathbury Bay Sw, Calgary, AB - Indoor Photo Showing Bathroom
119 Strathbury Bay Sw, Calgary, AB - Indoor Photo Showing Other Room
119 Strathbury Bay Sw, Calgary, AB - Indoor
119 Strathbury Bay Sw, Calgary, AB - Outdoor
119 Strathbury Bay Sw, Calgary, AB - Outdoor With Exterior
119 Strathbury Bay Sw, Calgary, AB - Indoor Photo Showing Other Room
119 Strathbury Bay Sw, Calgary, AB - Indoor With Fireplace
119 Strathbury Bay Sw, Calgary, AB - Indoor Photo Showing Bathroom
119 Strathbury Bay Sw, Calgary, AB - Indoor Photo Showing Other Room
119 Strathbury Bay Sw, Calgary, AB - Outdoor
119 Strathbury Bay Sw, Calgary, AB - Outdoor With Deck Patio Veranda
119 Strathbury Bay Sw, Calgary, AB - Outdoor
119 Strathbury Bay Sw, Calgary, AB - Outdoor With View
119 Strathbury Bay Sw, Calgary, AB - Other
  • Publicité

Visites libres

  • sam 15 aoû 2026 13h00 - 15h00
  • dim 16 aoû 2026 13h00 - 15h00
Êtes-vous un investisseur immobilier
119 Strathbury Bay SW, Calgary, AB, T3H 1N3
980 000 $

4 Chambres

4 Salles de bain

Informations sur la propriété

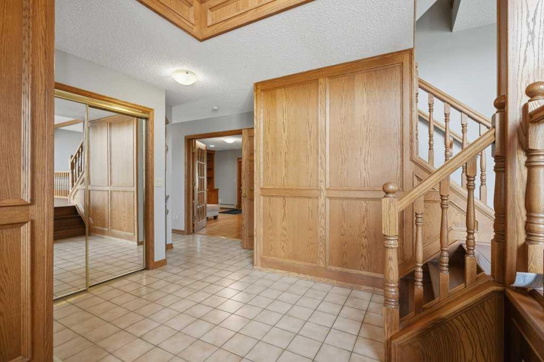
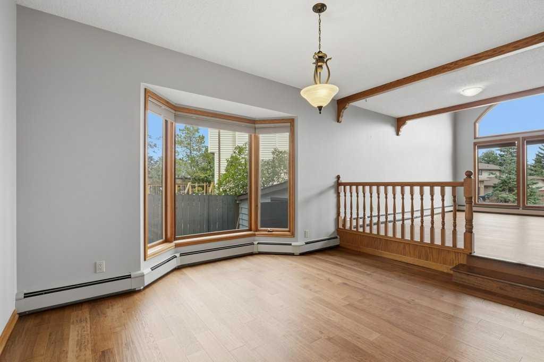
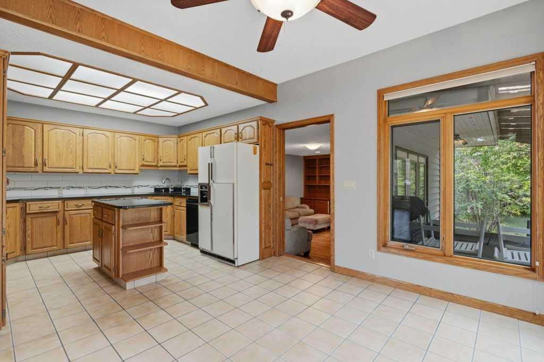
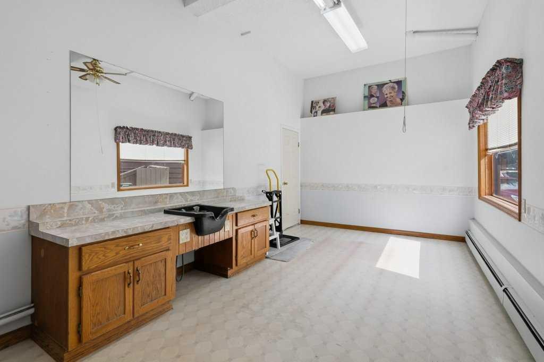
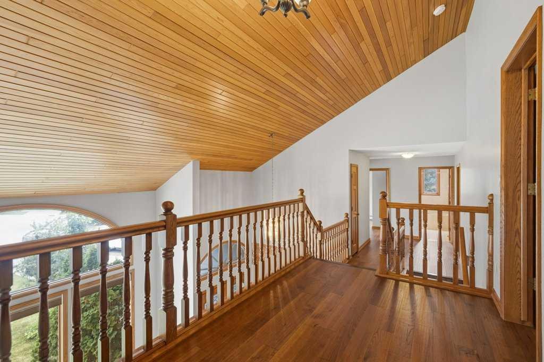
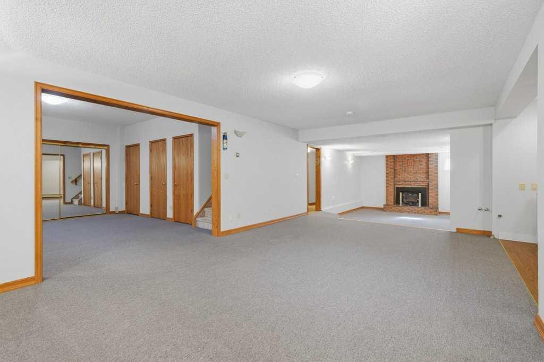
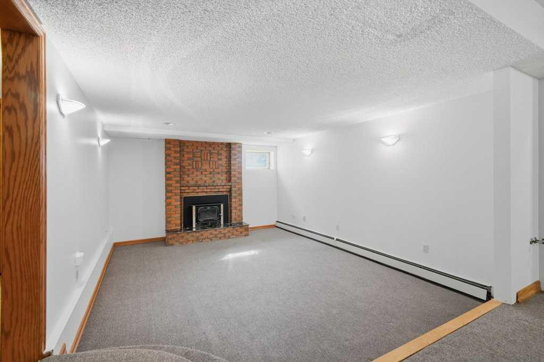
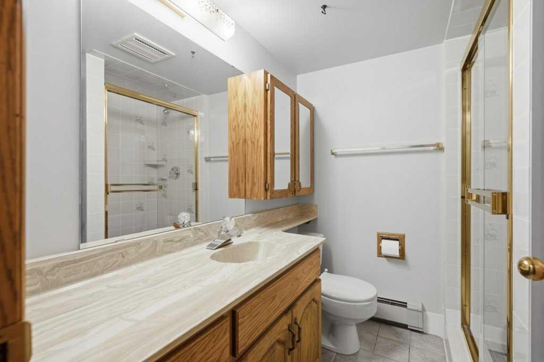
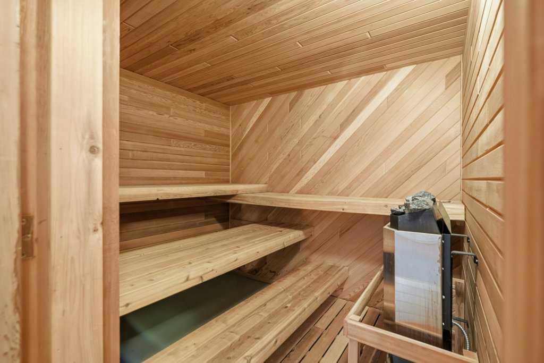
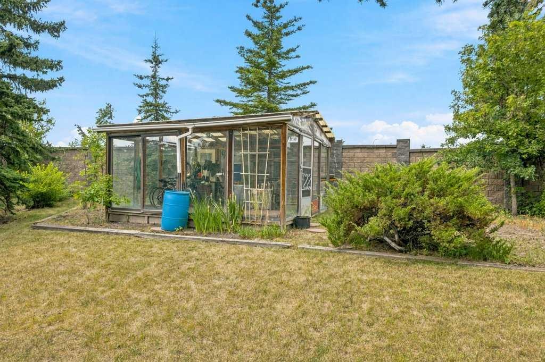
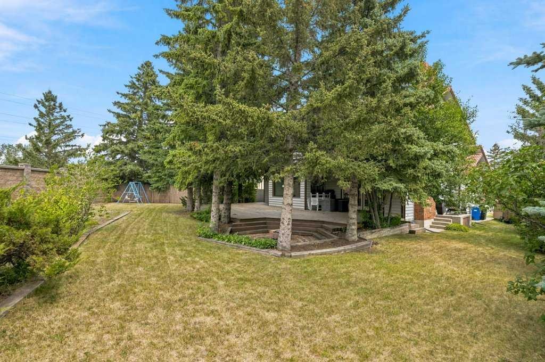
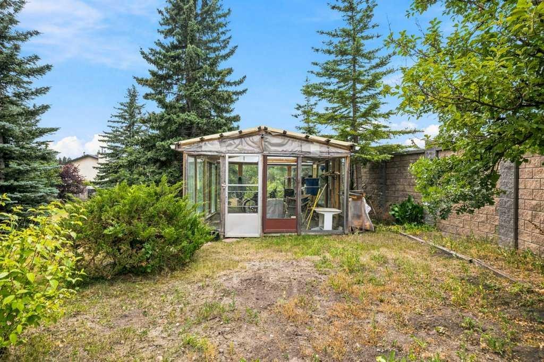
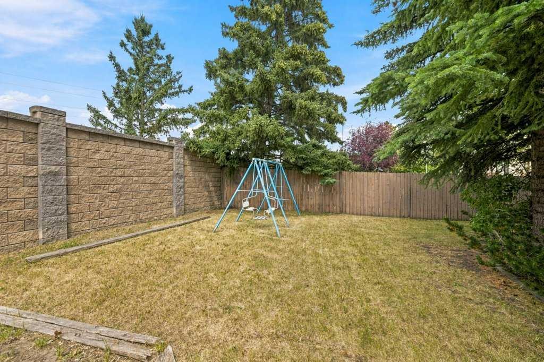
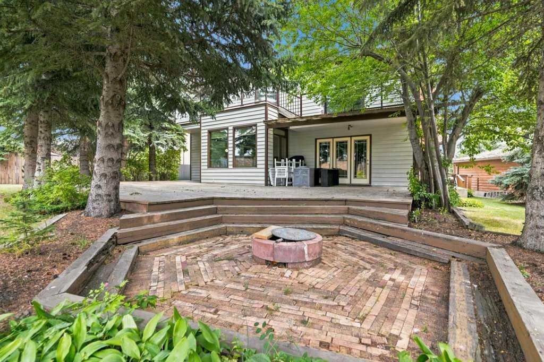
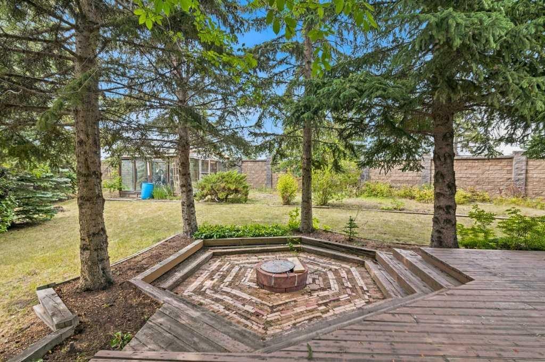
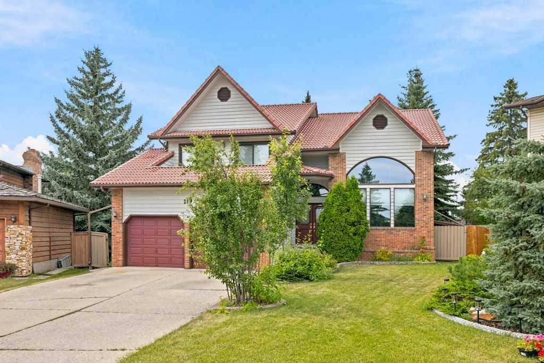
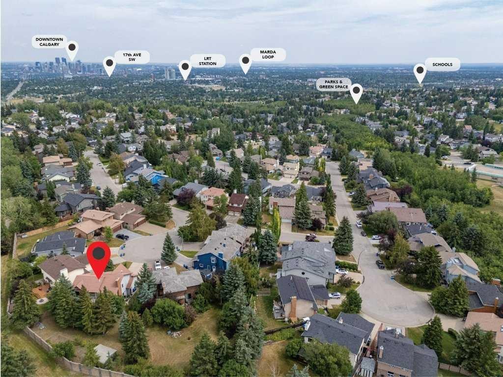
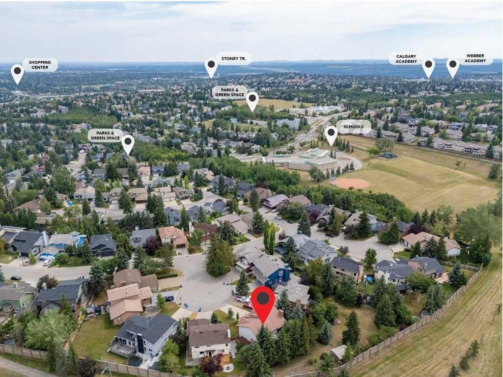
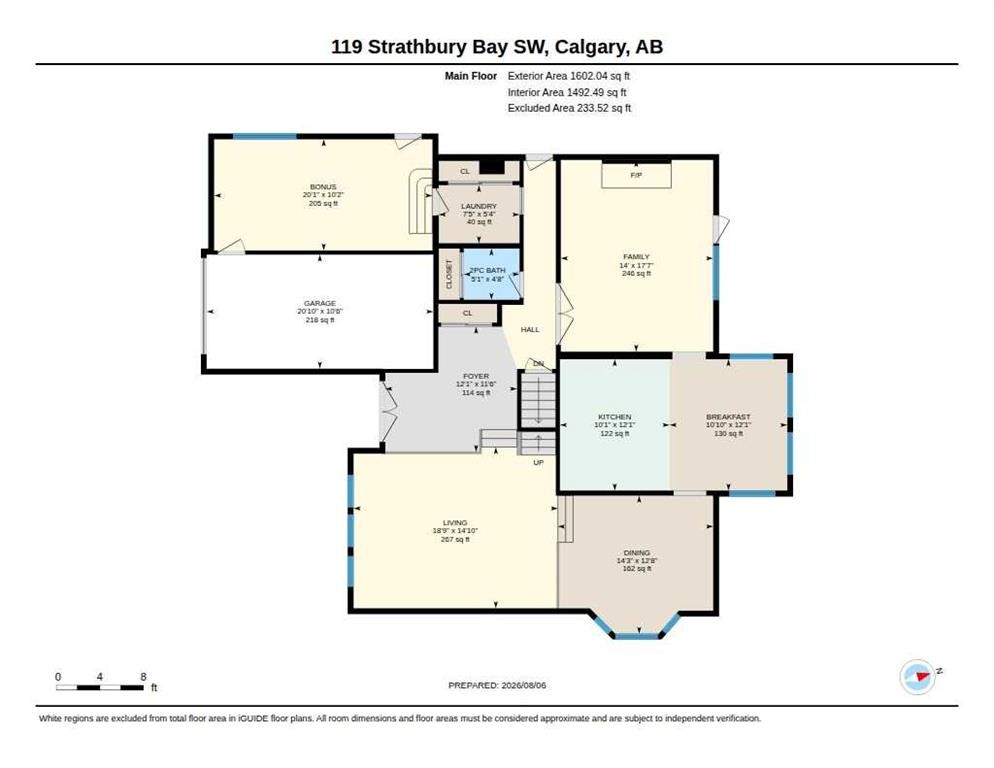
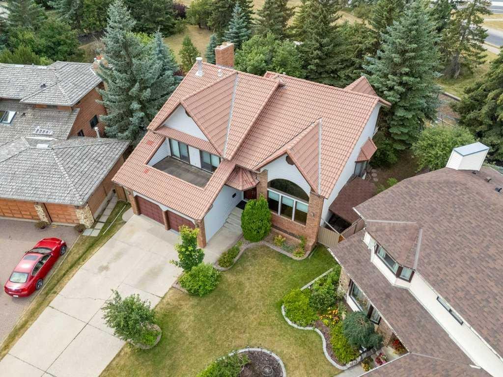
*** OPEN HOUSE SATURDAY / SUNDAY AUGUST 15 & 16 - 1-3pm*** BIG HOUSE, BIG LOT AND FOUR BEDROOMS UP — a combination that is getting harder to find on Calgary’s Westside, especially under $1 million. Welcome to 119 Strathbury Bay SW, an exceptionally well-maintained family home offering over 2,800 sq. ft. above grade plus approximately 1,200 sq. ft. of developed basement in the established community of Strathcona Park.Step inside and you immediately get a sense of the space. Soaring ceilings, a dramatic oversized arched window and extensive hardwood create an impressive front living and dining area filled with natural light. The main floor continues with a comfortable family room featuring a wood-burning fireplace and built-in cabinetry, along with a functional kitchen and eating area overlooking the backyard. The home retains much of its original character and has been kept in remarkable condition, giving the next owner the opportunity to enjoy it today and update it to their own style over time.Upstairs is where this floor plan really stands out. All four bedrooms are on the upper level, including a very large primary bedroom with ensuite, plus plenty of room for a growing or established family.The fully developed basement adds approximately 1,200 sq. ft. with additional family and recreation spaces, a full bathroom and even a sauna. There is no shortage of room here for movie nights, teenagers, hobbies, guests or simply spreading out.One garage bay has been converted into a salon/flex space, making it ideal for a home office, studio, games room or hobby space, with the option to convert it back to garage use if desired.Outside, the massive mature lot is one of the property's biggest advantages, offering a backyard size rarely found. Mature trees and a large deck provide plenty of room for entertaining, gardening, kids and/or pets.Located in desirable Strathcona Park, you're close to excellent schools, parks, pathways, the Strathcona Ravines, transit, shopping and Westside amenities, with convenient access to downtown and Calgary's major roadways.Exceptionally maintained, incredibly spacious and ready for its next chapter — this is a lot of Westside home for under $1 million.

Inclusions: N/A

Particularités du bâtiment :

  • Foyer: Oui
  • Stationnement: Oui
  • Superficie totale aménagée: 2823.00 Pieds carrés

Caractéristiques :

  • Bâti en: 1981
  • Caractéristiques du foyer: Mixte
  • Caractéristiques du stationnement: Garage double attenant, Allée
  • Caractéristiques extérieures: Balcon, Foyer, Jardin, Autre
  • Caractéristiques intérieures: Bibliothèques, Caractéristiques intégrées, Lustre, Meuble-lavabo double, Comptoirs en granite, Plafonds hauts, Baignoire à jets, Îlot de cuisine, Travail du bois naturel, Sauna, Voir remarques, Plafond(s) voûté(s)
  • Chambres : 4+0
  • Chauffage: Chaudière, Gaz naturel
  • Détails de la fondation: Béton coulé
  • Dimensions du terrain : 10656.00 Pieds carrés
  • Matériaux de construction: Béton
  • Niveaux: Deux
  • Refroidissement: Aucun
  • Revêtements de sol: Carreaux de céramique, Bois franc, Stratifié
  • Salle(s) de bains : 3+1
  • Style architectural: 2 étages
  • Superficie habitable (approx): 2823.00 Pieds carrés
  • Toiture: Carreaux d'argile
  • Zonage: R-CG
  • Nbre d'espaces de stationnement: 5

Gracieuseté de : Real Broker

Données fournies par : Calgary Real Estate Board 300 Manning Rd. NE, Calgary, Alberta T2E 8K4
Nous croyons que tous les renseignements affichés sont exacts, mais nous ne le garantissons pas; les renseignements devraient être vérifiés de façon indépendante. Aucune garantie ou représentation de quelque nature que ce soit n’est offerte. Droits © 2021 Tous les droits sont réservés.
ÉvaluationExpressMC Powered by RPS

Emplacement de 119 Strathbury Bay SW, Calgary, AB, T3H 1N3

Données démographiques de 119 Strathbury Bay SW, Calgary, AB, T3H 1N3

Étape de vie

Familles avec parents plus âgés

Type d'emploi

Industrie des services/Cols blancs

Revenu moyen du ménage

173 151.52 $

Nombre moyen d'enfants

1.84

Population à domicile

Structure à domicile

Âge de la population

Éducation

Niveau d'éducation

No certificate/diploma/degree

10.3 %

Diplôme d'études secondaires ou équivalent

21.62 %

Certificat ou diplôme d'apprentissage ou d'une école de métiers

8.03 %

Diplôme d'études collégiales ou d'études postsecondaires (non universitaires)

15.72 %

Certificat d'études universitaires

3.12 %

Diplômes d'études universitaires

41.21 %

Navetteur

Se rendre au travail

En auto

83.75 %

En transport en commun

8.15 %

À pied

1.37 %

À bicyclette

0.0 %

Par tout autre moyen

6.73 %

Diversité Culturelle

Connaissance des langues officielles

Langue maternelle

Données Sur Le Bâtiment

Type de bâtiment

Appartements (faible hauteur et à étages multiples)

Maisons

100.0 %

Achat ou location