Button CopyPathCircle CloseCircle Left ArrowArrow Down Icon GreyClosecirclecircleBurger
  • Publicité

118-6800 Hunterview Drive NW, Calgary, AB, T2K 6K5

No. MLS® A2338734
Copropriété À vendre à Huntington Hills, Calgary, Alberta
300 000 $ ÉvaluationExpressMC: 293K $ - 349K $

2+0 Chambres

2 Salles de bain

118-6800 Hunterview Drive Nw, Calgary, AB
  • Publicité
Êtes-vous un investisseur immobilier
118-6800 Hunterview Drive NW, Calgary, AB, T2K 6K5
300 000 $

2 Chambres

2 Salles de bain

Informations sur la propriété

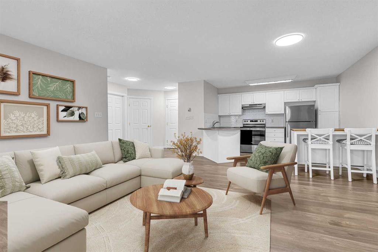
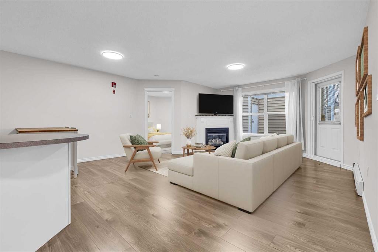
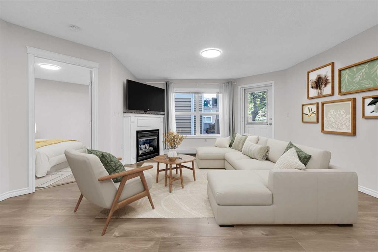
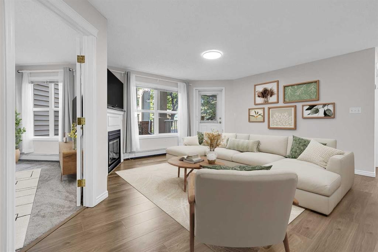
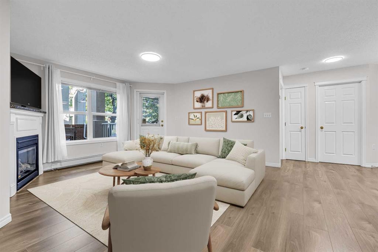
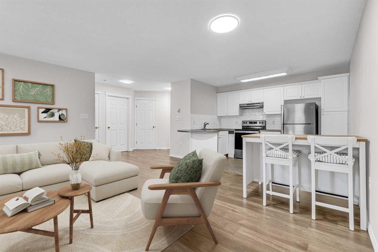
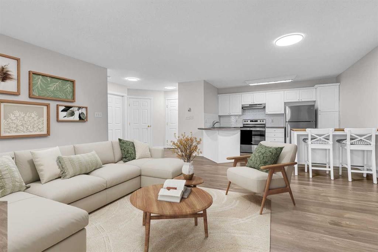
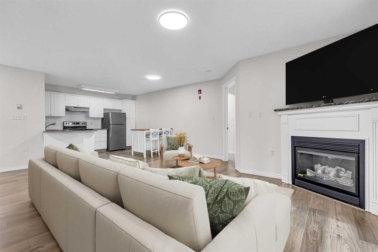
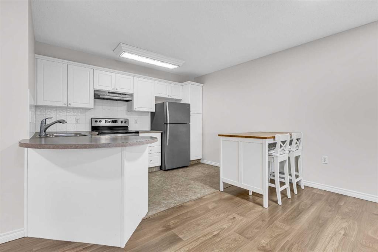
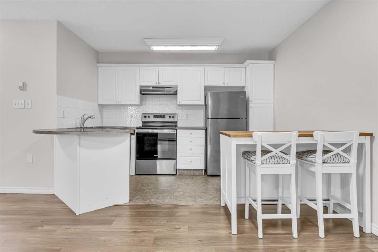
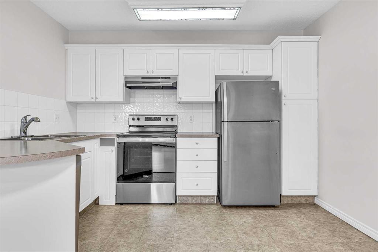
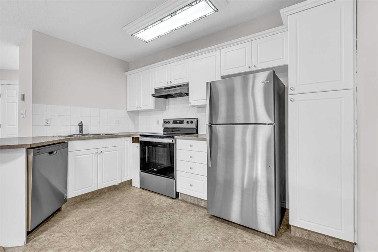
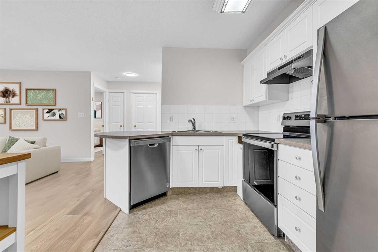
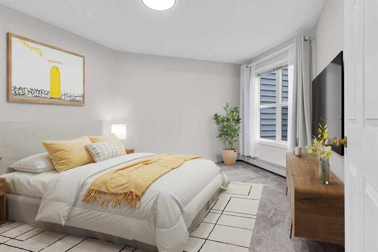
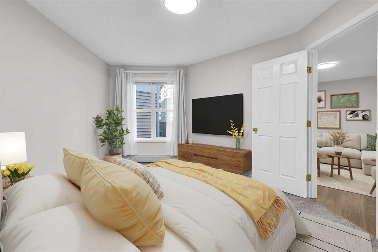
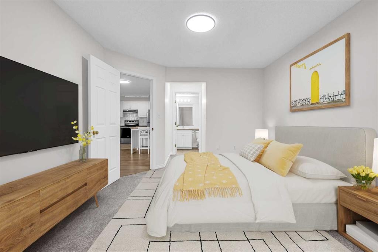
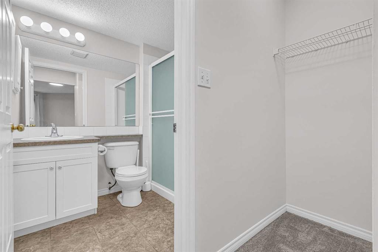
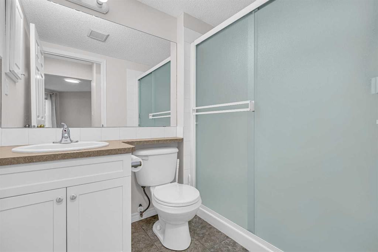
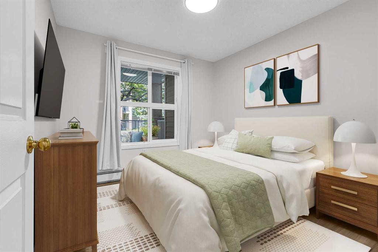
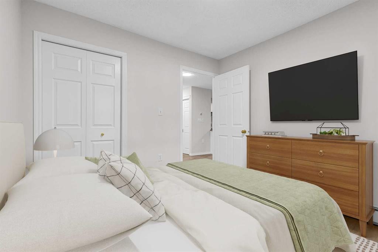
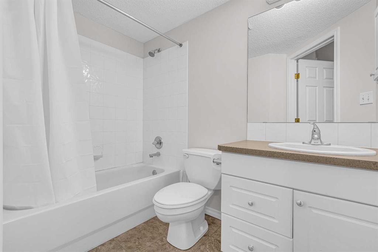
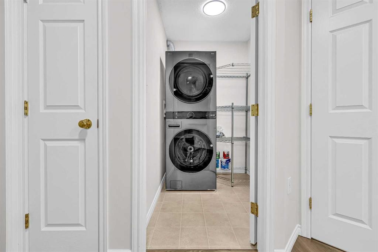
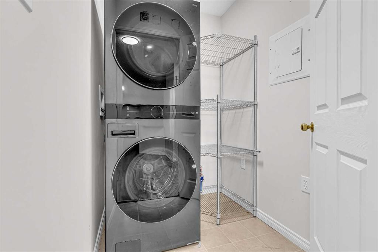
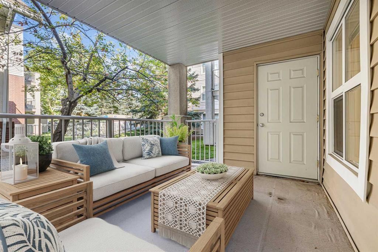
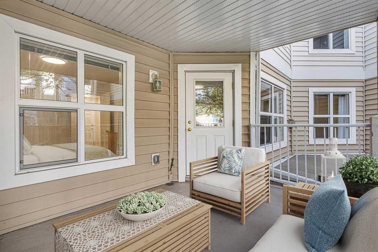
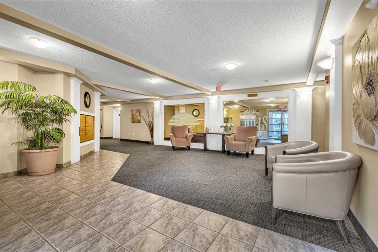
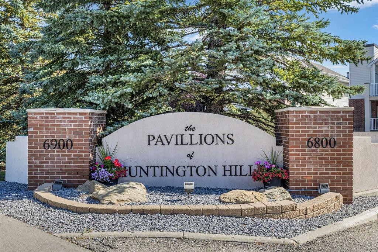
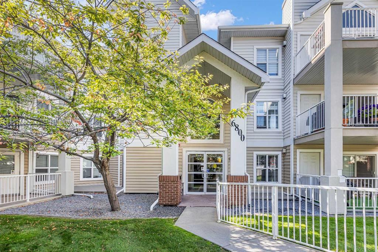
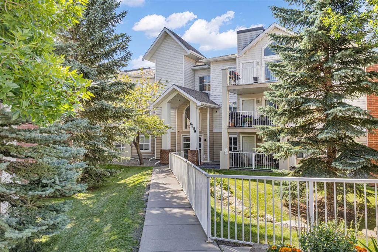
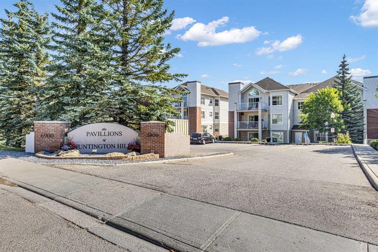
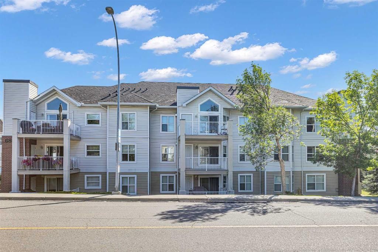
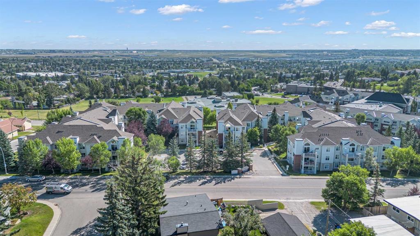
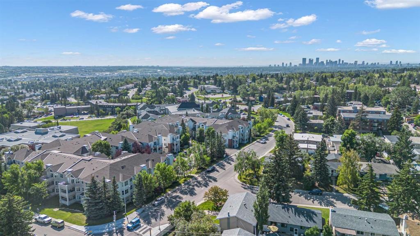
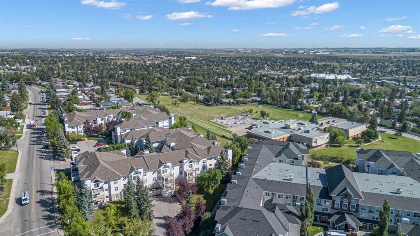
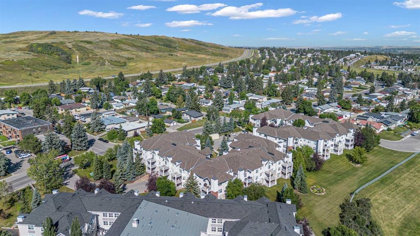
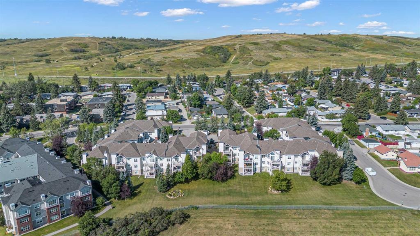
2 BEDROOMS | 2 BATHROOMS | 862 SQFT | TITLED UNDERGROUND PARKING | LARGE COVERED PATIO | GAS FIREPLACE | Welcome to this spacious 2-bedroom, 2-bathroom ground-floor condo in The Pavillions in Huntington Hills, offering 862 sqft of comfortable living space with a functional layout and plenty of natural light. One of the larger units in the building, this home offers a quiet setting with easy access to the University of Calgary, downtown, and nearby transit. As you enter, you’ll appreciate the spacious foyer with front entry closet and plenty of room to welcome guests. The open living area with vinyl plank flooring features large windows and a cozy corner gas fireplace, creating a warm and inviting space for relaxing or entertaining. The kitchen offers ample cabinetry and counter space, an island with breakfast bar seating, additional counter height table with chairs, and appliances that are all less than two years old. The kitchen opens into the expansive living and dining area, providing plenty of flexibility for your furniture and entertaining needs. The spacious primary bedroom offers a convenient walk-in closet and private 3-piece ensuite. A second well-sized bedroom and full 4-piece bathroom provide additional space for family, guests, or a home office. You’ll also appreciate the separate in-suite laundry room and additional in-unit storage. Step outside onto the large covered patio, complete with a BBQ gas hookup and outdoor storage, creating a private spot to enjoy the warmer months. The home also includes a titled underground parking stall for added convenience. The well-maintained building with wide hallways offers excellent amenities including a car wash bay, party room, secure underground parking, and ample visitor parking. Located close to Nose Hill Park, schools, playgrounds, shopping, walking and biking paths, and public transit, with convenient access to the University of Calgary and downtown. Whether you’re looking for your first home, downsizing, or searching for a great investment property, this move-in ready condo offers an excellent combination of space, comfort, and convenience. Book your showing today! Photos have been virtually staged.
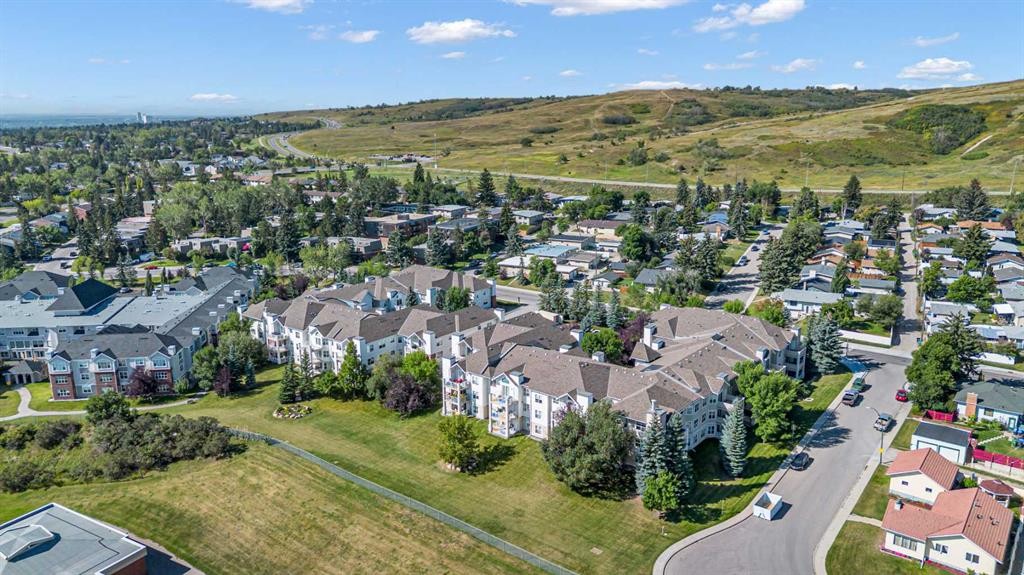
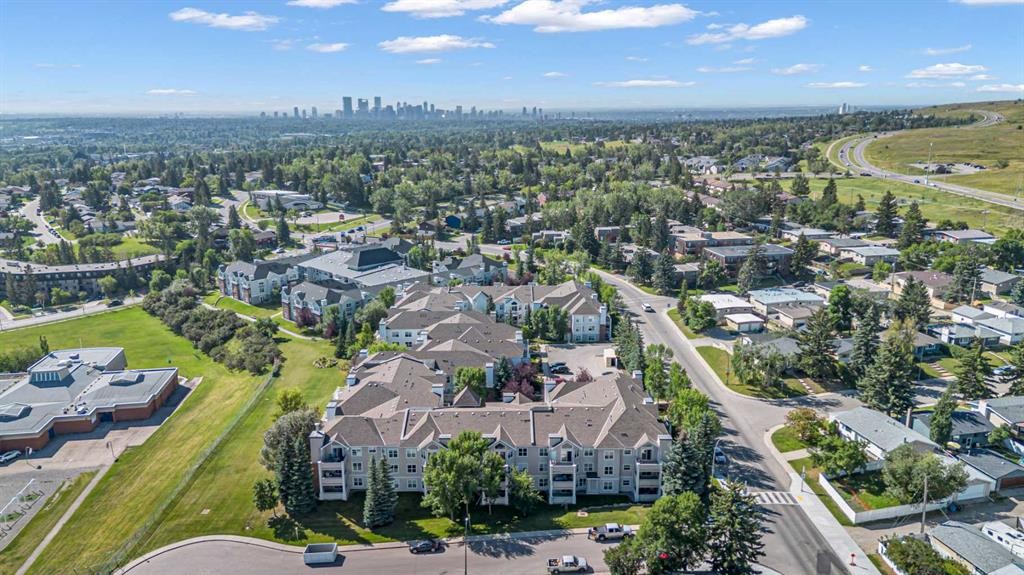
Inclusions: Kitchen Island Table & Two Chairs

Particularités du bâtiment :

  • Foyer: Oui
  • Stationnement: Oui
  • Superficie totale aménagée: 862.02 Pieds carrés

Caractéristiques :

  • Bâti en: 1999
  • Caractéristiques du foyer: Gaz, Salon, Manteau
  • Caractéristiques du stationnement: Stationnement étagé, Stationnement, Au propriétaire, Souterrain
  • Caractéristiques extérieures:
  • Caractéristiques intérieures: Rangement de placard, Comptoirs stratifiés, Maison sans animaux, Maison sans fumée, Placard(s) praticable(s)
  • Chambres : 2+0
  • Chauffage: Plinthes
  • Frais de copropriété : 503 $ Mensuel
  • Les frais d'association comprennent: Entretien des espaces communs, Chauffage, Assurance, Terrains d'entretien, Gestion professionnelle, Contributions au fonds de réserve, Égouts, Déneigement, Déchets, Eau
  • Matériaux de construction: Brique, Parement de vinyle
  • Niveaux: Unité à un palier
  • Refroidissement: Aucun
  • Revêtements de sol: Moquette, Stratifié, Linoléum
  • Salle(s) de bains : 2+0
  • Style architectural: Unité à un palier
  • Superficie habitable (approx): 862.02 Pieds carrés
  • Zonage: M-C1 d90
  • Nbre d'espaces de stationnement: 1

Gracieuseté de : RE/MAX First

Données fournies par : Calgary Real Estate Board 300 Manning Rd. NE, Calgary, Alberta T2E 8K4
Nous croyons que tous les renseignements affichés sont exacts, mais nous ne le garantissons pas; les renseignements devraient être vérifiés de façon indépendante. Aucune garantie ou représentation de quelque nature que ce soit n’est offerte. Droits © 2021 Tous les droits sont réservés.

ÉvaluationExpressMC Powered by RPS

Emplacement de 118-6800 Hunterview Drive NW, Calgary, AB, T2K 6K5

Données démographiques de 118-6800 Hunterview Drive NW, Calgary, AB, T2K 6K5

Étape de vie

Personnes presque retraitées

Type d'emploi

Industrie des services/Cols blancs

Revenu moyen du ménage

77 389.51 $

Nombre moyen d'enfants

1.70

Population à domicile

Structure à domicile

Âge de la population

Éducation

Niveau d'éducation

No certificate/diploma/degree

17.44 %

Diplôme d'études secondaires ou équivalent

30.05 %

Certificat ou diplôme d'apprentissage ou d'une école de métiers

8.71 %

Diplôme d'études collégiales ou d'études postsecondaires (non universitaires)

22.67 %

Certificat d'études universitaires

0.9 %

Diplômes d'études universitaires

20.24 %

Navetteur

Se rendre au travail

En auto

76.49 %

En transport en commun

16.49 %

À pied

2.27 %

À bicyclette

0.56 %

Par tout autre moyen

4.19 %

Diversité Culturelle

Connaissance des langues officielles

Langue maternelle

Données Sur Le Bâtiment

Type de bâtiment

Appartements (faible hauteur et à étages multiples)

38.61 %

Maisons

61.39 %

Achat ou location