Button CopyPathCircle CloseCircle Left ArrowArrow Down Icon GreyClosecirclecircleBurger
  • Publicité

116 Selkirk Drive SW, Calgary, AB, T2W 0M4

No. MLS® A2334609
Maison À vendre à Southwood, Calgary, Alberta
539 900 $ ÉvaluationExpressMC: 535K $ - 677K $

2+2 Chambres

2 Salles de bain

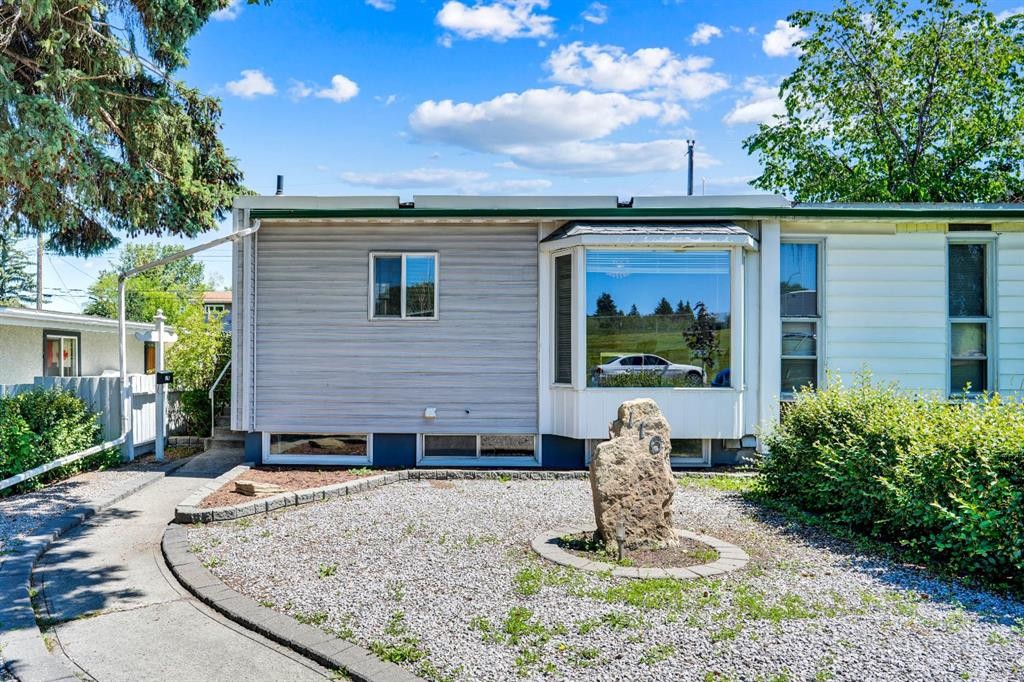
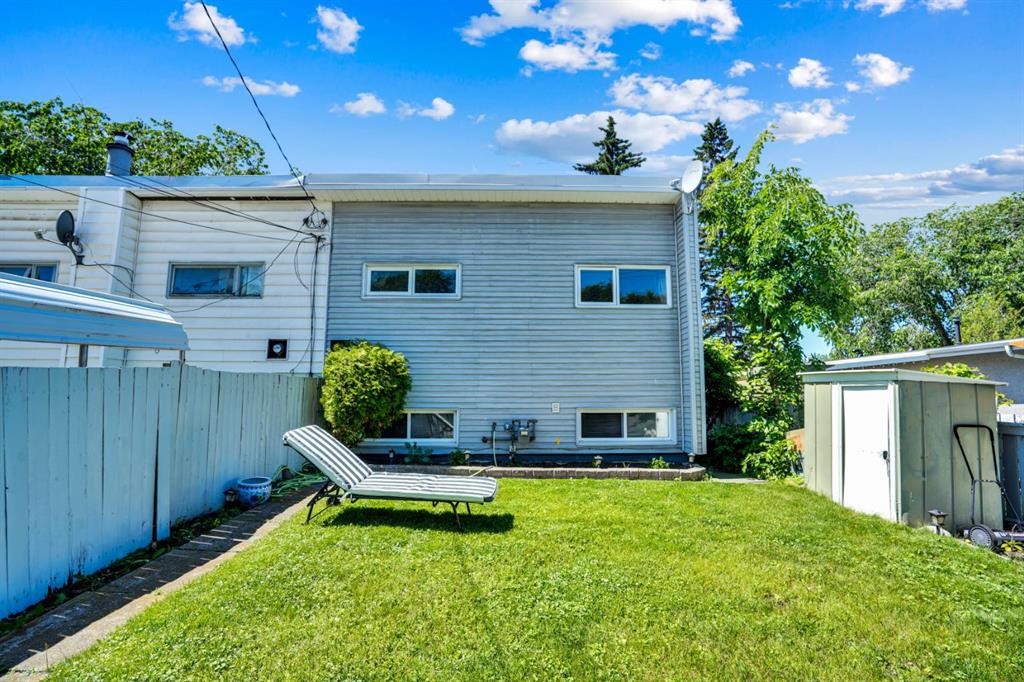
116 Selkirk Drive Sw, Calgary, AB - Outdoor
116 Selkirk Drive Sw, Calgary, AB - Indoor
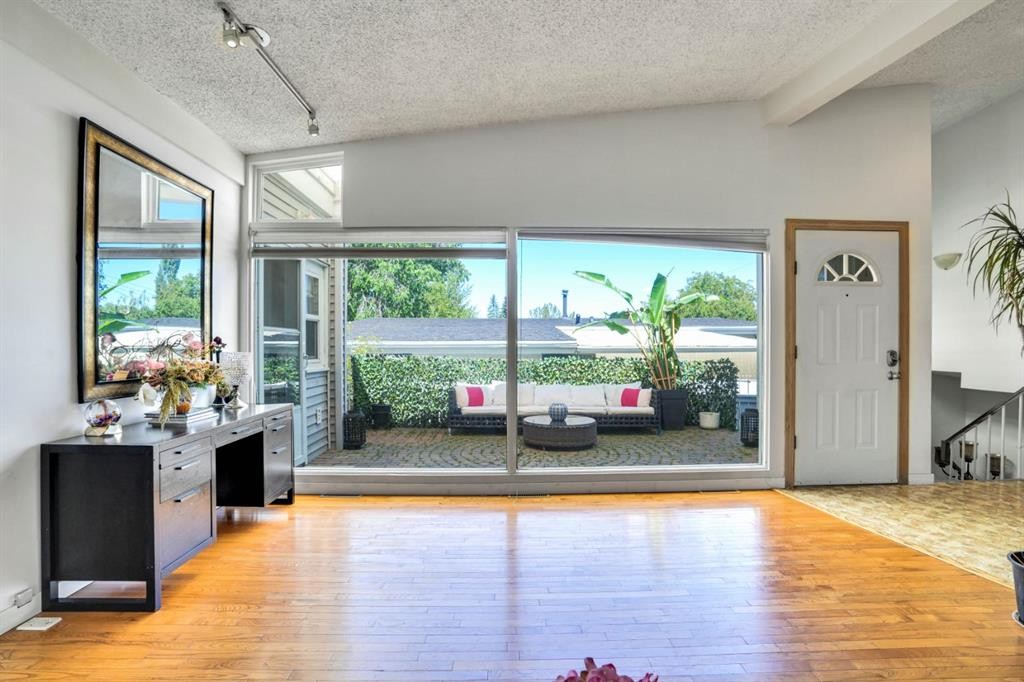
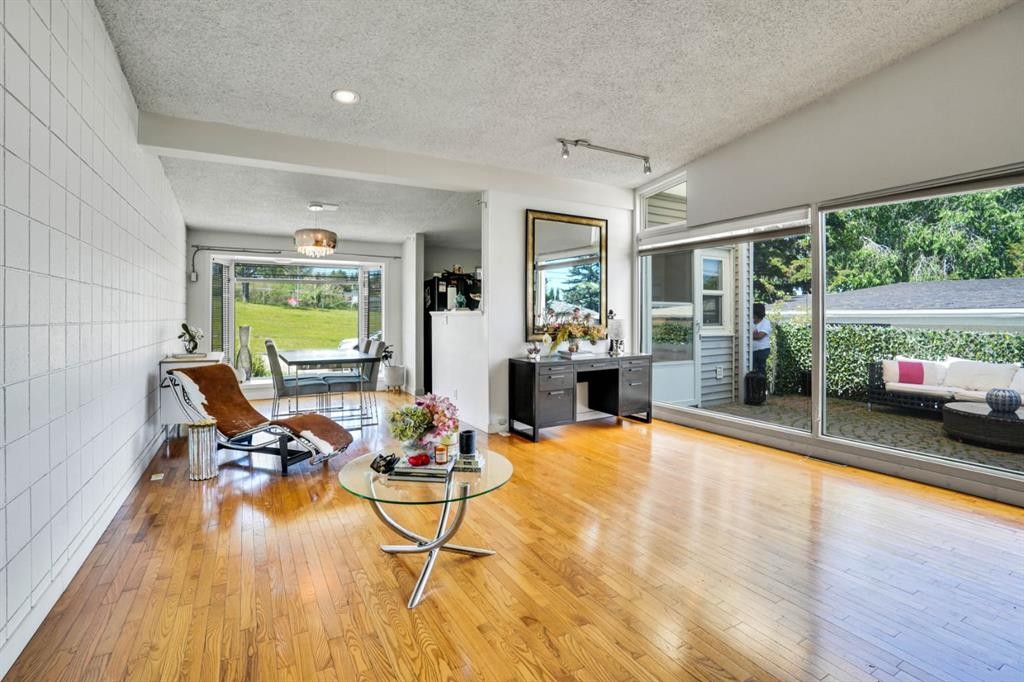
116 Selkirk Drive Sw, Calgary, AB - Indoor Photo Showing Living Room
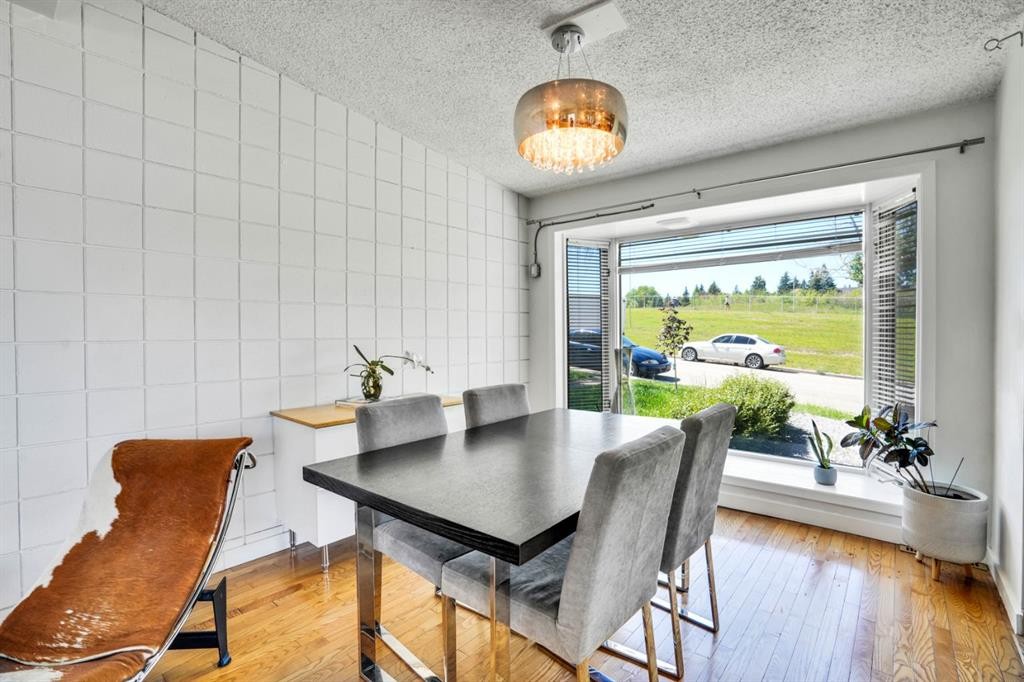
116 Selkirk Drive Sw, Calgary, AB - Indoor Photo Showing Dining Room
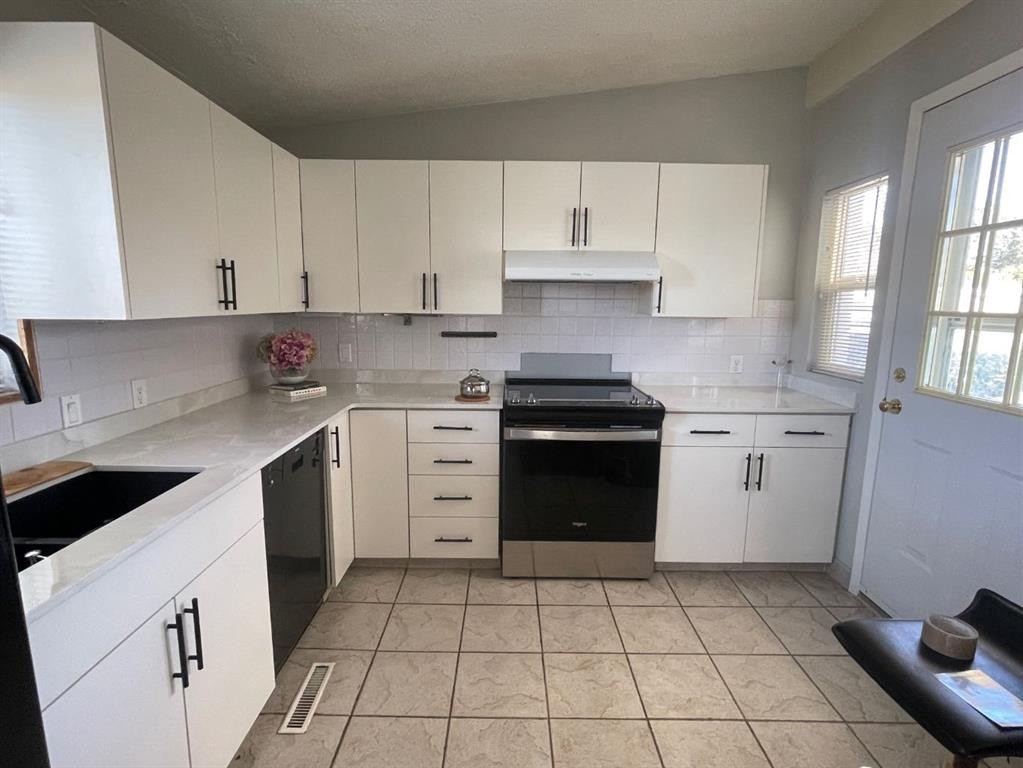
116 Selkirk Drive Sw, Calgary, AB - Indoor Photo Showing Kitchen
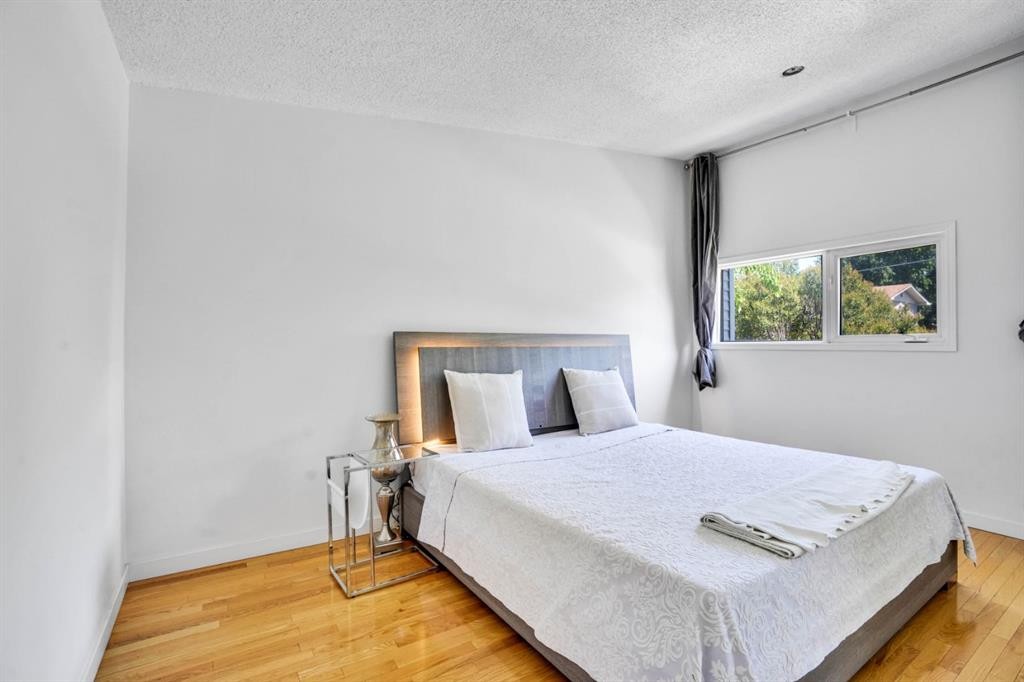
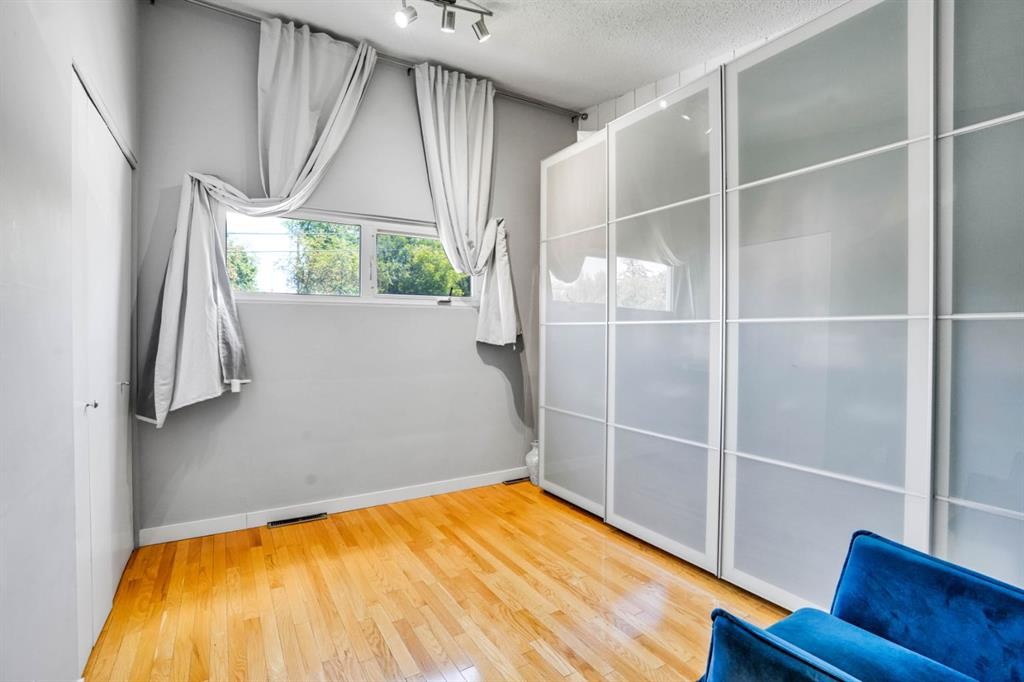
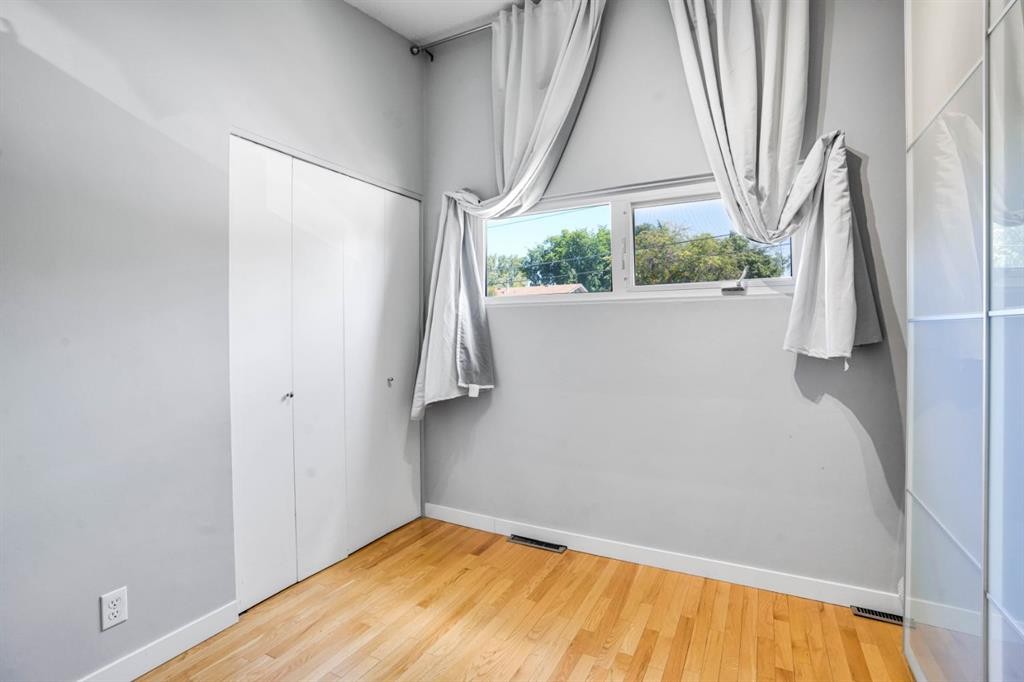
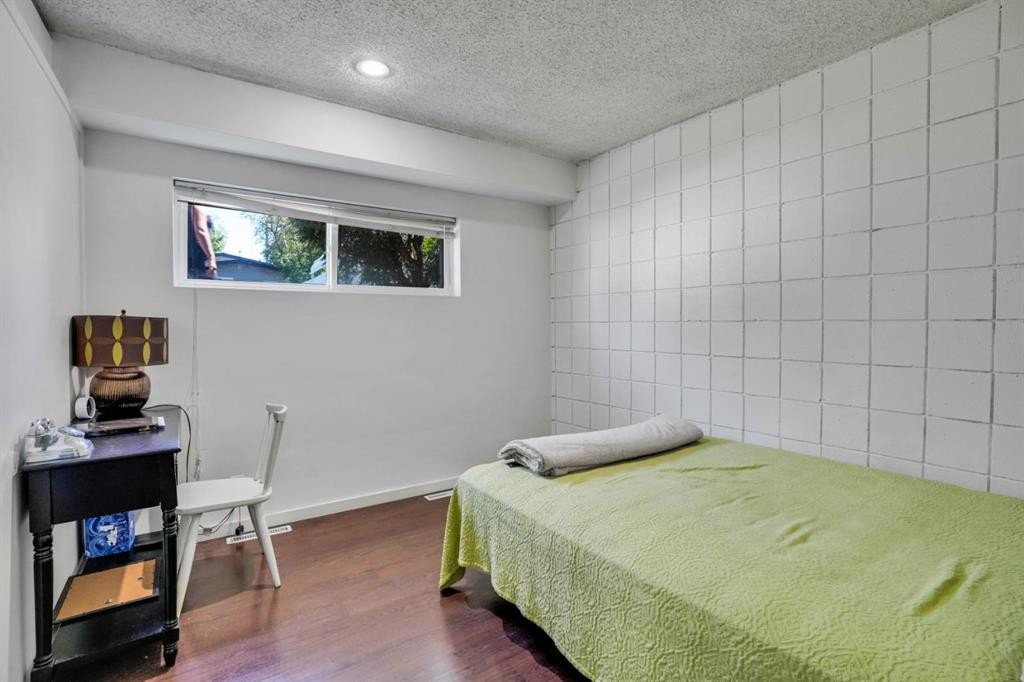
116 Selkirk Drive Sw, Calgary, AB - Indoor Photo Showing Bedroom
116 Selkirk Drive Sw, Calgary, AB - Indoor Photo Showing Other Room
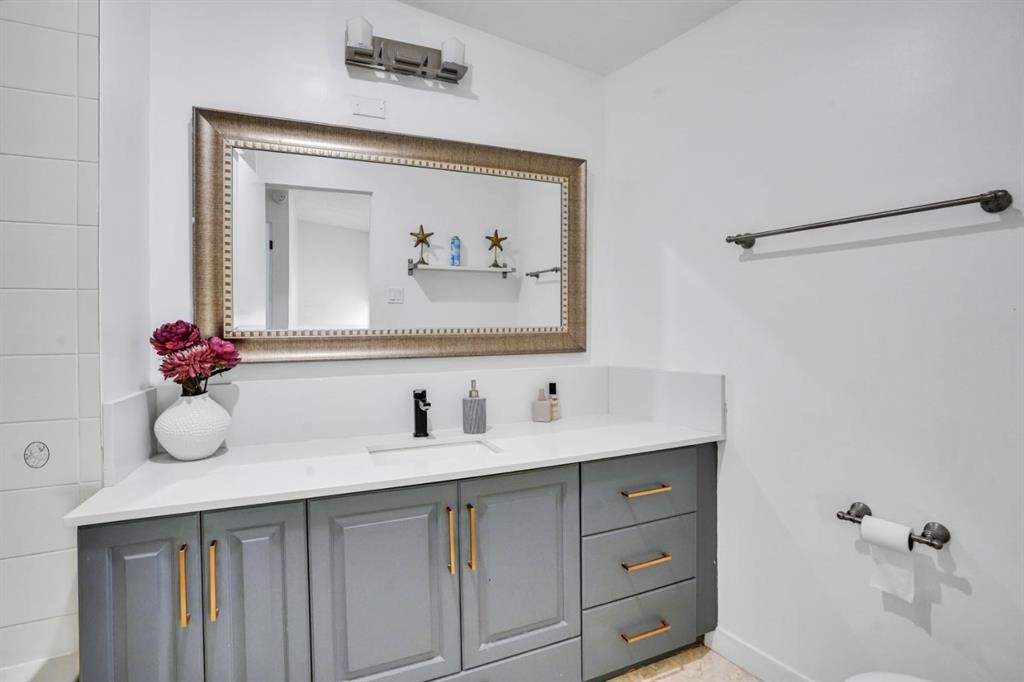
116 Selkirk Drive Sw, Calgary, AB - Indoor Photo Showing Bathroom
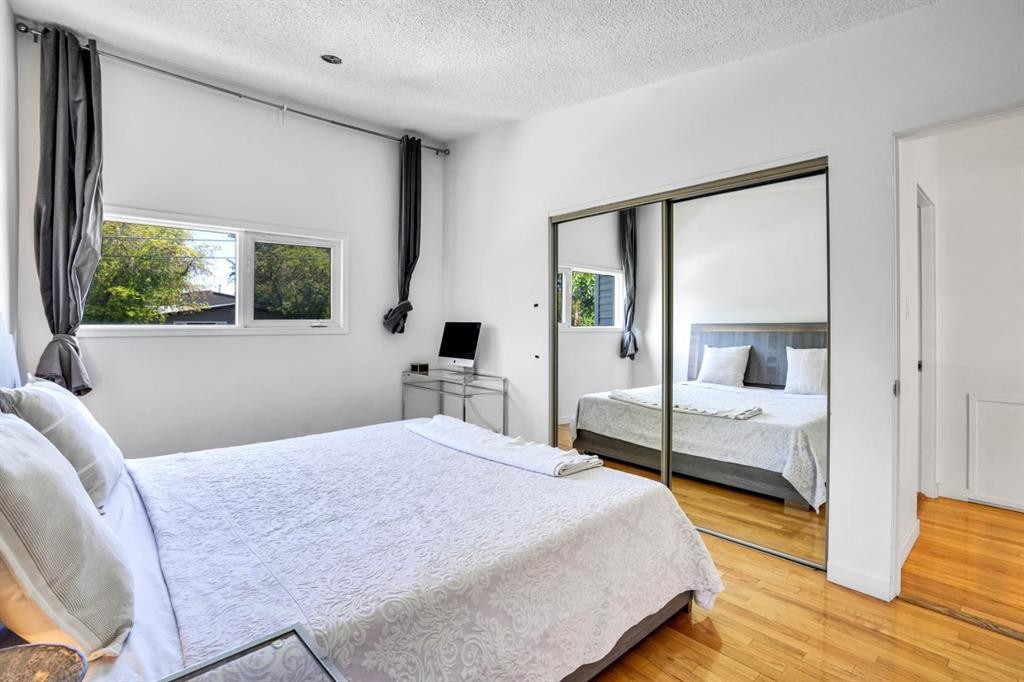
116 Selkirk Drive Sw, Calgary, AB - Indoor Photo Showing Bedroom
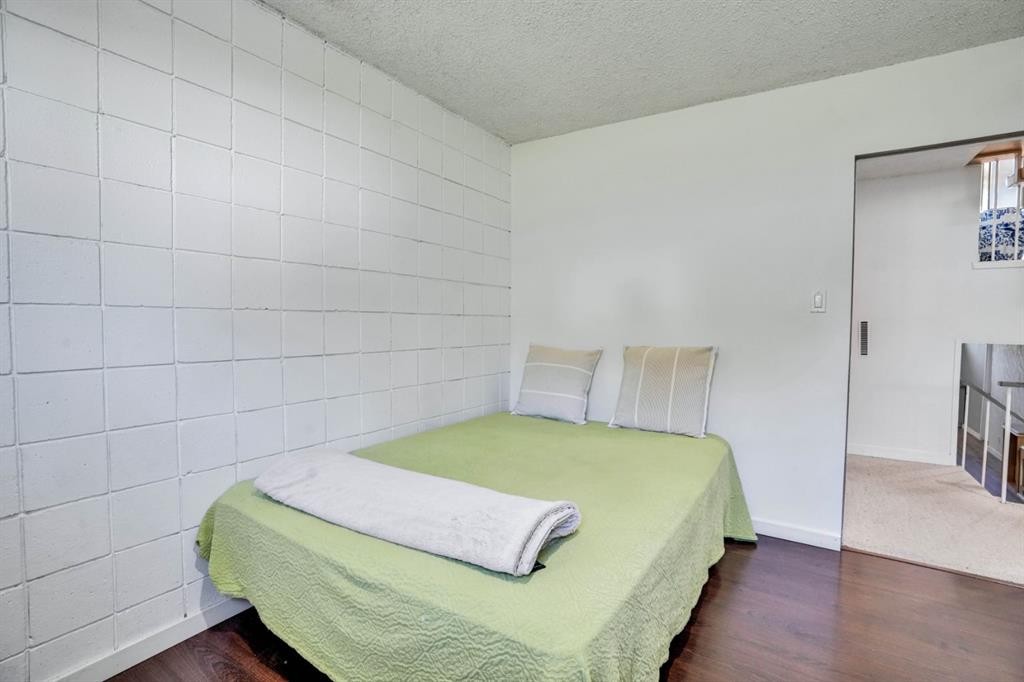
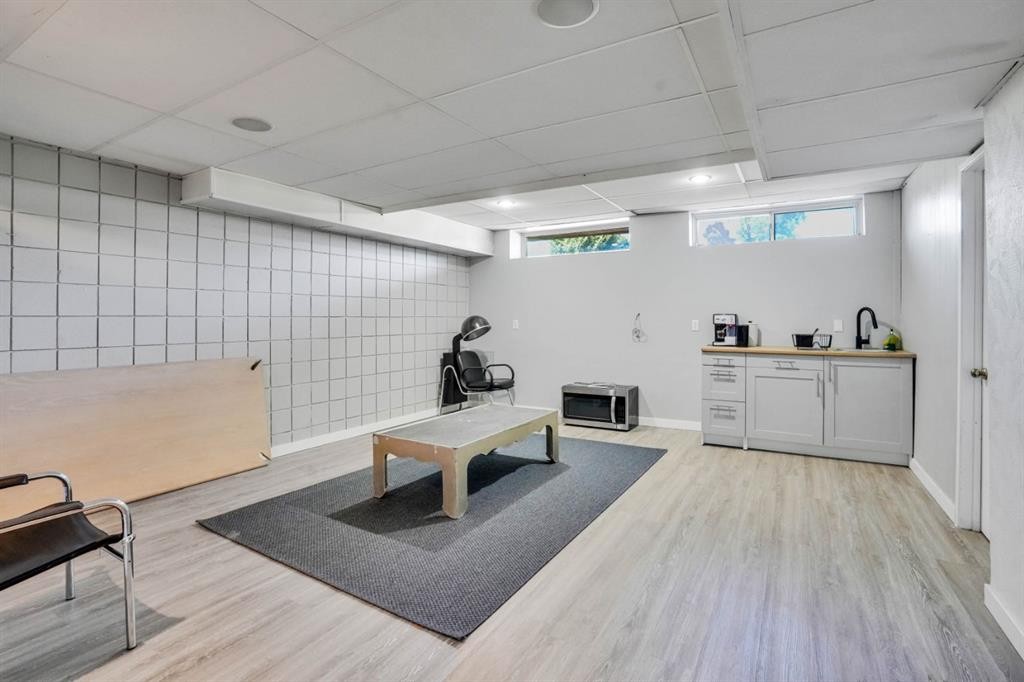
116 Selkirk Drive Sw, Calgary, AB - Indoor Photo Showing Basement
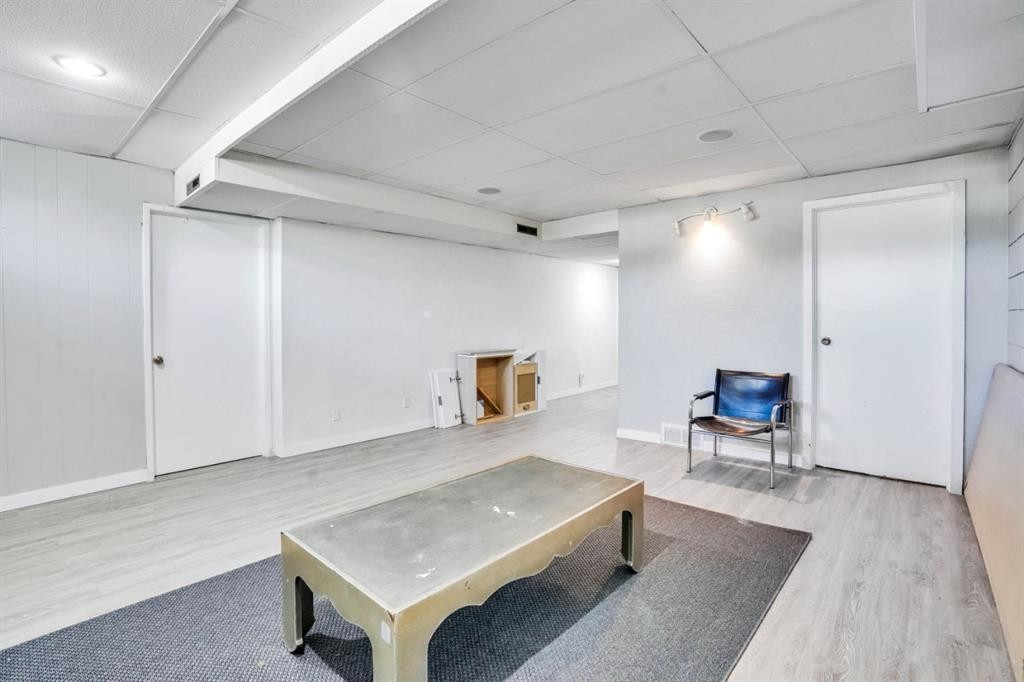
116 Selkirk Drive Sw, Calgary, AB - Indoor Photo Showing Other Room
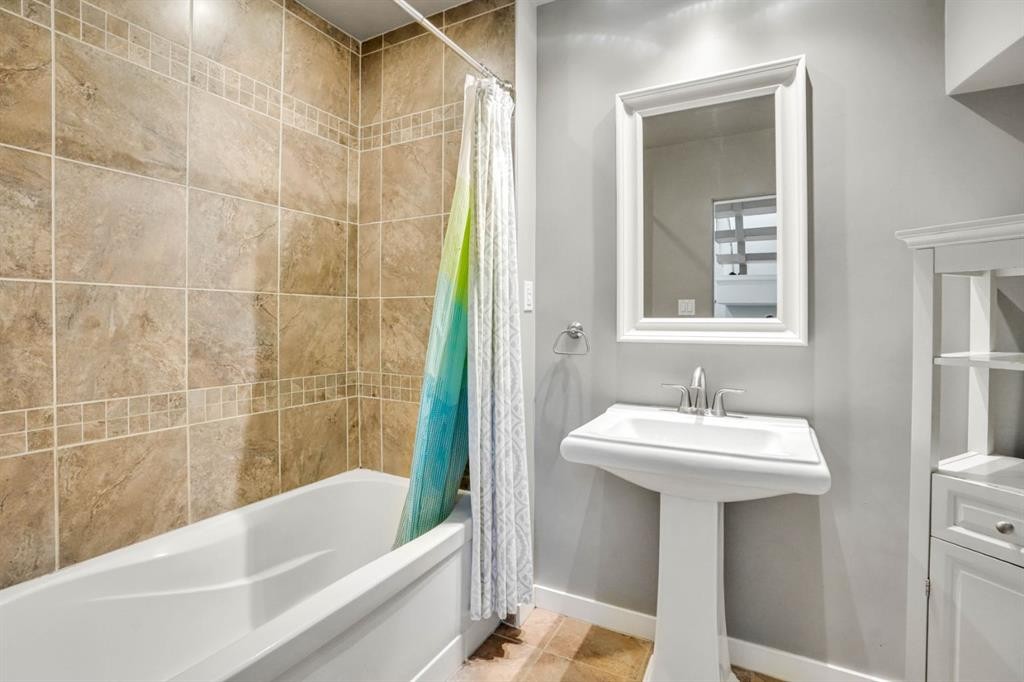
116 Selkirk Drive Sw, Calgary, AB - Indoor Photo Showing Bathroom
116 Selkirk Drive Sw, Calgary, AB - Outdoor
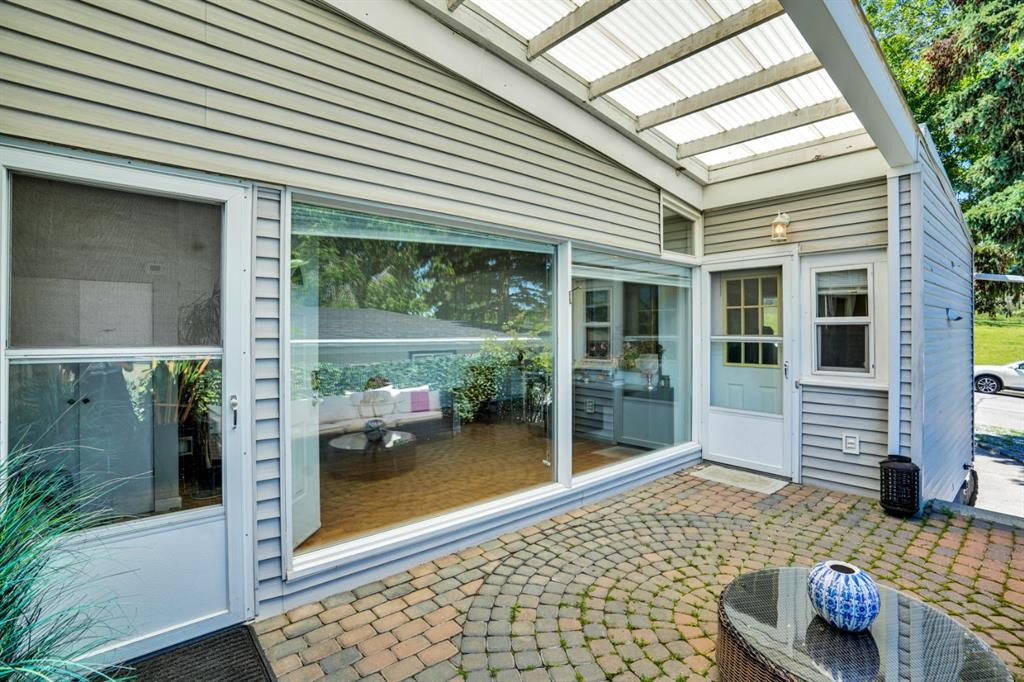
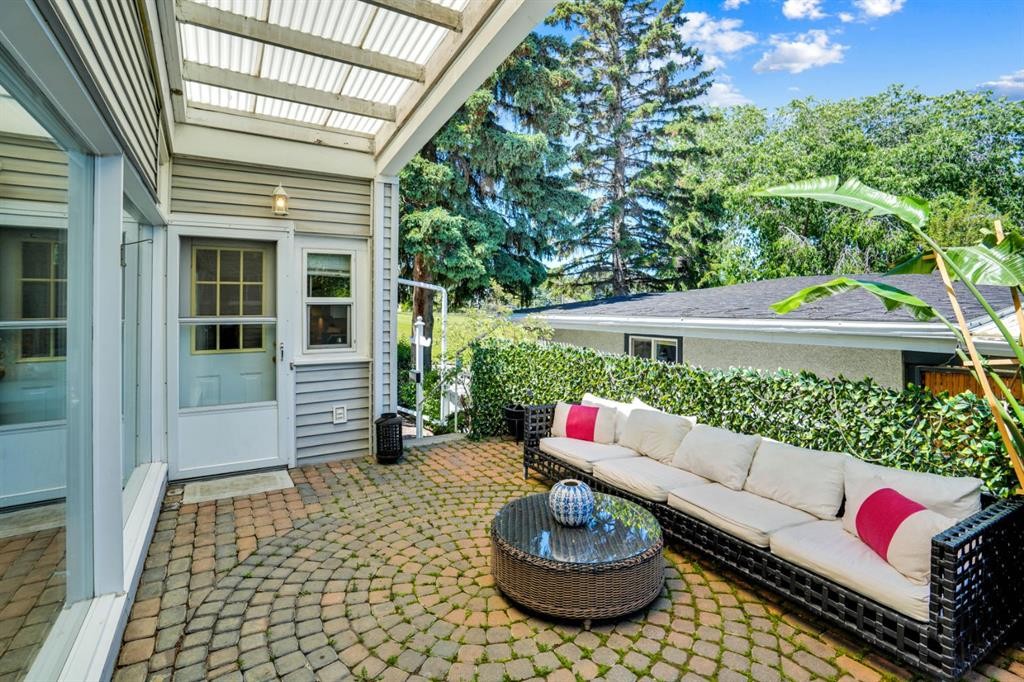
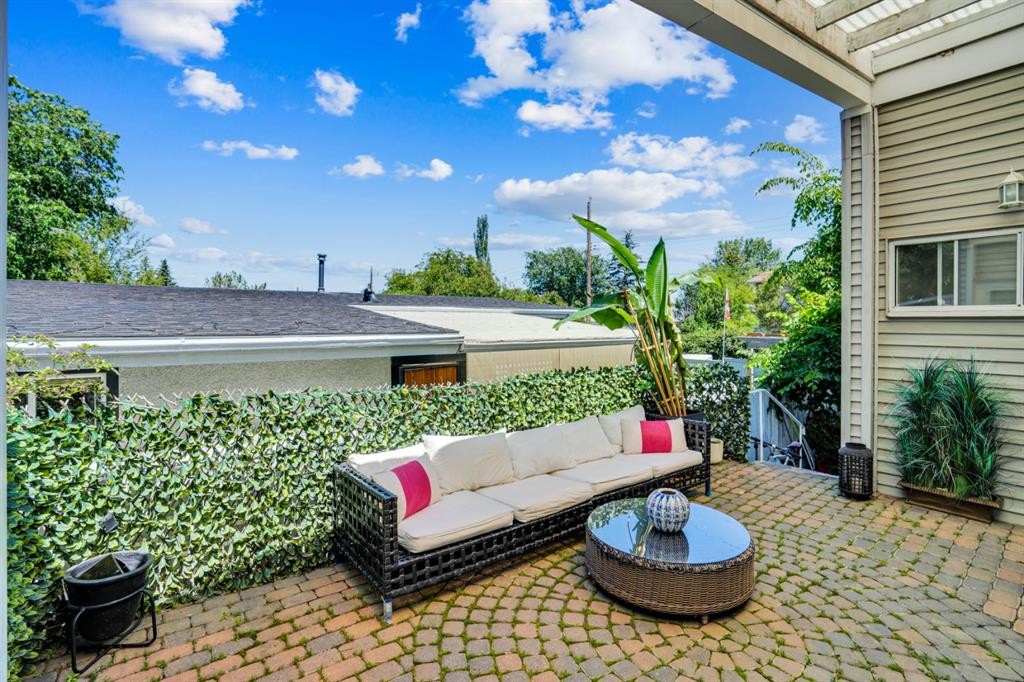
116 Selkirk Drive Sw, Calgary, AB - Outdoor With Deck Patio Veranda
116 Selkirk Drive Sw, Calgary, AB  - Outdoor
116 Selkirk Drive Sw, Calgary, AB  - Indoor
116 Selkirk Drive Sw, Calgary, AB  - Indoor Photo Showing Living Room
116 Selkirk Drive Sw, Calgary, AB - Indoor Photo Showing Dining Room
116 Selkirk Drive Sw, Calgary, AB - Indoor Photo Showing Kitchen
116 Selkirk Drive Sw, Calgary, AB - Indoor Photo Showing Bedroom
116 Selkirk Drive Sw, Calgary, AB - Indoor Photo Showing Other Room
116 Selkirk Drive Sw, Calgary, AB - Indoor Photo Showing Bathroom
116 Selkirk Drive Sw, Calgary, AB - Indoor Photo Showing Bedroom
116 Selkirk Drive Sw, Calgary, AB - Indoor Photo Showing Basement
116 Selkirk Drive Sw, Calgary, AB - Indoor Photo Showing Other Room
116 Selkirk Drive Sw, Calgary, AB - Indoor Photo Showing Bathroom
116 Selkirk Drive Sw, Calgary, AB - Outdoor
116 Selkirk Drive Sw, Calgary, AB - Outdoor With Deck Patio Veranda
  • Publicité
Louez aujourd’hui. Devenez propriétaire demain.
Découvrez Bientôt chez moiMC, notre solution conçue pour vous aider à devenir propriétaire.
116 Selkirk Drive SW, Calgary, AB, T2W 0M4
539 900 $

4 Chambres

2 Salles de bain

Informations sur la propriété

Charming Mid-Century Semi-Detached 4-Level Split Welcome to this well-maintained semi-detached 4-level split in the desirable community of Southwood. Offering 949.67 sq. ft. above grade with over four thoughtfully designed levels of living space, this home features 4 bedrooms and 2 full bathrooms, making it ideal for families, first-time buyers, or investors.The upper level includes two bedrooms and one full bathroom, while the lower level offers two additional bedrooms and another full bathroom, providing excellent flexibility for growing families, guests, or a home office. The finished basement serves as a versatile recreation room, perfect for entertaining, hobbies, or a play area.The bright main floor showcases classic mid-century charm with soaring ceilings, an updated kitchen, and an abundance of large windows that fill the home with natural light. Recent upgrades include a new hot water tank (2025) and roof replacement (2019), updated kitchen offering added peace of mind.Step outside to enjoy a spacious, private patio and fully fenced backyard, ideal for relaxing or entertaining. The low-maintenance front yard enhances curb appeal, while the generous rear yard provides ample space to build a future garage. Street parking is readily available.Perfectly situated facing a dog park, this home is conveniently located near schools, shopping, restaurants, fitness centres, the library, Rockyview General Hospital, and offers excellent access to public transit, including bus routes and the CTrain. With its functional layout, timeless character, and outstanding location, this Southwood gem is ready to welcome its next owners.

Inclusions: n/a

Particularités du bâtiment :

  • Stationnement: Oui
  • Superficie totale aménagée: 1049.81 Pieds carrés

Caractéristiques :

  • Bâti en: 1962
  • Caractéristiques du stationnement: Hors rue
  • Caractéristiques extérieures: Éclairage
  • Caractéristiques intérieures: Système d'aspiration central, Rangement de placard, Plafonds hauts, Éclairage encastré
  • Chambres : 2+2
  • Chauffage: Air pulsé, Gaz naturel
  • Détails de la fondation: Béton coulé
  • Dimensions du terrain : 2894.00 Pieds carrés
  • Matériaux de construction: Parement de vinyle
  • Niveaux: 4 niveaux à paliers
  • Refroidissement: Aucun
  • Revêtements de sol: Moquette, Bois franc, Tuile
  • Salle(s) de bains : 2+0
  • Style architectural: 4 niveaux à paliers, En rangée
  • Superficie habitable (approx): 1049.81 Pieds carrés
  • Toiture: Plat, À rouleau asphalté/au bitume chaud
  • Zonage: R-CG

Gracieuseté de : Real Broker

Données fournies par : Calgary Real Estate Board 300 Manning Rd. NE, Calgary, Alberta T2E 8K4
Nous croyons que tous les renseignements affichés sont exacts, mais nous ne le garantissons pas; les renseignements devraient être vérifiés de façon indépendante. Aucune garantie ou représentation de quelque nature que ce soit n’est offerte. Droits © 2021 Tous les droits sont réservés.

ÉvaluationExpressMC Powered by RPS

Emplacement de 116 Selkirk Drive SW, Calgary, AB, T2W 0M4

Données démographiques de 116 Selkirk Drive SW, Calgary, AB, T2W 0M4

Étape de vie

Familles avec parents plus âgés

Type d'emploi

Industrie des services/Cols blancs

Revenu moyen du ménage

178 634.39 $

Nombre moyen d'enfants

1.77

Population à domicile

Structure à domicile

Âge de la population

Éducation

Niveau d'éducation

No certificate/diploma/degree

7.27 %

Diplôme d'études secondaires ou équivalent

32.01 %

Certificat ou diplôme d'apprentissage ou d'une école de métiers

5.71 %

Diplôme d'études collégiales ou d'études postsecondaires (non universitaires)

14.18 %

Certificat d'études universitaires

3.09 %

Diplômes d'études universitaires

37.74 %

Navetteur

Se rendre au travail

En auto

90.11 %

En transport en commun

4.81 %

À pied

1.07 %

À bicyclette

0.0 %

Par tout autre moyen

4.01 %

Diversité Culturelle

Connaissance des langues officielles

Langue maternelle

Données Sur Le Bâtiment

Type de bâtiment

Appartements (faible hauteur et à étages multiples)

15.71 %

Maisons

84.29 %

Achat ou location