Button CopyPathCircle CloseCircle Left ArrowArrow Down Icon GreyClosecirclecircleBurger
  • Publicité

116 Panatella Rise NW, Calgary, AB, T3K 0W8

No. MLS® A2330014
Maison À vendre à Panorama Hills, Calgary, Alberta
1 249 900 $ ÉvaluationExpressMC: Non disponible

1+2 Chambres

4 Salles de bain

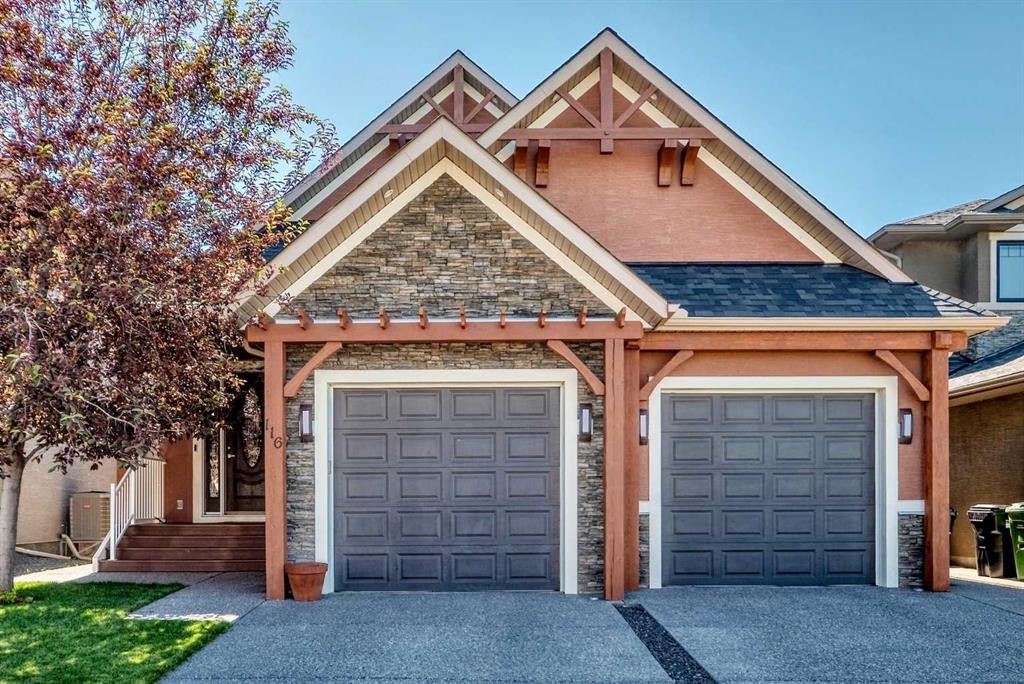
116 Panatella Rise Nw, Calgary, AB - Outdoor
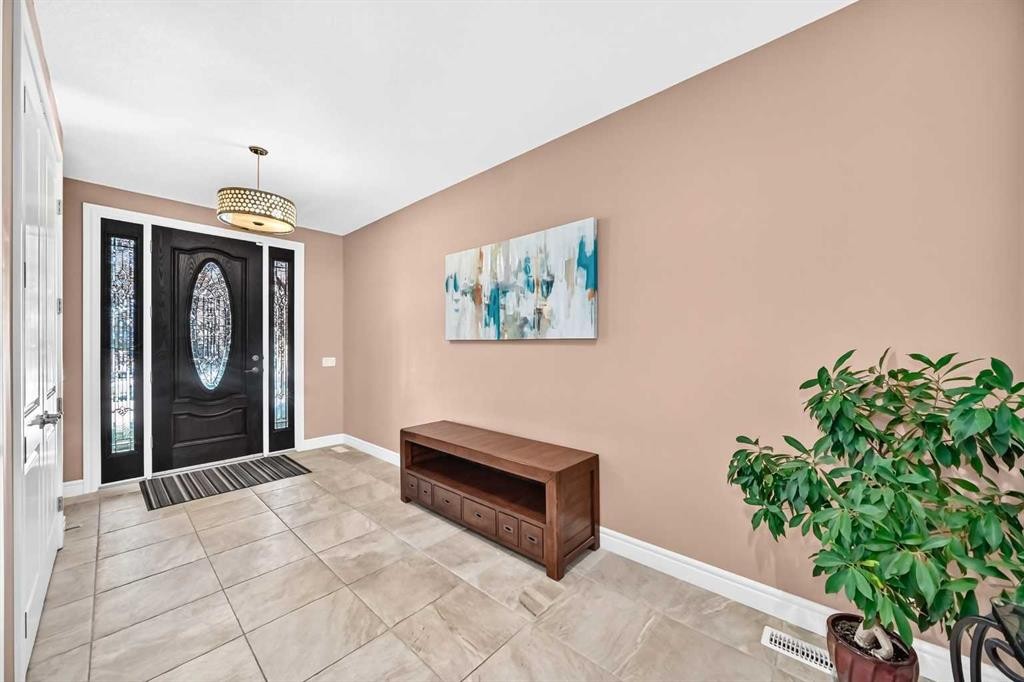
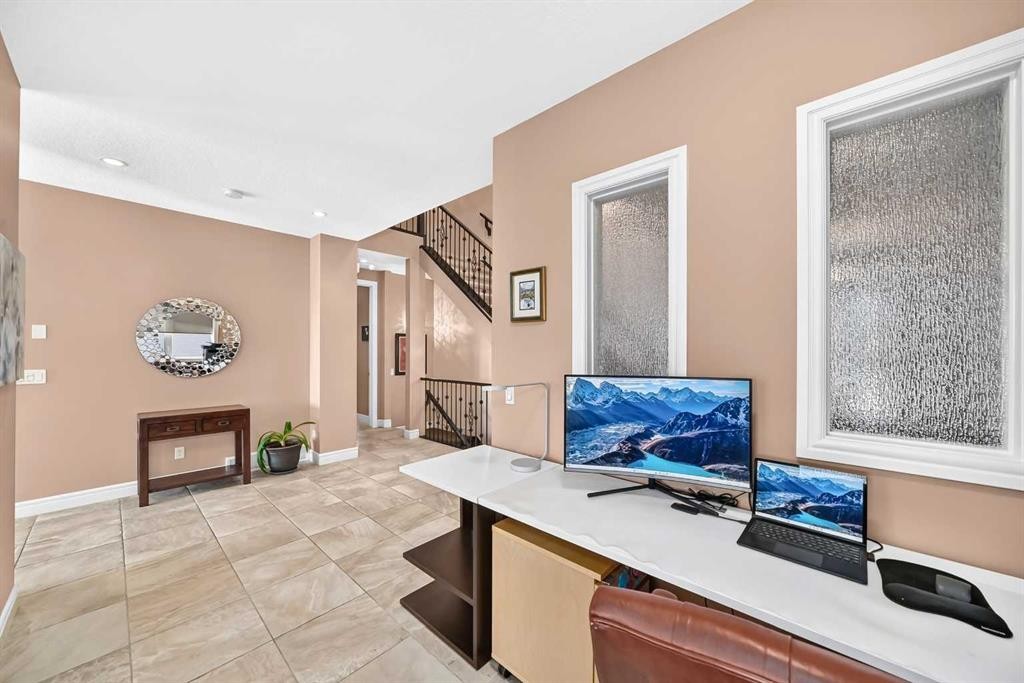
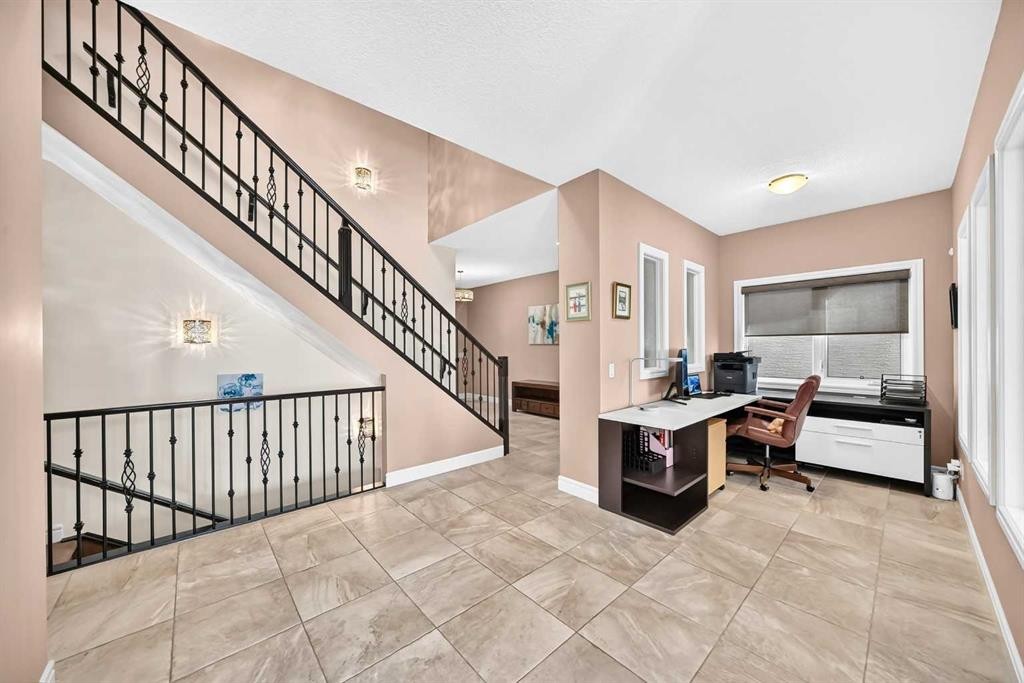
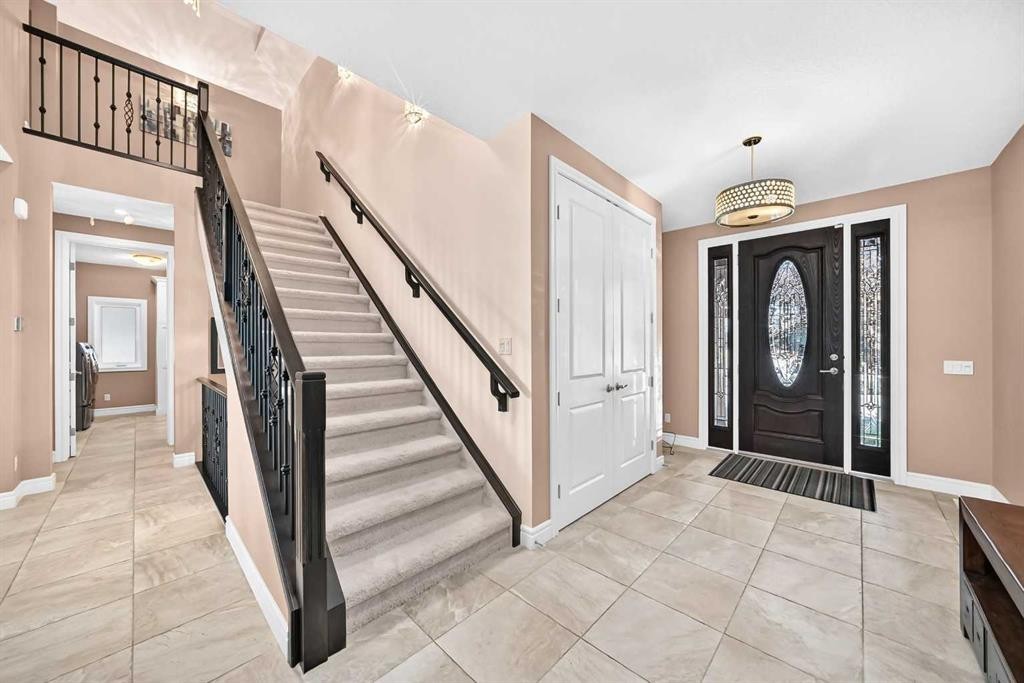
116 Panatella Rise Nw, Calgary, AB - Indoor Photo Showing Other Room
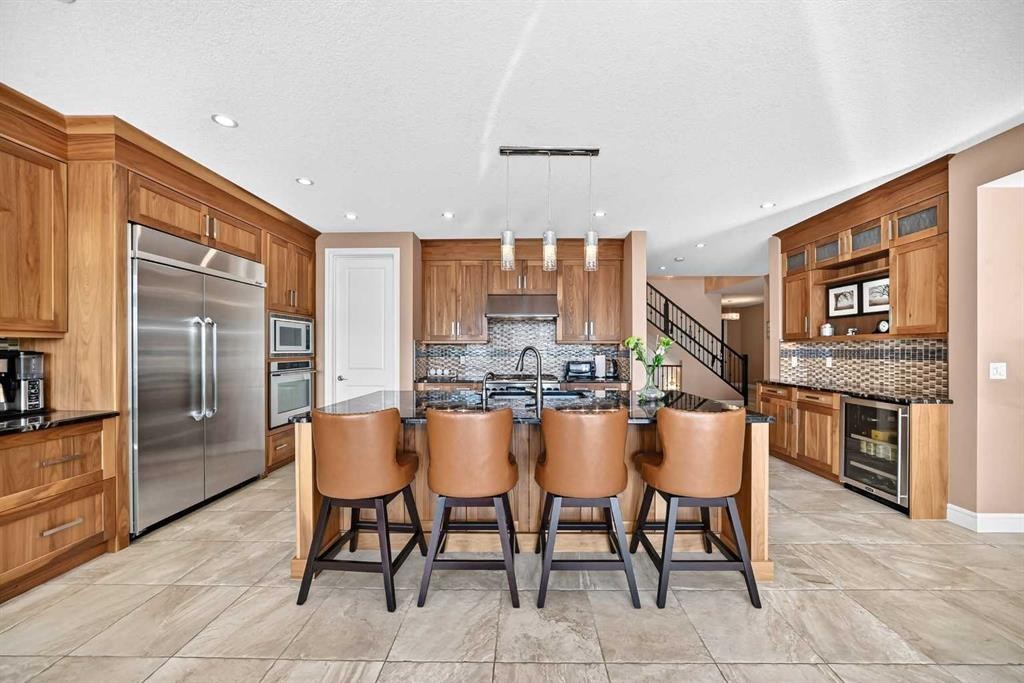
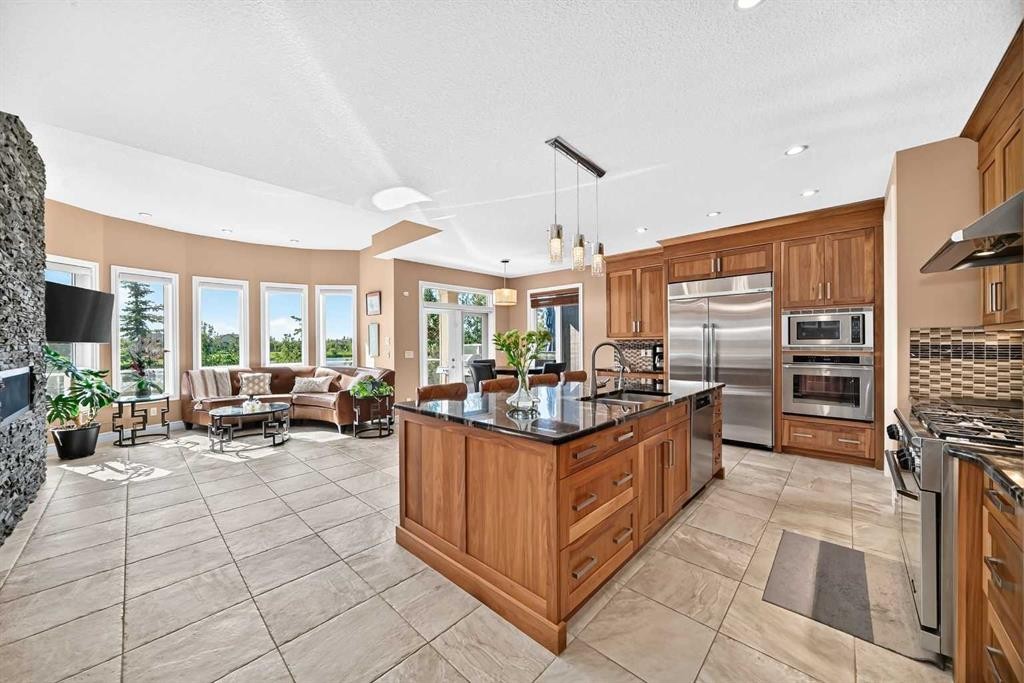
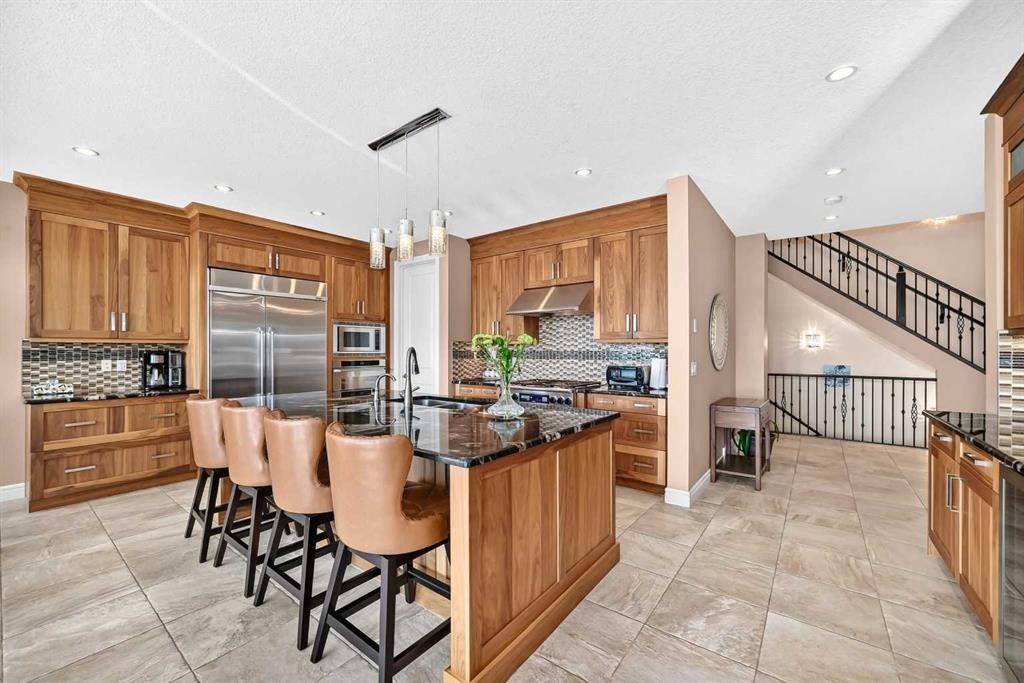
116 Panatella Rise Nw, Calgary, AB - Indoor Photo Showing Kitchen With Stainless Steel Kitchen With Upgraded Kitchen
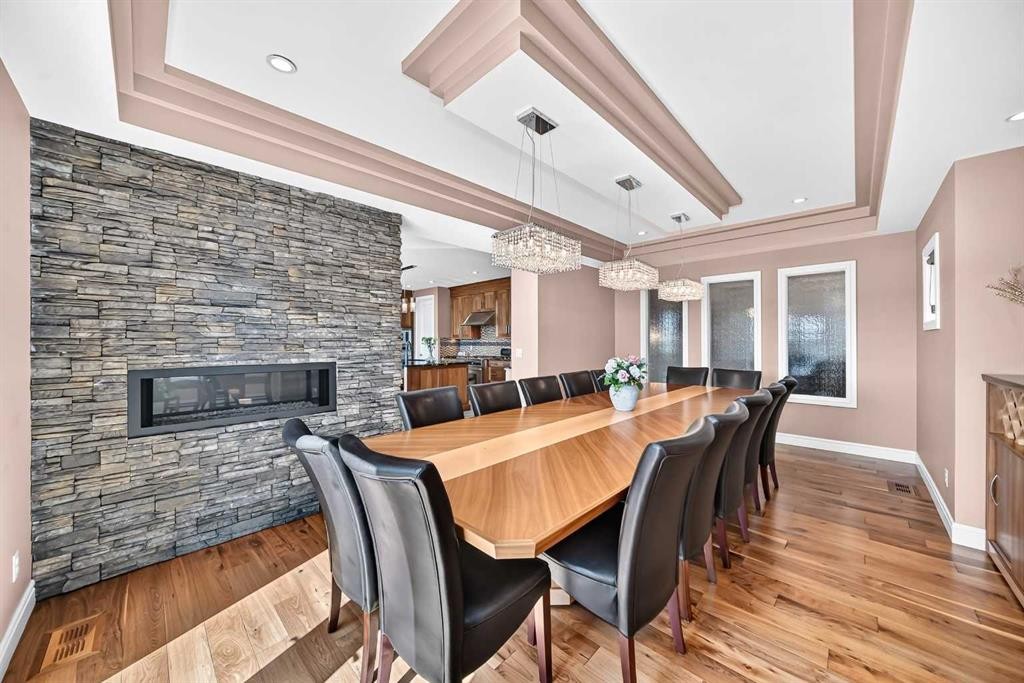
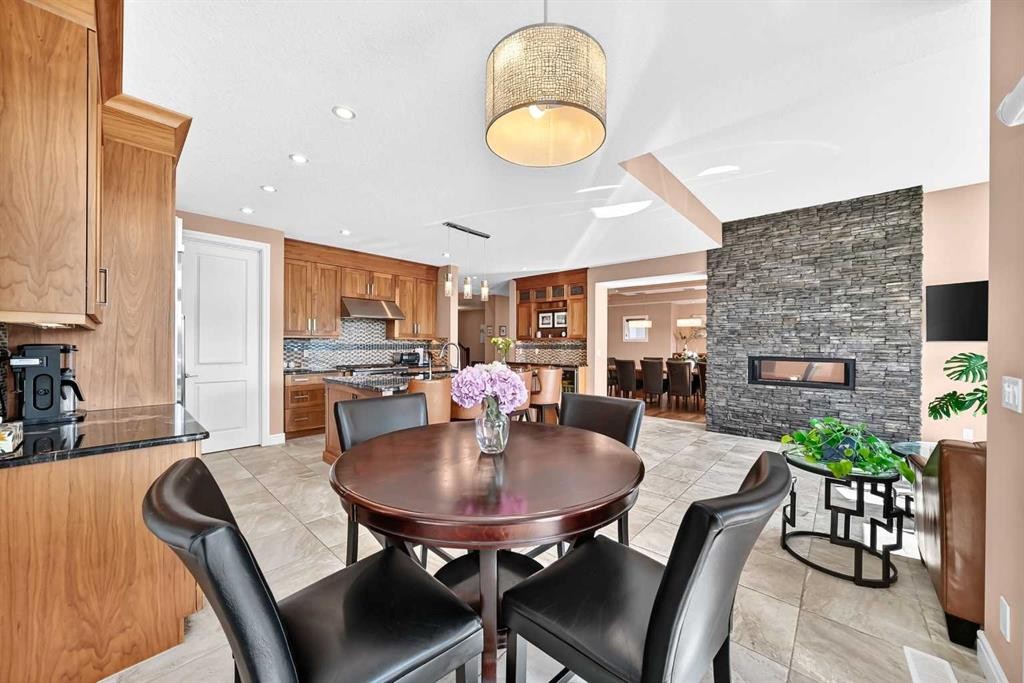
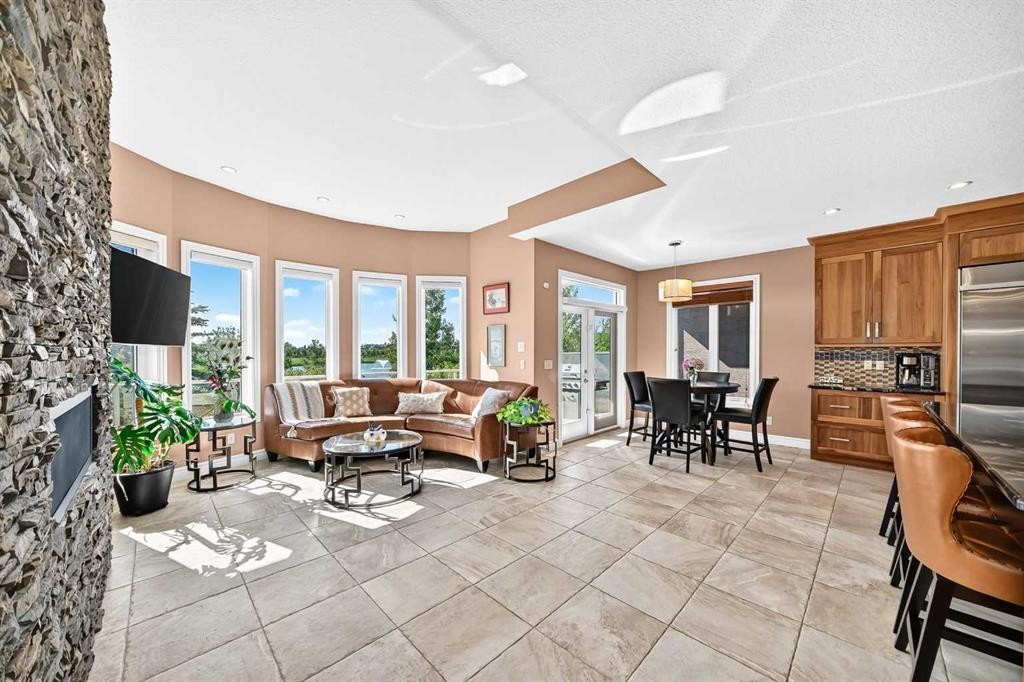
116 Panatella Rise Nw, Calgary, AB - Indoor Photo Showing Dining Room With Fireplace
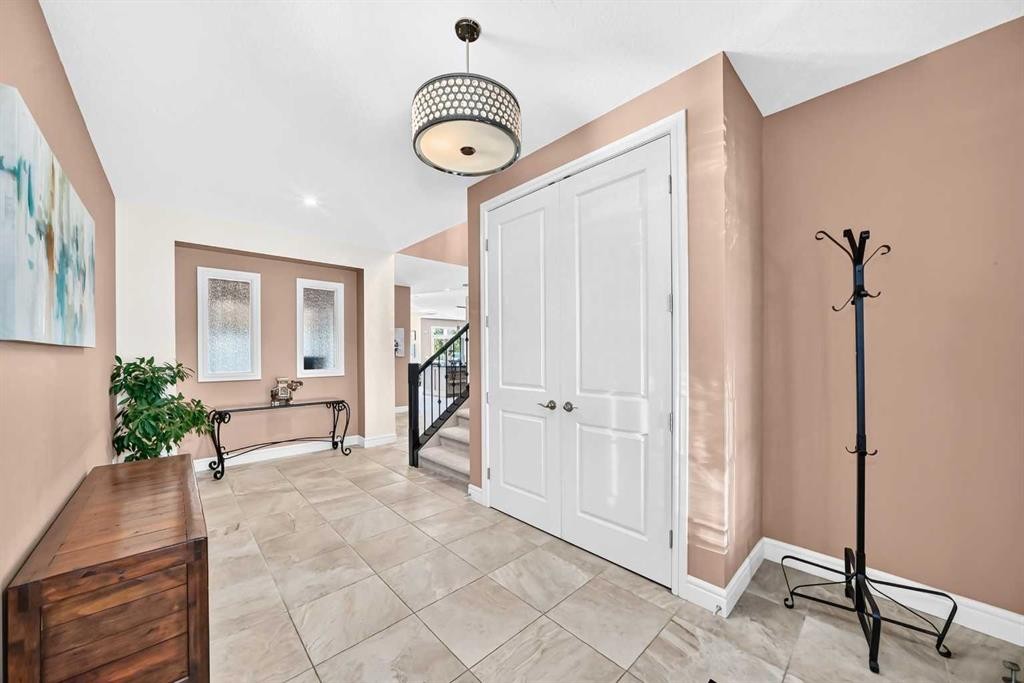
116 Panatella Rise Nw, Calgary, AB - Indoor Photo Showing Other Room
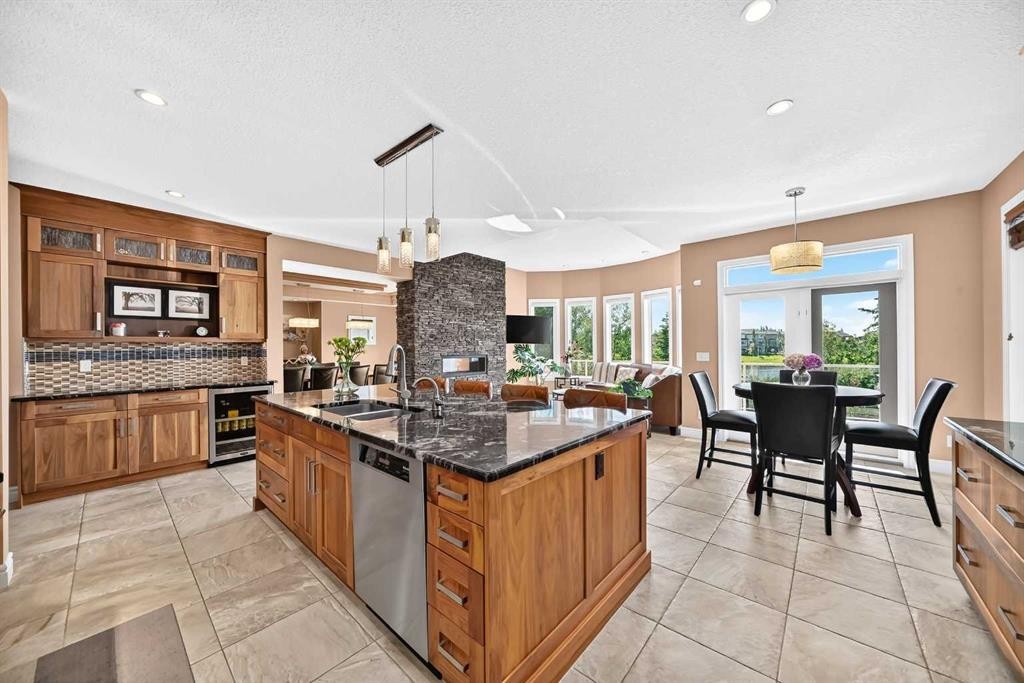
116 Panatella Rise Nw, Calgary, AB - Indoor Photo Showing Kitchen With Stainless Steel Kitchen
116 Panatella Rise Nw, Calgary, AB - Indoor Photo Showing Kitchen With Stainless Steel Kitchen With Upgraded Kitchen
116 Panatella Rise Nw, Calgary, AB - Indoor Photo Showing Dining Room With Fireplace
116 Panatella Rise Nw, Calgary, AB - Indoor
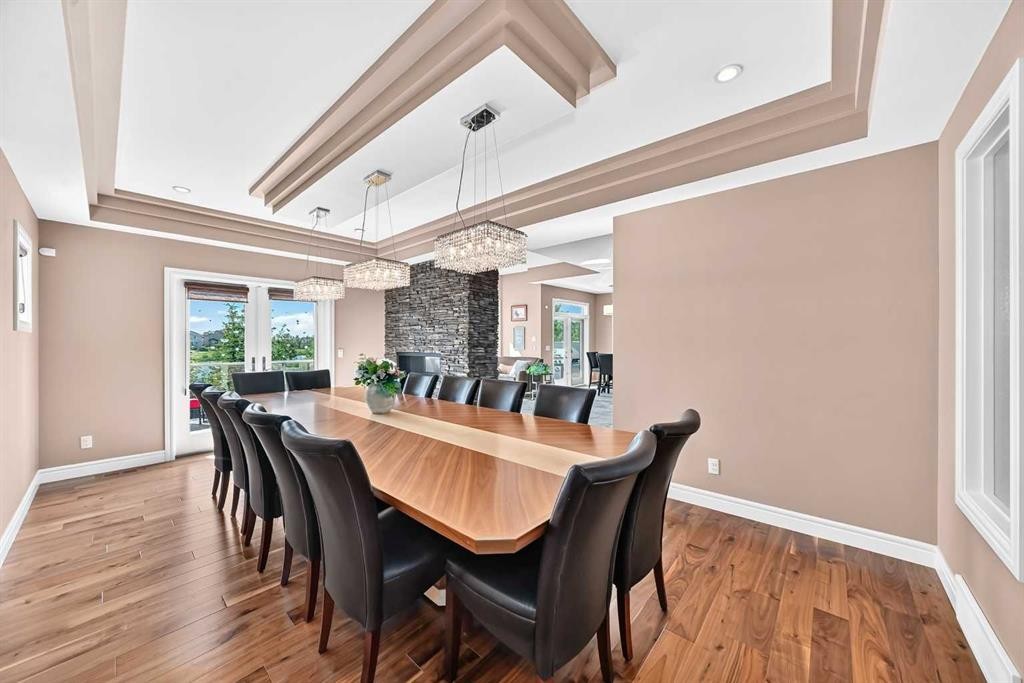
116 Panatella Rise Nw, Calgary, AB - Indoor Photo Showing Dining Room
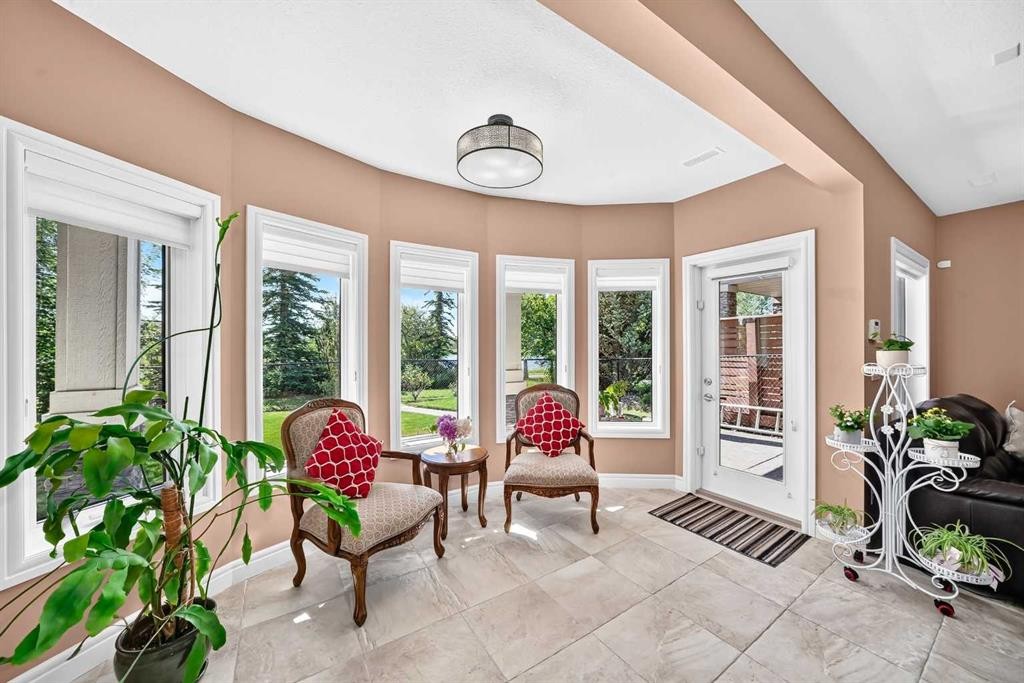
116 Panatella Rise Nw, Calgary, AB - Indoor Photo Showing Other Room
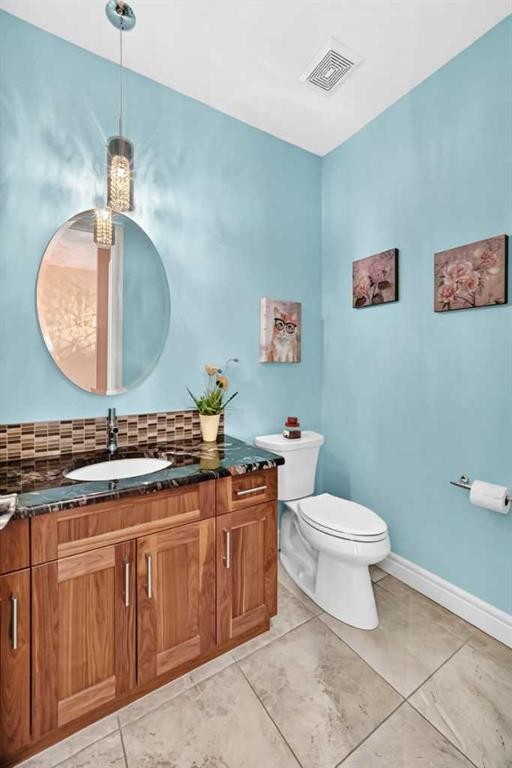
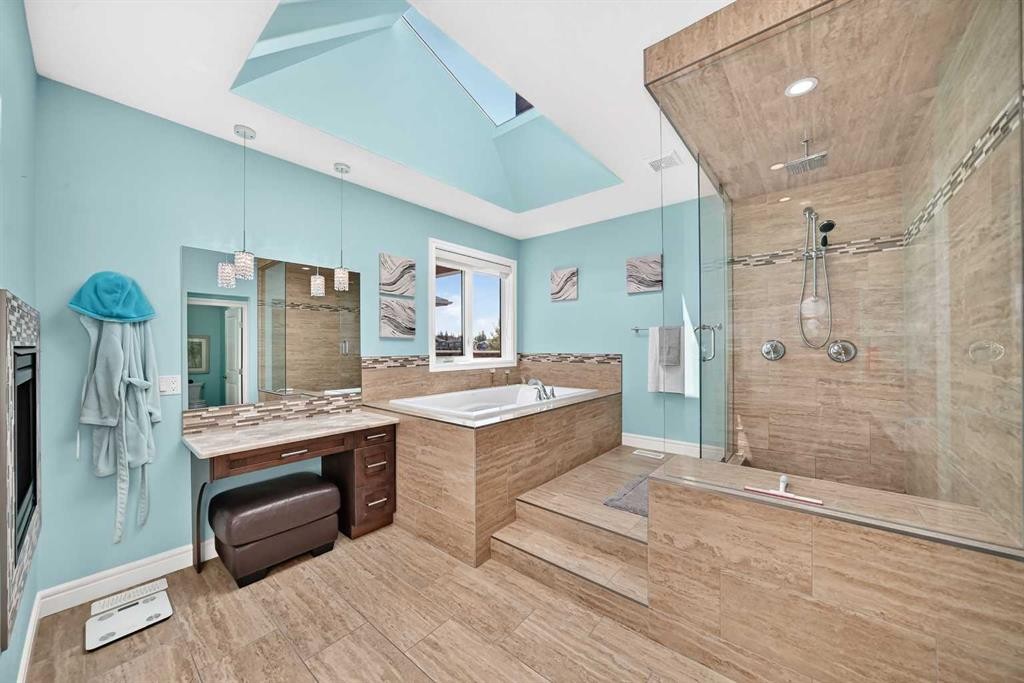
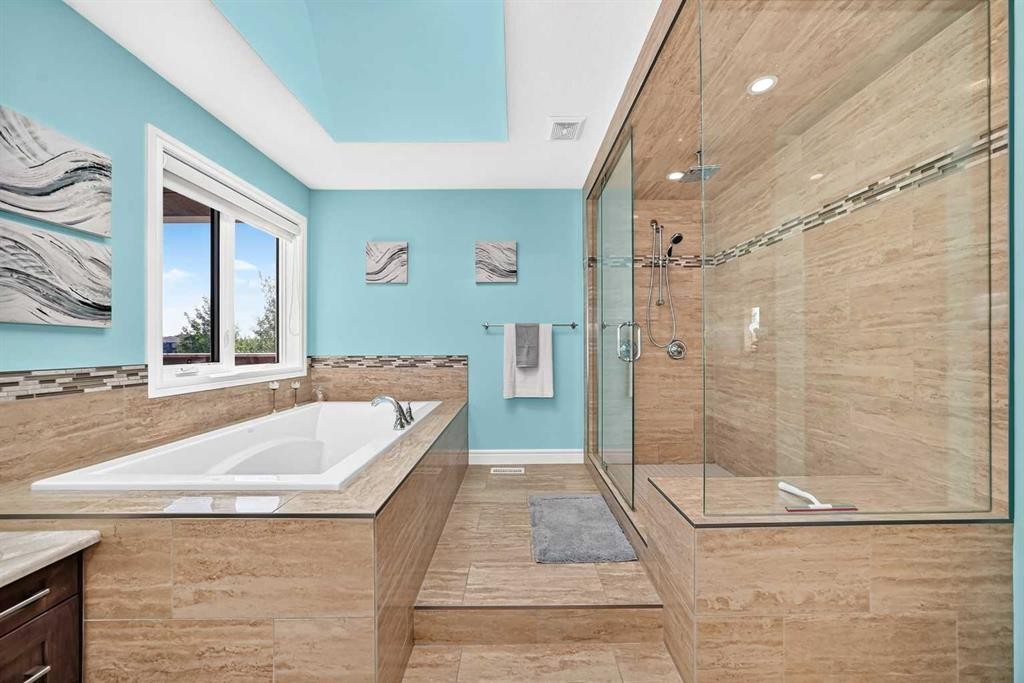
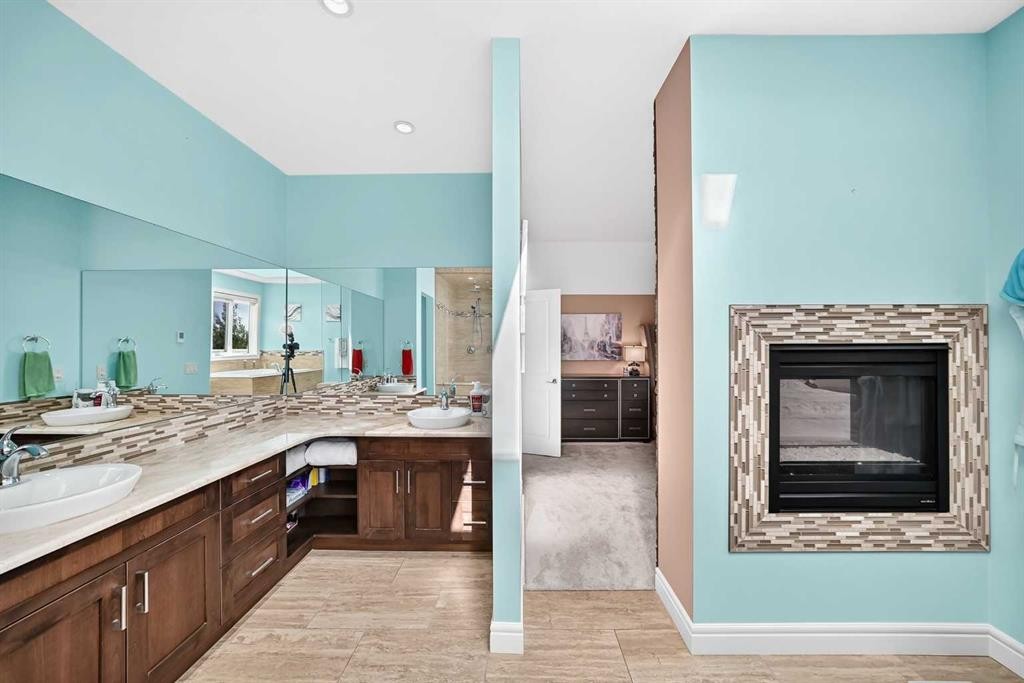
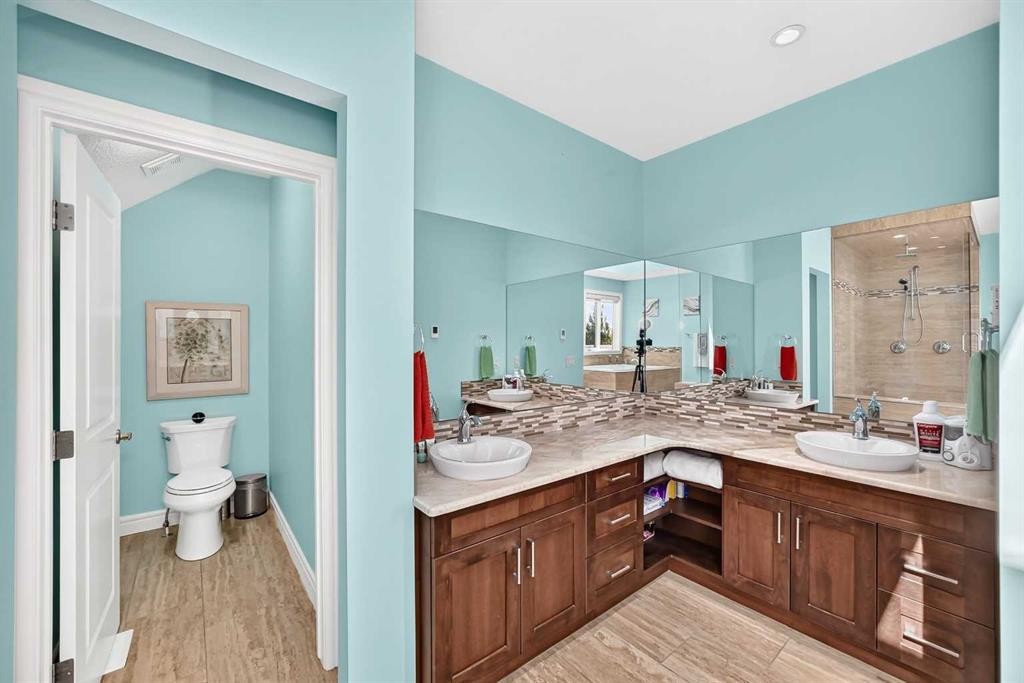
116 Panatella Rise Nw, Calgary, AB - Indoor Photo Showing Bathroom
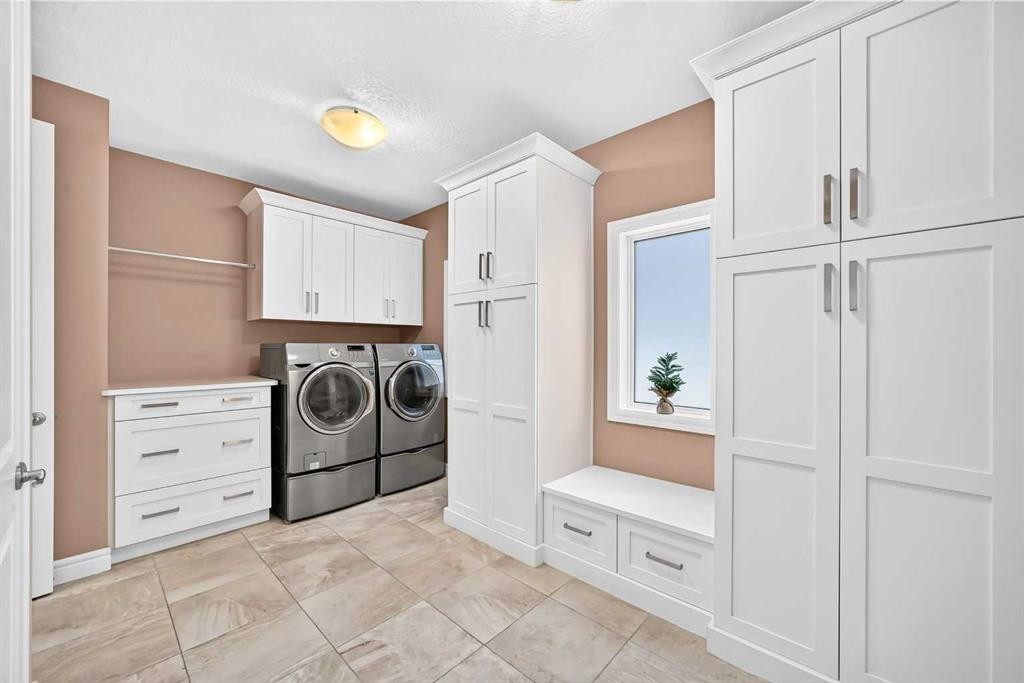
116 Panatella Rise Nw, Calgary, AB - Indoor Photo Showing Laundry Room
116 Panatella Rise Nw, Calgary, AB - Indoor Photo Showing Other Room
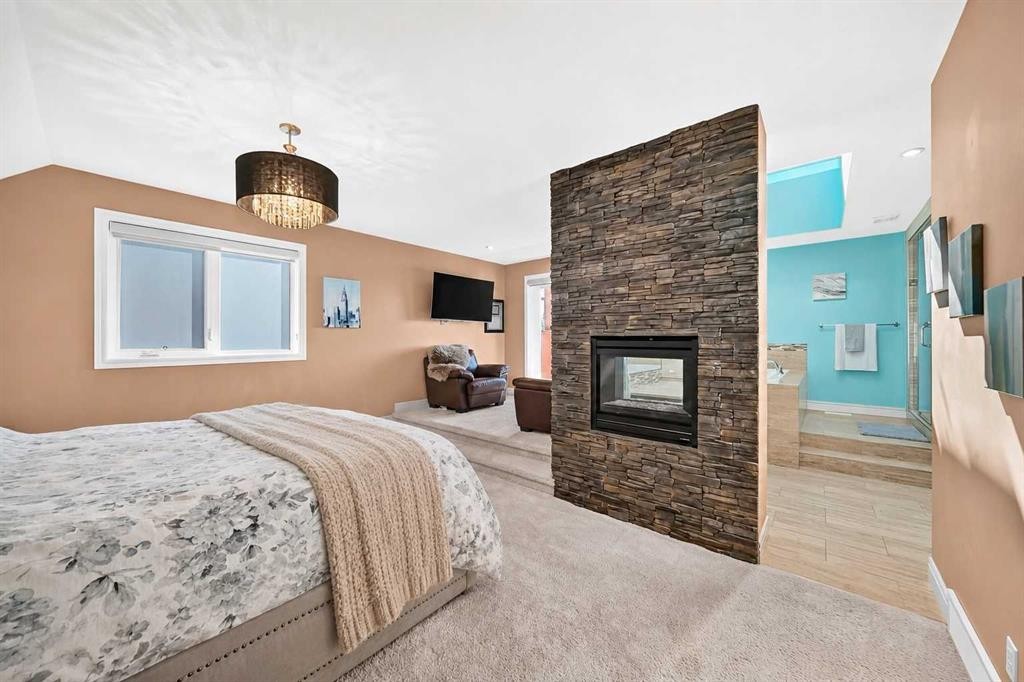
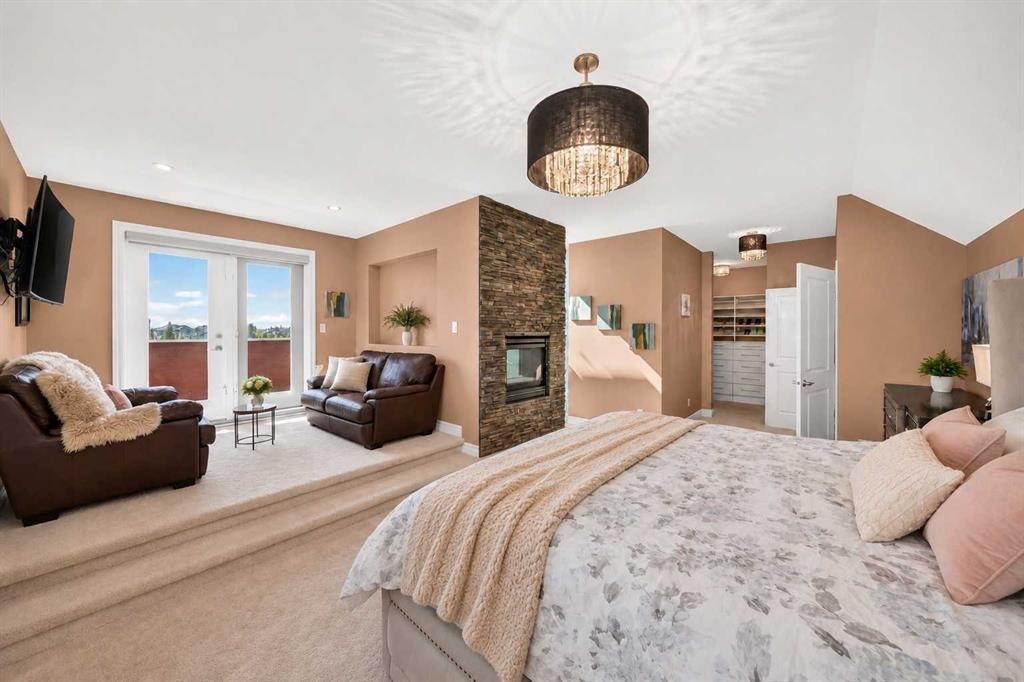
116 Panatella Rise Nw, Calgary, AB - Indoor Photo Showing Bedroom With Fireplace
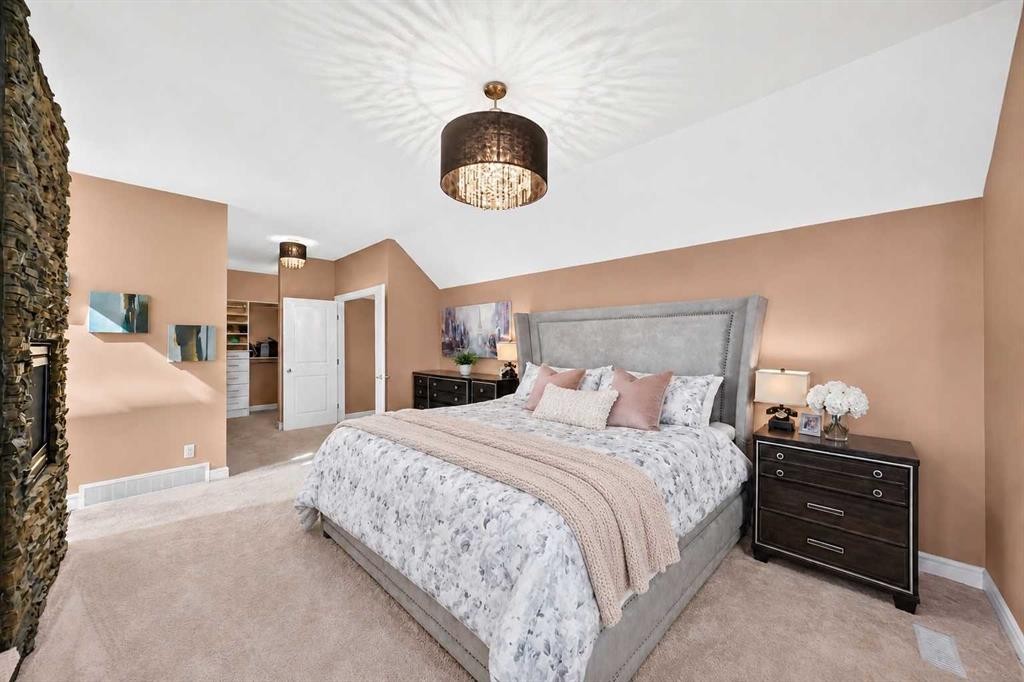
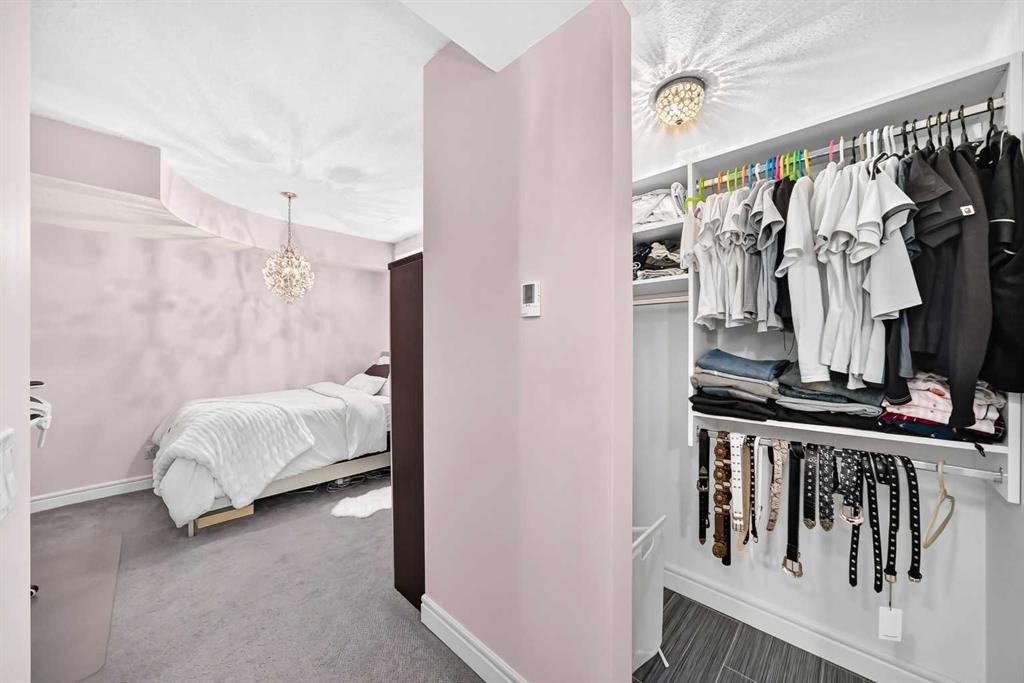
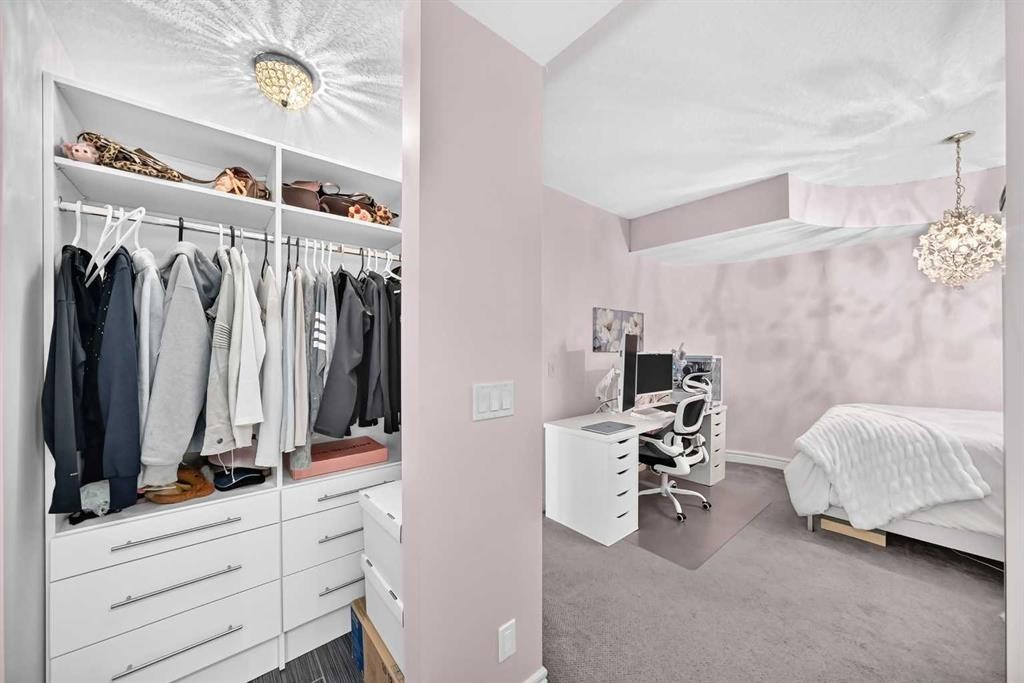
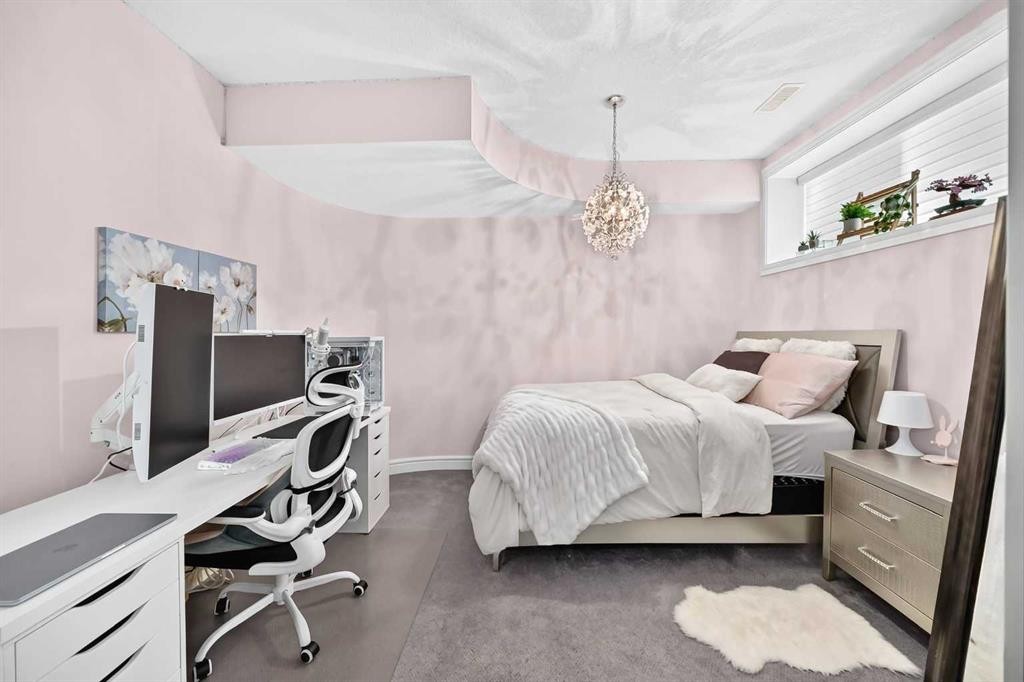
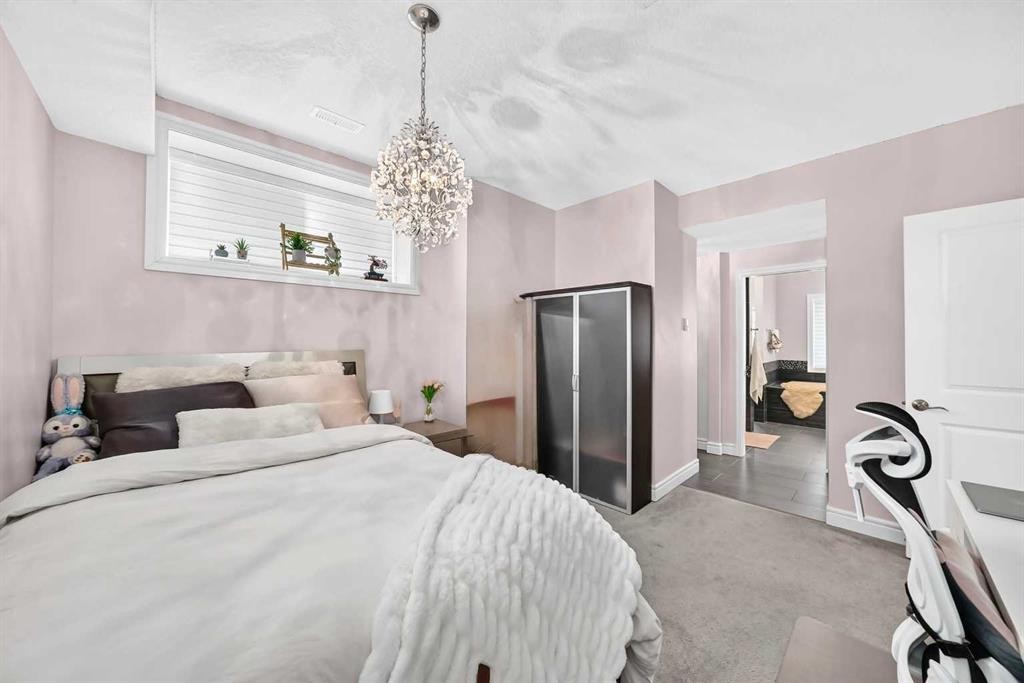
116 Panatella Rise Nw, Calgary, AB - Indoor Photo Showing Bedroom
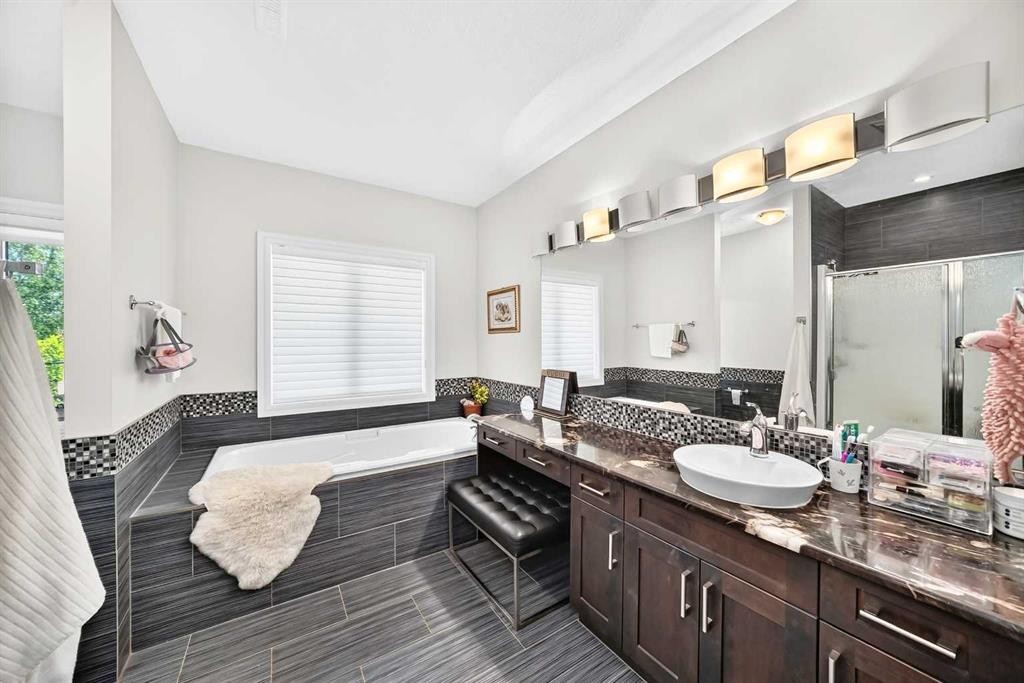
116 Panatella Rise Nw, Calgary, AB - Indoor Photo Showing Bathroom
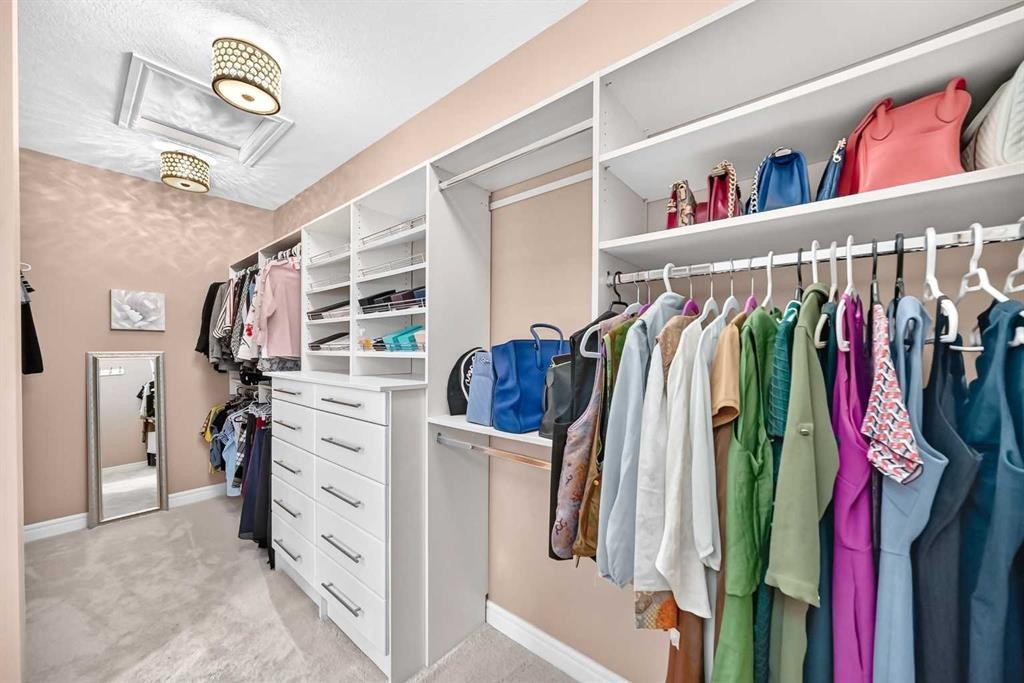
116 Panatella Rise Nw, Calgary, AB - Indoor With Storage
116 Panatella Rise Nw, Calgary, AB - Indoor Photo Showing Other Room
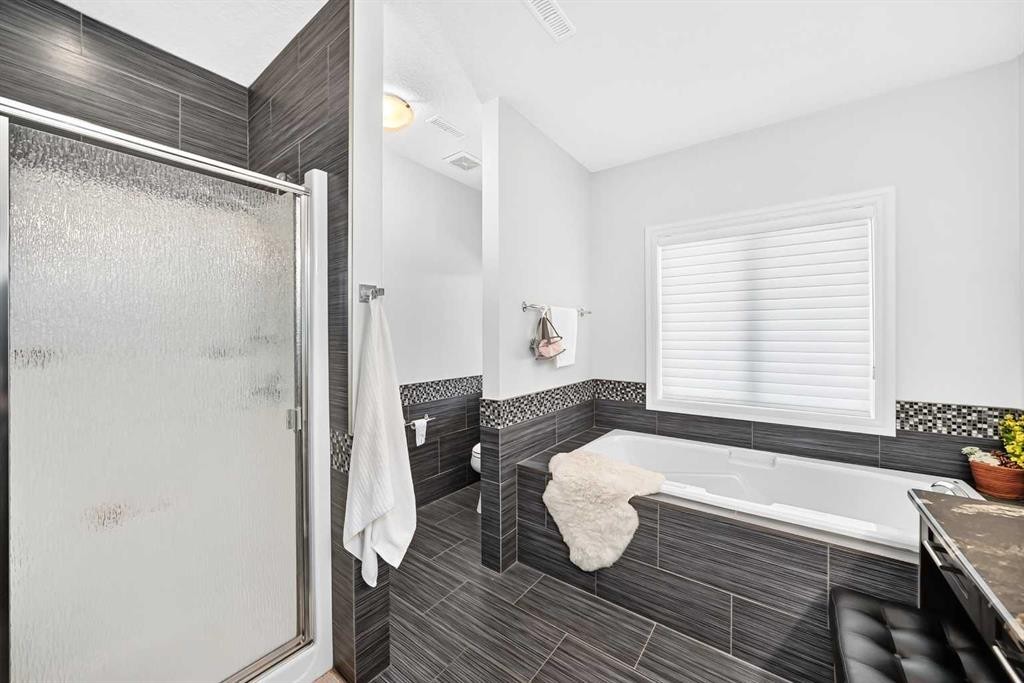
116 Panatella Rise Nw, Calgary, AB - Indoor Photo Showing Bathroom
116 Panatella Rise Nw, Calgary, AB - Indoor
116 Panatella Rise Nw, Calgary, AB - Indoor Photo Showing Other Room
116 Panatella Rise Nw, Calgary, AB - Indoor
116 Panatella Rise Nw, Calgary, AB - Indoor Photo Showing Bedroom
116 Panatella Rise Nw, Calgary, AB - Indoor Photo Showing Living Room
116 Panatella Rise Nw, Calgary, AB - Indoor Photo Showing Bathroom
116 Panatella Rise Nw, Calgary, AB - Indoor Photo Showing Bedroom
116 Panatella Rise Nw, Calgary, AB - Indoor Photo Showing Living Room With Fireplace
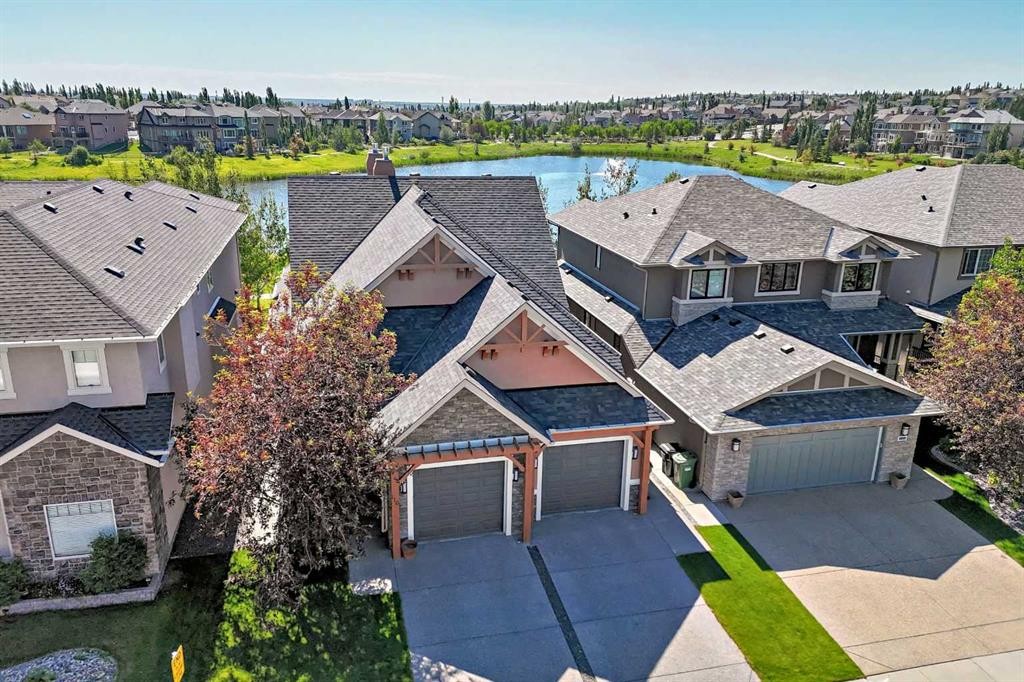
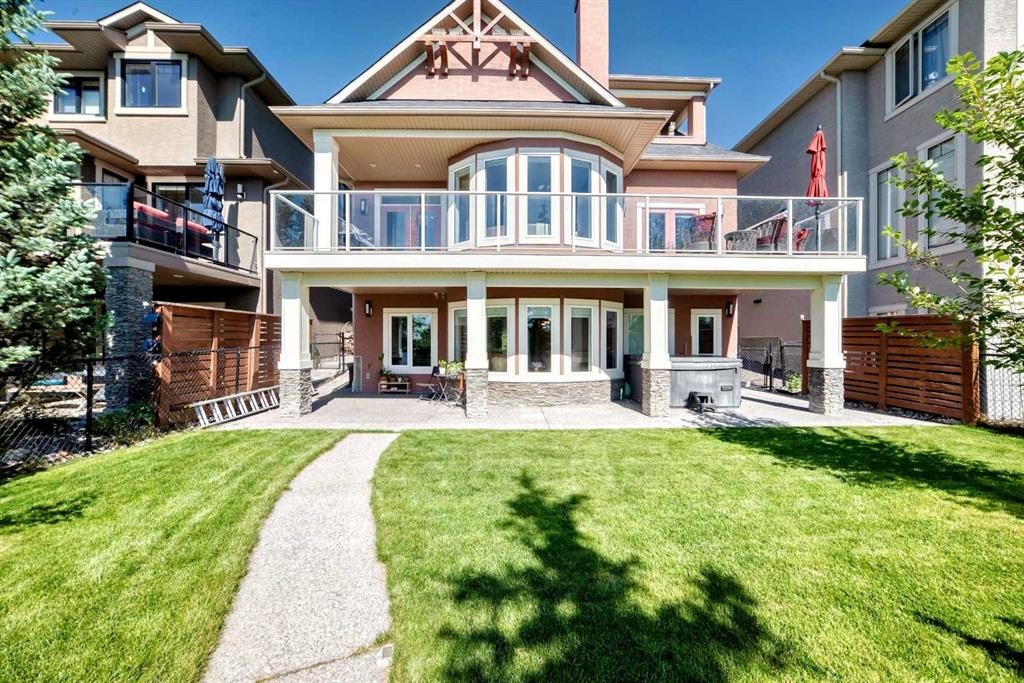
116 Panatella Rise Nw, Calgary, AB - Outdoor
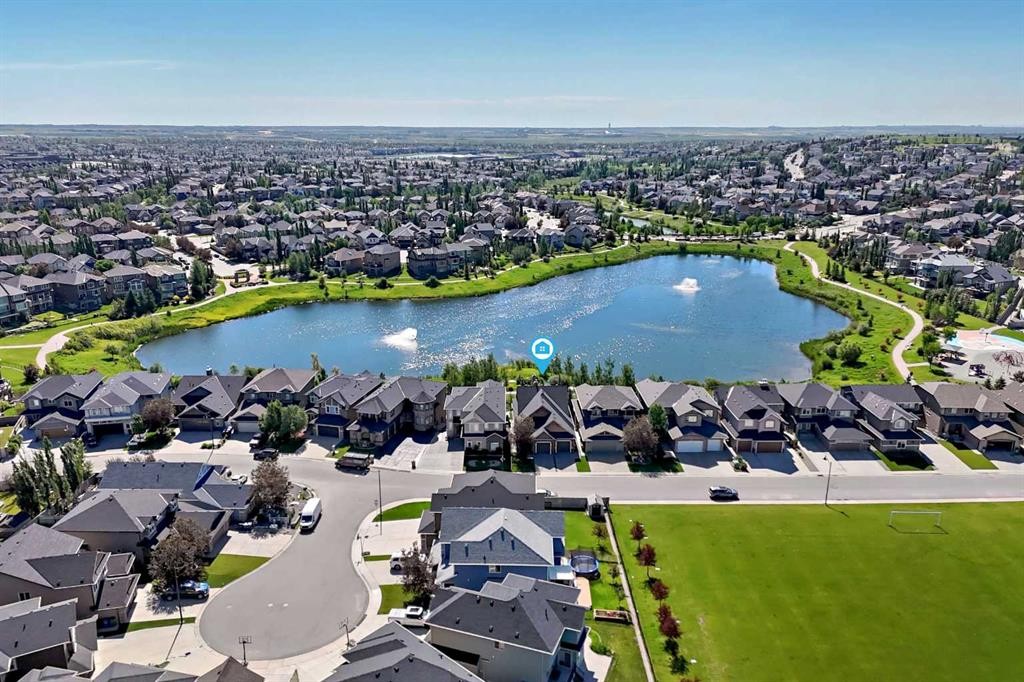
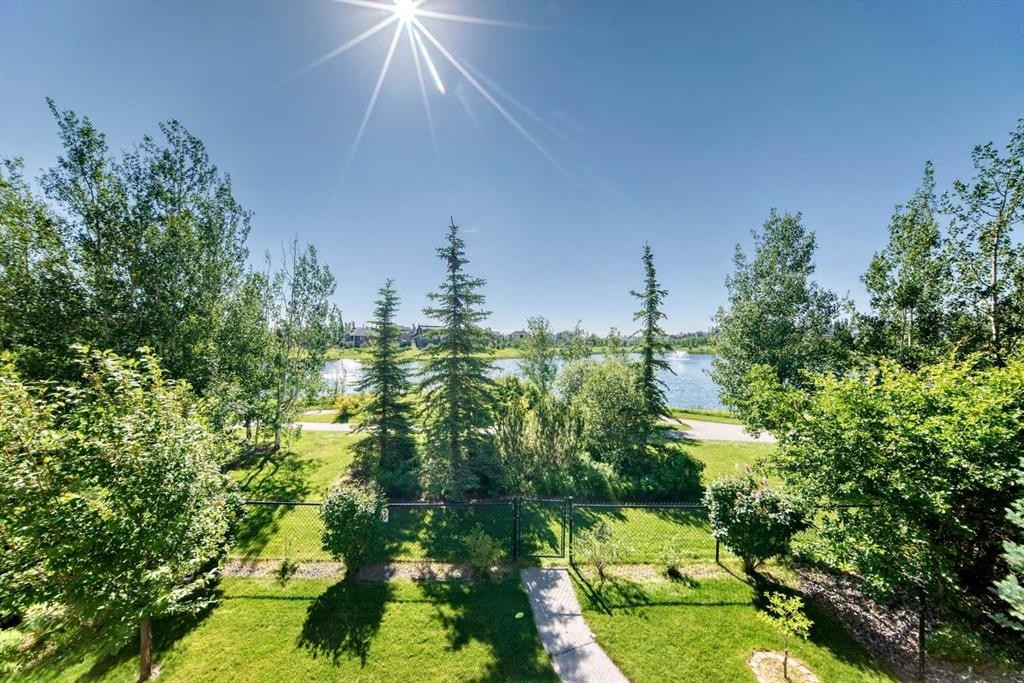
116 Panatella Rise Nw, Calgary, AB - Outdoor With Body Of Water With View
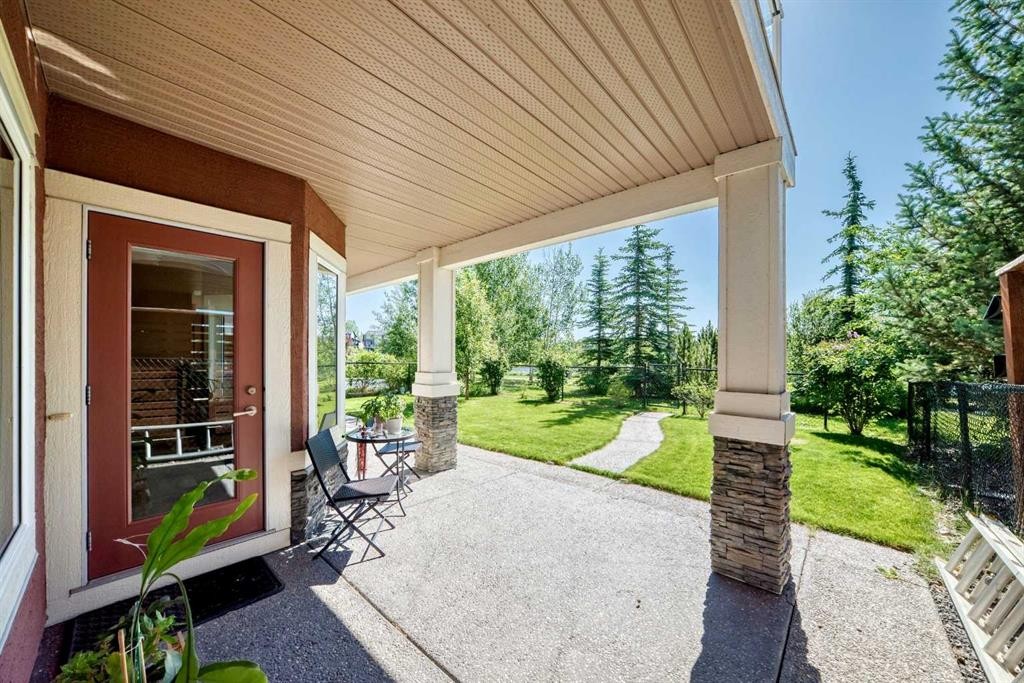
116 Panatella Rise Nw, Calgary, AB - Outdoor With Deck Patio Veranda With Exterior
116 Panatella Rise Nw, Calgary, AB - Outdoor With Balcony With Deck Patio Veranda
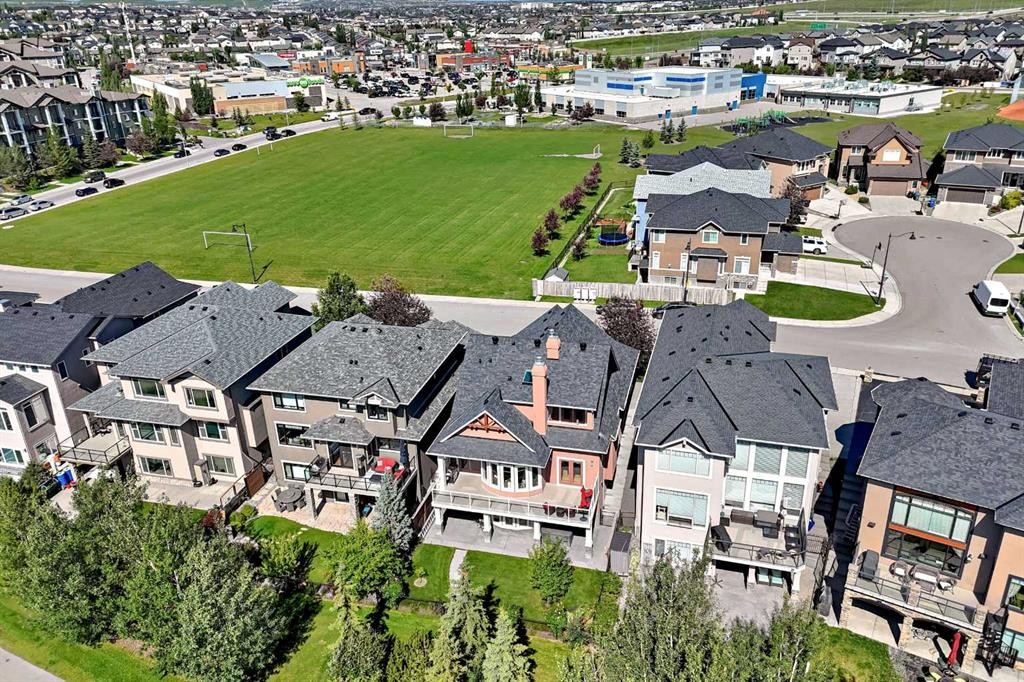
116 Panatella Rise Nw, Calgary, AB - Outdoor With View
116 Panatella Rise Nw, Calgary, AB - Outdoor With Body Of Water With View
116 Panatella Rise Nw, Calgary, AB  - Outdoor
116 Panatella Rise Nw, Calgary, AB  - Indoor Photo Showing Other Room
116 Panatella Rise Nw, Calgary, AB - Indoor Photo Showing Kitchen With Stainless Steel Kitchen With Upgraded Kitchen
116 Panatella Rise Nw, Calgary, AB - Indoor Photo Showing Dining Room With Fireplace
116 Panatella Rise Nw, Calgary, AB - Indoor Photo Showing Other Room
116 Panatella Rise Nw, Calgary, AB - Indoor Photo Showing Kitchen With Stainless Steel Kitchen
116 Panatella Rise Nw, Calgary, AB - Indoor Photo Showing Kitchen With Stainless Steel Kitchen With Upgraded Kitchen
116 Panatella Rise Nw, Calgary, AB - Indoor Photo Showing Dining Room With Fireplace
116 Panatella Rise Nw, Calgary, AB - Indoor
116 Panatella Rise Nw, Calgary, AB - Indoor Photo Showing Dining Room
116 Panatella Rise Nw, Calgary, AB - Indoor Photo Showing Other Room
116 Panatella Rise Nw, Calgary, AB - Indoor Photo Showing Bathroom
116 Panatella Rise Nw, Calgary, AB - Indoor Photo Showing Laundry Room
116 Panatella Rise Nw, Calgary, AB - Indoor Photo Showing Other Room
116 Panatella Rise Nw, Calgary, AB - Indoor Photo Showing Bedroom With Fireplace
116 Panatella Rise Nw, Calgary, AB - Indoor Photo Showing Bedroom
116 Panatella Rise Nw, Calgary, AB - Indoor Photo Showing Bathroom
116 Panatella Rise Nw, Calgary, AB - Indoor With Storage
116 Panatella Rise Nw, Calgary, AB - Indoor Photo Showing Other Room
116 Panatella Rise Nw, Calgary, AB - Indoor Photo Showing Bathroom
116 Panatella Rise Nw, Calgary, AB - Indoor
116 Panatella Rise Nw, Calgary, AB - Indoor Photo Showing Other Room
116 Panatella Rise Nw, Calgary, AB - Indoor
116 Panatella Rise Nw, Calgary, AB - Indoor Photo Showing Bedroom
116 Panatella Rise Nw, Calgary, AB - Indoor Photo Showing Living Room
116 Panatella Rise Nw, Calgary, AB - Indoor Photo Showing Bathroom
116 Panatella Rise Nw, Calgary, AB - Indoor Photo Showing Bedroom
116 Panatella Rise Nw, Calgary, AB - Indoor Photo Showing Living Room With Fireplace
116 Panatella Rise Nw, Calgary, AB - Outdoor
116 Panatella Rise Nw, Calgary, AB - Outdoor With Body Of Water With View
116 Panatella Rise Nw, Calgary, AB - Outdoor With Deck Patio Veranda With Exterior
116 Panatella Rise Nw, Calgary, AB - Outdoor With Balcony With Deck Patio Veranda
116 Panatella Rise Nw, Calgary, AB - Outdoor With View
116 Panatella Rise Nw, Calgary, AB - Outdoor With Body Of Water With View
  • Publicité

Visites libres

  • dim 19 juil 2026 14h00 - 16h30
Êtes-vous un investisseur immobilier
116 Panatella Rise NW, Calgary, AB, T3K 0W8
1 249 900 $

3 Chambres

4 Salles de bain

Informations sur la propriété

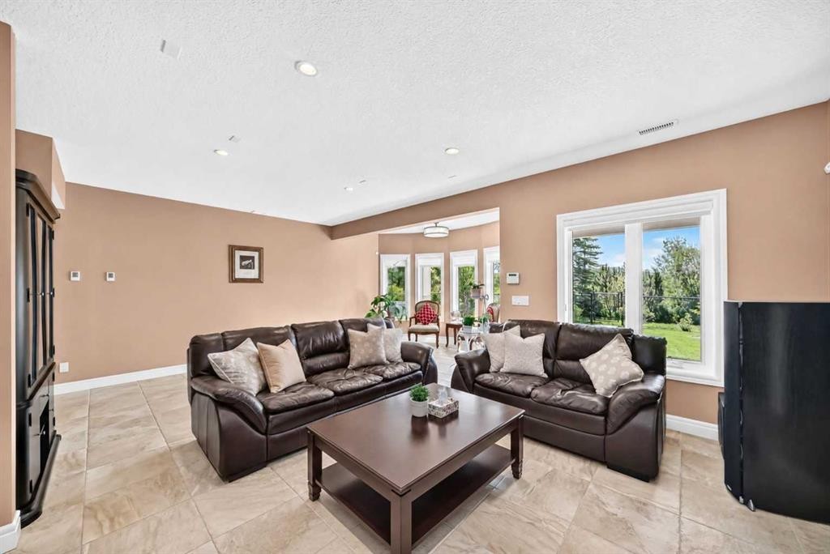
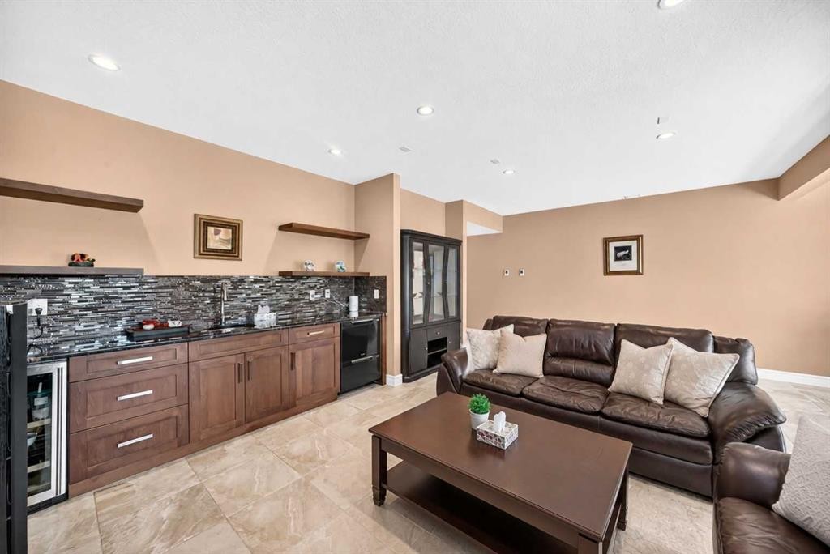
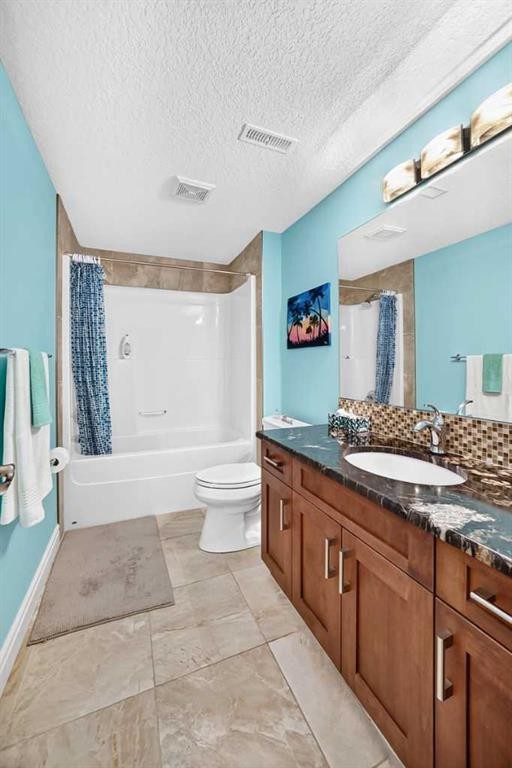
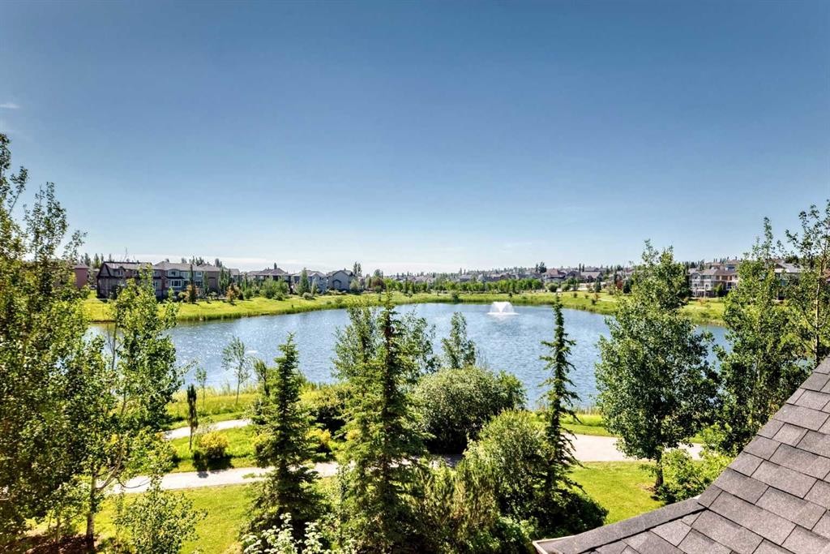
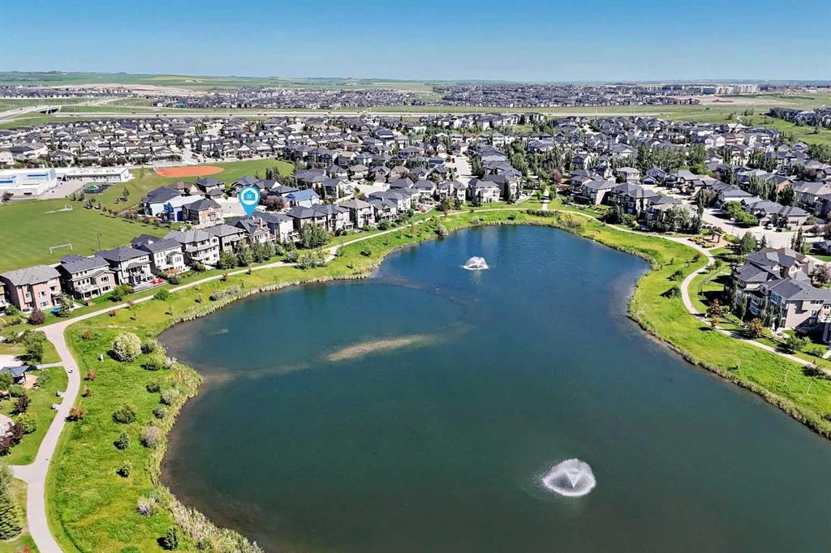
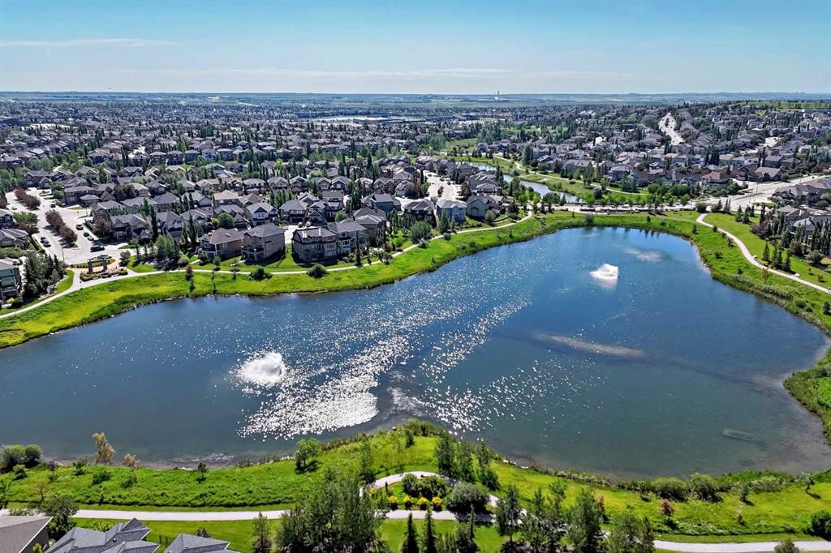
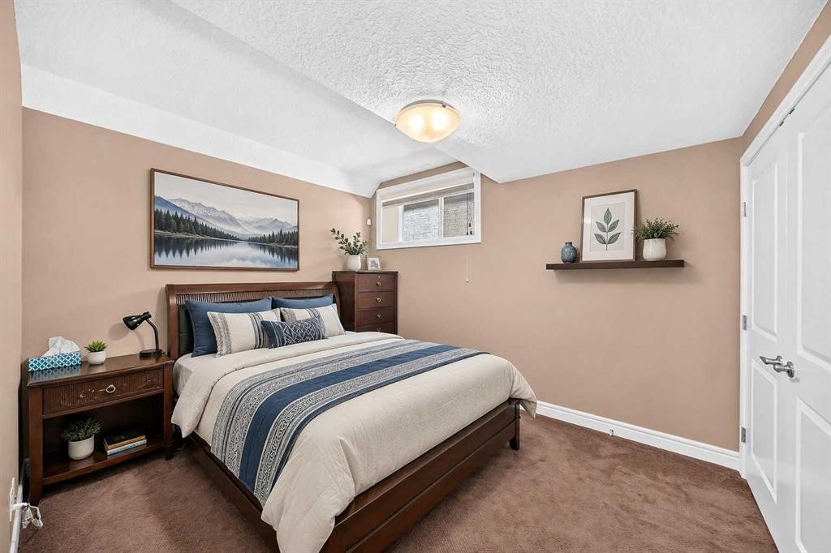
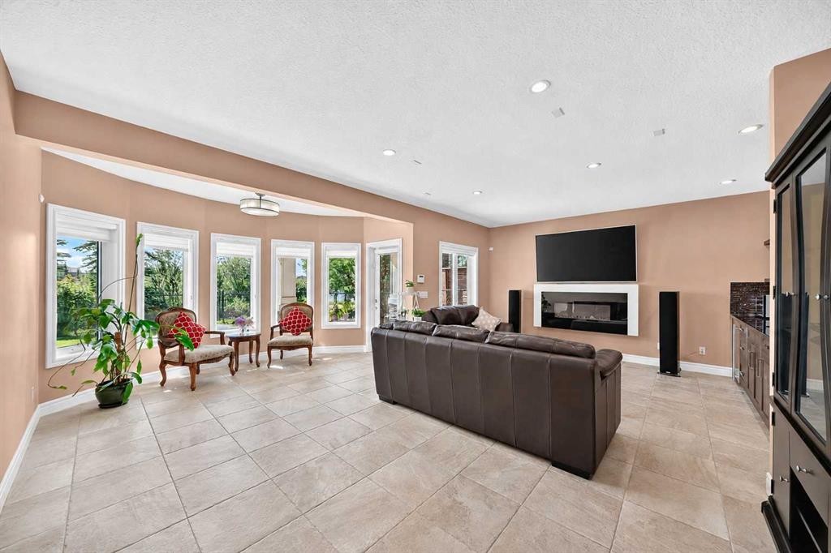
Alert! Rare opportunity to own an exceptional custom-built waterfront home on a premium pond-backing lot in the highly sought-after community of Panorama Hills. This stunning 1½-storey walkout offers 2,394 sq. ft. of beautifully designed living space above grade, plus 1,375 sq. ft. of professionally developed walkout basement, combining timeless elegance, outstanding craftsmanship, and breathtaking water views.A grand foyer welcomes you into a bright, sun-filled main floor featuring a spacious private office and an open-concept layout designed for both everyday living and sophisticated entertaining. The chef-inspired gourmet kitchen is beautifully appointed with rich walnut Allura cabinetry, premium granite countertops, a large island, and high-end Dacor stainless steel appliances. Expansive windows capture tranquil pond views, while a striking two-sided stone fireplace creates a warm focal point between the living and dining areas. The generous dining room comfortably accommodates large gatherings and is enhanced by rich walnut hardwood flooring throughout.The upper level is dedicated to a luxurious primary retreat featuring a spacious walk-in closet, private sitting/TV area, exclusive balcony overlooking the pond, and a spa-inspired 5-piece ensuite with in-floor heating, dual-sided fireplace, soaker tub, and separate shower.The professionally finished walkout basement provides exceptional additional living space with two generous bedrooms, including one with its own ensuite, an additional full bathroom, a spacious recreation room, and a custom wet bar complete with a beverage refrigerator and dishwasher. In-floor heating ensures warmth and comfort throughout the winter months, while central air conditioning keeps the home cool during the summer. A three-zone control system allows independent temperature adjustment on each level for maximum comfort and efficiency.Step outside to the beautifully landscaped backyard with an exposed aggregate patio, where you can relax and enjoy the peaceful waterfront setting. Recent upgrades, including a newer roof and new hot water tank, provide added value and peace of mind.Thoughtfully designed and impeccably maintained, this one-of-a-kind luxury home offers an exceptional combination of quality, comfort, and an unbeatable waterfront lifestyle. A rare opportunity not to be missed!
Inclusions: N/A

Particularités du bâtiment :

  • Air climatisé: Oui
  • Foyer: Oui
  • Stationnement: Oui
  • Superficie totale aménagée: 2389.89 Pieds carrés

Caractéristiques :

  • Bâti en: 2012
  • Caractéristiques du foyer: Chambre à coucher, Deux côtés, Gaz, Salon
  • Caractéristiques du stationnement: Garage double attenant
  • Caractéristiques extérieures: Balcon
  • Caractéristiques intérieures: Bar déjeuner, Rangement de placard, Meuble-lavabo double, Comptoirs en granite, Plafonds hauts, Îlot de cuisine, Garde-manger, Entrée séparée
  • Chambres : 1+2
  • Chauffage: Rayonnement à partir du plancher, Air pulsé, Gaz naturel
  • Détails de la fondation: Béton coulé
  • Dimensions du terrain : 5102.00 Pieds carrés
  • Matériaux de construction: Stuc, Charpente en bois
  • Niveaux: Un et demi
  • Refroidissement: Climatiseur central
  • Revêtements de sol: Moquette, Bois franc, Tuile
  • Salle(s) de bains : 3+1
  • Style architectural: 1½ étage
  • Superficie habitable (approx): 2389.89 Pieds carrés
  • Toiture: Bardeaux d'asphalte
  • Zonage: R-G
  • Nbre d'espaces de stationnement: 4

Gracieuseté de : C-Luxury Realty Ltd.

Données fournies par : Calgary Real Estate Board 300 Manning Rd. NE, Calgary, Alberta T2E 8K4
Nous croyons que tous les renseignements affichés sont exacts, mais nous ne le garantissons pas; les renseignements devraient être vérifiés de façon indépendante. Aucune garantie ou représentation de quelque nature que ce soit n’est offerte. Droits © 2021 Tous les droits sont réservés.

ÉvaluationExpressMC Powered by RPS
Vous songez à vendre?

Commencez par découvrir ce que votre maison pourrait valoir sur le marché actuel.

Emplacement de 116 Panatella Rise NW, Calgary, AB, T3K 0W8

Données démographiques de 116 Panatella Rise NW, Calgary, AB, T3K 0W8

Étape de vie

Jeunes familles

Type d'emploi

Mixte

Revenu moyen du ménage

114 257.35 $

Nombre moyen d'enfants

1.74

Population à domicile

Structure à domicile

Âge de la population

Éducation

Niveau d'éducation

No certificate/diploma/degree

11.04 %

Diplôme d'études secondaires ou équivalent

27.39 %

Certificat ou diplôme d'apprentissage ou d'une école de métiers

4.23 %

Diplôme d'études collégiales ou d'études postsecondaires (non universitaires)

17.54 %

Certificat d'études universitaires

2.12 %

Diplômes d'études universitaires

37.67 %

Navetteur

Se rendre au travail

En auto

91.54 %

En transport en commun

5.82 %

À pied

1.23 %

À bicyclette

0.0 %

Par tout autre moyen

1.41 %

Diversité Culturelle

Connaissance des langues officielles

Langue maternelle

Données Sur Le Bâtiment

Type de bâtiment

Appartements (faible hauteur et à étages multiples)

45.63 %

Maisons

54.37 %

Achat ou location