Button CopyPathCircle CloseCircle Left ArrowArrow Down Icon GreyClosecirclecircleBurger
  • Publicité

116-790 Kingsmere Crescent SW, Calgary, AB, T2V 2H8

No. MLS® A2339343
Copropriété À vendre à Kingsland, Calgary, Alberta
242 500 $ ÉvaluationExpressMC: 218K $ - 292K $

1+0 Chambres

1 Salle de bain

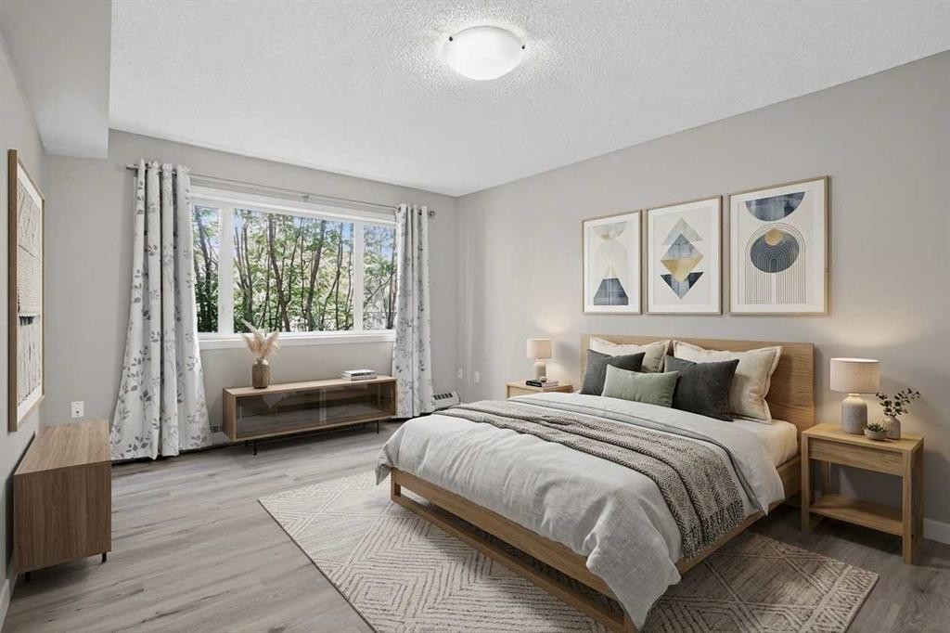
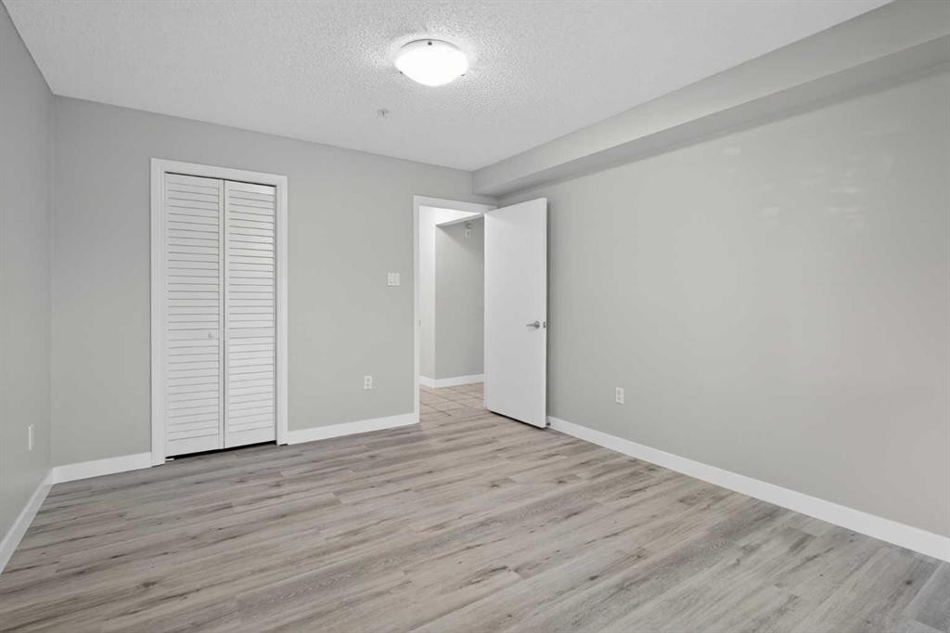
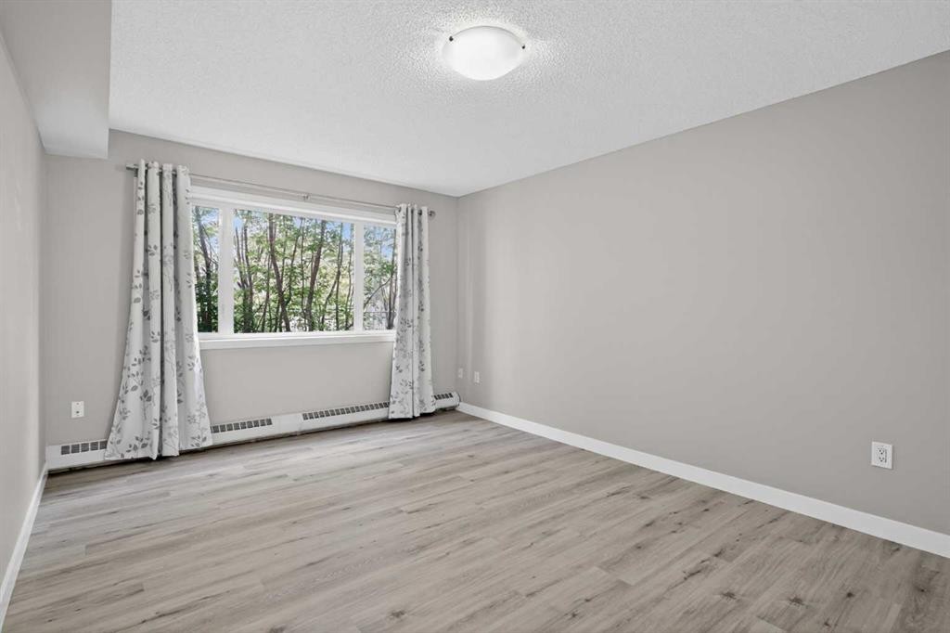
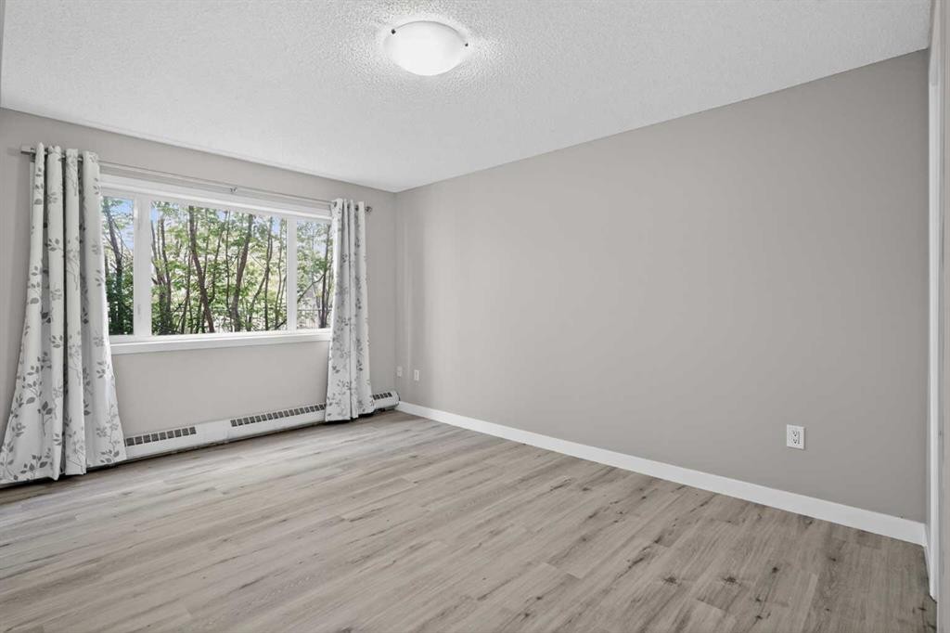
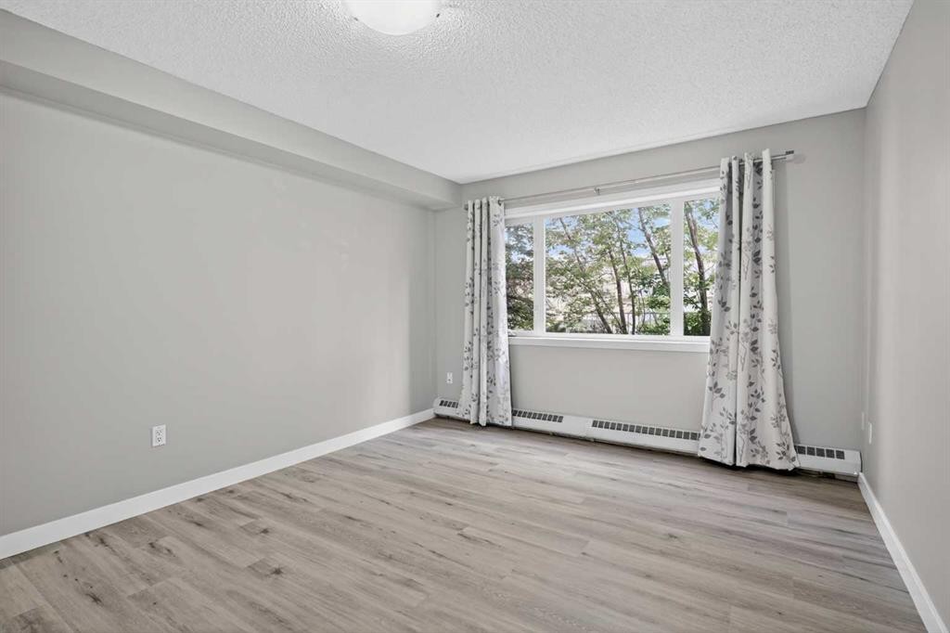
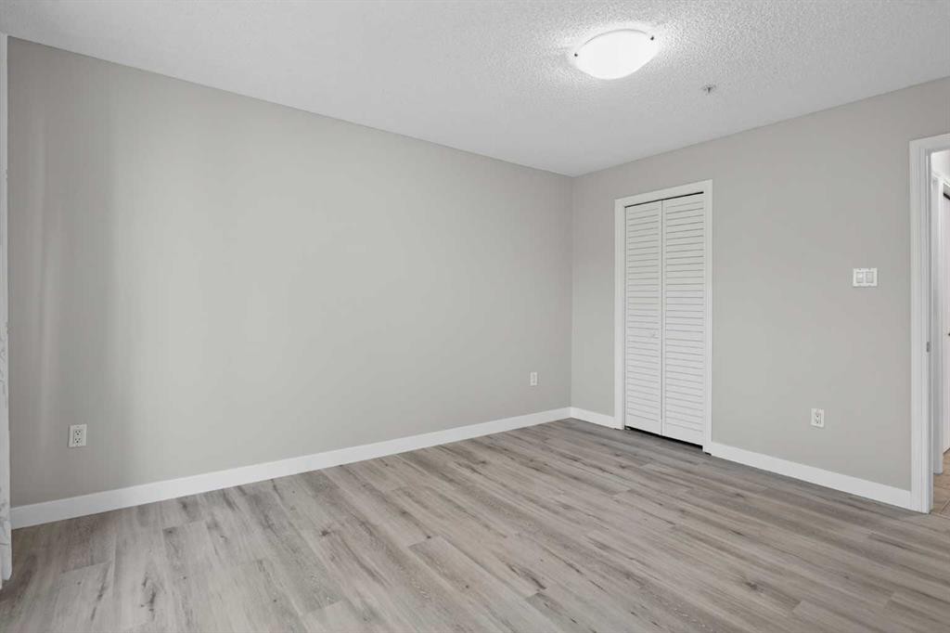
116-790 Kingsmere Crescent Sw, Calgary, AB - Indoor Photo Showing Bedroom
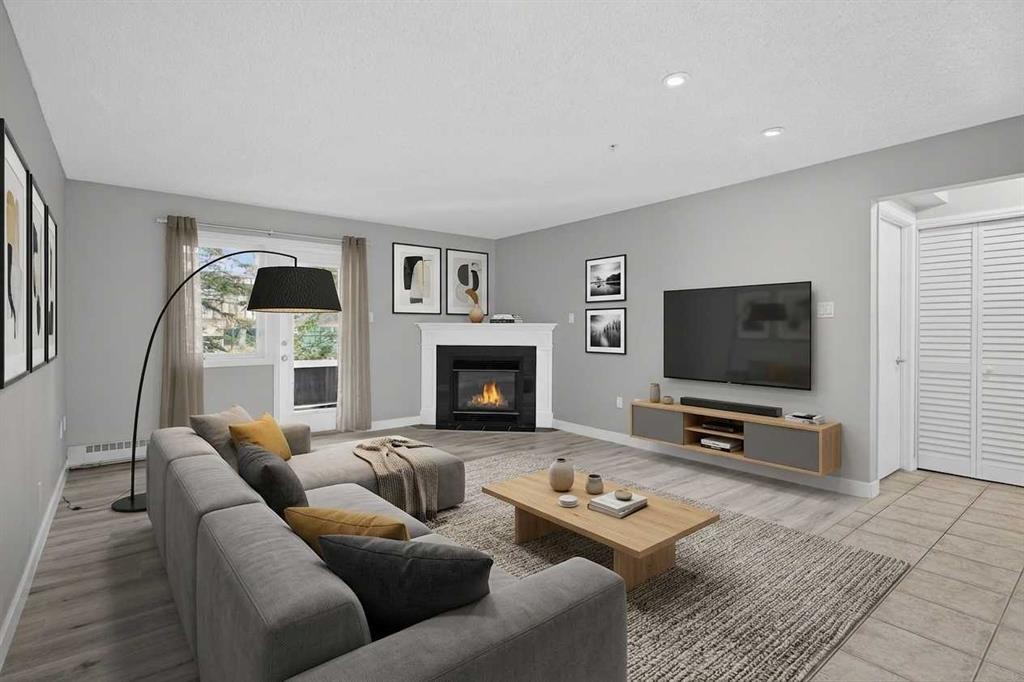
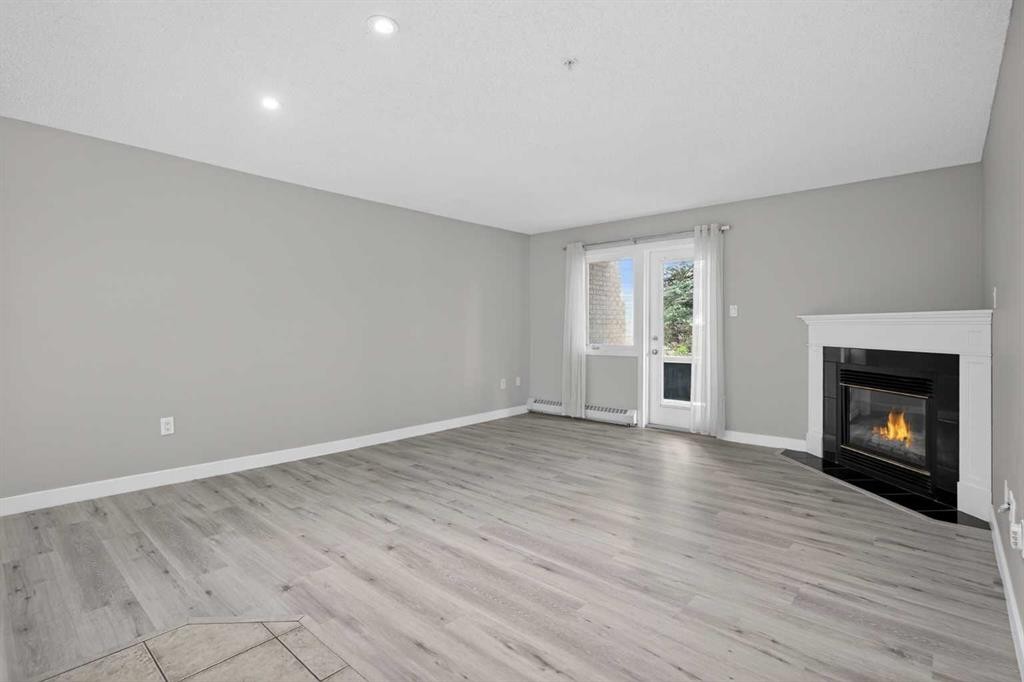
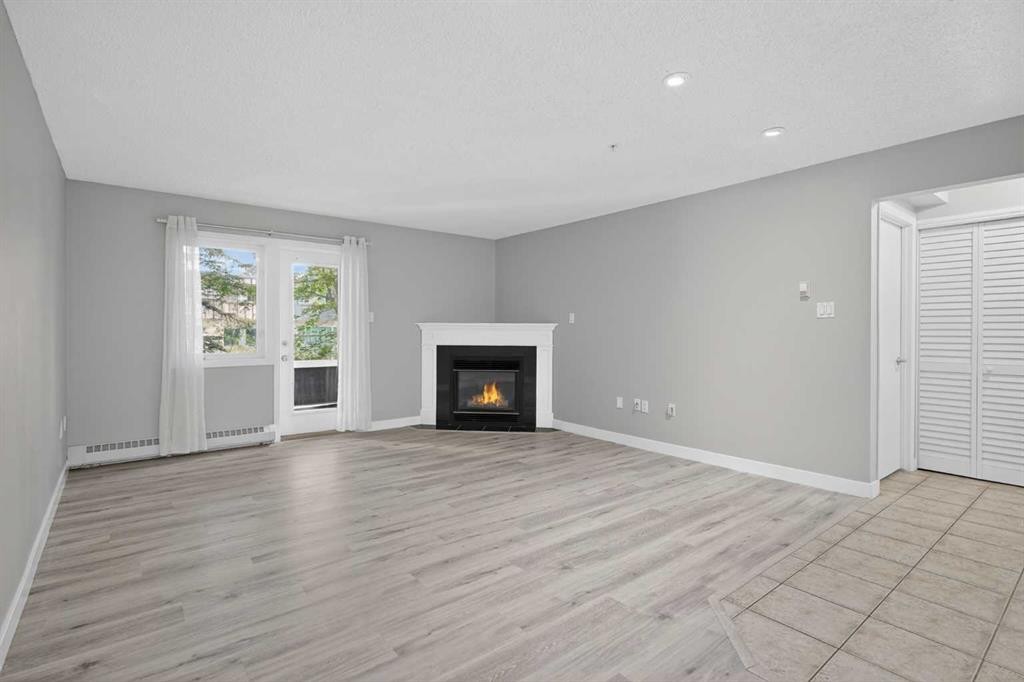
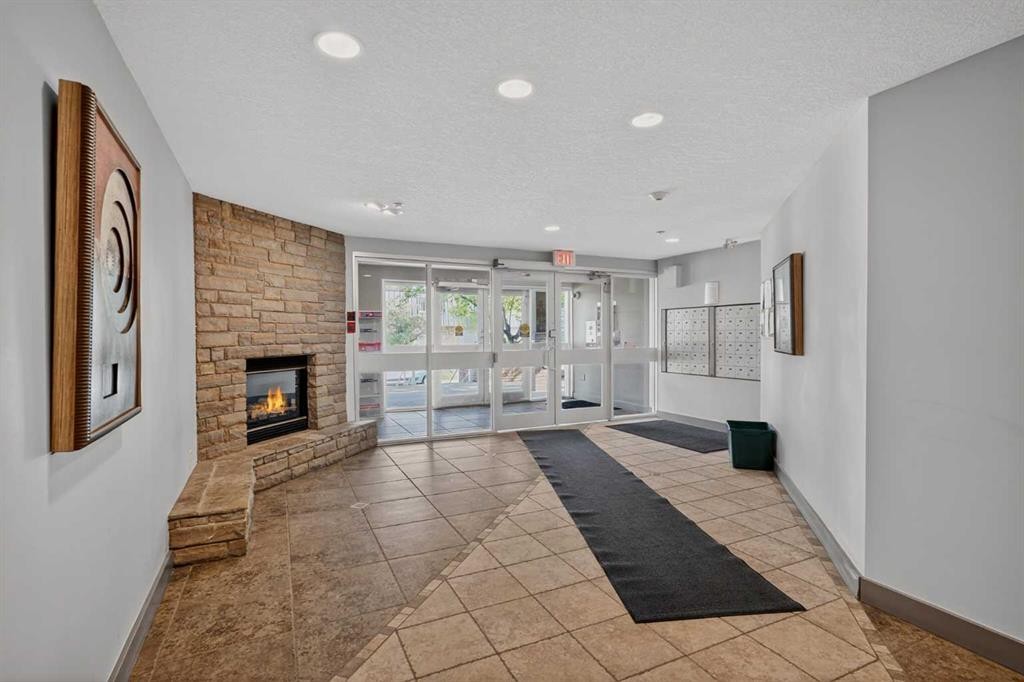
116-790 Kingsmere Crescent Sw, Calgary, AB - Indoor Photo Showing Living Room With Fireplace
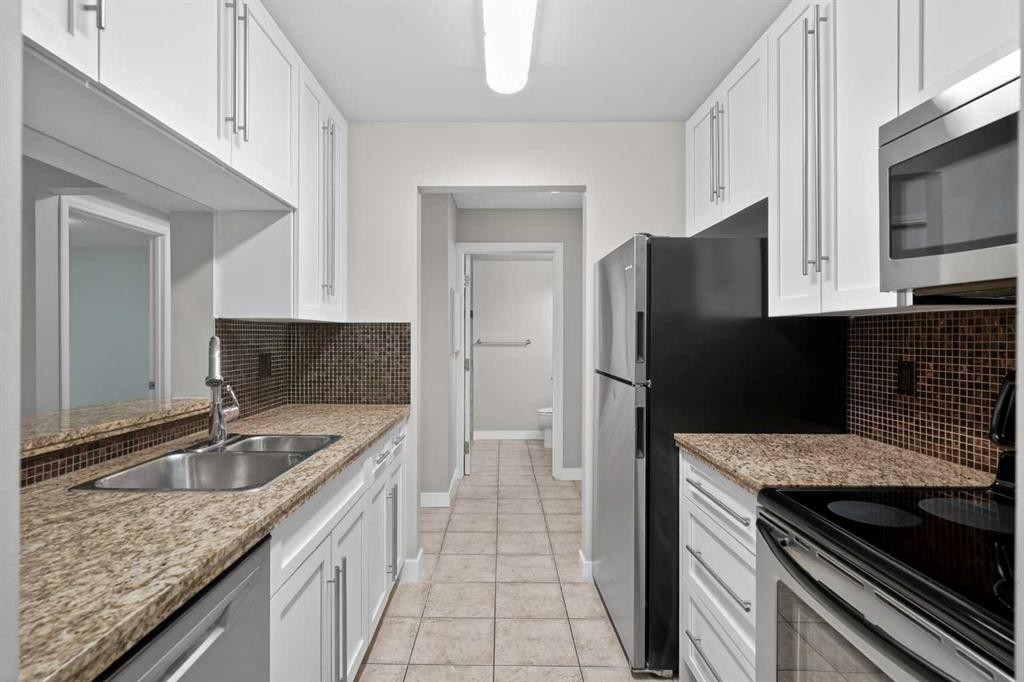
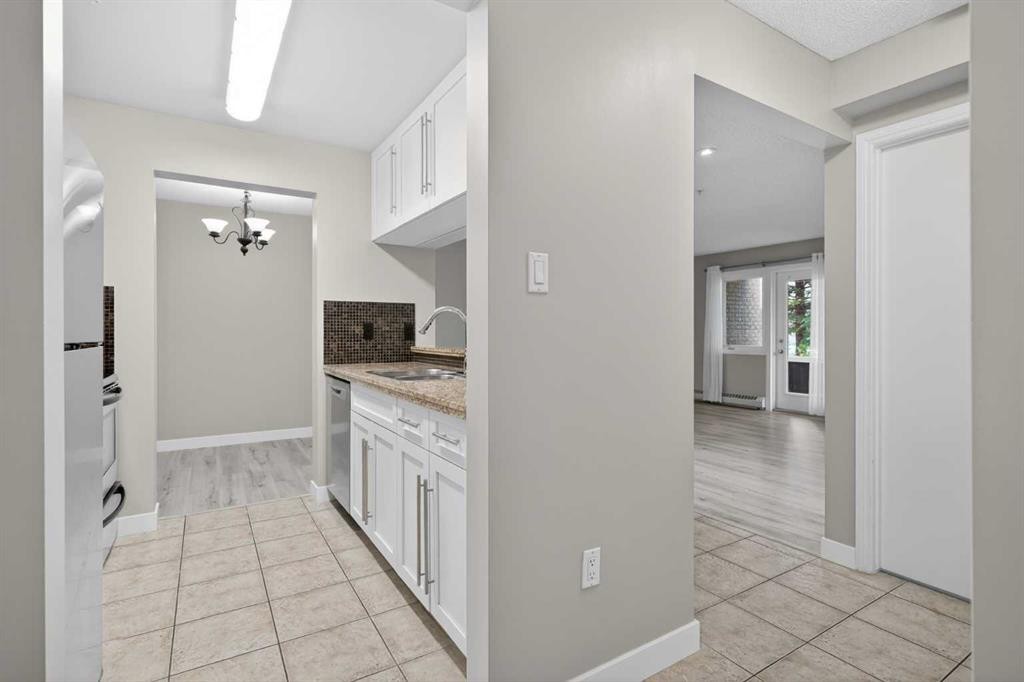
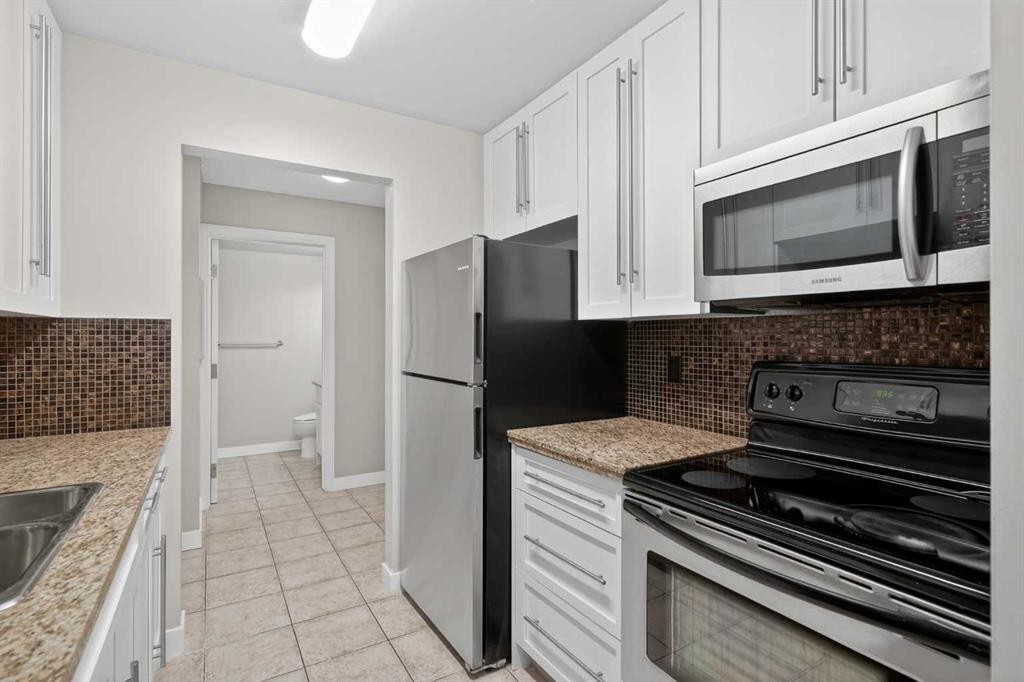
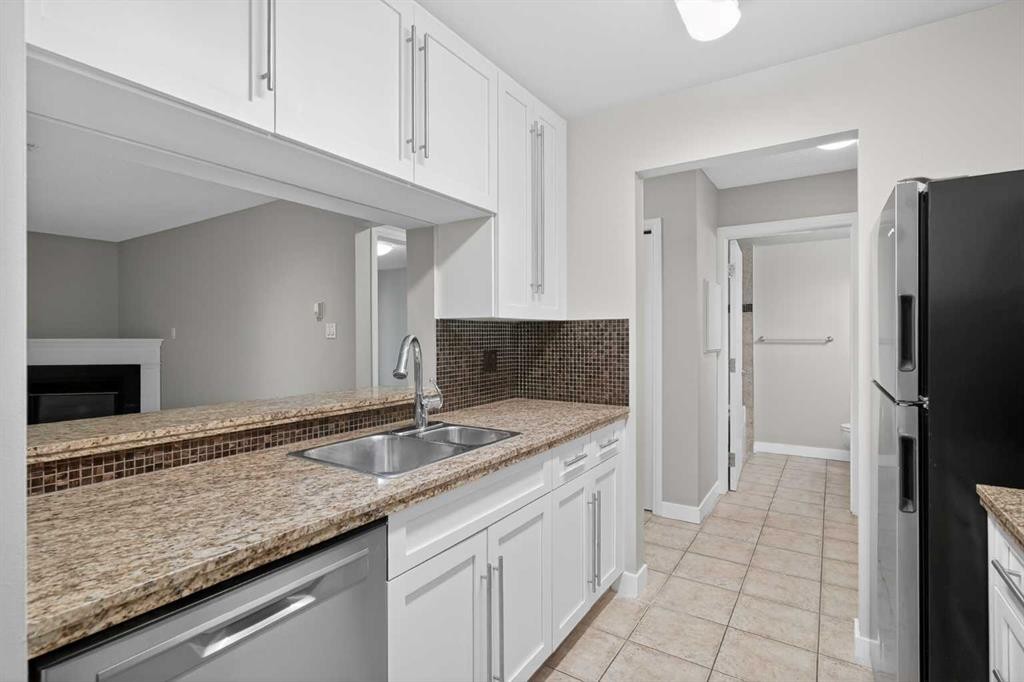
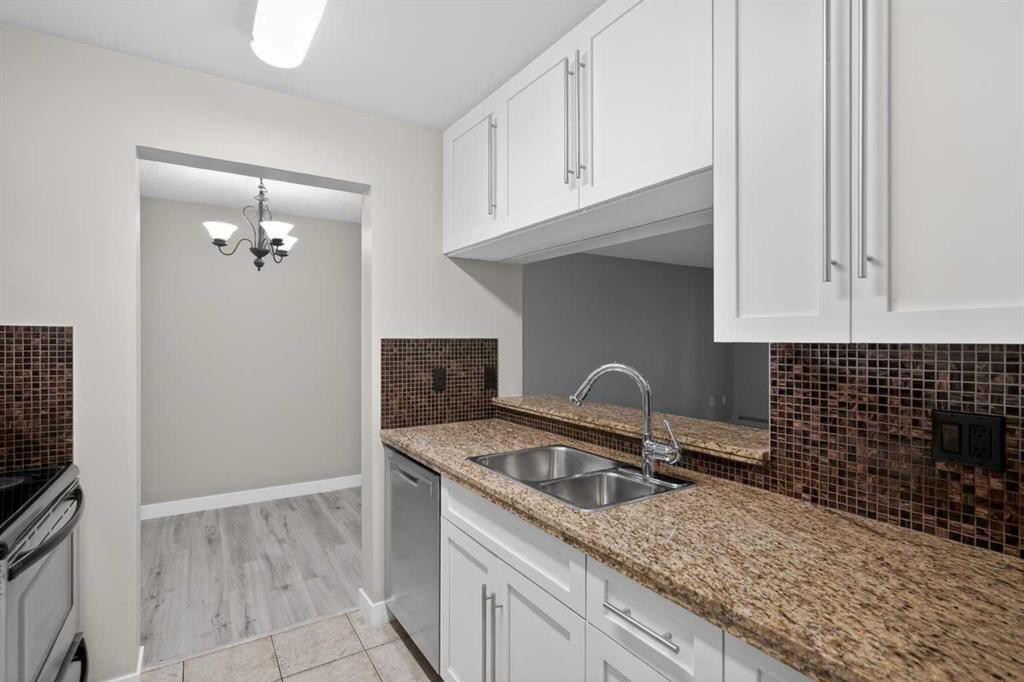
116-790 Kingsmere Crescent Sw, Calgary, AB - Indoor Photo Showing Kitchen With Double Sink
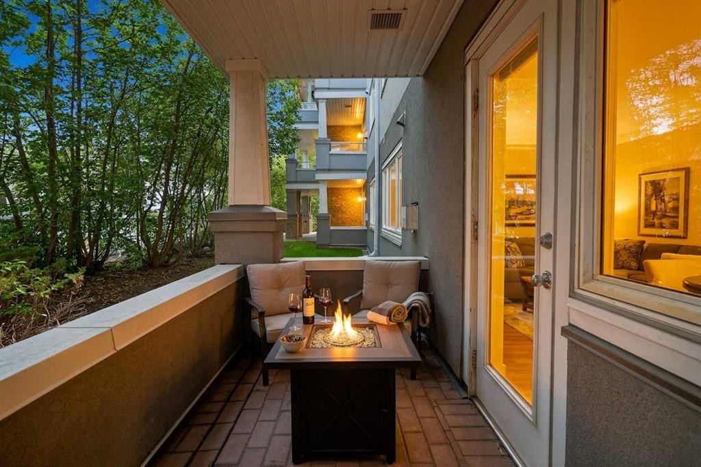
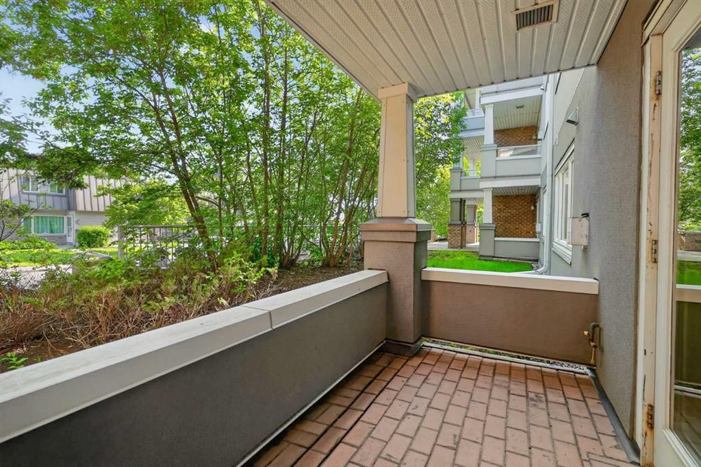
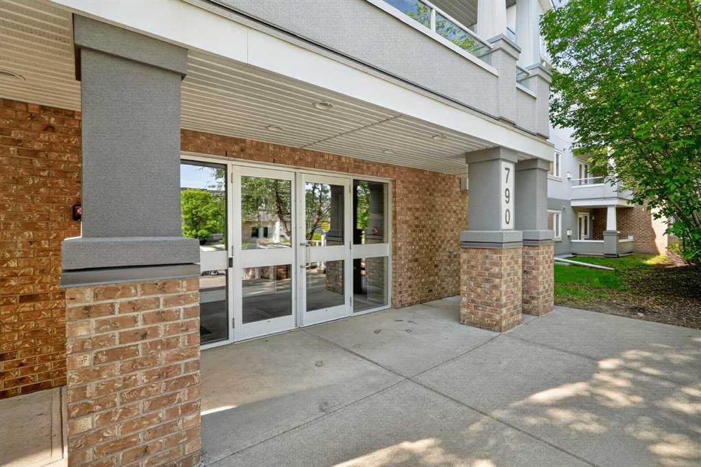
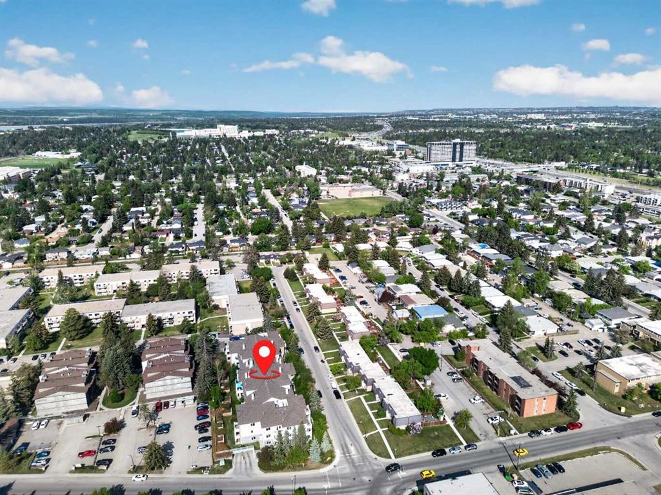
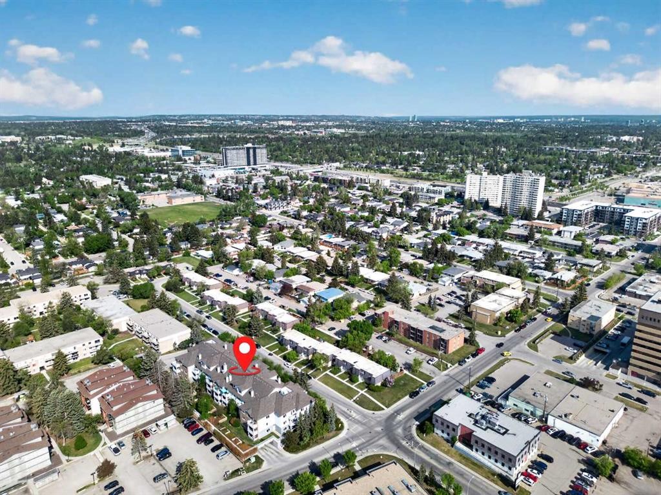
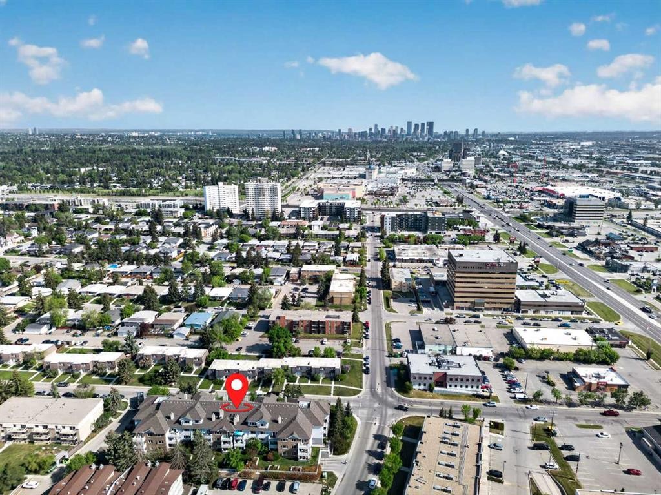
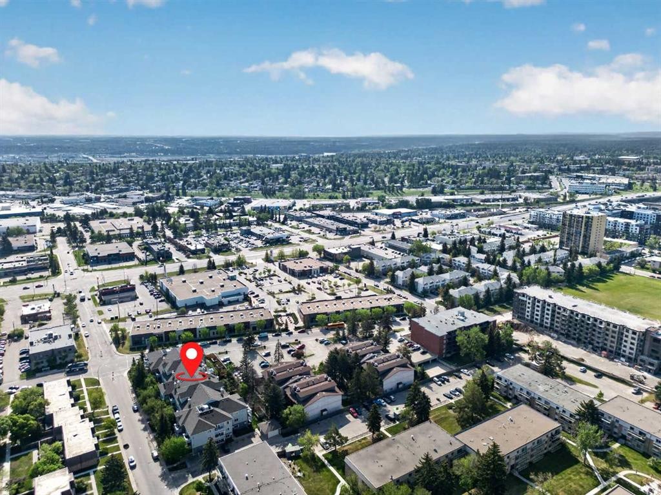
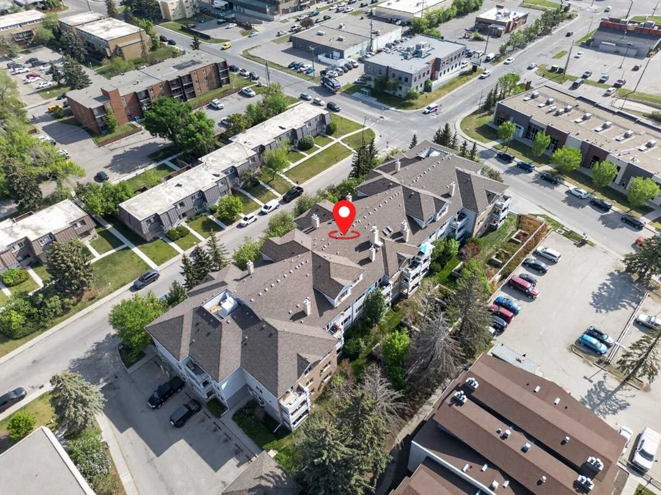
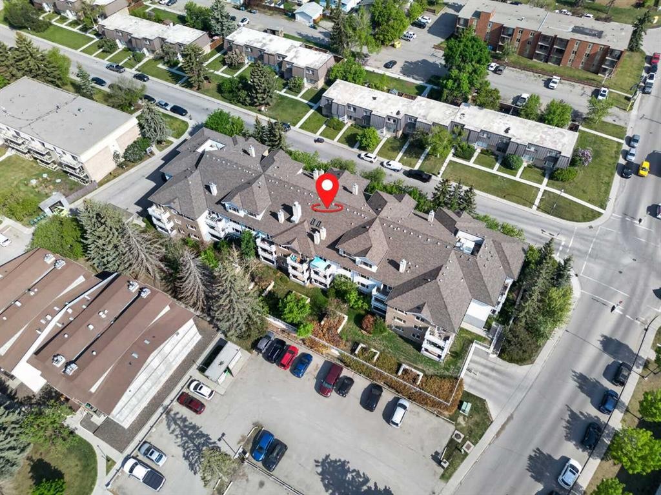
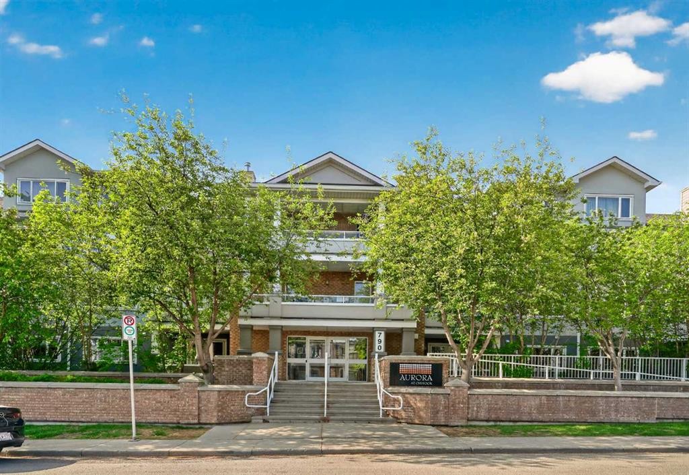
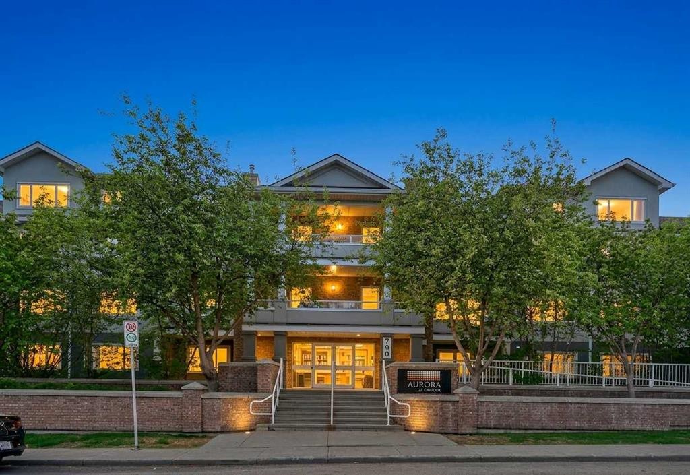
116-790 Kingsmere Crescent Sw, Calgary, AB - Outdoor With Exterior
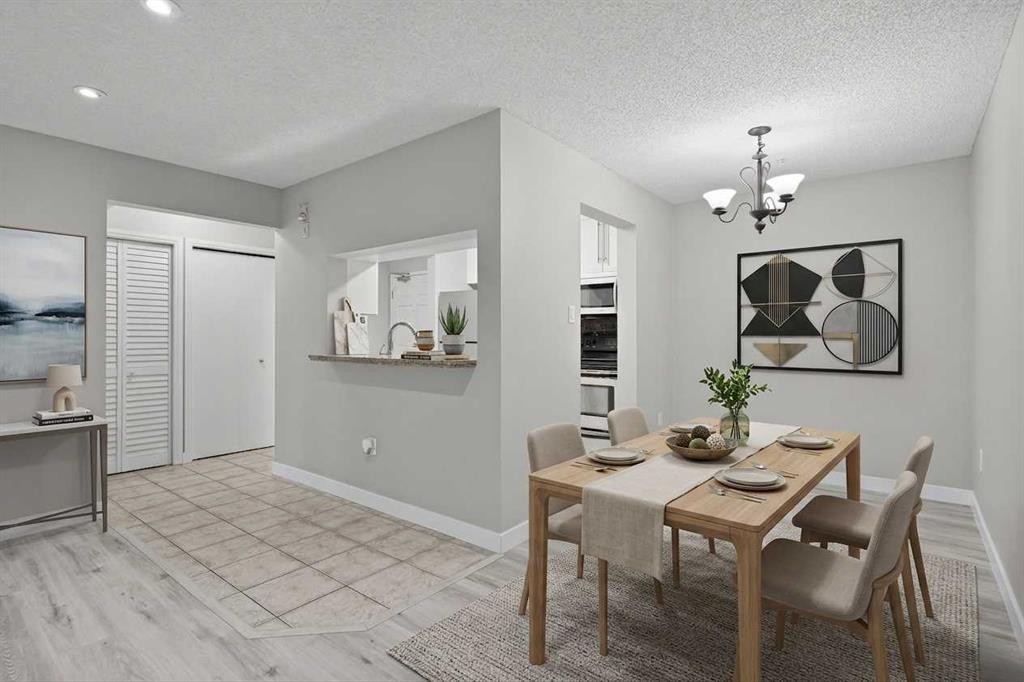
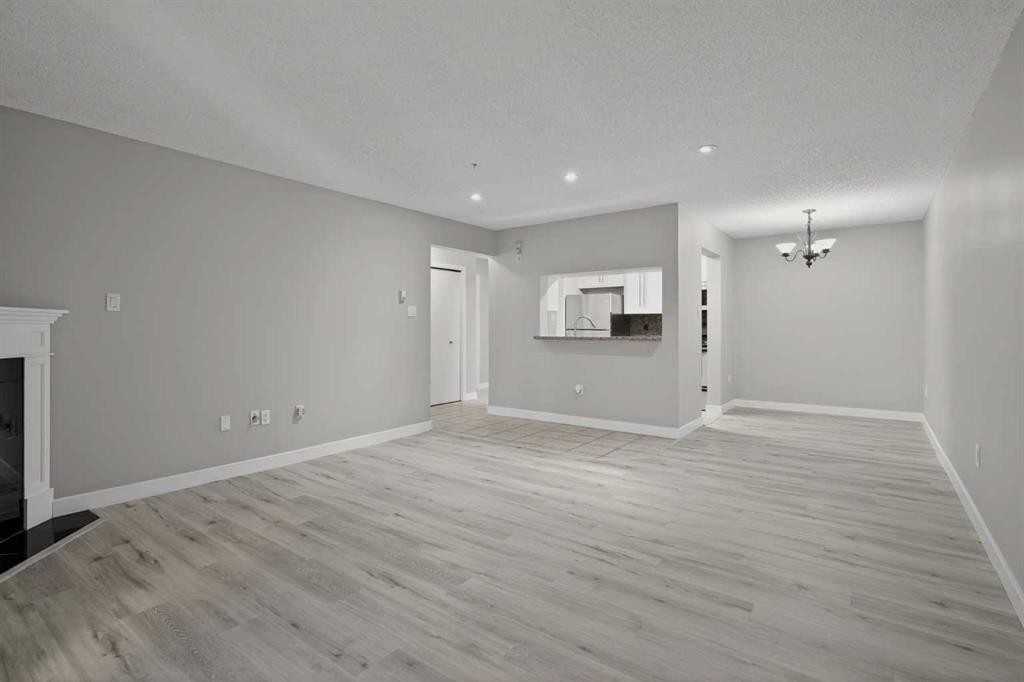
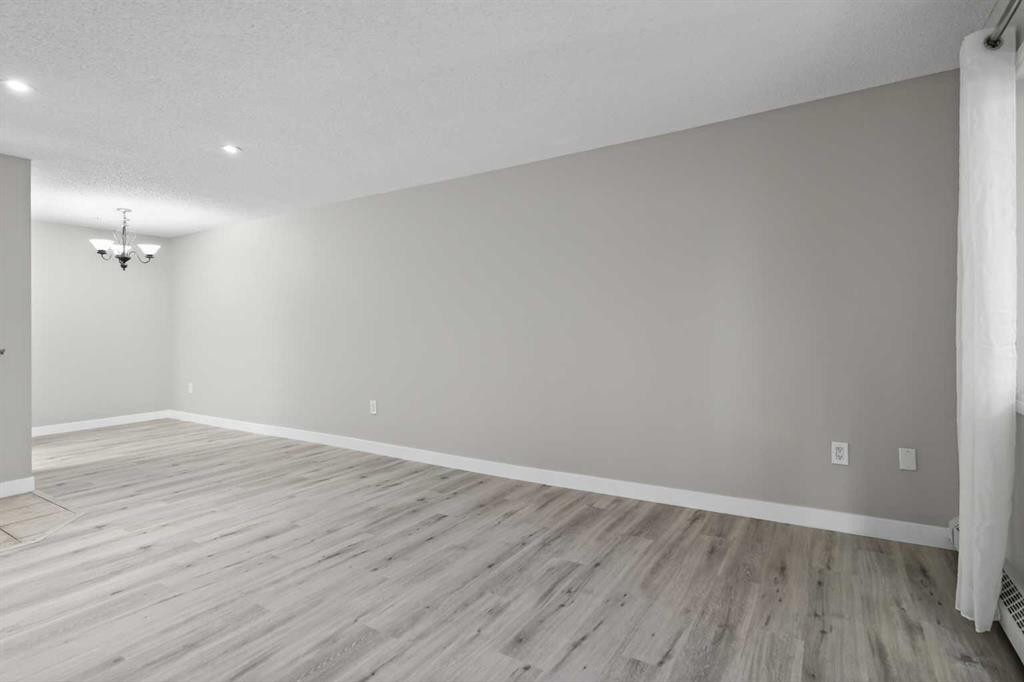
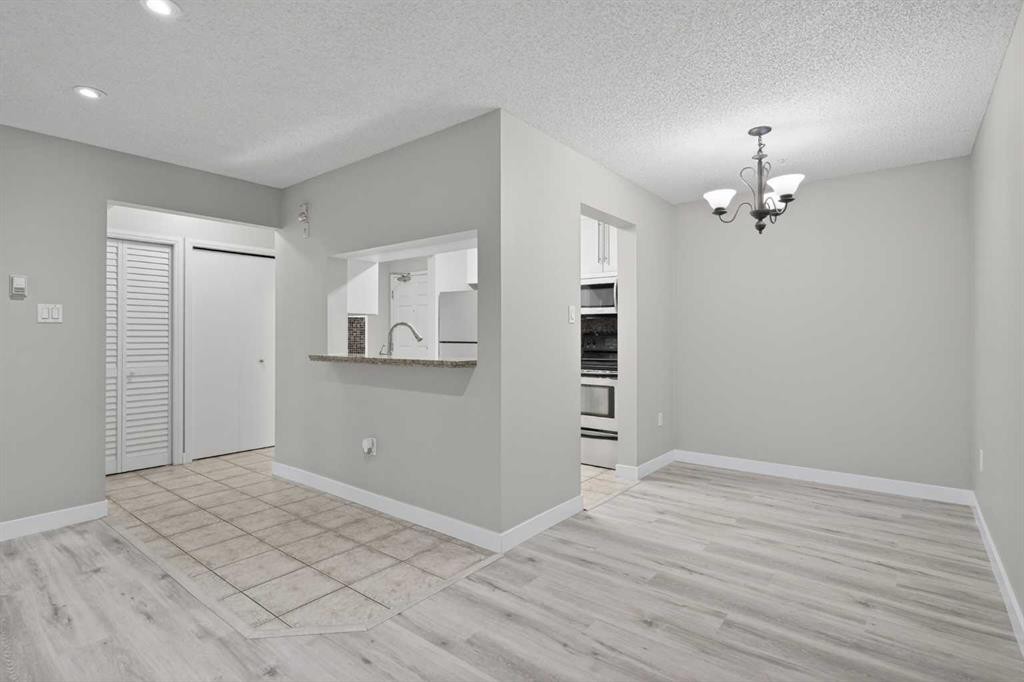
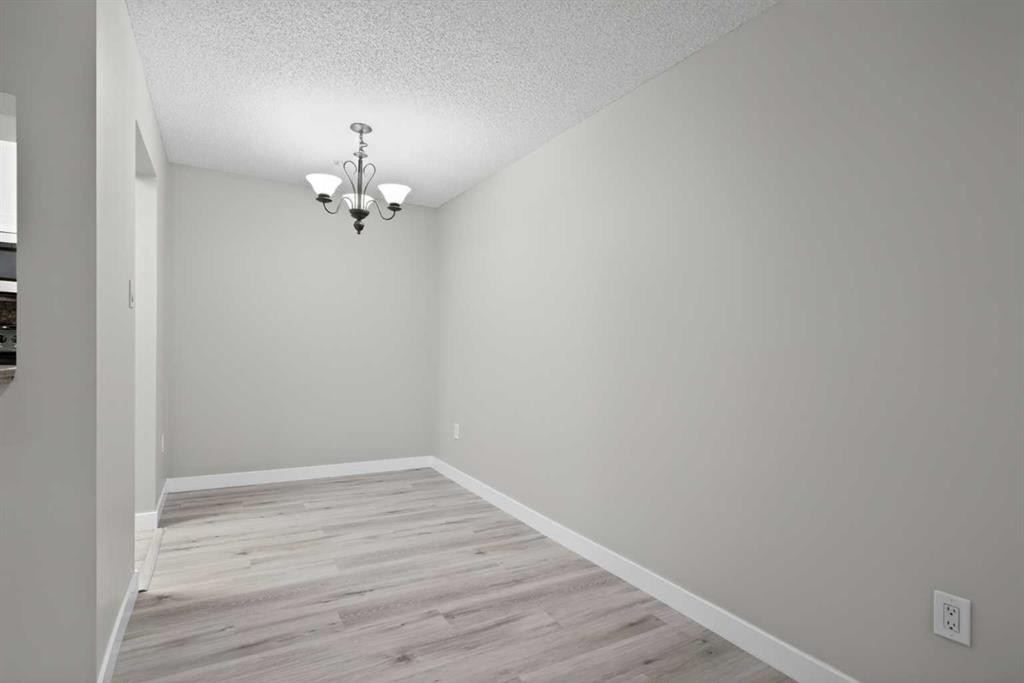
116-790 Kingsmere Crescent Sw, Calgary, AB - Indoor Photo Showing Dining Room
116-790 Kingsmere Crescent Sw, Calgary, AB - Indoor Photo Showing Other Room
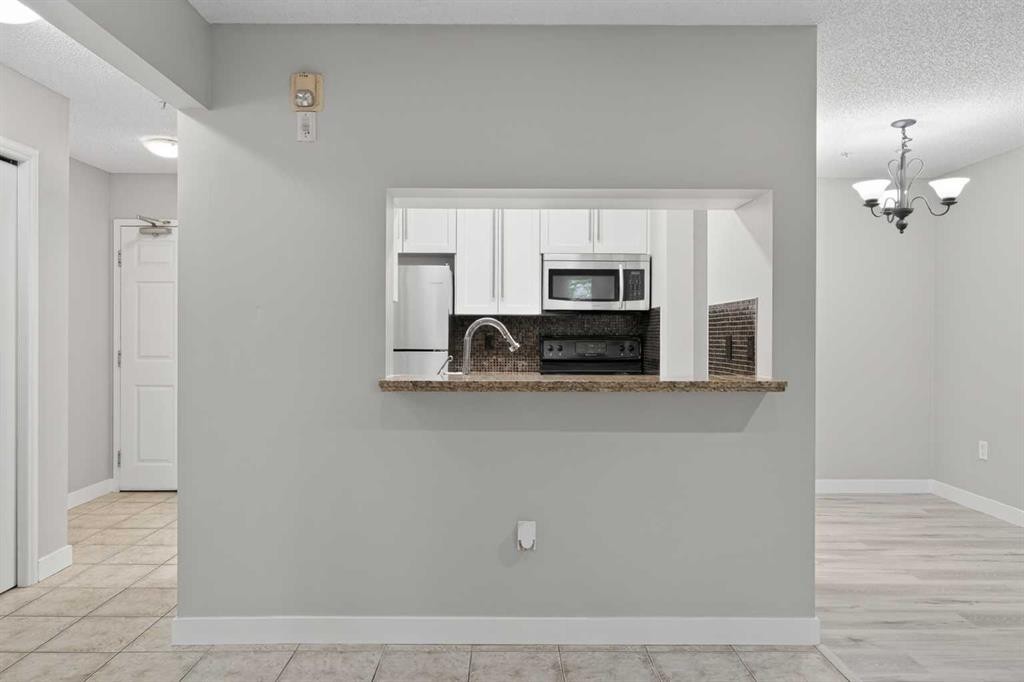
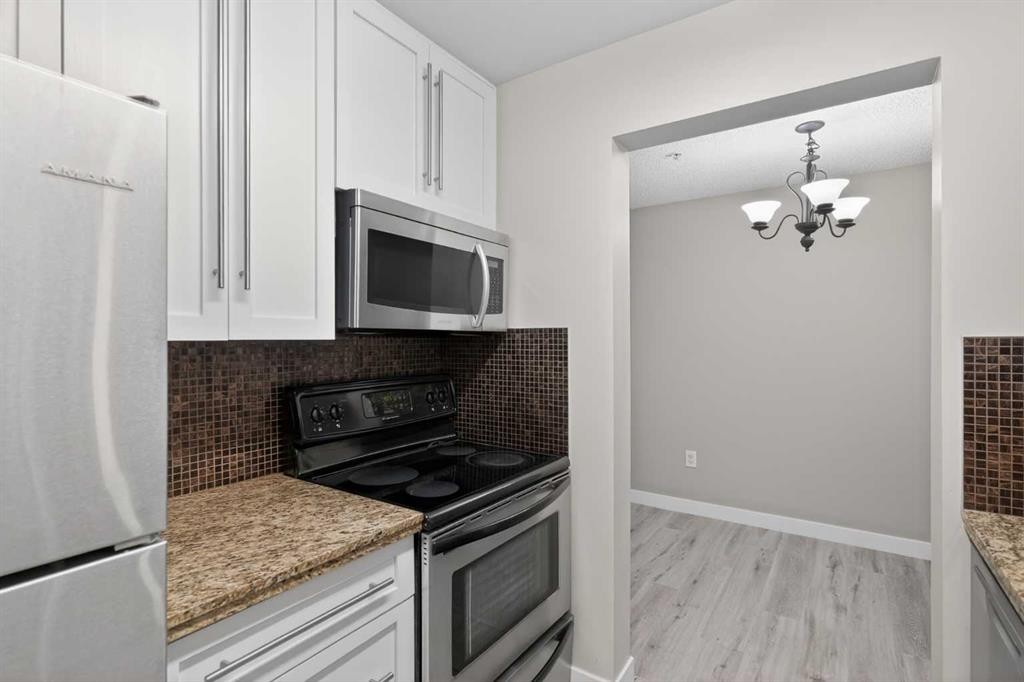
116-790 Kingsmere Crescent Sw, Calgary, AB - Indoor Photo Showing Kitchen
116-790 Kingsmere Crescent Sw, Calgary, AB - Indoor Photo Showing Living Room With Fireplace
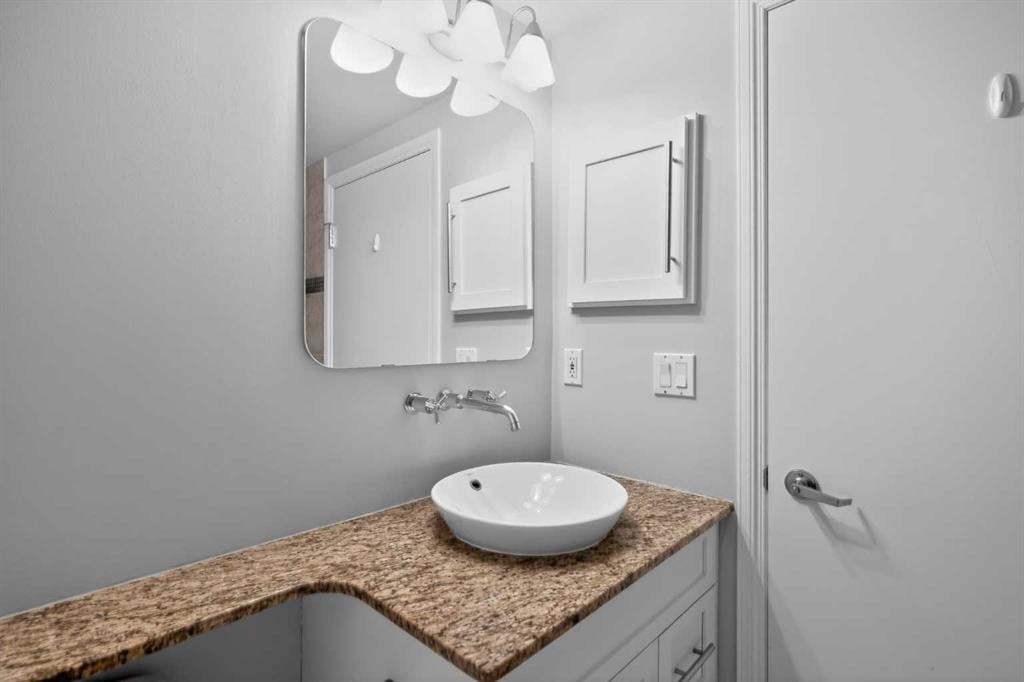
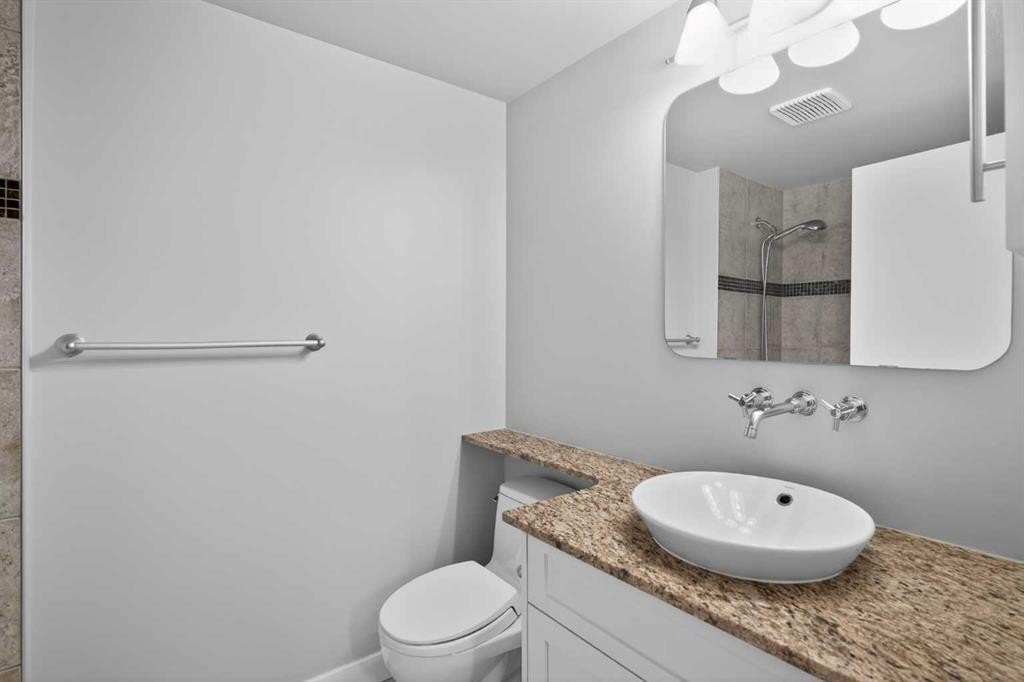
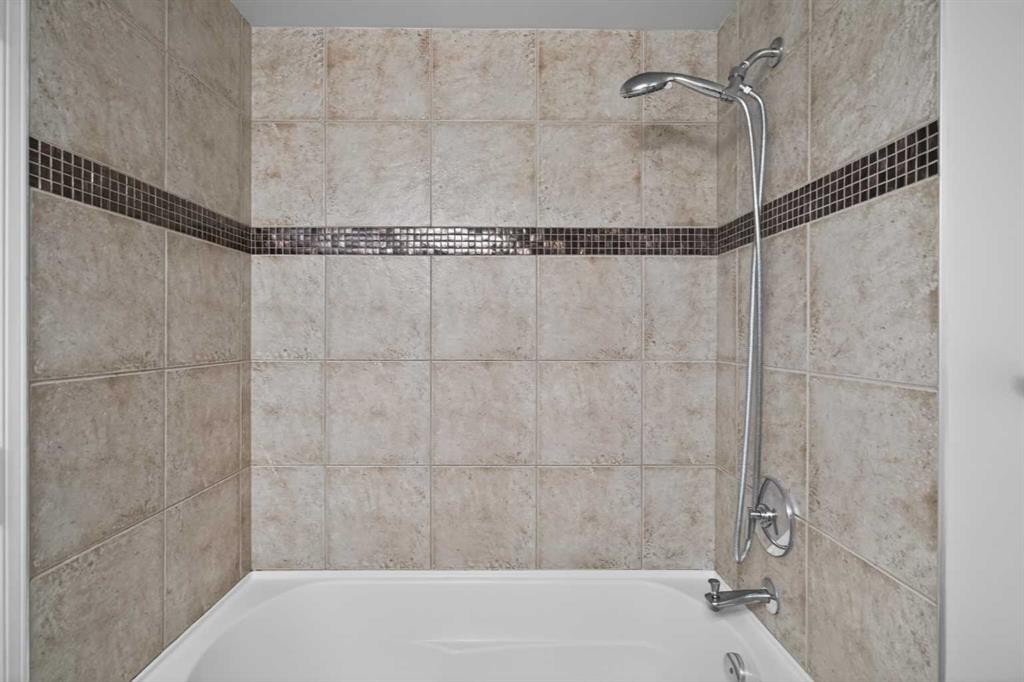
116-790 Kingsmere Crescent Sw, Calgary, AB - Indoor Photo Showing Bathroom
116-790 Kingsmere Crescent Sw, Calgary, AB - Indoor Photo Showing Other Room
116-790 Kingsmere Crescent Sw, Calgary, AB - Indoor
116-790 Kingsmere Crescent Sw, Calgary, AB - Indoor Photo Showing Kitchen
116-790 Kingsmere Crescent Sw, Calgary, AB - Indoor Photo Showing Kitchen With Double Sink
116-790 Kingsmere Crescent Sw, Calgary, AB - Indoor Photo Showing Kitchen
116-790 Kingsmere Crescent Sw, Calgary, AB - Indoor Photo Showing Other Room
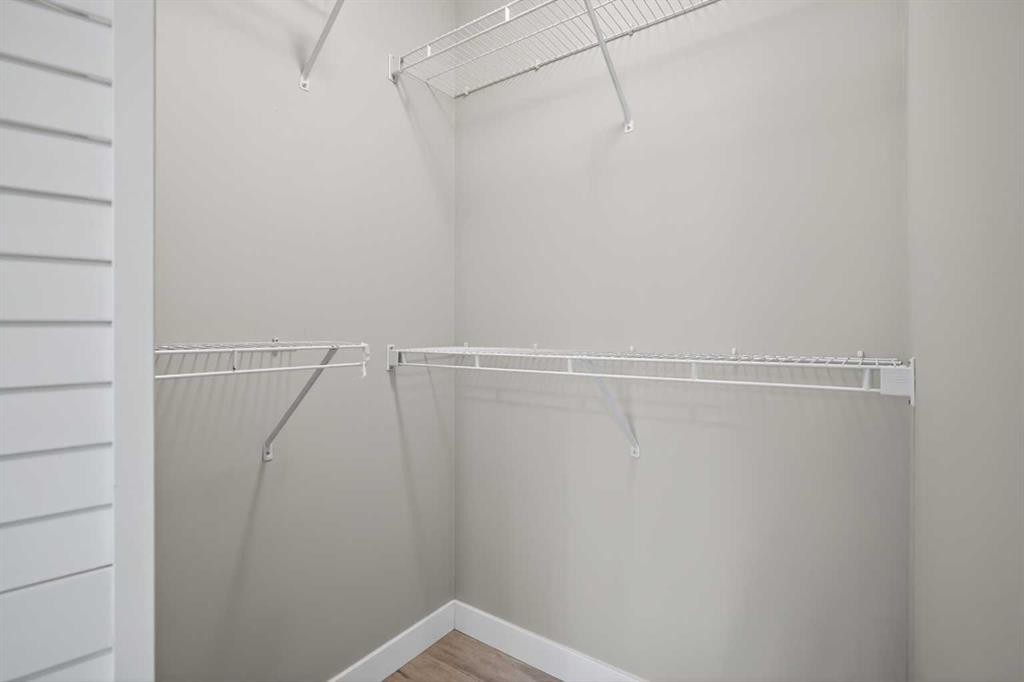
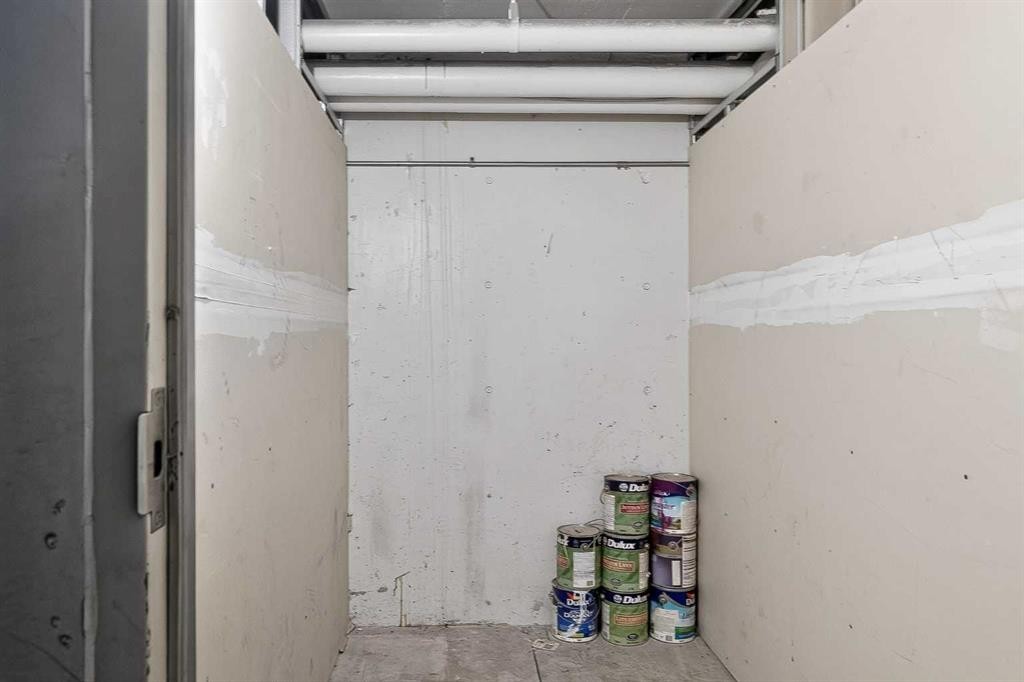
116-790 Kingsmere Crescent Sw, Calgary, AB - Indoor With Storage
116-790 Kingsmere Crescent Sw, Calgary, AB - Indoor Photo Showing Bathroom
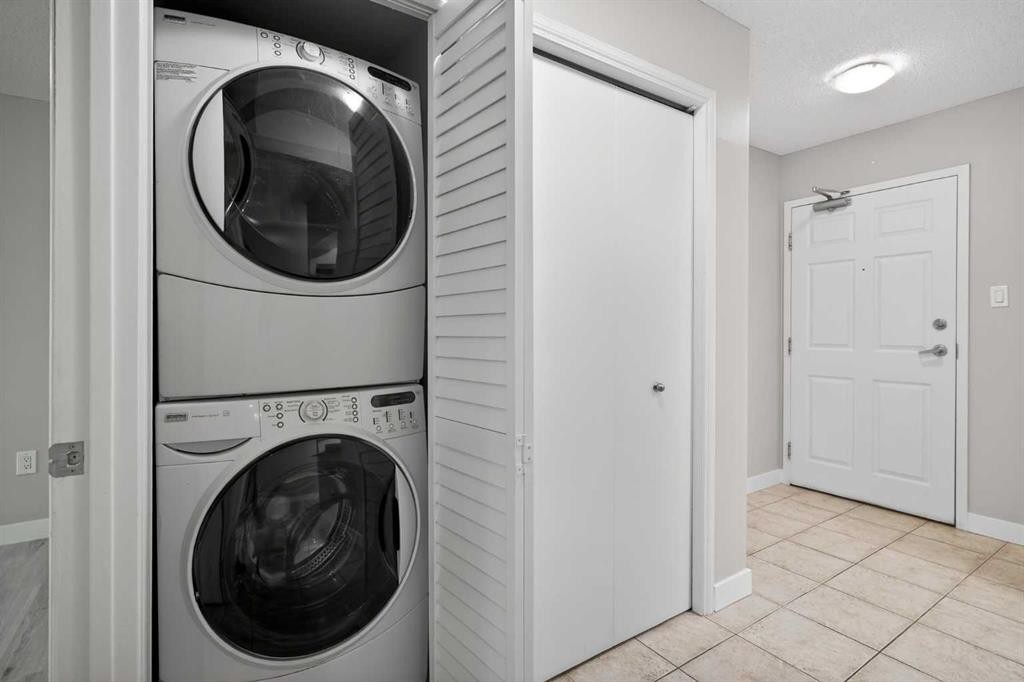
116-790 Kingsmere Crescent Sw, Calgary, AB - Indoor Photo Showing Laundry Room
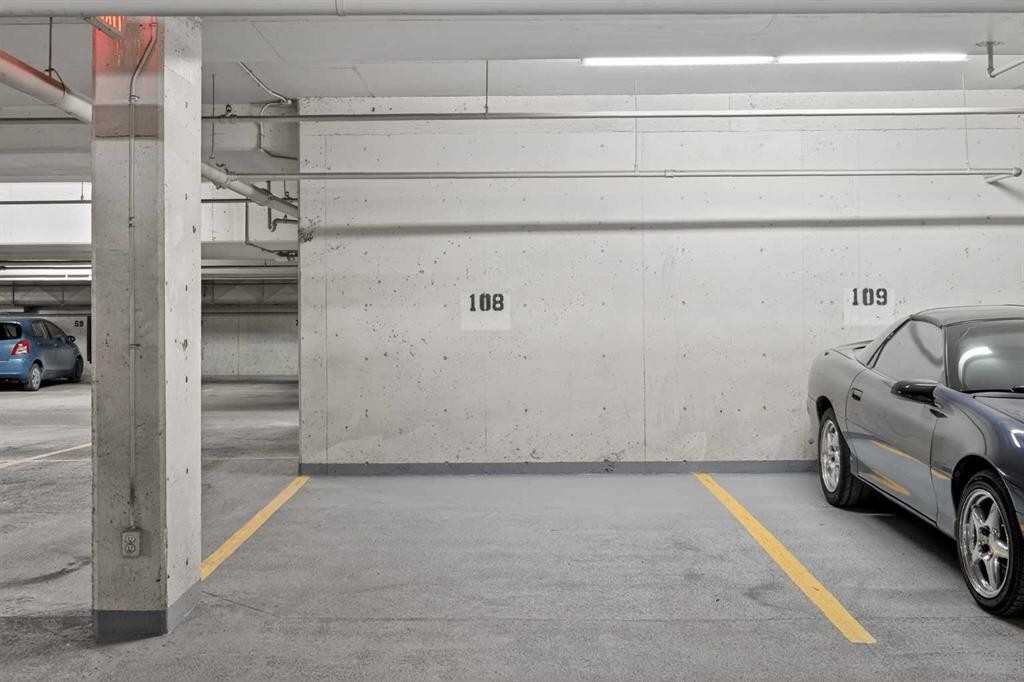
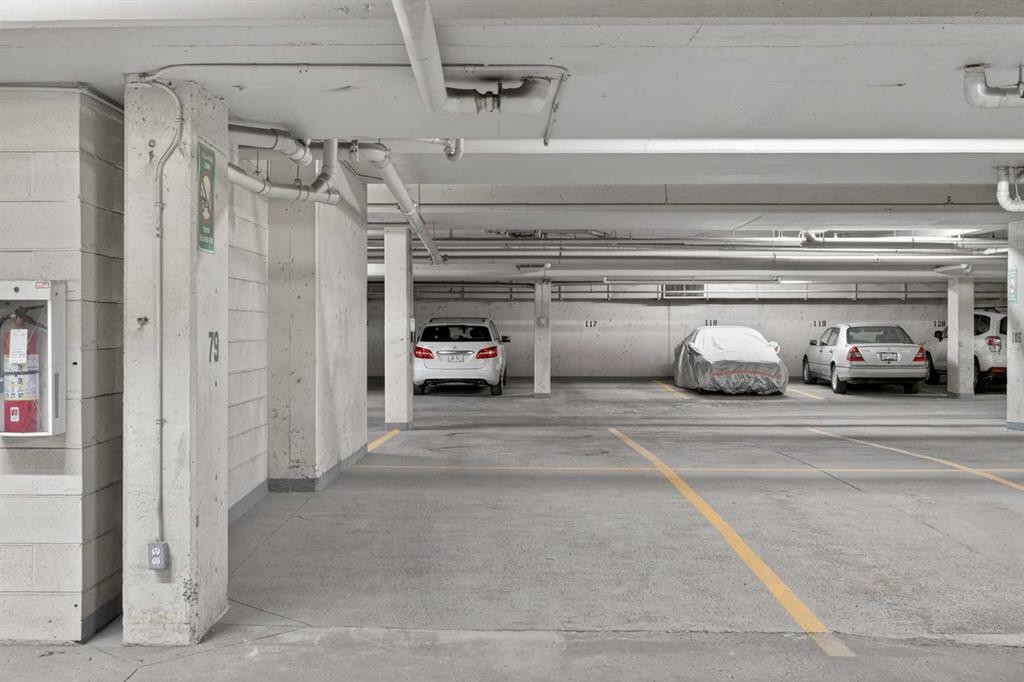
116-790 Kingsmere Crescent Sw, Calgary, AB - Indoor Photo Showing Garage
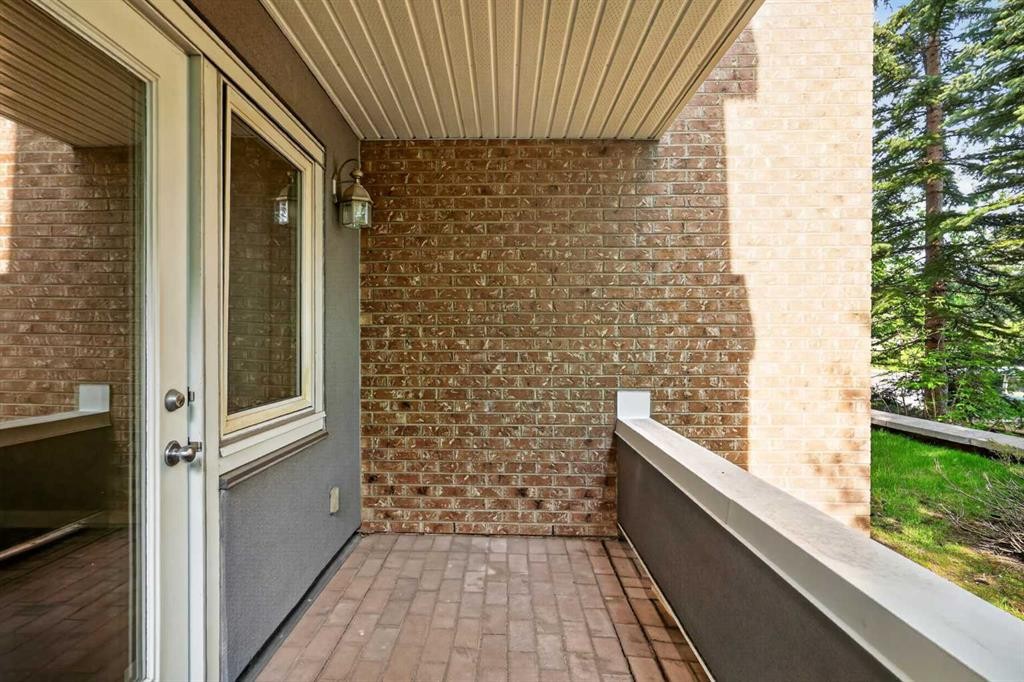
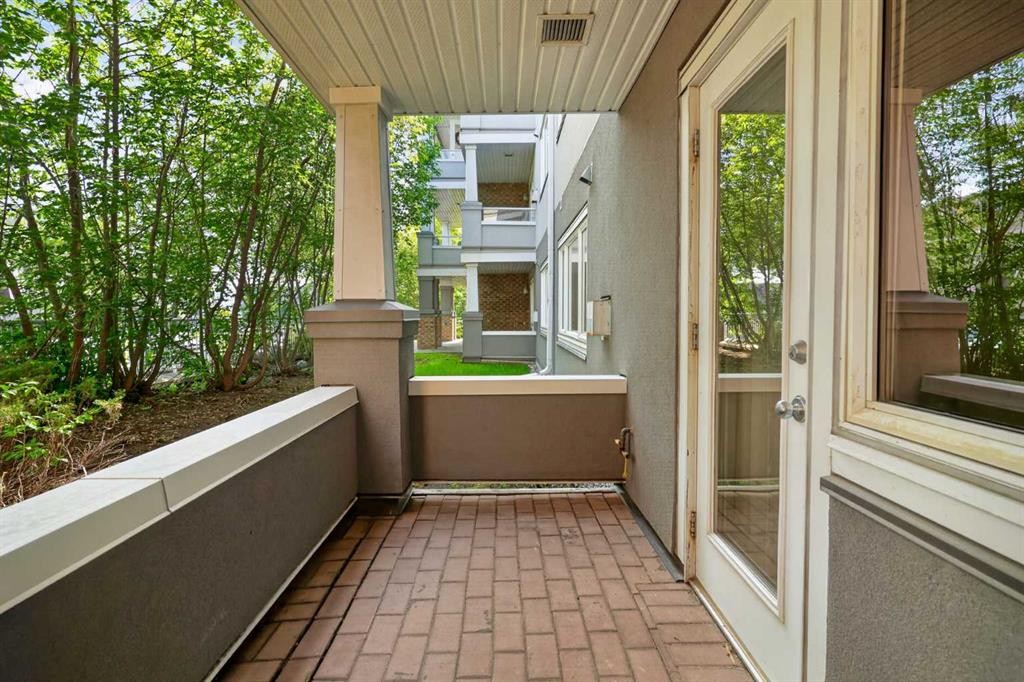
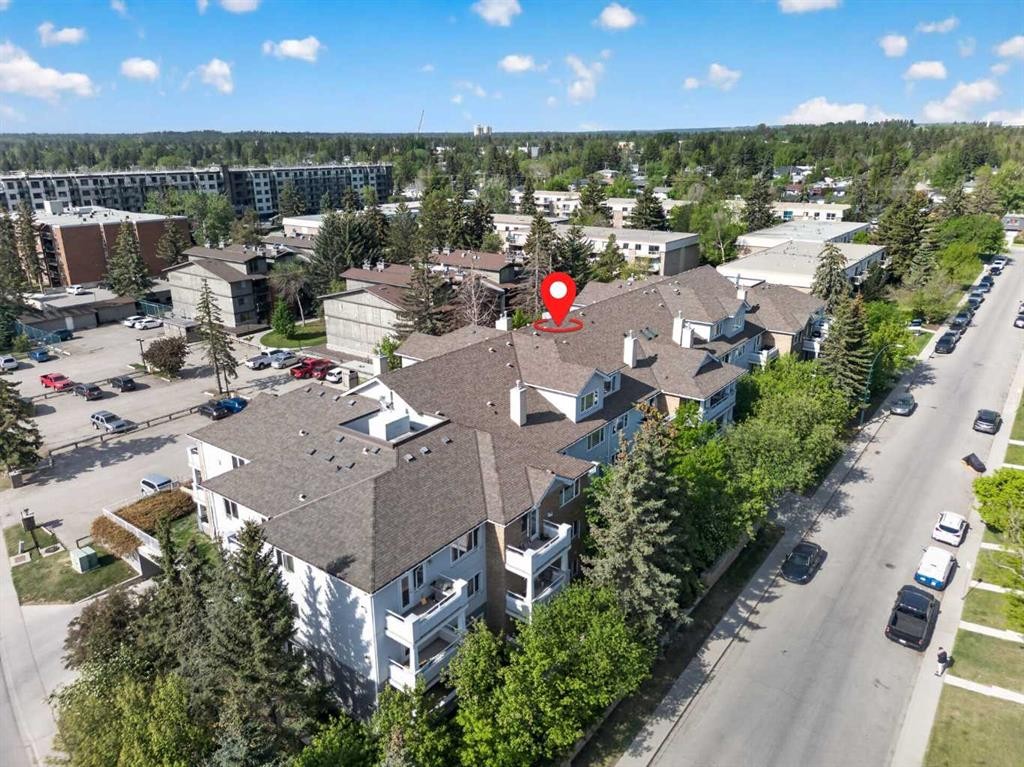
116-790 Kingsmere Crescent Sw, Calgary, AB - Outdoor With Exterior
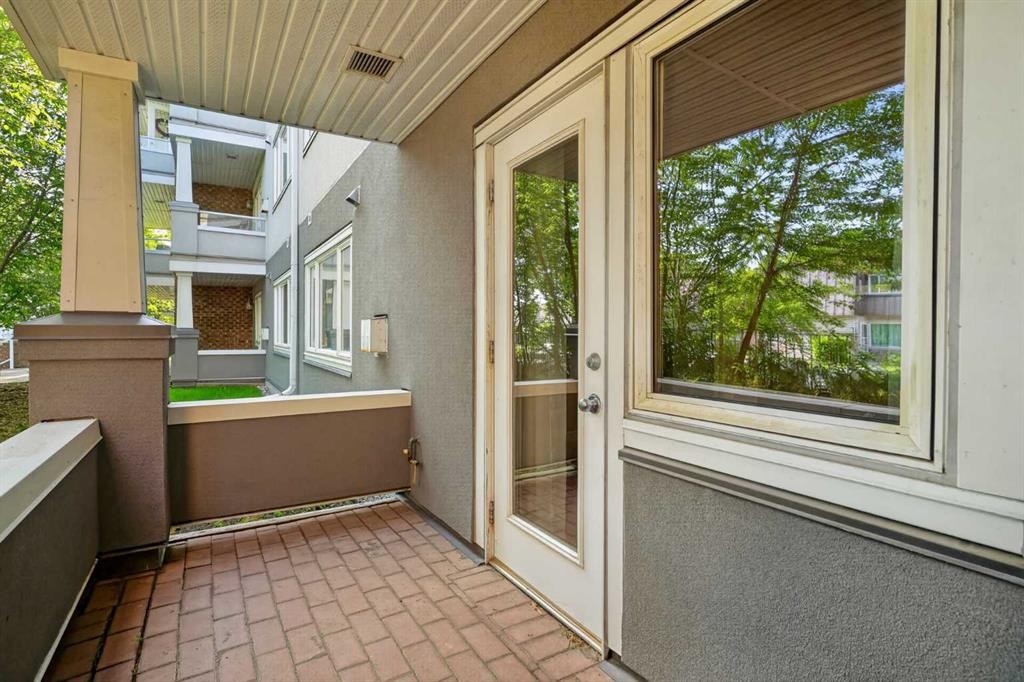
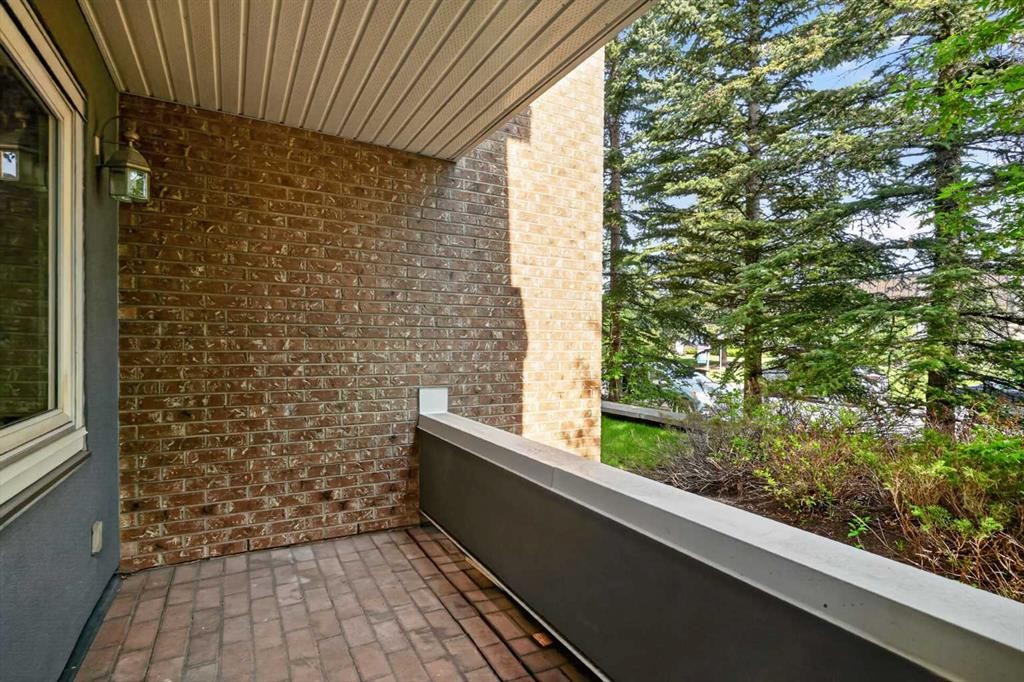
116-790 Kingsmere Crescent Sw, Calgary, AB - Outdoor
116-790 Kingsmere Crescent Sw, Calgary, AB - Indoor Photo Showing Garage
116-790 Kingsmere Crescent Sw, Calgary, AB - Indoor Photo Showing Other Room With Fireplace
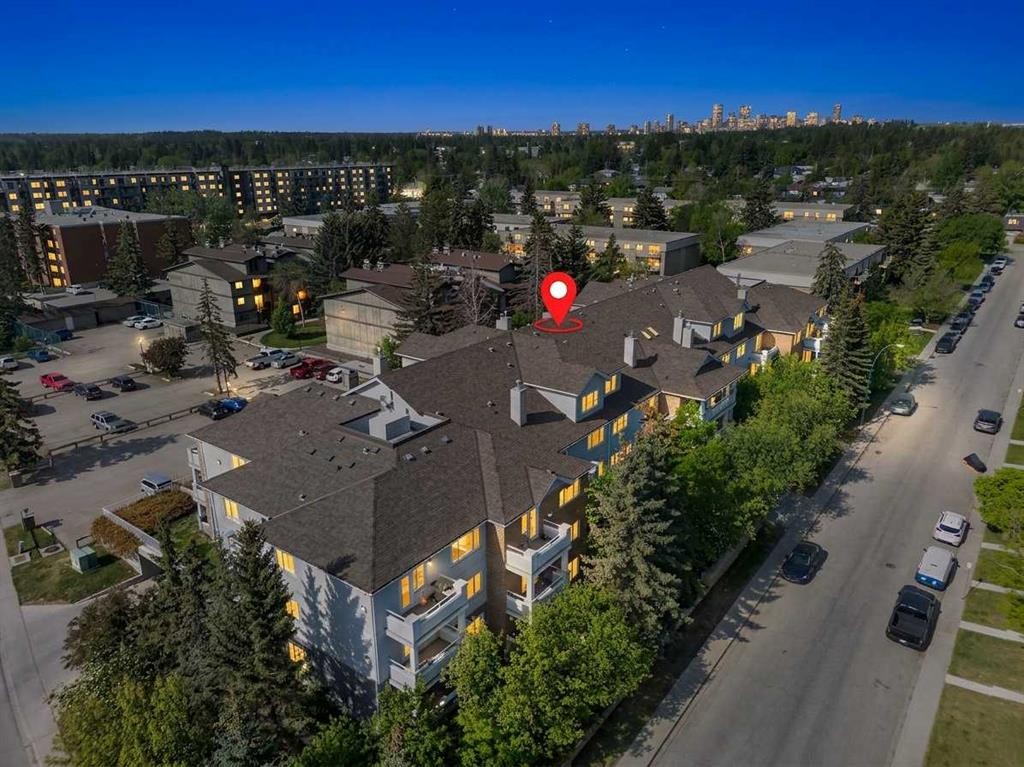
116-790 Kingsmere Crescent Sw, Calgary, AB - Outdoor
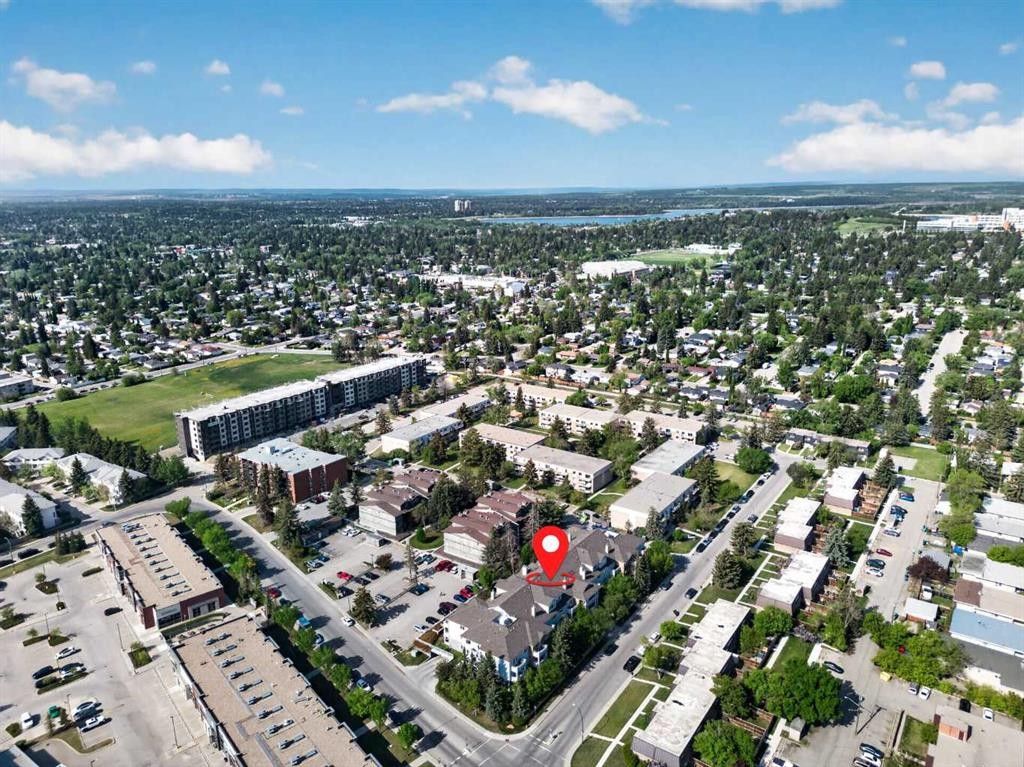
116-790 Kingsmere Crescent Sw, Calgary, AB - Outdoor With View
116-790 Kingsmere Crescent Sw, Calgary, AB -  With View
116-790 Kingsmere Crescent Sw, Calgary, AB - Outdoor With View
116-790 Kingsmere Crescent Sw, Calgary, AB - Outdoor
Matterport
116-790 Kingsmere Crescent Sw, Calgary, AB  - Indoor Photo Showing Bedroom
116-790 Kingsmere Crescent Sw, Calgary, AB  - Indoor Photo Showing Living Room With Fireplace
116-790 Kingsmere Crescent Sw, Calgary, AB  - Indoor Photo Showing Kitchen With Double Sink
116-790 Kingsmere Crescent Sw, Calgary, AB  - Outdoor With Exterior
116-790 Kingsmere Crescent Sw, Calgary, AB - Indoor Photo Showing Dining Room
116-790 Kingsmere Crescent Sw, Calgary, AB - Indoor Photo Showing Other Room
116-790 Kingsmere Crescent Sw, Calgary, AB - Indoor Photo Showing Kitchen
116-790 Kingsmere Crescent Sw, Calgary, AB - Indoor Photo Showing Living Room With Fireplace
116-790 Kingsmere Crescent Sw, Calgary, AB - Indoor Photo Showing Bathroom
116-790 Kingsmere Crescent Sw, Calgary, AB - Indoor Photo Showing Other Room
116-790 Kingsmere Crescent Sw, Calgary, AB - Indoor
116-790 Kingsmere Crescent Sw, Calgary, AB - Indoor Photo Showing Kitchen
116-790 Kingsmere Crescent Sw, Calgary, AB - Indoor Photo Showing Kitchen With Double Sink
116-790 Kingsmere Crescent Sw, Calgary, AB - Indoor Photo Showing Kitchen
116-790 Kingsmere Crescent Sw, Calgary, AB - Indoor Photo Showing Other Room
116-790 Kingsmere Crescent Sw, Calgary, AB - Indoor With Storage
116-790 Kingsmere Crescent Sw, Calgary, AB - Indoor Photo Showing Bathroom
116-790 Kingsmere Crescent Sw, Calgary, AB - Indoor Photo Showing Laundry Room
116-790 Kingsmere Crescent Sw, Calgary, AB - Indoor Photo Showing Garage
116-790 Kingsmere Crescent Sw, Calgary, AB - Outdoor With Exterior
116-790 Kingsmere Crescent Sw, Calgary, AB - Outdoor
116-790 Kingsmere Crescent Sw, Calgary, AB - Indoor Photo Showing Garage
116-790 Kingsmere Crescent Sw, Calgary, AB - Indoor Photo Showing Other Room With Fireplace
116-790 Kingsmere Crescent Sw, Calgary, AB - Outdoor
116-790 Kingsmere Crescent Sw, Calgary, AB - Outdoor With View
116-790 Kingsmere Crescent Sw, Calgary, AB -  With View
116-790 Kingsmere Crescent Sw, Calgary, AB - Outdoor With View
116-790 Kingsmere Crescent Sw, Calgary, AB - Outdoor
  • Publicité
Êtes-vous un investisseur immobilier
116-790 Kingsmere Crescent SW, Calgary, AB, T2V 2H8
242 500 $

1 Chambres

1 Salle de bain

Informations sur la propriété

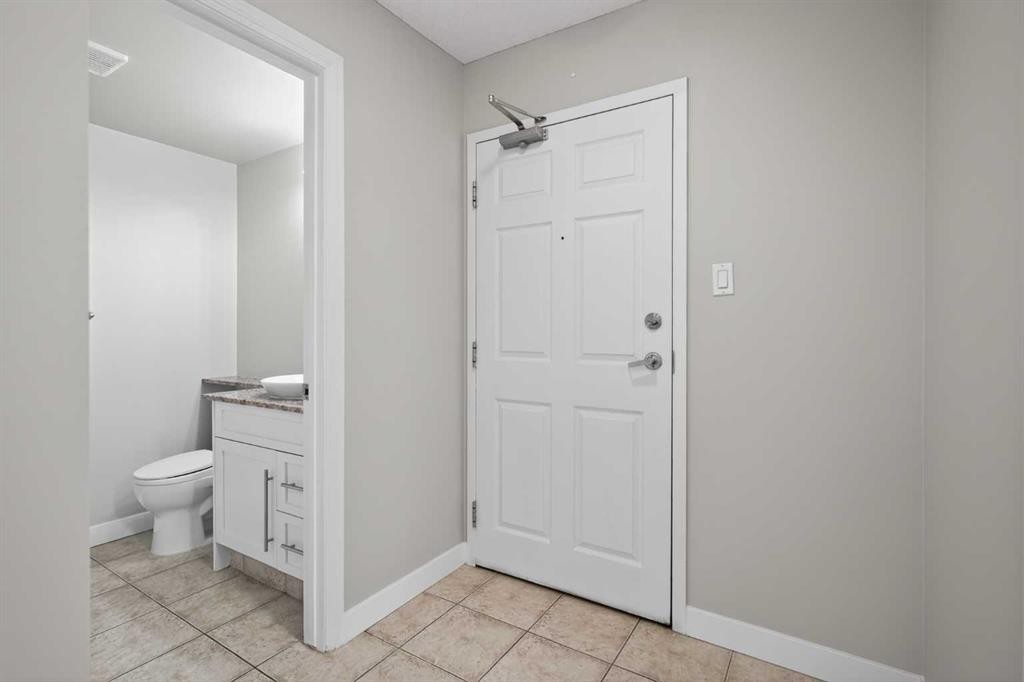
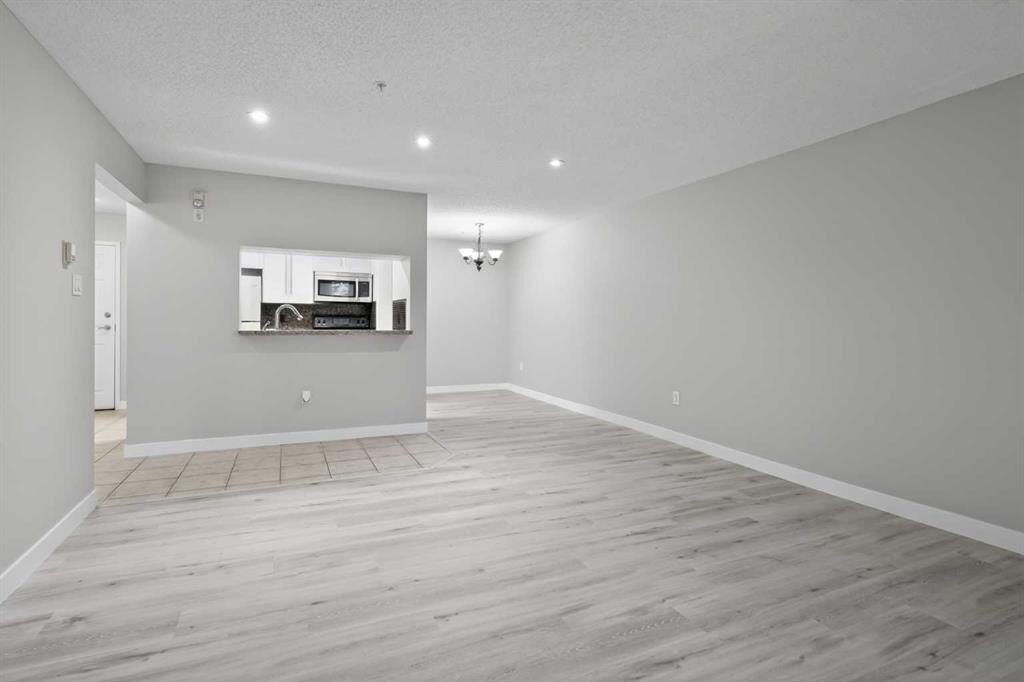
Situated in the sought-after Aurora at Chinook complex, this immaculate main-floor residence offers a refined blend of executive style, low-maintenance living, and central accessibility. Thoughtfully upgraded with brand-new luxury vinyl plank flooring, fresh professional paint, and a comprehensive deep clean, the home presents a turnkey opportunity for discerning buyers and savvy investors alike.The home’s main-level positioning provides effortless, stair-free access while maximizing natural light across an expansive open-concept footprint. At the center of the living area, a cozy gas fireplace creates an inviting focal point for relaxation. The kitchen is tailored for both effortless meal prep and seamless entertaining, featuring durable solid granite countertops, a raised breakfast bar, stainless steel appliances, and ample cabinetry.The primary suite serves as a quiet retreat, complete with a generous layout, a spacious walk-in closet, and direct cheater-door access to the full four-piece bathroom. In-suite laundry adds daily functionality, but the property’s rare parking and storage assets truly set it apart. Departing from the standard single-stall allotment, this residence includes two secure, heated underground titled parking stalls alongside an exceptionally rare, fully enclosed titled storage locker featuring solid walls and a private lockable door.Outdoor living is centered around a private ground-floor patio equipped with a gas line hookup, overlooking a peaceful green space. Set within a boutique, well-managed building with strong financial reserves, the address offers quick access to Chinook Centre, LRT transit, Macleod Trail, and Glenmore Trail—delivering sophisticated urban living with absolute peace of mind.

Inclusions: N/A

Particularités du bâtiment :

  • Foyer: Oui
  • Stationnement: Oui
  • Superficie totale aménagée: 703.75 Pieds carrés

Caractéristiques :

  • Bâti en: 2000
  • Caractéristiques du foyer: Gaz
  • Caractéristiques du stationnement: Stationnement, Souterrain
  • Caractéristiques extérieures: Entrée privée
  • Caractéristiques intérieures: Bar déjeuner, Caractéristiques intégrées, Rangement de placard, Comptoirs en granite, Travail du bois naturel, Maison sans animaux, Maison sans fumée, Plan de masse ouvert, Garde-manger
  • Chambres : 1+0
  • Chauffage: Foyer(s), Eau chaude
  • Frais de copropriété : 540 $ Mensuel
  • Les frais d'association comprennent: Commodités de copropriété/condo, Entretien des espaces communs, Gaz, Chauffage, Terrains d'entretien, Gestion professionnelle, Contributions au fonds de réserve, Égouts, Déneigement, Déchets, Eau
  • Matériaux de construction: Béton, Mélangé, Stuc
  • Niveaux: Unité à un palier
  • Refroidissement: Aucun
  • Revêtements de sol: Carreaux de céramique, Vinyle
  • Salle(s) de bains : 1+0
  • Style architectural: Unité à un palier
  • Superficie habitable (approx): 703.75 Pieds carrés
  • Zonage: M-C1
  • Nbre d'espaces de stationnement: 2

Gracieuseté de : eXp Realty

Données fournies par : Calgary Real Estate Board 300 Manning Rd. NE, Calgary, Alberta T2E 8K4
Nous croyons que tous les renseignements affichés sont exacts, mais nous ne le garantissons pas; les renseignements devraient être vérifiés de façon indépendante. Aucune garantie ou représentation de quelque nature que ce soit n’est offerte. Droits © 2021 Tous les droits sont réservés.
ÉvaluationExpressMC Powered by RPS

Emplacement de 116-790 Kingsmere Crescent SW, Calgary, AB, T2V 2H8

Données démographiques de 116-790 Kingsmere Crescent SW, Calgary, AB, T2V 2H8

Étape de vie

Jeunes célibataires

Type d'emploi

Industrie des services

Revenu moyen du ménage

83 668.55 $

Nombre moyen d'enfants

1.66

Population à domicile

Structure à domicile

Âge de la population

Éducation

Niveau d'éducation

No certificate/diploma/degree

14.87 %

Diplôme d'études secondaires ou équivalent

30.75 %

Certificat ou diplôme d'apprentissage ou d'une école de métiers

7.01 %

Diplôme d'études collégiales ou d'études postsecondaires (non universitaires)

19.45 %

Certificat d'études universitaires

1.14 %

Diplômes d'études universitaires

26.78 %

Navetteur

Se rendre au travail

En auto

75.82 %

En transport en commun

13.03 %

À pied

8.1 %

À bicyclette

0.0 %

Par tout autre moyen

3.05 %

Diversité Culturelle

Connaissance des langues officielles

Langue maternelle

Données Sur Le Bâtiment

Type de bâtiment

Appartements (faible hauteur et à étages multiples)

52.63 %

Maisons

47.37 %

Achat ou location