Button CopyPathCircle CloseCircle Left ArrowArrow Down Icon GreyClosecirclecircleBurger
  • Publicité

115 Abingdon Crescent NE, Calgary, AB, T2A 6W8

No. MLS® A2334535
Maison À vendre à Abbeydale, Calgary, Alberta
580 000 $ ÉvaluationExpressMC: Non disponible

3+2 Chambres

2 Salles de bain

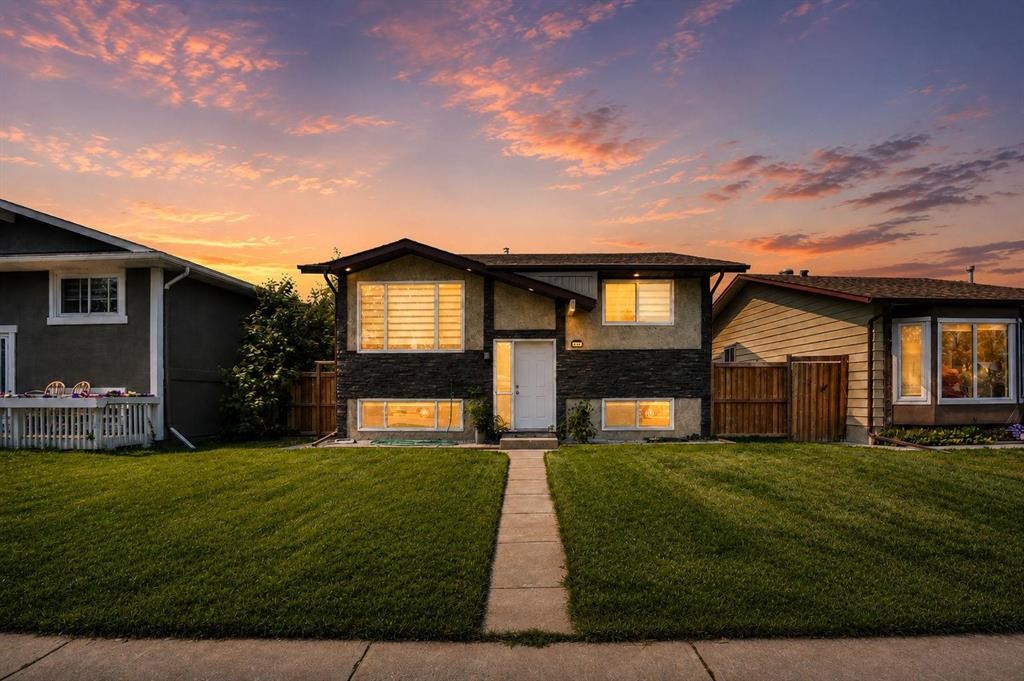
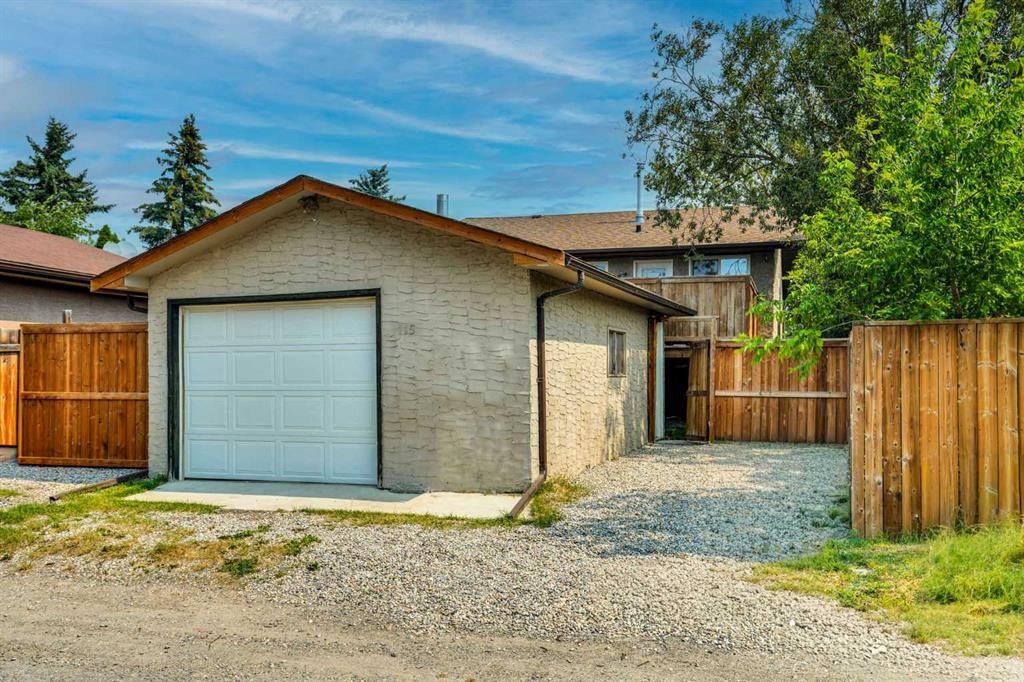
115 Abingdon Crescent Ne, Calgary, AB - Outdoor
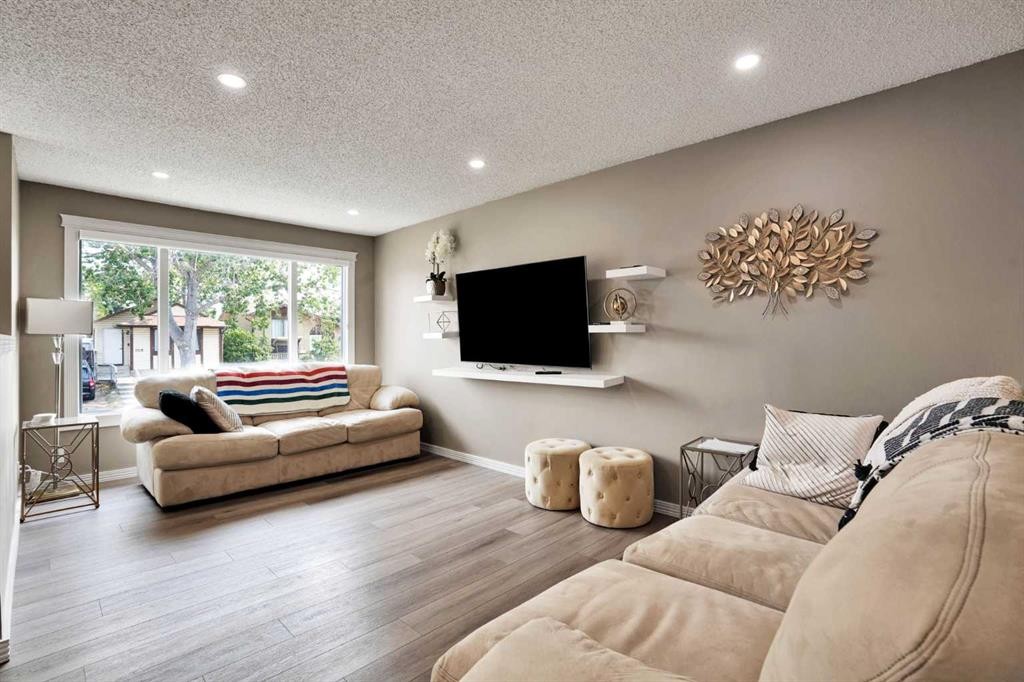
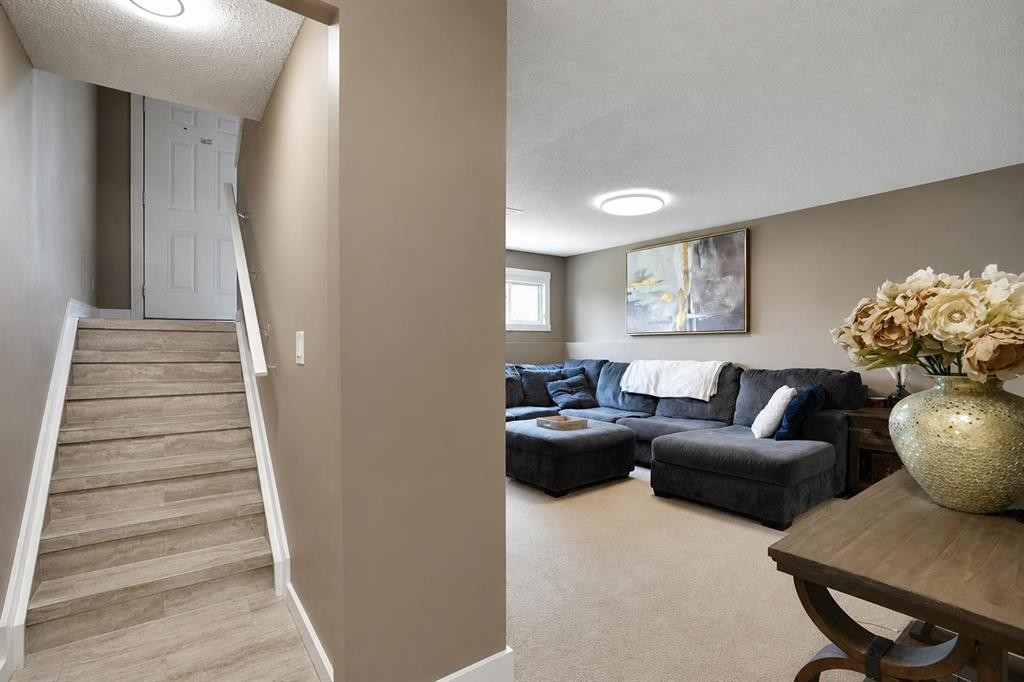
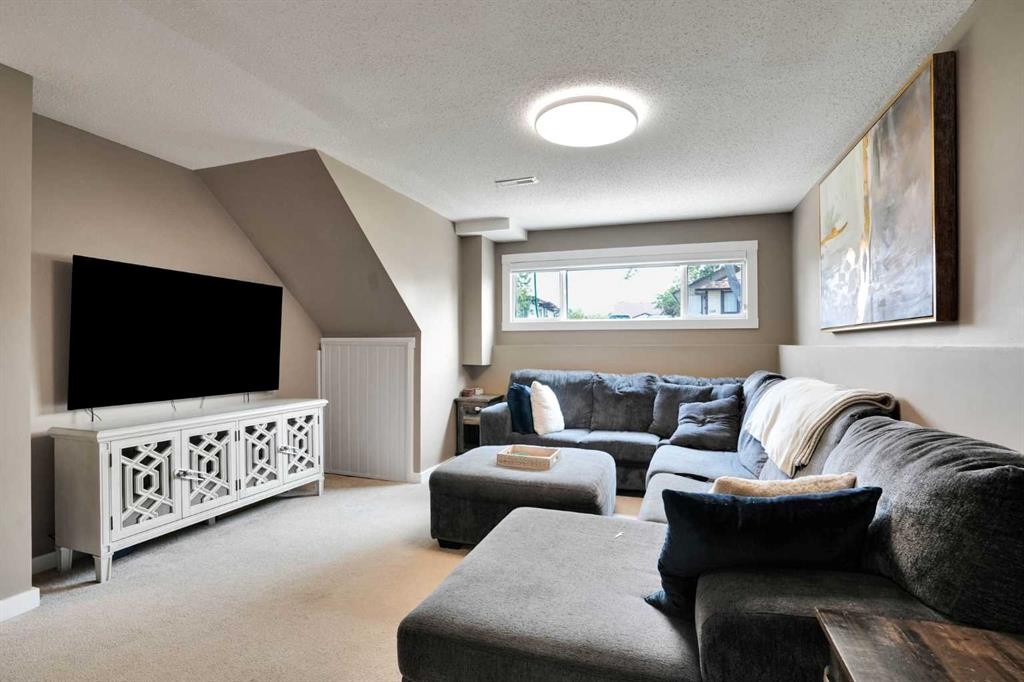
115 Abingdon Crescent Ne, Calgary, AB - Indoor Photo Showing Living Room
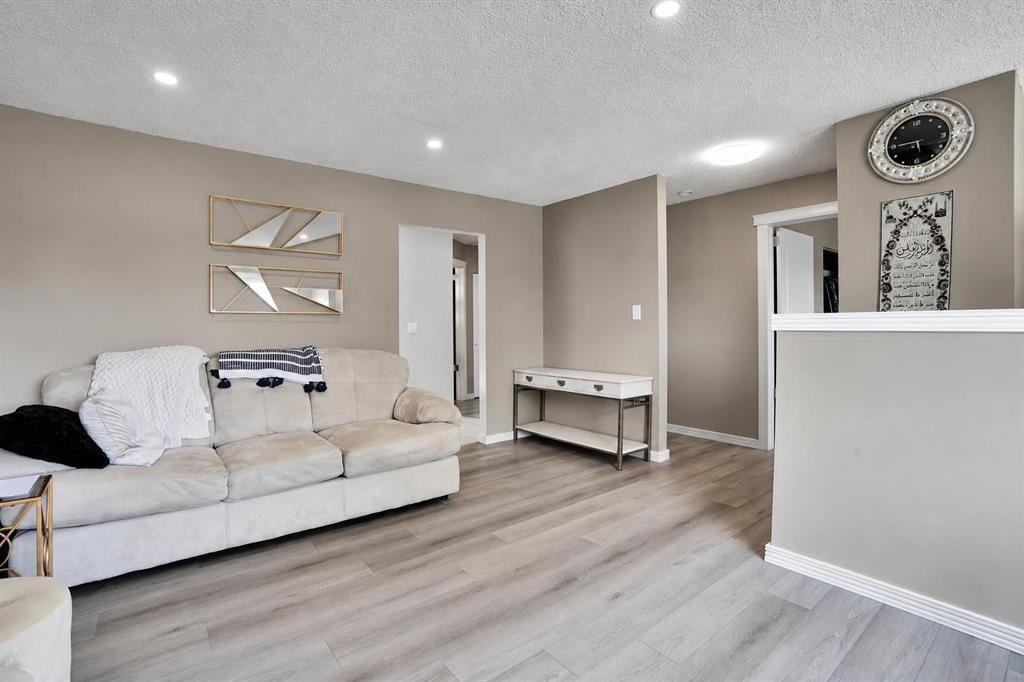
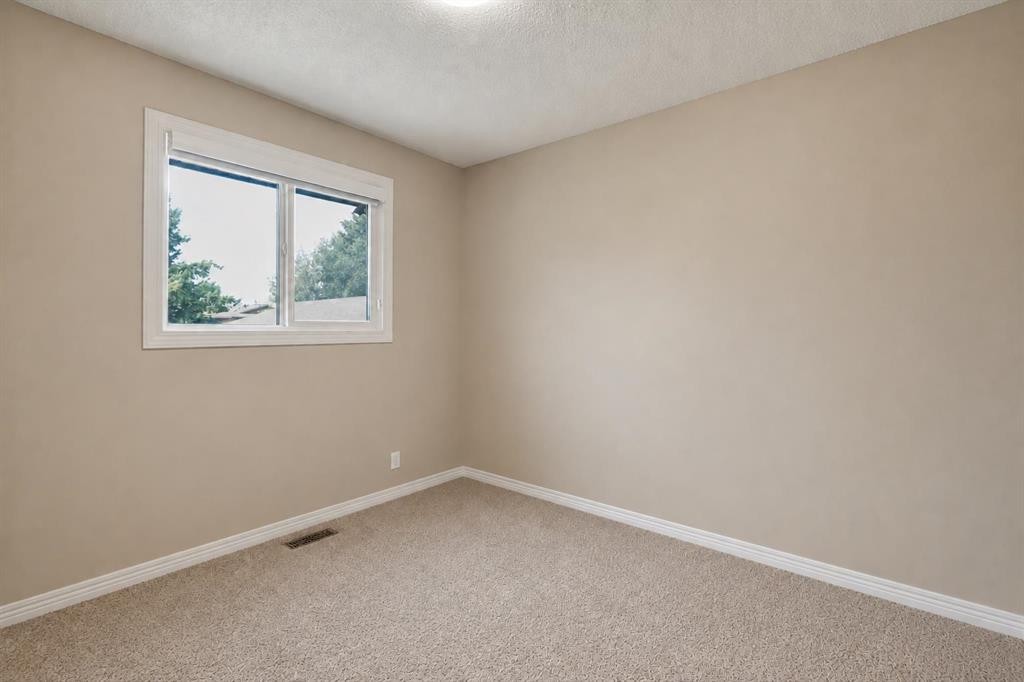
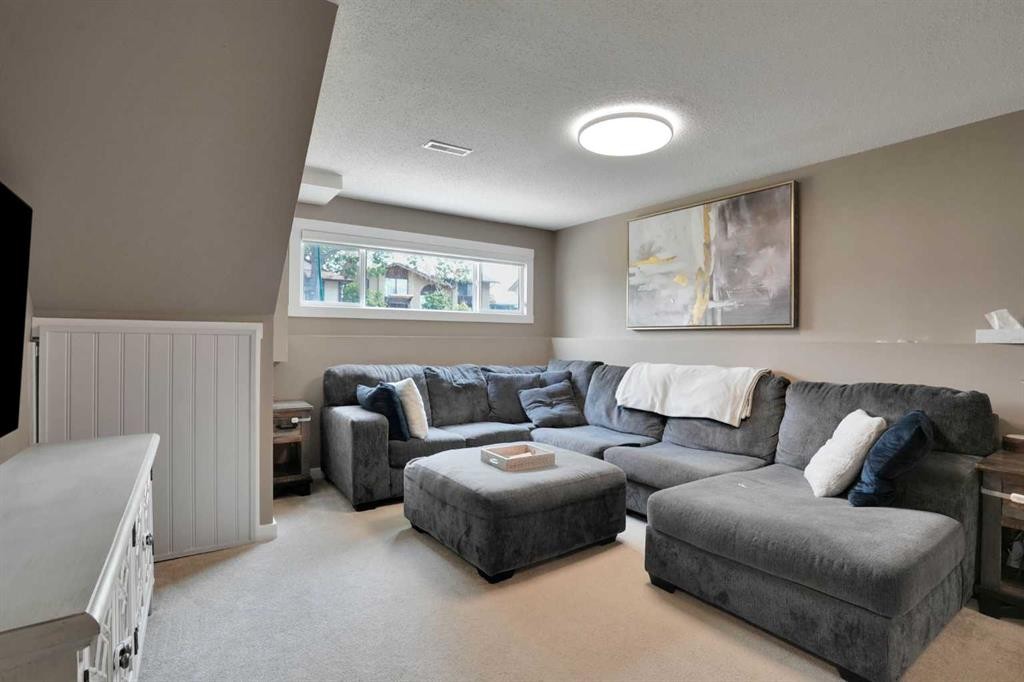
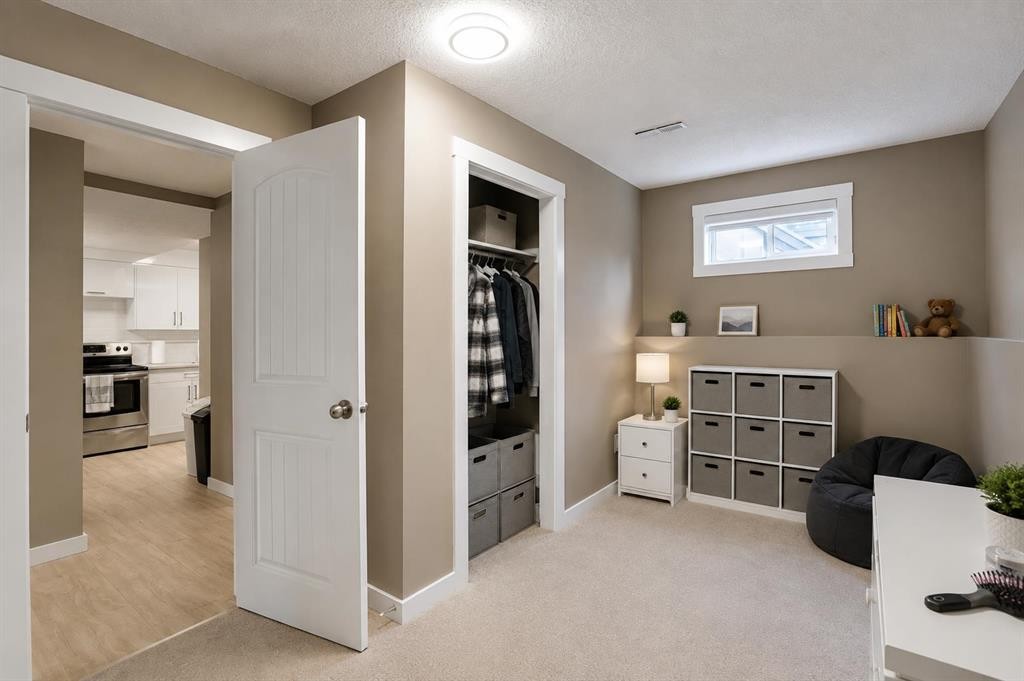
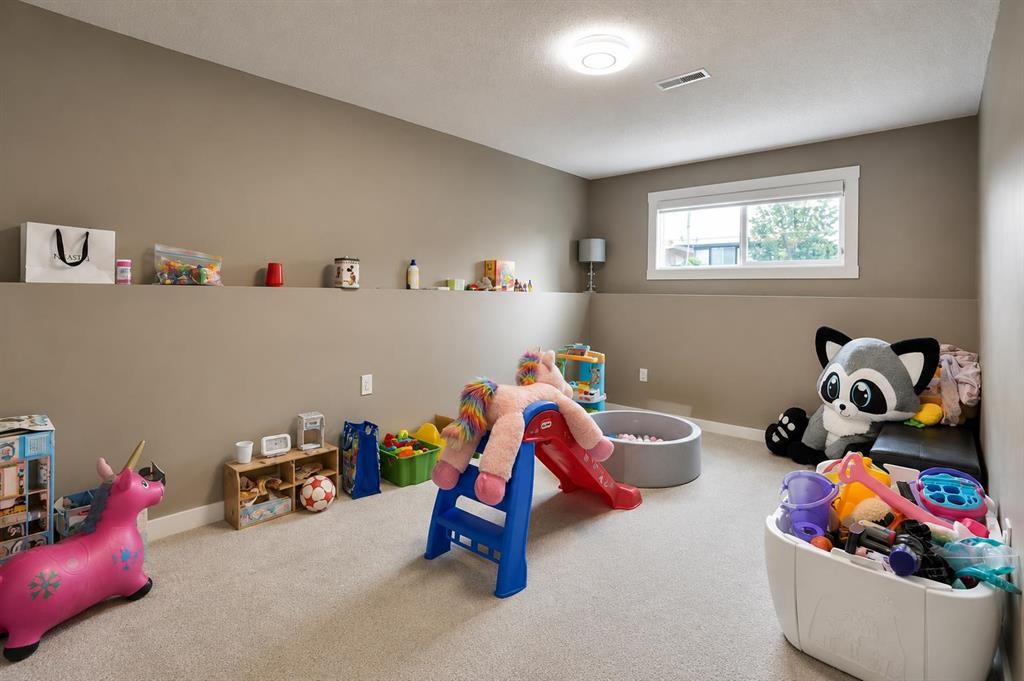
115 Abingdon Crescent Ne, Calgary, AB - Indoor Photo Showing Other Room
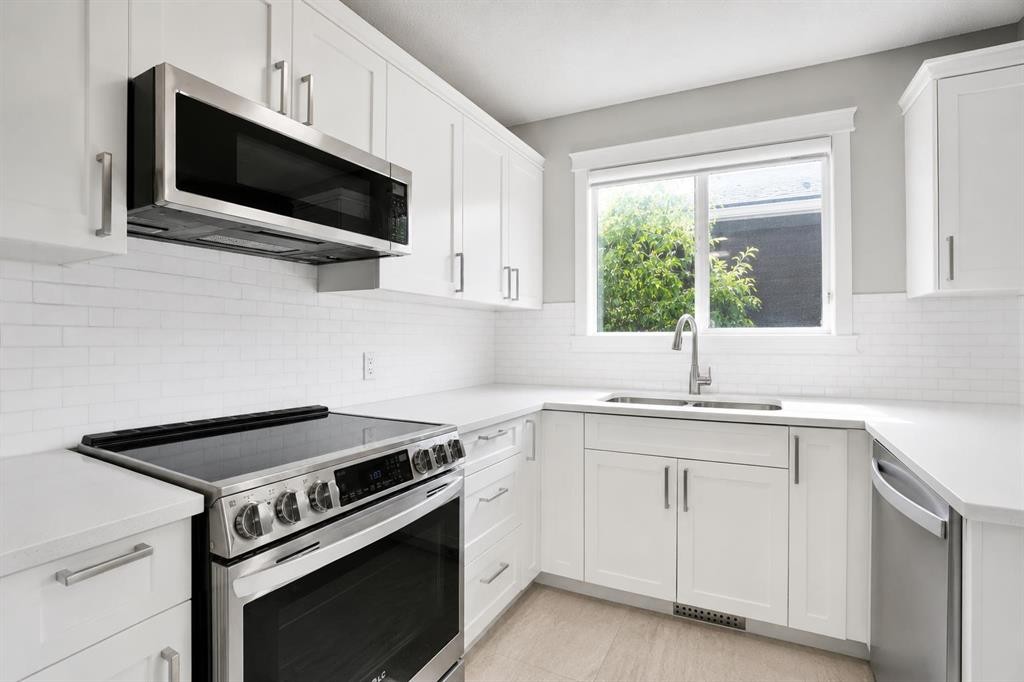
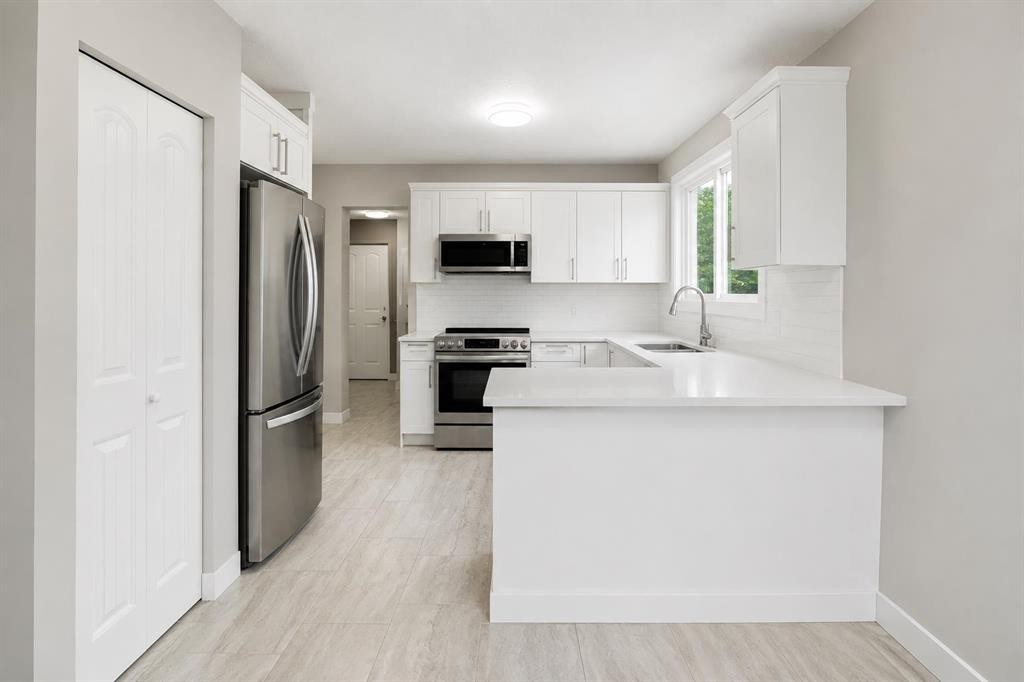
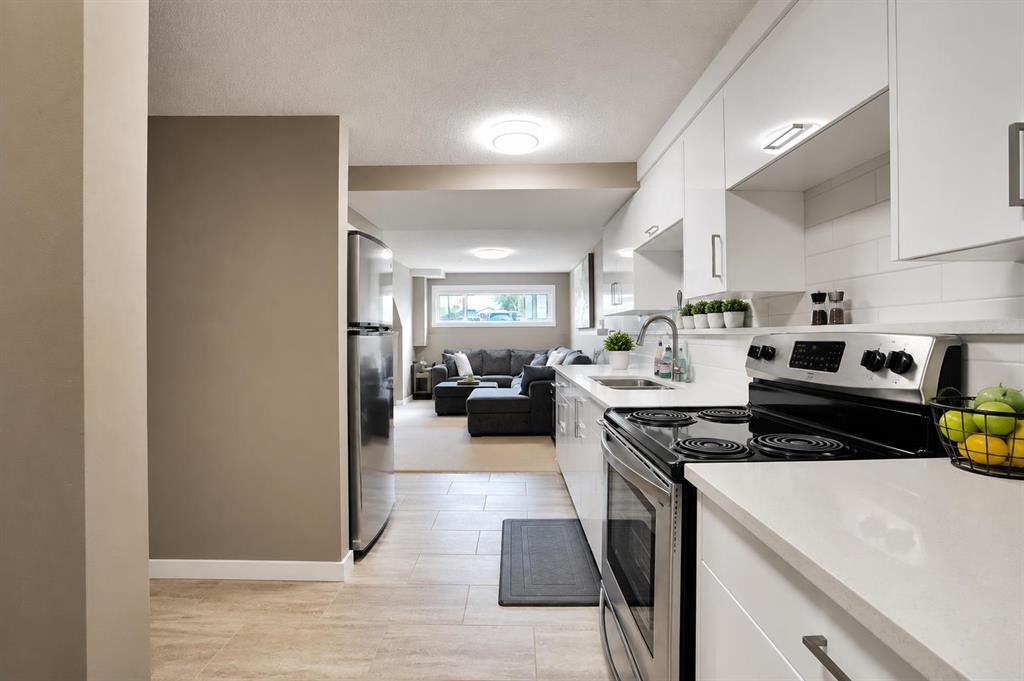
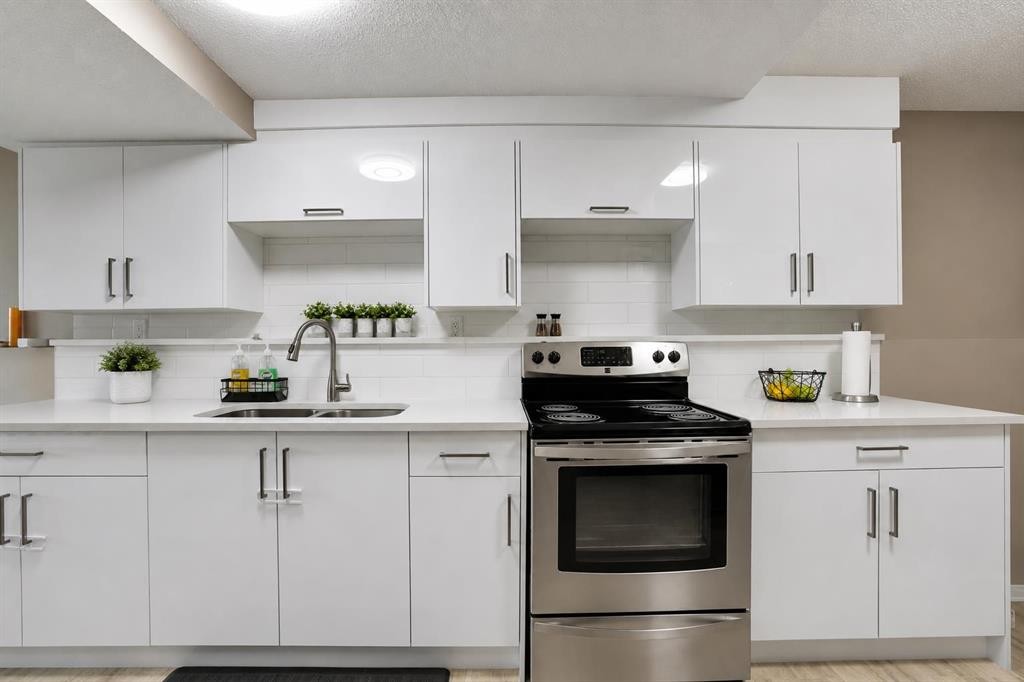
115 Abingdon Crescent Ne, Calgary, AB - Indoor Photo Showing Kitchen With Double Sink
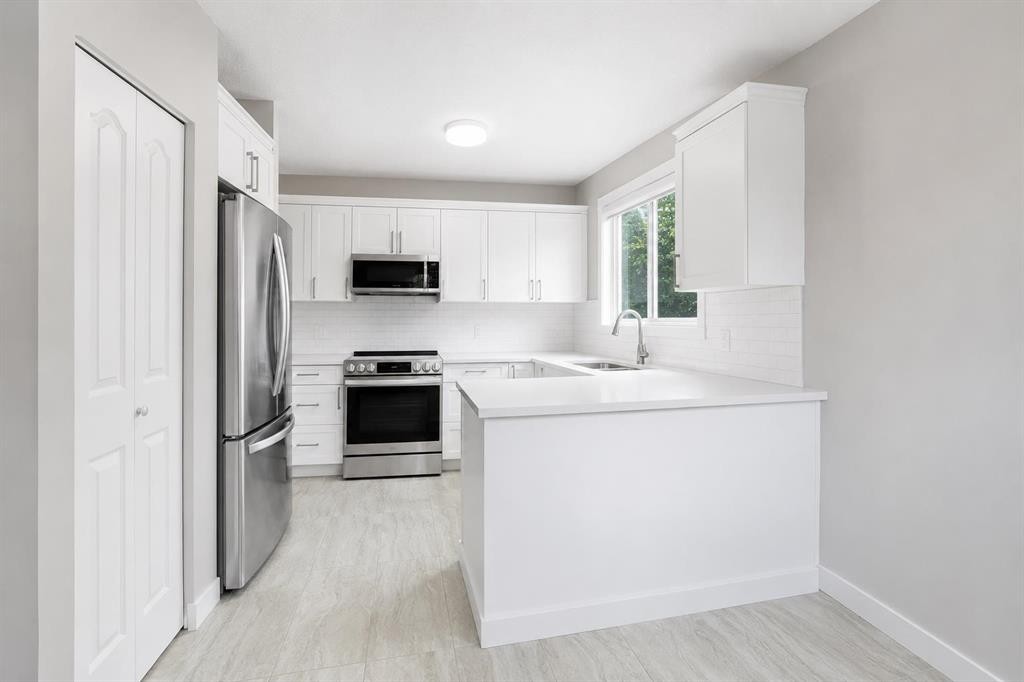
115 Abingdon Crescent Ne, Calgary, AB - Indoor Photo Showing Kitchen With Stainless Steel Kitchen
115 Abingdon Crescent Ne, Calgary, AB - Indoor Photo Showing Kitchen With Stainless Steel Kitchen With Upgraded Kitchen
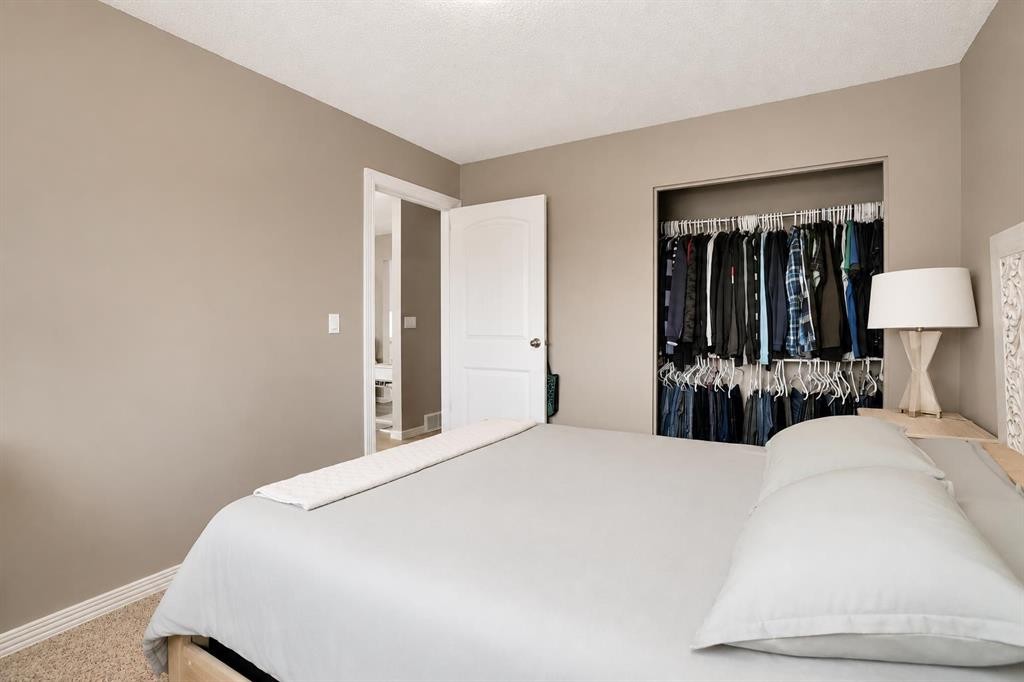
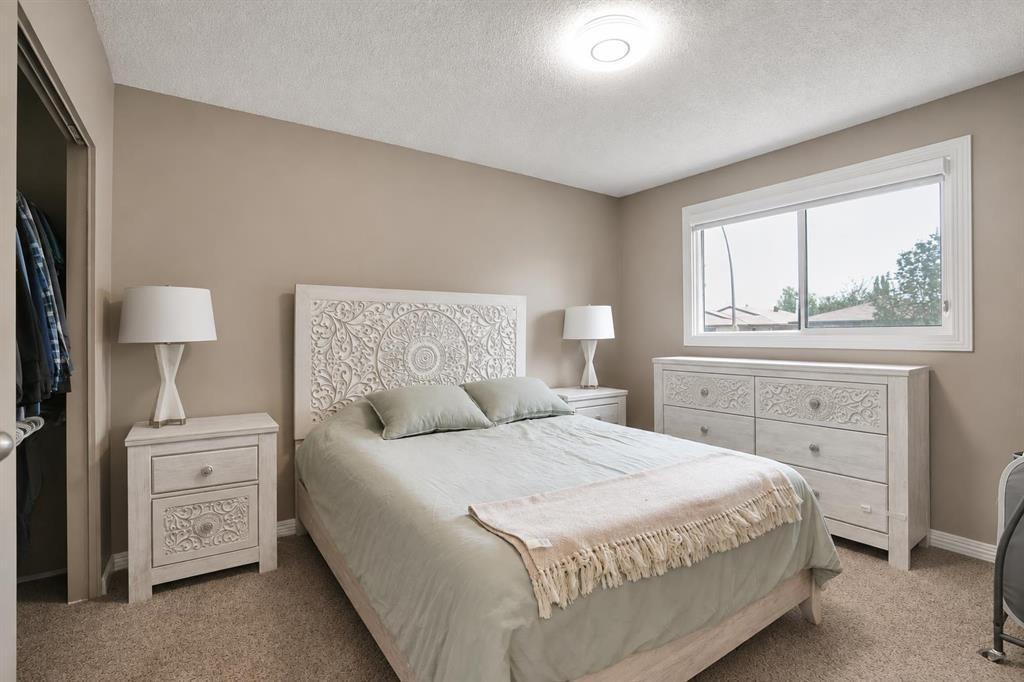
115 Abingdon Crescent Ne, Calgary, AB - Indoor Photo Showing Bedroom
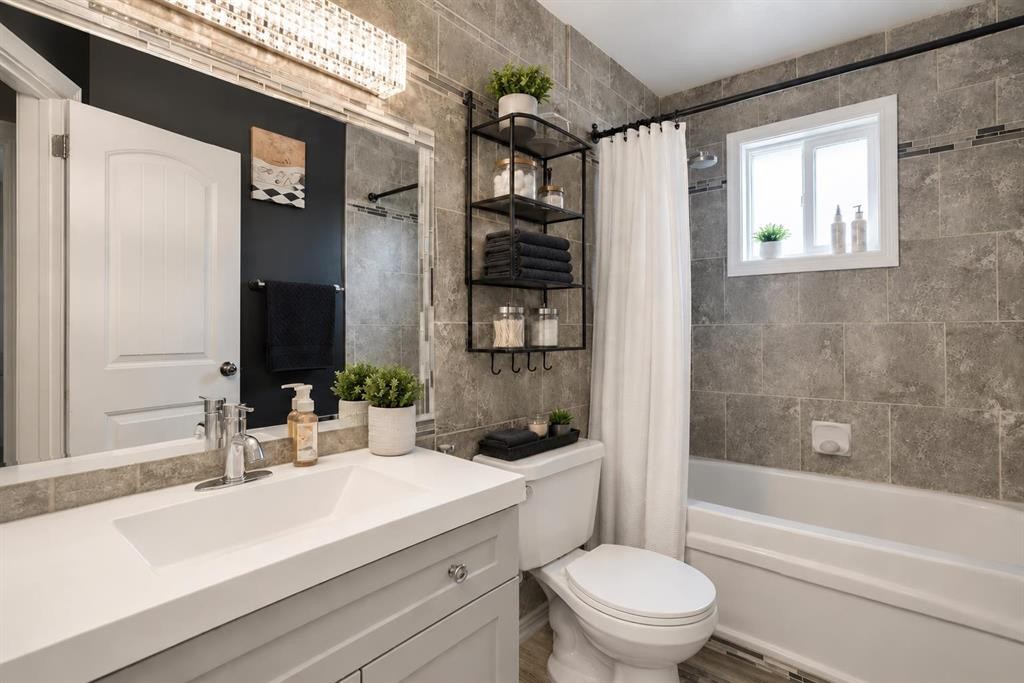
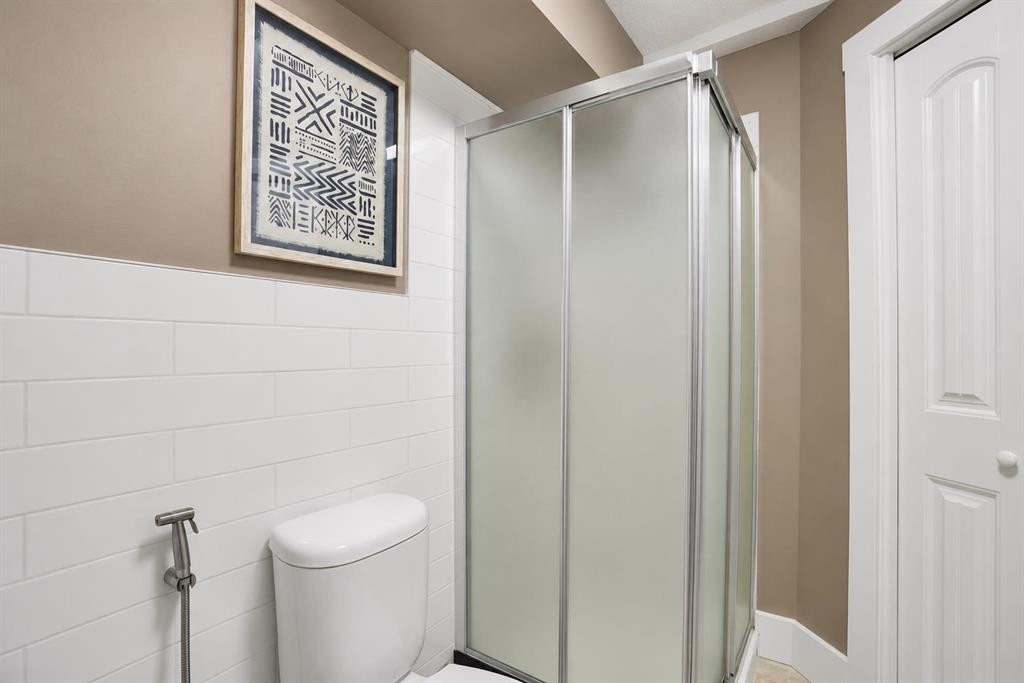
115 Abingdon Crescent Ne, Calgary, AB - Indoor Photo Showing Bathroom
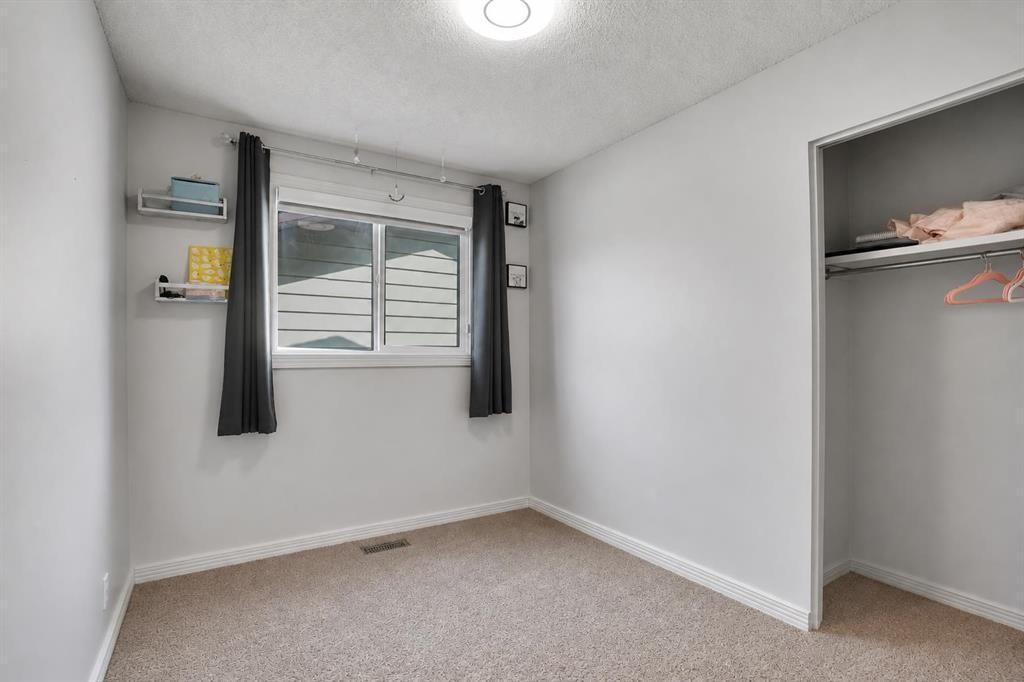
115 Abingdon Crescent Ne, Calgary, AB - Indoor Photo Showing Other Room
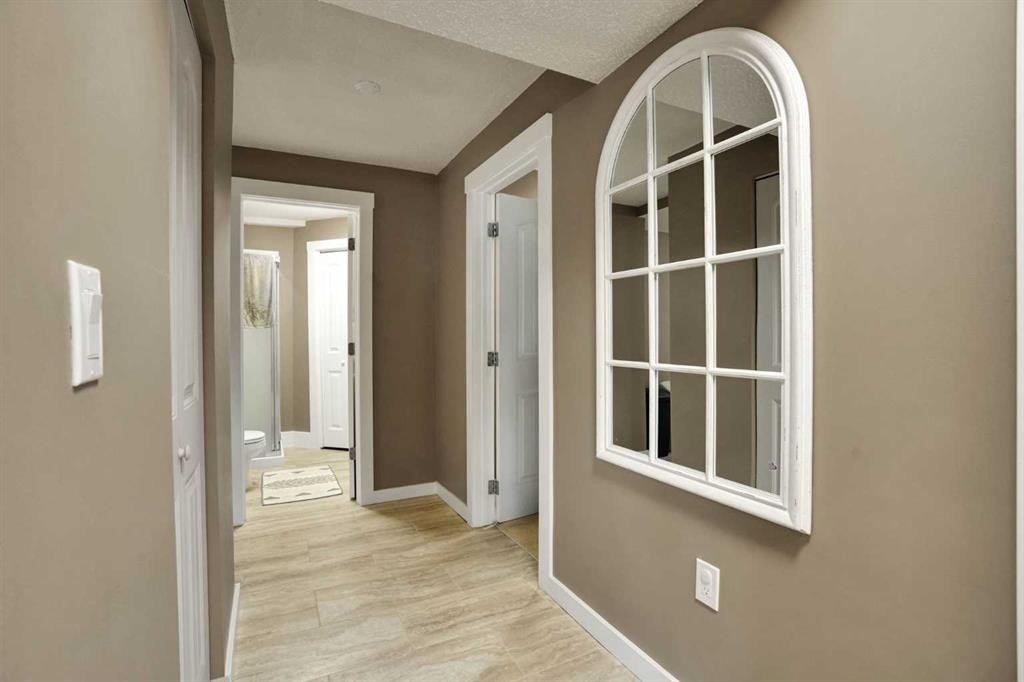
115 Abingdon Crescent Ne, Calgary, AB - Indoor
115 Abingdon Crescent Ne, Calgary, AB - Indoor Photo Showing Living Room
115 Abingdon Crescent Ne, Calgary, AB - Indoor Photo Showing Kitchen
115 Abingdon Crescent Ne, Calgary, AB - Indoor Photo Showing Living Room
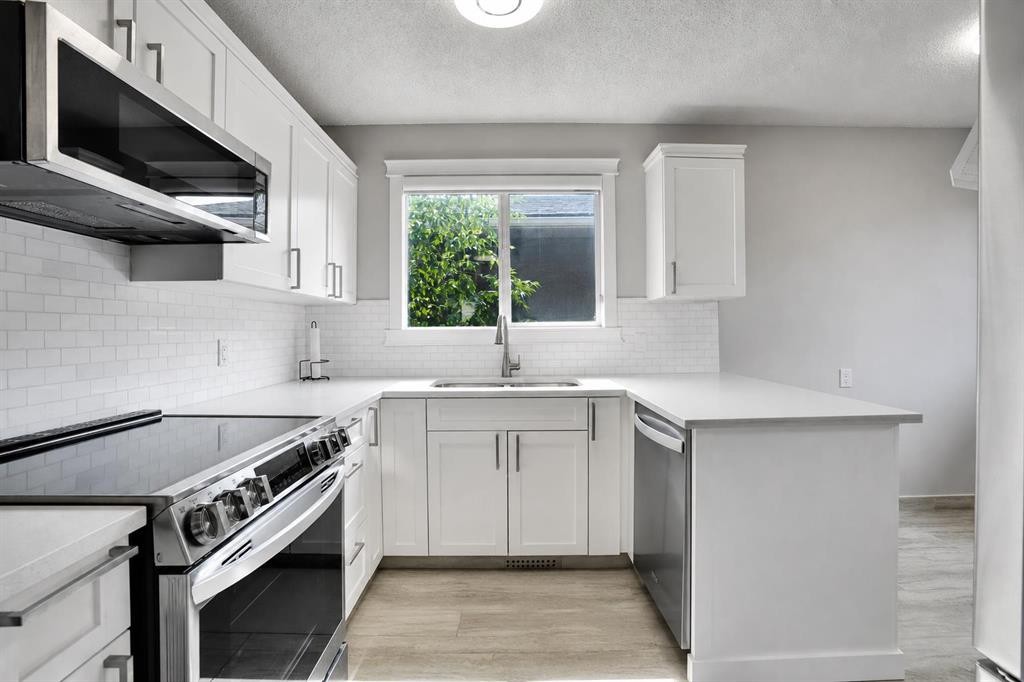
115 Abingdon Crescent Ne, Calgary, AB - Indoor Photo Showing Kitchen With Stainless Steel Kitchen With Double Sink With Upgraded Kitchen
115 Abingdon Crescent Ne, Calgary, AB - Indoor Photo Showing Bathroom
115 Abingdon Crescent Ne, Calgary, AB - Indoor
115 Abingdon Crescent Ne, Calgary, AB - Indoor Photo Showing Other Room
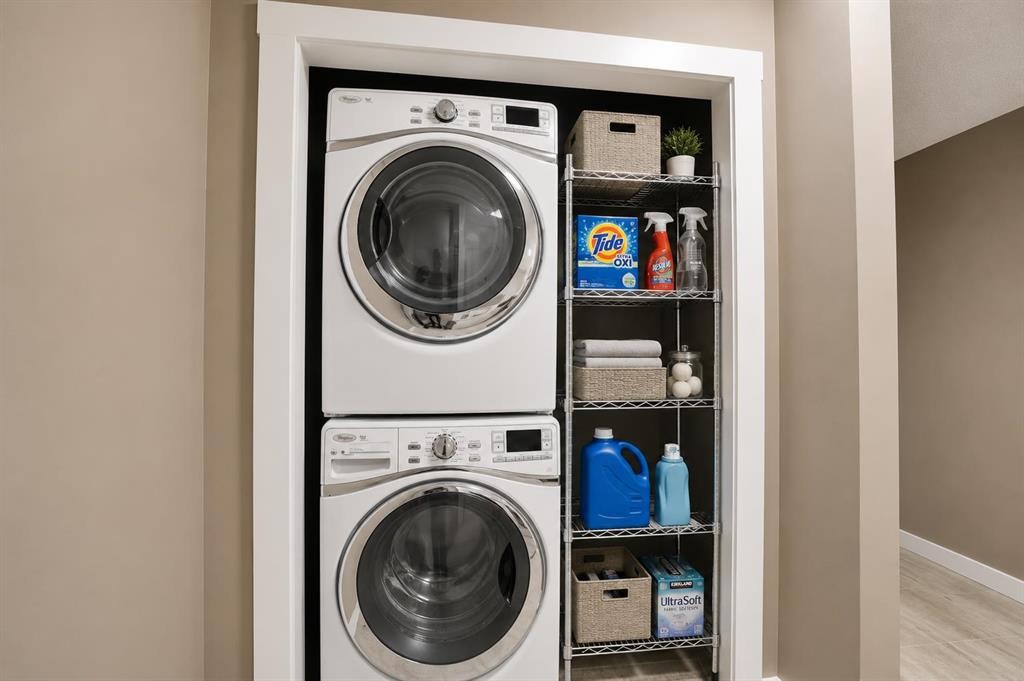
115 Abingdon Crescent Ne, Calgary, AB - Indoor Photo Showing Laundry Room
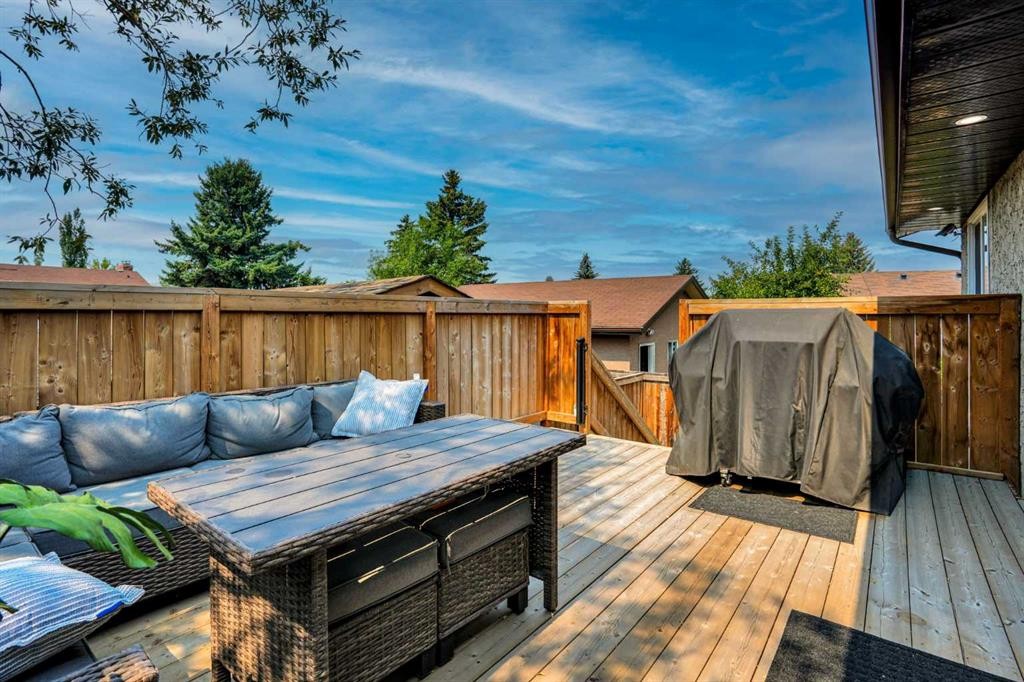
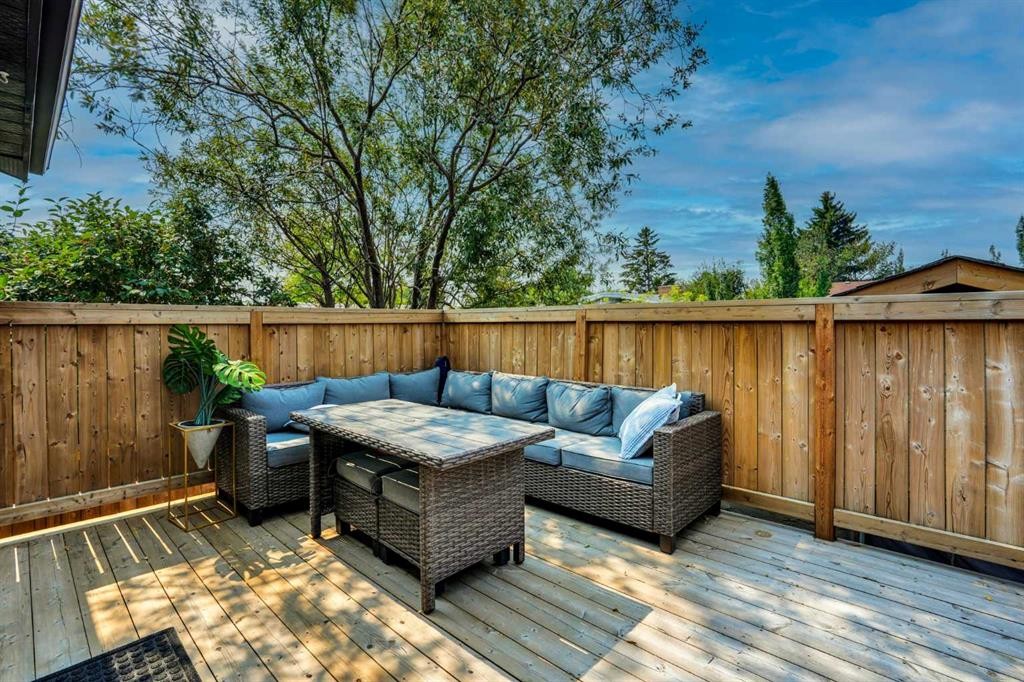
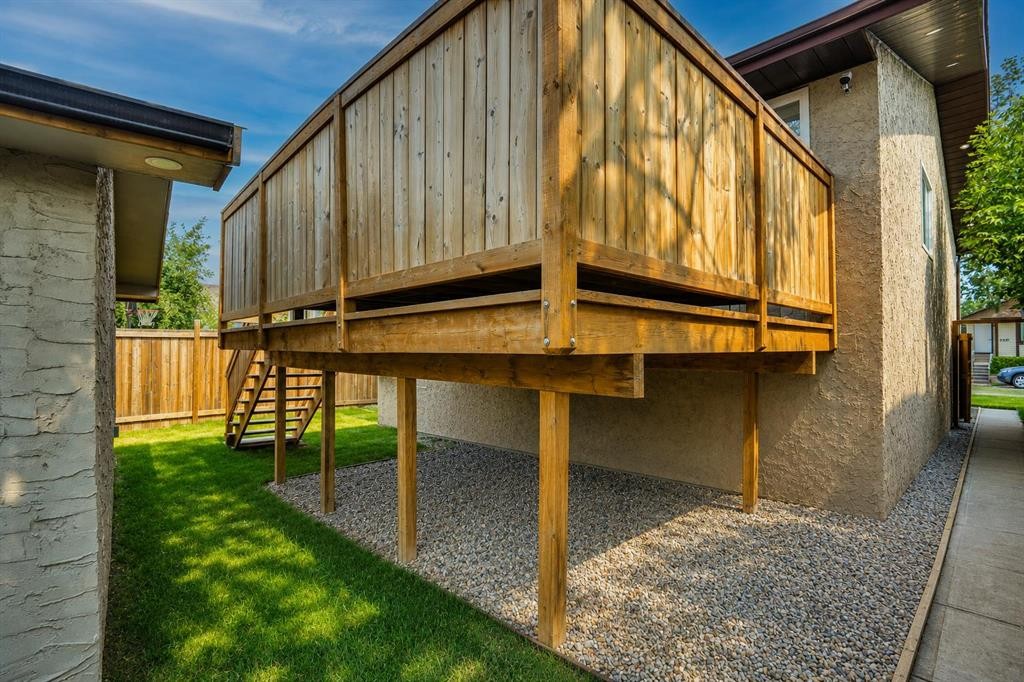
115 Abingdon Crescent Ne, Calgary, AB - Outdoor With Deck Patio Veranda
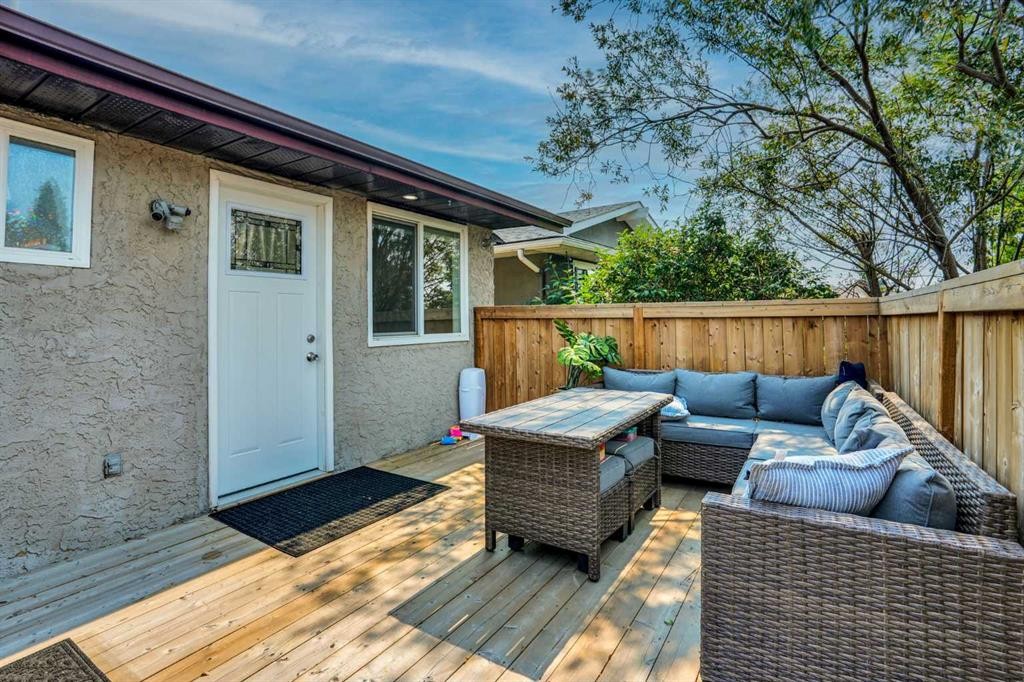
115 Abingdon Crescent Ne, Calgary, AB - Outdoor With Deck Patio Veranda With Exterior
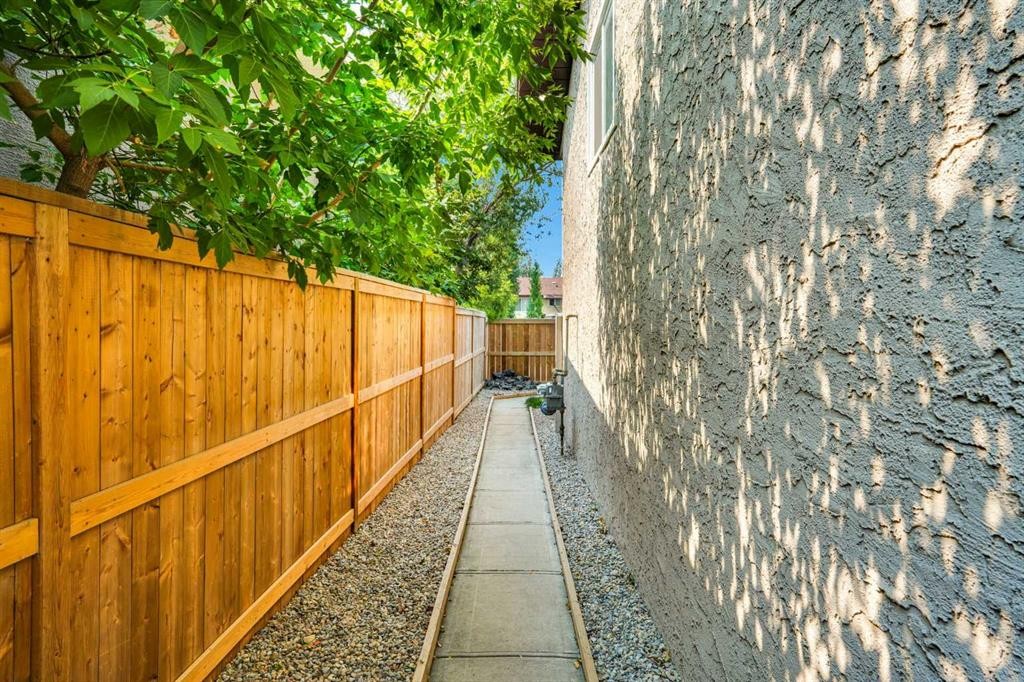
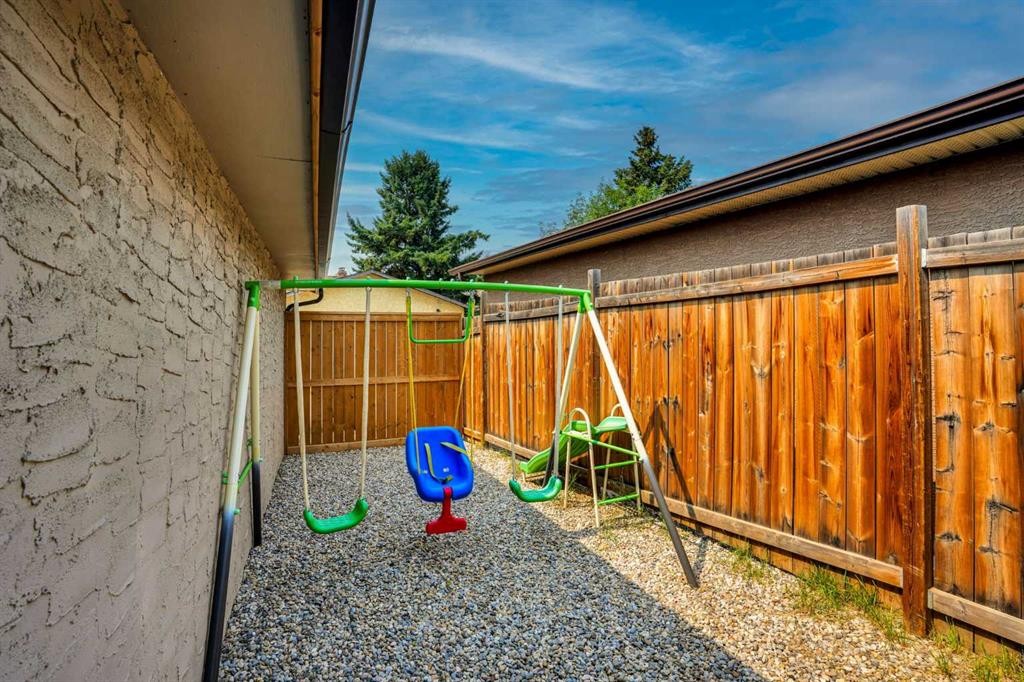
115 Abingdon Crescent Ne, Calgary, AB - Outdoor
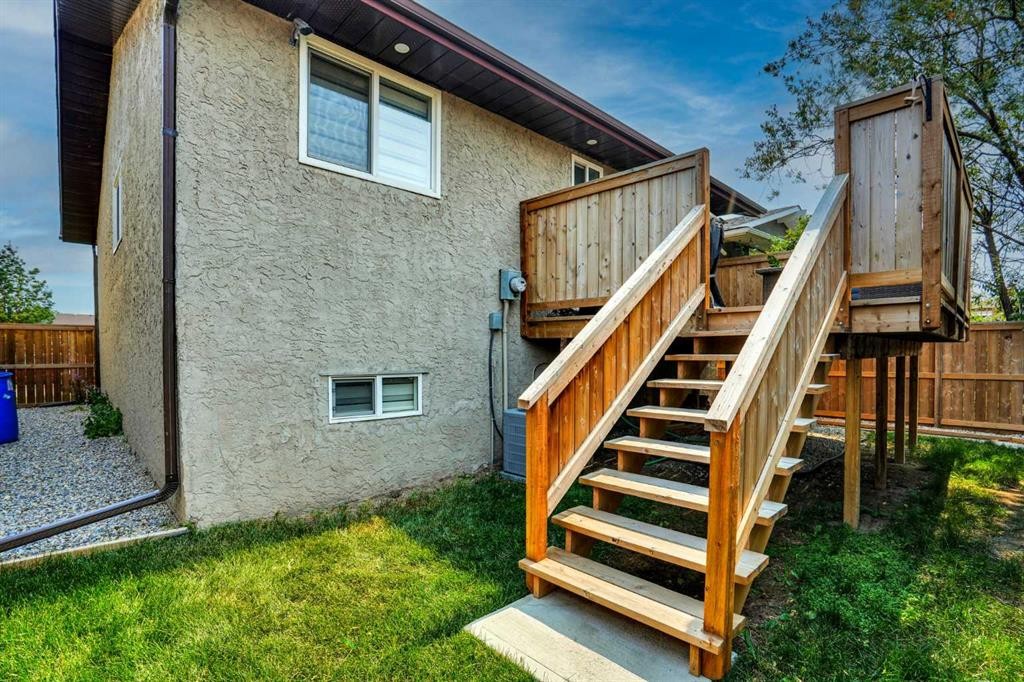
115 Abingdon Crescent Ne, Calgary, AB - Outdoor With Deck Patio Veranda With Exterior
115 Abingdon Crescent Ne, Calgary, AB -  With Exterior
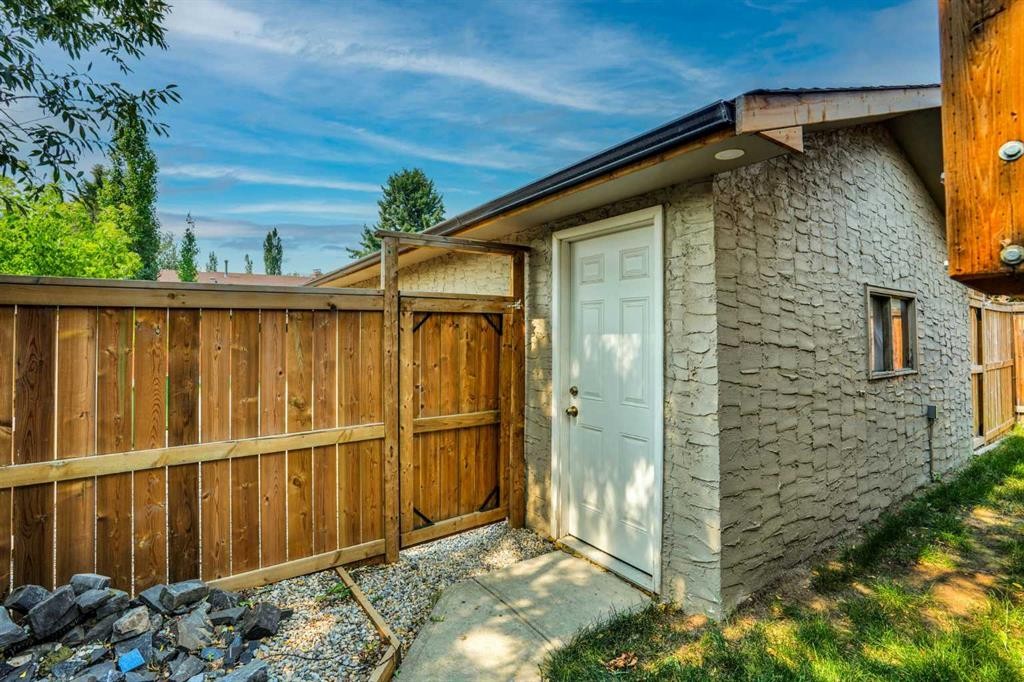
115 Abingdon Crescent Ne, Calgary, AB - Outdoor
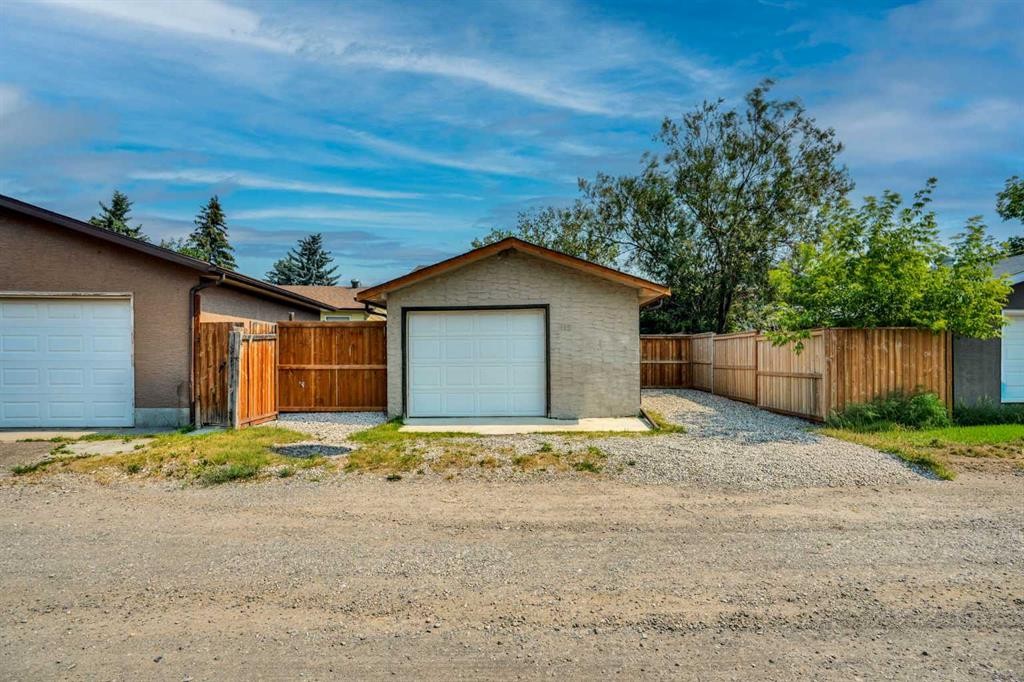
115 Abingdon Crescent Ne, Calgary, AB - Outdoor With View
115 Abingdon Crescent Ne, Calgary, AB - Other
115 Abingdon Crescent Ne, Calgary, AB  - Outdoor
115 Abingdon Crescent Ne, Calgary, AB  - Indoor Photo Showing Living Room
115 Abingdon Crescent Ne, Calgary, AB  - Indoor Photo Showing Other Room
115 Abingdon Crescent Ne, Calgary, AB  - Indoor Photo Showing Kitchen With Double Sink
115 Abingdon Crescent Ne, Calgary, AB - Indoor Photo Showing Kitchen With Stainless Steel Kitchen
115 Abingdon Crescent Ne, Calgary, AB - Indoor Photo Showing Kitchen With Stainless Steel Kitchen With Upgraded Kitchen
115 Abingdon Crescent Ne, Calgary, AB - Indoor Photo Showing Bedroom
115 Abingdon Crescent Ne, Calgary, AB - Indoor Photo Showing Bathroom
115 Abingdon Crescent Ne, Calgary, AB - Indoor Photo Showing Other Room
115 Abingdon Crescent Ne, Calgary, AB - Indoor
115 Abingdon Crescent Ne, Calgary, AB - Indoor Photo Showing Living Room
115 Abingdon Crescent Ne, Calgary, AB - Indoor Photo Showing Kitchen
115 Abingdon Crescent Ne, Calgary, AB - Indoor Photo Showing Living Room
115 Abingdon Crescent Ne, Calgary, AB - Indoor Photo Showing Kitchen With Stainless Steel Kitchen With Double Sink With Upgraded Kitchen
115 Abingdon Crescent Ne, Calgary, AB - Indoor Photo Showing Bathroom
115 Abingdon Crescent Ne, Calgary, AB - Indoor
115 Abingdon Crescent Ne, Calgary, AB - Indoor Photo Showing Other Room
115 Abingdon Crescent Ne, Calgary, AB - Indoor Photo Showing Laundry Room
115 Abingdon Crescent Ne, Calgary, AB - Outdoor With Deck Patio Veranda
115 Abingdon Crescent Ne, Calgary, AB - Outdoor With Deck Patio Veranda With Exterior
115 Abingdon Crescent Ne, Calgary, AB - Outdoor
115 Abingdon Crescent Ne, Calgary, AB - Outdoor With Deck Patio Veranda With Exterior
115 Abingdon Crescent Ne, Calgary, AB -  With Exterior
115 Abingdon Crescent Ne, Calgary, AB - Outdoor
115 Abingdon Crescent Ne, Calgary, AB - Outdoor With View
115 Abingdon Crescent Ne, Calgary, AB - Other
  • Publicité
Louez aujourd’hui. Devenez propriétaire demain.
Découvrez Bientôt chez moiMC, notre solution conçue pour vous aider à devenir propriétaire.
115 Abingdon Crescent NE, Calgary, AB, T2A 6W8
580 000 $

5 Chambres

2 Salles de bain

Informations sur la propriété

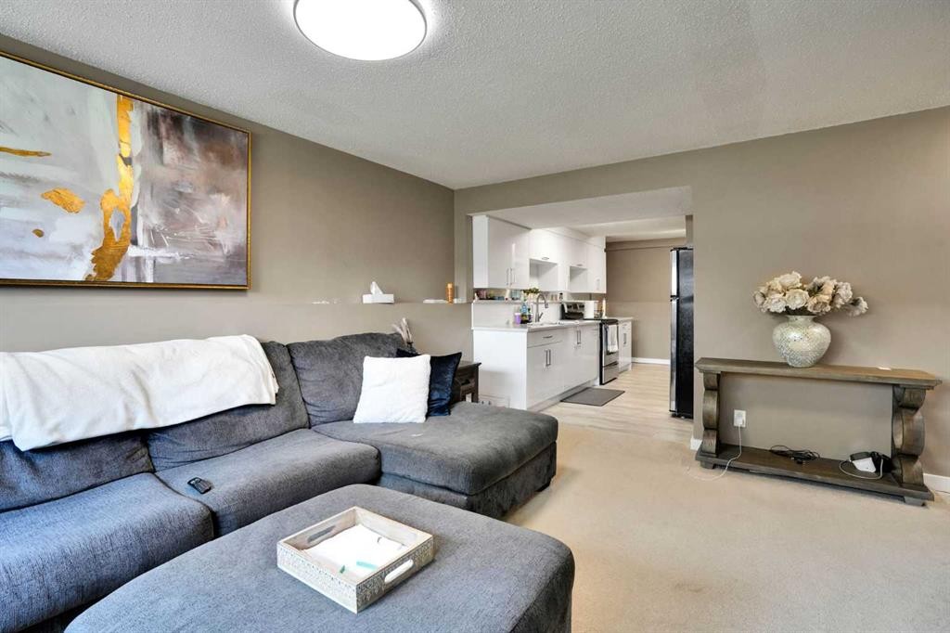
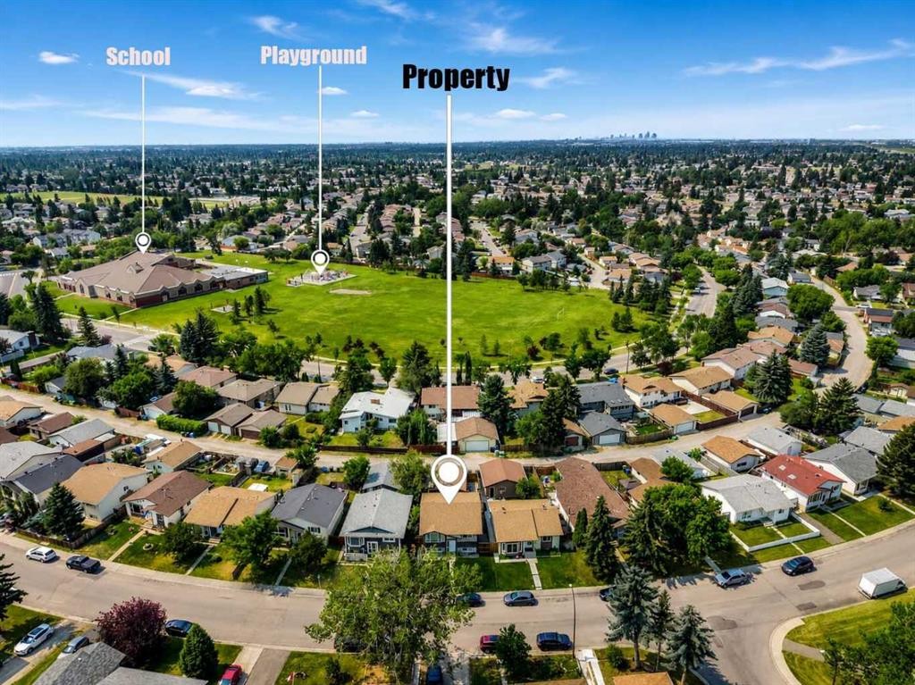
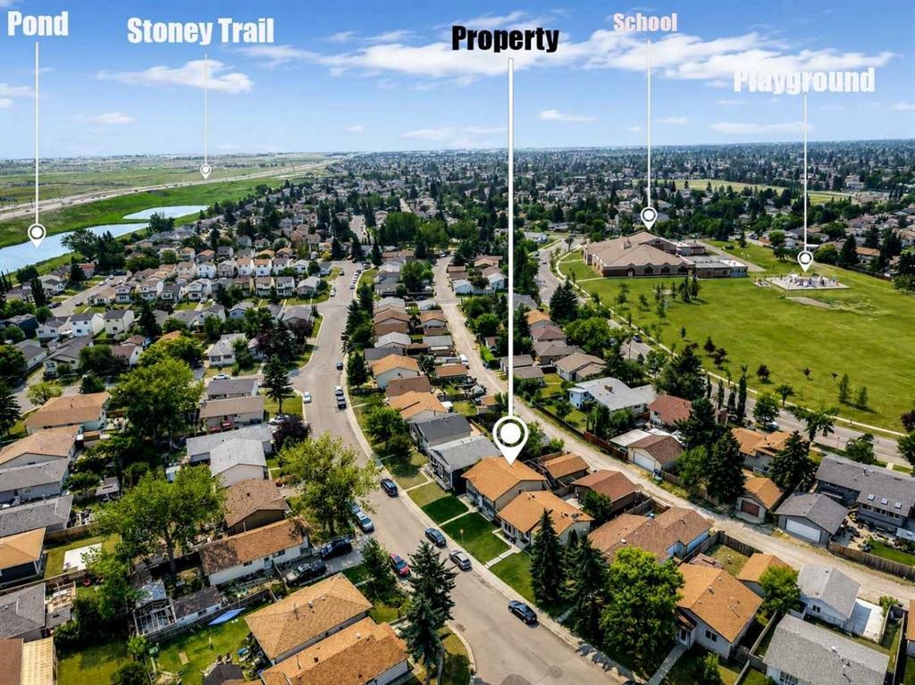

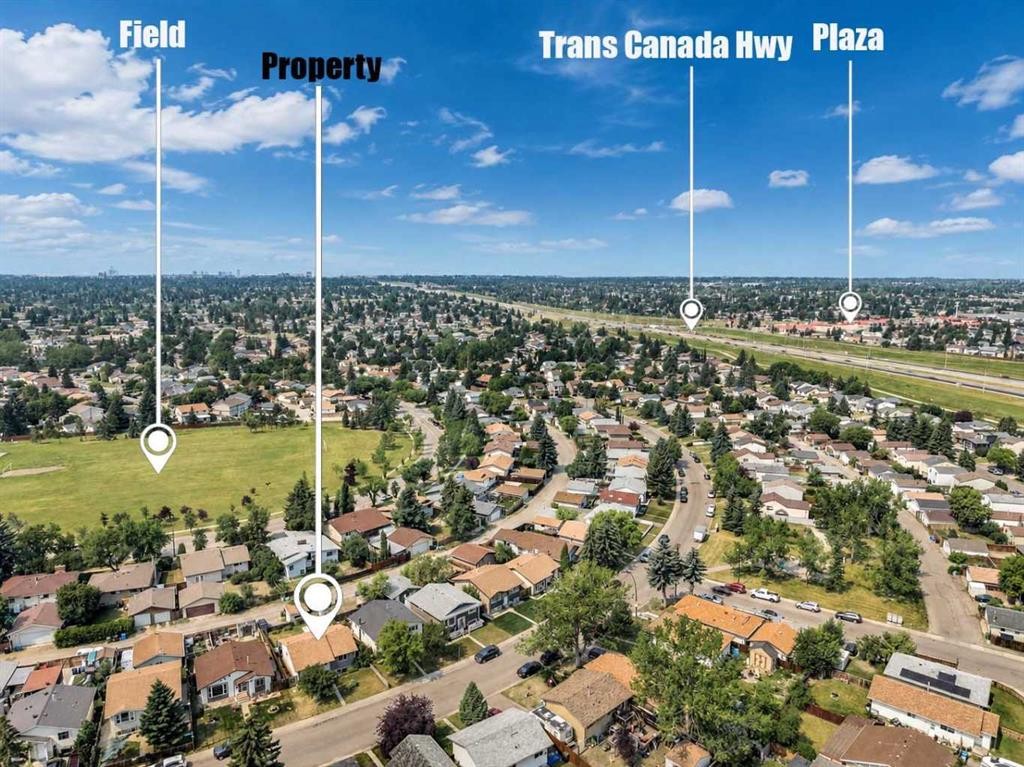
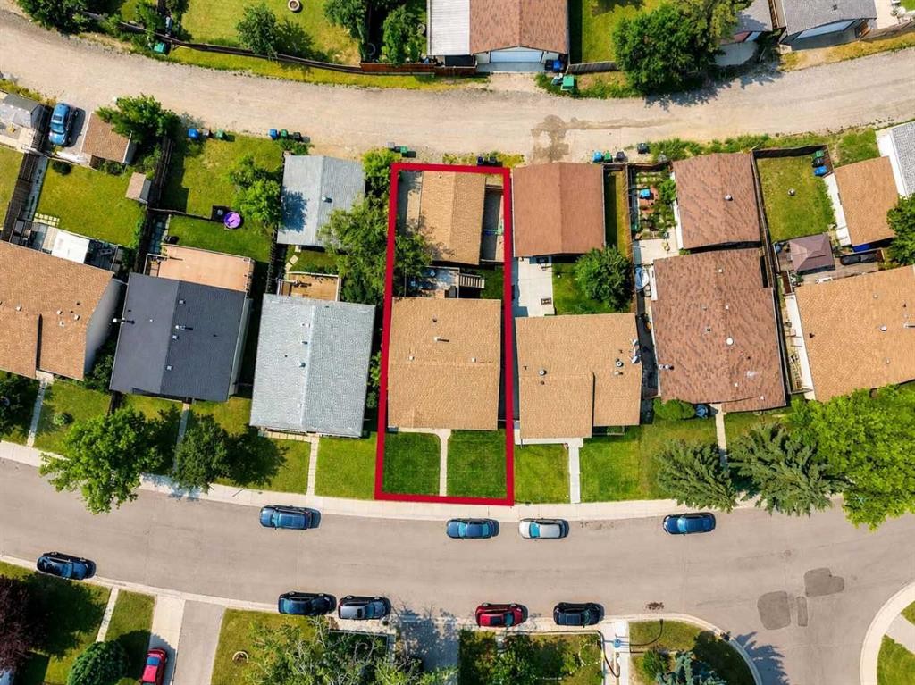
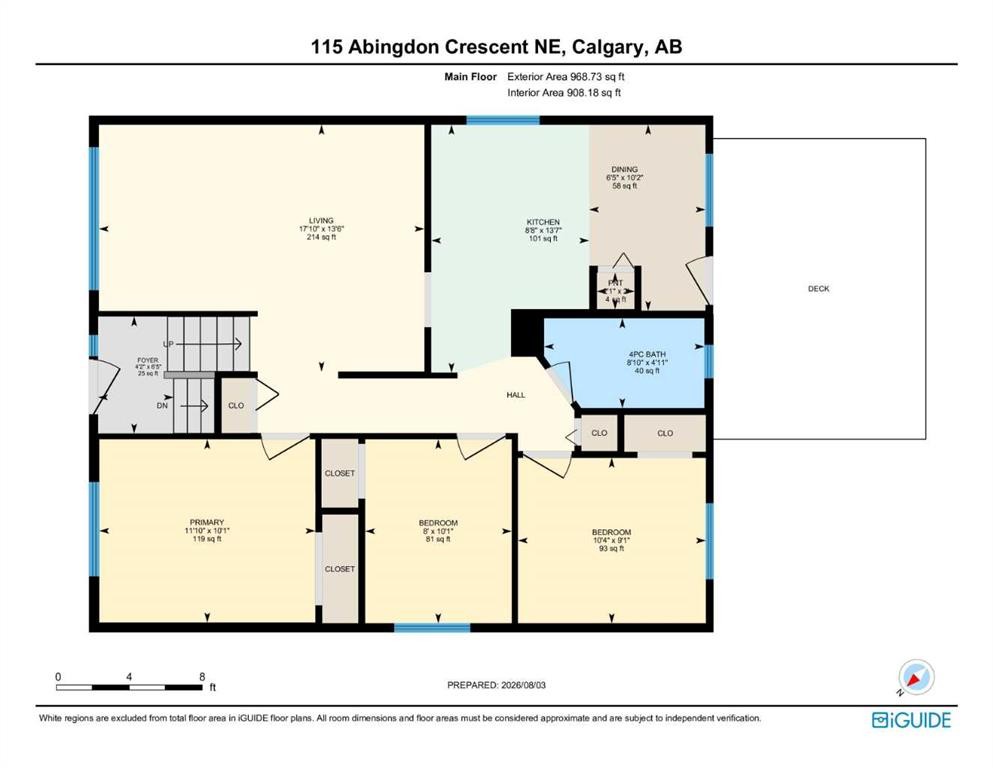
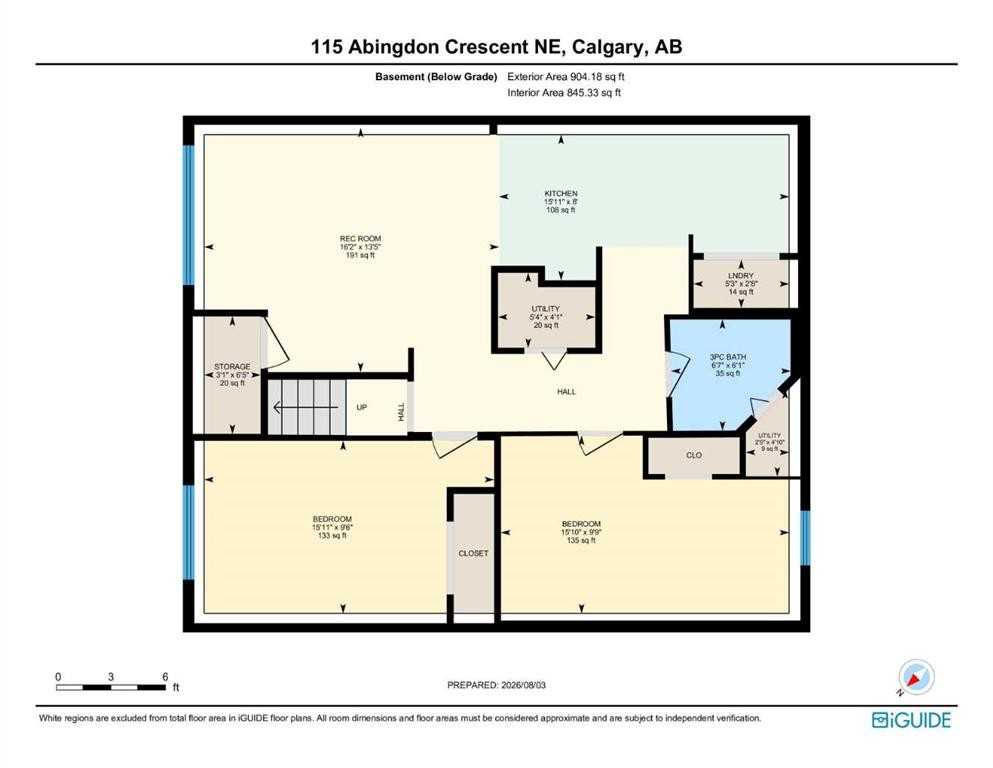
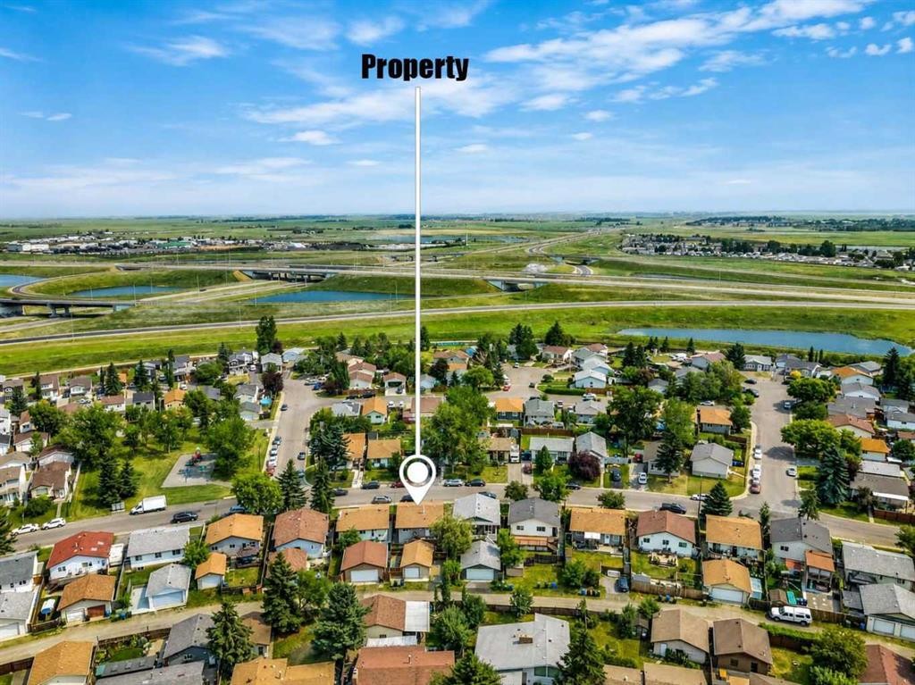
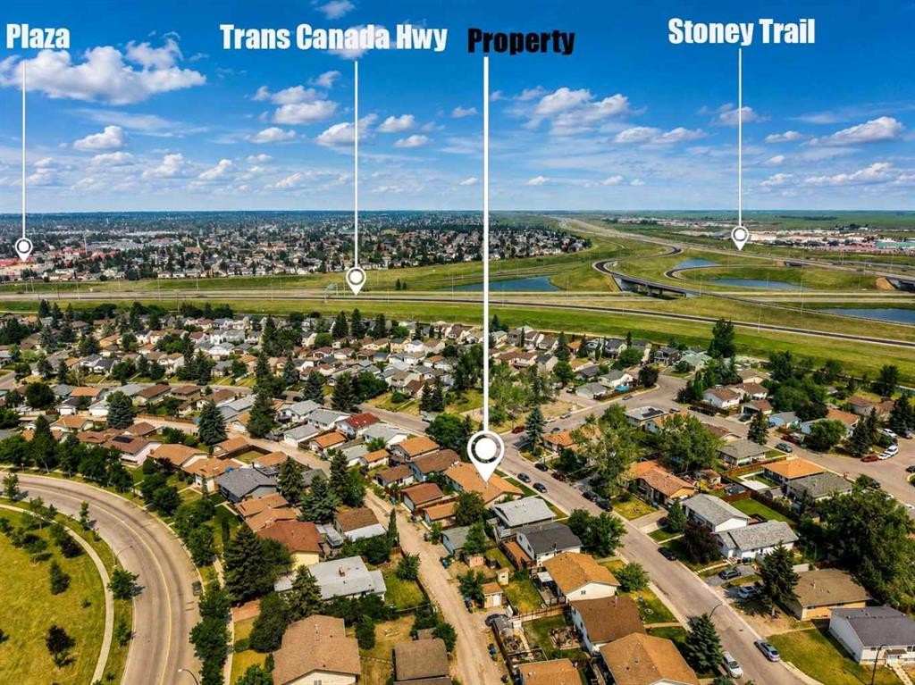
Modern updates and exceptional flexibility come together in this beautifully renovated bi-level designed to accommodate growing families, multi-generational living or future possibilities. Luxury vinyl plank flooring extends throughout the bright main level where an oversized front window and recessed lighting create a warm, welcoming space to gather with family and friends. Culinary adventures are inspired in the crisp white kitchen showcasing timeless subway tile, quartz countertops, stainless steel appliances and abundant cabinetry for everyday organization. An adjacent dining area opens directly onto the spacious rear deck, creating an easy connection for summer barbecues and outdoor entertaining. Rest and recharge in 3 well-proportioned bedrooms, while the beautifully renovated 4-piece bathroom adds a fresh, modern finish to the upper level. Downstairs, the fully finished lower level mirrors the home's updated style with an open-concept layout that expands your living space while presenting outstanding future potential. Family movie nights, visiting guests or extended family all fit comfortably within the generous recreation area featuring another oversized window that welcomes natural light. A second white kitchen with stainless steel appliances and timeless finishes adds remarkable versatility, subject to City approval for secondary suite development. Completing this level are 2 spacious bedrooms and an updated 3-piece bathroom. Outside, the southwest-facing backyard invites afternoons in the sun with a large deck, privacy fencing, mature trees and plenty of room for children and pets to play. Parking is well accommodated with a single detached oversized garage and an adjacent parking pad. Everyday convenience continues with new furnace, tank and AC in the last replaced in the last 4 year, shingles are 6 years old. Schools, playgrounds, green spaces and transit all within walking distance, while nearby shopping, restaurants and quick access to Stoney Trail and other major routes simplify every commute. Abbeydale residents also enjoy tennis courts, an outdoor skating rink, sports fields and a vibrant community centre offering year-round activities for all ages.
Inclusions: Second stove and fridge in the basement

Particularités du bâtiment :

  • Air climatisé: Oui
  • Stationnement: Oui
  • Superficie totale aménagée: 968.73 Pieds carrés

Caractéristiques :

  • Bâti en: 1981
  • Caractéristiques du stationnement: Surdimensionné, Place de stationnement, Accès VR/stationnement, Garage simple détaché
  • Caractéristiques extérieures: Cour privée
  • Caractéristiques intérieures: Appareils sanitaires à faible débit, Garde-manger, Éclairage encastré, Espace de rangement
  • Chambres : 3+2
  • Chauffage: Air pulsé, Gaz naturel
  • Détails de la fondation: Béton coulé
  • Dimensions du terrain : 3799.00 Pieds carrés
  • Matériaux de construction: Pierre, Charpente en bois
  • Niveaux: Deux niveaux
  • Refroidissement: Climatiseur central
  • Revêtements de sol: Moquette, Tuile
  • Salle(s) de bains : 2+0
  • Style architectural: Deux niveaux
  • Superficie habitable (approx): 968.73 Pieds carrés
  • Toiture: Bardeaux d'asphalte
  • Zonage: R-CG
  • Nbre d'espaces de stationnement: 2

Gracieuseté de : LPT Realty

Données fournies par : Calgary Real Estate Board 300 Manning Rd. NE, Calgary, Alberta T2E 8K4
Nous croyons que tous les renseignements affichés sont exacts, mais nous ne le garantissons pas; les renseignements devraient être vérifiés de façon indépendante. Aucune garantie ou représentation de quelque nature que ce soit n’est offerte. Droits © 2021 Tous les droits sont réservés.

ÉvaluationExpressMC Powered by RPS
Vous songez à vendre?

Commencez par découvrir ce que votre maison pourrait valoir sur le marché actuel.

Emplacement de 115 Abingdon Crescent NE, Calgary, AB, T2A 6W8

Données démographiques de 115 Abingdon Crescent NE, Calgary, AB, T2A 6W8

Étape de vie

Familles avec parents dans la cinquantaine

Type d'emploi

Cols bleus/Primaire, Cols bleus/Industrie des services

Revenu moyen du ménage

96 776.82 $

Nombre moyen d'enfants

1.81

Population à domicile

Structure à domicile

Âge de la population

Éducation

Niveau d'éducation

No certificate/diploma/degree

24.83 %

Diplôme d'études secondaires ou équivalent

33.86 %

Certificat ou diplôme d'apprentissage ou d'une école de métiers

8.3 %

Diplôme d'études collégiales ou d'études postsecondaires (non universitaires)

20.35 %

Certificat d'études universitaires

0.5 %

Diplômes d'études universitaires

12.16 %

Navetteur

Se rendre au travail

En auto

86.42 %

En transport en commun

11.19 %

À pied

0.0 %

À bicyclette

0.0 %

Par tout autre moyen

2.39 %

Diversité Culturelle

Connaissance des langues officielles

Langue maternelle

Données Sur Le Bâtiment

Type de bâtiment

Appartements (faible hauteur et à étages multiples)

Maisons

100.0 %

Achat ou location