Button CopyPathCircle CloseCircle Left ArrowArrow Down Icon GreyClosecirclecircleBurger
  • Publicité

114-8505 Broadcast Avenue SW, Calgary, AB, T3H 4C7

No. MLS® A2322013
Copropriété À vendre à West Springs, Calgary, Alberta
809 900 $ ÉvaluationExpressMC: 900K $ - 1.1M $

3+0 Chambres

3 Salles de bain

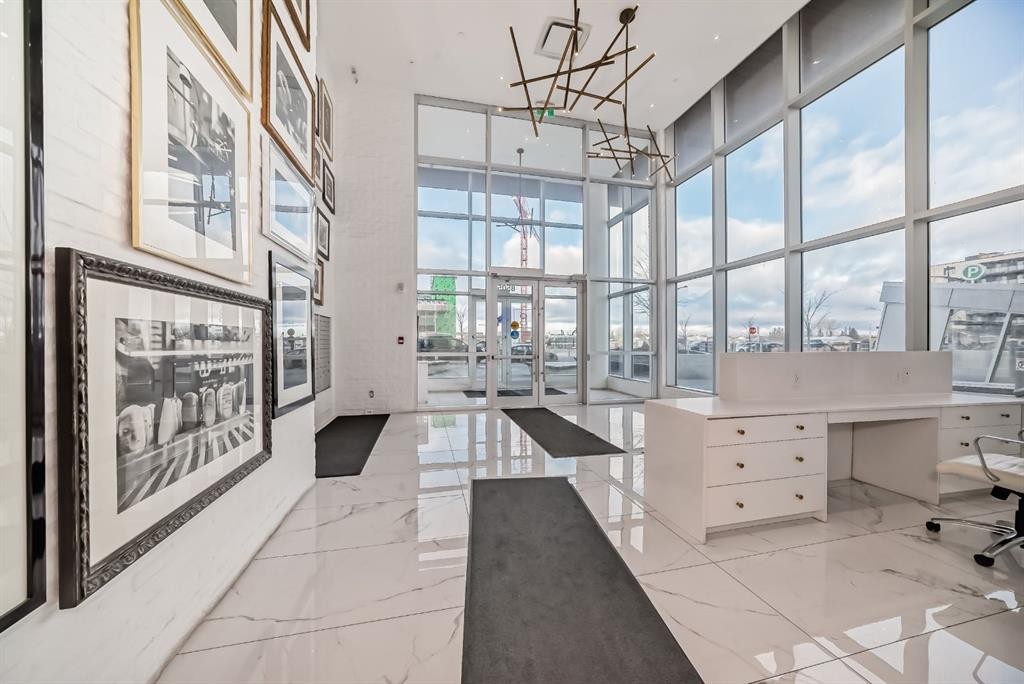
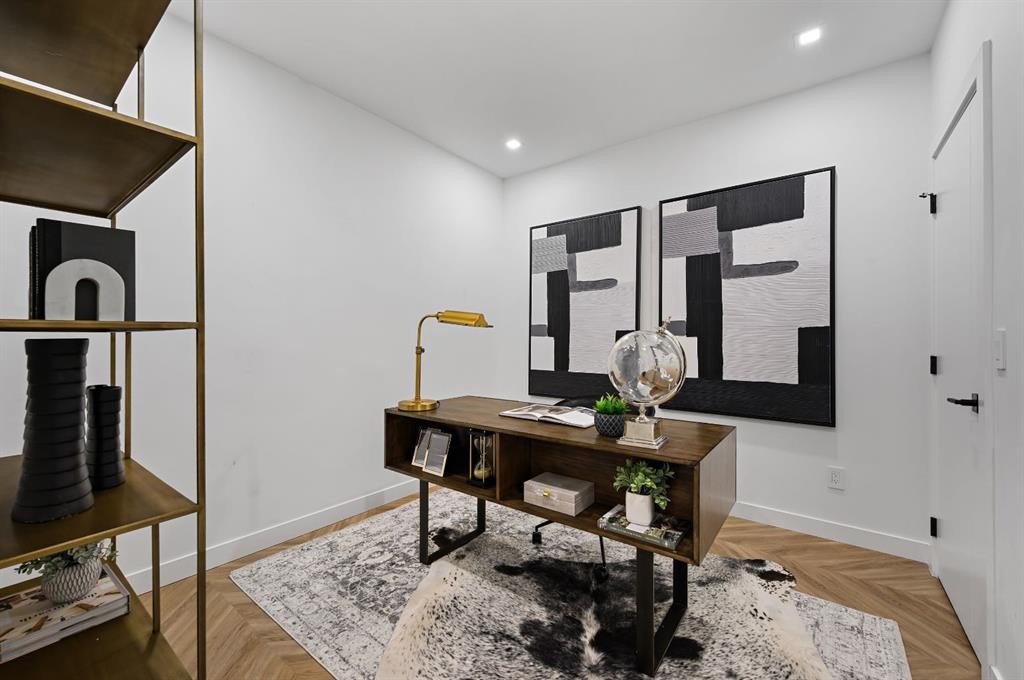
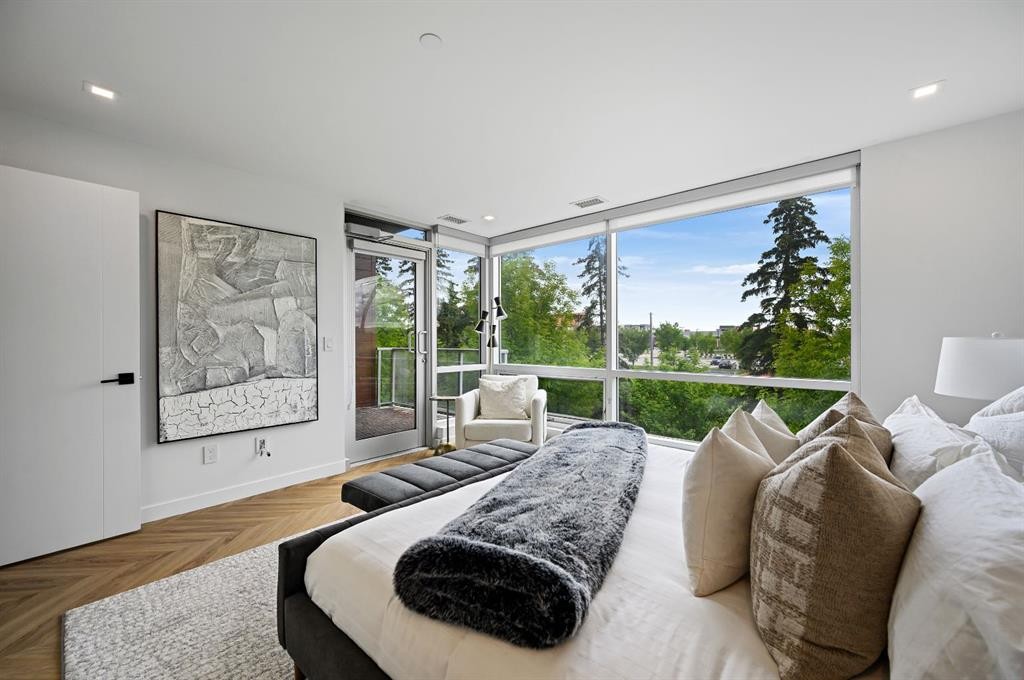
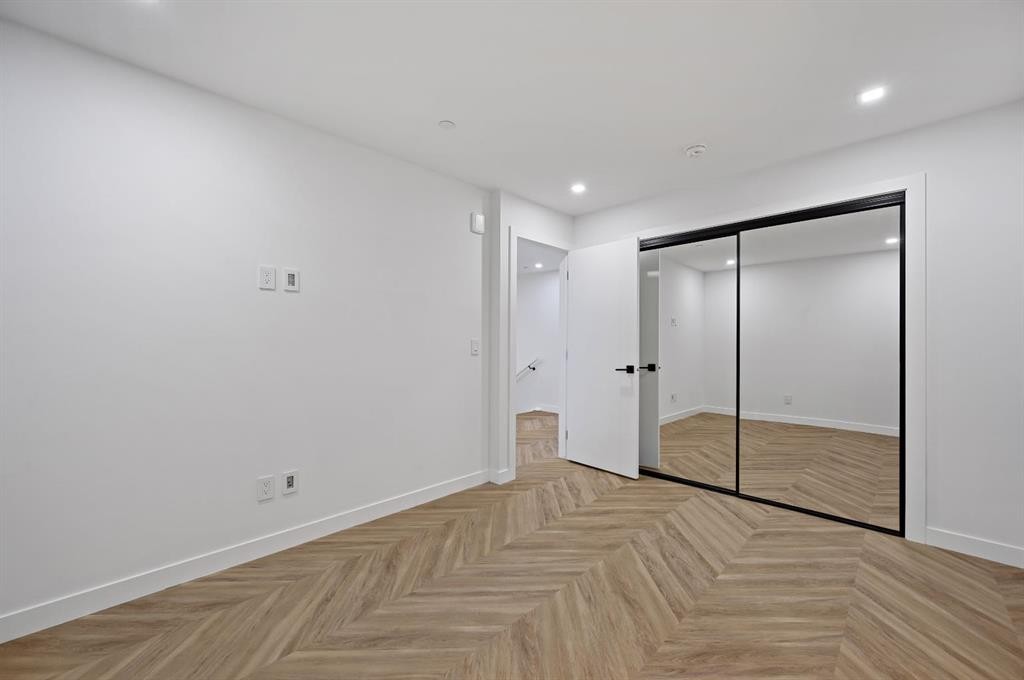
114-8505 Broadcast Avenue Sw, Calgary, AB - Indoor Photo Showing Office
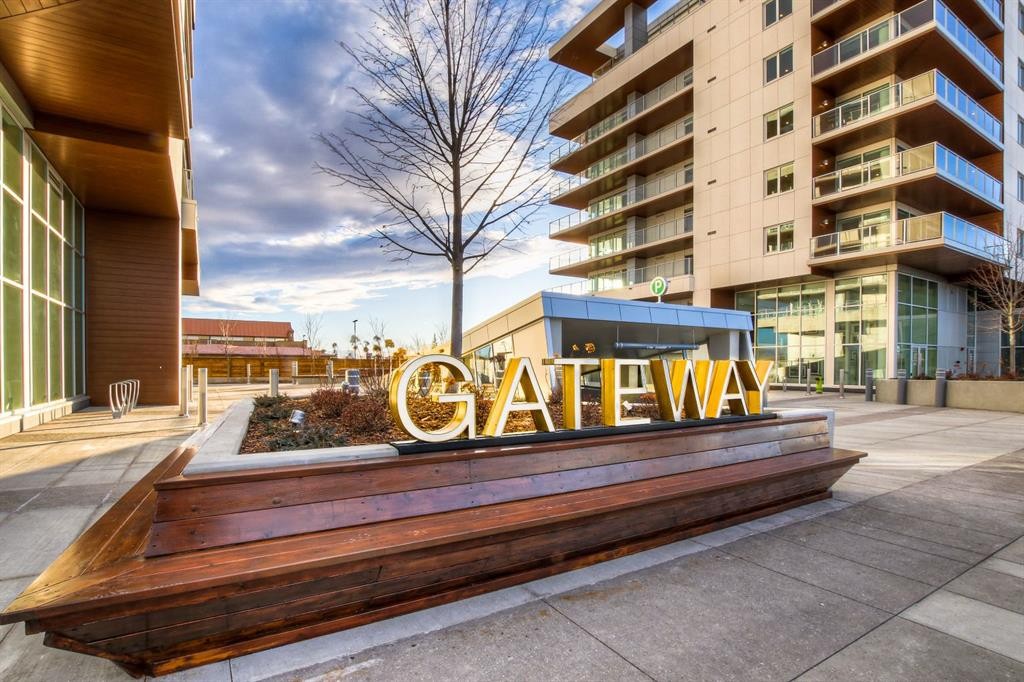
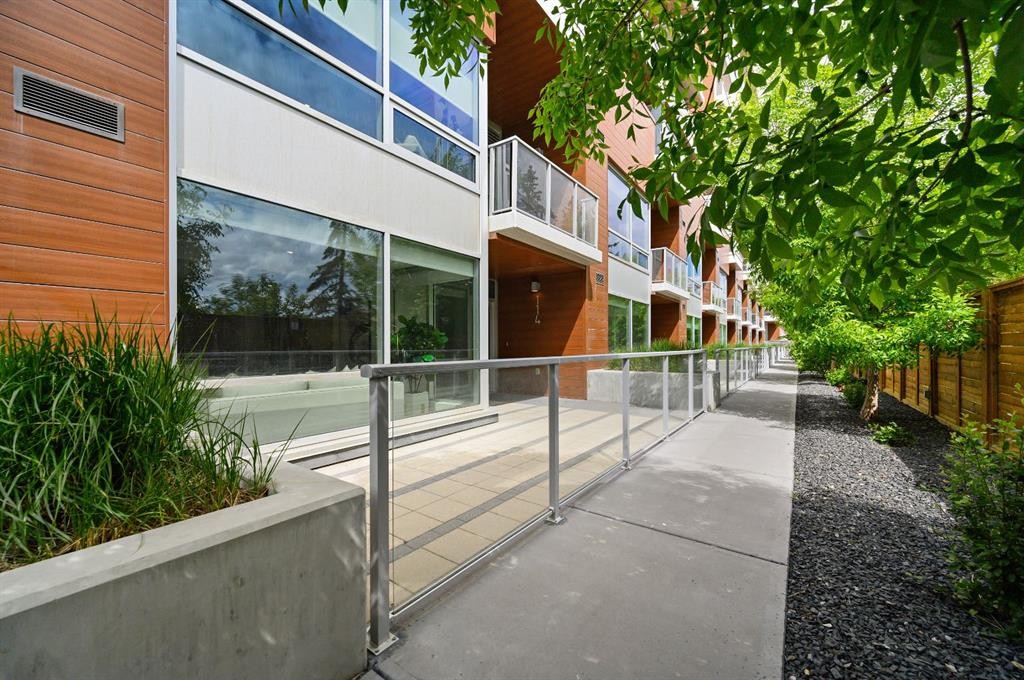
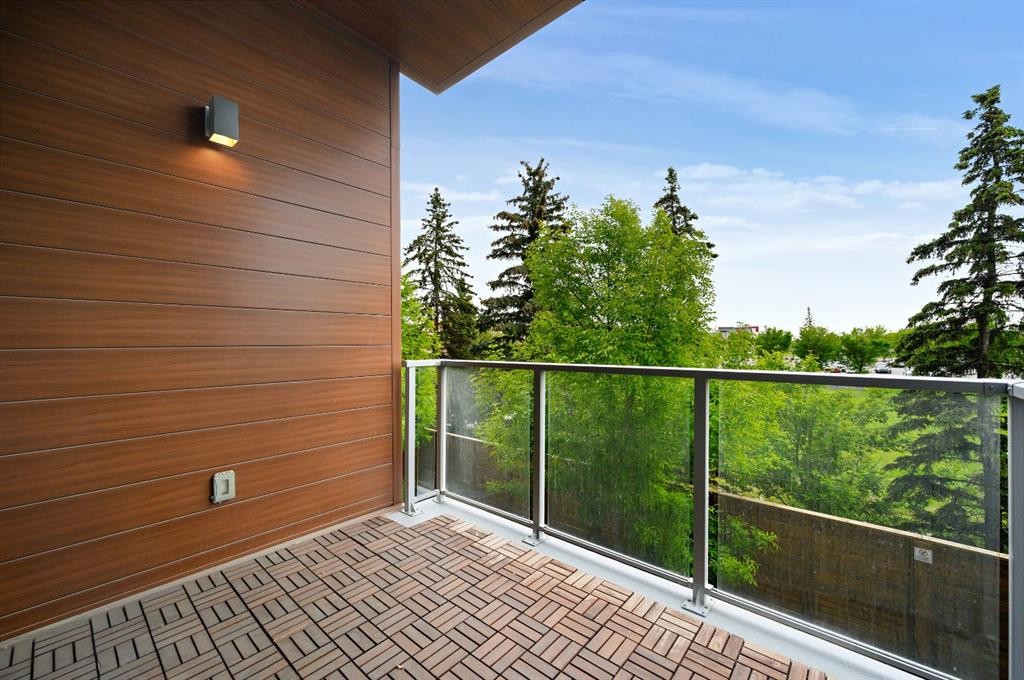
114-8505 Broadcast Avenue Sw, Calgary, AB - Outdoor With Balcony
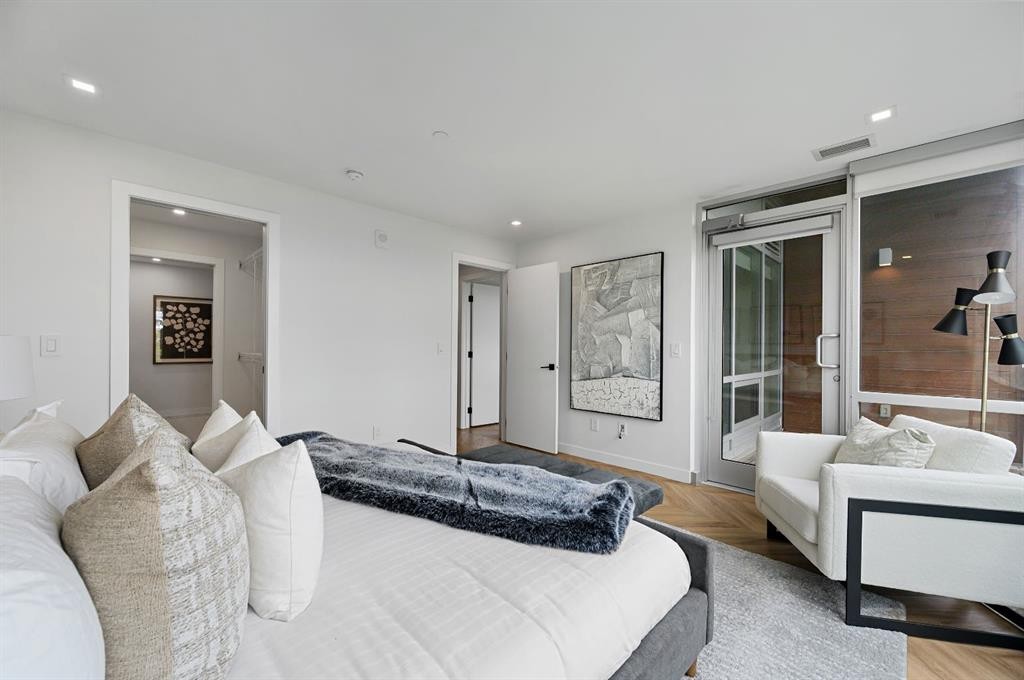
114-8505 Broadcast Avenue Sw, Calgary, AB - Indoor Photo Showing Office
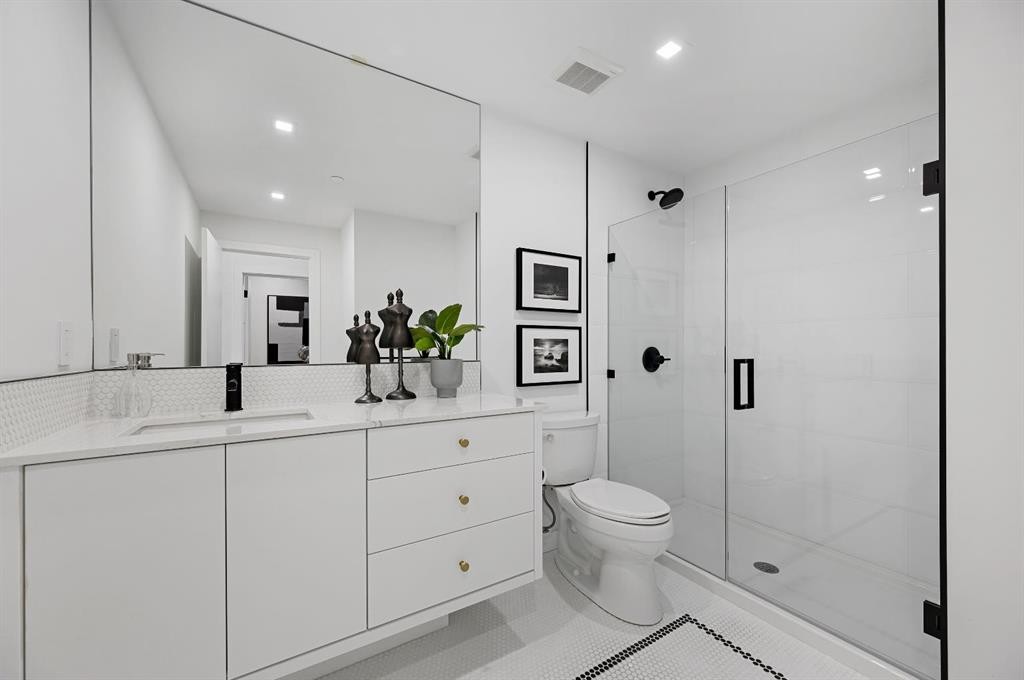
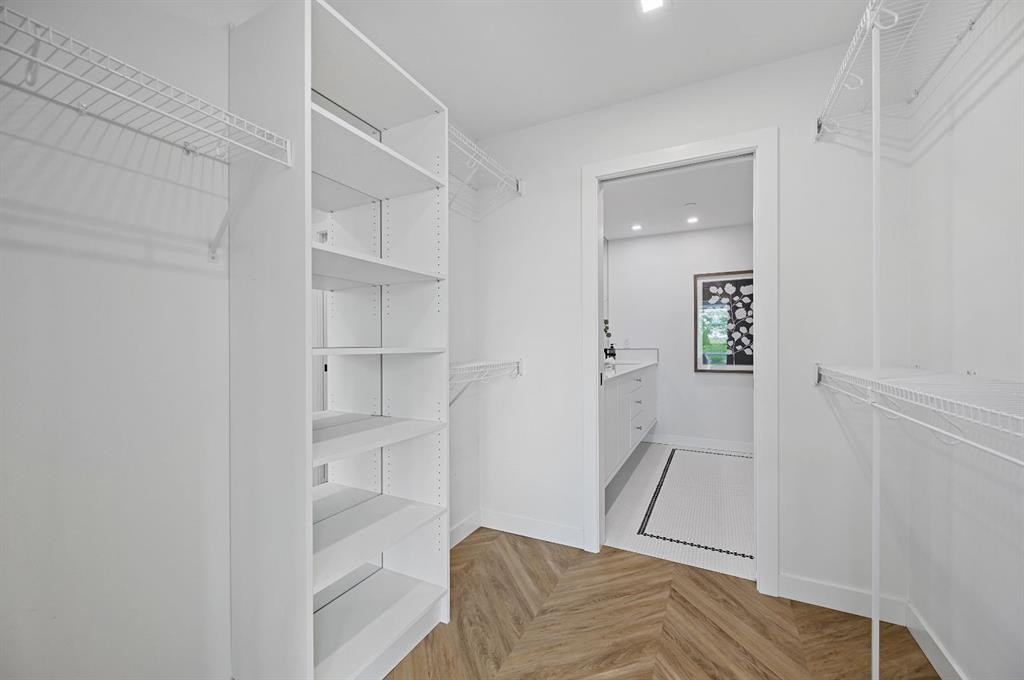
114-8505 Broadcast Avenue Sw, Calgary, AB - Indoor Photo Showing Bathroom
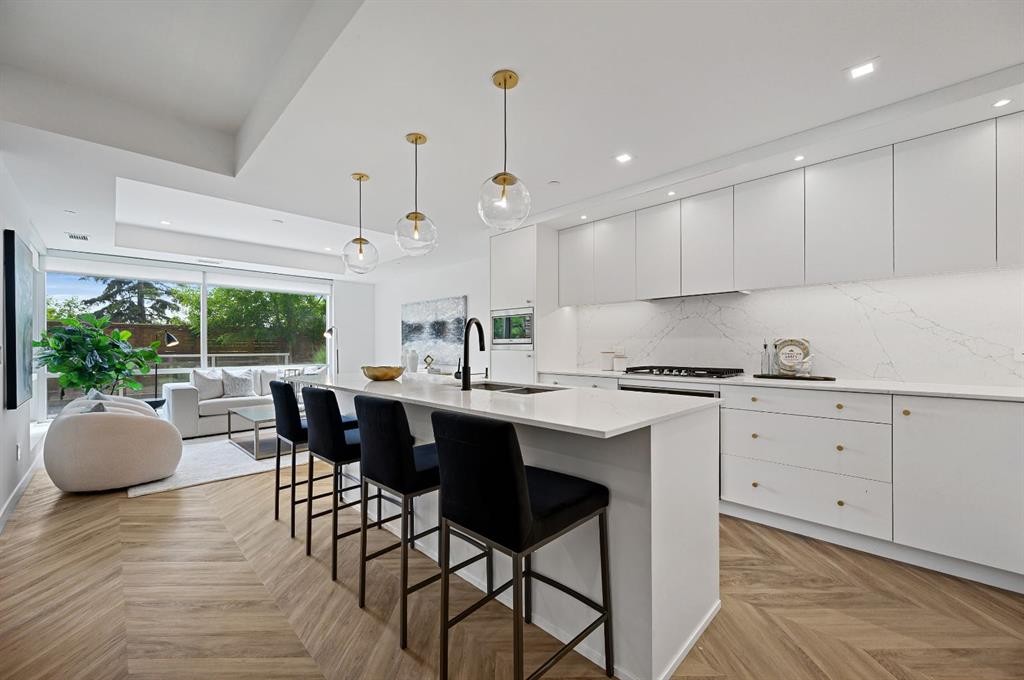
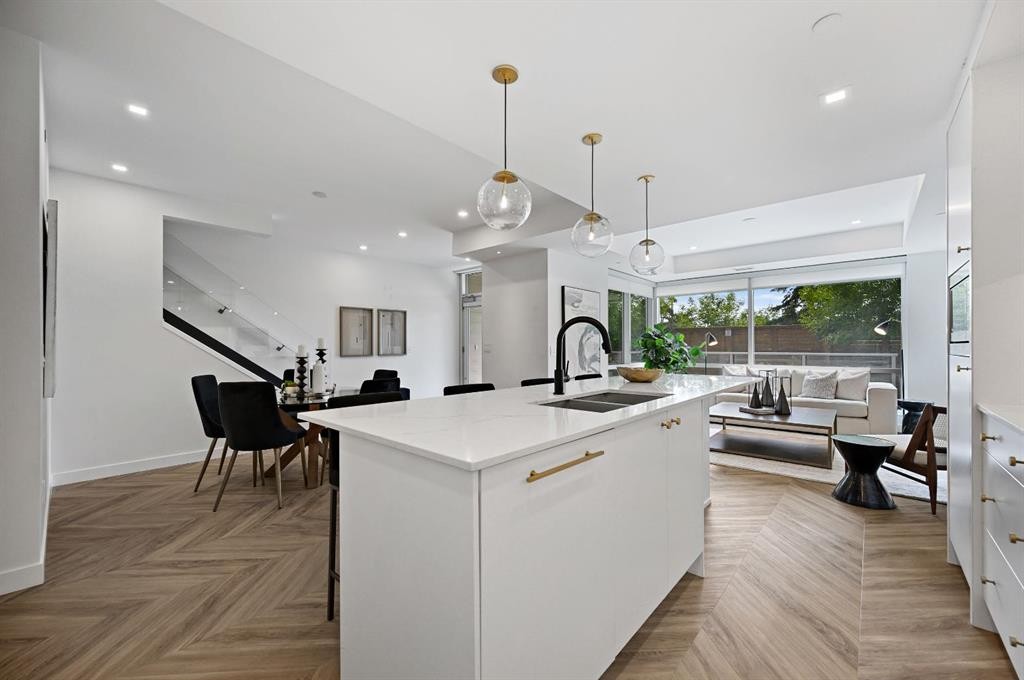
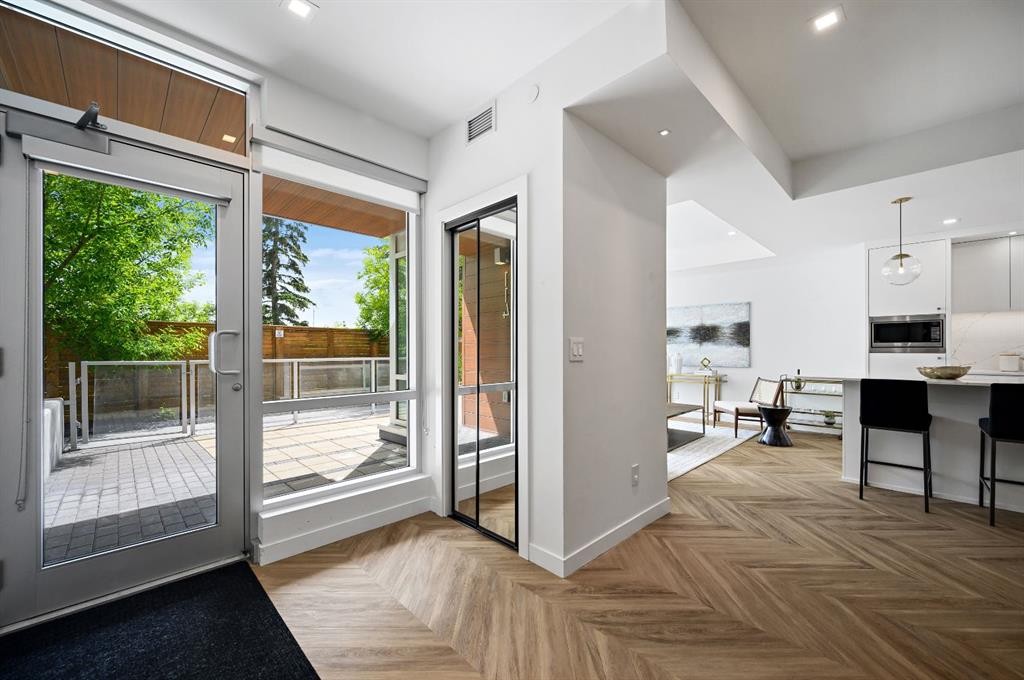
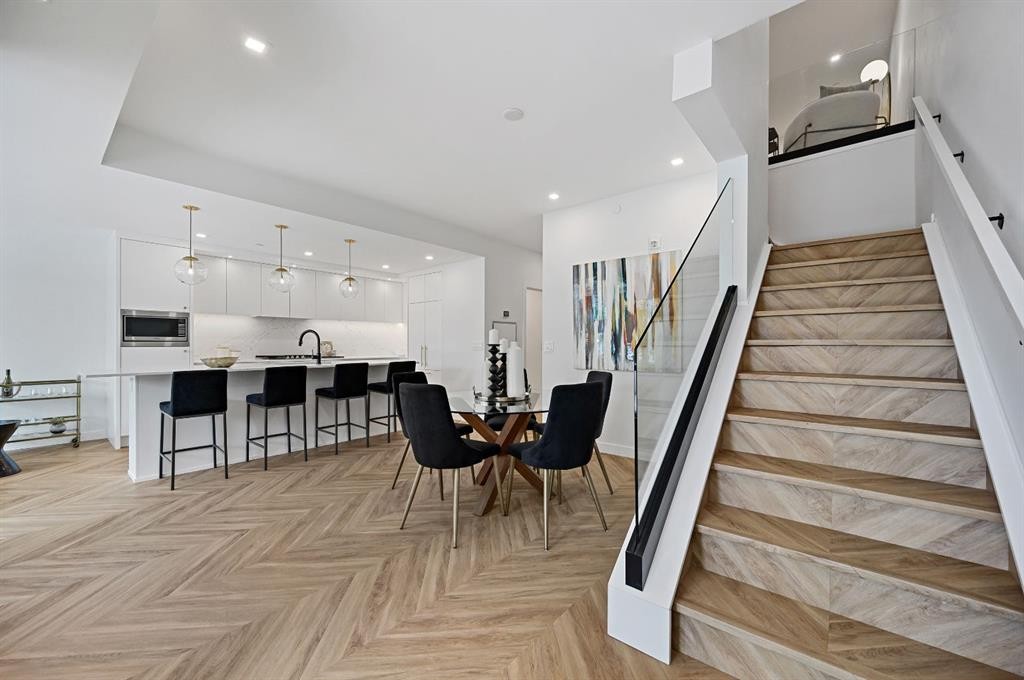
114-8505 Broadcast Avenue Sw, Calgary, AB - Indoor Photo Showing Kitchen With Upgraded Kitchen
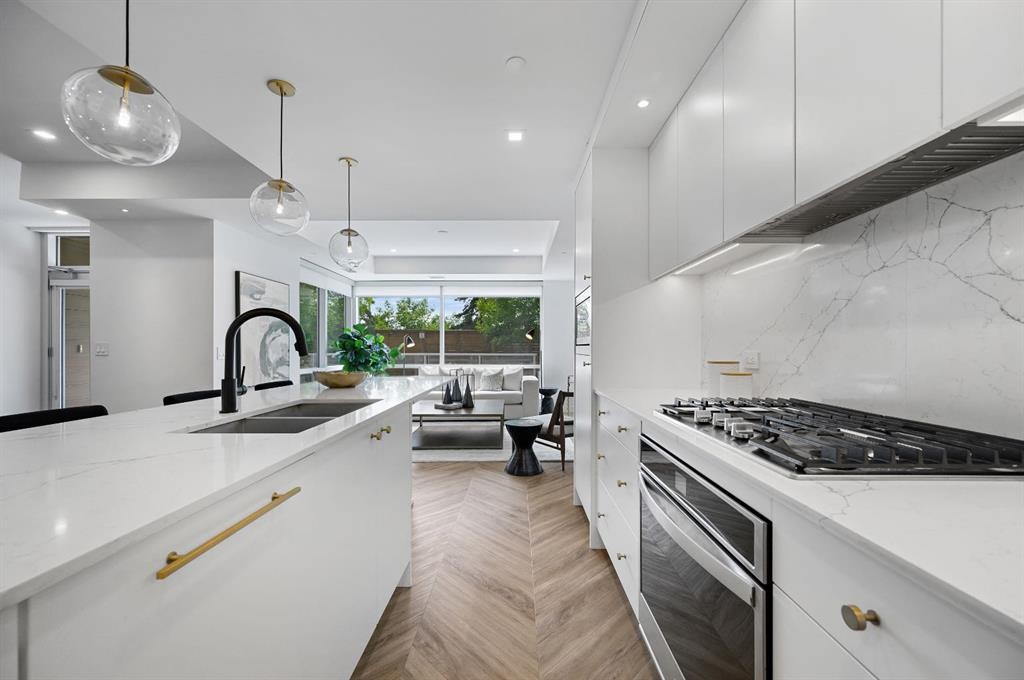
114-8505 Broadcast Avenue Sw, Calgary, AB - Indoor Photo Showing Kitchen With Double Sink With Upgraded Kitchen
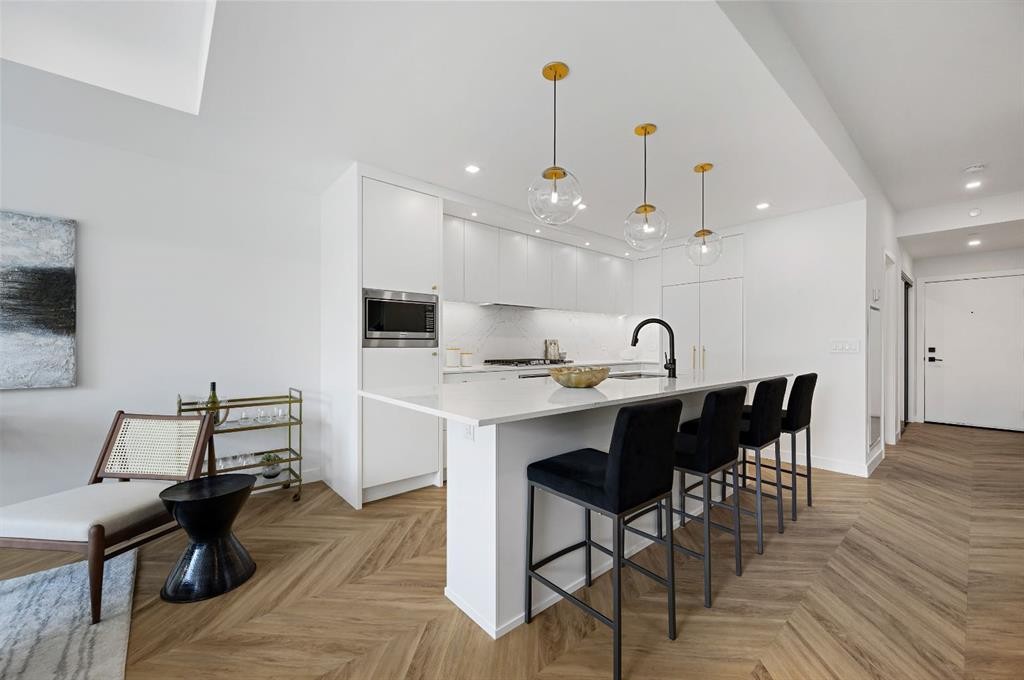
114-8505 Broadcast Avenue Sw, Calgary, AB - Indoor Photo Showing Kitchen With Upgraded Kitchen
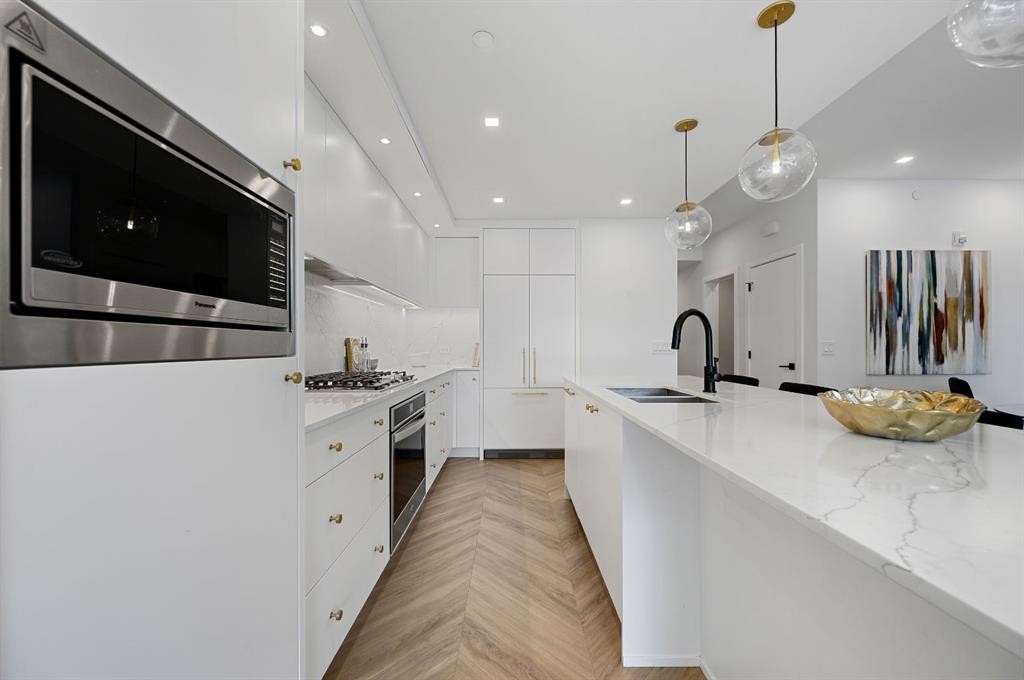
114-8505 Broadcast Avenue Sw, Calgary, AB - Indoor Photo Showing Kitchen With Double Sink With Upgraded Kitchen
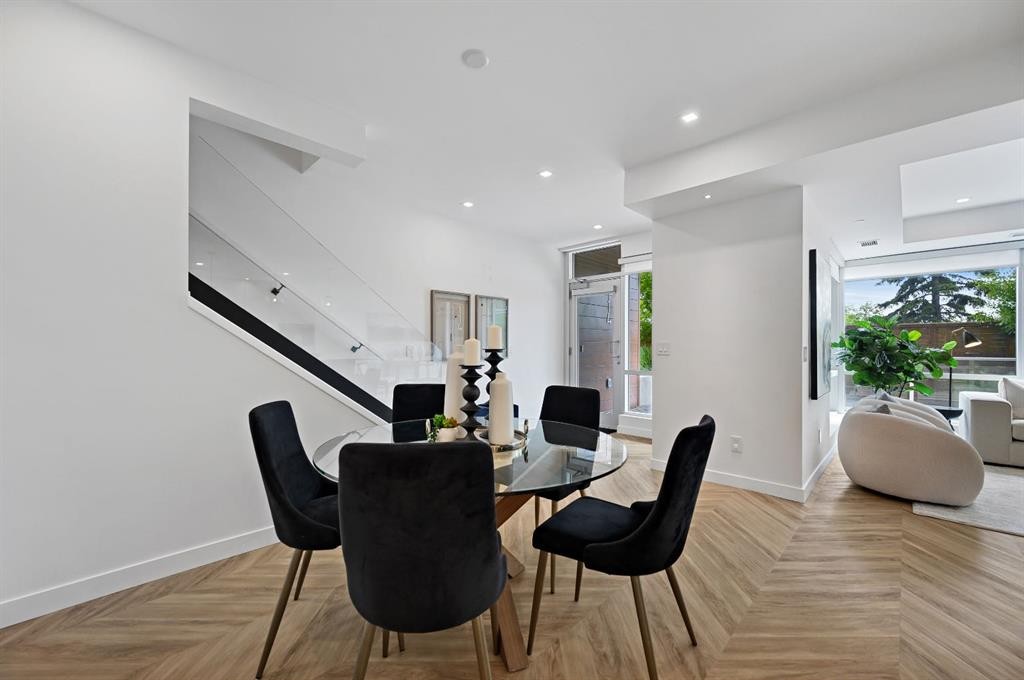
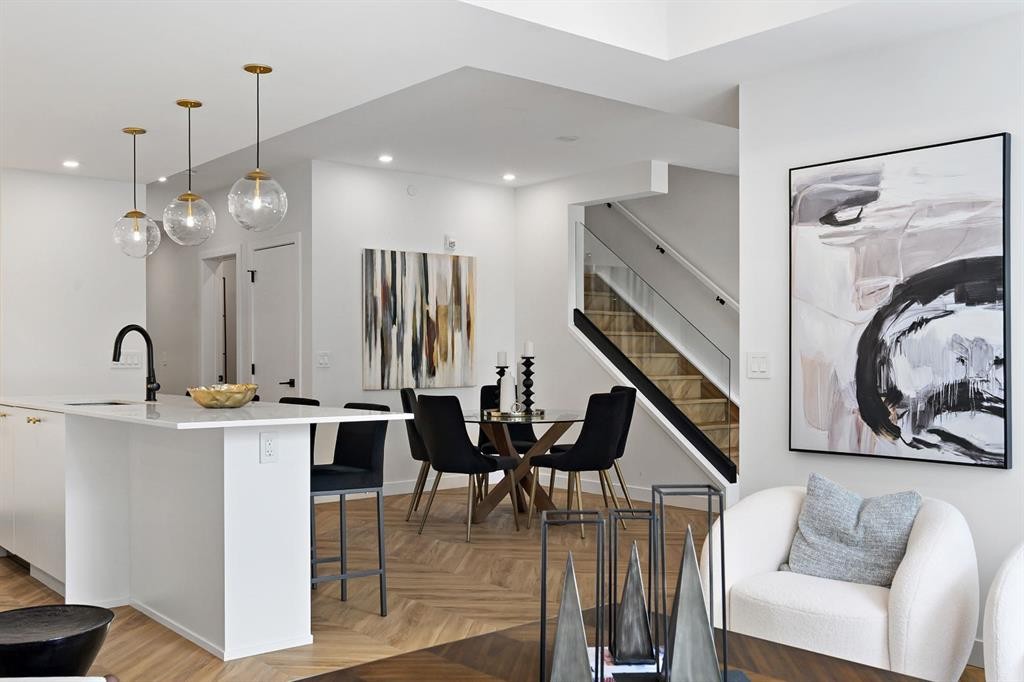
114-8505 Broadcast Avenue Sw, Calgary, AB - Indoor Photo Showing Dining Room
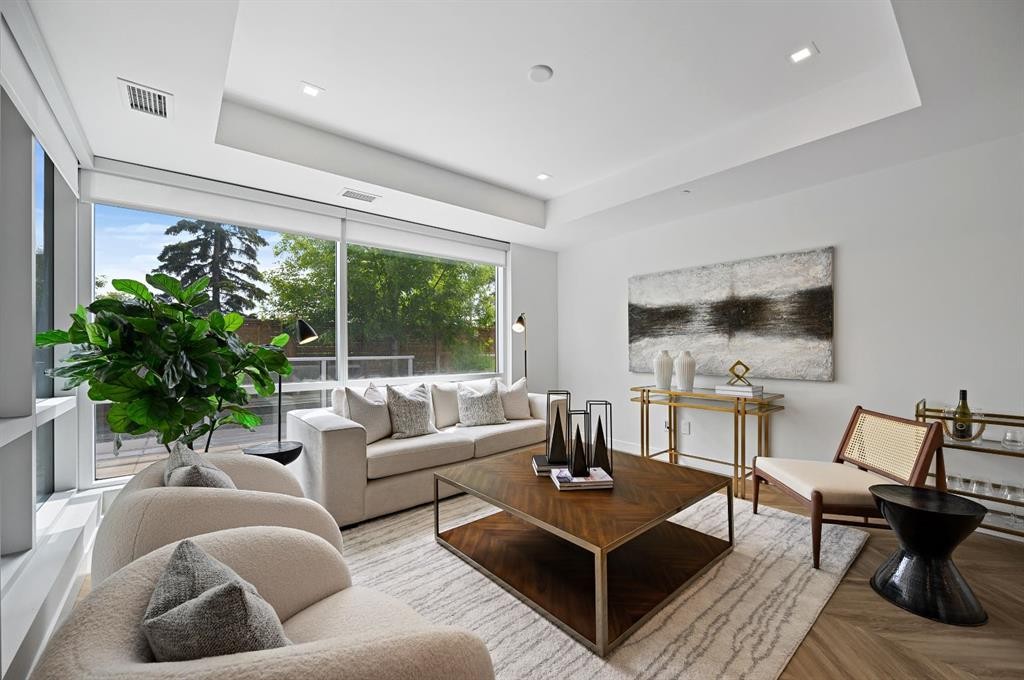
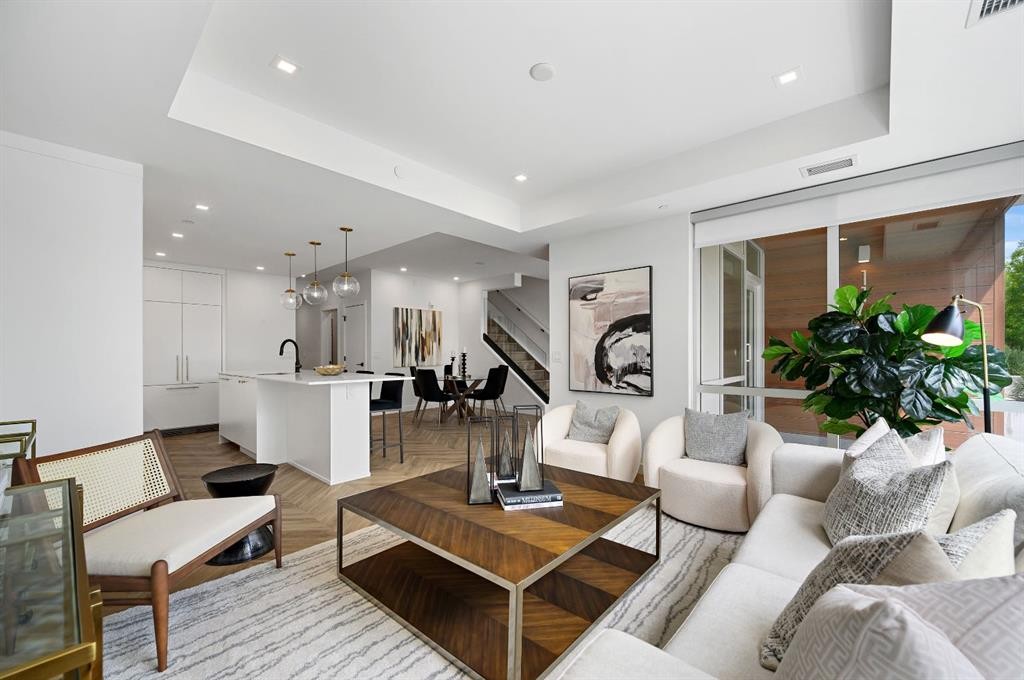
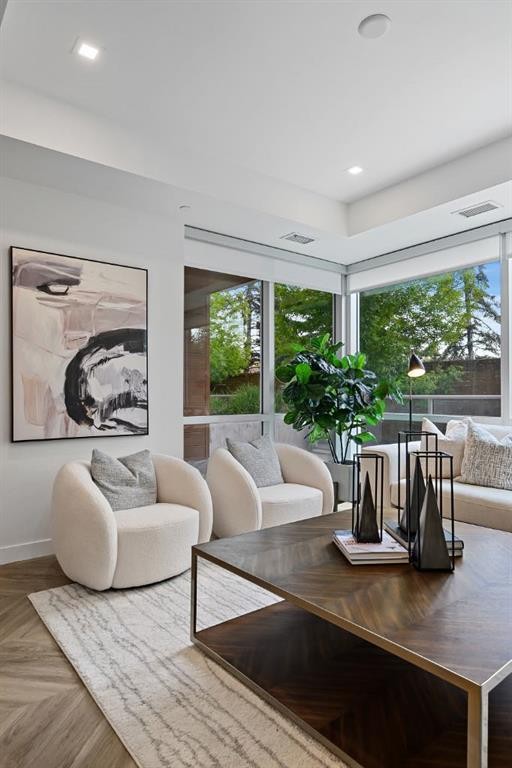
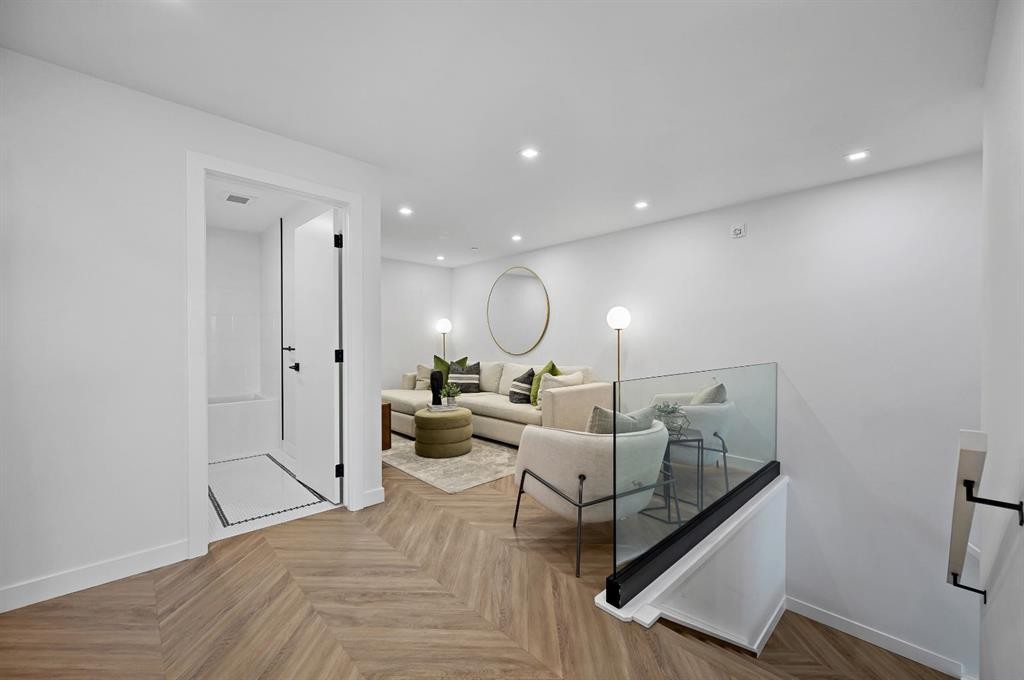
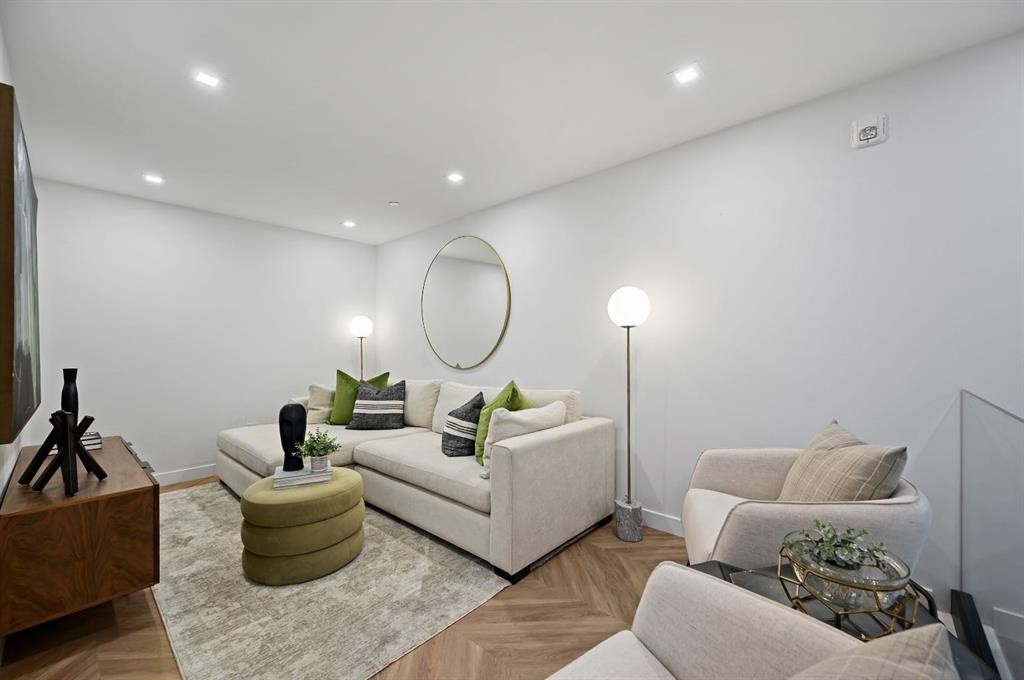
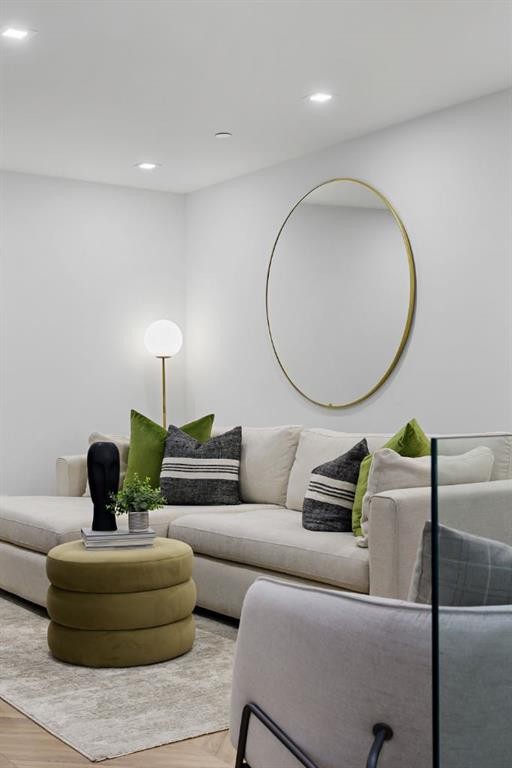
114-8505 Broadcast Avenue Sw, Calgary, AB - Indoor Photo Showing Living Room
114-8505 Broadcast Avenue Sw, Calgary, AB - Indoor
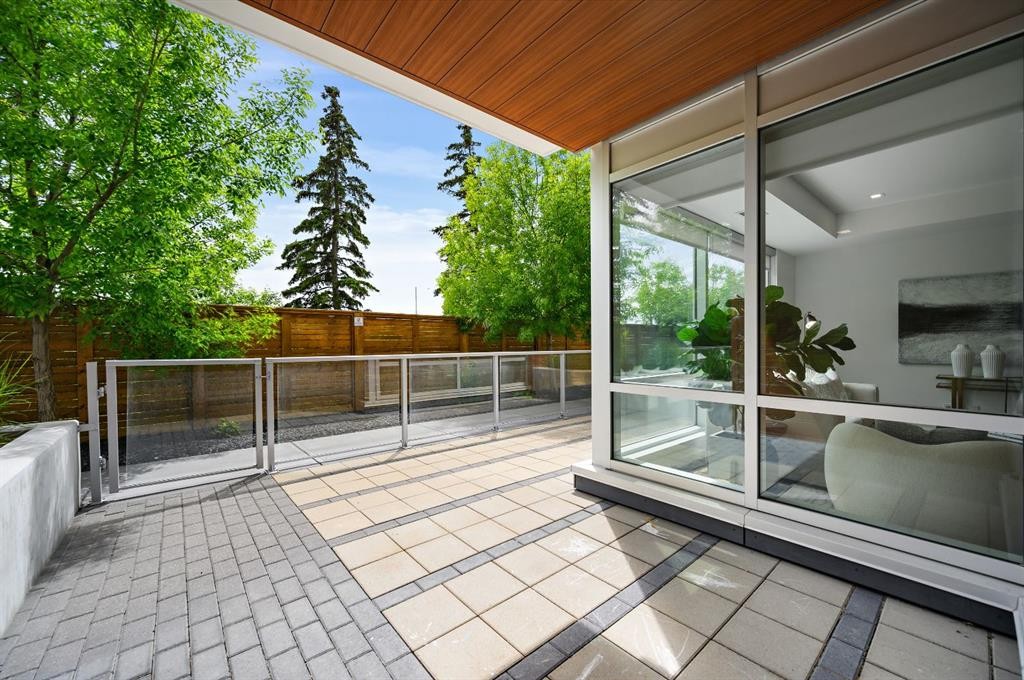
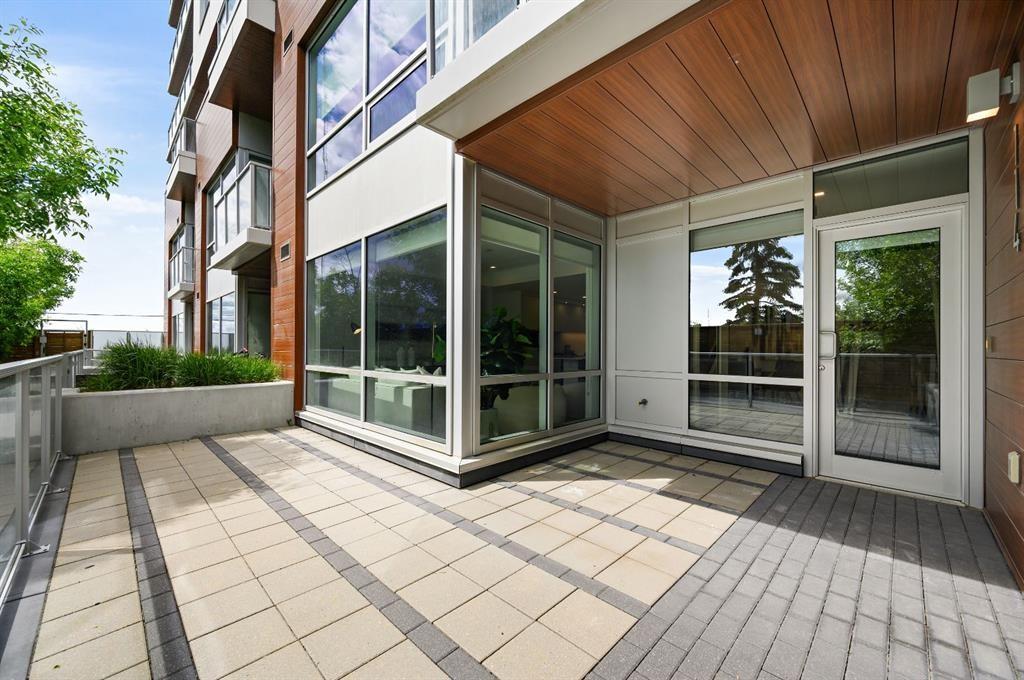
114-8505 Broadcast Avenue Sw, Calgary, AB - Outdoor With Deck Patio Veranda With Exterior
114-8505 Broadcast Avenue Sw, Calgary, AB - Outdoor With Balcony
114-8505 Broadcast Avenue Sw, Calgary, AB - Indoor
114-8505 Broadcast Avenue Sw, Calgary, AB - Indoor Photo Showing Dining Room
114-8505 Broadcast Avenue Sw, Calgary, AB - Indoor Photo Showing Other Room
114-8505 Broadcast Avenue Sw, Calgary, AB - Indoor
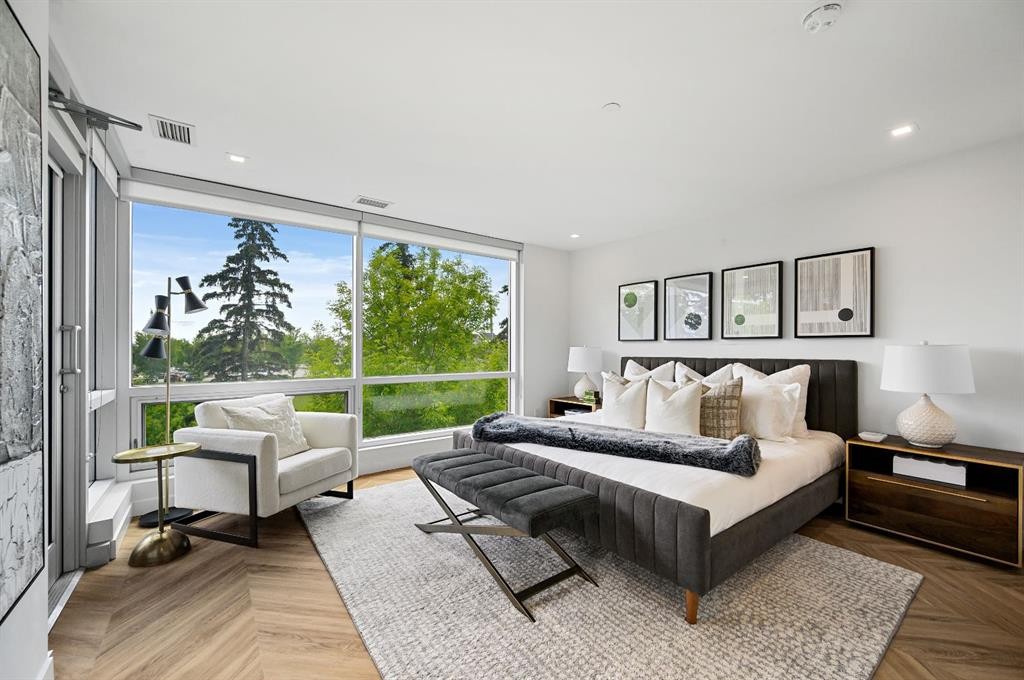
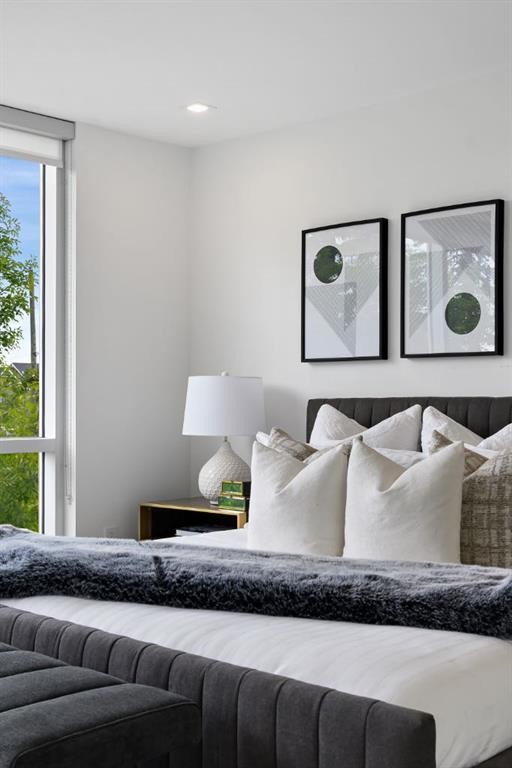
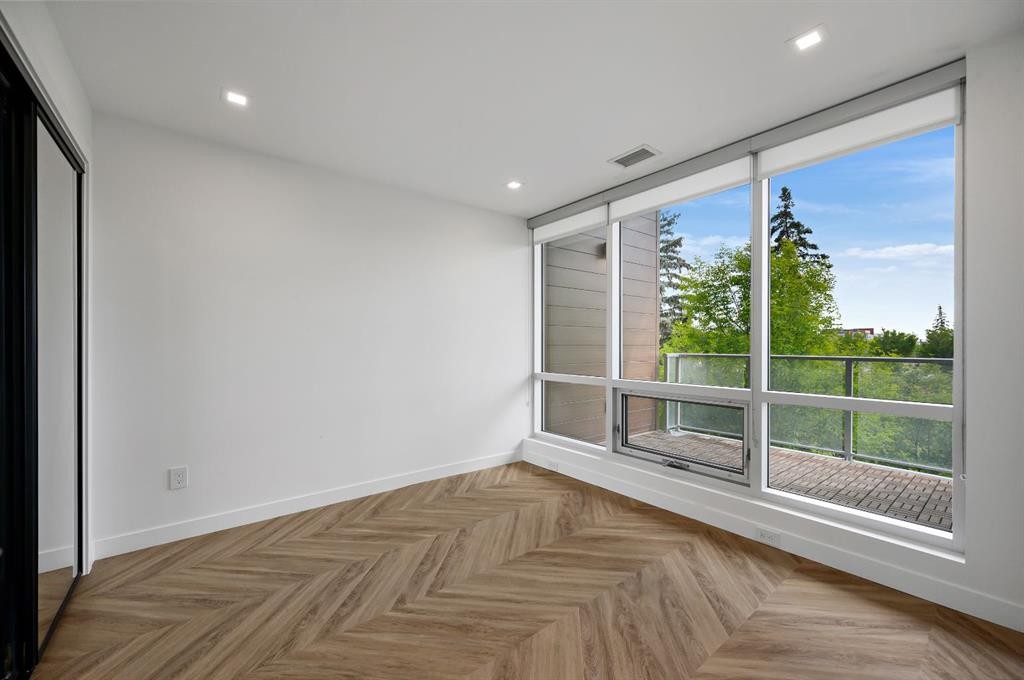
114-8505 Broadcast Avenue Sw, Calgary, AB - Indoor Photo Showing Bedroom
114-8505 Broadcast Avenue Sw, Calgary, AB - Indoor
114-8505 Broadcast Avenue Sw, Calgary, AB - Outdoor With Balcony With Exterior
114-8505 Broadcast Avenue Sw, Calgary, AB - Indoor Photo Showing Living Room
114-8505 Broadcast Avenue Sw, Calgary, AB - Indoor With Storage
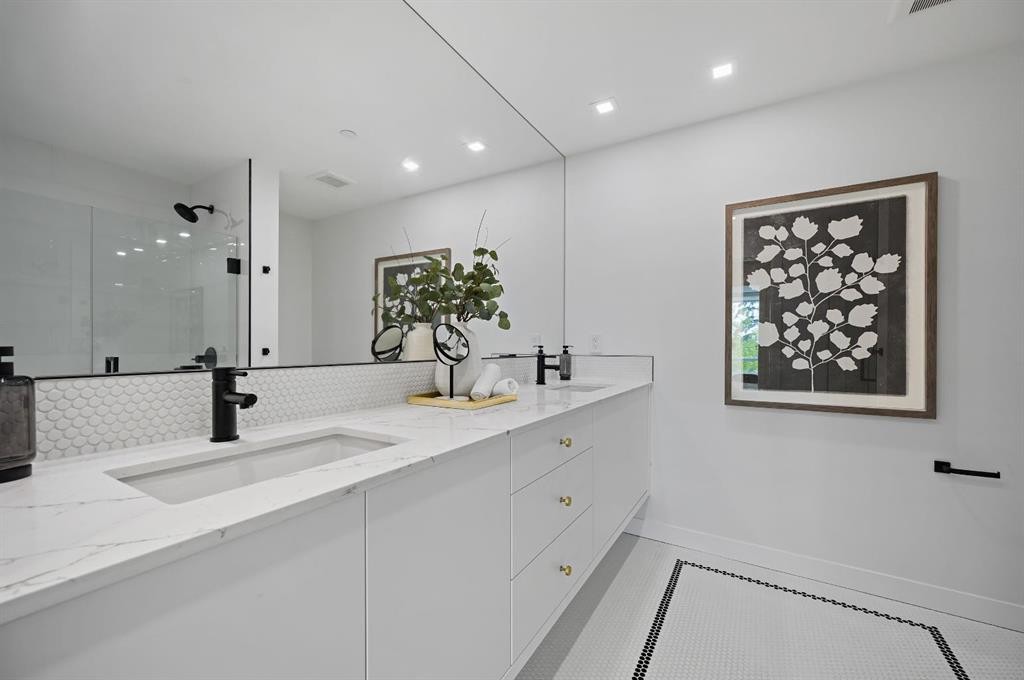
114-8505 Broadcast Avenue Sw, Calgary, AB - Indoor Photo Showing Bathroom
114-8505 Broadcast Avenue Sw, Calgary, AB - Indoor Photo Showing Other Room
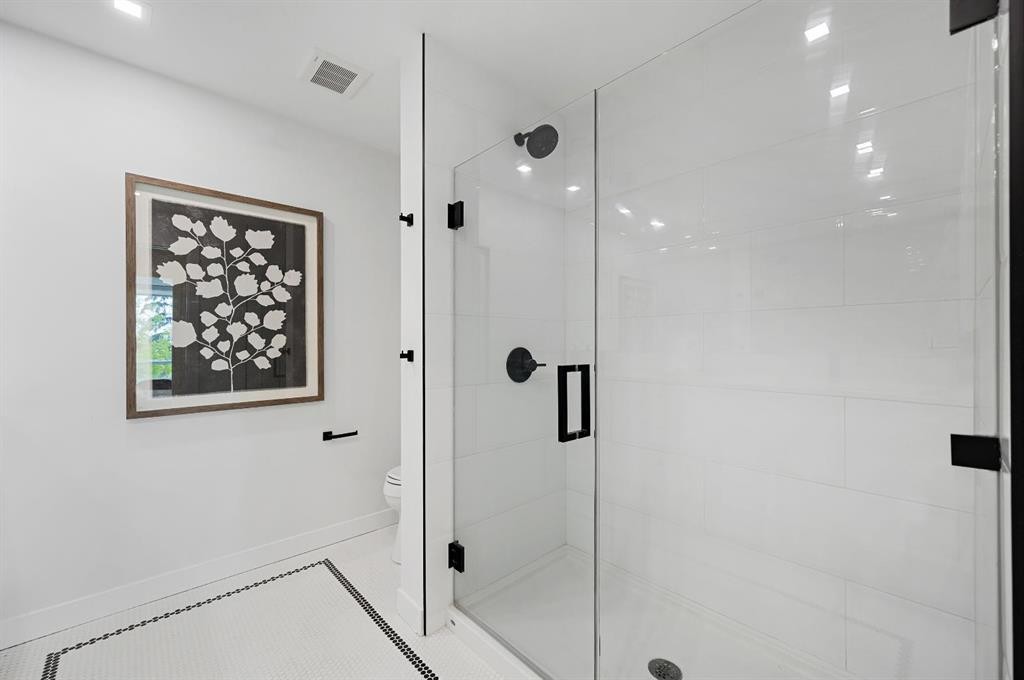
114-8505 Broadcast Avenue Sw, Calgary, AB - Indoor Photo Showing Bathroom
114-8505 Broadcast Avenue Sw, Calgary, AB - Indoor Photo Showing Other Room
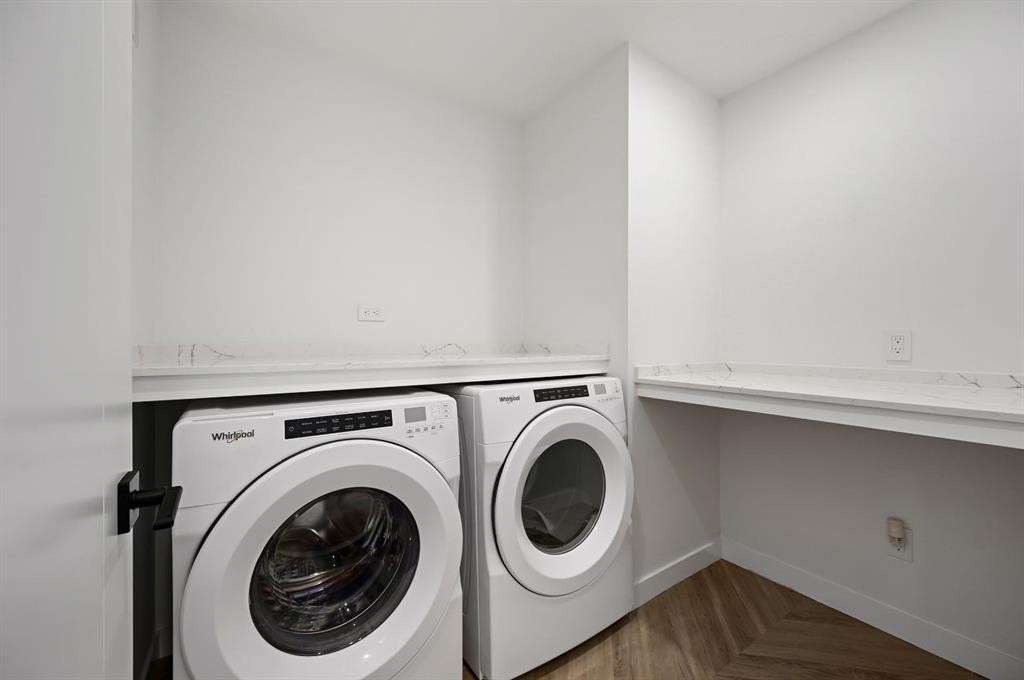
114-8505 Broadcast Avenue Sw, Calgary, AB - Indoor Photo Showing Laundry Room
114-8505 Broadcast Avenue Sw, Calgary, AB  - Indoor Photo Showing Office
114-8505 Broadcast Avenue Sw, Calgary, AB  - Outdoor With Balcony
114-8505 Broadcast Avenue Sw, Calgary, AB  - Indoor Photo Showing Office
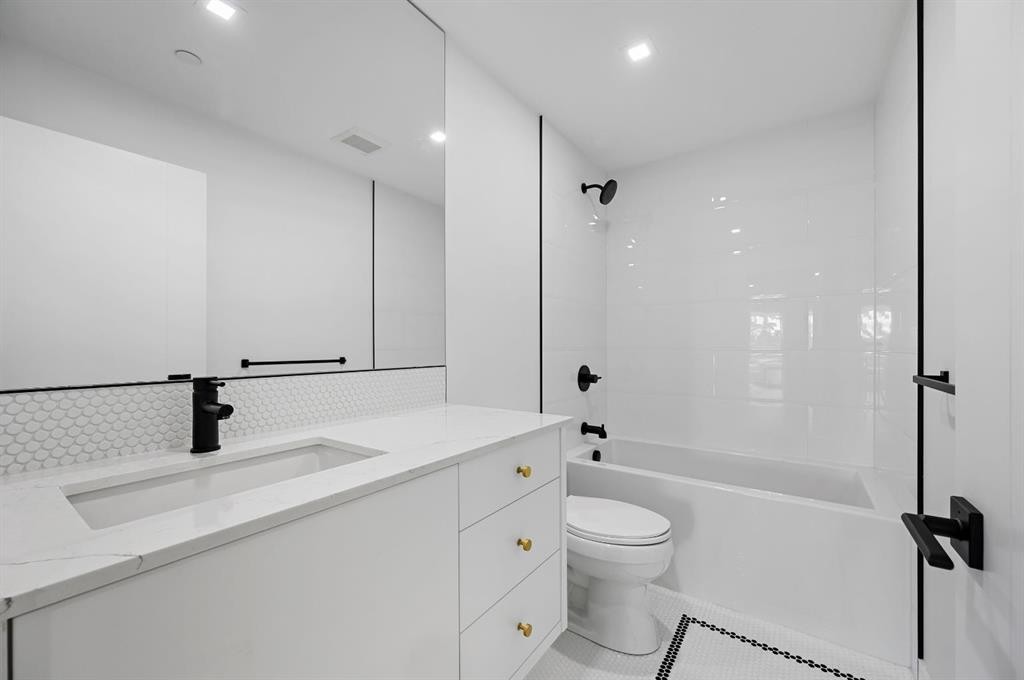
114-8505 Broadcast Avenue Sw, Calgary, AB  - Indoor Photo Showing Bathroom
114-8505 Broadcast Avenue Sw, Calgary, AB - Indoor Photo Showing Kitchen With Upgraded Kitchen
114-8505 Broadcast Avenue Sw, Calgary, AB - Indoor Photo Showing Kitchen With Double Sink With Upgraded Kitchen
114-8505 Broadcast Avenue Sw, Calgary, AB - Indoor Photo Showing Kitchen With Upgraded Kitchen
114-8505 Broadcast Avenue Sw, Calgary, AB - Indoor Photo Showing Kitchen With Double Sink With Upgraded Kitchen
114-8505 Broadcast Avenue Sw, Calgary, AB - Indoor Photo Showing Dining Room
114-8505 Broadcast Avenue Sw, Calgary, AB - Indoor Photo Showing Living Room
114-8505 Broadcast Avenue Sw, Calgary, AB - Indoor
114-8505 Broadcast Avenue Sw, Calgary, AB - Outdoor With Deck Patio Veranda With Exterior
114-8505 Broadcast Avenue Sw, Calgary, AB - Outdoor With Balcony
114-8505 Broadcast Avenue Sw, Calgary, AB - Indoor
114-8505 Broadcast Avenue Sw, Calgary, AB - Indoor Photo Showing Dining Room
114-8505 Broadcast Avenue Sw, Calgary, AB - Indoor Photo Showing Other Room
114-8505 Broadcast Avenue Sw, Calgary, AB - Indoor
114-8505 Broadcast Avenue Sw, Calgary, AB - Indoor Photo Showing Bedroom
114-8505 Broadcast Avenue Sw, Calgary, AB - Indoor
114-8505 Broadcast Avenue Sw, Calgary, AB - Outdoor With Balcony With Exterior
114-8505 Broadcast Avenue Sw, Calgary, AB - Indoor Photo Showing Living Room
114-8505 Broadcast Avenue Sw, Calgary, AB - Indoor With Storage
114-8505 Broadcast Avenue Sw, Calgary, AB - Indoor Photo Showing Bathroom
114-8505 Broadcast Avenue Sw, Calgary, AB - Indoor Photo Showing Other Room
114-8505 Broadcast Avenue Sw, Calgary, AB - Indoor Photo Showing Bathroom
114-8505 Broadcast Avenue Sw, Calgary, AB - Indoor Photo Showing Other Room
114-8505 Broadcast Avenue Sw, Calgary, AB - Indoor Photo Showing Laundry Room
  • Publicité
Êtes-vous un investisseur immobilier
114-8505 Broadcast Avenue SW, Calgary, AB, T3H 4C7
809 900 $

3 Chambres

3 Salles de bain

Informations sur la propriété

Located in the master-planned community of West District, Gateway offers an exceptional standard of living. This meticulously designed 2-level Brownstone is a perfect blend of modern elegance and sophisticated craftsmanship, featuring 3 Bedrooms, 3 Bathrooms, and a versatile main floor Den/Bedroom. It also includes 2 titled underground parking stalls, offering both convenience and security. From top to bottom, this home is crafted with the highest quality finishes and attention to detail. Inside, you’ll find luxurious touches like air conditioning, Chevron luxury wide-plank flooring, and custom penny round mosaic tiles in every bathroom. LED pot lights illuminate the space, highlighting the elegantly painted ceilings throughout. The chef-inspired kitchen is a true centre piece, boasting a super matte finish cabinet with brushed gold hardware, high-end appliances, and exquisite design. It includes a gas cooktop, wall oven, an integrated 36" Fisher & Paykel fridge, panelled dishwasher, and soft-close custom cabinetry. The under-cabinet lighting and stunning quartz countertops and backsplash add to the visual appeal, making this kitchen a space both functional and beautiful. Other thoughtful features include a washer and dryer, custom window coverings for the floor-to-ceiling windows, and direct access to the private patio. The Primary Suite offers its own private balcony, providing the perfect retreat. Experience unparalleled luxury and comfort at Gateway. Stay tuned for an upcoming photo gallery. This is more than just a home – it’s a lifestyle!

Inclusions: N/A

Particularités du bâtiment :

  • Air climatisé: Oui
  • Stationnement: Oui
  • Superficie totale aménagée: 1858.00 Pieds carrés

Caractéristiques :

  • Bâti en: 2019
  • Caractéristiques du stationnement: Souterrain
  • Caractéristiques extérieures: Autre
  • Caractéristiques intérieures: Plafonds hauts, Voir remarques
  • Chambres : 3+0
  • Chauffage: Ventilo-convecteur, Gaz naturel
  • Détails de la fondation: Béton coulé
  • Frais de copropriété : 1 177 $ Mensuel
  • Les frais d'association comprennent: Entretien des espaces communs, Chauffage, Gestion professionnelle, Contributions au fonds de réserve, Déneigement, Déchets, Eau
  • Matériaux de construction: Béton
  • Niveaux: Unité à plusieurs paliers
  • Refroidissement: Climatiseur central
  • Revêtements de sol:
  • Salle(s) de bains : 3+0
  • Style architectural: Unité à plusieurs paliers
  • Superficie habitable (approx): 1858.00 Pieds carrés
  • Toiture: Caoutchouc
  • Zonage: DC
  • Nbre d'espaces de stationnement: 2

Gracieuseté de : RE/MAX First

Données fournies par : Calgary Real Estate Board 300 Manning Rd. NE, Calgary, Alberta T2E 8K4
Nous croyons que tous les renseignements affichés sont exacts, mais nous ne le garantissons pas; les renseignements devraient être vérifiés de façon indépendante. Aucune garantie ou représentation de quelque nature que ce soit n’est offerte. Droits © 2021 Tous les droits sont réservés.

ÉvaluationExpressMC Powered by RPS

Emplacement de 114-8505 Broadcast Avenue SW, Calgary, AB, T3H 4C7

Données démographiques de 114-8505 Broadcast Avenue SW, Calgary, AB, T3H 4C7

Étape de vie

Parents d'âge moyen avec adolescents

Type d'emploi

Industrie des services/Cols blancs

Revenu moyen du ménage

198 359.58 $

Nombre moyen d'enfants

1.91

Population à domicile

Structure à domicile

Âge de la population

Éducation

Niveau d'éducation

No certificate/diploma/degree

9.11 %

Diplôme d'études secondaires ou équivalent

20.86 %

Certificat ou diplôme d'apprentissage ou d'une école de métiers

2.43 %

Diplôme d'études collégiales ou d'études postsecondaires (non universitaires)

13.85 %

Certificat d'études universitaires

4.09 %

Diplômes d'études universitaires

49.67 %

Navetteur

Se rendre au travail

En auto

86.1 %

En transport en commun

8.08 %

À pied

2.32 %

À bicyclette

0.0 %

Par tout autre moyen

3.5 %

Diversité Culturelle

Connaissance des langues officielles

Langue maternelle

Données Sur Le Bâtiment

Type de bâtiment

Appartements (faible hauteur et à étages multiples)

20.23 %

Maisons

79.77 %

Achat ou location