Button CopyPathCircle CloseCircle Left ArrowArrow Down Icon GreyClosecirclecircleBurger
  • Publicité

113-6919 Elbow Drive SW, Calgary, AB, T2V 0E6

No. MLS® A2336343
Maison en rangée À vendre à Kelvin Grove, Calgary, Alberta
250 000 $ ÉvaluationExpressMC: 274K $ - 347K $

3+0 Chambres

1 Salle de bain

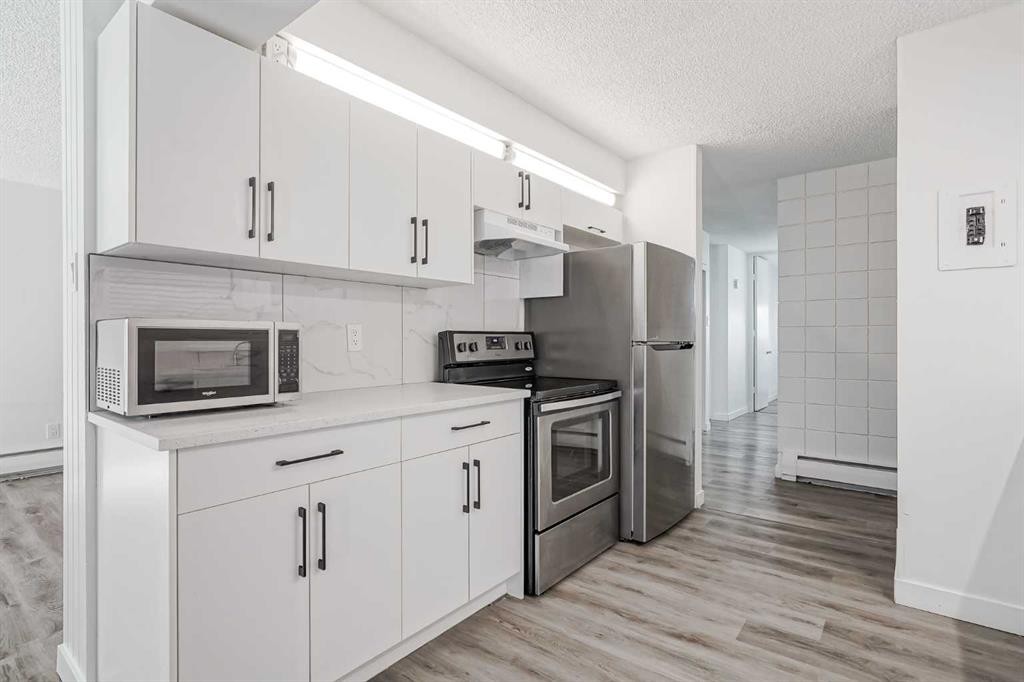
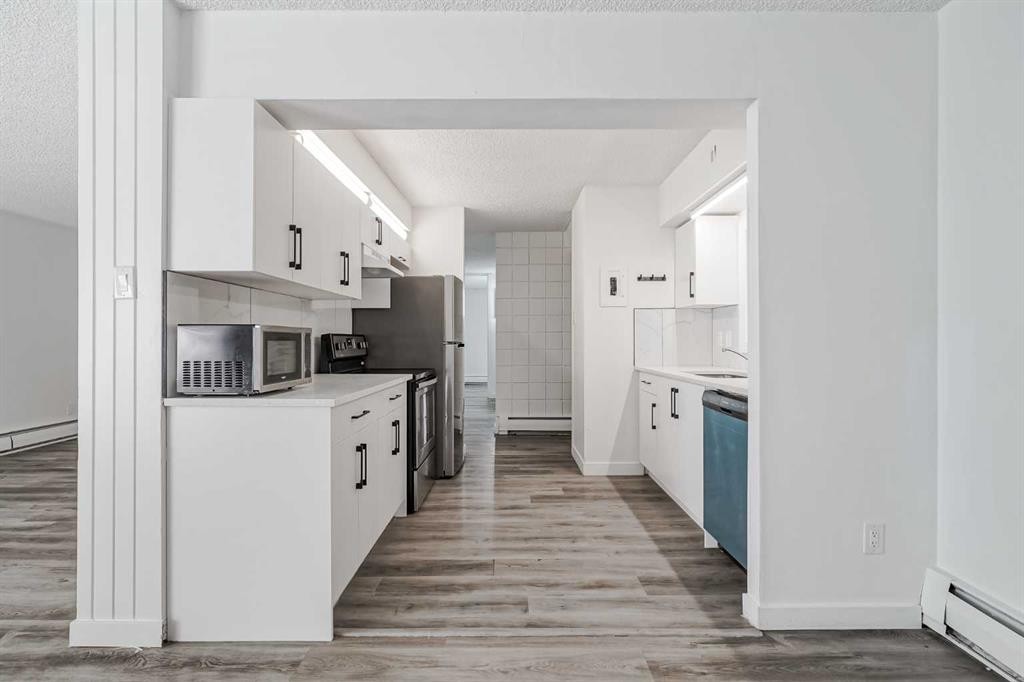
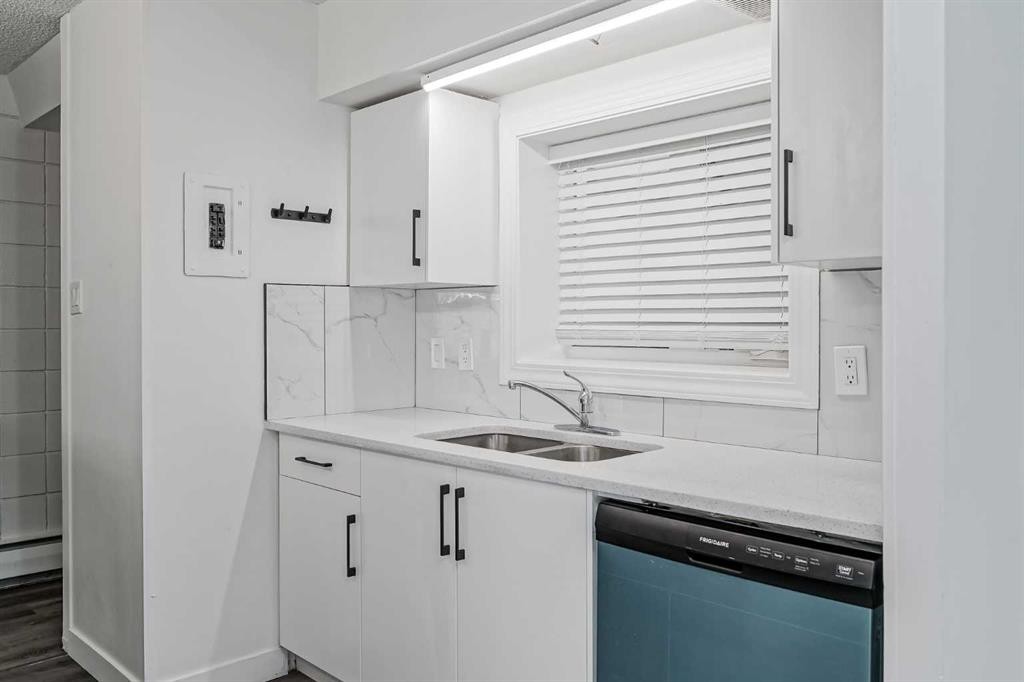
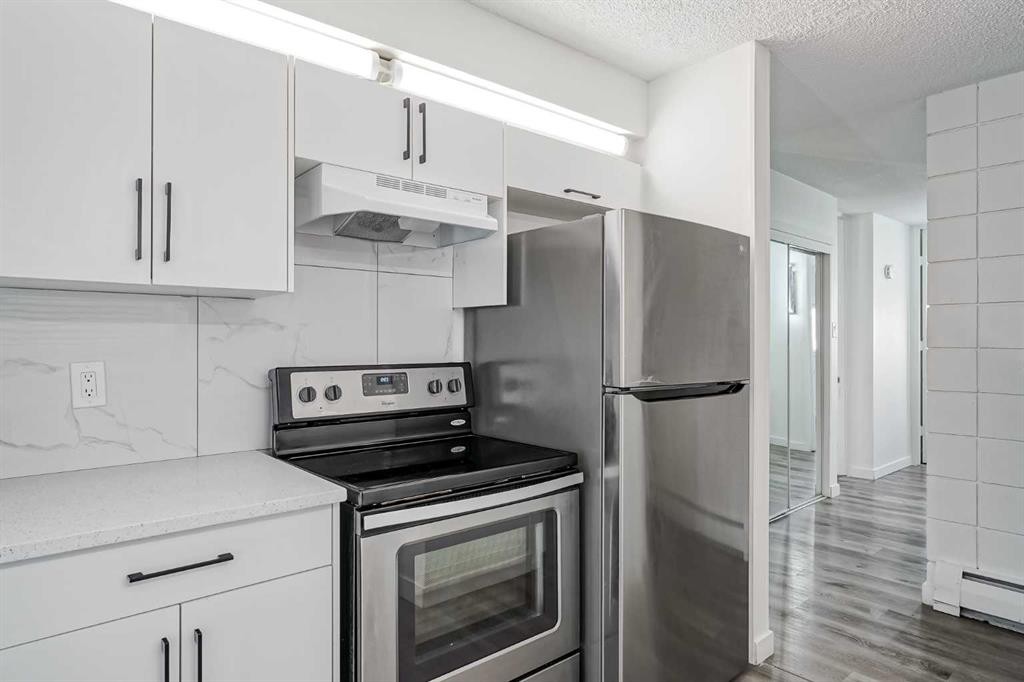
113-6919 Elbow Drive Sw, Calgary, AB - Indoor Photo Showing Kitchen With Stainless Steel Kitchen
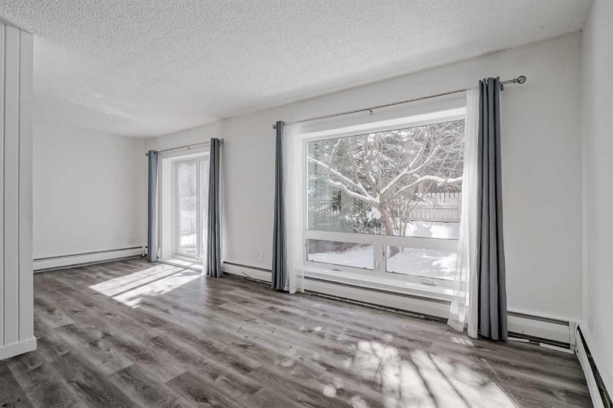
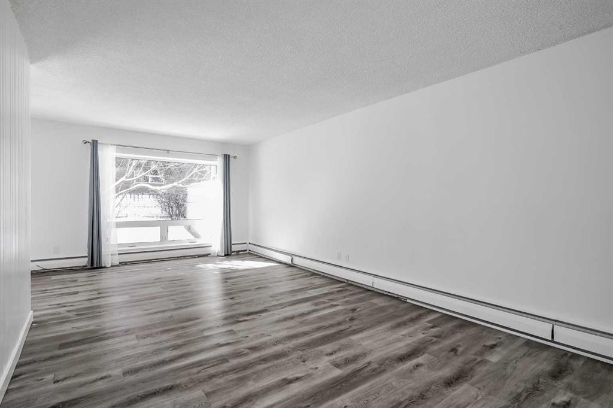
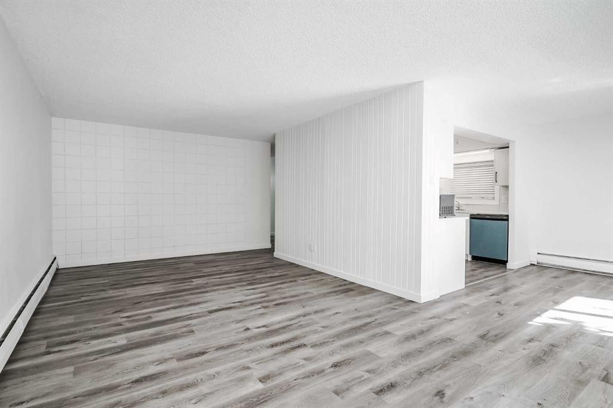
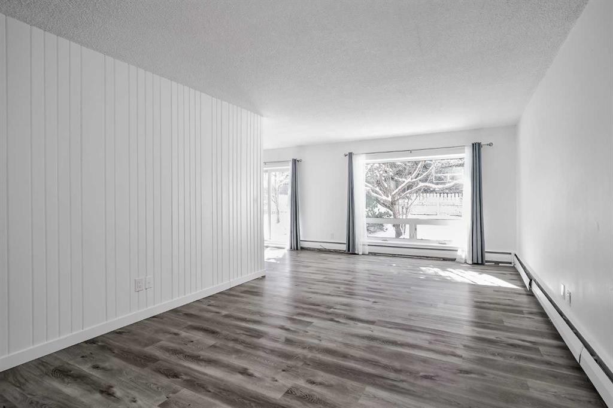
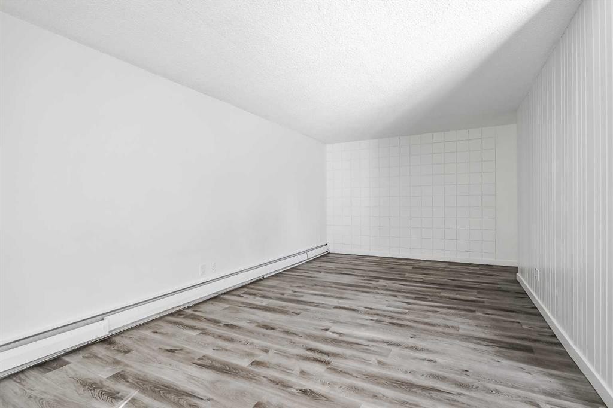
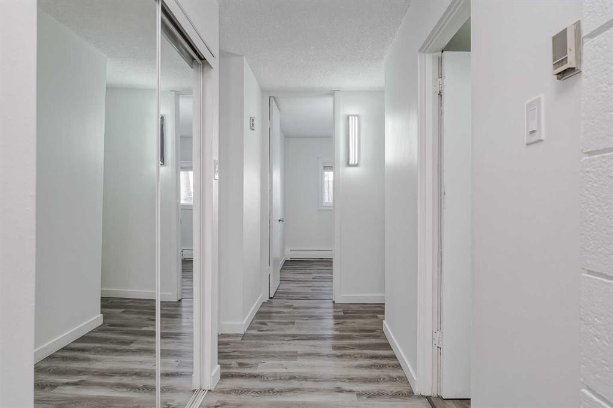
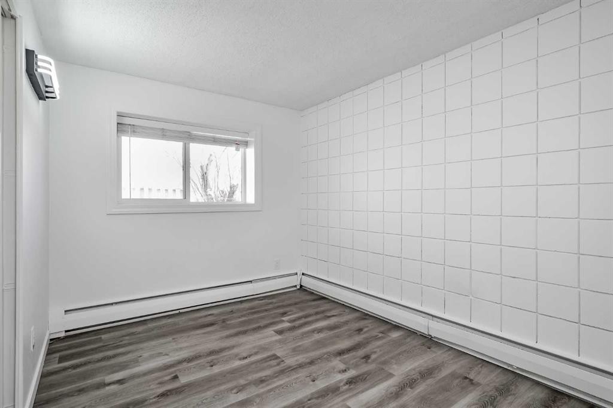
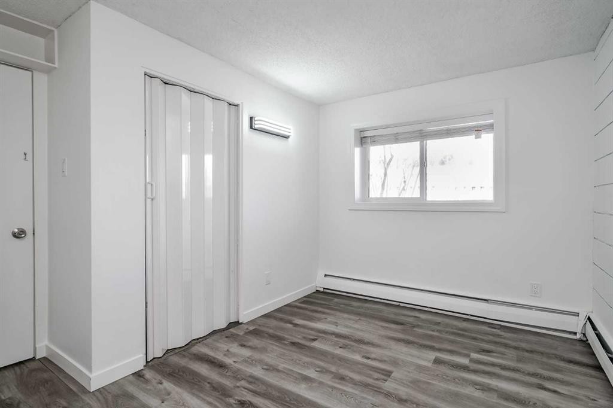
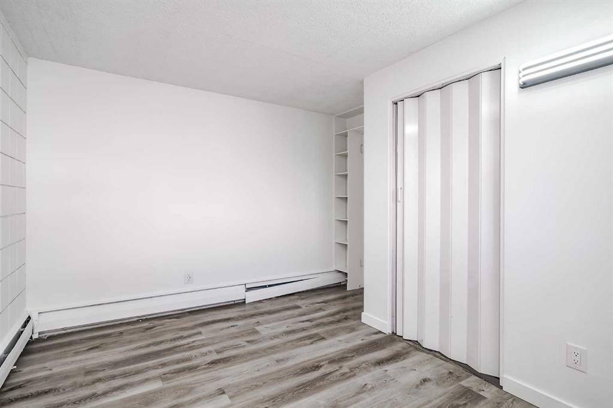
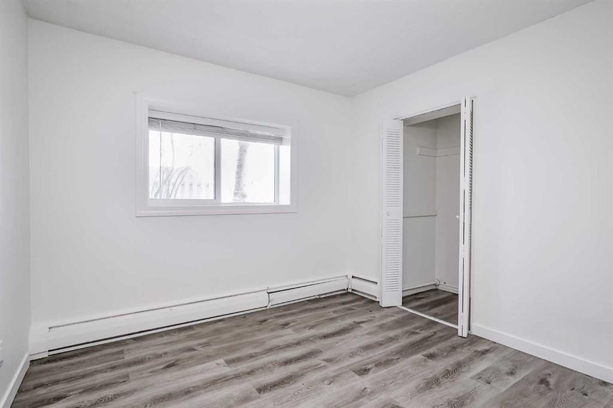
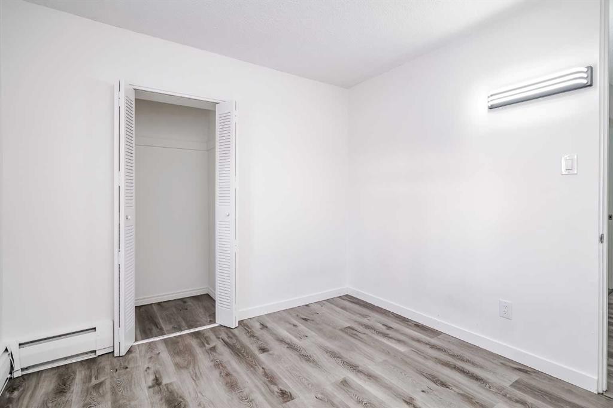
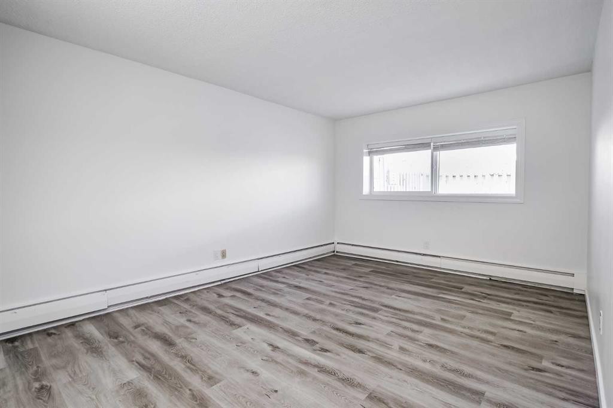
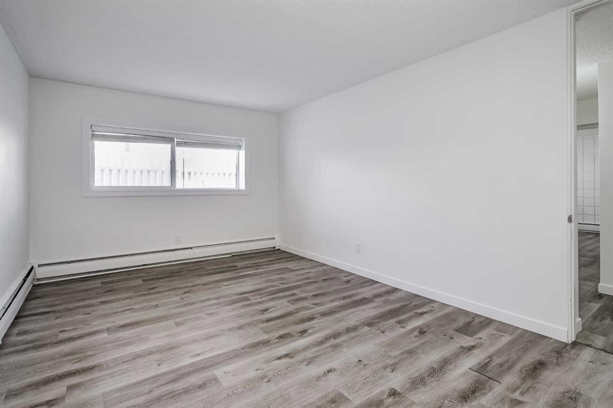
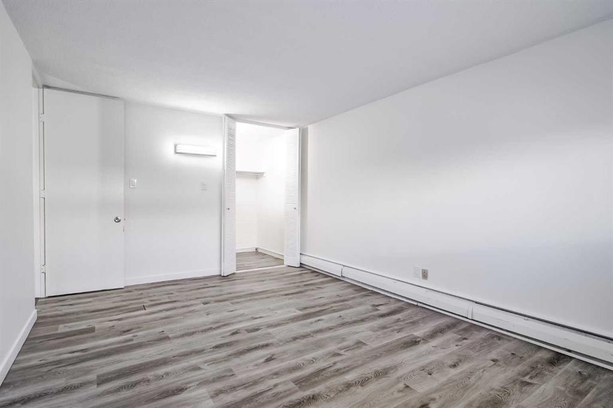
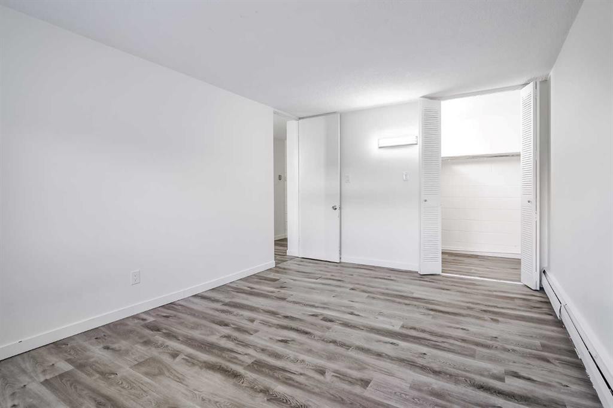
113-6919 Elbow Drive Sw, Calgary, AB - Indoor Photo Showing Other Room
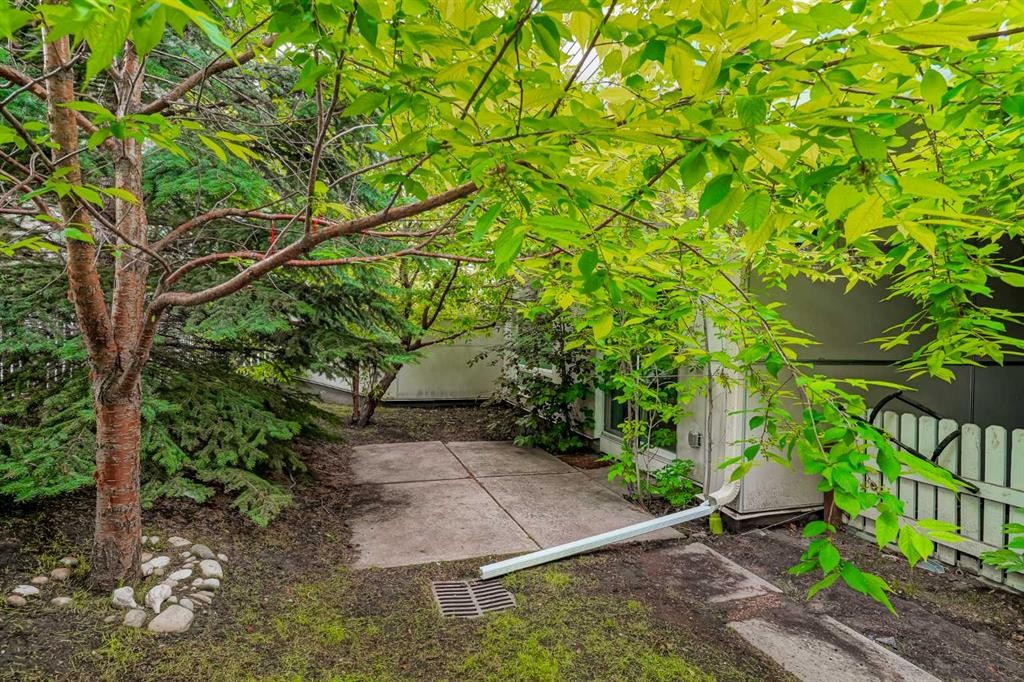
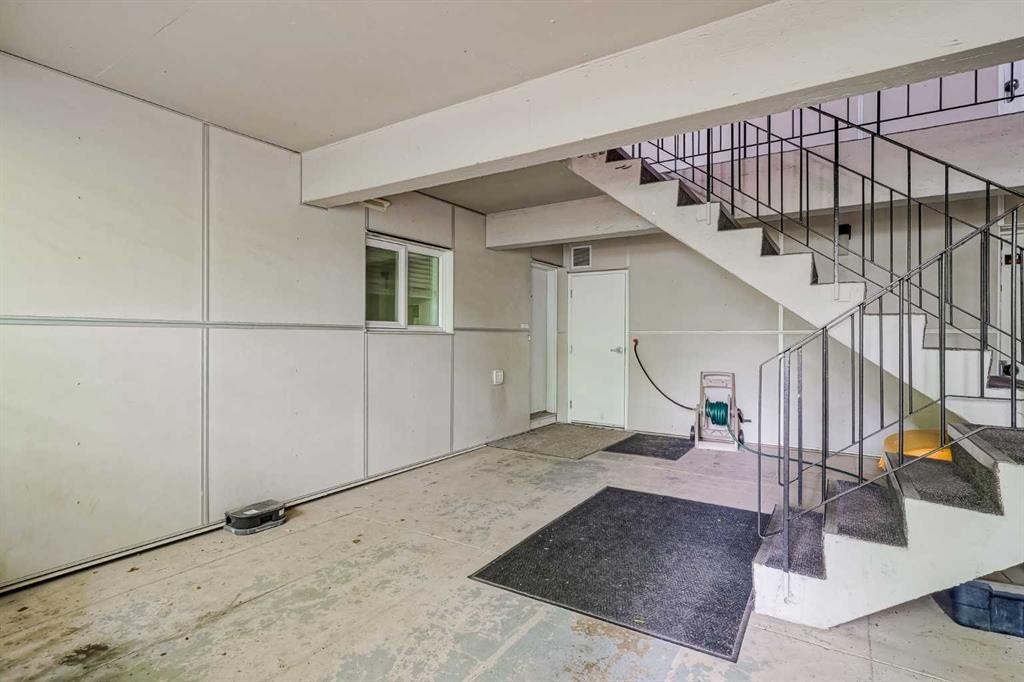
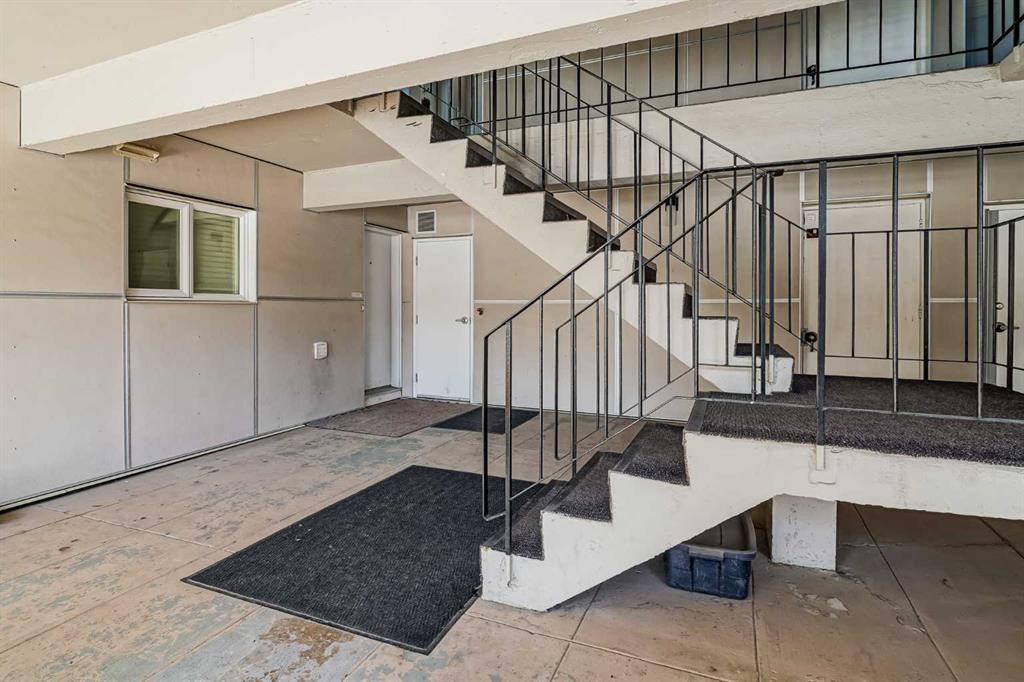
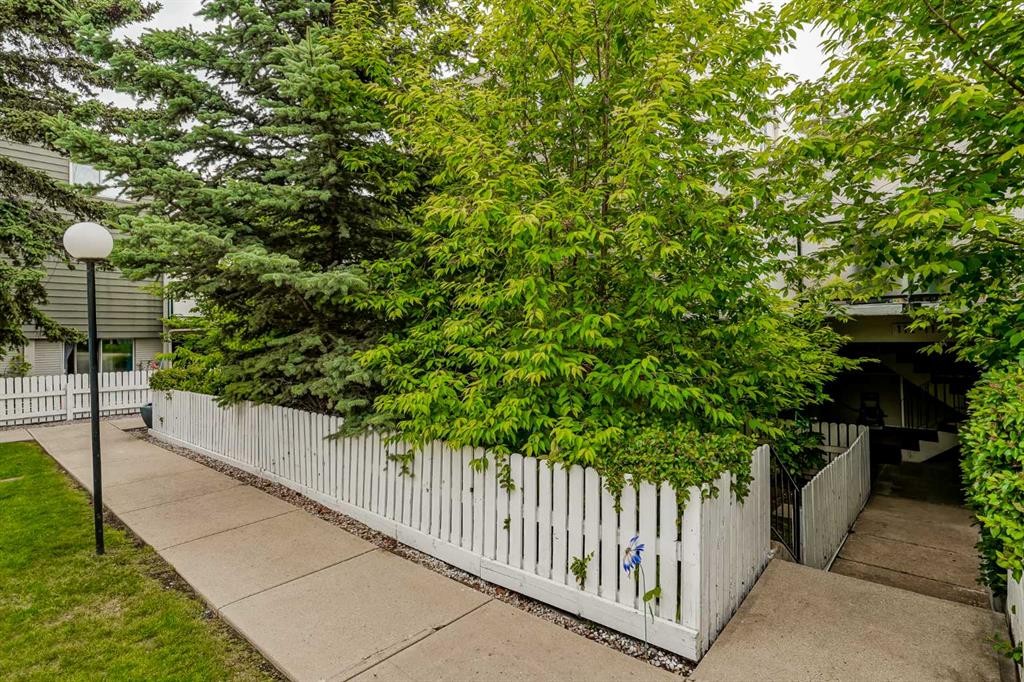
113-6919 Elbow Drive Sw, Calgary, AB - Outdoor
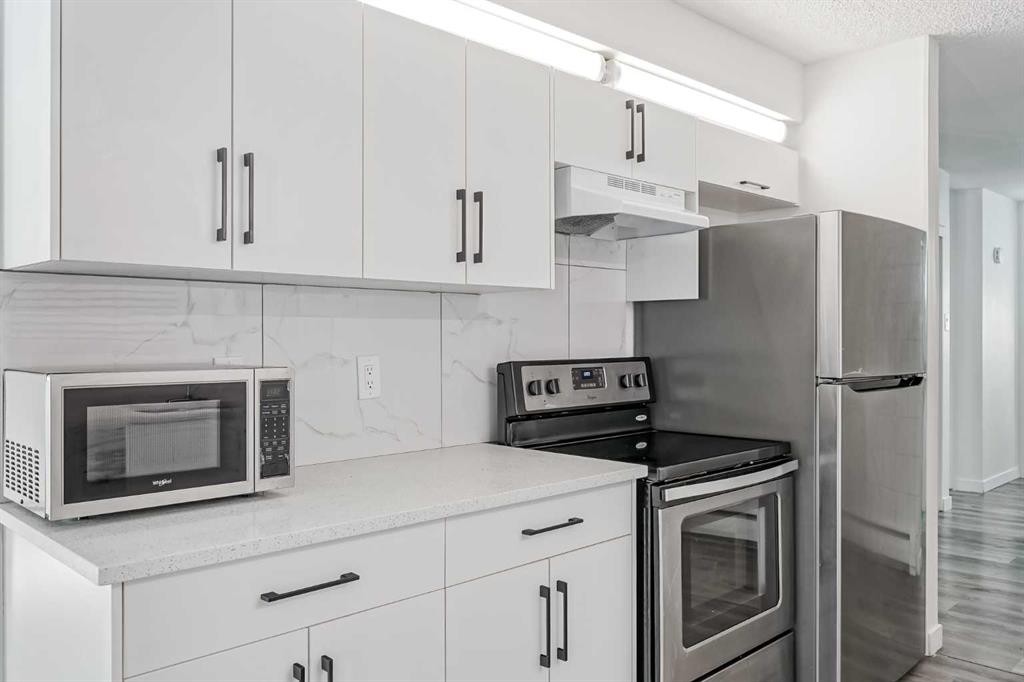
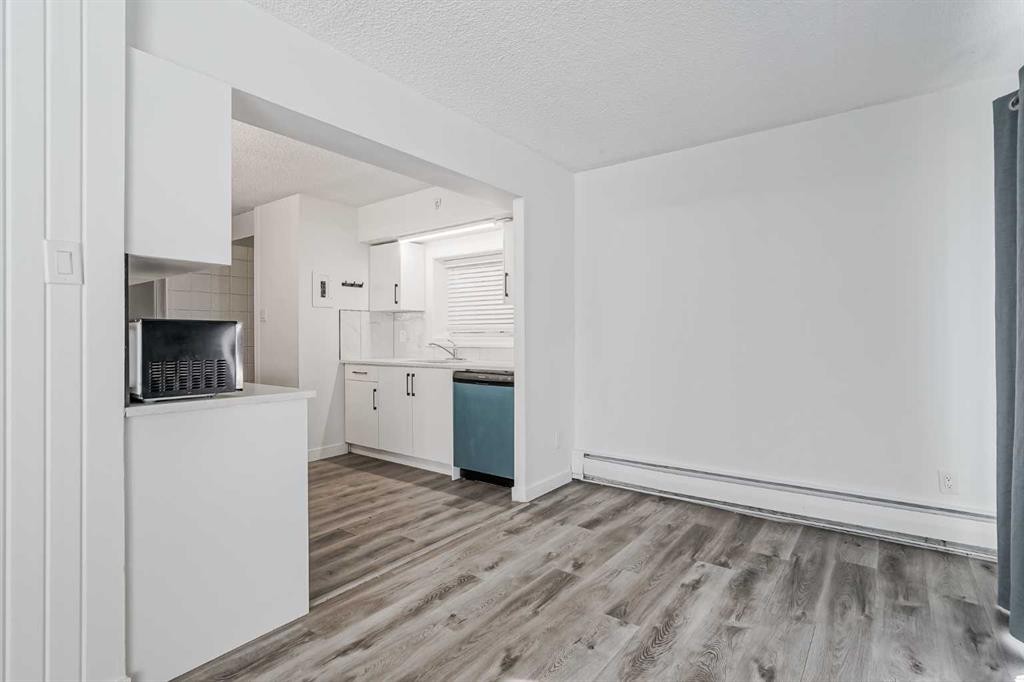
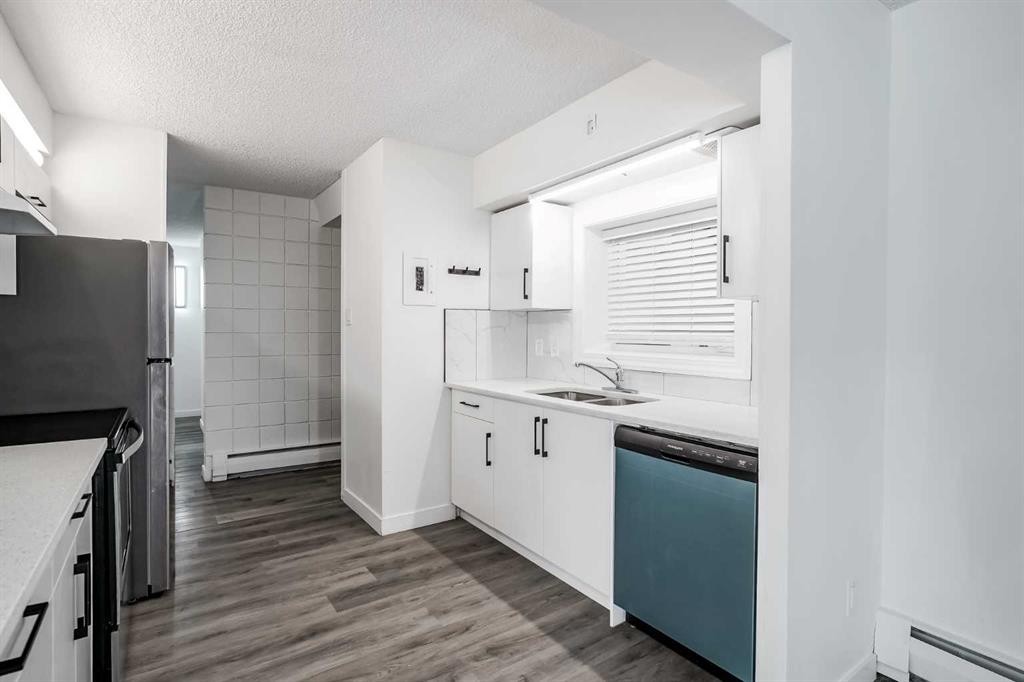
113-6919 Elbow Drive Sw, Calgary, AB - Indoor Photo Showing Kitchen
113-6919 Elbow Drive Sw, Calgary, AB - Indoor Photo Showing Kitchen With Stainless Steel Kitchen
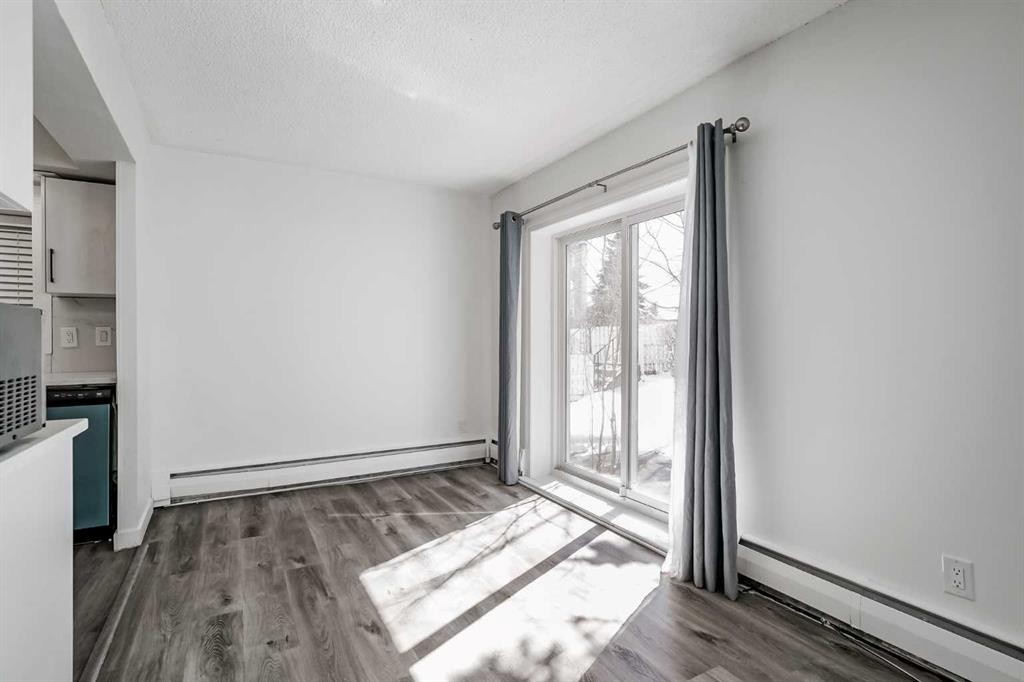
113-6919 Elbow Drive Sw, Calgary, AB - Indoor
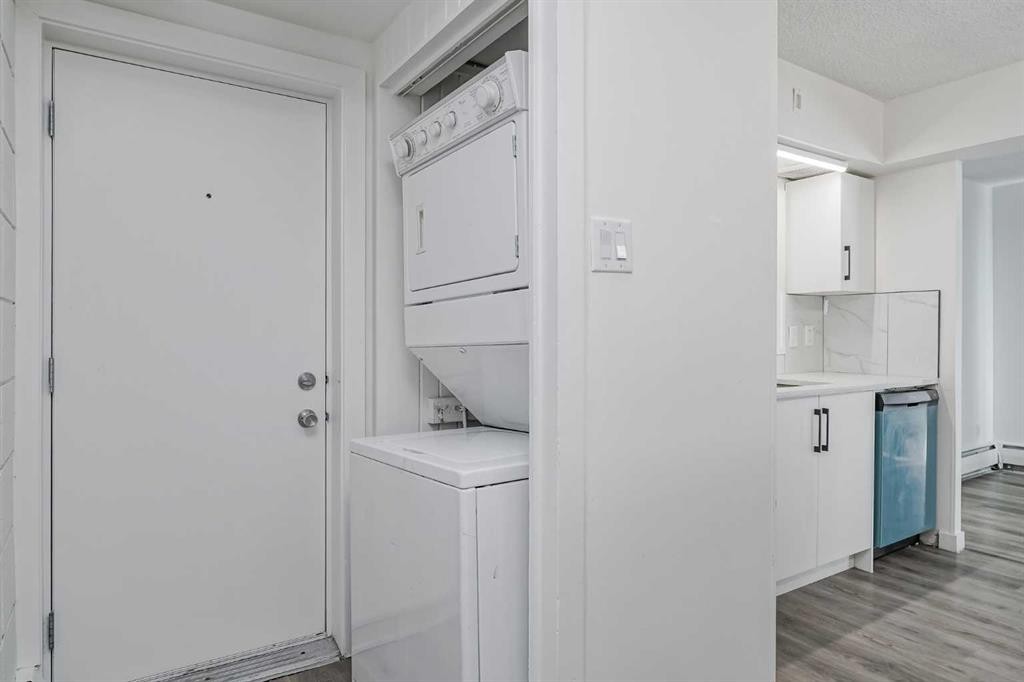
113-6919 Elbow Drive Sw, Calgary, AB - Indoor Photo Showing Laundry Room
113-6919 Elbow Drive Sw, Calgary, AB - Indoor Photo Showing Other Room
113-6919 Elbow Drive Sw, Calgary, AB - Indoor
113-6919 Elbow Drive Sw, Calgary, AB - Indoor Photo Showing Kitchen With Double Sink
113-6919 Elbow Drive Sw, Calgary, AB - Indoor Photo Showing Kitchen With Stainless Steel Kitchen
113-6919 Elbow Drive Sw, Calgary, AB - Indoor Photo Showing Other Room
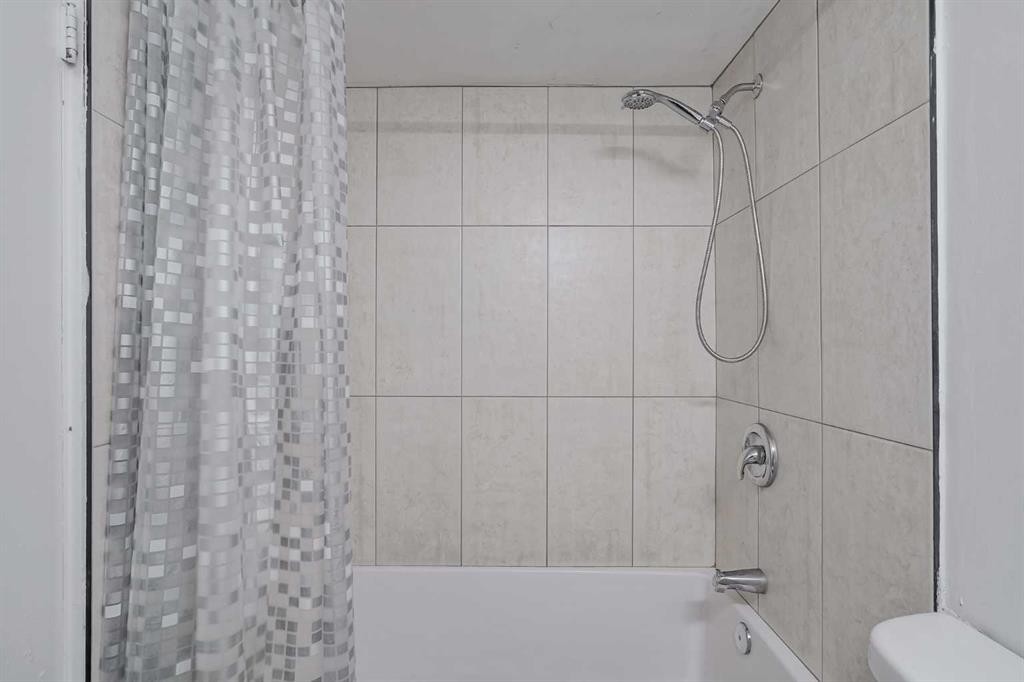
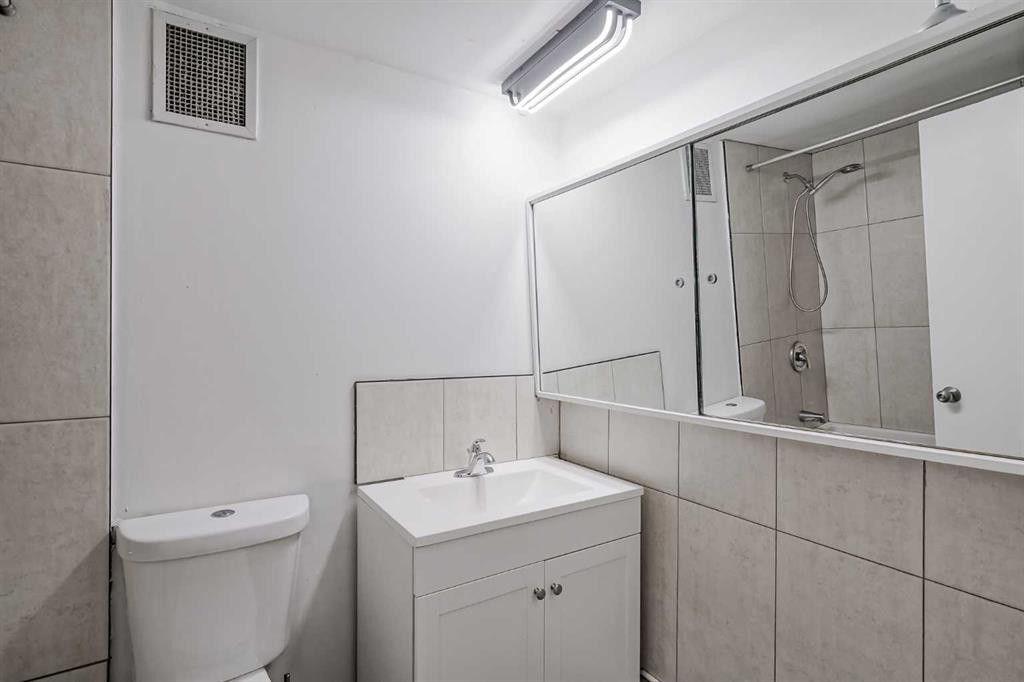
113-6919 Elbow Drive Sw, Calgary, AB - Indoor Photo Showing Bathroom
113-6919 Elbow Drive Sw, Calgary, AB - Indoor Photo Showing Other Room
113-6919 Elbow Drive Sw, Calgary, AB - Indoor Photo Showing Bathroom
113-6919 Elbow Drive Sw, Calgary, AB - Indoor Photo Showing Other Room
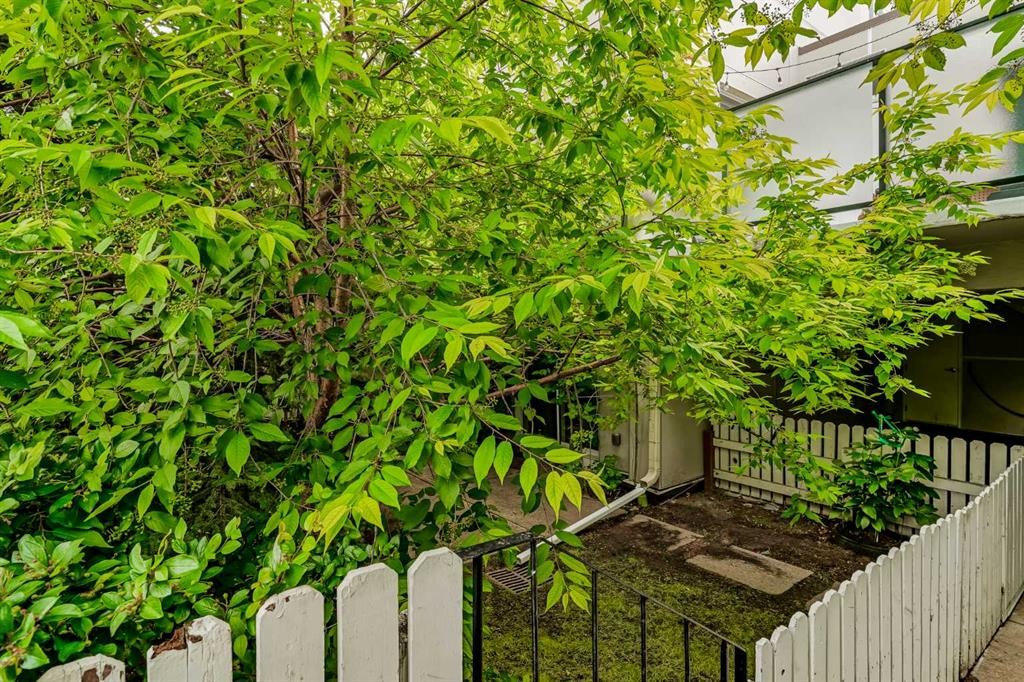
113-6919 Elbow Drive Sw, Calgary, AB - Outdoor
113-6919 Elbow Drive Sw, Calgary, AB - Outdoor With View
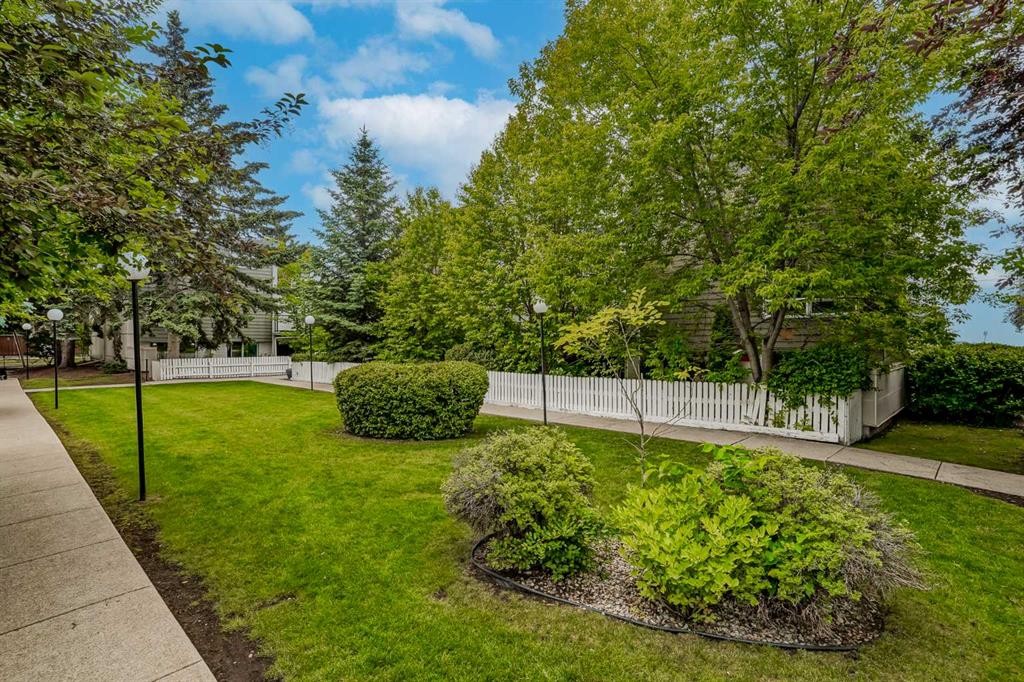
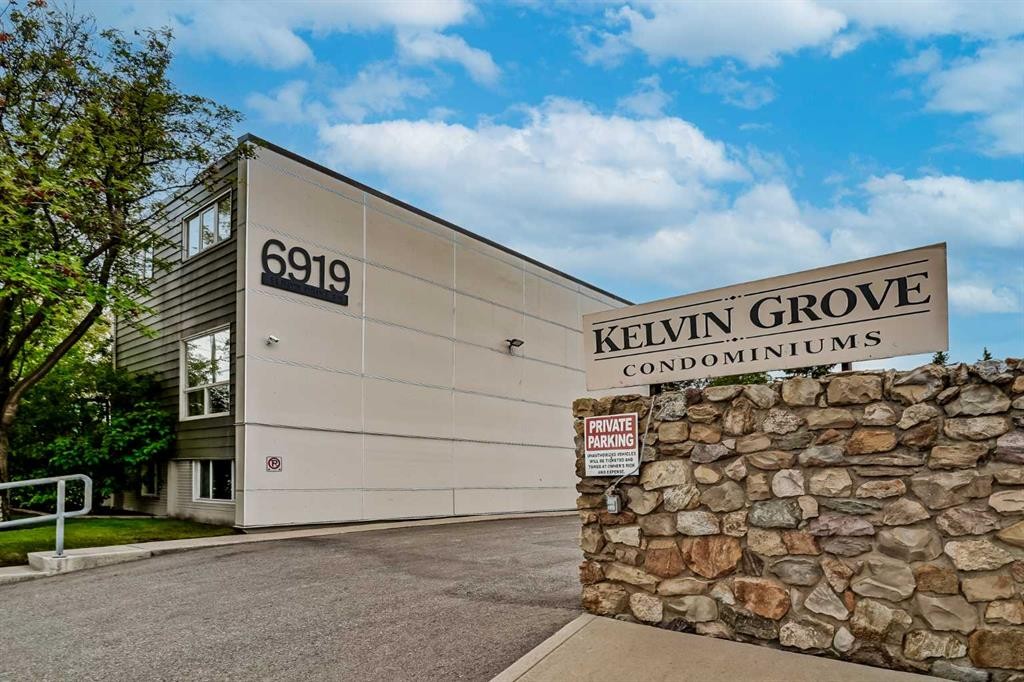
113-6919 Elbow Drive Sw, Calgary, AB - Outdoor
Matterport
113-6919 Elbow Drive Sw, Calgary, AB  - Indoor Photo Showing Kitchen With Stainless Steel Kitchen
113-6919 Elbow Drive Sw, Calgary, AB  - Indoor Photo Showing Other Room
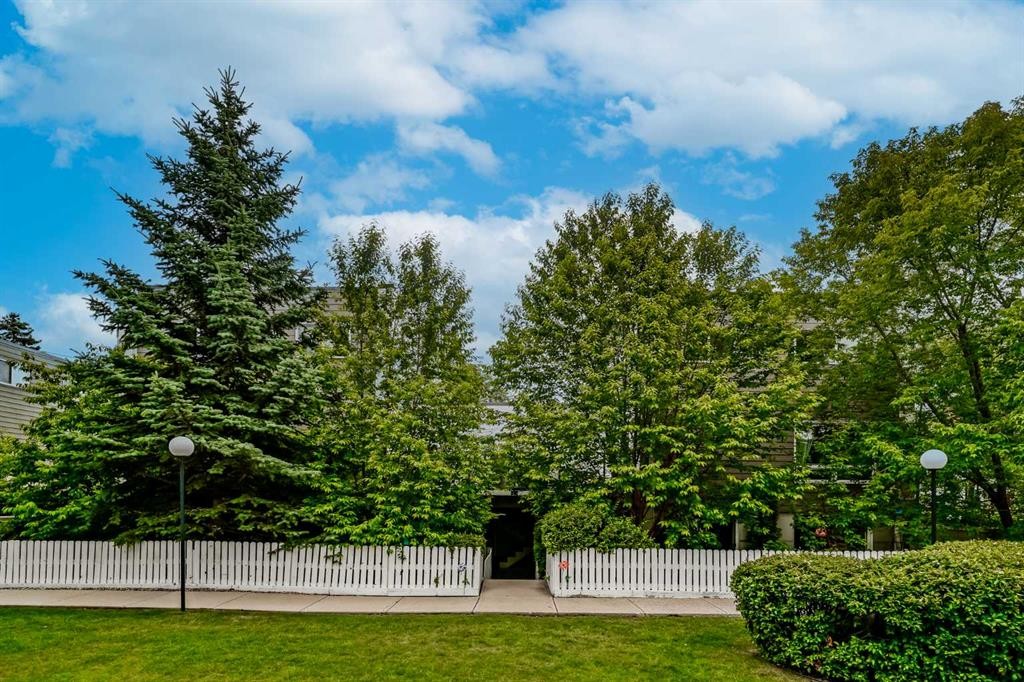
113-6919 Elbow Drive Sw, Calgary, AB - Outdoor
113-6919 Elbow Drive Sw, Calgary, AB - Indoor Photo Showing Kitchen
113-6919 Elbow Drive Sw, Calgary, AB - Indoor Photo Showing Kitchen With Stainless Steel Kitchen
113-6919 Elbow Drive Sw, Calgary, AB - Indoor
113-6919 Elbow Drive Sw, Calgary, AB - Indoor Photo Showing Laundry Room
113-6919 Elbow Drive Sw, Calgary, AB - Indoor Photo Showing Other Room
113-6919 Elbow Drive Sw, Calgary, AB - Indoor
113-6919 Elbow Drive Sw, Calgary, AB - Indoor Photo Showing Kitchen With Double Sink
113-6919 Elbow Drive Sw, Calgary, AB - Indoor Photo Showing Kitchen With Stainless Steel Kitchen
113-6919 Elbow Drive Sw, Calgary, AB - Indoor Photo Showing Other Room
113-6919 Elbow Drive Sw, Calgary, AB - Indoor Photo Showing Bathroom
113-6919 Elbow Drive Sw, Calgary, AB - Indoor Photo Showing Other Room
113-6919 Elbow Drive Sw, Calgary, AB - Indoor Photo Showing Bathroom
113-6919 Elbow Drive Sw, Calgary, AB - Indoor Photo Showing Other Room
113-6919 Elbow Drive Sw, Calgary, AB - Outdoor
113-6919 Elbow Drive Sw, Calgary, AB - Outdoor With View
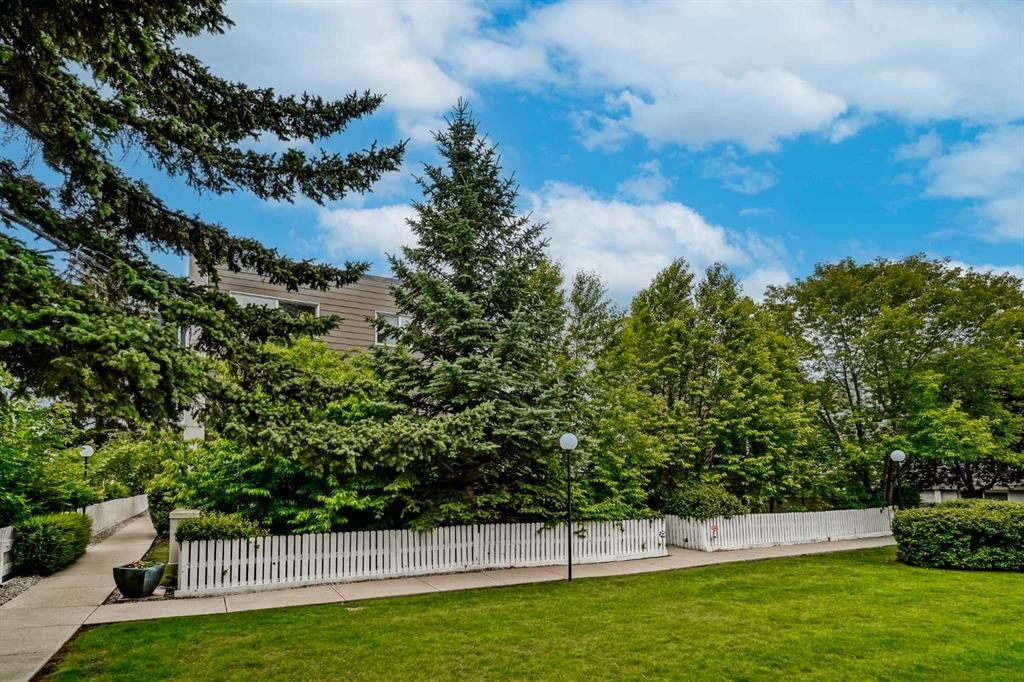
113-6919 Elbow Drive Sw, Calgary, AB - Outdoor
  • Publicité

MULTIMEDIA

Êtes-vous un investisseur immobilier
113-6919 Elbow Drive SW, Calgary, AB, T2V 0E6
250 000 $

3 Chambres

1 Salle de bain

Informations sur la propriété

This spacious, 1,110-square-foot, three-bedroom unit in the highly sought-after Kelvin Grove Condominiums offers a generous, light-filled layout with plenty of space for comfortable living. Designed for everyday convenience and functionality, the home features a full bathroom, in-suite laundry, stainless steel appliances, and the exceptional bonus of two separate storage lockers along with an assigned parking stall. Step outside to enjoy your own private yard and patio—a rare outdoor retreat ideal for dining, gardening, or relaxing. Vacant, bright, clean, and exceptionally well-maintained, this move-in-ready home sits in an unbeatable location with rapid access to public transit, Chinook Mall, major roadways, and downtown. Whether for yourself or as a prime investment in an established community, this complete package delivers incredible value and room to grow.

Inclusions: N/A

Particularités du bâtiment :

  • Stationnement: Oui
  • Superficie totale aménagée: 1110.99 Pieds carrés

Caractéristiques :

  • Bâti en: 1962
  • Caractéristiques du stationnement: Assigné, Stationnement
  • Caractéristiques extérieures: Cour, Entrée privée, Cour privée, Espace de rangement
  • Caractéristiques intérieures: Caractéristiques intégrées, Maison sans animaux, Maison sans fumée, Plan de masse ouvert, Garde-manger, Espace de rangement
  • Chambres : 3+0
  • Chauffage: Plinthes
  • Détails de la fondation: Béton coulé
  • Frais de copropriété : 823 $ Mensuel
  • Les frais d'association comprennent: Commodités de copropriété/condo, Entretien des espaces communs, Chauffage, Assurance, Terrains d'entretien, Gestion professionnelle, Contributions au fonds de réserve, Égouts, Déneigement, Déchets, Eau
  • Matériaux de construction: Bardage composite, Béton, Charpente en bois
  • Niveaux: Un
  • Refroidissement: Aucun
  • Revêtements de sol: Vinyle
  • Salle(s) de bains : 1+0
  • Style architectural: Bungalow
  • Superficie habitable (approx): 1110.99 Pieds carrés
  • Toiture: Goudron/gravier
  • Zonage: M-C1
  • Nbre d'espaces de stationnement: 1

Gracieuseté de : eXp Realty

Données fournies par : Calgary Real Estate Board 300 Manning Rd. NE, Calgary, Alberta T2E 8K4
Nous croyons que tous les renseignements affichés sont exacts, mais nous ne le garantissons pas; les renseignements devraient être vérifiés de façon indépendante. Aucune garantie ou représentation de quelque nature que ce soit n’est offerte. Droits © 2021 Tous les droits sont réservés.

ÉvaluationExpressMC Powered by RPS

Emplacement de 113-6919 Elbow Drive SW, Calgary, AB, T2V 0E6

Données démographiques de 113-6919 Elbow Drive SW, Calgary, AB, T2V 0E6

Étape de vie

Personnes dans la force de l'âge

Type d'emploi

Industrie des services/Cols blancs

Revenu moyen du ménage

221 517.49 $

Nombre moyen d'enfants

1.71

Population à domicile

Structure à domicile

Âge de la population

Éducation

Niveau d'éducation

No certificate/diploma/degree

10.79 %

Diplôme d'études secondaires ou équivalent

21.58 %

Certificat ou diplôme d'apprentissage ou d'une école de métiers

4.79 %

Diplôme d'études collégiales ou d'études postsecondaires (non universitaires)

12.12 %

Certificat d'études universitaires

2.76 %

Diplômes d'études universitaires

47.95 %

Navetteur

Se rendre au travail

En auto

84.47 %

En transport en commun

6.4 %

À pied

7.14 %

À bicyclette

0.0 %

Par tout autre moyen

1.99 %

Diversité Culturelle

Connaissance des langues officielles

Langue maternelle

Données Sur Le Bâtiment

Type de bâtiment

Appartements (faible hauteur et à étages multiples)

33.6 %

Maisons

66.4 %

Achat ou location