Button CopyPathCircle CloseCircle Left ArrowArrow Down Icon GreyClosecirclecircleBurger
  • Publicité

111 Haskayne Drive NW, Calgary, AB, T3L 0H1

No. MLS® A2342078
Maison À vendre à Calgary, Alberta
695 000 $ ÉvaluationExpressMC: 634K $ - 803K $

1+2 Chambres

3 Salles de bain

111 Haskayne Drive Nw, Calgary, AB
Visite virtuelle
111 Haskayne Drive Nw, Calgary, AB
  • Publicité
Êtes-vous un investisseur immobilier
111 Haskayne Drive NW, Calgary, AB, T3L 0H1
695 000 $

3 Chambres

3 Salles de bain

Informations sur la propriété

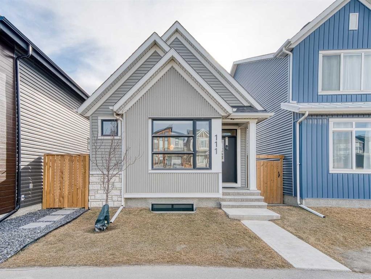
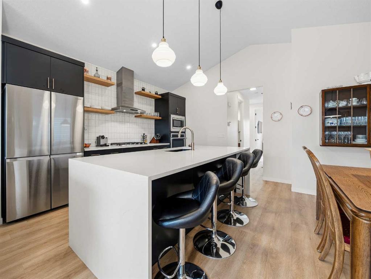
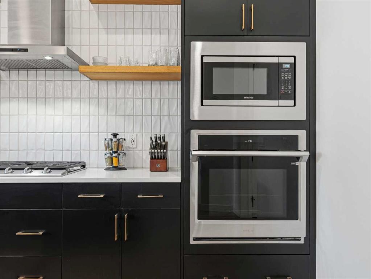
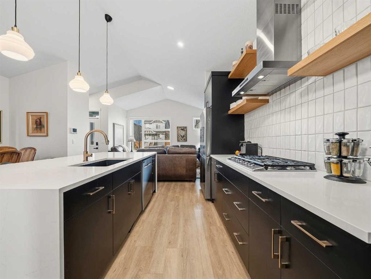
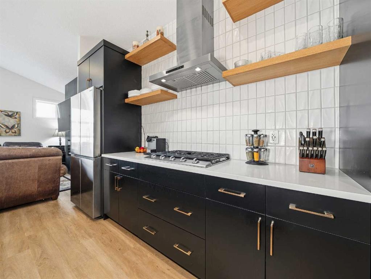
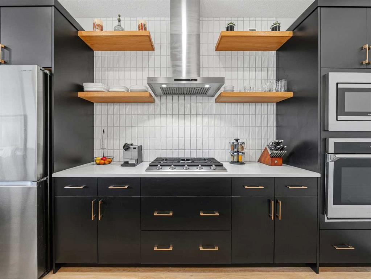
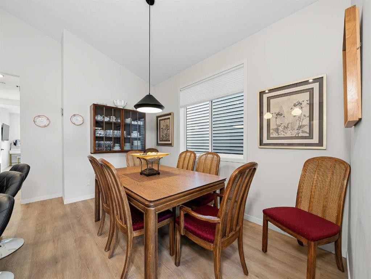
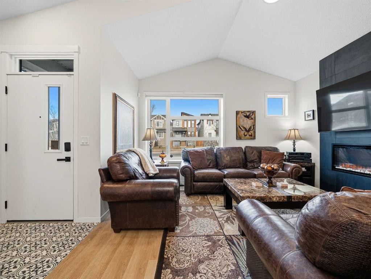
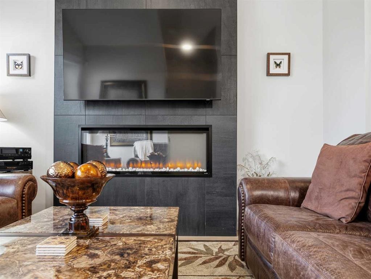
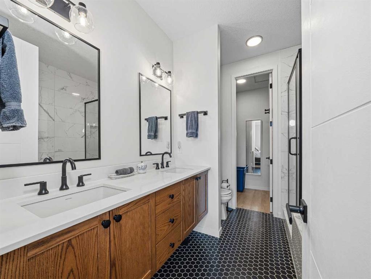
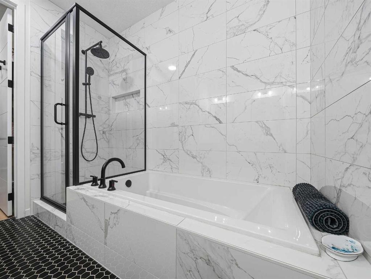
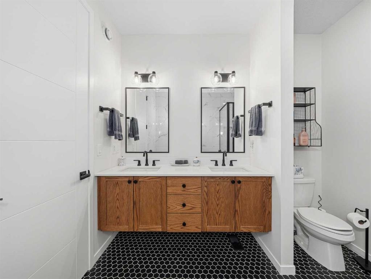
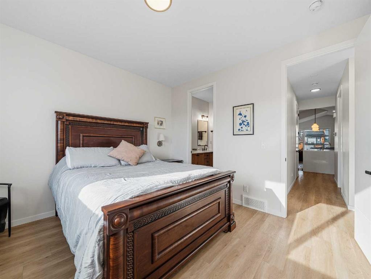
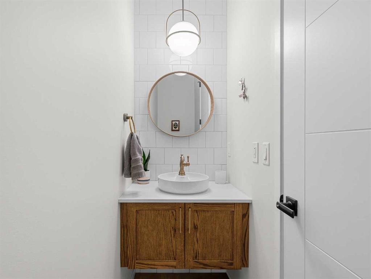
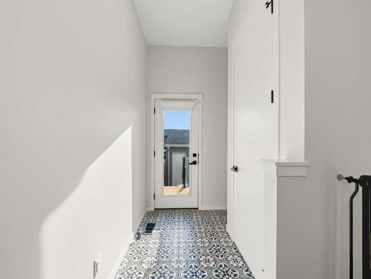
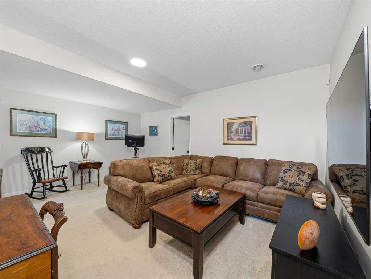
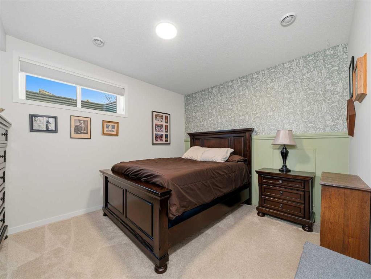
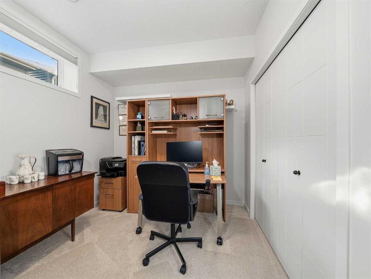
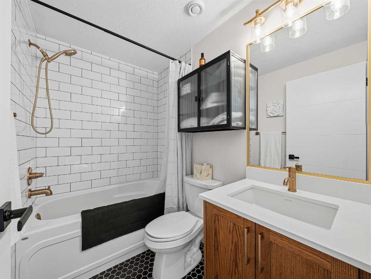
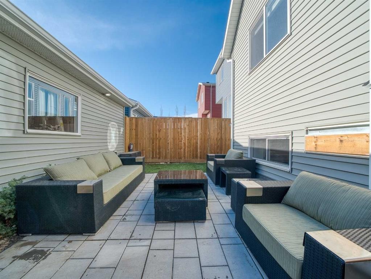
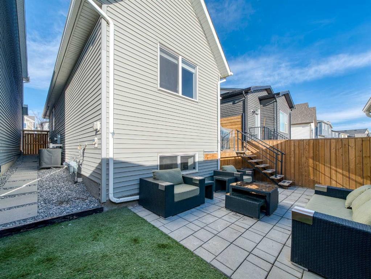
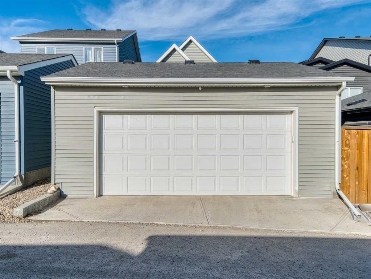
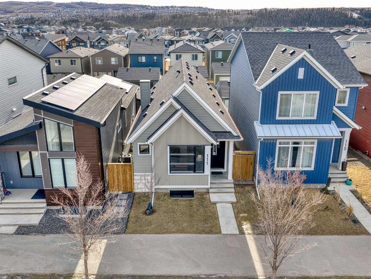
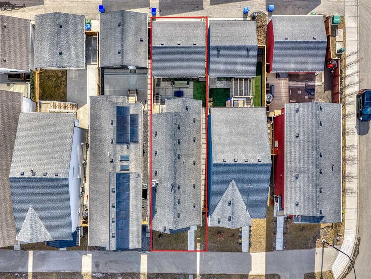
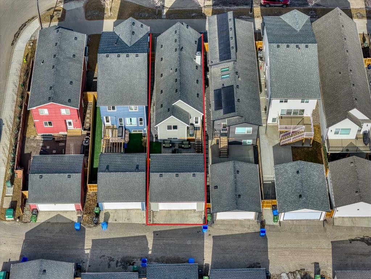
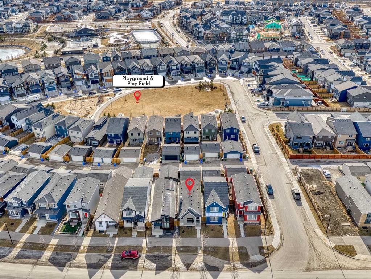
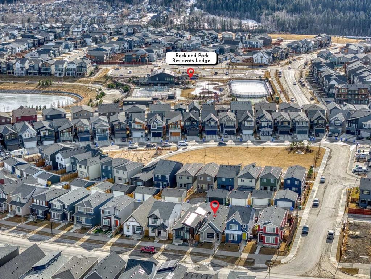
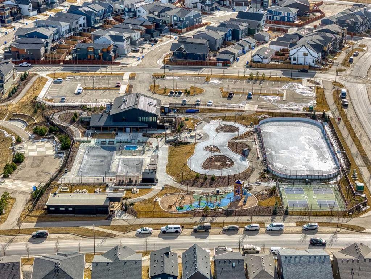
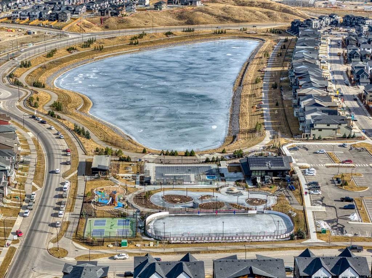
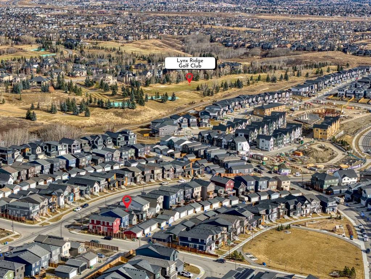
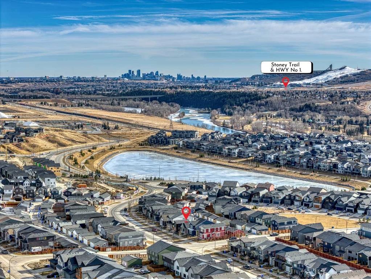
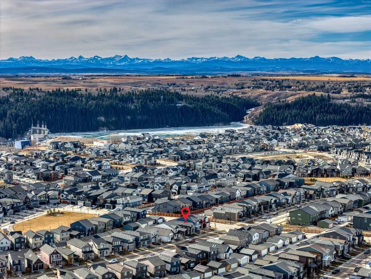
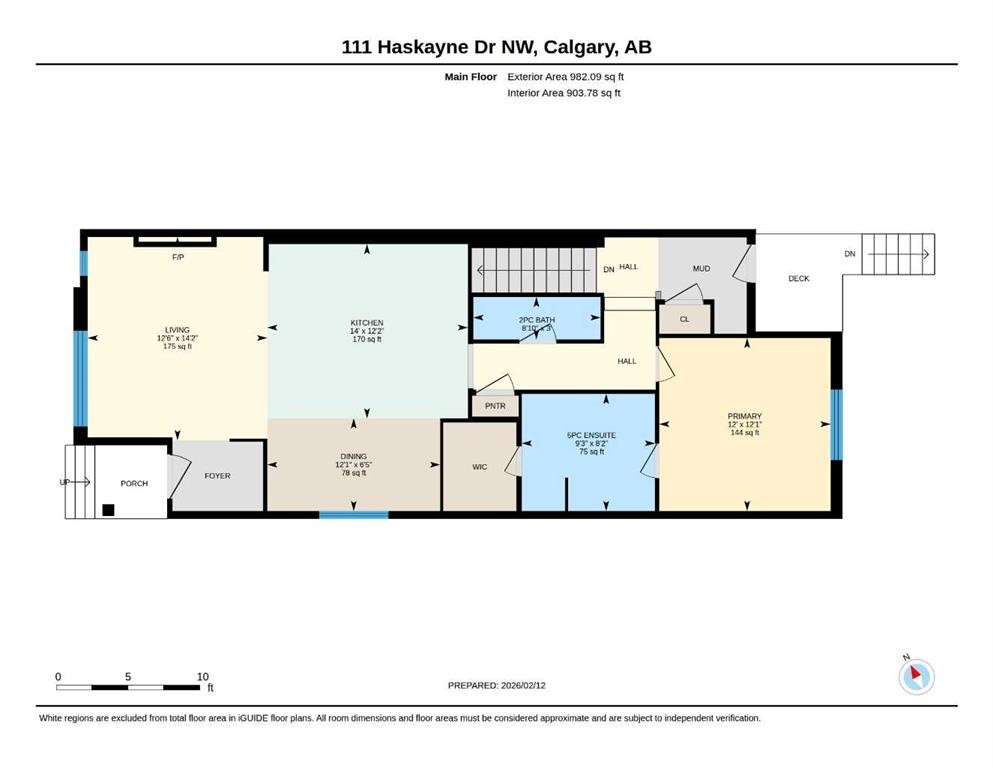
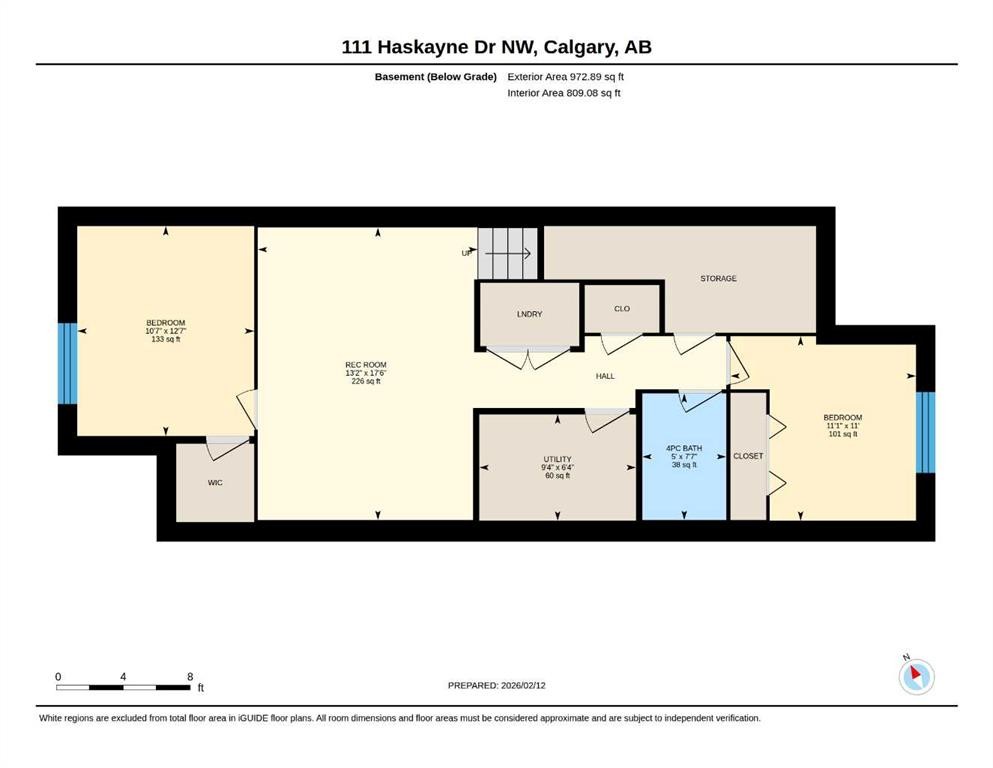
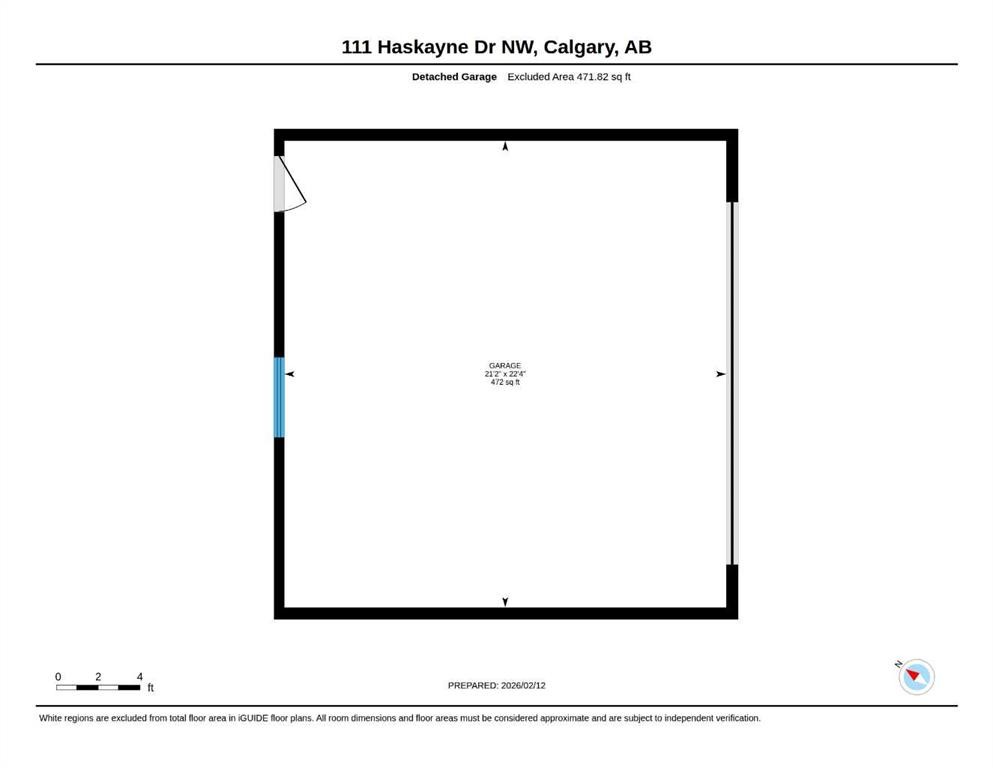
In Northwest Calgary’s new Rockland Park community, this 2022-built Morrison Homes bungalow offers over 1,954 sq. ft. of total living space. The open-concept main floor features vaulted ceilings from the living room to the kitchen and central air conditioning. Luxury vinyl plank flooring runs across the main level.The dining area sits adjacent to the kitchen, which has a quartz waterfall island with an integrated sink and seating for four. The kitchen includes a stainless steel appliance package: gas cooktop, built-in oven, microwave, and dishwasher.Finishes continue into the primary bedroom, which includes an ensuite bathroom with dual vanities on quartz countertops, hexagonal floor tile, a glass-enclosed shower with dual fixtures, and a soaker tub with tile surround. A large walk-in closet has built-in storage.The fully developed basement has a family room and two additional bedrooms, one used as a home office. A stacked washer and dryer are in an enclosed laundry area with storage for cleaning supplies. The basement bathroom matches the primary ensuite, with a tiled bathtub/shower and quartz vanity.Outside, the home requires minimal exterior upkeep—only the city sidewalk, short front path, small lawn patch, and short driveway to the rear. The backyard has been completely landscaped with a concrete patio and synthetic turf. Steps from the back door is an oversized detached double garage, insulated and drywalled, with parking and storage space.Built in 2022, this home is protected by the Alberta New Home Warranty Program’s 5- and 10-year warranties, covering the building envelope, structural components, distribution systems (plumbing, electrical, heating), and more. Rockland Park residents have exclusive lodge and park access (pool, hot tub, pickleball, playground, fire pit), plus proximity to Lynx Ridge Golf Course, walking paths, mountains, and highways. Schedule your showing today.
Inclusions: N/A

Particularités du bâtiment :

  • Air climatisé: Oui
  • Foyer: Oui
  • Stationnement: Oui
  • Superficie totale aménagée: 982.09 Pieds carrés

Caractéristiques :

  • Bâti en: 2022
  • Caractéristiques du foyer: Gaz, Salon
  • Caractéristiques du stationnement: Garage double détaché, Garage avec accès arrière
  • Caractéristiques extérieures:
  • Caractéristiques intérieures: Caractéristiques intégrées, Rangement de placard, Meuble-lavabo double, Plafonds hauts, Îlot de cuisine, Maison sans fumée, Plan de masse ouvert, Éclairage encastré, Comptoirs en pierre, Plafond(s) voûté(s), Placard(s) praticable(s)
  • Chambres : 1+2
  • Chauffage: Air pulsé, Gaz naturel
  • Détails de la fondation: Béton coulé
  • Dimensions du terrain : 2744.00 Pieds carrés
  • Matériaux de construction: Bardage en métal, Parement de vinyle, Charpente en bois
  • Niveaux: Un
  • Refroidissement: Climatiseur central
  • Revêtements de sol: Moquette, Tuile
  • Salle(s) de bains : 2+1
  • Style architectural: Bungalow
  • Superficie habitable (approx): 982.09 Pieds carrés
  • Toiture: Bardeaux d'asphalte
  • Zonage: R-G
  • Nbre d'espaces de stationnement: 2

Gracieuseté de : REMAX Innovations

Données fournies par : Calgary Real Estate Board 300 Manning Rd. NE, Calgary, Alberta T2E 8K4
Nous croyons que tous les renseignements affichés sont exacts, mais nous ne le garantissons pas; les renseignements devraient être vérifiés de façon indépendante. Aucune garantie ou représentation de quelque nature que ce soit n’est offerte. Droits © 2021 Tous les droits sont réservés.

ÉvaluationExpressMC Powered by RPS

Emplacement de 111 Haskayne Drive NW, Calgary, AB, T3L 0H1

Données démographiques de 111 Haskayne Drive NW, Calgary, AB, T3L 0H1

Étape de vie

Parents d'âge moyen avec adolescents

Type d'emploi

Cols blancs

Revenu moyen du ménage

293 059.18 $

Nombre moyen d'enfants

2.00

Population à domicile

Structure à domicile

Âge de la population

Éducation

Niveau d'éducation

No certificate/diploma/degree

11.89 %

Diplôme d'études secondaires ou équivalent

19.41 %

Certificat ou diplôme d'apprentissage ou d'une école de métiers

3.96 %

Diplôme d'études collégiales ou d'études postsecondaires (non universitaires)

14.37 %

Certificat d'études universitaires

2.13 %

Diplômes d'études universitaires

48.24 %

Navetteur

Se rendre au travail

En auto

89.05 %

En transport en commun

3.33 %

À pied

2.49 %

À bicyclette

0.0 %

Par tout autre moyen

5.13 %

Diversité Culturelle

Connaissance des langues officielles

Langue maternelle

Données Sur Le Bâtiment

Type de bâtiment

Appartements (faible hauteur et à étages multiples)

Maisons

100.0 %

Achat ou location