Button CopyPathCircle CloseCircle Left ArrowArrow Down Icon GreyClosecirclecircleBurger
  • Publicité

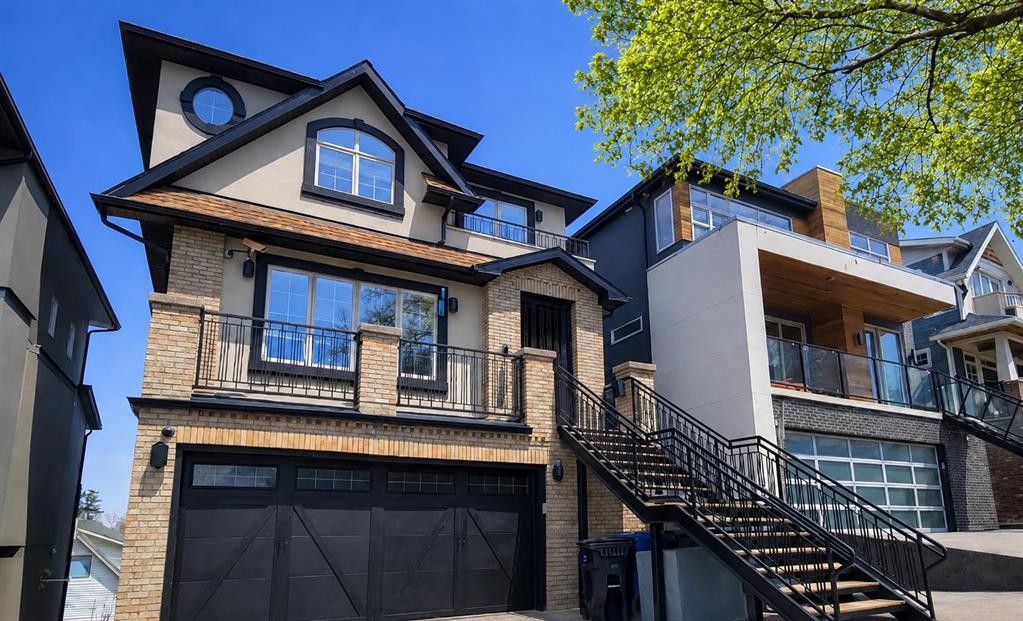
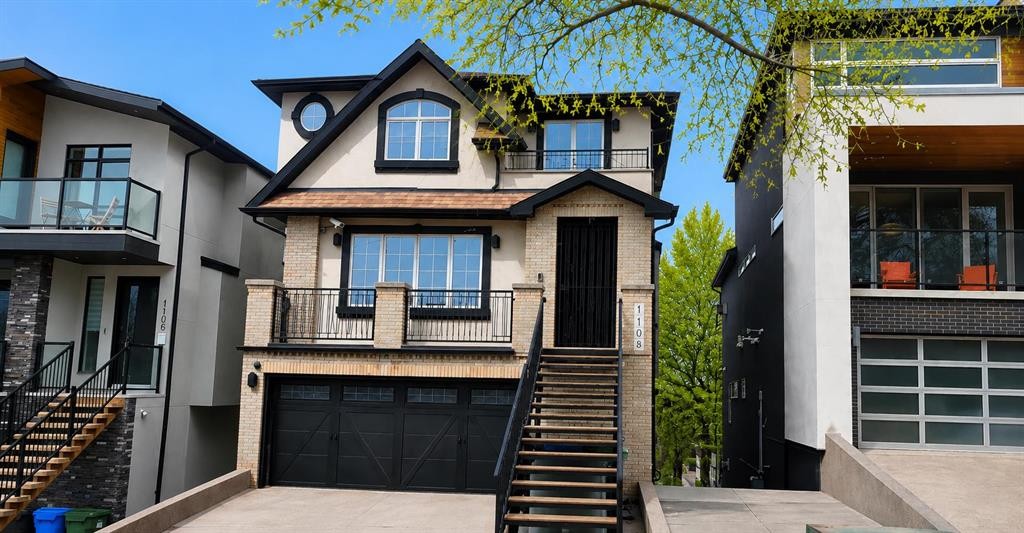
1108 Bellevue Avenue SE, Calgary, AB, T2G 4L1

No. MLS® A2333799
Maison À vendre à Ramsay, Calgary, Alberta
1 980 000 $ ÉvaluationExpressMC: 1.6M $ - 2.0M $

2+1 Chambres

5 Salles de bain

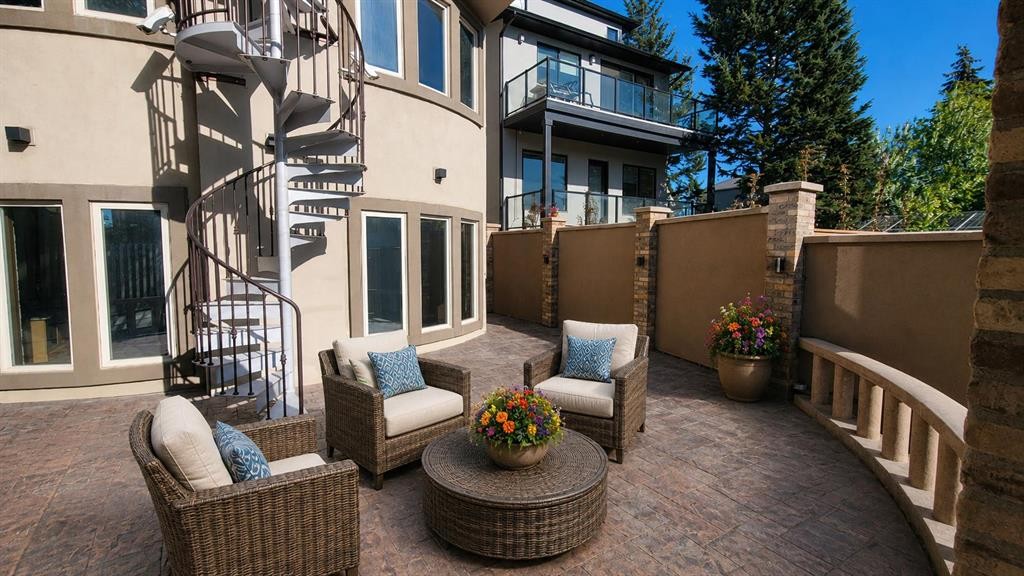
1108 Bellevue Avenue Se, Calgary, AB - Outdoor
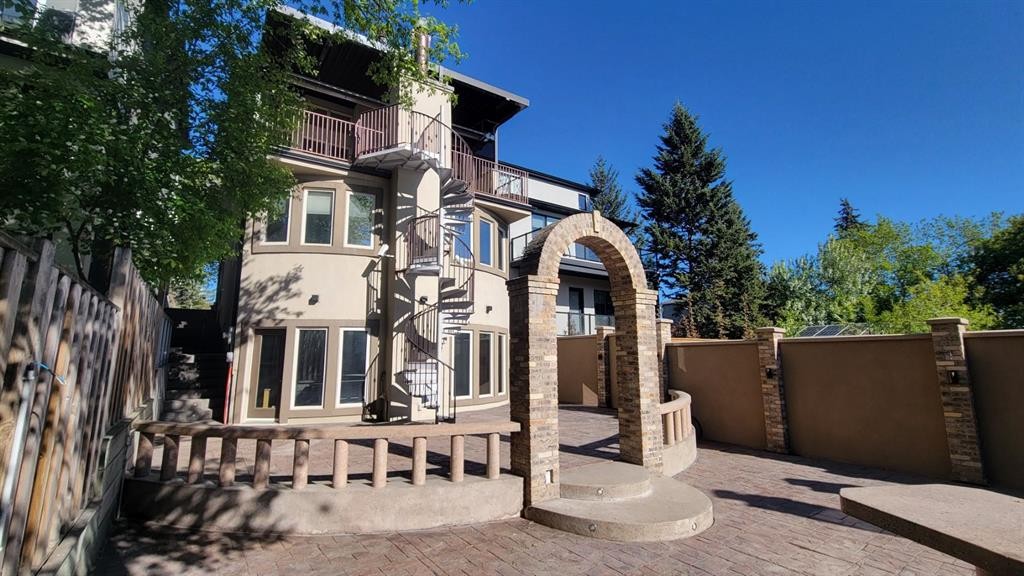
1108 Bellevue Avenue Se, Calgary, AB - Outdoor With Balcony With Facade
1108 Bellevue Avenue Se, Calgary, AB - Outdoor With Balcony
1108 Bellevue Avenue Se, Calgary, AB - Outdoor
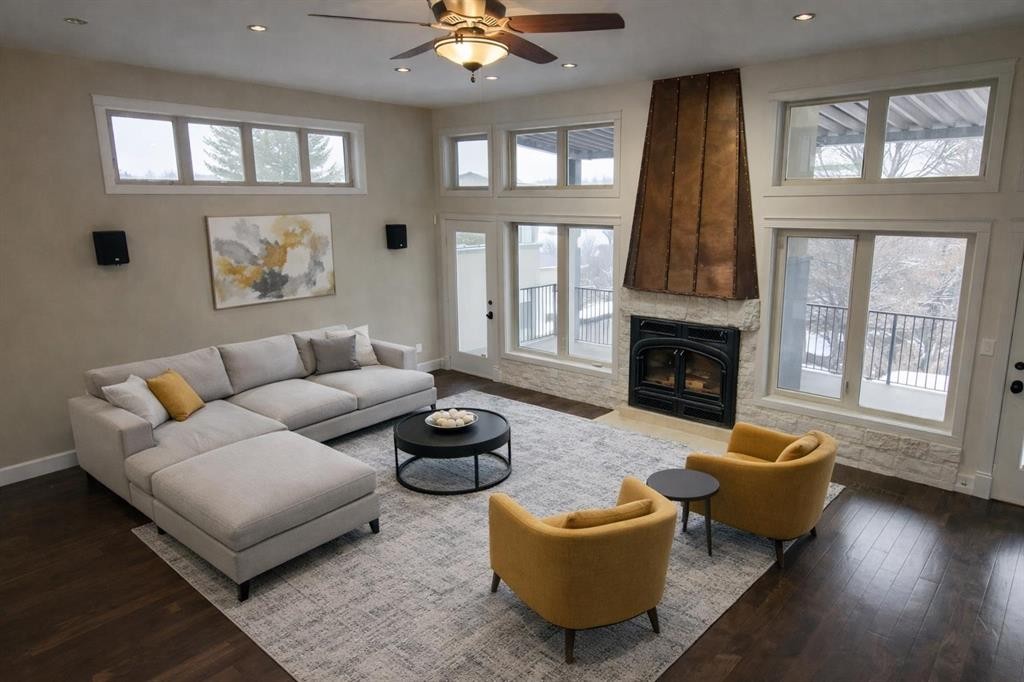
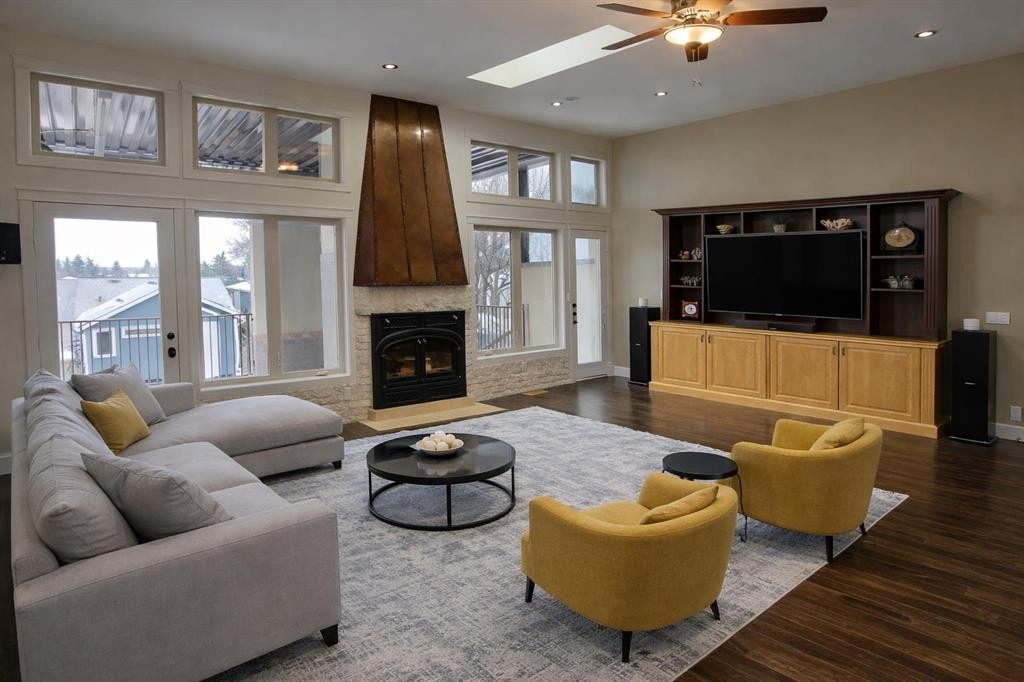
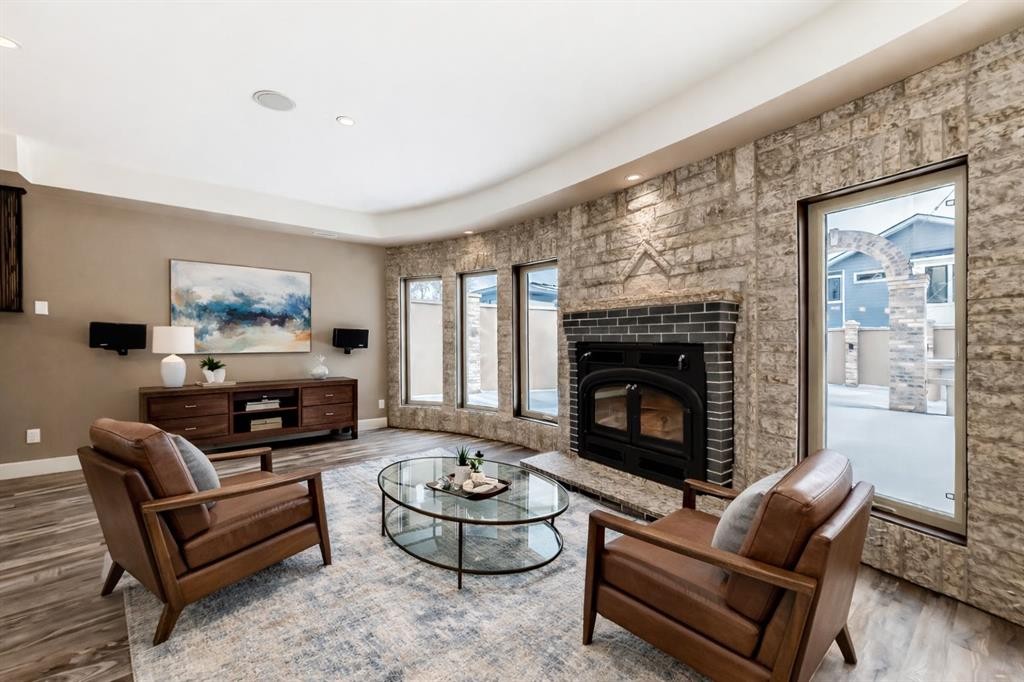
1108 Bellevue Avenue Se, Calgary, AB - Indoor Photo Showing Living Room With Fireplace
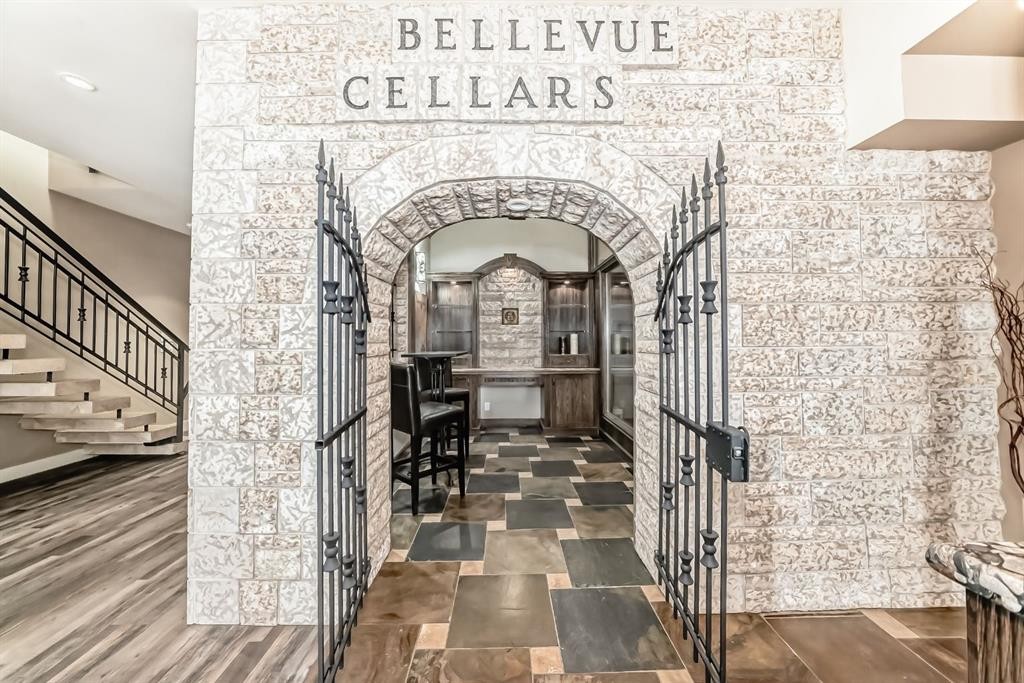
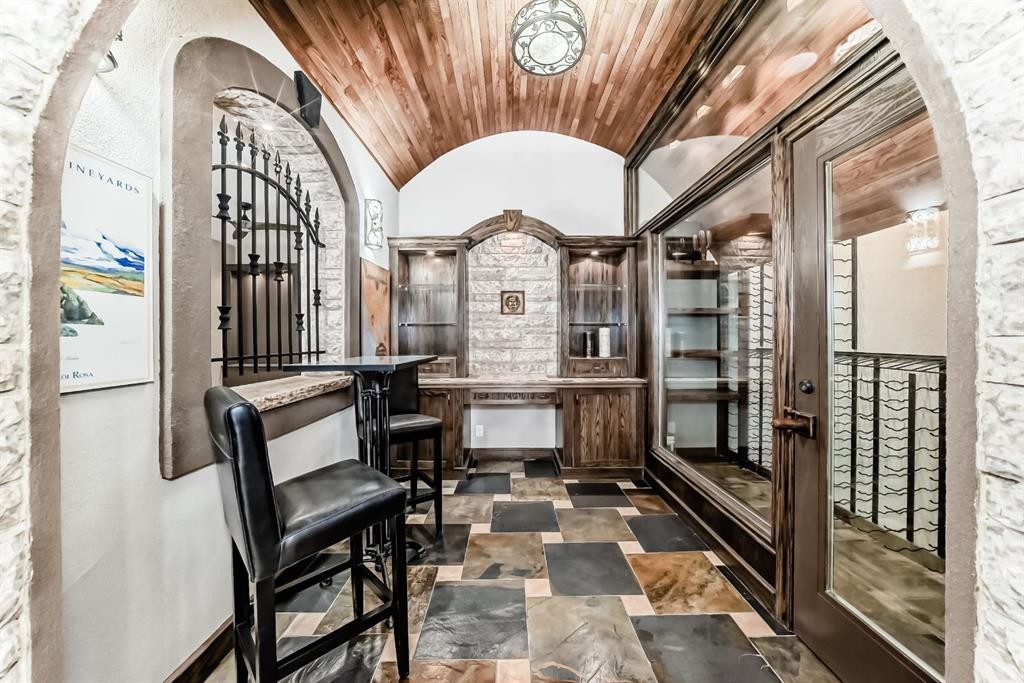
1108 Bellevue Avenue Se, Calgary, AB - Indoor Photo Showing Other Room
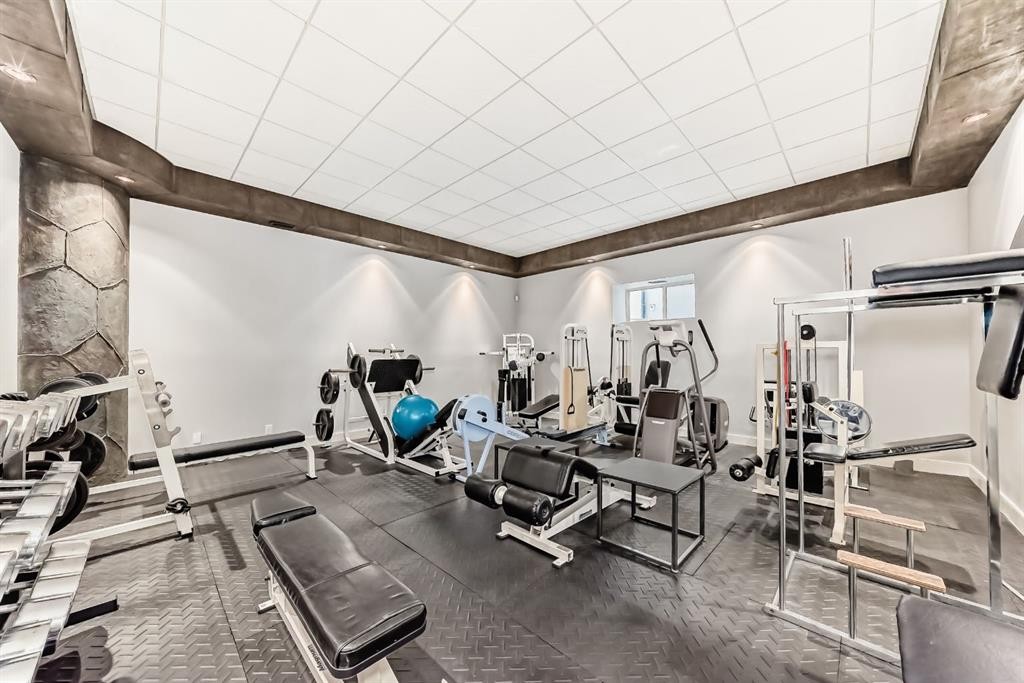
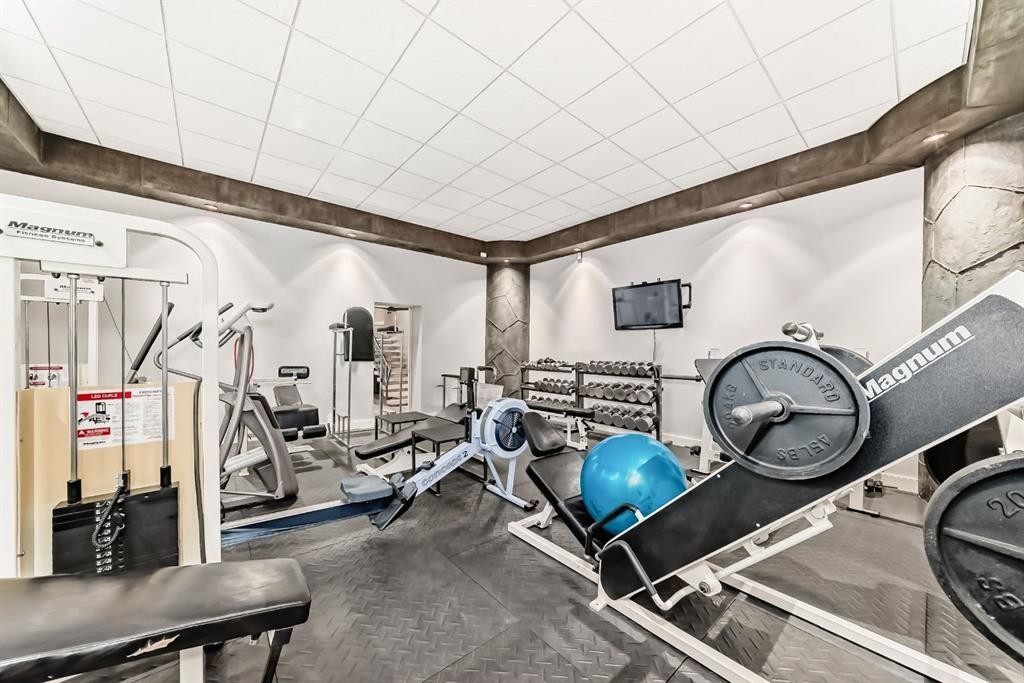
1108 Bellevue Avenue Se, Calgary, AB - Indoor Photo Showing Gym Room
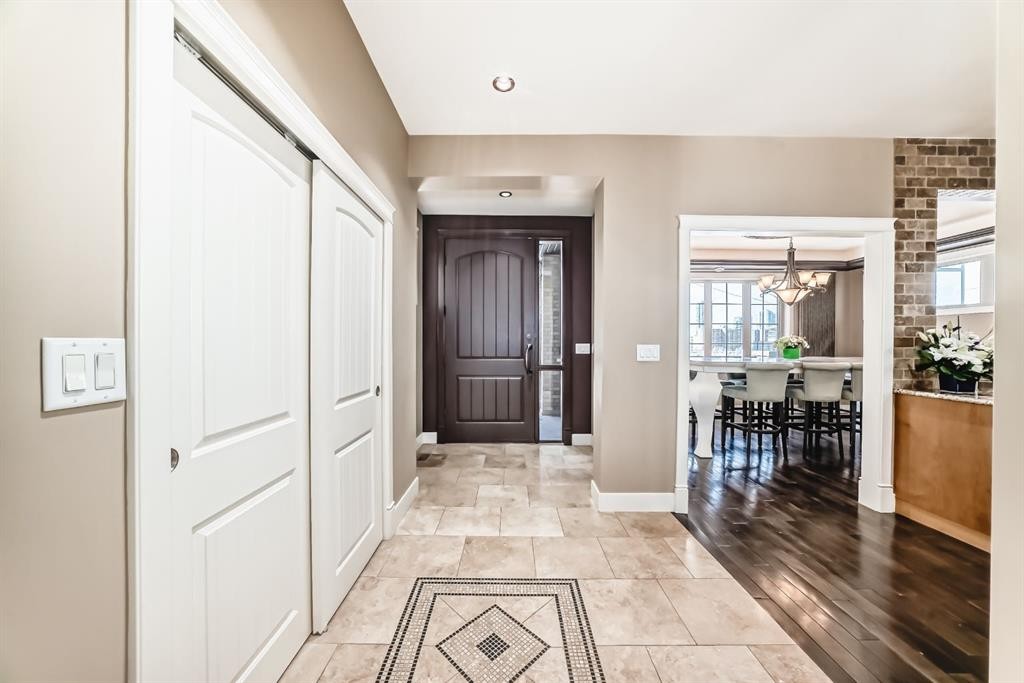
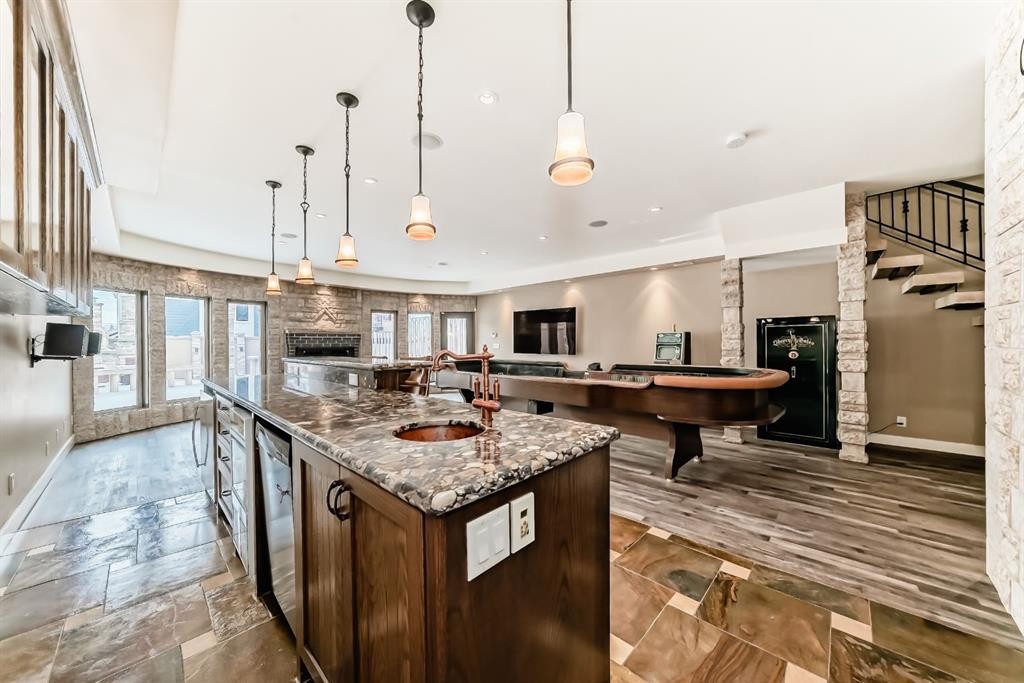
1108 Bellevue Avenue Se, Calgary, AB - Indoor Photo Showing Other Room
1108 Bellevue Avenue Se, Calgary, AB - Indoor
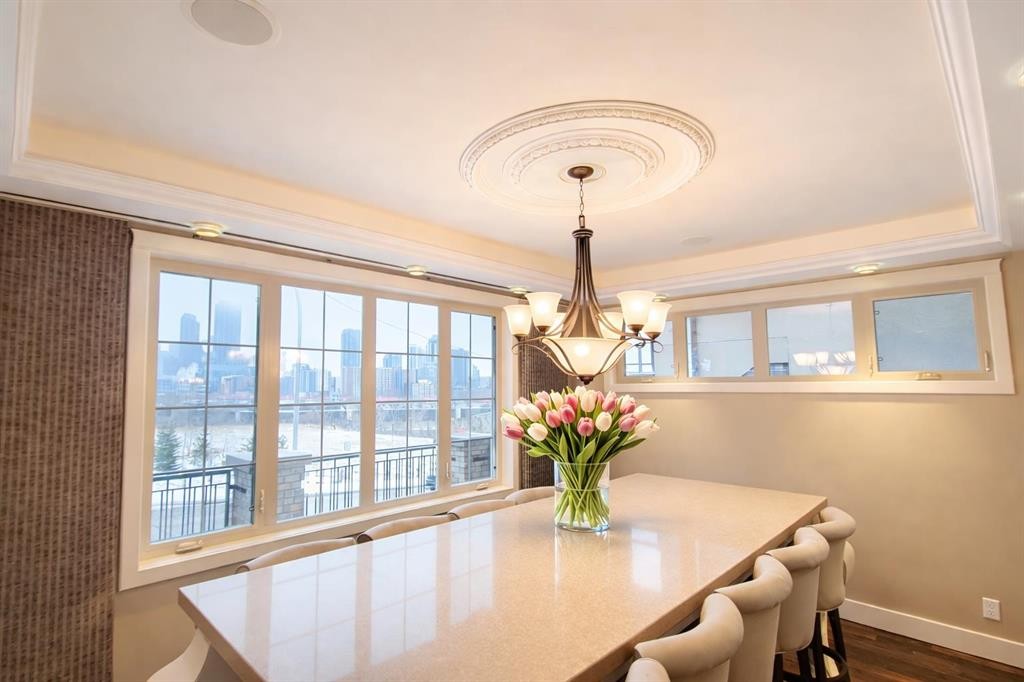
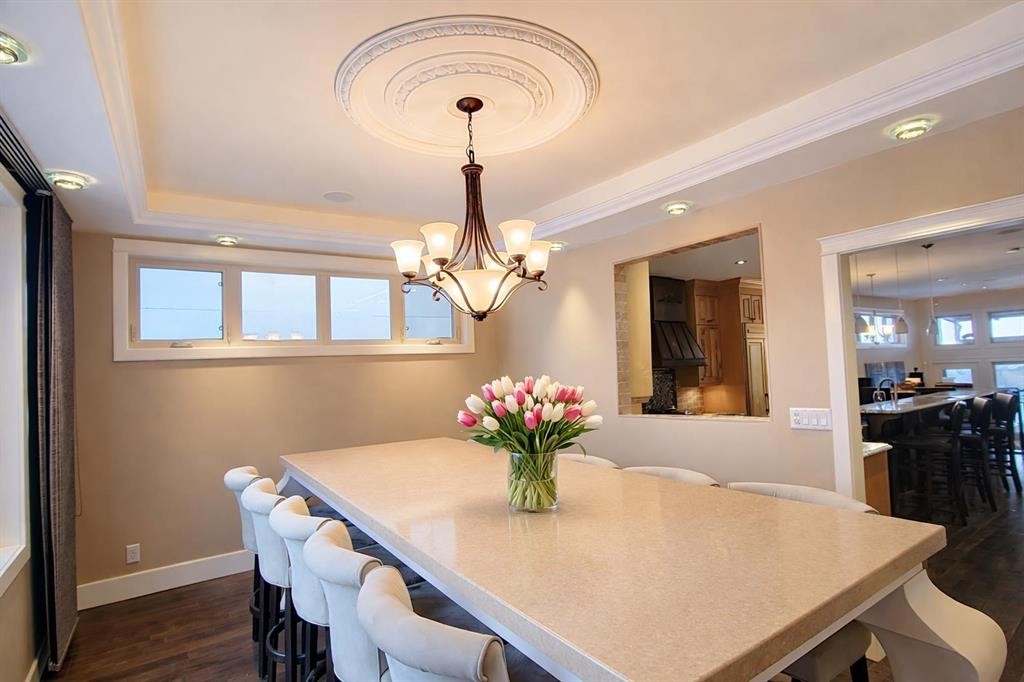
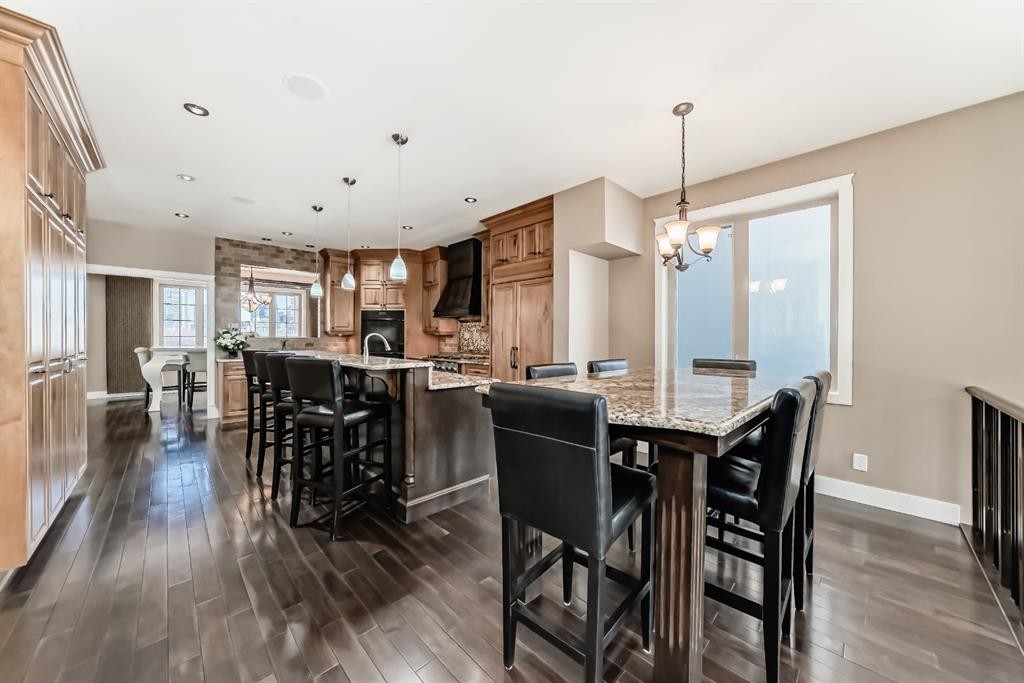
1108 Bellevue Avenue Se, Calgary, AB - Indoor Photo Showing Dining Room
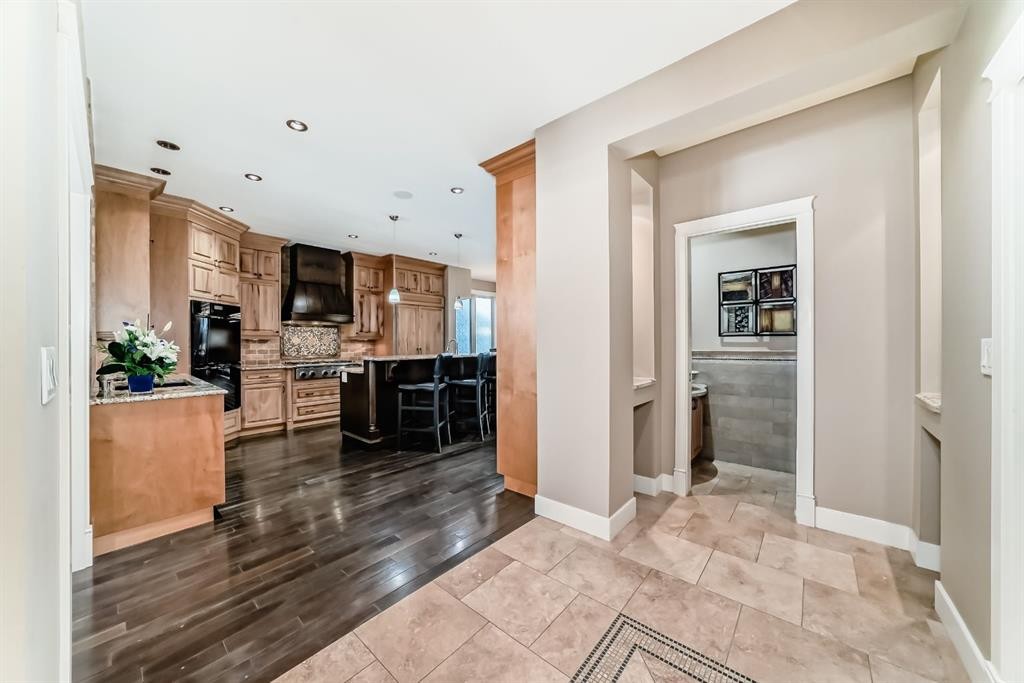
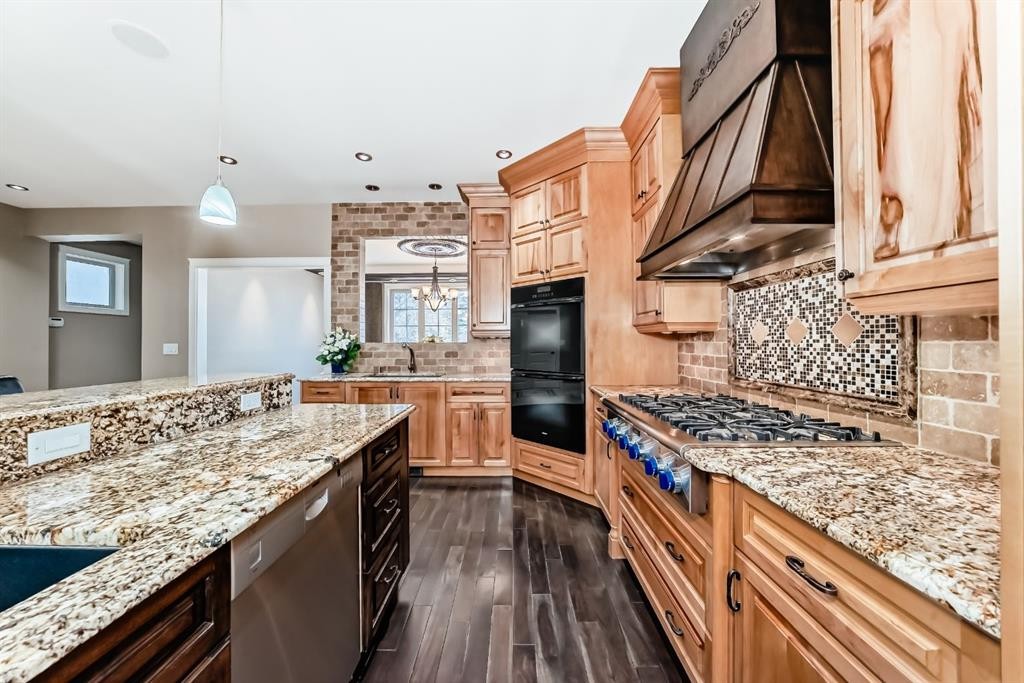
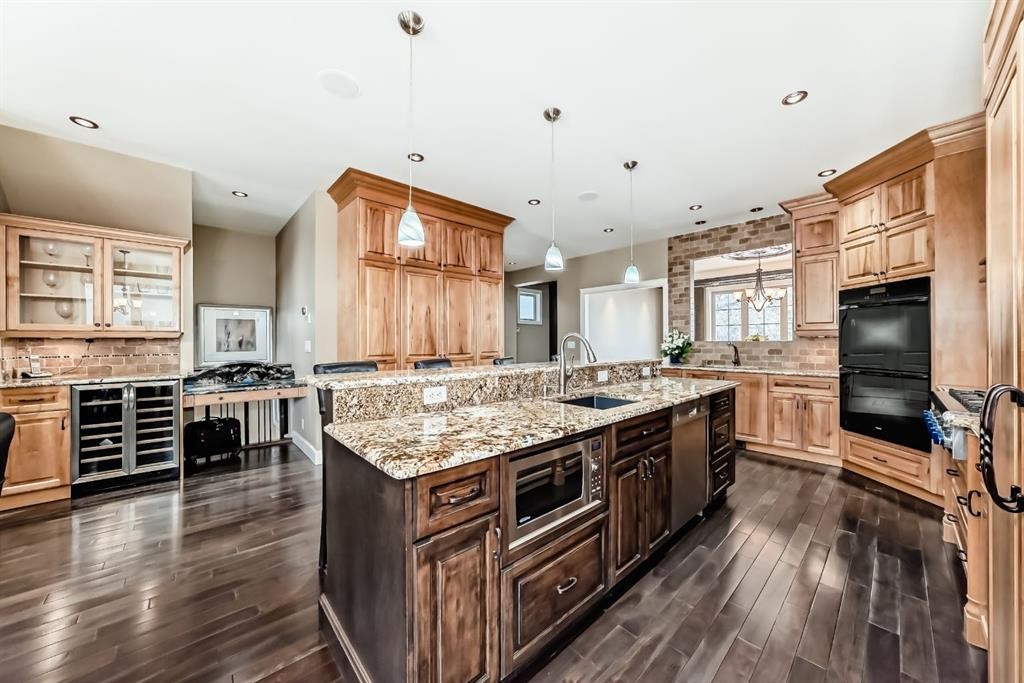
1108 Bellevue Avenue Se, Calgary, AB - Indoor Photo Showing Kitchen
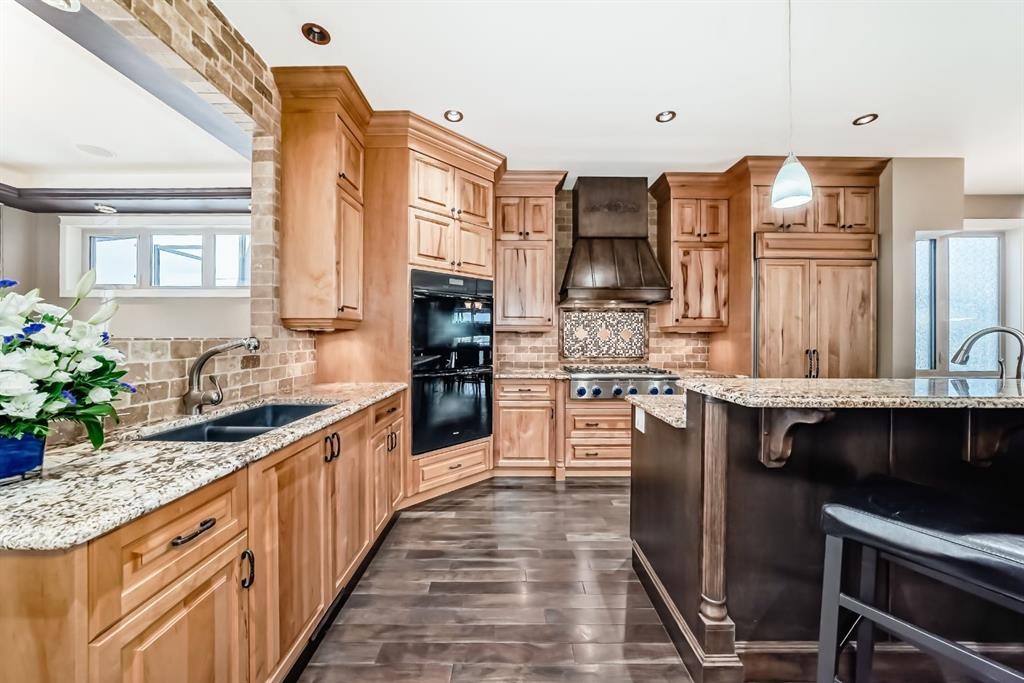
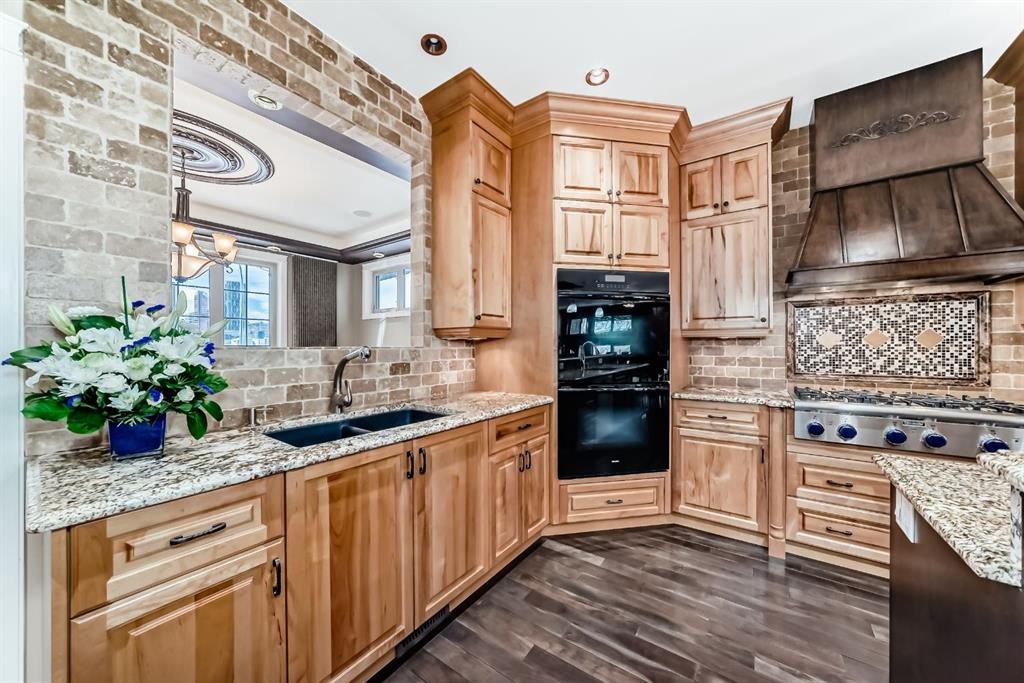
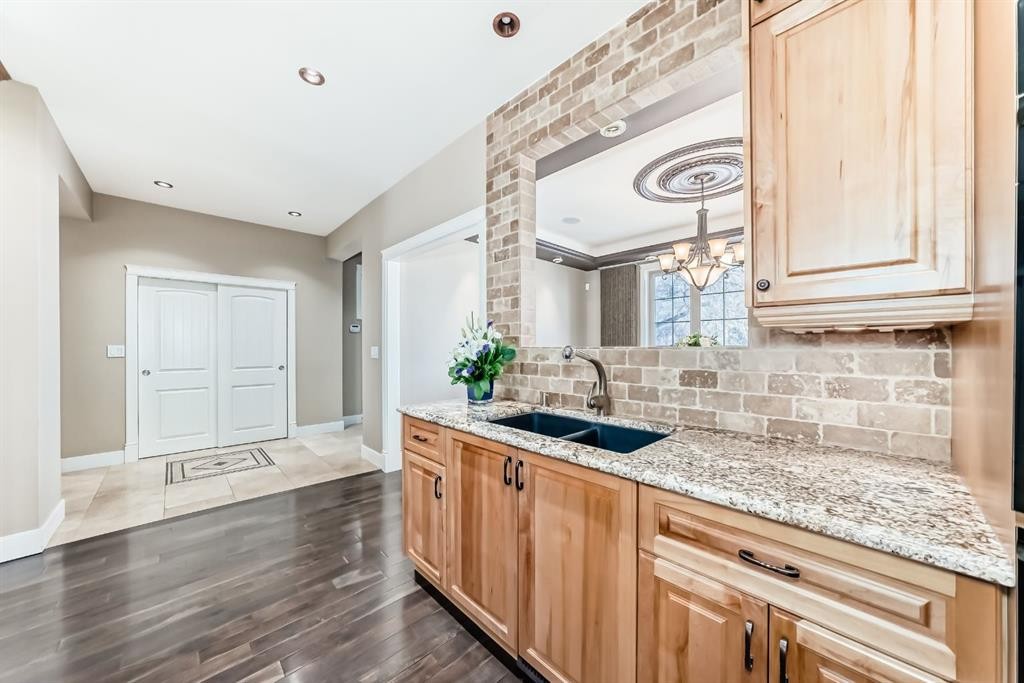
1108 Bellevue Avenue Se, Calgary, AB - Indoor Photo Showing Kitchen With Double Sink With Upgraded Kitchen
1108 Bellevue Avenue Se, Calgary, AB - Indoor Photo Showing Kitchen With Upgraded Kitchen
1108 Bellevue Avenue Se, Calgary, AB - Indoor Photo Showing Kitchen With Double Sink
1108 Bellevue Avenue Se, Calgary, AB - Indoor Photo Showing Dining Room
1108 Bellevue Avenue Se, Calgary, AB - Indoor Photo Showing Living Room With Fireplace
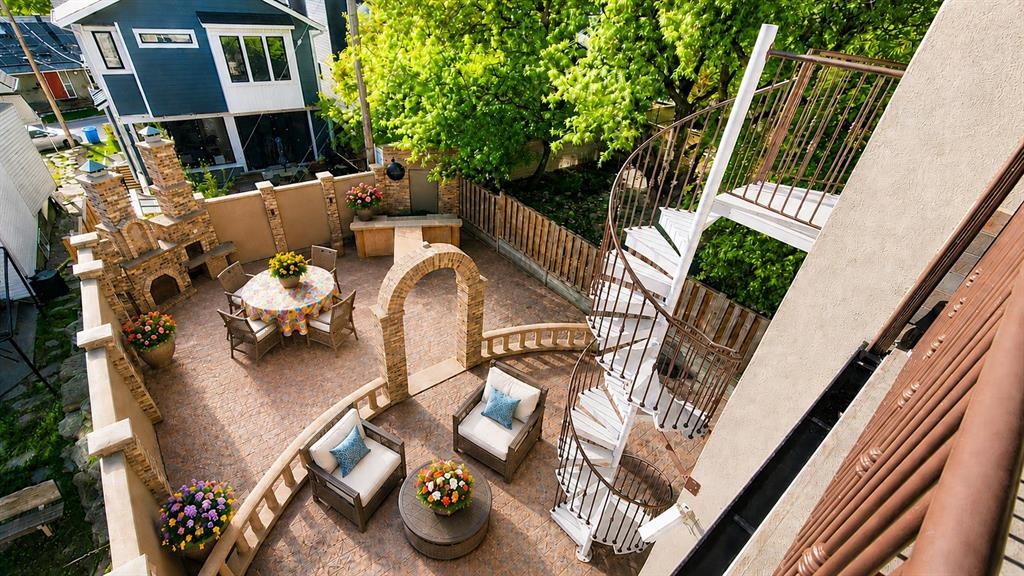
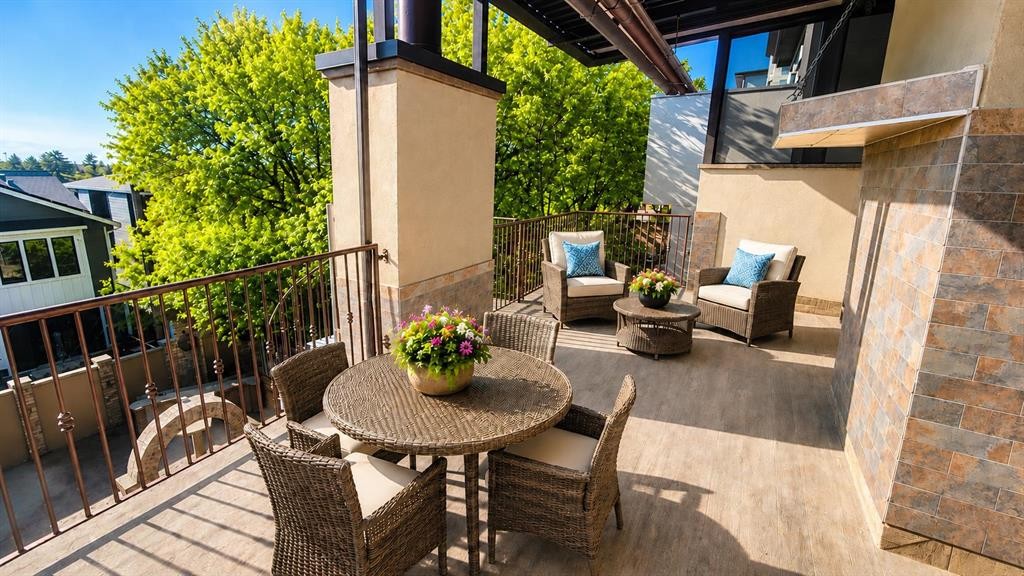
1108 Bellevue Avenue Se, Calgary, AB - Outdoor With Deck Patio Veranda With Exterior
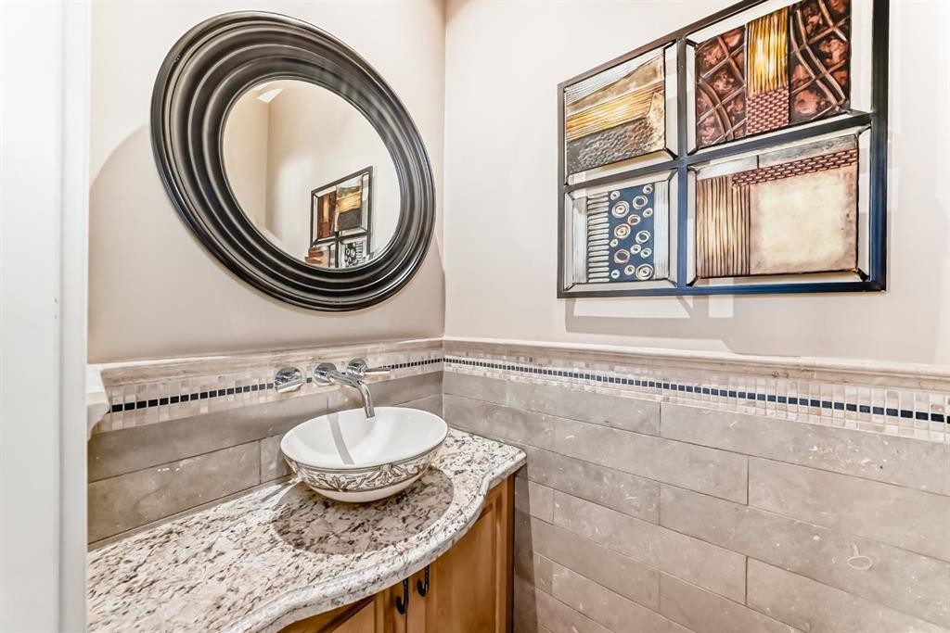
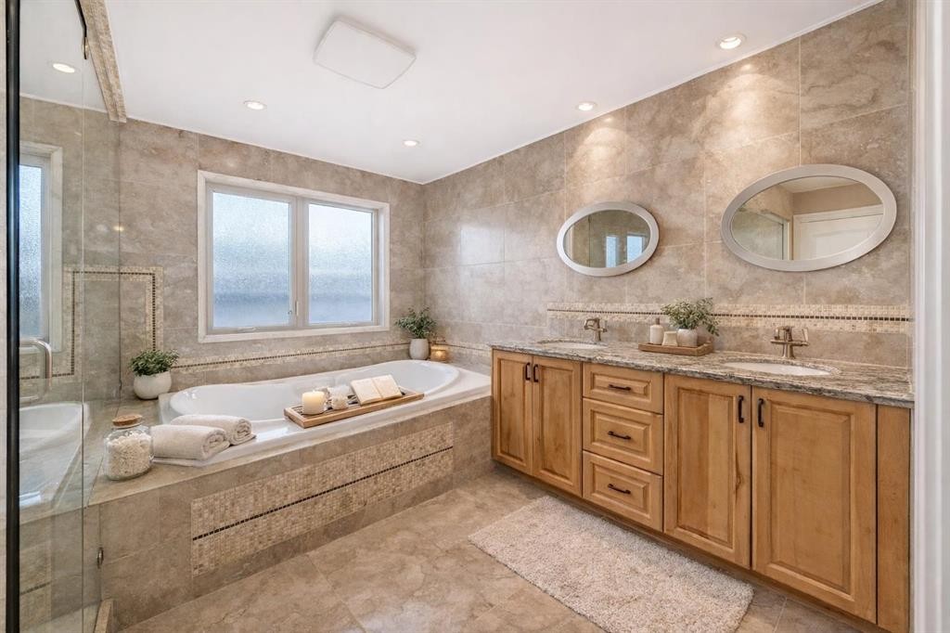
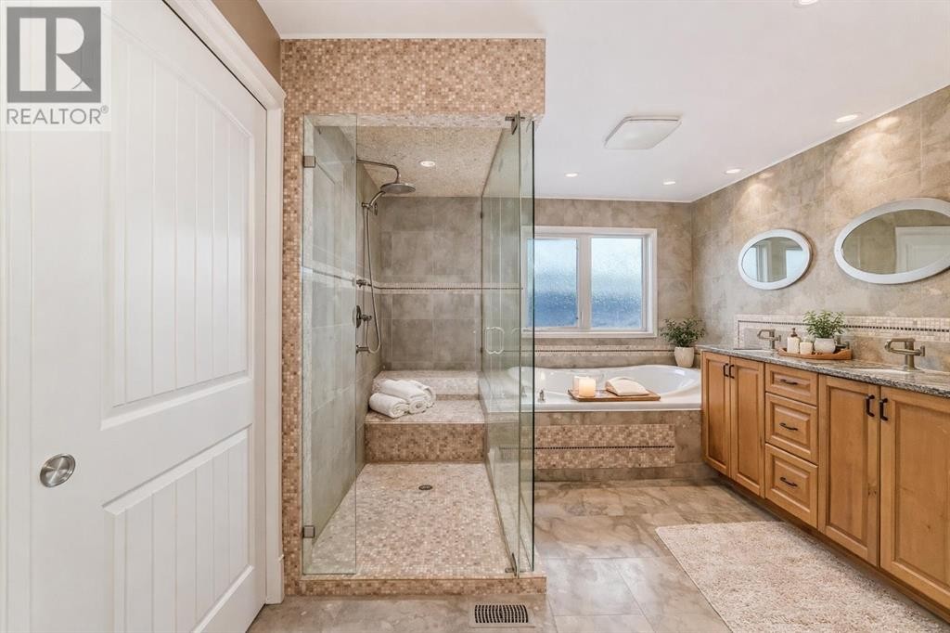
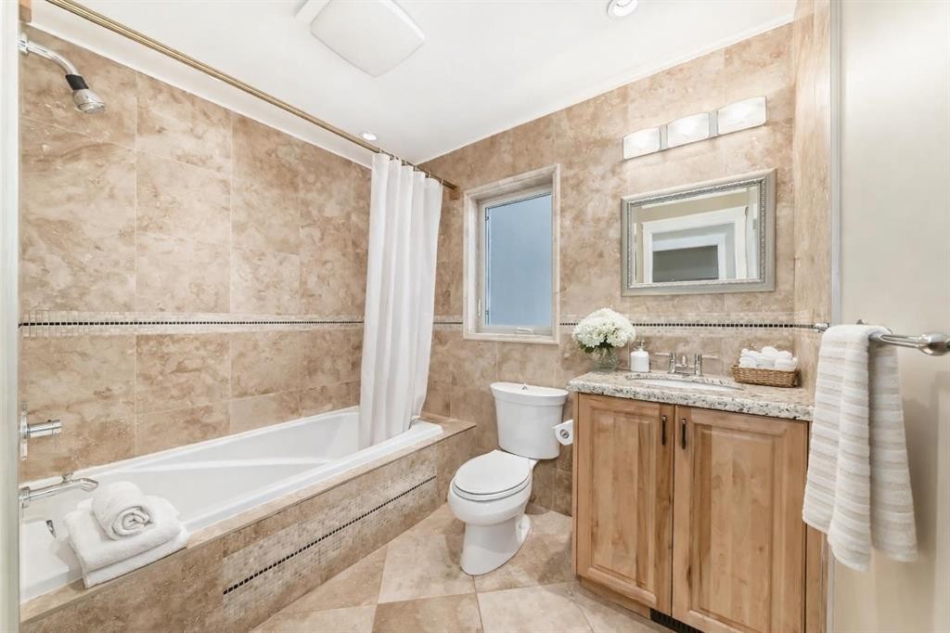
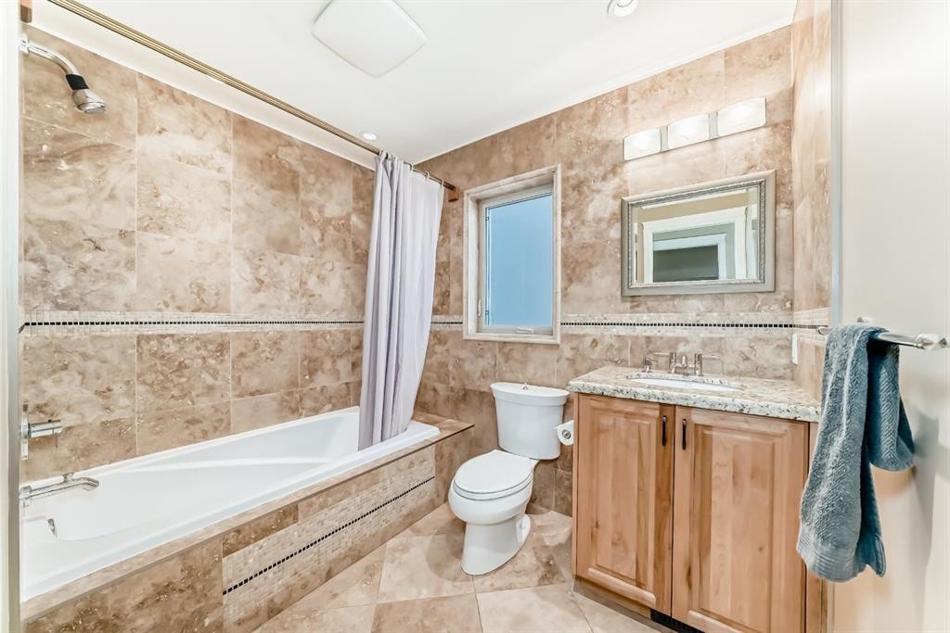
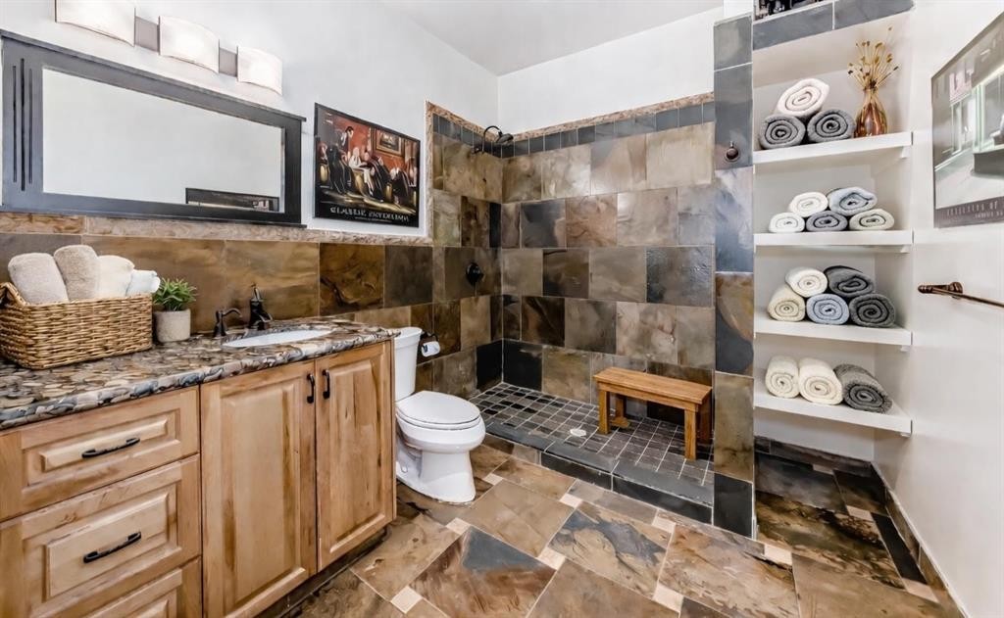
1108 Bellevue Avenue Se, Calgary, AB - Indoor Photo Showing Bathroom
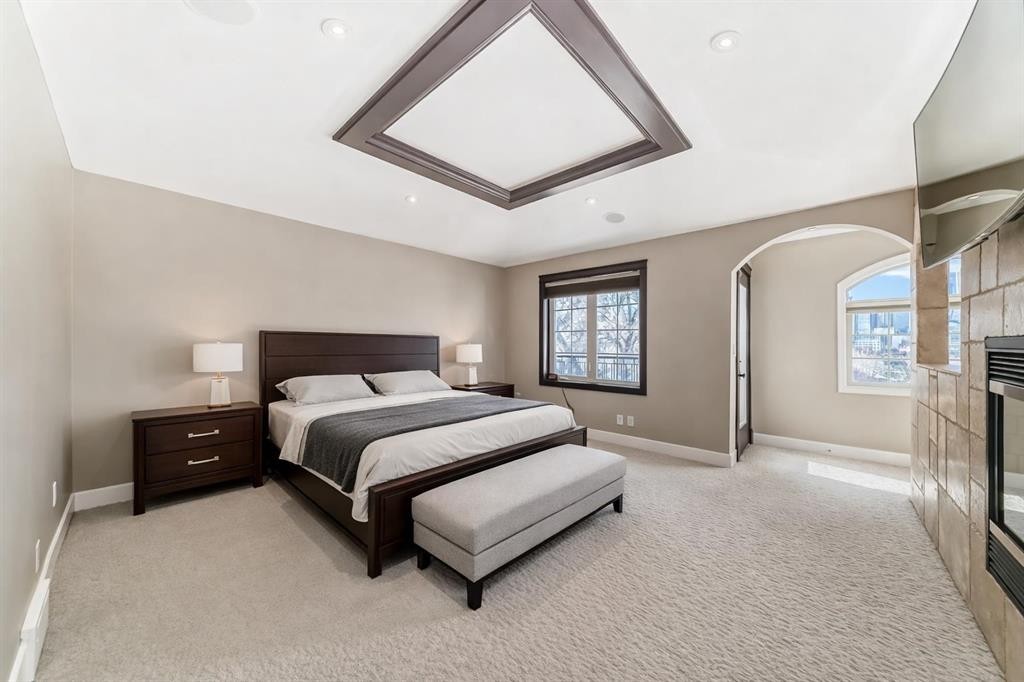
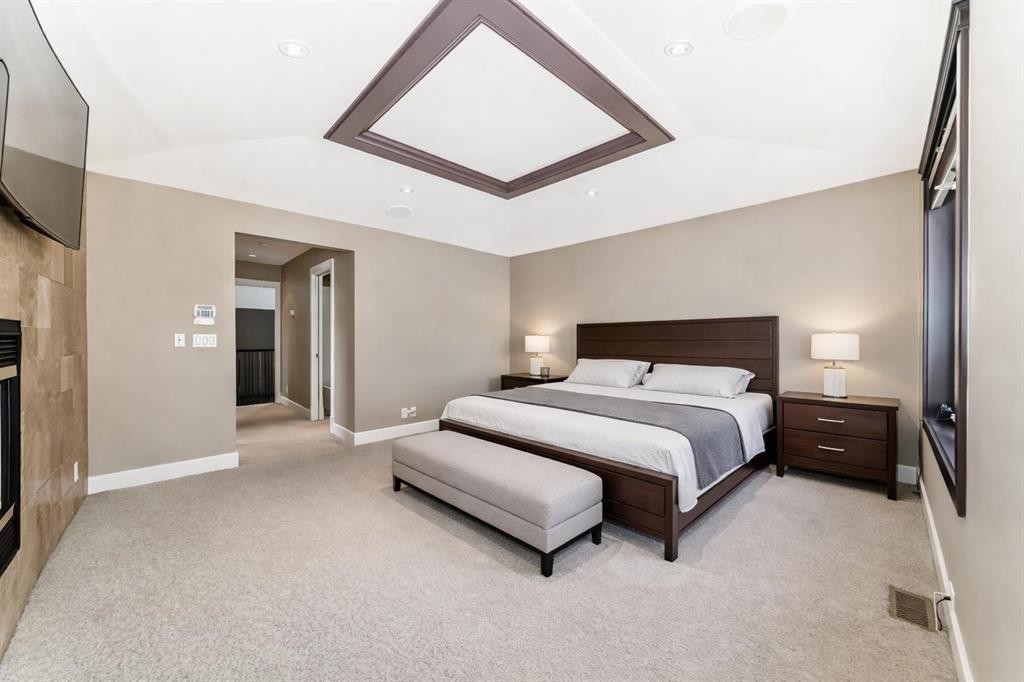
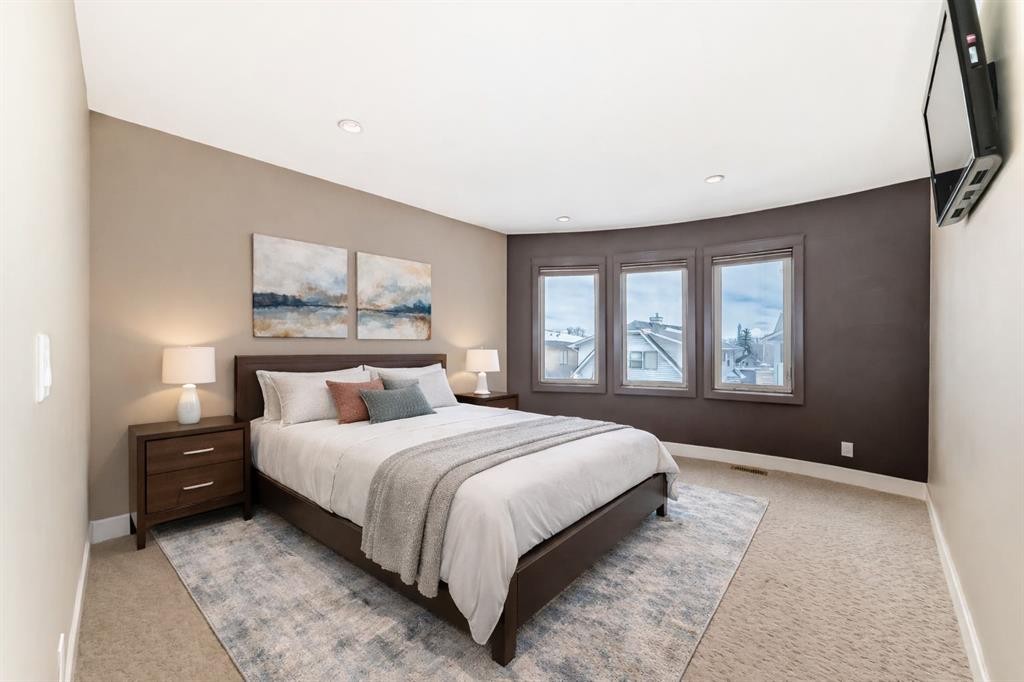
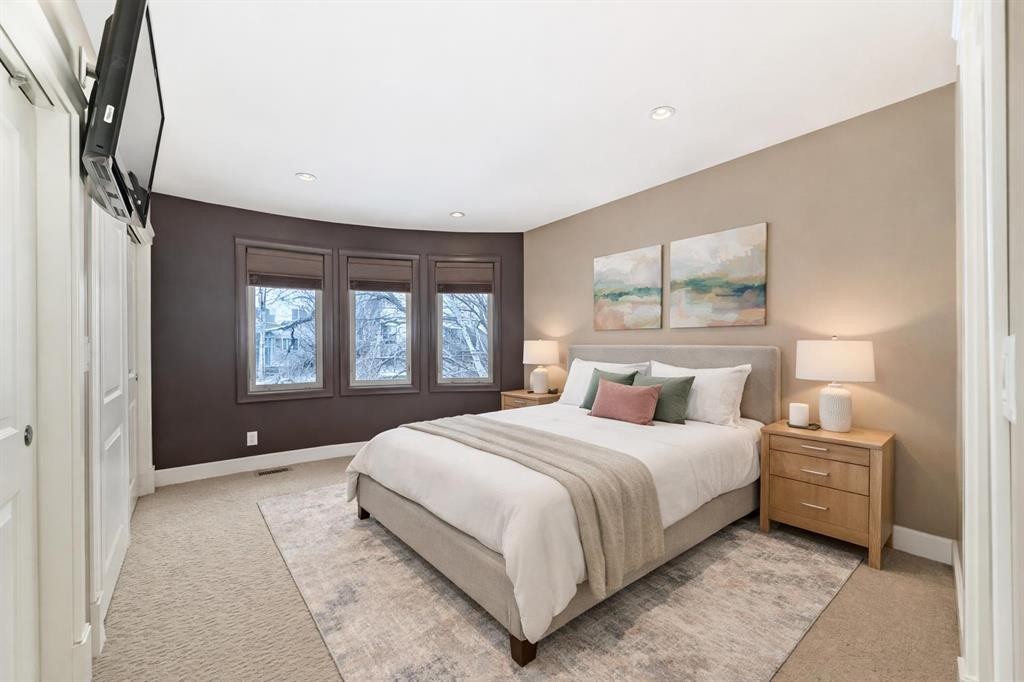
1108 Bellevue Avenue Se, Calgary, AB - Indoor Photo Showing Bedroom
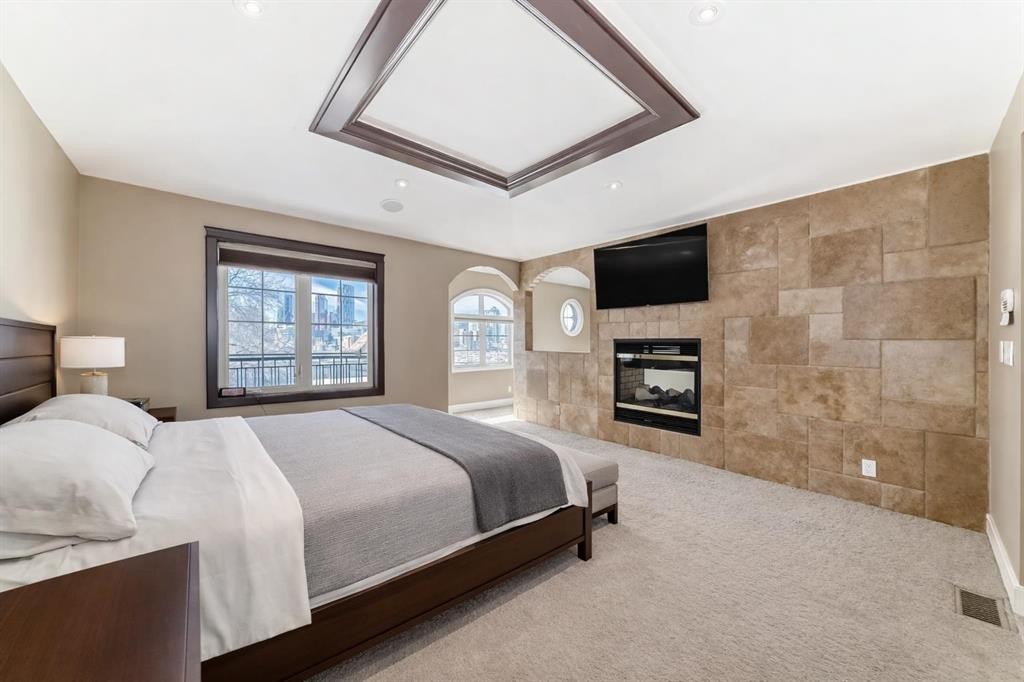
1108 Bellevue Avenue Se, Calgary, AB - Indoor Photo Showing Bedroom With Fireplace
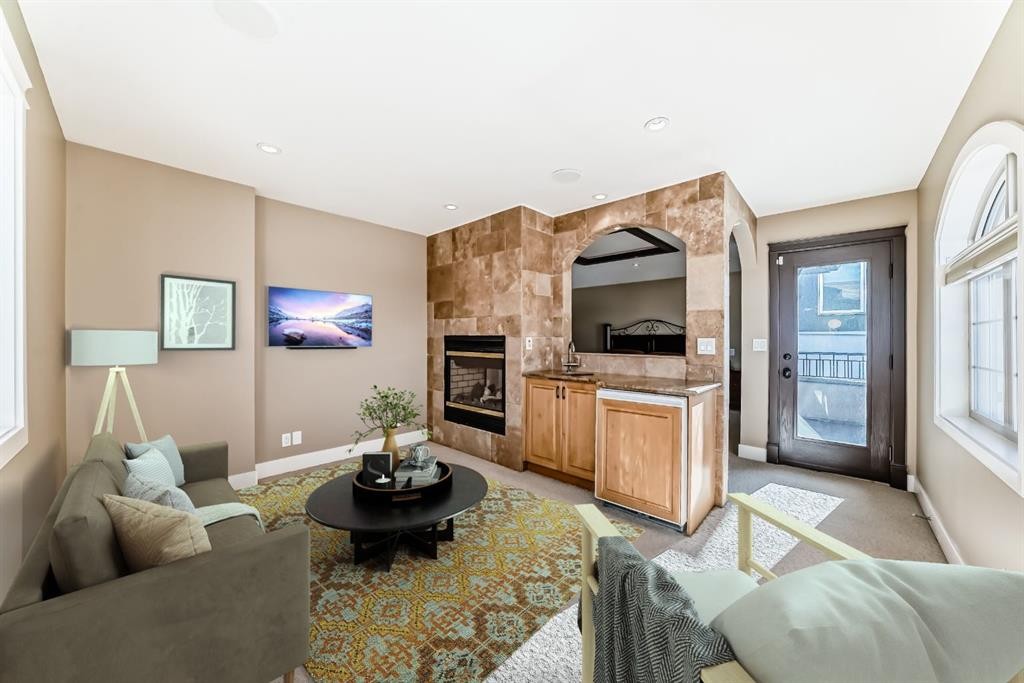
1108 Bellevue Avenue Se, Calgary, AB - Indoor Photo Showing Living Room With Fireplace
1108 Bellevue Avenue Se, Calgary, AB - Indoor Photo Showing Bathroom
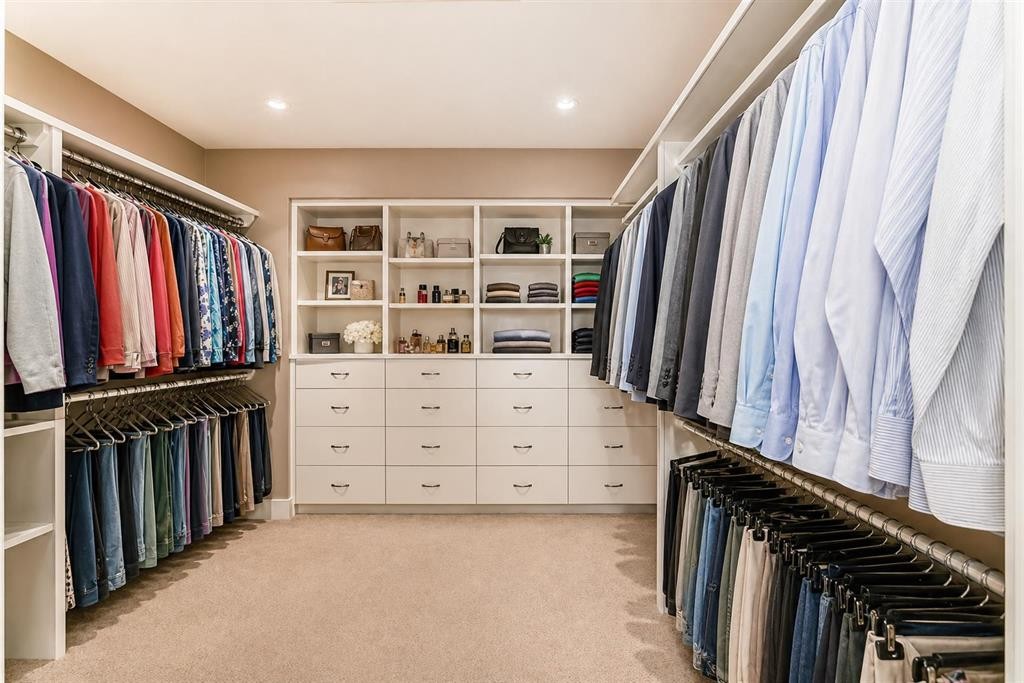
1108 Bellevue Avenue Se, Calgary, AB - Indoor With Storage
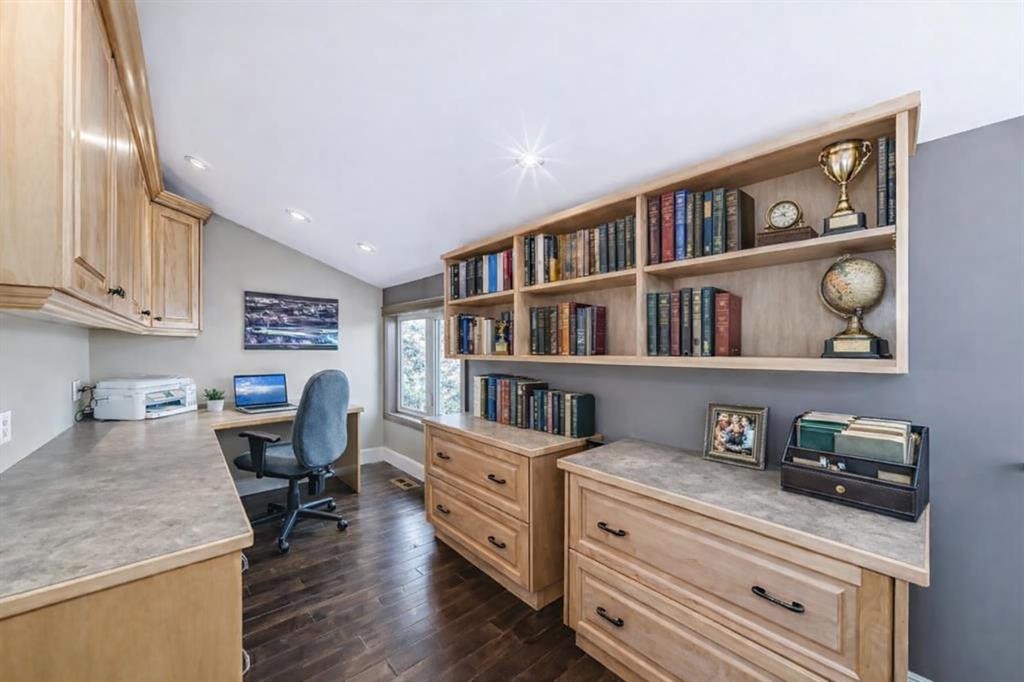
1108 Bellevue Avenue Se, Calgary, AB - Indoor Photo Showing Office
1108 Bellevue Avenue Se, Calgary, AB - Indoor Photo Showing Bedroom
1108 Bellevue Avenue Se, Calgary, AB - Indoor Photo Showing Bathroom
1108 Bellevue Avenue Se, Calgary, AB - Indoor Photo Showing Bedroom
1108 Bellevue Avenue Se, Calgary, AB - Indoor Photo Showing Bathroom
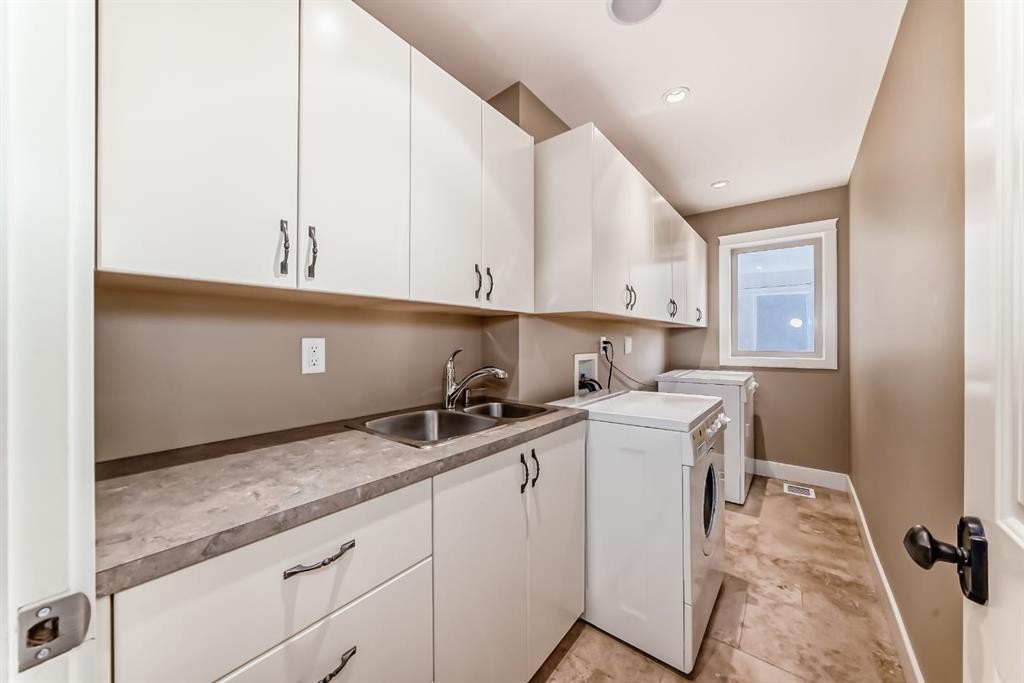
1108 Bellevue Avenue Se, Calgary, AB - Indoor Photo Showing Laundry Room
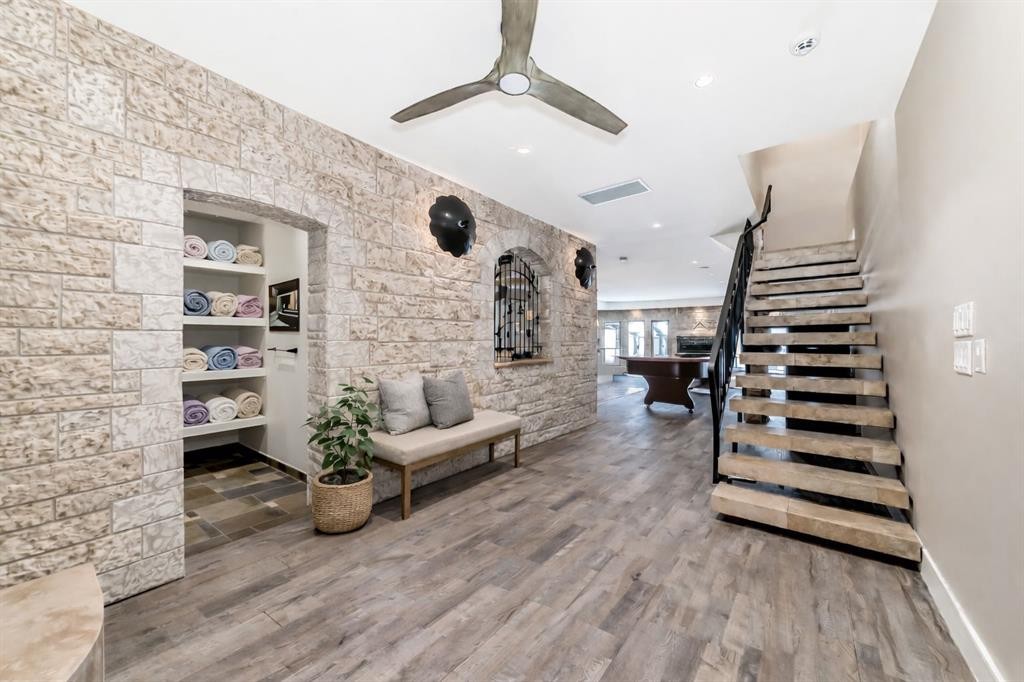
1108 Bellevue Avenue Se, Calgary, AB - Indoor Photo Showing Other Room
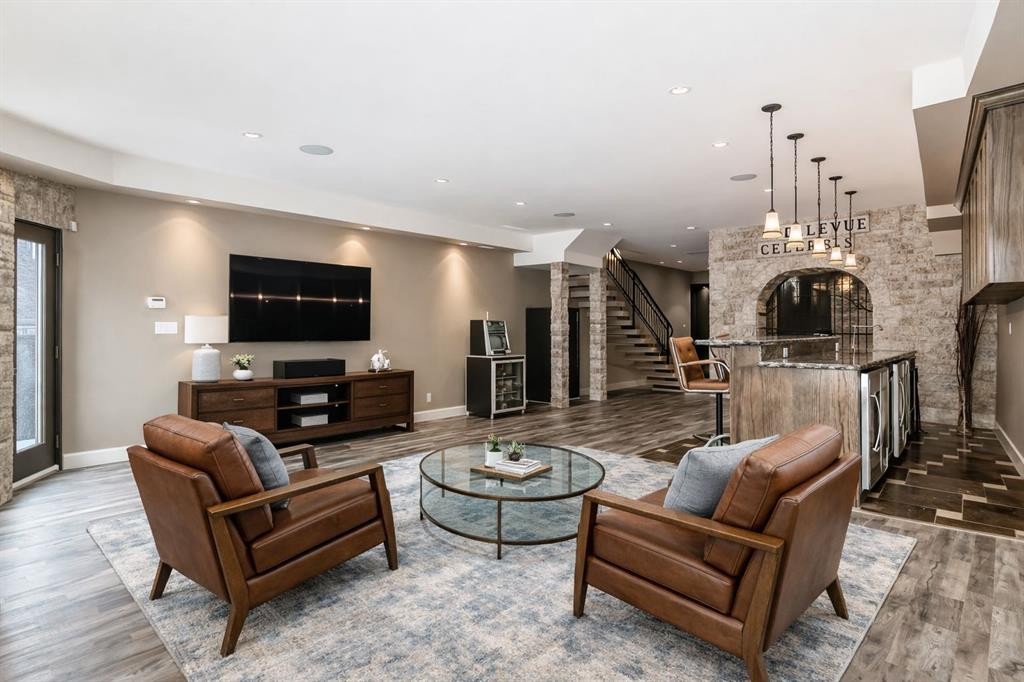
1108 Bellevue Avenue Se, Calgary, AB - Indoor Photo Showing Living Room
1108 Bellevue Avenue Se, Calgary, AB - Indoor Photo Showing Living Room With Fireplace
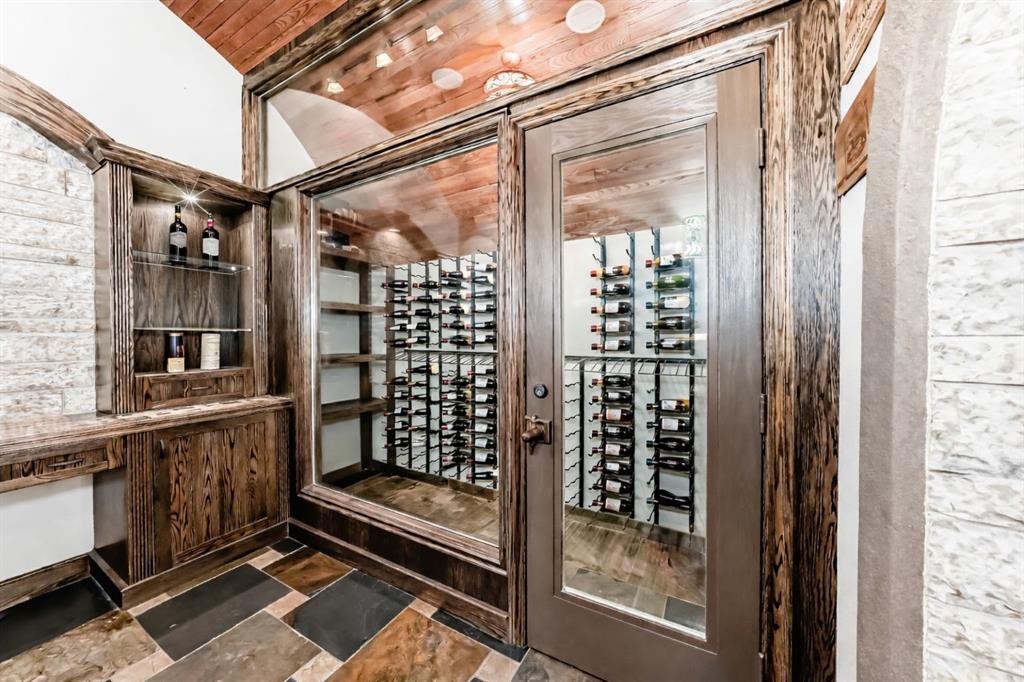
1108 Bellevue Avenue Se, Calgary, AB - Indoor Photo Showing Other Room
1108 Bellevue Avenue Se, Calgary, AB -  Photo Showing Other Room
1108 Bellevue Avenue Se, Calgary, AB - Indoor Photo Showing Kitchen With Upgraded Kitchen
1108 Bellevue Avenue Se, Calgary, AB - Indoor Photo Showing Gym Room
1108 Bellevue Avenue Se, Calgary, AB - Indoor Photo Showing Bathroom
1108 Bellevue Avenue Se, Calgary, AB - Outdoor With Balcony
1108 Bellevue Avenue Se, Calgary, AB - Outdoor
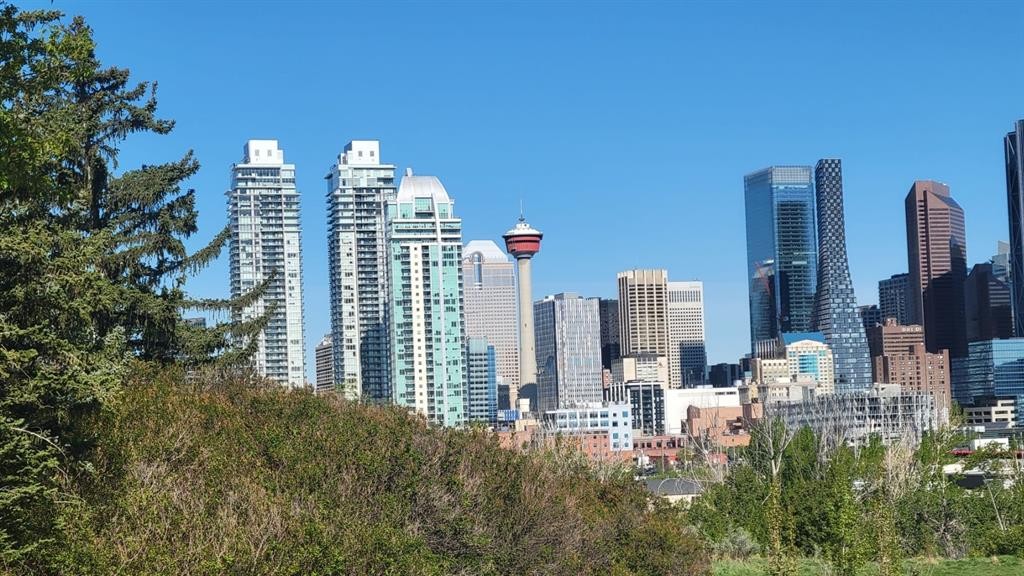
1108 Bellevue Avenue Se, Calgary, AB - Outdoor With View
1108 Bellevue Avenue Se, Calgary, AB -  With View
1108 Bellevue Avenue Se, Calgary, AB  - Outdoor
1108 Bellevue Avenue Se, Calgary, AB  - Outdoor With Balcony With Facade
1108 Bellevue Avenue Se, Calgary, AB  - Outdoor With Balcony
1108 Bellevue Avenue Se, Calgary, AB  - Outdoor
1108 Bellevue Avenue Se, Calgary, AB - Indoor Photo Showing Living Room With Fireplace
1108 Bellevue Avenue Se, Calgary, AB - Indoor Photo Showing Other Room
1108 Bellevue Avenue Se, Calgary, AB - Indoor Photo Showing Gym Room
1108 Bellevue Avenue Se, Calgary, AB - Indoor Photo Showing Other Room
1108 Bellevue Avenue Se, Calgary, AB - Indoor
1108 Bellevue Avenue Se, Calgary, AB - Indoor Photo Showing Dining Room
1108 Bellevue Avenue Se, Calgary, AB - Indoor Photo Showing Kitchen
1108 Bellevue Avenue Se, Calgary, AB - Indoor Photo Showing Kitchen With Double Sink With Upgraded Kitchen
1108 Bellevue Avenue Se, Calgary, AB - Indoor Photo Showing Kitchen With Upgraded Kitchen
1108 Bellevue Avenue Se, Calgary, AB - Indoor Photo Showing Kitchen With Double Sink
1108 Bellevue Avenue Se, Calgary, AB - Indoor Photo Showing Dining Room
1108 Bellevue Avenue Se, Calgary, AB - Indoor Photo Showing Living Room With Fireplace
1108 Bellevue Avenue Se, Calgary, AB - Outdoor With Deck Patio Veranda With Exterior
1108 Bellevue Avenue Se, Calgary, AB - Indoor Photo Showing Bathroom
1108 Bellevue Avenue Se, Calgary, AB - Indoor Photo Showing Bedroom
1108 Bellevue Avenue Se, Calgary, AB - Indoor Photo Showing Bedroom With Fireplace
1108 Bellevue Avenue Se, Calgary, AB - Indoor Photo Showing Living Room With Fireplace
1108 Bellevue Avenue Se, Calgary, AB - Indoor Photo Showing Bathroom
1108 Bellevue Avenue Se, Calgary, AB - Indoor With Storage
1108 Bellevue Avenue Se, Calgary, AB - Indoor Photo Showing Office
1108 Bellevue Avenue Se, Calgary, AB - Indoor Photo Showing Bedroom
1108 Bellevue Avenue Se, Calgary, AB - Indoor Photo Showing Bathroom
1108 Bellevue Avenue Se, Calgary, AB - Indoor Photo Showing Bedroom
1108 Bellevue Avenue Se, Calgary, AB - Indoor Photo Showing Bathroom
1108 Bellevue Avenue Se, Calgary, AB - Indoor Photo Showing Laundry Room
1108 Bellevue Avenue Se, Calgary, AB - Indoor Photo Showing Other Room
1108 Bellevue Avenue Se, Calgary, AB - Indoor Photo Showing Living Room
1108 Bellevue Avenue Se, Calgary, AB - Indoor Photo Showing Living Room With Fireplace
1108 Bellevue Avenue Se, Calgary, AB - Indoor Photo Showing Other Room
1108 Bellevue Avenue Se, Calgary, AB -  Photo Showing Other Room
1108 Bellevue Avenue Se, Calgary, AB - Indoor Photo Showing Kitchen With Upgraded Kitchen
1108 Bellevue Avenue Se, Calgary, AB - Indoor Photo Showing Gym Room
1108 Bellevue Avenue Se, Calgary, AB - Indoor Photo Showing Bathroom
1108 Bellevue Avenue Se, Calgary, AB - Outdoor With Balcony
1108 Bellevue Avenue Se, Calgary, AB - Outdoor
1108 Bellevue Avenue Se, Calgary, AB - Outdoor With View
1108 Bellevue Avenue Se, Calgary, AB -  With View
  • Publicité
1108 Bellevue Avenue SE, Calgary, AB, T2G 4L1
1 980 000 $

3 Chambres

5 Salles de bain

Informations sur la propriété

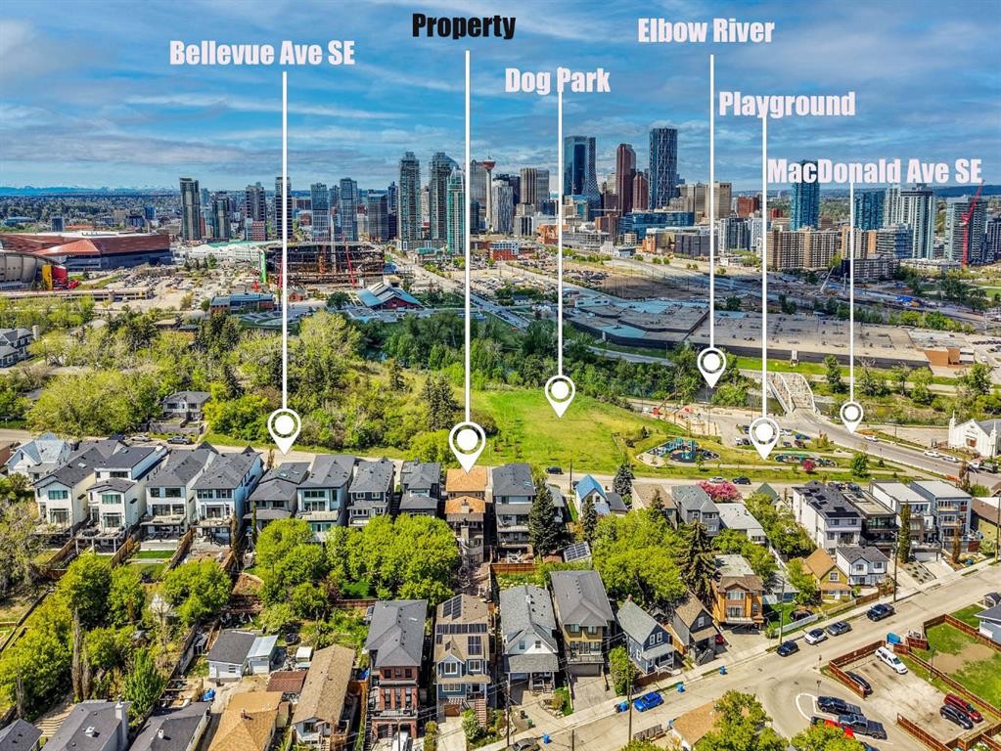
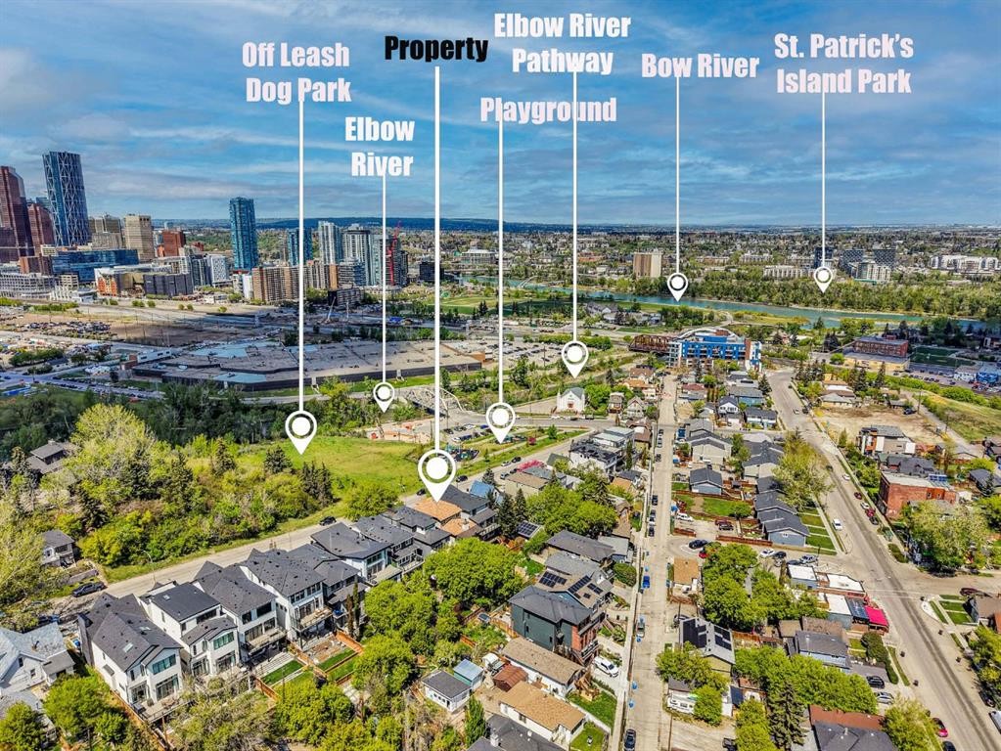
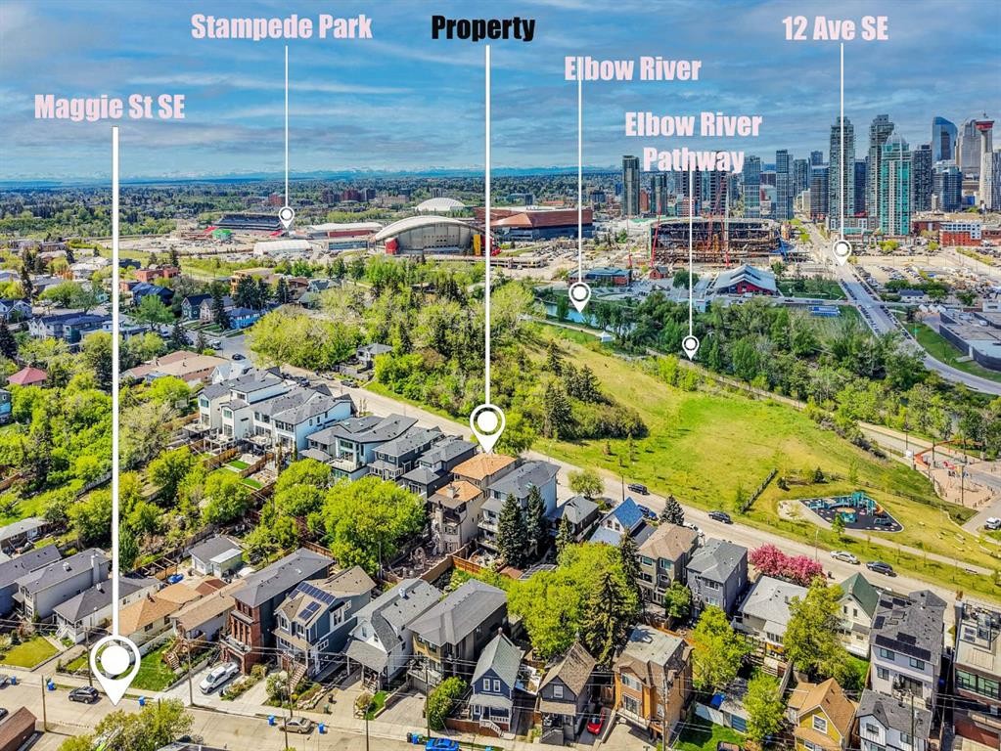
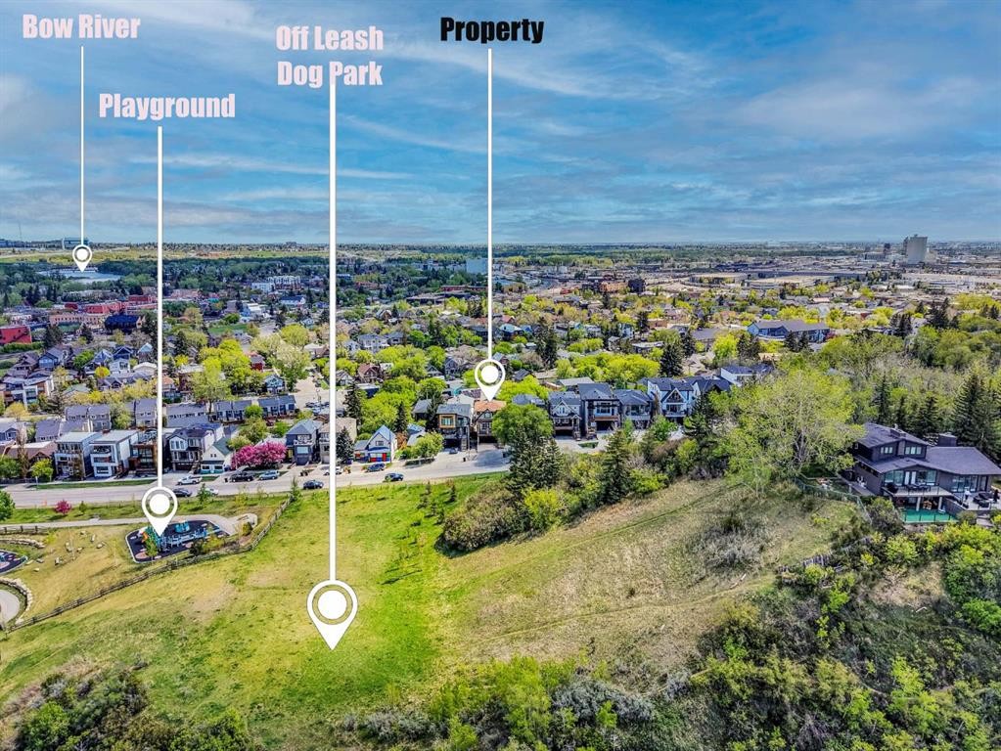
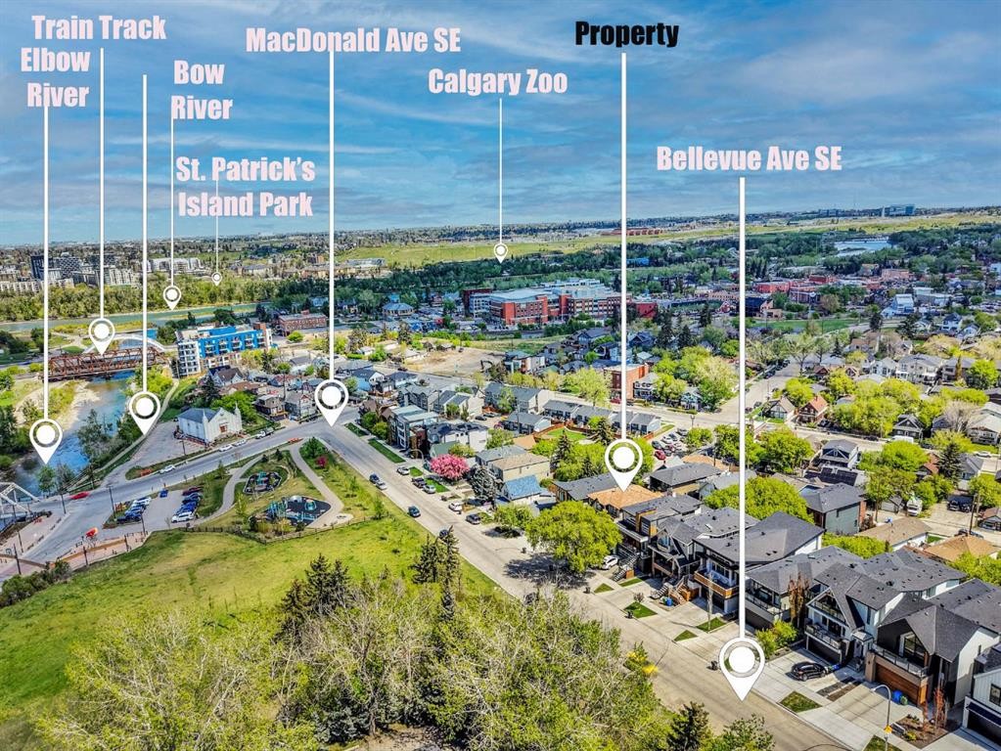
Breathtaking city views and exceptional inner-city living in the heart of Ramsay. ** Inspired by the warmth and romance of a Tuscan villa, this custom-built estate offers over 4,600 sq. ft. of beautifully designed living space across four levels. Ideally located within walking distance of river pathways, parks, the Stampede Grounds and downtown Calgary, this remarkable home offers a private sanctuary just minutes from the energy of the city. Cast iron stairs lead to a full-width front porch and charming alcove entrance, where a secure gated entry provides an added sense of privacy. Inside, the chef’s kitchen is designed for both everyday living and entertaining, featuring premium appliances, a generous island, built-in pantry and sun-filled breakfast nook. The dining area captures impressive city views, while just a few steps down, the dramatic mezzanine living room is warmed by a wood-burning fireplace crowned by a striking bronze hood. Doors open to a heated deck with adjustable louvres, creating a seamless indoor-outdoor space for Calgary’s changing seasons.The entire top floor is dedicated to an extraordinary primary retreat. Enjoy panoramic skyline views, a private balcony, two-sided fireplace, cozy reading nook, dedicated office space and a spa-inspired ensuite with steam shower and heated bench.The lower level features two private bedrooms, each with its own ensuite, offering wonderful comfort for family or guests. The fully developed walkout basement is made for entertaining, with a wet bar, gated wine cellar and tasting room, spacious recreation area and direct access to a terraced courtyard. A large home gym provides additional flexibility and could easily be converted into another bedroom.Outside, the villa-inspired stone garden is a private urban escape. An elegant archway, wood-burning fireplace, outdoor kitchen and handcrafted pizza oven create an incredible setting for summer evenings, intimate dinners and memorable garden parties.Additional features include two laundry areas, two wood-burning fireplaces, a gas fireplace in the primary, a custom home gym, heated triple garage with mudroom access, in-floor heating, powerful 9-ton A/C system, exterior double spiral staircase, smart security, built-in sound and updated mechanical systems, including a boiler replaced in 2024.More than a home, this is an exceptional lifestyle property offering warmth, privacy, character and unforgettable city views in one of Calgary’s most vibrant inner-city communities. **Book your private showing and experience it for yourself.*Some rooms have been virtually staged.

Inclusions: NONE

Particularités du bâtiment :

  • Air climatisé: Oui
  • Foyer: Oui
  • Stationnement: Oui
  • Superficie totale aménagée: 3097.20 Pieds carrés

Caractéristiques :

  • Bâti en: 2006
  • Caractéristiques du foyer: Sous-sol, Salon, Salle de loisirs, Poêle à bois
  • Caractéristiques du stationnement: Entrée en béton, Ouvre-porte de garage, Garage chauffé, Isolé, Voir remarques, Atelier dans un garage
  • Caractéristiques extérieures: Auvent(s), Barbecue encastré, Cour, Foyer, Barbecue au gaz, Éclairage, Gril extérieur, Cuisine extérieure, Revêtement de sol perméable, Entrée privée, Cour non couverte
  • Caractéristiques intérieures: Bar, Bibliothèques, Bar déjeuner, Caractéristiques intégrées, Ventilateur(s) de plafond, Lustre, Rangement de placard, Moulure couronnée, Meuble-lavabo double, Comptoirs en granite, Plafonds hauts, Îlot de cuisine, Travail du bois naturel, Maison sans animaux, Maison sans fumée, Plan de masse ouvert, Garde-manger, Éclairage sur rail, Plafond(s) de type plateau, Plafond(s) voûté(s), Placard(s) praticable(s), Minibar, Câblé pour le son
  • Chambres : 2+1
  • Chauffage: Chaudière, Rayonnement à partir du plancher, Air pulsé, Gaz naturel, Bois, Par zone
  • Détails de la fondation: Béton coulé
  • Dimensions du terrain : 4854.00 Pieds carrés
  • Matériaux de construction: Brique, Stuc
  • Niveaux: Trois ou plus
  • Refroidissement: Climatiseur central
  • Revêtements de sol: Moquette, Carreaux de céramique, Bois franc, Pierre
  • Salle(s) de bains : 4+1
  • Style architectural: 3 étages
  • Superficie habitable (approx): 3097.20 Pieds carrés
  • Toiture: Bardeaux d'asphalte
  • Zonage: R-CG
  • Nbre d'espaces de stationnement: 5

Gracieuseté de : Real Broker

Données fournies par : Calgary Real Estate Board 300 Manning Rd. NE, Calgary, Alberta T2E 8K4
Nous croyons que tous les renseignements affichés sont exacts, mais nous ne le garantissons pas; les renseignements devraient être vérifiés de façon indépendante. Aucune garantie ou représentation de quelque nature que ce soit n’est offerte. Droits © 2021 Tous les droits sont réservés.

ÉvaluationExpressMC Powered by RPS

Emplacement de 1108 Bellevue Avenue SE, Calgary, AB, T2G 4L1

Données démographiques de 1108 Bellevue Avenue SE, Calgary, AB, T2G 4L1

Étape de vie

Familles avec parents dans la cinquantaine

Type d'emploi

Cols bleus/Primaire, Cols bleus/Industrie des services

Revenu moyen du ménage

173 684.96 $

Nombre moyen d'enfants

1.70

Population à domicile

Structure à domicile

Âge de la population

Éducation

Niveau d'éducation

No certificate/diploma/degree

8.59 %

Diplôme d'études secondaires ou équivalent

25.07 %

Certificat ou diplôme d'apprentissage ou d'une école de métiers

5.26 %

Diplôme d'études collégiales ou d'études postsecondaires (non universitaires)

15.31 %

Certificat d'études universitaires

1.14 %

Diplômes d'études universitaires

44.63 %

Navetteur

Se rendre au travail

En auto

66.73 %

En transport en commun

9.29 %

À pied

13.35 %

À bicyclette

5.38 %

Par tout autre moyen

5.25 %

Diversité Culturelle
Connaissance des langues officielles

Langue maternelle

Données Sur Le Bâtiment

Type de bâtiment

Appartements (faible hauteur et à étages multiples)

34.48 %

Maisons

65.52 %

Achat ou location