Button CopyPathCircle CloseCircle Left ArrowArrow Down Icon GreyClosecirclecircleBurger
  • Publicité

10909 Hidden Valley Drive NW, Calgary, AB, T3A 5V7

No. MLS® A2328975
Maison À vendre à Hidden Valley, Calgary, Alberta
989 900 $ ÉvaluationExpressMC: 955K $ - 1.2M $

4+1 Chambres

4 Salles de bain

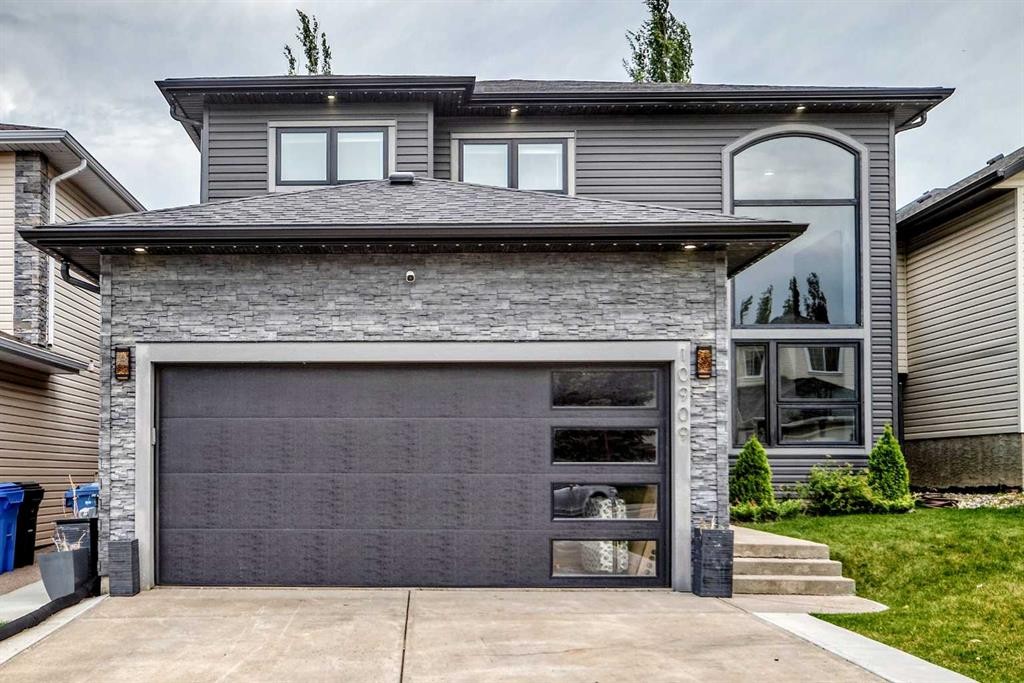
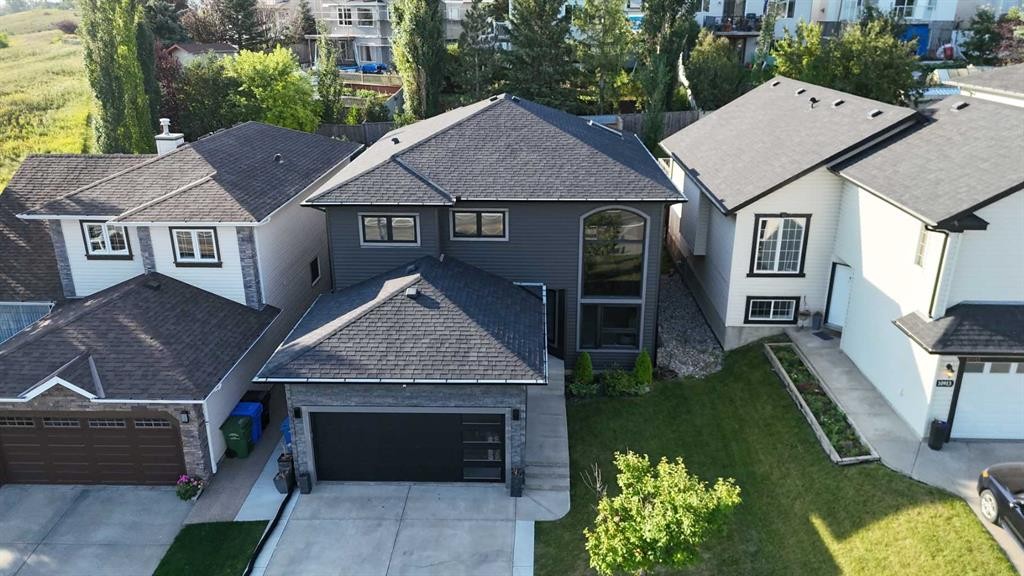
10909 Hidden Valley Drive Nw, Calgary, AB - Outdoor
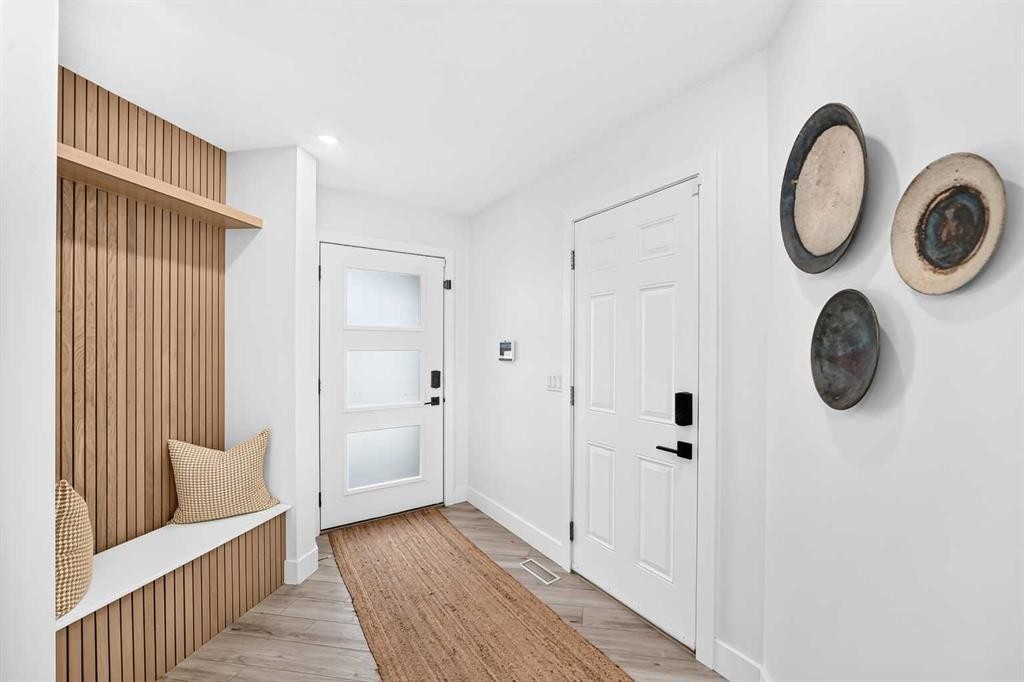
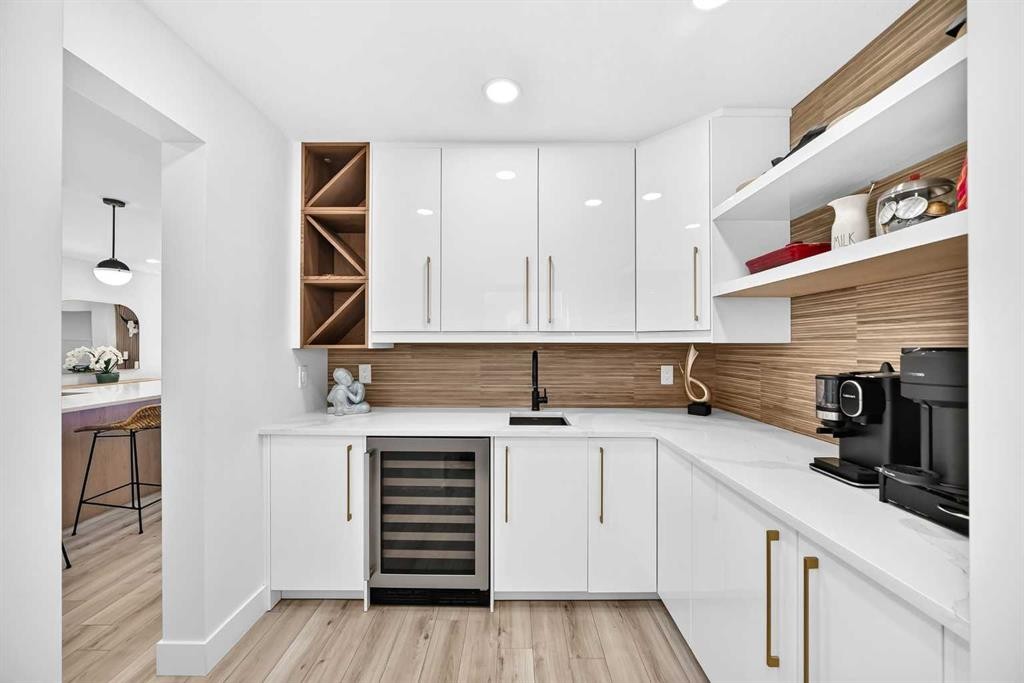
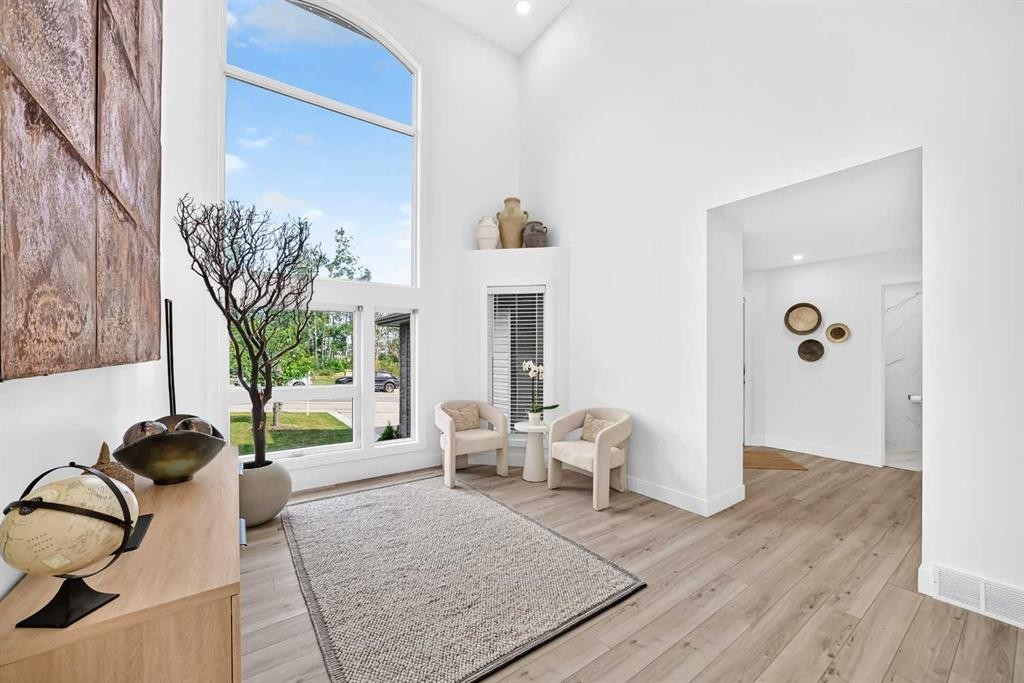
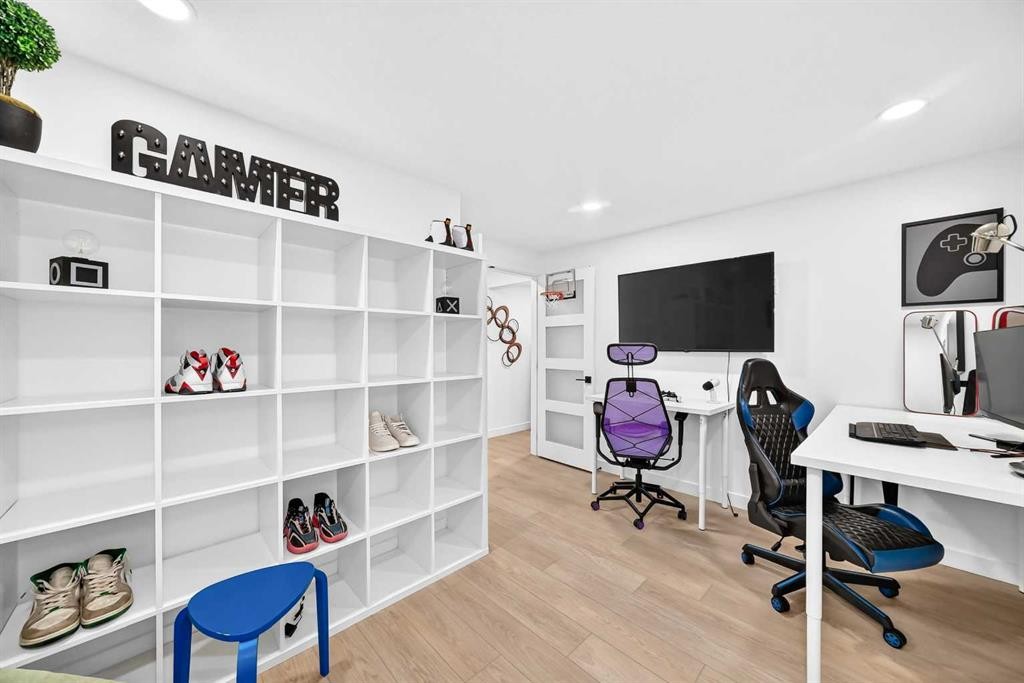
10909 Hidden Valley Drive Nw, Calgary, AB - Indoor Photo Showing Other Room
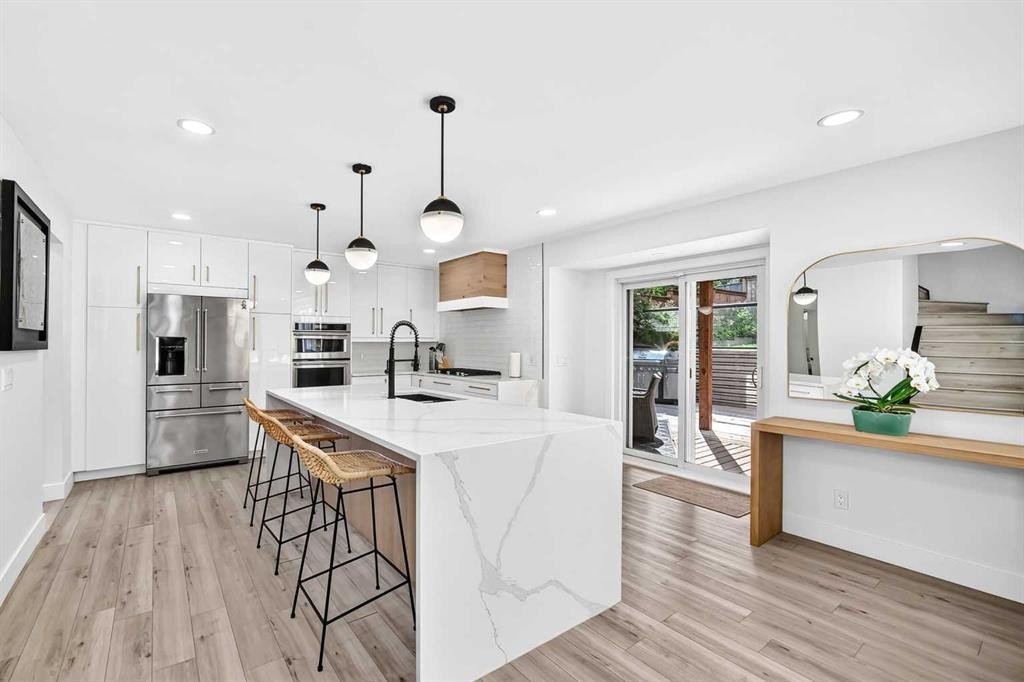
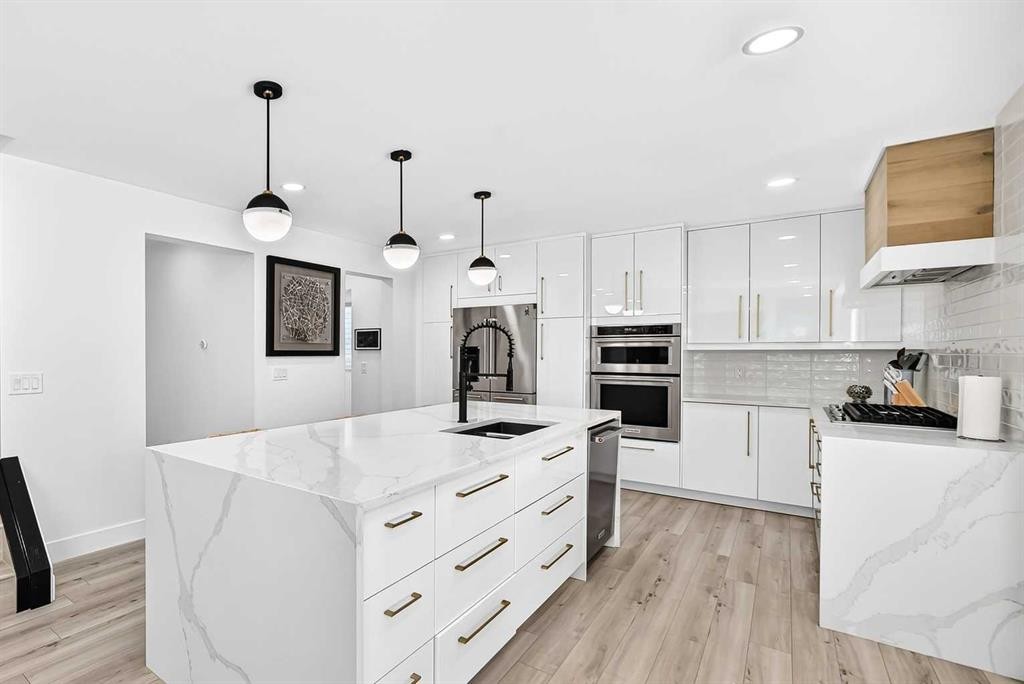
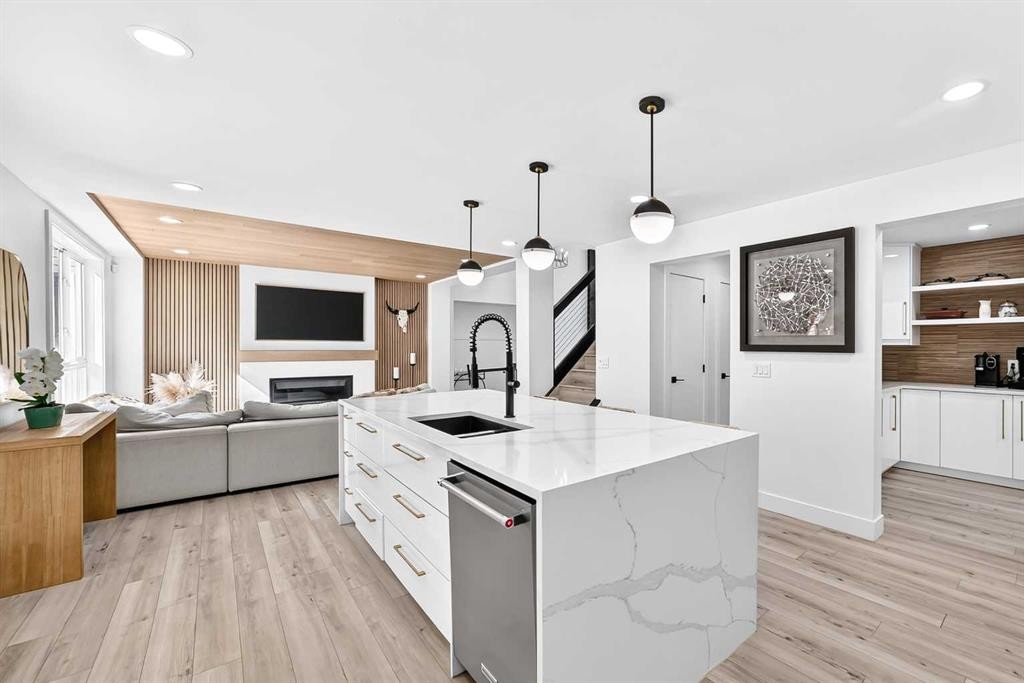
10909 Hidden Valley Drive Nw, Calgary, AB - Indoor Photo Showing Kitchen With Upgraded Kitchen
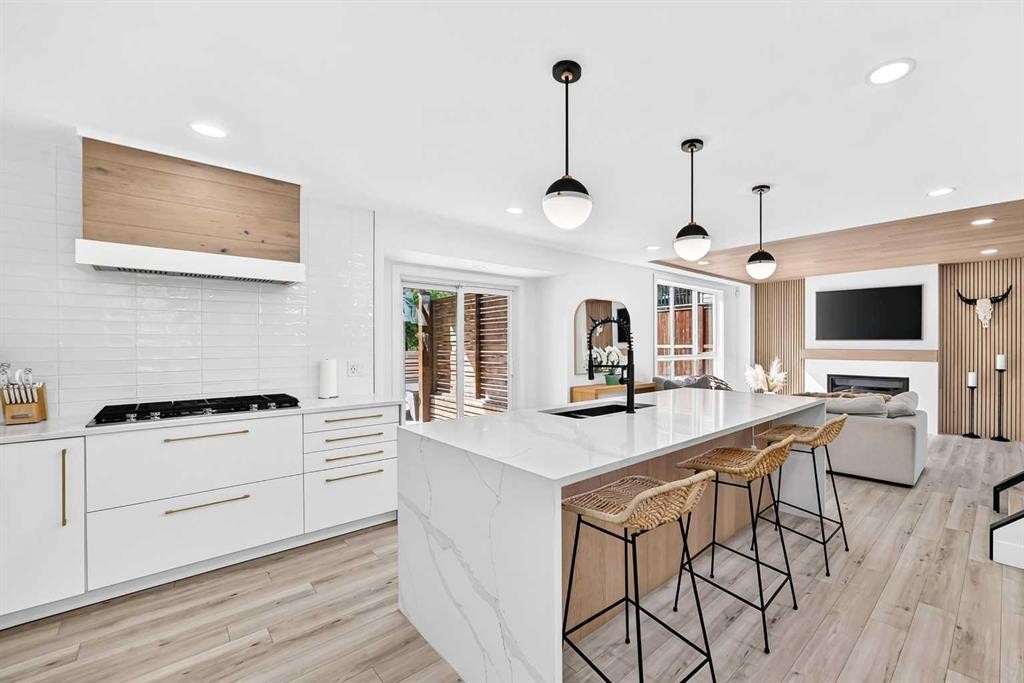
10909 Hidden Valley Drive Nw, Calgary, AB - Indoor Photo Showing Kitchen
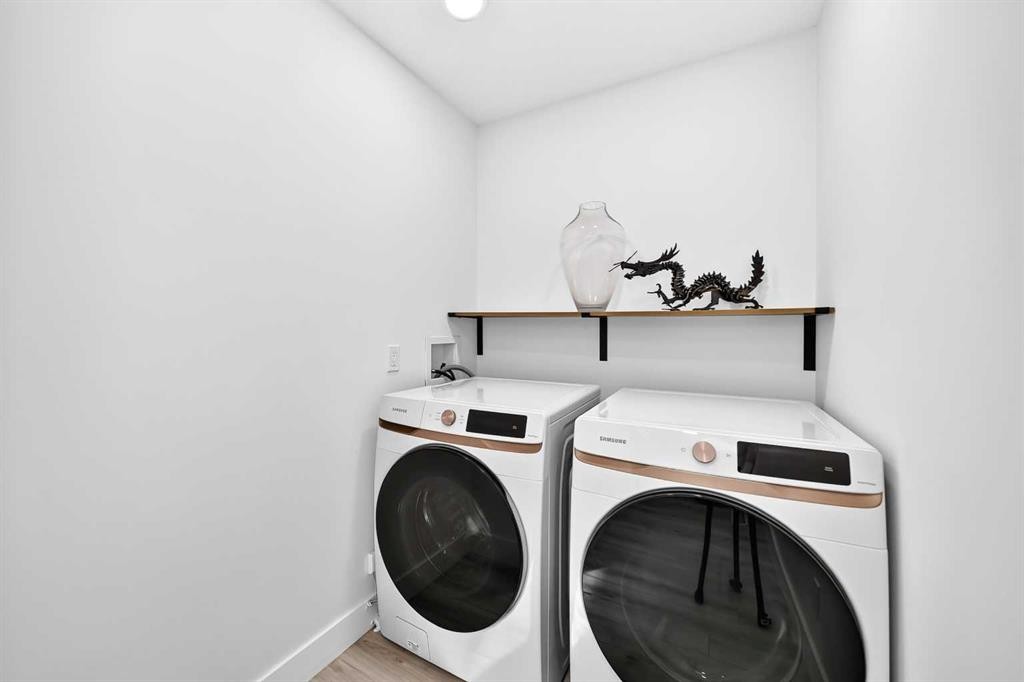
10909 Hidden Valley Drive Nw, Calgary, AB - Indoor Photo Showing Laundry Room
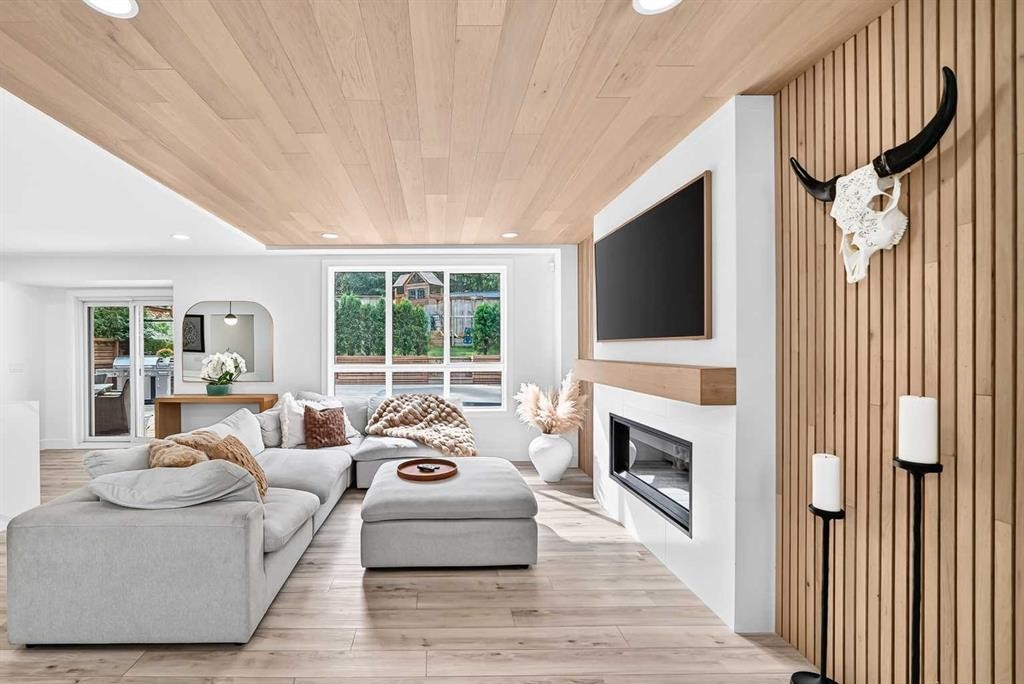
10909 Hidden Valley Drive Nw, Calgary, AB - Indoor Photo Showing Living Room With Fireplace
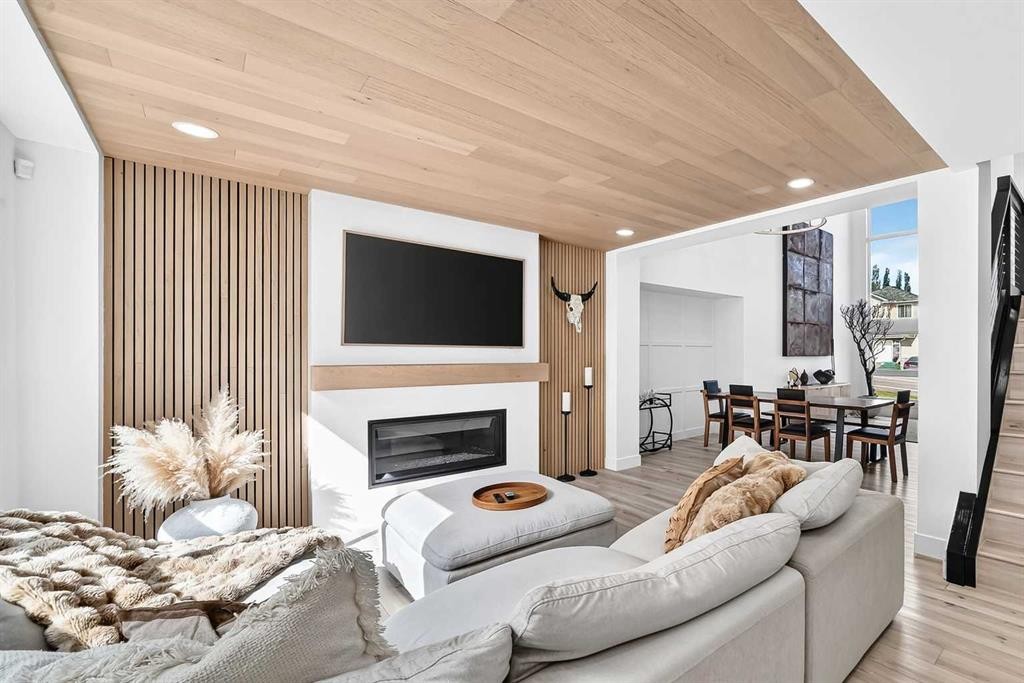
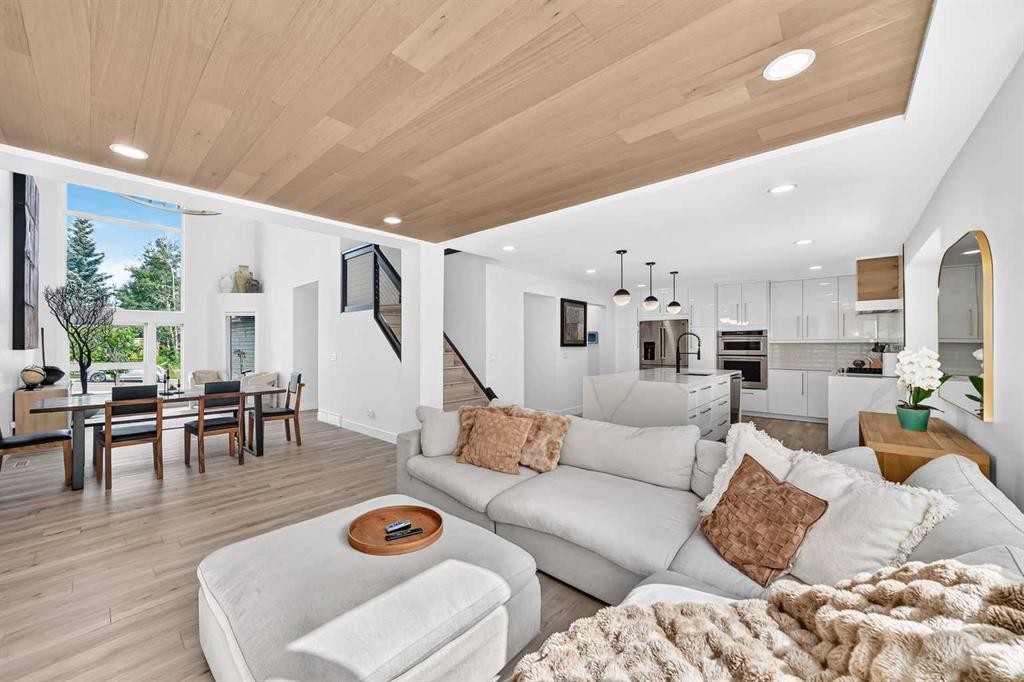
10909 Hidden Valley Drive Nw, Calgary, AB - Indoor Photo Showing Living Room
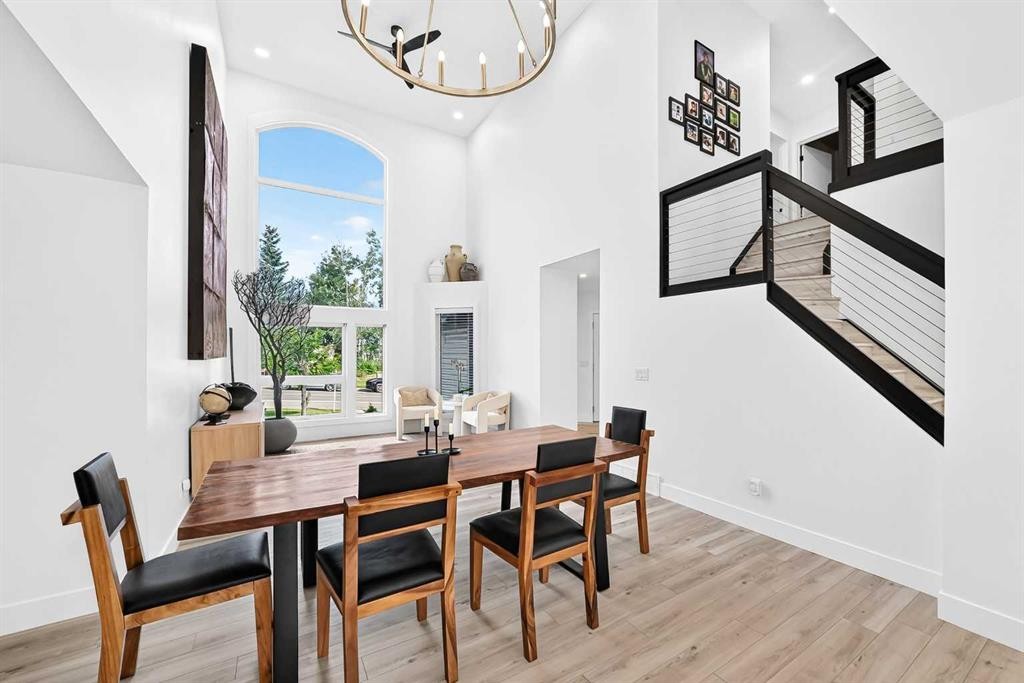
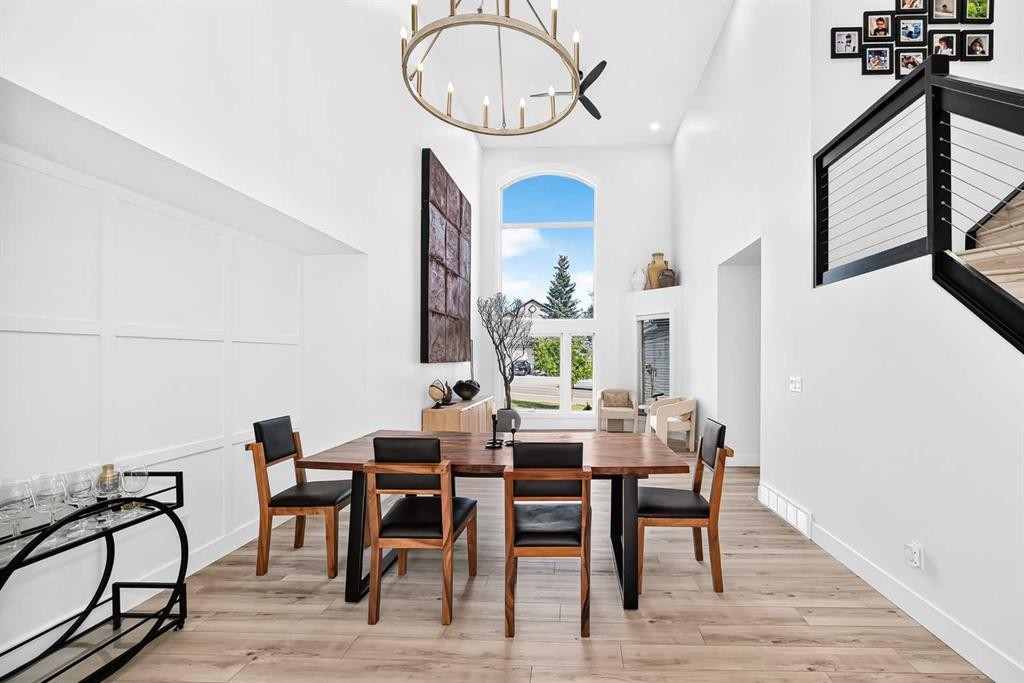
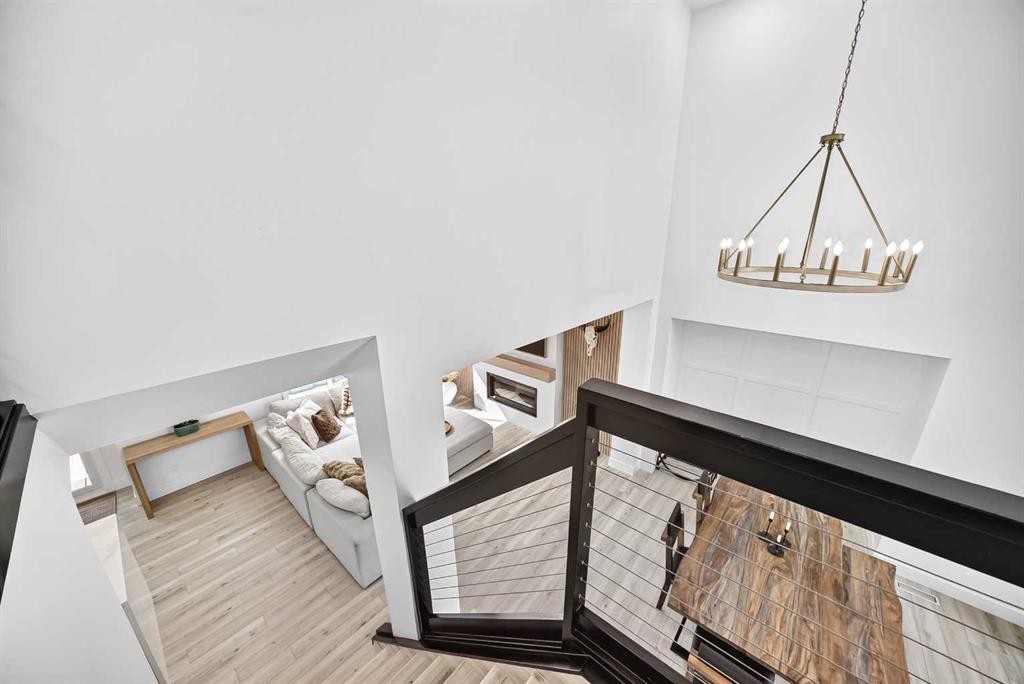
10909 Hidden Valley Drive Nw, Calgary, AB - Indoor Photo Showing Dining Room
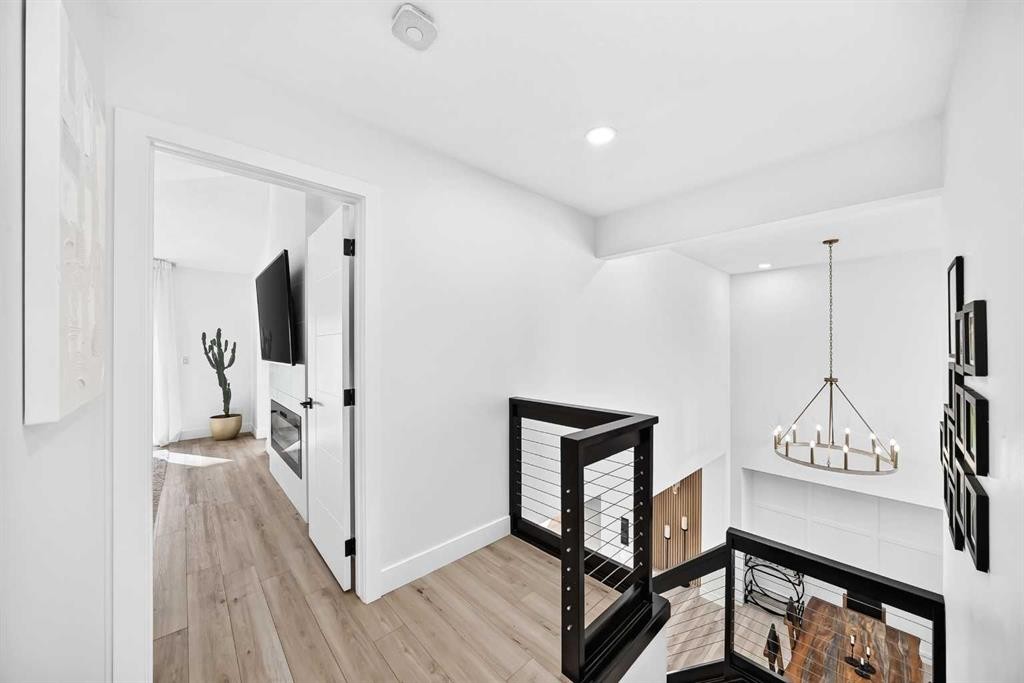
10909 Hidden Valley Drive Nw, Calgary, AB - Indoor Photo Showing Other Room
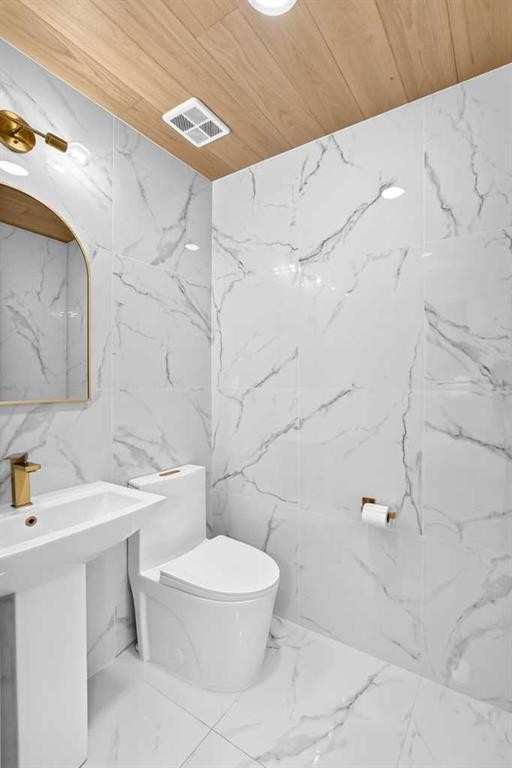
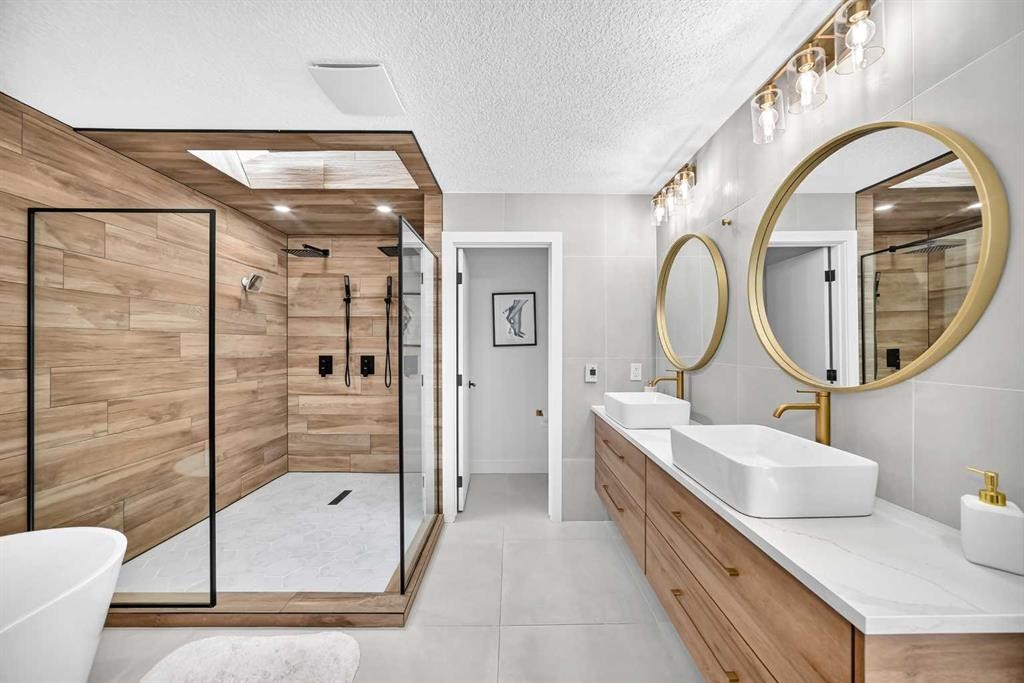
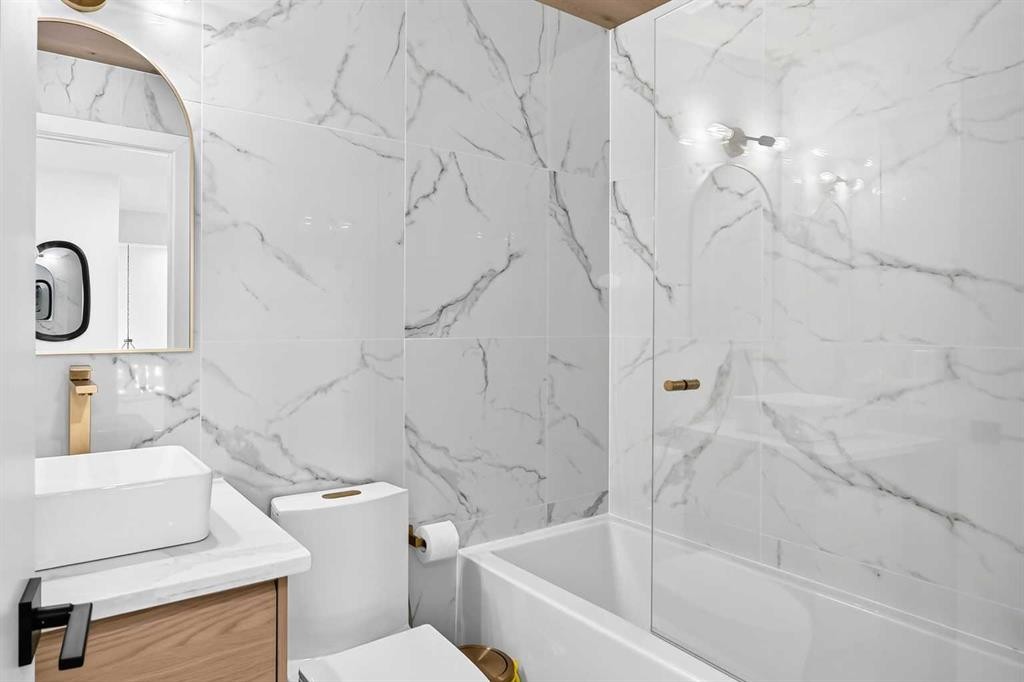
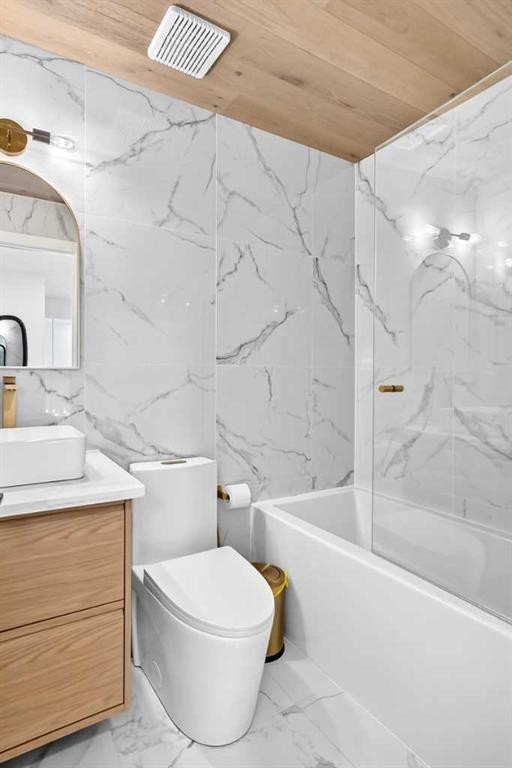
10909 Hidden Valley Drive Nw, Calgary, AB - Indoor Photo Showing Bathroom
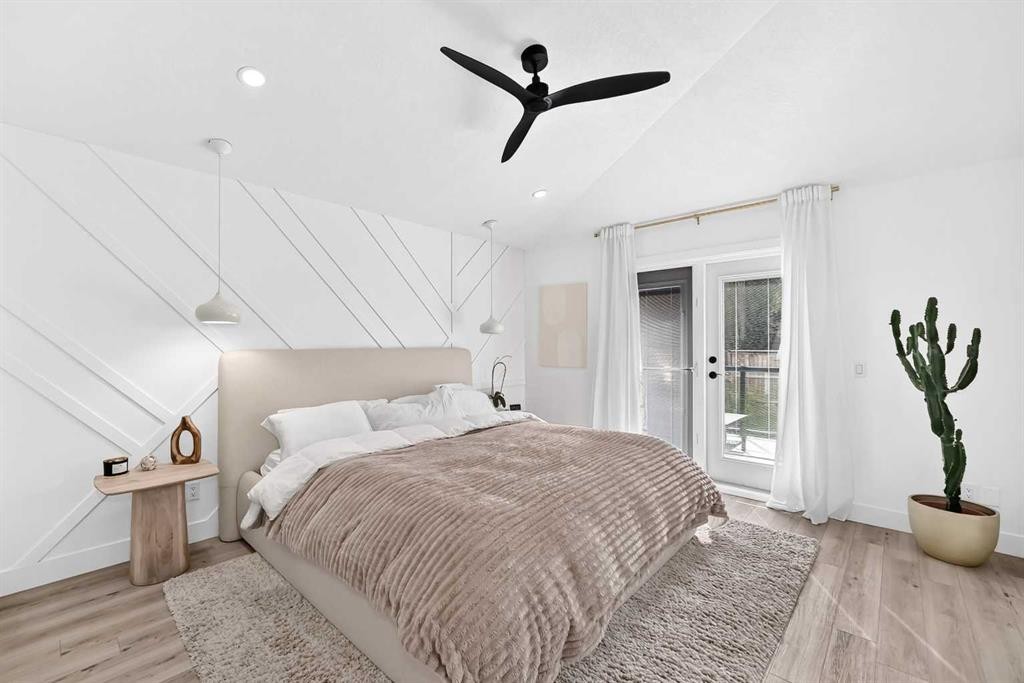
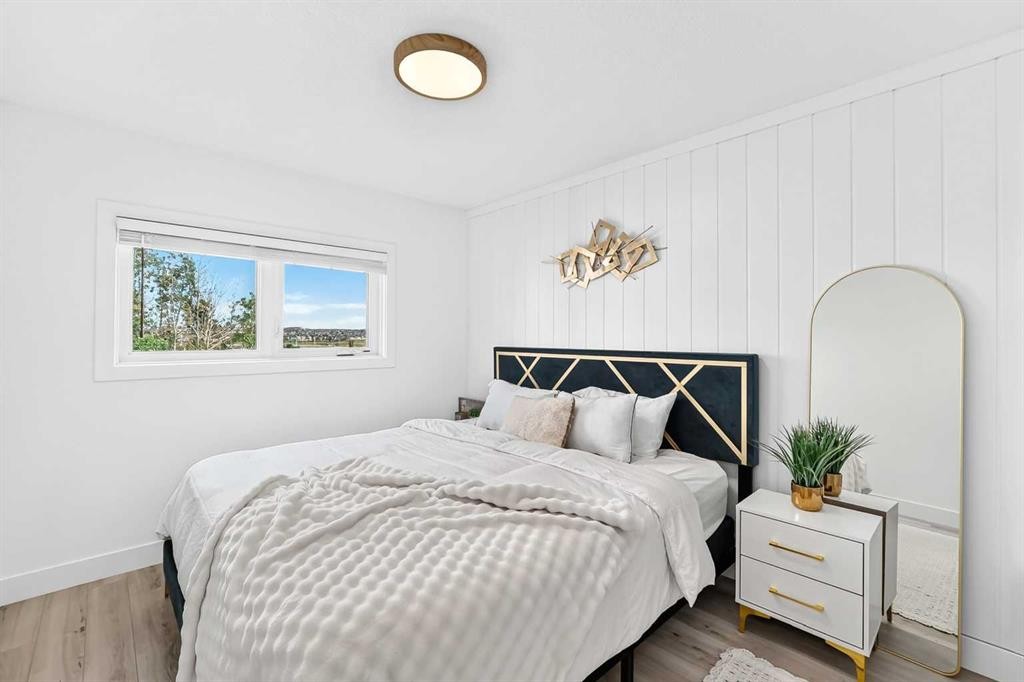
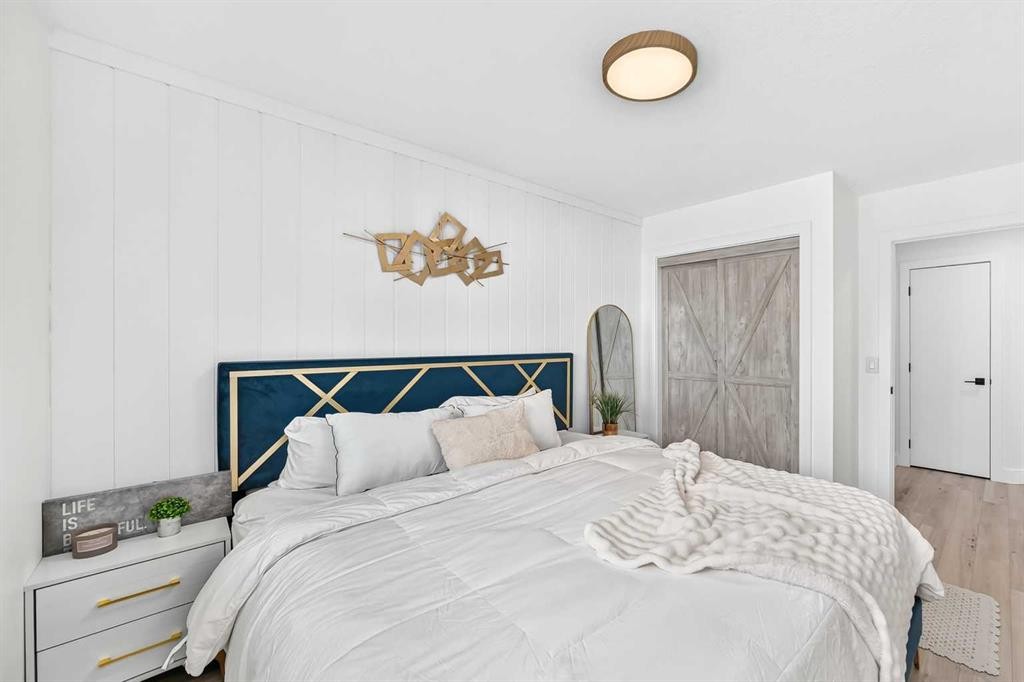
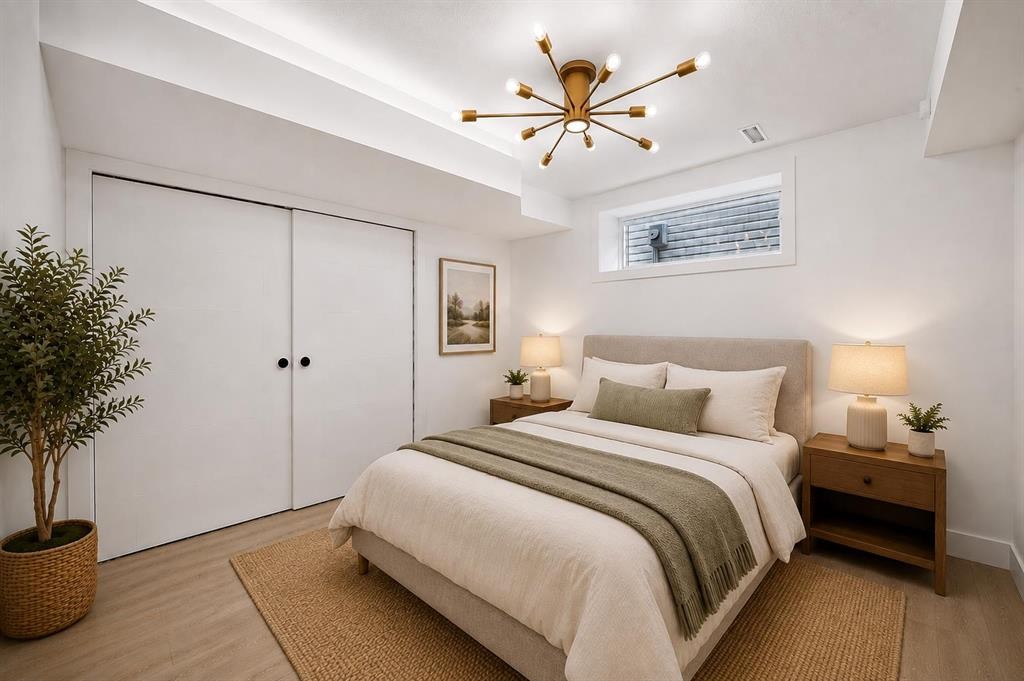
10909 Hidden Valley Drive Nw, Calgary, AB - Indoor Photo Showing Bedroom
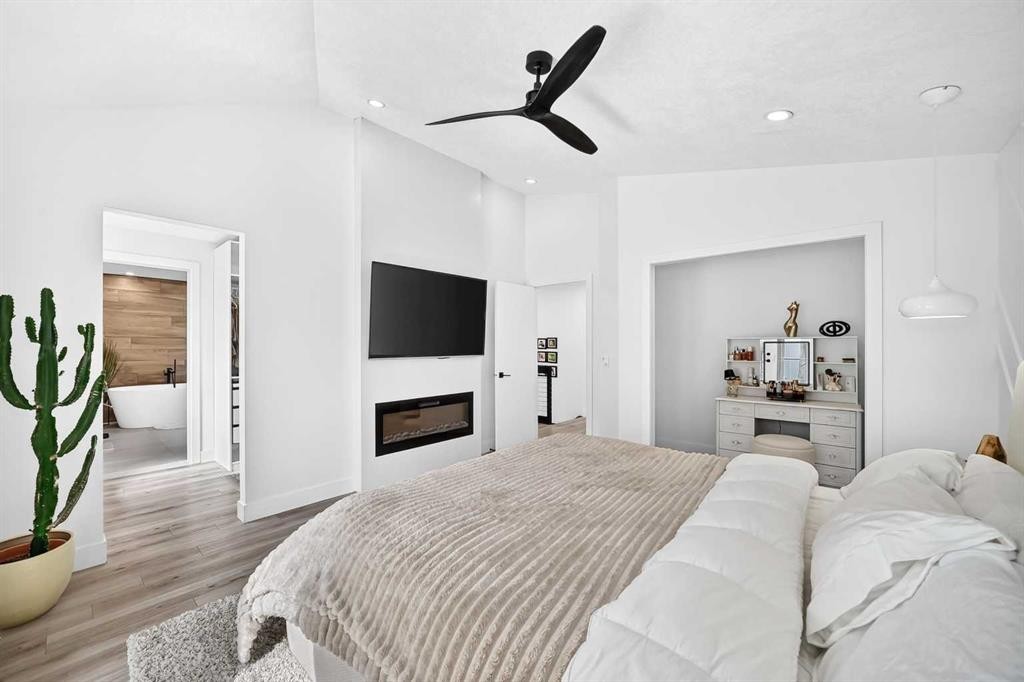
10909 Hidden Valley Drive Nw, Calgary, AB - Indoor Photo Showing Bedroom With Fireplace
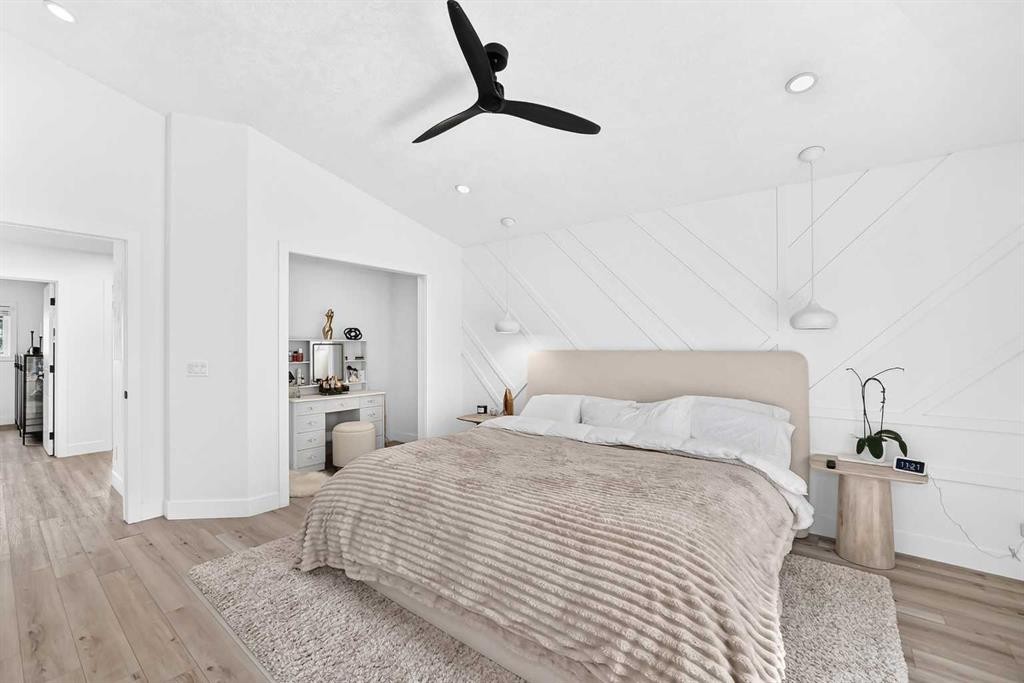
10909 Hidden Valley Drive Nw, Calgary, AB - Indoor Photo Showing Bedroom
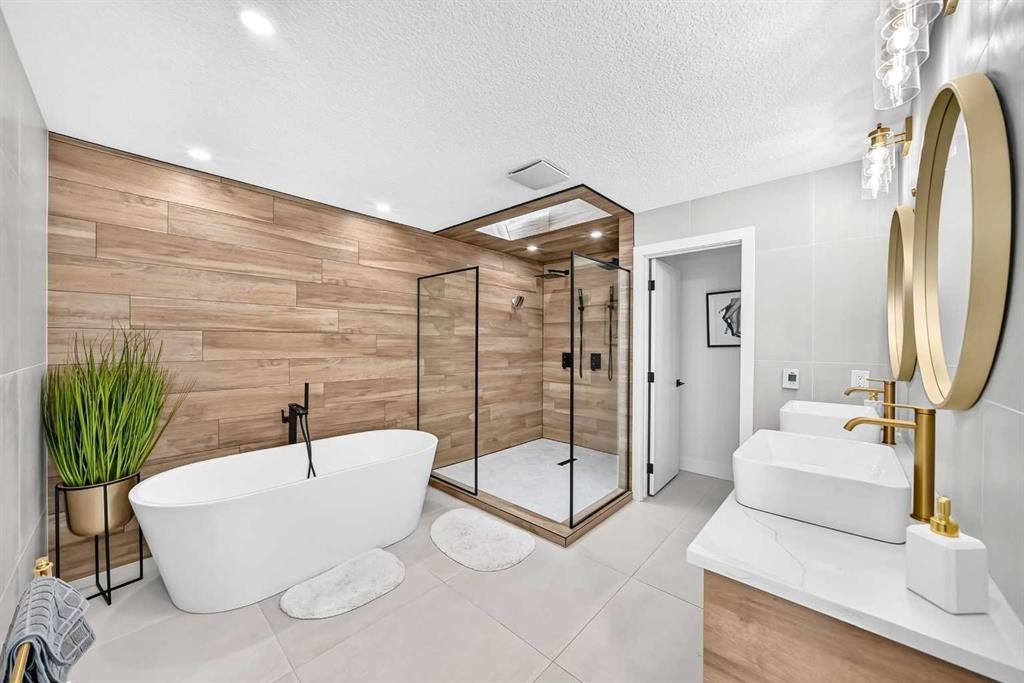
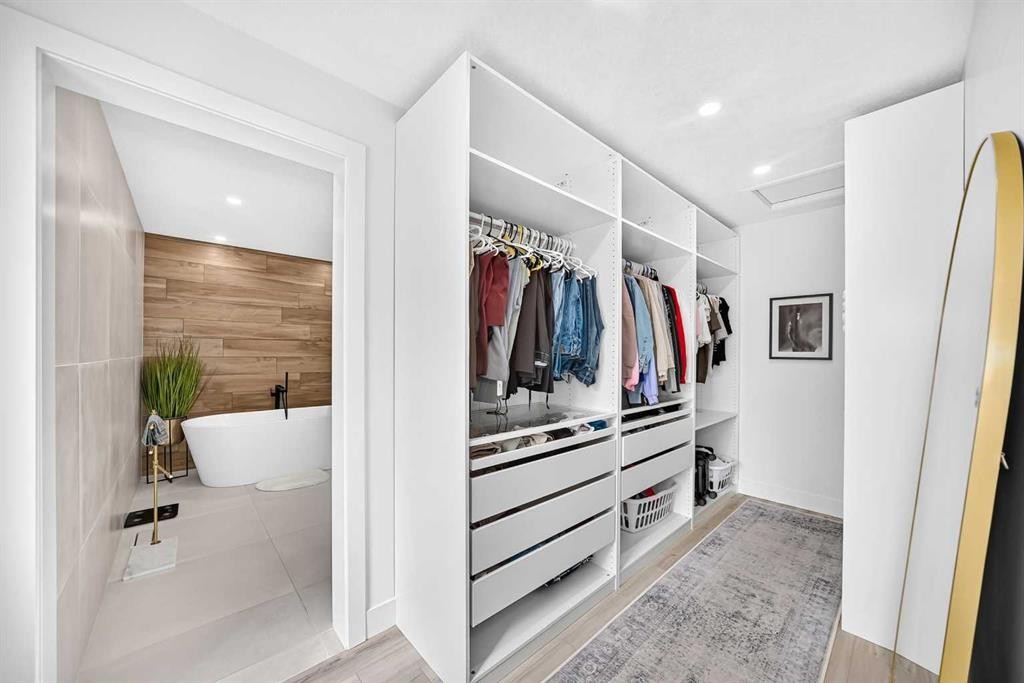
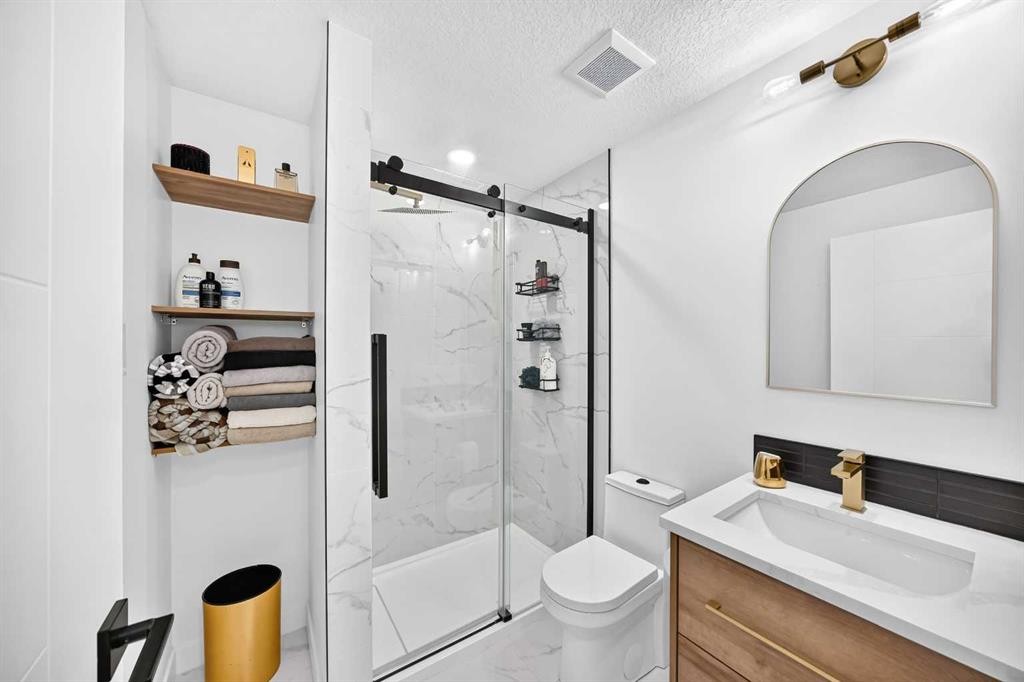
10909 Hidden Valley Drive Nw, Calgary, AB - Indoor Photo Showing Bathroom
10909 Hidden Valley Drive Nw, Calgary, AB - Indoor
10909 Hidden Valley Drive Nw, Calgary, AB - Outdoor
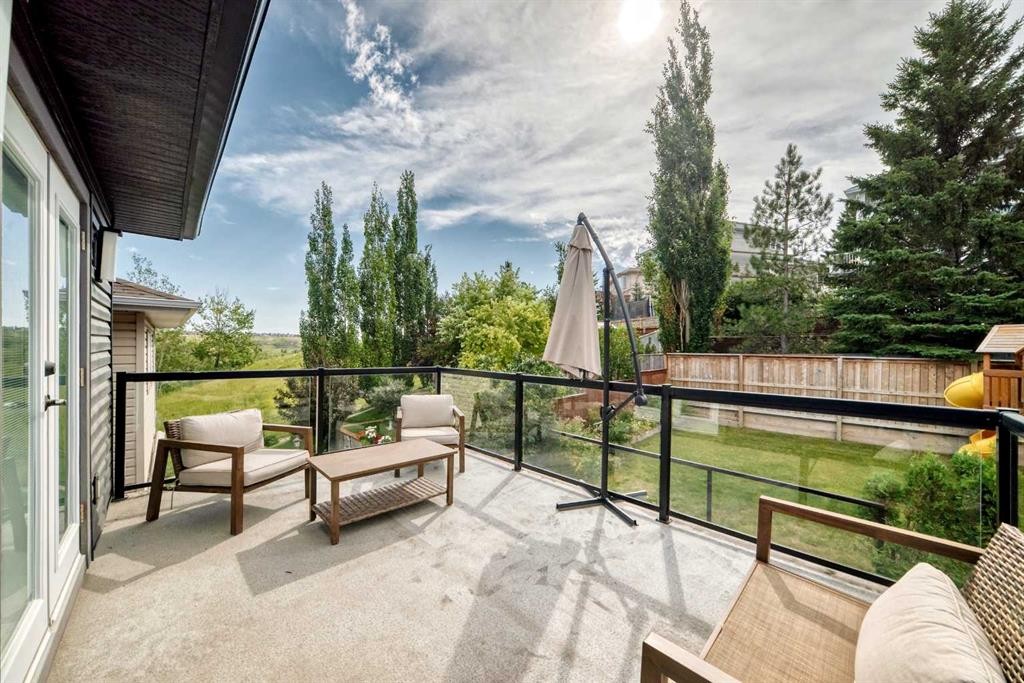
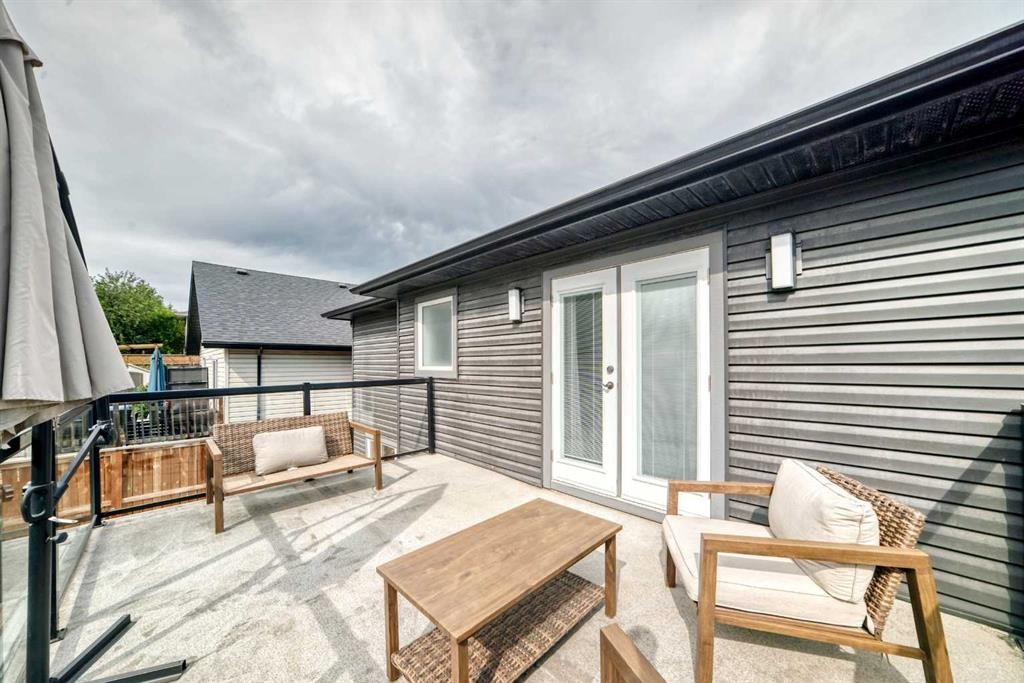
10909 Hidden Valley Drive Nw, Calgary, AB - Outdoor With Balcony With Exterior
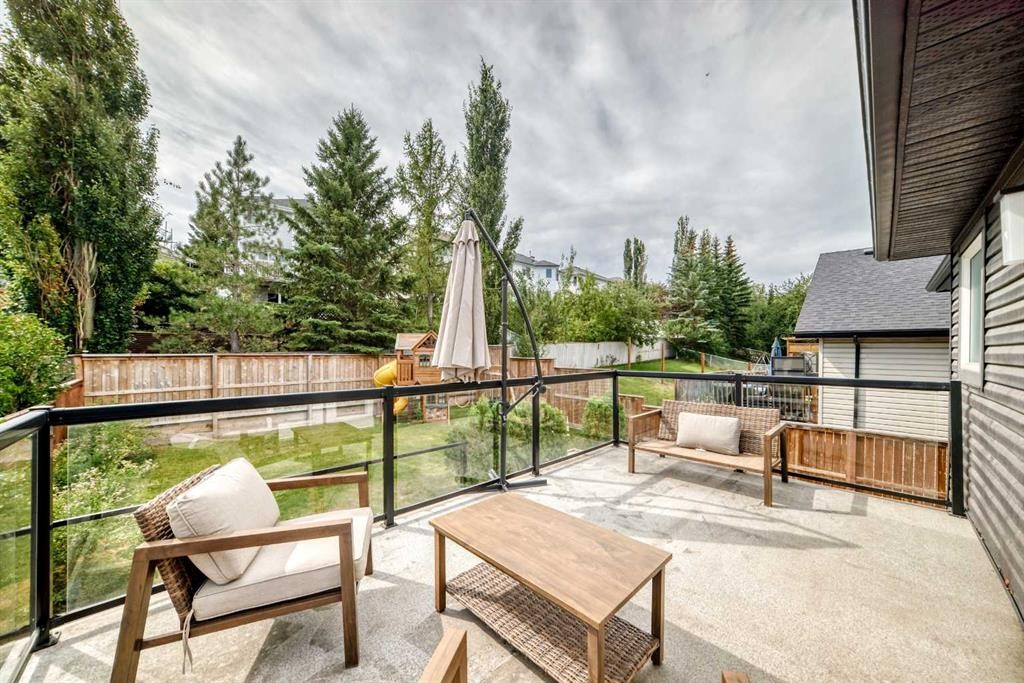
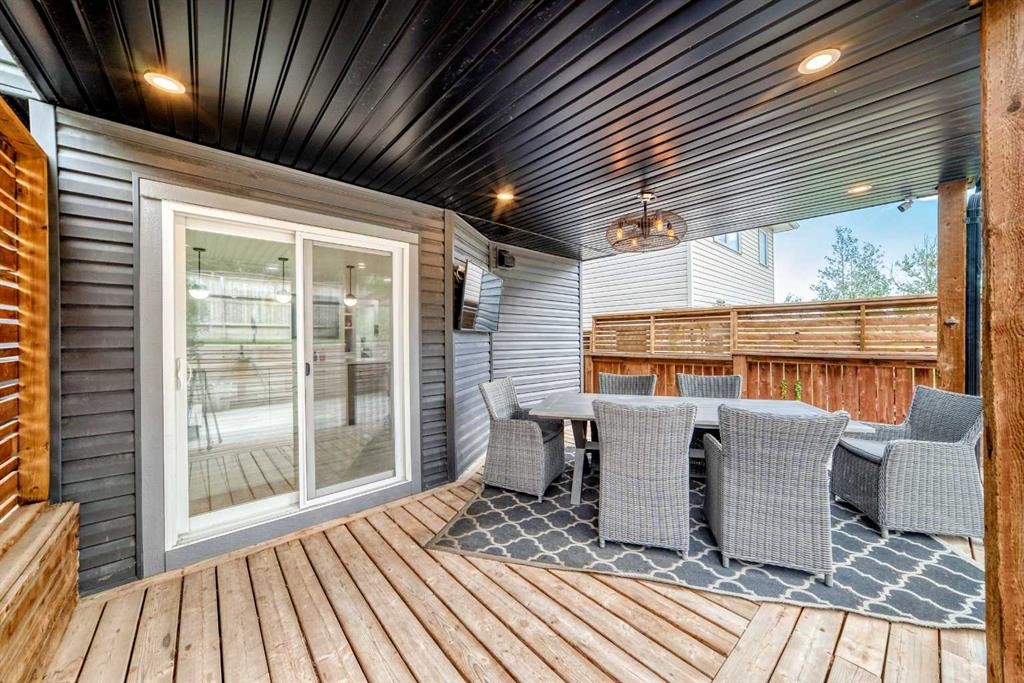
10909 Hidden Valley Drive Nw, Calgary, AB - Outdoor With Deck Patio Veranda With Exterior
10909 Hidden Valley Drive Nw, Calgary, AB - Indoor Photo Showing Bedroom
10909 Hidden Valley Drive Nw, Calgary, AB - Indoor
10909 Hidden Valley Drive Nw, Calgary, AB - Indoor Photo Showing Bathroom
10909 Hidden Valley Drive Nw, Calgary, AB - Indoor Photo Showing Other Room
10909 Hidden Valley Drive Nw, Calgary, AB - Indoor Photo Showing Other Room With Fireplace
10909 Hidden Valley Drive Nw, Calgary, AB - Indoor Photo Showing Living Room With Fireplace
10909 Hidden Valley Drive Nw, Calgary, AB - Indoor Photo Showing Living Room
10909 Hidden Valley Drive Nw, Calgary, AB - Indoor Photo Showing Bedroom
10909 Hidden Valley Drive Nw, Calgary, AB - Indoor Photo Showing Other Room
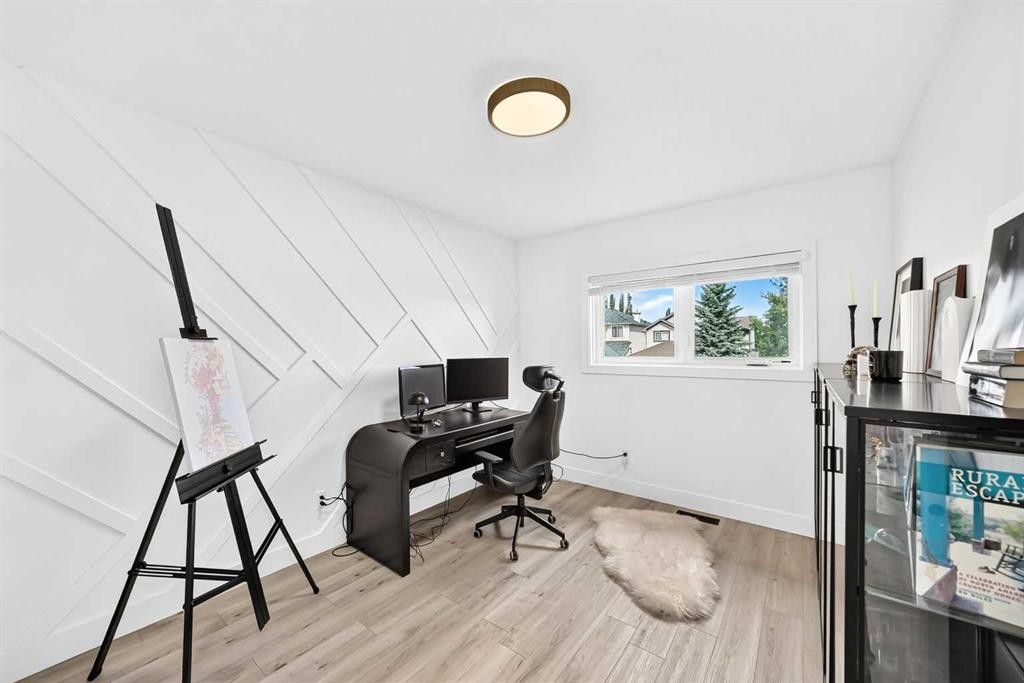
10909 Hidden Valley Drive Nw, Calgary, AB - Indoor Photo Showing Office
10909 Hidden Valley Drive Nw, Calgary, AB - Indoor Photo Showing Bedroom
10909 Hidden Valley Drive Nw, Calgary, AB - Indoor Photo Showing Bathroom
10909 Hidden Valley Drive Nw, Calgary, AB - Outdoor With Deck Patio Veranda With Exterior
10909 Hidden Valley Drive Nw, Calgary, AB - Outdoor
10909 Hidden Valley Drive Nw, Calgary, AB - Outdoor With Balcony With Deck Patio Veranda
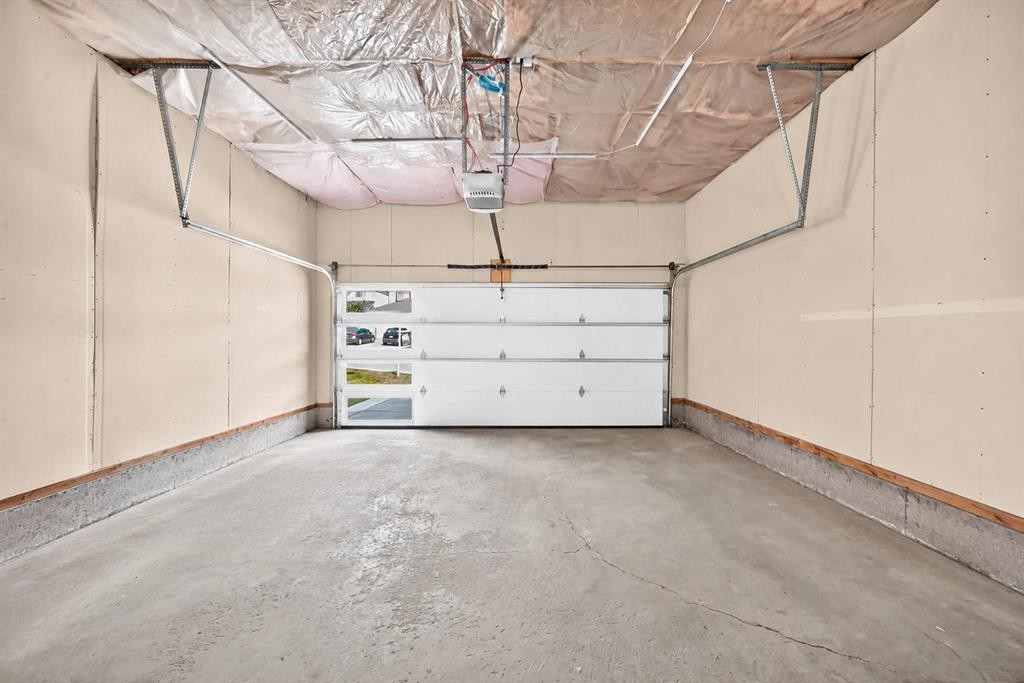
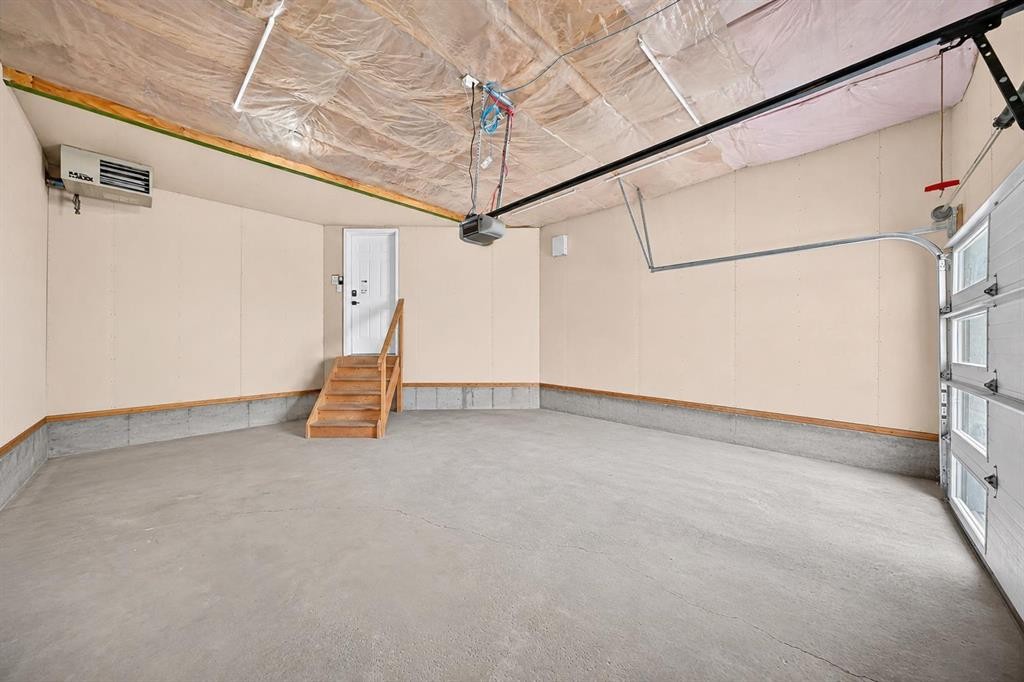
10909 Hidden Valley Drive Nw, Calgary, AB - Indoor Photo Showing Garage
10909 Hidden Valley Drive Nw, Calgary, AB - Indoor
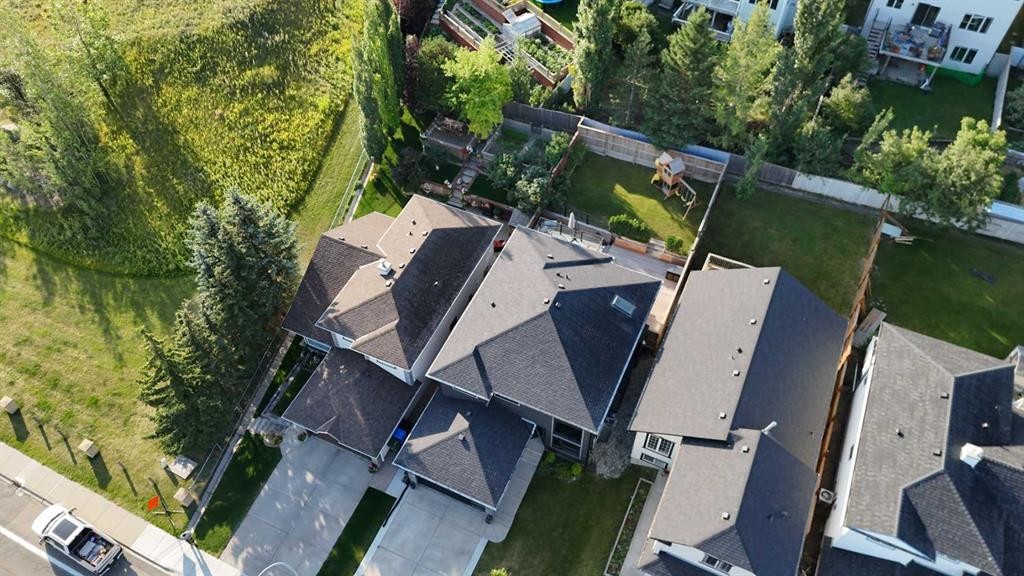
10909 Hidden Valley Drive Nw, Calgary, AB  - Outdoor
10909 Hidden Valley Drive Nw, Calgary, AB  - Indoor Photo Showing Other Room
10909 Hidden Valley Drive Nw, Calgary, AB  - Indoor Photo Showing Kitchen With Upgraded Kitchen
10909 Hidden Valley Drive Nw, Calgary, AB - Indoor Photo Showing Kitchen With Upgraded Kitchen
10909 Hidden Valley Drive Nw, Calgary, AB - Indoor Photo Showing Kitchen
10909 Hidden Valley Drive Nw, Calgary, AB - Indoor Photo Showing Laundry Room
10909 Hidden Valley Drive Nw, Calgary, AB - Indoor Photo Showing Living Room With Fireplace
10909 Hidden Valley Drive Nw, Calgary, AB - Indoor Photo Showing Living Room
10909 Hidden Valley Drive Nw, Calgary, AB - Indoor Photo Showing Dining Room
10909 Hidden Valley Drive Nw, Calgary, AB - Indoor Photo Showing Other Room
10909 Hidden Valley Drive Nw, Calgary, AB - Indoor Photo Showing Bathroom
10909 Hidden Valley Drive Nw, Calgary, AB - Indoor Photo Showing Bedroom
10909 Hidden Valley Drive Nw, Calgary, AB - Indoor Photo Showing Bedroom With Fireplace
10909 Hidden Valley Drive Nw, Calgary, AB - Indoor Photo Showing Bedroom
10909 Hidden Valley Drive Nw, Calgary, AB - Indoor Photo Showing Bathroom
10909 Hidden Valley Drive Nw, Calgary, AB - Indoor
10909 Hidden Valley Drive Nw, Calgary, AB - Outdoor
10909 Hidden Valley Drive Nw, Calgary, AB - Outdoor With Balcony With Exterior
10909 Hidden Valley Drive Nw, Calgary, AB - Outdoor With Deck Patio Veranda With Exterior
10909 Hidden Valley Drive Nw, Calgary, AB - Indoor Photo Showing Bedroom
10909 Hidden Valley Drive Nw, Calgary, AB - Indoor
10909 Hidden Valley Drive Nw, Calgary, AB - Indoor Photo Showing Bathroom
10909 Hidden Valley Drive Nw, Calgary, AB - Indoor Photo Showing Other Room
10909 Hidden Valley Drive Nw, Calgary, AB - Indoor Photo Showing Other Room With Fireplace
10909 Hidden Valley Drive Nw, Calgary, AB - Indoor Photo Showing Living Room With Fireplace
10909 Hidden Valley Drive Nw, Calgary, AB - Indoor Photo Showing Living Room
10909 Hidden Valley Drive Nw, Calgary, AB - Indoor Photo Showing Bedroom
10909 Hidden Valley Drive Nw, Calgary, AB - Indoor Photo Showing Other Room
10909 Hidden Valley Drive Nw, Calgary, AB - Indoor Photo Showing Office
10909 Hidden Valley Drive Nw, Calgary, AB - Indoor Photo Showing Bedroom
10909 Hidden Valley Drive Nw, Calgary, AB - Indoor Photo Showing Bathroom
10909 Hidden Valley Drive Nw, Calgary, AB - Outdoor With Deck Patio Veranda With Exterior
10909 Hidden Valley Drive Nw, Calgary, AB - Outdoor
10909 Hidden Valley Drive Nw, Calgary, AB - Outdoor With Balcony With Deck Patio Veranda
10909 Hidden Valley Drive Nw, Calgary, AB - Indoor Photo Showing Garage
10909 Hidden Valley Drive Nw, Calgary, AB - Indoor
  • Publicité
Êtes-vous un investisseur immobilier
10909 Hidden Valley Drive NW, Calgary, AB, T3A 5V7
989 900 $

5 Chambres

4 Salles de bain

Informations sur la propriété

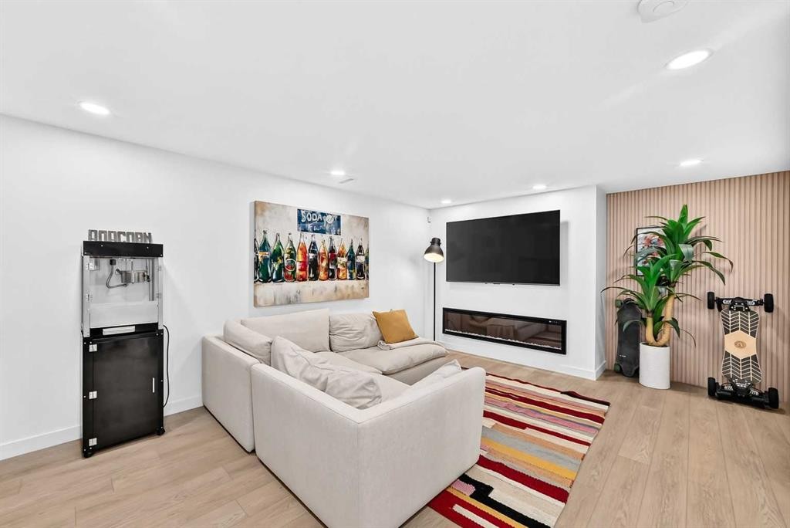
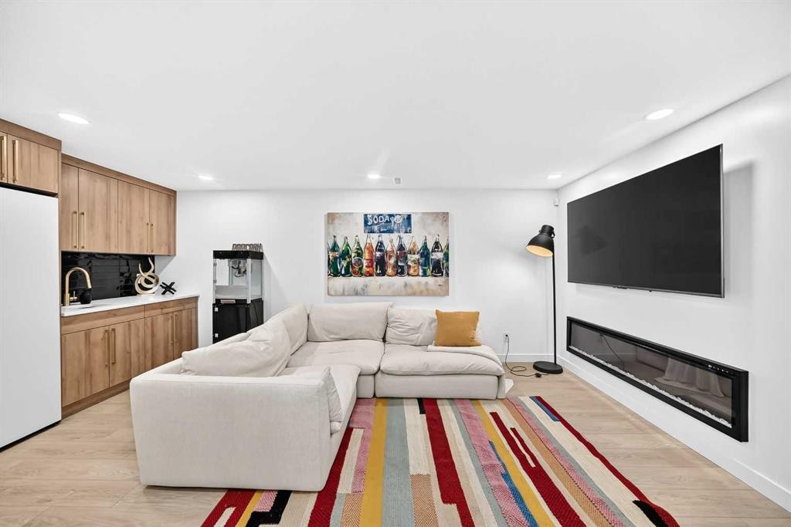
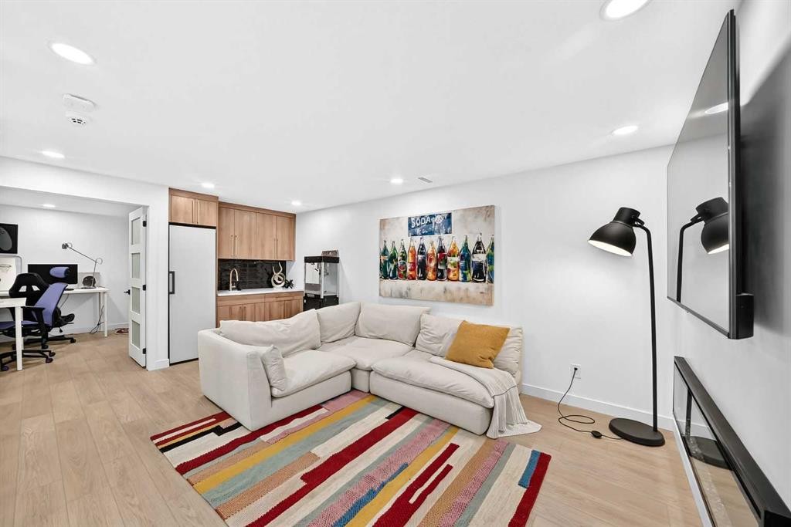
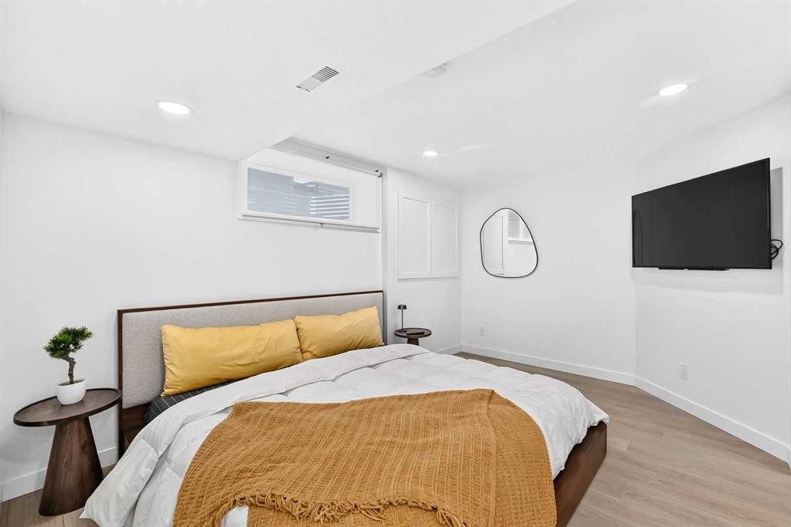
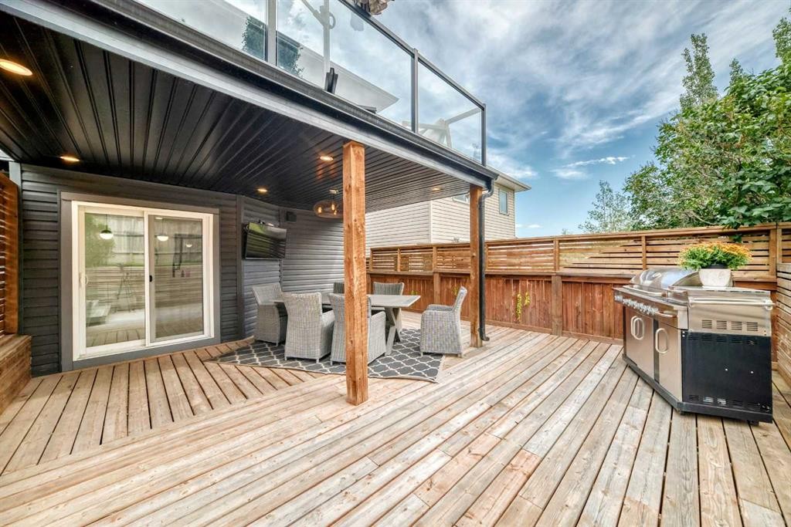
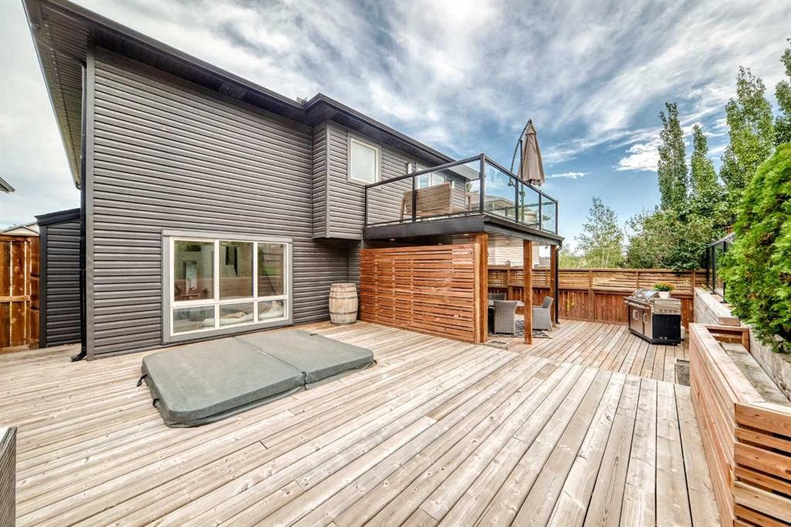
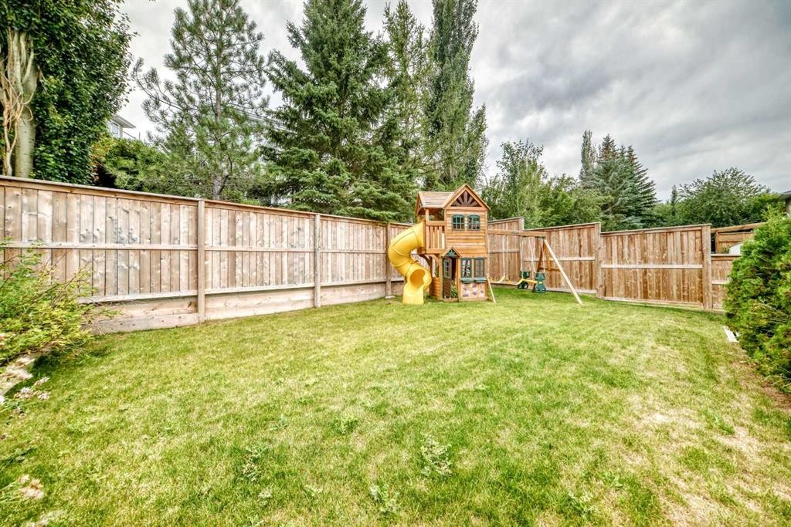
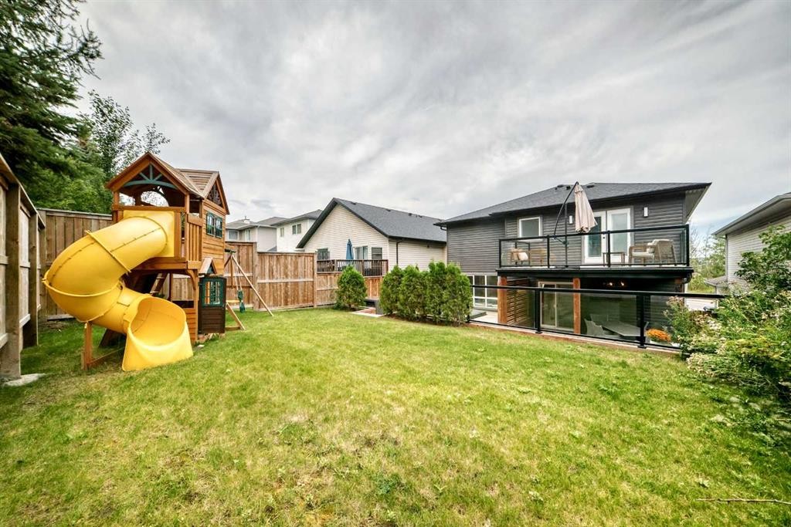
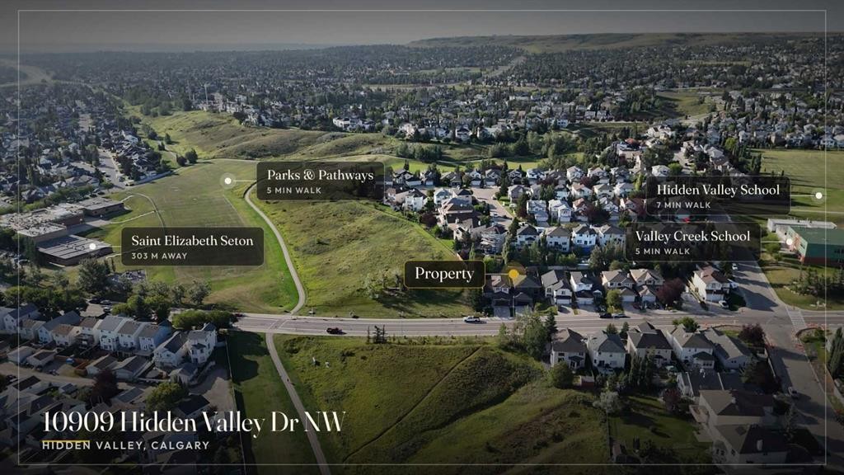
Welcome to this spectacularly renovated two-story home in Hidden Valley. Approximately 3,000 sq. ft. of developed living space, five bedrooms, 3.5 bathrooms, a fully developed basement and an oversized heated double attached garage, this home has been completely transformed inside and out. Within walking distance of three schools serving K–9, parks, pathways and playgrounds, tons of amenities including Creekside Shopping Centre , Sage Hill Plaza. Quick and easy access to Stoney Trail and Beddington Trail making it easy to access all parts of the city. Completely renovated approximately two years ago, the home welcomes you with a spacious foyer with custom woodwork, large closet and stylish two-piece powder room. The living room features 13-foot ceilings, an open-to-below design and spectacular two-story windows overlooking the front yard. Throughout the top 2 levels you will find newer vinyl plank flooring, contemporary lighting, newer plumbing fixtures, and an open-concept that connects the kitchen, great room, dining room and living room. The kitchen is the heart of the home, featuring custom cabinetry, quartz countertops, an expansive working island with eating bar, dual ovens, , a 36-inch gas cooktop and a custom hood fan. Butler’s pantry provides additional cabinetry and storage, a second sink and wine fridge. Laundry room is conveniently tucked-away on the main-floor . The dining area features automated color-changing lighting and a striking chandelier. The great room is equally impressive, with a contemporary fireplace, custom wood ceiling detail and beautiful slat-wall accents. From the kitchen, sliding doors lead to the incredible southeast-facing backyard, which has been completely landscaped and renovated. Enjoy the covered private deck, additional outdoor entertaining area and your own private hot tub.Upstairs, the spacious master bedroom features vaulted ceilings, electric fireplace, custom feature wall, a private balcony and a gorgeous 6 pce ensuite with heated floors, custom woodwork, skylight and an oversized custom shower. There is a custom walk-in closet plus a dedicated makeup area in the bedroom that could easily be converted to additional closet space. Two additional bedrooms and a beautifully renovated 4 pce bath with soaker tub complete the upper level. Fully renovated basement offers additional two bedrooms, a recreation room, flex room with double glass doors and another finished 3pce bathroom with custom shower. The expansive family room features a 72-inch fireplace ,and custom wet bar. There are many upgrades in the basement, including egress windows, wood accents throughout. The extensive list of upgrades continues with newer windows, a high-efficiency Lennox furnace, commercial-grade hot water tank, central air conditioning, newer paint, custom lighting and extensive custom woodwork. Outside, the home boasts incredible curb appeal with a modernized exterior, permanent holiday lighting and mature landscaping. Shows 10 out of 10!
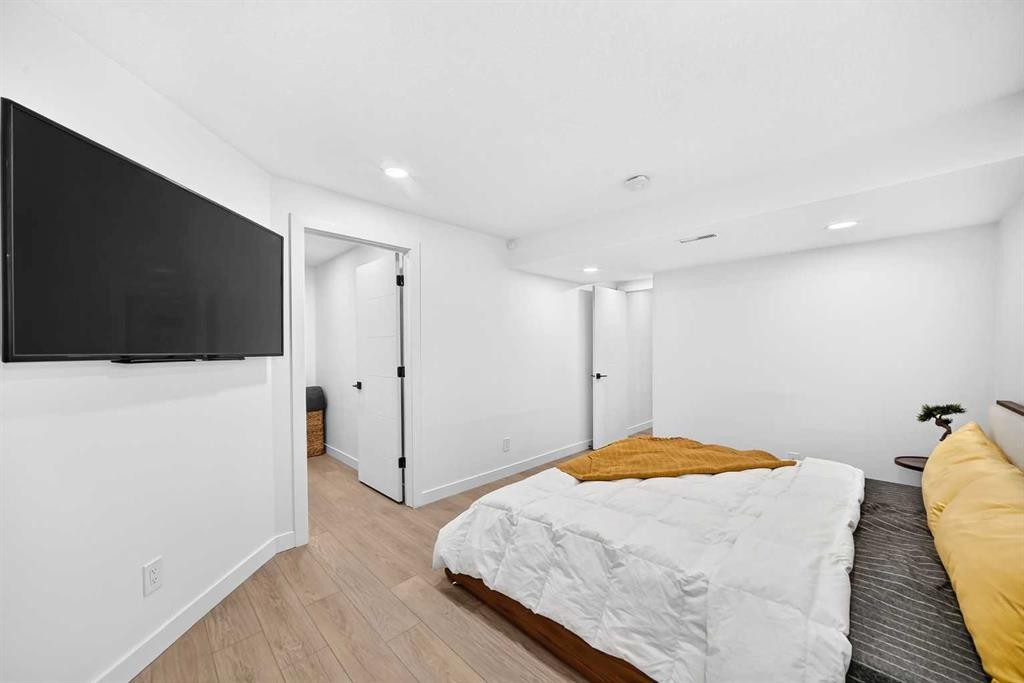
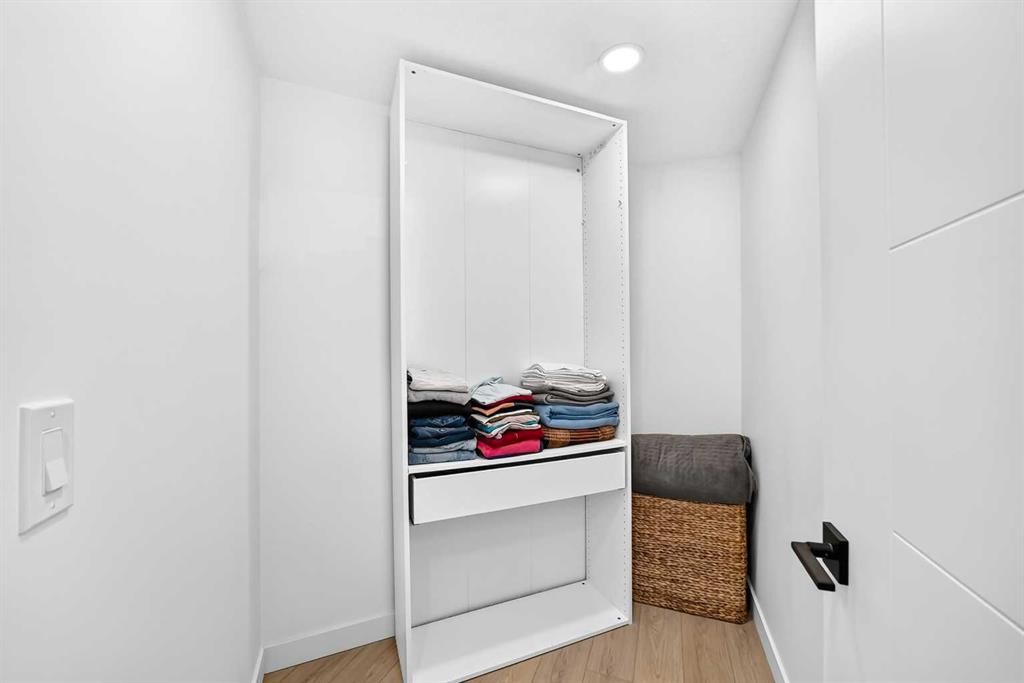
Inclusions: Hot tub, brackets for TV, fridge in basement, kids' play center

Particularités du bâtiment :

  • Air climatisé: Oui
  • Foyer: Oui
  • Stationnement: Oui
  • Superficie totale aménagée: 2128.50 Pieds carrés

Caractéristiques :

  • Bâti en: 1997
  • Caractéristiques du foyer: Électrique
  • Caractéristiques du stationnement: Garage double attenant, Garage chauffé
  • Caractéristiques extérieures: Cour privée
  • Caractéristiques intérieures: Caractéristiques intégrées, Ventilateur(s) de plafond, Plafonds hauts, Îlot de cuisine, Plan de masse ouvert, Placard(s) praticable(s)
  • Chambres : 4+1
  • Chauffage: Air pulsé
  • Détails de la fondation: Béton coulé
  • Dimensions du terrain : 5069.00 Pieds carrés
  • Matériaux de construction: Pierre, Parement de vinyle, Charpente en bois
  • Niveaux: Deux
  • Refroidissement: Climatiseur central
  • Revêtements de sol: Carreaux de céramique
  • Salle(s) de bains : 3+1
  • Style architectural: 2 étages
  • Superficie habitable (approx): 2128.50 Pieds carrés
  • Toiture: Bardeaux d'asphalte
  • Zonage: R-CG
  • Nbre d'espaces de stationnement: 4

Gracieuseté de : Diamond Realty & Associates Ltd

Données fournies par : Calgary Real Estate Board 300 Manning Rd. NE, Calgary, Alberta T2E 8K4
Nous croyons que tous les renseignements affichés sont exacts, mais nous ne le garantissons pas; les renseignements devraient être vérifiés de façon indépendante. Aucune garantie ou représentation de quelque nature que ce soit n’est offerte. Droits © 2021 Tous les droits sont réservés.

ÉvaluationExpressMC Powered by RPS

Emplacement de 10909 Hidden Valley Drive NW, Calgary, AB, T3A 5V7

Données démographiques de 10909 Hidden Valley Drive NW, Calgary, AB, T3A 5V7

Étape de vie

Familles avec parents plus âgés

Type d'emploi

Mixte

Revenu moyen du ménage

144 186.16 $

Nombre moyen d'enfants

1.79

Population à domicile

Structure à domicile

Âge de la population

Éducation

Niveau d'éducation

No certificate/diploma/degree

11.46 %

Diplôme d'études secondaires ou équivalent

31.03 %

Certificat ou diplôme d'apprentissage ou d'une école de métiers

6.32 %

Diplôme d'études collégiales ou d'études postsecondaires (non universitaires)

16.85 %

Certificat d'études universitaires

1.23 %

Diplômes d'études universitaires

33.11 %

Navetteur

Se rendre au travail

En auto

91.01 %

En transport en commun

4.0 %

À pied

0.08 %

À bicyclette

0.0 %

Par tout autre moyen

4.91 %

Diversité Culturelle

Connaissance des langues officielles

Langue maternelle

Données Sur Le Bâtiment

Type de bâtiment

Appartements (faible hauteur et à étages multiples)

1.82 %

Maisons

98.18 %

Achat ou location