Button CopyPathCircle CloseCircle Left ArrowArrow Down Icon GreyClosecirclecircleBurger
  • Publicité

10907 Willowfern Drive SE, Calgary, AB, T2J 1R6

No. MLS® A2329538
Maison À vendre à Willow Park, Calgary, Alberta
1 850 000 $ ÉvaluationExpressMC: 1.5M $ - 1.9M $

4+0 Chambres

4 Salles de bain

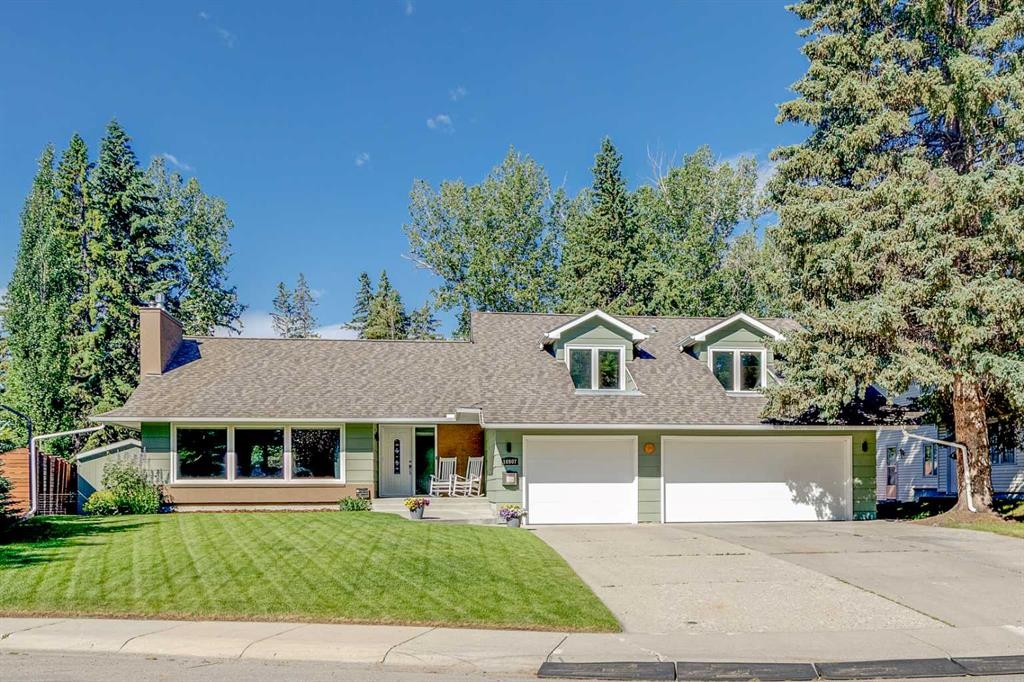
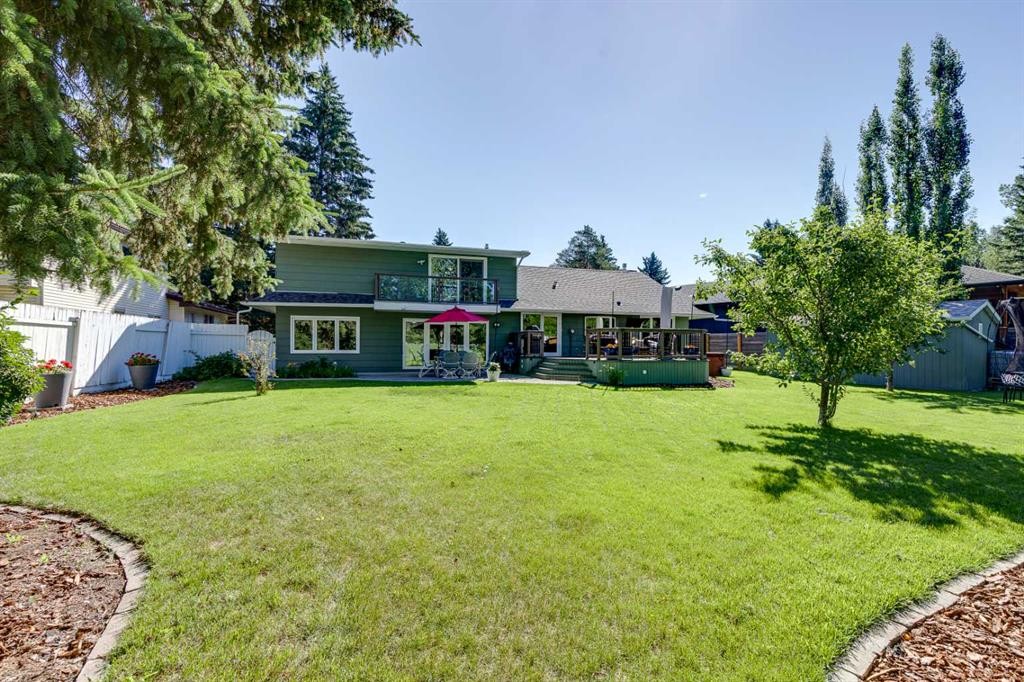
10907 Willowfern Drive Se, Calgary, AB - Outdoor With Facade
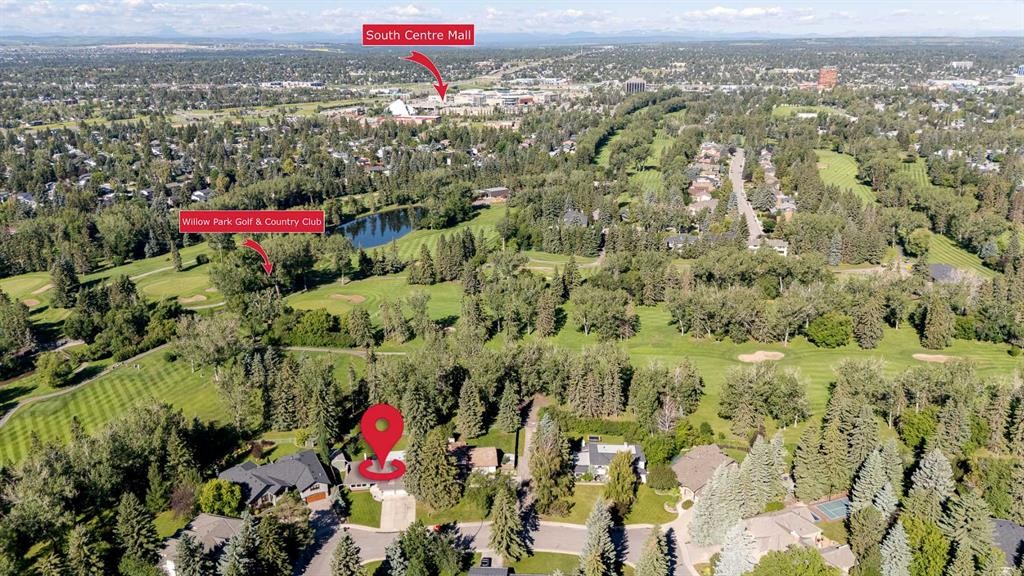
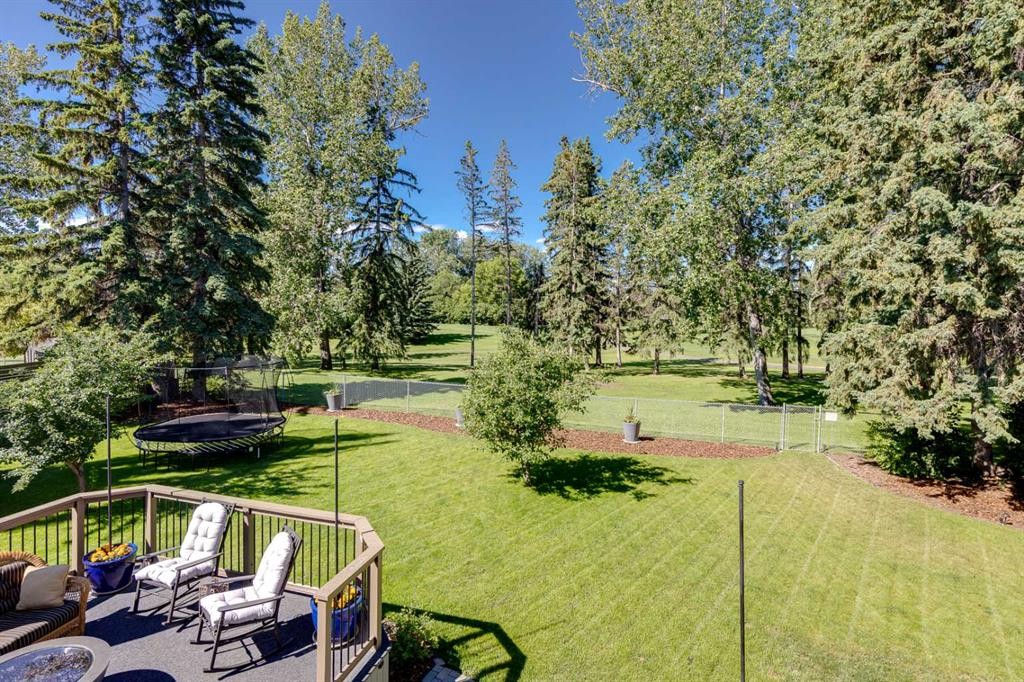
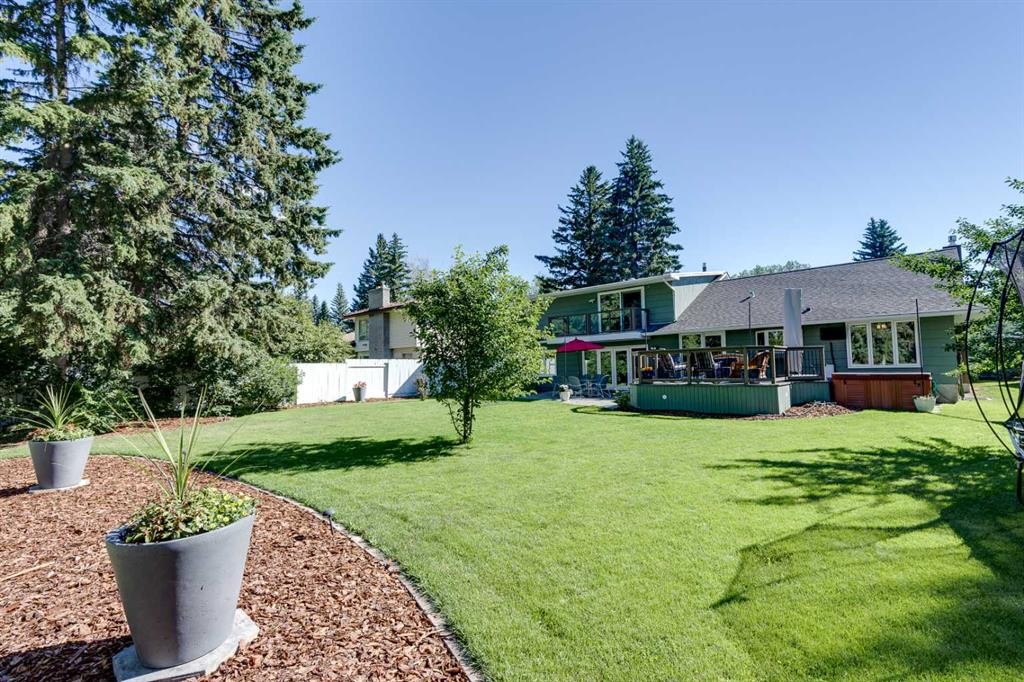
10907 Willowfern Drive Se, Calgary, AB - Outdoor With View
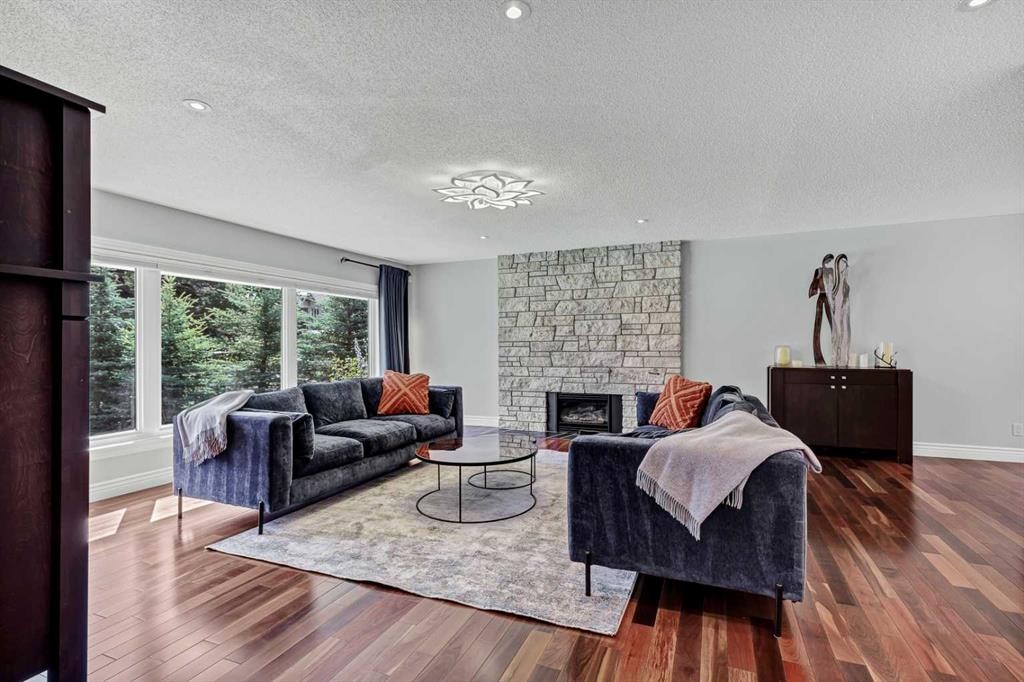
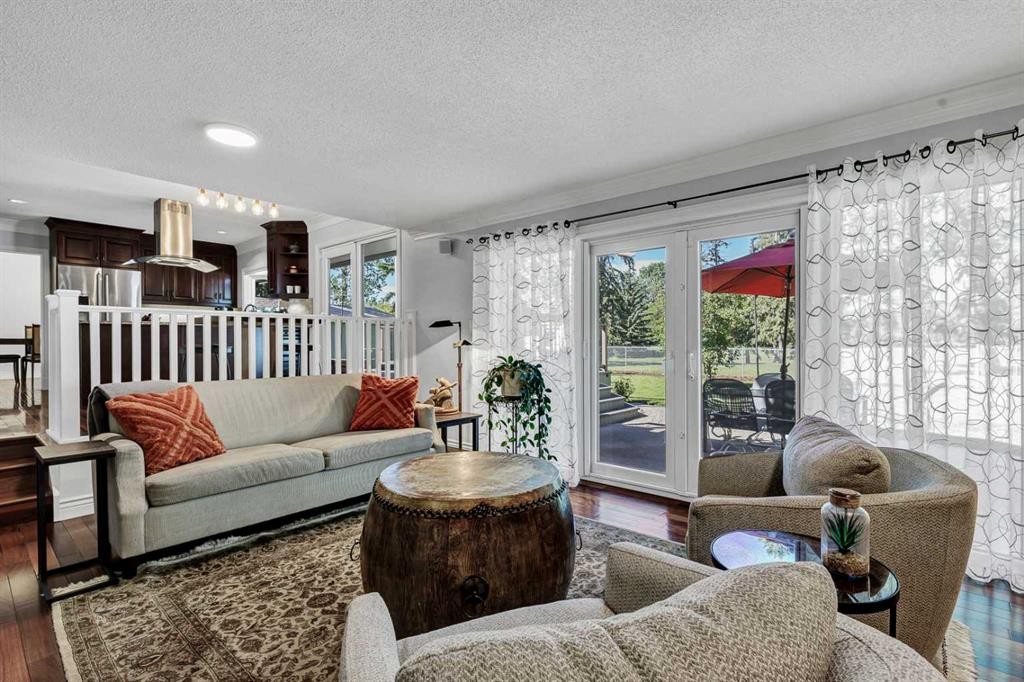
10907 Willowfern Drive Se, Calgary, AB - Indoor Photo Showing Living Room With Fireplace
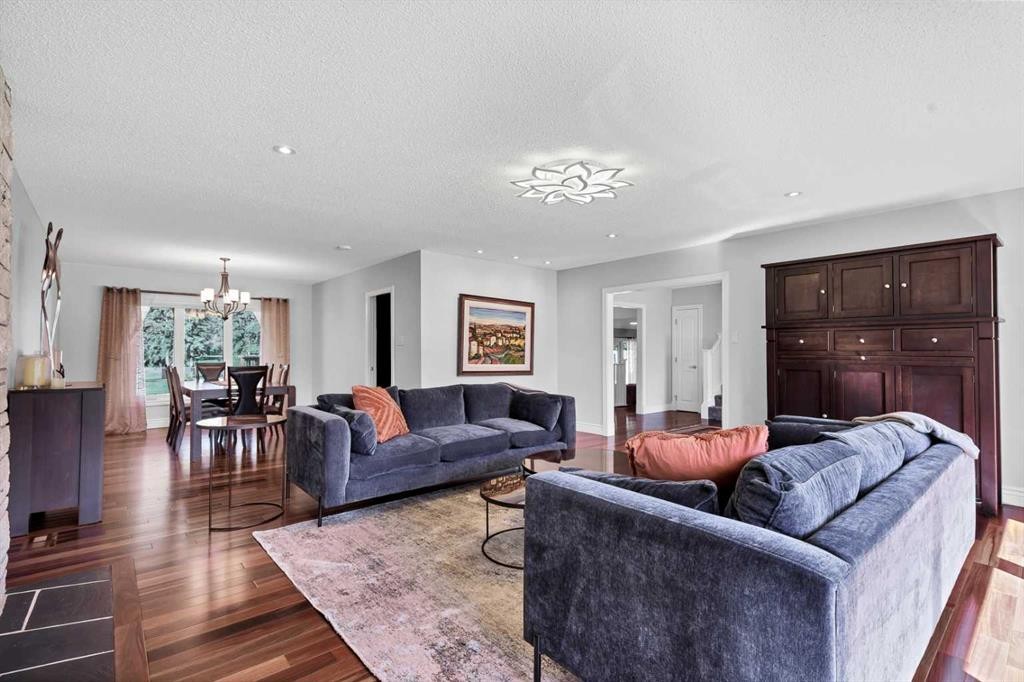
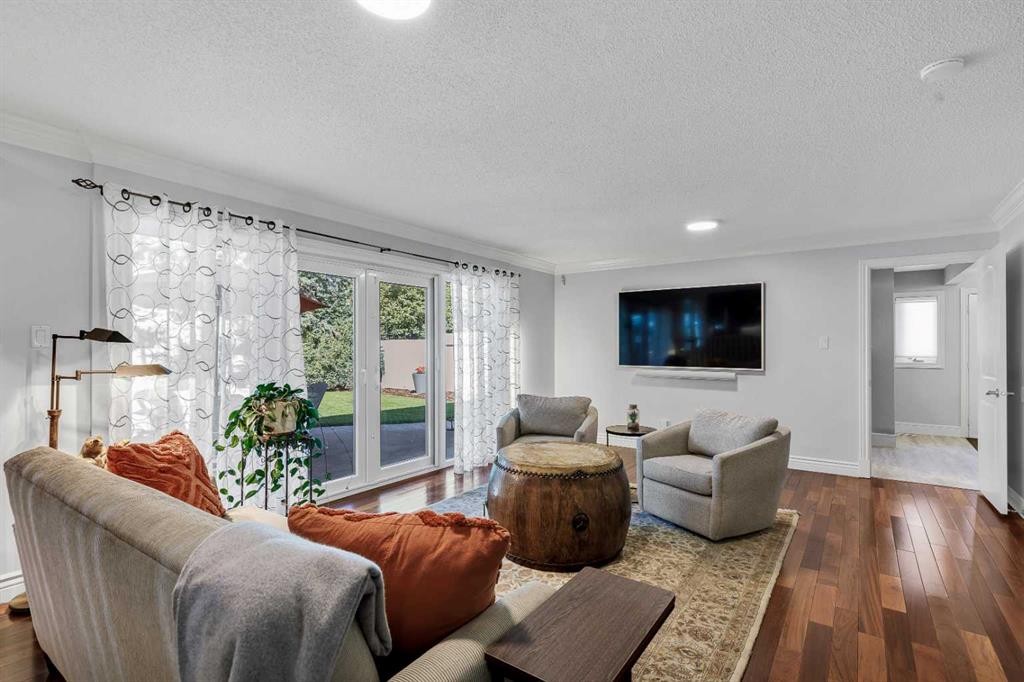
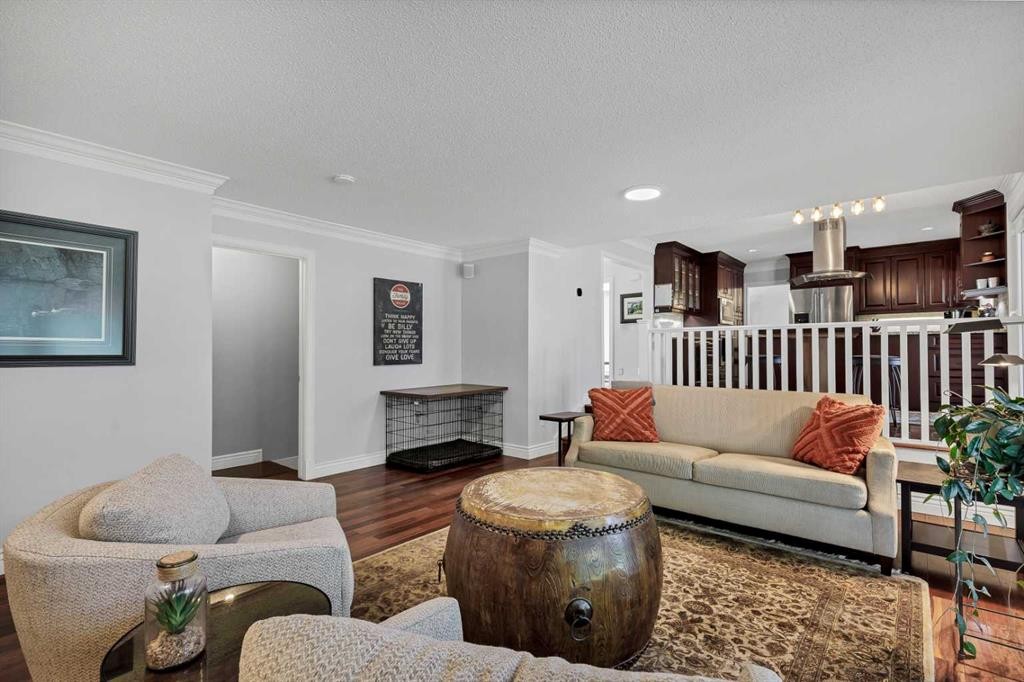
10907 Willowfern Drive Se, Calgary, AB - Indoor Photo Showing Living Room
10907 Willowfern Drive Se, Calgary, AB - Indoor Photo Showing Dining Room
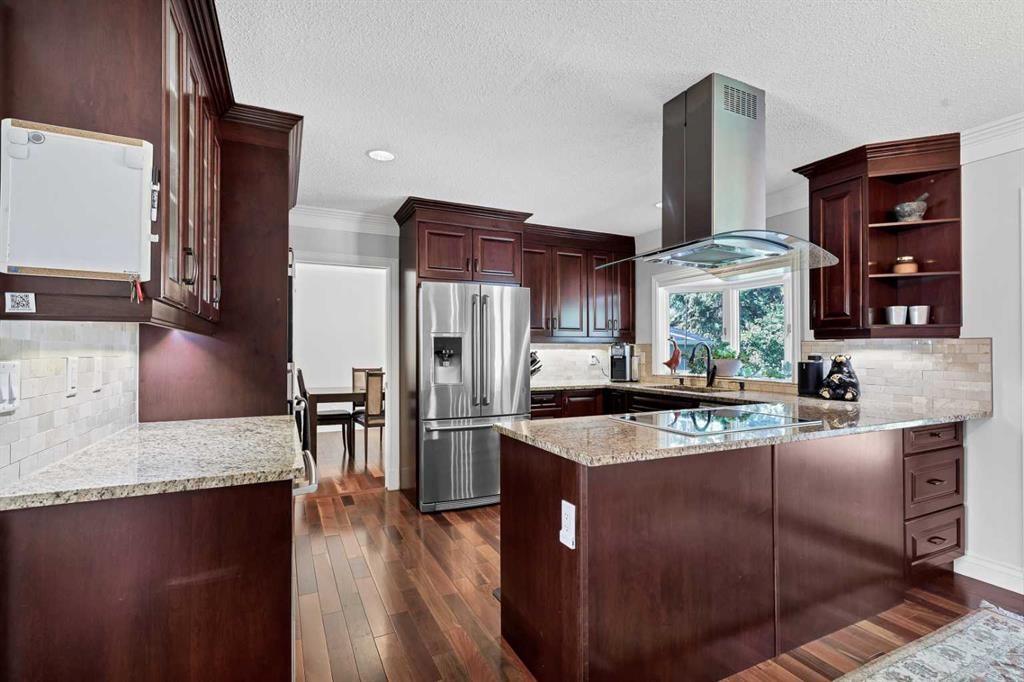
10907 Willowfern Drive Se, Calgary, AB - Indoor Photo Showing Kitchen
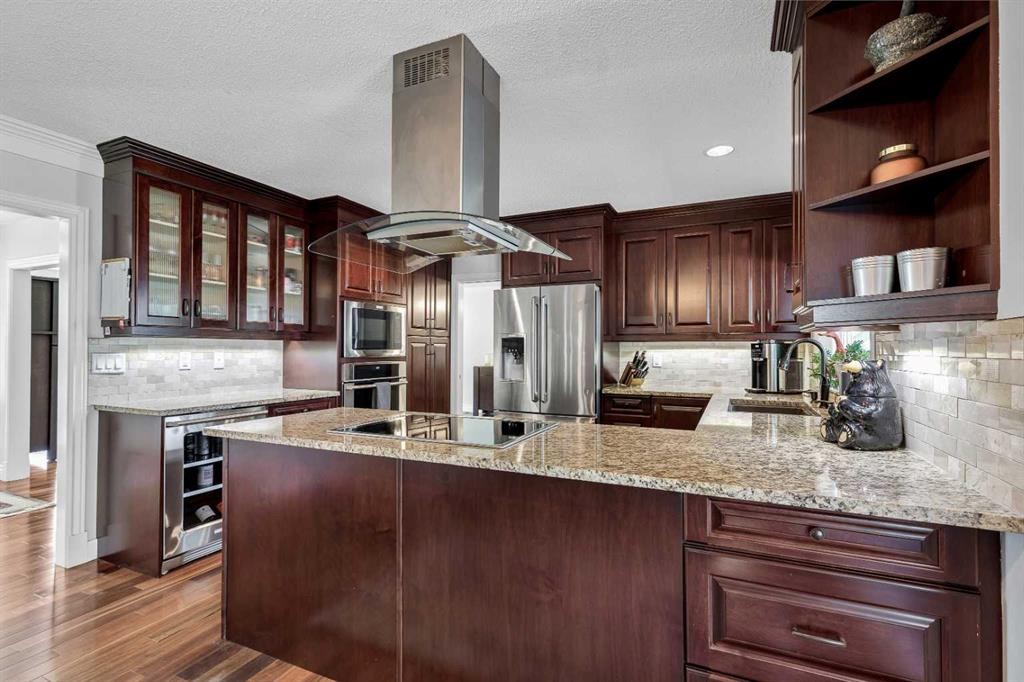
10907 Willowfern Drive Se, Calgary, AB - Indoor Photo Showing Kitchen With Upgraded Kitchen
10907 Willowfern Drive Se, Calgary, AB - Indoor
10907 Willowfern Drive Se, Calgary, AB - Indoor Photo Showing Living Room
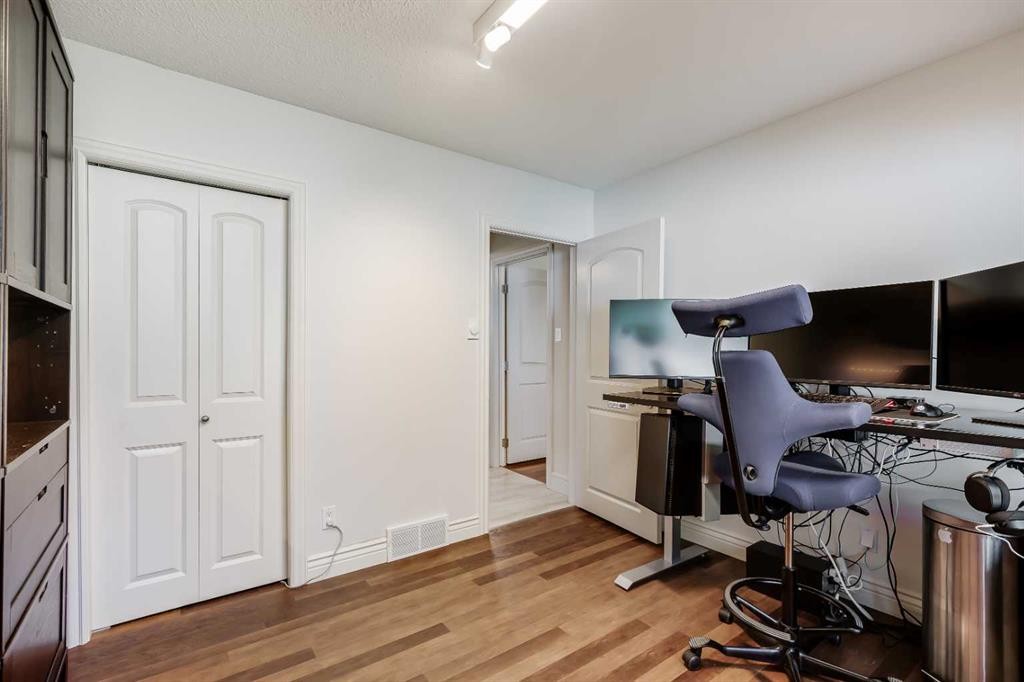
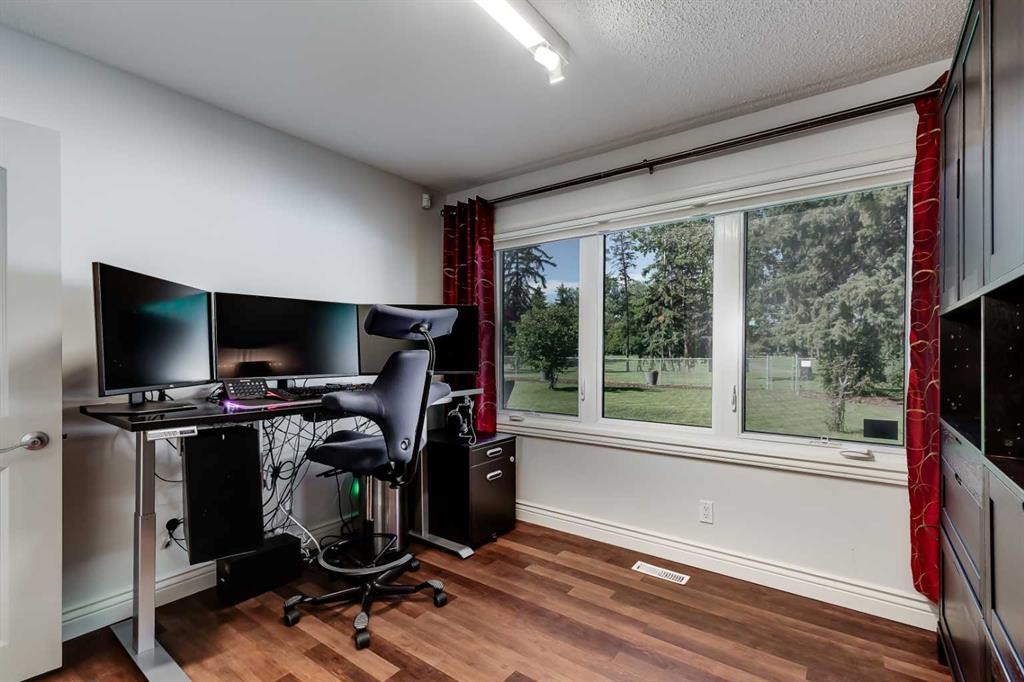
10907 Willowfern Drive Se, Calgary, AB - Indoor Photo Showing Office
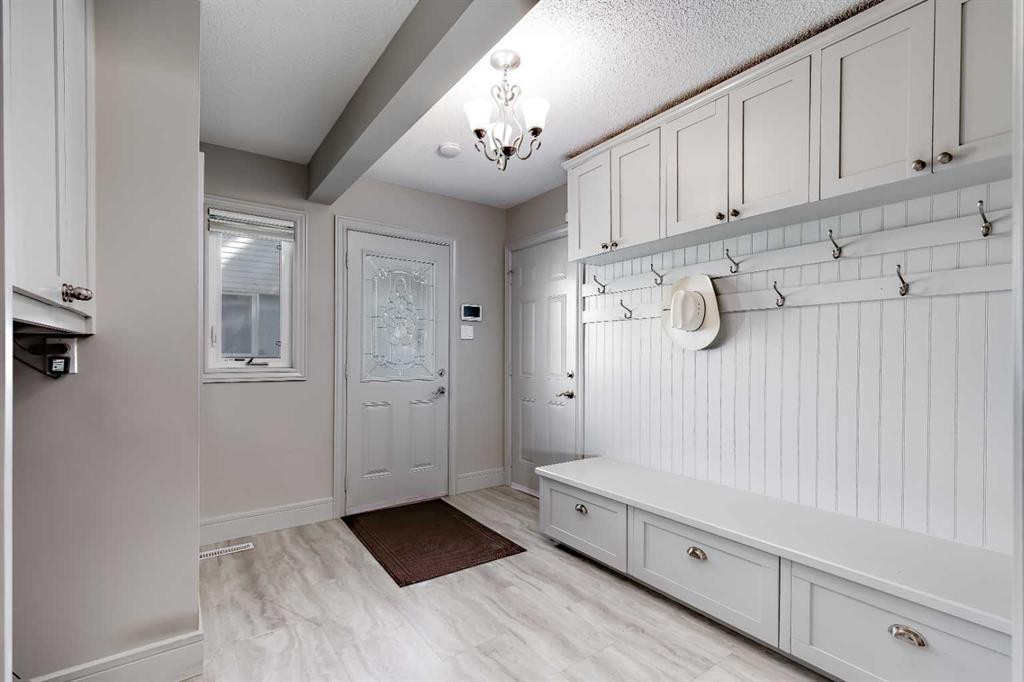
10907 Willowfern Drive Se, Calgary, AB - Indoor Photo Showing Other Room
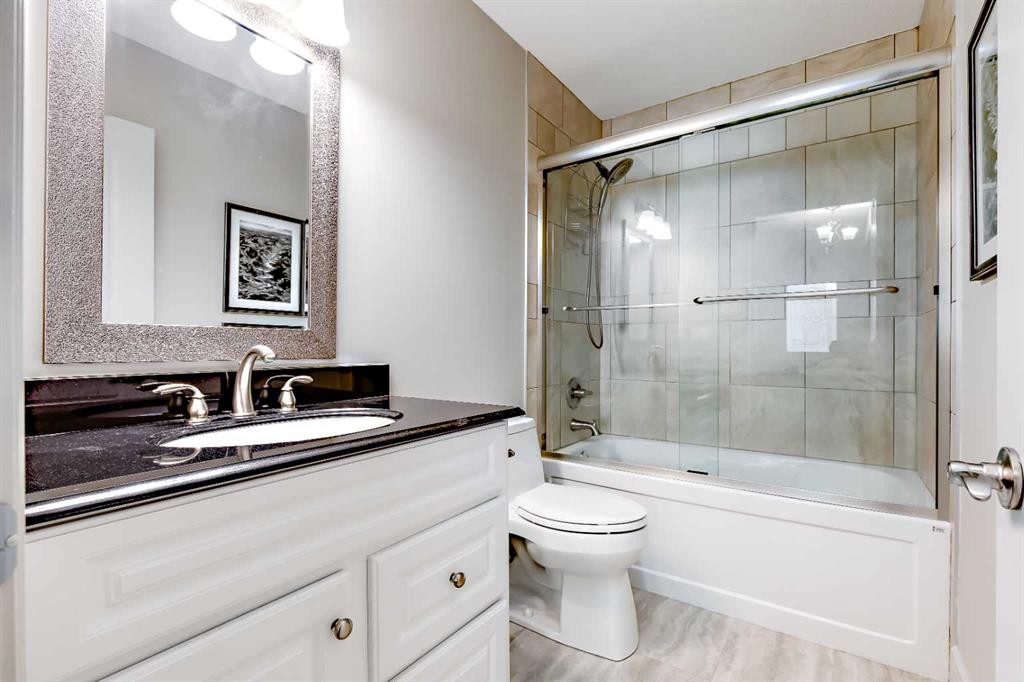
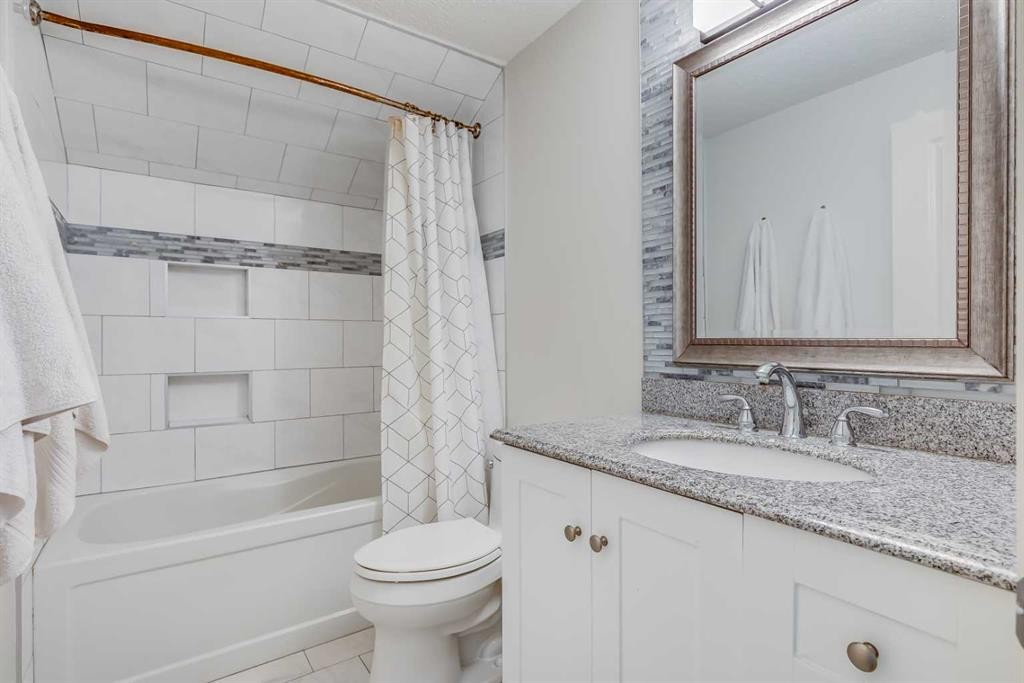
10907 Willowfern Drive Se, Calgary, AB - Indoor Photo Showing Bathroom
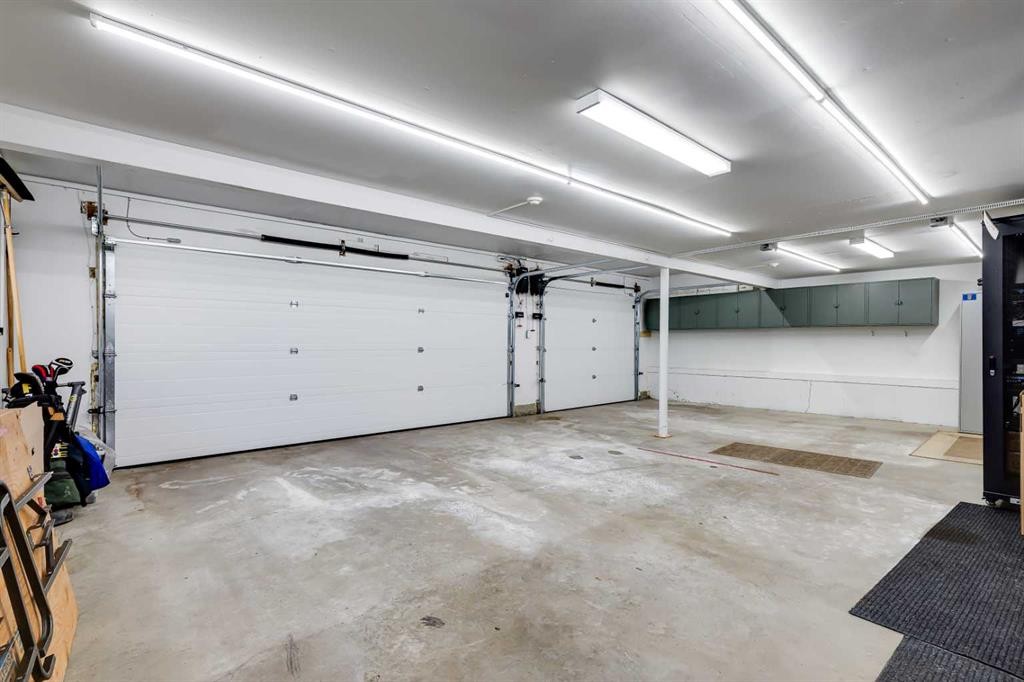
10907 Willowfern Drive Se, Calgary, AB - Indoor Photo Showing Garage
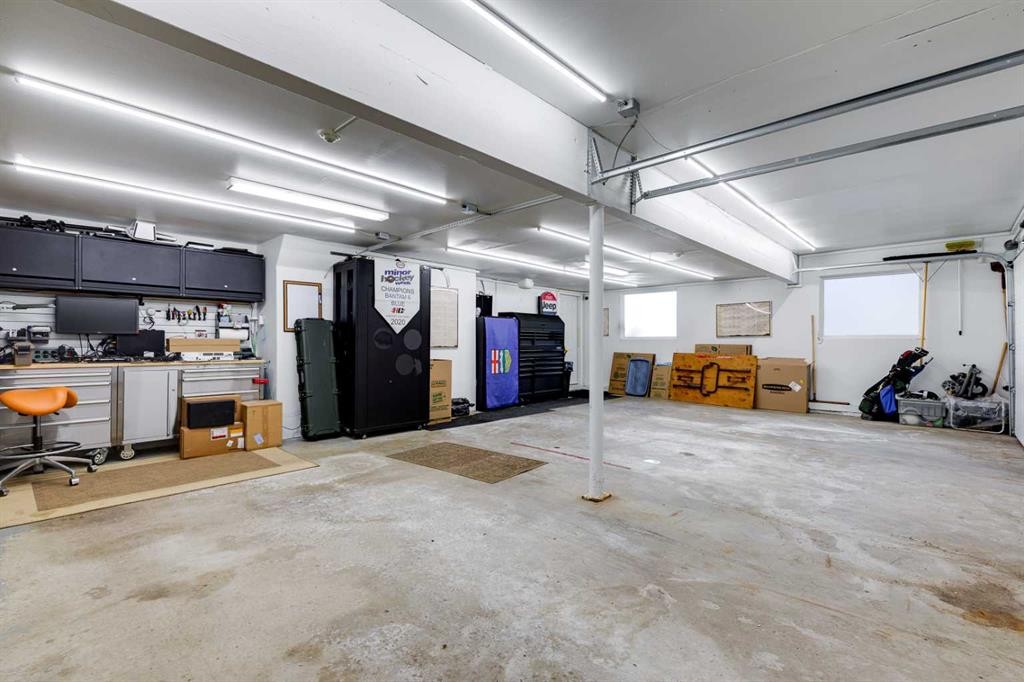
10907 Willowfern Drive Se, Calgary, AB - Indoor Photo Showing Other Room
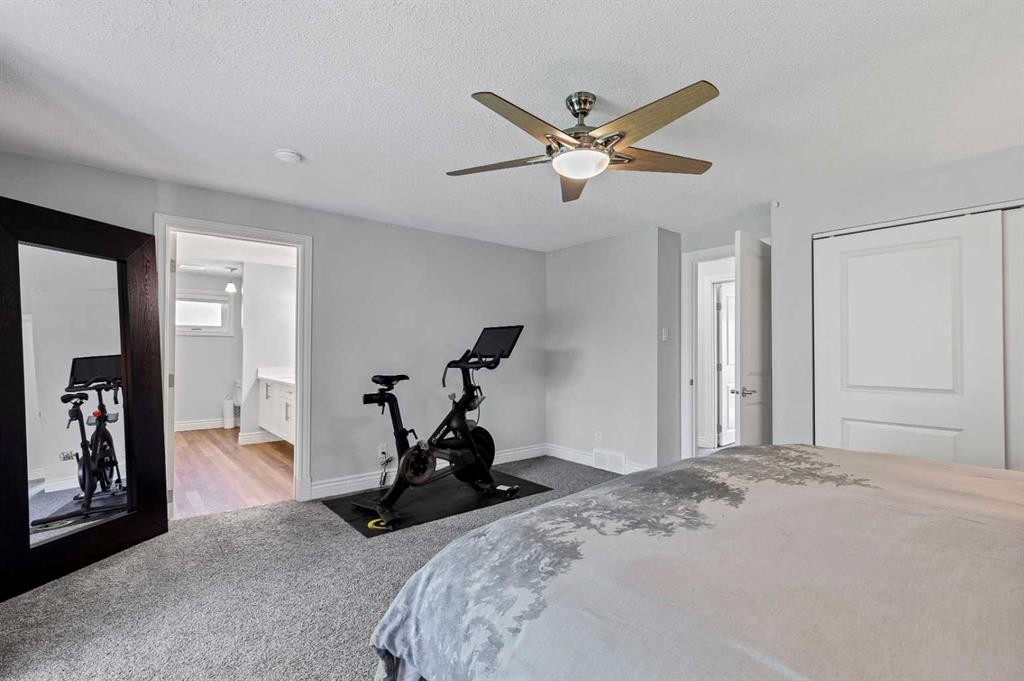
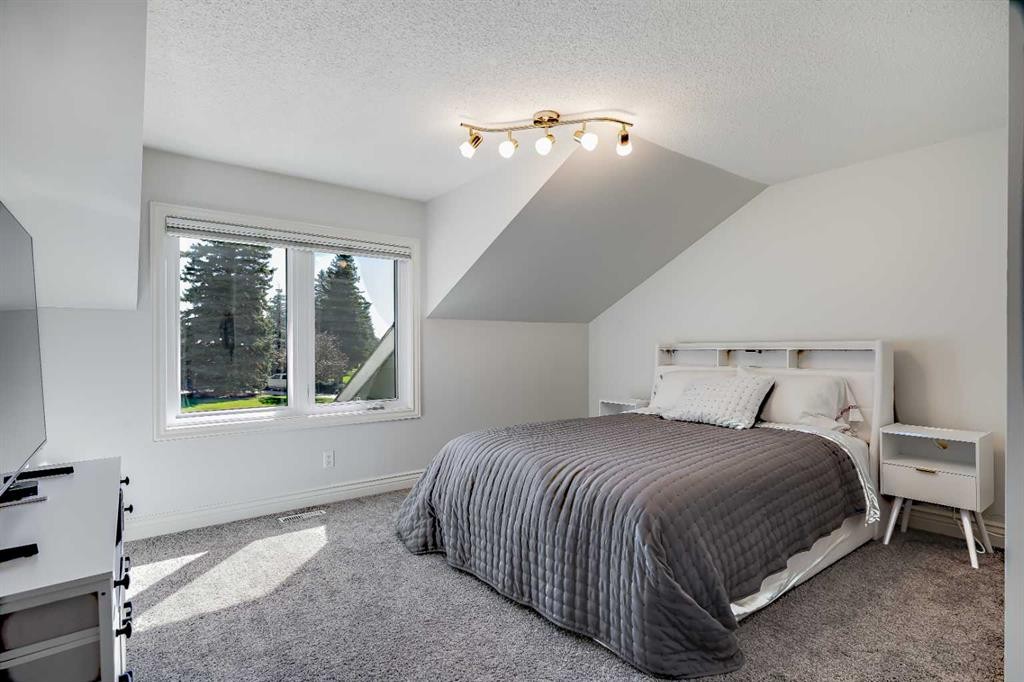
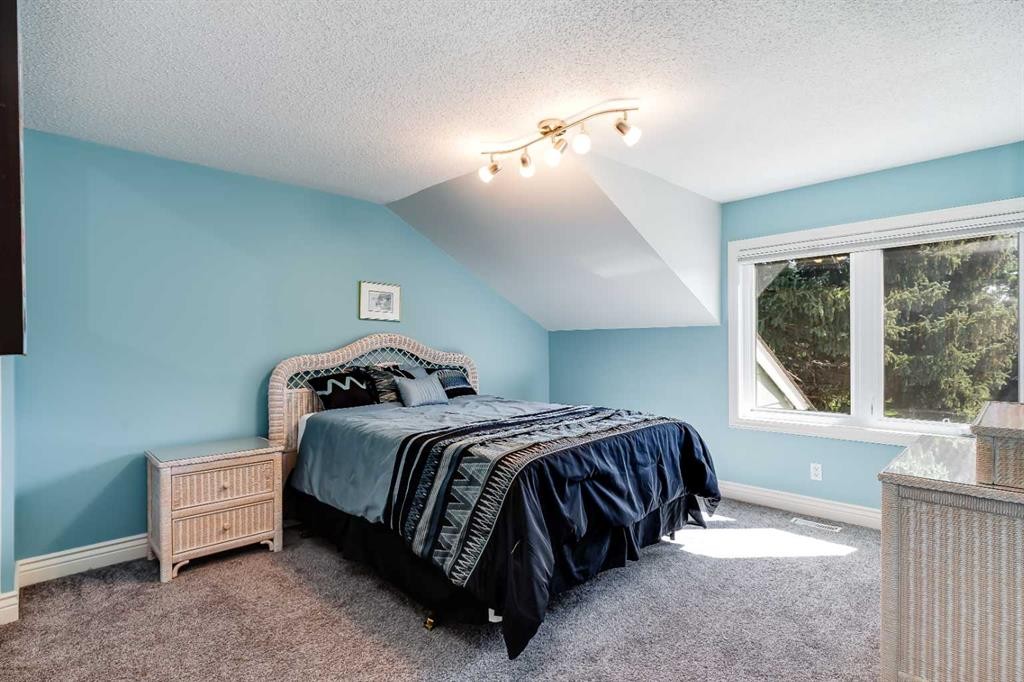
10907 Willowfern Drive Se, Calgary, AB - Indoor Photo Showing Bedroom
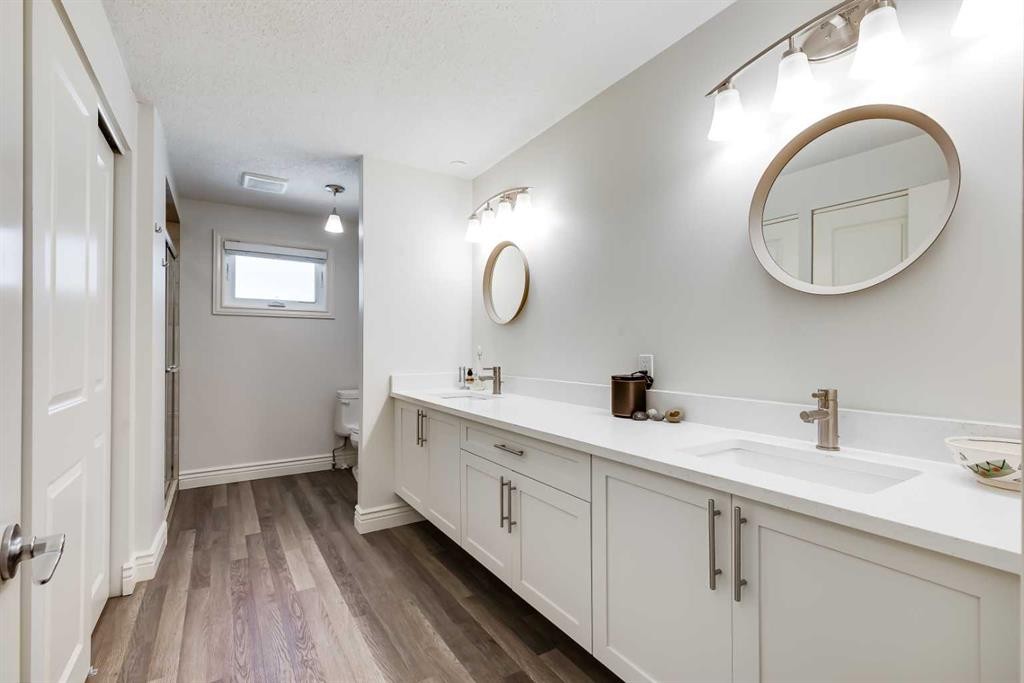
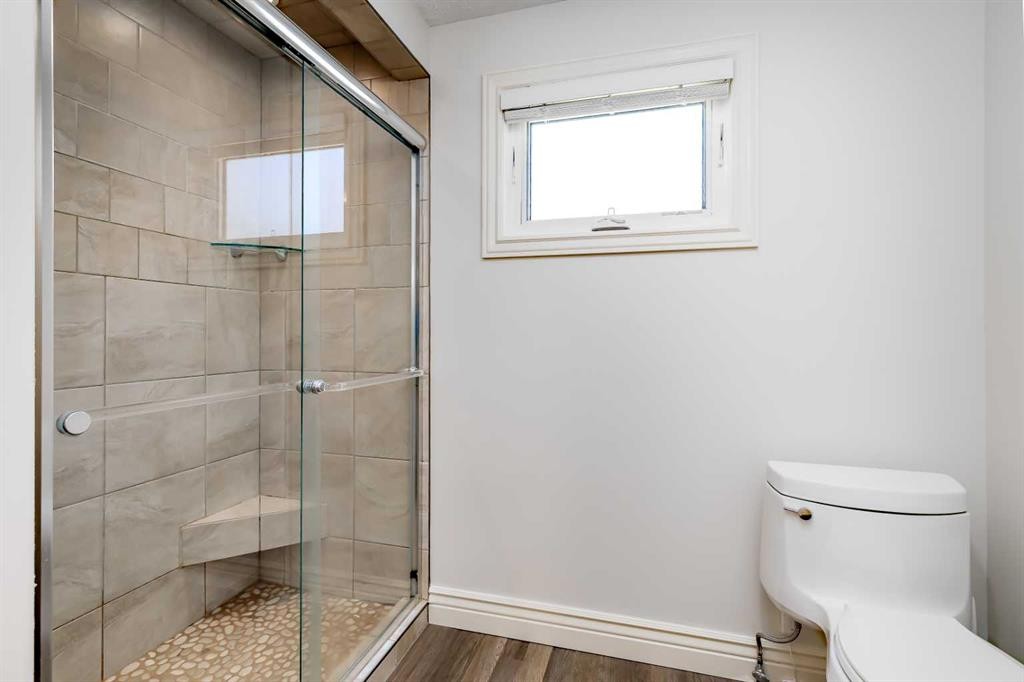
10907 Willowfern Drive Se, Calgary, AB - Indoor Photo Showing Bathroom
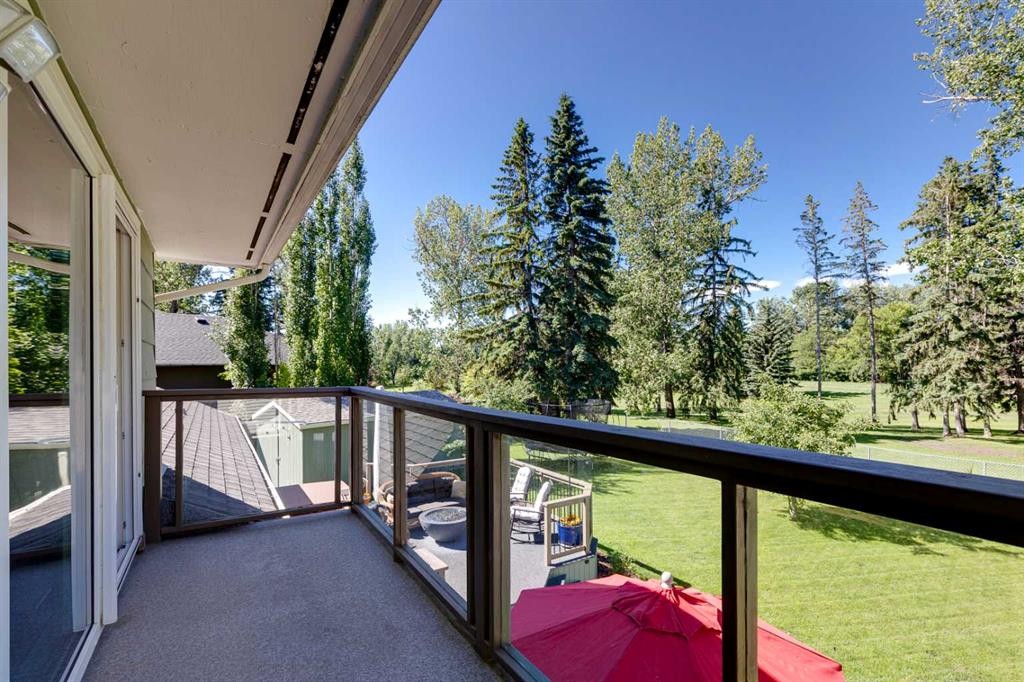
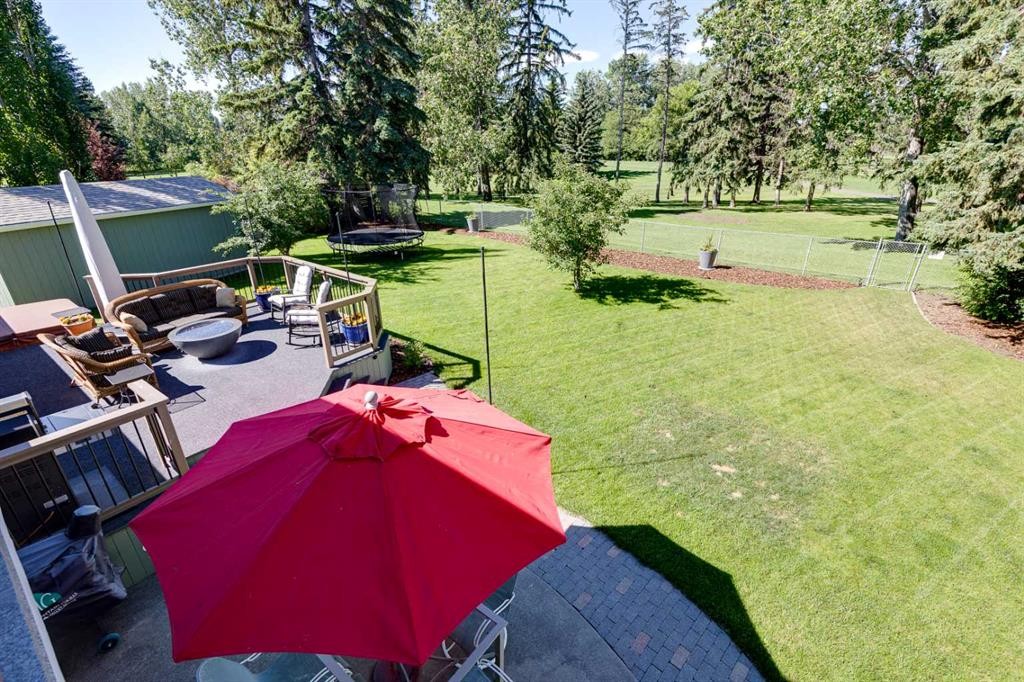
10907 Willowfern Drive Se, Calgary, AB - Outdoor With Balcony With Exterior
10907 Willowfern Drive Se, Calgary, AB - Outdoor
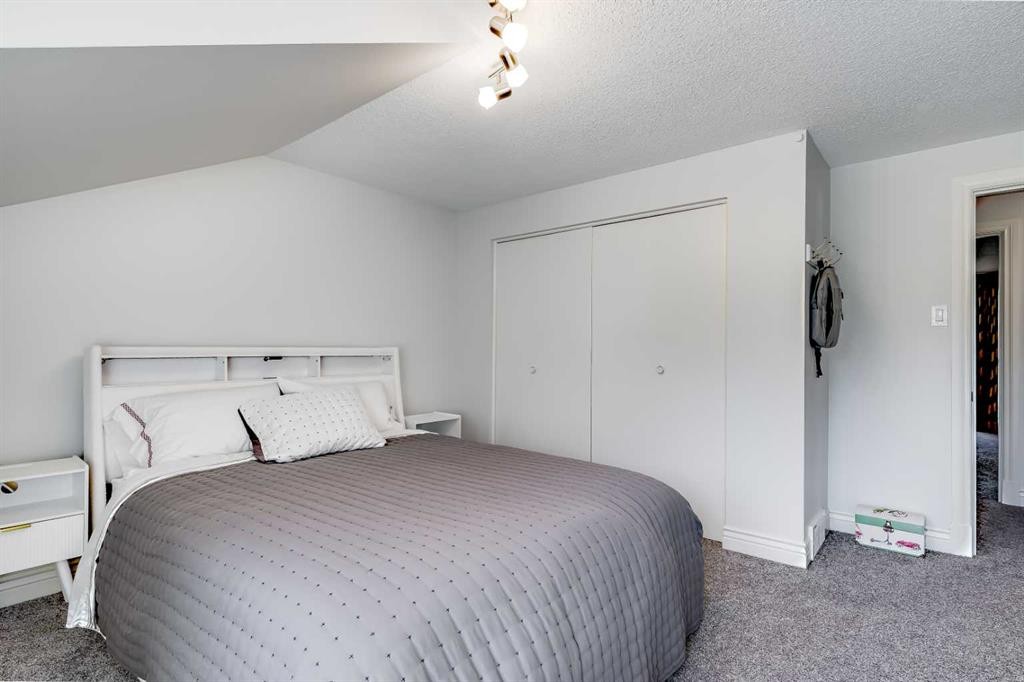
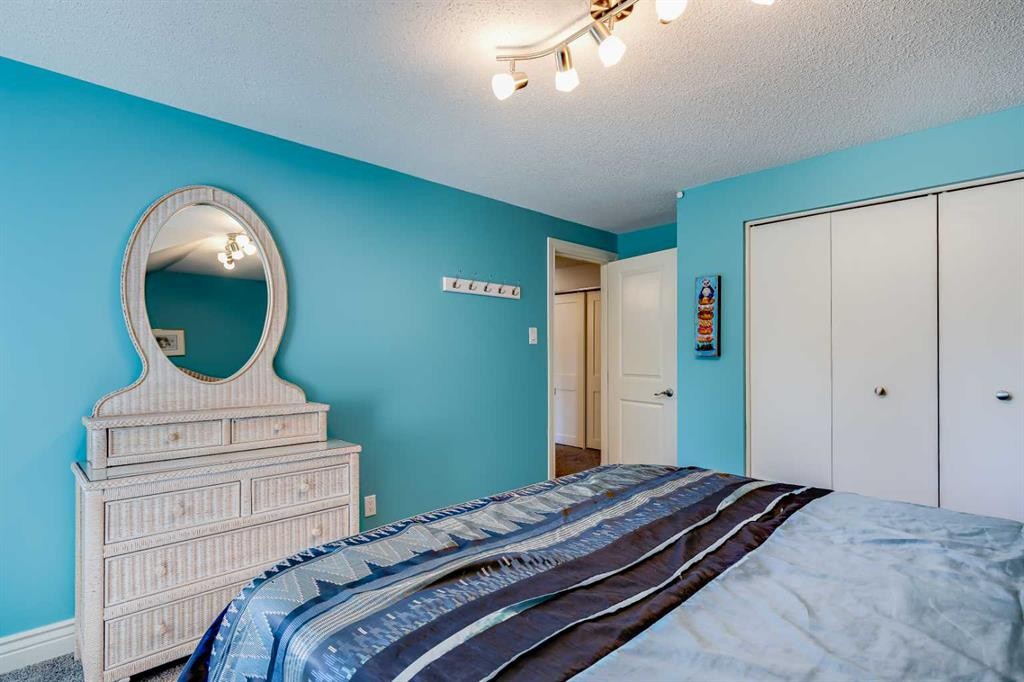
10907 Willowfern Drive Se, Calgary, AB - Indoor Photo Showing Bedroom
10907 Willowfern Drive Se, Calgary, AB - Indoor Photo Showing Bathroom
10907 Willowfern Drive Se, Calgary, AB - Indoor Photo Showing Bedroom
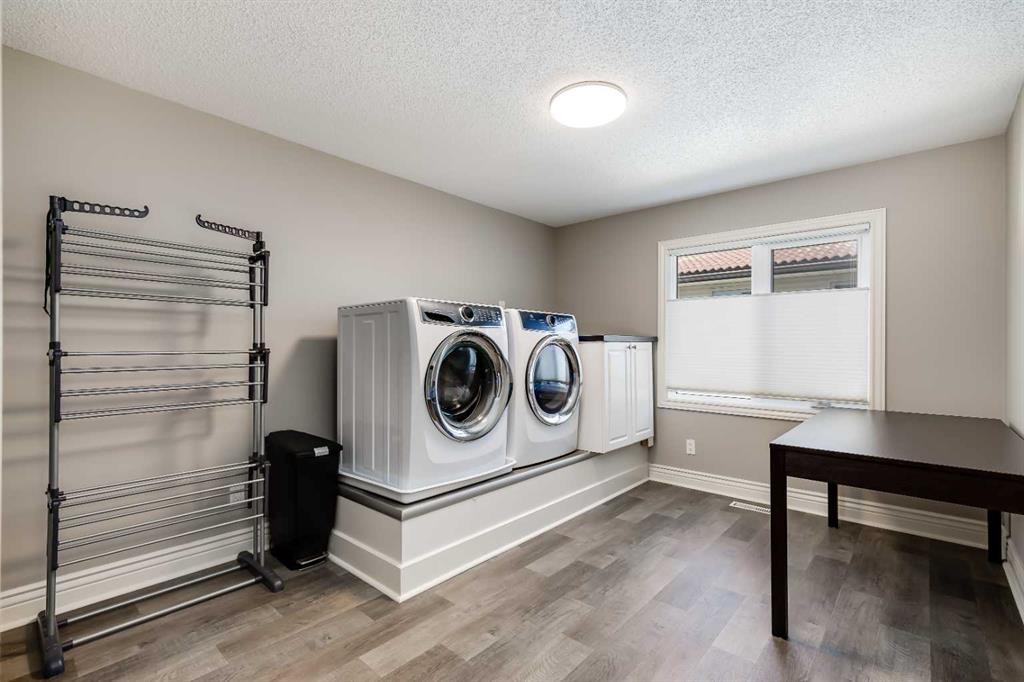
10907 Willowfern Drive Se, Calgary, AB - Indoor Photo Showing Laundry Room
10907 Willowfern Drive Se, Calgary, AB - Indoor Photo Showing Office
10907 Willowfern Drive Se, Calgary, AB - Indoor
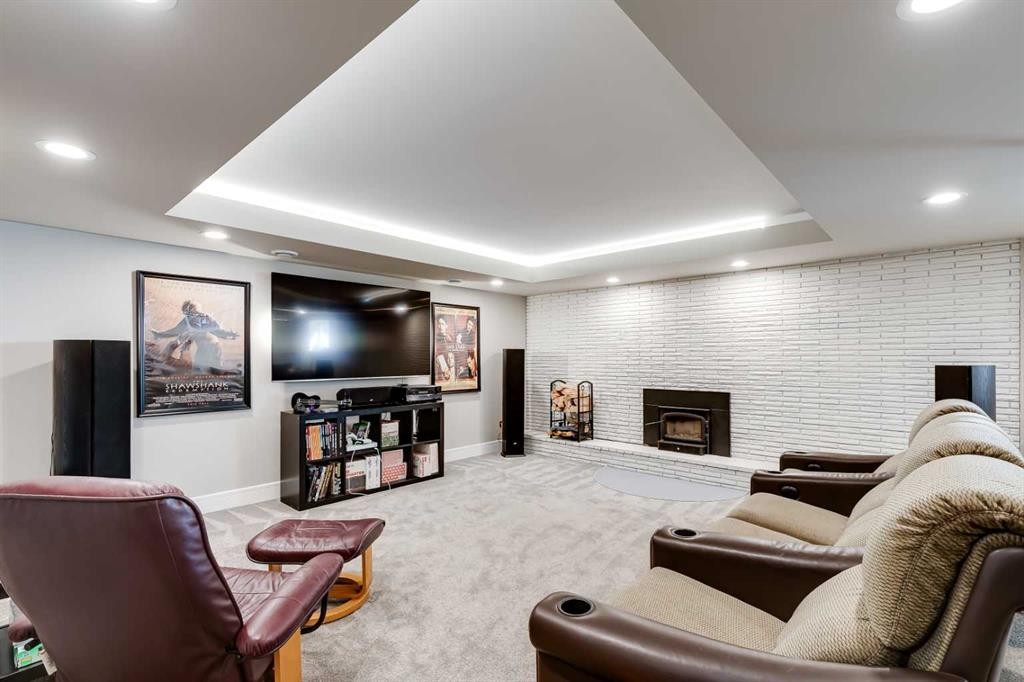
10907 Willowfern Drive Se, Calgary, AB - Indoor With Fireplace
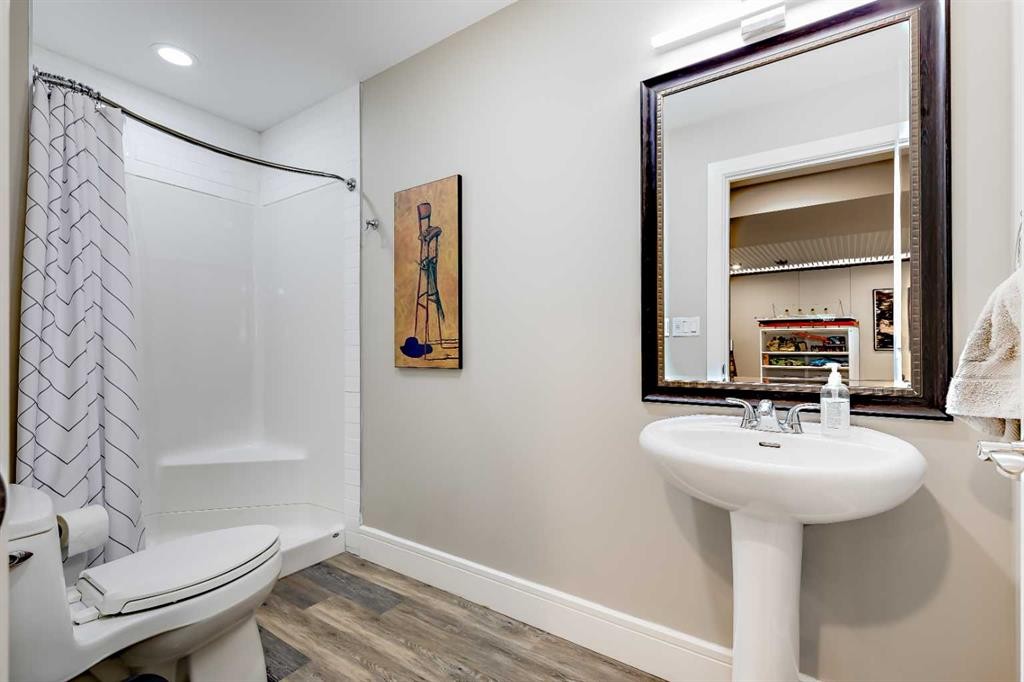
10907 Willowfern Drive Se, Calgary, AB - Indoor Photo Showing Bathroom
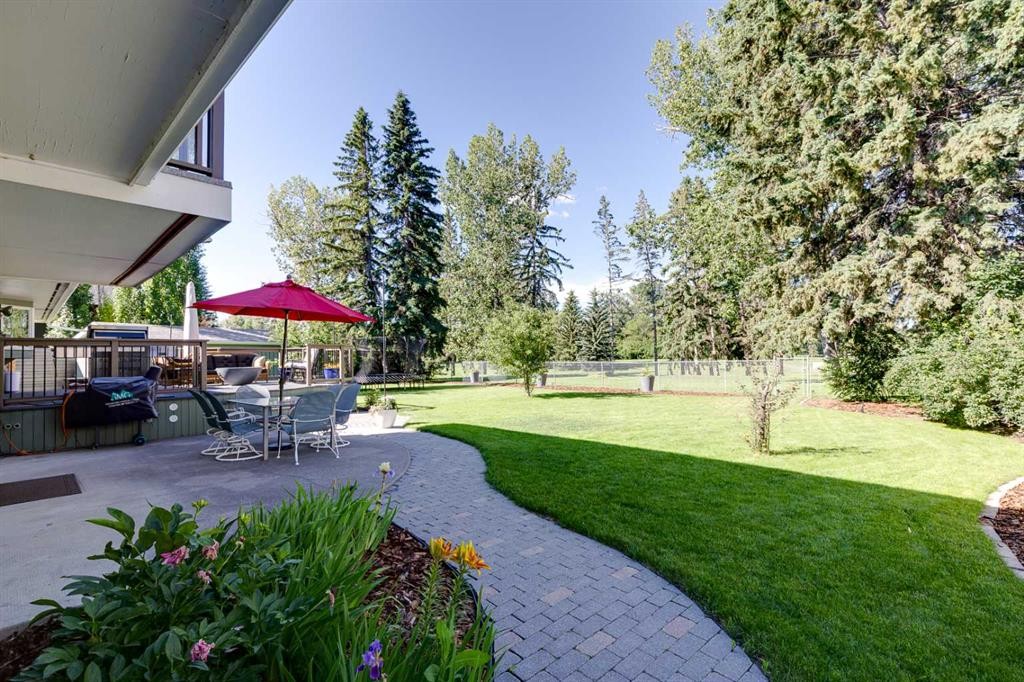
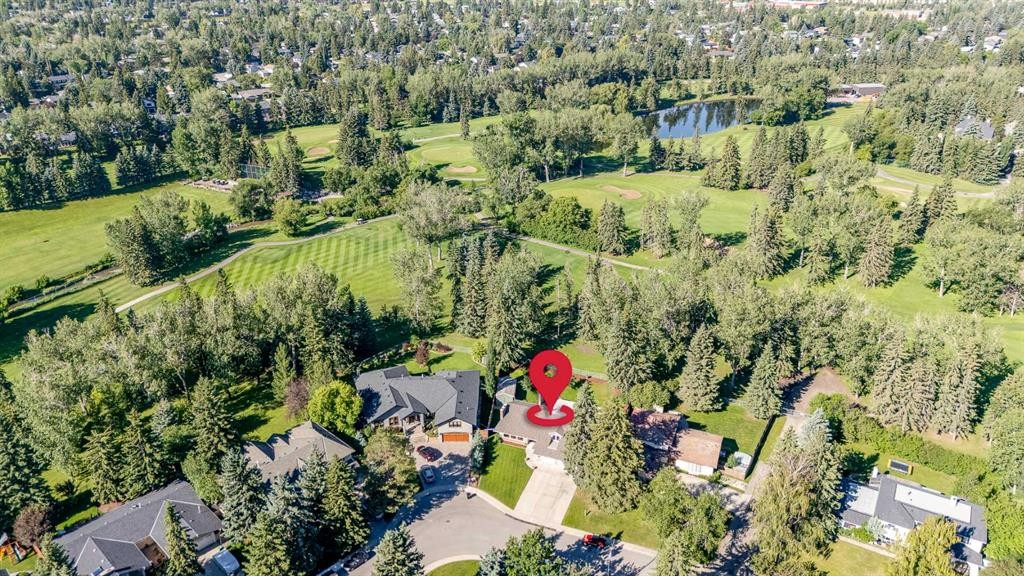
10907 Willowfern Drive Se, Calgary, AB - Outdoor With View
10907 Willowfern Drive Se, Calgary, AB - Outdoor
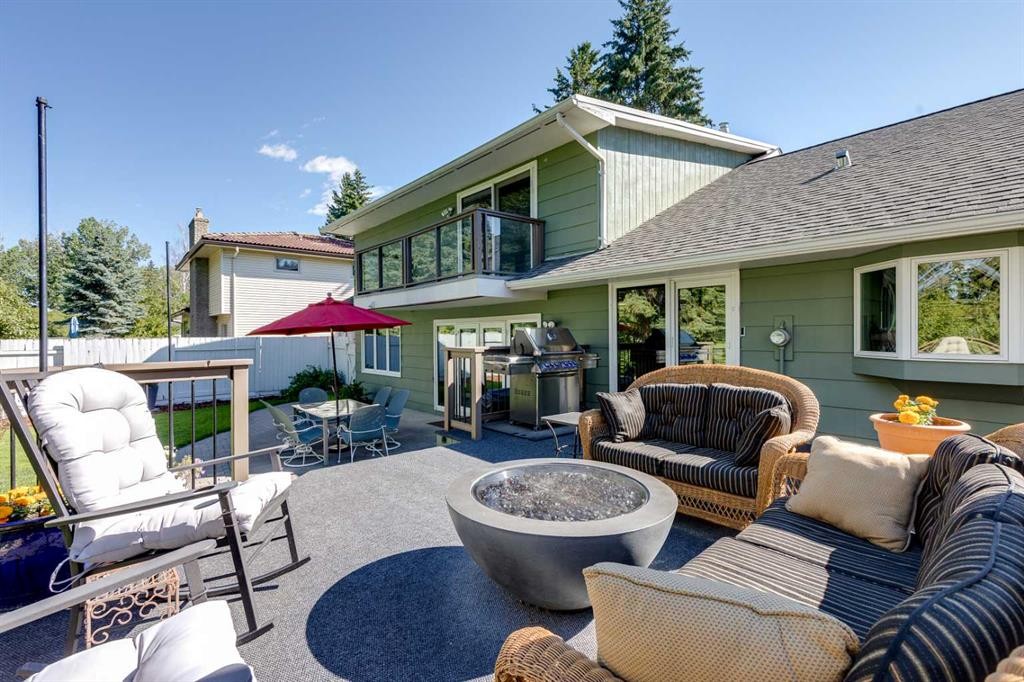
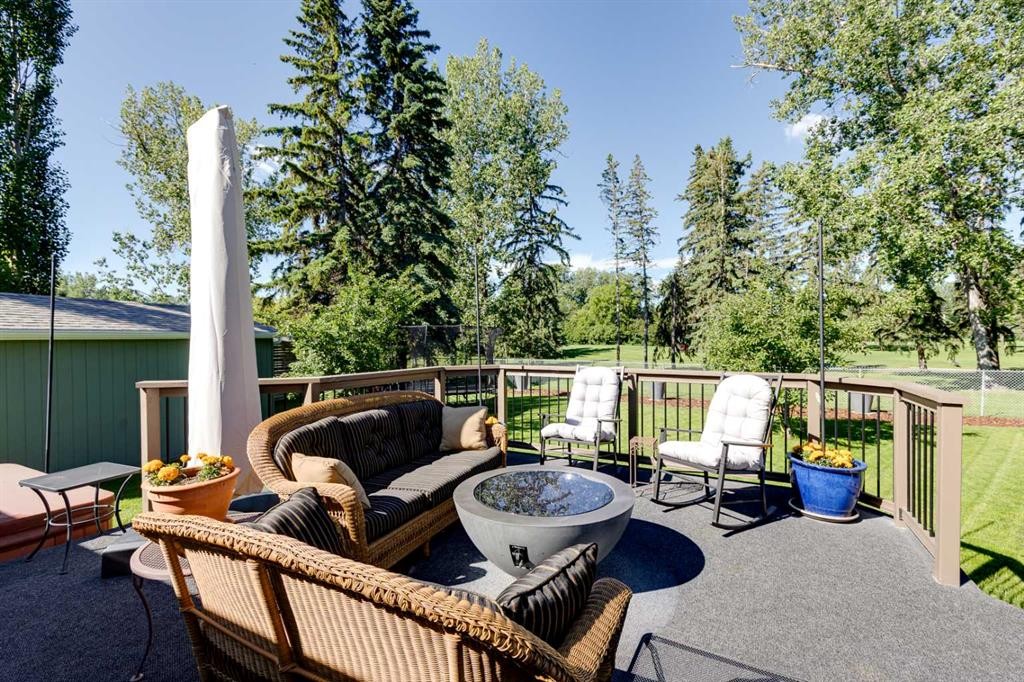
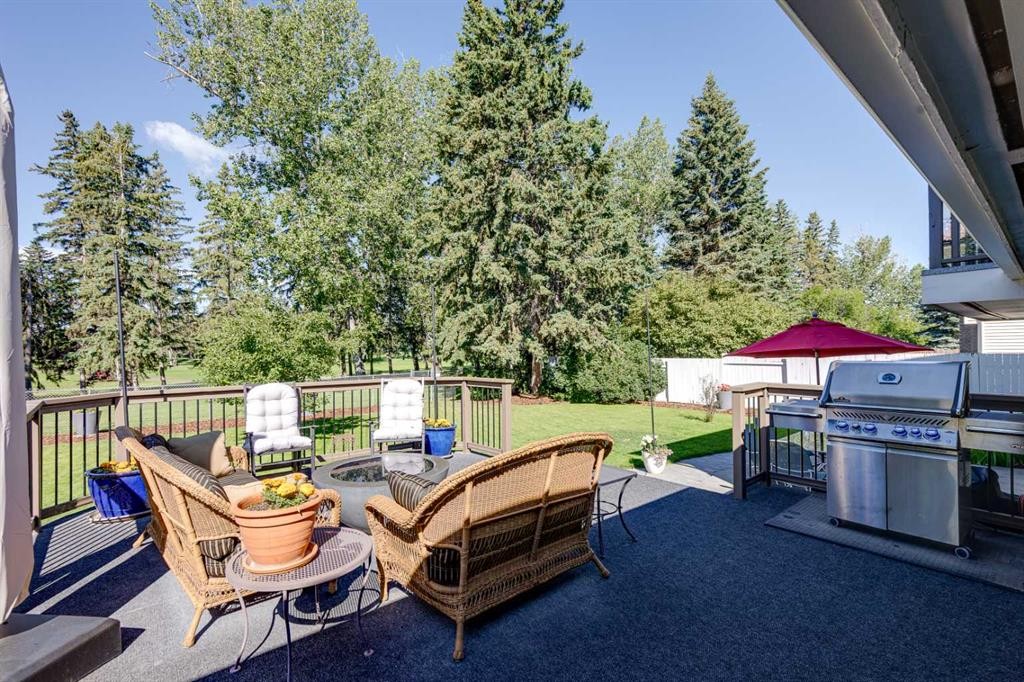
10907 Willowfern Drive Se, Calgary, AB - Outdoor With Deck Patio Veranda
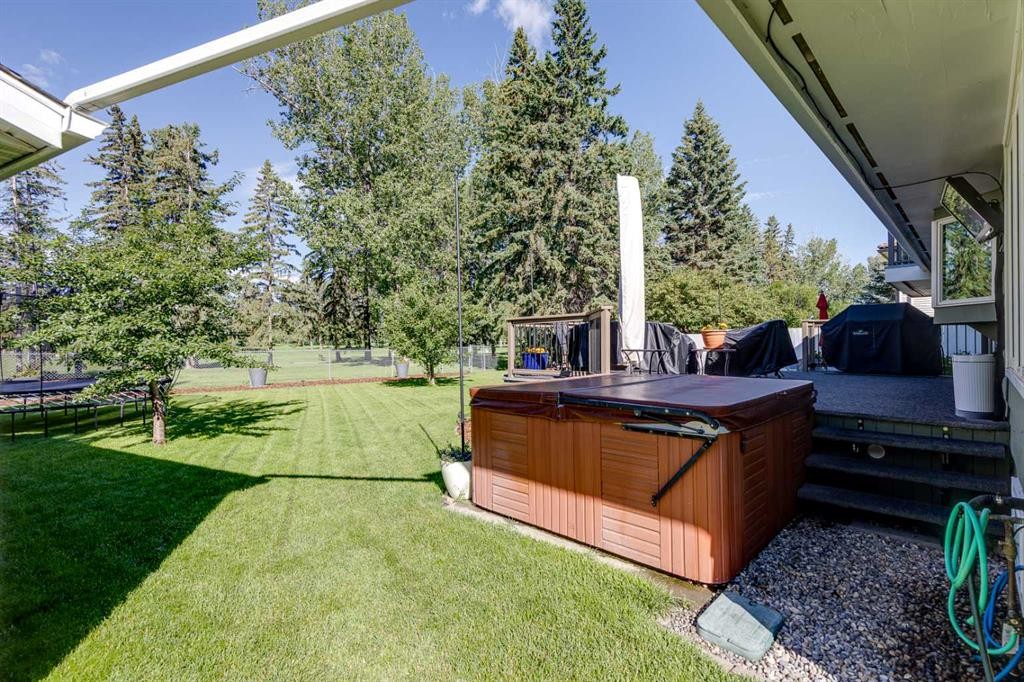
10907 Willowfern Drive Se, Calgary, AB - Outdoor
10907 Willowfern Drive Se, Calgary, AB - Outdoor With Deck Patio Veranda With Exterior
10907 Willowfern Drive Se, Calgary, AB - Outdoor With Deck Patio Veranda
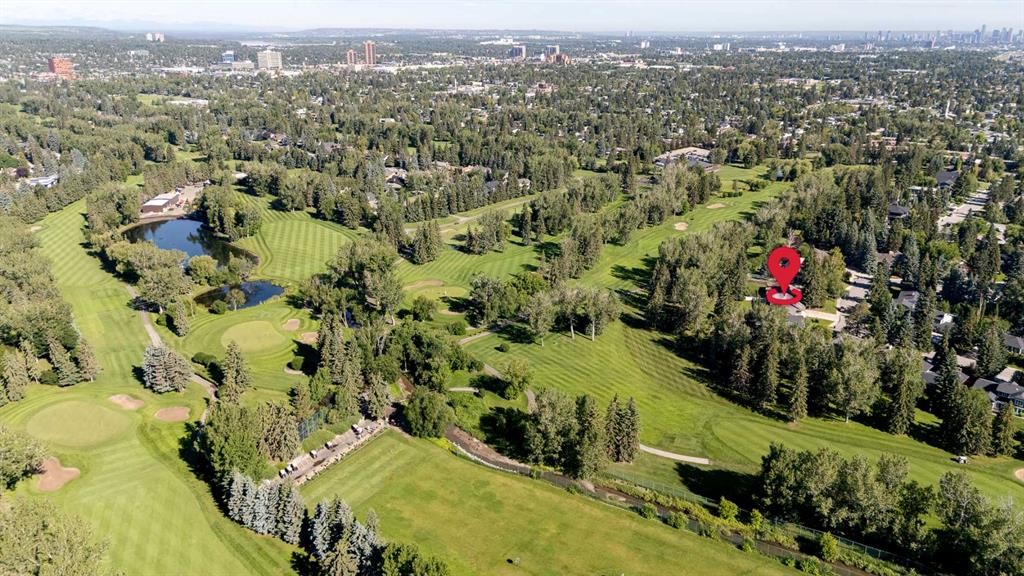
10907 Willowfern Drive Se, Calgary, AB - Outdoor With View
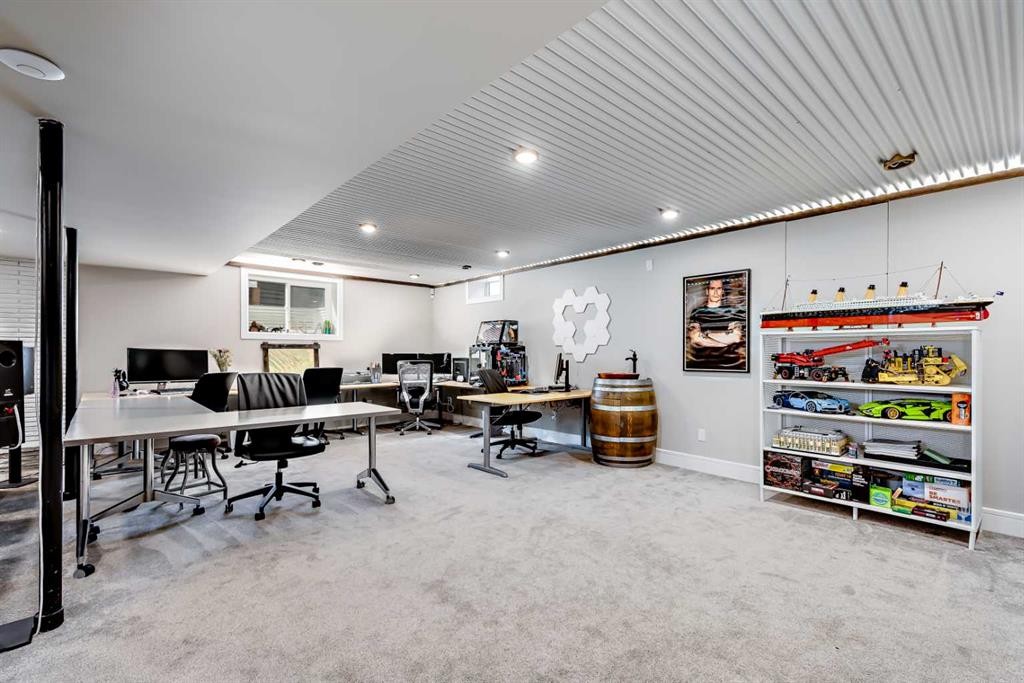
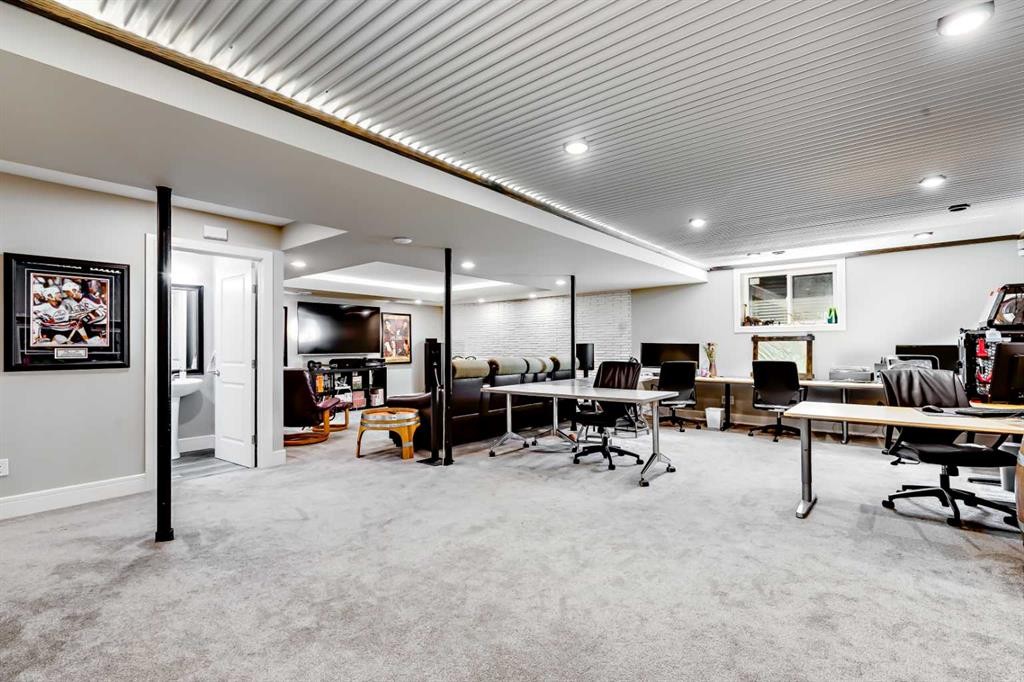
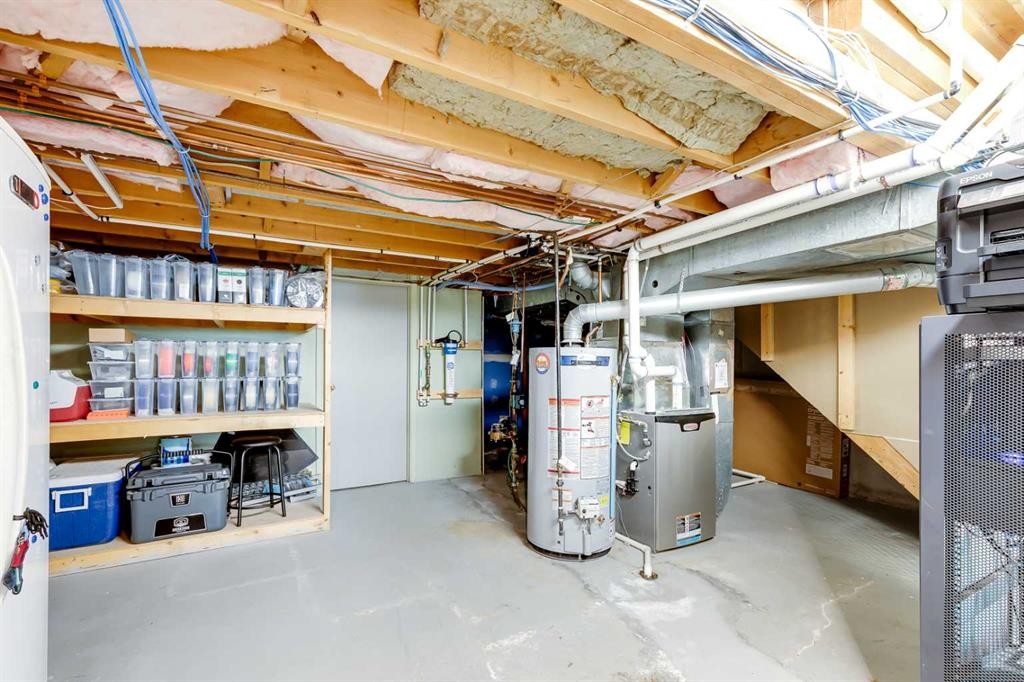
10907 Willowfern Drive Se, Calgary, AB - Indoor Photo Showing Basement
Visite virtuelle
10907 Willowfern Drive Se, Calgary, AB  - Outdoor With Facade
10907 Willowfern Drive Se, Calgary, AB  - Outdoor With View
10907 Willowfern Drive Se, Calgary, AB  - Indoor Photo Showing Living Room With Fireplace
10907 Willowfern Drive Se, Calgary, AB  - Indoor Photo Showing Living Room
10907 Willowfern Drive Se, Calgary, AB - Indoor Photo Showing Living Room
10907 Willowfern Drive Se, Calgary, AB - Indoor Photo Showing Dining Room
10907 Willowfern Drive Se, Calgary, AB - Indoor Photo Showing Kitchen
10907 Willowfern Drive Se, Calgary, AB - Indoor Photo Showing Kitchen With Upgraded Kitchen
10907 Willowfern Drive Se, Calgary, AB - Indoor
10907 Willowfern Drive Se, Calgary, AB - Indoor Photo Showing Living Room
10907 Willowfern Drive Se, Calgary, AB - Indoor Photo Showing Office
10907 Willowfern Drive Se, Calgary, AB - Indoor Photo Showing Other Room
10907 Willowfern Drive Se, Calgary, AB - Indoor Photo Showing Bathroom
10907 Willowfern Drive Se, Calgary, AB - Indoor Photo Showing Garage
10907 Willowfern Drive Se, Calgary, AB - Indoor Photo Showing Other Room
10907 Willowfern Drive Se, Calgary, AB - Indoor Photo Showing Bedroom
10907 Willowfern Drive Se, Calgary, AB - Indoor Photo Showing Bathroom
10907 Willowfern Drive Se, Calgary, AB - Outdoor With Balcony With Exterior
10907 Willowfern Drive Se, Calgary, AB - Outdoor
10907 Willowfern Drive Se, Calgary, AB - Indoor Photo Showing Bedroom
10907 Willowfern Drive Se, Calgary, AB - Indoor Photo Showing Bathroom
10907 Willowfern Drive Se, Calgary, AB - Indoor Photo Showing Bedroom
10907 Willowfern Drive Se, Calgary, AB - Indoor Photo Showing Laundry Room
10907 Willowfern Drive Se, Calgary, AB - Indoor Photo Showing Office
10907 Willowfern Drive Se, Calgary, AB - Indoor
10907 Willowfern Drive Se, Calgary, AB - Indoor With Fireplace
10907 Willowfern Drive Se, Calgary, AB - Indoor Photo Showing Bathroom
10907 Willowfern Drive Se, Calgary, AB - Outdoor With View
10907 Willowfern Drive Se, Calgary, AB - Outdoor
10907 Willowfern Drive Se, Calgary, AB - Outdoor With Deck Patio Veranda
10907 Willowfern Drive Se, Calgary, AB - Outdoor
10907 Willowfern Drive Se, Calgary, AB - Outdoor With Deck Patio Veranda With Exterior
10907 Willowfern Drive Se, Calgary, AB - Outdoor With Deck Patio Veranda
10907 Willowfern Drive Se, Calgary, AB - Outdoor With View
10907 Willowfern Drive Se, Calgary, AB - Indoor Photo Showing Basement
  • Publicité
10907 Willowfern Drive SE, Calgary, AB, T2J 1R6
1 850 000 $

4 Chambres

4 Salles de bain

Informations sur la propriété

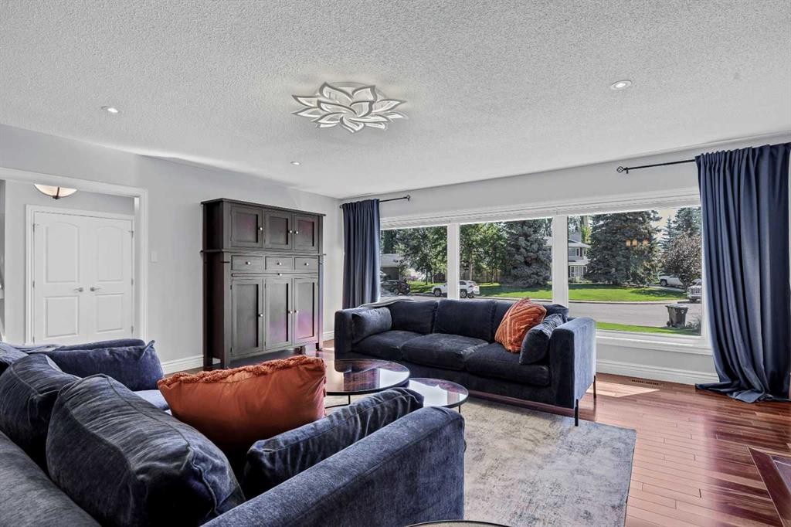
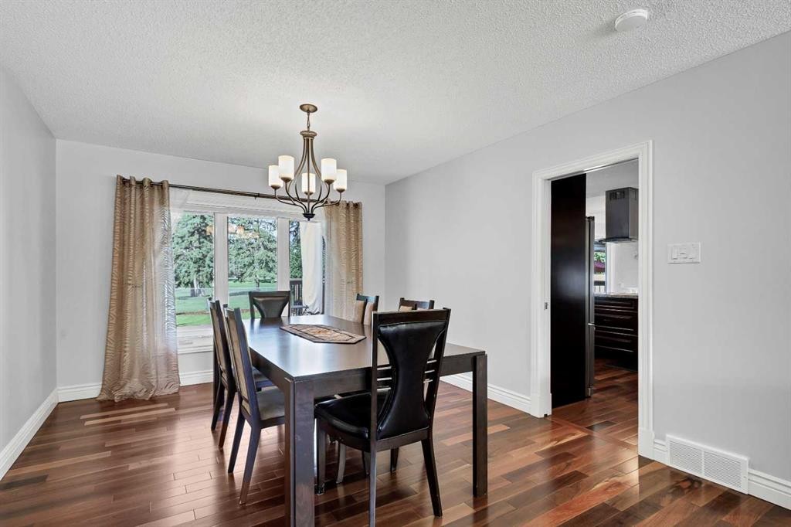
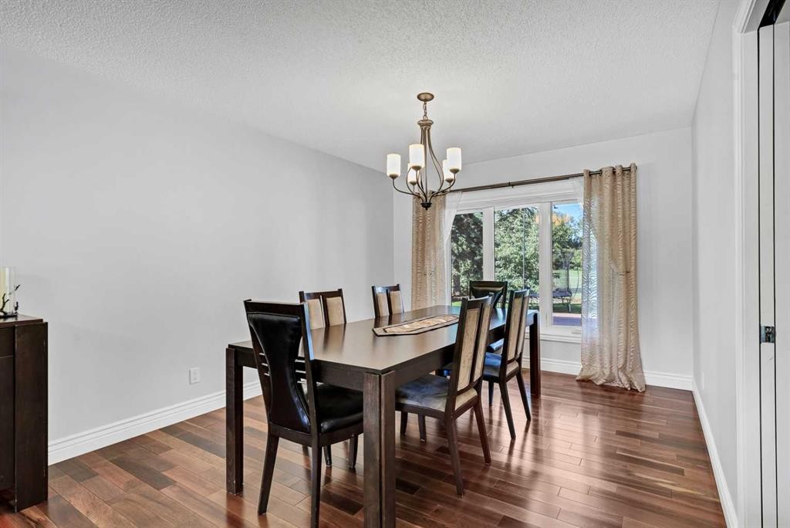
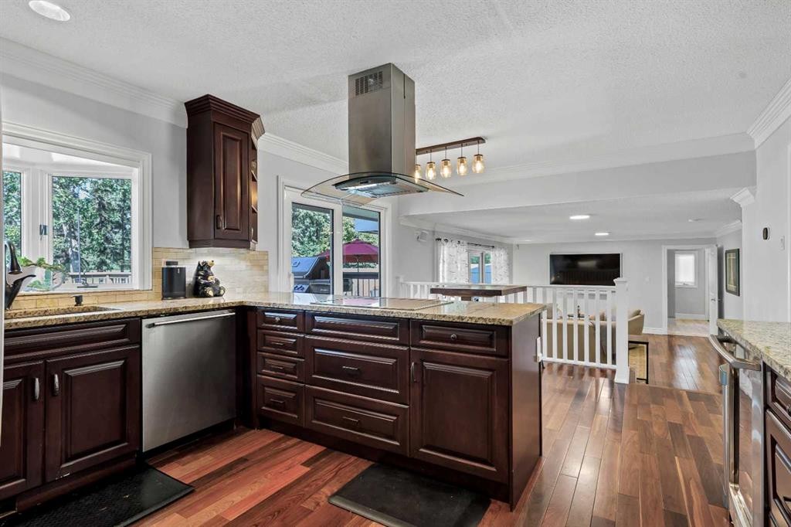
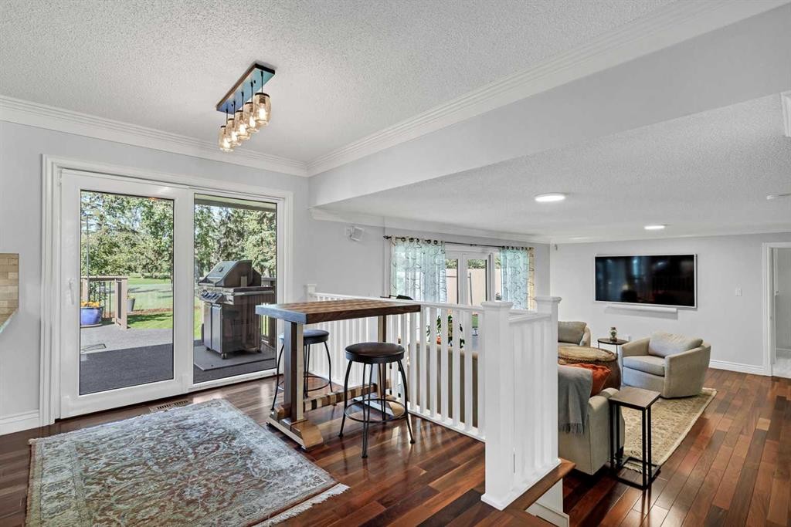
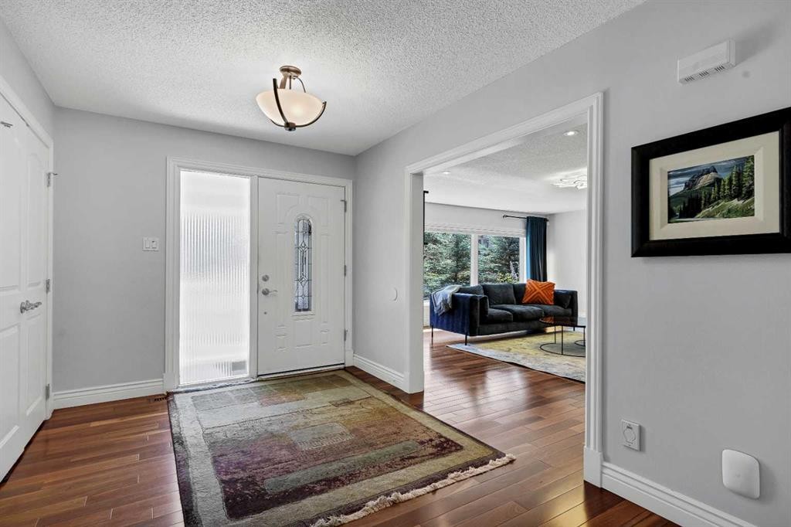
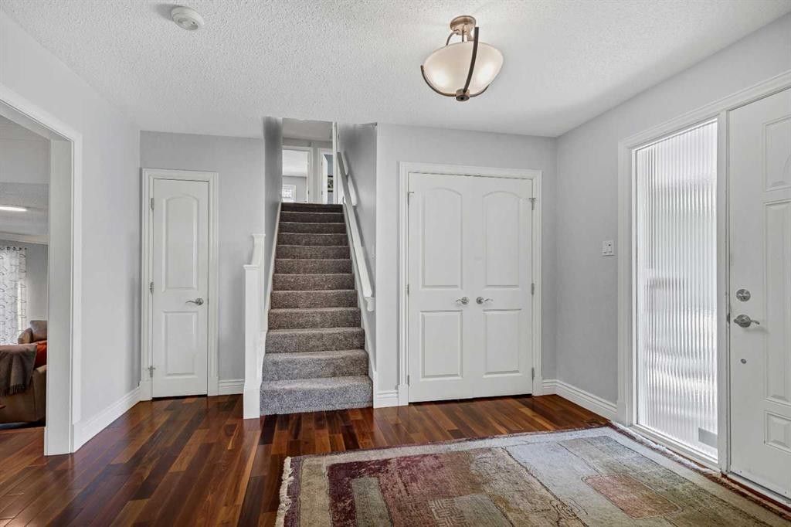
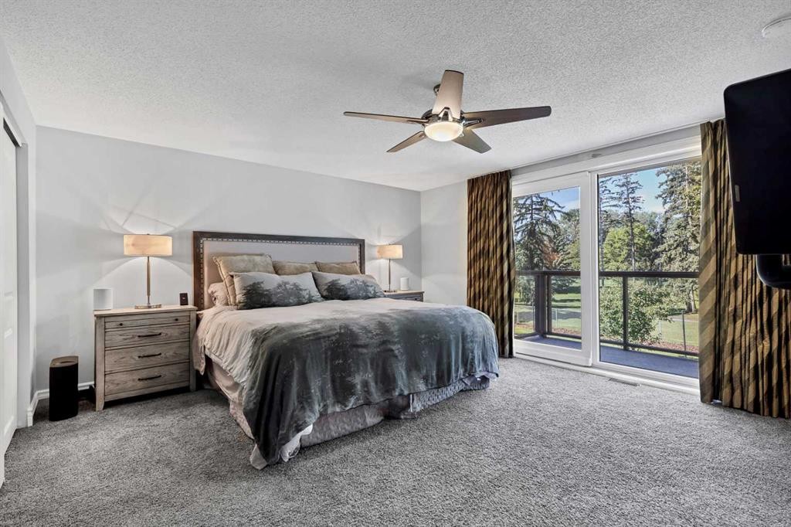
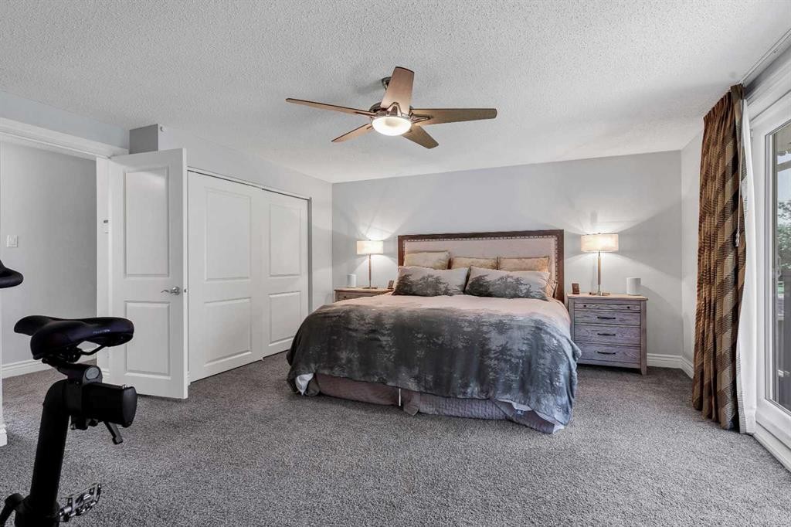
Tucked quietly away on one of the most coveted lots in the neighborhood, this exceptional 4-bedroom, 4-bathroom home offers the kind of privacy and outdoor space that rarely comes to market. Sitting on a generous pie-shaped lot the property backs directly onto the golf course delivering sweeping, unobstructed views and a sense of space you simply can't find on a standard lot. A true showstopper; the lot shape provides an expansive wraparound backyard that flows right into the green of the golf course beyond no rear neighbors, just trees and fairways. Unwind in the hot tub, or settle in on the large deck perfect for entertaining, morning coffee, or simply soaking in the scenery. Designed for both everyday living and entertaining, the main floor features a well-appointed kitchen with an adjacent eating area, a formal dining room, an inviting living room, and a spacious family room. A main-floor bedroom and full 4-piece bathroom offer flexibility for office space, guests or multi-generational living, while a functional mudroom keeps things organized. Upstairs, the home is anchored by an impressive primary suite, complete with a private ensuite, generous closet space, and its own balcony overlooking the rear green space, a perfect spot to start or end the day. Two additional bedrooms share their own full bathroom, and a dedicated upper-floor laundry room adds everyday convenience. The newly renovated fully finished basement expands the living space even further, featuring a media area built for movie nights, a huge rec room for games or gatherings, and a cozy wood-burning fireplace that adds warmth and character. A convenient full bathroom and additional storage rounds out the lower level. A triple car garage completes the package, providing ample space for vehicles, storage, or a workshop. This is more than a home, it's a lifestyle. Golf course views, luxurious outdoor living, and thoughtfully designed interior space, all tucked away in a private, sought after location.

Inclusions: Hot tub, TV near hot tub, fridge in basement, security system hardware, Philips hue lighting system in basement.

Particularités du bâtiment :

  • Air climatisé: Oui
  • Foyer: Oui
  • Garage: Oui
  • Stationnement: Oui
  • Superficie totale aménagée: 2733.73 Pieds carrés

Caractéristiques :

  • Bâti en: 1967
  • Caractéristiques du foyer: Sous-sol, Salle familiale, Gaz, Poêle à bois
  • Caractéristiques du stationnement:
  • Caractéristiques extérieures: Balcon, Citerne(s) pluviale(s), Gouttières, Espace de rangement
  • Caractéristiques intérieures: Ventilateur(s) de plafond, Comptoirs en granite, Maison intelligente, Espace de rangement, Pompe(s) de puisard
  • Chambres : 4+0
  • Chauffage: Air pulsé
  • Détails de la fondation: Béton coulé
  • Dimensions du terrain : 13056.00 Pieds carrés
  • Matériaux de construction: Stuc, Charpente en bois, Revêtement de bois
  • Niveaux: Deux
  • Refroidissement: Climatiseur central
  • Revêtements de sol: Moquette, Bois franc, Vinyle
  • Salle(s) de bains : 4+0
  • Style architectural: 2 étages à paliers
  • Superficie habitable (approx): 2733.73 Pieds carrés
  • Toiture: Bardeaux d'asphalte
  • Zonage: R-CG
  • Nbre d'espaces de stationnement: 6

Gracieuseté de : The Real Estate District

Données fournies par : Calgary Real Estate Board 300 Manning Rd. NE, Calgary, Alberta T2E 8K4
Nous croyons que tous les renseignements affichés sont exacts, mais nous ne le garantissons pas; les renseignements devraient être vérifiés de façon indépendante. Aucune garantie ou représentation de quelque nature que ce soit n’est offerte. Droits © 2021 Tous les droits sont réservés.

ÉvaluationExpressMC Powered by RPS

Emplacement de 10907 Willowfern Drive SE, Calgary, AB, T2J 1R6

Données démographiques de 10907 Willowfern Drive SE, Calgary, AB, T2J 1R6

Étape de vie

Parents d'âge moyen avec adolescents

Type d'emploi

Cols blancs

Revenu moyen du ménage

216 787.07 $

Nombre moyen d'enfants

1.69

Population à domicile

Structure à domicile

Âge de la population

Éducation

Niveau d'éducation

No certificate/diploma/degree

6.58 %

Diplôme d'études secondaires ou équivalent

25.4 %

Certificat ou diplôme d'apprentissage ou d'une école de métiers

6.59 %

Diplôme d'études collégiales ou d'études postsecondaires (non universitaires)

23.72 %

Certificat d'études universitaires

3.67 %

Diplômes d'études universitaires

34.05 %

Navetteur

Se rendre au travail

En auto

86.62 %

En transport en commun

0.0 %

À pied

2.06 %

À bicyclette

0.0 %

Par tout autre moyen

11.32 %

Diversité Culturelle
Connaissance des langues officielles

Langue maternelle

Données Sur Le Bâtiment

Type de bâtiment

Appartements (faible hauteur et à étages multiples)

Maisons

100.0 %

Achat ou location