Button CopyPathCircle CloseCircle Left ArrowArrow Down Icon GreyClosecirclecircleBurger
  • Publicité

107 Redstone Crescent NE, Calgary, AB, T3N 1M4

No. MLS® A2326231
Maison en rangée À vendre à Redstone, Calgary, Alberta
410 000 $ ÉvaluationExpressMC: 369K $ - 450K $

2+1 Chambres

4 Salles de bain

107 Redstone Crescent Ne, Calgary, AB
Visite virtuelle
107 Redstone Crescent Ne, Calgary, AB
  • Publicité
Êtes-vous un investisseur immobilier
107 Redstone Crescent NE, Calgary, AB, T3N 1M4
410 000 $

3 Chambres

4 Salles de bain

Informations sur la propriété

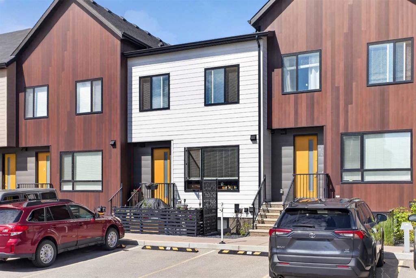
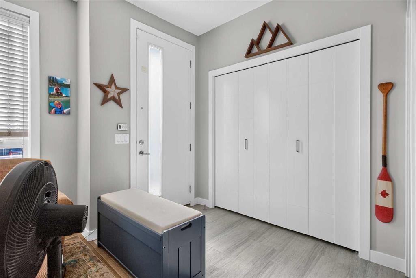
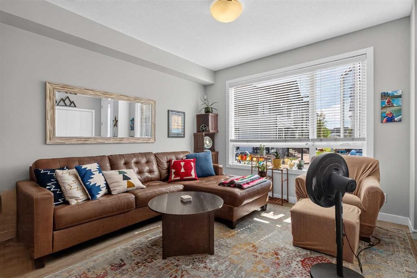
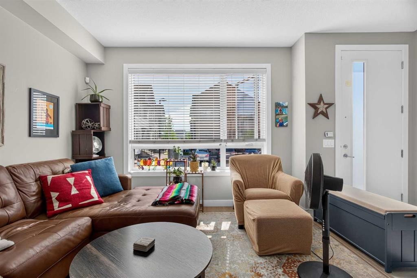
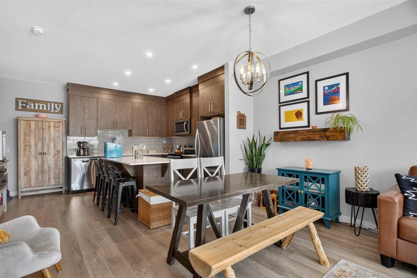
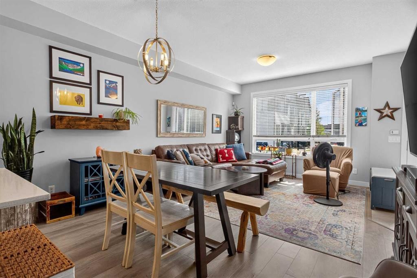
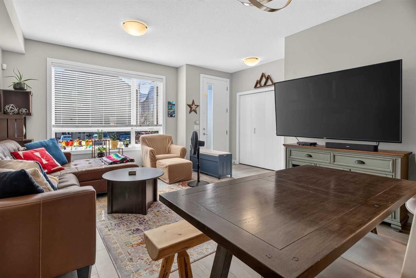
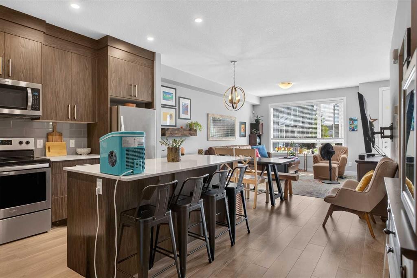
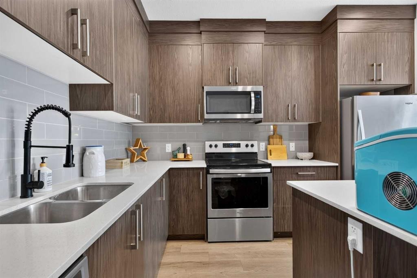
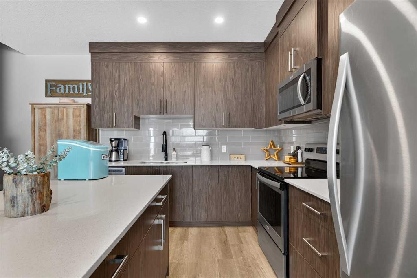
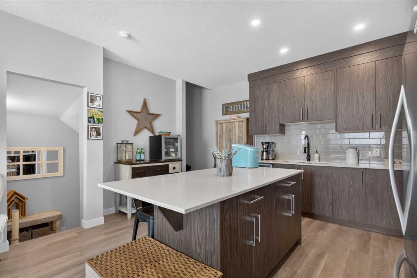
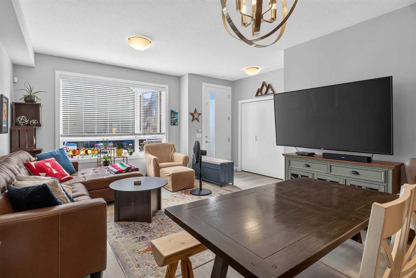
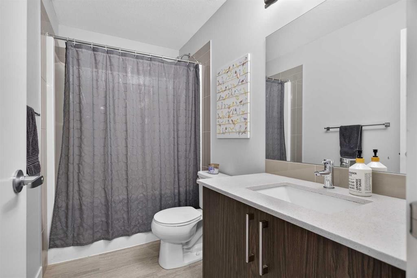
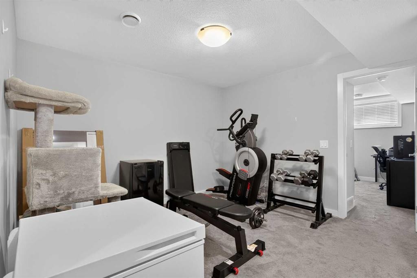
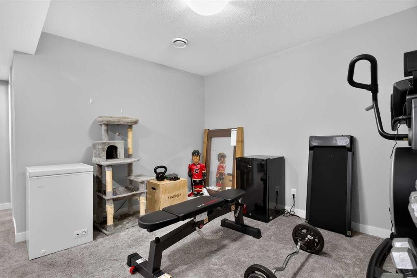
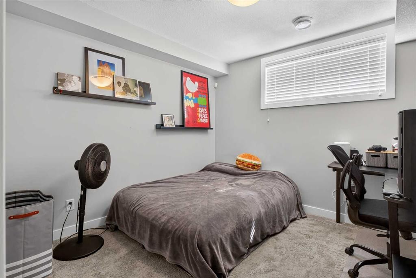
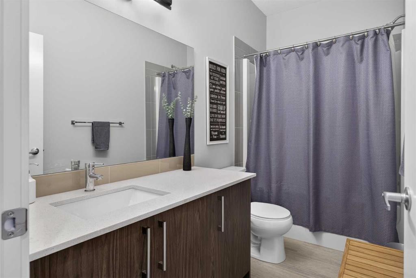
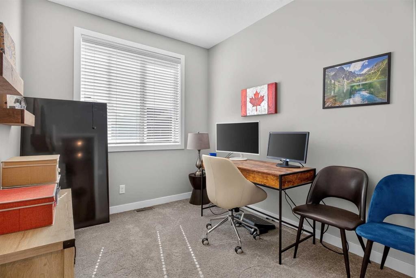
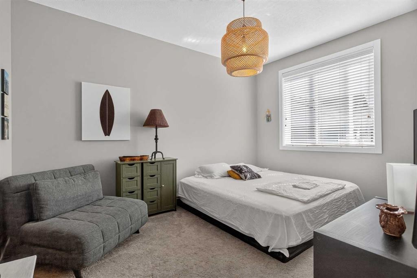
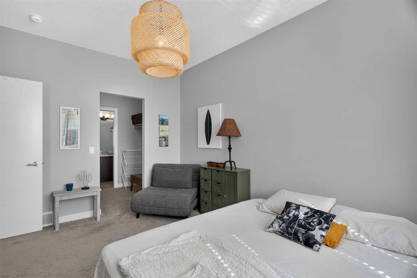
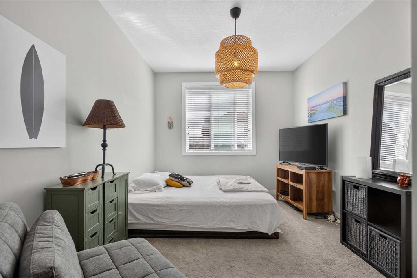
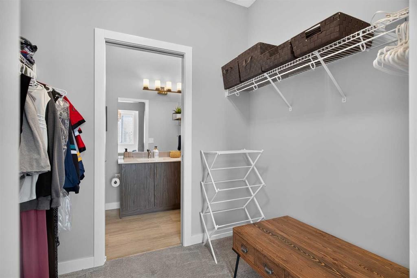
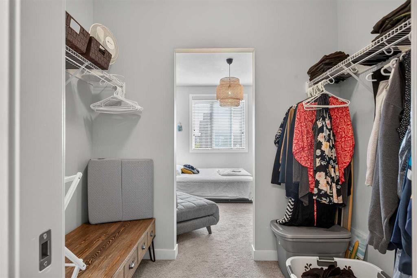
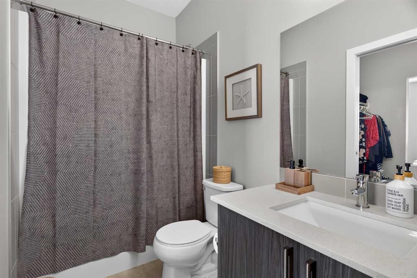
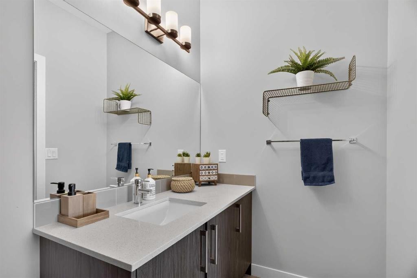
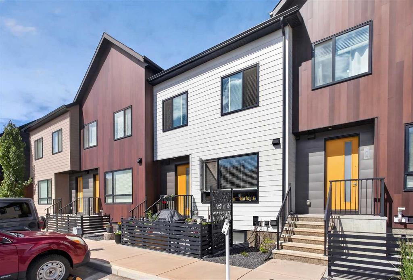
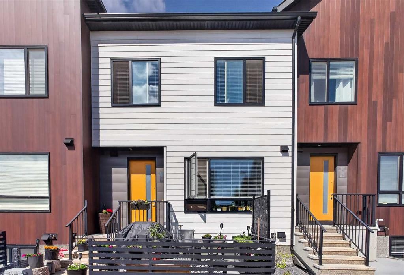
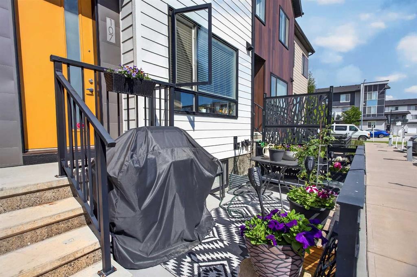
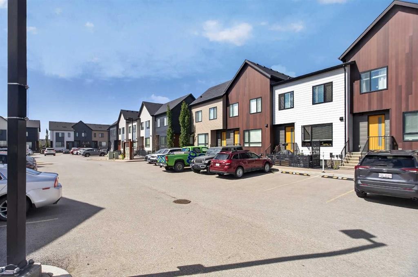
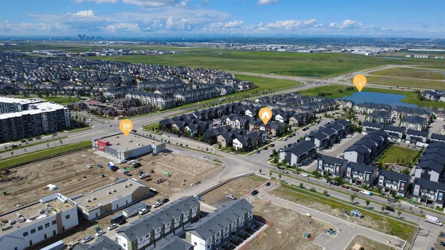
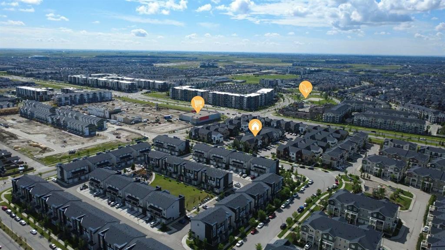
Welcome to 107 Redstone Crescent NE, a rare opportunity to own a home that has been lovingly maintained by its original owners and offered to market for the very first time. Located in one of Calgary’s most sought-after northeast communities, Redstone is known for its exceptional convenience, strong sense of community, and easy access to everyday amenities, major roadways, and public transit.This beautifully maintained home offers a bright, functional layout designed for both comfortable daily living and easy entertaining. The open-concept main floor is filled with natural light and provides seamless flow between the living, dining, and kitchen spaces, creating a welcoming atmosphere for families, guests, and busy modern lifestyles. The kitchen serves as the heart of the home, featuring stylish finishes, ample cabinetry, generous counter space, and a central island perfect for meal preparation, casual dining, and gathering with friends and family.Up the extra wide staircase to the upper level, the spacious primary bedroom offers a peaceful retreat, complete with a walk-in closet and private ensuite bathroom. Additional bedrooms provide flexibility for growing families, guests, a home office, or multi-purpose living, while the upper-level layout is thoughtfully designed for both comfort and practicality.The fully developed basement level was completed with permits by the builder and expands the living space even further, offering 9 ft ceilings and excellent versatility for a recreation room, family room, gym, office, or guest accommodation. Whether you need extra room to relax, work, or entertain, this home delivers the space, storage, and functionality today’s buyers are looking for. Complimented by lots of visitor parking, a life breath HVAC system, and Molok containers, you are sure to find extraordinary comfort in this home.Set in the vibrant and family-friendly community of Redstone, residents enjoy close proximity to restaurants, shopping, playgrounds, schools, and scenic walking paths, all while benefiting from quick access to Stoney Trail, Deerfoot Trail, and the airport. Combining pride of ownership, space, comfort, and an unbeatable location, this move-in ready home presents an exceptional opportunity in a growing and well-connected neighborhood. Book your private showing today.

Inclusions: Dishwasher, Dryer, Stove, Microwave, range hood, Refrigerator, washer, & window coverings

Particularités du bâtiment :

  • Stationnement: Oui
  • Superficie totale aménagée: 1287.87

Caractéristiques :

  • Bâti en: 2017
  • Caractéristiques du stationnement: Assigné, Stationnement
  • Caractéristiques extérieures: Aucun
  • Caractéristiques intérieures: Îlot de cuisine, Plan de masse ouvert, Garde-manger, Placard(s) praticable(s)
  • Chambres : 2+1
  • Chauffage: Air pulsé, Gaz naturel
  • Détails de la fondation: Béton coulé
  • Dimensions du terrain : 947.00 Pieds carrés
  • Frais de copropriété : 326 $ Mensuel
  • Les frais d'association comprennent: Commodités de copropriété/condo
  • Matériaux de construction: Parement de vinyle
  • Niveaux: Deux
  • Refroidissement: Aucun
  • Revêtements de sol: Moquette
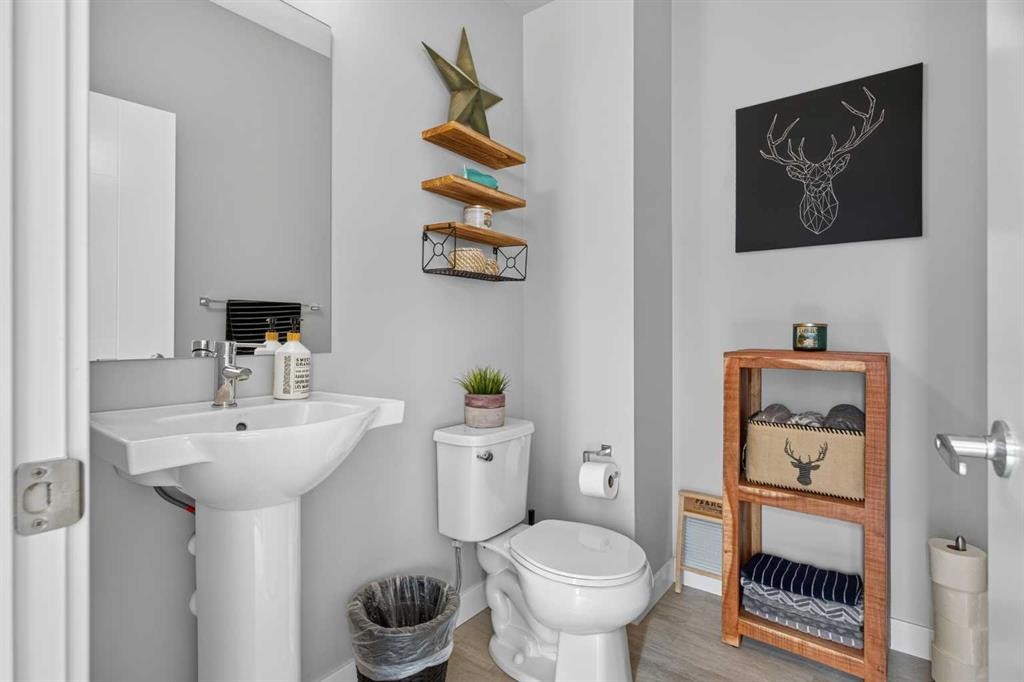
  • Salle(s) de bains : 3+1
  • Style architectural: 2 étages, En rangée
  • Superficie habitable (approx): 1287.87 Pieds carrés
  • Toiture: Bardeaux d'asphalte
  • Zonage: M-2
  • Nbre d'espaces de stationnement: 1

Gracieuseté de : eXp Realty

Données fournies par : Calgary Real Estate Board 300 Manning Rd. NE, Calgary, Alberta T2E 8K4
Nous croyons que tous les renseignements affichés sont exacts, mais nous ne le garantissons pas; les renseignements devraient être vérifiés de façon indépendante. Aucune garantie ou représentation de quelque nature que ce soit n’est offerte. Droits © 2021 Tous les droits sont réservés.

ÉvaluationExpressMC Powered by RPS

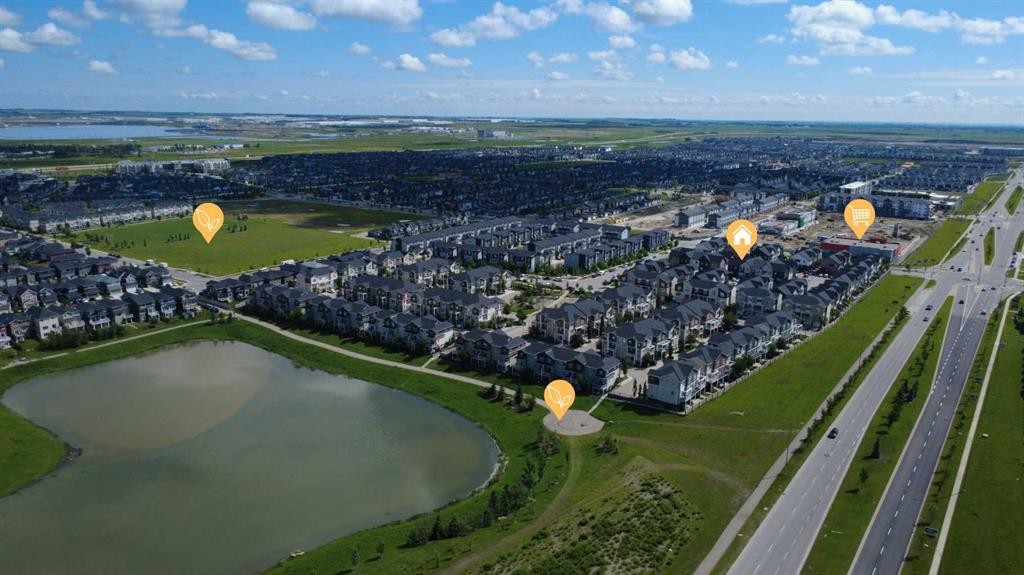
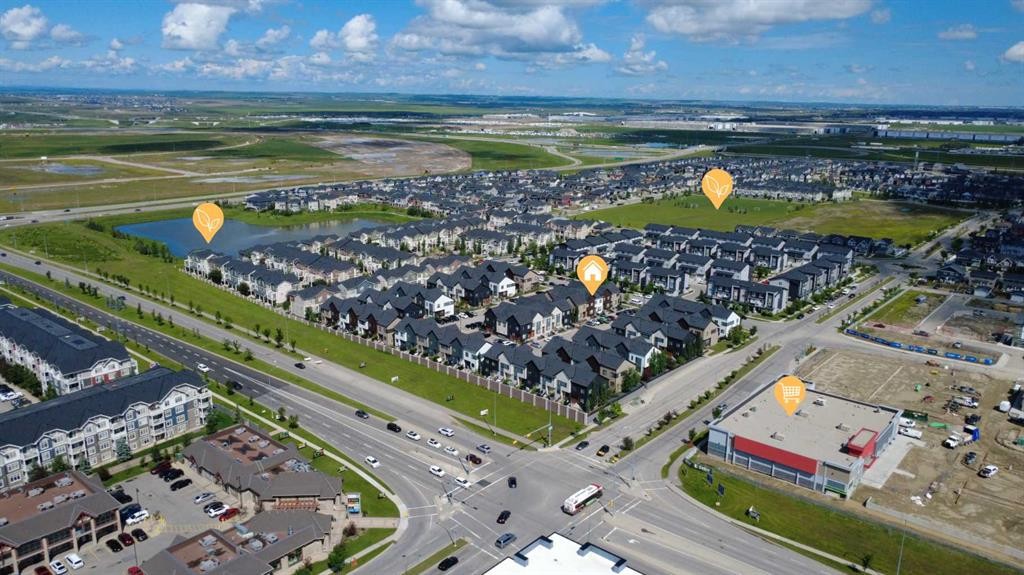
Emplacement de 107 Redstone Crescent NE, Calgary, AB, T3N 1M4

Données démographiques de 107 Redstone Crescent NE, Calgary, AB, T3N 1M4

Étape de vie

Jeunes familles

Type d'emploi

Mixte

Revenu moyen du ménage

116 936.34 $

Nombre moyen d'enfants

1.79

Population à domicile

Structure à domicile

Âge de la population

Éducation

Niveau d'éducation

No certificate/diploma/degree

16.16 %

Diplôme d'études secondaires ou équivalent

26.02 %

Certificat ou diplôme d'apprentissage ou d'une école de métiers

5.28 %

Diplôme d'études collégiales ou d'études postsecondaires (non universitaires)

15.95 %

Certificat d'études universitaires

2.45 %

Diplômes d'études universitaires

34.14 %

Navetteur

Se rendre au travail

En auto

88.81 %

En transport en commun

8.21 %

À pied

0.84 %

À bicyclette

0.0 %

Par tout autre moyen

2.14 %

Diversité Culturelle

Connaissance des langues officielles

Langue maternelle

Données Sur Le Bâtiment

Type de bâtiment

Appartements (faible hauteur et à étages multiples)

38.33 %

Maisons

61.67 %

Achat ou location