Button CopyPathCircle CloseCircle Left ArrowArrow Down Icon GreyClosecirclecircleBurger
  • Publicité

10423 Mapleridge Crescent SE, Calgary, AB, T2J 1Y8

No. MLS® A2281671
Maison À vendre à Maple Ridge, Calgary, Alberta
850 000 $ ÉvaluationExpressMC: 775K $ - 981K $

1+2 Chambres

3 Salles de bain

10423 Mapleridge Crescent Se, Calgary, AB
  • Publicité
Êtes-vous un investisseur immobilier
10423 Mapleridge Crescent SE, Calgary, AB, T2J 1Y8
850 000 $

3 Chambres

3 Salles de bain

Informations sur la propriété

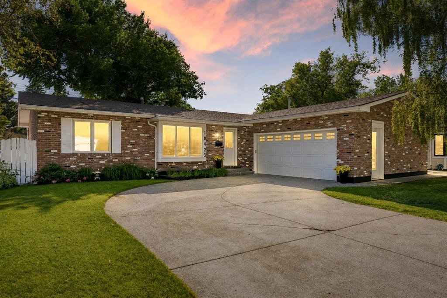
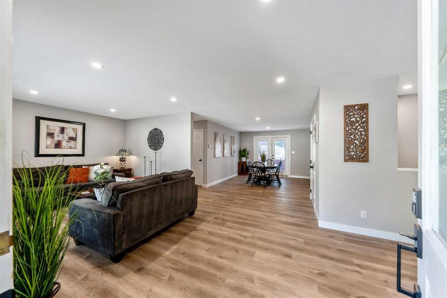
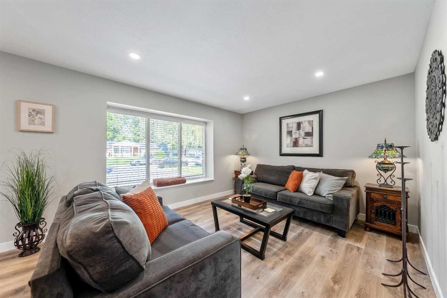
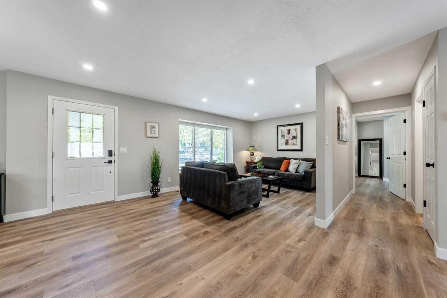
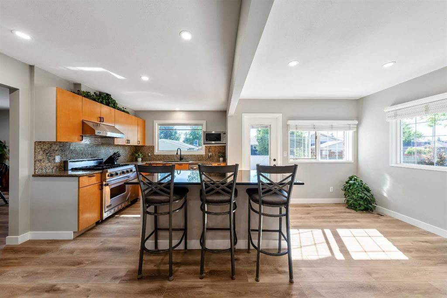
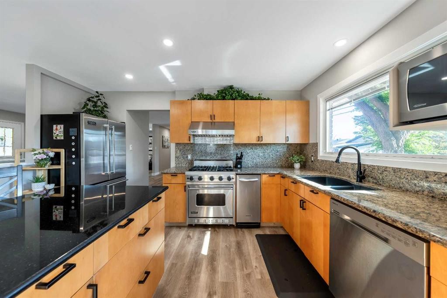
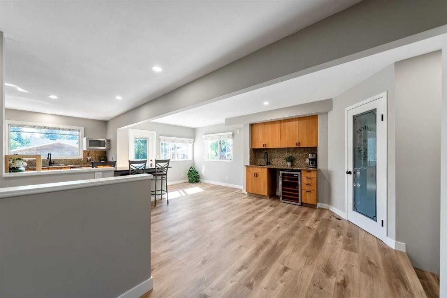
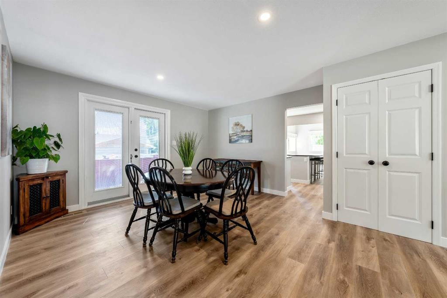
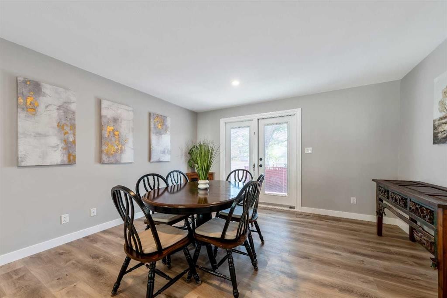
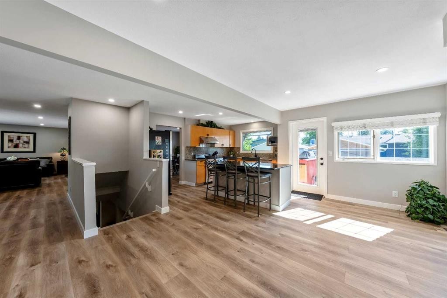
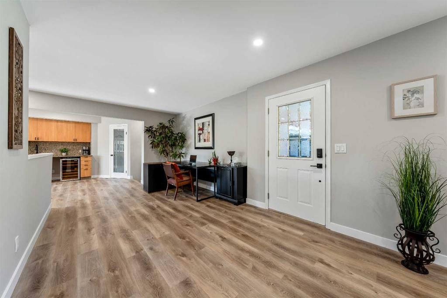
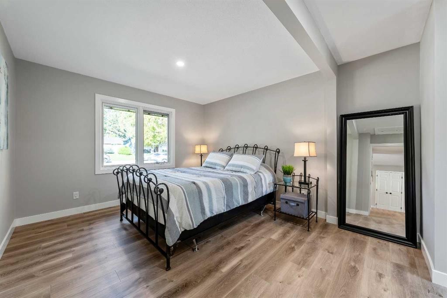
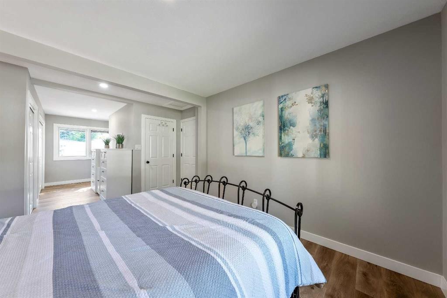
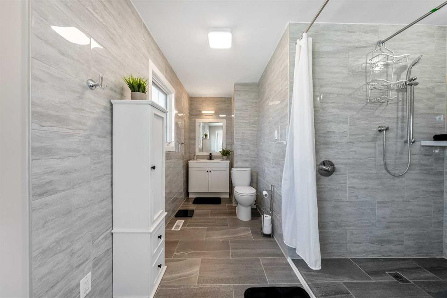
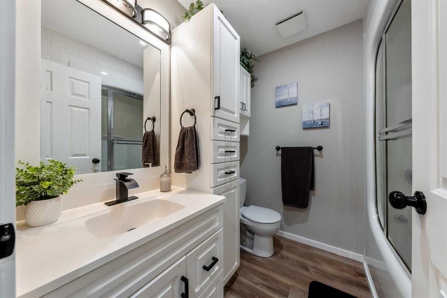
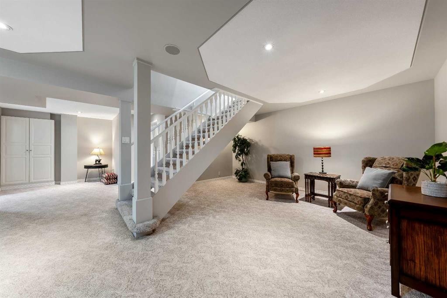
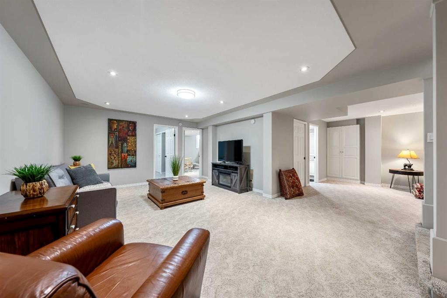
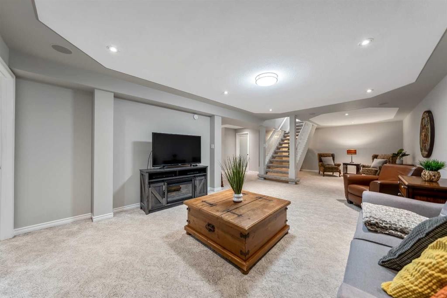
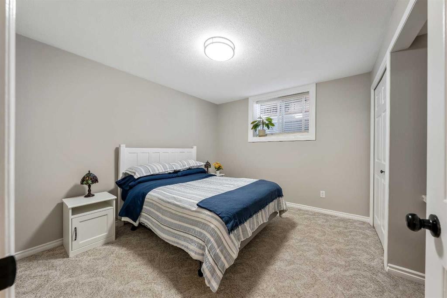
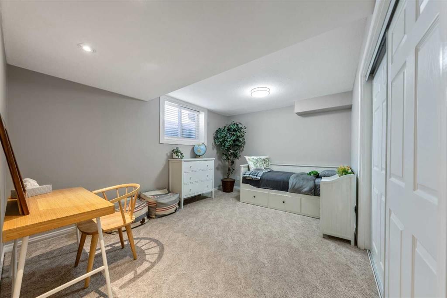
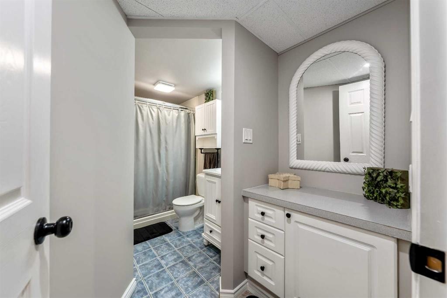
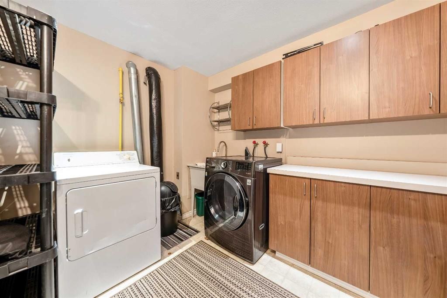
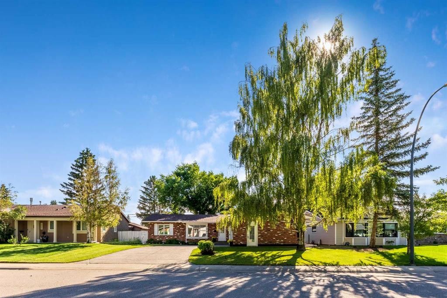
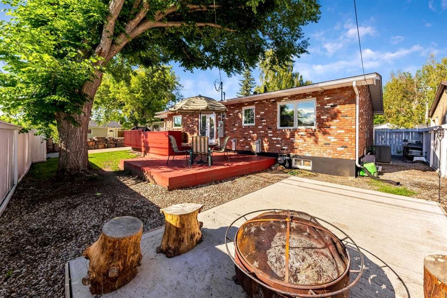
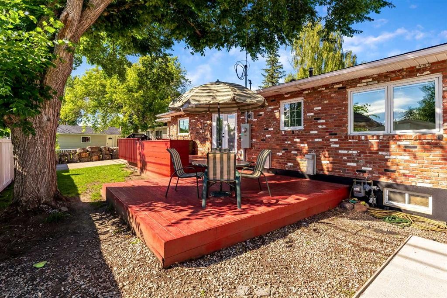
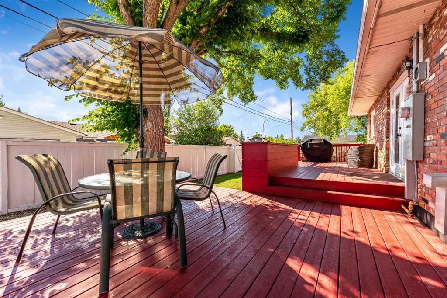
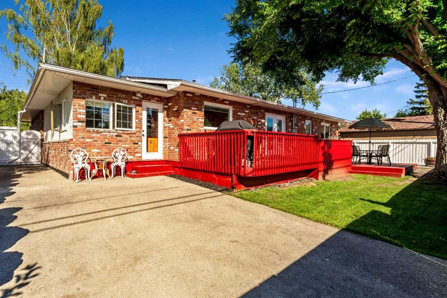
***WELCOME HOME!*** This Gorgeous EXTENSIVELY RENOVATED BUNGALOW with RARE Attached HEATED DOUBLE GARAGE is all about Location, Location, Location! Nestled on a MASSIVE 70ft WIDE LOT on one of only a few PREMIER Golf Course Adjacent streets in Maple Ridge, this Beautifully Crafted & FULLY DEVELOPED Family Home is a Haven of tranquility. Boasting more than 2700ft over 2 levels, the main level showcases an Expansive & Welcoming Open Concept design highlighted by a Freshly Painted neutral color palette, Luxury Vinyl Plank Flooring & an abundance of NATURAL Light compliments of the Large VINYL WINDOWS throughout. This home is truly made for ENTERTAINING & Everyday Living, from the Spacious CHEF'S KITCHEN featuring High End STAINLESS Steel VIKING Appliances, STONE Counters & ISLAND Eat-Up Breakfast Bar overlooking the backyard, to the adjoining Breakfast Nook with COFFEE & DRINK BAR, Separate Dining Area, Open OFFICE/FLEX Area & Lovely Living room - providing a warm & inviting space to relax & entertain, or just curling up with a good book… This is the Heart of the Home! When it’s time to unwind the day, let the stress melt away… your Private Master Retreat awaits, featuring His & Hers Closets & Spa-Inspired ENSUITE with Oversized accessible WALK-IN Shower! Completing the main level is an updated 4pc Full Bath conveniently tucked away from the main living areas. Looking for even MORE SPACE to entertain? The classy open riser staircase leads you down to your Expansive Fully DEVELOPED Lower Level featuring a FAMILY/THEATRE Room, a separate GAMES/REC area & additional SITTING/READING area, 2 Large Bedrooms & your 3rd FULL BATH. Craft the Man/Woman Cave of your dreams down here, where you can hang out with the family & enjoy Movie Nights or have friends over & host the Big Game! A HUGE Utility/Laundry Room (with extra storage space) completes this level. Also enjoy NUMEROUS UPGRADES around the home including Electrical/Lighting upgrades, 200AMP Panel, High-Efficiency Furnace & more! Stay cool & comfortable on hot summer days with the convenience of CENTRAL AIR CONDITIONING, or Step outside into your Sprawling Sunny Southwest Facing Backyard where you can sit back & relax in your lounge chair on the Large Deck, enjoy drinks around the fire on the Concrete Pad (or future Hot Tub location), BBQ & entertain Friends & Family or create the garden of your dreams! Your Backyard also provides direct alley access with additional RV PARKING PAD! Prime Location steps from Ponds & Pathways, Playgrounds & Greenspaces & across the street from Golf Course homes valued at well over $1 MILLION. Simply MOVE IN & start making new memories with your Family in this wonderful TURN-KEY Home!

Inclusions: n/a

Particularités du bâtiment :

  • Air climatisé: Oui
  • Stationnement: Oui
  • Superficie totale aménagée: 1477.88 Pieds carrés

Caractéristiques :

  • Bâti en: 1968
  • Caractéristiques du stationnement: Accès à une allée, Garage double attenant, Garage chauffé, Plusieurs allées, Accès VR/stationnement
  • Caractéristiques extérieures: Autre
  • Caractéristiques intérieures: Plan de masse ouvert, Comptoirs en pierre
  • Chambres : 1+2
  • Chauffage: Air pulsé, Gaz naturel
  • Détails de la fondation: Béton coulé
  • Dimensions du terrain : 6996.00 Pieds carrés
  • Matériaux de construction: Brique
  • Niveaux: Un
  • Refroidissement: Climatiseur central
  • Revêtements de sol: Moquette
  • Salle(s) de bains : 3+0
  • Style architectural: Bungalow
  • Superficie habitable (approx): 1477.88 Pieds carrés
  • Toiture: Bardeaux d'asphalte
  • Zonage: R-CG
  • Nbre d'espaces de stationnement: 7

Gracieuseté de : CIR Realty

Données fournies par : Calgary Real Estate Board 300 Manning Rd. NE, Calgary, Alberta T2E 8K4
Nous croyons que tous les renseignements affichés sont exacts, mais nous ne le garantissons pas; les renseignements devraient être vérifiés de façon indépendante. Aucune garantie ou représentation de quelque nature que ce soit n’est offerte. Droits © 2021 Tous les droits sont réservés.

ÉvaluationExpressMC Powered by RPS

Emplacement de 10423 Mapleridge Crescent SE, Calgary, AB, T2J 1Y8

Données démographiques de 10423 Mapleridge Crescent SE, Calgary, AB, T2J 1Y8

Étape de vie

Familles avec parents dans la cinquantaine

Type d'emploi

Industrie des services/Cols blancs

Revenu moyen du ménage

140 557.61 $

Nombre moyen d'enfants

1.69

Population à domicile

Structure à domicile

Âge de la population

Éducation

Niveau d'éducation

No certificate/diploma/degree

8.75 %

Diplôme d'études secondaires ou équivalent

23.43 %

Certificat ou diplôme d'apprentissage ou d'une école de métiers

11.31 %

Diplôme d'études collégiales ou d'études postsecondaires (non universitaires)

24.34 %

Certificat d'études universitaires

3.04 %

Diplômes d'études universitaires

29.13 %

Navetteur

Se rendre au travail

En auto

85.76 %

En transport en commun

0.16 %

À pied

7.69 %

À bicyclette

0.0 %

Par tout autre moyen

6.39 %

Diversité Culturelle

Connaissance des langues officielles

Langue maternelle

Données Sur Le Bâtiment

Type de bâtiment

Appartements (faible hauteur et à étages multiples)

Maisons

100.0 %

Achat ou location