Button CopyPathCircle CloseCircle Left ArrowArrow Down Icon GreyClosecirclecircleBurger
  • Publicité

103-30 Rochester View NW, Calgary, AB, T3L 0M8

No. MLS® A2328908
Maison en rangée À vendre à Calgary, Alberta
499 900 $ ÉvaluationExpressMC: Non disponible

3+0 Chambres

3 Salles de bain

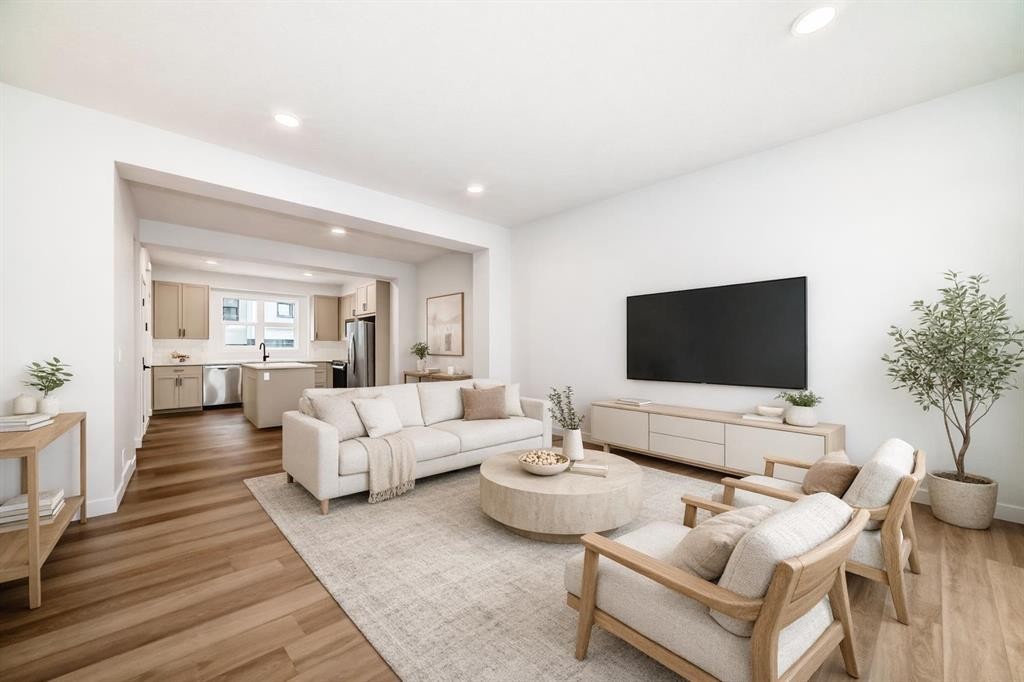
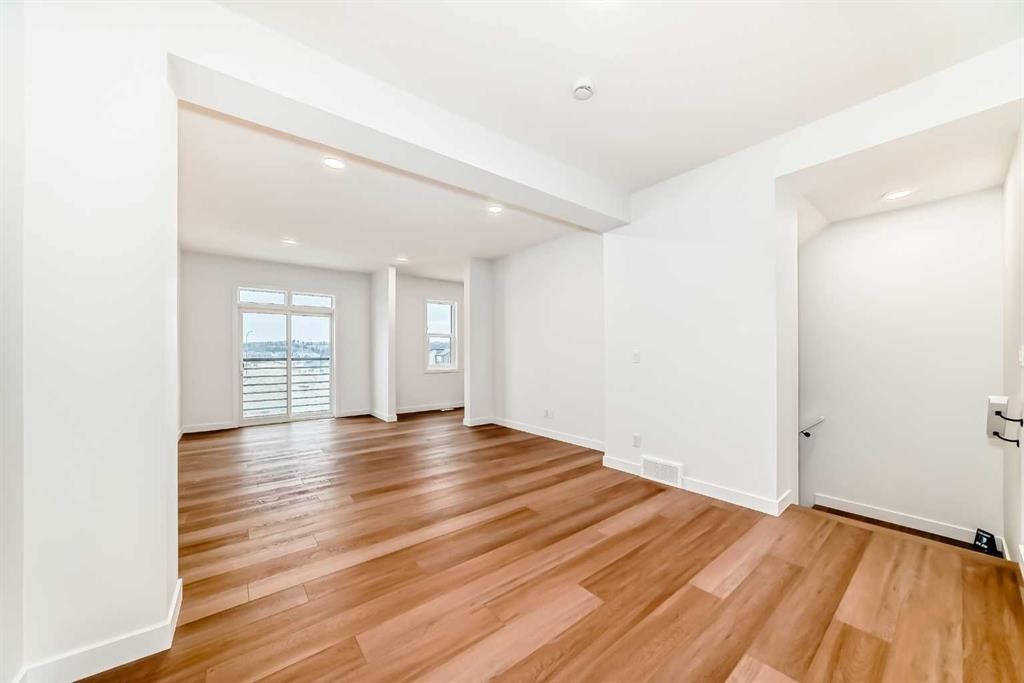
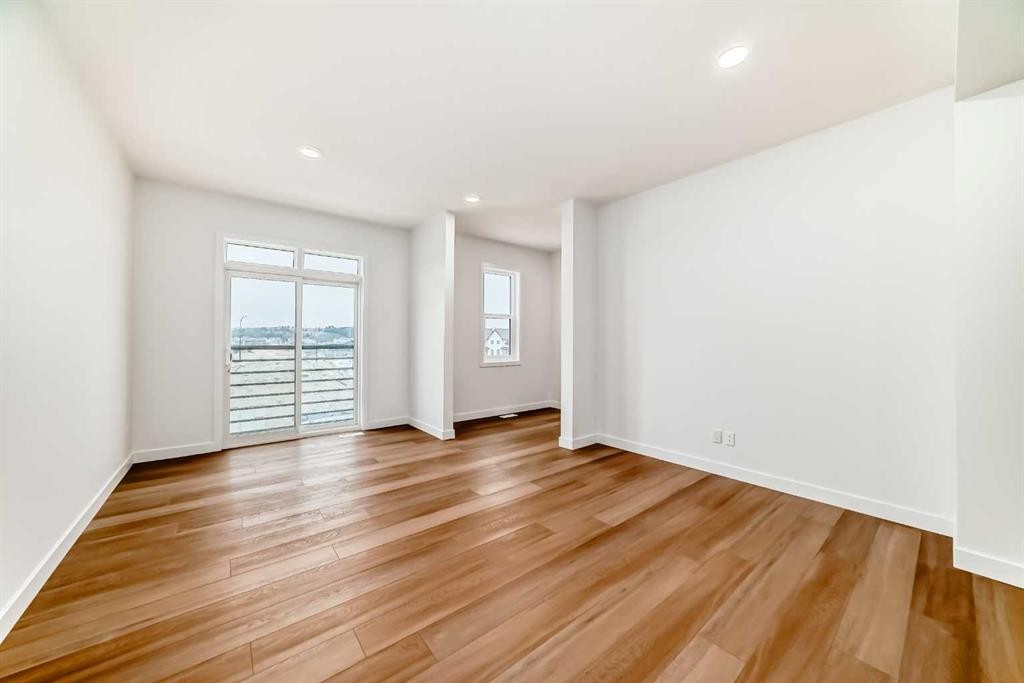
103-30 Rochester View Nw, Calgary, AB - Indoor Photo Showing Living Room
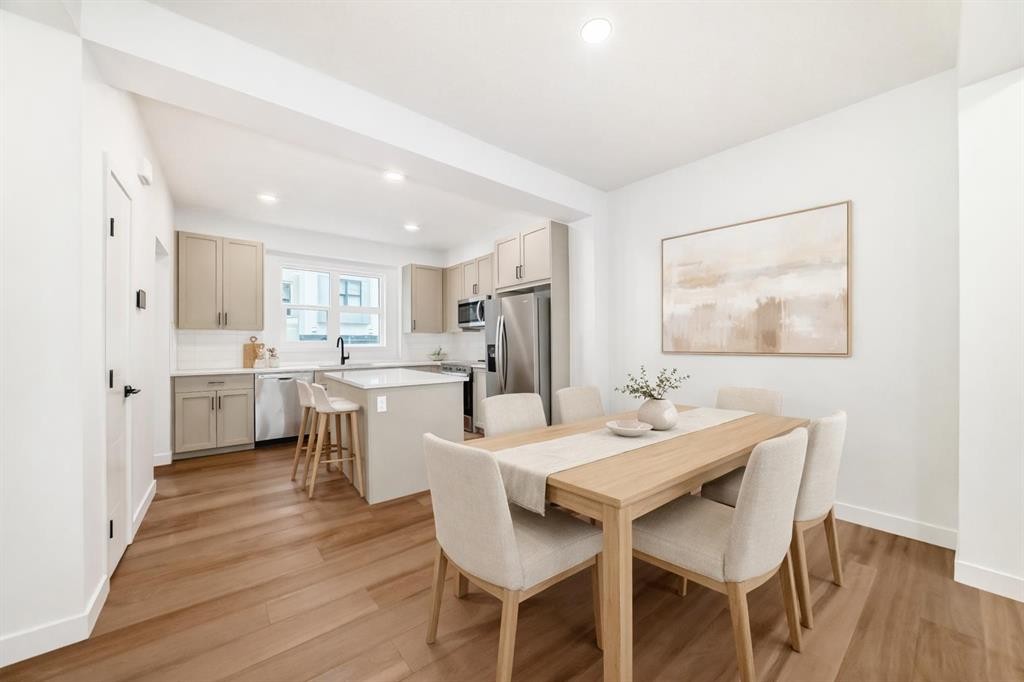
103-30 Rochester View Nw, Calgary, AB - Indoor Photo Showing Dining Room
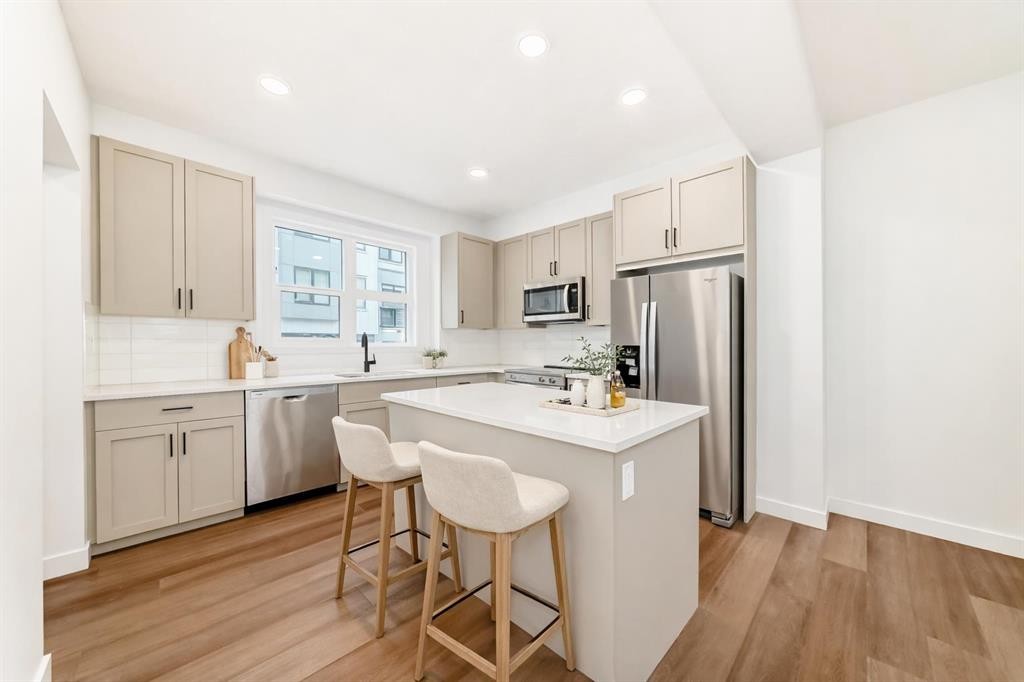
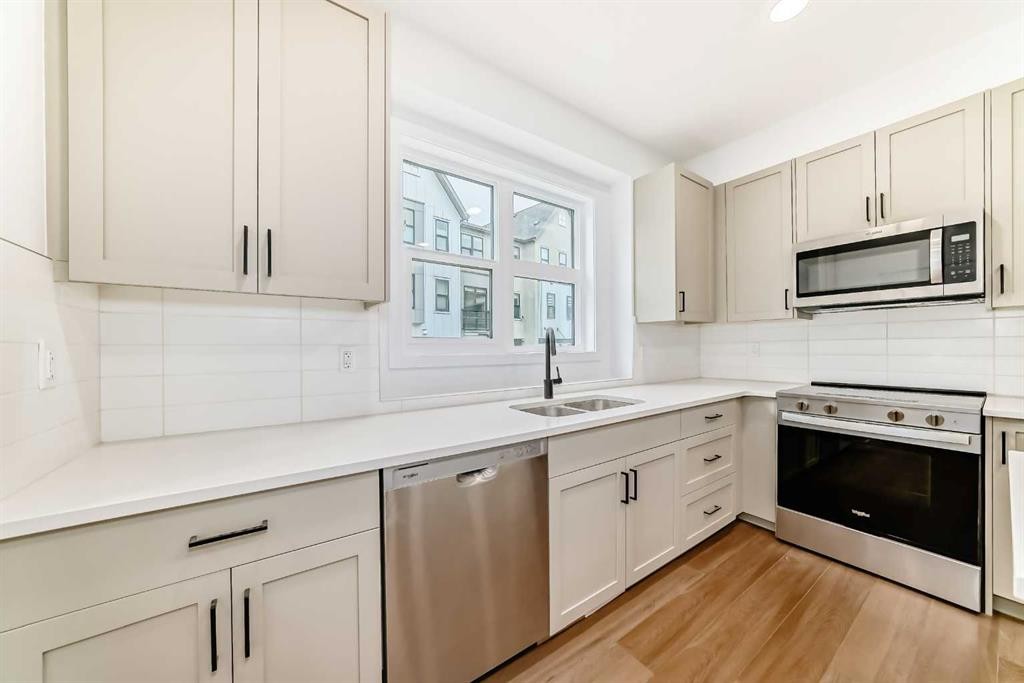
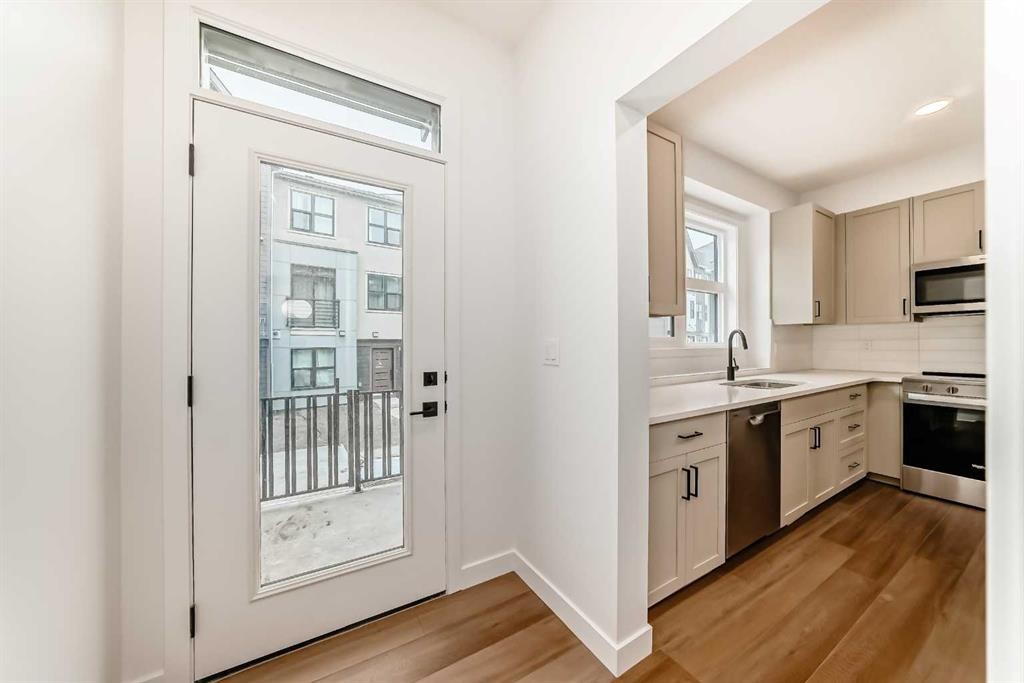
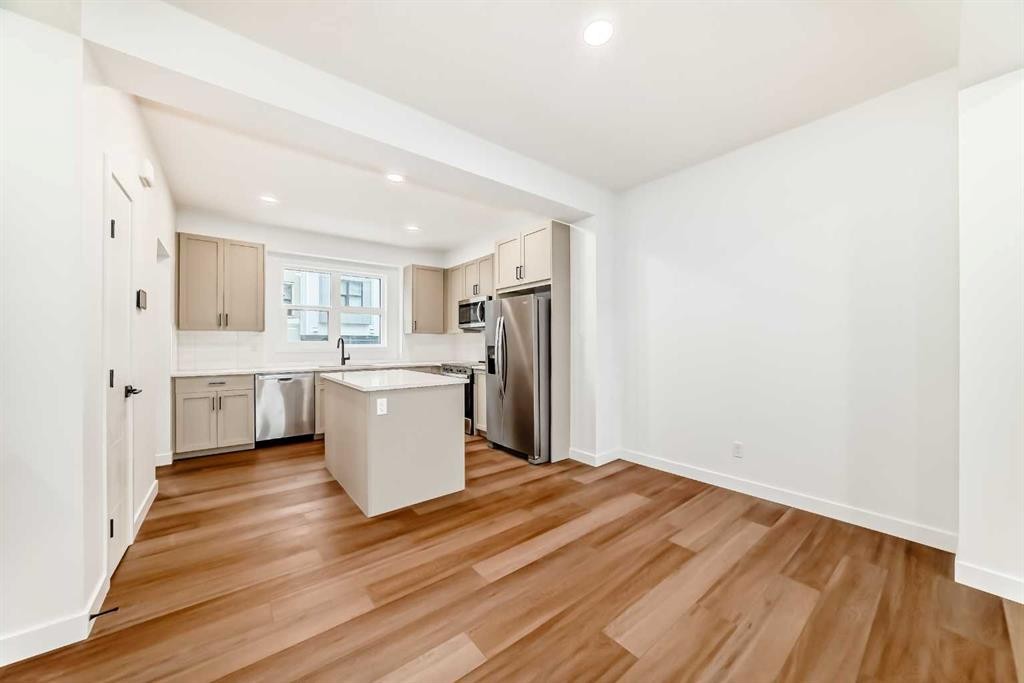
103-30 Rochester View Nw, Calgary, AB - Indoor Photo Showing Kitchen With Upgraded Kitchen
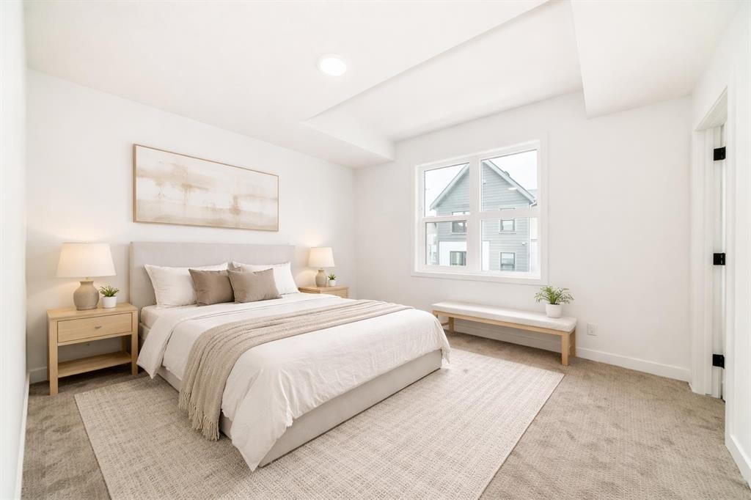
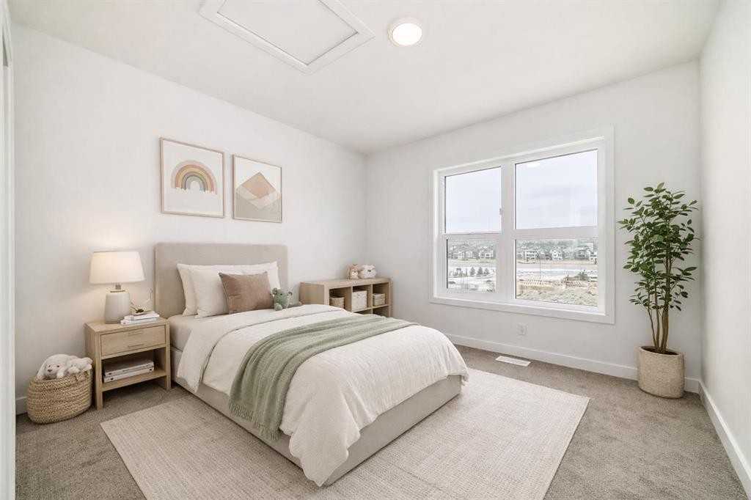
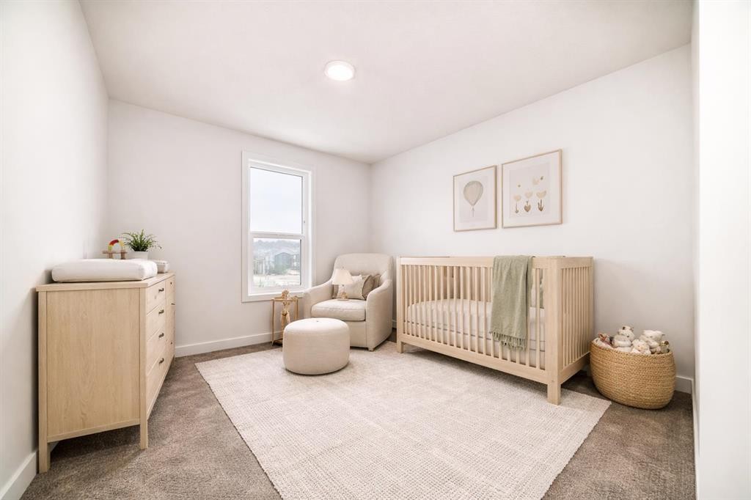
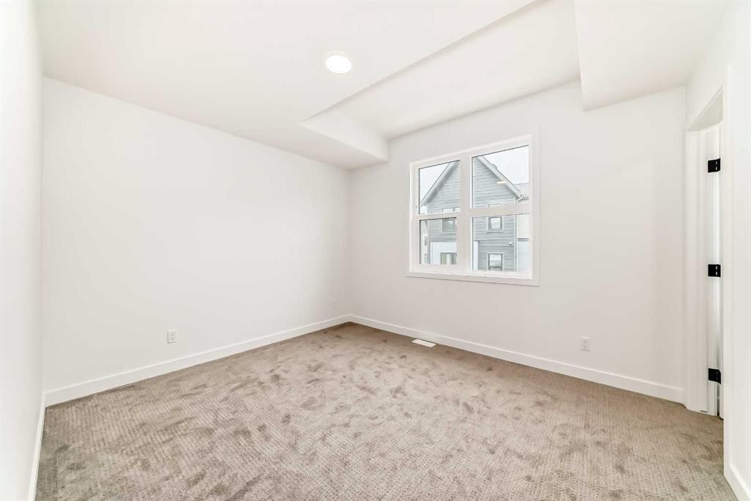
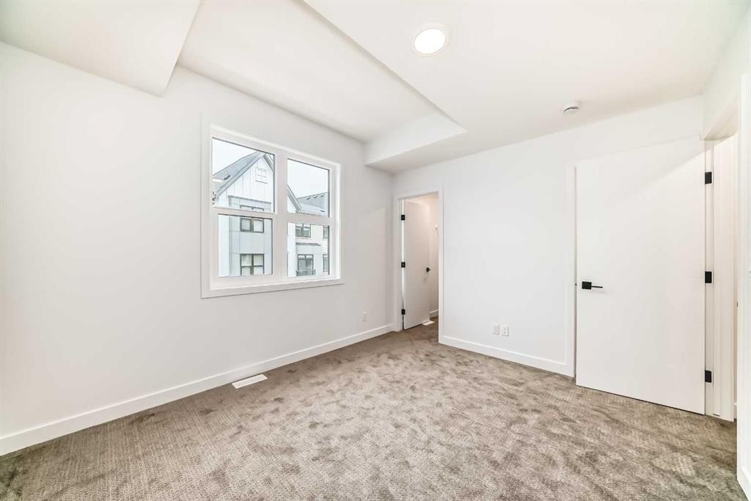
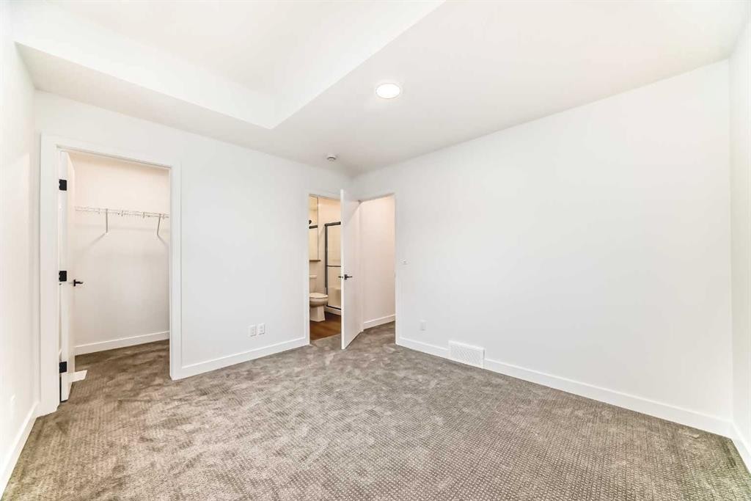
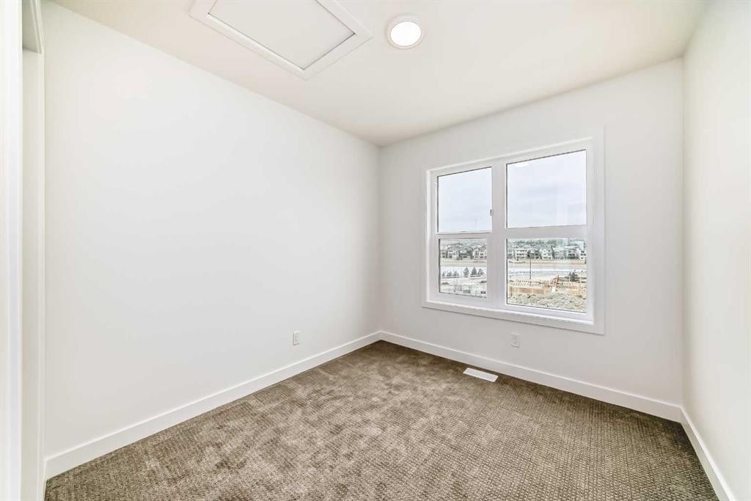
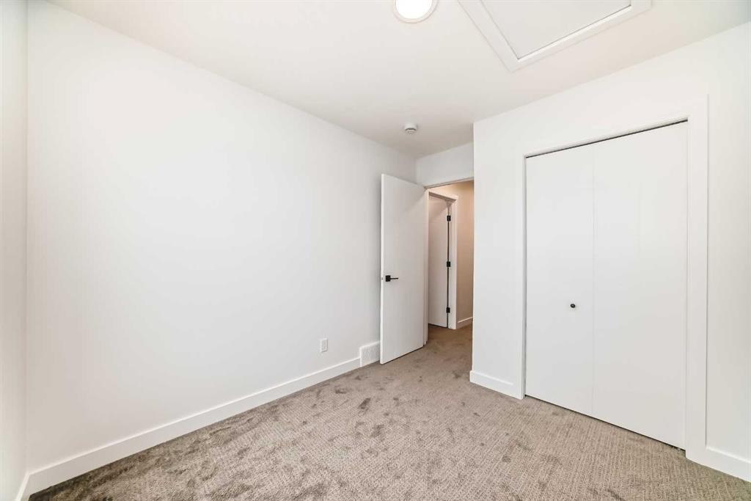
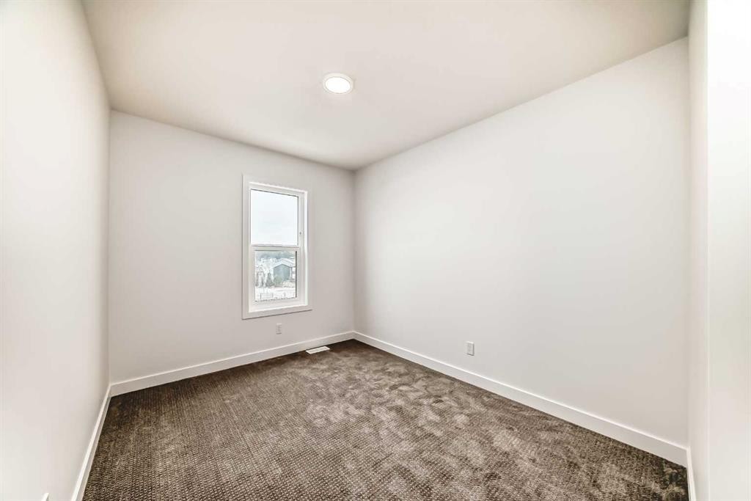
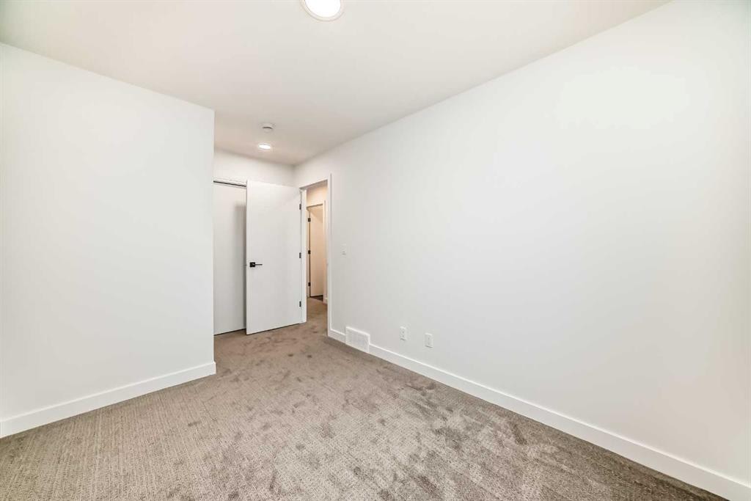
103-30 Rochester View Nw, Calgary, AB - Indoor Photo Showing Bedroom
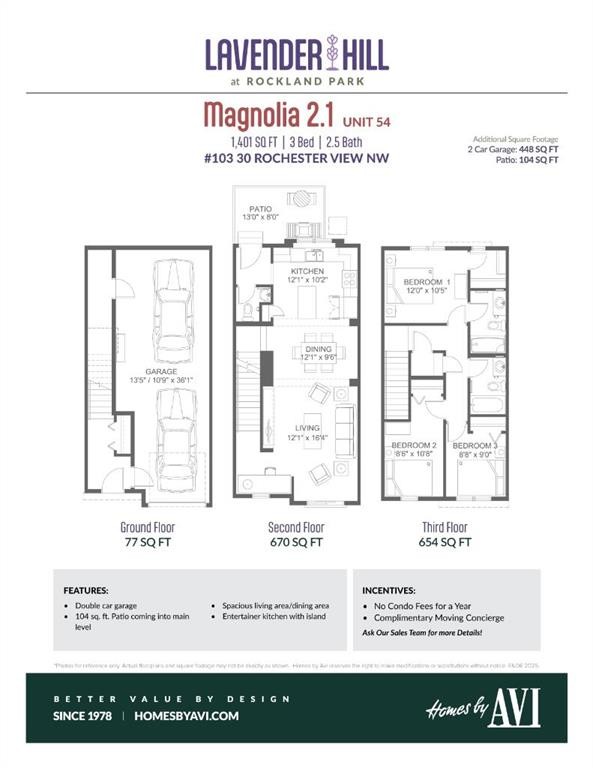
103-30 Rochester View Nw, Calgary, AB - Other
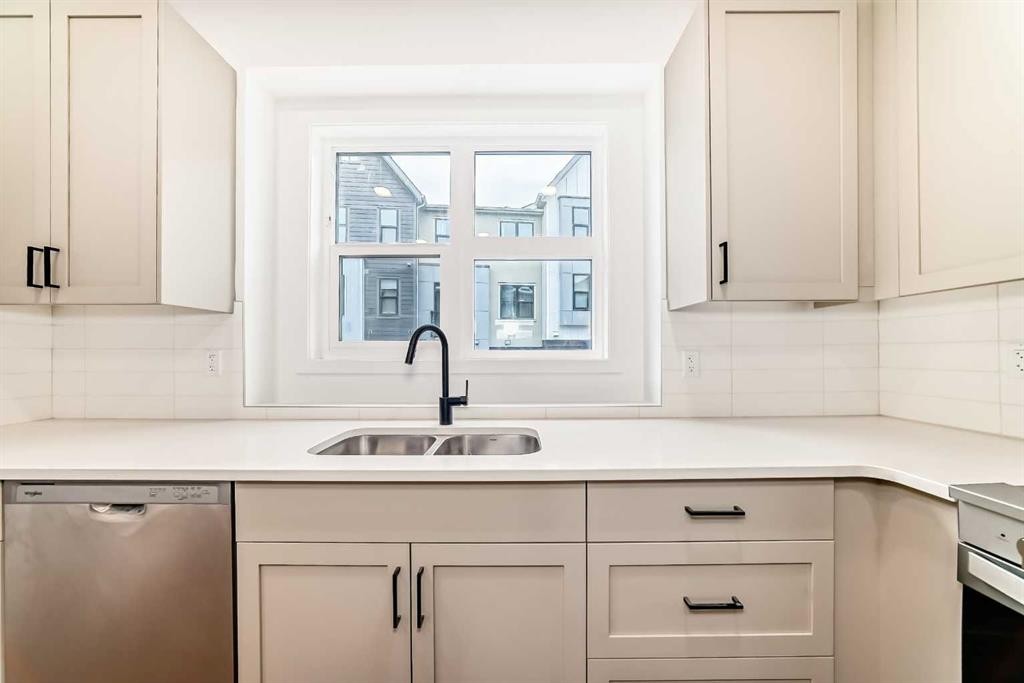
103-30 Rochester View Nw, Calgary, AB - Indoor Photo Showing Kitchen With Double Sink
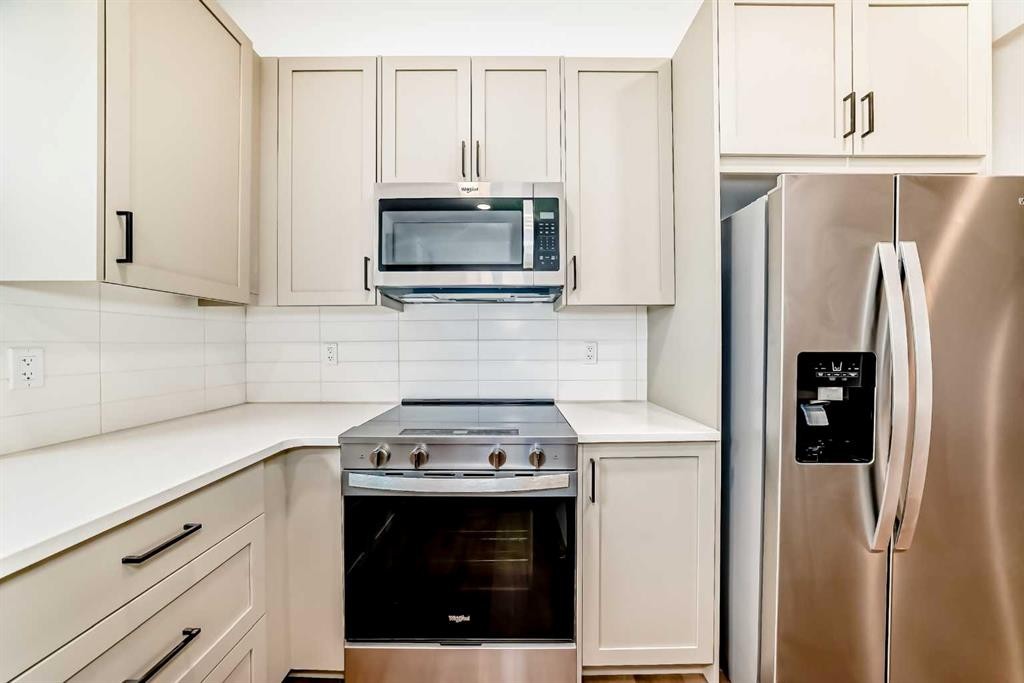
103-30 Rochester View Nw, Calgary, AB - Indoor Photo Showing Kitchen
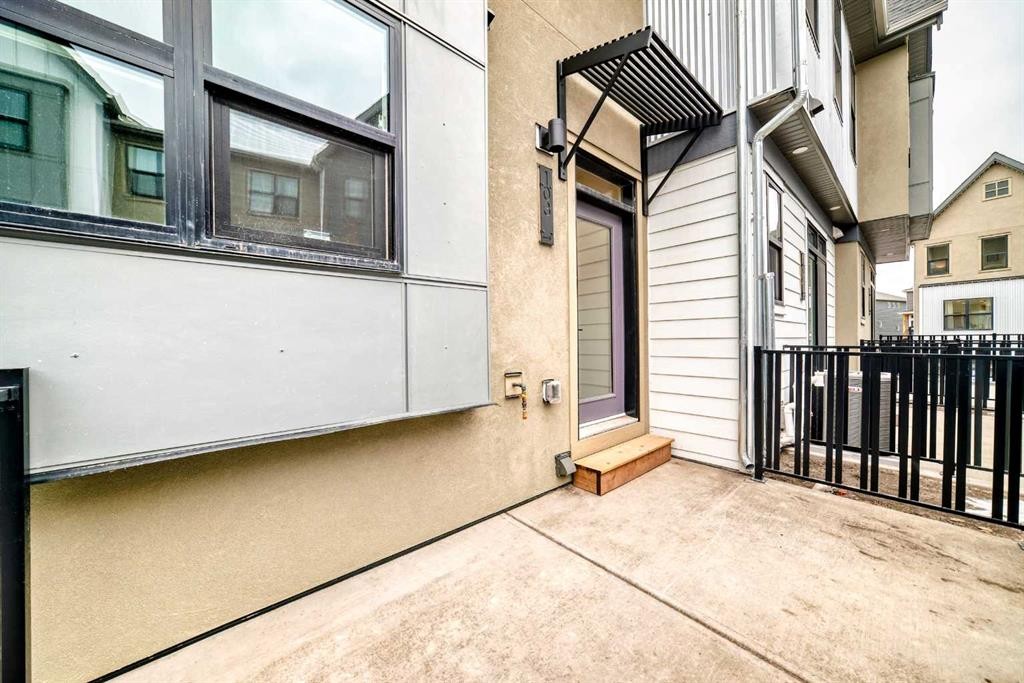
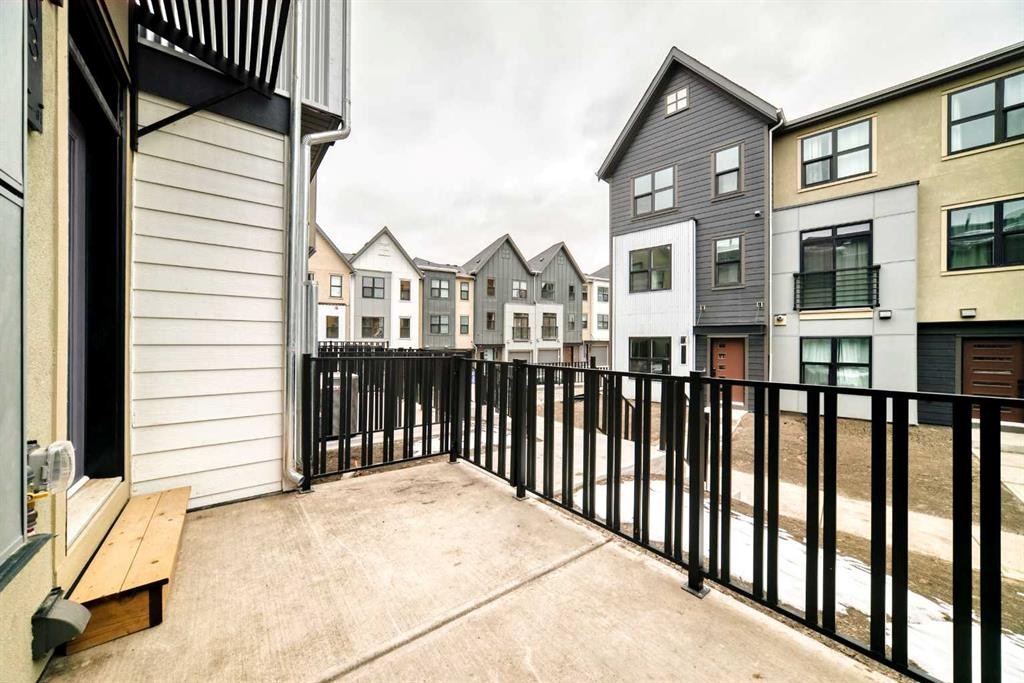
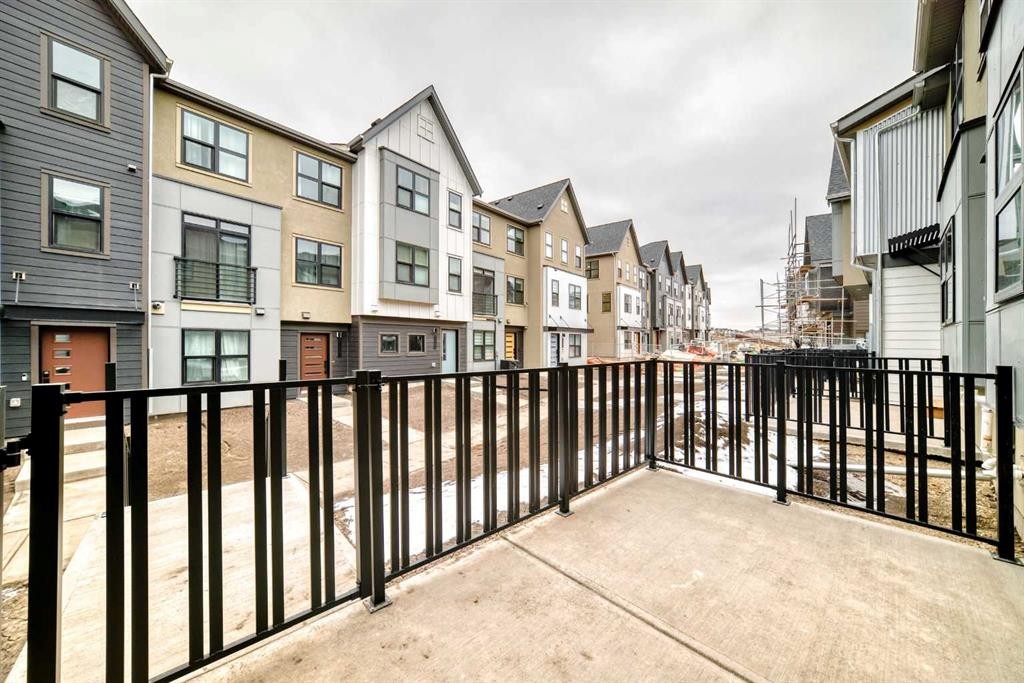
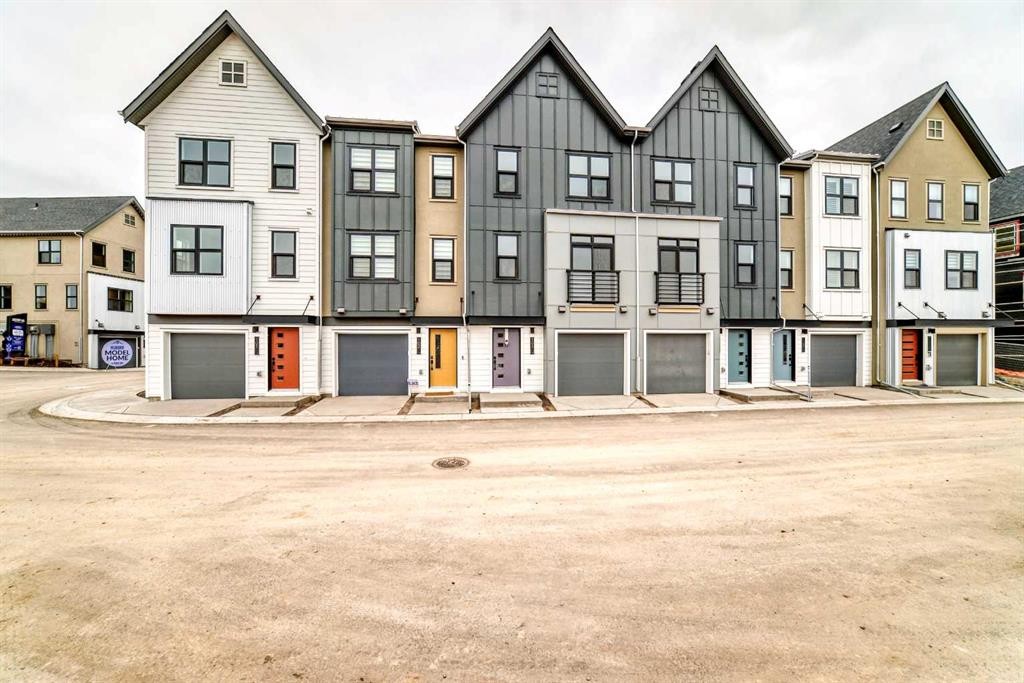
103-30 Rochester View Nw, Calgary, AB - Outdoor With Exterior
103-30 Rochester View Nw, Calgary, AB - Outdoor
103-30 Rochester View Nw, Calgary, AB - Indoor
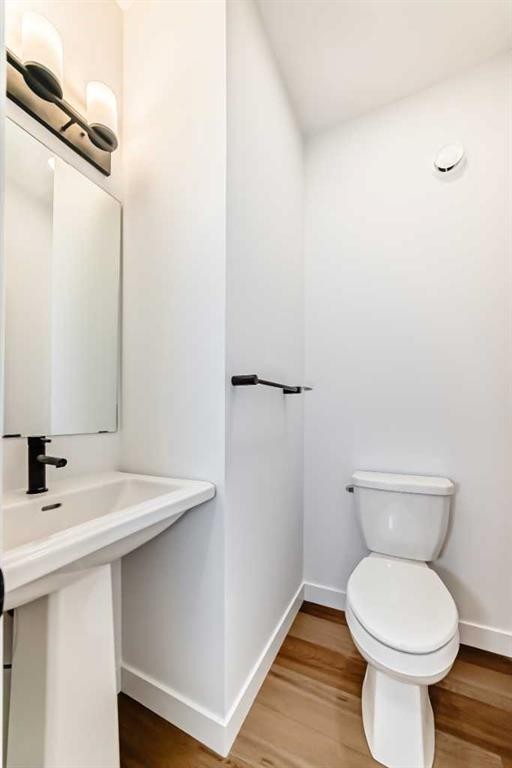
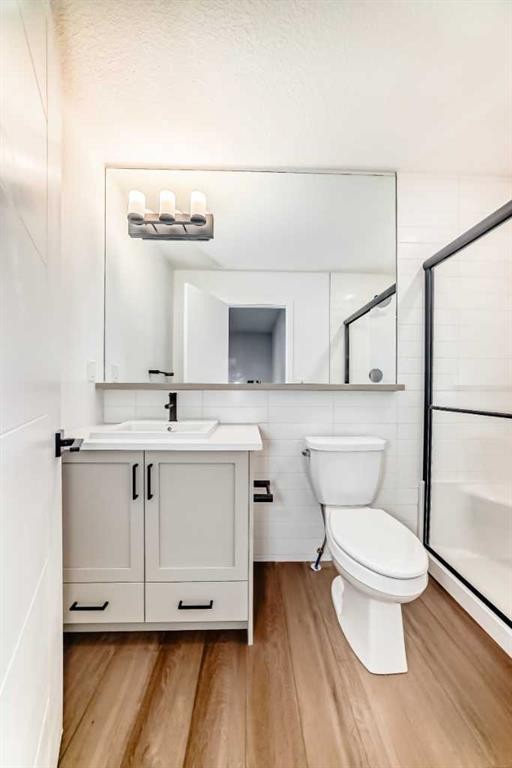
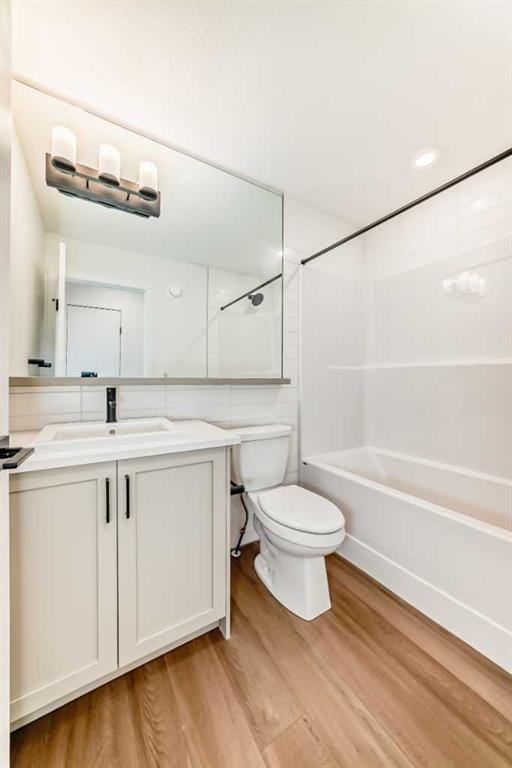
103-30 Rochester View Nw, Calgary, AB - Indoor Photo Showing Bathroom
103-30 Rochester View Nw, Calgary, AB - Indoor Photo Showing Kitchen
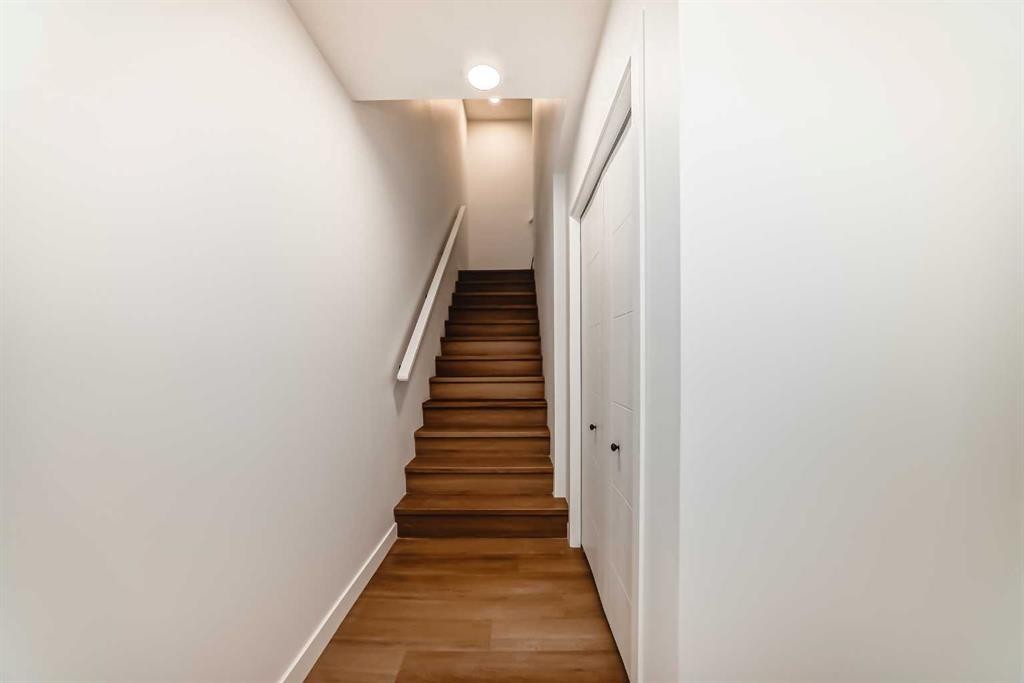
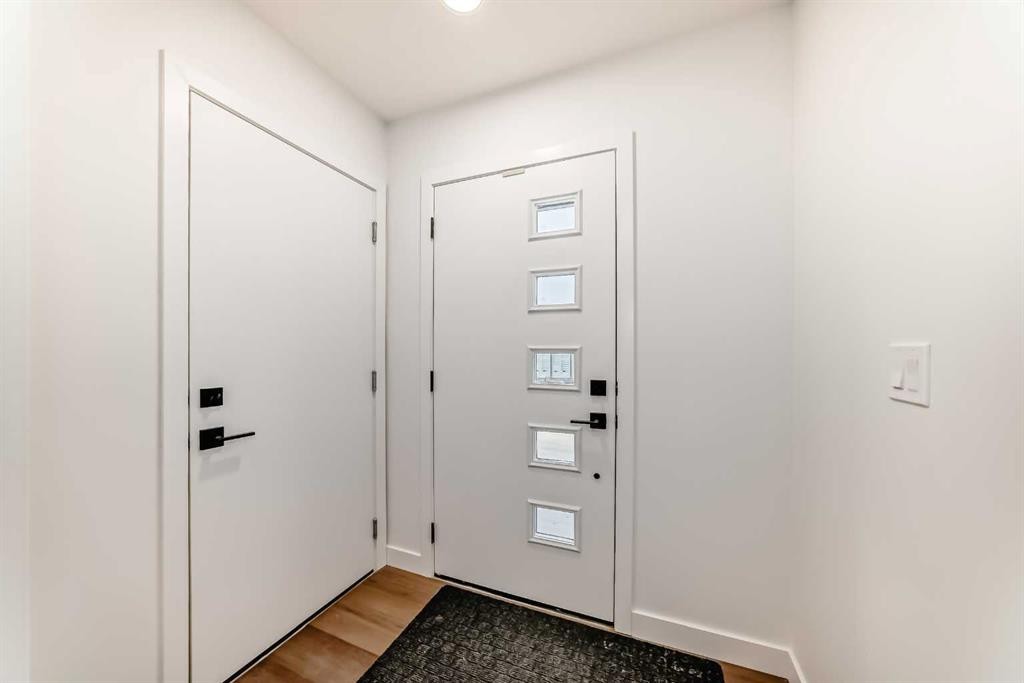
103-30 Rochester View Nw, Calgary, AB - Indoor Photo Showing Other Room
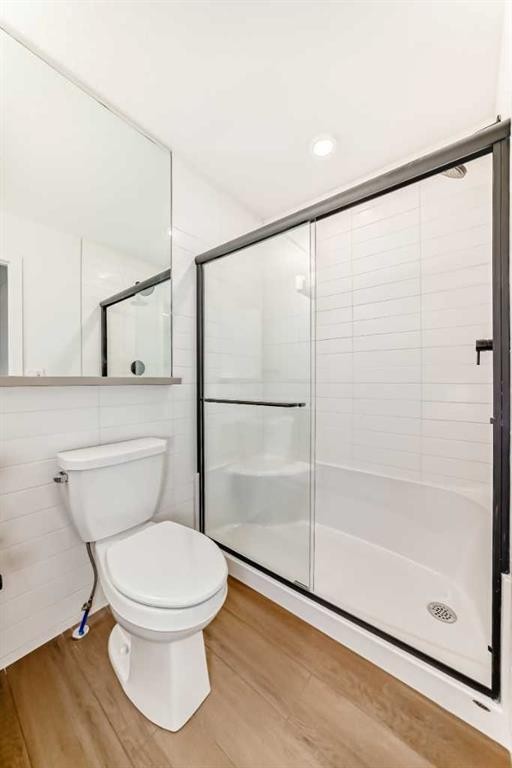
103-30 Rochester View Nw, Calgary, AB - Indoor Photo Showing Bathroom
103-30 Rochester View Nw, Calgary, AB - Indoor Photo Showing Other Room
103-30 Rochester View Nw, Calgary, AB - Indoor Photo Showing Bathroom
103-30 Rochester View Nw, Calgary, AB - Indoor Photo Showing Other Room
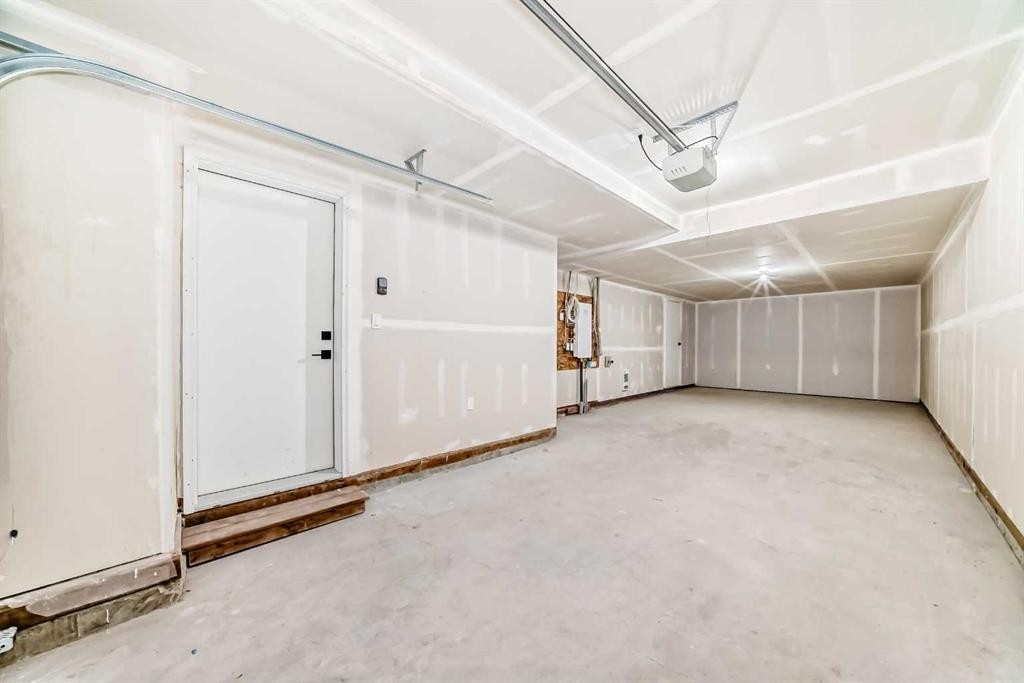
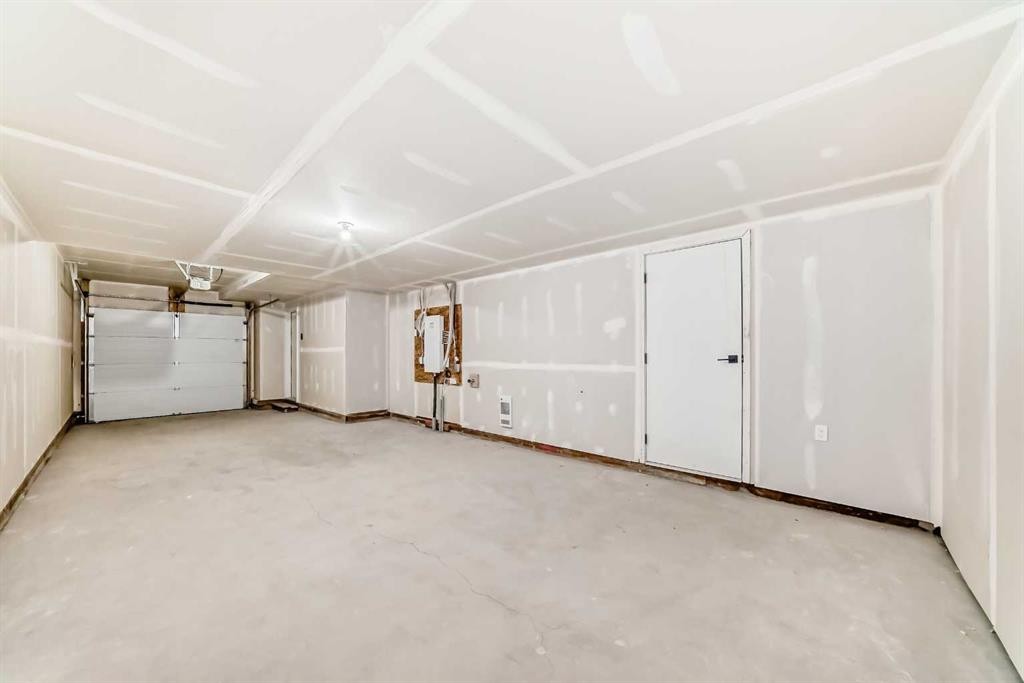
103-30 Rochester View Nw, Calgary, AB - Indoor Photo Showing Garage
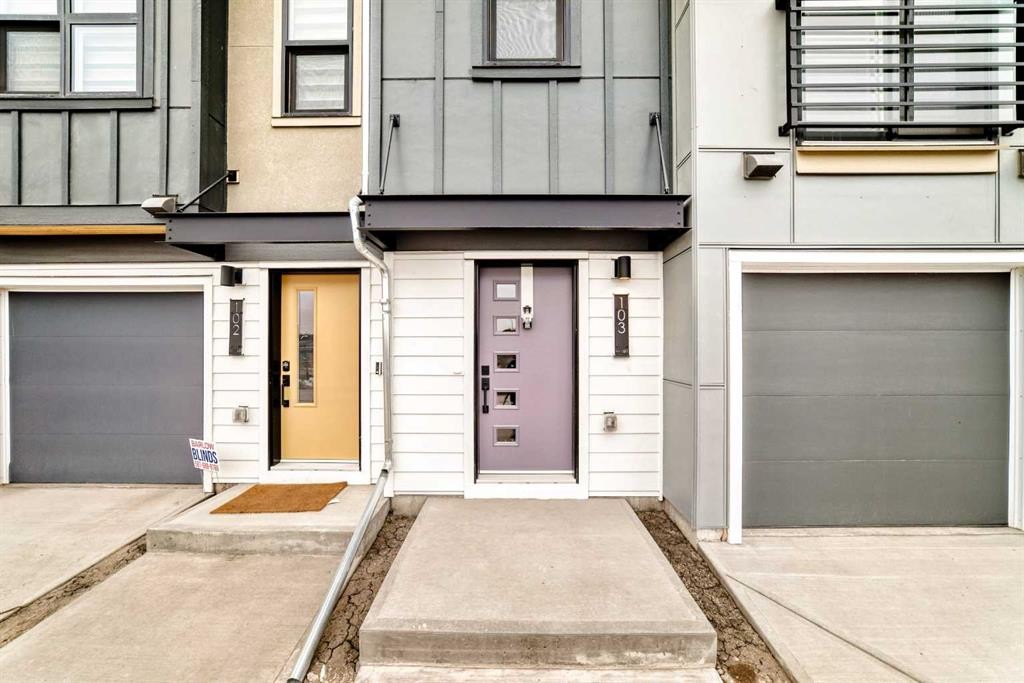
103-30 Rochester View Nw, Calgary, AB - Outdoor With Exterior
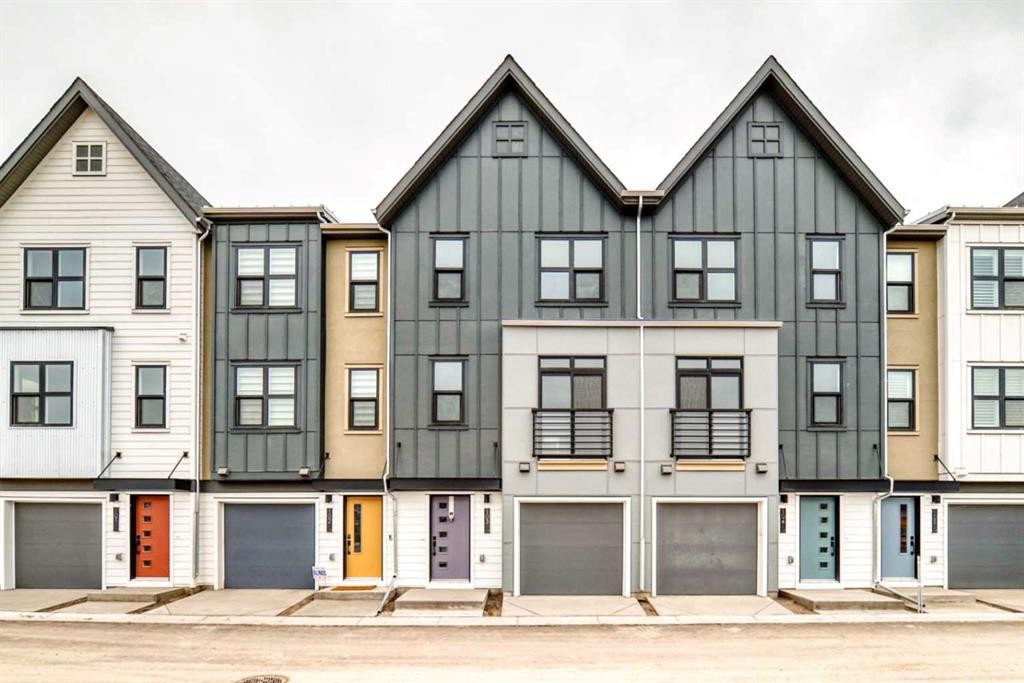
103-30 Rochester View Nw, Calgary, AB - Outdoor With Facade
103-30 Rochester View Nw, Calgary, AB - Other
103-30 Rochester View Nw, Calgary, AB  - Indoor Photo Showing Living Room
103-30 Rochester View Nw, Calgary, AB  - Indoor Photo Showing Dining Room
103-30 Rochester View Nw, Calgary, AB  - Indoor Photo Showing Kitchen With Upgraded Kitchen
103-30 Rochester View Nw, Calgary, AB  - Indoor Photo Showing Bedroom
103-30 Rochester View Nw, Calgary, AB - Indoor Photo Showing Bedroom
103-30 Rochester View Nw, Calgary, AB - Other
103-30 Rochester View Nw, Calgary, AB - Indoor Photo Showing Kitchen With Double Sink
103-30 Rochester View Nw, Calgary, AB - Indoor Photo Showing Kitchen
103-30 Rochester View Nw, Calgary, AB - Outdoor With Exterior
103-30 Rochester View Nw, Calgary, AB - Outdoor
103-30 Rochester View Nw, Calgary, AB - Indoor
103-30 Rochester View Nw, Calgary, AB - Indoor Photo Showing Bathroom
103-30 Rochester View Nw, Calgary, AB - Indoor Photo Showing Kitchen
103-30 Rochester View Nw, Calgary, AB - Indoor Photo Showing Other Room
103-30 Rochester View Nw, Calgary, AB - Indoor Photo Showing Bathroom
103-30 Rochester View Nw, Calgary, AB - Indoor Photo Showing Other Room
103-30 Rochester View Nw, Calgary, AB - Indoor Photo Showing Bathroom
103-30 Rochester View Nw, Calgary, AB - Indoor Photo Showing Other Room
103-30 Rochester View Nw, Calgary, AB - Indoor Photo Showing Garage
103-30 Rochester View Nw, Calgary, AB - Outdoor With Exterior
103-30 Rochester View Nw, Calgary, AB - Outdoor With Facade
103-30 Rochester View Nw, Calgary, AB - Other
  • Publicité
Êtes-vous un investisseur immobilier
103-30 Rochester View NW, Calgary, AB, T3L 0M8
499 900 $

3 Chambres

3 Salles de bain

Informations sur la propriété

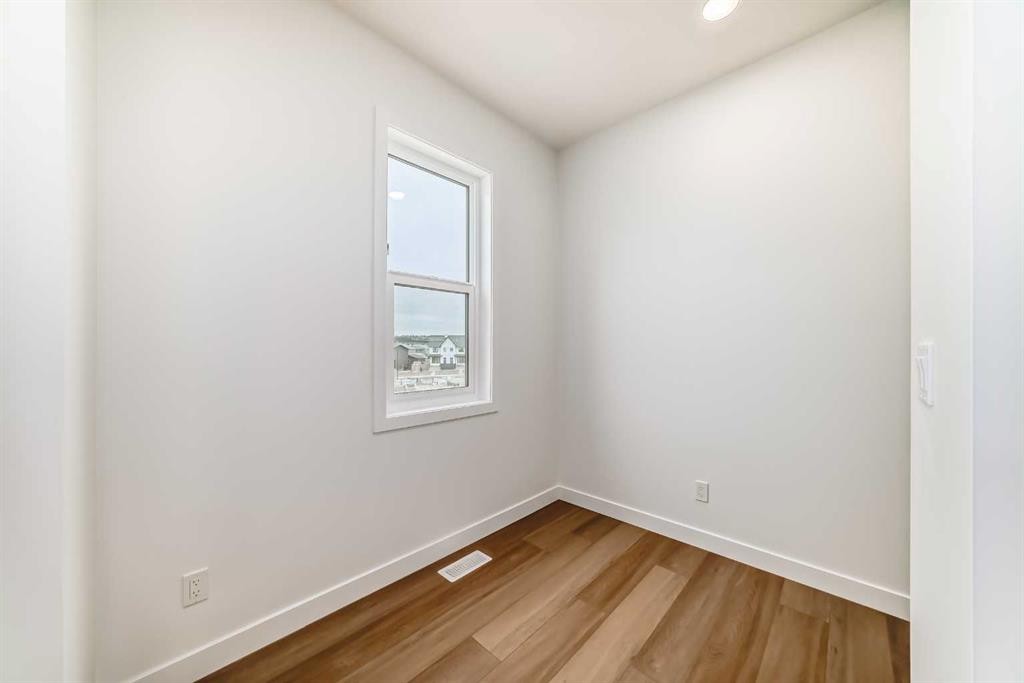
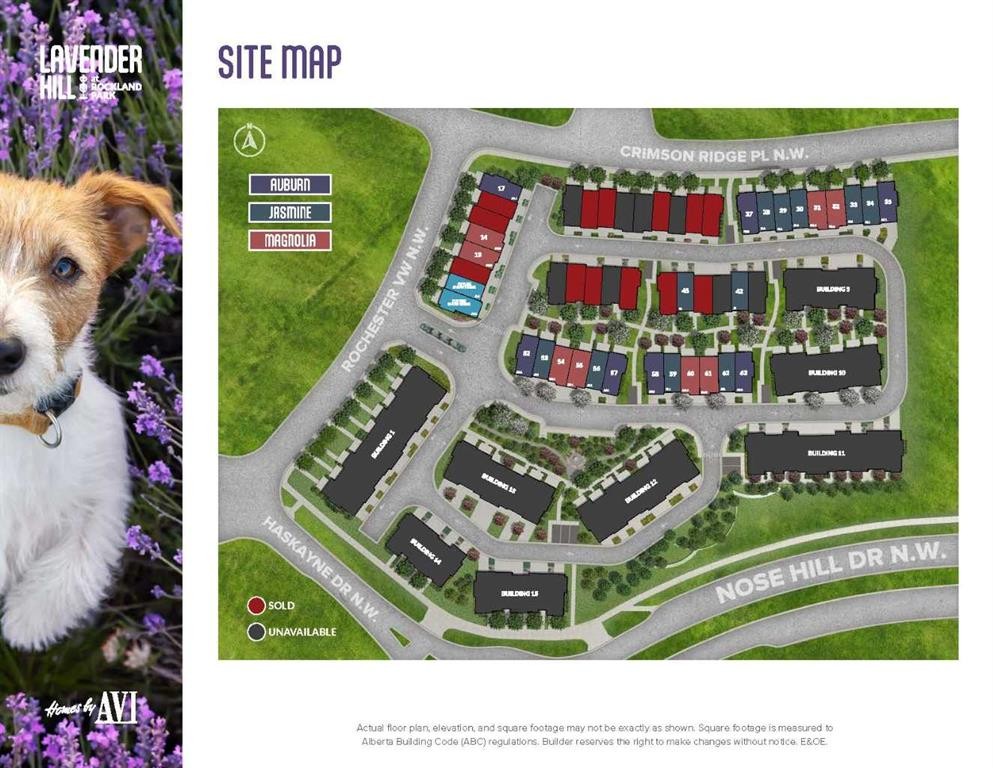
ROCKLAND PARK BRINGS THE LIFESTYLE. THE MAGNOLIA BRINGS THE FLOORPLAN. Together, they deliver a confident, well-planned townhome surrounded by pathways, parks and connected streets that make it easy to get outside. The RESIDENTS-ONLY CLUBHOUSE adds a pool, fitness centre and courts to the everyday routine, while mountain views to the west and quick access to Crowchild and Stoney Trail make the location every bit as practical as it is appealing.For qualifying first-time buyers, the opportunity gets even better: RECEIVE 5% OFF through the FTHB GST rebate, while ONE FULL YEAR OF CONDO FEES IS COVERED—a savings of nearly $3,200.Built into the natural slope of the site, this layout makes the most of every level. The garage entry includes a DOUBLE-ATTACHED GARAGE, while the main living floor walks out directly to the REAR PATIO and the green space and pathways beyond. Morning coffee outside. Dinner on the BBQ. An evening walk without getting in the car. It is all right there.Inside, the kitchen, dining and living spaces connect naturally, creating a main floor that feels open, social and easy to live in. Warm-toned luxury vinyl plank flooring brings the space together, QUARTZ COUNTERS keep the kitchen polished, and the large island earns its place at the centre of everything—from quick breakfasts and homework sessions to snacks, conversations and casual entertaining.A wide niche near the stairs adds the kind of flexible space buyers are always looking for. Use it as a compact workspace, reading corner, bookcase wall, yoga zone or household command centre.Upstairs, THREE BEDROOMS and UPPER-FLOOR LAUNDRY keep daily life running efficiently. The primary bedroom includes a private ENSUITE and WALK-IN CLOSET, while two additional bedrooms and a full bathroom complete the level.Brand-new and READY FOR IMMEDIATE POSSESSION, this is a townhome with personality, practicality and meaningful savings in a community built for more than simply coming home. Book your showing and experience Lavender Hill in Rockland Park for yourself.

Inclusions: N/A

Particularités du bâtiment :

  • Stationnement: Oui
  • Superficie totale aménagée: 1401.00 Pieds carrés

Caractéristiques :

  • Bâti en: 2025
  • Caractéristiques du stationnement: Garage double attenant, Ouvre-porte de garage, Garage avec accès avant, Isolé
  • Caractéristiques extérieures: Entrée privée
  • Caractéristiques intérieures: Plafonds hauts, Îlot de cuisine, Appareils sanitaires à faible débit, Plan de masse ouvert, Garde-manger, Placard(s) praticable(s)
  • Chambres : 3+0
  • Chauffage: À haute efficacité, Air pulsé, Contrôle de l'humidité, Gaz naturel
  • Détails de la fondation: Béton coulé
  • Dimensions du terrain : 1161.00 Pieds carrés
  • Frais de copropriété : 263 $ Mensuel
  • Les frais d'association comprennent: Terrains d'entretien, Gestion professionnelle, Contributions au fonds de réserve, Déneigement, Déchets
  • Matériaux de construction: Bardage composite, Mélangé, Stuc, Charpente en bois
  • Niveaux: Trois ou plus
  • Refroidissement: Aucun
  • Revêtements de sol: Moquette
  • Salle(s) de bains : 2+1
  • Style architectural: Maison de ville
  • Superficie habitable (approx): 1401.00 Pieds carrés
  • Toiture: Bardeaux d'asphalte
  • Zonage: M-1
  • Nbre d'espaces de stationnement: 2

Gracieuseté de : CIR Realty

Données fournies par : Calgary Real Estate Board 300 Manning Rd. NE, Calgary, Alberta T2E 8K4
Nous croyons que tous les renseignements affichés sont exacts, mais nous ne le garantissons pas; les renseignements devraient être vérifiés de façon indépendante. Aucune garantie ou représentation de quelque nature que ce soit n’est offerte. Droits © 2021 Tous les droits sont réservés.
ÉvaluationExpressMC Powered by RPS
Vous songez à vendre?

Commencez par découvrir ce que votre maison pourrait valoir sur le marché actuel.

Emplacement de 103-30 Rochester View NW, Calgary, AB, T3L 0M8

Données démographiques de 103-30 Rochester View NW, Calgary, AB, T3L 0M8

Étape de vie

Parents d'âge moyen avec adolescents

Type d'emploi

Cols blancs

Revenu moyen du ménage

439 671.06 $

Nombre moyen d'enfants

1.90

Population à domicile

Structure à domicile

Âge de la population

Éducation

Niveau d'éducation

No certificate/diploma/degree

12.25 %

Diplôme d'études secondaires ou équivalent

32.63 %

Certificat ou diplôme d'apprentissage ou d'une école de métiers

0.01 %

Diplôme d'études collégiales ou d'études postsecondaires (non universitaires)

14.28 %

Diplômes d'études universitaires

40.84 %

Navetteur

Se rendre au travail

En auto

92.28 %

En transport en commun

0.02 %

À pied

0.02 %

À bicyclette

0.0 %

Par tout autre moyen

7.68 %

Diversité Culturelle

Connaissance des langues officielles

Langue maternelle

Données Sur Le Bâtiment

Type de bâtiment

Appartements (faible hauteur et à étages multiples)

Maisons

100.0 %

Achat ou location