Button CopyPathCircle CloseCircle Left ArrowArrow Down Icon GreyClosecirclecircleBurger
  • Publicité

102 Crestridge Common SW, Calgary, AB, T3B 6J5

No. MLS® A2328705
Maison en rangée À vendre à Crestmont, Calgary, Alberta
609 900 $ ÉvaluationExpressMC: 567K $ - 627K $

3+0 Chambres

3 Salles de bain

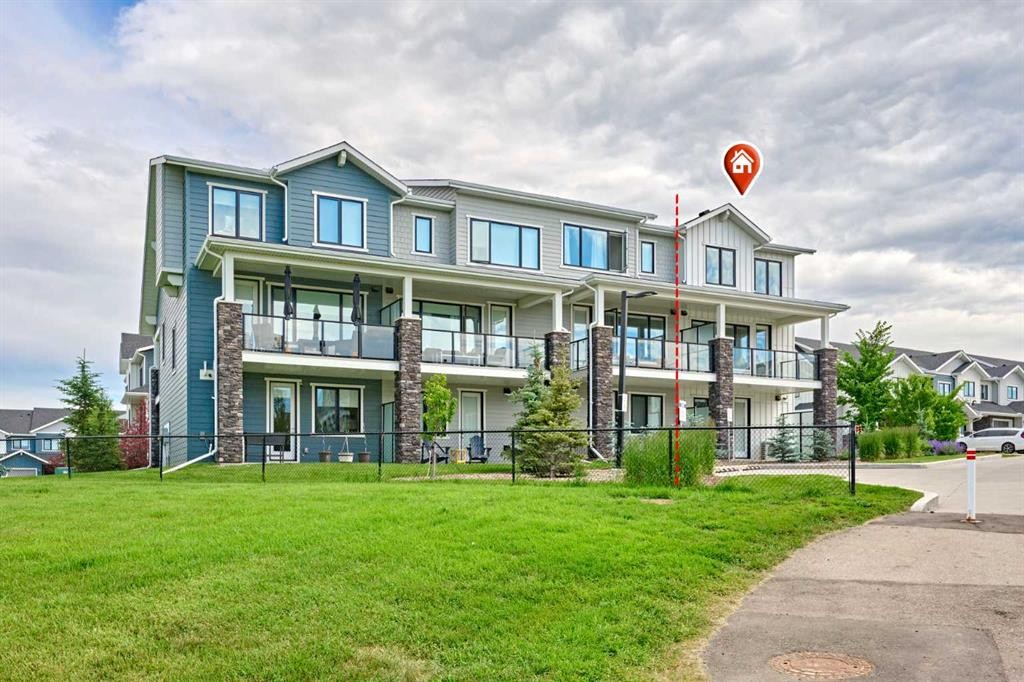
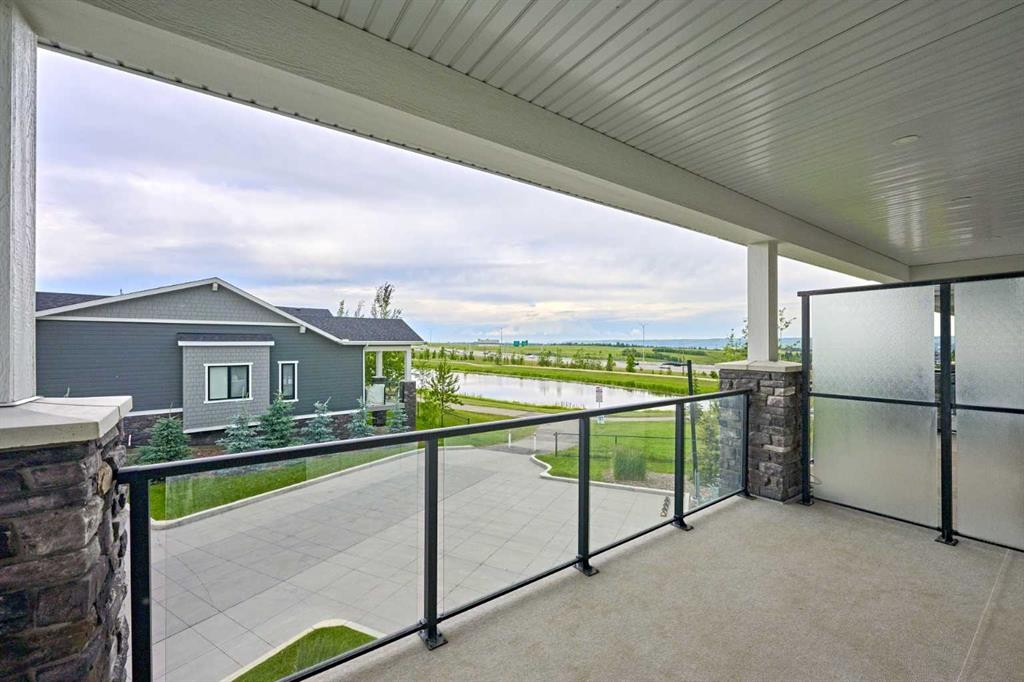
102 Crestridge Common Sw, Calgary, AB - Outdoor With View
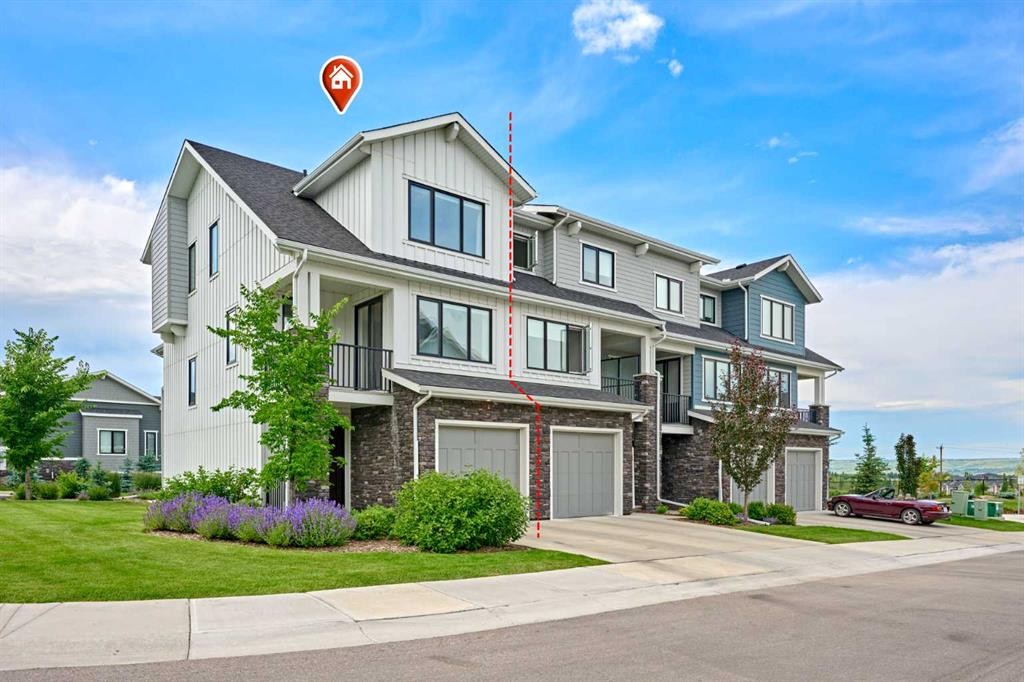
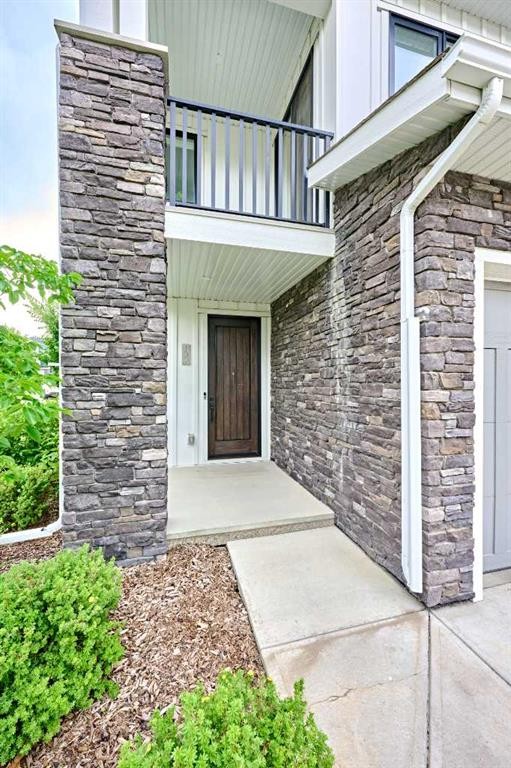
102 Crestridge Common Sw, Calgary, AB - Outdoor With Facade
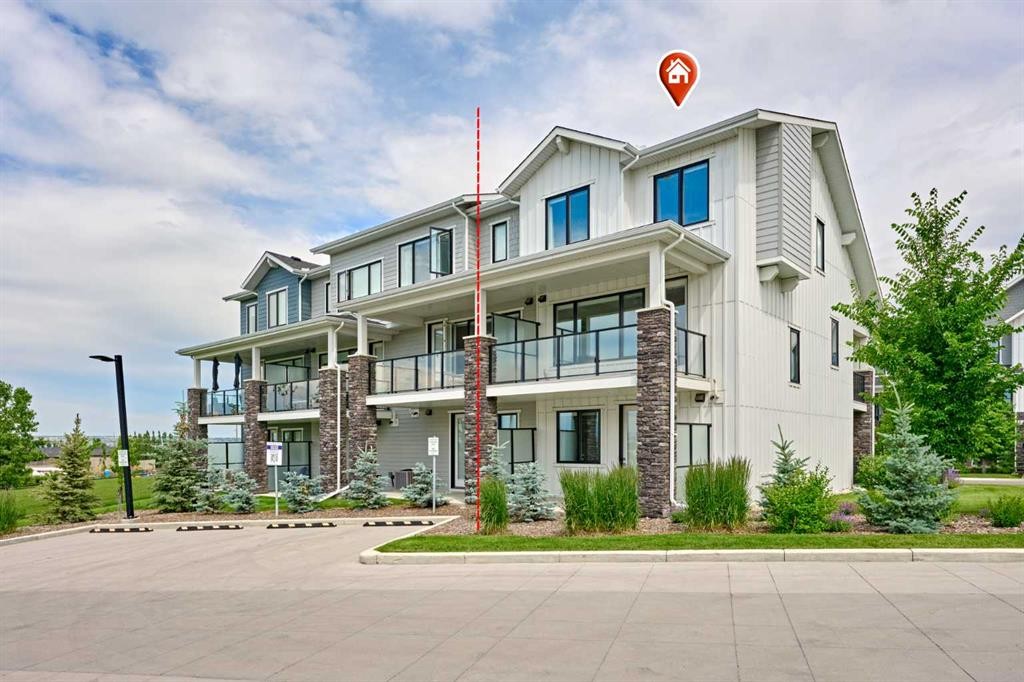
102 Crestridge Common Sw, Calgary, AB - Outdoor
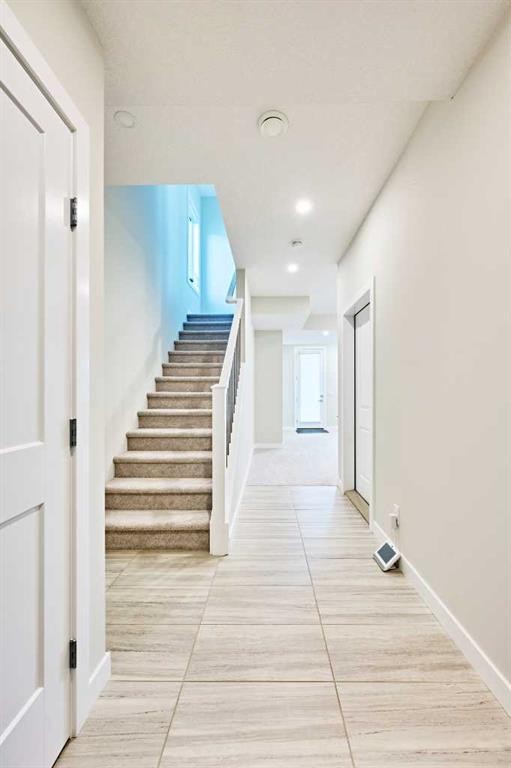
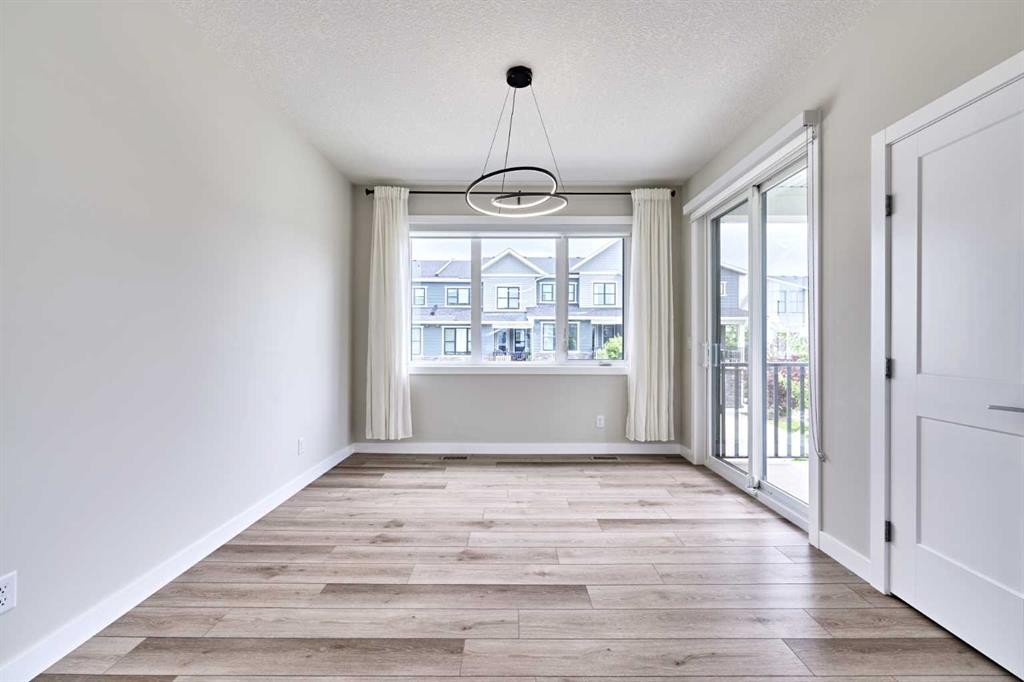
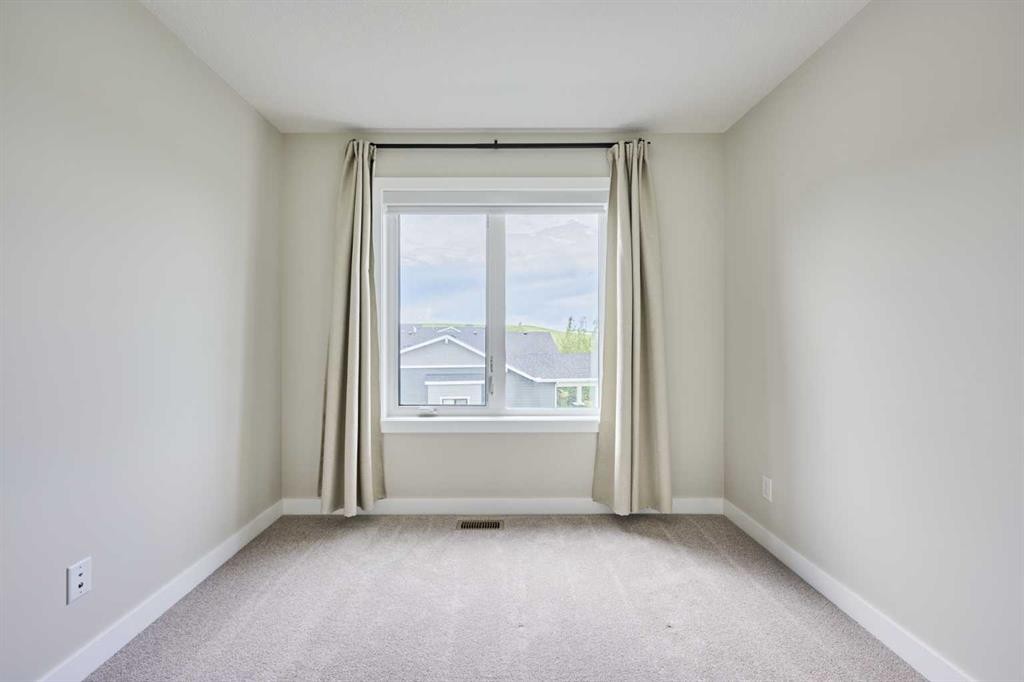
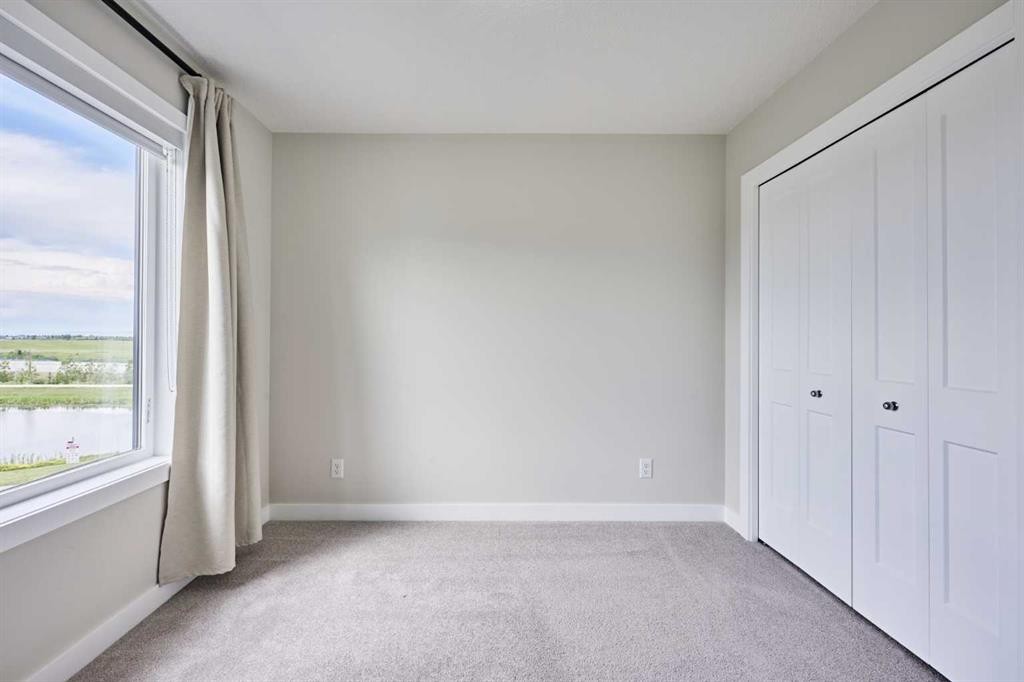
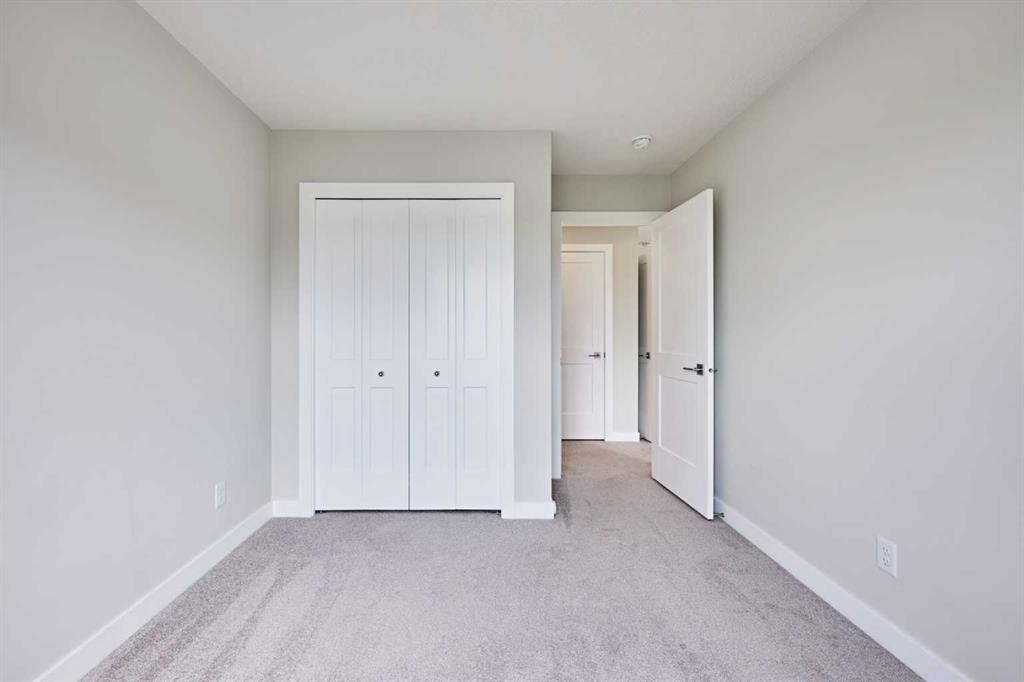
102 Crestridge Common Sw, Calgary, AB - Indoor Photo Showing Other Room
102 Crestridge Common Sw, Calgary, AB - Indoor
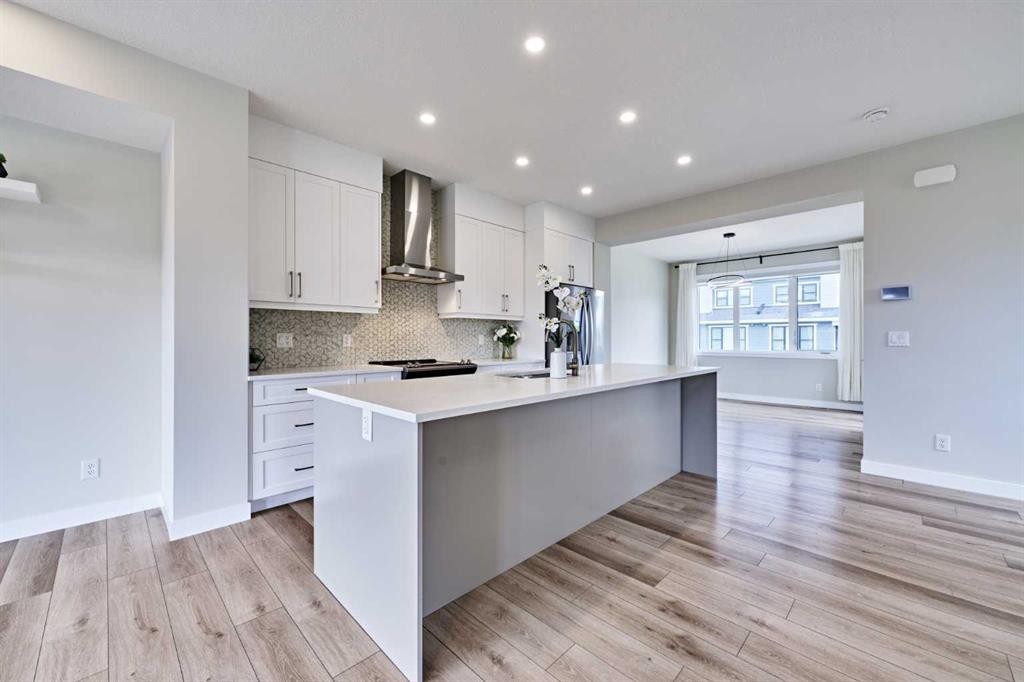
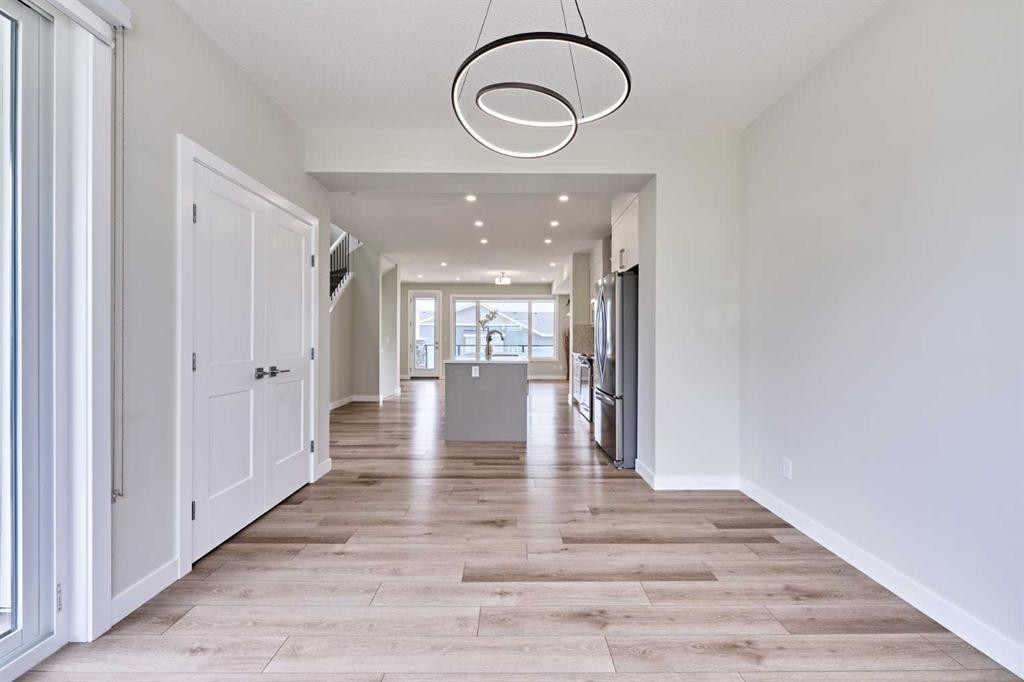
102 Crestridge Common Sw, Calgary, AB - Indoor Photo Showing Kitchen With Upgraded Kitchen
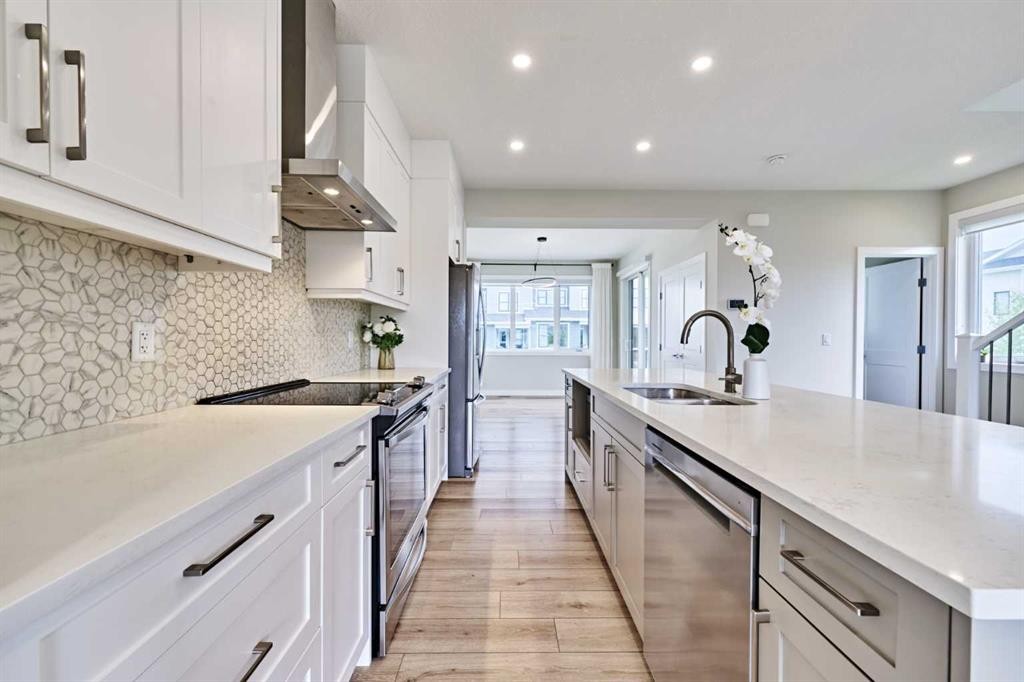
102 Crestridge Common Sw, Calgary, AB - Indoor Photo Showing Kitchen With Double Sink With Upgraded Kitchen
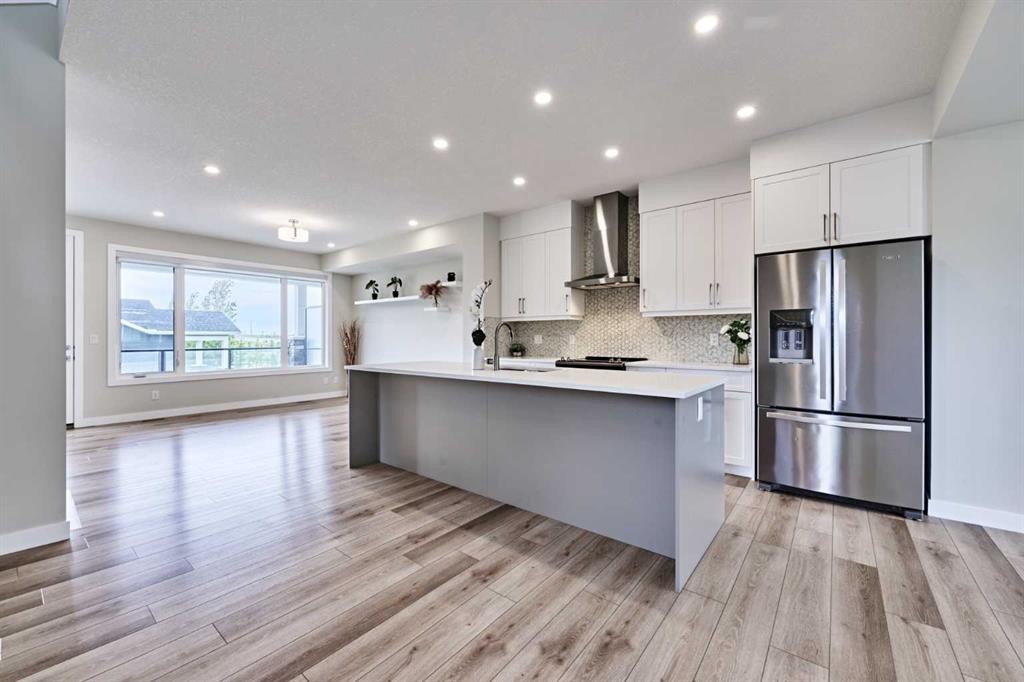
102 Crestridge Common Sw, Calgary, AB - Indoor Photo Showing Kitchen With Upgraded Kitchen
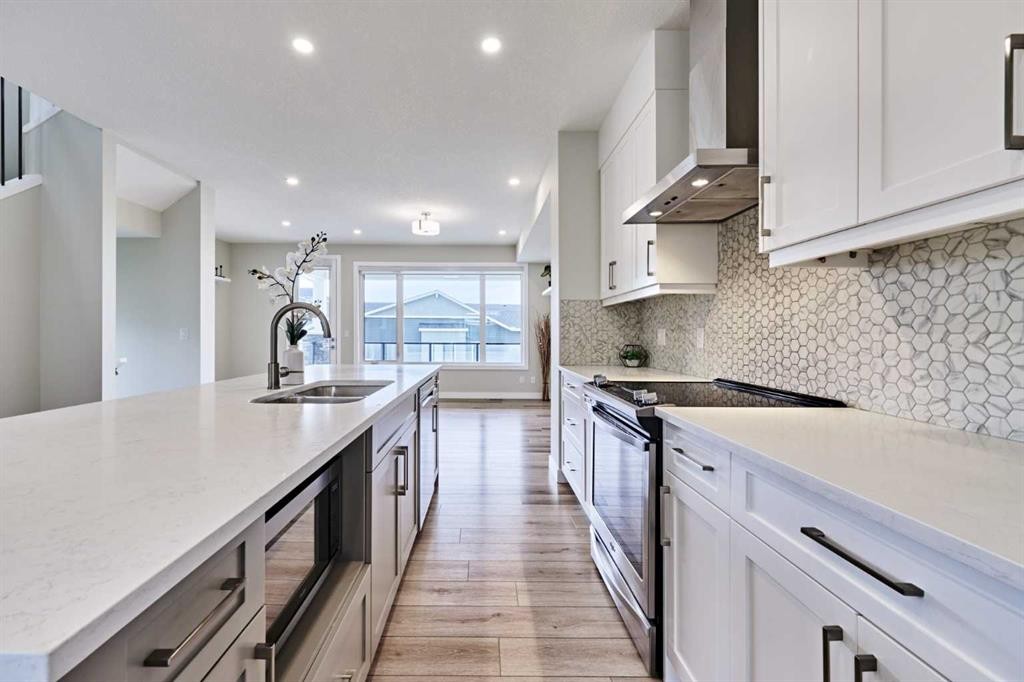
102 Crestridge Common Sw, Calgary, AB - Indoor Photo Showing Kitchen With Double Sink With Upgraded Kitchen
102 Crestridge Common Sw, Calgary, AB - Indoor Photo Showing Kitchen With Upgraded Kitchen
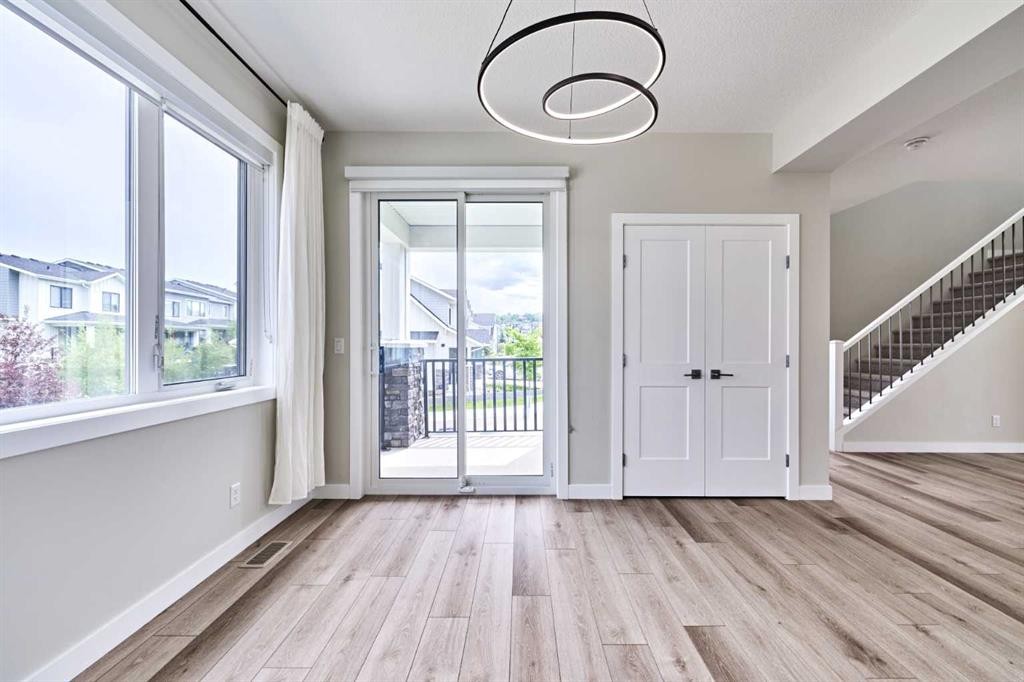
102 Crestridge Common Sw, Calgary, AB - Indoor Photo Showing Other Room
102 Crestridge Common Sw, Calgary, AB - Indoor Photo Showing Kitchen With Upgraded Kitchen
102 Crestridge Common Sw, Calgary, AB - Indoor Photo Showing Other Room
102 Crestridge Common Sw, Calgary, AB - Outdoor With Exterior
102 Crestridge Common Sw, Calgary, AB - Indoor Photo Showing Other Room
102 Crestridge Common Sw, Calgary, AB - Outdoor With Exterior
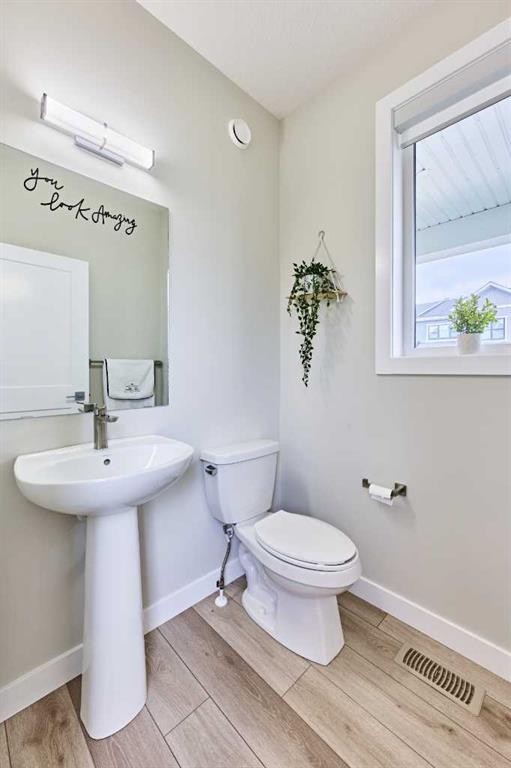
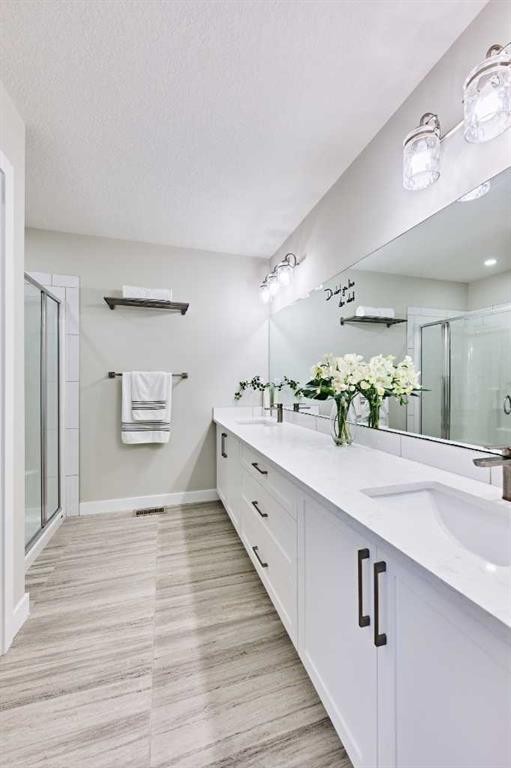
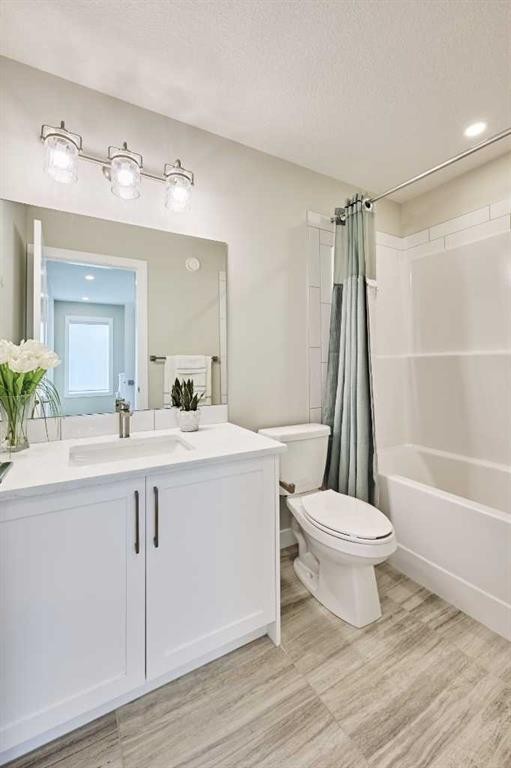
102 Crestridge Common Sw, Calgary, AB - Indoor Photo Showing Bathroom
102 Crestridge Common Sw, Calgary, AB - Indoor Photo Showing Other Room
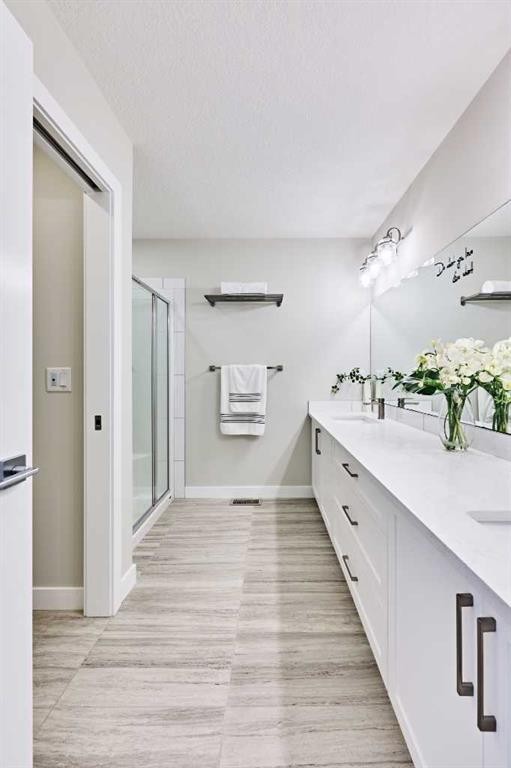
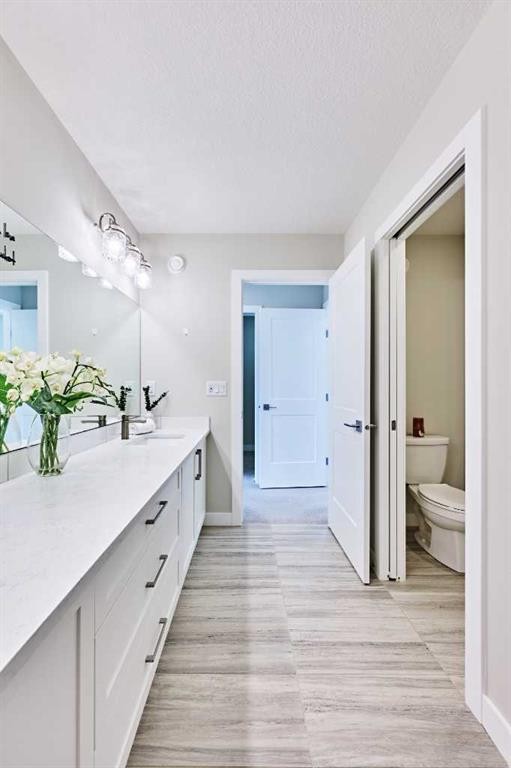
102 Crestridge Common Sw, Calgary, AB - Indoor Photo Showing Bathroom
102 Crestridge Common Sw, Calgary, AB - Indoor
102 Crestridge Common Sw, Calgary, AB - Indoor With Storage
102 Crestridge Common Sw, Calgary, AB - Indoor Photo Showing Other Room
102 Crestridge Common Sw, Calgary, AB - Indoor
102 Crestridge Common Sw, Calgary, AB - Indoor Photo Showing Bathroom
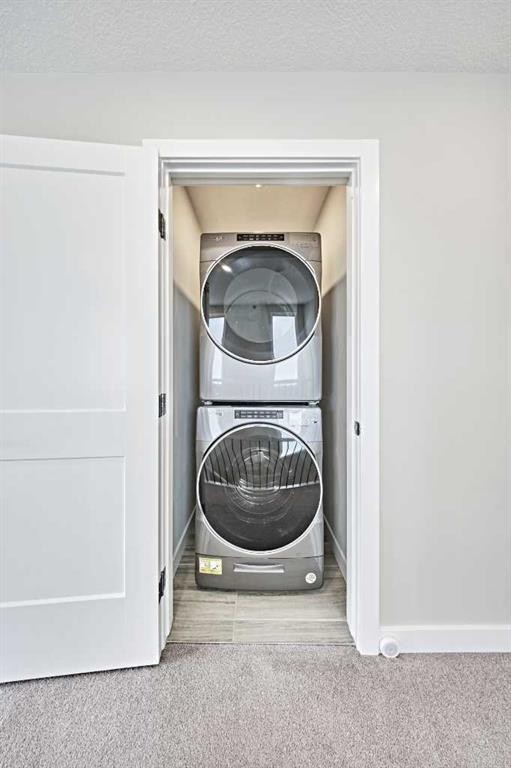
102 Crestridge Common Sw, Calgary, AB - Indoor Photo Showing Laundry Room
102 Crestridge Common Sw, Calgary, AB - Indoor Photo Showing Other Room
102 Crestridge Common Sw, Calgary, AB - Outdoor With View
102 Crestridge Common Sw, Calgary, AB -
102 Crestridge Common Sw, Calgary, AB - Outdoor With View
102 Crestridge Common Sw, Calgary, AB  - Outdoor With View
102 Crestridge Common Sw, Calgary, AB  - Outdoor With Facade
102 Crestridge Common Sw, Calgary, AB - Outdoor
102 Crestridge Common Sw, Calgary, AB - Indoor Photo Showing Other Room
102 Crestridge Common Sw, Calgary, AB - Indoor
102 Crestridge Common Sw, Calgary, AB - Indoor Photo Showing Kitchen With Upgraded Kitchen
102 Crestridge Common Sw, Calgary, AB - Indoor Photo Showing Kitchen With Double Sink With Upgraded Kitchen
102 Crestridge Common Sw, Calgary, AB - Indoor Photo Showing Kitchen With Upgraded Kitchen
102 Crestridge Common Sw, Calgary, AB - Indoor Photo Showing Kitchen With Double Sink With Upgraded Kitchen
102 Crestridge Common Sw, Calgary, AB - Indoor Photo Showing Kitchen With Upgraded Kitchen
102 Crestridge Common Sw, Calgary, AB - Indoor Photo Showing Other Room
102 Crestridge Common Sw, Calgary, AB - Indoor Photo Showing Kitchen With Upgraded Kitchen
102 Crestridge Common Sw, Calgary, AB - Indoor Photo Showing Other Room
102 Crestridge Common Sw, Calgary, AB - Outdoor With Exterior
102 Crestridge Common Sw, Calgary, AB - Indoor Photo Showing Other Room
102 Crestridge Common Sw, Calgary, AB - Outdoor With Exterior
102 Crestridge Common Sw, Calgary, AB - Indoor Photo Showing Bathroom
102 Crestridge Common Sw, Calgary, AB - Indoor Photo Showing Other Room
102 Crestridge Common Sw, Calgary, AB - Indoor Photo Showing Bathroom
102 Crestridge Common Sw, Calgary, AB - Indoor
102 Crestridge Common Sw, Calgary, AB - Indoor With Storage
102 Crestridge Common Sw, Calgary, AB - Indoor Photo Showing Other Room
102 Crestridge Common Sw, Calgary, AB - Indoor
102 Crestridge Common Sw, Calgary, AB - Indoor Photo Showing Bathroom
102 Crestridge Common Sw, Calgary, AB - Indoor Photo Showing Laundry Room
102 Crestridge Common Sw, Calgary, AB - Indoor Photo Showing Other Room
102 Crestridge Common Sw, Calgary, AB - Outdoor With View
102 Crestridge Common Sw, Calgary, AB -
102 Crestridge Common Sw, Calgary, AB - Outdoor With View
  • Publicité
Êtes-vous un investisseur immobilier
102 Crestridge Common SW, Calgary, AB, T3B 6J5
609 900 $

3 Chambres

3 Salles de bain

Informations sur la propriété

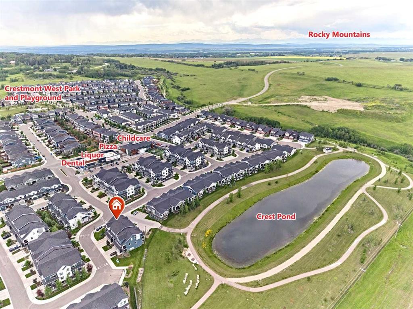
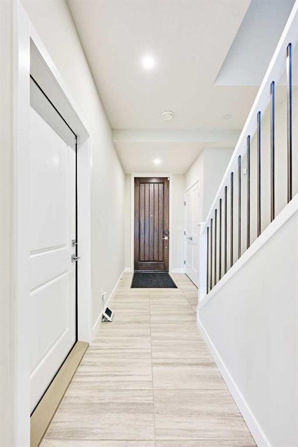
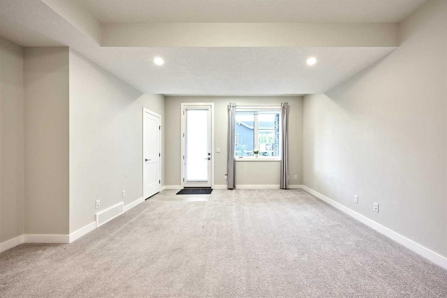
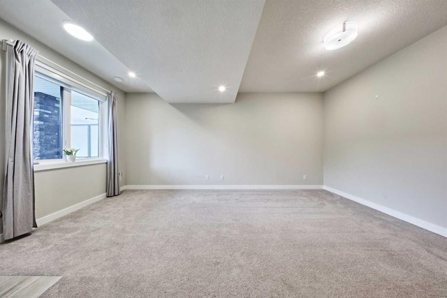
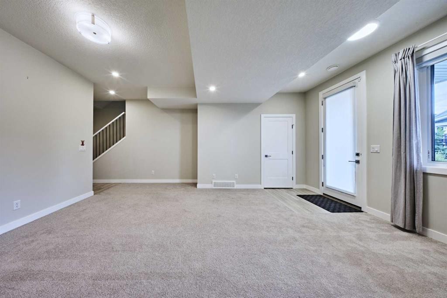
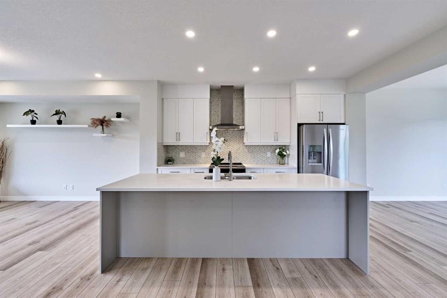
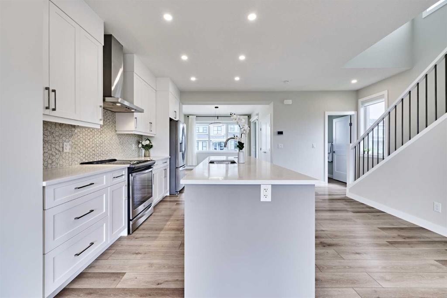
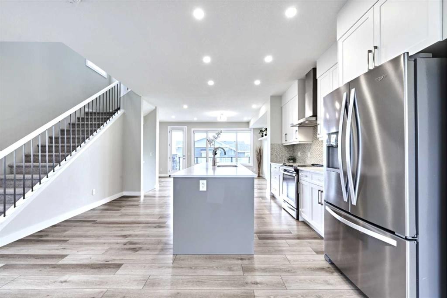
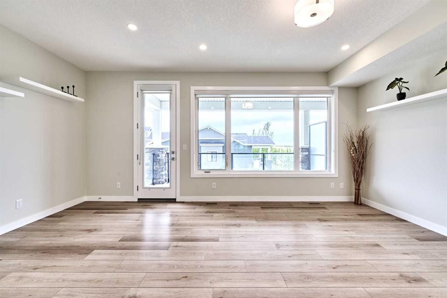
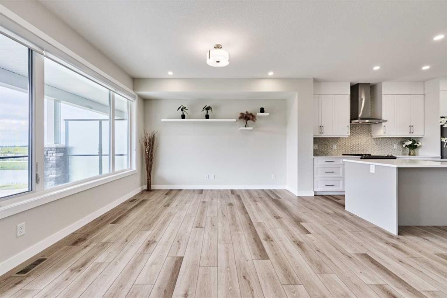
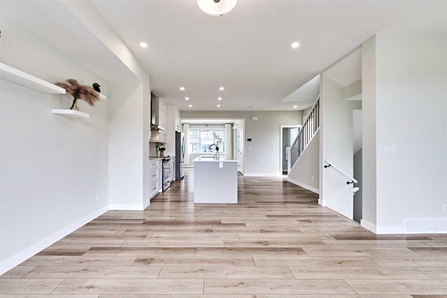
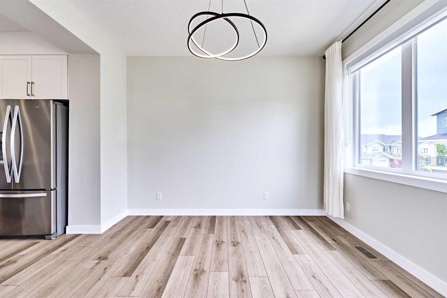
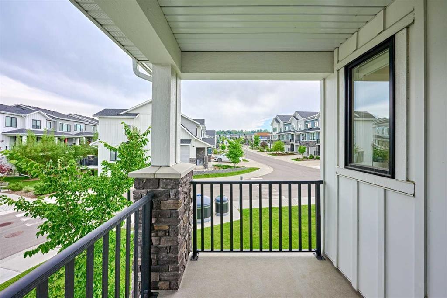
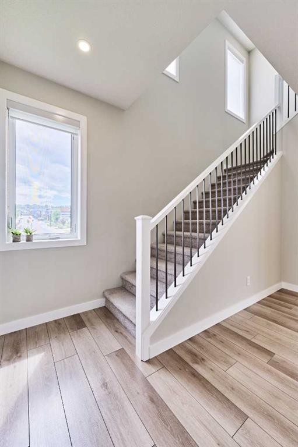
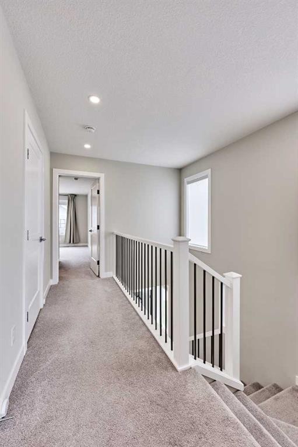
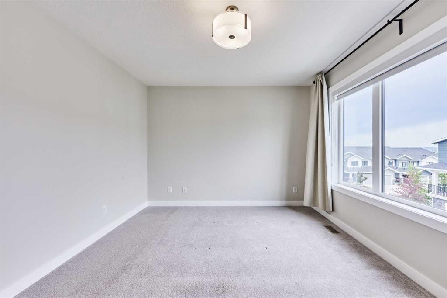
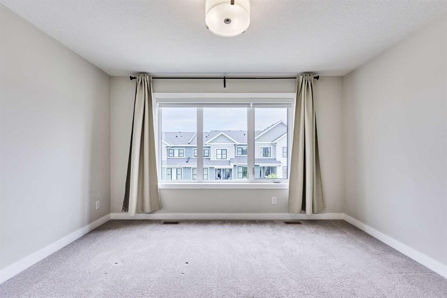
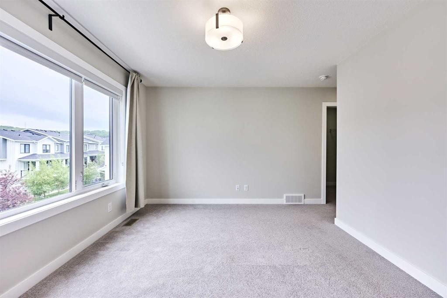
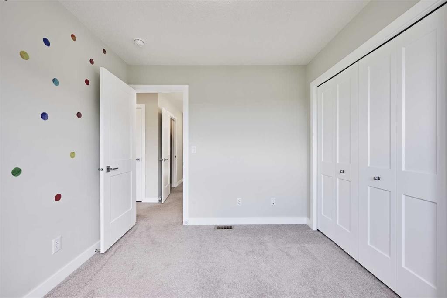
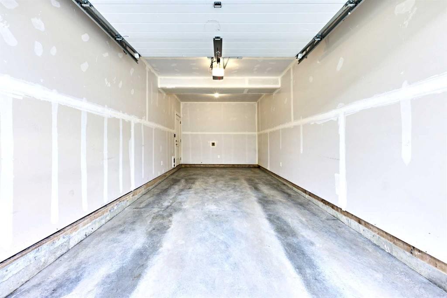
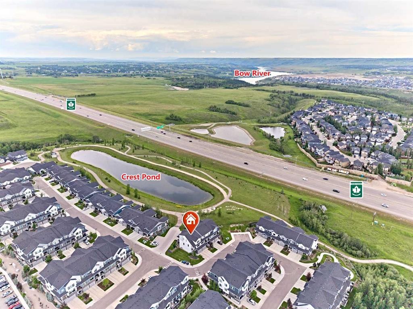
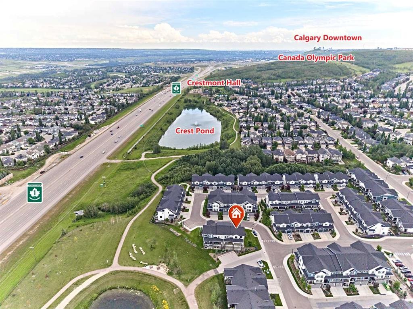
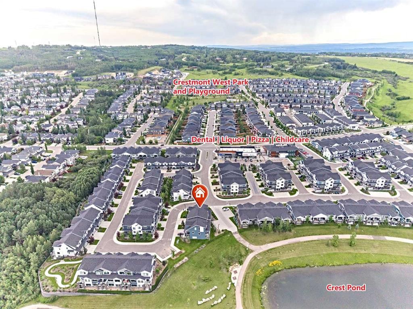
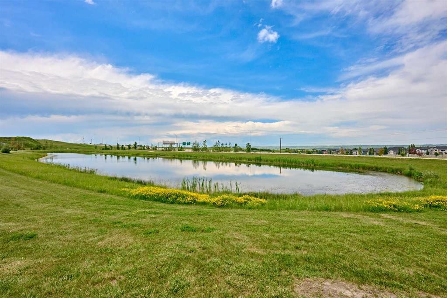
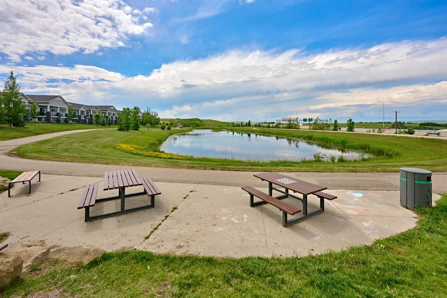
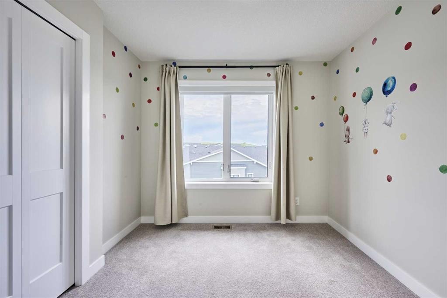
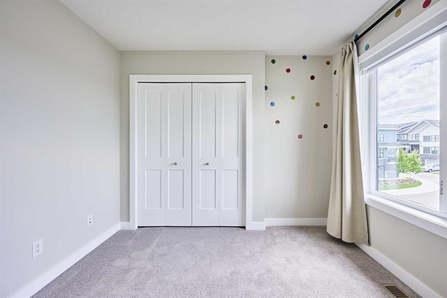
Rare Opportunity! Over 2,045+sqft of LIVING SPACE in a townhouse, CORNER UNIT with a WALKOUT MAIN LEVEL nestled in the quite scenic of Crestmont. This Gorgeous home with numerous upgrades offers a rare combination of privacy and beautiful views, looking onto a tranquil pond with uninterrupted mountain views. With no unit attached to the back - a rarity within the complex - the sense of openness and connection to nature is truly special. This certified "Built-Green" townhouse is about to leave you at a wow! 3 Bedrooms + Bonus/Rec Room | 2.5 Bathrooms | WALKOUT MAIN LEVEL | Open Spacious Floor Plan | 3 balconies/patio | Fully Upgraded In & Out | Luxury Finishings | OVERSIZED Single Car Garage + Driveway | East/West Orientation | Tankless Water Heater | A/C. A charming front porch welcomes you home. The entry level hosts a spotless foyer leading to a versatile Rec/Bonus room, perfect for family gatherings or movie nights. This level also offers direct outdoor access, allowing guests to conveniently park nearby and enter the home with ease. Step out onto the west-facing covered patio, seamlessly blending indoor and outdoor living spaces. The main level is a standout, designed to maximize both functionality and the spectacular setting. It features LVP floor throughout. A spacious living room, opens onto a large covered west deck, equipped with gas hookups for effortless outdoor grilling and relaxation with sweeping mountain and pond views. The chef-inspired kitchen features a massive center island w/quartz countertop, cabinets to the ceiling, under the cabinet’s lights, sleek stainless built-in steel appliances, elegant backsplash, and plenty of cabinet space. A formal dining space with its own small deck offers the perfect spot for your morning coffee. Enjoy your expansive covered west deck, equipped with gas hookups for effortless outdoor grilling and relaxation. Upstairs, the upper level features three generously sized bedrooms. The master suite enjoys east-facing natural light, complemented by a spa-like Ensuite bathroom with dual sinks, quartz countertops, and a separate shower. Convenient upper-level stacked laundry adds practicality, with the second and third bedrooms comfortably accommodating queen-sized beds and sharing access to a full 4-piece bathroom. All staircases boast upgraded spindle railings, enhancing both safety and aesthetic appeal throughout the home. The oversized/heated single garage offers ample room for storage, bikes, and outdoor gear, supporting an active lifestyle. The location is exceptionally convenient, just steps away from the parks, pathways and pond, perfect for dog owners and nature lovers. With quick access to Stoney Trail for easy commuting downtown or seamless escapes to the mountains, and all major city routes close by. Don't miss this opportunity to own your dream townhome in a vibrant and amenity-rich community. Schedule a viewing today and experience the lifestyle that awaits you!!
Inclusions: n/a

Particularités du bâtiment :

  • Air climatisé: Oui
  • Stationnement: Oui
  • Superficie totale aménagée: 2045.00 Pieds carrés

Caractéristiques :

  • Bâti en: 2021
  • Caractéristiques du stationnement: Isolé, Surdimensionné, Garage simple attenant
  • Caractéristiques extérieures: Balcon, Terrain de jeux
  • Caractéristiques intérieures: Îlot de cuisine, Maison sans animaux, Maison sans fumée, Plan de masse ouvert, Garde-manger, Placard(s) praticable(s)
  • Chambres : 3+0
  • Chauffage: Central, Gaz naturel
  • Détails de la fondation: Béton coulé
  • Dimensions du terrain : 1894.00 Pieds carrés
  • Frais de copropriété : 307 $ Mensuel
  • Les frais d'association comprennent: Commodités de copropriété/condo, Entretien des espaces communs, Assurance, Terrains d'entretien, Gestion professionnelle, Contributions au fonds de réserve, Déneigement, Déchets
  • Matériaux de construction: Pierre, Charpente en bois
  • Niveaux: Trois ou plus
  • Refroidissement: Climatiseur central
  • Revêtements de sol: Moquette, Carreaux de céramique
  • Salle(s) de bains : 2+1
  • Style architectural: 3 étages
  • Superficie habitable (approx): 2045.00 Pieds carrés
  • Toiture: Bardeaux d'asphalte
  • Zonage: DC
  • Nbre d'espaces de stationnement: 2

Gracieuseté de : Grand Realty

Données fournies par : Calgary Real Estate Board 300 Manning Rd. NE, Calgary, Alberta T2E 8K4
Nous croyons que tous les renseignements affichés sont exacts, mais nous ne le garantissons pas; les renseignements devraient être vérifiés de façon indépendante. Aucune garantie ou représentation de quelque nature que ce soit n’est offerte. Droits © 2021 Tous les droits sont réservés.

ÉvaluationExpressMC Powered by RPS

Emplacement de 102 Crestridge Common SW, Calgary, AB, T3B 6J5

Données démographiques de 102 Crestridge Common SW, Calgary, AB, T3B 6J5

Étape de vie

Parents d'âge moyen avec adolescents

Type d'emploi

Industrie des services/Cols blancs

Revenu moyen du ménage

188 857.46 $

Nombre moyen d'enfants

1.79

Population à domicile

Structure à domicile

Âge de la population

Éducation

Niveau d'éducation

No certificate/diploma/degree

7.69 %

Diplôme d'études secondaires ou équivalent

22.16 %

Certificat ou diplôme d'apprentissage ou d'une école de métiers

5.18 %

Diplôme d'études collégiales ou d'études postsecondaires (non universitaires)

20.04 %

Certificat d'études universitaires

2.72 %

Diplômes d'études universitaires

42.2 %

Navetteur

Se rendre au travail

En auto

93.84 %

En transport en commun

3.46 %

À pied

0.33 %

À bicyclette

0.0 %

Par tout autre moyen

2.37 %

Diversité Culturelle

Connaissance des langues officielles

Langue maternelle

Données Sur Le Bâtiment

Type de bâtiment

Appartements (faible hauteur et à étages multiples)

Maisons

100.0 %

Achat ou location