Button CopyPathCircle CloseCircle Left ArrowArrow Down Icon GreyClosecirclecircleBurger
  • Publicité

1017 Brightoncrest Common SE, Calgary, AB, T2Z 1A5

No. MLS® A2333848
Maison À vendre à New Brighton, Calgary, Alberta
724 900 $ ÉvaluationExpressMC: 682K $ - 814K $

3+2 Chambres

4 Salles de bain

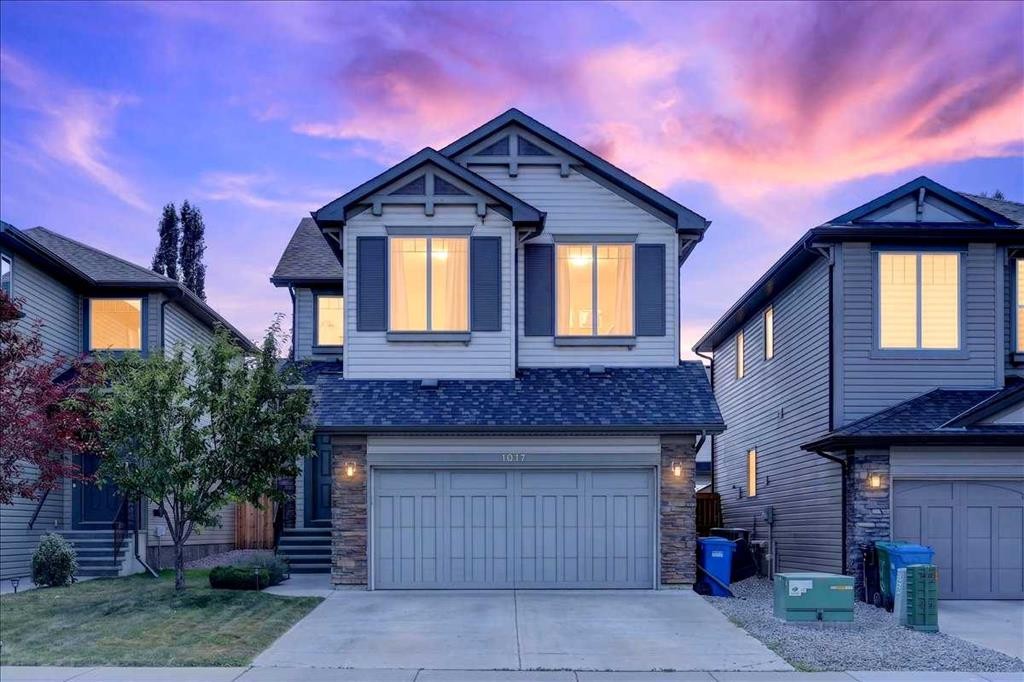
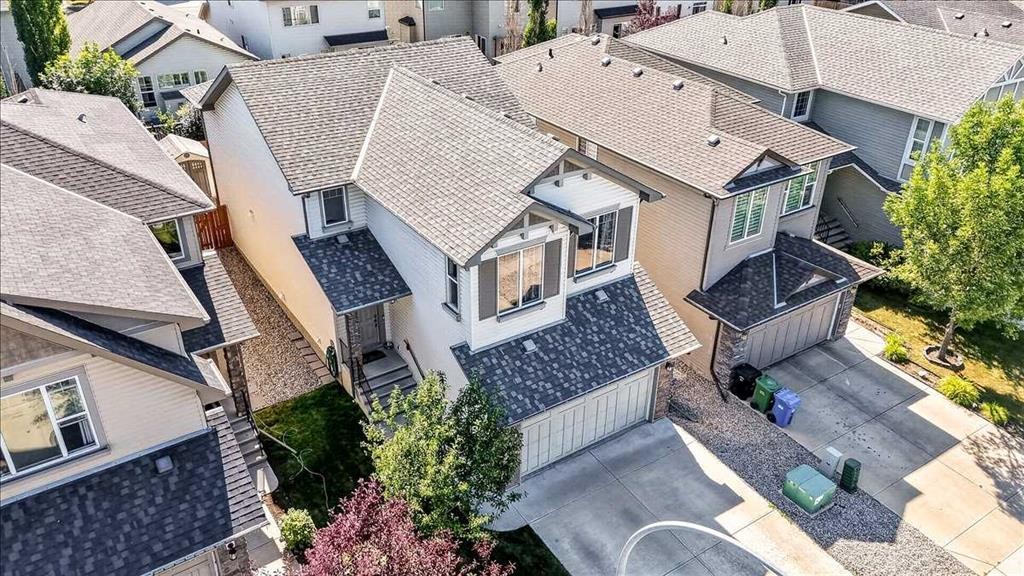
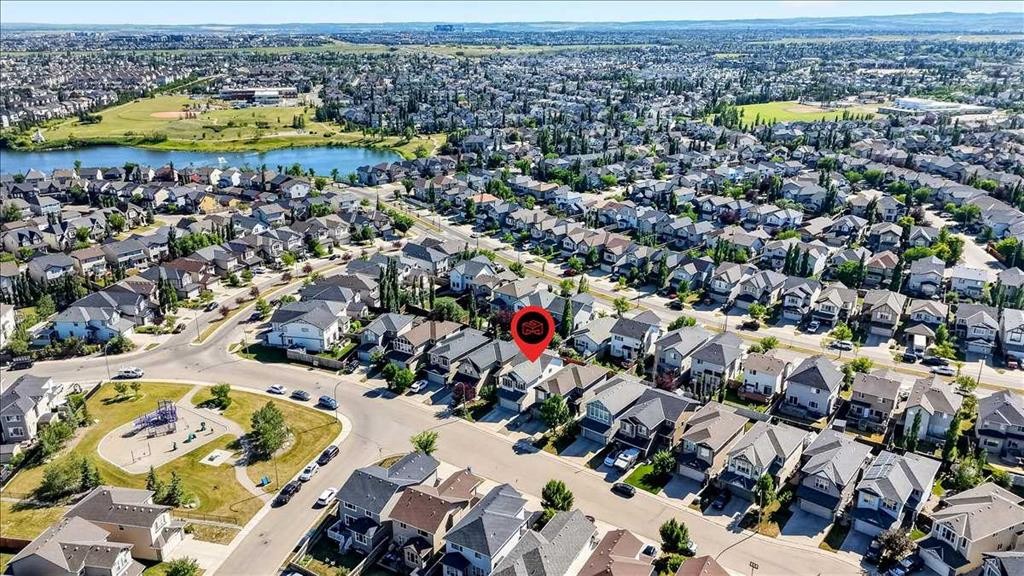
1017 Brightoncrest Common Se, Calgary, AB - Outdoor With Facade
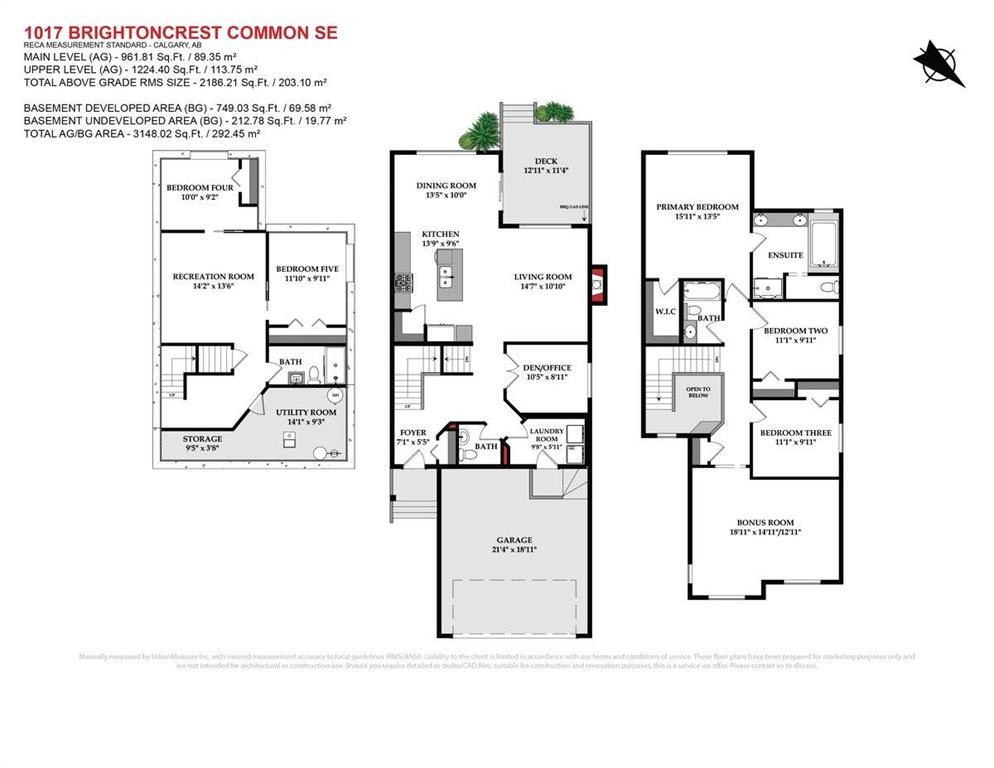
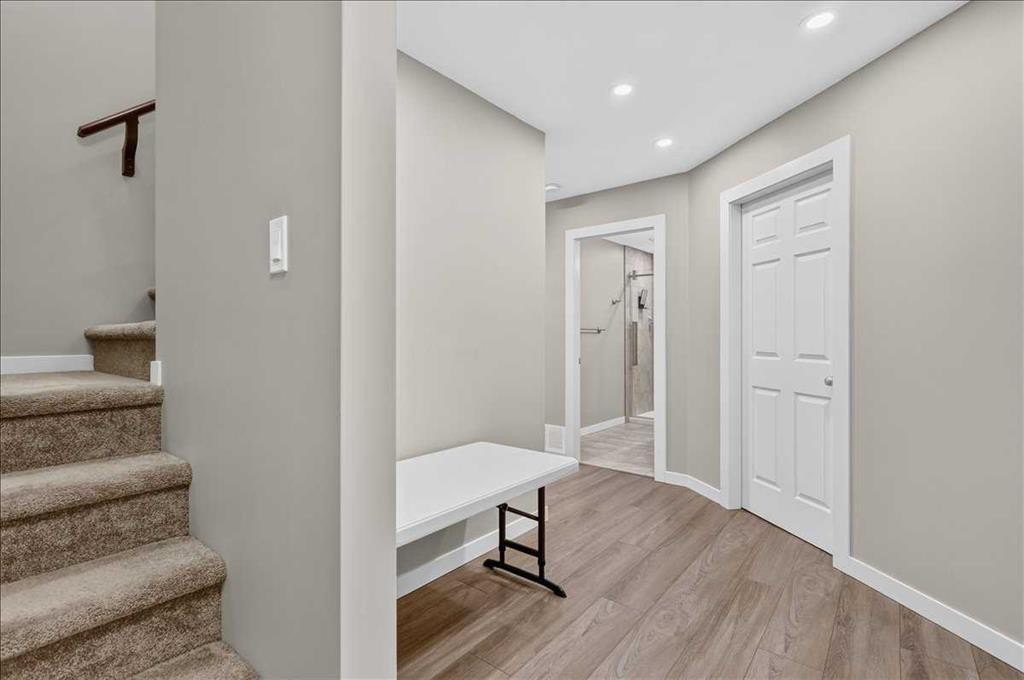
1017 Brightoncrest Common Se, Calgary, AB - Other
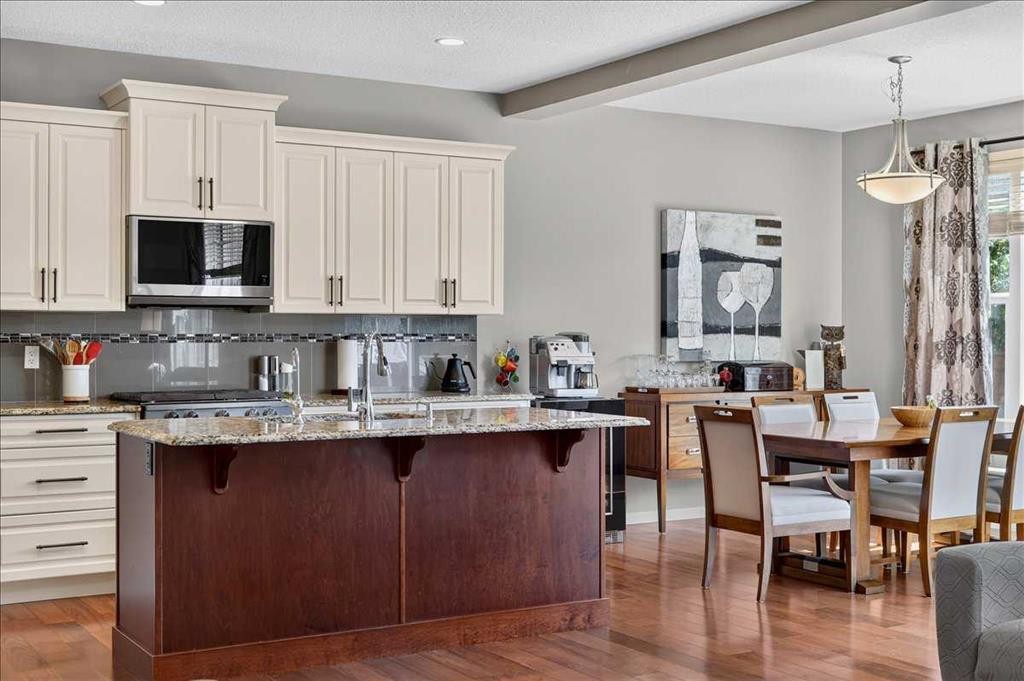

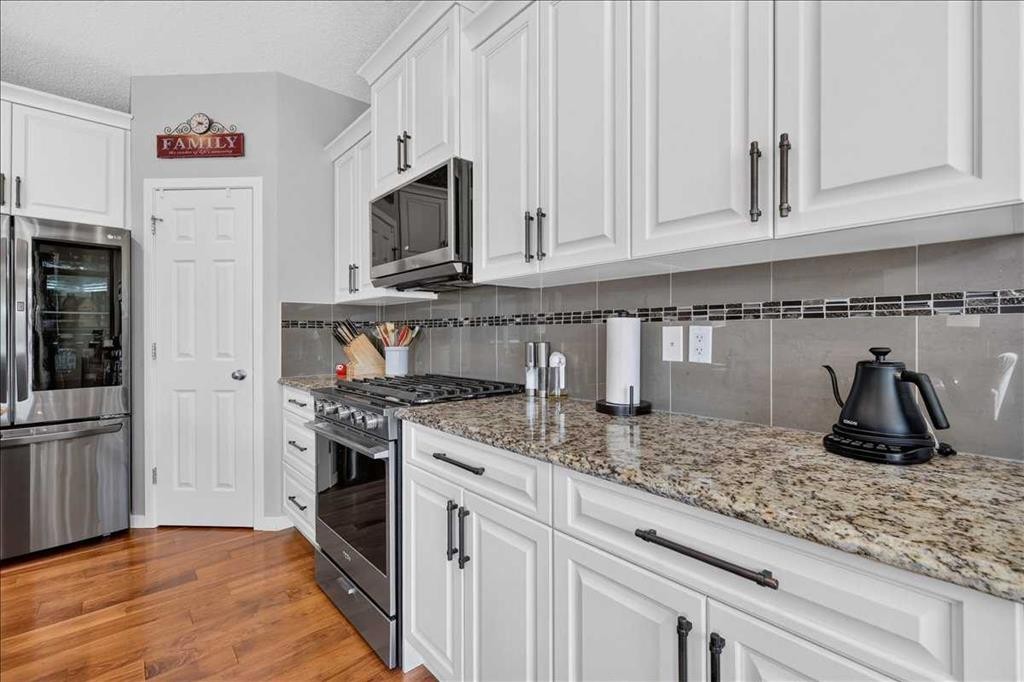
1017 Brightoncrest Common Se, Calgary, AB - Indoor Photo Showing Kitchen
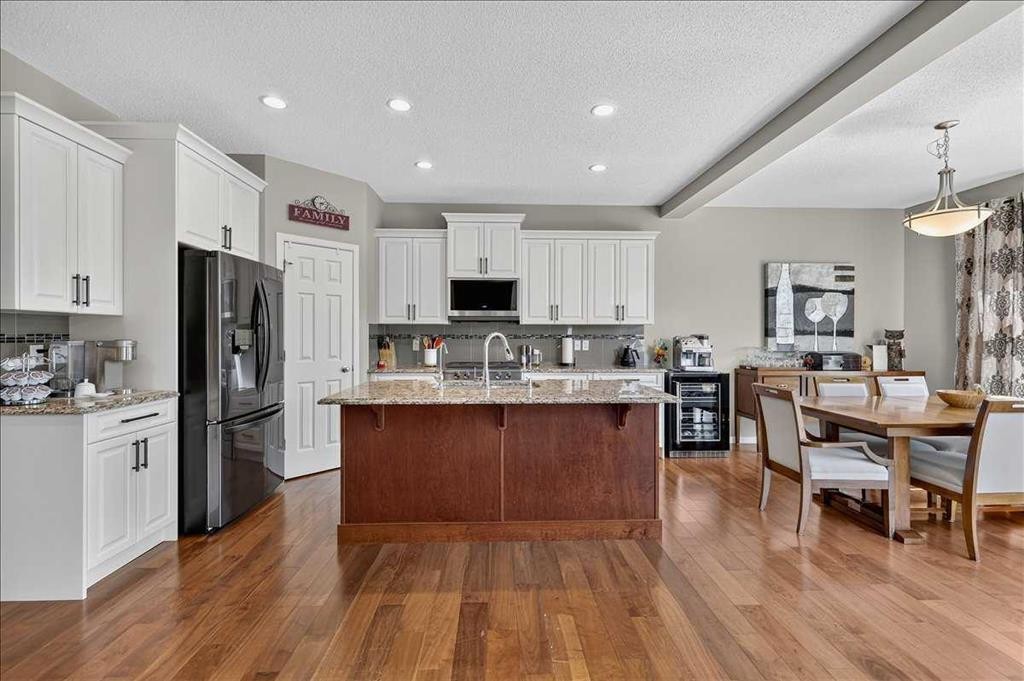
1017 Brightoncrest Common Se, Calgary, AB - Indoor
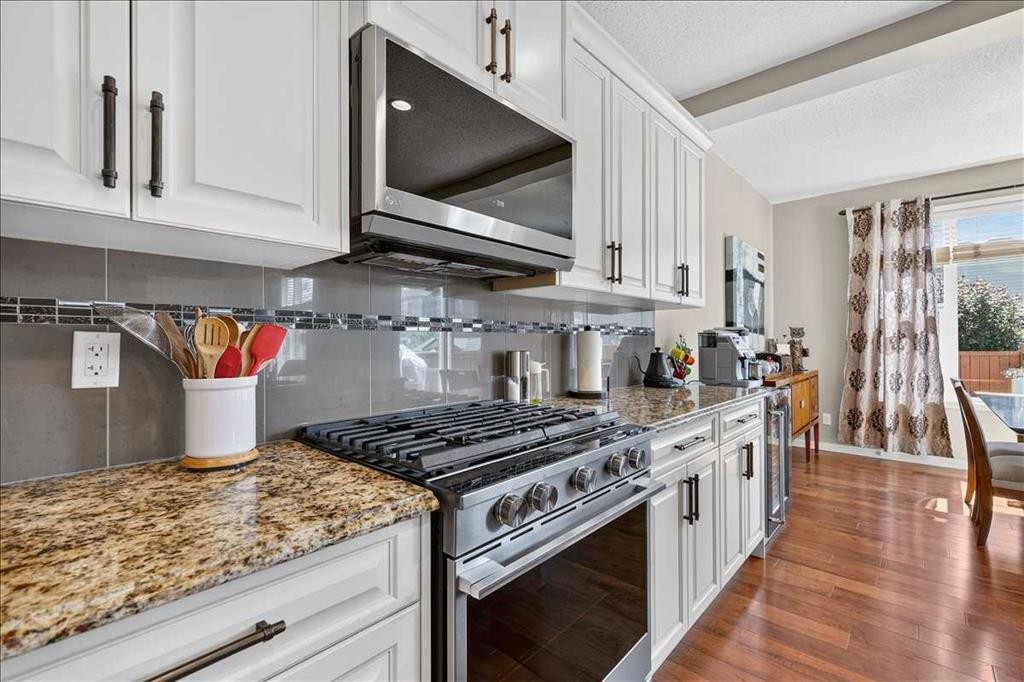
1017 Brightoncrest Common Se, Calgary, AB - Indoor Photo Showing Kitchen With Upgraded Kitchen
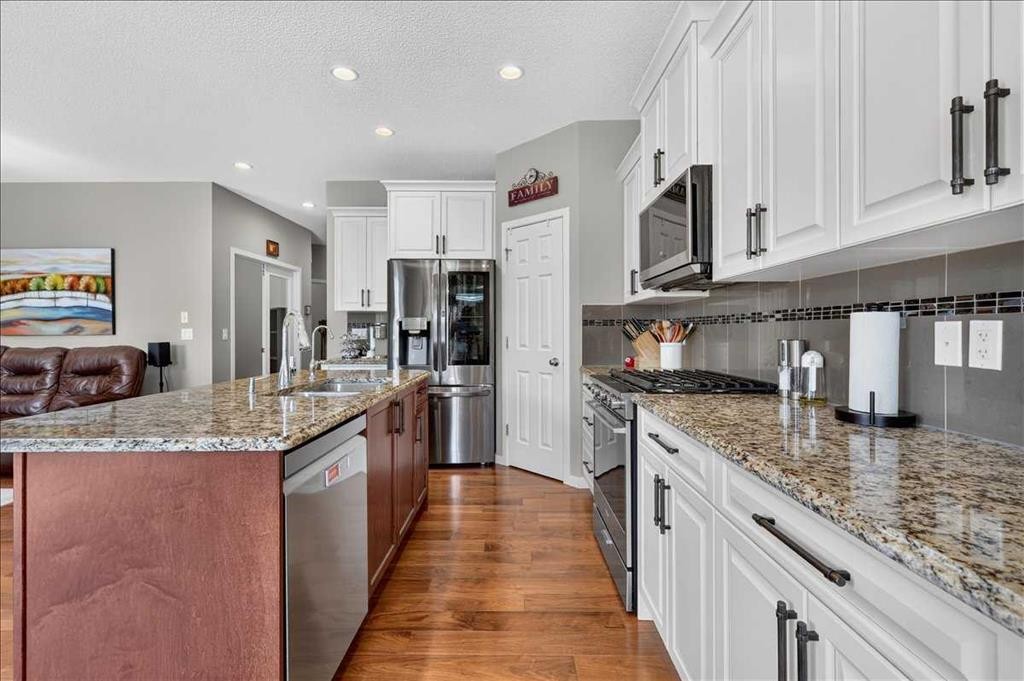
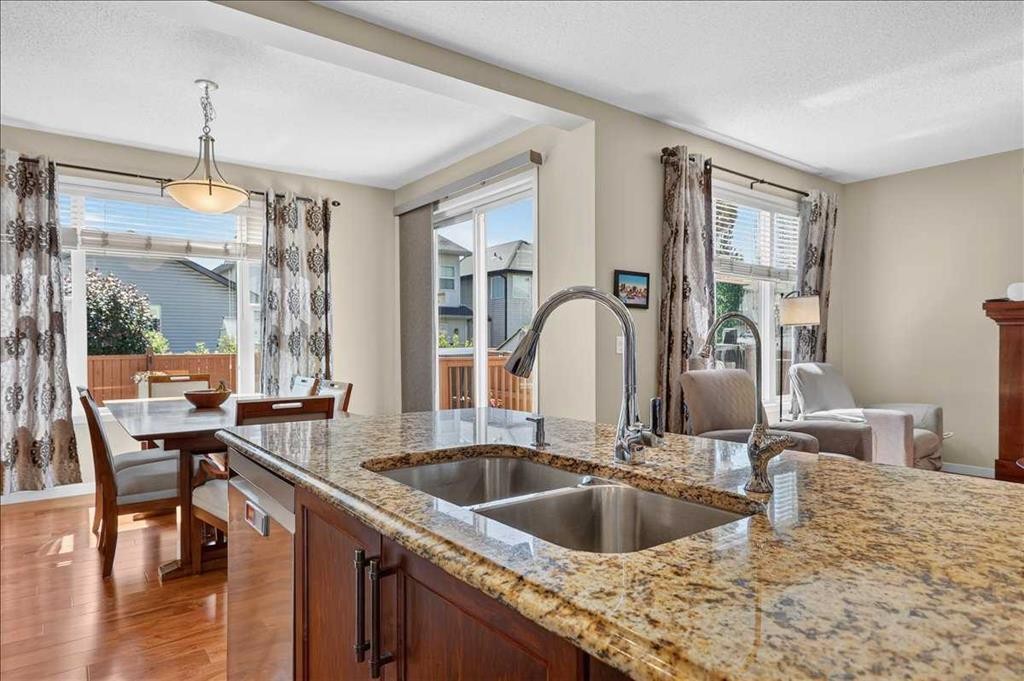
1017 Brightoncrest Common Se, Calgary, AB - Indoor Photo Showing Kitchen With Double Sink With Upgraded Kitchen
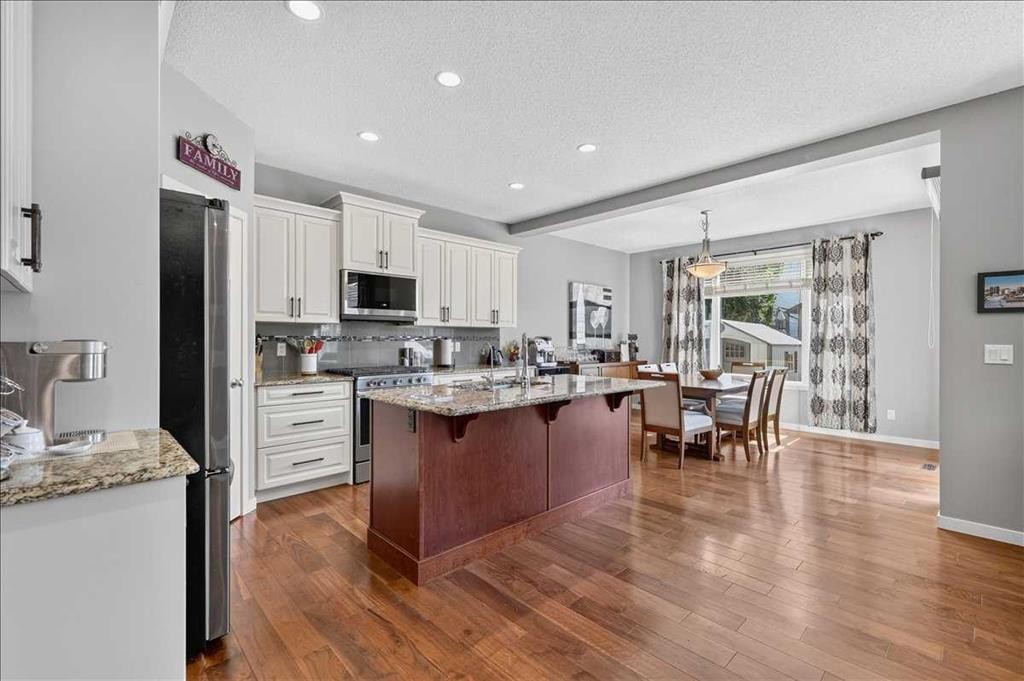
1017 Brightoncrest Common Se, Calgary, AB - Indoor Photo Showing Kitchen With Stainless Steel Kitchen With Double Sink With Upgraded Kitchen
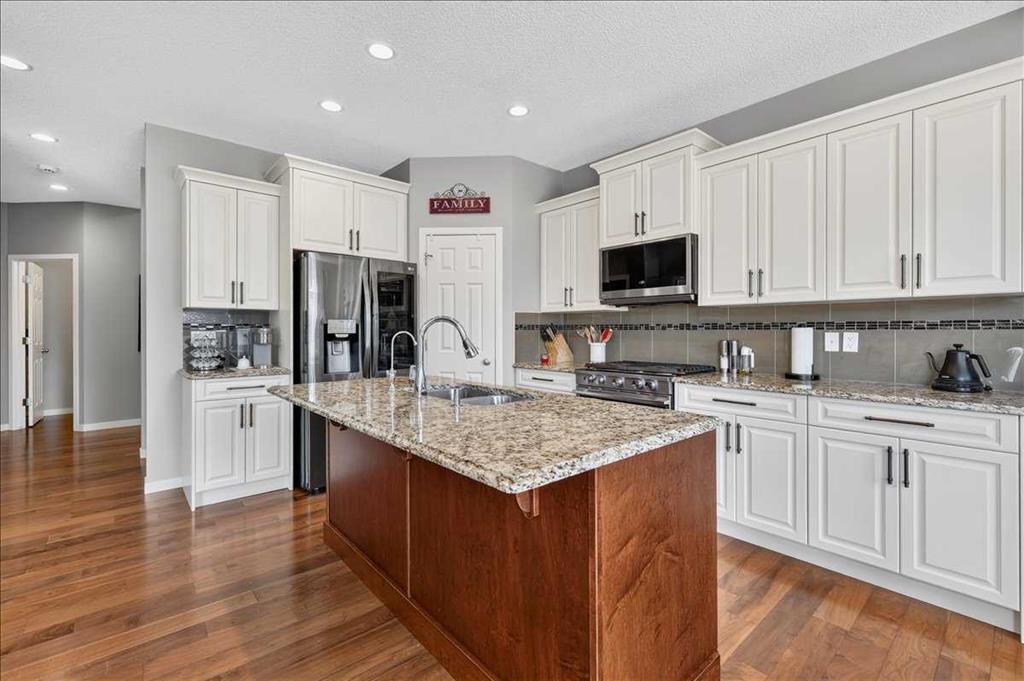
1017 Brightoncrest Common Se, Calgary, AB - Indoor Photo Showing Kitchen With Upgraded Kitchen
1017 Brightoncrest Common Se, Calgary, AB - Indoor Photo Showing Kitchen With Stainless Steel Kitchen With Double Sink With Upgraded Kitchen
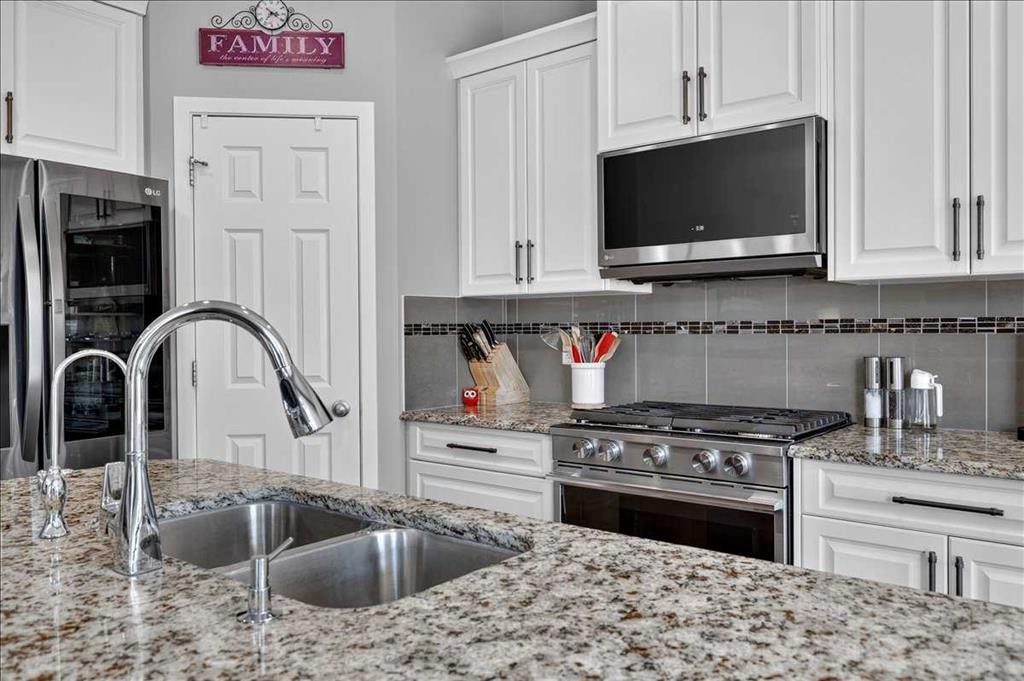
1017 Brightoncrest Common Se, Calgary, AB - Indoor Photo Showing Kitchen With Upgraded Kitchen
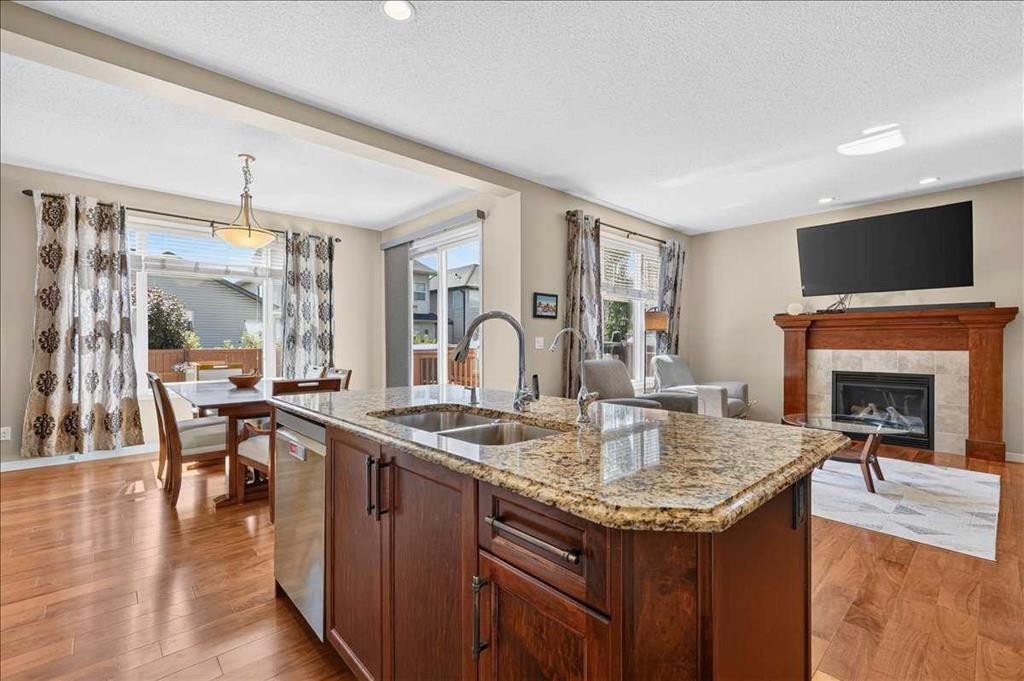
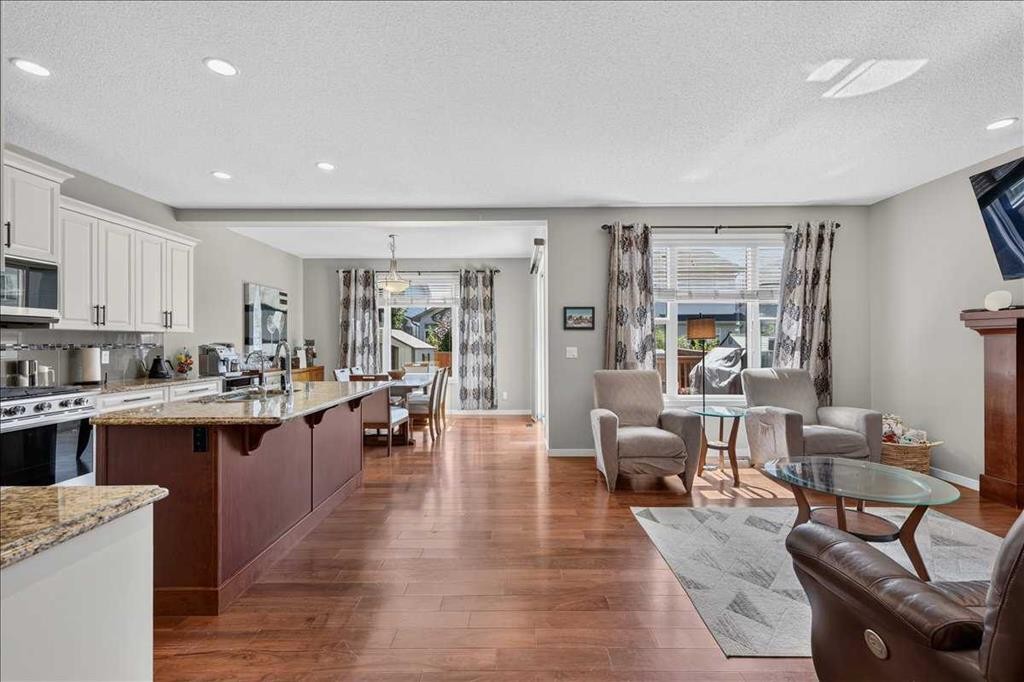
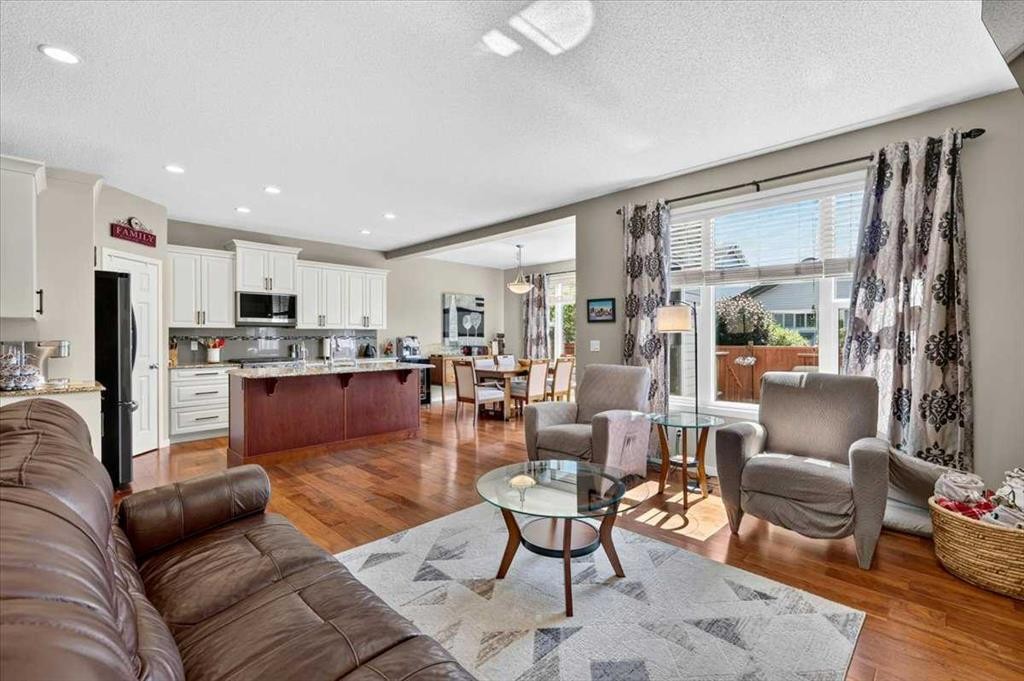
1017 Brightoncrest Common Se, Calgary, AB - Indoor Photo Showing Kitchen With Fireplace With Double Sink
1017 Brightoncrest Common Se, Calgary, AB - Indoor Photo Showing Kitchen With Double Sink
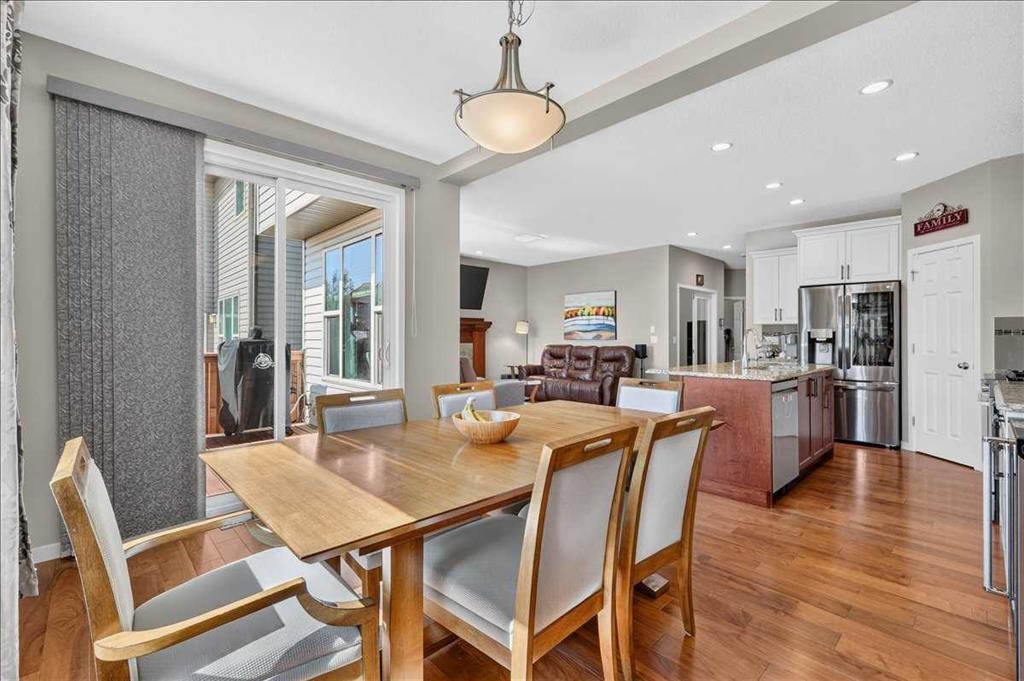
1017 Brightoncrest Common Se, Calgary, AB - Indoor Photo Showing Dining Room
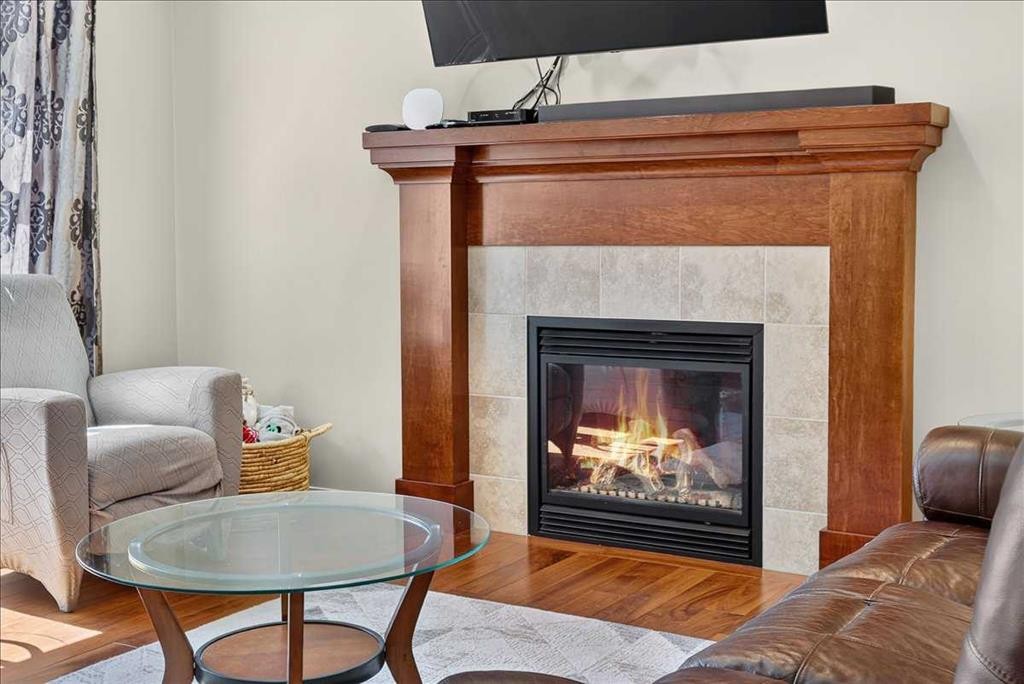
1017 Brightoncrest Common Se, Calgary, AB - Indoor Photo Showing Other Room With Fireplace
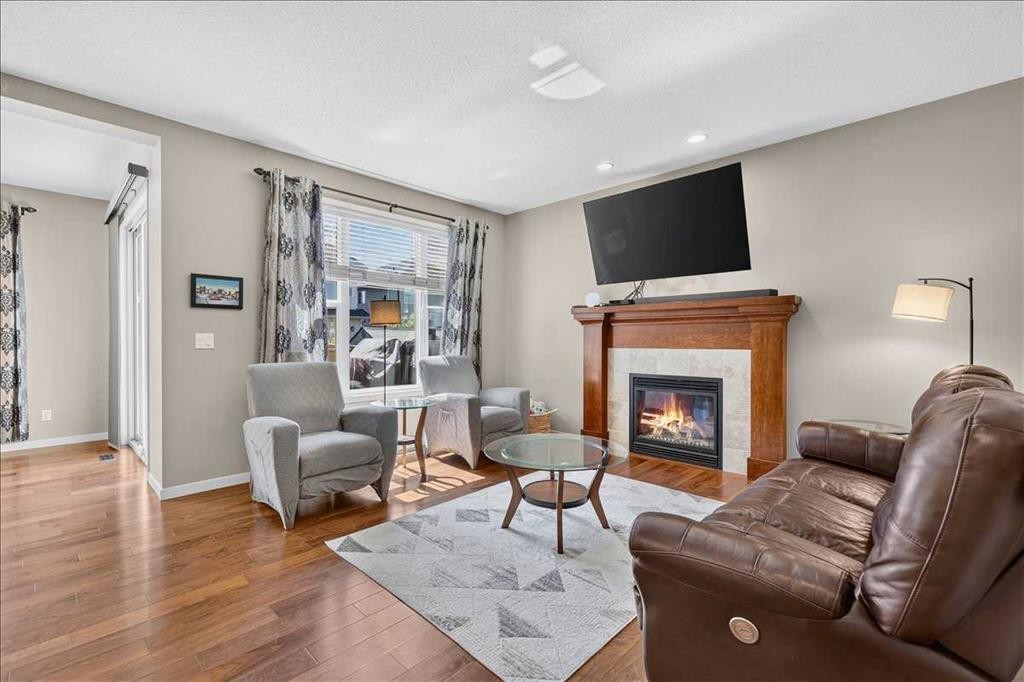
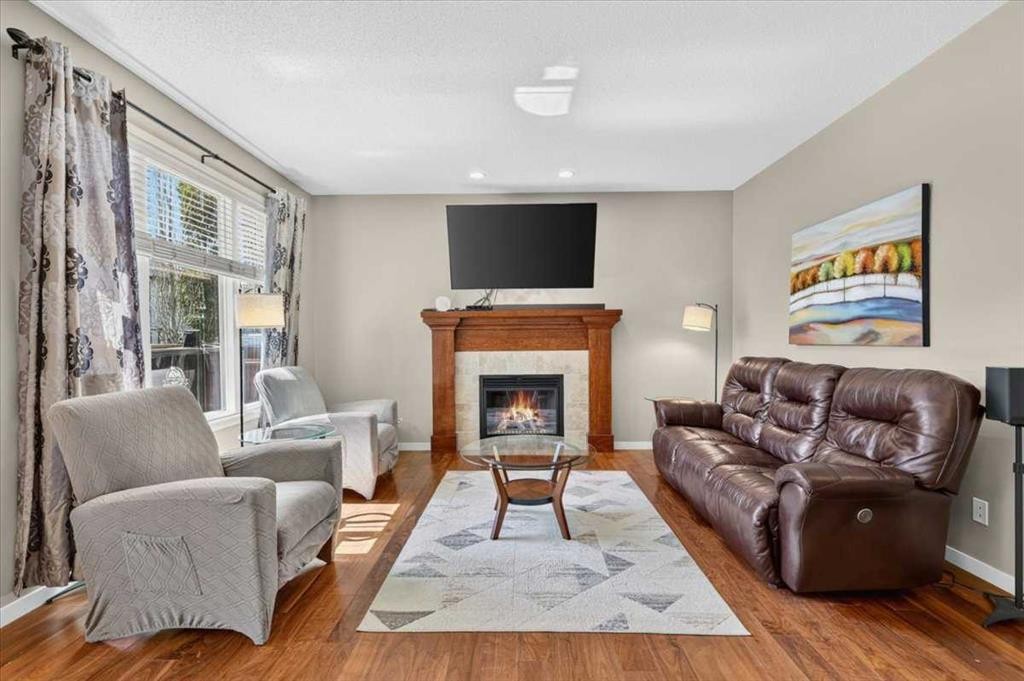
1017 Brightoncrest Common Se, Calgary, AB - Indoor Photo Showing Living Room With Fireplace
1017 Brightoncrest Common Se, Calgary, AB - Indoor Photo Showing Living Room
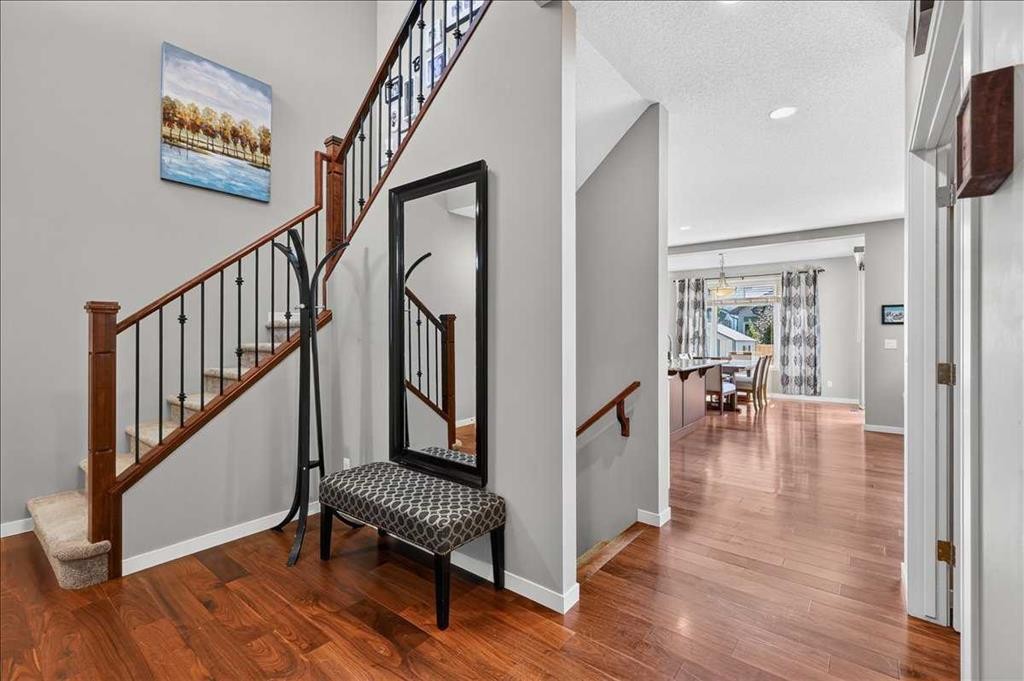
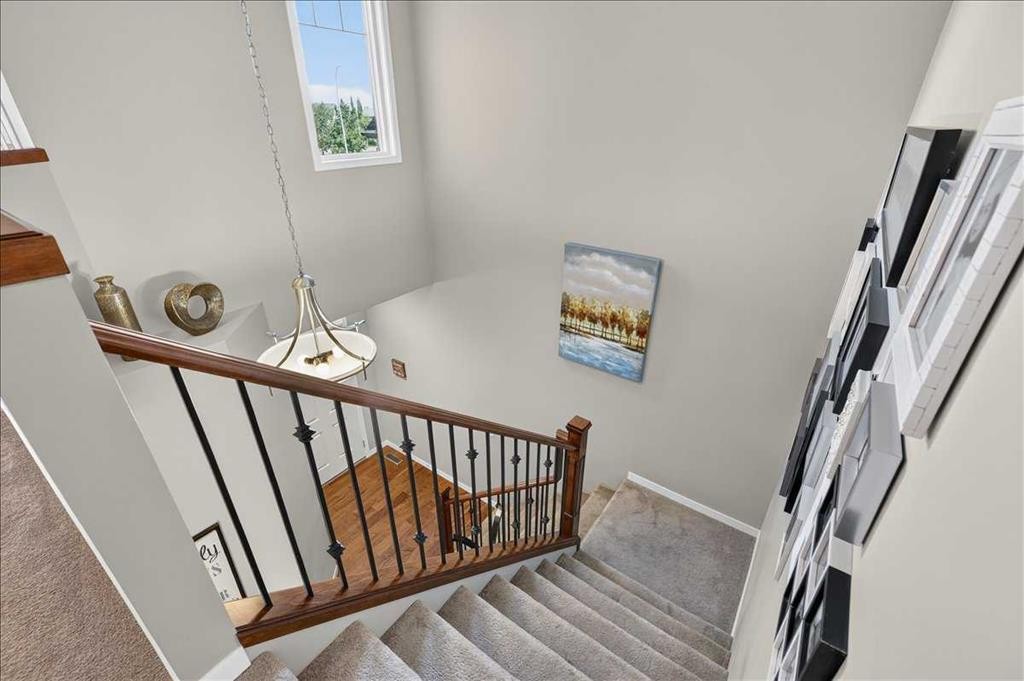
1017 Brightoncrest Common Se, Calgary, AB - Indoor
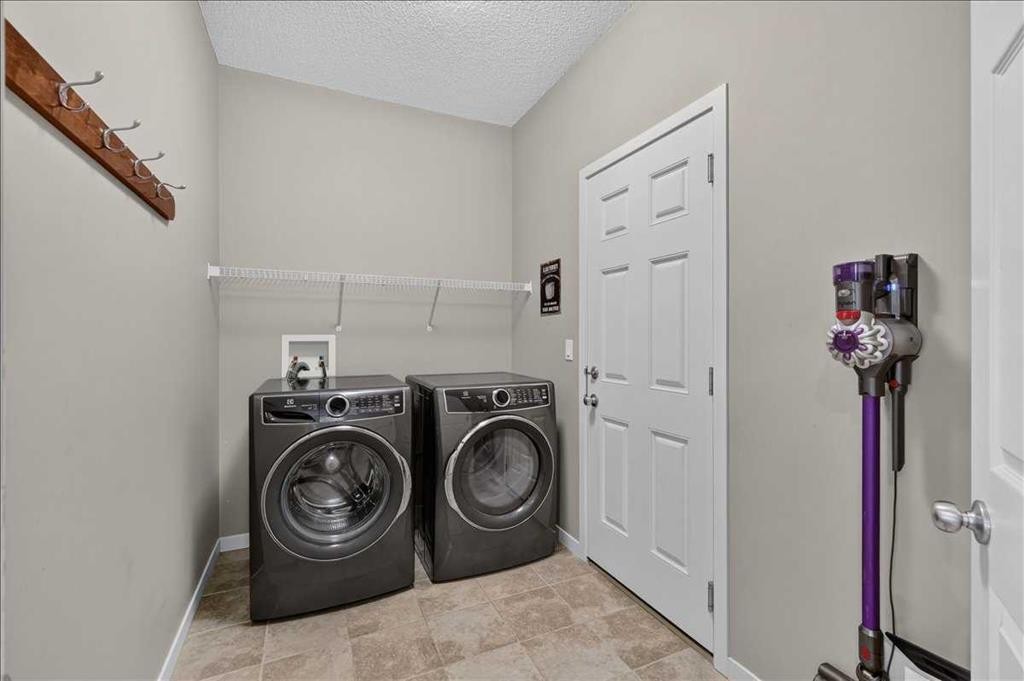
1017 Brightoncrest Common Se, Calgary, AB - Indoor Photo Showing Laundry Room
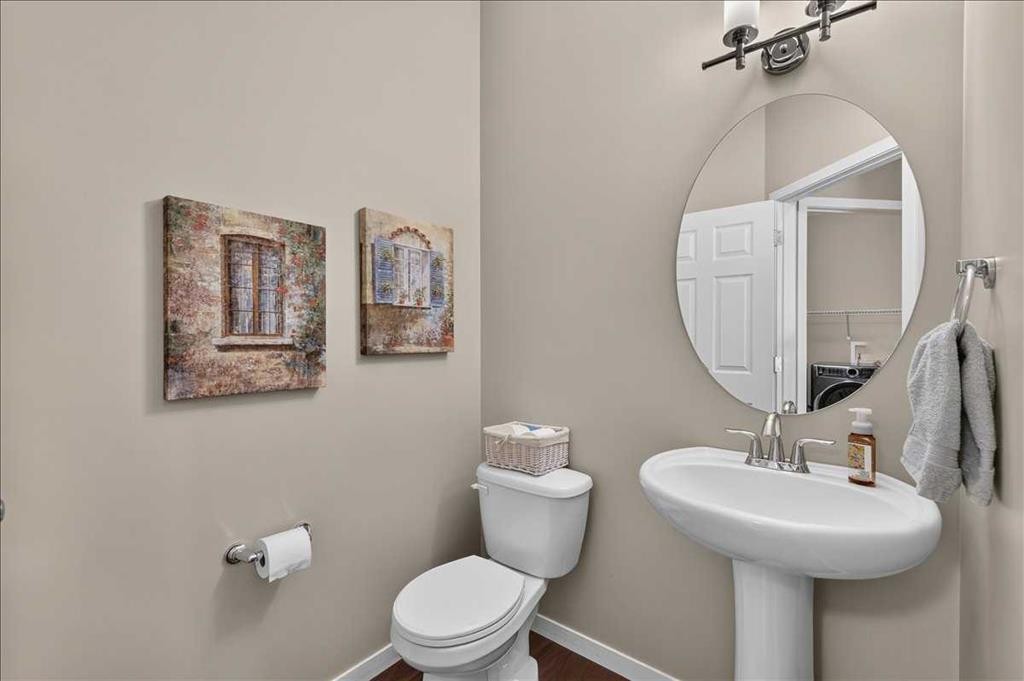
1017 Brightoncrest Common Se, Calgary, AB - Indoor Photo Showing Bathroom
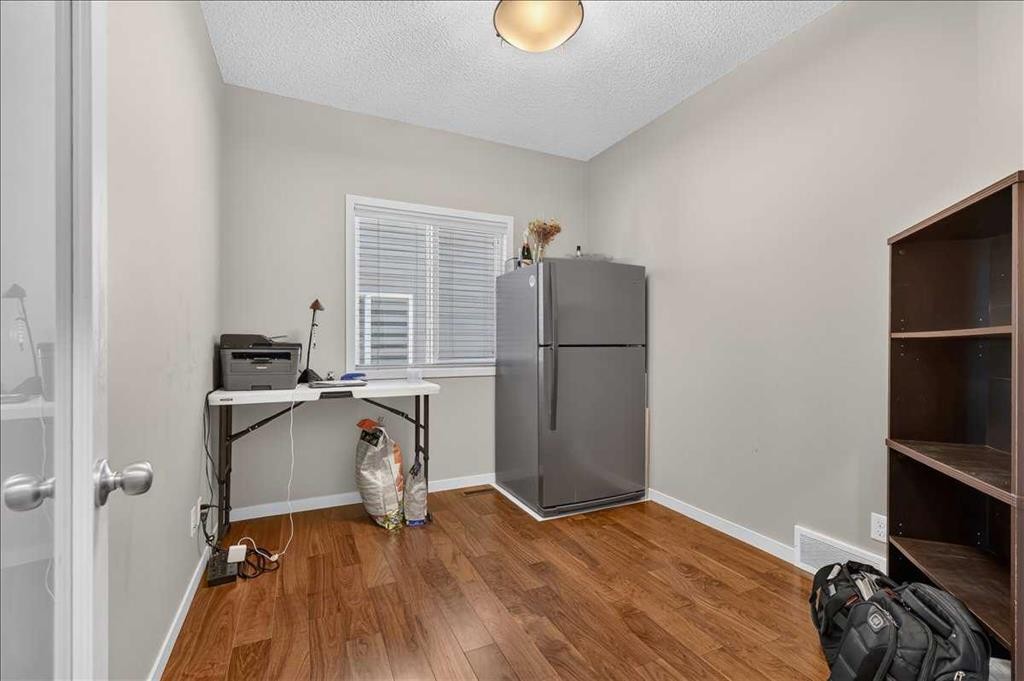
1017 Brightoncrest Common Se, Calgary, AB - Indoor Photo Showing Other Room
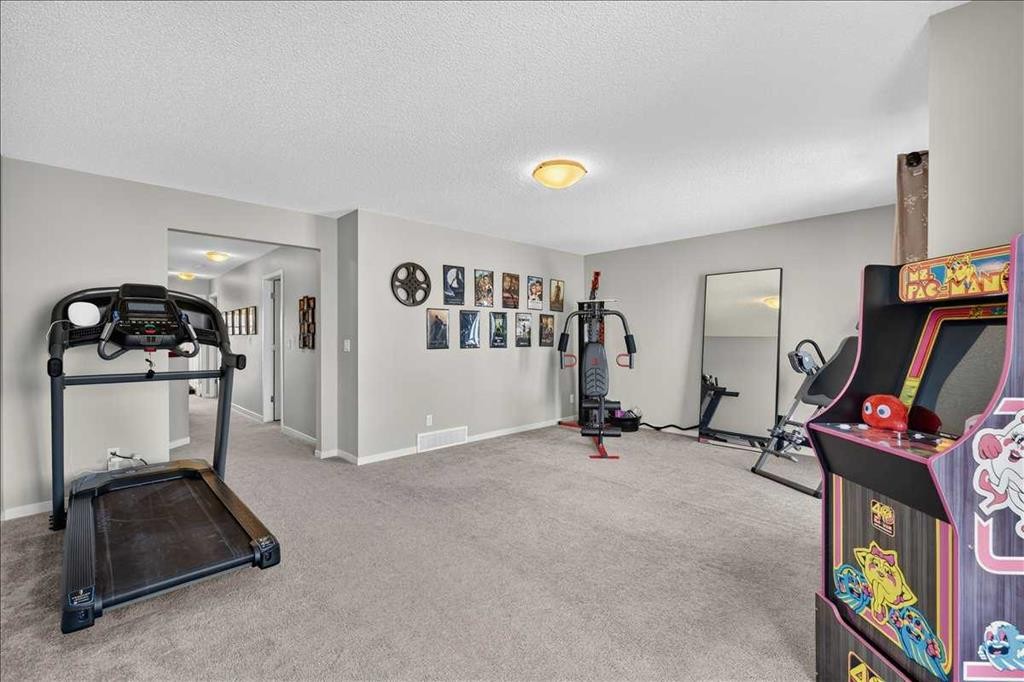
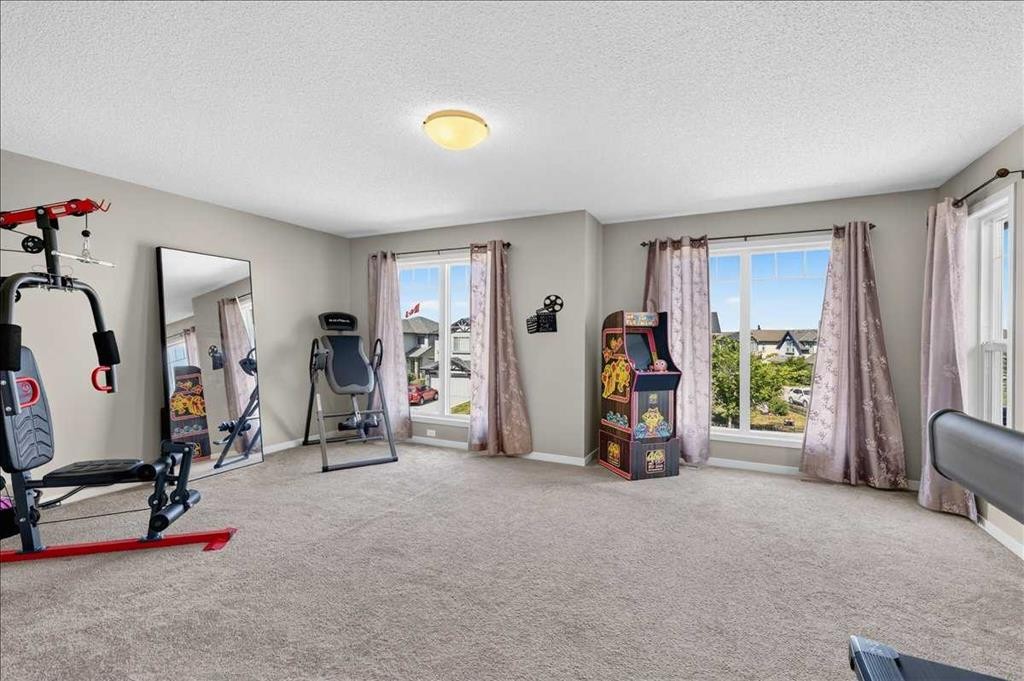
1017 Brightoncrest Common Se, Calgary, AB - Indoor Photo Showing Gym Room
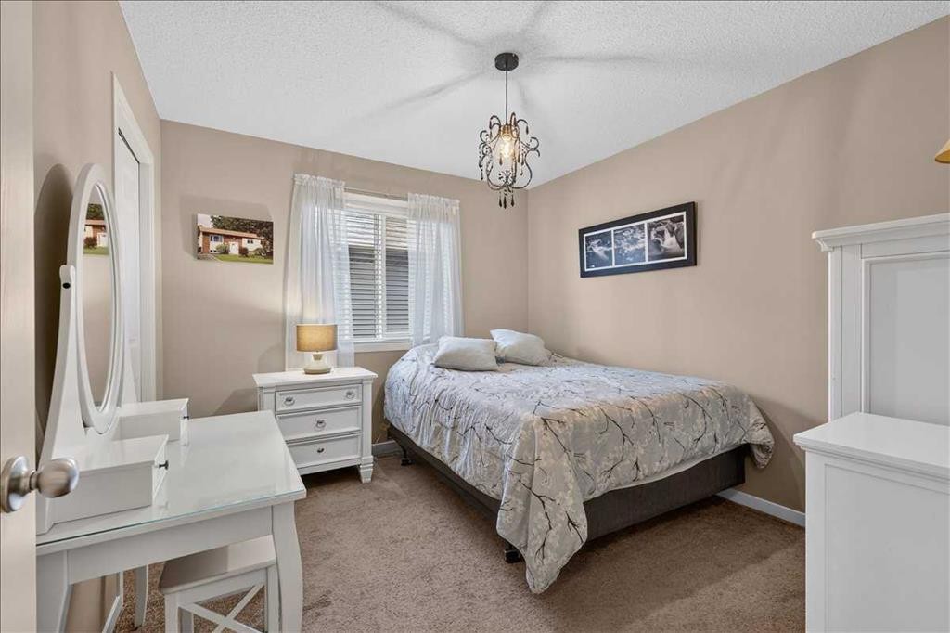
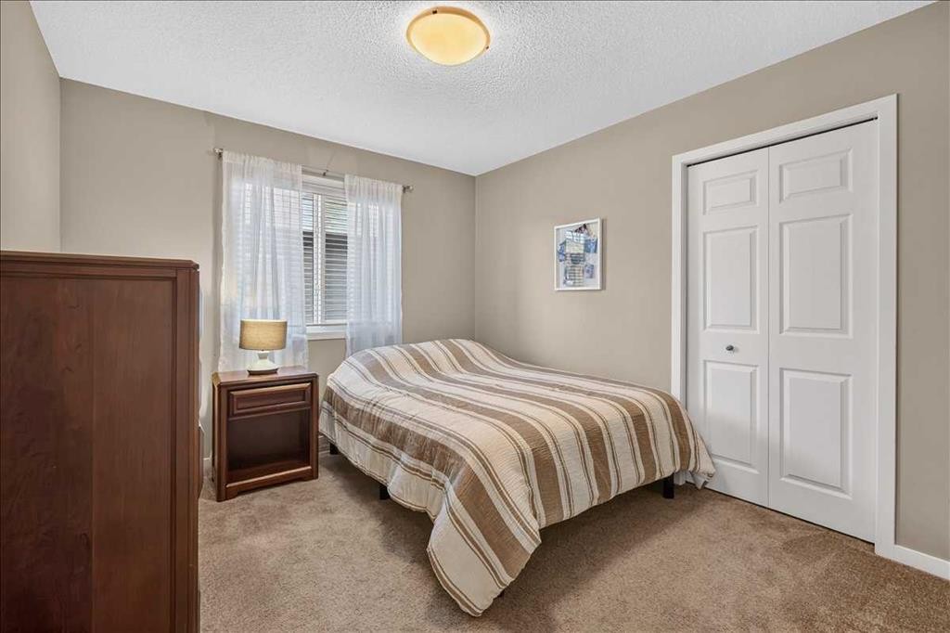
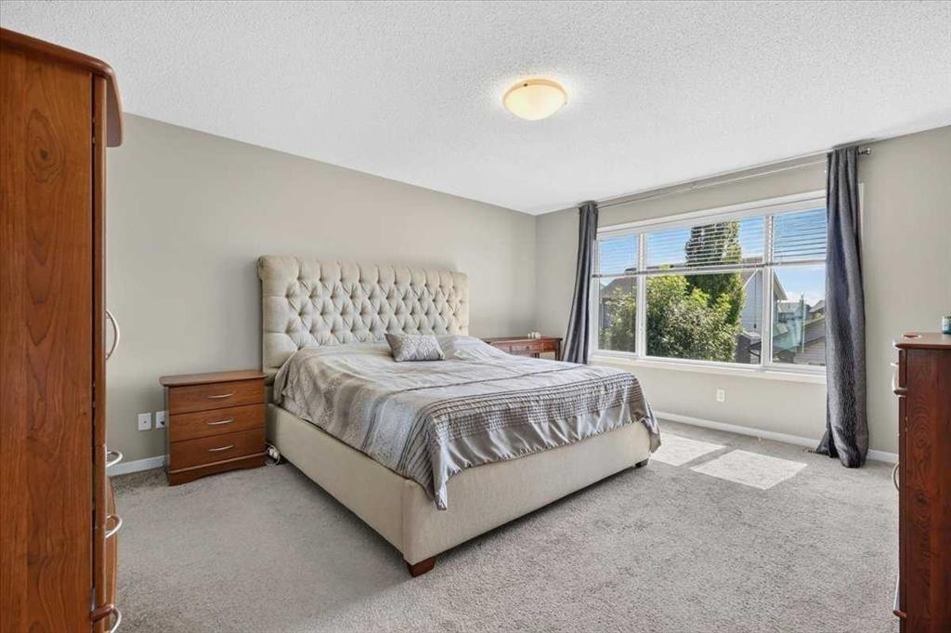
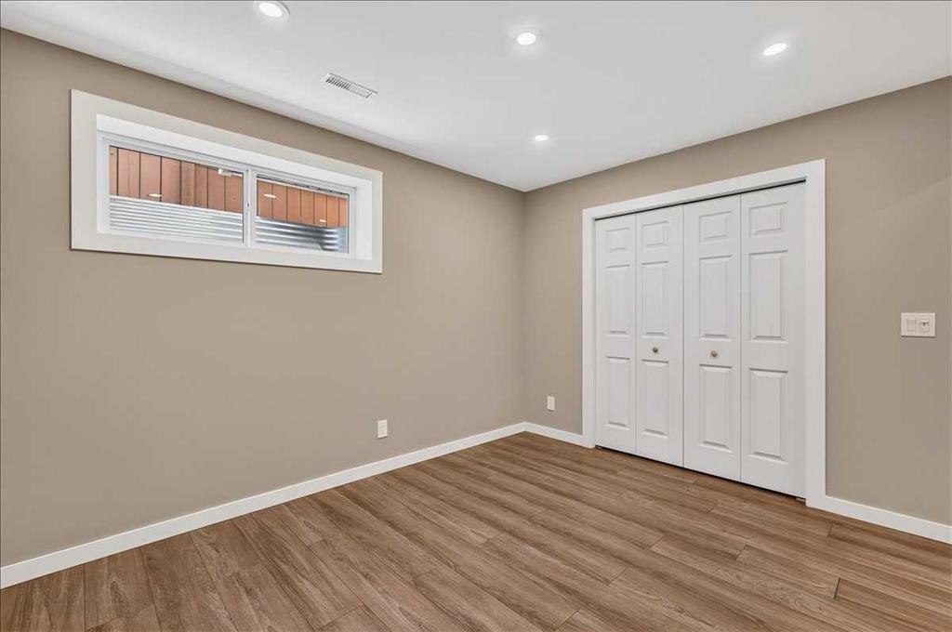
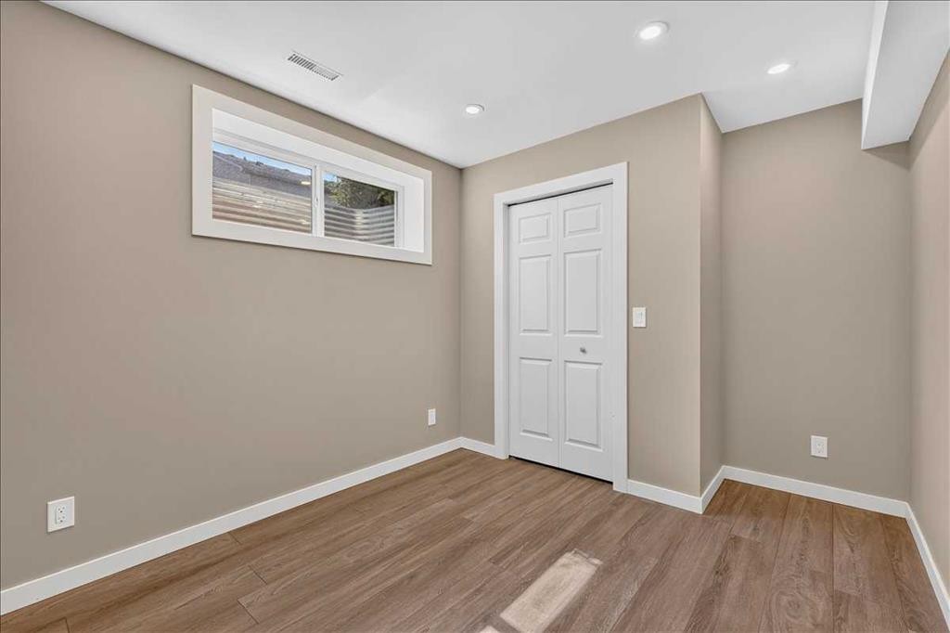
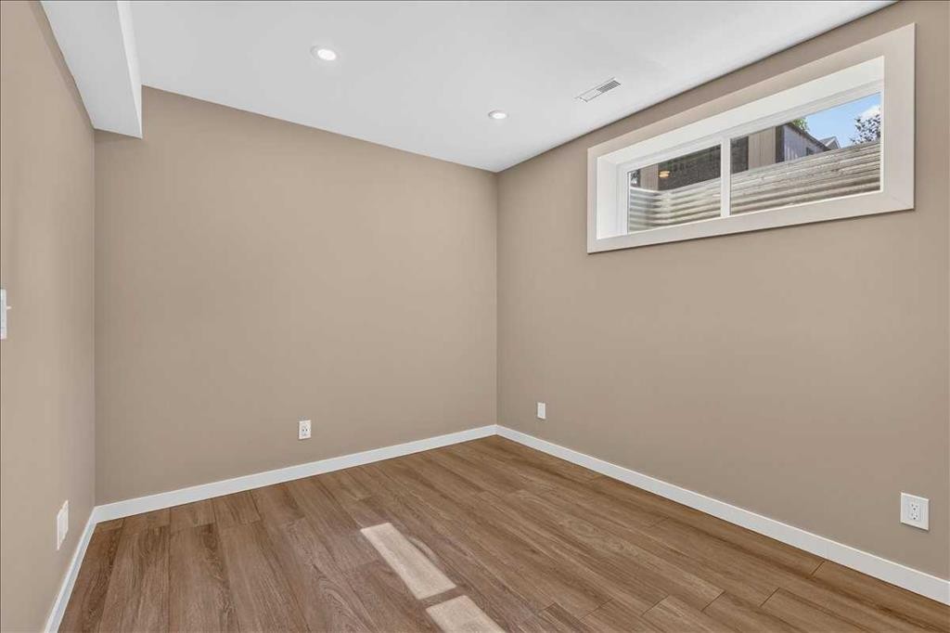
1017 Brightoncrest Common Se, Calgary, AB - Indoor Photo Showing Bedroom
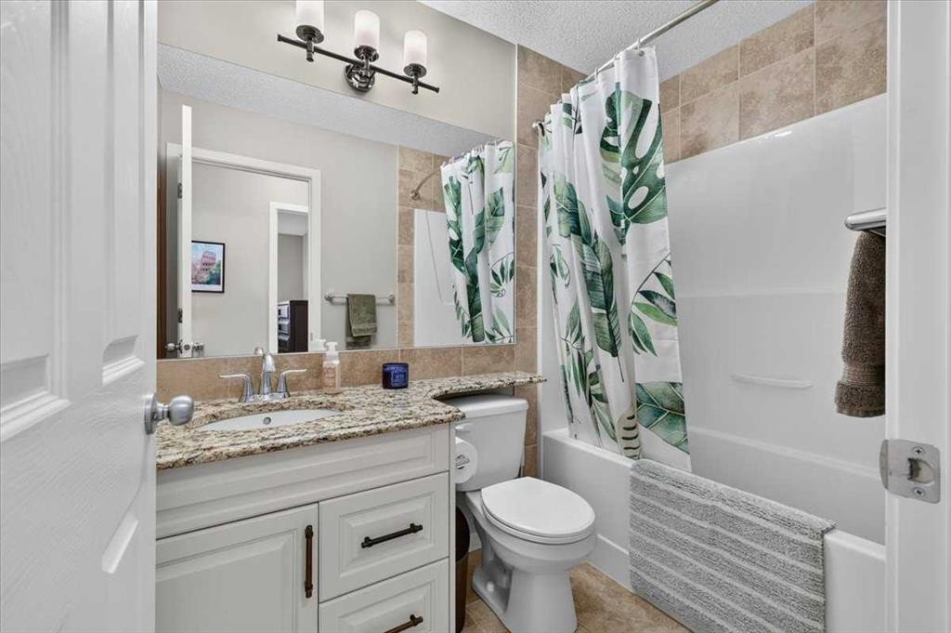
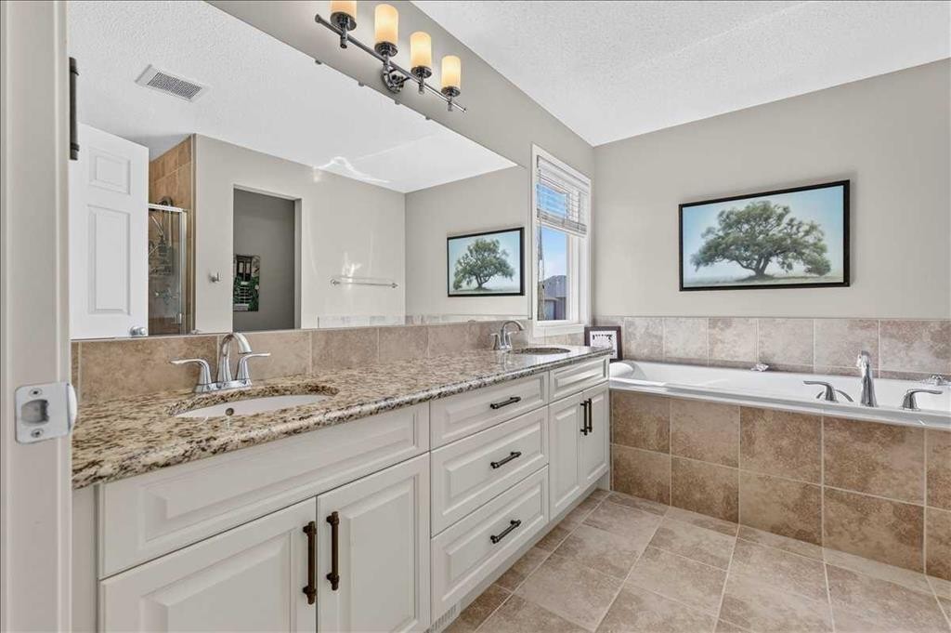
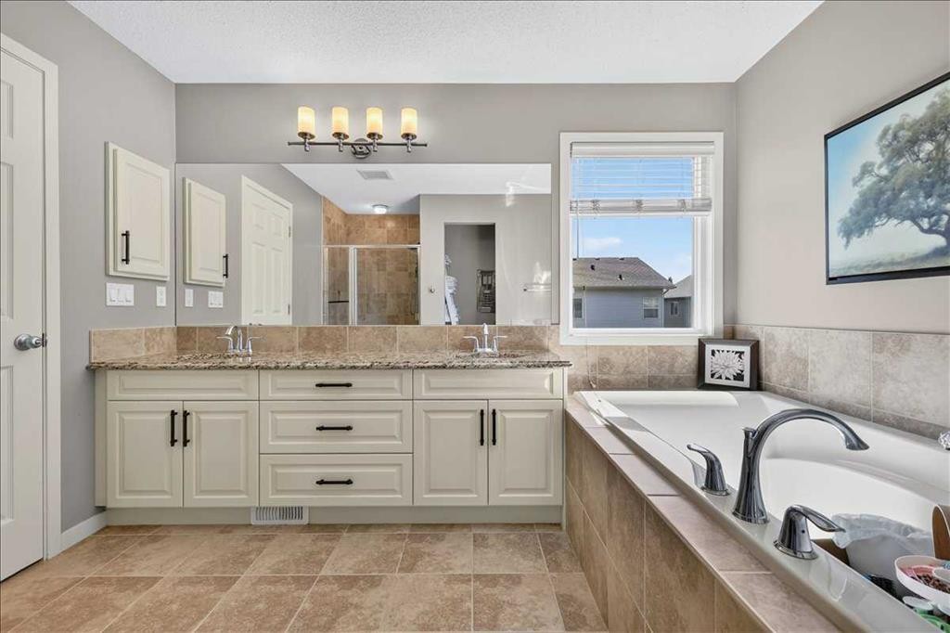
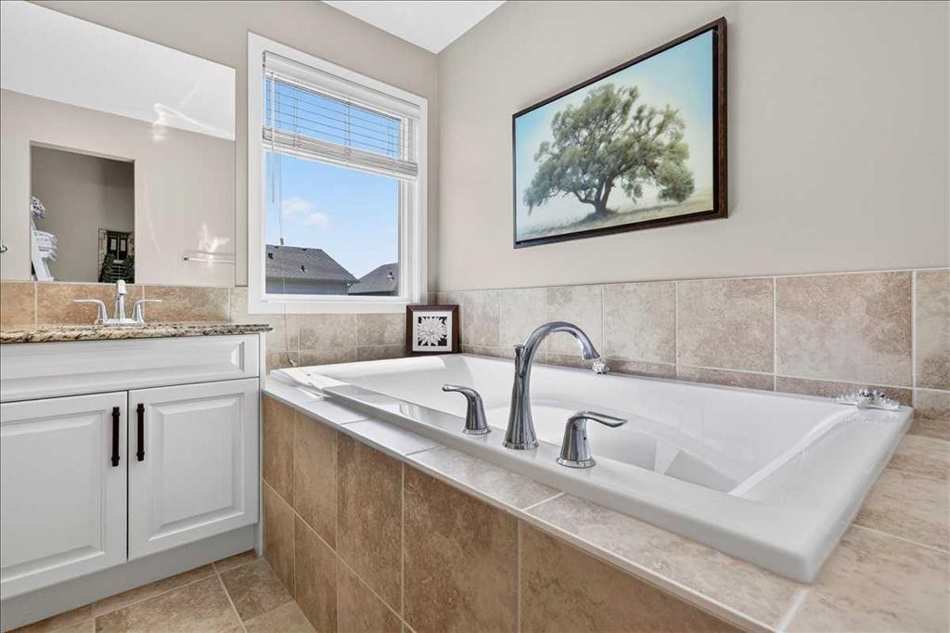
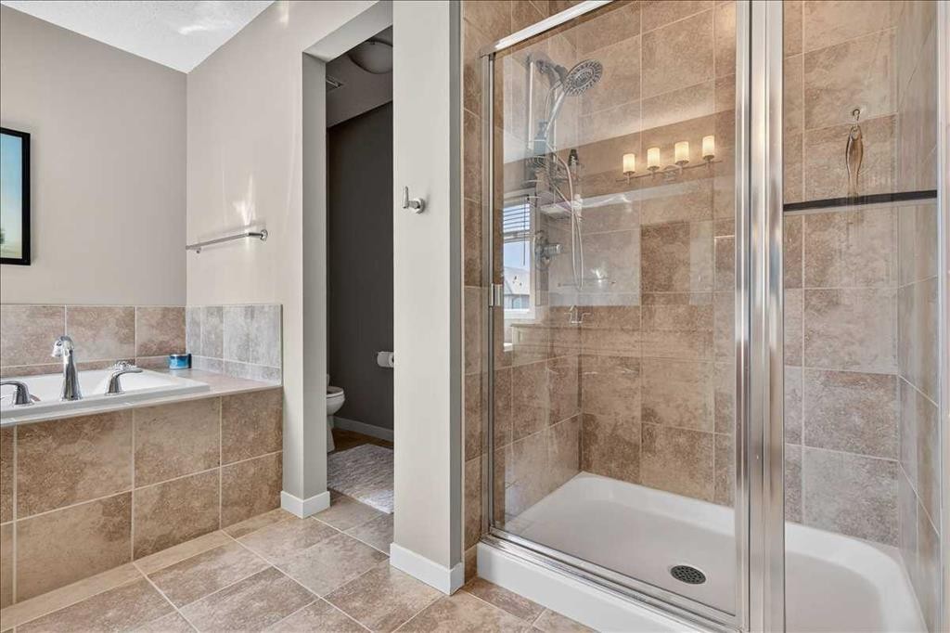
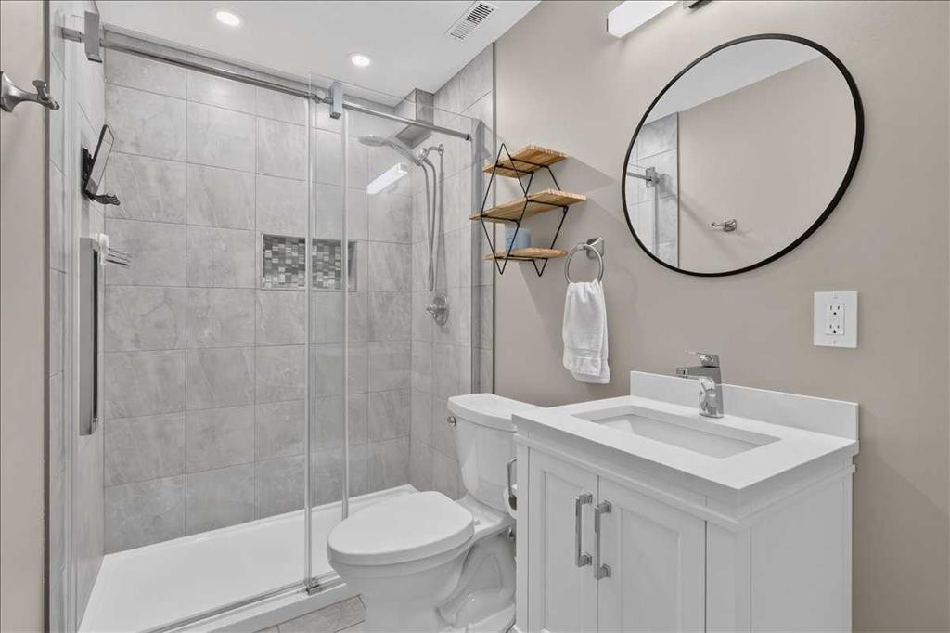
1017 Brightoncrest Common Se, Calgary, AB - Indoor Photo Showing Bathroom
1017 Brightoncrest Common Se, Calgary, AB - Indoor Photo Showing Bedroom
1017 Brightoncrest Common Se, Calgary, AB - Indoor Photo Showing Bathroom
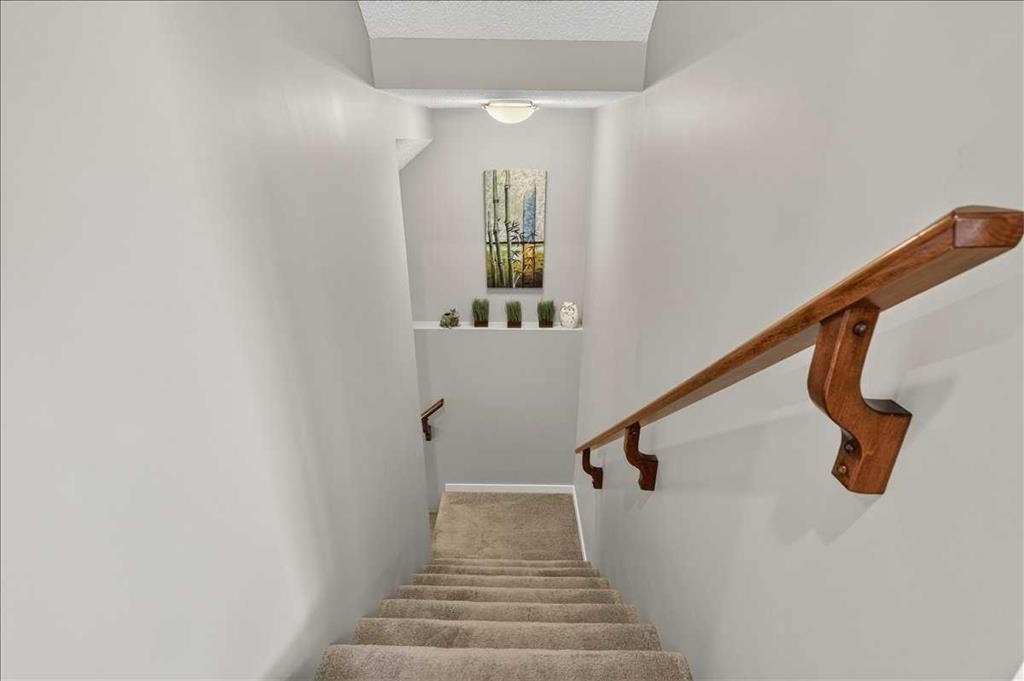
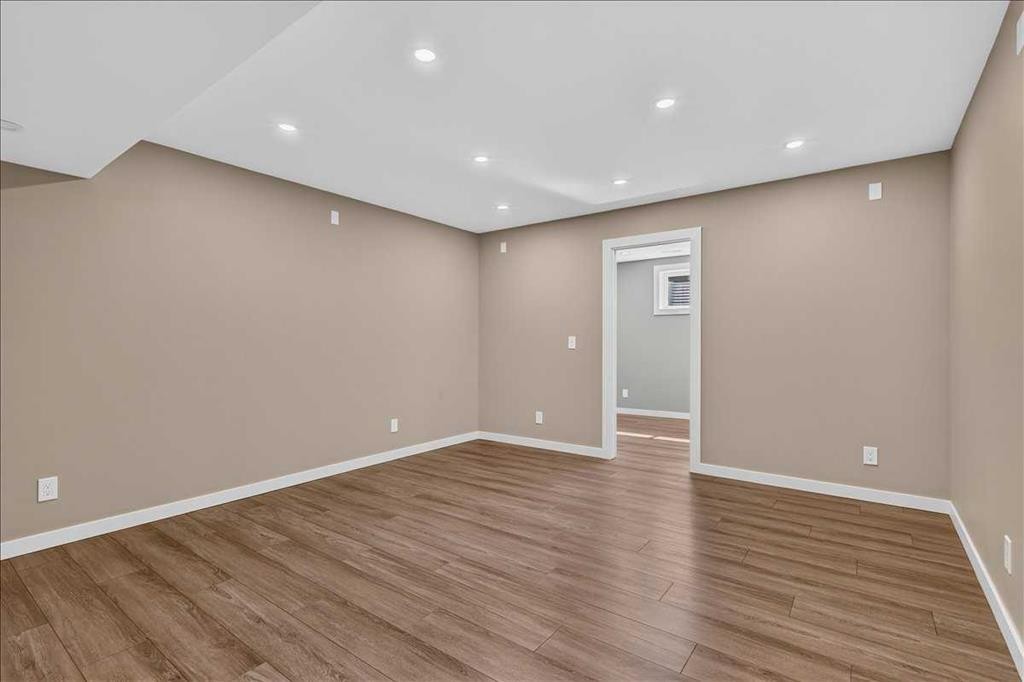
1017 Brightoncrest Common Se, Calgary, AB - Indoor Photo Showing Other Room
1017 Brightoncrest Common Se, Calgary, AB - Indoor Photo Showing Bathroom
1017 Brightoncrest Common Se, Calgary, AB - Indoor Photo Showing Other Room
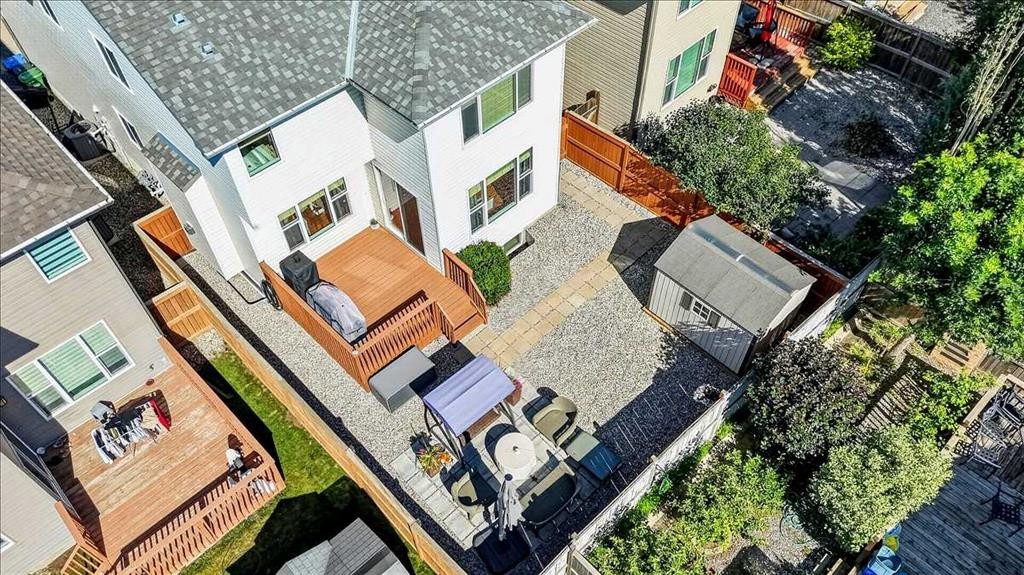
1017 Brightoncrest Common Se, Calgary, AB - Outdoor
1017 Brightoncrest Common Se, Calgary, AB -
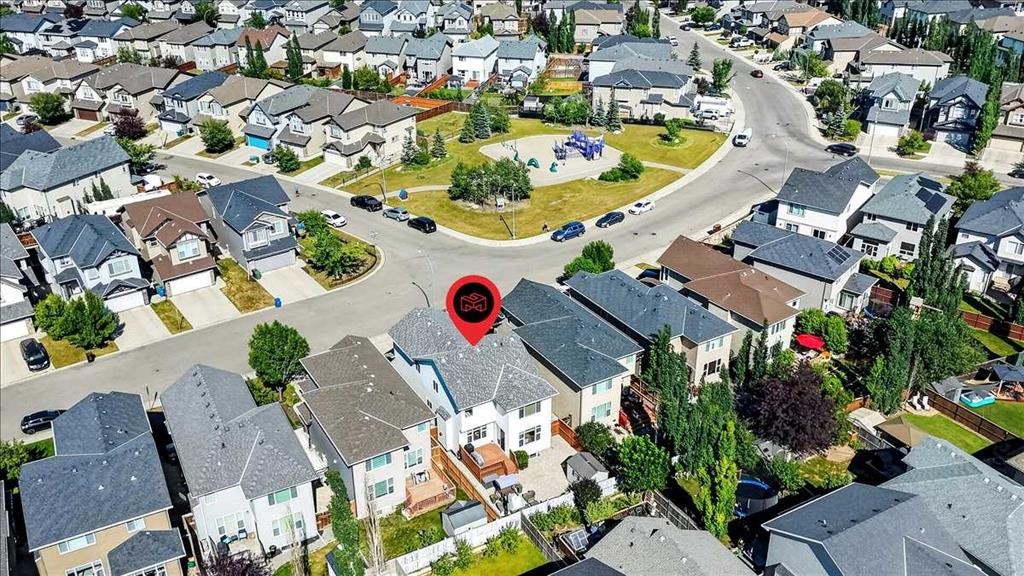
1017 Brightoncrest Common Se, Calgary, AB - Outdoor With View
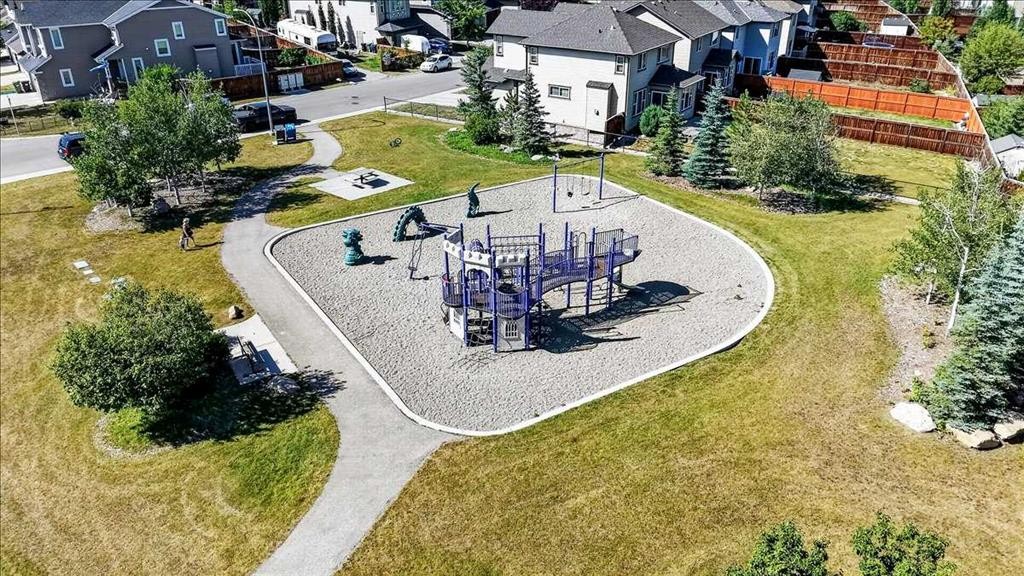
1017 Brightoncrest Common Se, Calgary, AB - Outdoor
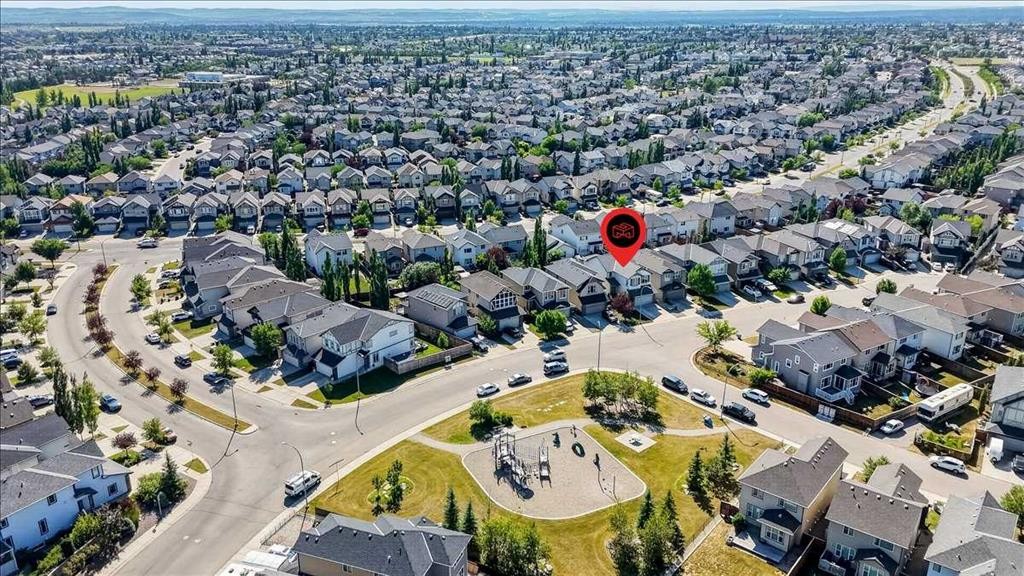
1017 Brightoncrest Common Se, Calgary, AB - Outdoor With View
1017 Brightoncrest Common Se, Calgary, AB  - Outdoor With Facade
1017 Brightoncrest Common Se, Calgary, AB  - Other
1017 Brightoncrest Common Se, Calgary, AB  - Indoor Photo Showing Kitchen
1017 Brightoncrest Common Se, Calgary, AB  - Indoor
1017 Brightoncrest Common Se, Calgary, AB - Indoor Photo Showing Kitchen With Upgraded Kitchen
1017 Brightoncrest Common Se, Calgary, AB - Indoor Photo Showing Kitchen With Double Sink With Upgraded Kitchen
1017 Brightoncrest Common Se, Calgary, AB - Indoor Photo Showing Kitchen With Stainless Steel Kitchen With Double Sink With Upgraded Kitchen
1017 Brightoncrest Common Se, Calgary, AB - Indoor Photo Showing Kitchen With Upgraded Kitchen
1017 Brightoncrest Common Se, Calgary, AB - Indoor Photo Showing Kitchen With Stainless Steel Kitchen With Double Sink With Upgraded Kitchen
1017 Brightoncrest Common Se, Calgary, AB - Indoor Photo Showing Kitchen With Upgraded Kitchen
1017 Brightoncrest Common Se, Calgary, AB - Indoor Photo Showing Kitchen With Fireplace With Double Sink
1017 Brightoncrest Common Se, Calgary, AB - Indoor Photo Showing Kitchen With Double Sink
1017 Brightoncrest Common Se, Calgary, AB - Indoor Photo Showing Dining Room
1017 Brightoncrest Common Se, Calgary, AB - Indoor Photo Showing Other Room With Fireplace
1017 Brightoncrest Common Se, Calgary, AB - Indoor Photo Showing Living Room With Fireplace
1017 Brightoncrest Common Se, Calgary, AB - Indoor Photo Showing Living Room
1017 Brightoncrest Common Se, Calgary, AB - Indoor
1017 Brightoncrest Common Se, Calgary, AB - Indoor Photo Showing Laundry Room
1017 Brightoncrest Common Se, Calgary, AB - Indoor Photo Showing Bathroom
1017 Brightoncrest Common Se, Calgary, AB - Indoor Photo Showing Other Room
1017 Brightoncrest Common Se, Calgary, AB - Indoor Photo Showing Gym Room
1017 Brightoncrest Common Se, Calgary, AB - Indoor Photo Showing Bedroom
1017 Brightoncrest Common Se, Calgary, AB - Indoor Photo Showing Bathroom
1017 Brightoncrest Common Se, Calgary, AB - Indoor Photo Showing Bedroom
1017 Brightoncrest Common Se, Calgary, AB - Indoor Photo Showing Bathroom
1017 Brightoncrest Common Se, Calgary, AB - Indoor Photo Showing Other Room
1017 Brightoncrest Common Se, Calgary, AB - Indoor Photo Showing Bathroom
1017 Brightoncrest Common Se, Calgary, AB - Indoor Photo Showing Other Room
1017 Brightoncrest Common Se, Calgary, AB - Outdoor
1017 Brightoncrest Common Se, Calgary, AB -
1017 Brightoncrest Common Se, Calgary, AB - Outdoor With View
1017 Brightoncrest Common Se, Calgary, AB - Outdoor
1017 Brightoncrest Common Se, Calgary, AB - Outdoor With View
  • Publicité
Êtes-vous un investisseur immobilier
1017 Brightoncrest Common SE, Calgary, AB, T2Z 1A5
724 900 $

5 Chambres

4 Salles de bain

Informations sur la propriété

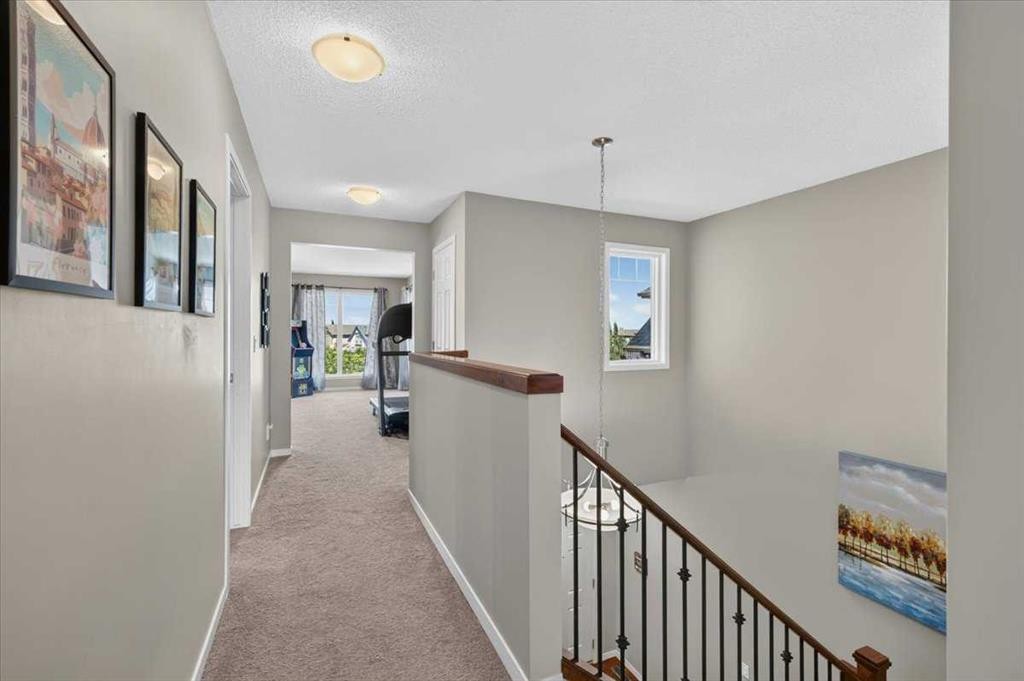
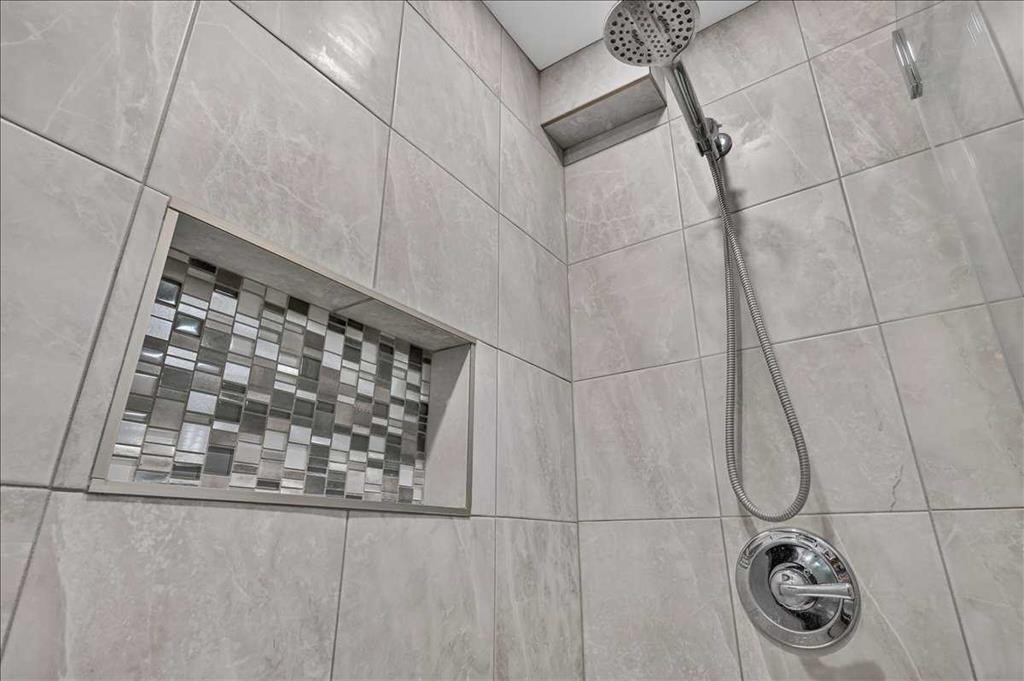
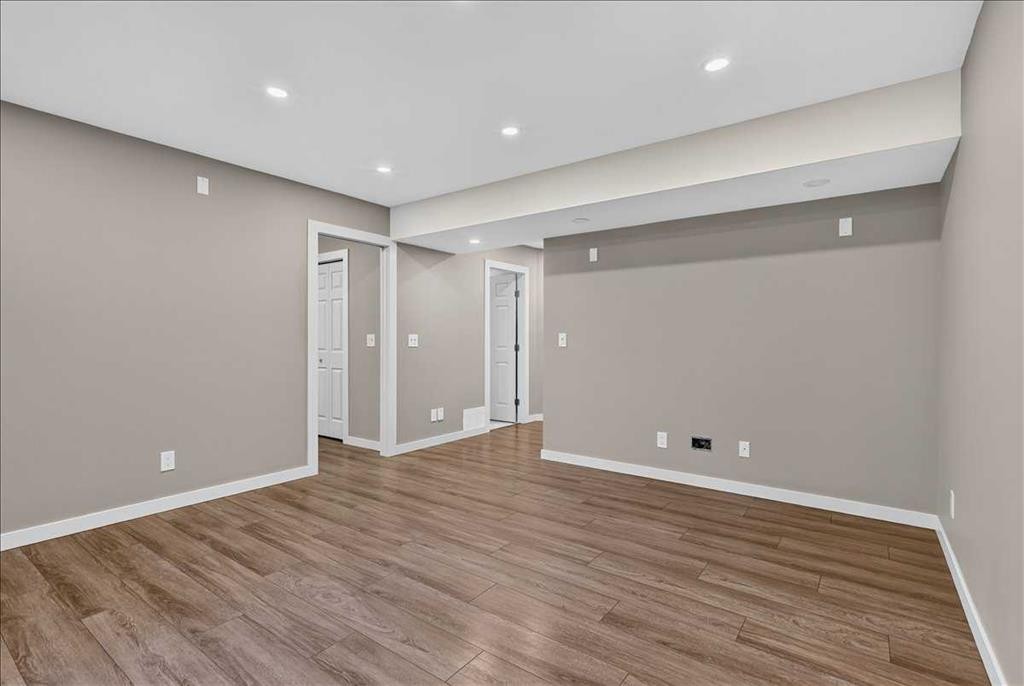
JEWEL OF A DEAL | NEW BRIGHTON | PRIME LOCATION | EXCEPTIONAL VALUE This family designed home offers the perfect combination of style, function, and location—just steps from the New Brighton Clubhouse, ponds, ice rink, parks, pathways, schools, shopping, transit, and major south expressways. Enjoy year-round access to the community’s premier amenities including tennis, volleyball, basketball, splash park, playgrounds, and hockey rink. Meticulously crafted and upgraded, this URBAN STYLE home boasts over 3,148 sq ft of air conditioned luxurious living space with 5 bedrooms, 3.5 bathrooms, a bonus room, and a fully finished lower level. The main floor showcases an open-concept design with a bright and spacious great room anchored by a cozy gas fireplace, flowing seamlessly into the dining area and chef-inspired kitchen. The kitchen is designed for both efficiency and entertaining, featuring white raised panel cabinetry, gas cooktop stove, upgraded stainless steel appliances, walk-in pantry, tile backsplash, recessed lighting, and a dramatic central island with flush eating bar and undermount stainless steel sink. Gleaming engineered hardwood floors and upgraded tile in all baths elevate the space. Upstairs, a front facing bonus room—perfect for family games + movie nights, plus three bedrooms and a laundry room. The primary retreat includes a spa-inspired ensuite with deep soaker tub, separate shower, and large walk-in closet. The fully developed basement adds a two more bedrooms, a full bathroom, and spacious recreation area, providing versatility for guests, extended family, or a home gym. Outdoor living is easy with a low-maintenance landscaped yard, upper wood deck, lower concrete patio, and walkways. The home’s curb appeal is enhanced with stone accents, wood details, paneled garage door, and a covered front entry. Additional features: Oversized, fully insulated double attached garage, Modern lighting and plumbing fixtures, White-painted modern baseboards, casings, and doors, fully fenced backyard. With its ideal location, functional floor plan, and quality finishes, this home delivers both comfort and convenience. Call your friendly REALTOR® today to arrange your private tour!

Inclusions: Shed, Mount for TV

Particularités du bâtiment :

  • Air climatisé: Oui
  • Foyer: Oui
  • Stationnement: Oui
  • Superficie totale aménagée: 2186.21 Pieds carrés

Caractéristiques :

  • Bâti en: 2012
  • Caractéristiques du foyer: Gaz, Grande pièce, Manteau
  • Caractéristiques du stationnement: Entrée en béton, Garage double attenant, Garage avec accès avant, En rangée
  • Caractéristiques extérieures: Foyer, Cour privée, Gouttières, Cour non couverte
  • Caractéristiques intérieures: Bar déjeuner, Système d'aspiration central, Lustre, Rangement de placard, Meuble-lavabo double, Comptoirs en granite, Plafonds hauts, Îlot de cuisine, Plan de masse ouvert, Garde-manger, Éclairage encastré, Baignoire profonde, Espace de rangement, Placard(s) praticable(s)
  • Chambres : 3+2
  • Chauffage: Central, Ventilateur d'extraction, Air pulsé, Gaz naturel
  • Détails de la fondation: Béton coulé
  • Dimensions du terrain : 3864.00 Pieds carrés
  • Matériaux de construction: Pierre, Parement de vinyle, Charpente en bois
  • Niveaux: Deux
  • Refroidissement: Climatiseur central
  • Revêtements de sol: Moquette, Bois franc, Tuile
  • Salle(s) de bains : 3+1
  • Style architectural: 2 étages
  • Superficie habitable (approx): 2186.21 Pieds carrés
  • Toiture: Bardeaux d'asphalte
  • Zonage: R-G
  • Nbre d'espaces de stationnement: 4

Gracieuseté de : Jayman Realty Inc.

Données fournies par : Calgary Real Estate Board 300 Manning Rd. NE, Calgary, Alberta T2E 8K4
Nous croyons que tous les renseignements affichés sont exacts, mais nous ne le garantissons pas; les renseignements devraient être vérifiés de façon indépendante. Aucune garantie ou représentation de quelque nature que ce soit n’est offerte. Droits © 2021 Tous les droits sont réservés.
ÉvaluationExpressMC Powered by RPS

Emplacement de 1017 Brightoncrest Common SE, Calgary, AB, T2Z 1A5

Données démographiques de 1017 Brightoncrest Common SE, Calgary, AB, T2Z 1A5

Étape de vie

Jeunes familles

Type d'emploi

Mixte

Revenu moyen du ménage

149 347.68 $

Nombre moyen d'enfants

1.90

Population à domicile

Structure à domicile

Âge de la population

Éducation

Niveau d'éducation

No certificate/diploma/degree

11.4 %

Diplôme d'études secondaires ou équivalent

28.73 %

Certificat ou diplôme d'apprentissage ou d'une école de métiers

7.03 %

Diplôme d'études collégiales ou d'études postsecondaires (non universitaires)

17.96 %

Certificat d'études universitaires

1.43 %

Diplômes d'études universitaires

33.47 %

Navetteur

Se rendre au travail

En auto

87.75 %

En transport en commun

7.01 %

À pied

2.05 %

À bicyclette

0.9 %

Par tout autre moyen

2.29 %

Diversité Culturelle

Connaissance des langues officielles

Langue maternelle

Données Sur Le Bâtiment

Type de bâtiment

Appartements (faible hauteur et à étages multiples)

0.34 %

Maisons

99.66 %

Achat ou location