Button CopyPathCircle CloseCircle Left ArrowArrow Down Icon GreyClosecirclecircleBurger
  • Publicité

101-7724 Bowness Road NW, Calgary, AB, T3B 0H1

No. MLS® A2336100
Copropriété À vendre à Bowness, Calgary, Alberta
219 900 $ ÉvaluationExpressMC: Non disponible

2+0 Chambres

1 Salle de bain

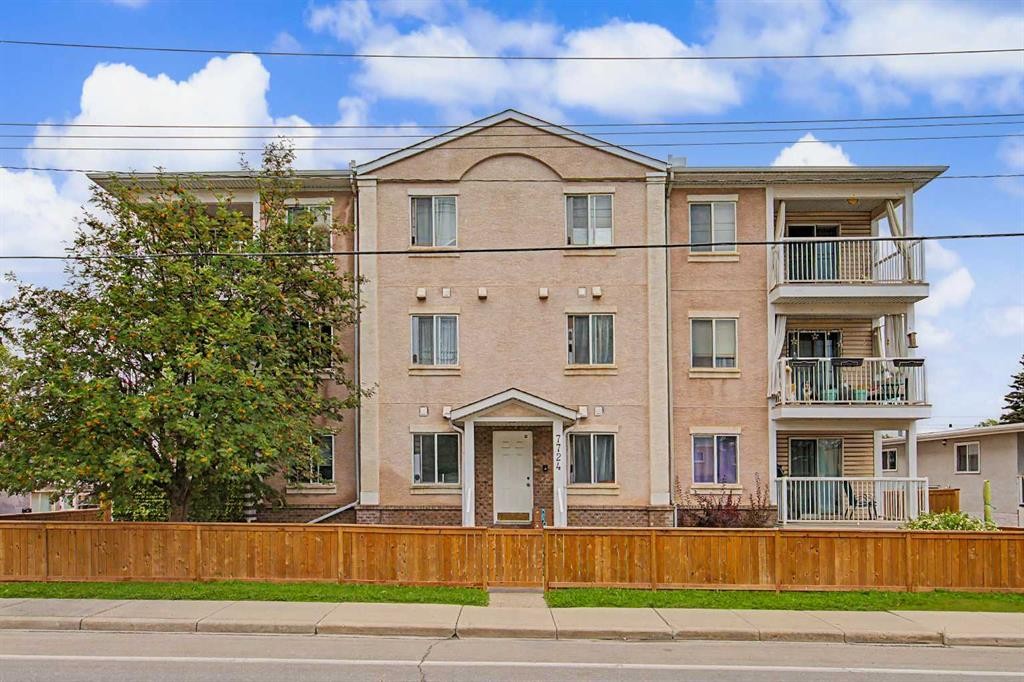
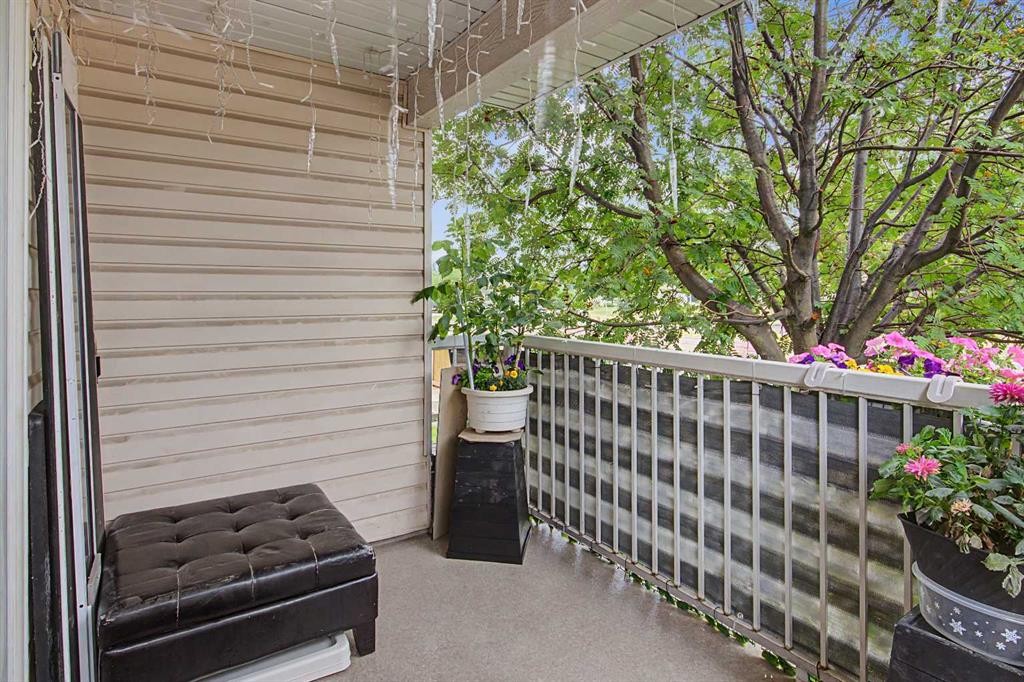
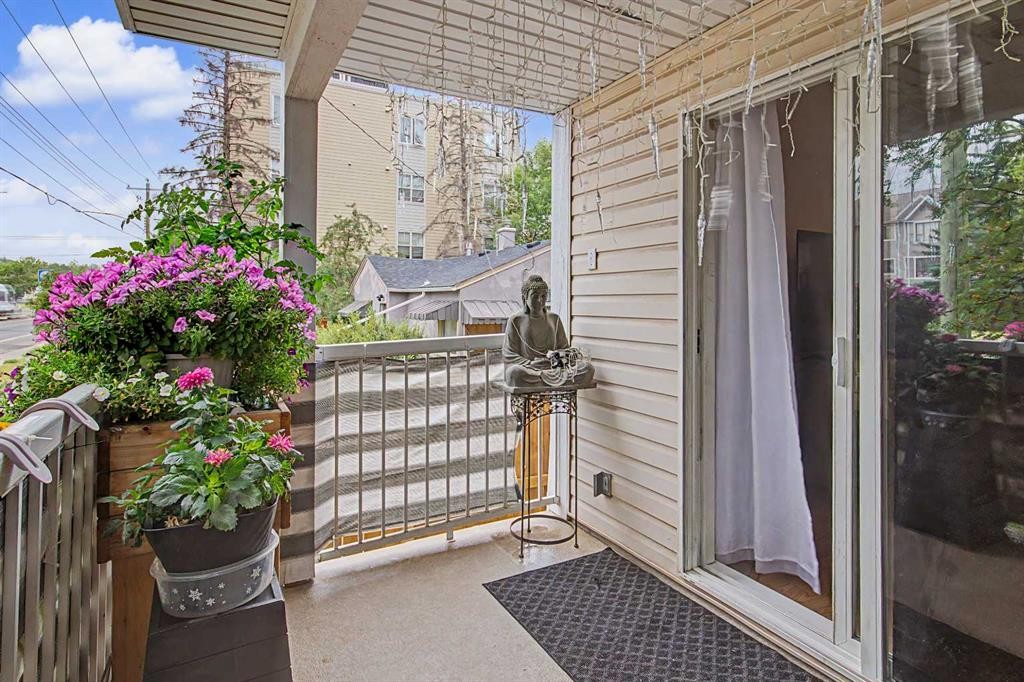
101-7724 Bowness Road Nw, Calgary, AB - Outdoor With Balcony
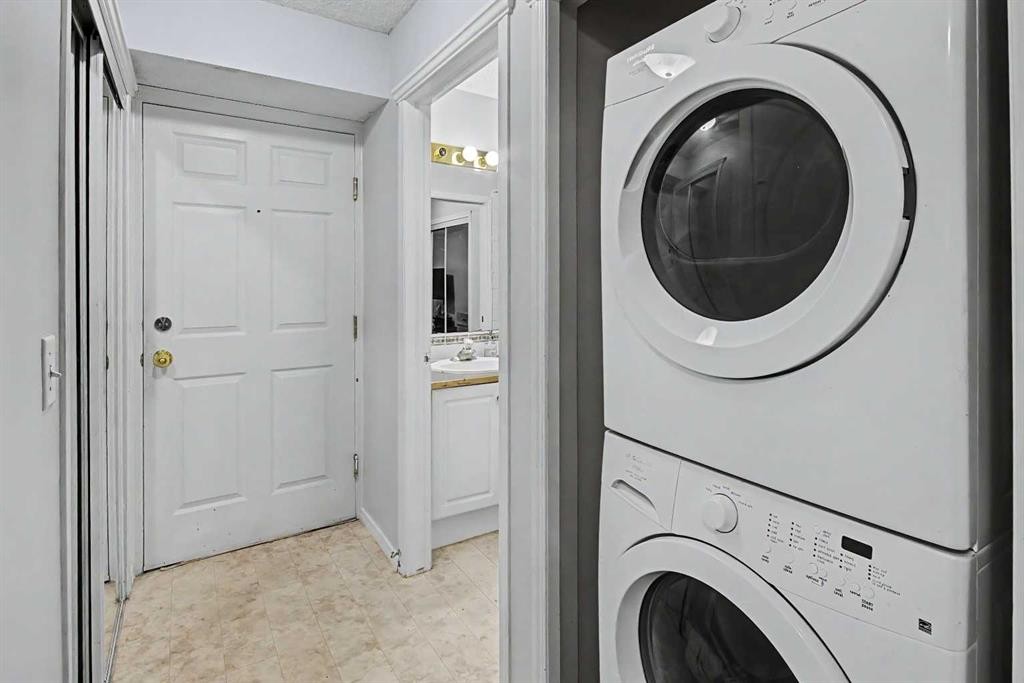
101-7724 Bowness Road Nw, Calgary, AB - Indoor Photo Showing Laundry Room
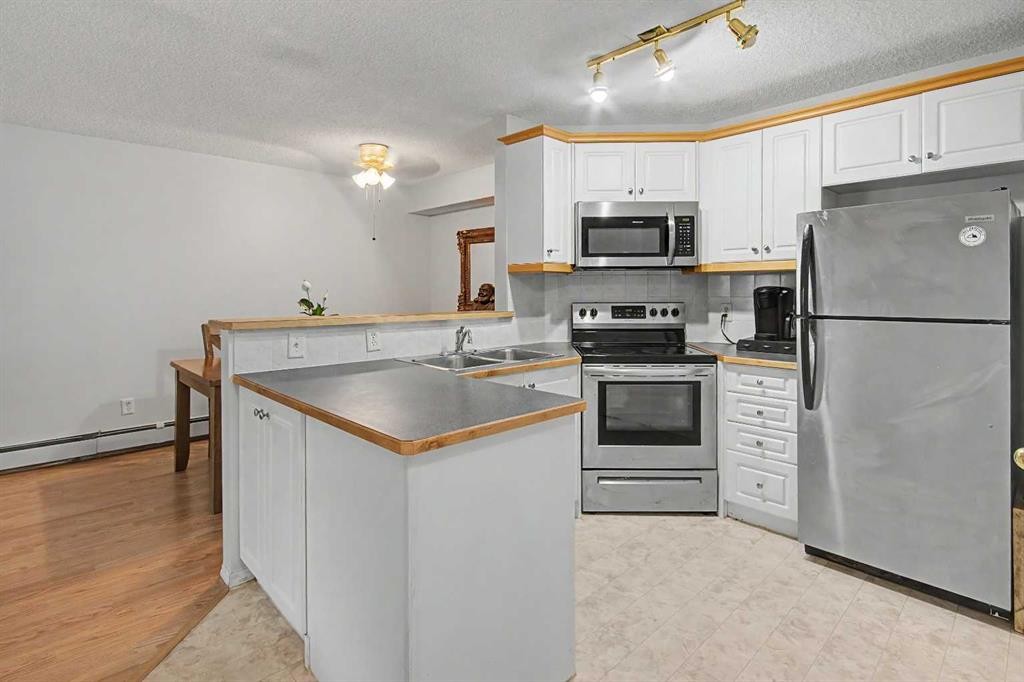
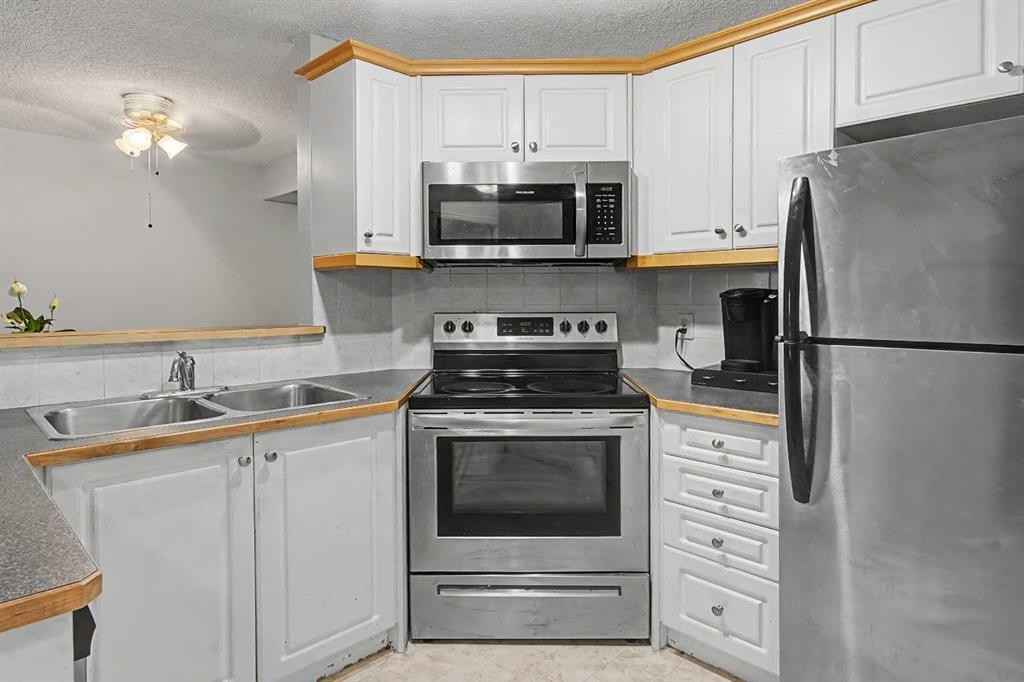
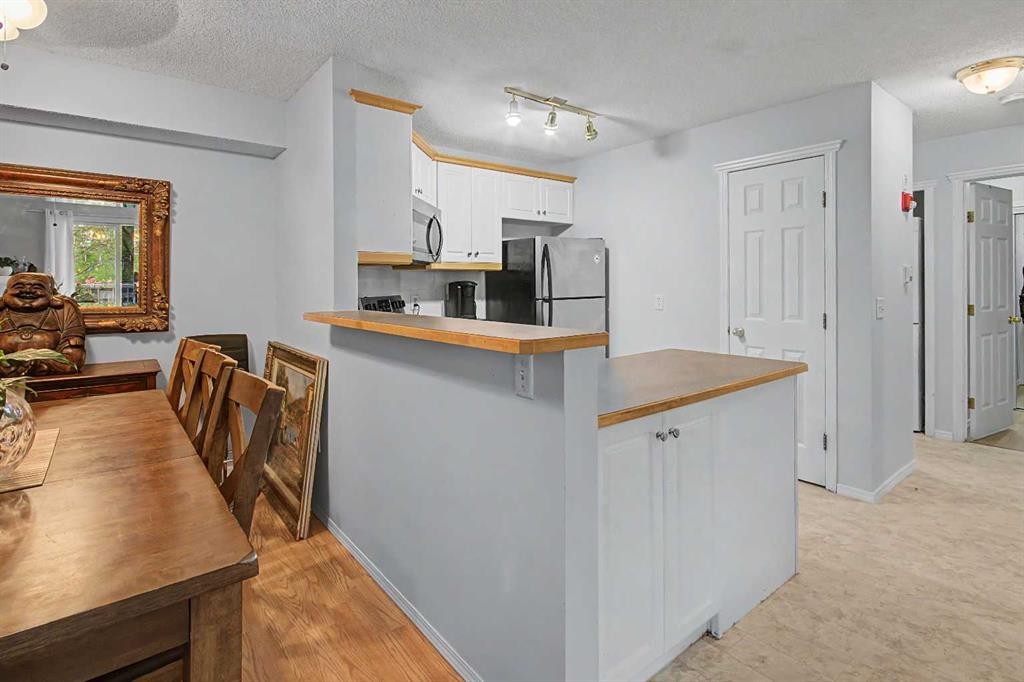
101-7724 Bowness Road Nw, Calgary, AB - Indoor Photo Showing Kitchen With Stainless Steel Kitchen With Double Sink
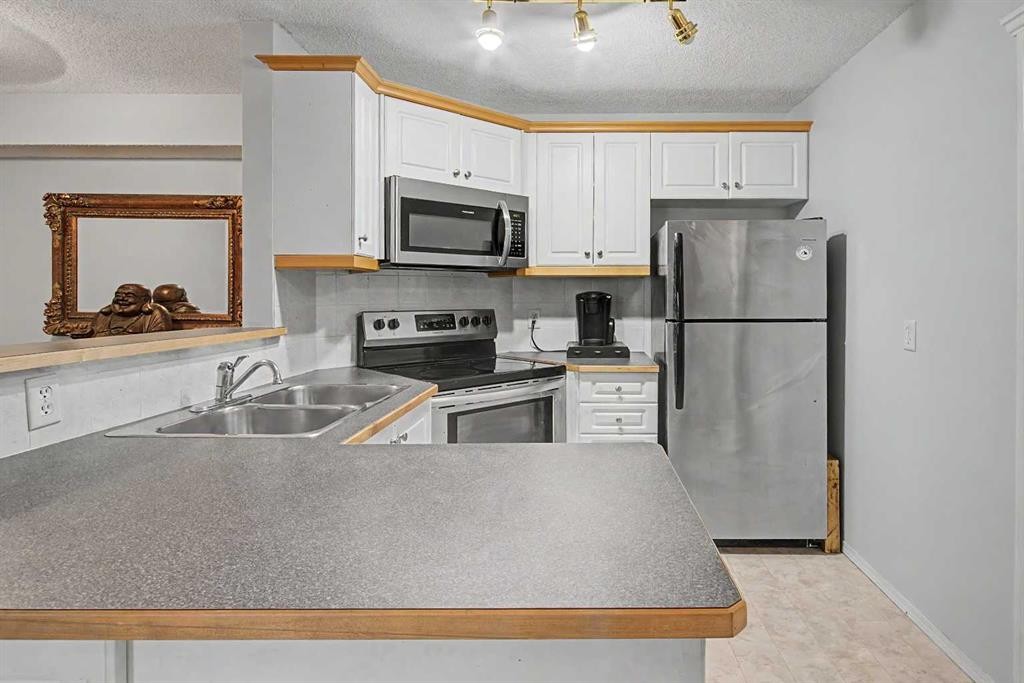
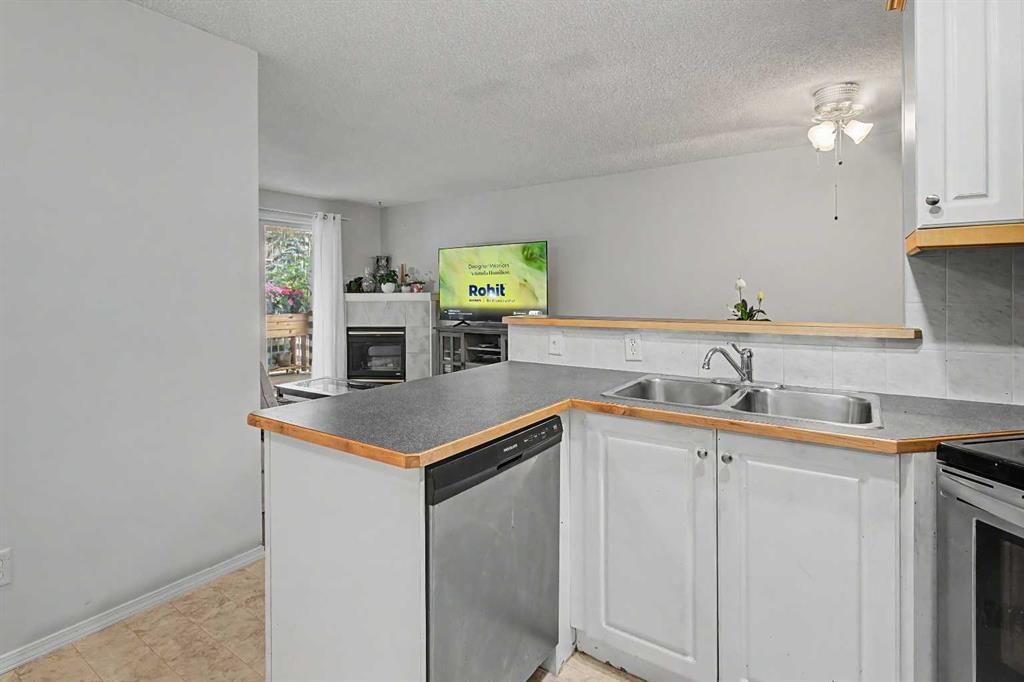
101-7724 Bowness Road Nw, Calgary, AB - Indoor Photo Showing Kitchen With Double Sink
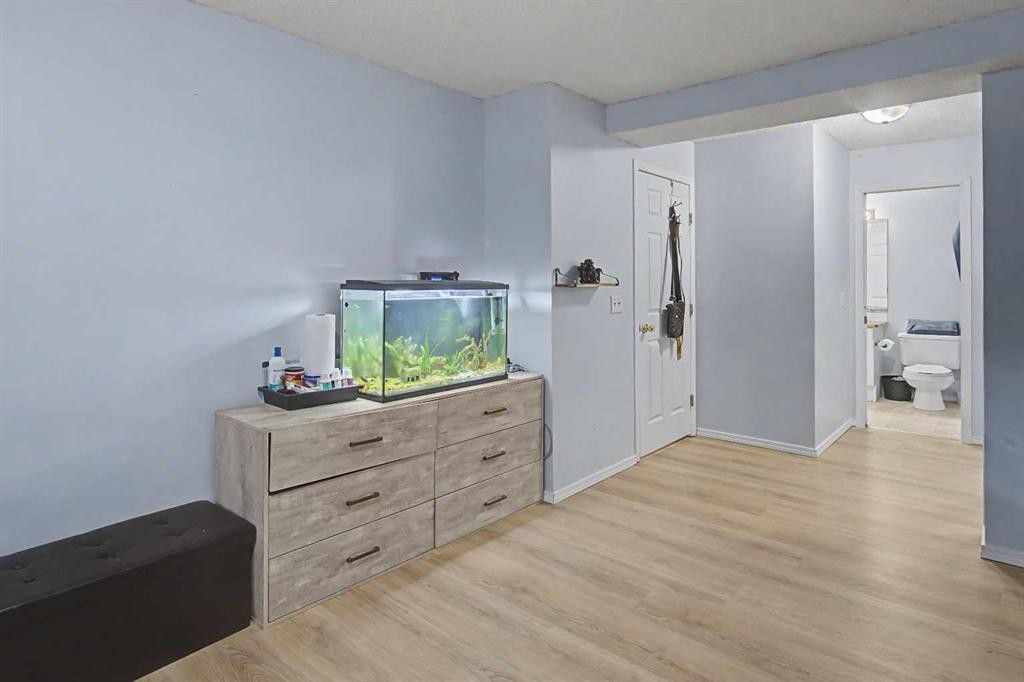
101-7724 Bowness Road Nw, Calgary, AB - Indoor
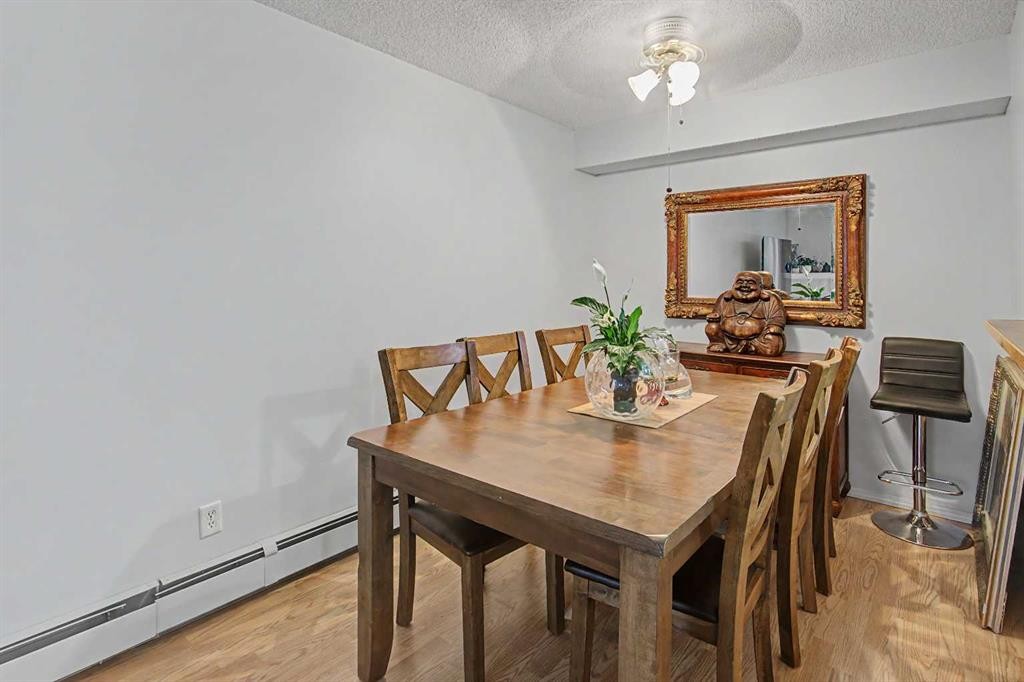
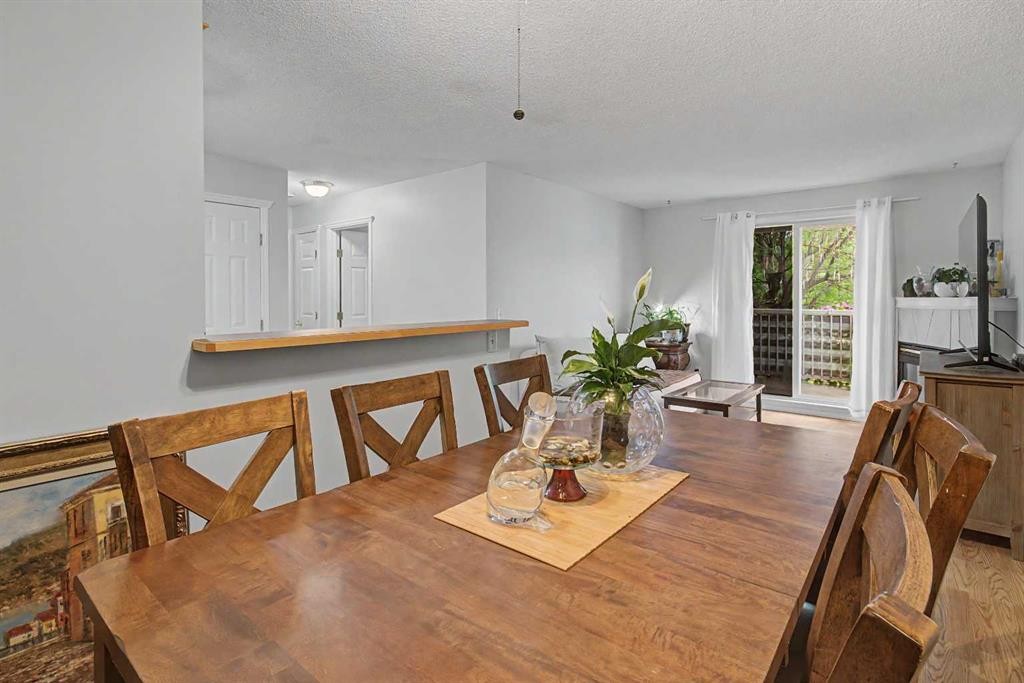
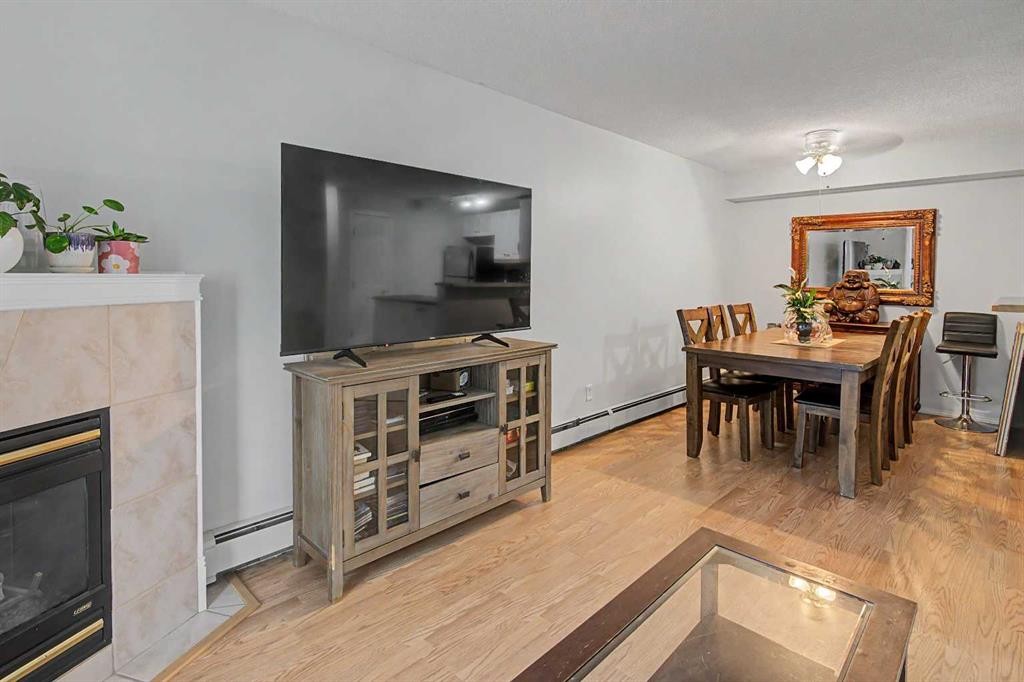
101-7724 Bowness Road Nw, Calgary, AB - Indoor Photo Showing Dining Room
101-7724 Bowness Road Nw, Calgary, AB - Indoor
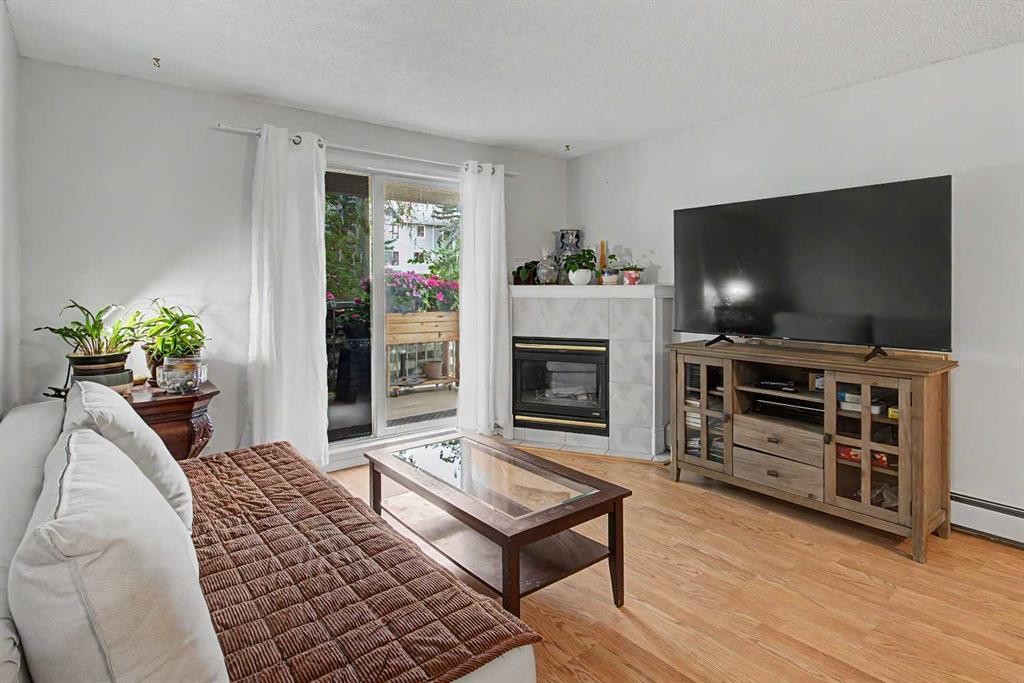
101-7724 Bowness Road Nw, Calgary, AB - Indoor Photo Showing Living Room With Fireplace
101-7724 Bowness Road Nw, Calgary, AB - Indoor With Fireplace
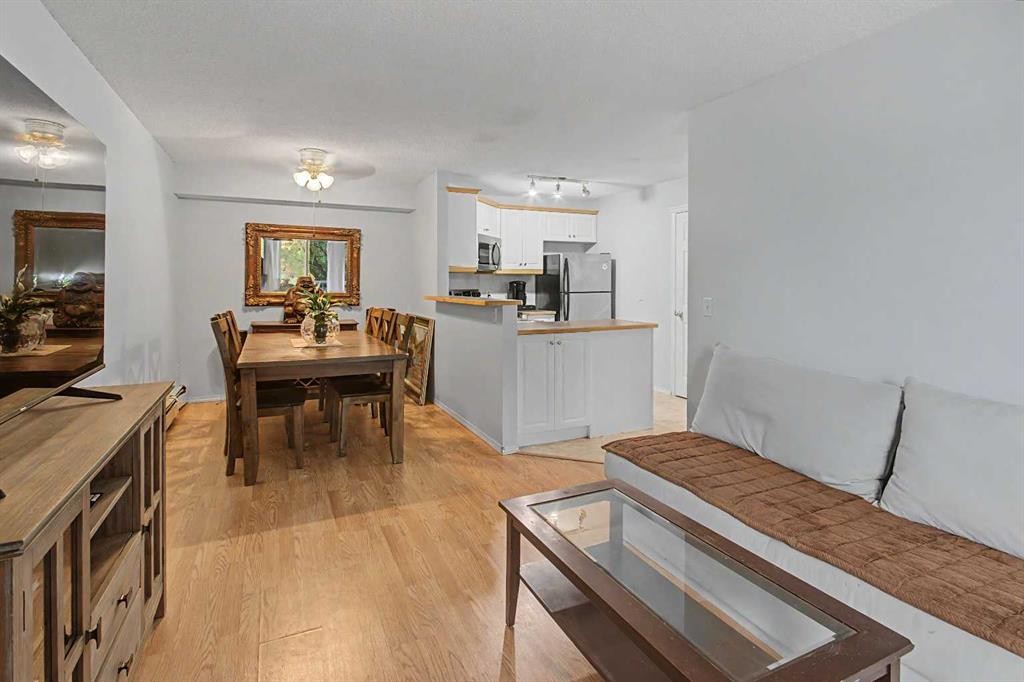
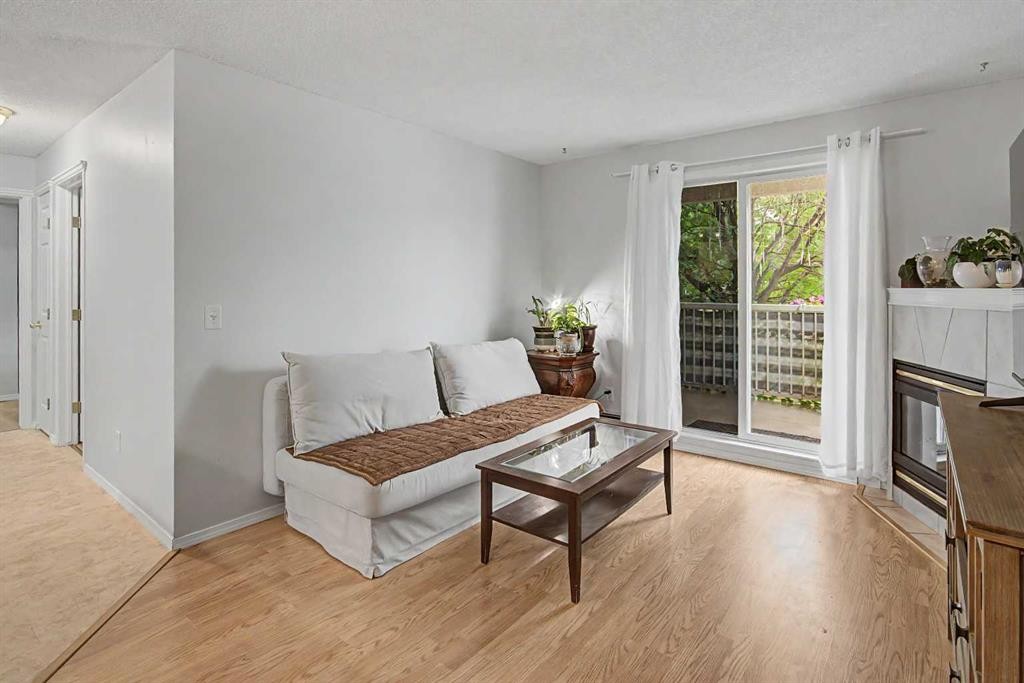
101-7724 Bowness Road Nw, Calgary, AB - Indoor Photo Showing Living Room
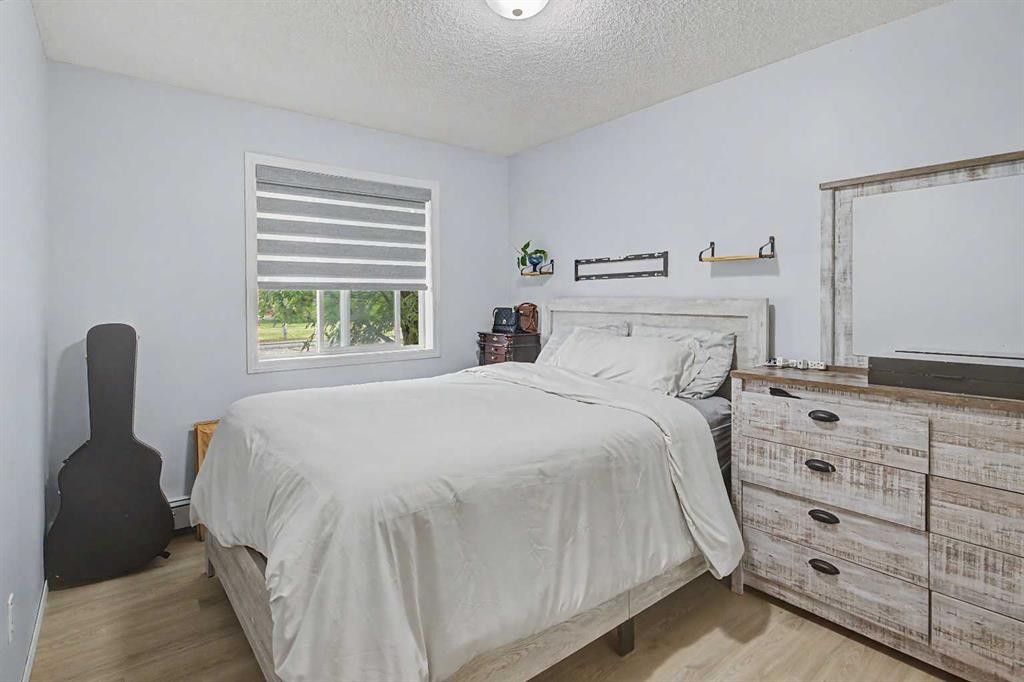
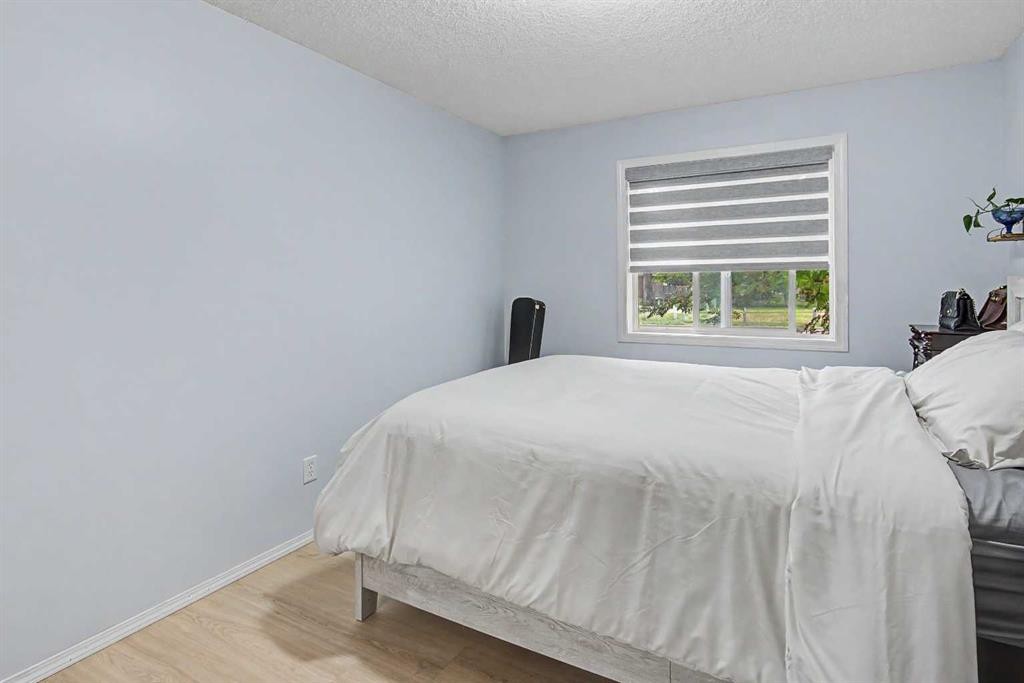
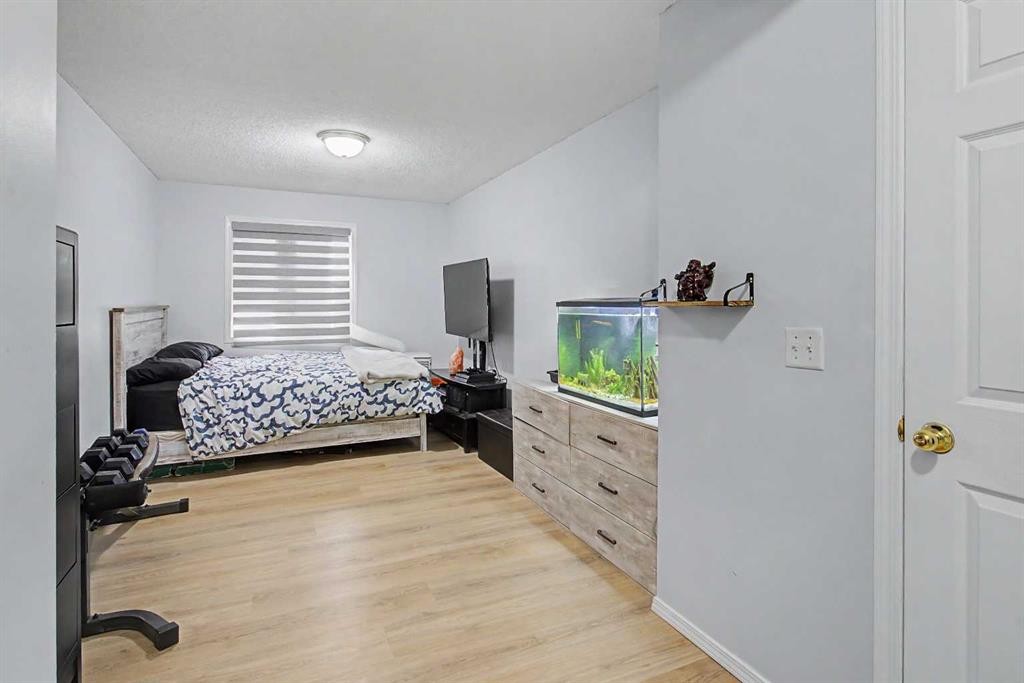
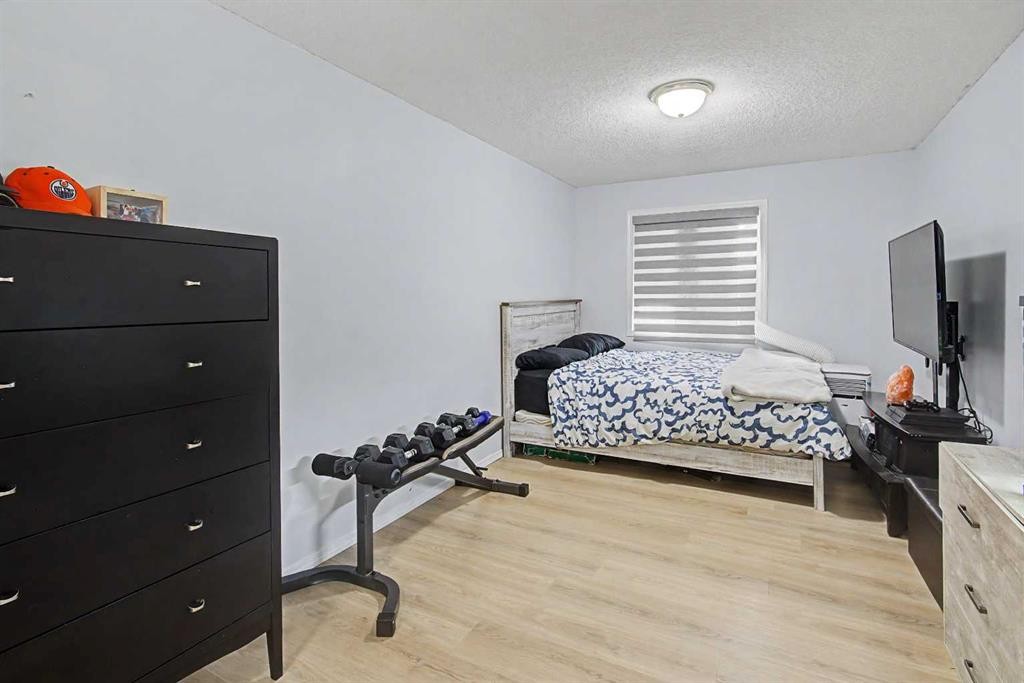
101-7724 Bowness Road Nw, Calgary, AB - Indoor Photo Showing Bedroom
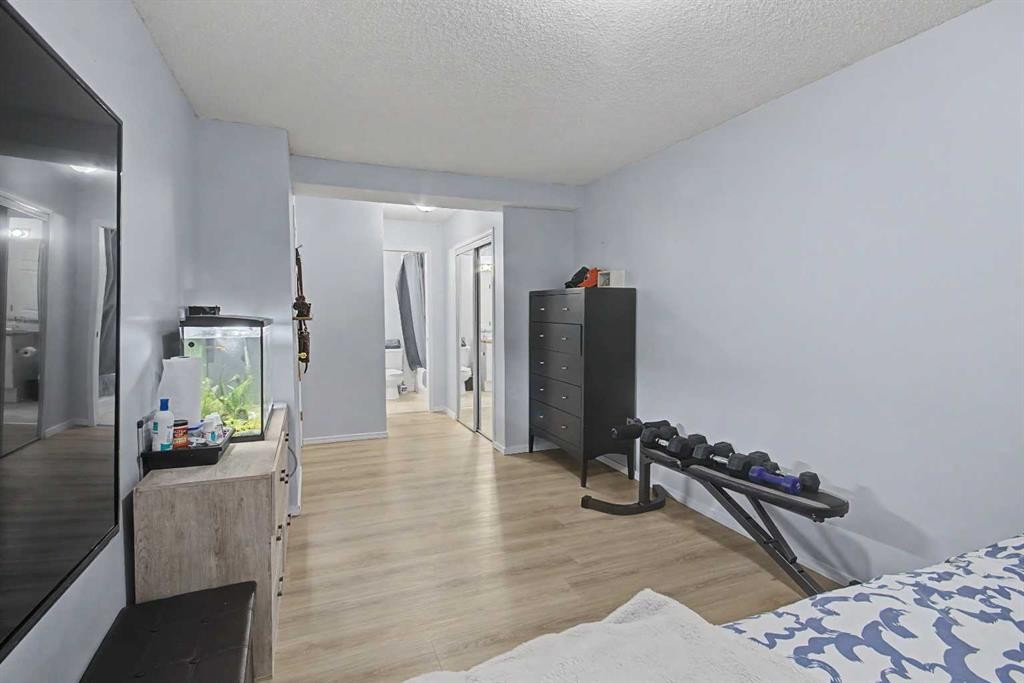
101-7724 Bowness Road Nw, Calgary, AB - Indoor Photo Showing Other Room
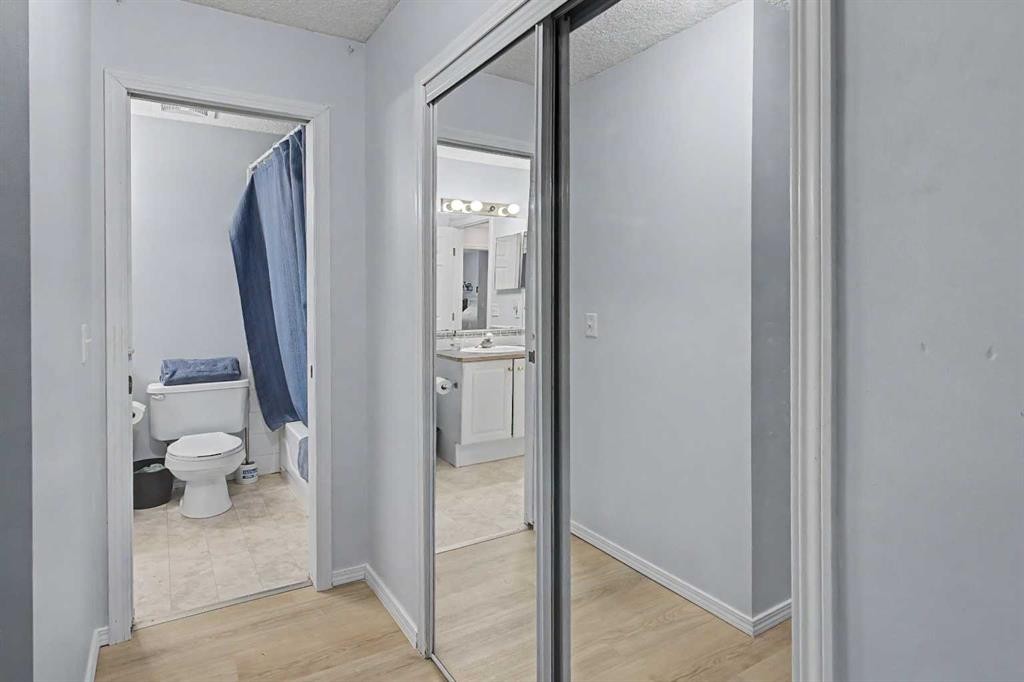
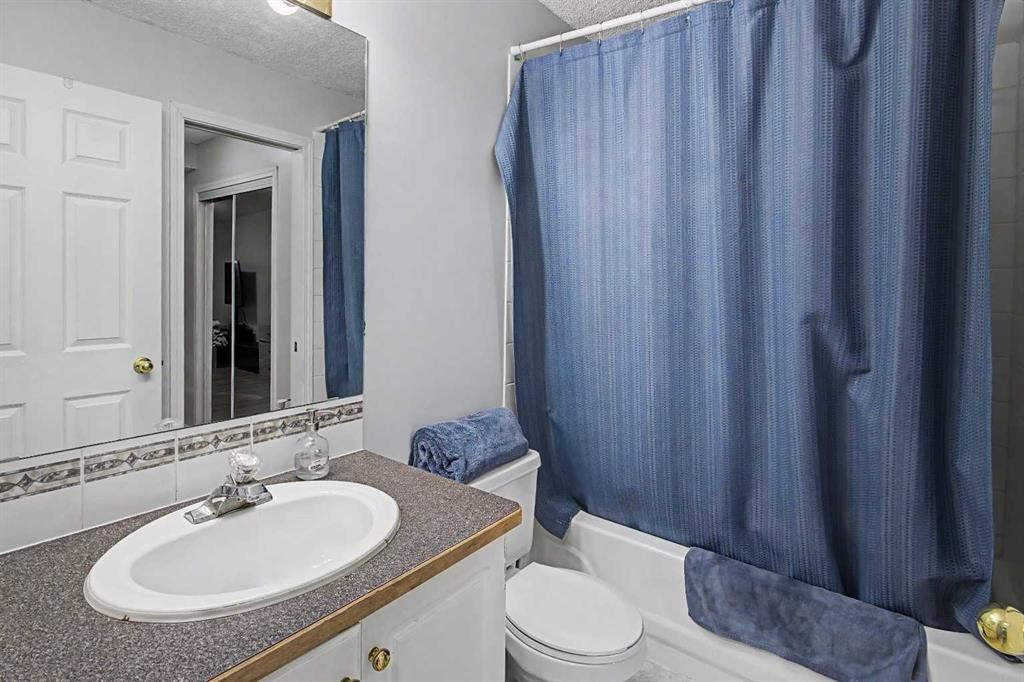
101-7724 Bowness Road Nw, Calgary, AB - Indoor Photo Showing Bathroom
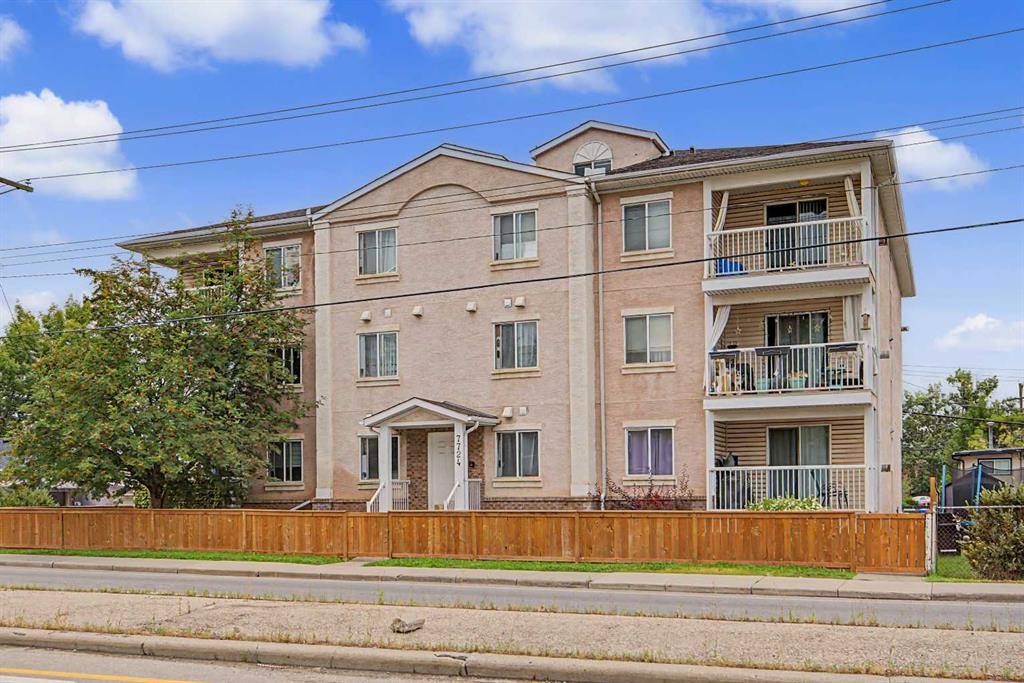
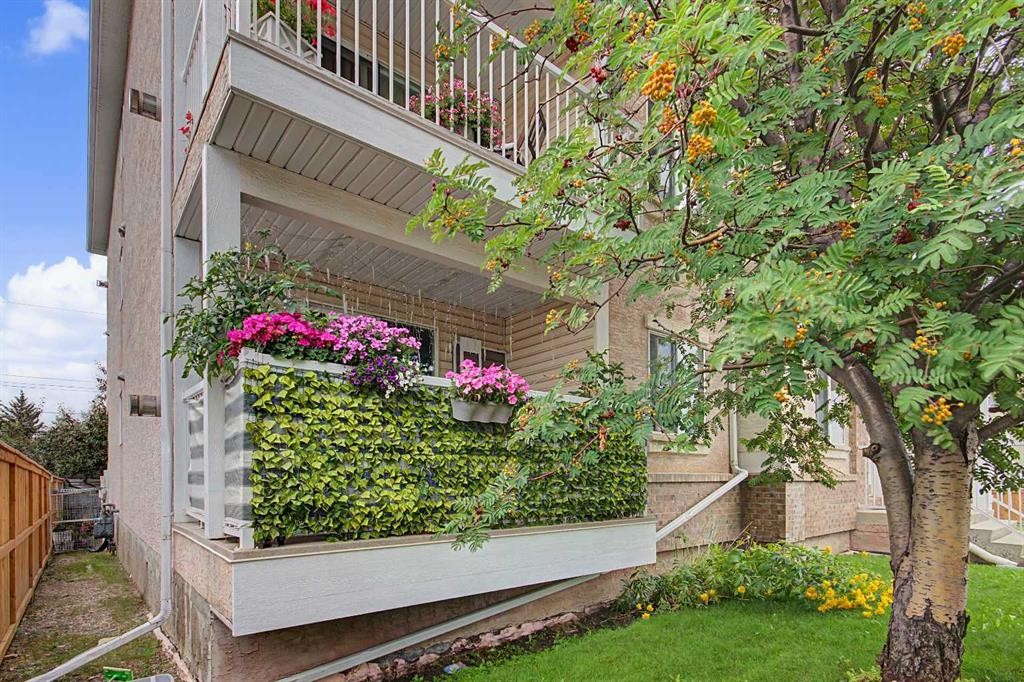
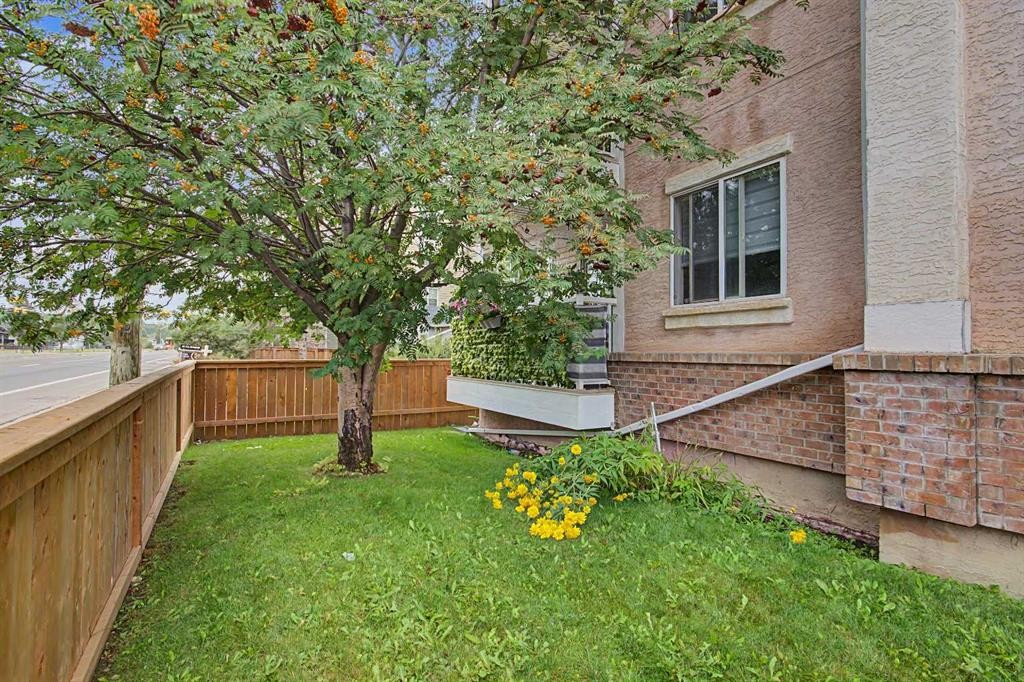
101-7724 Bowness Road Nw, Calgary, AB - Outdoor With Exterior
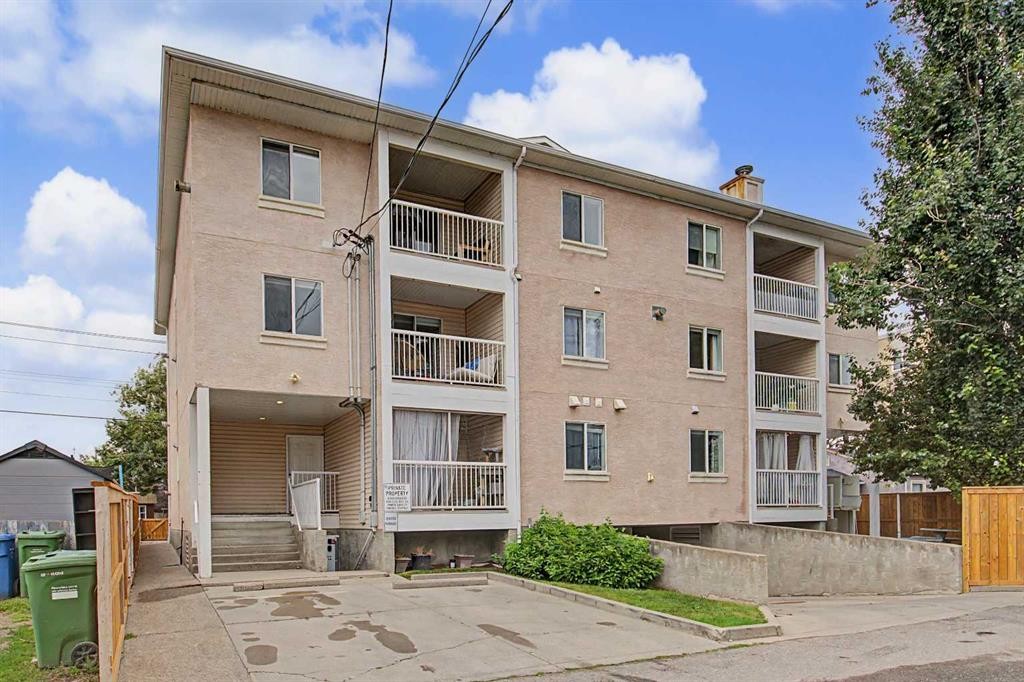
101-7724 Bowness Road Nw, Calgary, AB - Outdoor
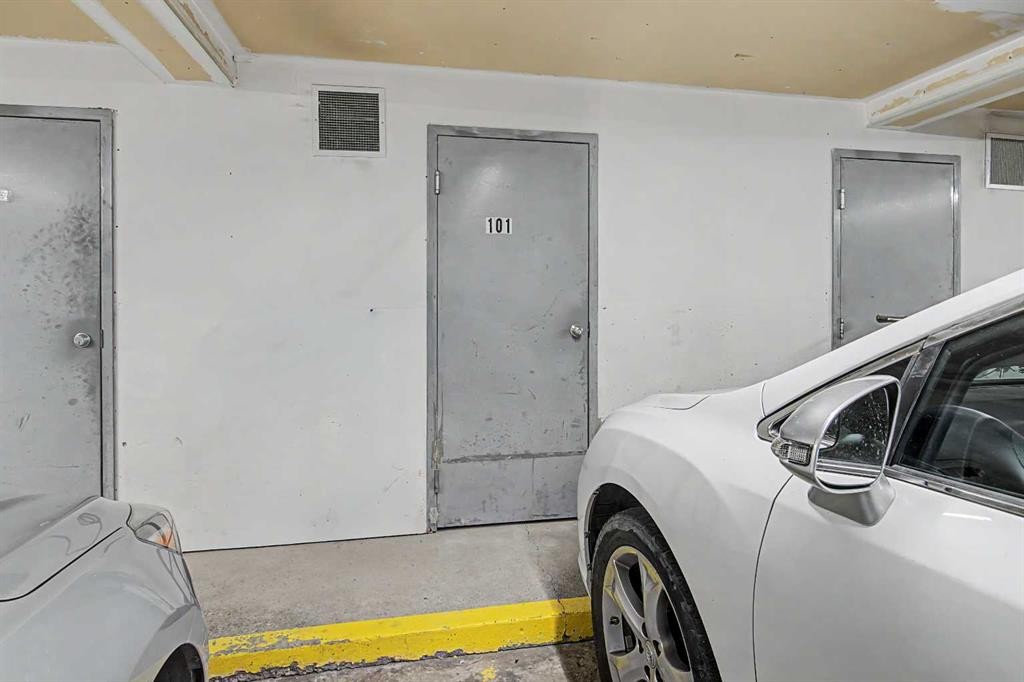
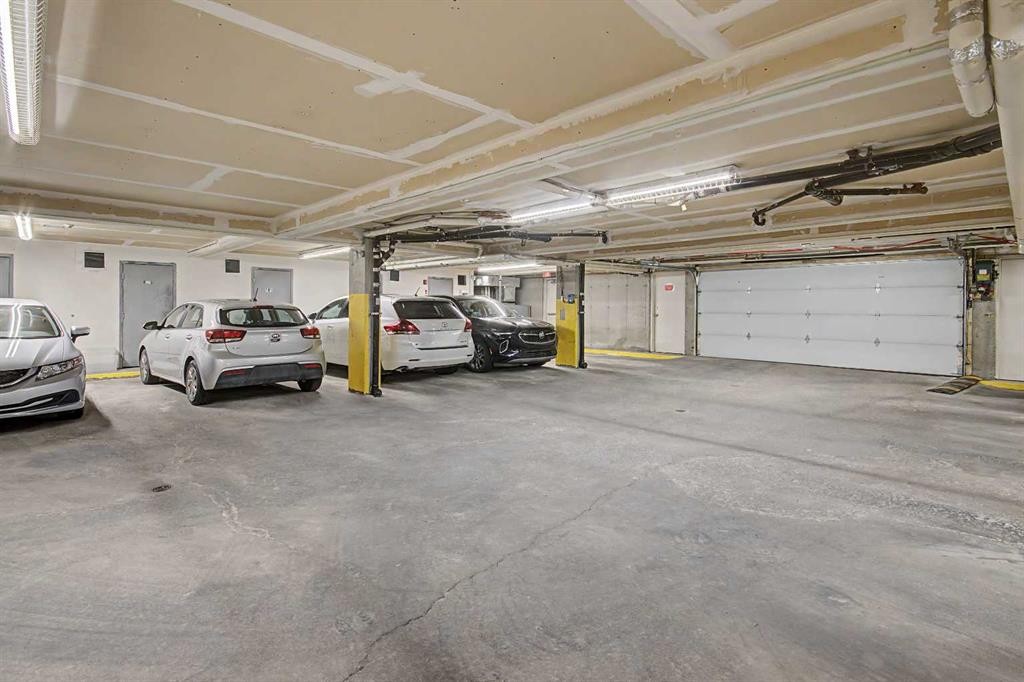
101-7724 Bowness Road Nw, Calgary, AB - Indoor Photo Showing Garage
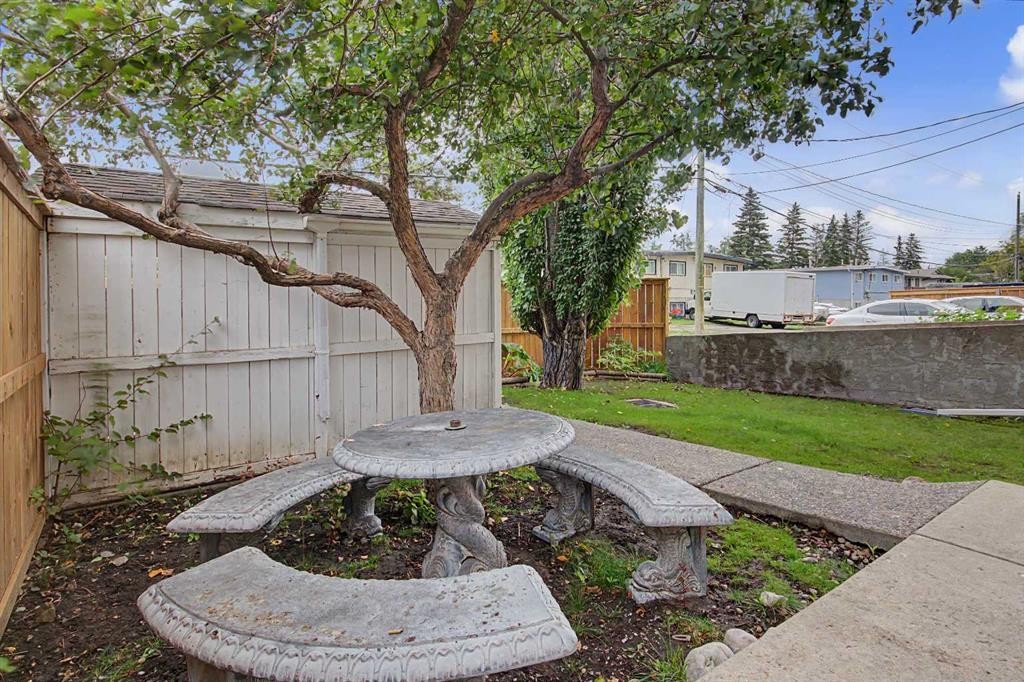
101-7724 Bowness Road Nw, Calgary, AB - Outdoor
101-7724 Bowness Road Nw, Calgary, AB - Outdoor With Exterior
101-7724 Bowness Road Nw, Calgary, AB -  With View
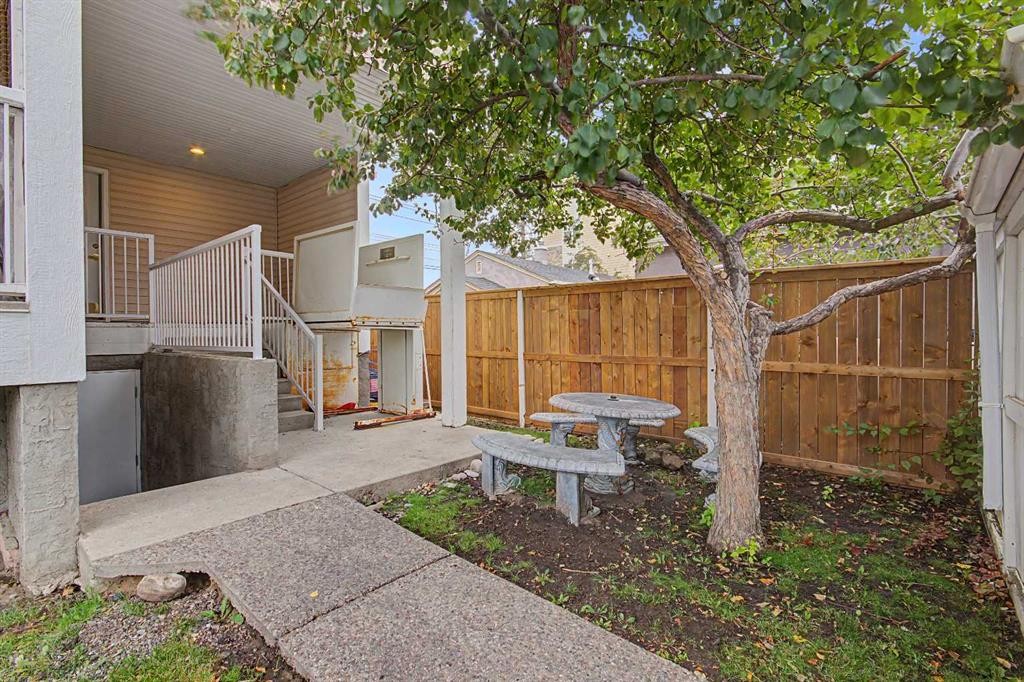
101-7724 Bowness Road Nw, Calgary, AB - Outdoor
101-7724 Bowness Road Nw, Calgary, AB - Outdoor With View
101-7724 Bowness Road Nw, Calgary, AB - Outdoor
101-7724 Bowness Road Nw, Calgary, AB - Outdoor With View
Visite virtuelle
101-7724 Bowness Road Nw, Calgary, AB  - Outdoor With Balcony
101-7724 Bowness Road Nw, Calgary, AB  - Indoor Photo Showing Laundry Room
101-7724 Bowness Road Nw, Calgary, AB - Indoor Photo Showing Kitchen With Stainless Steel Kitchen With Double Sink
101-7724 Bowness Road Nw, Calgary, AB - Indoor Photo Showing Kitchen With Double Sink
101-7724 Bowness Road Nw, Calgary, AB - Indoor
101-7724 Bowness Road Nw, Calgary, AB - Indoor Photo Showing Dining Room
101-7724 Bowness Road Nw, Calgary, AB - Indoor
101-7724 Bowness Road Nw, Calgary, AB - Indoor Photo Showing Living Room With Fireplace
101-7724 Bowness Road Nw, Calgary, AB - Indoor With Fireplace
101-7724 Bowness Road Nw, Calgary, AB - Indoor Photo Showing Living Room
101-7724 Bowness Road Nw, Calgary, AB - Indoor Photo Showing Bedroom
101-7724 Bowness Road Nw, Calgary, AB - Indoor Photo Showing Other Room
101-7724 Bowness Road Nw, Calgary, AB - Indoor Photo Showing Bathroom
101-7724 Bowness Road Nw, Calgary, AB - Outdoor With Exterior
101-7724 Bowness Road Nw, Calgary, AB - Outdoor
101-7724 Bowness Road Nw, Calgary, AB - Indoor Photo Showing Garage
101-7724 Bowness Road Nw, Calgary, AB - Outdoor
101-7724 Bowness Road Nw, Calgary, AB - Outdoor With Exterior
101-7724 Bowness Road Nw, Calgary, AB -  With View
101-7724 Bowness Road Nw, Calgary, AB - Outdoor
101-7724 Bowness Road Nw, Calgary, AB - Outdoor With View
101-7724 Bowness Road Nw, Calgary, AB - Outdoor
101-7724 Bowness Road Nw, Calgary, AB - Outdoor With View
  • Publicité
Êtes-vous un investisseur immobilier
101-7724 Bowness Road NW, Calgary, AB, T3B 0H1
219 900 $

2 Chambres

1 Salle de bain

Informations sur la propriété

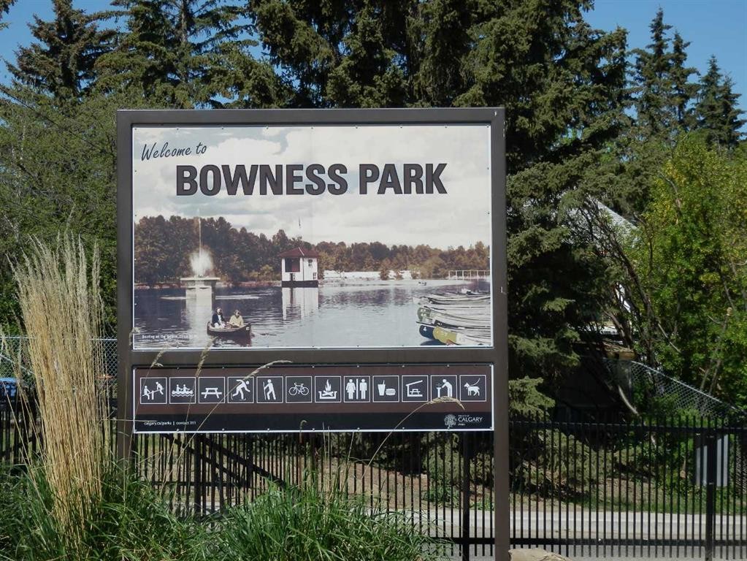
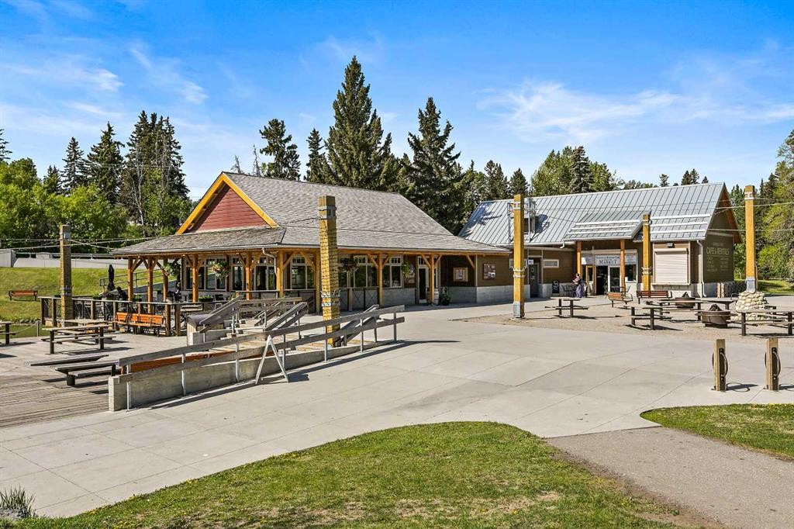
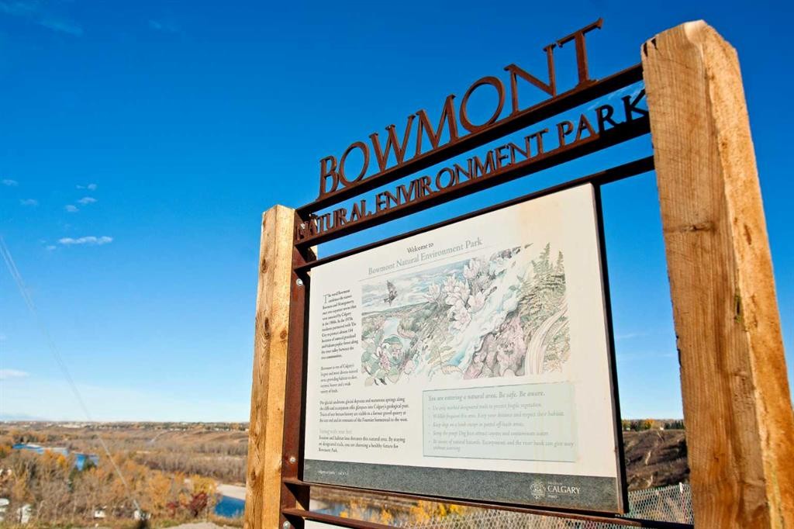
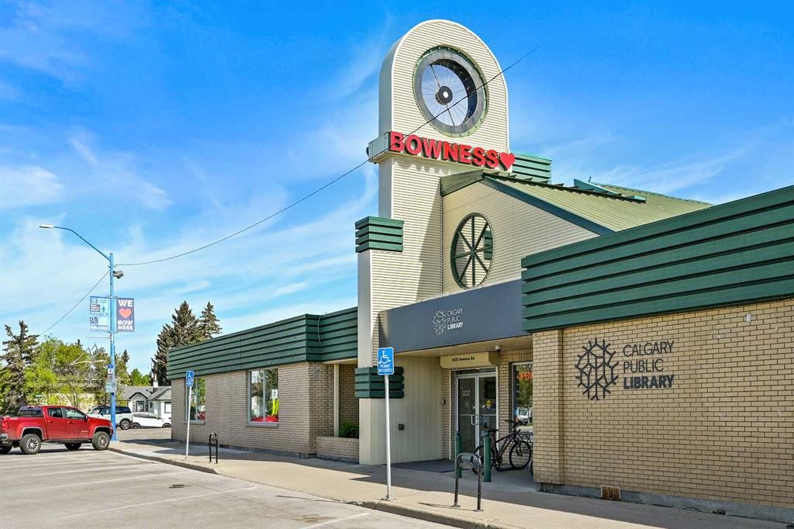
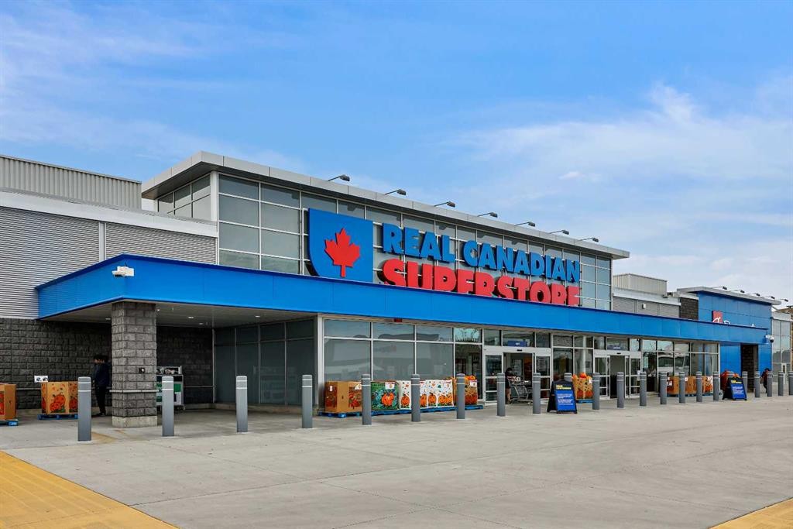
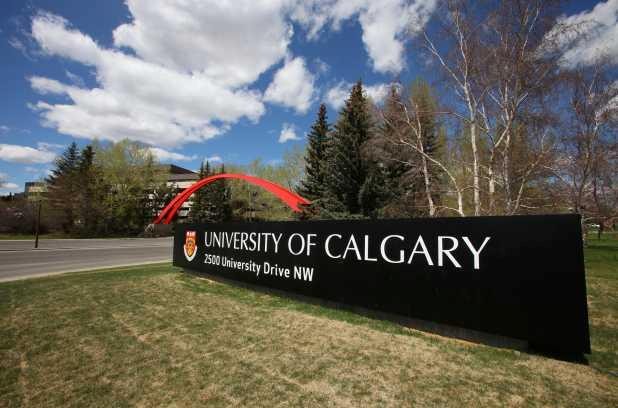
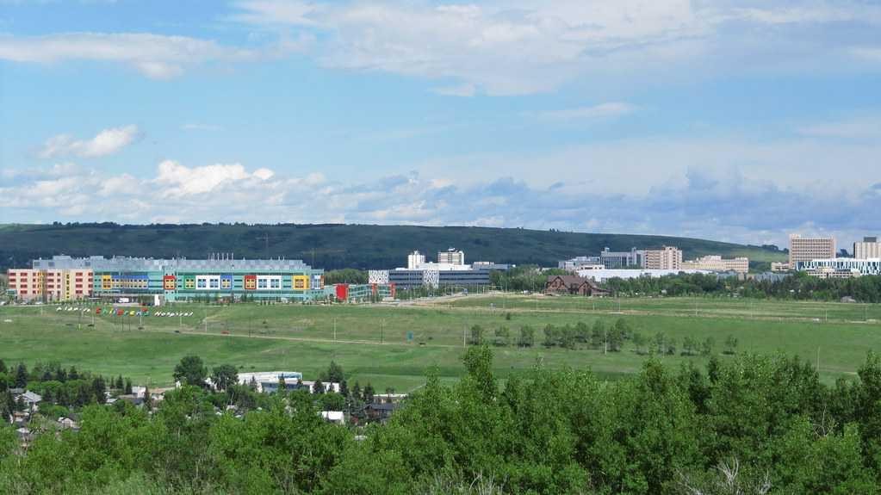
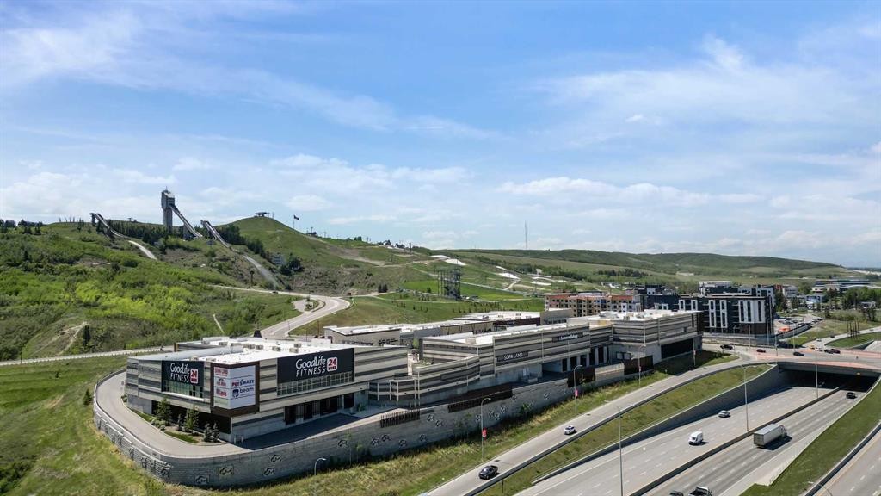
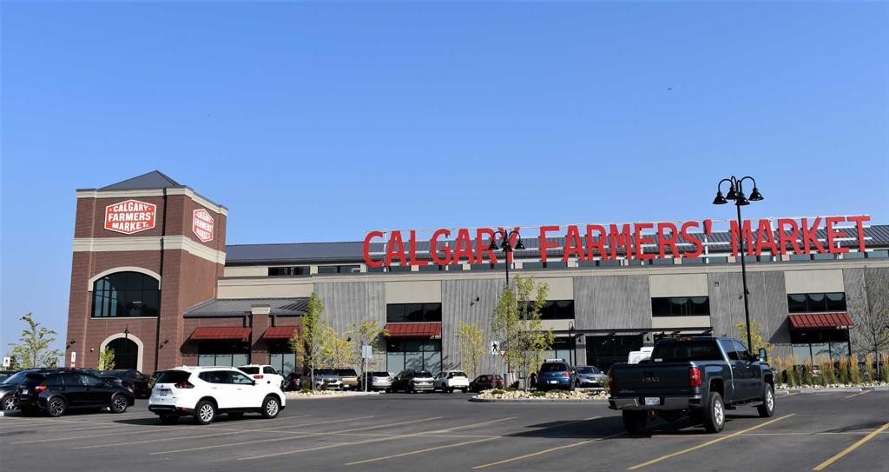
Welcome to a charming two-bedroom apartment condo in a quaint 10-unit complex! Envision living on the main floor (ground level) of this beautiful condominium with easy access to the exterior green space and very few stairway steps required to enter the unit. Stepping inside this cozy suite, you will find a bright, spacious living room with a lot of natural light and a beautiful gas fireplace in the corner. The kitchen has stainless steel appliances, plenty of cabinets and countertop space, and a raised breakfast bar. The spacious bedrooms are very cozy and have large windows for plenty of natural sunlight. Wonderful south-facing balcony with partial views of Canada Olympic Park! This home includes in-suite laundry. The unit is well-maintained and meticulously cared for. This complex includes assigned underground parking and a storage locker. The condo is pet-friendly upon approval. This 2 bedroom condo is the perfect investment opportunity for rental income, seniors, or first-time home buyers. This complex is situated in the perfect location due to its close proximity to the Bowness Community Association, the Bowness Library, Thomas B. Riley School, Our Lady of the Assumption School and Church, The Real Canadian Superstore, box stores at Trinity Shopping Centre, Bowcroft School, Belvedere Parkway School, and Foothills United Church. The neighbourhood has several green space areas and is near several off-leash dog parks, playgrounds, and walking paths such as Bowness Park, Bowmont Park and the Bow River. Additionally, it is only a short drive to the University of Calgary, the Foothills and Children's Hospitals, a short commute downtown, and offers easy access west to mountains! Priced for a quick sale! Hurry on this one!!
Inclusions: N/A

Particularités du bâtiment :

  • Foyer: Oui
  • Stationnement: Oui
  • Superficie totale aménagée: 782.10 Pieds carrés

Caractéristiques :

  • Bâti en: 2001
  • Caractéristiques du foyer: Gaz, Salon, Manteau
  • Caractéristiques du stationnement: Stationnement étagé
  • Caractéristiques extérieures: Balcon, Cour
  • Caractéristiques intérieures: Bar déjeuner, Maison sans fumée, Plan de masse ouvert, Espace de rangement
  • Chambres : 2+0
  • Chauffage: Plinthes
  • Frais de copropriété : 622 $ Mensuel
  • Les frais d'association comprennent: Gaz, Chauffage, Assurance, Entretien intérieur, Stationnement, Gestion professionnelle, Contributions au fonds de réserve, Égouts, Déneigement, Déchets, Eau
  • Matériaux de construction: Stuc, Charpente en bois
  • Niveaux: Unité à un palier
  • Refroidissement: Aucun
  • Revêtements de sol: Vinyle
  • Salle(s) de bains : 1+0
  • Style architectural: Unité à un palier
  • Superficie habitable (approx): 782.10 Pieds carrés
  • Zonage: M-C2
  • Nbre d'espaces de stationnement: 1

Gracieuseté de : RE/MAX House of Real Estate

Données fournies par : Calgary Real Estate Board 300 Manning Rd. NE, Calgary, Alberta T2E 8K4
Nous croyons que tous les renseignements affichés sont exacts, mais nous ne le garantissons pas; les renseignements devraient être vérifiés de façon indépendante. Aucune garantie ou représentation de quelque nature que ce soit n’est offerte. Droits © 2021 Tous les droits sont réservés.

ÉvaluationExpressMC Powered by RPS
Vous songez à vendre?

Commencez par découvrir ce que votre maison pourrait valoir sur le marché actuel.

Emplacement de 101-7724 Bowness Road NW, Calgary, AB, T3B 0H1

Données démographiques de 101-7724 Bowness Road NW, Calgary, AB, T3B 0H1

Étape de vie

Jeunes couples

Type d'emploi

Cols bleus/Primaire, Cols bleus/Industrie des services

Revenu moyen du ménage

87 257.93 $

Nombre moyen d'enfants

1.61

Population à domicile

Structure à domicile

Âge de la population

Éducation

Niveau d'éducation

No certificate/diploma/degree

20.92 %

Diplôme d'études secondaires ou équivalent

33.34 %

Certificat ou diplôme d'apprentissage ou d'une école de métiers

7.63 %

Diplôme d'études collégiales ou d'études postsecondaires (non universitaires)

17.33 %

Certificat d'études universitaires

0.05 %

Diplômes d'études universitaires

20.73 %

Navetteur

Se rendre au travail

En auto

79.46 %

En transport en commun

13.48 %

À pied

1.73 %

À bicyclette

0.0 %

Par tout autre moyen

5.33 %

Diversité Culturelle

Connaissance des langues officielles

Langue maternelle

Données Sur Le Bâtiment

Type de bâtiment

Appartements (faible hauteur et à étages multiples)

48.52 %

Maisons

51.48 %

Achat ou location