Button CopyPathCircle CloseCircle Left ArrowArrow Down Icon GreyClosecirclecircleBurger
  • Publicité

1004-519 Riverfront Avenue SE, Calgary, AB, T2G 1K6

No. MLS® A2321485
Copropriété À vendre à Downtown East Village, Calgary, Alberta
419 000 $ ÉvaluationExpressMC: 393K $ - 498K $

2+0 Chambres

2 Salles de bain

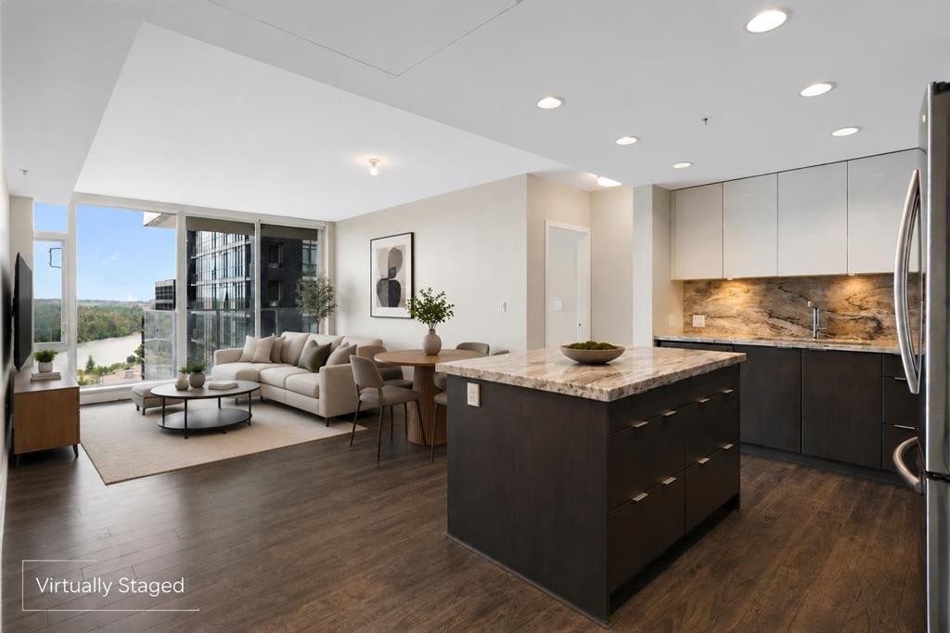
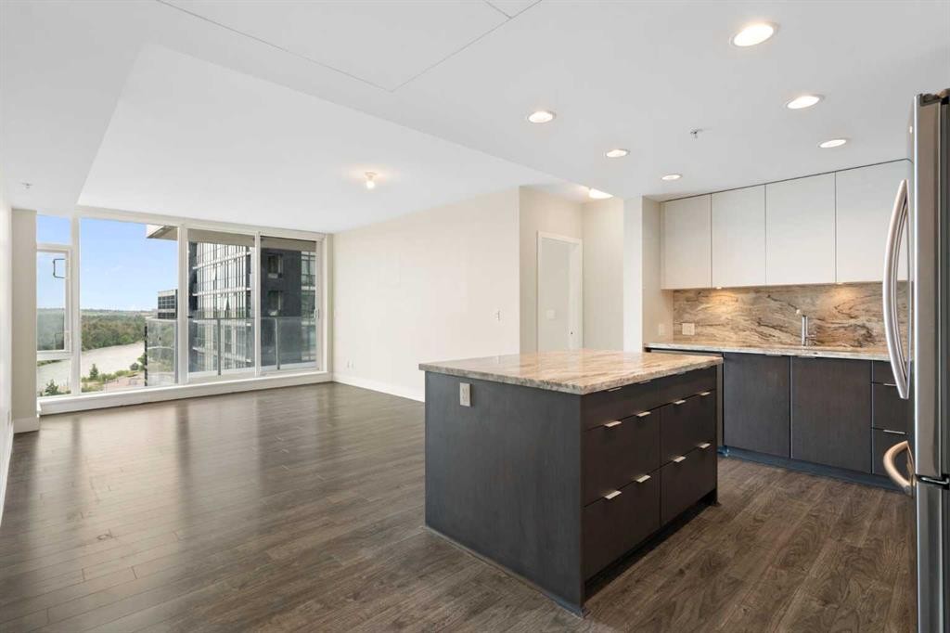
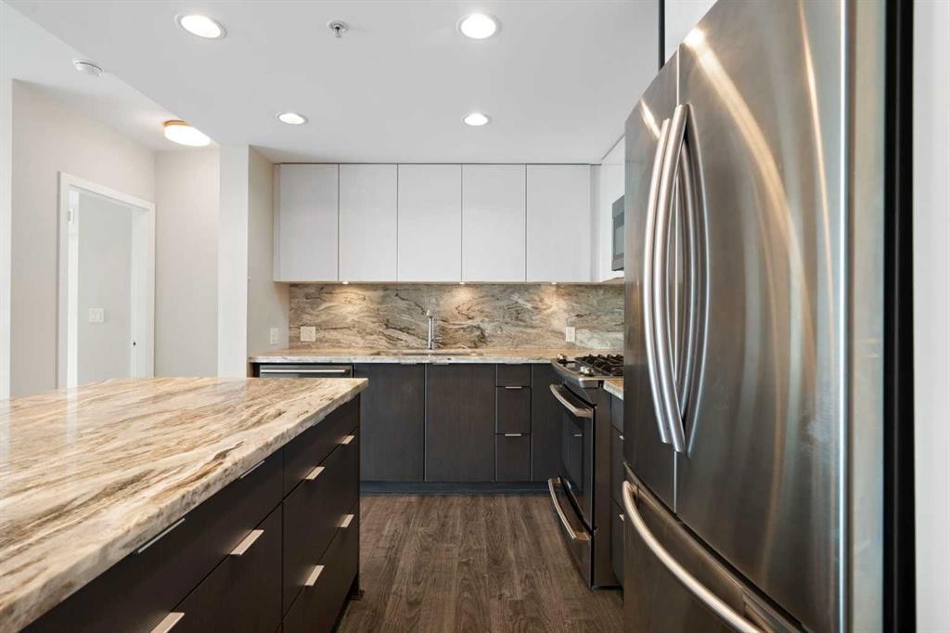
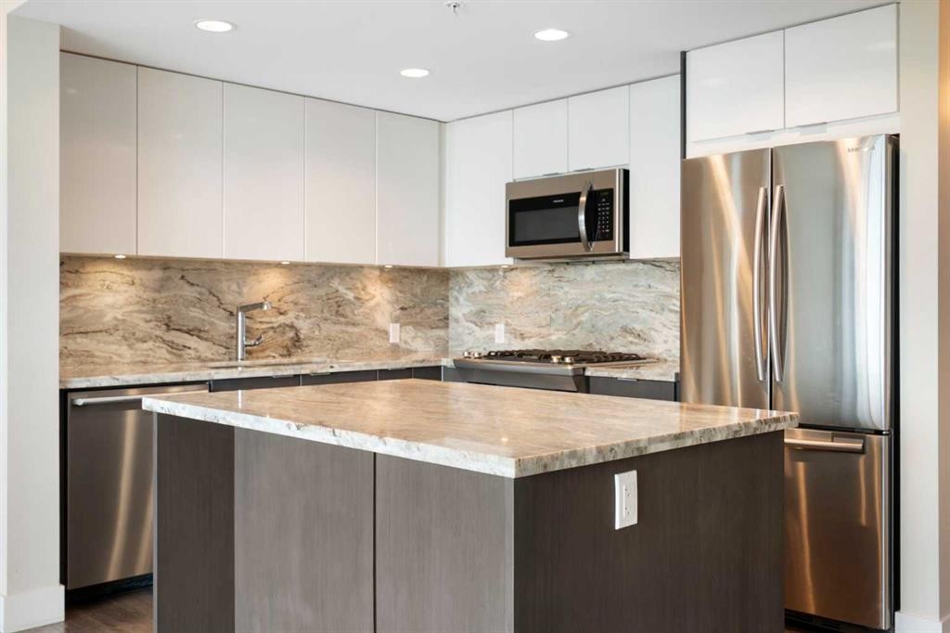
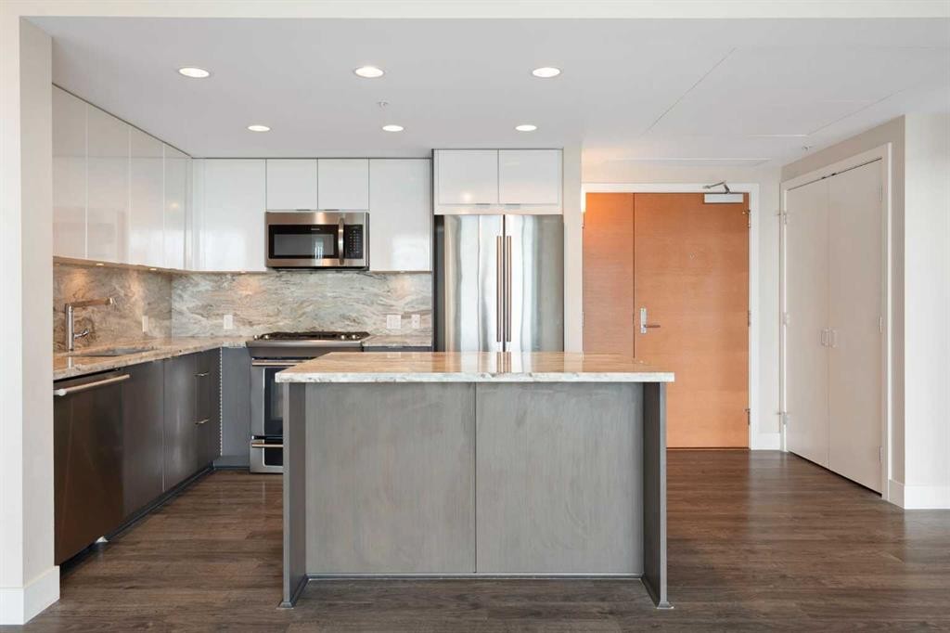
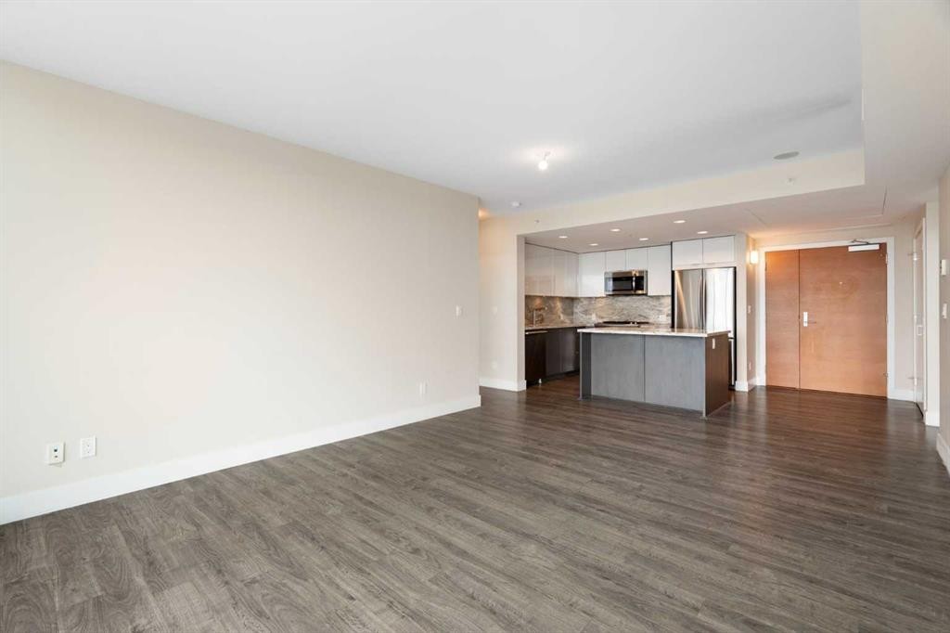
1004-519 Riverfront Avenue Se, Calgary, AB - Indoor Photo Showing Kitchen With Upgraded Kitchen
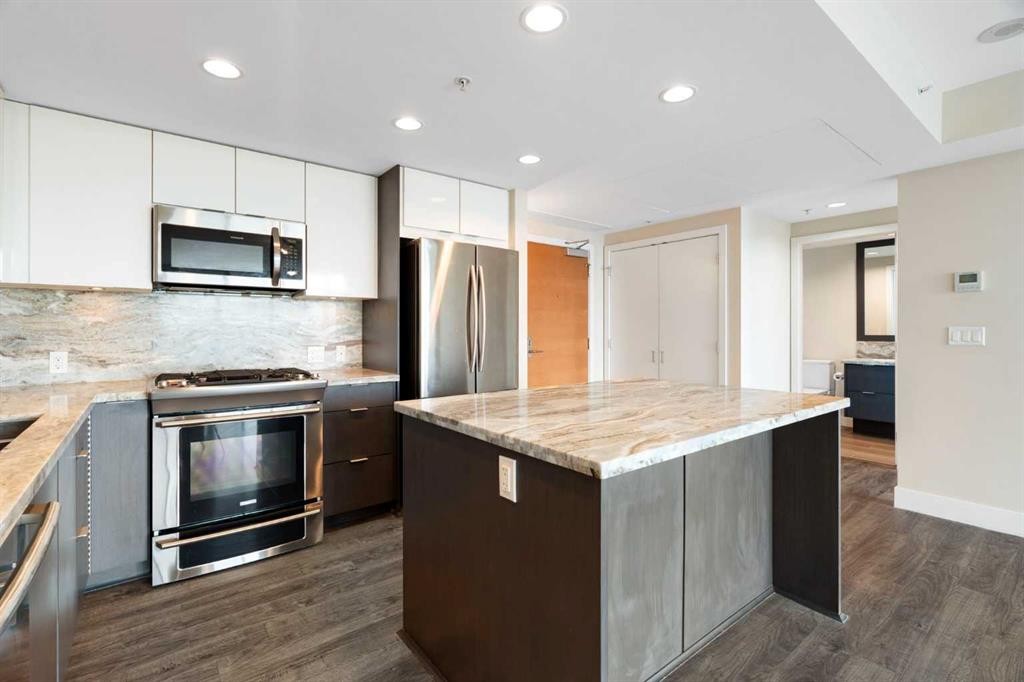
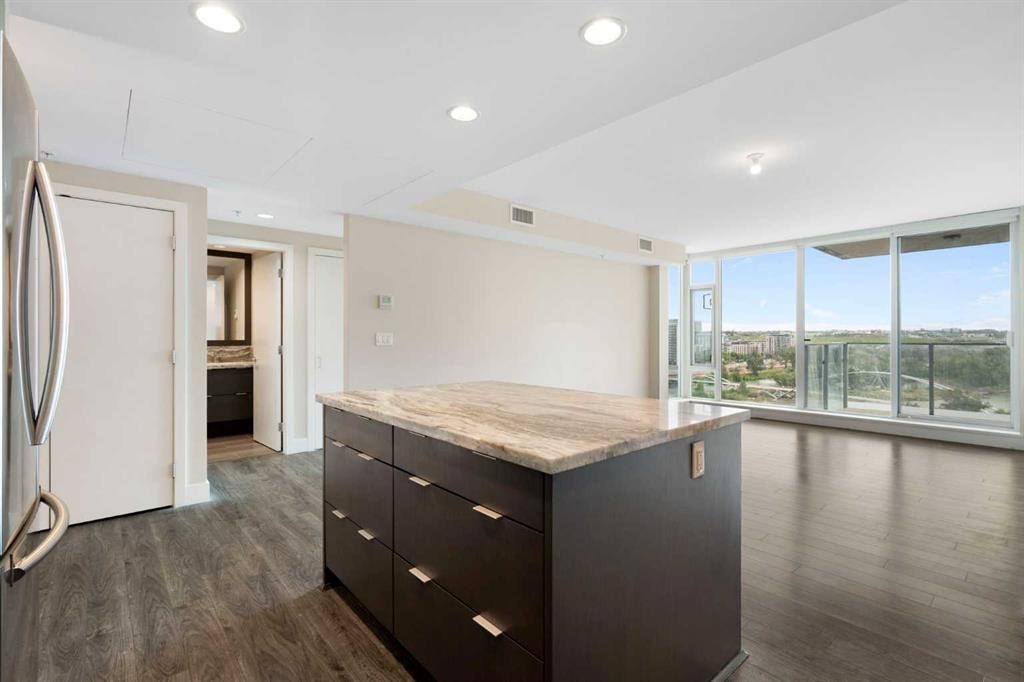
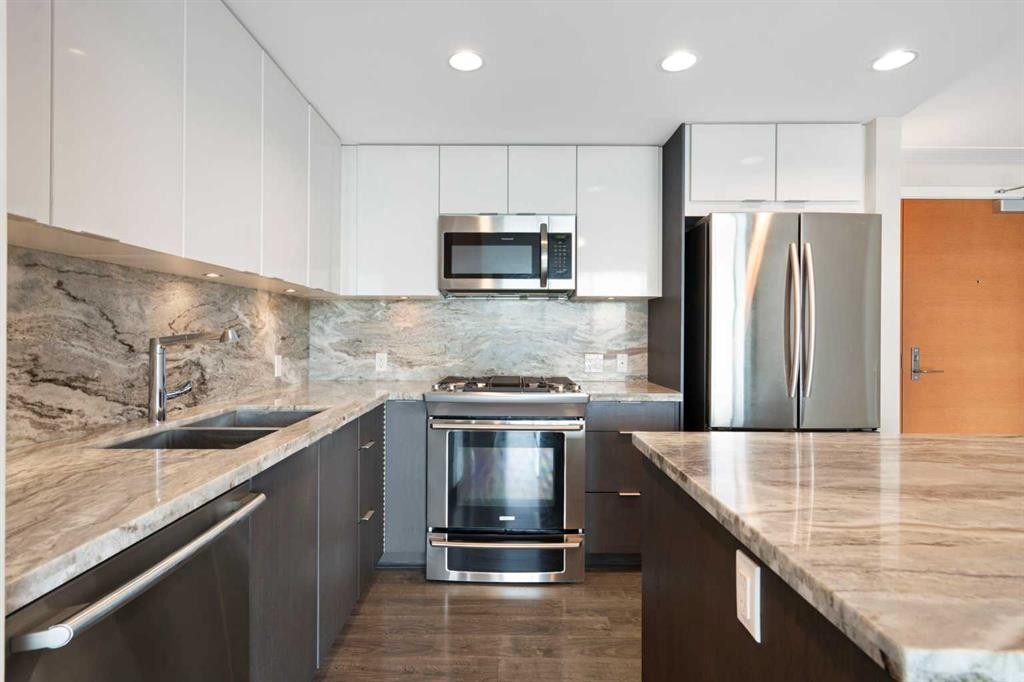
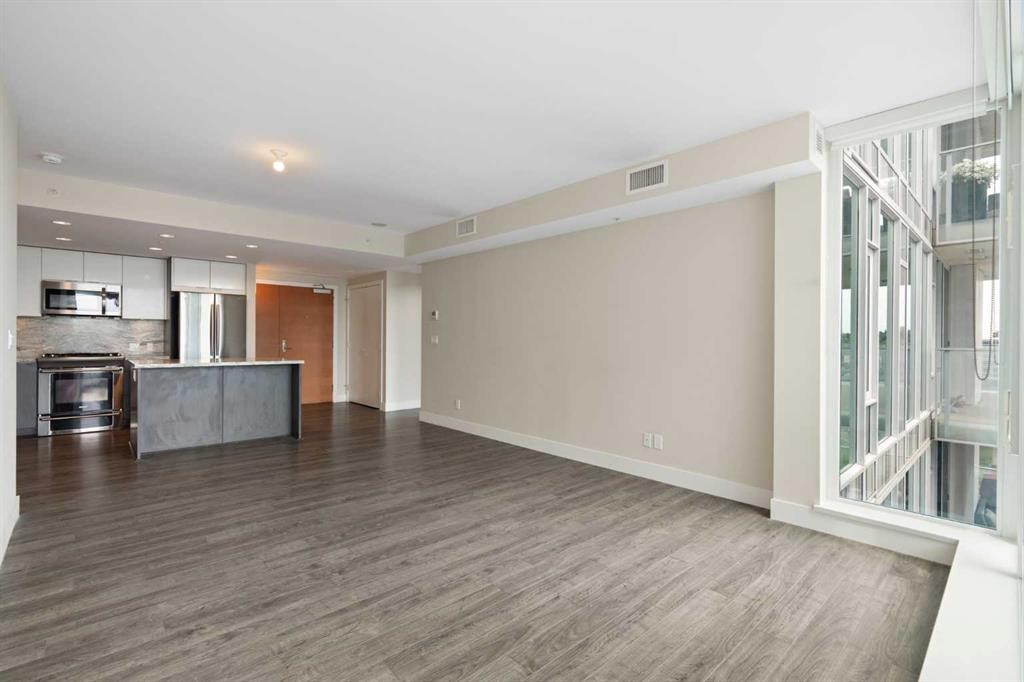
1004-519 Riverfront Avenue Se, Calgary, AB - Indoor Photo Showing Kitchen With Stainless Steel Kitchen With Upgraded Kitchen
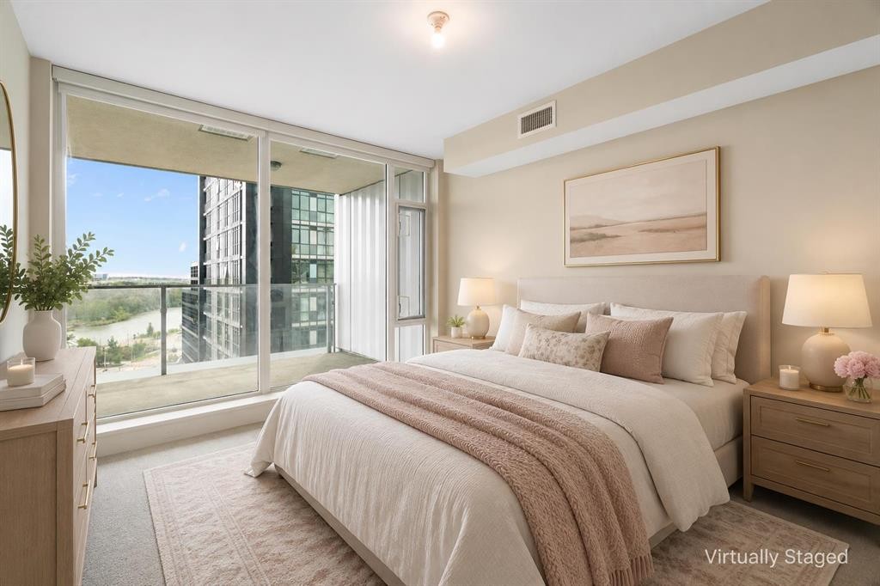
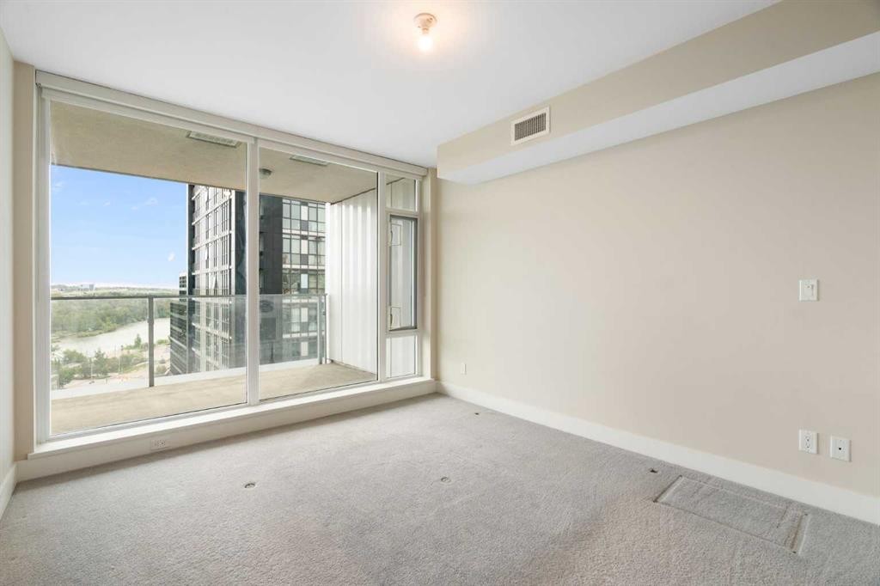
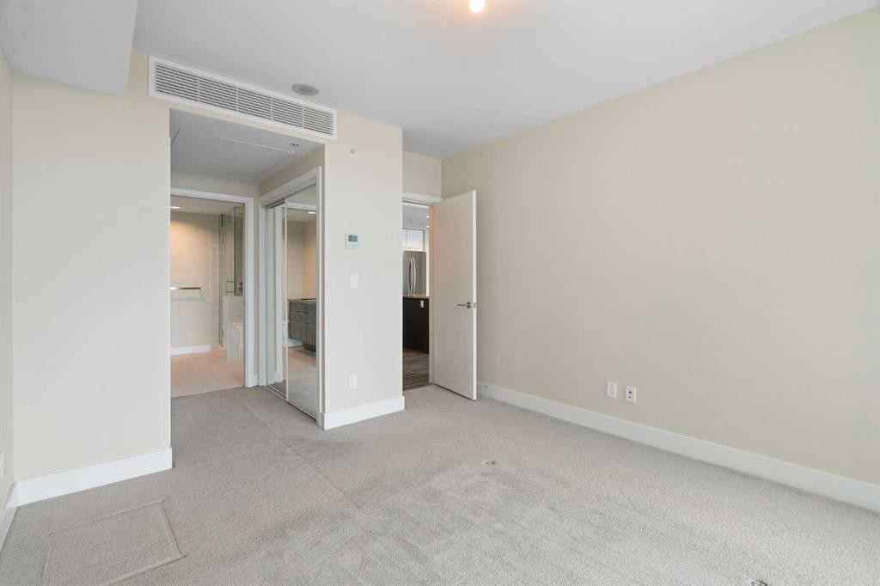
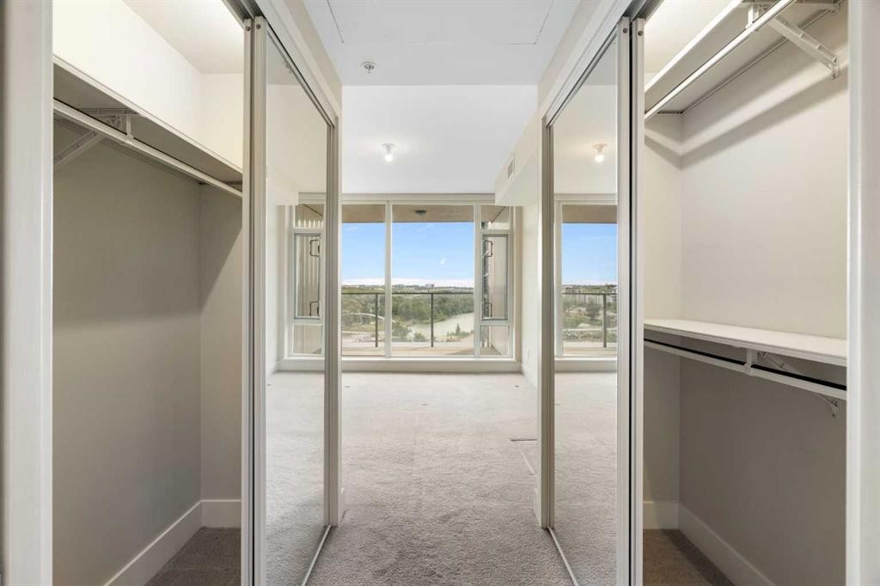
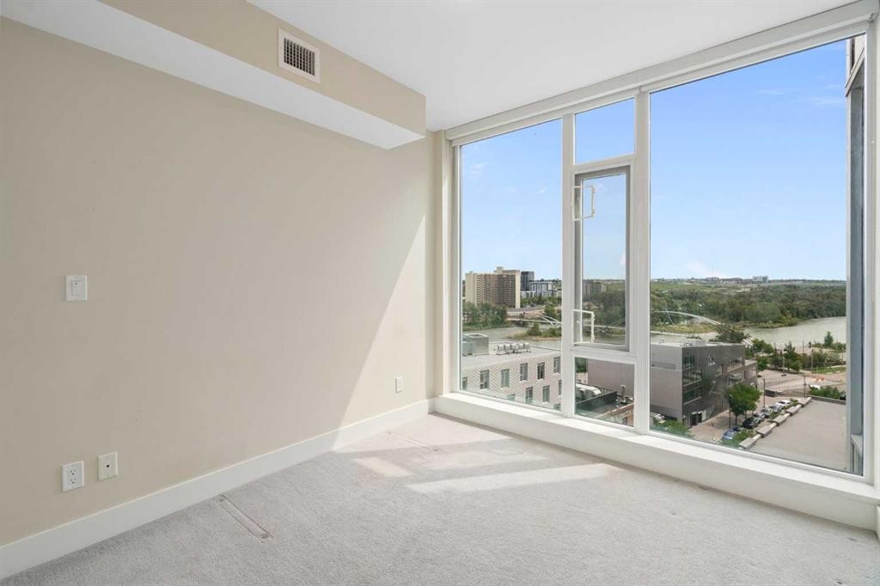
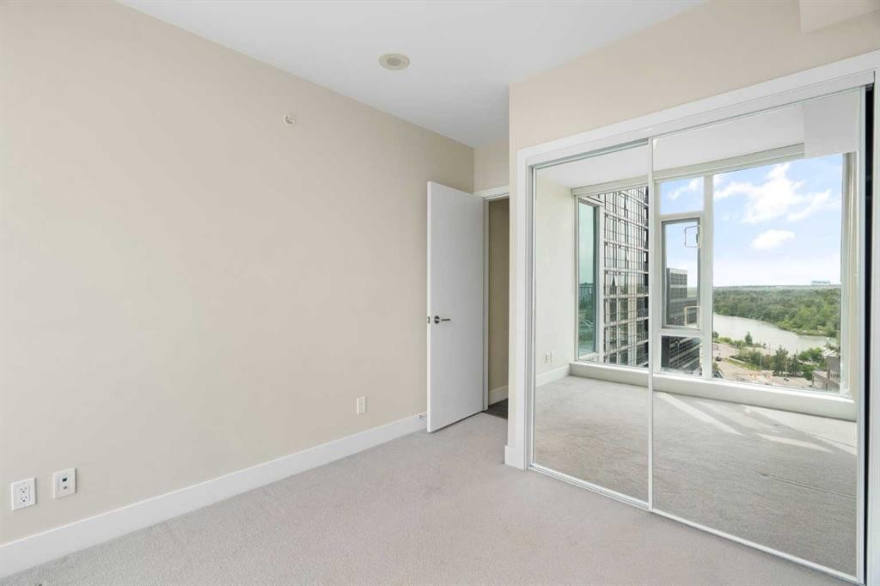
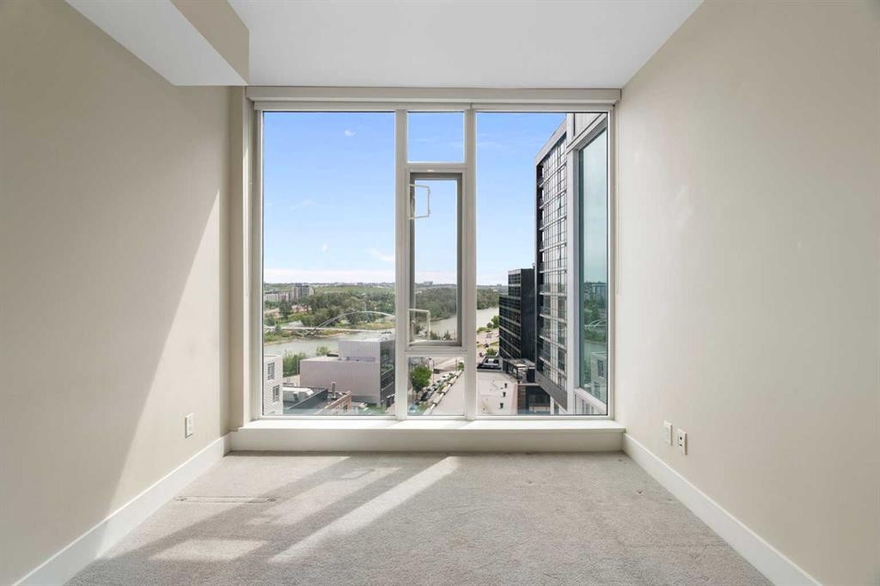
1004-519 Riverfront Avenue Se, Calgary, AB - Indoor Photo Showing Bedroom
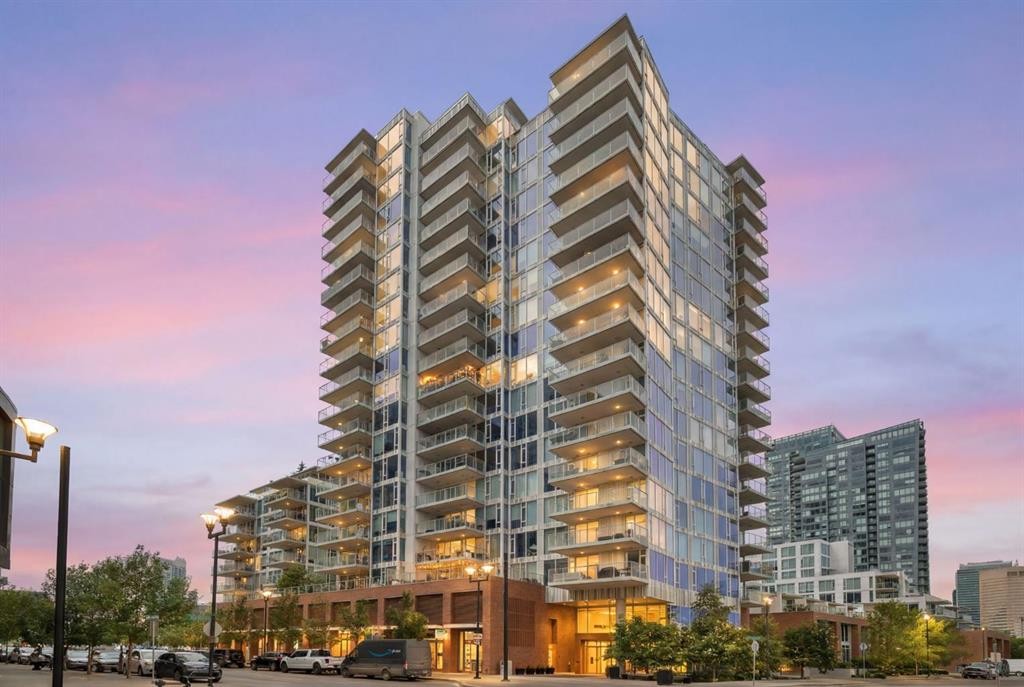
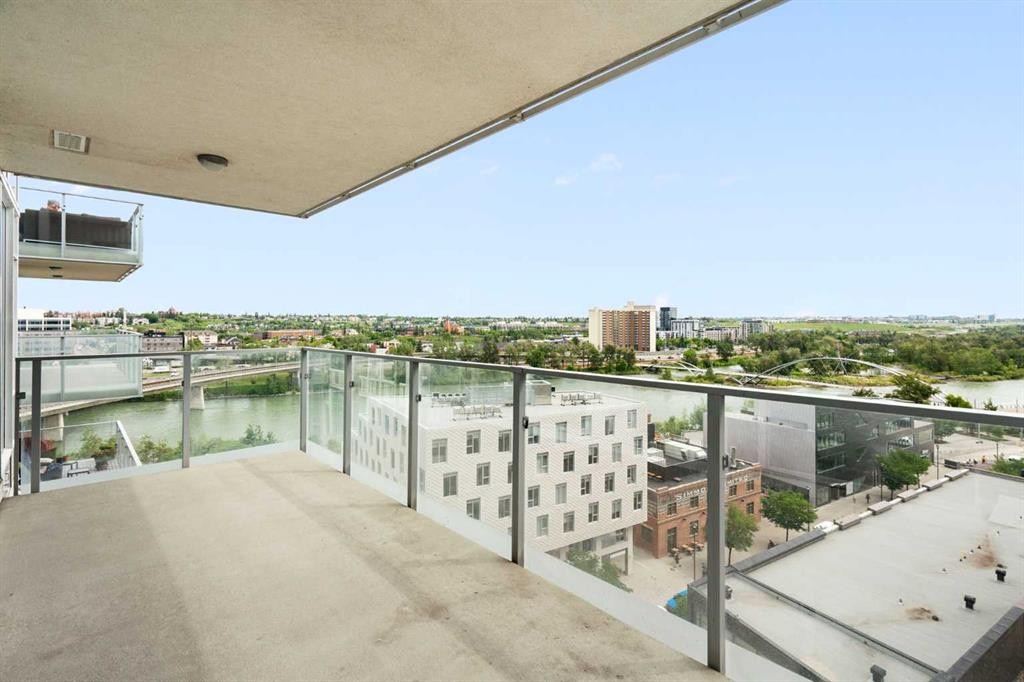
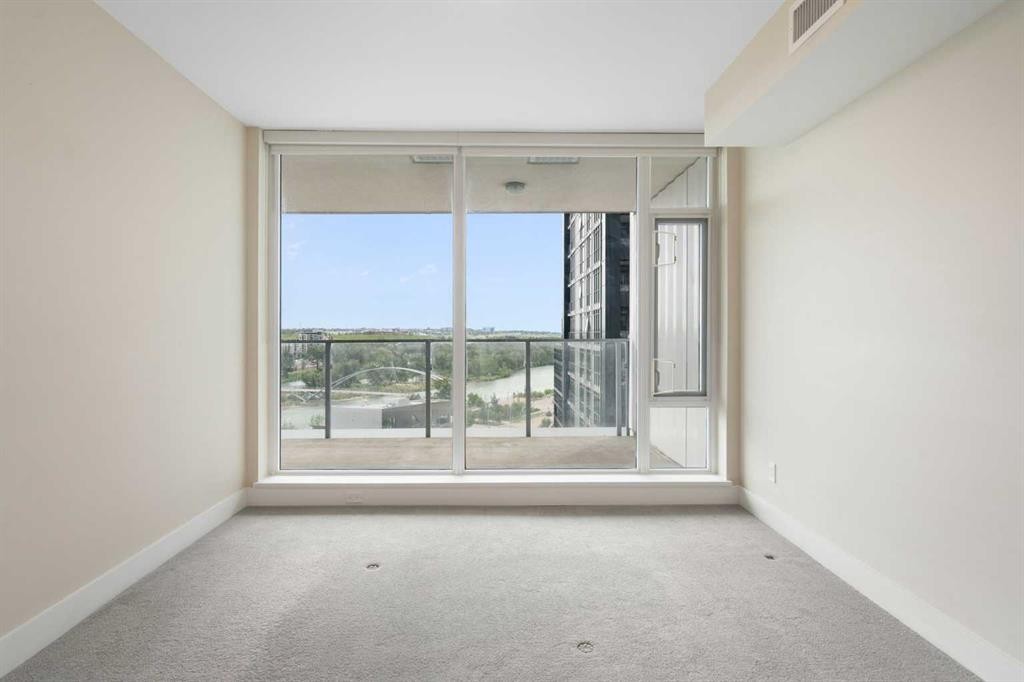
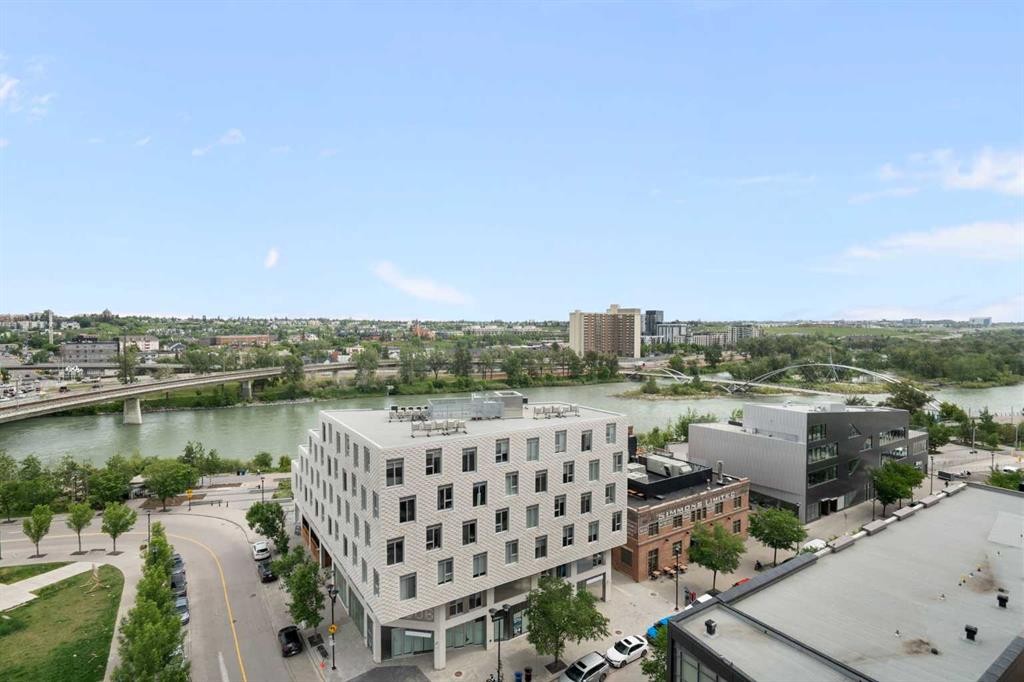
1004-519 Riverfront Avenue Se, Calgary, AB - Outdoor With Balcony With Facade
1004-519 Riverfront Avenue Se, Calgary, AB - Indoor Photo Showing Kitchen With Upgraded Kitchen
1004-519 Riverfront Avenue Se, Calgary, AB - Indoor Photo Showing Kitchen
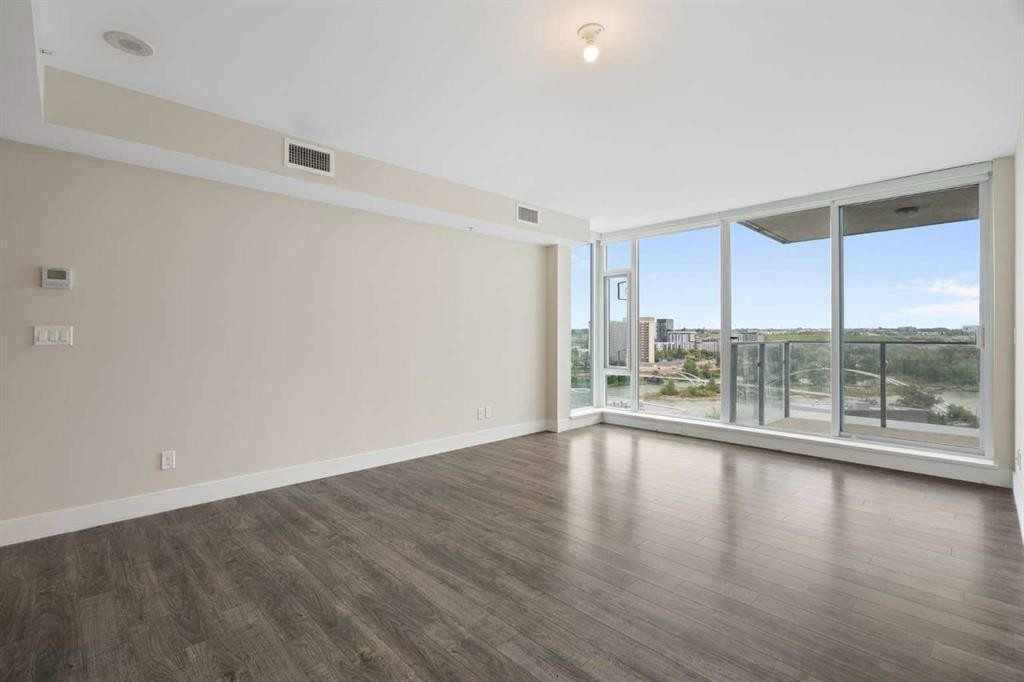
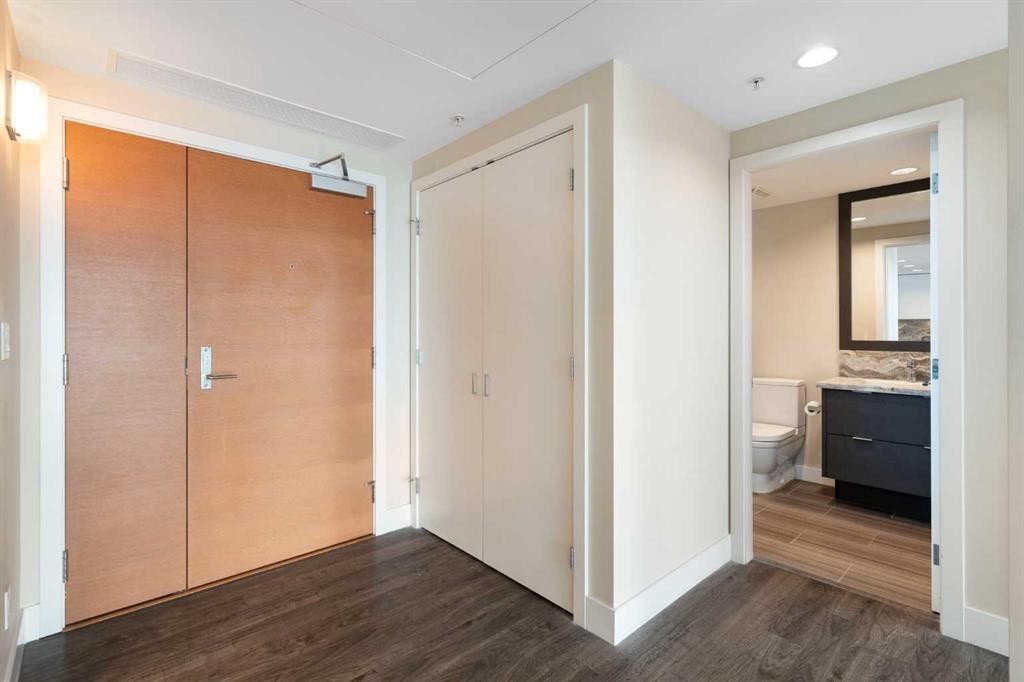
1004-519 Riverfront Avenue Se, Calgary, AB - Indoor Photo Showing Other Room
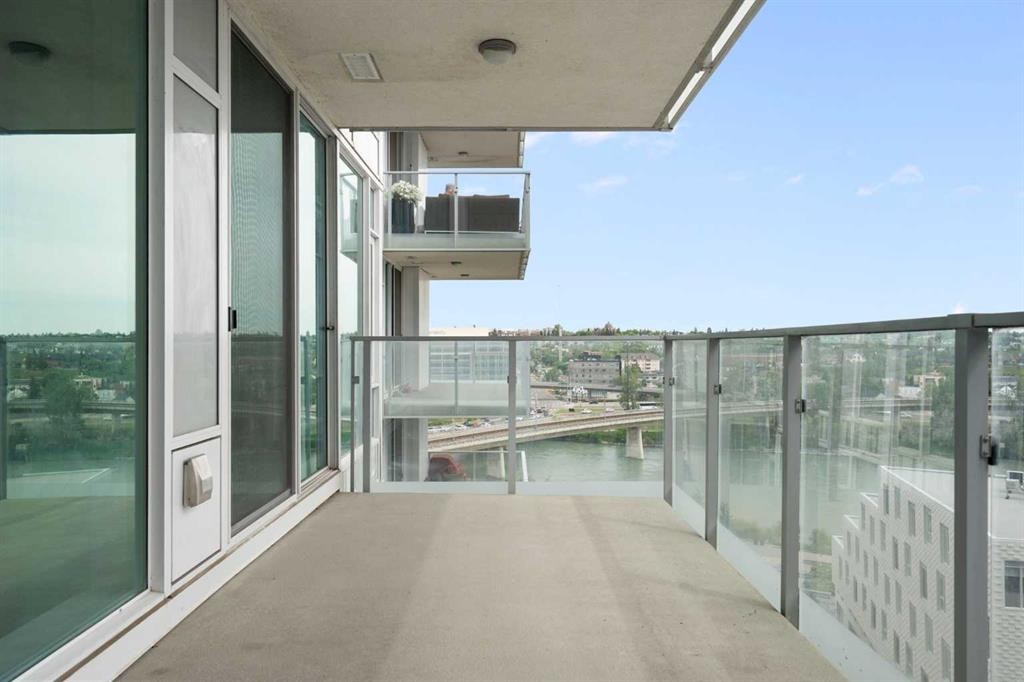
1004-519 Riverfront Avenue Se, Calgary, AB - Outdoor With Balcony With View With Exterior
1004-519 Riverfront Avenue Se, Calgary, AB - Indoor Photo Showing Other Room
1004-519 Riverfront Avenue Se, Calgary, AB - Indoor Photo Showing Kitchen With Stainless Steel Kitchen With Upgraded Kitchen
1004-519 Riverfront Avenue Se, Calgary, AB - Indoor Photo Showing Kitchen With Stainless Steel Kitchen With Double Sink With Upgraded Kitchen
1004-519 Riverfront Avenue Se, Calgary, AB - Indoor
1004-519 Riverfront Avenue Se, Calgary, AB - Indoor Photo Showing Kitchen
1004-519 Riverfront Avenue Se, Calgary, AB - Indoor With Fireplace
1004-519 Riverfront Avenue Se, Calgary, AB - Indoor Photo Showing Other Room
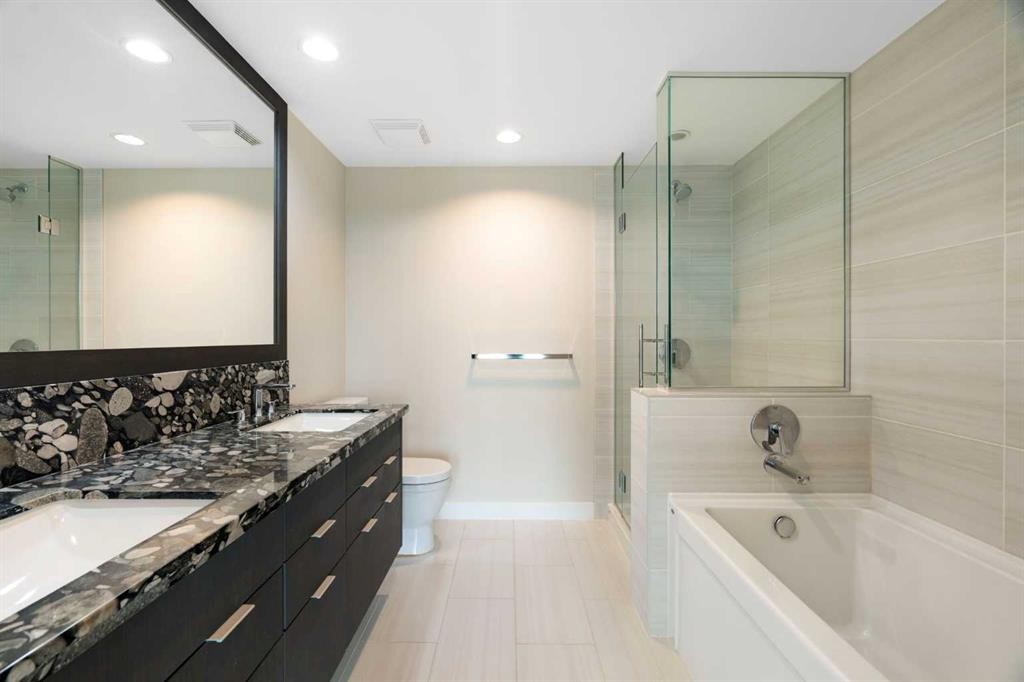
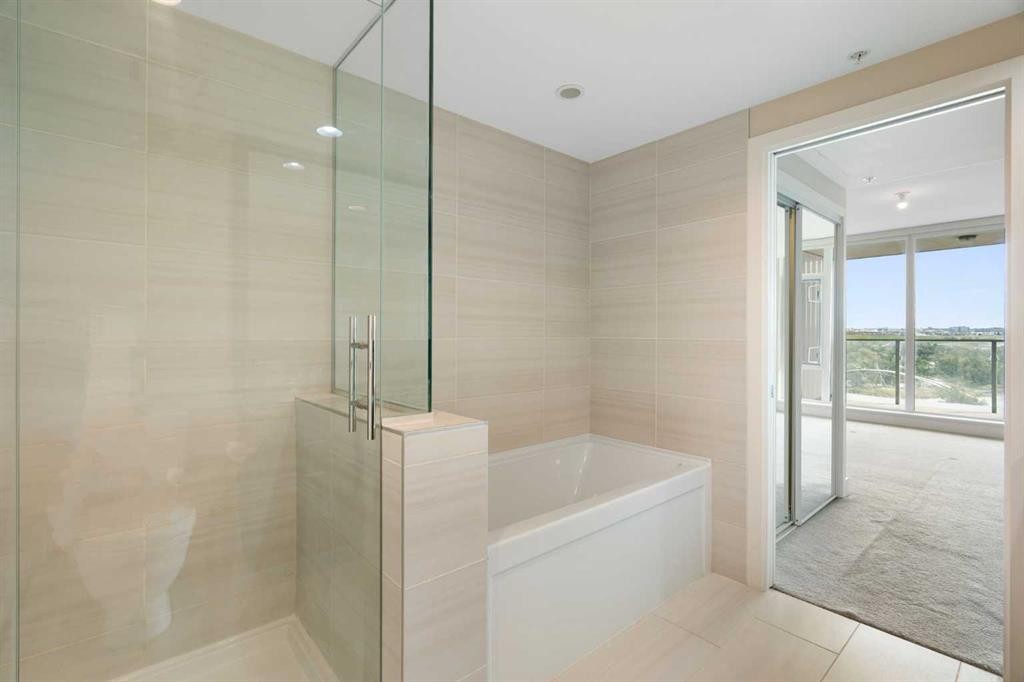
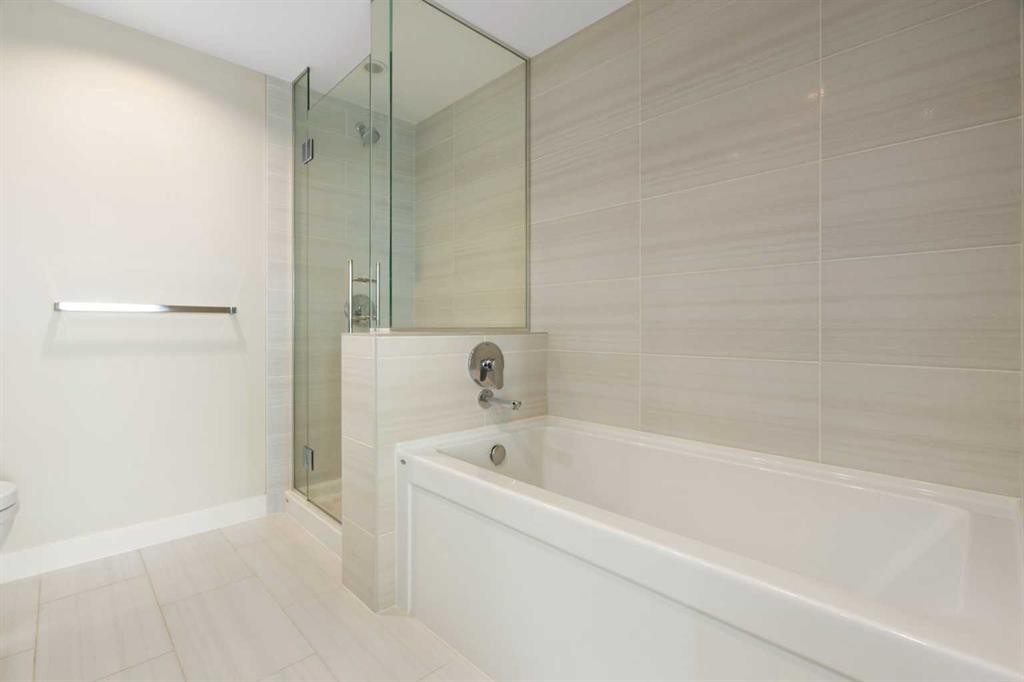
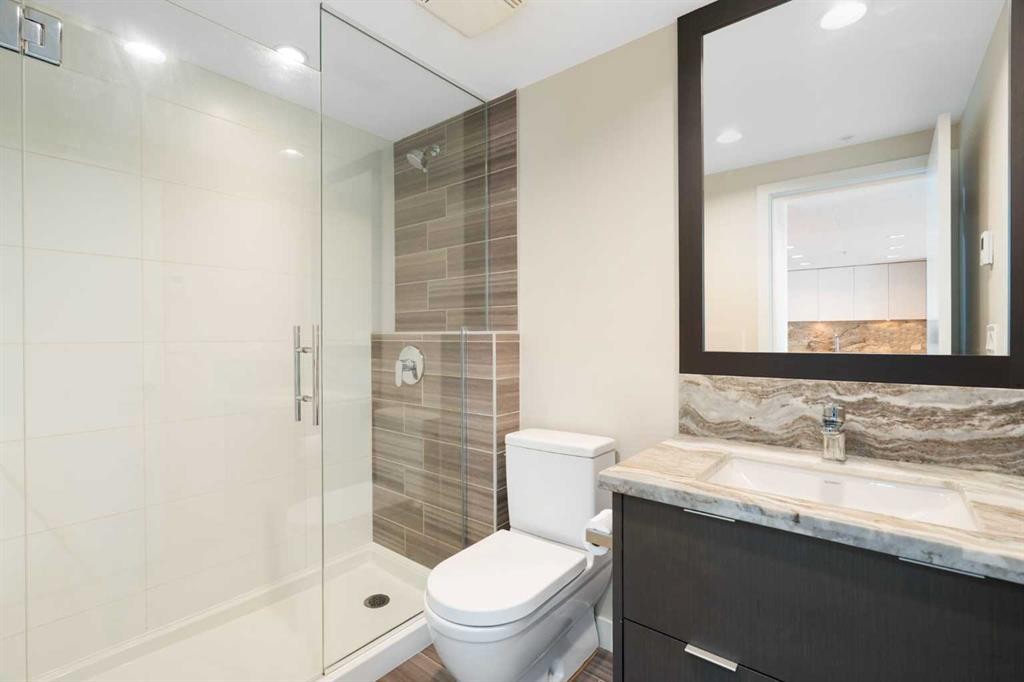
1004-519 Riverfront Avenue Se, Calgary, AB - Indoor Photo Showing Bathroom
1004-519 Riverfront Avenue Se, Calgary, AB - Indoor
1004-519 Riverfront Avenue Se, Calgary, AB - Indoor Photo Showing Bathroom
1004-519 Riverfront Avenue Se, Calgary, AB - Indoor Photo Showing Other Room
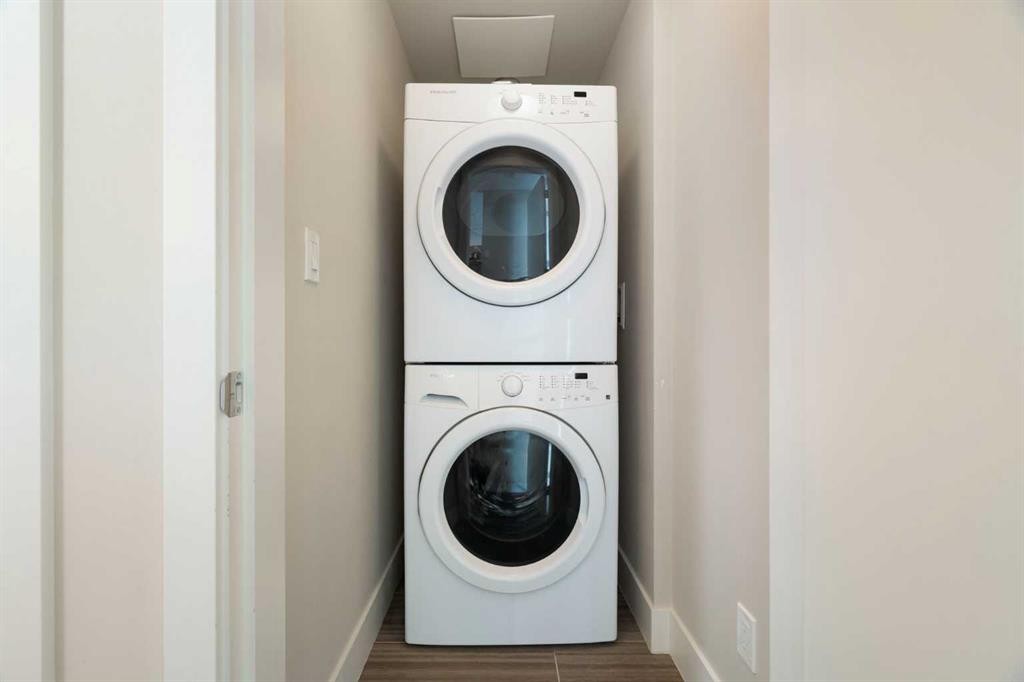
1004-519 Riverfront Avenue Se, Calgary, AB - Indoor Photo Showing Laundry Room
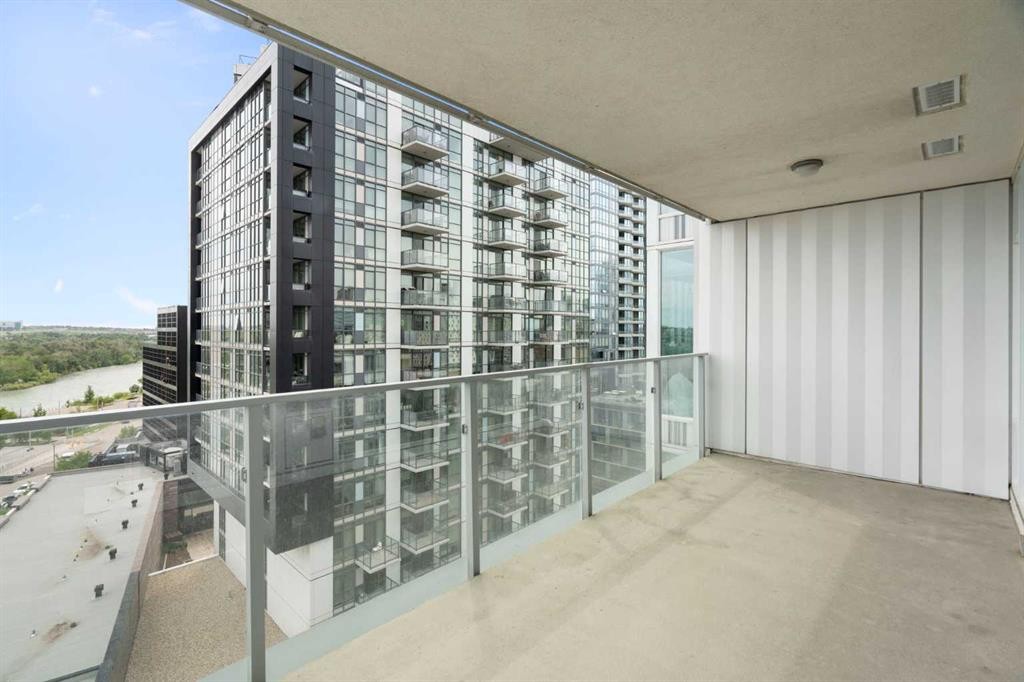
1004-519 Riverfront Avenue Se, Calgary, AB - Outdoor With Balcony With Exterior
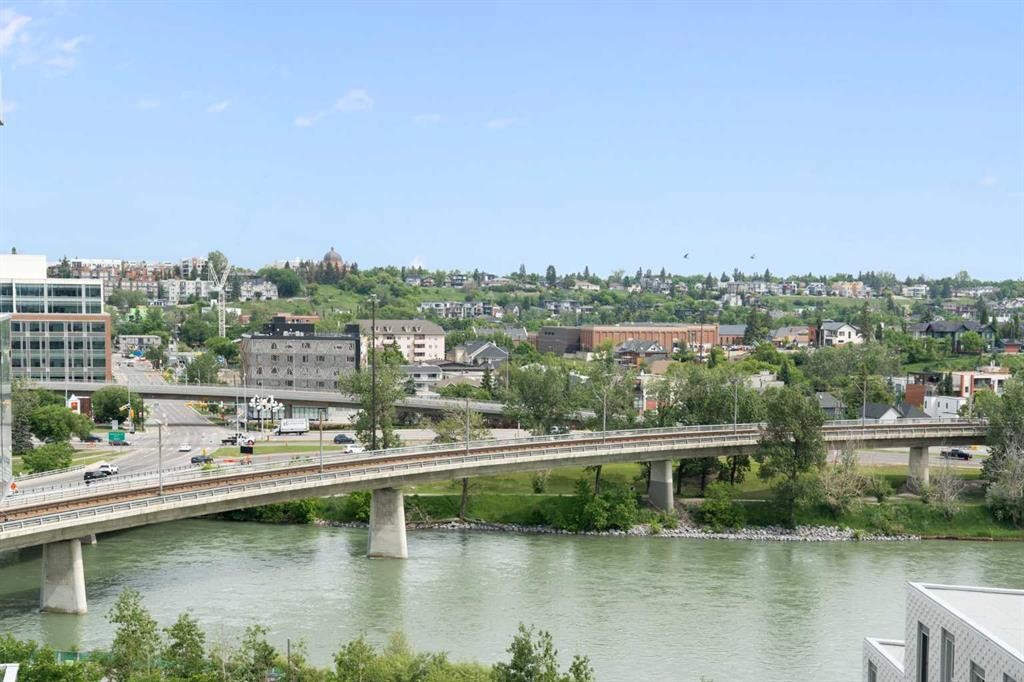
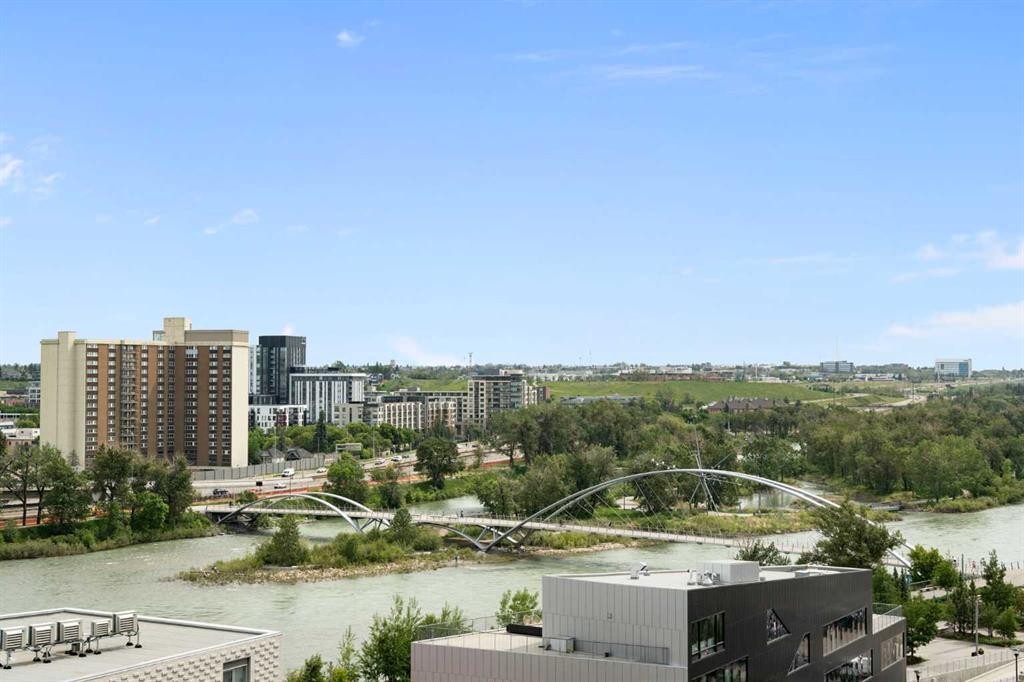
1004-519 Riverfront Avenue Se, Calgary, AB - Outdoor With View
1004-519 Riverfront Avenue Se, Calgary, AB - Outdoor With Body Of Water With View
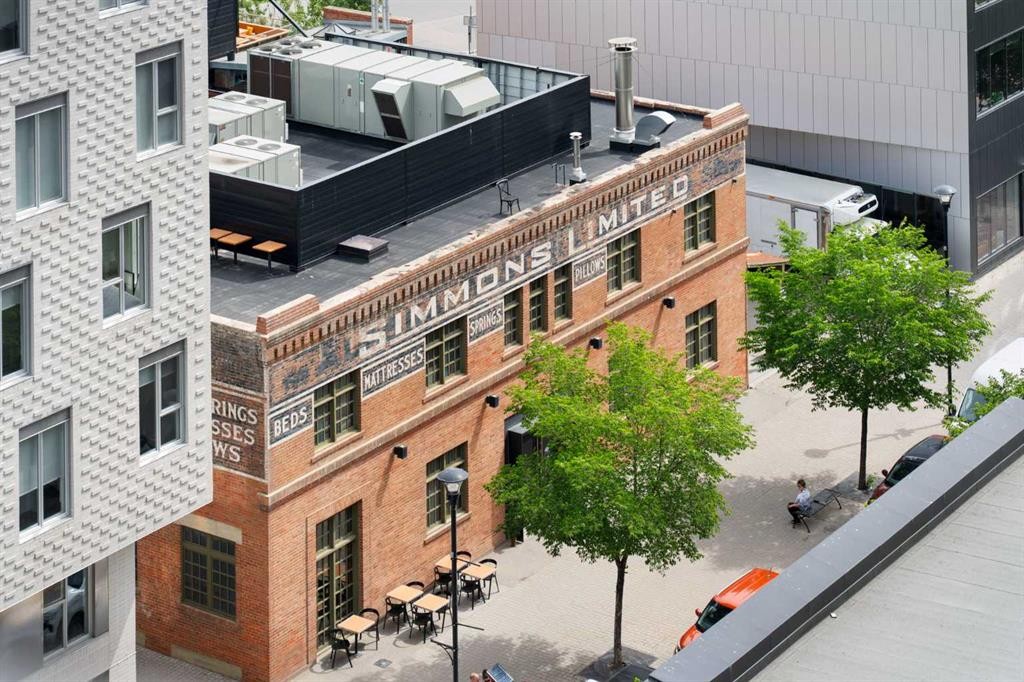
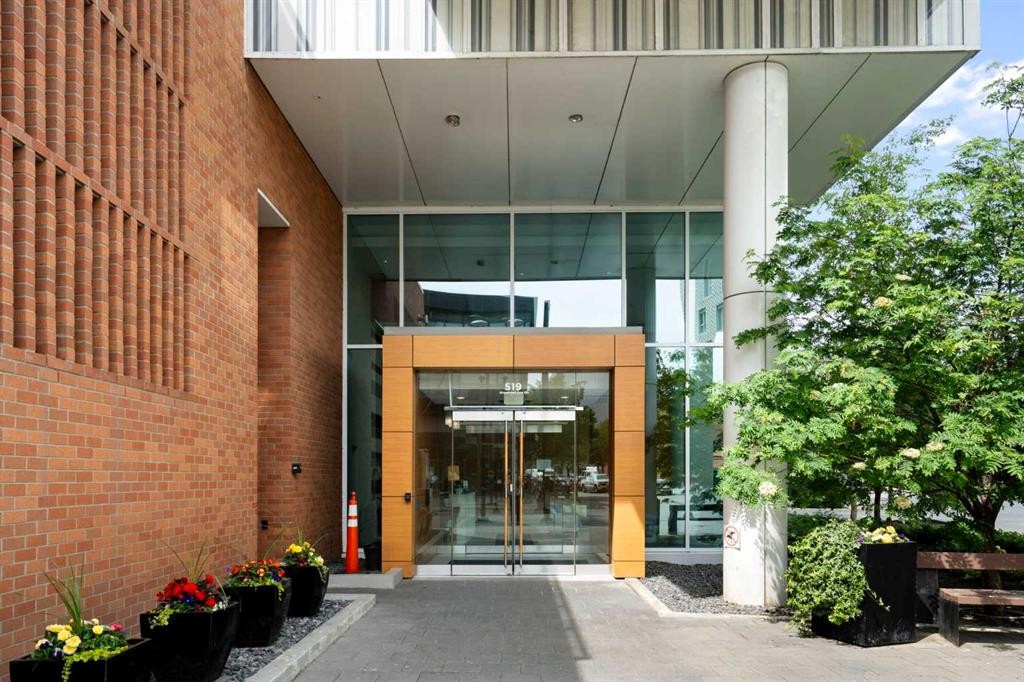
1004-519 Riverfront Avenue Se, Calgary, AB - Outdoor With Exterior
1004-519 Riverfront Avenue Se, Calgary, AB - Outdoor With View
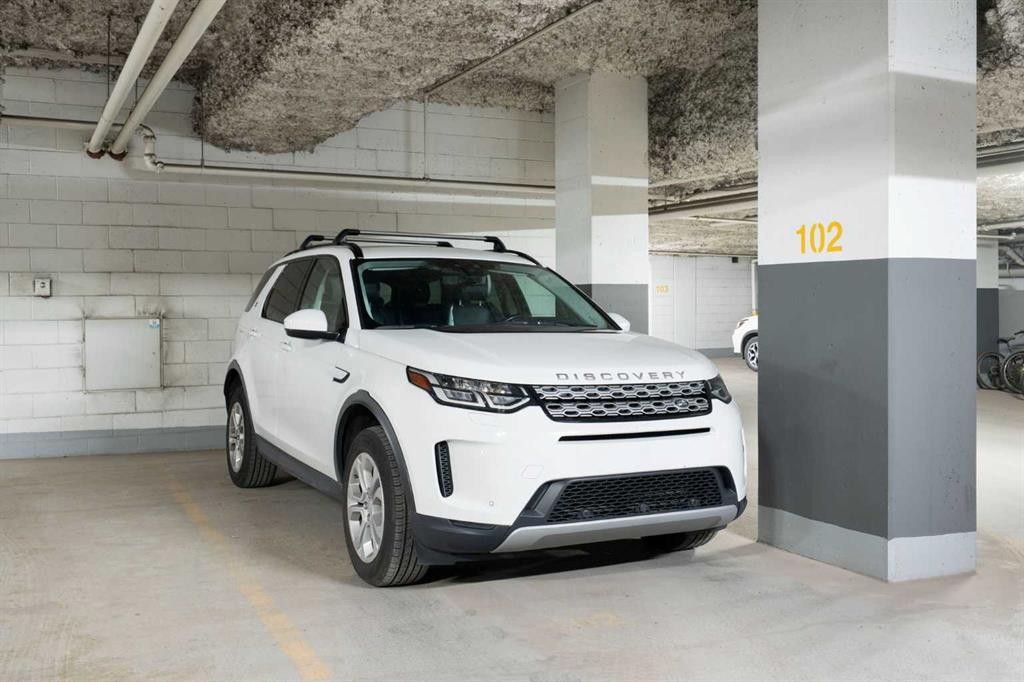
1004-519 Riverfront Avenue Se, Calgary, AB - Indoor Photo Showing Garage
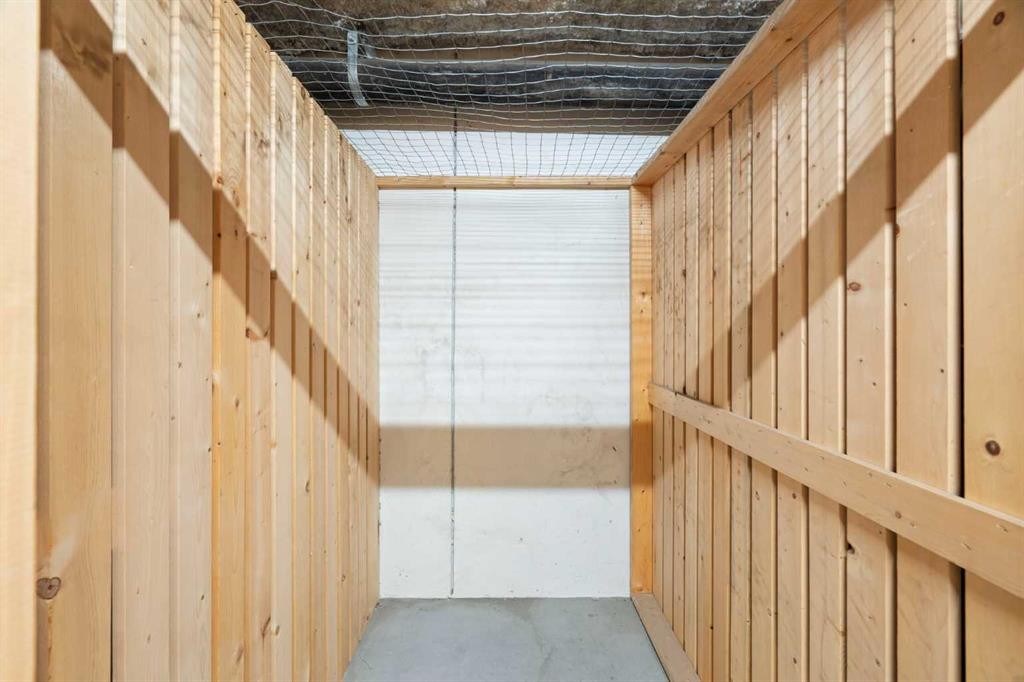
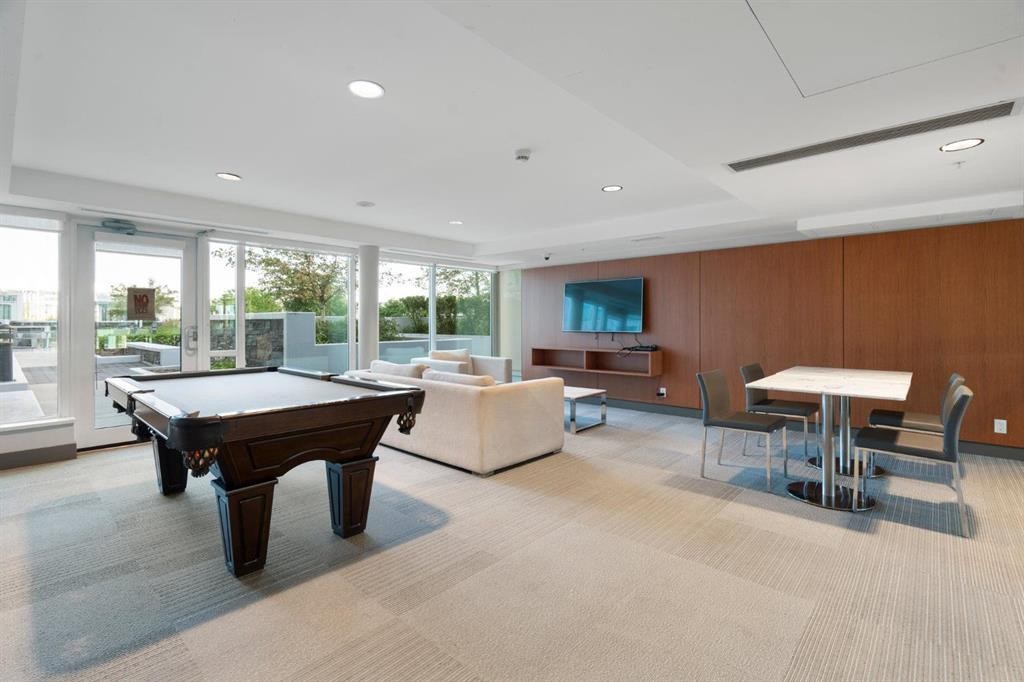
1004-519 Riverfront Avenue Se, Calgary, AB - Indoor Photo Showing Other Room
1004-519 Riverfront Avenue Se, Calgary, AB - Outdoor With Balcony
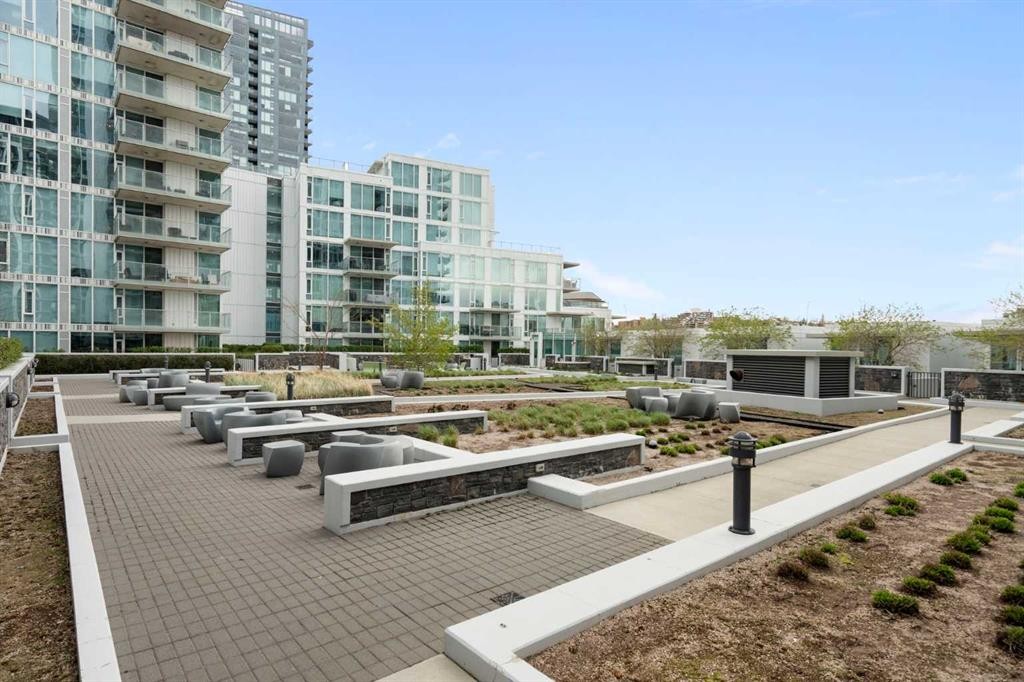
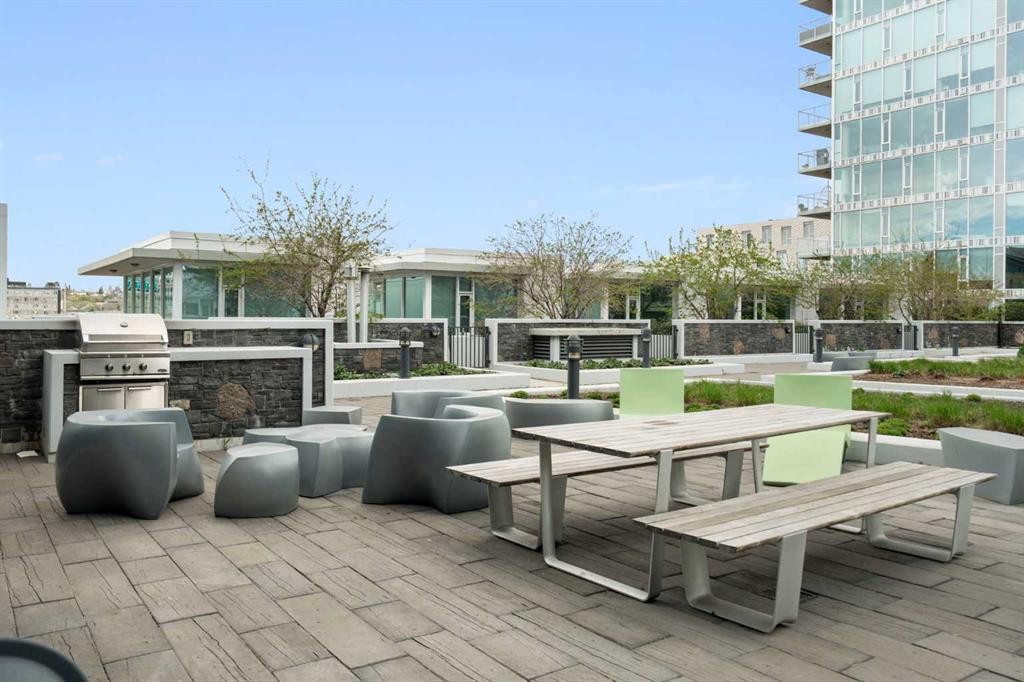
1004-519 Riverfront Avenue Se, Calgary, AB - Outdoor With Deck Patio Veranda
1004-519 Riverfront Avenue Se, Calgary, AB - Indoor Photo Showing Other Room
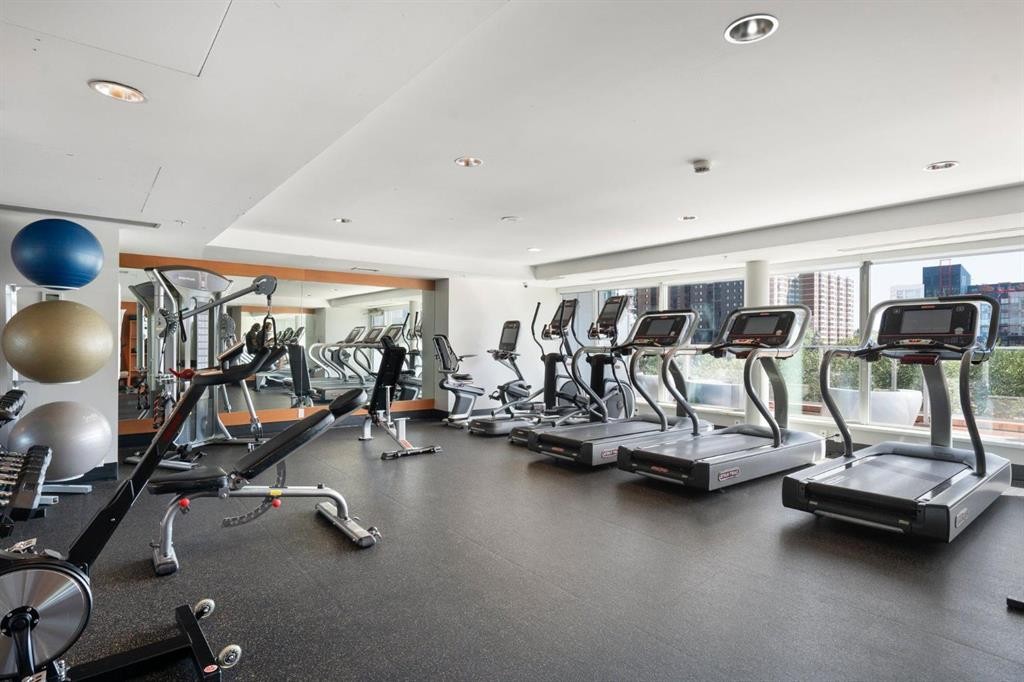
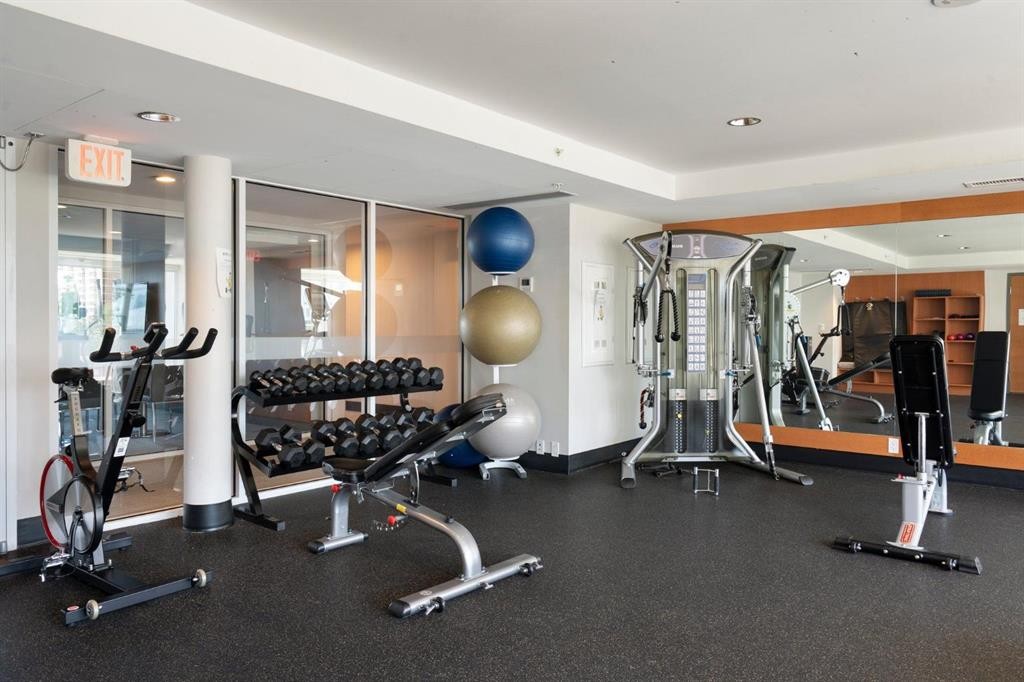
1004-519 Riverfront Avenue Se, Calgary, AB - Indoor Photo Showing Gym Room
1004-519 Riverfront Avenue Se, Calgary, AB - Indoor
1004-519 Riverfront Avenue Se, Calgary, AB - Indoor Photo Showing Other Room
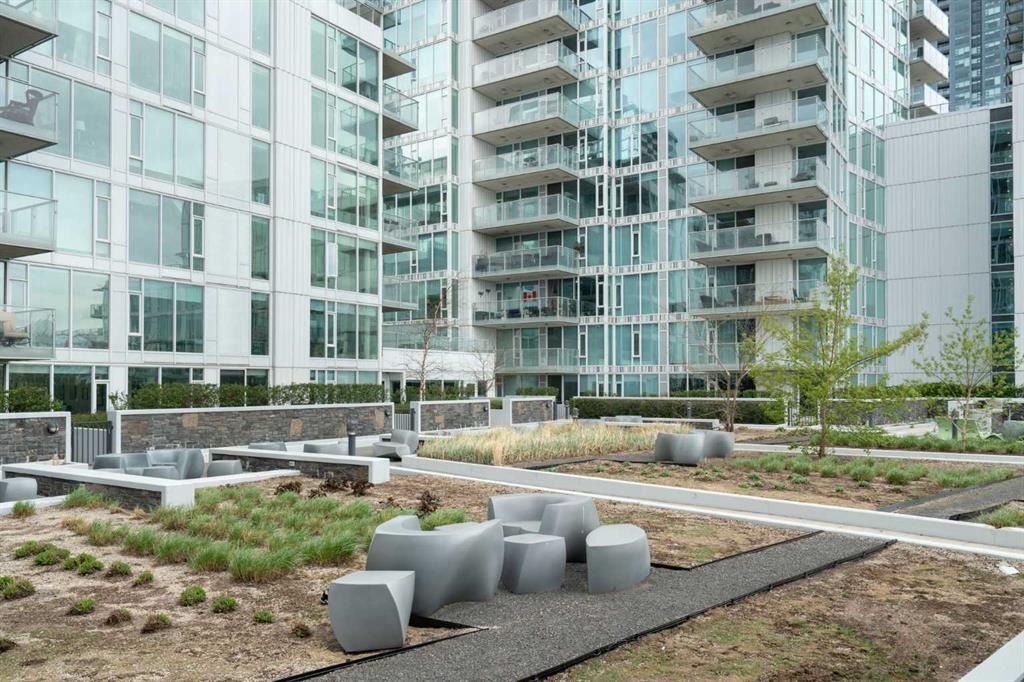
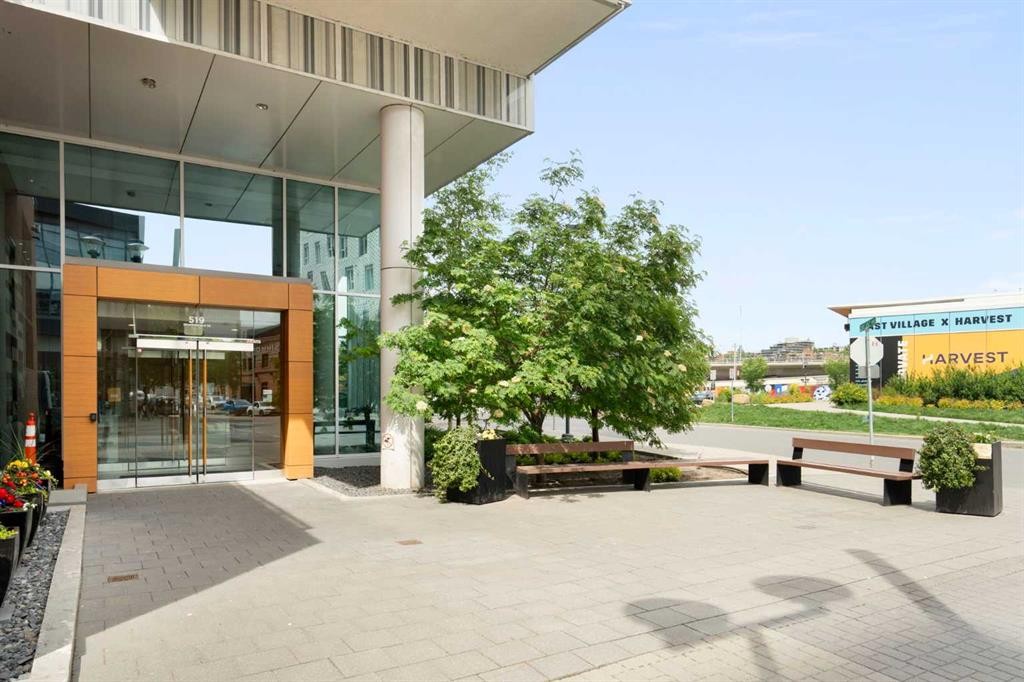
1004-519 Riverfront Avenue Se, Calgary, AB - Outdoor
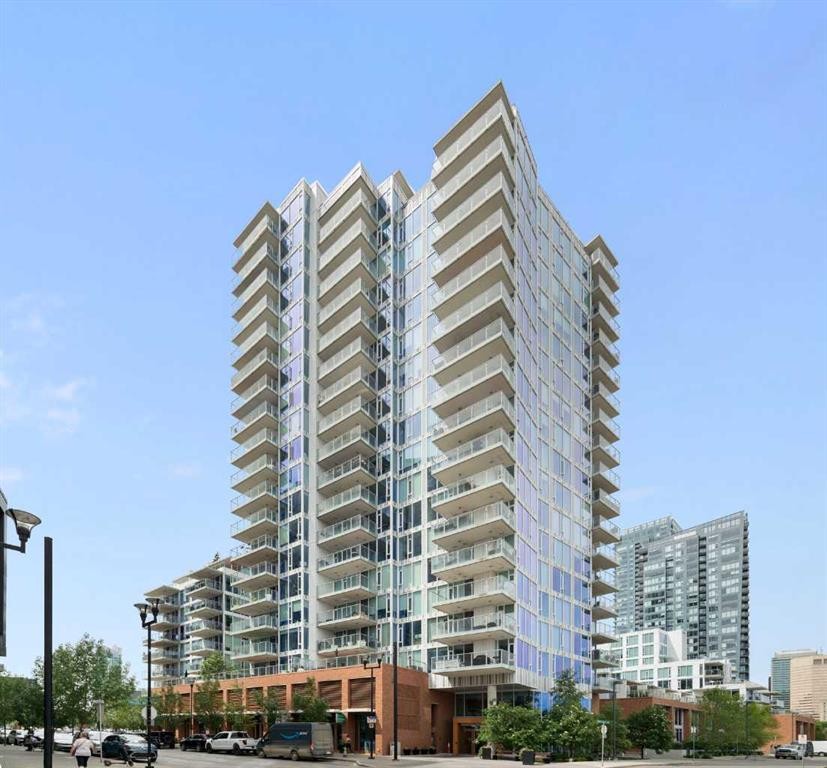
1004-519 Riverfront Avenue Se, Calgary, AB - Outdoor With Balcony With Facade
Visite virtuelle
1004-519 Riverfront Avenue Se, Calgary, AB  - Indoor Photo Showing Kitchen With Upgraded Kitchen
1004-519 Riverfront Avenue Se, Calgary, AB  - Indoor Photo Showing Kitchen With Stainless Steel Kitchen With Upgraded Kitchen
1004-519 Riverfront Avenue Se, Calgary, AB  - Indoor Photo Showing Bedroom
1004-519 Riverfront Avenue Se, Calgary, AB - Outdoor With Balcony With Facade
1004-519 Riverfront Avenue Se, Calgary, AB - Indoor Photo Showing Kitchen With Upgraded Kitchen
1004-519 Riverfront Avenue Se, Calgary, AB - Indoor Photo Showing Kitchen
1004-519 Riverfront Avenue Se, Calgary, AB - Indoor Photo Showing Other Room
1004-519 Riverfront Avenue Se, Calgary, AB - Outdoor With Balcony With View With Exterior
1004-519 Riverfront Avenue Se, Calgary, AB - Indoor Photo Showing Other Room
1004-519 Riverfront Avenue Se, Calgary, AB - Indoor Photo Showing Kitchen With Stainless Steel Kitchen With Upgraded Kitchen
1004-519 Riverfront Avenue Se, Calgary, AB - Indoor Photo Showing Kitchen With Stainless Steel Kitchen With Double Sink With Upgraded Kitchen
1004-519 Riverfront Avenue Se, Calgary, AB - Indoor
1004-519 Riverfront Avenue Se, Calgary, AB - Indoor Photo Showing Kitchen
1004-519 Riverfront Avenue Se, Calgary, AB - Indoor With Fireplace
1004-519 Riverfront Avenue Se, Calgary, AB - Indoor Photo Showing Other Room
1004-519 Riverfront Avenue Se, Calgary, AB - Indoor Photo Showing Bathroom
1004-519 Riverfront Avenue Se, Calgary, AB - Indoor
1004-519 Riverfront Avenue Se, Calgary, AB - Indoor Photo Showing Bathroom
1004-519 Riverfront Avenue Se, Calgary, AB - Indoor Photo Showing Other Room
1004-519 Riverfront Avenue Se, Calgary, AB - Indoor Photo Showing Laundry Room
1004-519 Riverfront Avenue Se, Calgary, AB - Outdoor With Balcony With Exterior
1004-519 Riverfront Avenue Se, Calgary, AB - Outdoor With View
1004-519 Riverfront Avenue Se, Calgary, AB - Outdoor With Body Of Water With View
1004-519 Riverfront Avenue Se, Calgary, AB - Outdoor With Exterior
1004-519 Riverfront Avenue Se, Calgary, AB - Outdoor With View
1004-519 Riverfront Avenue Se, Calgary, AB - Indoor Photo Showing Garage
1004-519 Riverfront Avenue Se, Calgary, AB - Indoor Photo Showing Other Room
1004-519 Riverfront Avenue Se, Calgary, AB - Outdoor With Balcony
1004-519 Riverfront Avenue Se, Calgary, AB - Outdoor With Deck Patio Veranda
1004-519 Riverfront Avenue Se, Calgary, AB - Indoor Photo Showing Other Room
1004-519 Riverfront Avenue Se, Calgary, AB - Indoor Photo Showing Gym Room
1004-519 Riverfront Avenue Se, Calgary, AB - Indoor
1004-519 Riverfront Avenue Se, Calgary, AB - Indoor Photo Showing Other Room
1004-519 Riverfront Avenue Se, Calgary, AB - Outdoor
1004-519 Riverfront Avenue Se, Calgary, AB - Outdoor With Balcony With Facade
  • Publicité
Êtes-vous un investisseur immobilier
1004-519 Riverfront Avenue SE, Calgary, AB, T2G 1K6
419 000 $

2 Chambres

2 Salles de bain

Informations sur la propriété

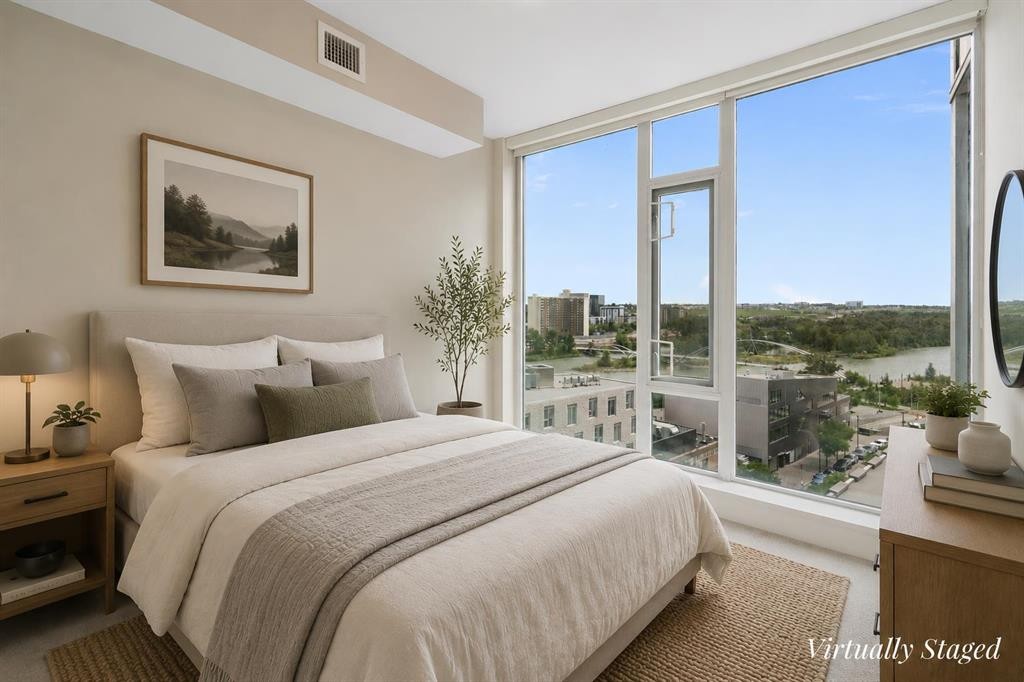
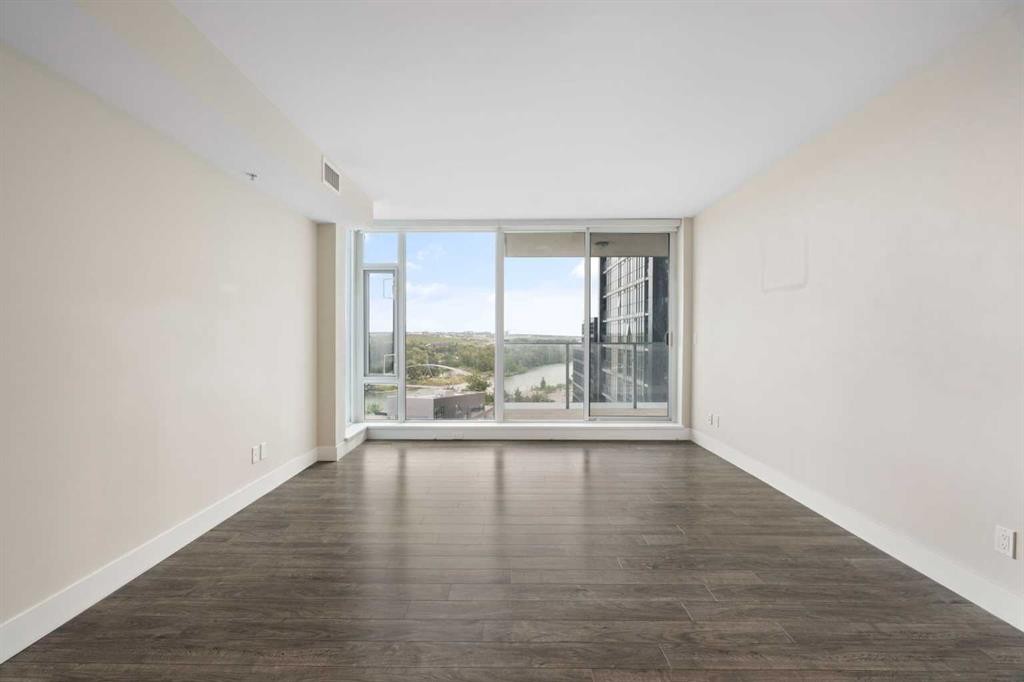
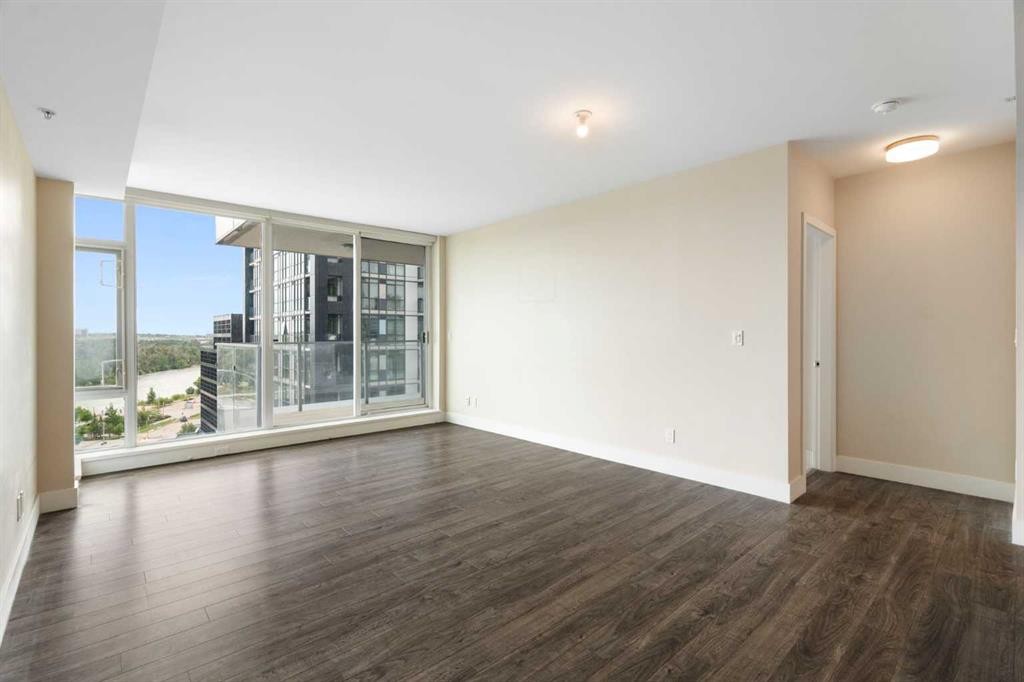
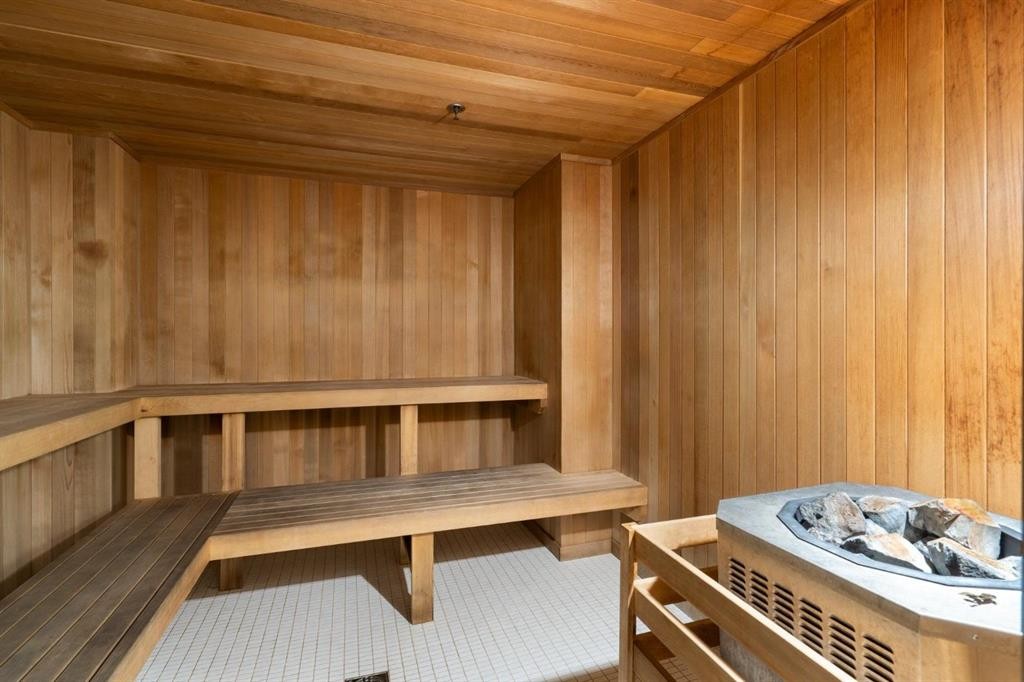
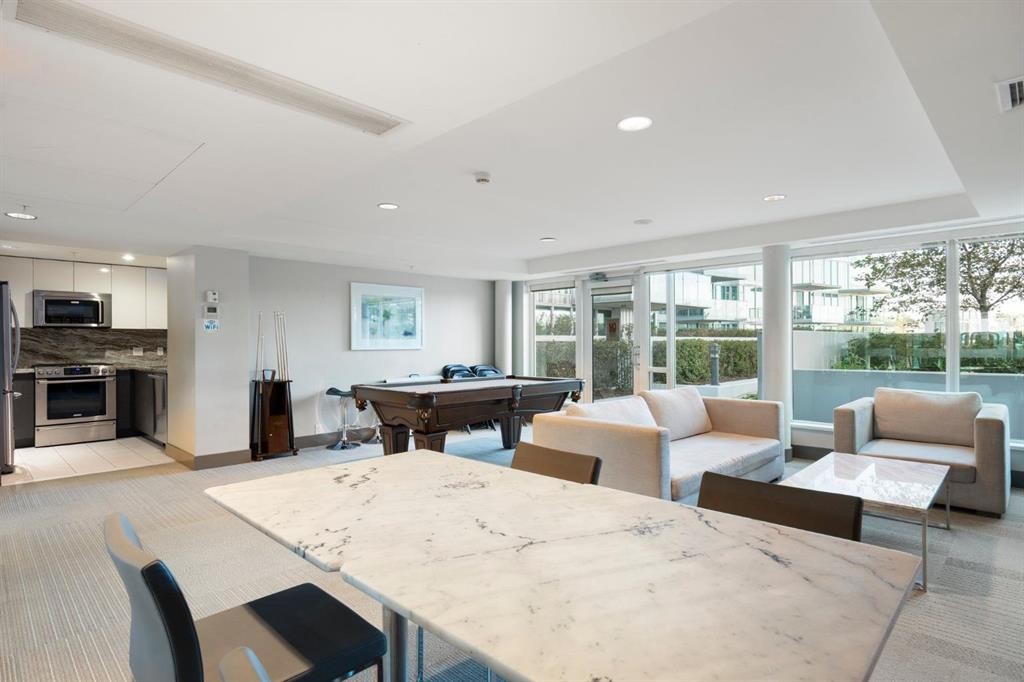
Welcome to Evolution and the ultimate East Village lifestyle, with exquisite unobstructed views of the river! Perched on the 10th floor, this beautiful 2-bedroom, 2-bathroom condo showcases stunning river views, floor-to-ceiling windows, and a bright, open-concept layout that perfectly balances modern comfort with downtown convenience. Designed for both everyday living and entertaining, the contemporary kitchen features granite countertops, stainless steel appliances, a gas range, and a large island that anchors the space. The spacious living area flows seamlessly to the balcony, where you can relax and take in the river views below. Enter the primary retreat, which offers his & hers closets and a spa-inspired ensuite complete with dual vanities, a soaker tub, walk-in shower, and heated floors. Thoughtfully positioned on the opposite side of the unit, the second bedroom provides excellent privacy for guests, roommates, or a home office. Little luxuries include air conditioning, in-suite laundry, assigned underground parking, and an assigned storage locker. At Evolution, the building amenities are second to none, including concierge service, fitness facilities, steam and sauna rooms, an owners' lounge, beautifully landscaped outdoor gathering spaces, and secure underground parking. Located in one of Calgary's most historic and walkable neighbourhoods, you're just steps from the Bow River Pathway, St. Patrick's Island, local cafés, award-winning restaurants, Studio Bell, Stampede Park, the downtown core, and Calgary's emerging Culture + Entertainment District. Whether you're a young professional, investor, or simply someone who appreciates having nature and city life at your doorstep, this is a unique opportunity to experience the very best of downtown Calgary living. Don’t miss out on this once in a lifetime opportunity! Summer possession available!

Inclusions: N/A

Particularités du bâtiment :

  • Air climatisé: Oui
  • Stationnement: Oui
  • Superficie totale aménagée: 879.88 Pieds carrés

Caractéristiques :

  • Bâti en: 2015
  • Caractéristiques du stationnement: Assigné, Stationnement étagé, Sécurisé, Souterrain
  • Caractéristiques extérieures: Balcon
  • Caractéristiques intérieures: Rangement de placard, Meuble-lavabo double, Comptoirs en granite, Îlot de cuisine, Maison sans fumée, Plan de masse ouvert, Éclairage encastré, Baignoire profonde, Espace de rangement
  • Chambres : 2+0
  • Chauffage: Ventilo-convecteur, Rayonnement à partir du plancher
  • Frais de copropriété : 764 $ Mensuel
  • Les frais d'association comprennent: Commodités de copropriété/condo, Entretien des espaces communs, Gaz, Chauffage, Assurance, Terrains d'entretien, Stationnement, Gestion professionnelle, Contributions au fonds de réserve, Sécurité, Personnel de sécurité, Égouts, Déneigement, Déchets, Eau
  • Matériaux de construction: Béton
  • Niveaux: Unité à un palier
  • Refroidissement: Climatiseur central
  • Revêtements de sol: Moquette, Carreaux de céramique, Stratifié
  • Salle(s) de bains : 2+0
  • Style architectural: Unité à un palier
  • Superficie habitable (approx): 879.88 Pieds carrés
  • Zonage: CC-EMU
  • Nbre d'espaces de stationnement: 1

Gracieuseté de : Rentch Real Estate

Données fournies par : Calgary Real Estate Board 300 Manning Rd. NE, Calgary, Alberta T2E 8K4
Nous croyons que tous les renseignements affichés sont exacts, mais nous ne le garantissons pas; les renseignements devraient être vérifiés de façon indépendante. Aucune garantie ou représentation de quelque nature que ce soit n’est offerte. Droits © 2021 Tous les droits sont réservés.
ÉvaluationExpressMC Powered by RPS

Emplacement de 1004-519 Riverfront Avenue SE, Calgary, AB, T2G 1K6

Données démographiques de 1004-519 Riverfront Avenue SE, Calgary, AB, T2G 1K6

Étape de vie

Jeunes familles

Type d'emploi

Industrie des services

Revenu moyen du ménage

96 030.79 $

Nombre moyen d'enfants

1.38

Population à domicile

Structure à domicile

Âge de la population

Éducation

Niveau d'éducation

No certificate/diploma/degree

14.37 %

Diplôme d'études secondaires ou équivalent

20.73 %

Certificat ou diplôme d'apprentissage ou d'une école de métiers

5.31 %

Diplôme d'études collégiales ou d'études postsecondaires (non universitaires)

14.88 %

Certificat d'études universitaires

1.68 %

Diplômes d'études universitaires

43.02 %

Navetteur

Se rendre au travail

En auto

42.72 %

En transport en commun

27.44 %

À pied

24.74 %

À bicyclette

0.93 %

Par tout autre moyen

4.18 %

Diversité Culturelle

Connaissance des langues officielles

Langue maternelle

Données Sur Le Bâtiment

Type de bâtiment

Appartements (faible hauteur et à étages multiples)

97.02 %

Maisons

2.98 %

Achat ou location