Button CopyPathCircle CloseCircle Left ArrowArrow Down Icon GreyClosecirclecircleBurger
  • Publicité

100 Catalina Circle NE, Calgary, AB, T1Y 7B7

No. MLS® A2289457
Maison en rangée À vendre à Monterey Park, Calgary, Alberta
374 000 $ ÉvaluationExpressMC: 362K $ - 458K $

3+0 Chambres

4 Salles de bain

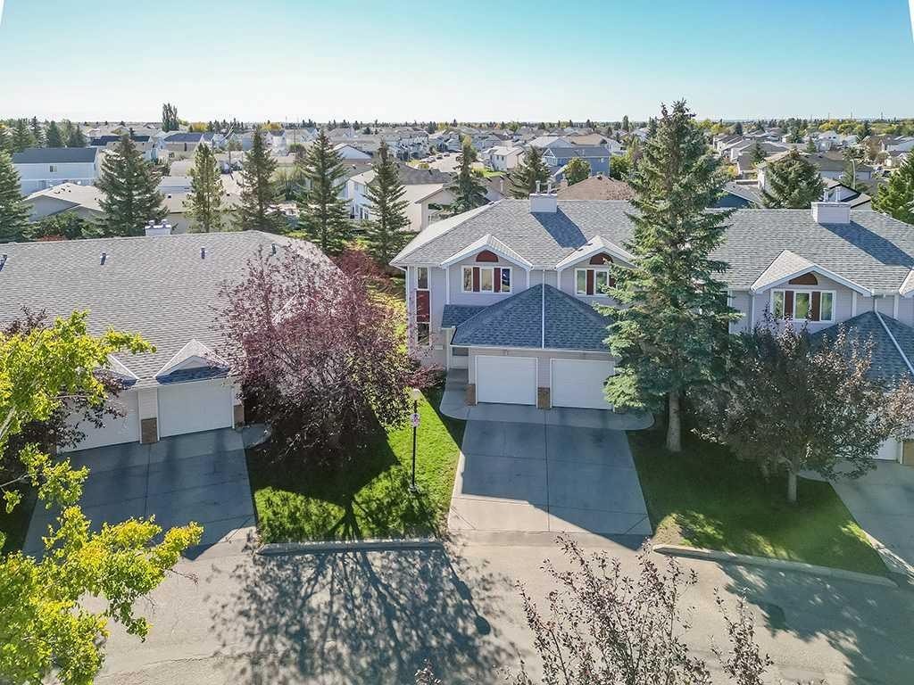
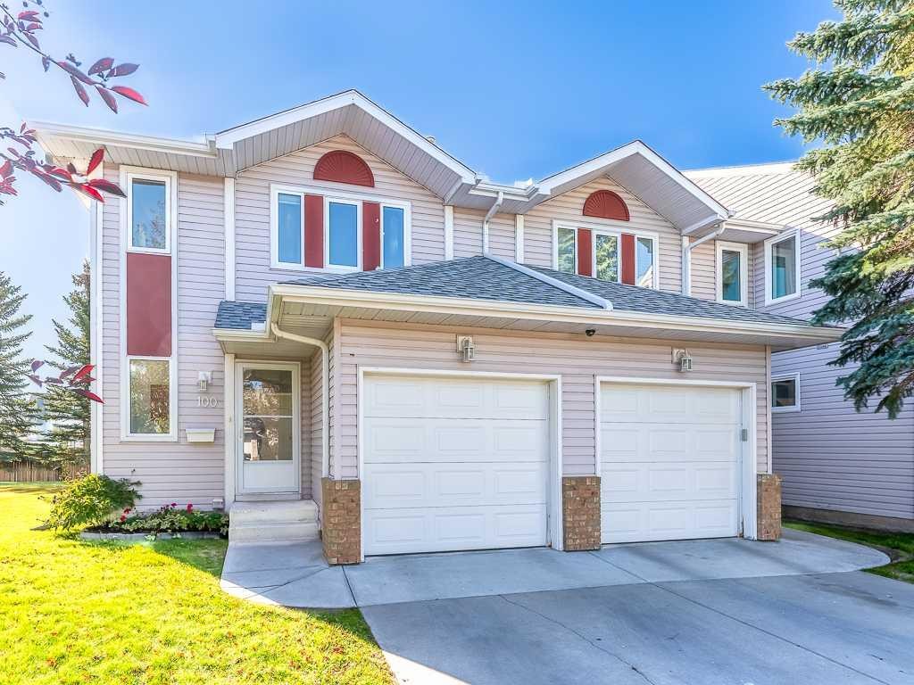
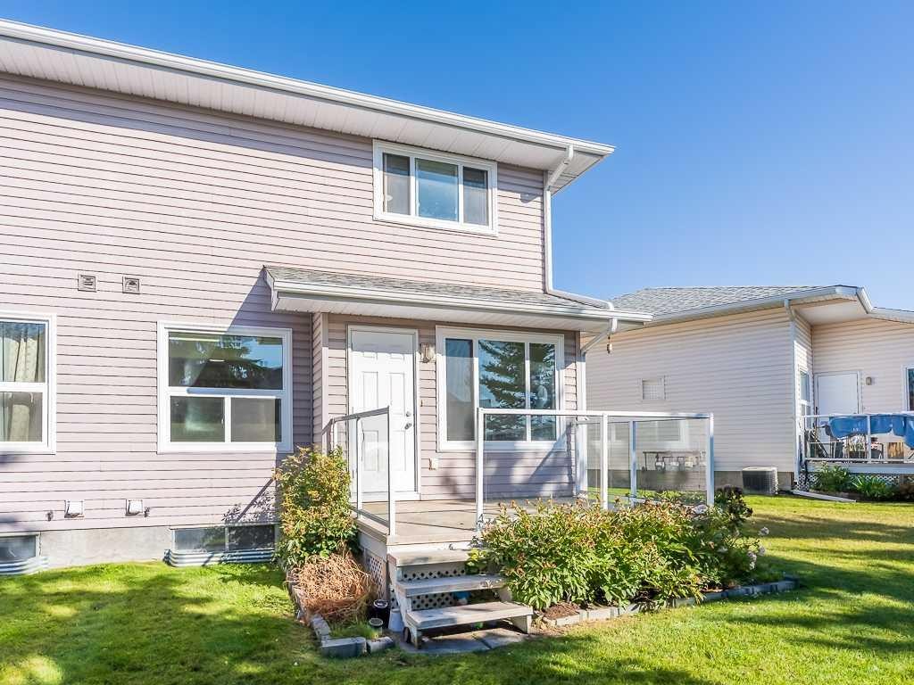
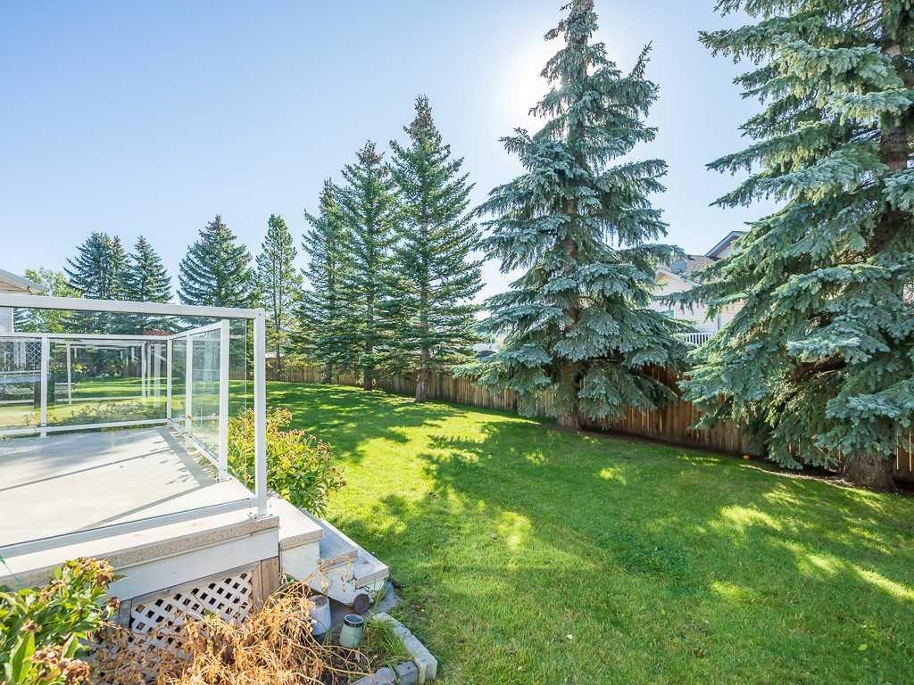
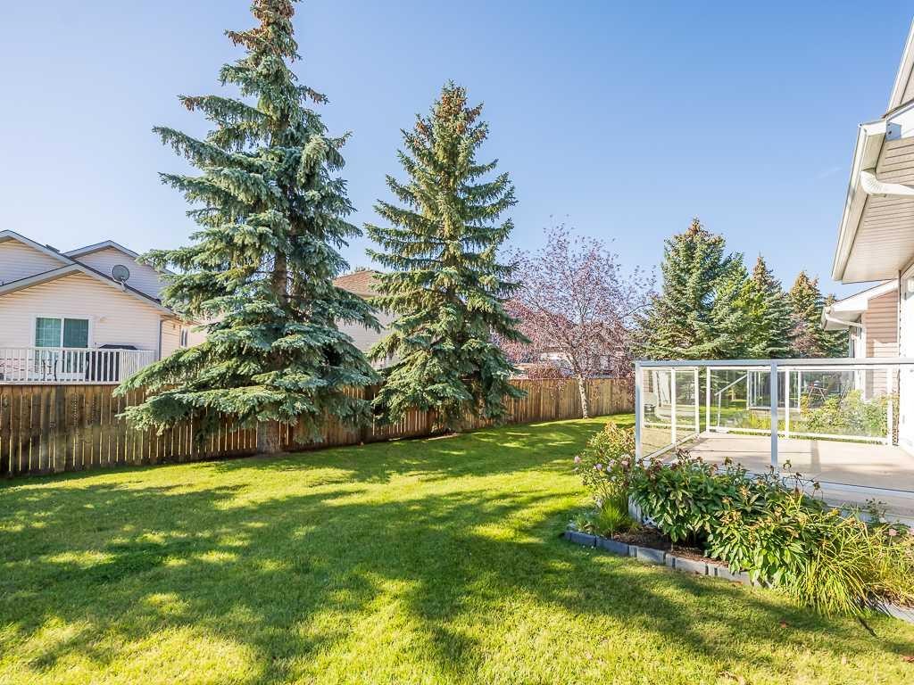
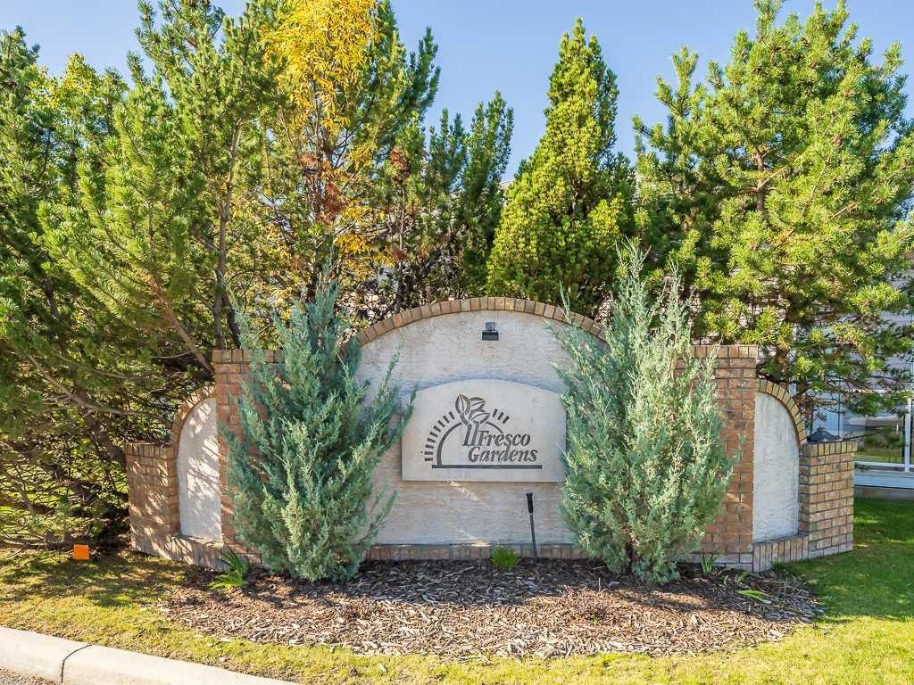
100 Catalina Circle Ne, Calgary, AB - Outdoor
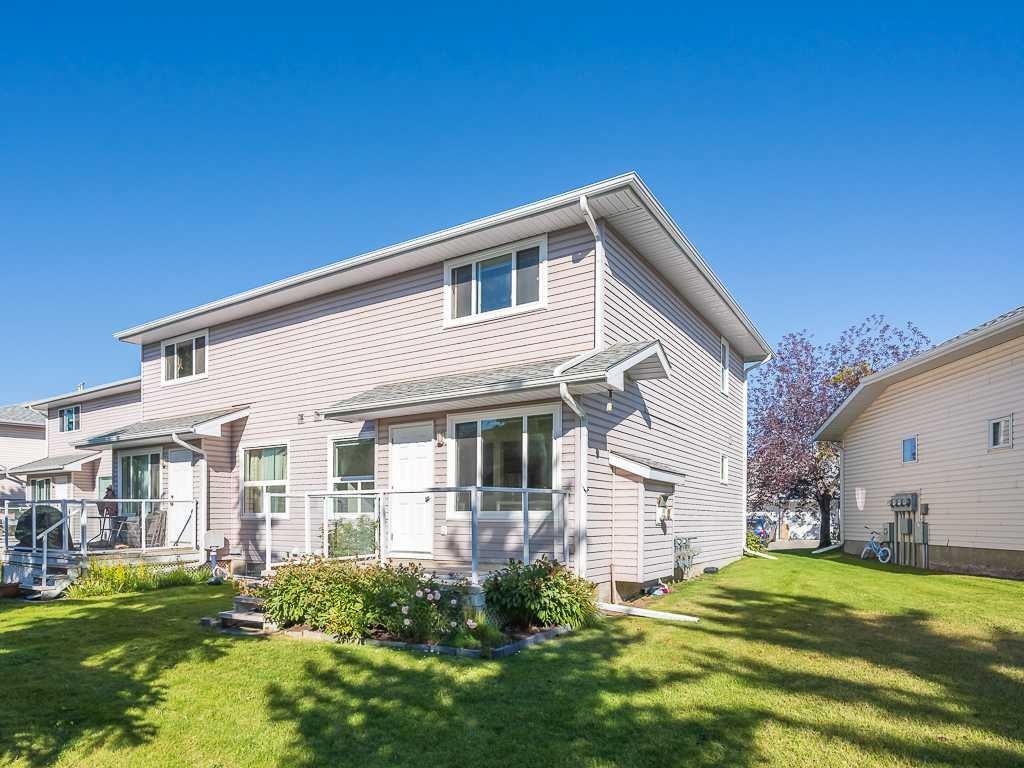
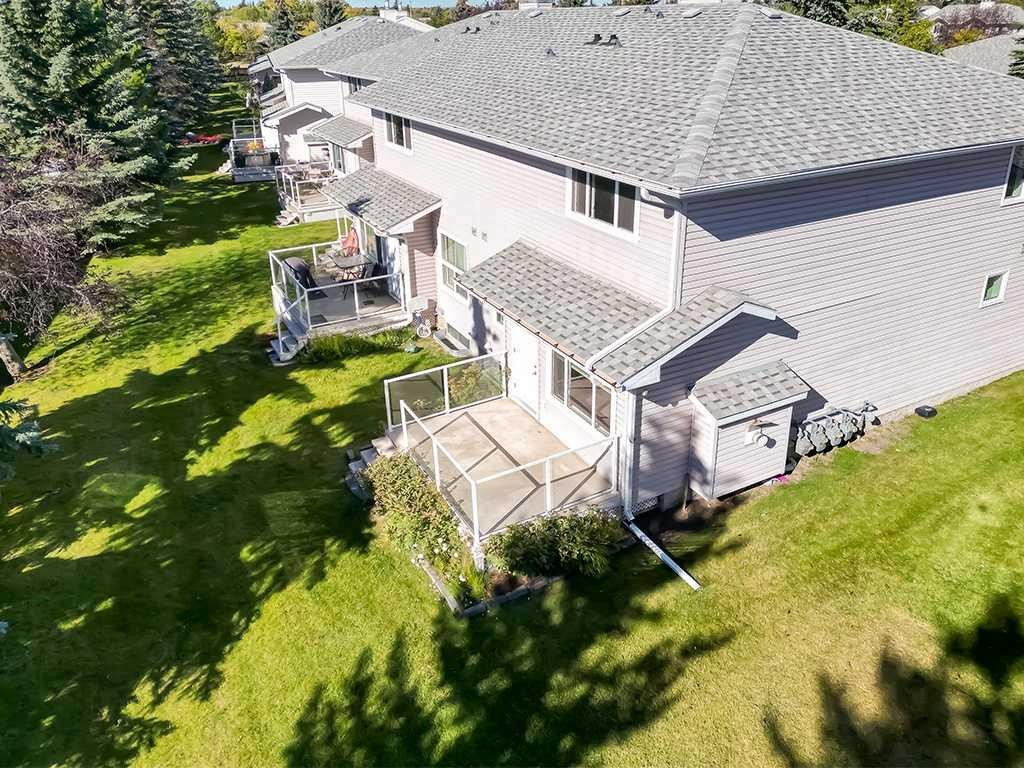
100 Catalina Circle Ne, Calgary, AB - Outdoor With Deck Patio Veranda
100 Catalina Circle Ne, Calgary, AB - Outdoor
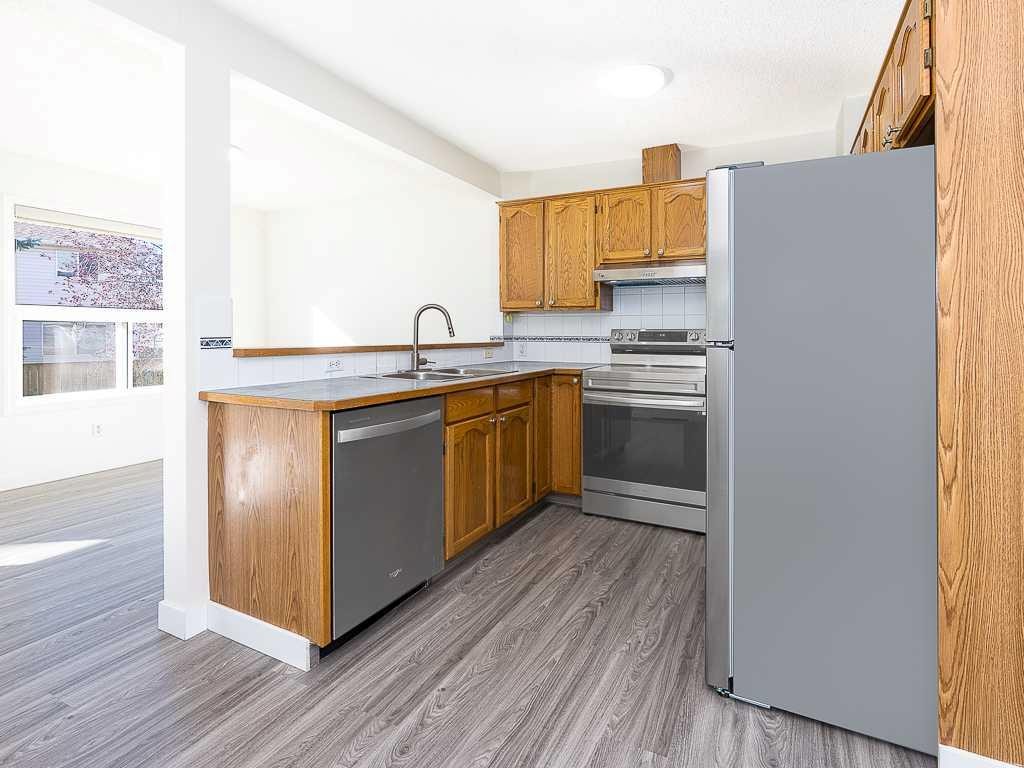
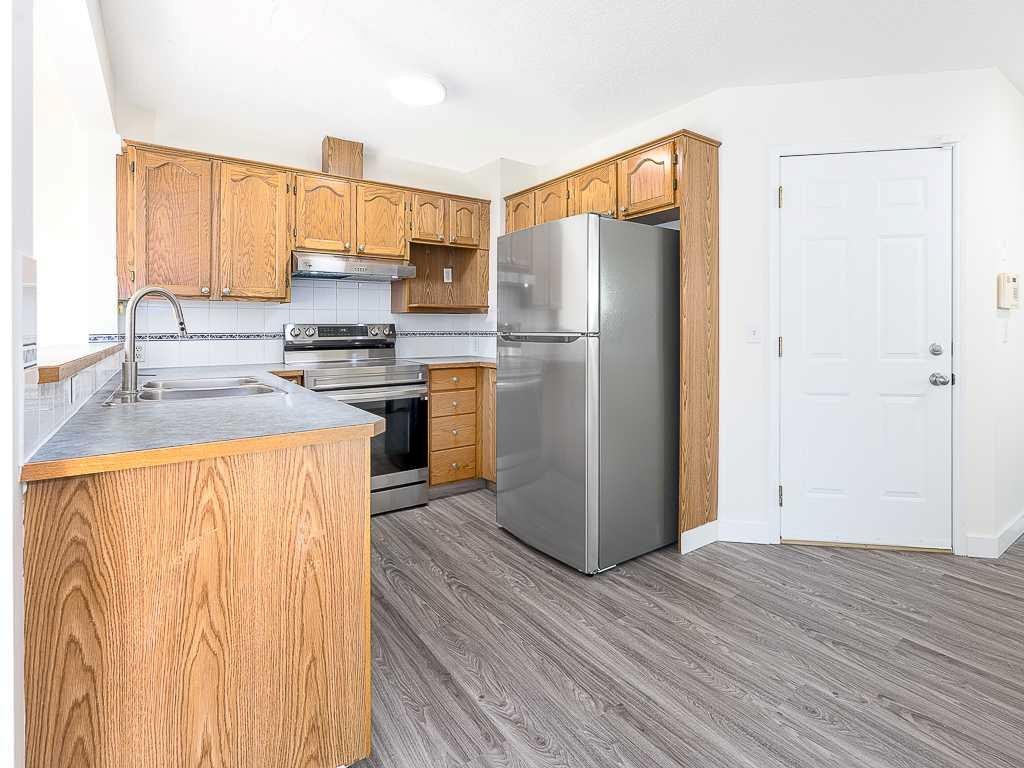
100 Catalina Circle Ne, Calgary, AB - Indoor Photo Showing Kitchen With Double Sink
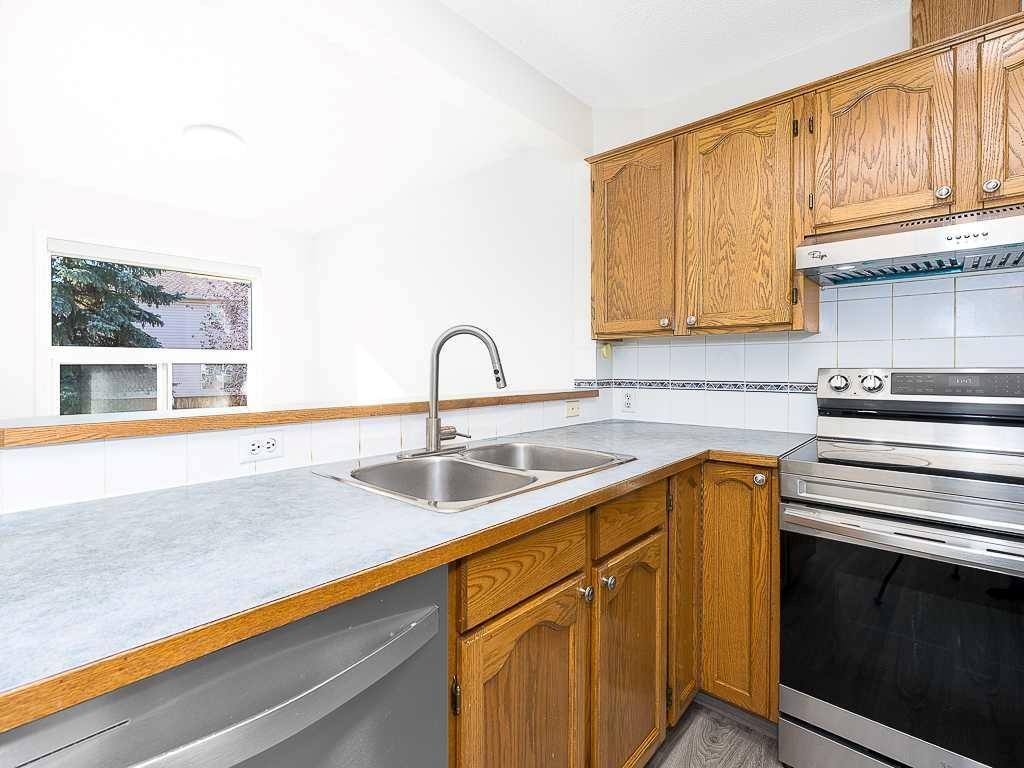
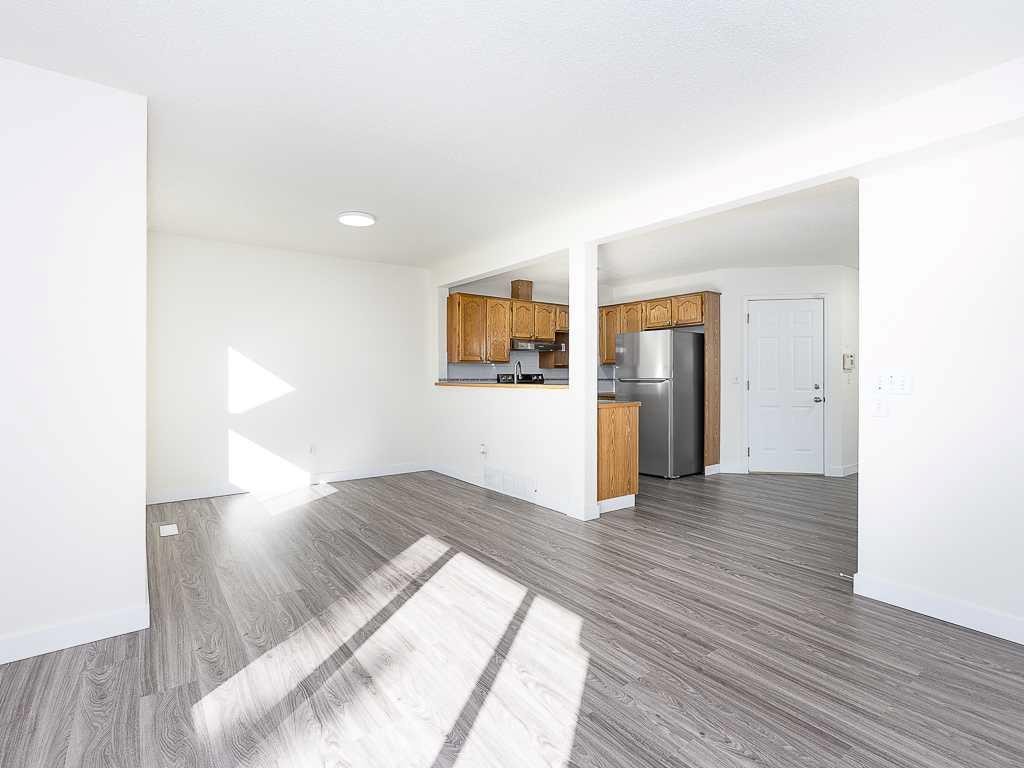
100 Catalina Circle Ne, Calgary, AB - Indoor Photo Showing Kitchen
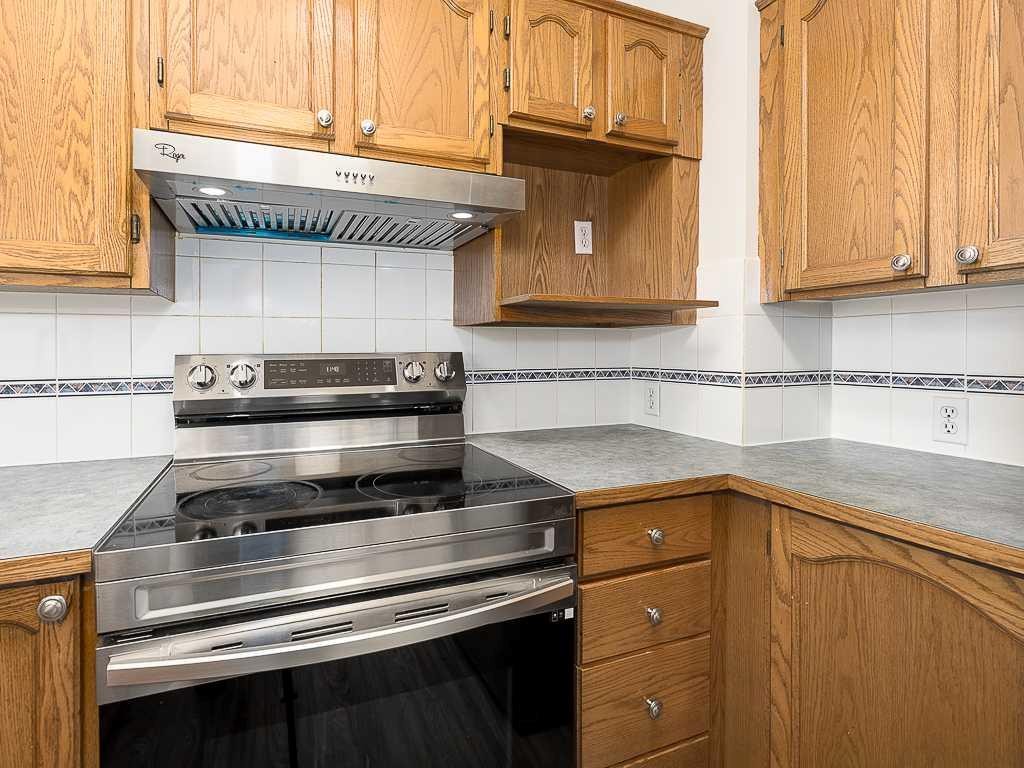
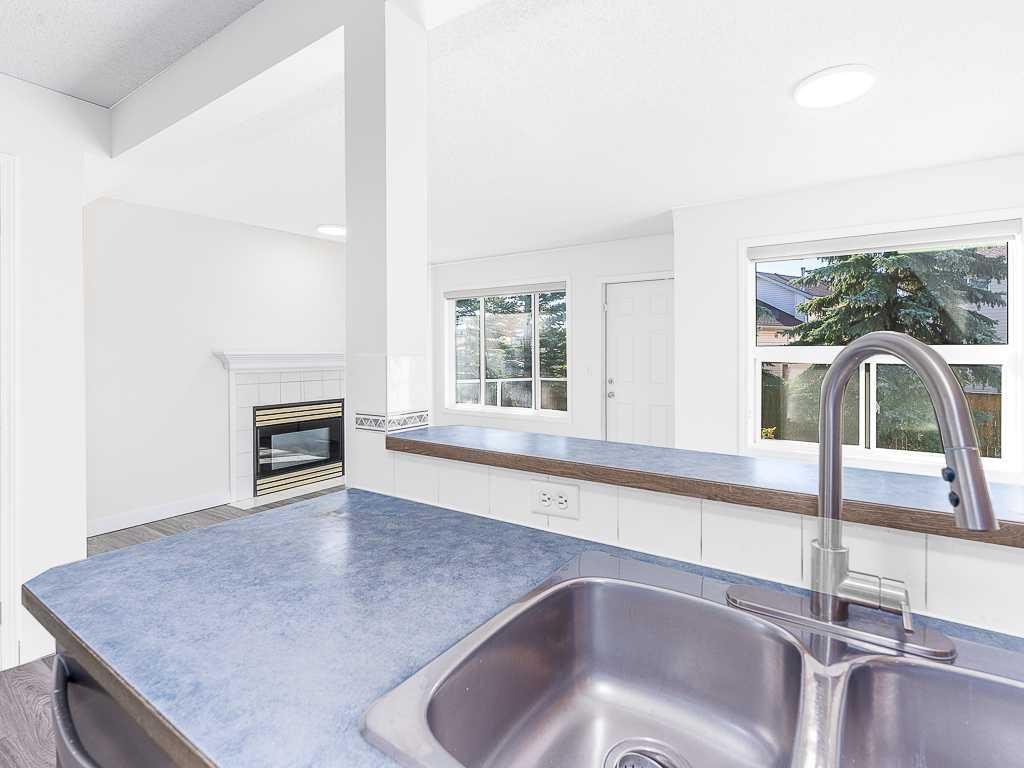
100 Catalina Circle Ne, Calgary, AB - Indoor Photo Showing Kitchen With Fireplace With Double Sink
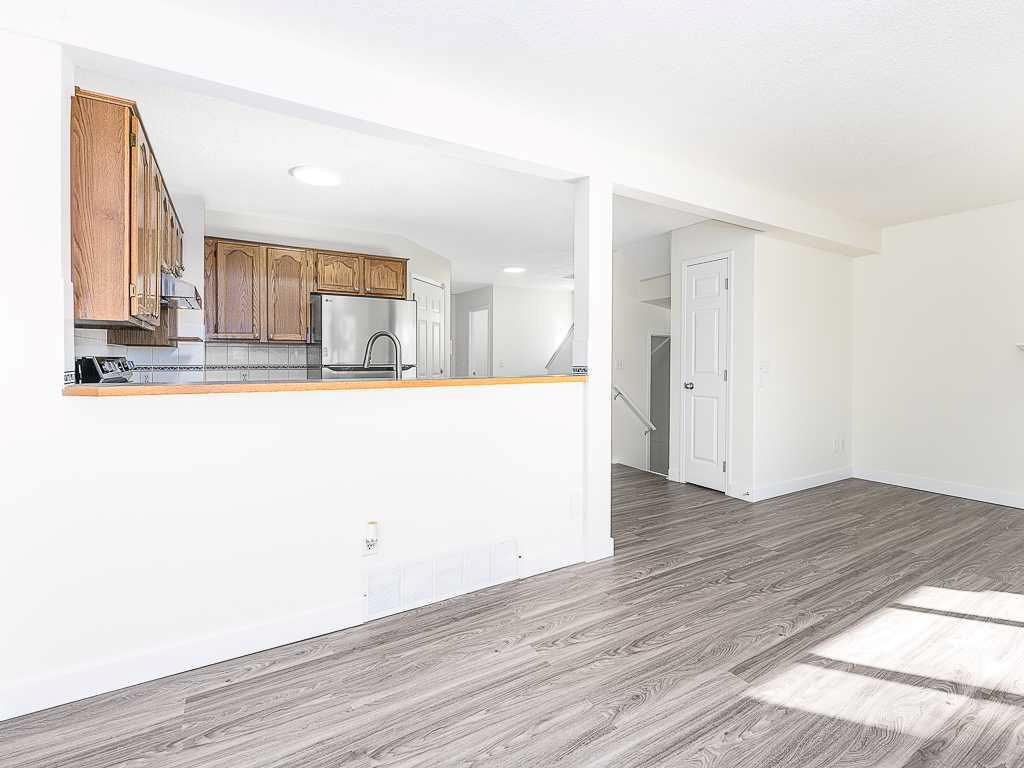
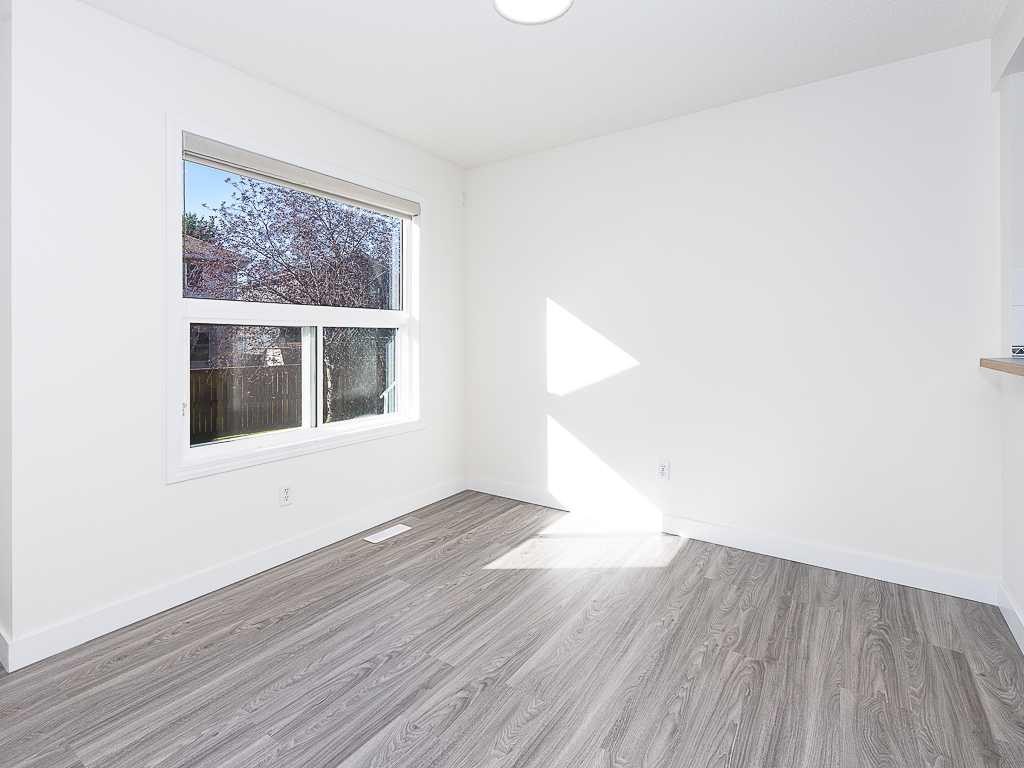
100 Catalina Circle Ne, Calgary, AB - Indoor Photo Showing Dining Room
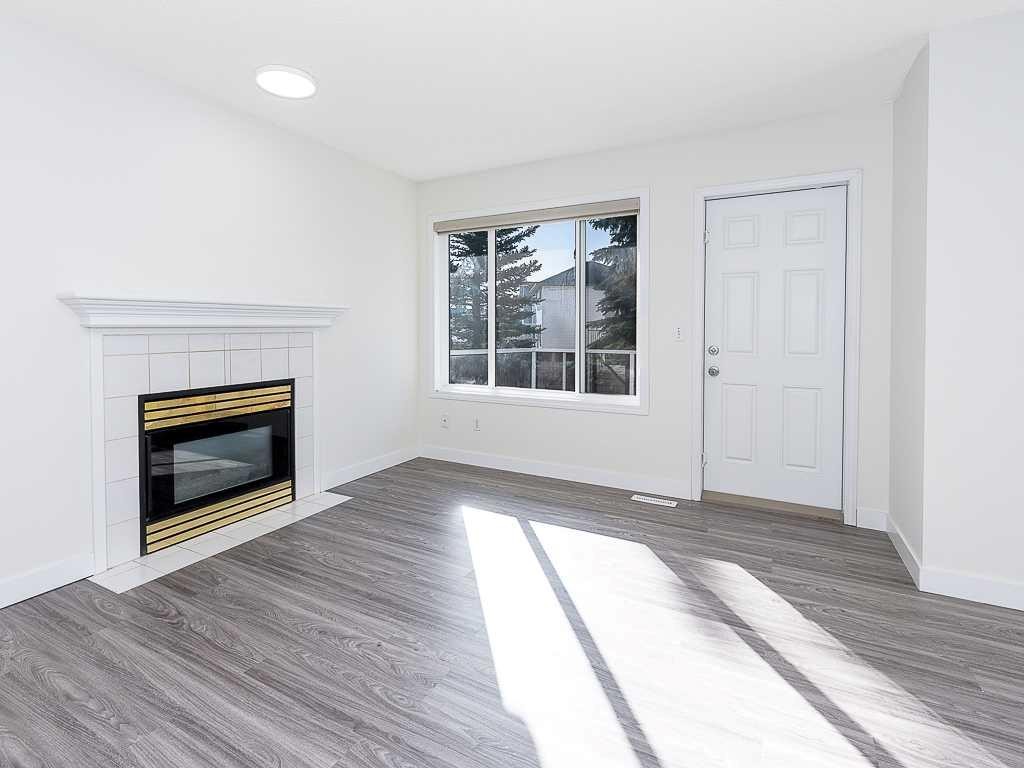
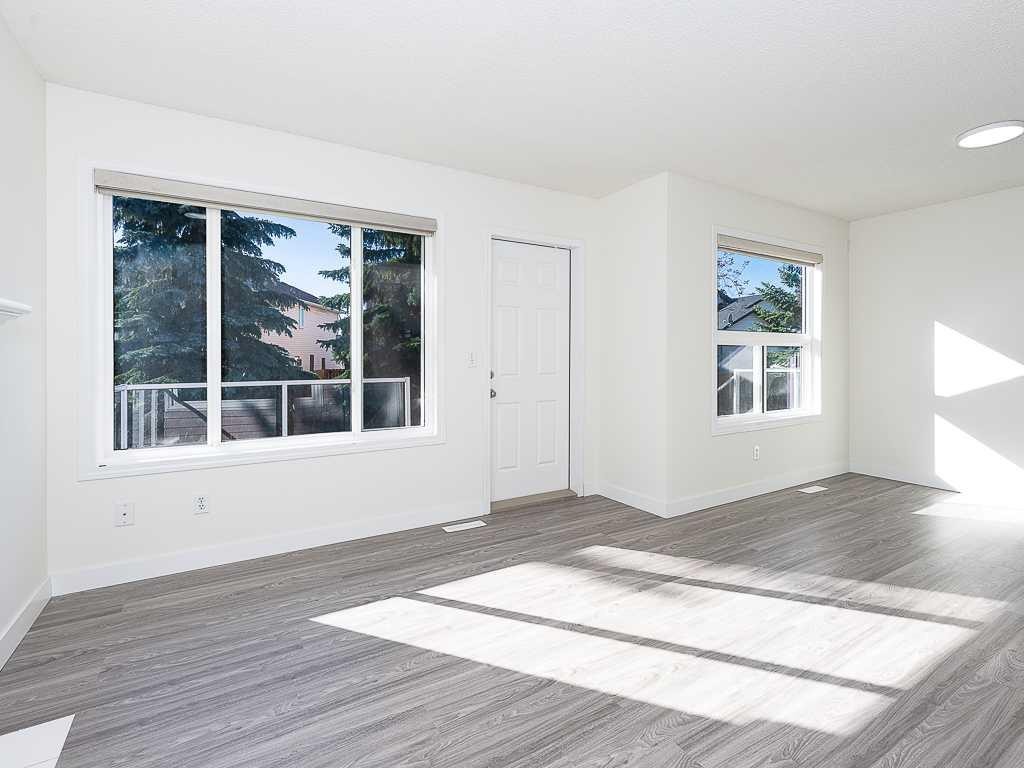
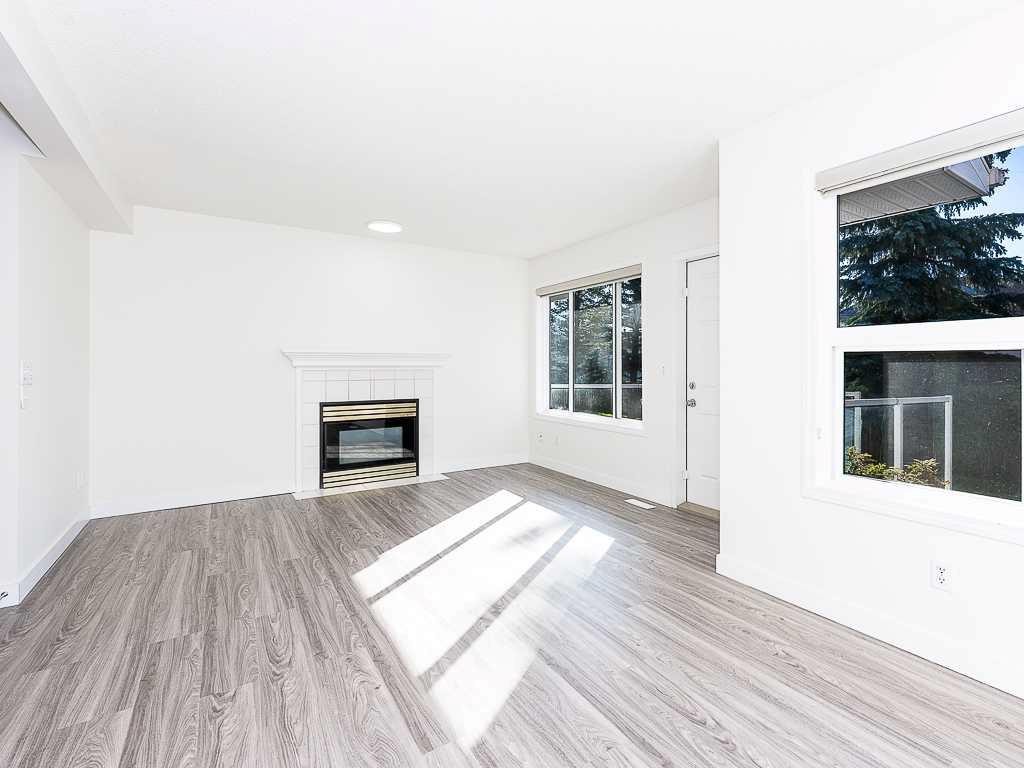
100 Catalina Circle Ne, Calgary, AB - Indoor Photo Showing Living Room With Fireplace
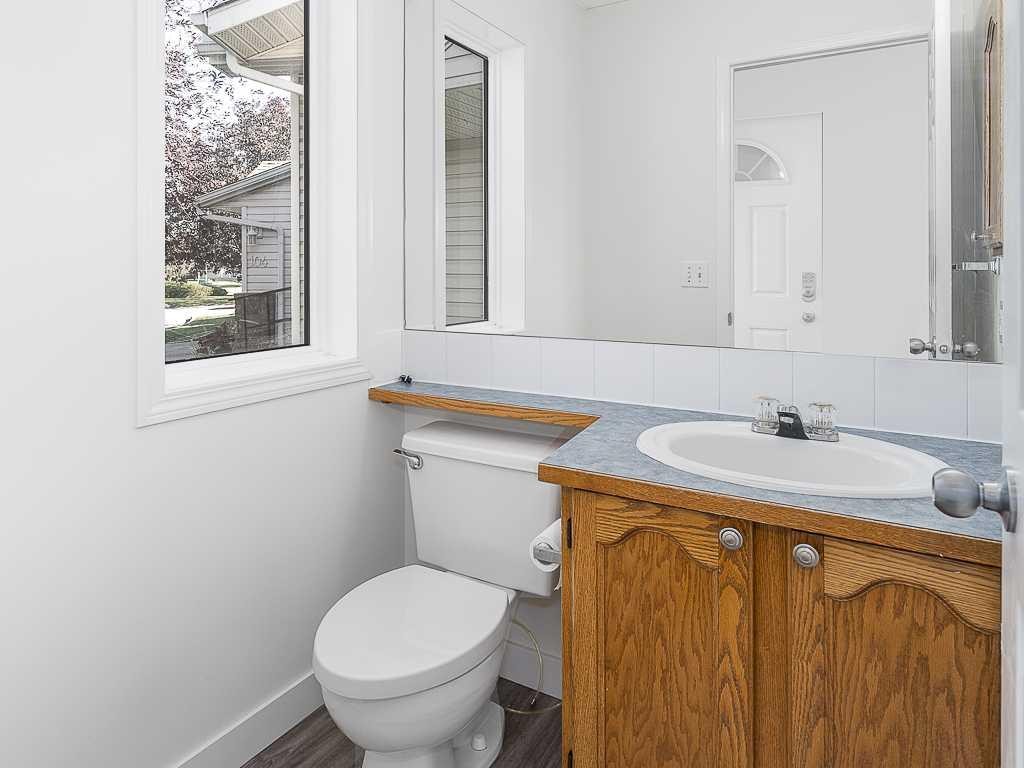
100 Catalina Circle Ne, Calgary, AB - Indoor Photo Showing Bathroom
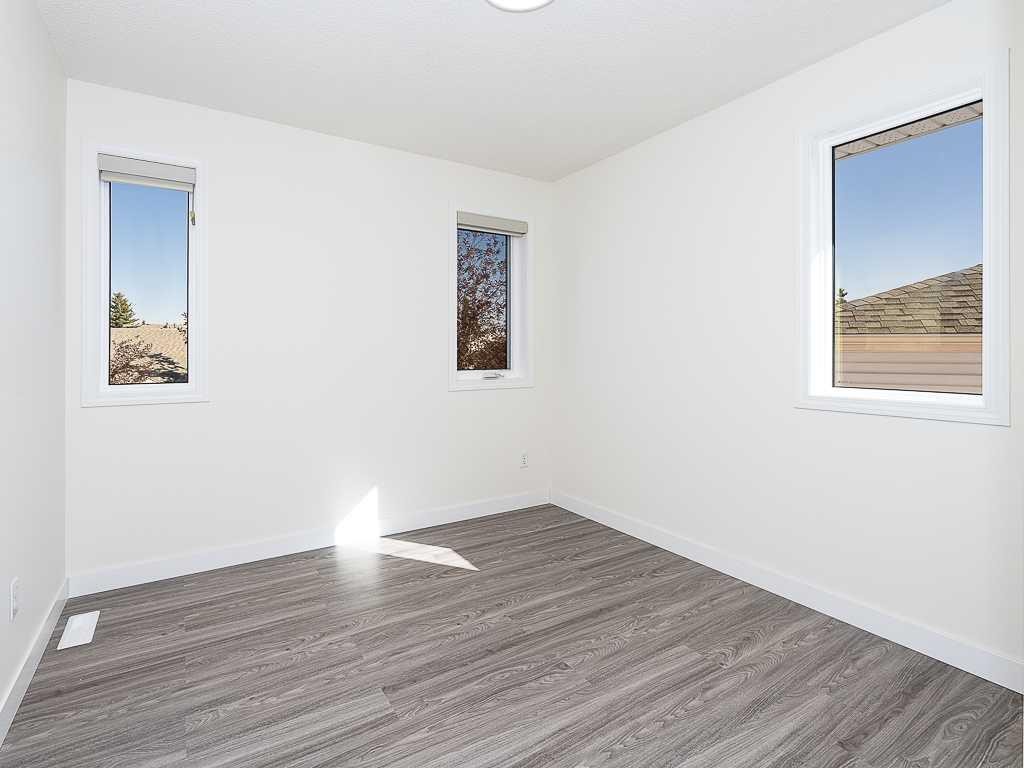
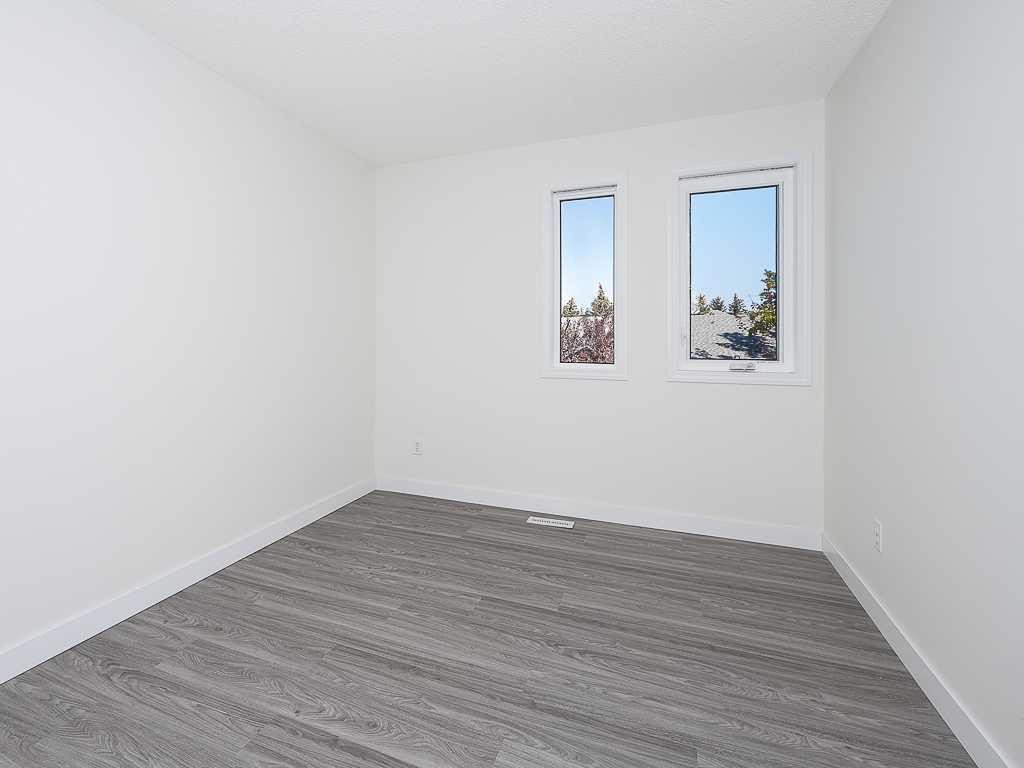
100 Catalina Circle Ne, Calgary, AB - Indoor Photo Showing Bedroom
100 Catalina Circle Ne, Calgary, AB - Indoor
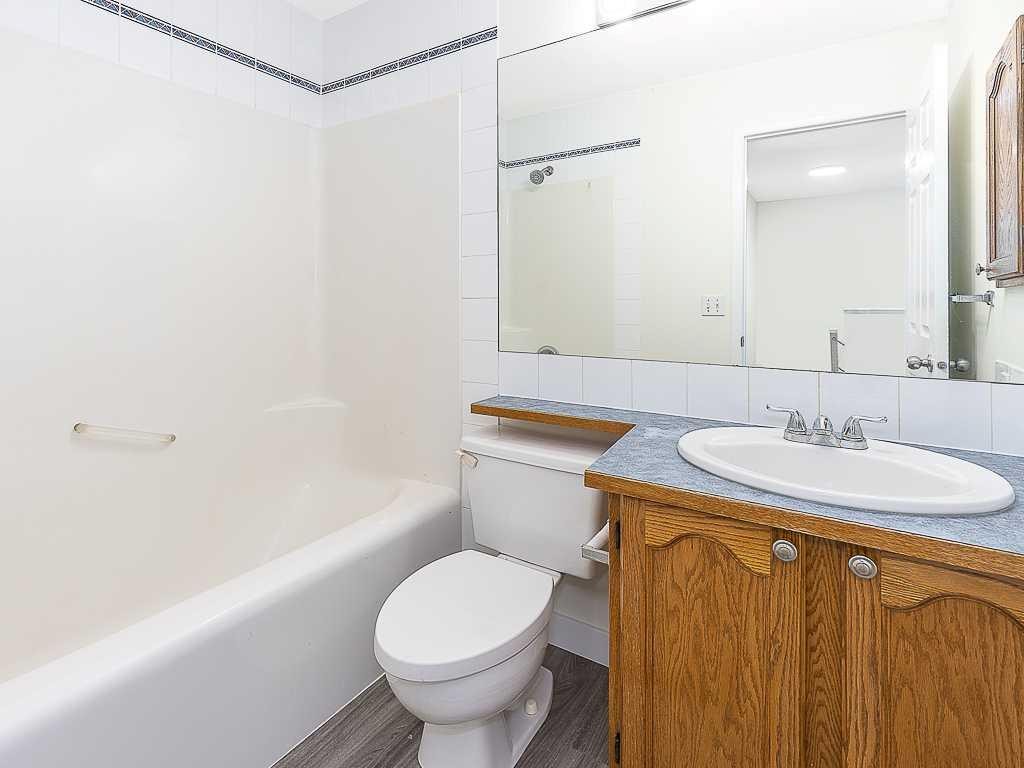
100 Catalina Circle Ne, Calgary, AB - Indoor Photo Showing Bathroom
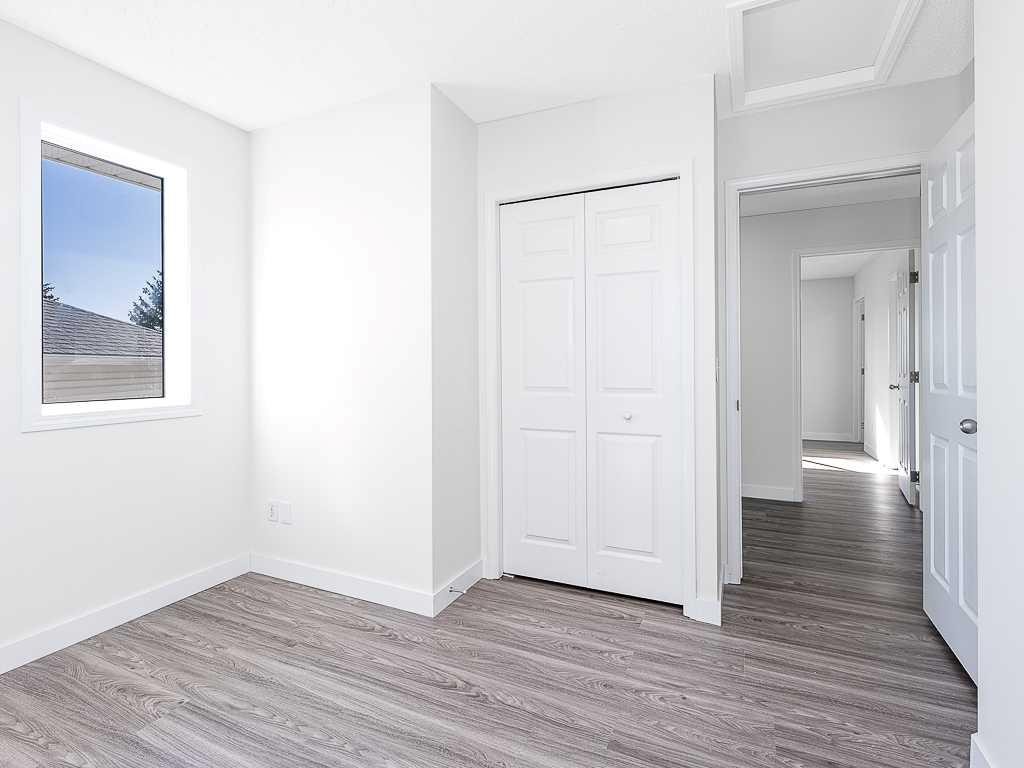
100 Catalina Circle Ne, Calgary, AB - Indoor Photo Showing Bedroom
100 Catalina Circle Ne, Calgary, AB - Indoor Photo Showing Other Room
100 Catalina Circle Ne, Calgary, AB - Indoor Photo Showing Bathroom
100 Catalina Circle Ne, Calgary, AB - Indoor Photo Showing Office
100 Catalina Circle Ne, Calgary, AB - Indoor Photo Showing Other Room
100 Catalina Circle Ne, Calgary, AB - Indoor Photo Showing Bathroom
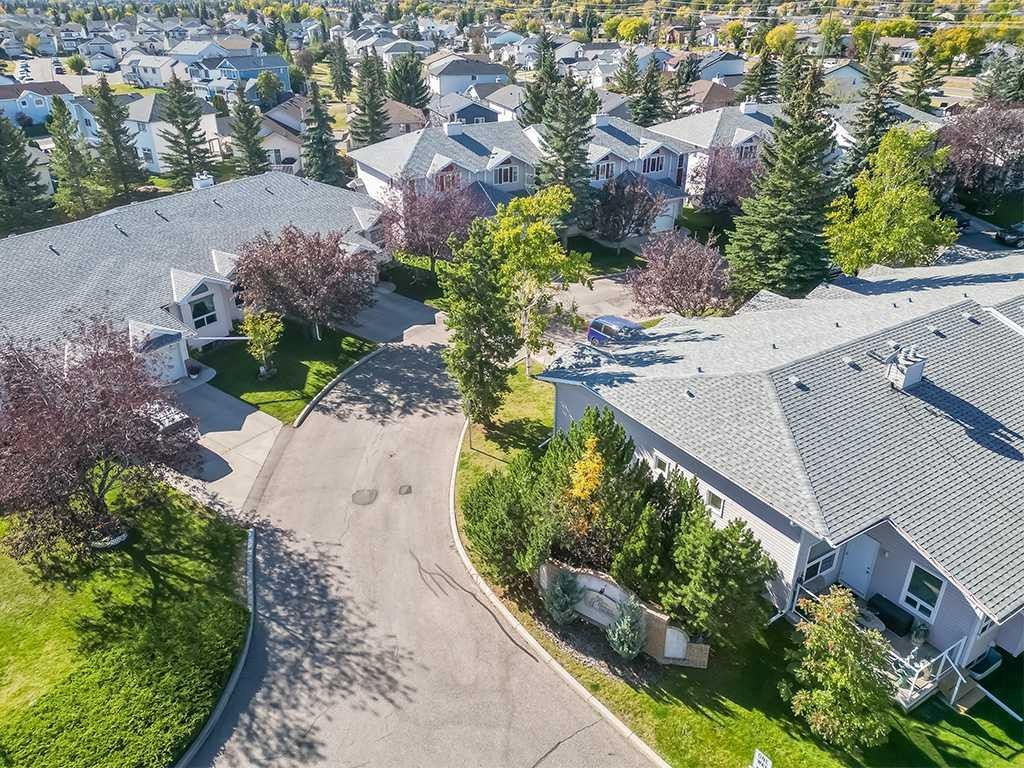
100 Catalina Circle Ne, Calgary, AB - Outdoor
100 Catalina Circle Ne, Calgary, AB - Outdoor With View
100 Catalina Circle Ne, Calgary, AB  - Outdoor
100 Catalina Circle Ne, Calgary, AB  - Outdoor With Deck Patio Veranda
100 Catalina Circle Ne, Calgary, AB - Outdoor
100 Catalina Circle Ne, Calgary, AB - Indoor Photo Showing Kitchen With Double Sink
100 Catalina Circle Ne, Calgary, AB - Indoor Photo Showing Kitchen
100 Catalina Circle Ne, Calgary, AB - Indoor Photo Showing Kitchen With Fireplace With Double Sink
100 Catalina Circle Ne, Calgary, AB - Indoor Photo Showing Dining Room
100 Catalina Circle Ne, Calgary, AB - Indoor Photo Showing Living Room With Fireplace
100 Catalina Circle Ne, Calgary, AB - Indoor Photo Showing Bathroom
100 Catalina Circle Ne, Calgary, AB - Indoor Photo Showing Bedroom
100 Catalina Circle Ne, Calgary, AB - Indoor
100 Catalina Circle Ne, Calgary, AB - Indoor Photo Showing Bathroom
100 Catalina Circle Ne, Calgary, AB - Indoor Photo Showing Bedroom
100 Catalina Circle Ne, Calgary, AB - Indoor Photo Showing Other Room
100 Catalina Circle Ne, Calgary, AB - Indoor Photo Showing Bathroom
100 Catalina Circle Ne, Calgary, AB - Indoor Photo Showing Office
100 Catalina Circle Ne, Calgary, AB - Indoor Photo Showing Other Room
100 Catalina Circle Ne, Calgary, AB - Indoor Photo Showing Bathroom
100 Catalina Circle Ne, Calgary, AB - Outdoor
100 Catalina Circle Ne, Calgary, AB - Outdoor With View
  • Publicité
Êtes-vous un investisseur immobilier
100 Catalina Circle NE, Calgary, AB, T1Y 7B7
374 000 $

3 Chambres

4 Salles de bain

Informations sur la propriété

Renovated and impeccably maintained two-storey home, offering true move-in-ready condition. Fresh paint, updated baseboards, and new flooring throughout the main and upper levels create a bright, modern feel from the moment you step inside. The upper level showcases three bedrooms, including the primary retreat complete with its own private ensuite bathroom. A full four-piece main bathroom serves the additional bedrooms, making this an ideal home for families. The open-concept main floor is designed for both everyday living and entertaining. The kitchen features stainless steel appliances, a pantry, along with ample counter space, flowing seamlessly into the dining room with adjacent living room. A cozy gas fireplace provides warmth and ambiance, while a patio door leads to a private, quiet, sunny south-facing rear deck, perfect for relaxing or hosting guests. A convenient two-piece powder room completes the main level. The fully finished basement adds valuable living space with a large recreation room that can easily accommodate a home theatre, gym, games room, or children's play area. A three-piece bathroom adds exceptional flexibility for guests or extended family. Completing the home is a single attached garage, providing secure, year-round parking and additional storage. Renovated, meticulously cared for, and in immaculate move-in-ready condition, this home is an outstanding opportunity.

Inclusions: NA

Particularités du bâtiment :

  • Foyer: Oui
  • Stationnement: Oui
  • Superficie totale aménagée: 1211.00 Pieds carrés

Caractéristiques :

  • Bâti en: 1996
  • Caractéristiques du foyer: Gaz
  • Caractéristiques du stationnement: Garage simple attenant
  • Caractéristiques extérieures: Aucun
  • Caractéristiques intérieures: Maison sans fumée, Plan de masse ouvert, Garde-manger
  • Chambres : 3+0
  • Chauffage: Air pulsé, Gaz naturel
  • Détails de la fondation: Béton coulé
  • Frais de copropriété : 561 $ Mensuel
  • Les frais d'association comprennent: Terrains d'entretien, Gestion professionnelle, Contributions au fonds de réserve, Déneigement
  • Matériaux de construction: Parement de vinyle, Charpente en bois
  • Niveaux: Deux
  • Refroidissement: Aucun
  • Revêtements de sol: Moquette, Vinyle
  • Salle(s) de bains : 3+1
  • Style architectural: 2 étages
  • Superficie habitable (approx): 1211.00 Pieds carrés
  • Toiture: Bardeaux d'asphalte
  • Zonage: M-CG d27
  • Nbre d'espaces de stationnement: 2

Gracieuseté de : REMAX Innovations

Données fournies par : Calgary Real Estate Board 300 Manning Rd. NE, Calgary, Alberta T2E 8K4
Nous croyons que tous les renseignements affichés sont exacts, mais nous ne le garantissons pas; les renseignements devraient être vérifiés de façon indépendante. Aucune garantie ou représentation de quelque nature que ce soit n’est offerte. Droits © 2021 Tous les droits sont réservés.

ÉvaluationExpressMC Powered by RPS

Emplacement de 100 Catalina Circle NE, Calgary, AB, T1Y 7B7

Données démographiques de 100 Catalina Circle NE, Calgary, AB, T1Y 7B7

Étape de vie

Familles avec parents dans la cinquantaine

Type d'emploi

Cols bleus/Primaire, Cols bleus/Industrie des services

Revenu moyen du ménage

110 124.94 $

Nombre moyen d'enfants

1.96

Population à domicile

Structure à domicile

Âge de la population

Éducation

Niveau d'éducation

No certificate/diploma/degree

27.4 %

Diplôme d'études secondaires ou équivalent

35.5 %

Certificat ou diplôme d'apprentissage ou d'une école de métiers

7.04 %

Diplôme d'études collégiales ou d'études postsecondaires (non universitaires)

14.29 %

Certificat d'études universitaires

0.87 %

Diplômes d'études universitaires

14.9 %

Navetteur

Se rendre au travail

En auto

88.22 %

En transport en commun

6.76 %

À pied

2.08 %

À bicyclette

0.0 %

Par tout autre moyen

2.94 %

Diversité Culturelle

Connaissance des langues officielles

Langue maternelle

Données Sur Le Bâtiment

Type de bâtiment

Appartements (faible hauteur et à étages multiples)

2.15 %

Maisons

97.85 %

Achat ou location