Button CopyPathCircle CloseCircle Left ArrowArrow Down Icon GreyClosecirclecircleBurger
  • Publicité

10 Versant Path SW, Calgary, AB, T2Y 0Z5

No. MLS® A2334110
Maison À vendre à Alpine Park, Calgary, Alberta
689 800 $ ÉvaluationExpressMC: Non disponible

3+0 Chambres

3 Salles de bain

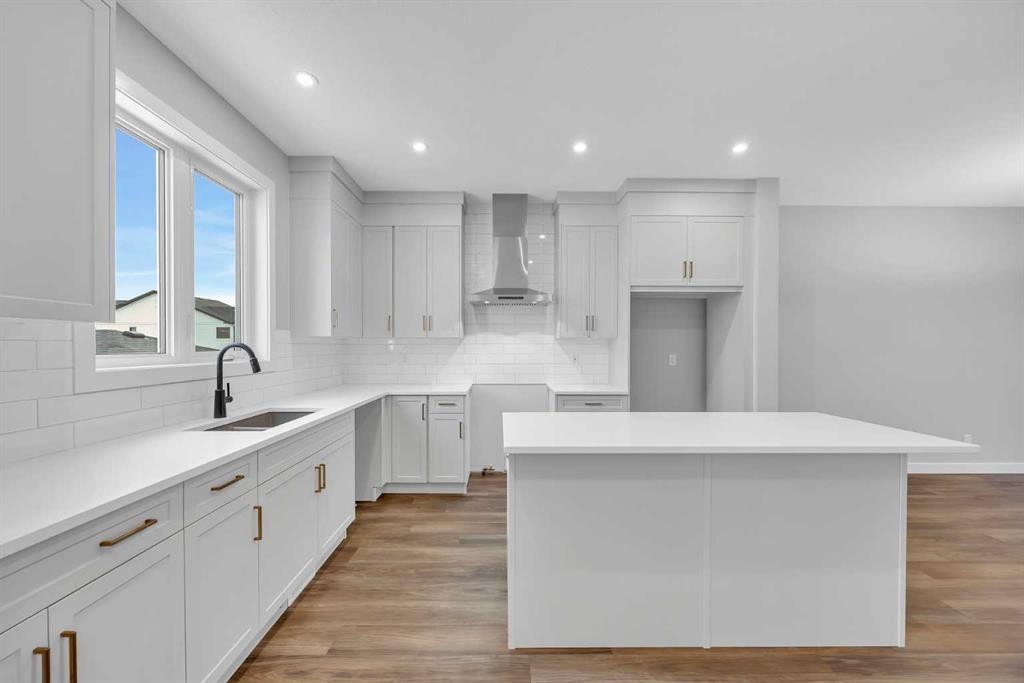
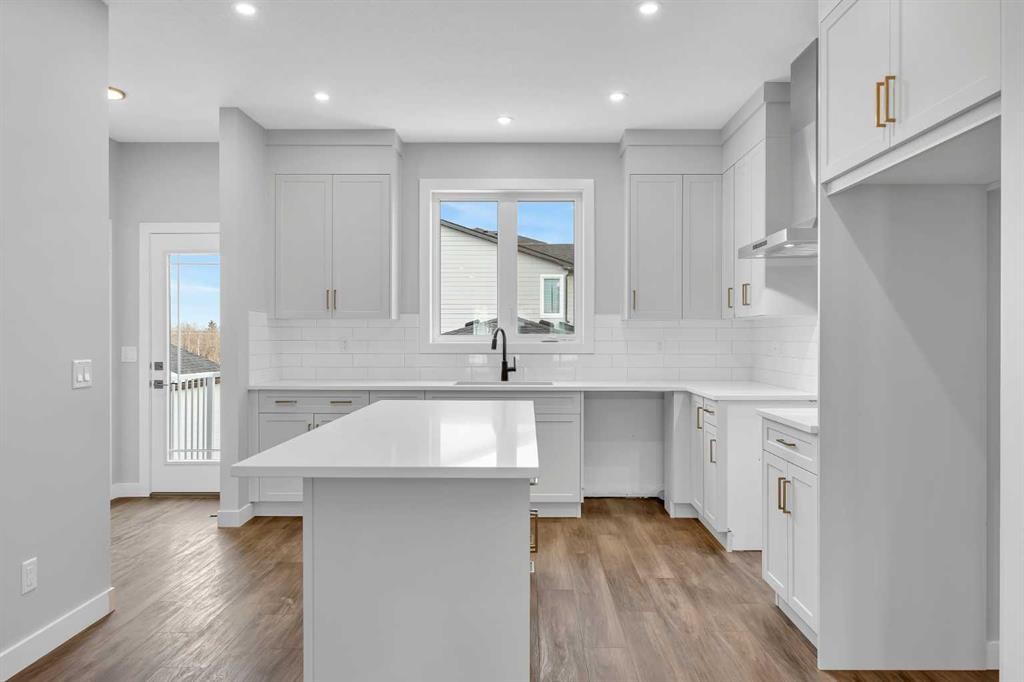
10 Versant Path Sw, Calgary, AB - Indoor Photo Showing Kitchen With Upgraded Kitchen
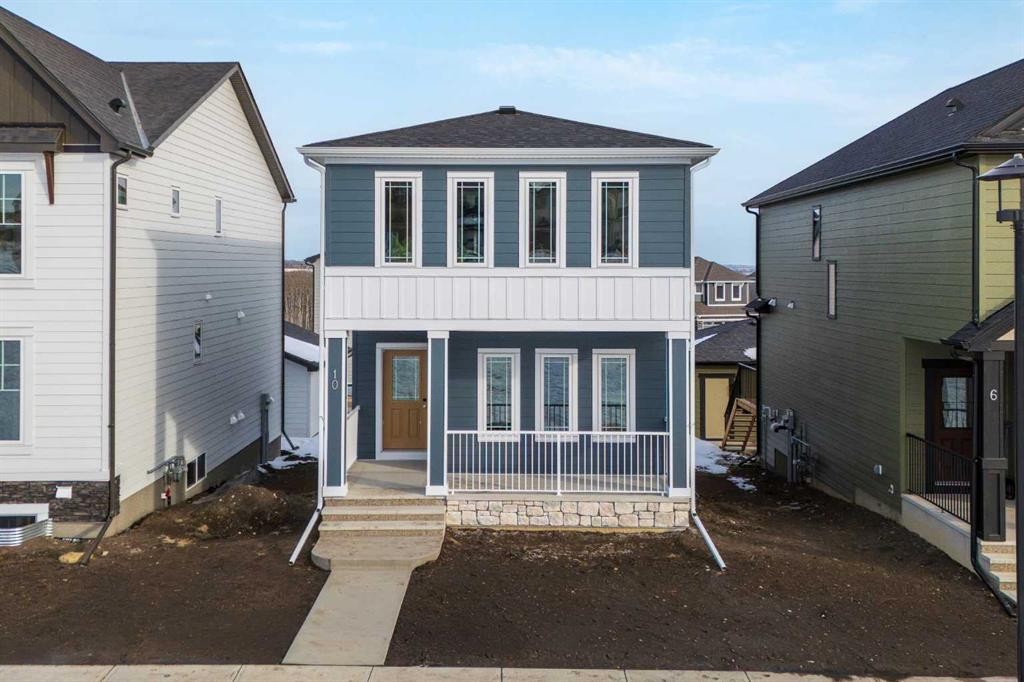
10 Versant Path Sw, Calgary, AB - Outdoor
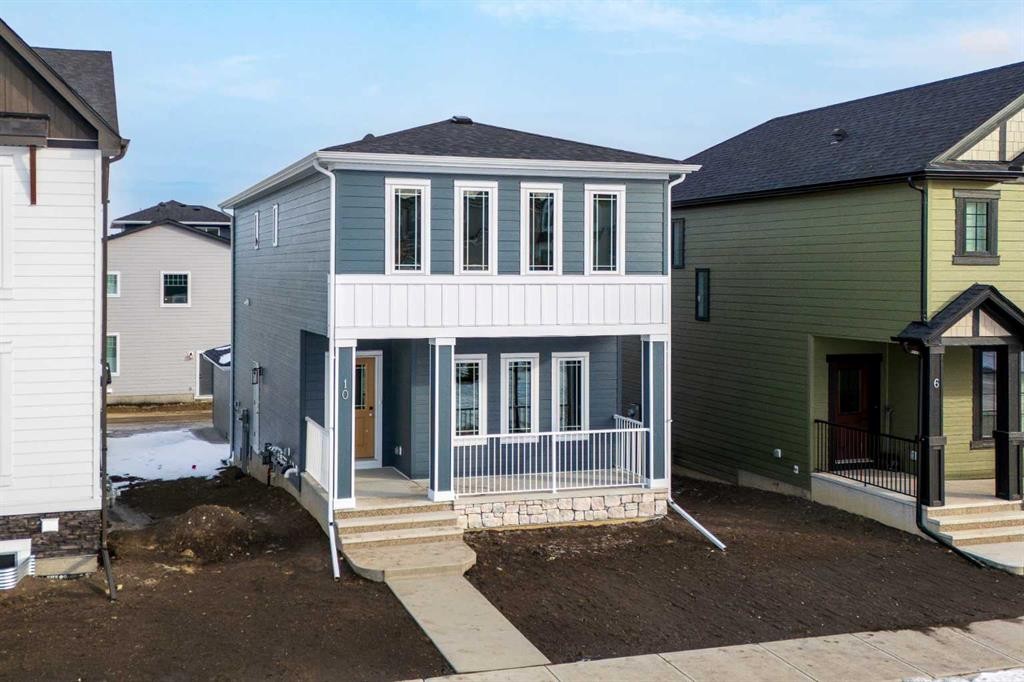
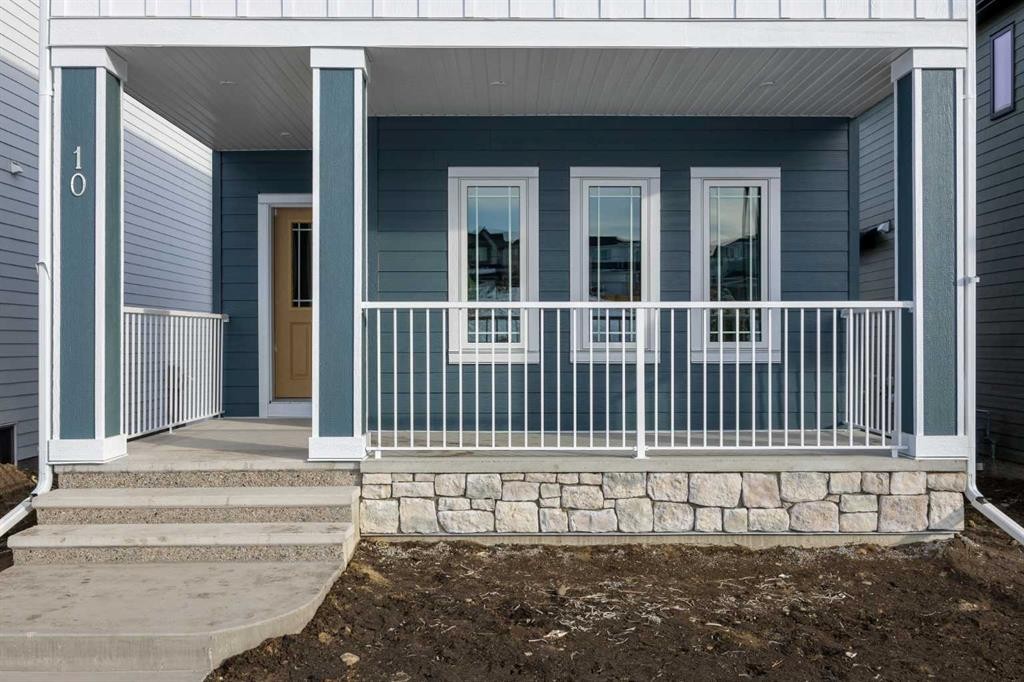
10 Versant Path Sw, Calgary, AB - Outdoor With Deck Patio Veranda
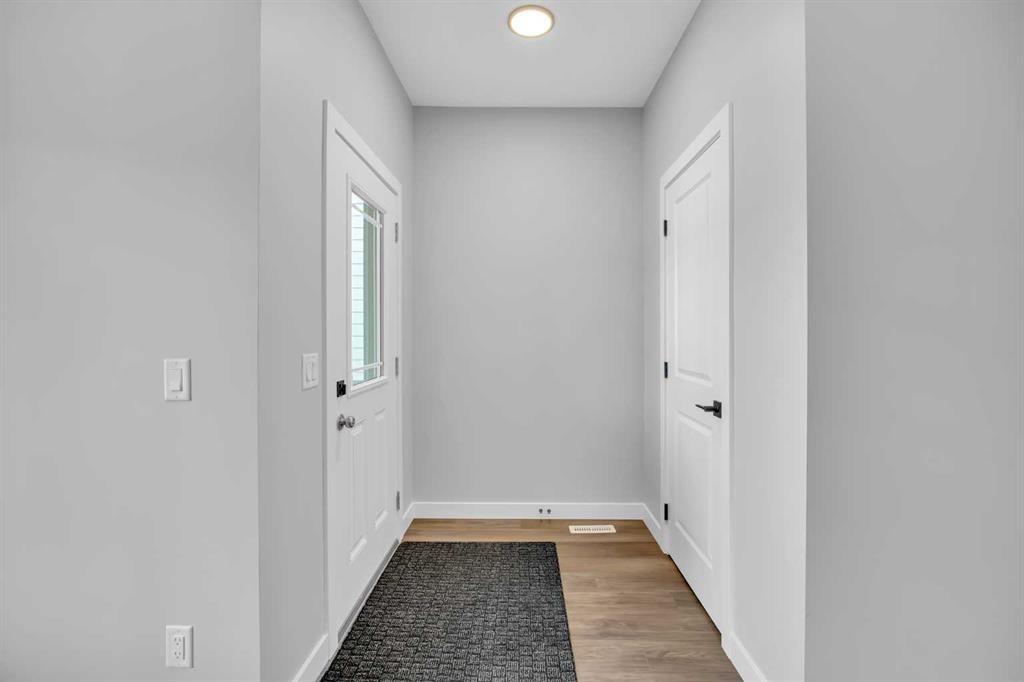
10 Versant Path Sw, Calgary, AB - Indoor Photo Showing Other Room
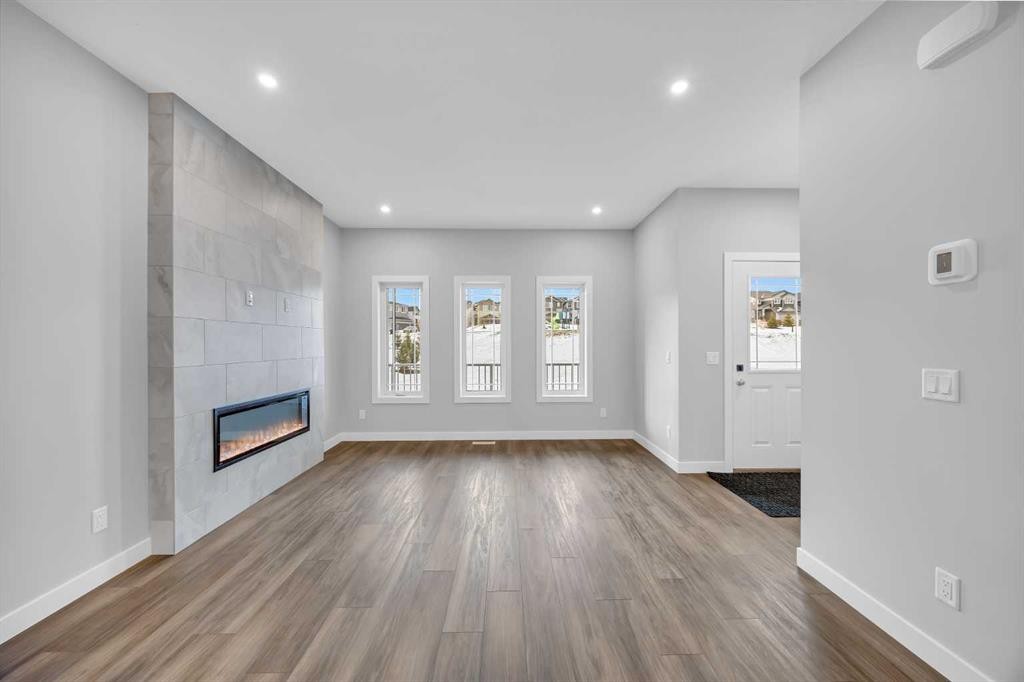
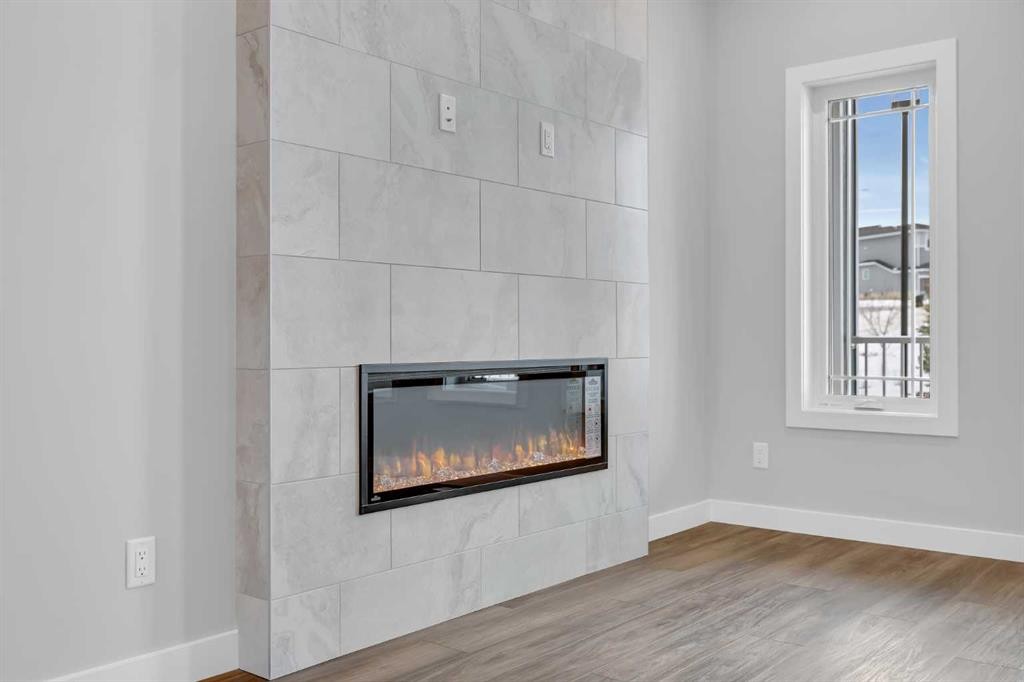
10 Versant Path Sw, Calgary, AB - Indoor With Fireplace
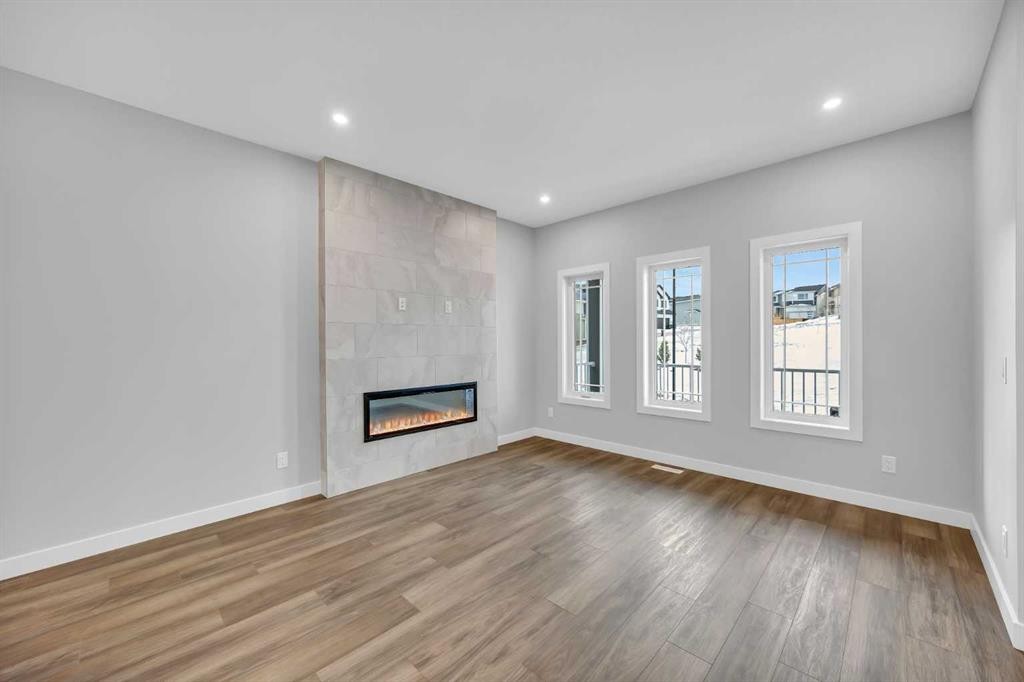
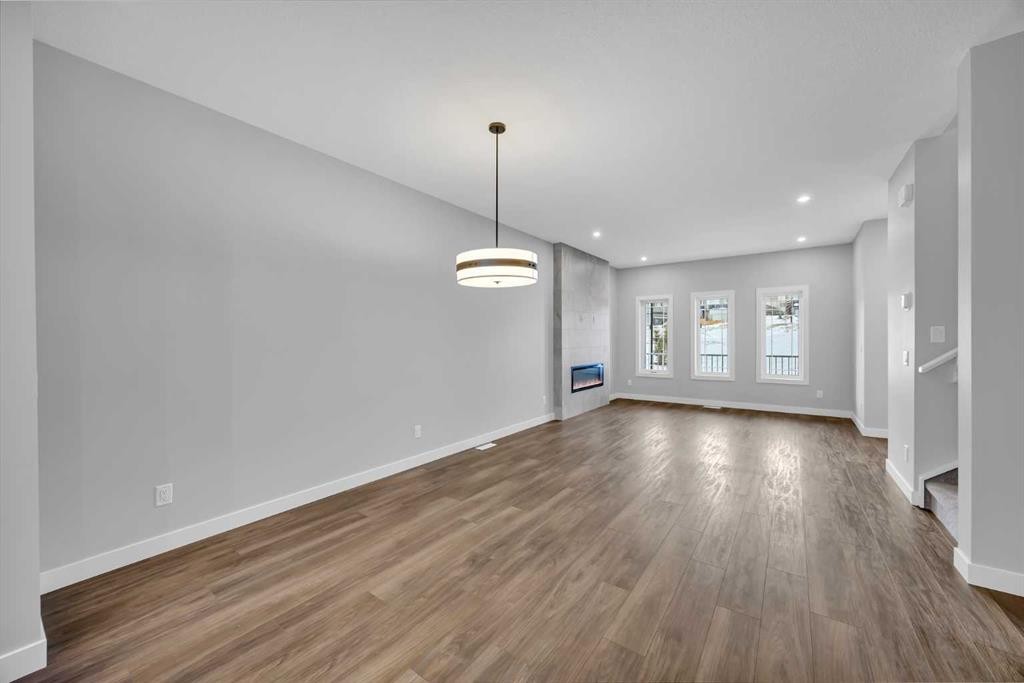
10 Versant Path Sw, Calgary, AB - Indoor Photo Showing Living Room With Fireplace
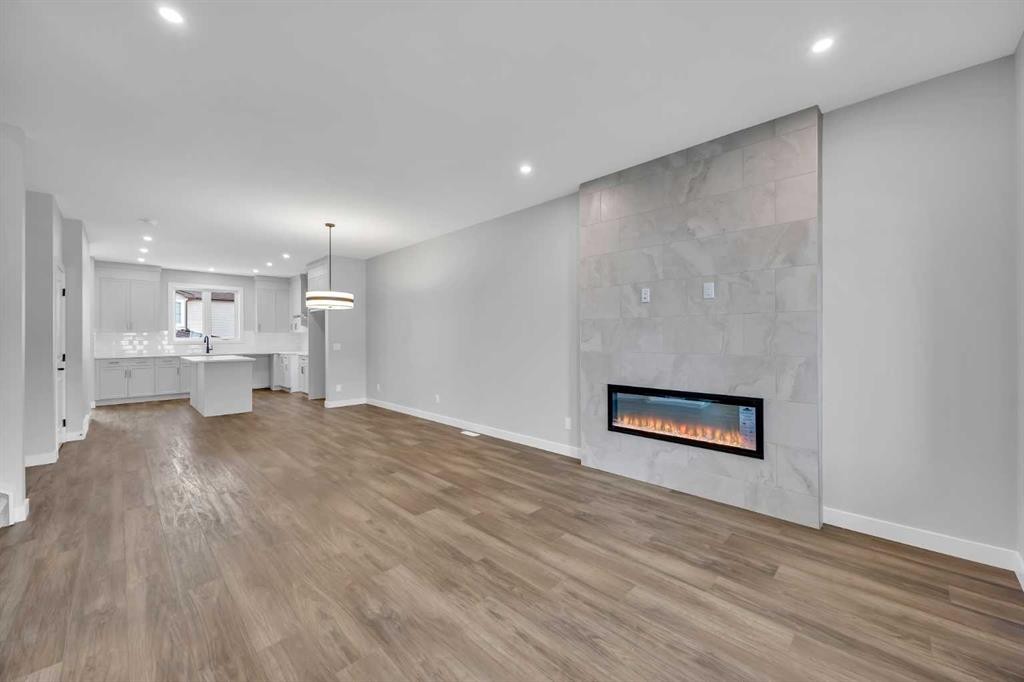
10 Versant Path Sw, Calgary, AB - Indoor With Fireplace
10 Versant Path Sw, Calgary, AB - Indoor Photo Showing Other Room
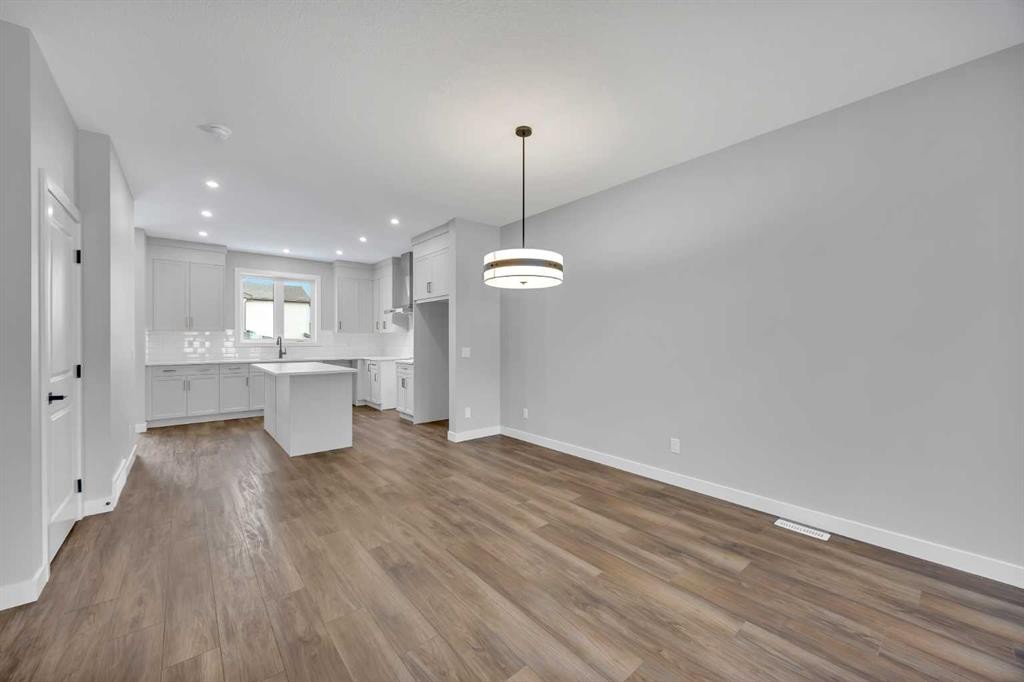
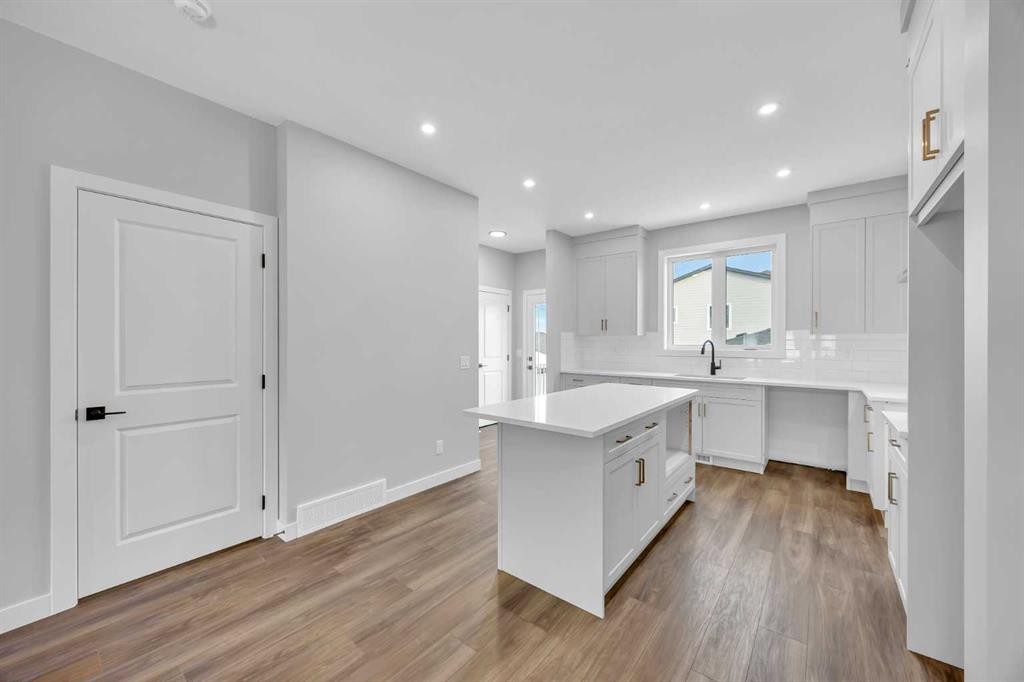
10 Versant Path Sw, Calgary, AB - Indoor Photo Showing Kitchen
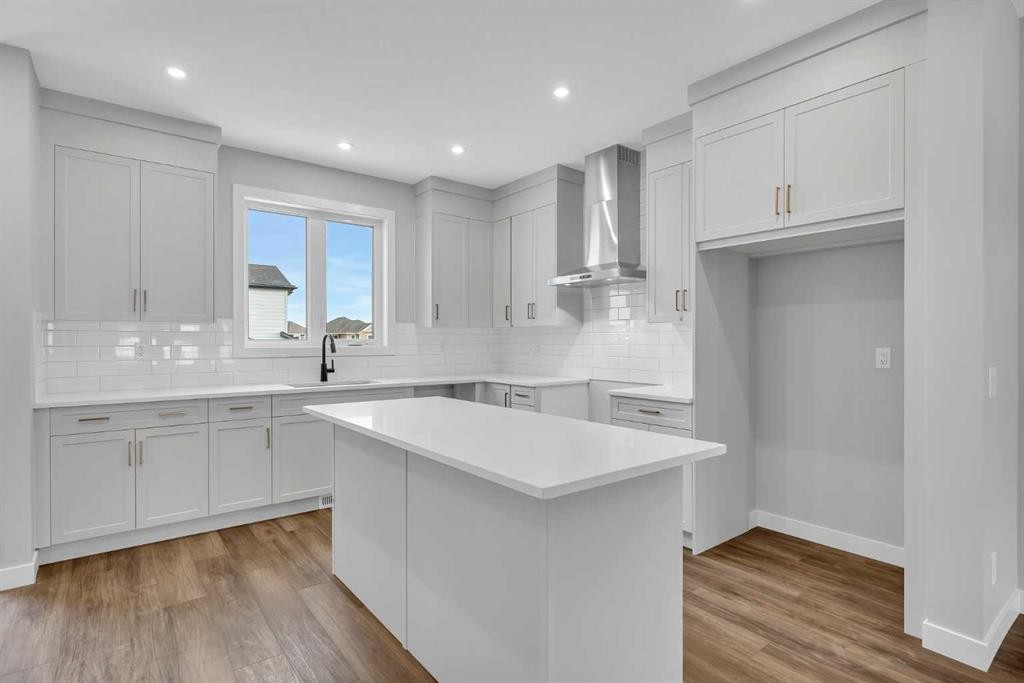
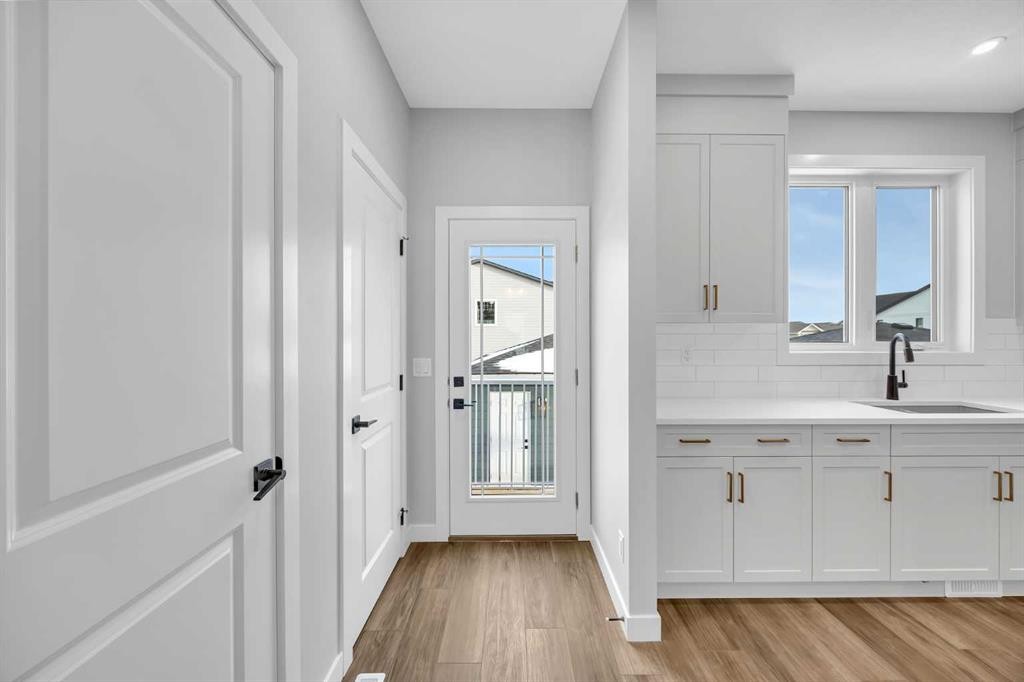
10 Versant Path Sw, Calgary, AB - Indoor Photo Showing Kitchen With Upgraded Kitchen
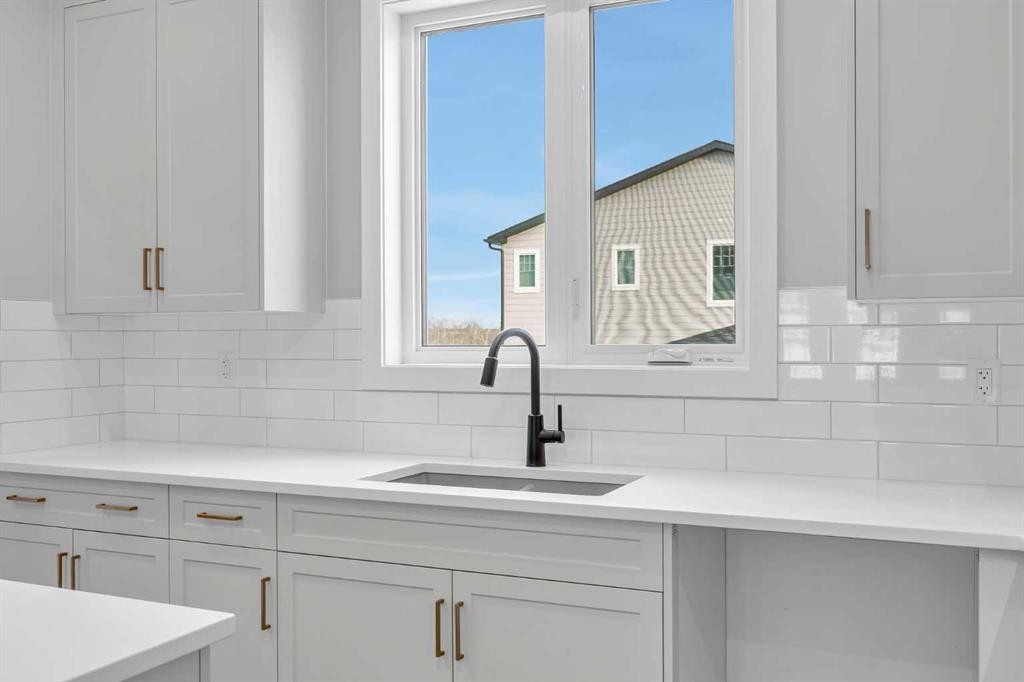
10 Versant Path Sw, Calgary, AB - Indoor Photo Showing Kitchen
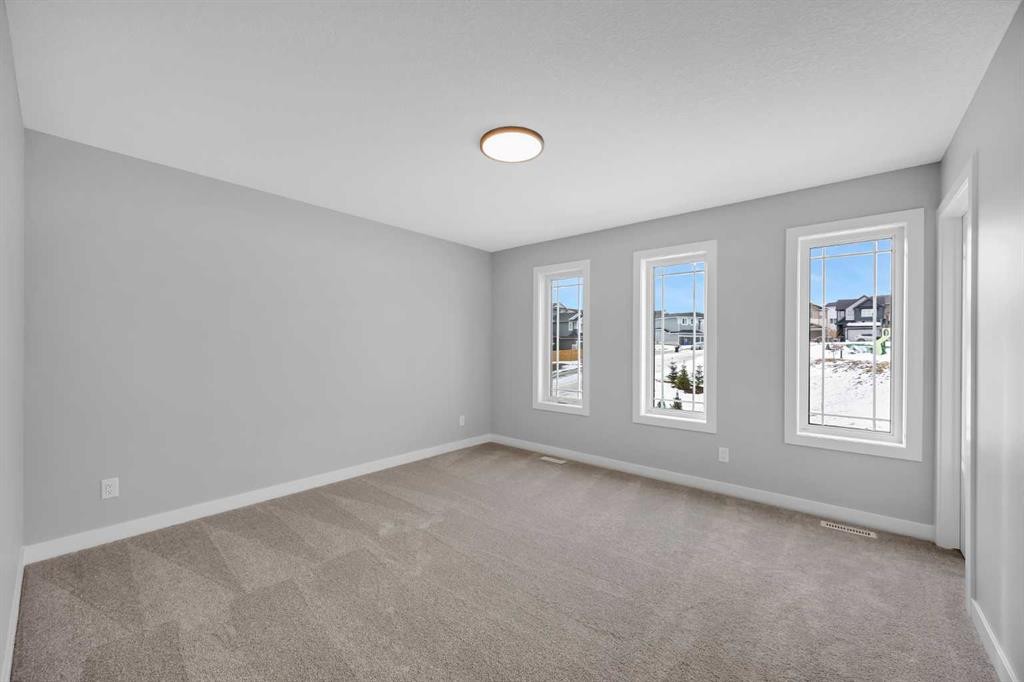
10 Versant Path Sw, Calgary, AB - Indoor Photo Showing Other Room
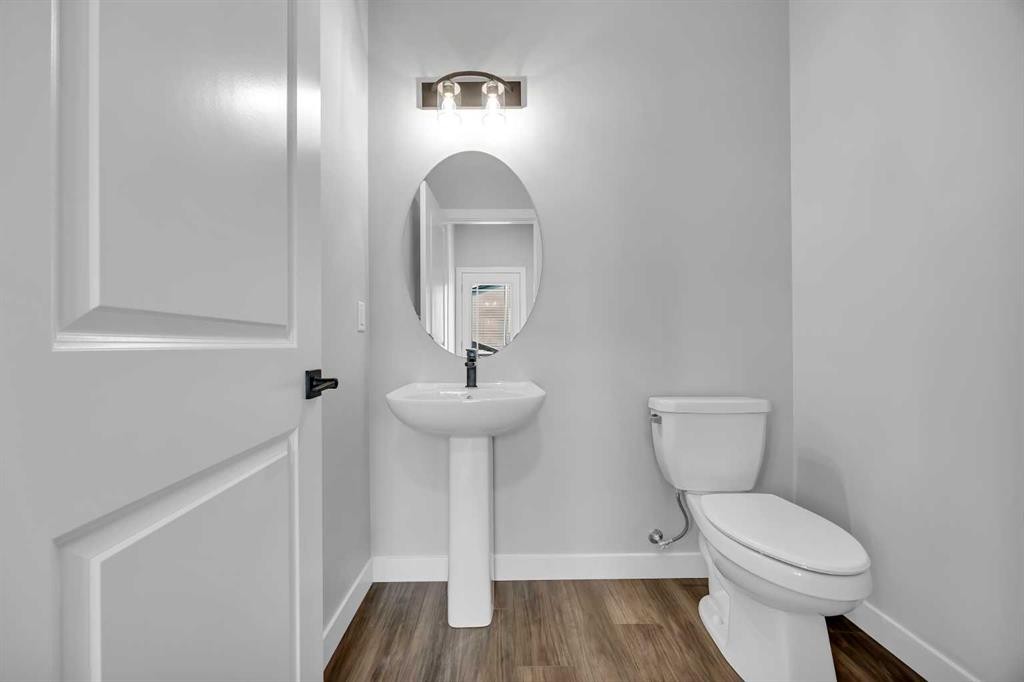
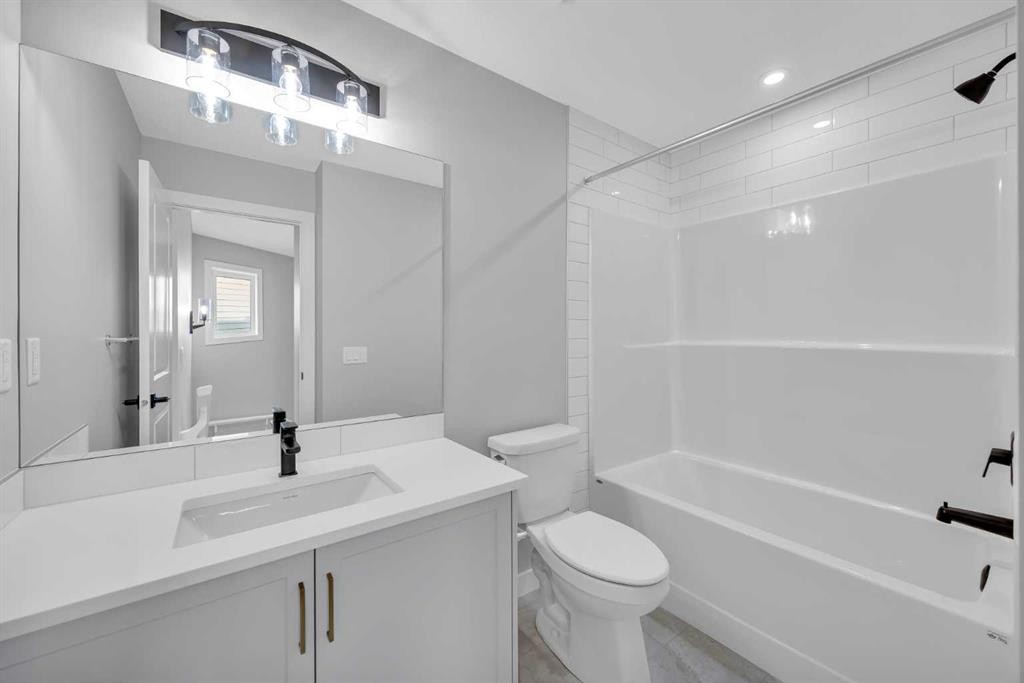
10 Versant Path Sw, Calgary, AB - Indoor Photo Showing Bathroom
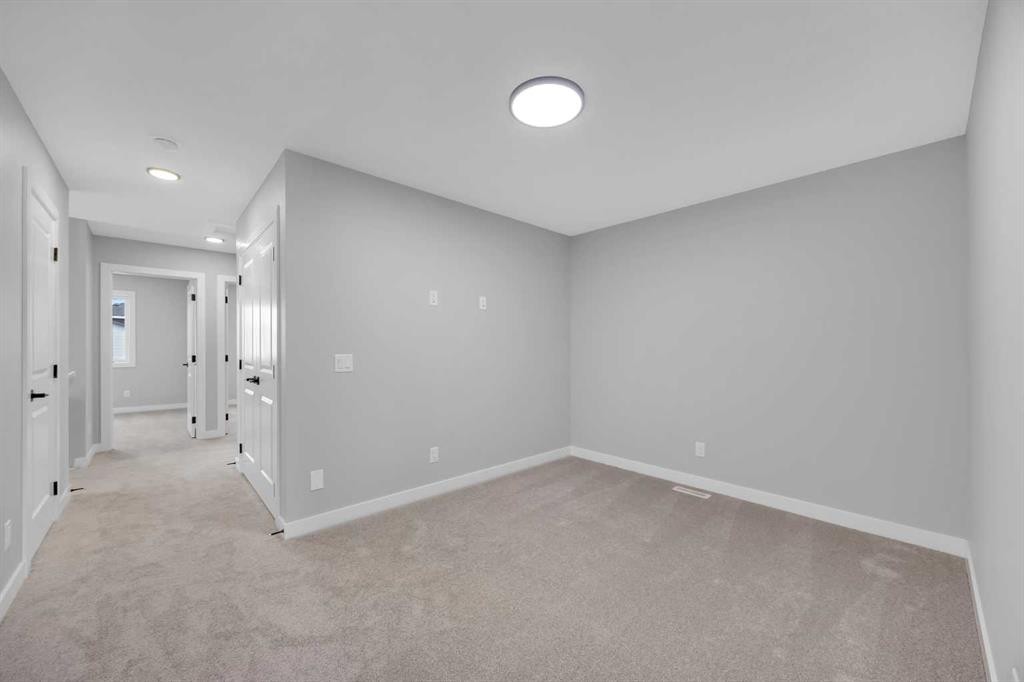
10 Versant Path Sw, Calgary, AB - Indoor Photo Showing Other Room
10 Versant Path Sw, Calgary, AB - Indoor Photo Showing Bathroom
10 Versant Path Sw, Calgary, AB - Indoor With Storage
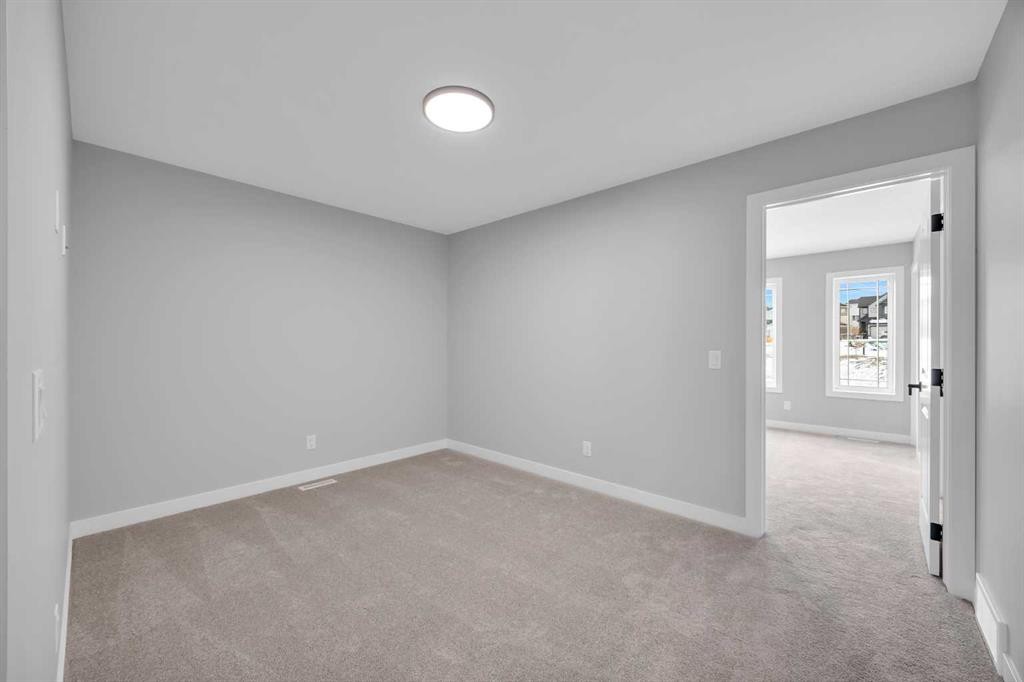
10 Versant Path Sw, Calgary, AB - Indoor Photo Showing Other Room
10 Versant Path Sw, Calgary, AB - Indoor Photo Showing Bathroom
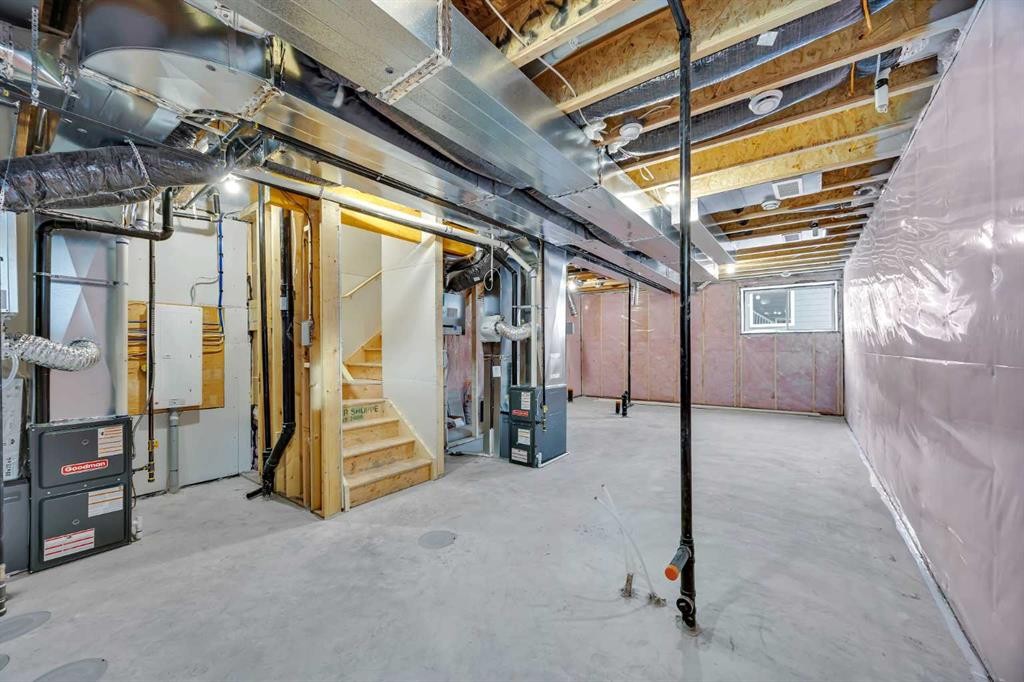
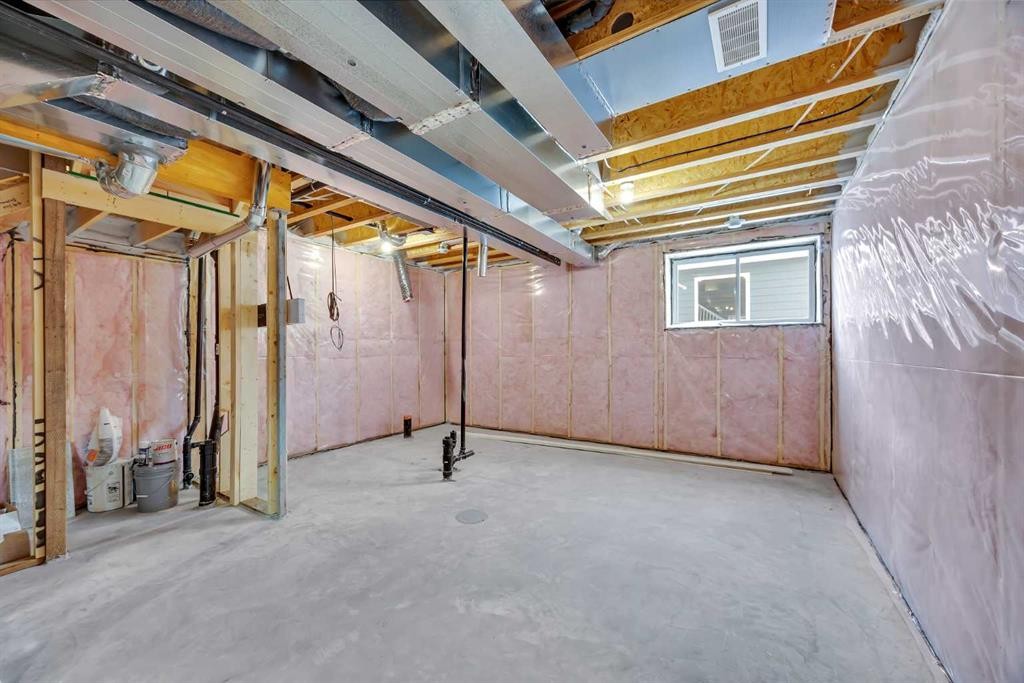
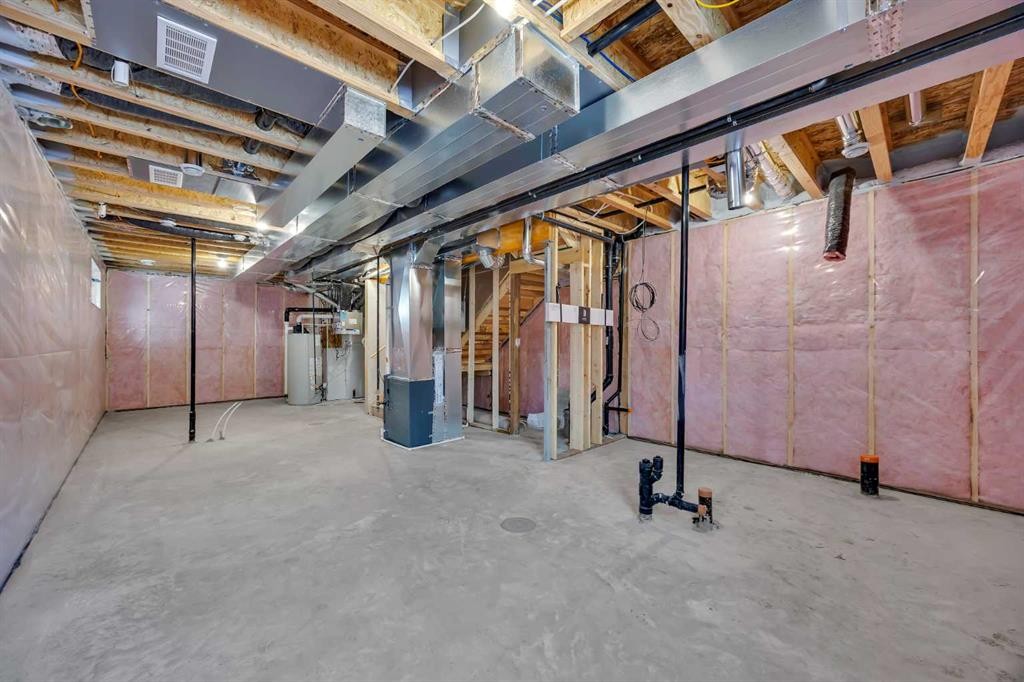
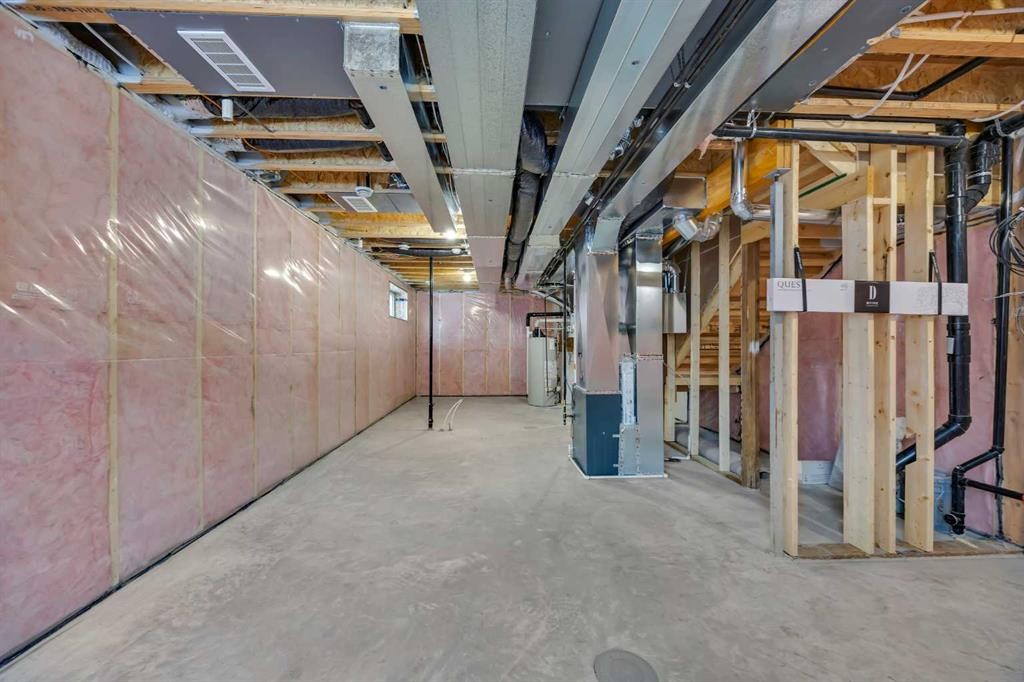
10 Versant Path Sw, Calgary, AB - Indoor Photo Showing Basement
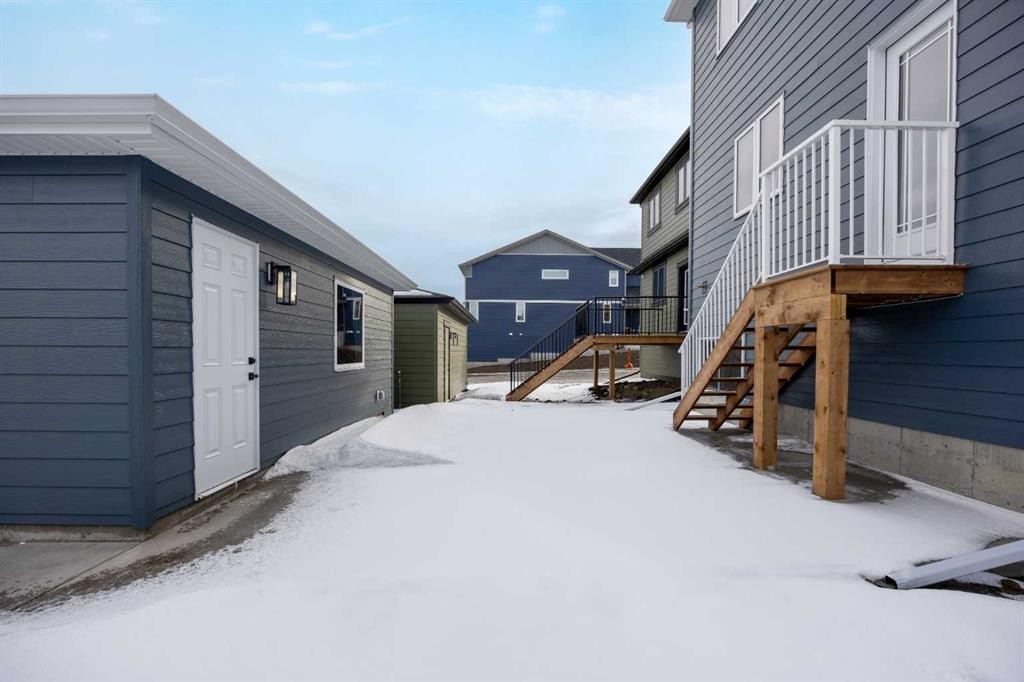
10 Versant Path Sw, Calgary, AB - Outdoor With Exterior
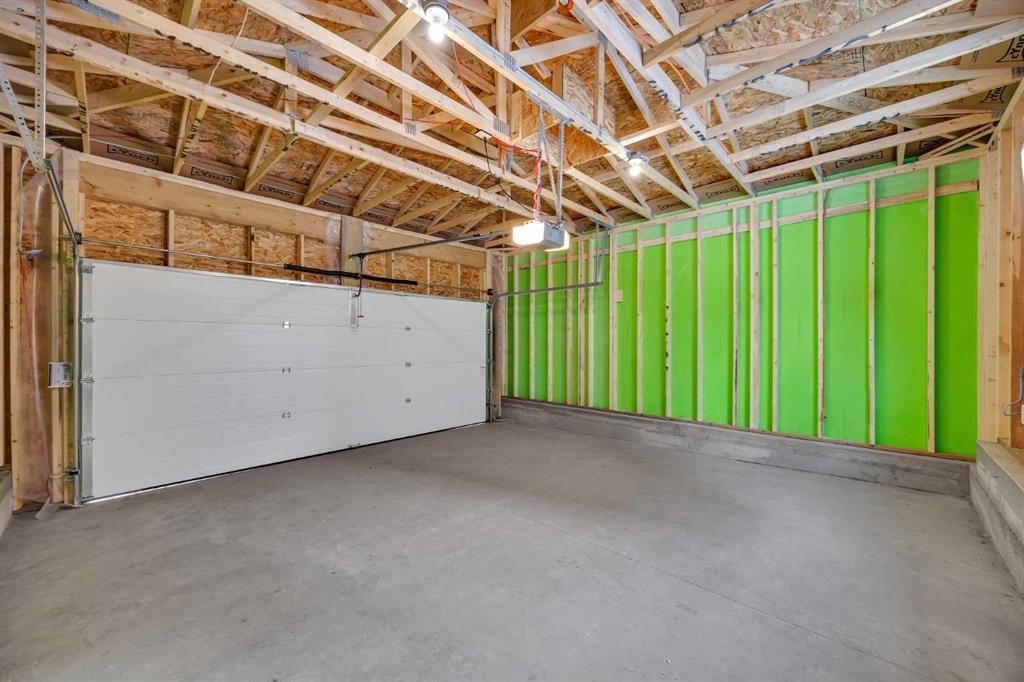
10 Versant Path Sw, Calgary, AB - Indoor Photo Showing Garage
10 Versant Path Sw, Calgary, AB - Outdoor
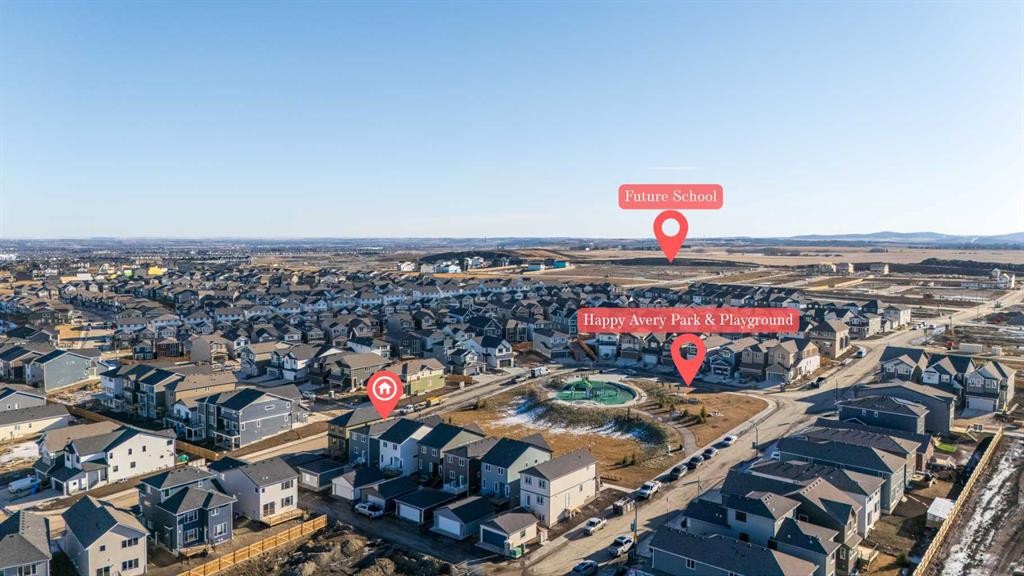
10 Versant Path Sw, Calgary, AB - Outdoor With View
10 Versant Path Sw, Calgary, AB - Other
Visite virtuelle
10 Versant Path Sw, Calgary, AB  - Indoor Photo Showing Kitchen With Upgraded Kitchen
10 Versant Path Sw, Calgary, AB  - Outdoor
10 Versant Path Sw, Calgary, AB  - Outdoor With Deck Patio Veranda
10 Versant Path Sw, Calgary, AB - Indoor Photo Showing Other Room
10 Versant Path Sw, Calgary, AB - Indoor With Fireplace
10 Versant Path Sw, Calgary, AB - Indoor Photo Showing Living Room With Fireplace
10 Versant Path Sw, Calgary, AB - Indoor With Fireplace
10 Versant Path Sw, Calgary, AB - Indoor Photo Showing Other Room
10 Versant Path Sw, Calgary, AB - Indoor Photo Showing Kitchen
10 Versant Path Sw, Calgary, AB - Indoor Photo Showing Kitchen With Upgraded Kitchen
10 Versant Path Sw, Calgary, AB - Indoor Photo Showing Kitchen
10 Versant Path Sw, Calgary, AB - Indoor Photo Showing Other Room
10 Versant Path Sw, Calgary, AB - Indoor Photo Showing Bathroom
10 Versant Path Sw, Calgary, AB - Indoor Photo Showing Other Room
10 Versant Path Sw, Calgary, AB - Indoor Photo Showing Bathroom
10 Versant Path Sw, Calgary, AB - Indoor With Storage
10 Versant Path Sw, Calgary, AB - Indoor Photo Showing Other Room
10 Versant Path Sw, Calgary, AB - Indoor Photo Showing Bathroom
10 Versant Path Sw, Calgary, AB - Indoor Photo Showing Basement
10 Versant Path Sw, Calgary, AB - Outdoor With Exterior
10 Versant Path Sw, Calgary, AB - Indoor Photo Showing Garage
10 Versant Path Sw, Calgary, AB - Outdoor
10 Versant Path Sw, Calgary, AB - Outdoor With View
10 Versant Path Sw, Calgary, AB - Other
  • Publicité
Êtes-vous un investisseur immobilier
10 Versant Path SW, Calgary, AB, T2Y 0Z5
689 800 $

3 Chambres

3 Salles de bain

Informations sur la propriété

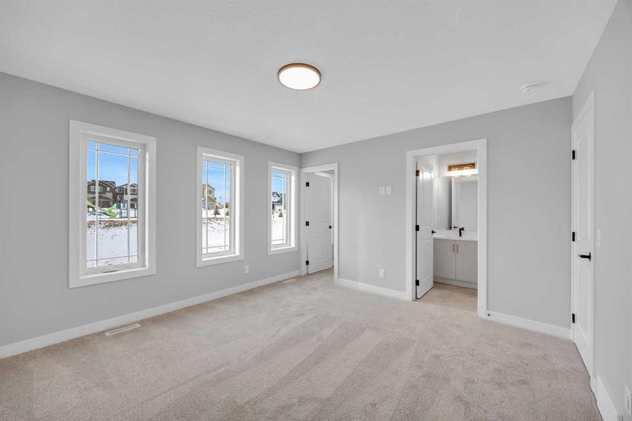
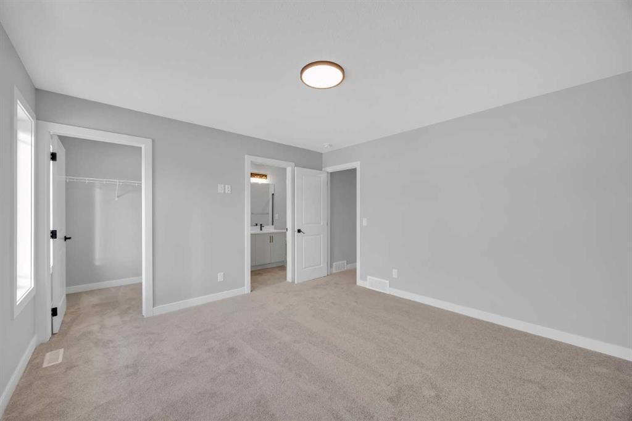
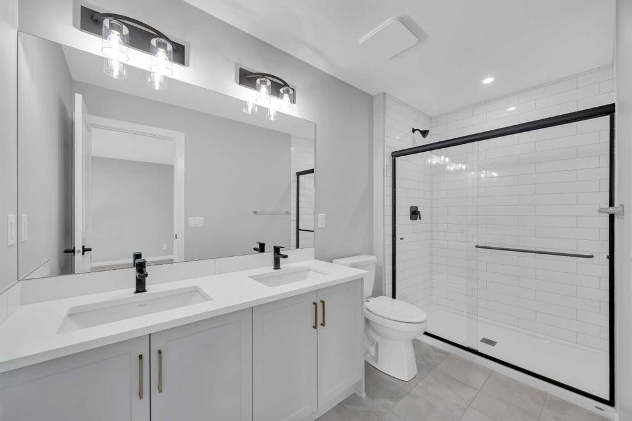
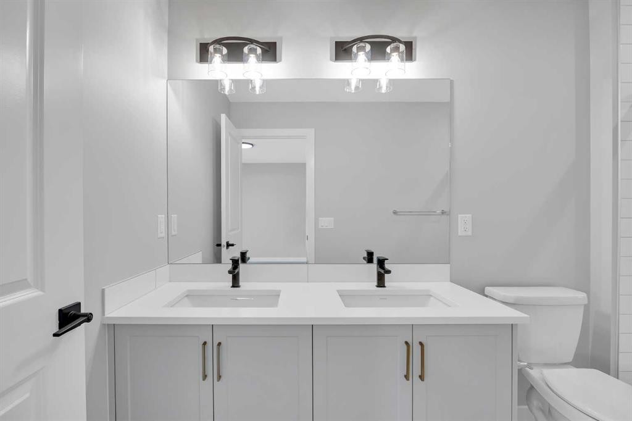
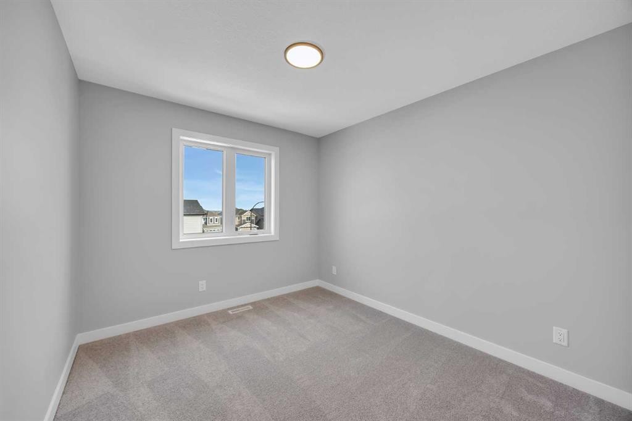
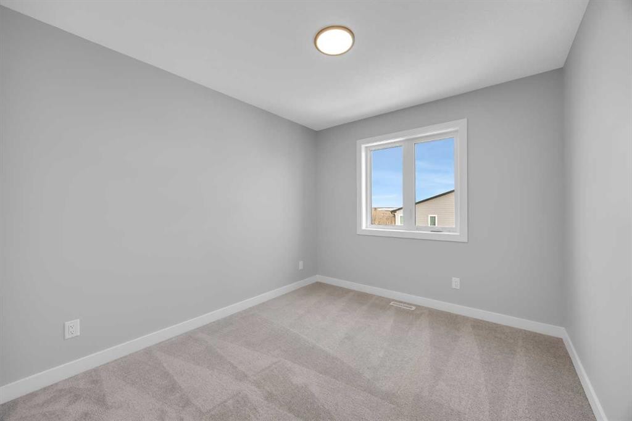
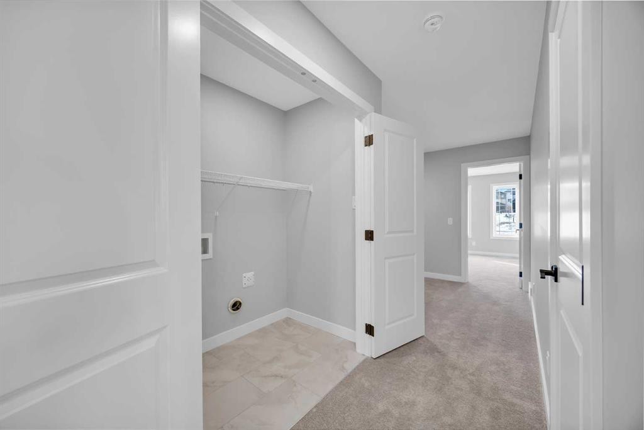
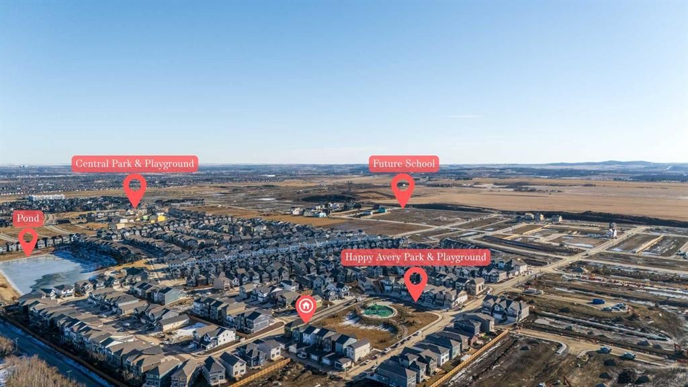
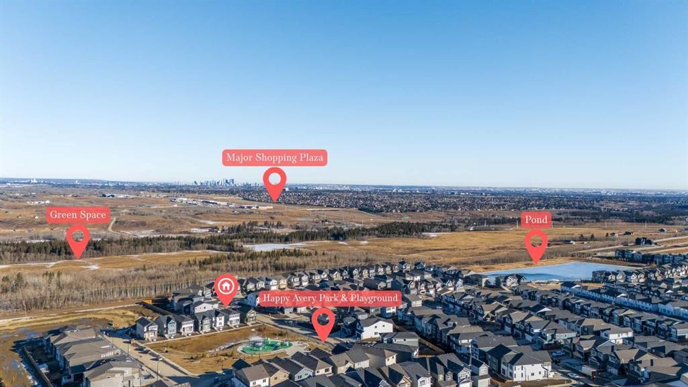
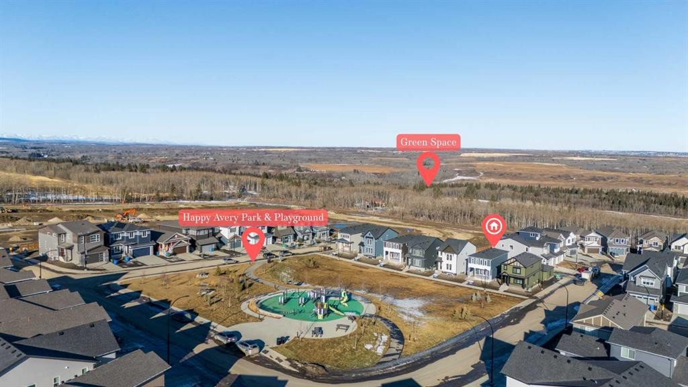
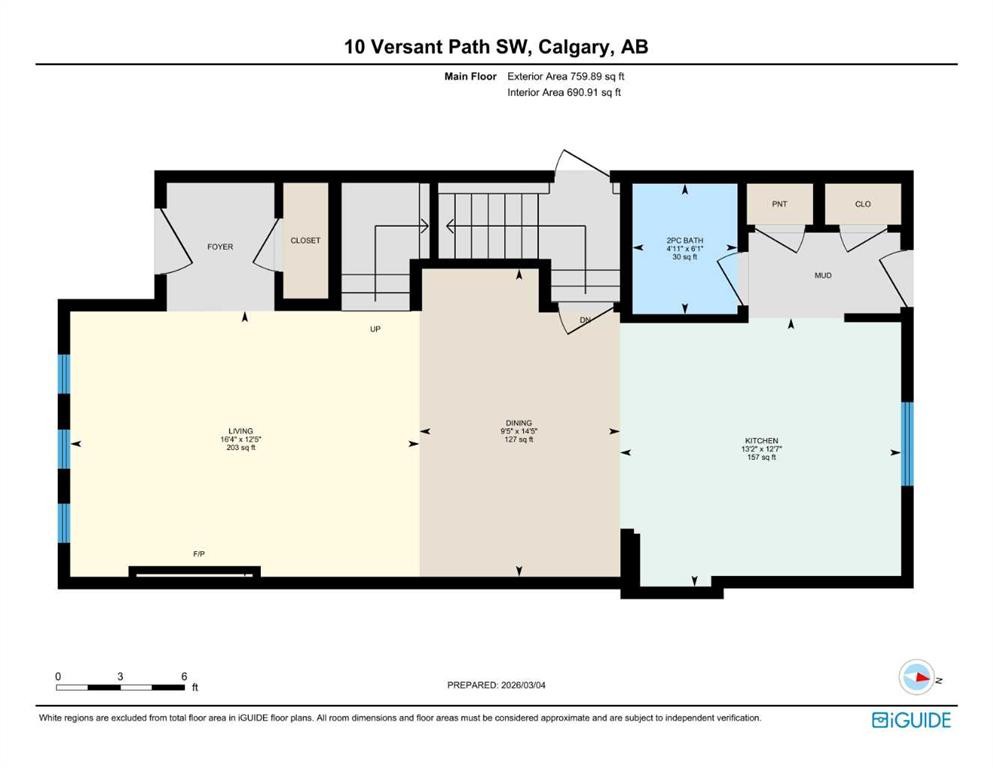
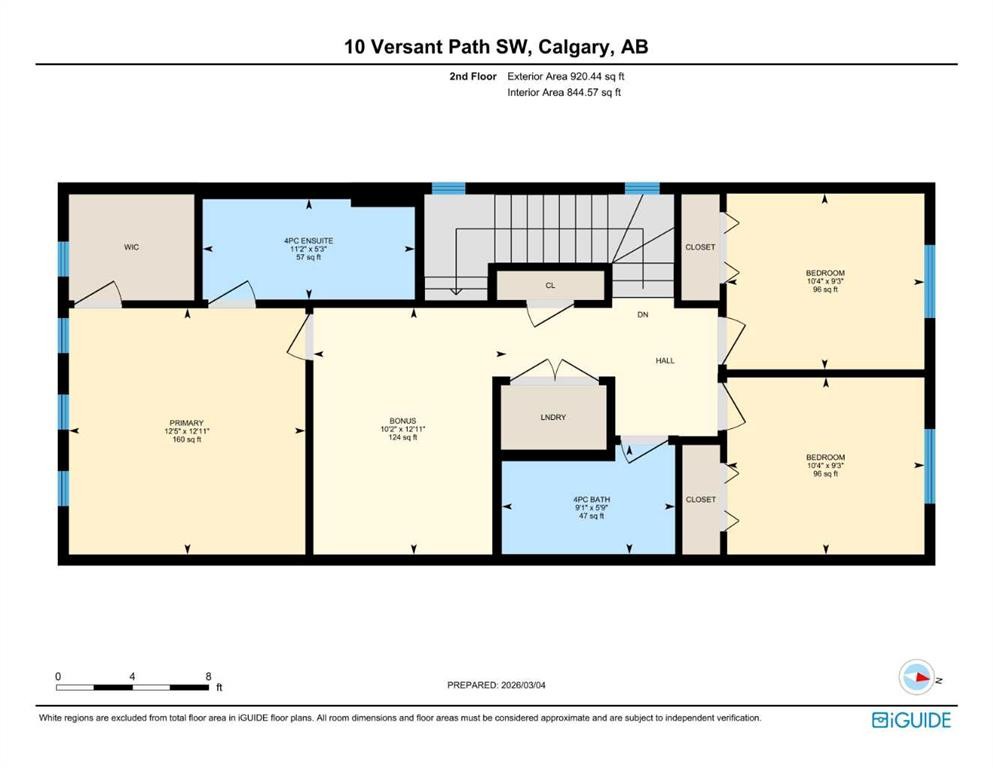
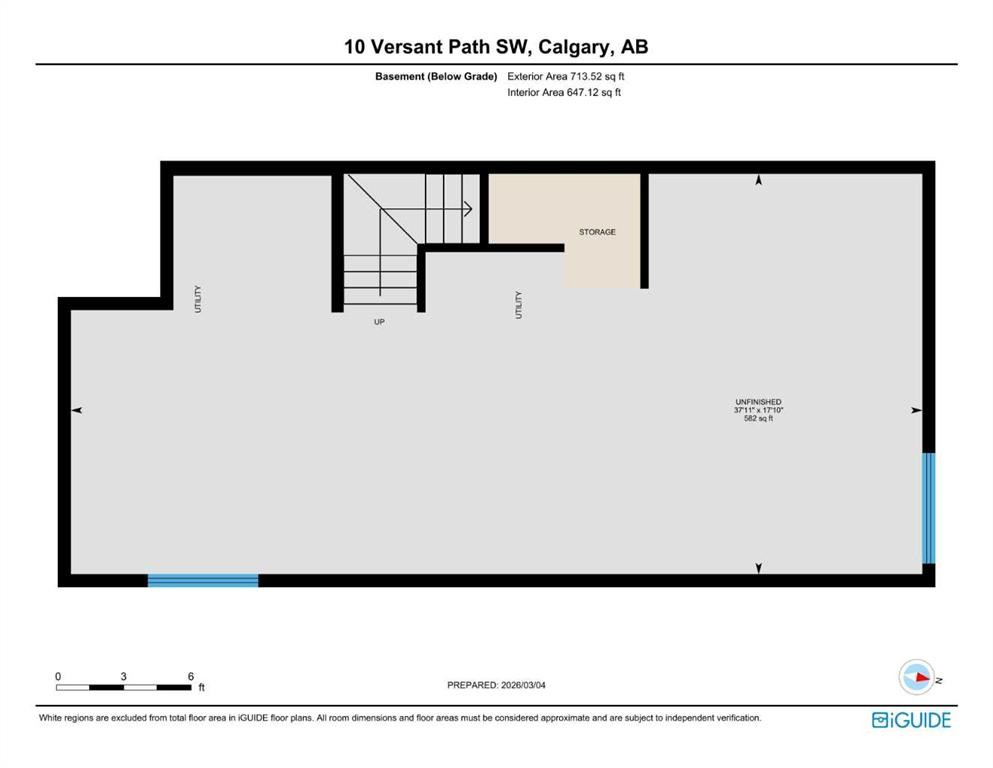
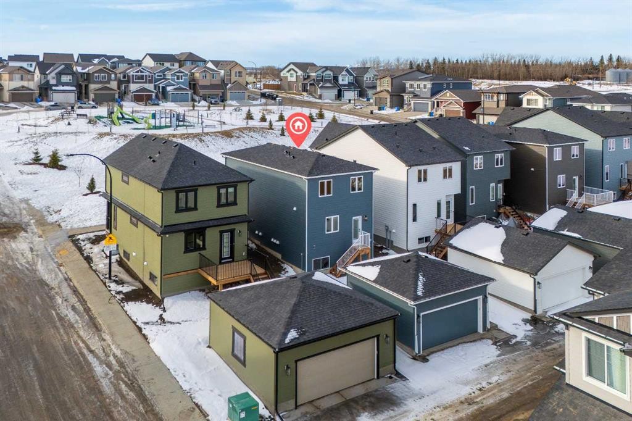
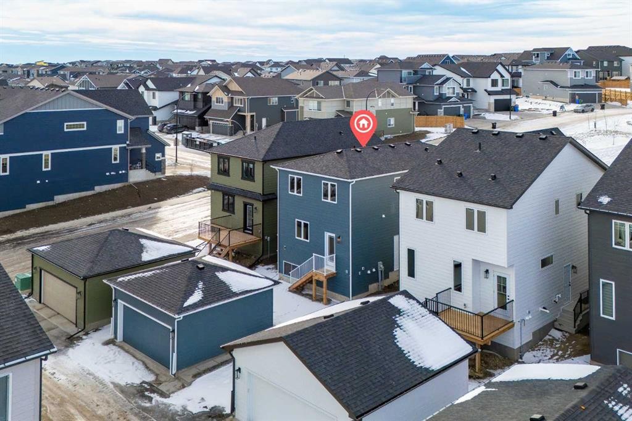
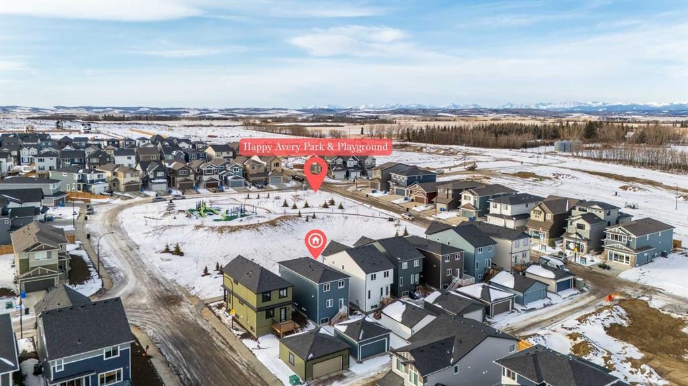
Welcome to The Newport III by Broadview Homes, a beautifully designed 1,680 sq. ft. detached home in the sought-after community of Vermilion Hill. Perfectly positioned fronting directly onto park space, this brand new home offers the rare opportunity to enjoy unobstructed green space views and immediate access to nature, all while remaining just minutes from everyday amenities. Thoughtfully designed with 3 bedrooms, 2.5 bathrooms, a central upper loft, separate side entrance, detached double garage, rear deck, and oversized concrete patio, this home combines stylish finishes with exceptional functionality. Designed for modern living, the main floor features a bright, open-concept layout that flows effortlessly from one space to the next. The kitchen is both functional and inviting, showcasing a spacious central island, ample cabinetry, and a generous pantry that provides excellent storage. Overlooking the dining area and great room, it creates the perfect setting for everyday living and entertaining. The great room is highlighted by a striking electric fireplace with floor-to-ceiling tile surround, while large windows flood the space with natural light and create a seamless connection to the rear deck and expansive concrete patio. The upper level offers a thoughtfully designed layout centered around a versatile loft that provides additional living space for a family room, home office, or children's play area. The spacious primary retreat features a walk-in closet and a private ensuite complete with dual vanities and a fully tiled walk-in shower. Two additional bedrooms, a well-appointed 4-piece bathroom, and convenient upper-level laundry complete the second floor. The unfinished basement offers excellent future potential with rough-ins already in place for future development. Combined with the separate side entrance, the lower level provides flexibility to create additional living space tailored to your family's needs. Nestled in one of Calgary's newest southwest communities, Vermilion Hill is surrounded by some of the city's most celebrated natural landscapes. Residents enjoy easy access to Fish Creek Provincial Park, Glenmore Reservoir, Weaselhead Flats, scenic walking and cycling pathways, neighbourhood parks, and future community amenities. With convenient access to Tsuut'ina Trail, commuting throughout Calgary is effortless while still enjoying the peaceful setting and outdoor lifestyle that make Vermilion Hill such a desirable place to call home.
Inclusions: N/A

Particularités du bâtiment :

  • Foyer: Oui
  • Stationnement: Oui
  • Superficie totale aménagée: 1680.00 Pieds carrés

Caractéristiques :

  • Bâti en: 2025
  • Caractéristiques du foyer: Électrique
  • Caractéristiques du stationnement: Garage double détaché
  • Caractéristiques extérieures:
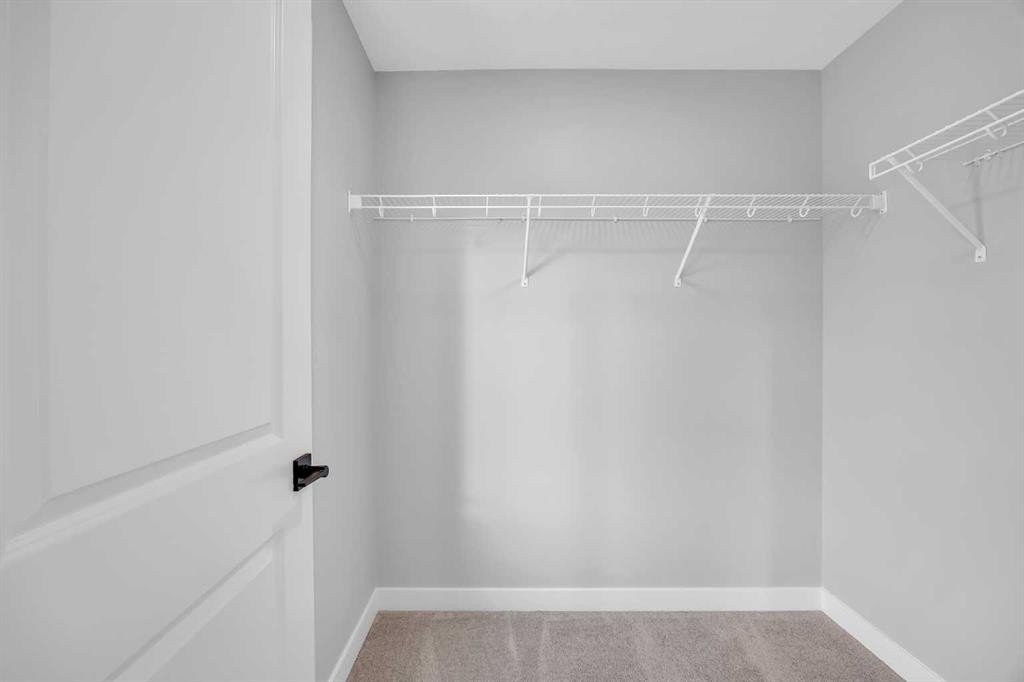
  • Caractéristiques intérieures: Plomberie brute de salle de bains en place, Plafonds hauts, Îlot de cuisine, Maison sans animaux, Maison sans fumée, Plan de masse ouvert, Garde-manger, Entrée séparée, Placard(s) praticable(s)
  • Chambres : 3+0
  • Chauffage: Air pulsé
  • Détails de la fondation: Béton coulé
  • Dimensions du terrain : 3474.00 Pieds carrés
  • Matériaux de construction: Bardage composite, Béton, Pierre, Charpente en bois
  • Niveaux: Deux
  • Refroidissement: Aucun
  • Revêtements de sol: Moquette, Carreaux de céramique
  • Salle(s) de bains : 2+1
  • Style architectural: 2 étages
  • Superficie habitable (approx): 1680.00 Pieds carrés
  • Toiture: Bardeaux d'asphalte
  • Zonage: R-G
  • Nbre d'espaces de stationnement: 2

Gracieuseté de : eXp Realty

Données fournies par : Calgary Real Estate Board 300 Manning Rd. NE, Calgary, Alberta T2E 8K4
Nous croyons que tous les renseignements affichés sont exacts, mais nous ne le garantissons pas; les renseignements devraient être vérifiés de façon indépendante. Aucune garantie ou représentation de quelque nature que ce soit n’est offerte. Droits © 2021 Tous les droits sont réservés.

ÉvaluationExpressMC Powered by RPS
Vous songez à vendre?

Commencez par découvrir ce que votre maison pourrait valoir sur le marché actuel.

Emplacement de 10 Versant Path SW, Calgary, AB, T2Y 0Z5

Données démographiques de 10 Versant Path SW, Calgary, AB, T2Y 0Z5

Étape de vie

Jeunes familles

Type d'emploi

Mixte

Revenu moyen du ménage

155 000.00 $

Nombre moyen d'enfants

1.90

Population à domicile

Structure à domicile

Âge de la population

Éducation

Niveau d'éducation

No certificate/diploma/degree

19.64 %

Diplôme d'études secondaires ou équivalent

18.75 %

Certificat ou diplôme d'apprentissage ou d'une école de métiers

8.04 %

Diplôme d'études collégiales ou d'études postsecondaires (non universitaires)

15.18 %

Certificat d'études universitaires

2.68 %

Diplômes d'études universitaires

35.71 %

Navetteur

Se rendre au travail

En auto

83.6 %

En transport en commun

9.84 %

À pied

0.0 %

À bicyclette

0.0 %

Par tout autre moyen

6.56 %

Diversité Culturelle

Connaissance des langues officielles

Langue maternelle

Données Sur Le Bâtiment

Type de bâtiment

Appartements (faible hauteur et à étages multiples)

Maisons

100.0 %

Achat ou location