Button CopyPathCircle CloseCircle Left ArrowArrow Down Icon GreyClosecirclecircleBurger
  • Publicité

10 Strathlea Grove SW, Calgary, AB, T3H 5B1

No. MLS® A2340172
Maison À vendre à Strathcona Park, Calgary, Alberta
1 090 000 $ ÉvaluationExpressMC: 981K $ - 1.2M $

2+3 Chambres

3 Salles de bain

10 Strathlea Grove Sw, Calgary, AB
Visite virtuelle
10 Strathlea Grove Sw, Calgary, AB
  • Publicité
Êtes-vous un investisseur immobilier
10 Strathlea Grove SW, Calgary, AB, T3H 5B1
1 090 000 $

5 Chambres

3 Salles de bain

Informations sur la propriété

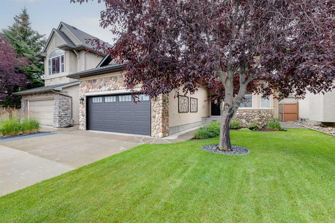
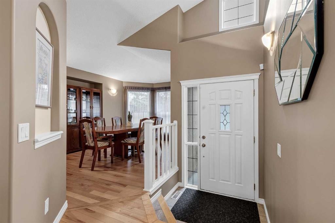
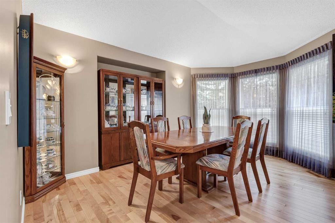
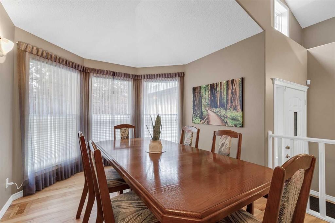
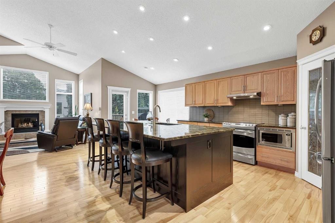
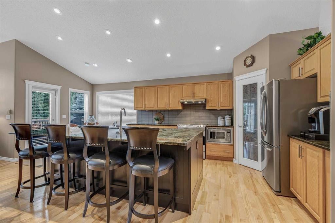
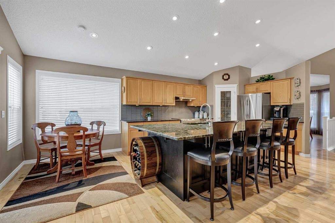
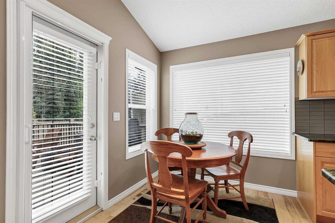
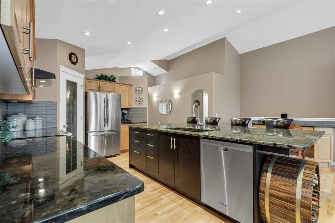
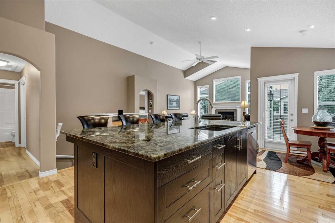
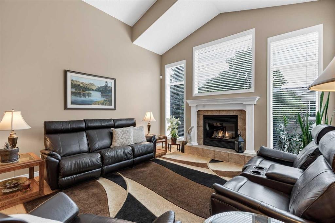
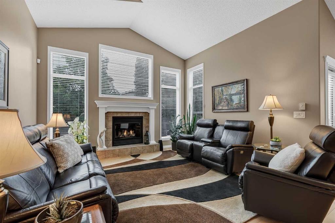
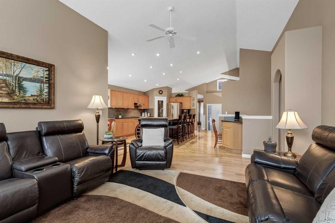
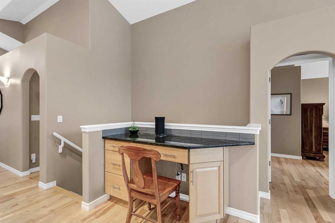
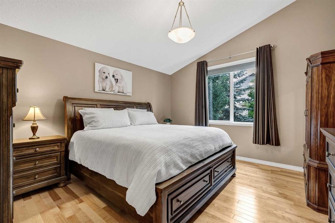
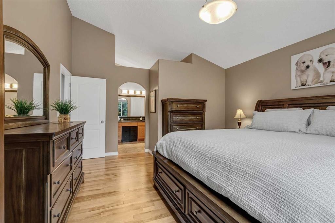
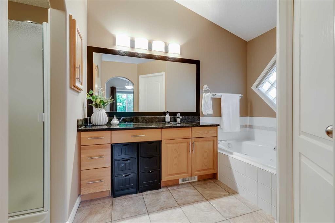
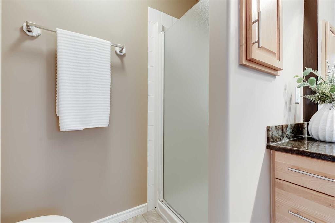
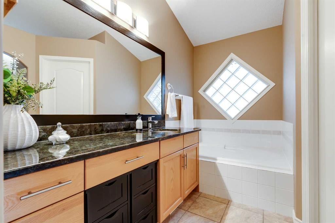
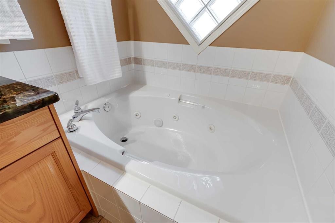
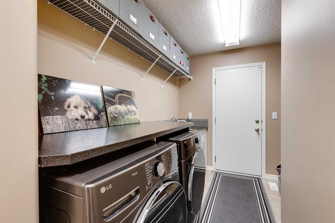
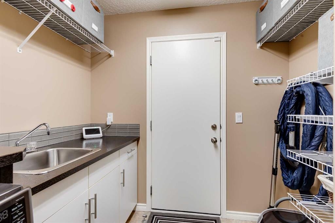
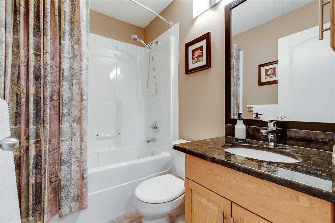
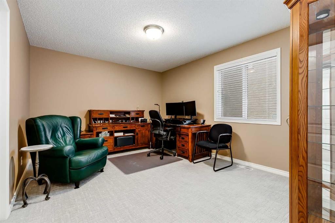
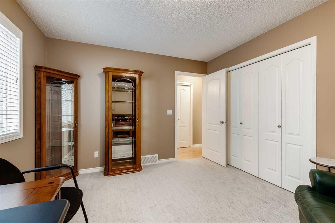
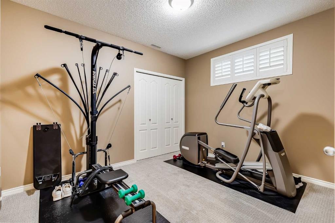
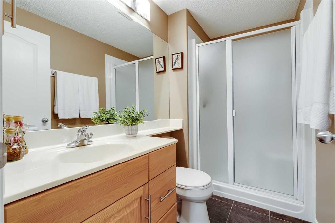
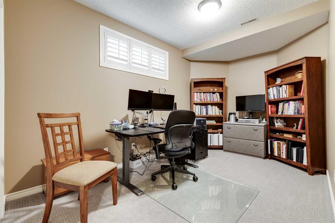
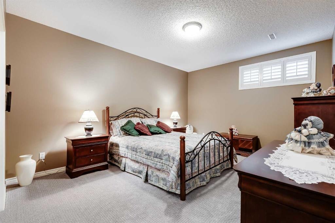
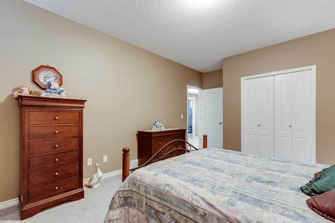
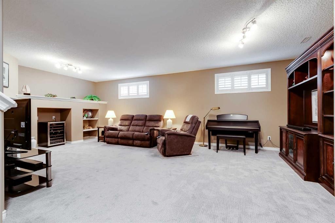
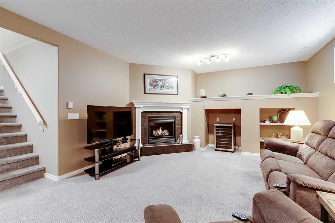
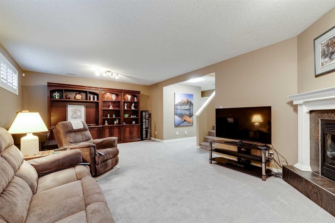
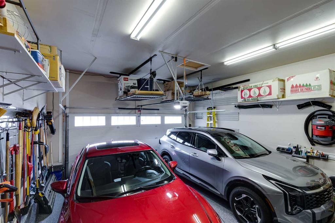
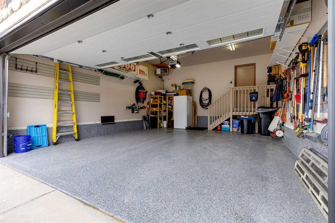
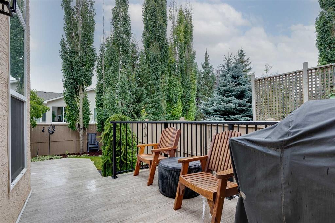
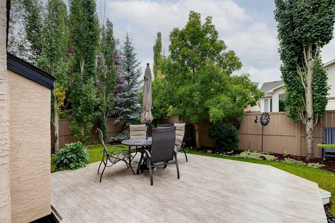
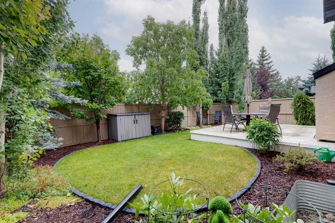
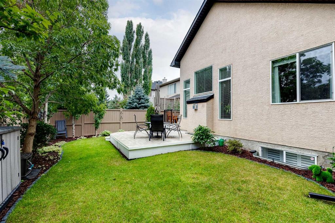
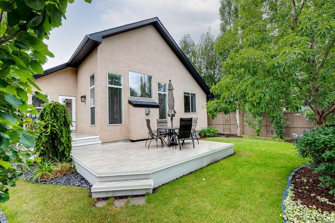
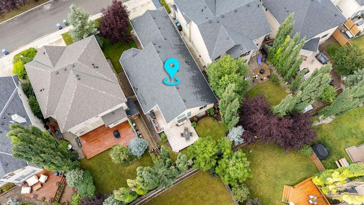
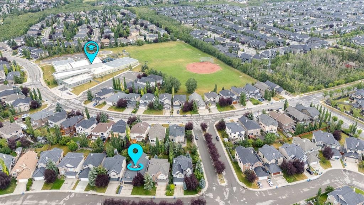
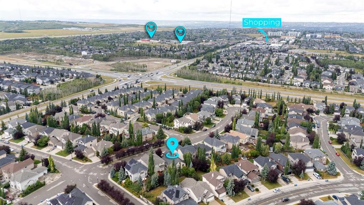
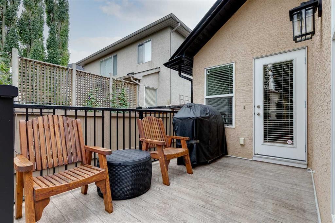
Located in the sought-after community of Strathcona Park, this exceptional bungalow combines timeless design, an inviting layout and over 3,000 square feet of developed living space. Beautiful curb appeal is highlighted by a stucco and stone exterior, while inside, vaulted ceilings, hardwood flooring and an abundance of windows create a bright and spacious interior. The formal dining room, framed by a large bay window, provides an elegant setting for entertaining. At the heart of the home, the open-concept kitchen, breakfast nook and living room are designed for everyday living and entertaining. The kitchen features maple cabinetry, striking labradorite countertops, stainless steel appliances including a new LG dishwasher, a pantry and a large island with seating and generous storage. A built-in desk offers a versatile workspace. The adjoining living room is anchored by a gas fireplace, while the breakfast nook opens directly to the back deck, with a Phantom Screen on the exterior door. The spacious primary retreat features high ceilings, a walk-in closet and a five-piece ensuite with a jetted soaker tub and separate shower. A second main-floor bedroom offers flexibility as a home office, with a four-piece bathroom nearby. Completing this level is a practical mudroom and laundry area with a sink and direct access to the heated double attached garage. The fully developed lower level expands the living space with in-floor heating and a large recreation room centred around the home's second gas fireplace, providing plenty of room for movie nights, games and entertaining. Three additional bedrooms offer excellent flexibility for family, guests or a home gym, complemented by a three-piece bathroom and ample storage. Outside, the beautifully landscaped backyard is surrounded by mature trees and features a maintenance-free deck, grassy area, garden shed, underground irrigation and a BBQ gas line. Additional comforts include central air conditioning, central vacuum and a heated garage with power lifts and epoxy flooring. Among the home’s many improvements are a 50-year asphalt shingle roof installed in 2020, gutter guards, a Kinetico water softener and numerous interior and exterior updates. Ideally situated in Calgary’s west end, the home is steps from pathways, parks, playgrounds and Dr. Roberta Bondar School, with several highly regarded private schools nearby. Aspen Landing and West Springs Village offer an excellent selection of shops, restaurants and services, while Westside Recreation Centre, WinSport, the 69 Street CTrain station and major routes including Bow Trail and Stoney Trail are all within easy reach, with convenient access to both downtown and the mountains. Explore the 3D Tour and floor plans, then book your private showing!

Inclusions: Air conditioning, Basement wall unit, Garage Proslat Wall, Armoire in Master Bedroom, Proslat Storage Lifts in Garage, Garden Shed, Security System (negotiable - see private remarks)

Particularités du bâtiment :

  • Air climatisé: Oui
  • Foyer: Oui
  • Stationnement: Oui
  • Superficie totale aménagée: 1580.00 Pieds carrés

Caractéristiques :

  • Bâti en: 2002
  • Caractéristiques du foyer: Sous-sol, Gaz, Salon, Carrelage
  • Caractéristiques du stationnement: Garage double attenant, Allée, Garage chauffé, Surdimensionné
  • Caractéristiques extérieures: Cour privée
  • Caractéristiques intérieures: Bar déjeuner, Ventilateur(s) de plafond, Système d'aspiration central, Rangement de placard, Plafonds hauts, Baignoire à jets, Îlot de cuisine, Plan de masse ouvert, Garde-manger, Éclairage encastré, Comptoirs en pierre, Espace de rangement, Plafond(s) voûté(s), Placard(s) praticable(s)
  • Chambres : 2+3
  • Chauffage: Rayonnement à partir du plancher, Air pulsé, Gaz naturel
  • Détails de la fondation: Béton coulé
  • Dimensions du terrain : 5220.00 Pieds carrés
  • Matériaux de construction: Pierre, Stuc
  • Niveaux: Un
  • Refroidissement: Climatiseur central
  • Revêtements de sol: Moquette, Bois franc, Tuile
  • Salle(s) de bains : 3+0
  • Style architectural: Bungalow
  • Superficie habitable (approx): 1580.00 Pieds carrés
  • Toiture: Bardeaux d'asphalte
  • Zonage: R-G
  • Nbre d'espaces de stationnement: 4

Gracieuseté de : Real Broker

Données fournies par : Calgary Real Estate Board 300 Manning Rd. NE, Calgary, Alberta T2E 8K4
Nous croyons que tous les renseignements affichés sont exacts, mais nous ne le garantissons pas; les renseignements devraient être vérifiés de façon indépendante. Aucune garantie ou représentation de quelque nature que ce soit n’est offerte. Droits © 2021 Tous les droits sont réservés.
ÉvaluationExpressMC Powered by RPS

Emplacement de 10 Strathlea Grove SW, Calgary, AB, T3H 5B1

Données démographiques de 10 Strathlea Grove SW, Calgary, AB, T3H 5B1

Étape de vie

Parents d'âge moyen avec adolescents

Type d'emploi

Cols blancs

Revenu moyen du ménage

229 581.93 $

Nombre moyen d'enfants

1.89

Population à domicile

Structure à domicile

Âge de la population

Éducation

Niveau d'éducation

No certificate/diploma/degree

9.94 %

Diplôme d'études secondaires ou équivalent

21.26 %

Certificat ou diplôme d'apprentissage ou d'une école de métiers

3.58 %

Diplôme d'études collégiales ou d'études postsecondaires (non universitaires)

12.52 %

Certificat d'études universitaires

2.95 %

Diplômes d'études universitaires

49.75 %

Navetteur

Se rendre au travail

En auto

82.85 %

En transport en commun

8.77 %

À pied

2.16 %

À bicyclette

0.11 %

Par tout autre moyen

6.11 %

Diversité Culturelle

Connaissance des langues officielles

Langue maternelle

Données Sur Le Bâtiment

Type de bâtiment

Appartements (faible hauteur et à étages multiples)

3.21 %

Maisons

96.79 %

Achat ou location