Button CopyPathCircle CloseCircle Left ArrowArrow Down Icon GreyClosecirclecircleBurger
  • Publicité

2109 21 Avenue, Bowden, AB, T0M 0K0

No. MLS® A2328085
Maison À vendre à Bowden, Alberta
315 000 $ ÉvaluationExpressMC: 323K $ - 409K $

2+0 Chambres

2 Salles de bain

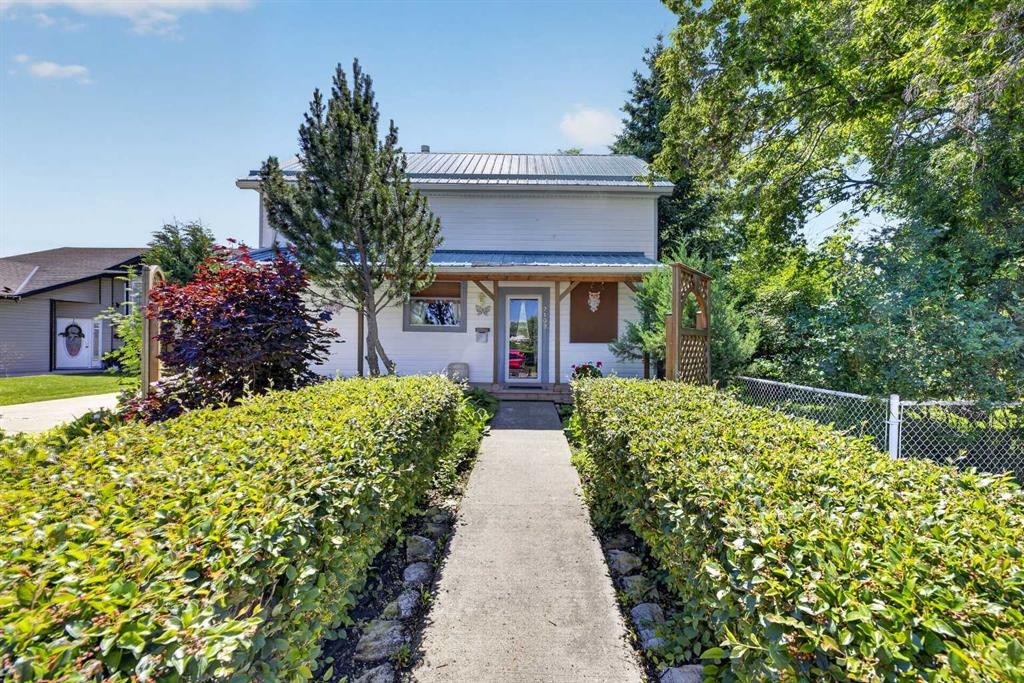
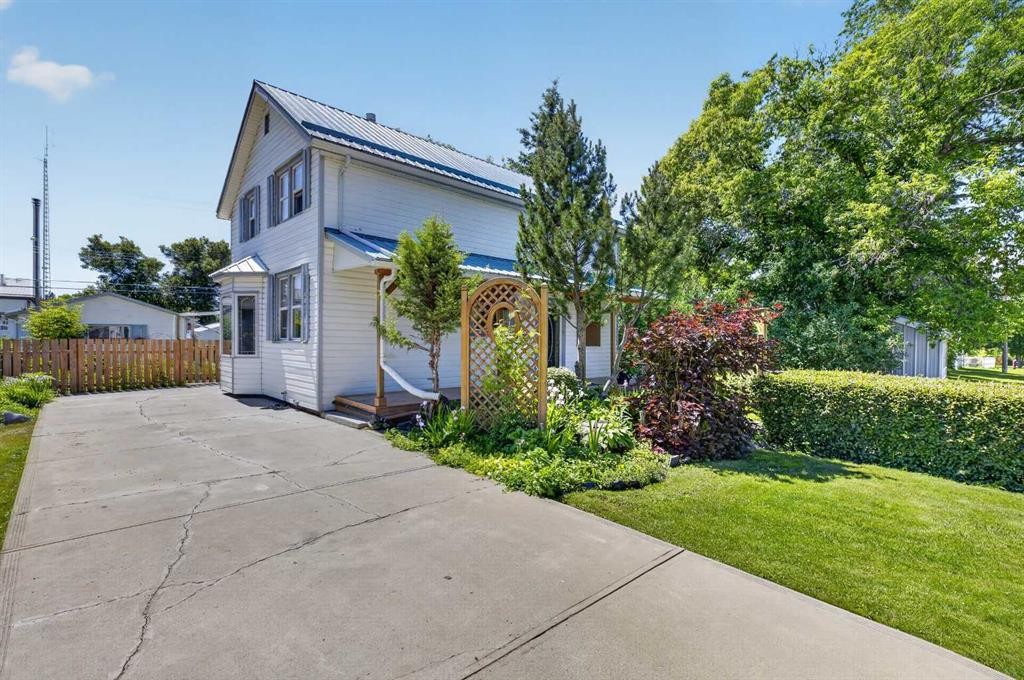
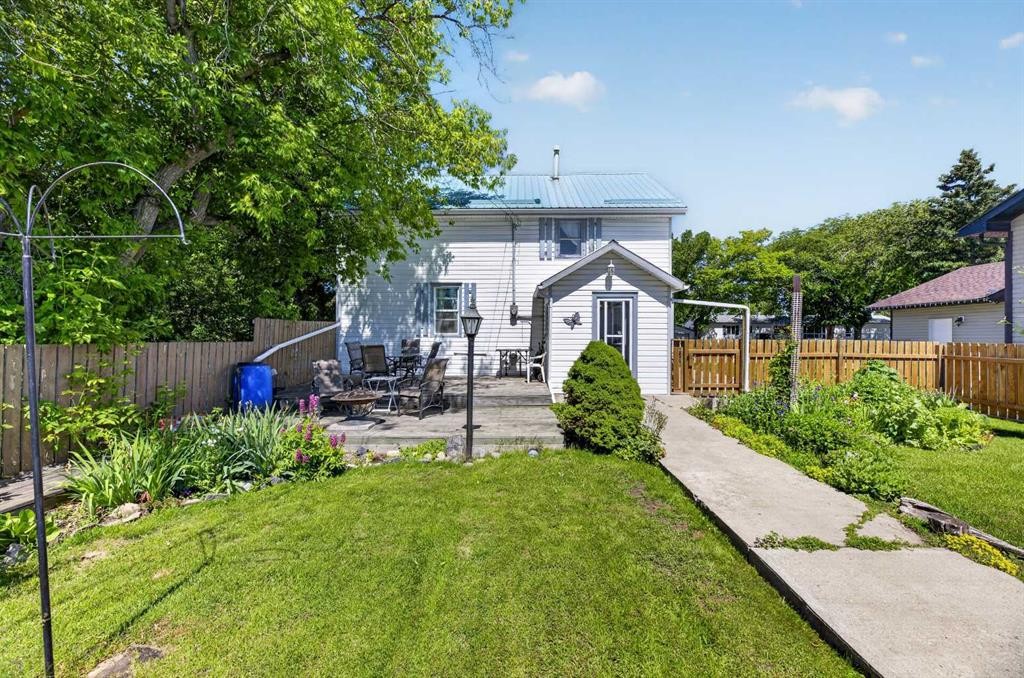
2109 21 Avenue, Bowden, AB - Outdoor
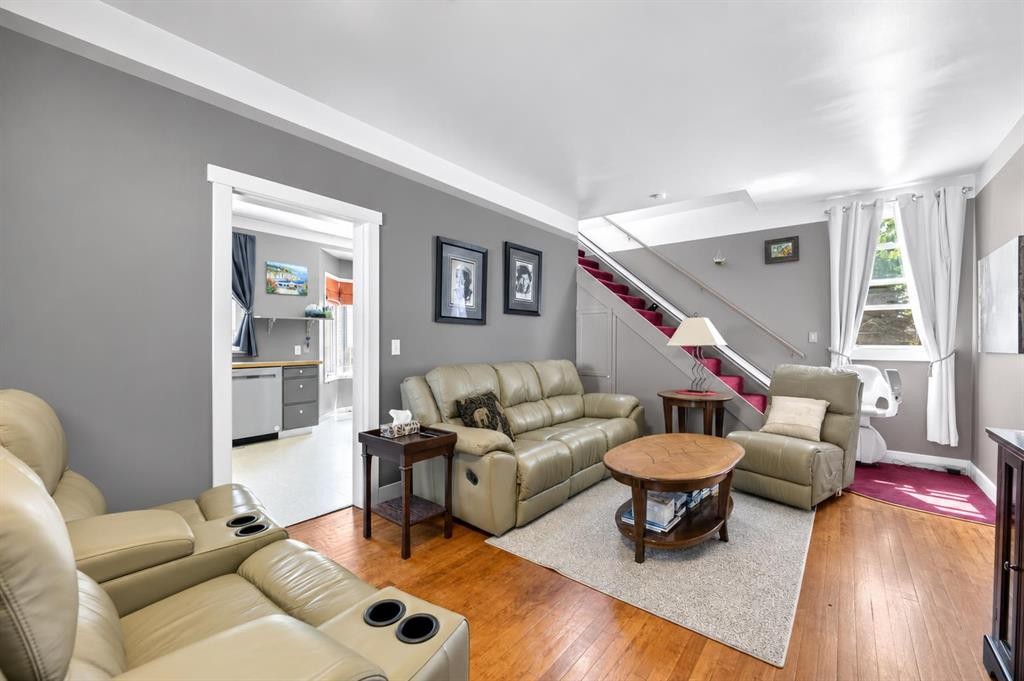
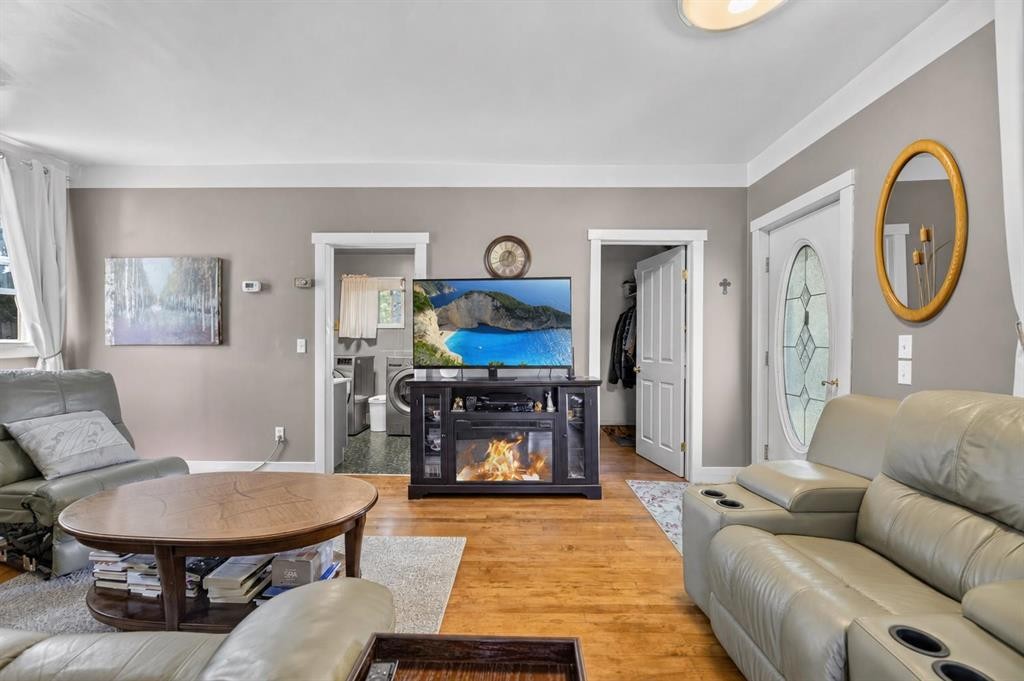
2109 21 Avenue, Bowden, AB - Indoor Photo Showing Living Room
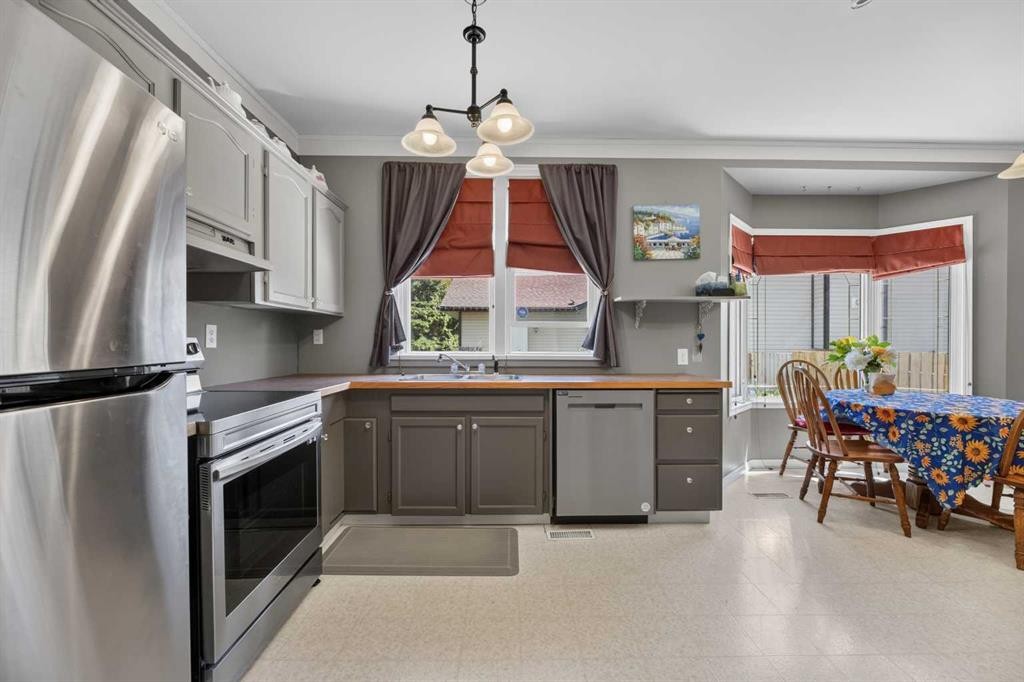
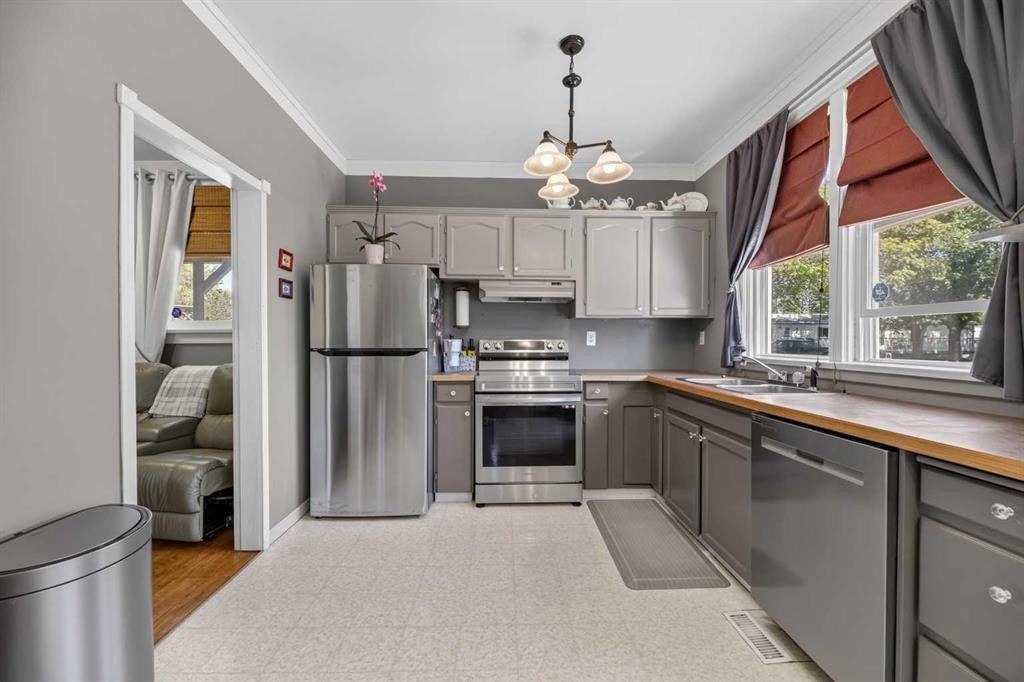
2109 21 Avenue, Bowden, AB - Indoor Photo Showing Kitchen
2109 21 Avenue, Bowden, AB - Indoor Photo Showing Kitchen With Double Sink
2109 21 Avenue, Bowden, AB - Indoor
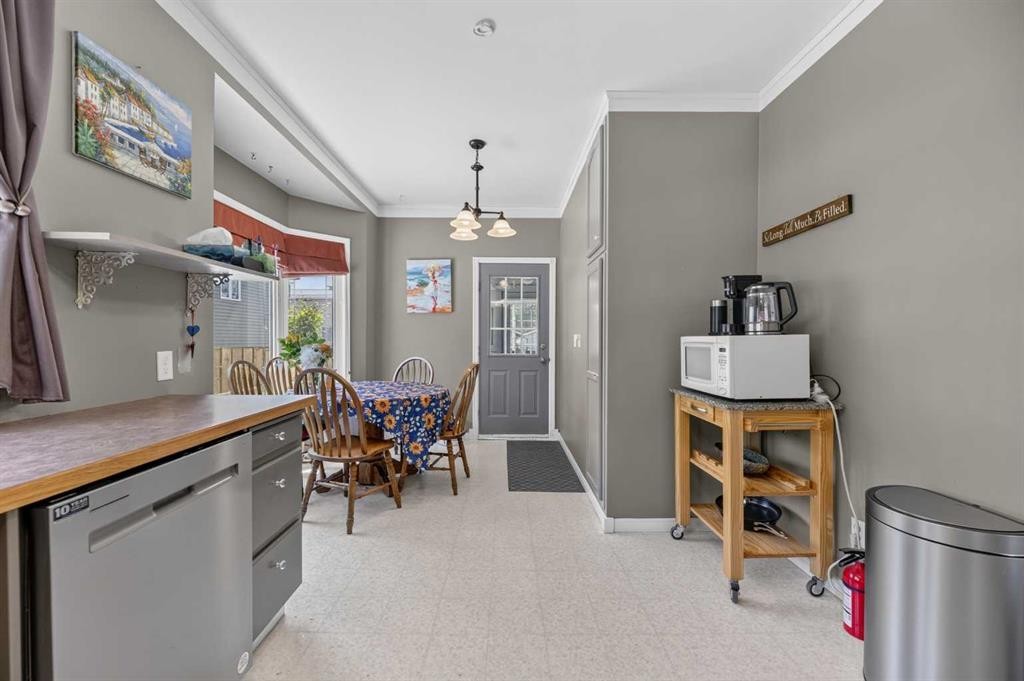
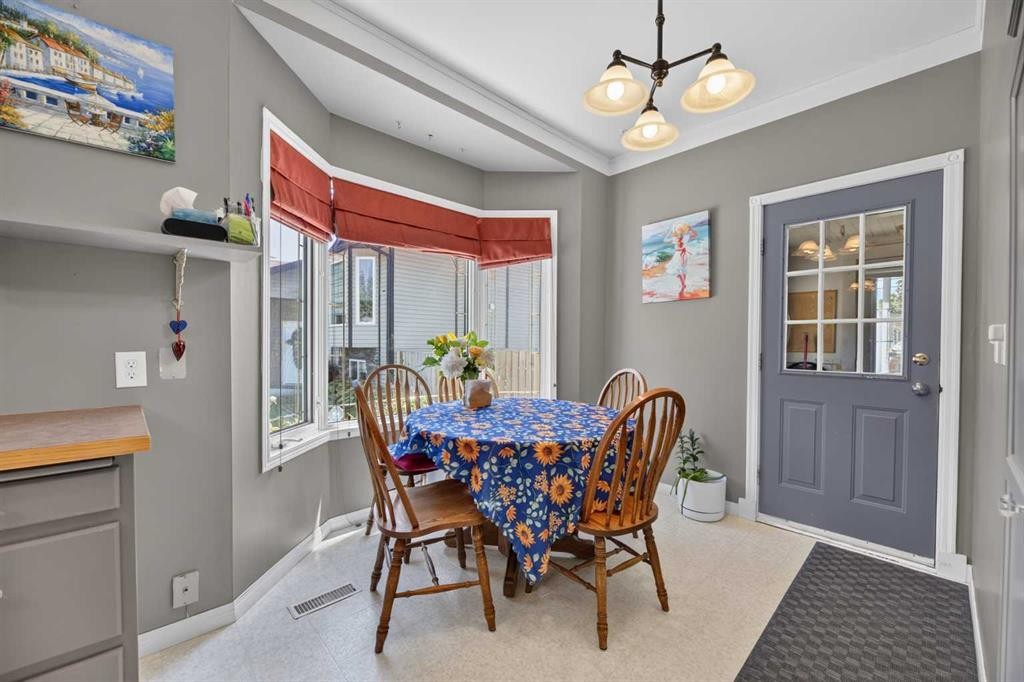
2109 21 Avenue, Bowden, AB - Indoor Photo Showing Dining Room
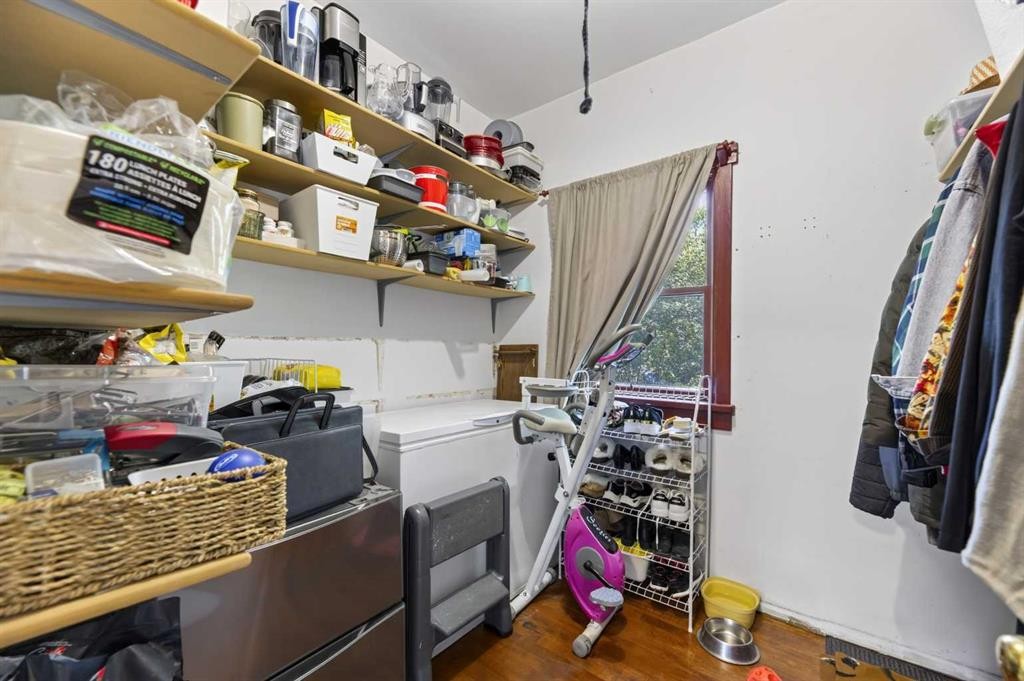
2109 21 Avenue, Bowden, AB - Indoor Photo Showing Other Room
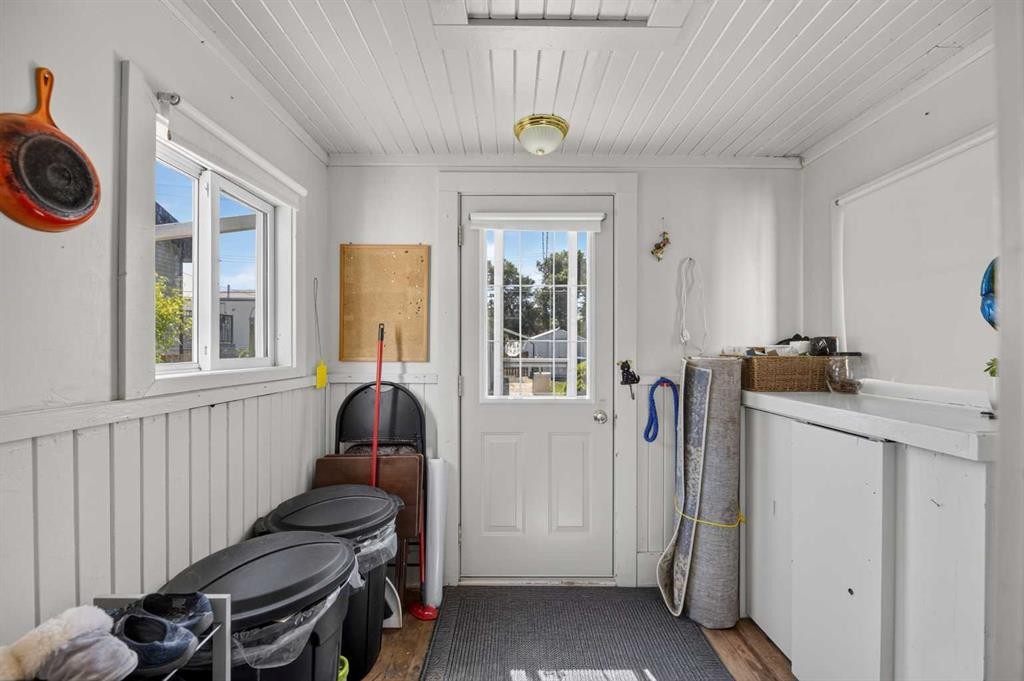
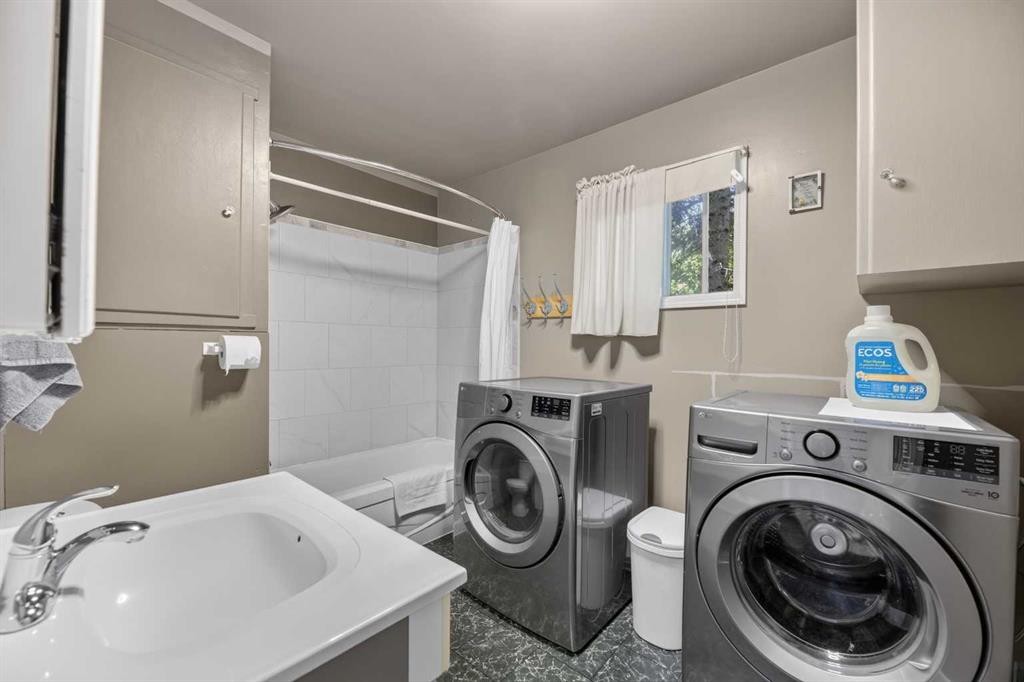
2109 21 Avenue, Bowden, AB - Indoor Photo Showing Laundry Room
2109 21 Avenue, Bowden, AB - Indoor
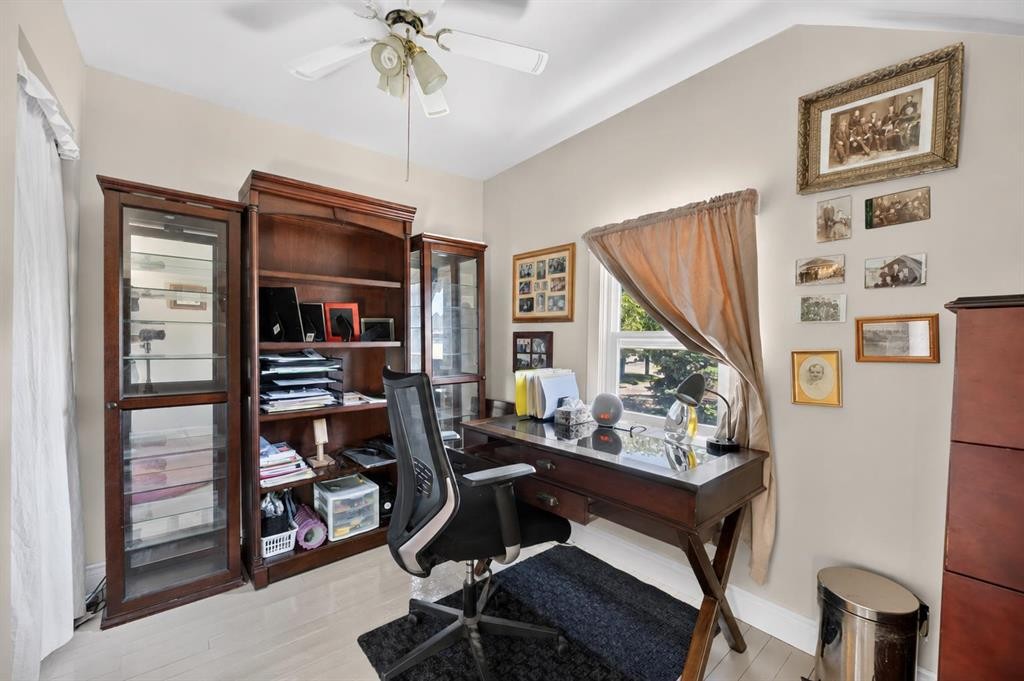
2109 21 Avenue, Bowden, AB - Indoor Photo Showing Office
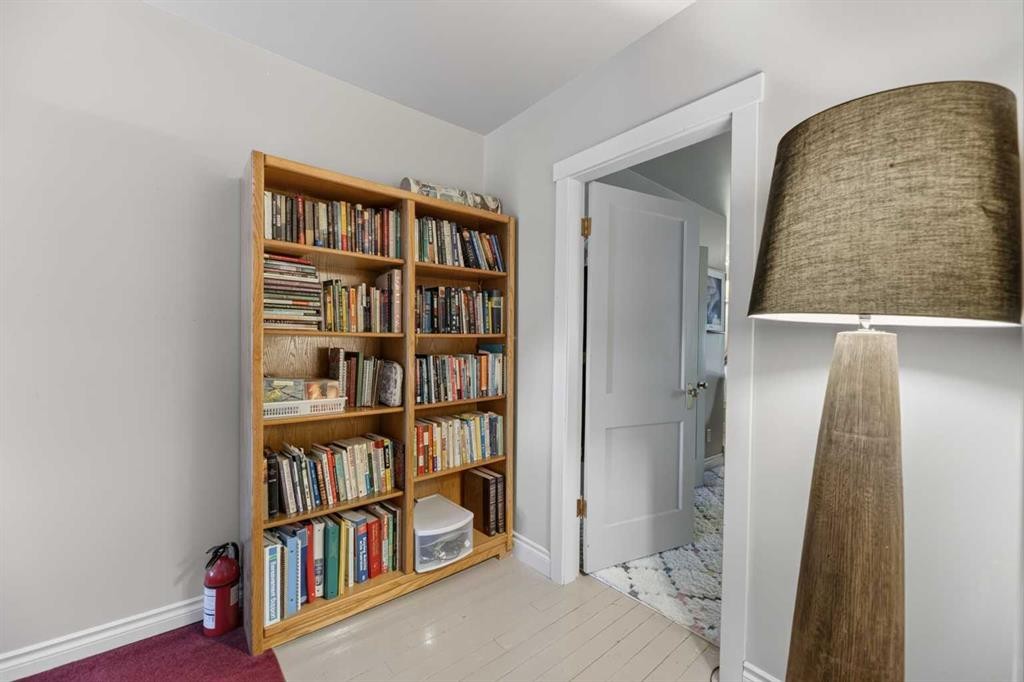
2109 21 Avenue, Bowden, AB - Indoor
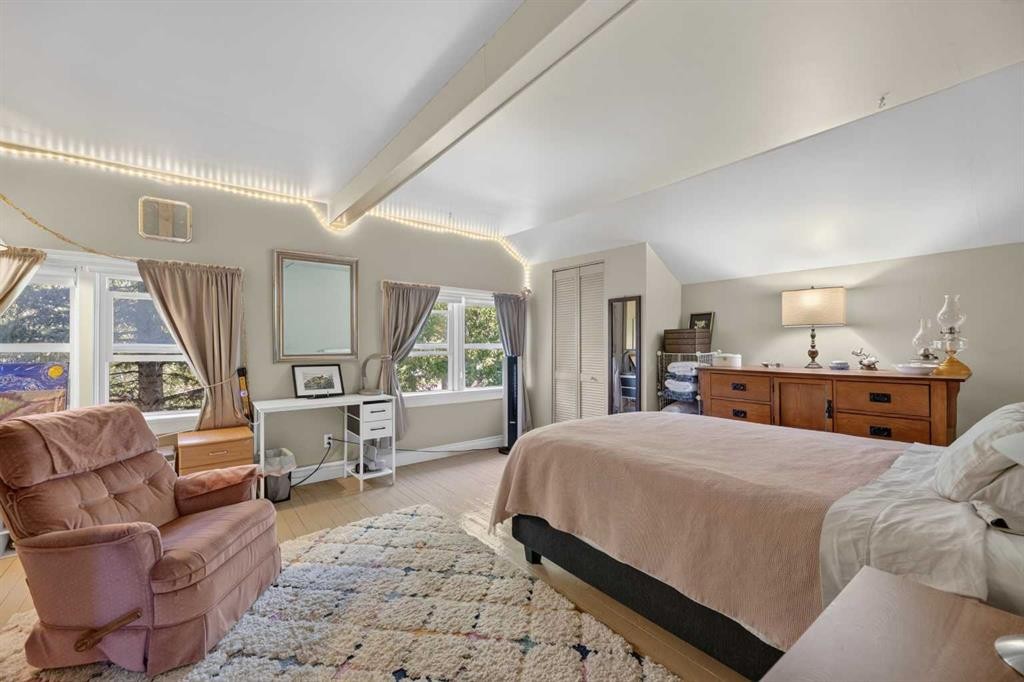
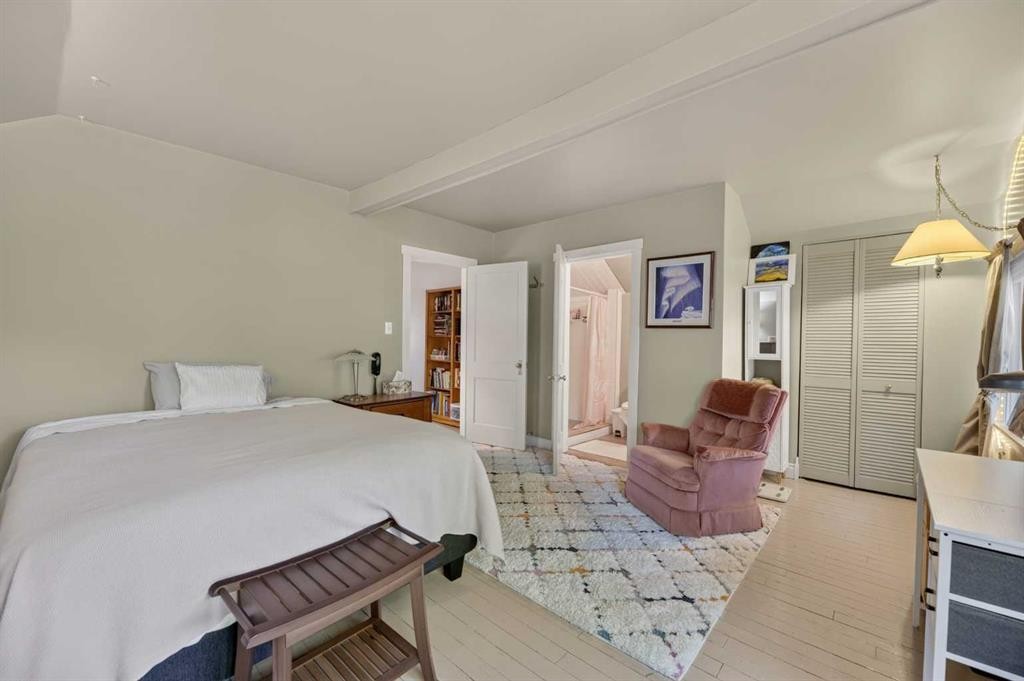
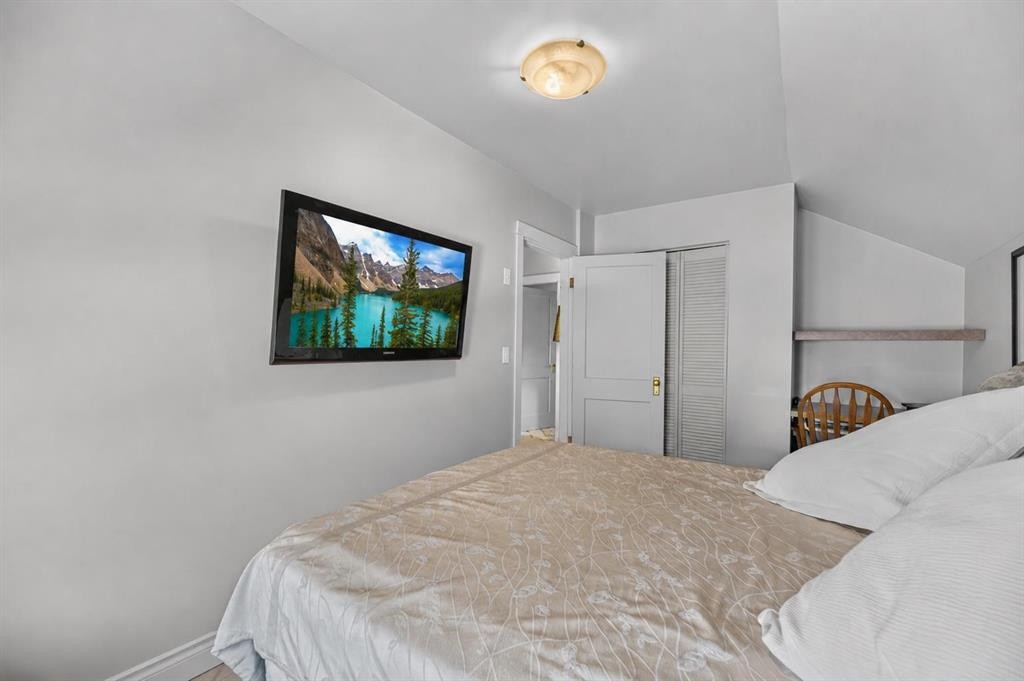
2109 21 Avenue, Bowden, AB - Indoor Photo Showing Bedroom
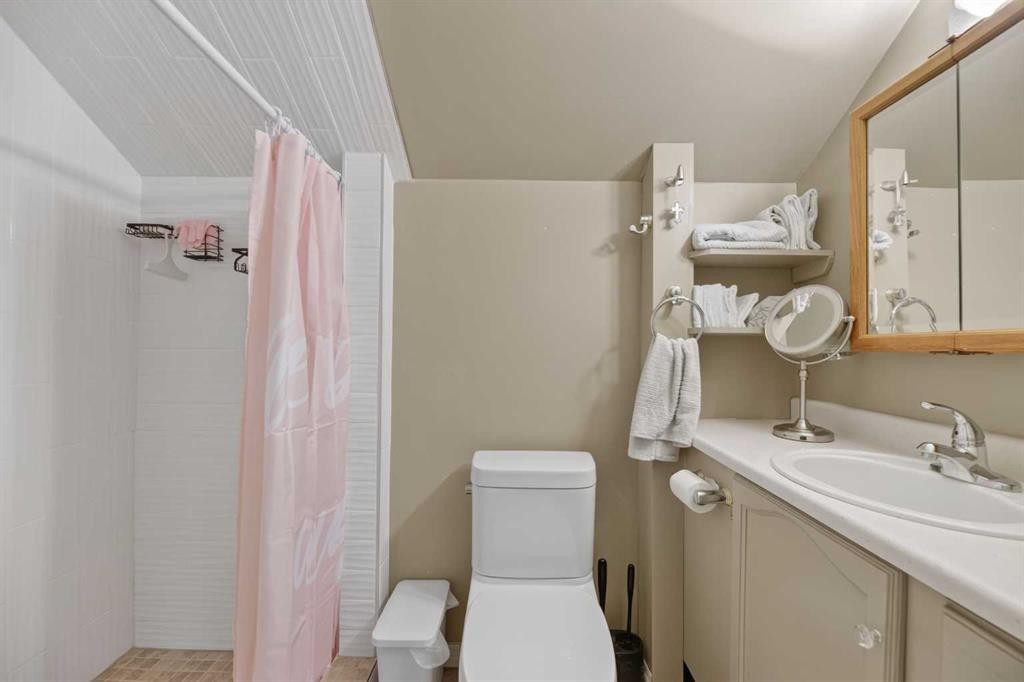
2109 21 Avenue, Bowden, AB - Indoor Photo Showing Bathroom
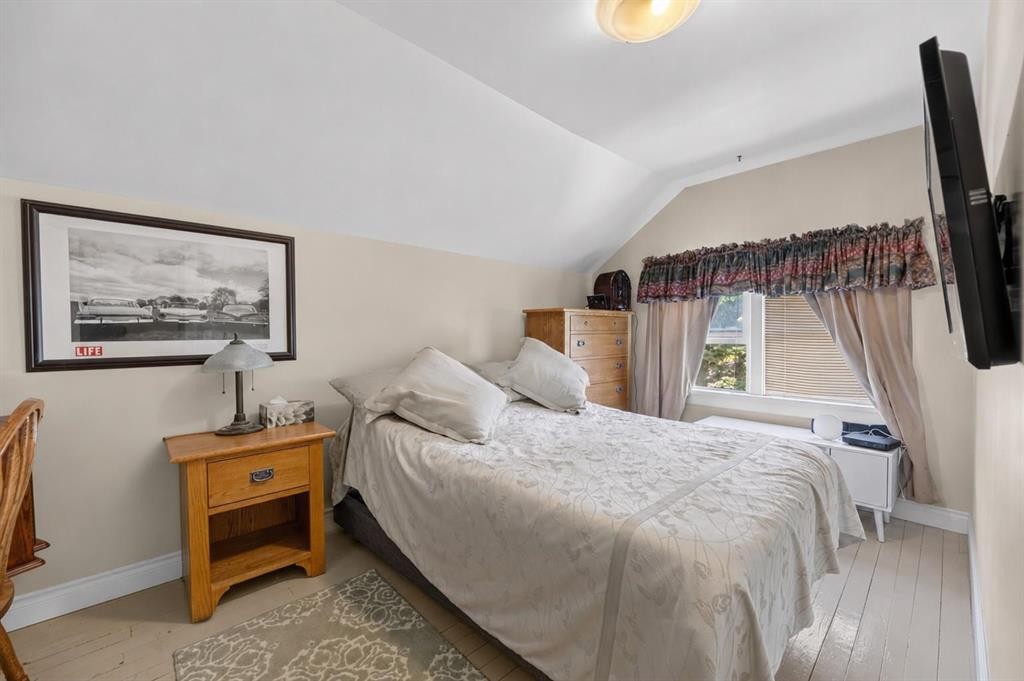
2109 21 Avenue, Bowden, AB - Indoor Photo Showing Bedroom
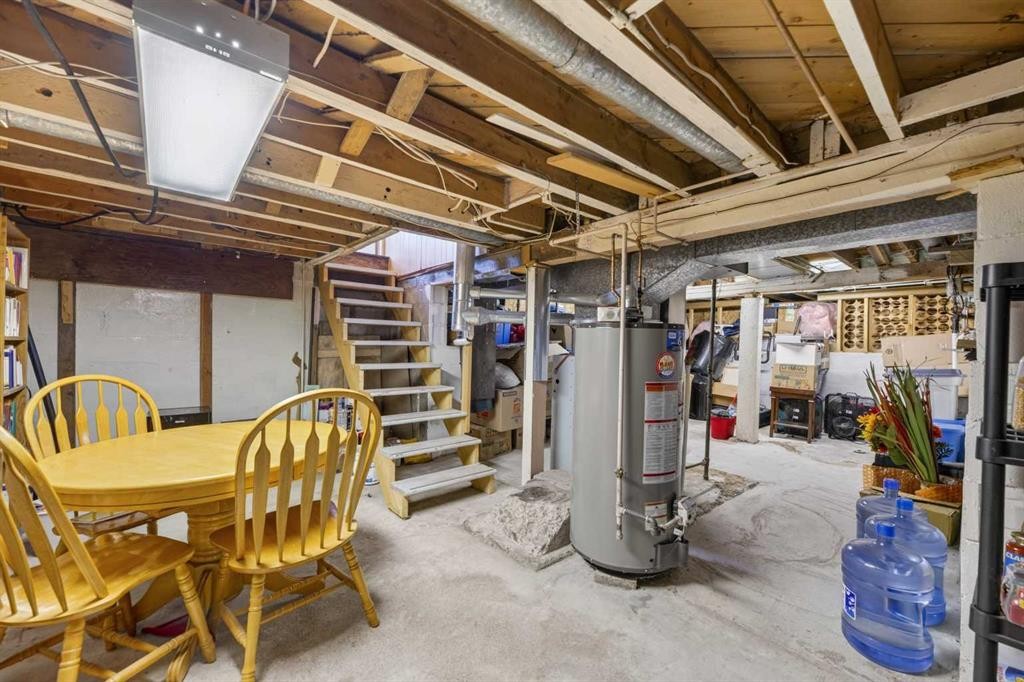
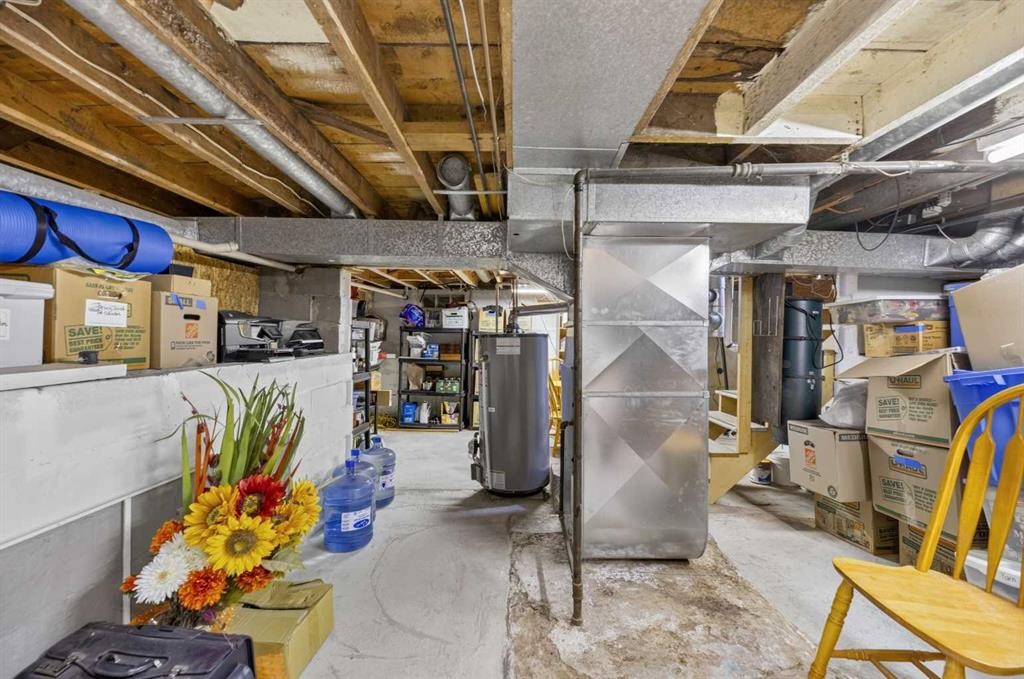
2109 21 Avenue, Bowden, AB - Indoor Photo Showing Basement
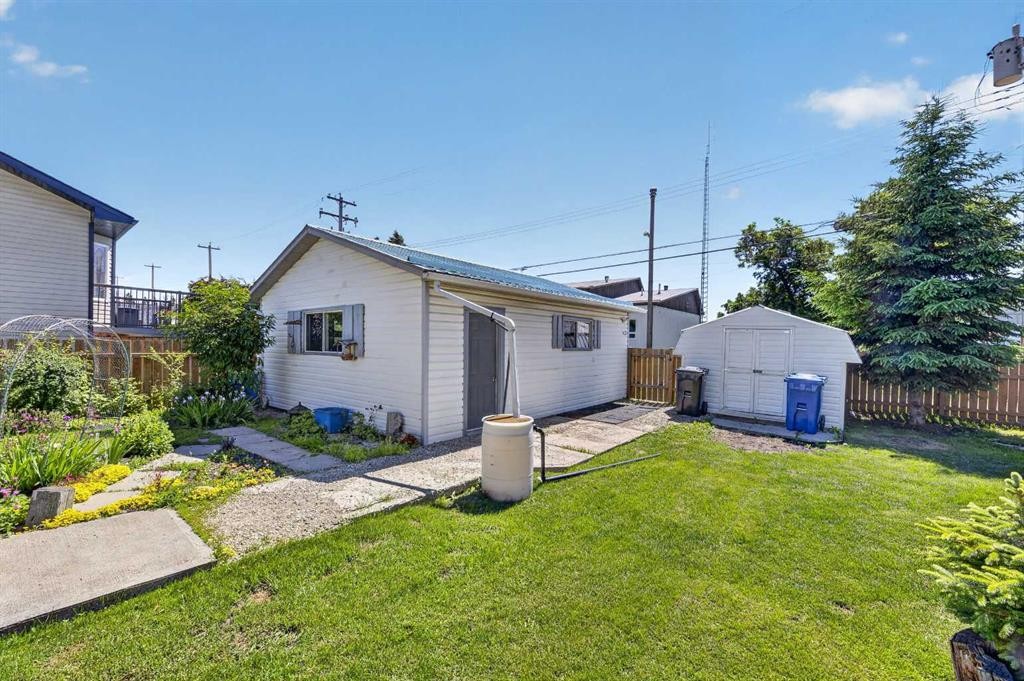
2109 21 Avenue, Bowden, AB - Outdoor
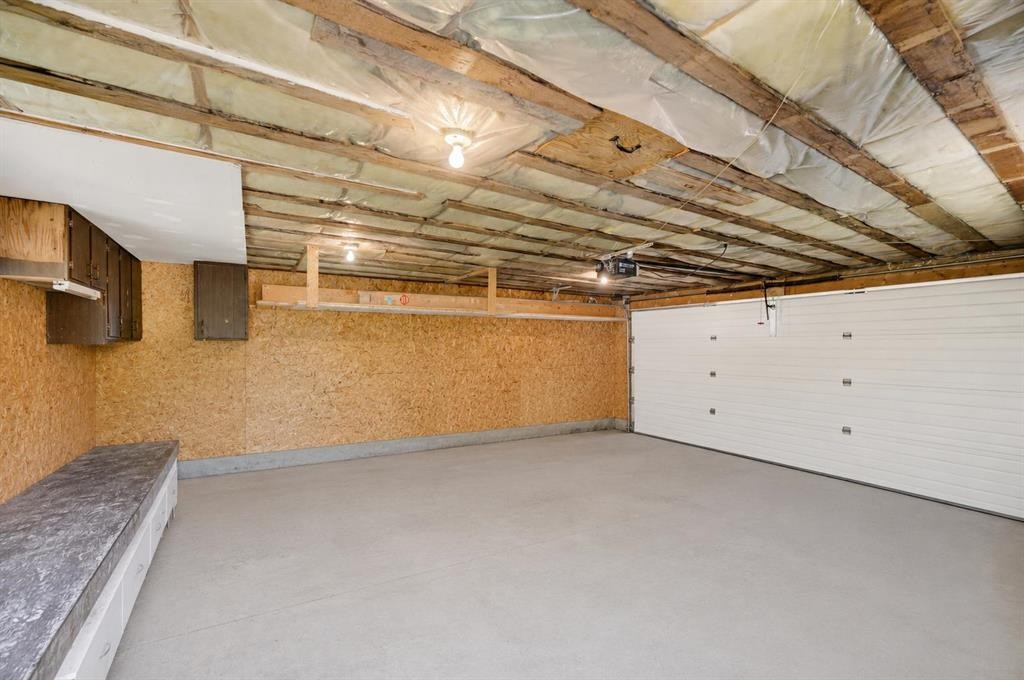
2109 21 Avenue, Bowden, AB - Indoor Photo Showing Garage
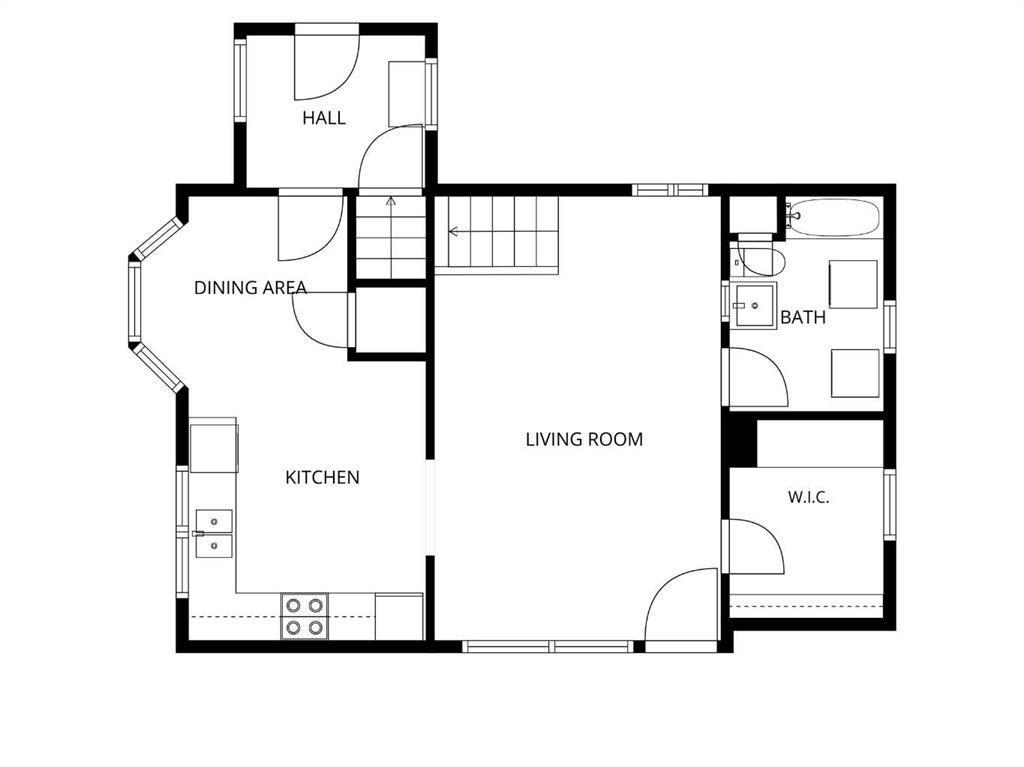
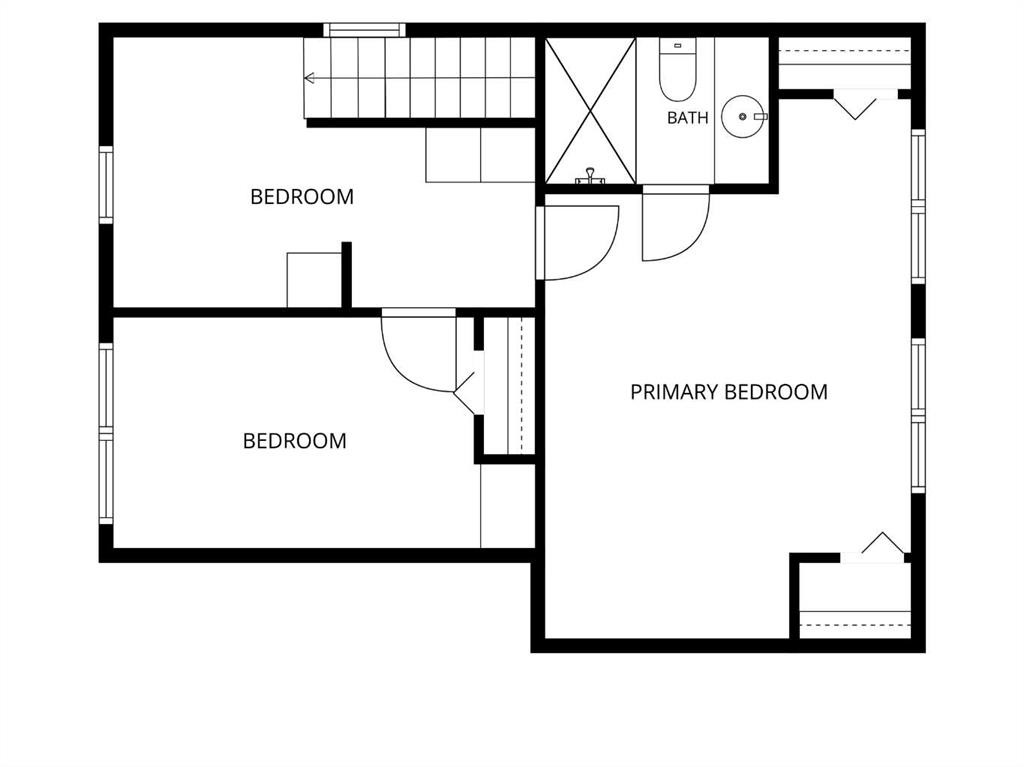
2109 21 Avenue, Bowden, AB - Other
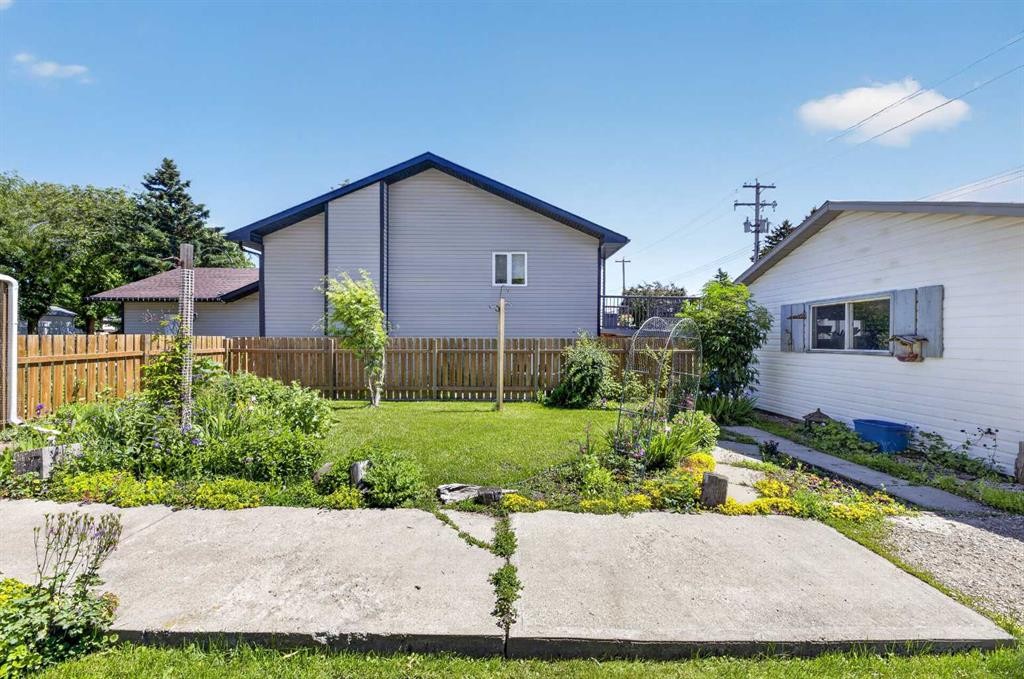
2109 21 Avenue, Bowden, AB  - Outdoor
2109 21 Avenue, Bowden, AB  - Indoor Photo Showing Living Room
2109 21 Avenue, Bowden, AB  - Indoor Photo Showing Kitchen
2109 21 Avenue, Bowden, AB - Indoor Photo Showing Kitchen With Double Sink
2109 21 Avenue, Bowden, AB - Indoor
2109 21 Avenue, Bowden, AB - Indoor Photo Showing Dining Room
2109 21 Avenue, Bowden, AB - Indoor Photo Showing Other Room
2109 21 Avenue, Bowden, AB - Indoor Photo Showing Laundry Room
2109 21 Avenue, Bowden, AB - Indoor
2109 21 Avenue, Bowden, AB - Indoor Photo Showing Office
2109 21 Avenue, Bowden, AB - Indoor
2109 21 Avenue, Bowden, AB - Indoor Photo Showing Bedroom
2109 21 Avenue, Bowden, AB - Indoor Photo Showing Bathroom
2109 21 Avenue, Bowden, AB - Indoor Photo Showing Bedroom
2109 21 Avenue, Bowden, AB - Indoor Photo Showing Basement
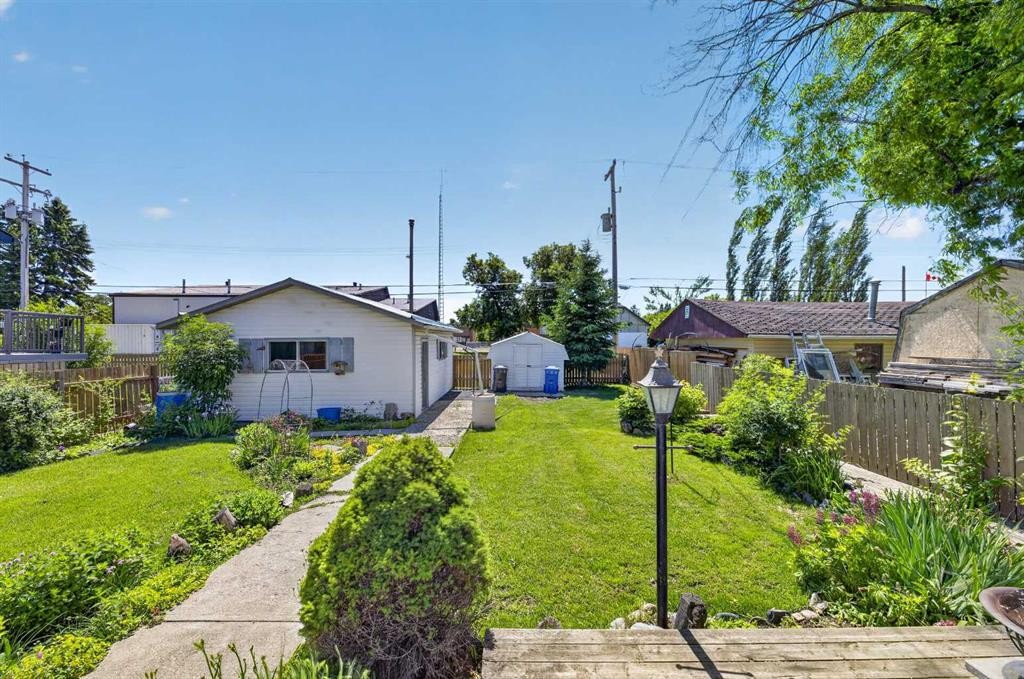
2109 21 Avenue, Bowden, AB - Outdoor
2109 21 Avenue, Bowden, AB - Indoor Photo Showing Garage
2109 21 Avenue, Bowden, AB - Other
  • Publicité
Êtes-vous un investisseur immobilier
2109 21 Avenue, Bowden, AB, T0M 0K0
315 000 $

2 Chambres

2 Salles de bain

Informations sur la propriété

This 1½ storey home offers the perfect combination of charm, functionality, and thoughtful upgrades, all located just steps from Bowden School! Whether you're raising a family, working from home, or simply looking for a move-in ready property with incredible garage space, this home is sure to impress. From the moment you arrive, you'll appreciate the exceptional curb appeal. The beautifully landscaped yard features mature shrubs, colorful flower beds, and plenty of green space to enjoy throughout the seasons. The oversized driveway provides ample room for multiple vehicles, your RV, boat, or trailer, making parking a breeze. Step inside to discover a bright and welcoming home filled with natural light from the large windows. The spacious kitchen is equipped with newer appliances and flows effortlessly into the dining and living areas, creating a warm and inviting space for everyday living and entertaining. A generous storage room and pantry provides an abundance of space for groceries and household essentials, while the convenient main floor laundry and full bathroom add to the home's practical layout. Upstairs, you'll find a cozy office nook that's perfect for working from home, studying, or creating your own reading retreat. Two comfortable bedrooms complete the upper level, including a spacious primary suite featuring a 3 pc ensuite with a custom tiled shower. A mobility chair lift on the staircase offers convenient access to the upper floor, making the home an excellent option for those with reduced mobility or anyone planning for long-term accessibility. The oversized double garage is a dream come true for hobbyists and mechanics alike. With plenty of room for two vehicles plus workspace, it's the ideal spot for woodworking, projects, or finally building that dream workshop you've always wanted. Located in the welcoming community of Bowden, you'll enjoy small-town living with big conveniences. Bowden School is only a short walk away, making school drop-offs quick and easy, while the town's affordable and beautifully maintained 9-hole golf course is just minutes away for an enjoyable round with friends. Commuters will also appreciate the quick and convenient access to Highway 2, providing an easy drive to both Red Deer and Calgary. This home has a pre-listing inspection available upon a successful offer.

Inclusions: Mobility chair lift, TV Bracket in upper bedroom

Particularités du bâtiment :

  • Stationnement: Oui
  • Superficie totale aménagée: 1243.00 Pieds carrés

Caractéristiques :

  • Bâti en: 1942
  • Caractéristiques du stationnement: Entrée en béton, Garage double détaché, Place de stationnement, Accès VR/stationnement
  • Caractéristiques extérieures: Jardin, Cour privée, Citerne(s) pluviale(s), Espace de rangement
  • Caractéristiques intérieures: Ventilateur(s) de plafond, Plafonds hauts, Comptoirs stratifiés, Maison sans fumée
  • Chambres : 2+0
  • Chauffage: Air pulsé, Gaz naturel
  • Détails de la fondation: Béton coulé
  • Dimensions du terrain : 6000.00 Pieds carrés
  • Matériaux de construction: Parement de vinyle, Charpente en bois
  • Niveaux: Un et demi
  • Refroidissement: Aucun
  • Revêtements de sol: Bois franc, Linoléum, Vinyle
  • Salle(s) de bains : 2+0
  • Style architectural: 1½ étage
  • Superficie habitable (approx): 1243.00 Pieds carrés
  • Toiture: Métal
  • Zonage: R1
  • Nbre d'espaces de stationnement: 4

Gracieuseté de : Coldwell Banker Vision Realty

Données fournies par : Calgary Real Estate Board 300 Manning Rd. NE, Calgary, Alberta T2E 8K4
Nous croyons que tous les renseignements affichés sont exacts, mais nous ne le garantissons pas; les renseignements devraient être vérifiés de façon indépendante. Aucune garantie ou représentation de quelque nature que ce soit n’est offerte. Droits © 2021 Tous les droits sont réservés.

ÉvaluationExpressMC Powered by RPS

Emplacement de 2109 21 Avenue, Bowden, AB, T0M 0K0

Données démographiques de 2109 21 Avenue, Bowden, AB, T0M 0K0

Étape de vie

Parents plus âgés, enfants plus jeunes

Type d'emploi

Cols bleus/Primaire

Revenu moyen du ménage

93 402.06 $

Nombre moyen d'enfants

1.78

Population à domicile

Structure à domicile

Âge de la population

Éducation

Niveau d'éducation

No certificate/diploma/degree

25.31 %

Diplôme d'études secondaires ou équivalent

30.23 %

Certificat ou diplôme d'apprentissage ou d'une école de métiers

14.17 %

Diplôme d'études collégiales ou d'études postsecondaires (non universitaires)

24.74 %

Diplômes d'études universitaires

5.54 %

Navetteur

Se rendre au travail

En auto

99.19 %

En transport en commun

0.0 %

À pied

0.81 %

À bicyclette

0.0 %

Par tout autre moyen

0.0 %

Diversité Culturelle

Connaissance des langues officielles

Langue maternelle

Données Sur Le Bâtiment

Type de bâtiment

Appartements (faible hauteur et à étages multiples)

8.48 %

Maisons

91.52 %

Achat ou location