Button CopyPathCircle CloseCircle Left ArrowArrow Down Icon GreyClosecirclecircleBurger
  • Publicité

9 Valley Crescent, Blackfalds, AB, T4M 0K1

No. MLS® A2334962
Maison À vendre à Blackfalds, Alberta
389 900 $ ÉvaluationExpressMC: 382K $ - 456K $

2+2 Chambres

2 Salles de bain

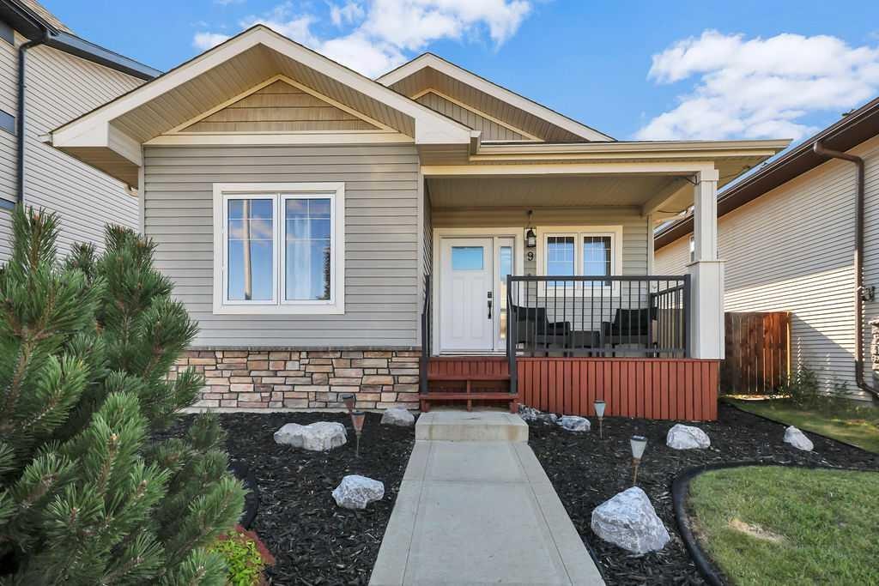
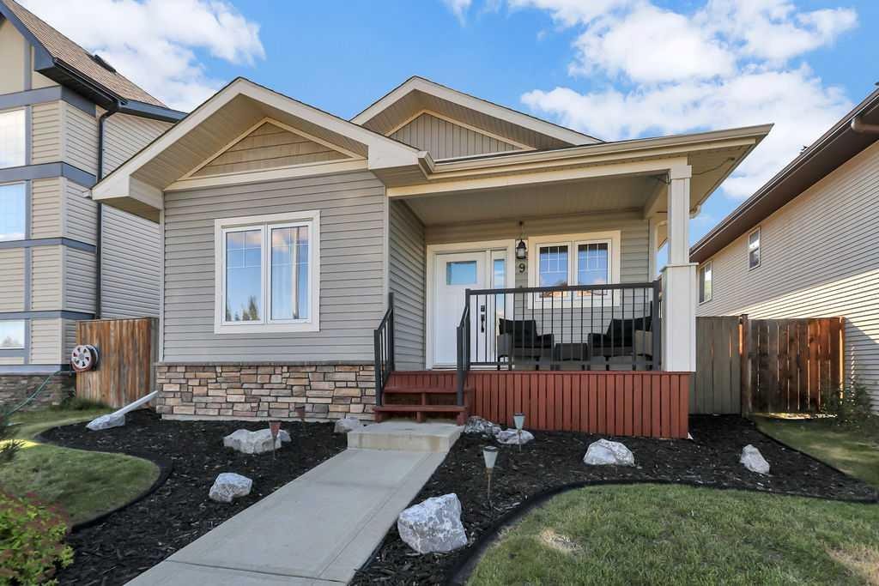
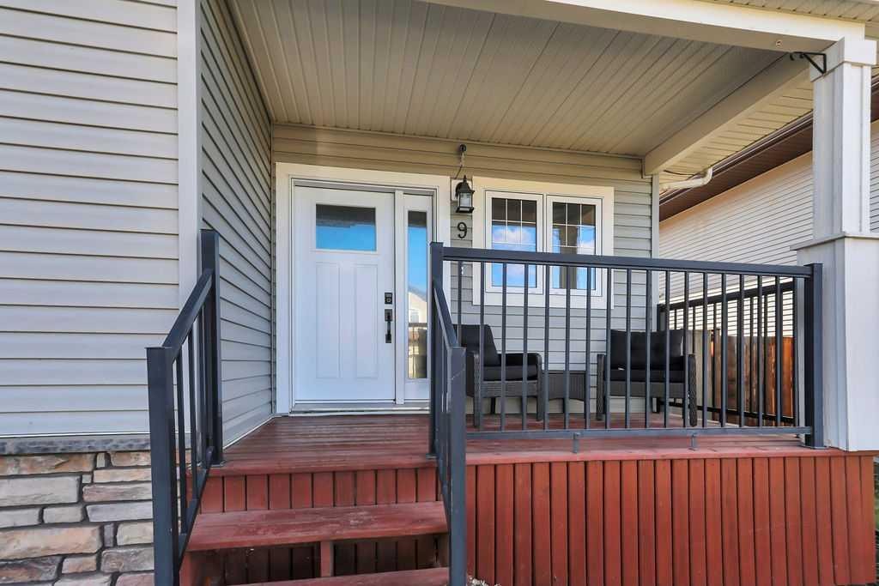
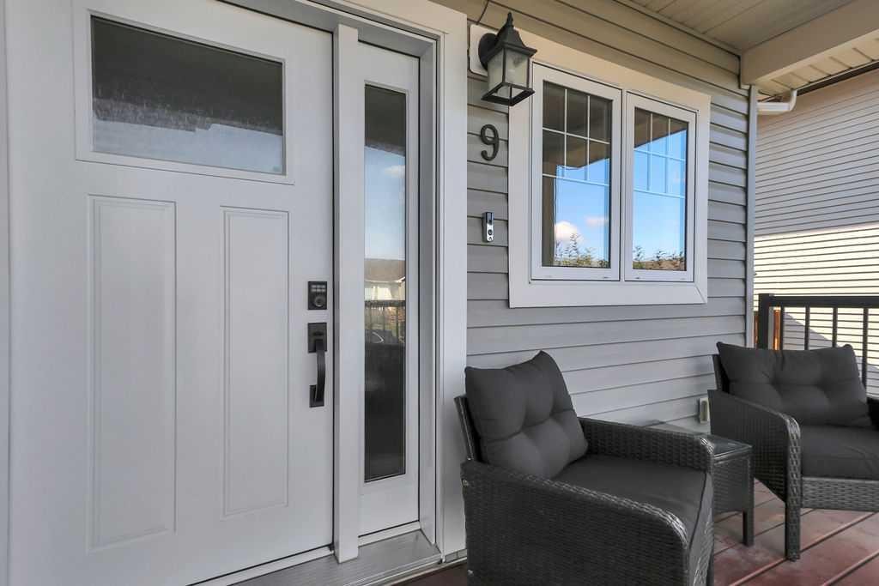
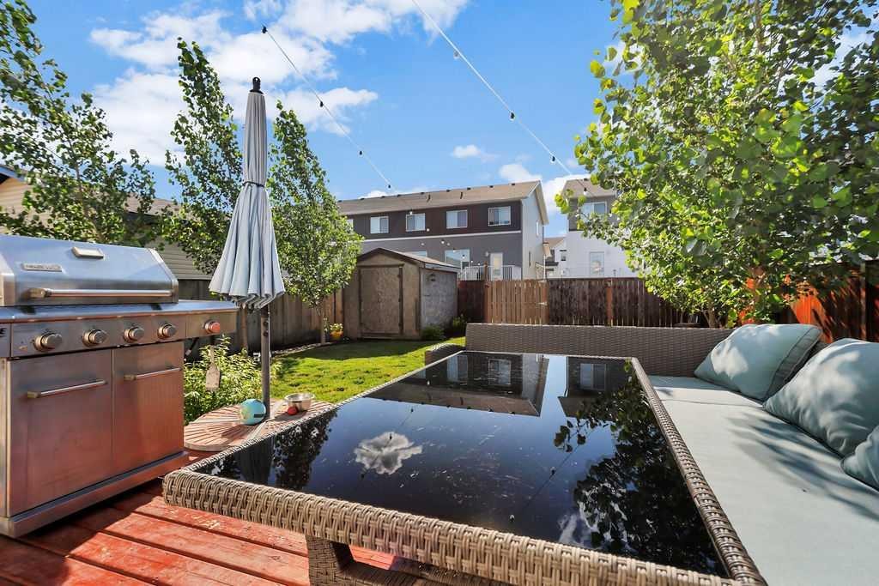
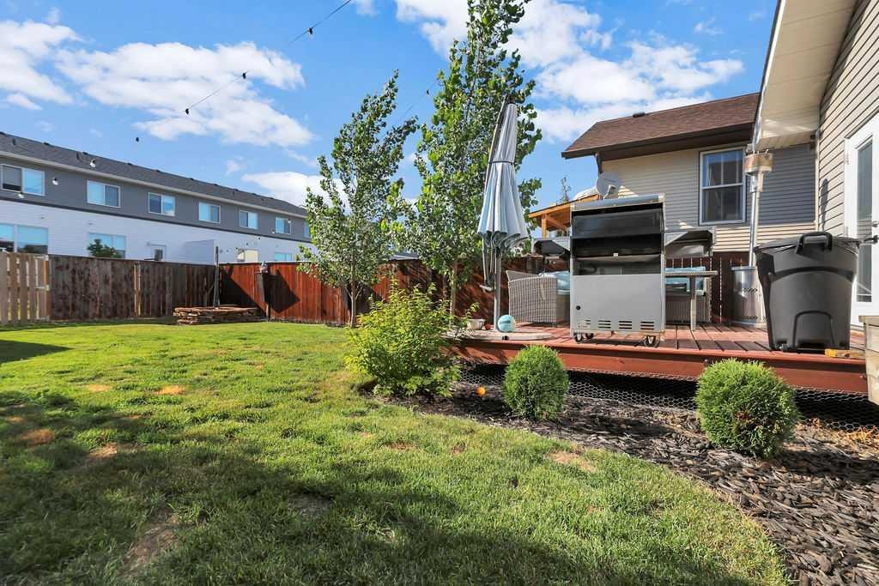
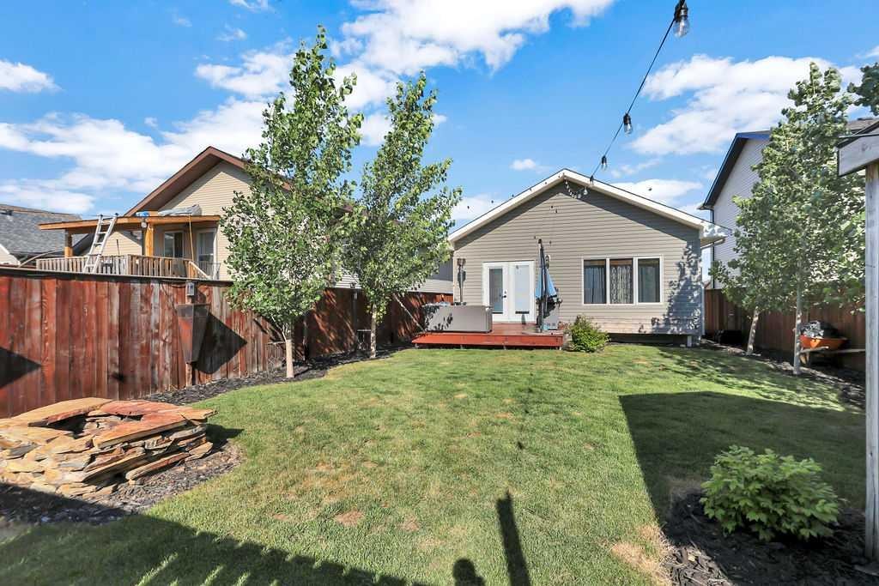
9 Valley Crescent, Blackfalds, AB - Outdoor With Deck Patio Veranda
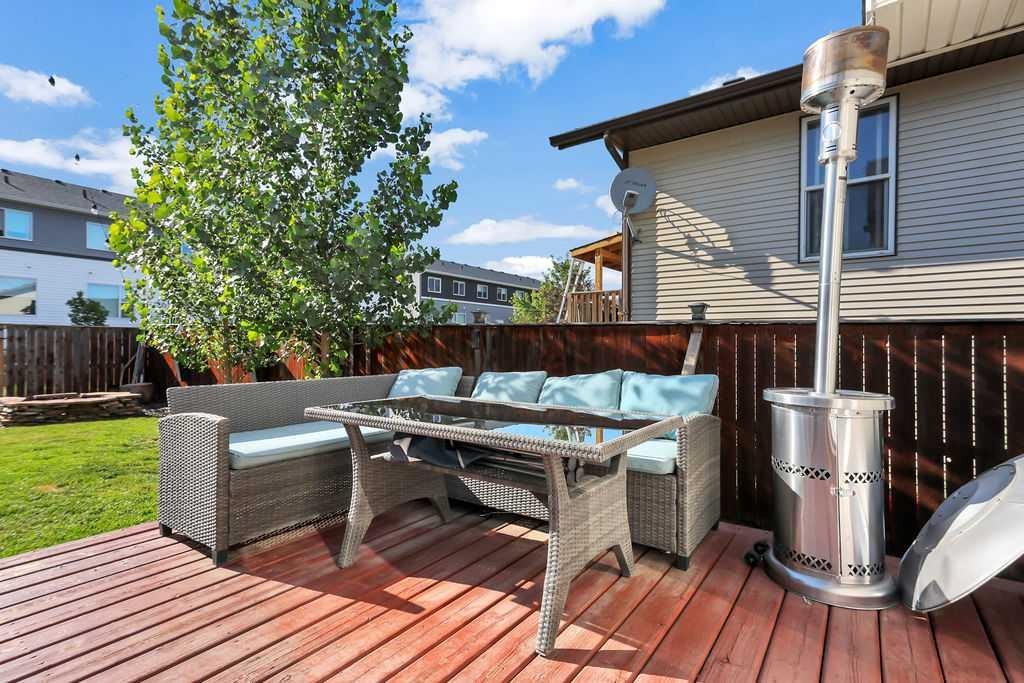
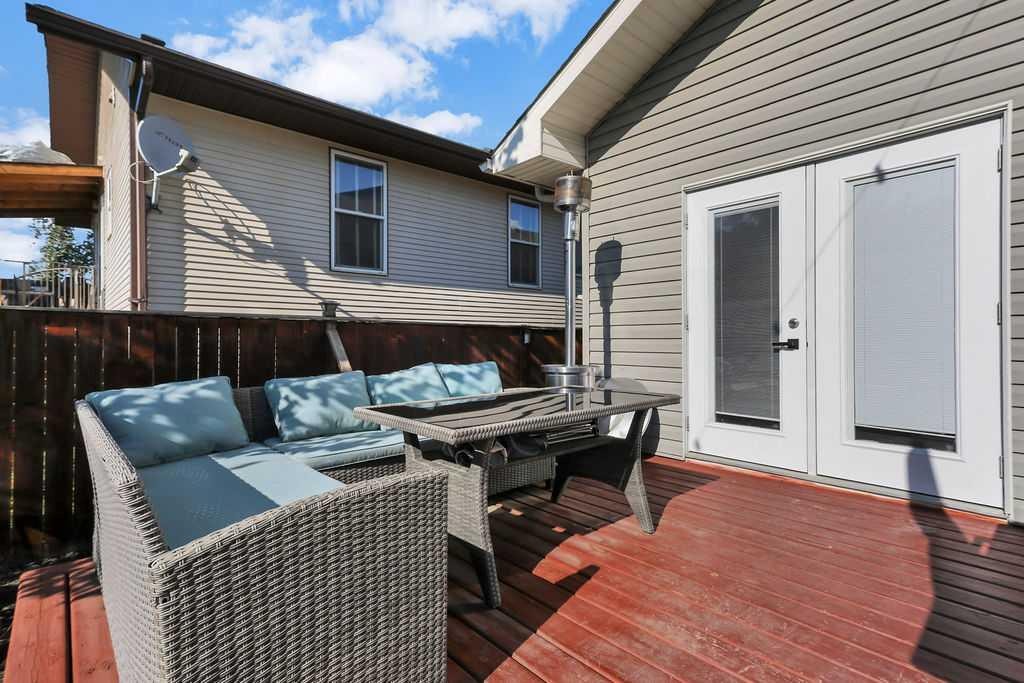
9 Valley Crescent, Blackfalds, AB - Outdoor With Deck Patio Veranda With Exterior
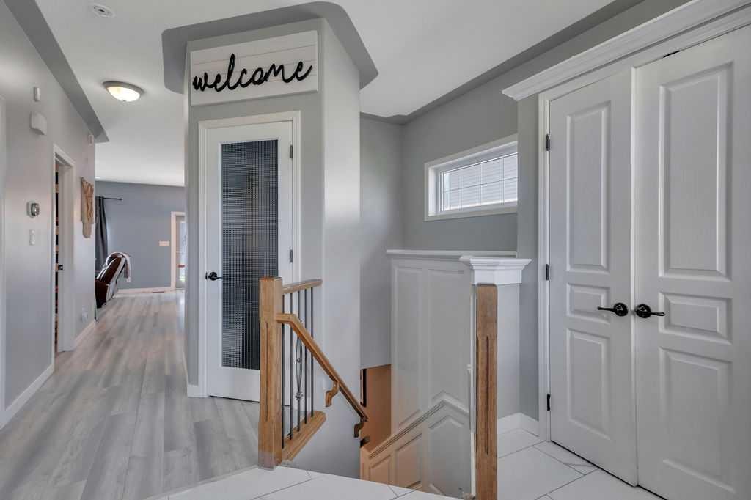
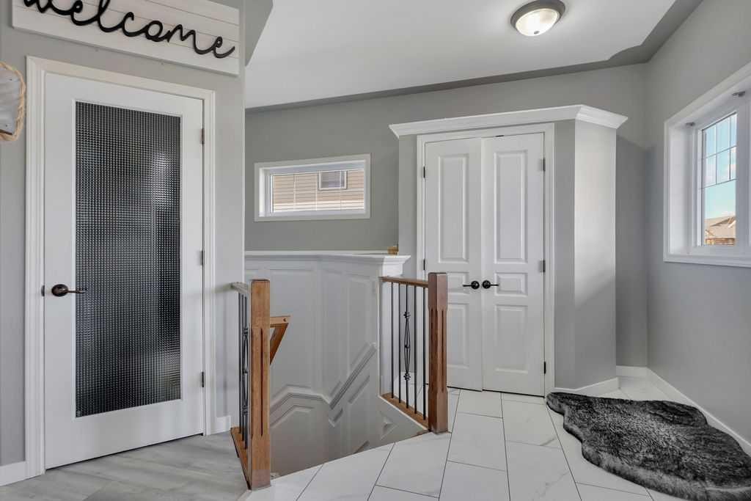
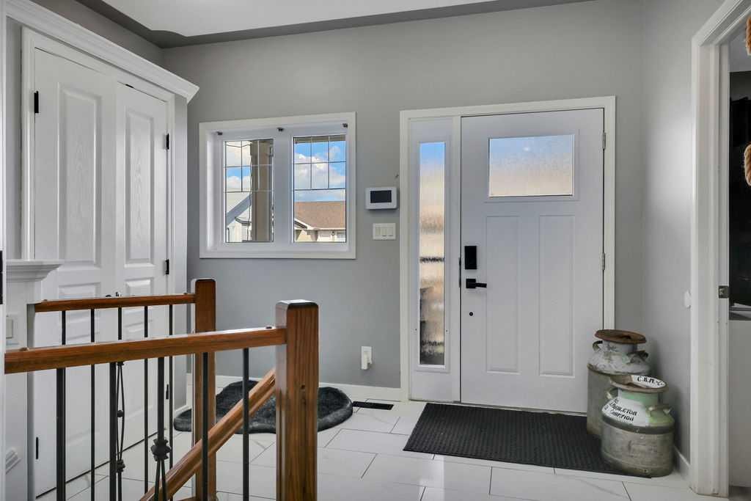
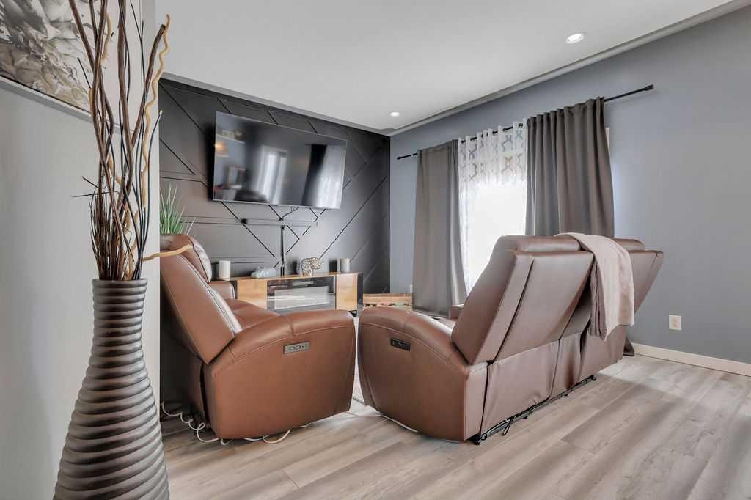
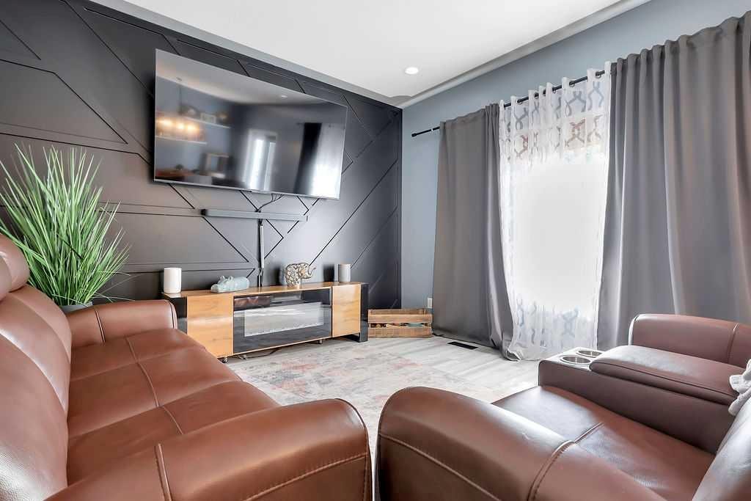
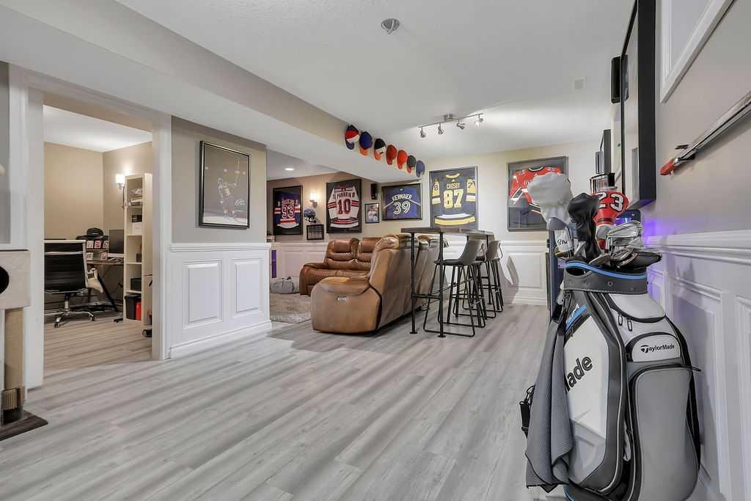
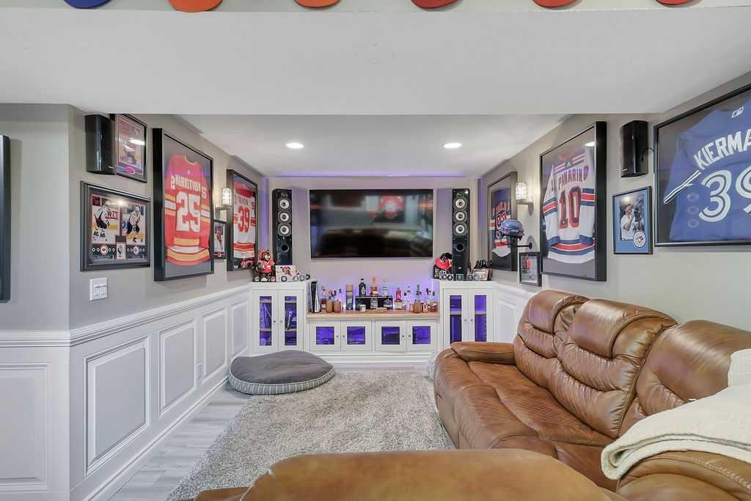
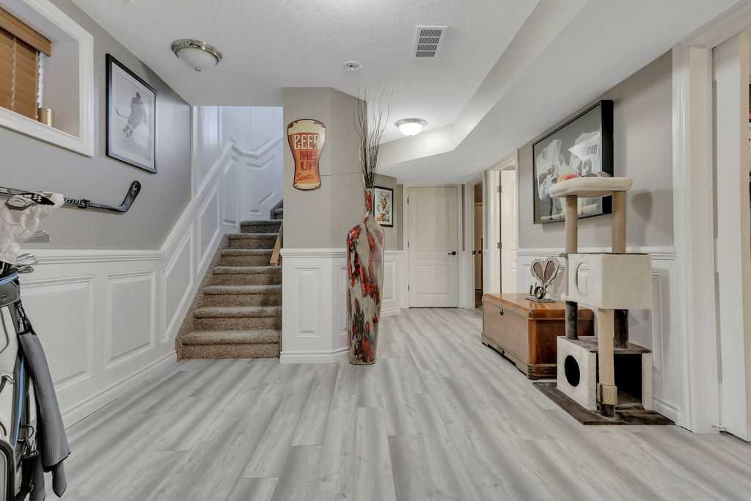
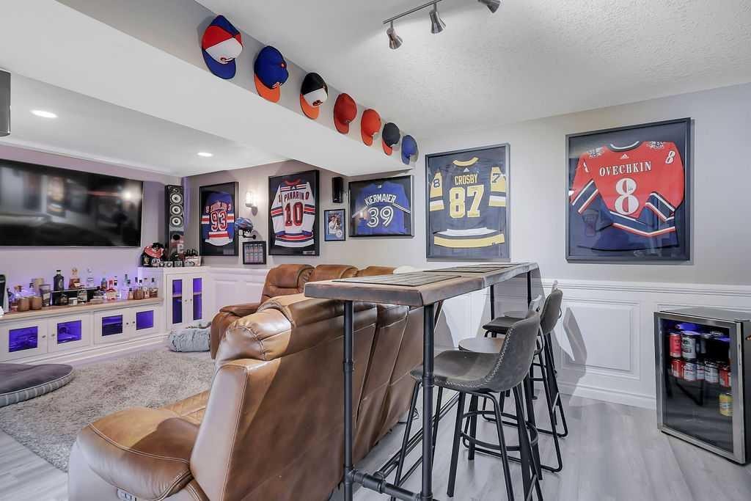
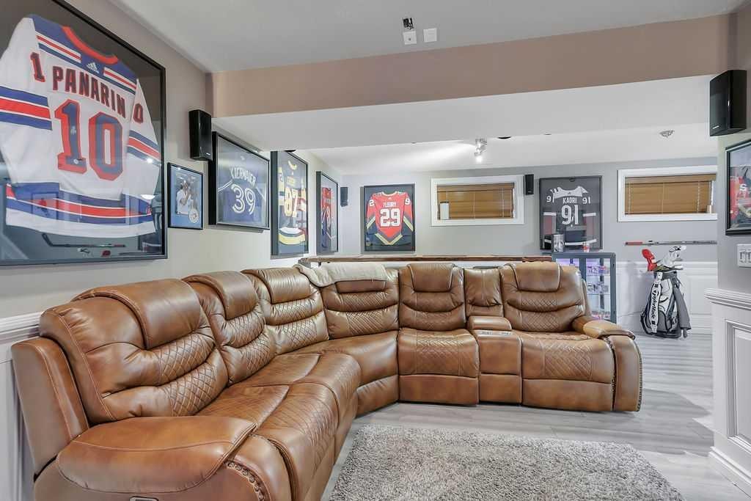
9 Valley Crescent, Blackfalds, AB - Indoor Photo Showing Other Room
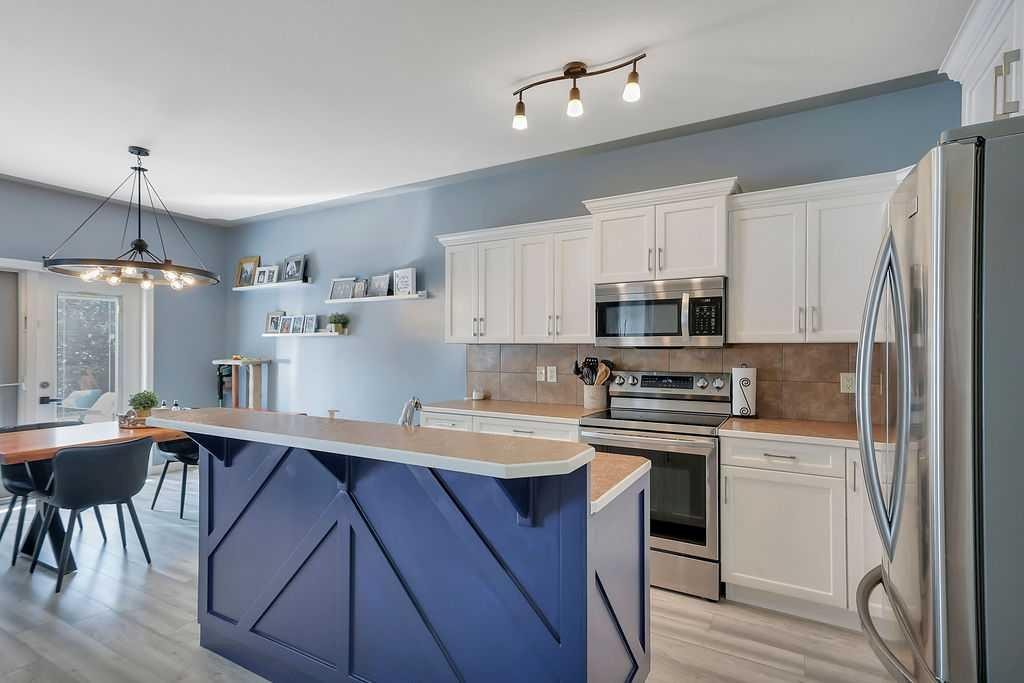
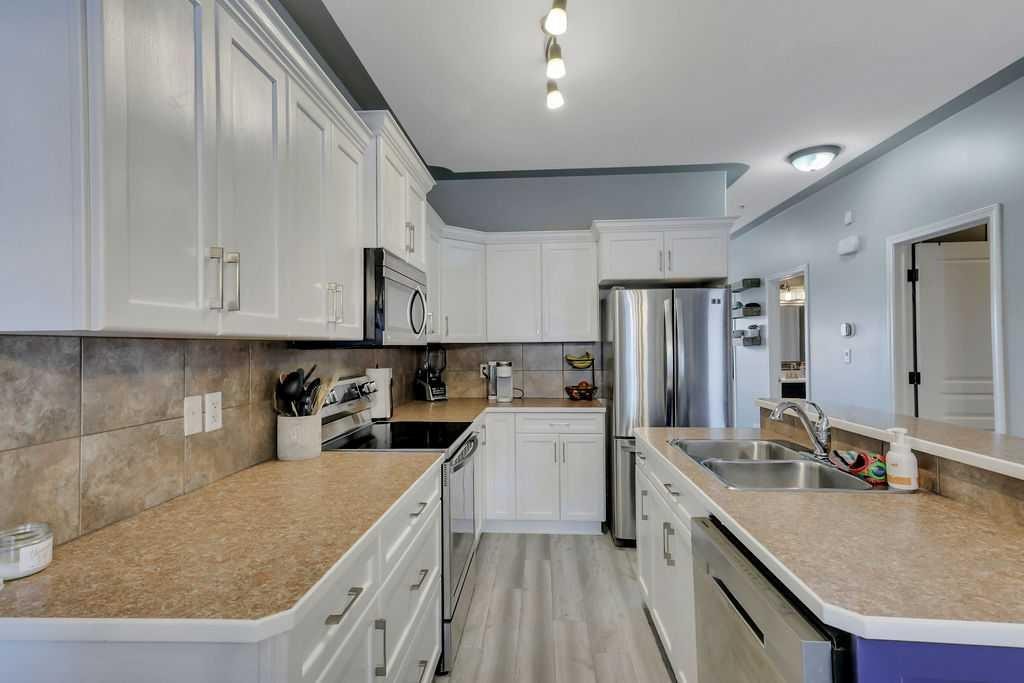
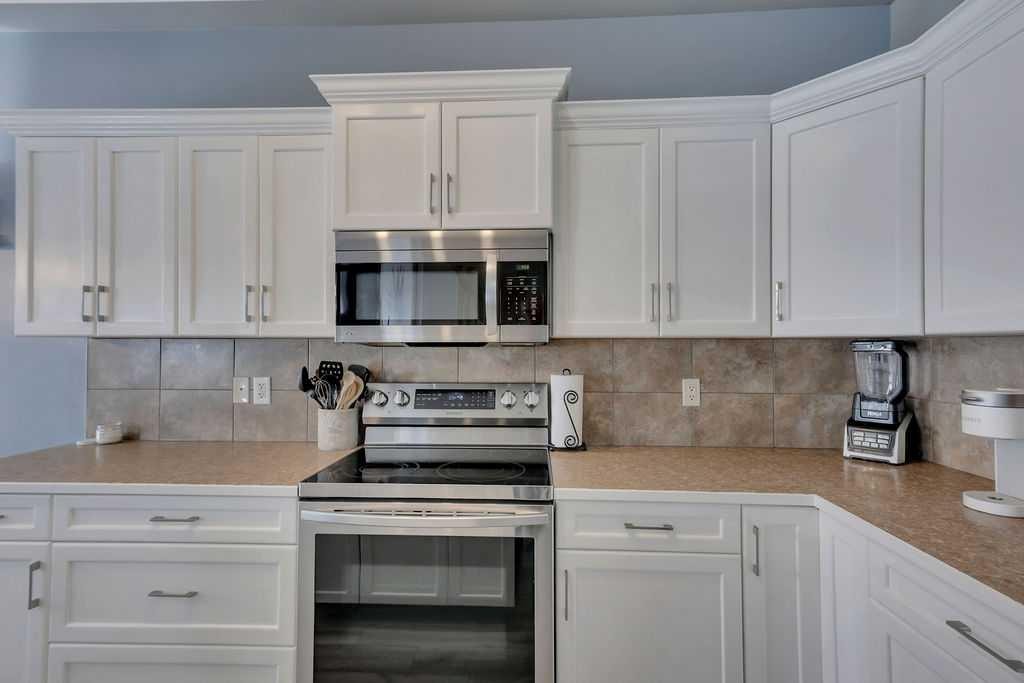
9 Valley Crescent, Blackfalds, AB - Indoor Photo Showing Kitchen With Stainless Steel Kitchen
9 Valley Crescent, Blackfalds, AB - Indoor Photo Showing Kitchen With Stainless Steel Kitchen With Double Sink With Upgraded Kitchen
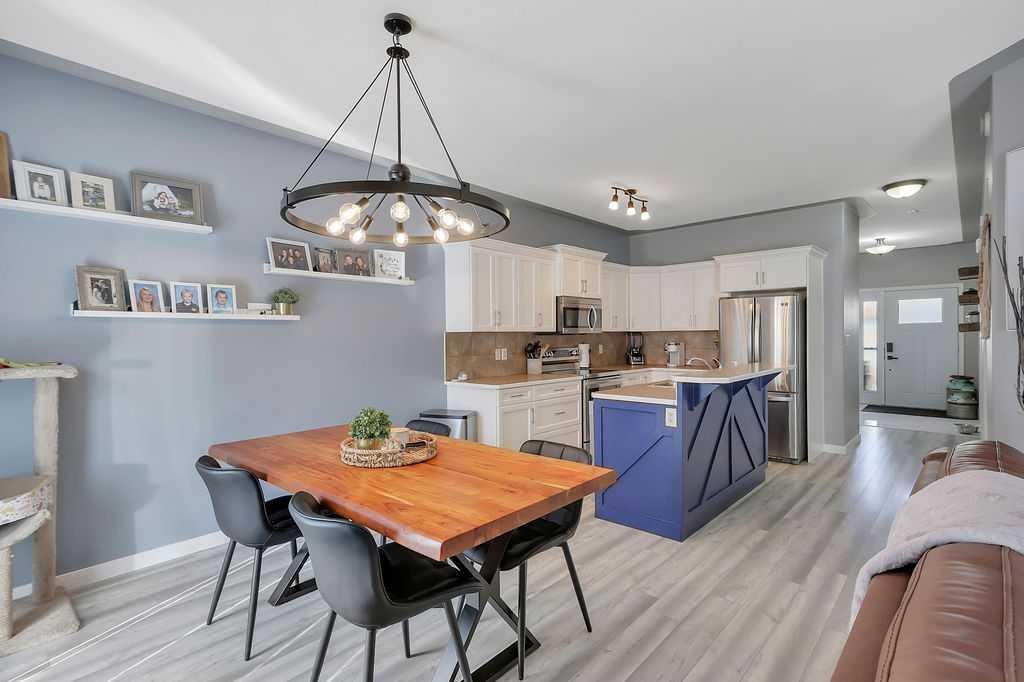
9 Valley Crescent, Blackfalds, AB - Indoor Photo Showing Kitchen
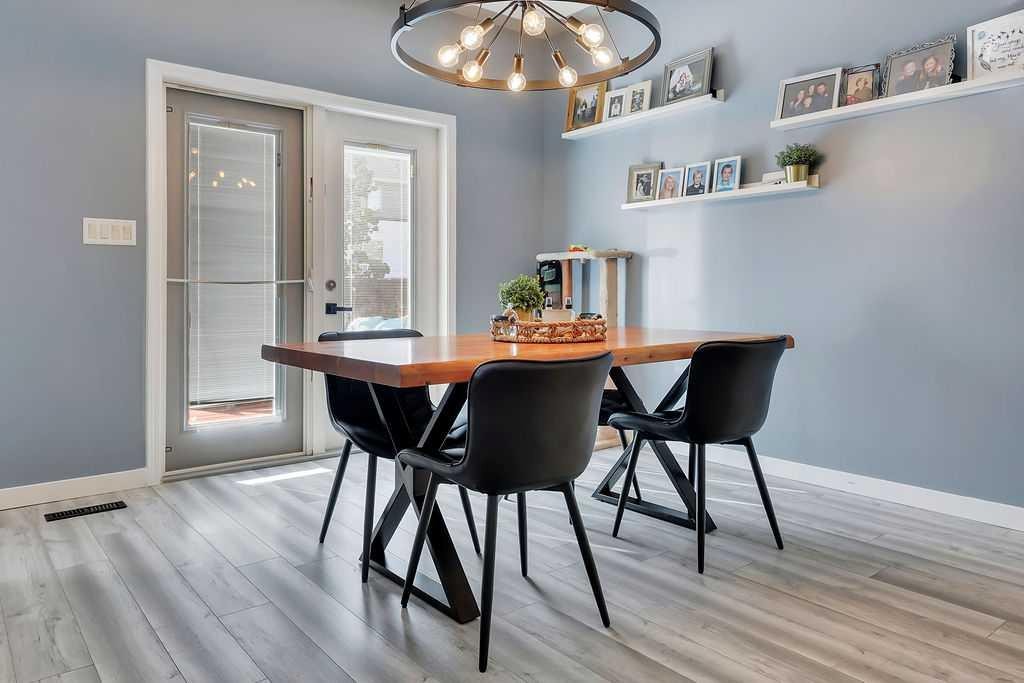
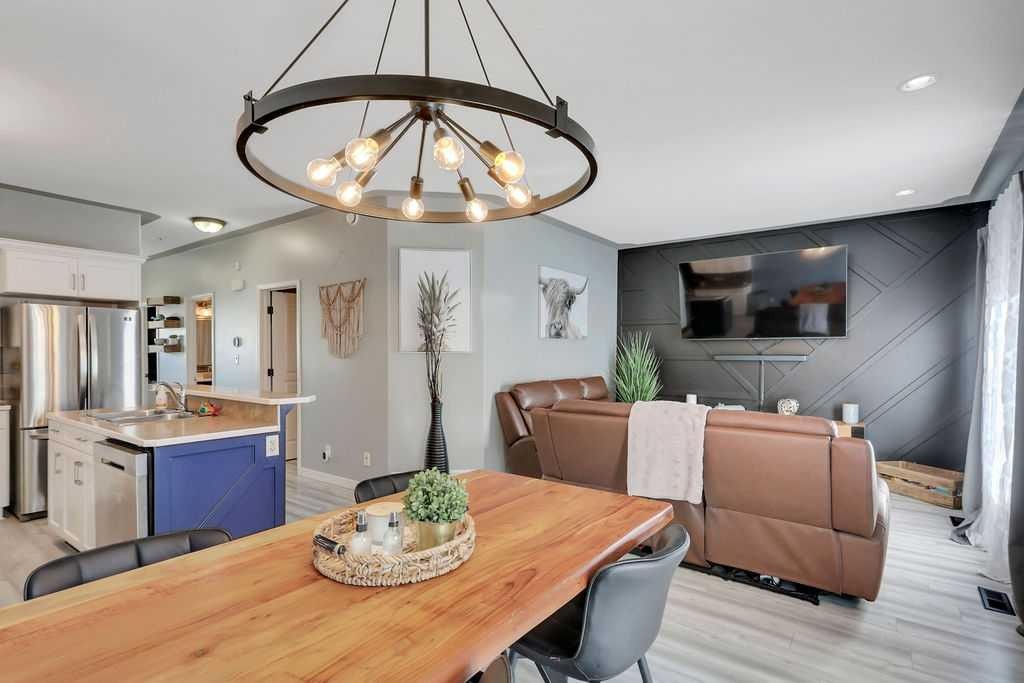
9 Valley Crescent, Blackfalds, AB - Indoor Photo Showing Dining Room
9 Valley Crescent, Blackfalds, AB - Indoor
9 Valley Crescent, Blackfalds, AB - Indoor Photo Showing Other Room
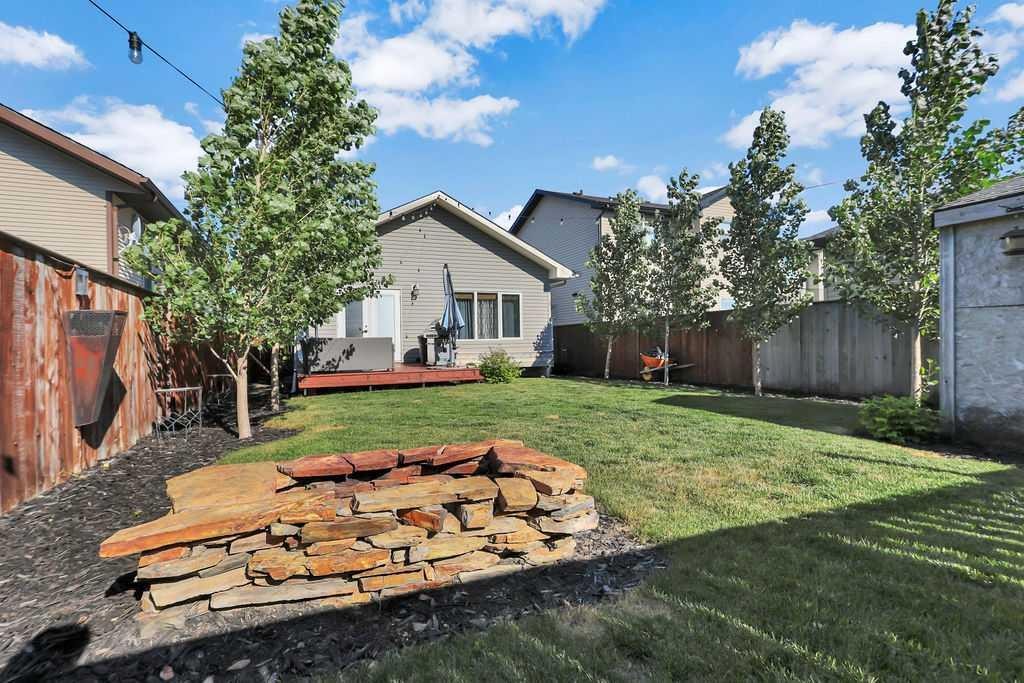
9 Valley Crescent, Blackfalds, AB - Outdoor
9 Valley Crescent, Blackfalds, AB - Outdoor With Deck Patio Veranda With Exterior
9 Valley Crescent, Blackfalds, AB - Indoor Photo Showing Other Room
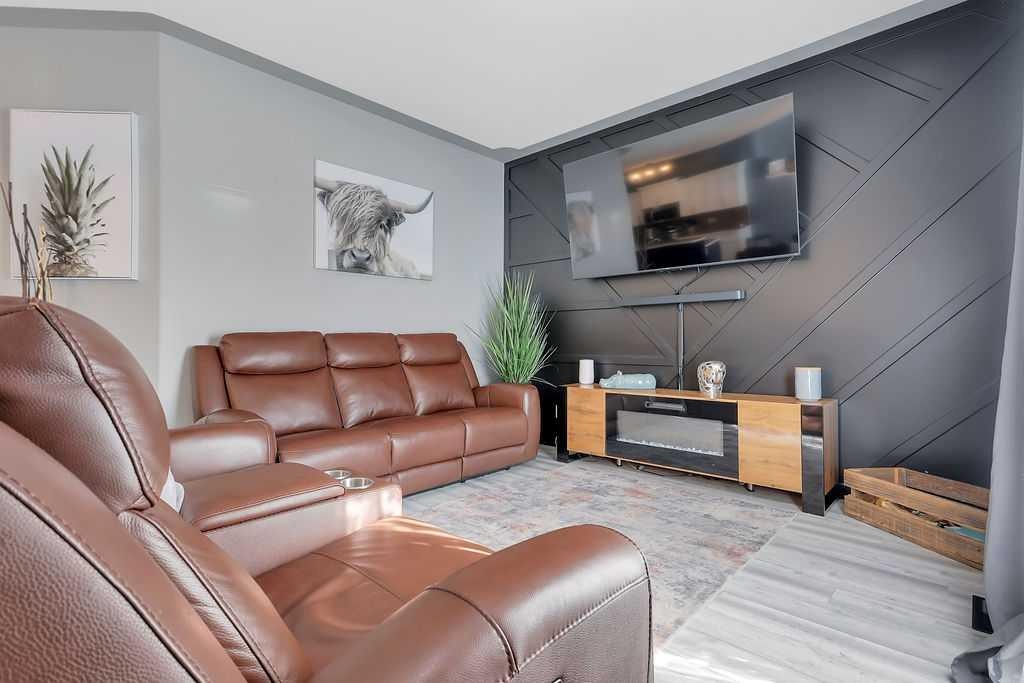
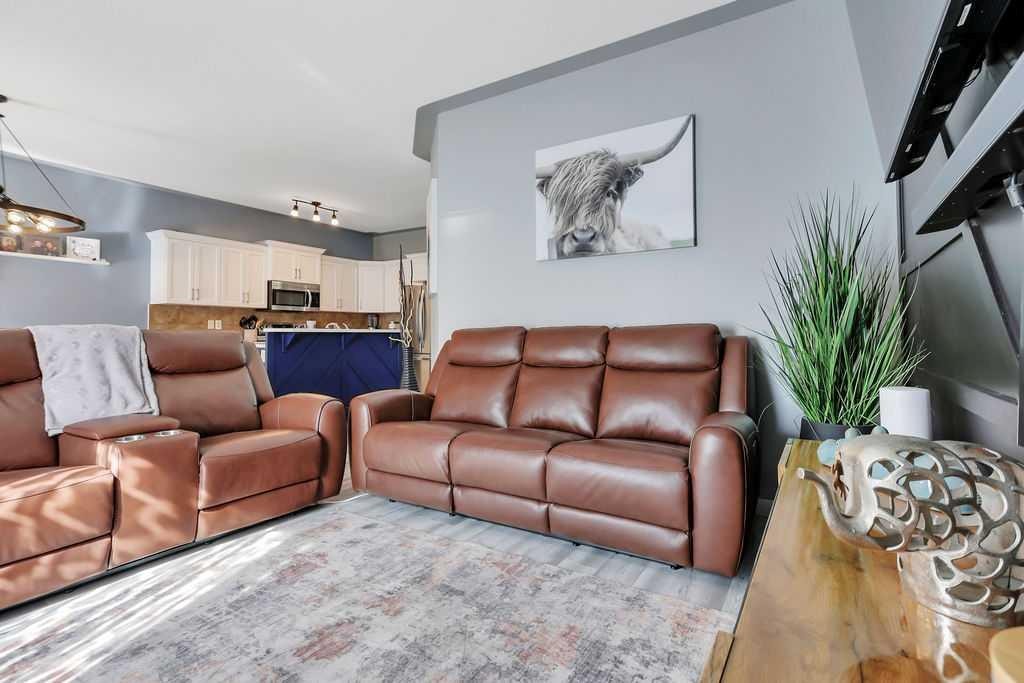
9 Valley Crescent, Blackfalds, AB - Indoor Photo Showing Living Room
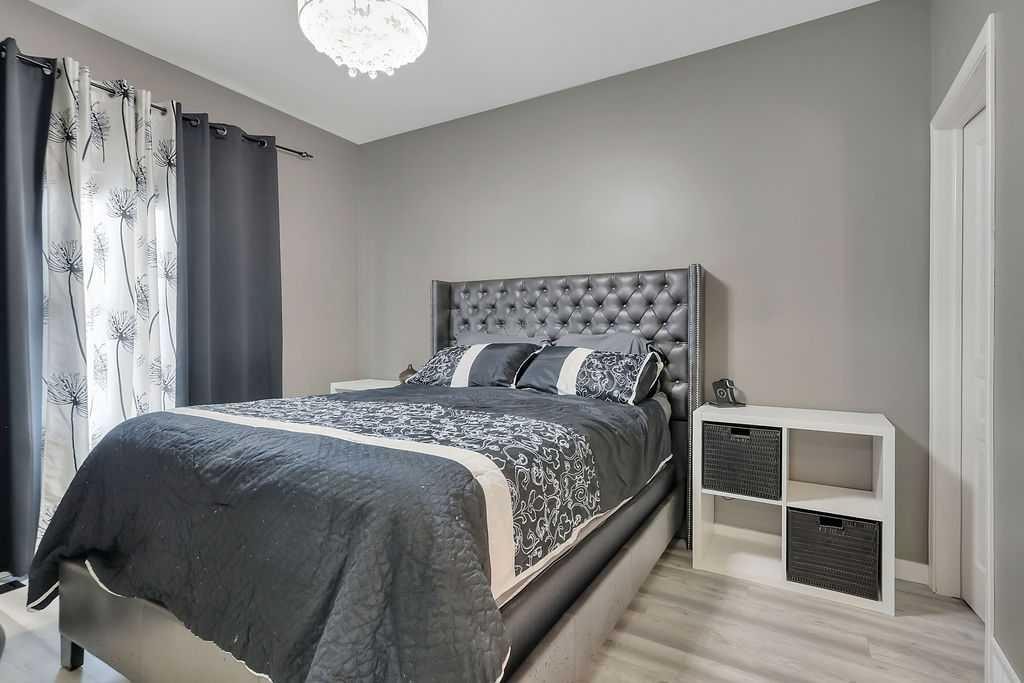
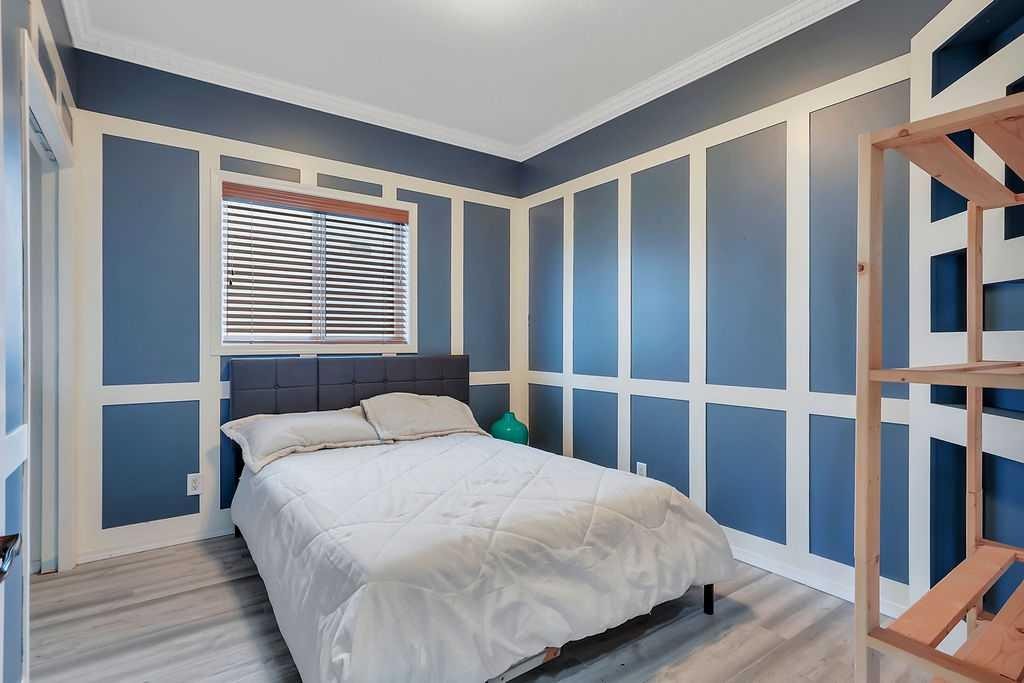
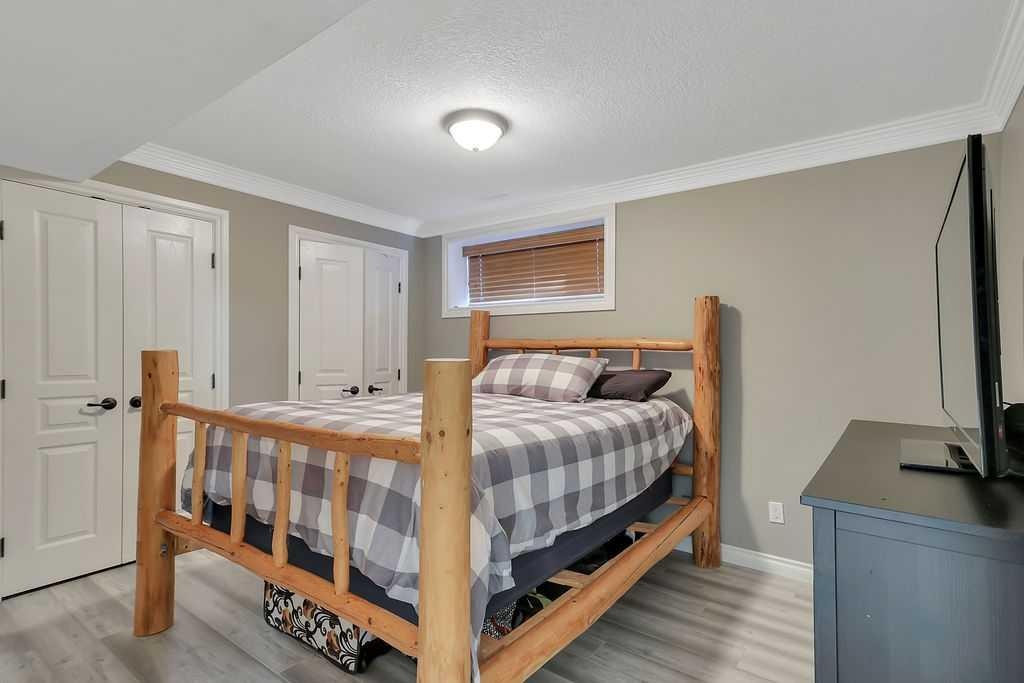
9 Valley Crescent, Blackfalds, AB - Indoor Photo Showing Bedroom
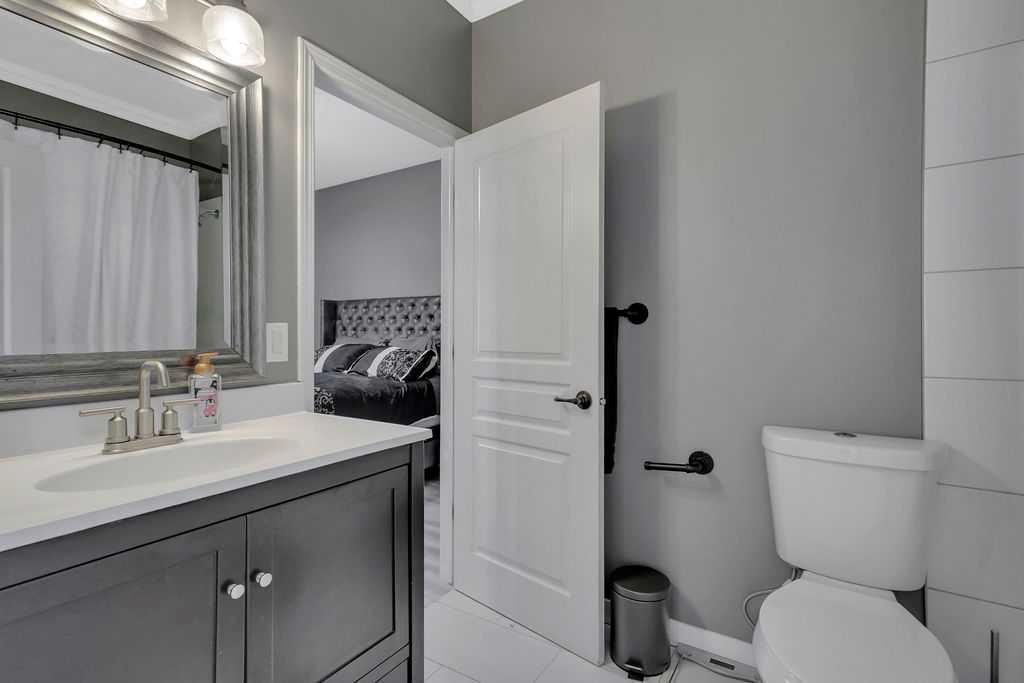
9 Valley Crescent, Blackfalds, AB - Indoor Photo Showing Bathroom
9 Valley Crescent, Blackfalds, AB - Indoor Photo Showing Bedroom
9 Valley Crescent, Blackfalds, AB - Indoor Photo Showing Other Room
9 Valley Crescent, Blackfalds, AB - Indoor
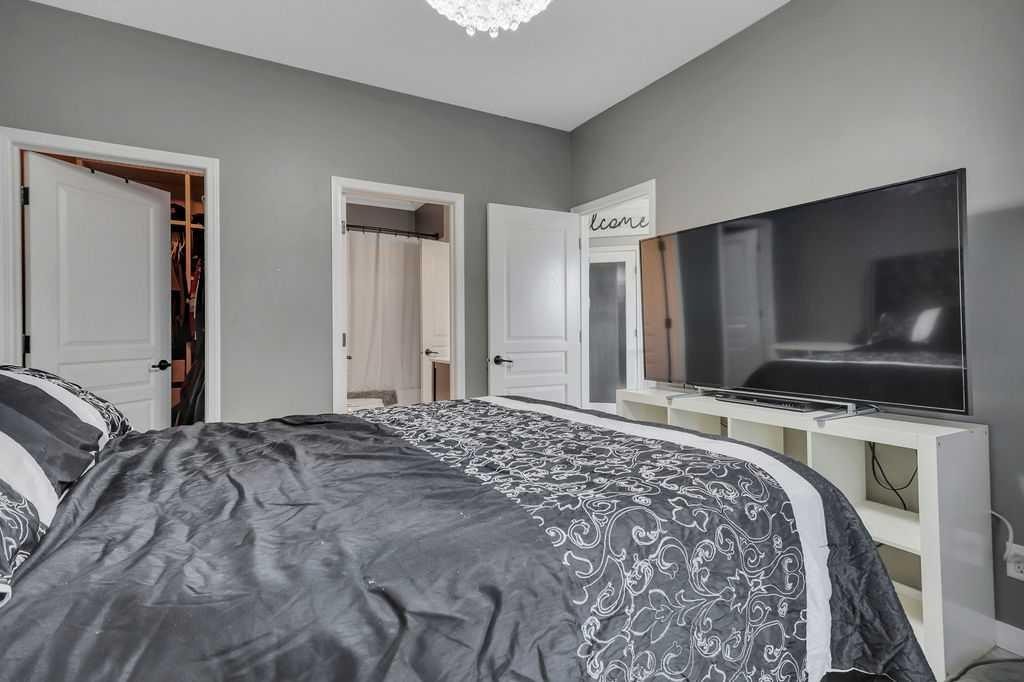
9 Valley Crescent, Blackfalds, AB - Indoor Photo Showing Bedroom
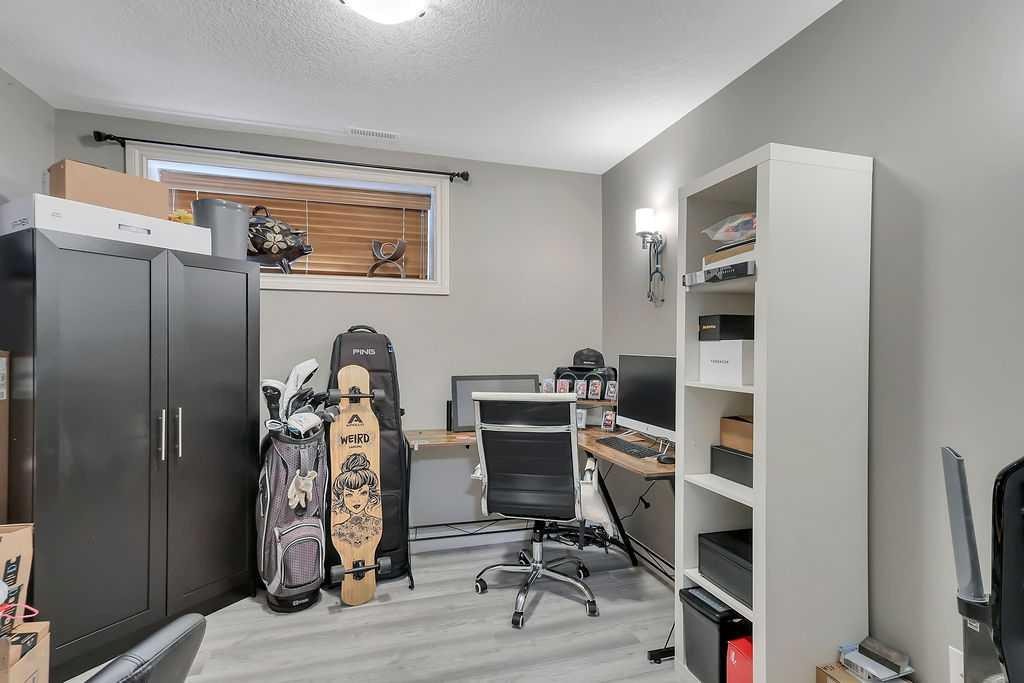
9 Valley Crescent, Blackfalds, AB - Indoor Photo Showing Office
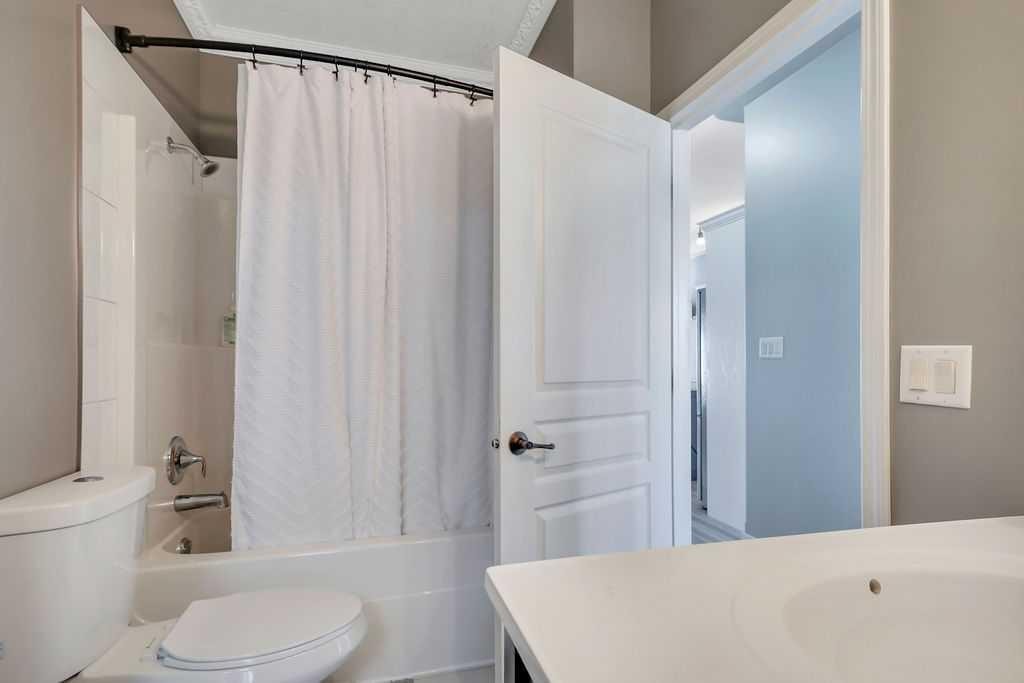
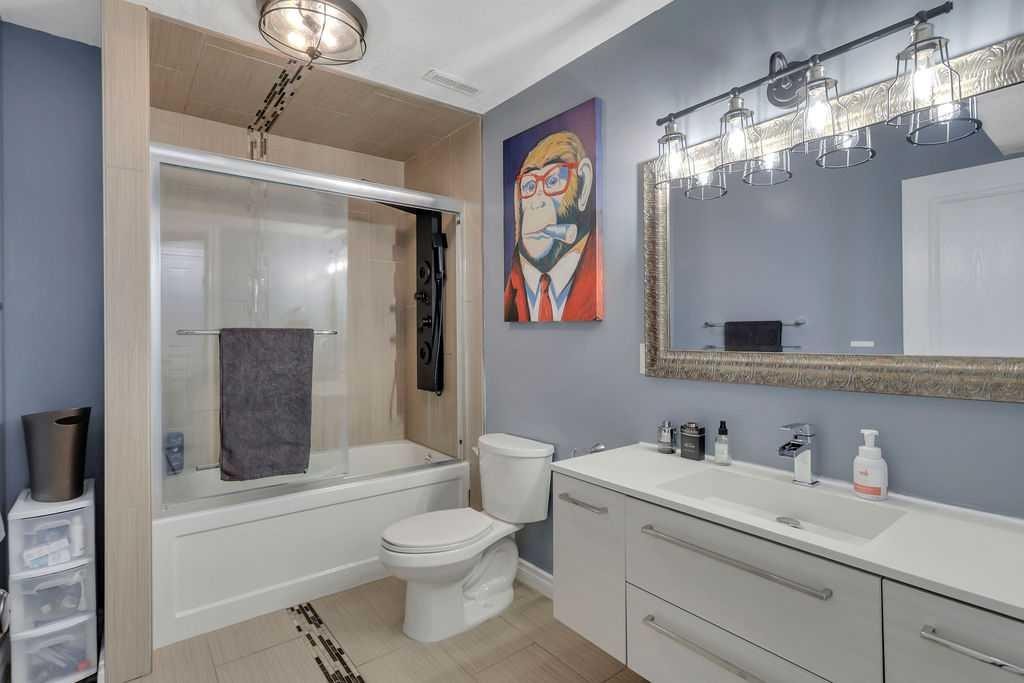
9 Valley Crescent, Blackfalds, AB - Indoor Photo Showing Bathroom
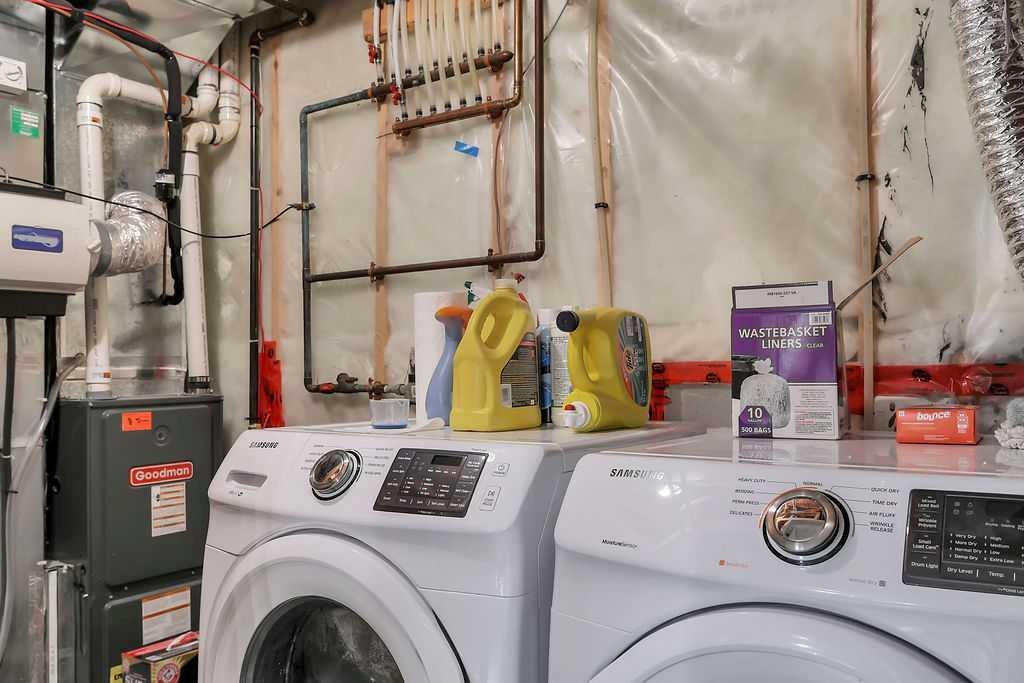
9 Valley Crescent, Blackfalds, AB - Indoor Photo Showing Laundry Room
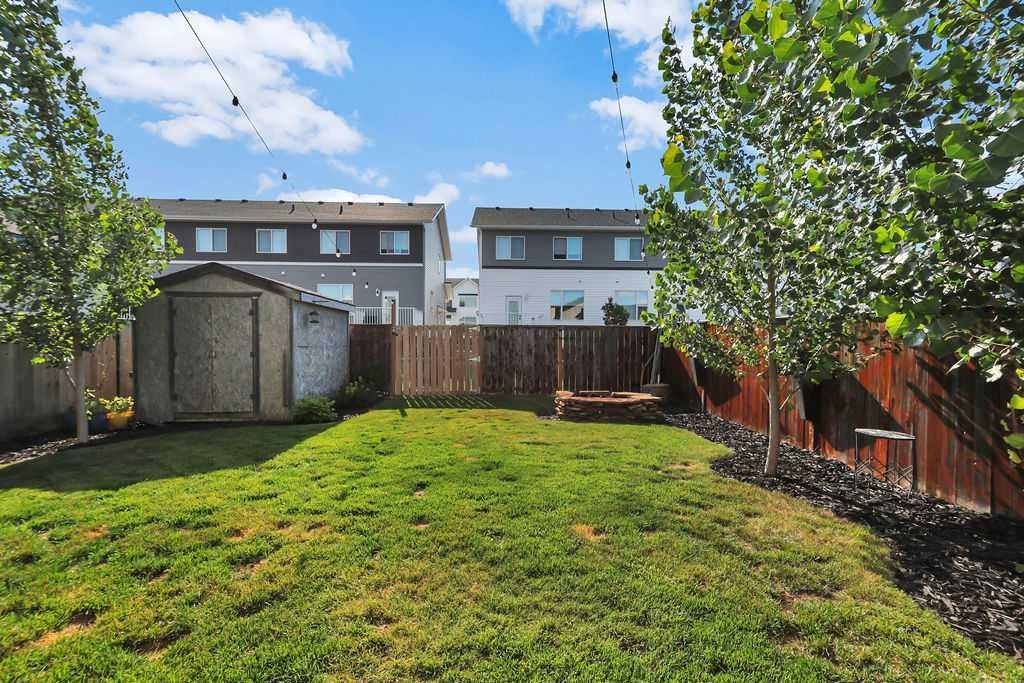
9 Valley Crescent, Blackfalds, AB - Outdoor
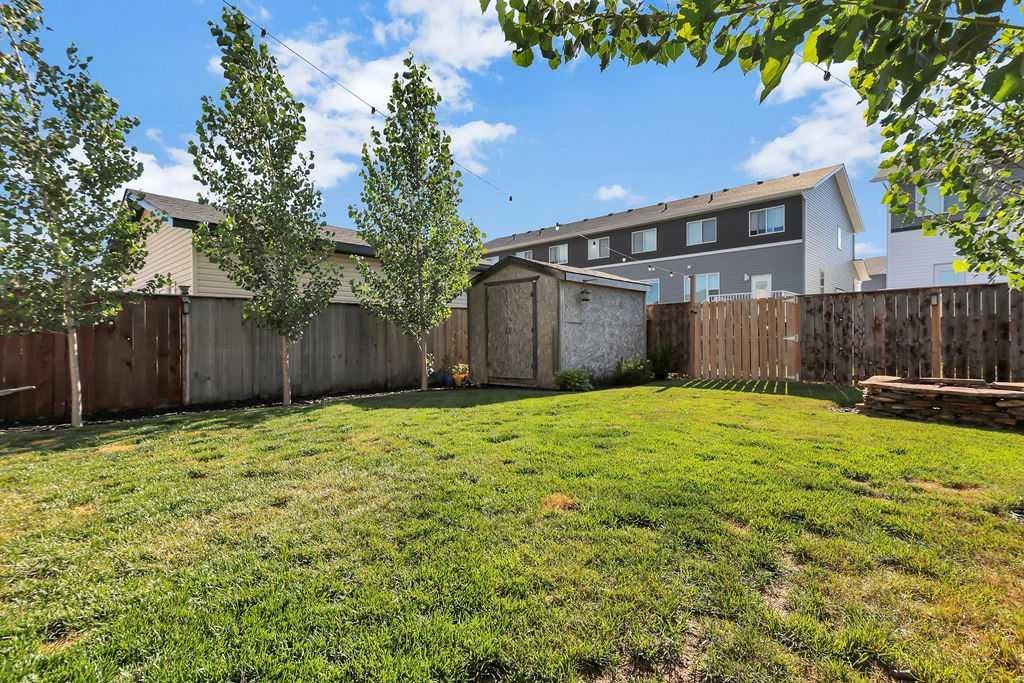
9 Valley Crescent, Blackfalds, AB - Outdoor With Deck Patio Veranda
9 Valley Crescent, Blackfalds, AB - Other
9 Valley Crescent, Blackfalds, AB  - Outdoor With Deck Patio Veranda
9 Valley Crescent, Blackfalds, AB  - Outdoor With Deck Patio Veranda With Exterior
9 Valley Crescent, Blackfalds, AB - Indoor Photo Showing Other Room
9 Valley Crescent, Blackfalds, AB - Indoor Photo Showing Kitchen With Stainless Steel Kitchen
9 Valley Crescent, Blackfalds, AB - Indoor Photo Showing Kitchen With Stainless Steel Kitchen With Double Sink With Upgraded Kitchen
9 Valley Crescent, Blackfalds, AB - Indoor Photo Showing Kitchen
9 Valley Crescent, Blackfalds, AB - Indoor Photo Showing Dining Room
9 Valley Crescent, Blackfalds, AB - Indoor
9 Valley Crescent, Blackfalds, AB - Indoor Photo Showing Other Room
9 Valley Crescent, Blackfalds, AB - Outdoor
9 Valley Crescent, Blackfalds, AB - Outdoor With Deck Patio Veranda With Exterior
9 Valley Crescent, Blackfalds, AB - Indoor Photo Showing Other Room
9 Valley Crescent, Blackfalds, AB - Indoor Photo Showing Living Room
9 Valley Crescent, Blackfalds, AB - Indoor Photo Showing Bedroom
9 Valley Crescent, Blackfalds, AB - Indoor Photo Showing Bathroom
9 Valley Crescent, Blackfalds, AB - Indoor Photo Showing Bedroom
9 Valley Crescent, Blackfalds, AB - Indoor Photo Showing Other Room
9 Valley Crescent, Blackfalds, AB - Indoor
9 Valley Crescent, Blackfalds, AB - Indoor Photo Showing Bedroom
9 Valley Crescent, Blackfalds, AB - Indoor Photo Showing Office
9 Valley Crescent, Blackfalds, AB - Indoor Photo Showing Bathroom
9 Valley Crescent, Blackfalds, AB - Indoor Photo Showing Laundry Room
9 Valley Crescent, Blackfalds, AB - Outdoor
9 Valley Crescent, Blackfalds, AB - Outdoor With Deck Patio Veranda
9 Valley Crescent, Blackfalds, AB - Other
  • Publicité
Louez aujourd’hui. Devenez propriétaire demain.
Découvrez Bientôt chez moiMC, notre solution conçue pour vous aider à devenir propriétaire.
9 Valley Crescent, Blackfalds, AB, T4M 0K1
389 900 $

4 Chambres

2 Salles de bain

Informations sur la propriété

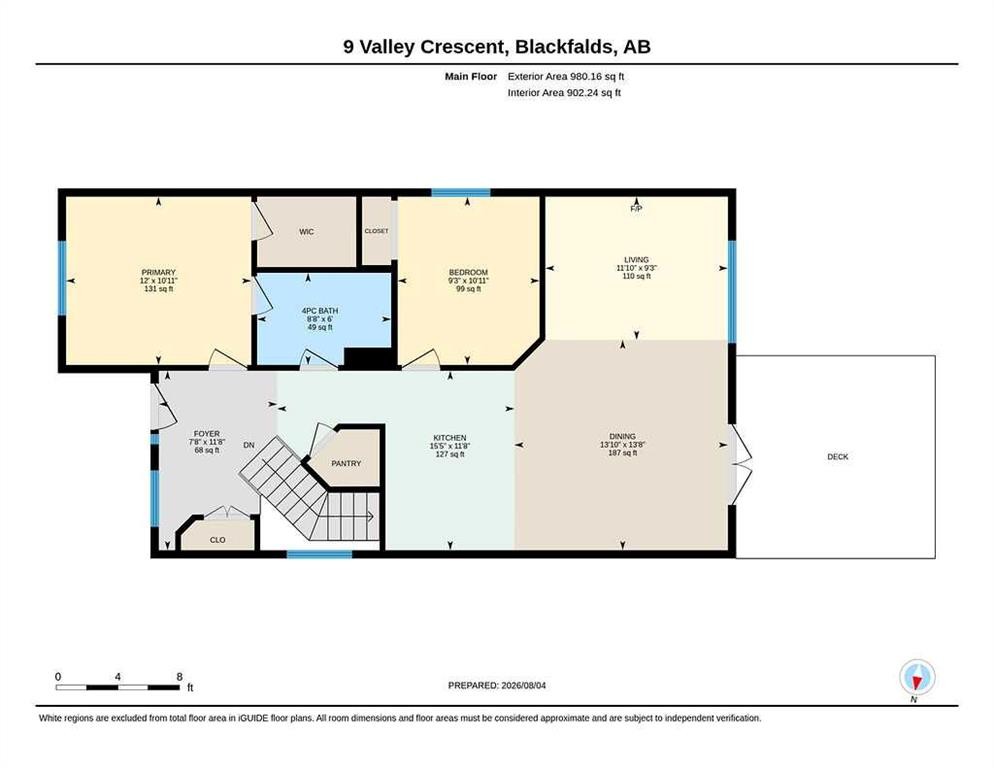
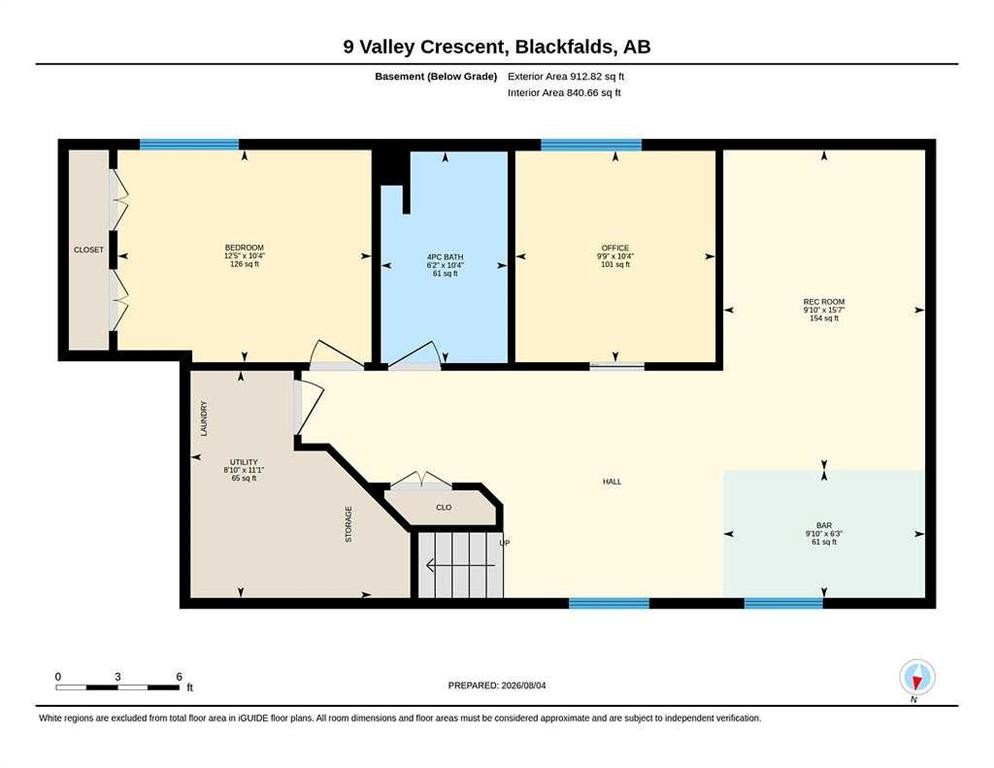
FULLY DEVELOPED 4 BEDROOM, 2 BATH BUNGALOW ~ PRIDE OF OWNERSHIP ~ SUNNY WEST FACING BACKYARD ~ Low maintenance landscaped front yard and a covered front veranda welcome you to this well cared for, move in ready home ~ Spacious, sun filled foyer has tile floors and a large coat closet ~ Open concept main living space is complemented by high ceilings ~ The kitchen offers a functional layout with plenty of white cabinets finished with crown moulding, ample counter space including an island with an eating bar, full tile backsplash, walk-in pantry, and stainless steel appliances ~ The inviting dining area connects effortlessly to the outdoor living space, extending your entertaining options during the warmer months ~ A stylish feature wall anchors the living room, where a large picture window overlooks the backyard and bathes the space in natural light ~ Designed with comfort in mind, the spacious primary bedroom offers room for a king-size bedroom set, a walk-in closet with built-in organizers, and convenient cheater access to the 4 piece main bathroom ~ Second main floor bedroom is also a generous size with ample closet space ~ The fully finished basement with expands your living space with a spacious L-shaped family room, offering room for both a comfortable media area and games table ~ Completing this level are 2 additional bedrooms, a 4 piece bathroom, laundry area, and ample storage space ~ The sunny west facing backyard is landscaped with well established trees and shrubs, has a fire pit, garden shed and is fully fenced with back alley access ~ Rear parking has room for at least 2 vehicles and potential RV parking ~ Located steps to a large park with a playground, walking trails and sports fields, and is walking distance to the Abbey Centre, multiple schools, and shopping plazas filled with amenities ~ Pride of ownership is evident in this well cared for home!

Inclusions: FRIDGE, STOVE, DISHWASHER, MICROWAVE, WASHER, DRYER, BLINDS, AC

Particularités du bâtiment :

  • Stationnement: Oui
  • Superficie totale aménagée: 980.00 Pieds carrés

Caractéristiques :

  • Bâti en: 2009
  • Caractéristiques du stationnement: Accès à une allée, Hors rue
  • Caractéristiques extérieures: Cour privée
  • Caractéristiques intérieures: Plafonds hauts, Îlot de cuisine, Plan de masse ouvert, Garde-manger, Espace de rangement, Placard(s) praticable(s)
  • Chambres : 2+2
  • Chauffage: Air pulsé
  • Détails de la fondation: Béton coulé
  • Dimensions du terrain : 3955.00 Pieds carrés
  • Égouts: Égout public
  • Matériaux de construction: Parement de vinyle
  • Niveaux: Un
  • Refroidissement: Aucun
  • Revêtements de sol: Moquette, Tuile
  • Salle(s) de bains : 2+0
  • Services publics: Câble branché, Gaz naturel branché
  • Source d'eau: Public
  • Style architectural: Bungalow
  • Superficie habitable (approx): 980.00 Pieds carrés
  • Toiture: Bardeaux d'asphalte
  • Zonage: R1S
  • Nbre d'espaces de stationnement: 2

Gracieuseté de : Lime Green Realty Central

Données fournies par : Central Alberta REALTORS® Association 4922 45 St., Red Deer, Alberta T4N 1K6
Nous croyons que tous les renseignements affichés sont exacts, mais nous ne le garantissons pas; les renseignements devraient être vérifiés de façon indépendante. Aucune garantie ou représentation de quelque nature que ce soit n’est offerte. Droits © 2021 Tous les droits sont réservés.
ÉvaluationExpressMC Powered by RPS

Emplacement de 9 Valley Crescent, Blackfalds, AB, T4M 0K1

Données démographiques de 9 Valley Crescent, Blackfalds, AB, T4M 0K1

Étape de vie

Familles grandissantes

Type d'emploi

Cols bleus/Primaire, Cols bleus/Industrie des services

Revenu moyen du ménage

113 000.00 $

Nombre moyen d'enfants

1.90

Population à domicile

Structure à domicile

Âge de la population

Éducation

Niveau d'éducation

No certificate/diploma/degree

15.24 %

Diplôme d'études secondaires ou équivalent

35.4 %

Certificat ou diplôme d'apprentissage ou d'une école de métiers

13.44 %

Diplôme d'études collégiales ou d'études postsecondaires (non universitaires)

24.55 %

Certificat d'études universitaires

0.77 %

Diplômes d'études universitaires

10.59 %

Navetteur

Se rendre au travail

En auto

93.8 %

En transport en commun

2.89 %

À pied

1.24 %

À bicyclette

0.0 %

Par tout autre moyen

2.07 %

Diversité Culturelle

Connaissance des langues officielles

Langue maternelle

Données Sur Le Bâtiment

Type de bâtiment

Appartements (faible hauteur et à étages multiples)

9.64 %

Maisons

90.36 %

Achat ou location